Features & Amenities

Interior

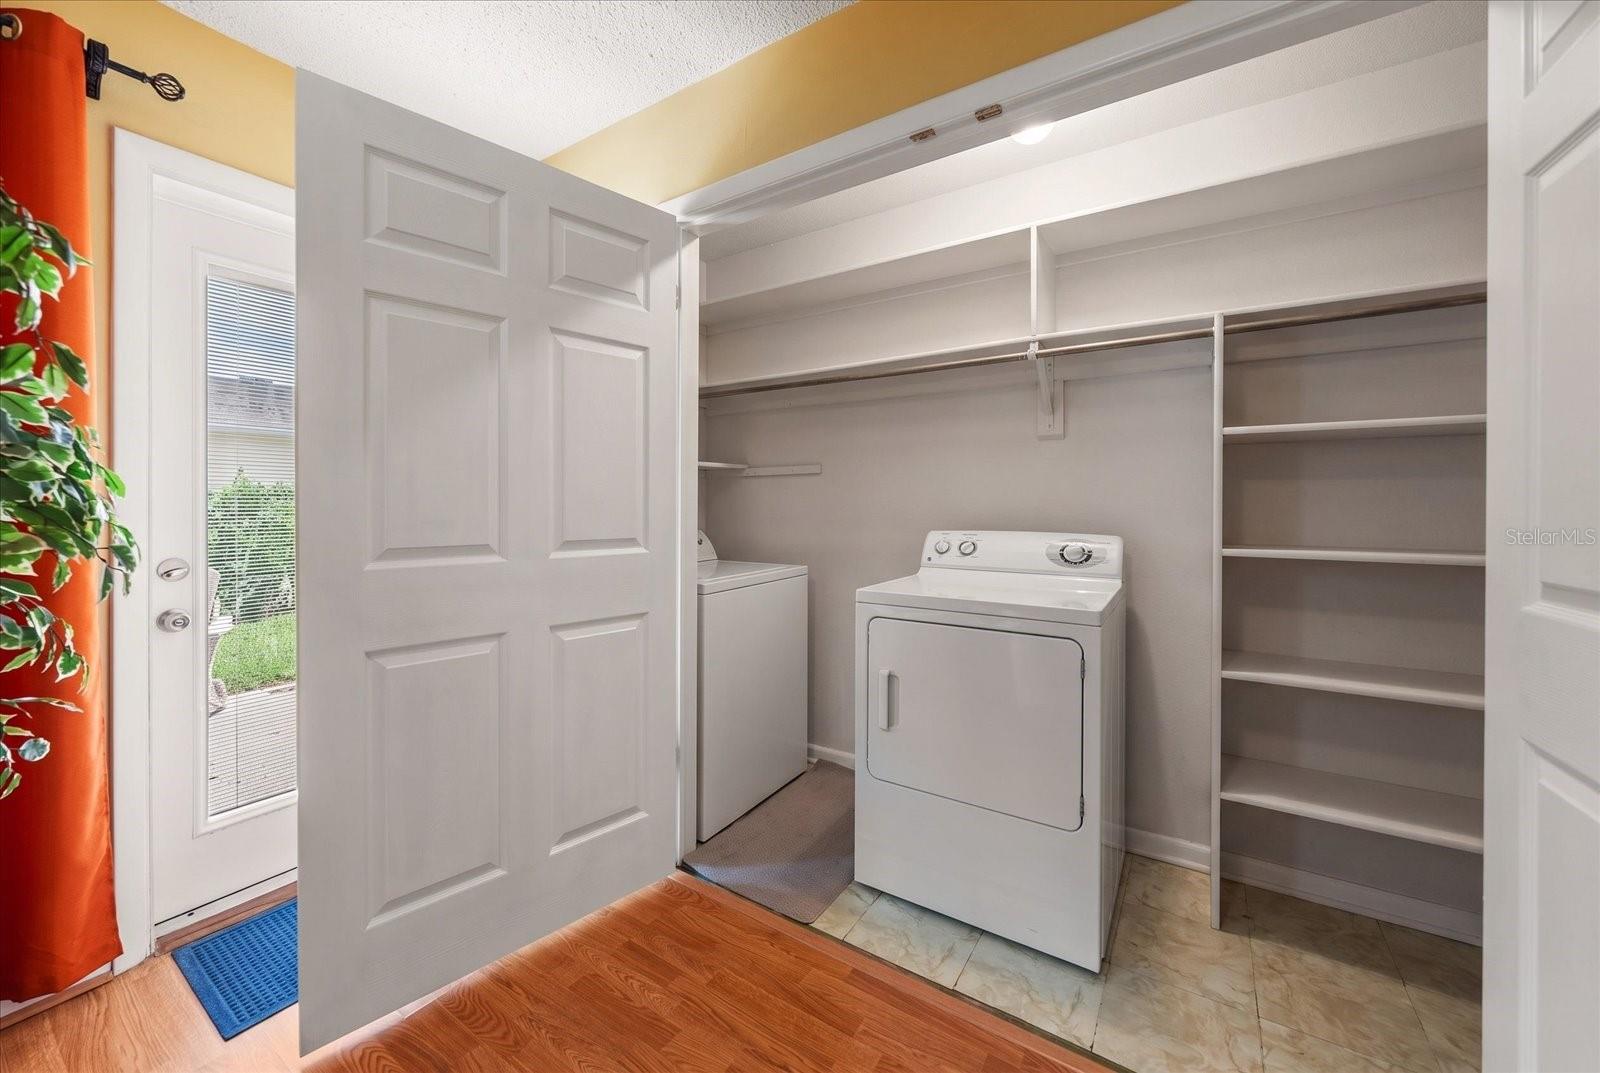
  • Other Interior Features

    Open Floorplan, Walk-In Closet(s)

  • Total Bedrooms

    2

  • Bathrooms

    2

  • Cooling YN

    YES

  • Cooling

    Central Air

  • Fireplace YN

    NO

  • Heating YN

    YES

  • Heating

    Central, Electric

  • Pet friendly

    No

Exterior

  • Garage

    No

  • Construction Materials

    Block, Stucco, Frame

  • Other Exterior Features

    Rain Gutters

  • Parking

    Assigned, Guest

  • Patio and Porch Features

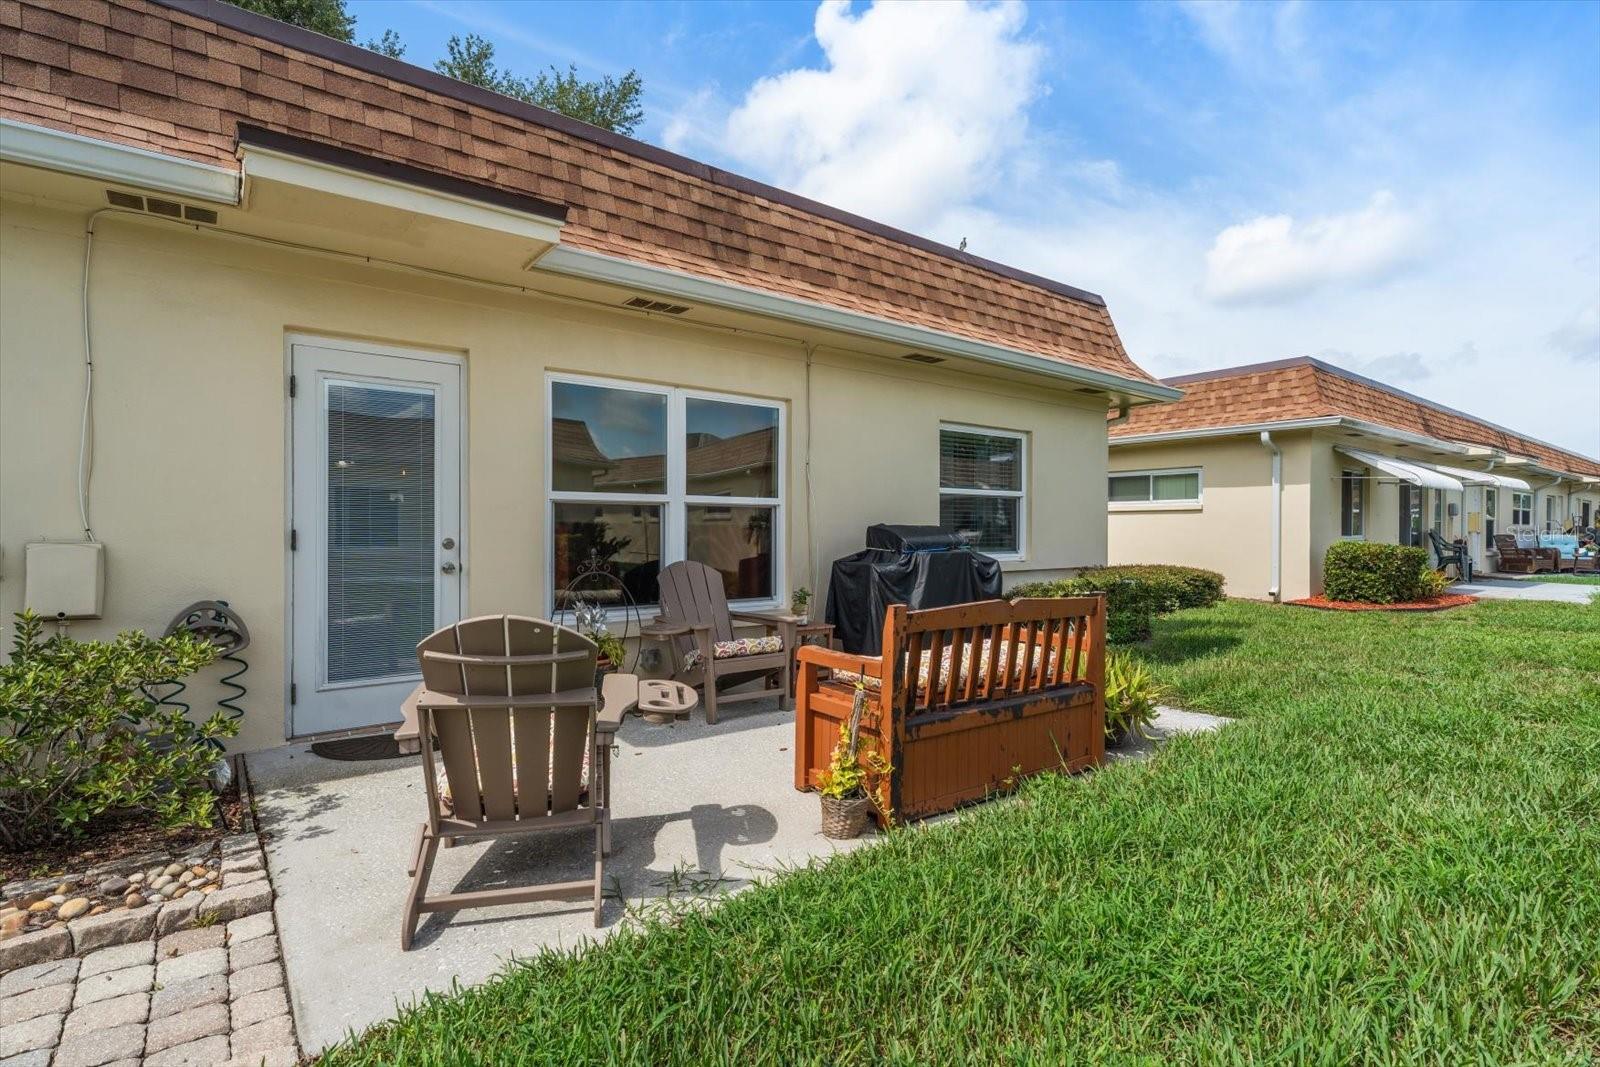
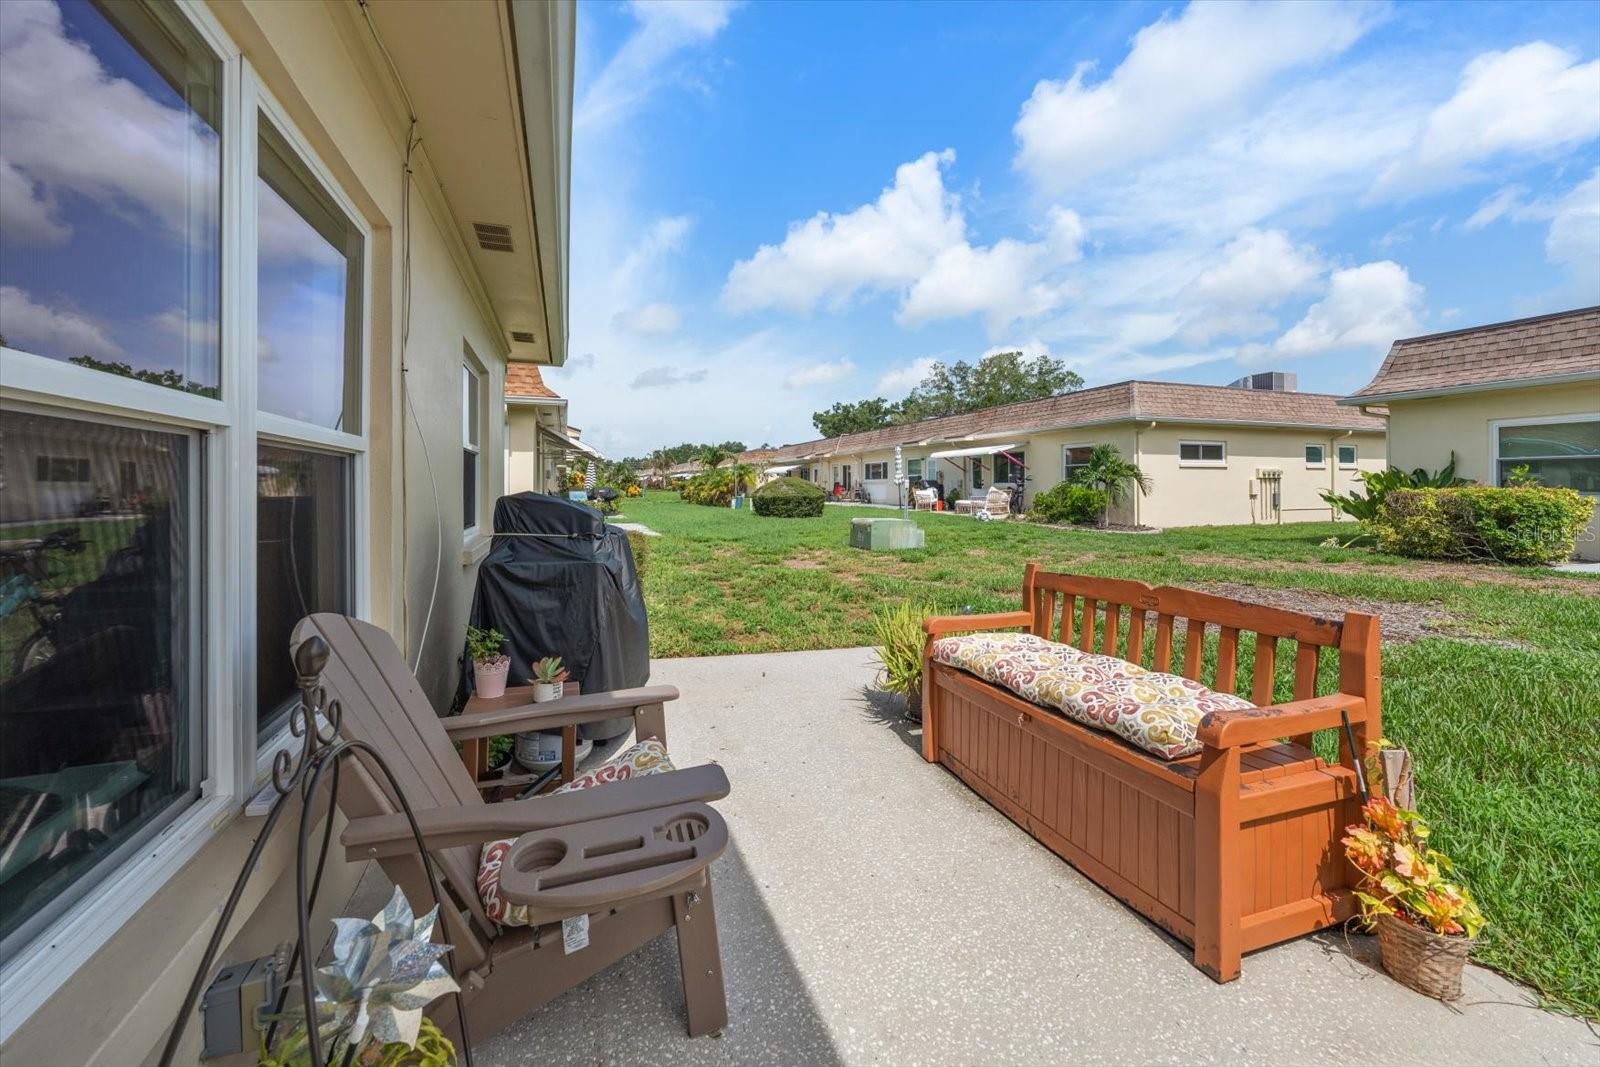
    Patio

  • Pool

    Yes

  • Pool Features

    Gunite, Heated, In Ground, Private

  • Waterfront YN

    NO

Area & Lot

  • Lot Features

    Level, Paved, Private

  • Property Type

    Residential

  • Property Sub Type

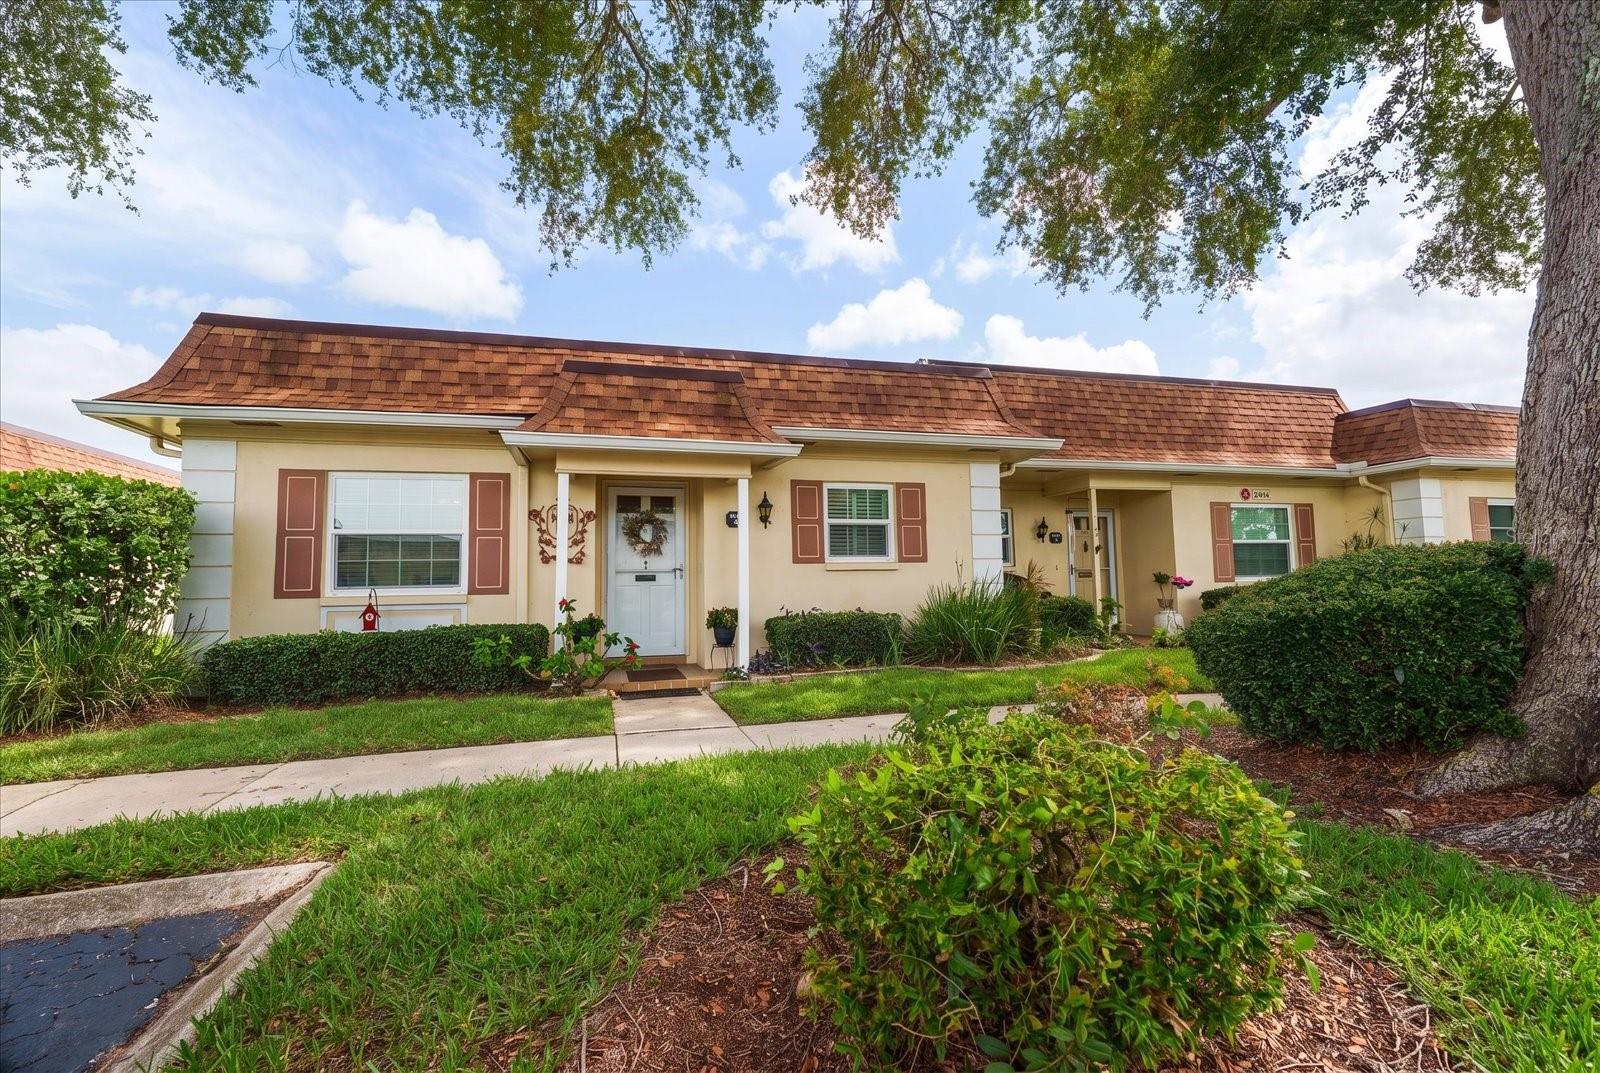
    Townhouse

  • Architectural Style

    Ranch

Price

  • Sales Price

    $265,900

  • Tax Amount

    $833.01

  • Sq. Footage

    1,527

  • Price/SqFt

    $174

HOA

  • Association

    YES

  • Association Fee Frequency

    Monthly

  • Association Fee Includes

    N/A

  • Total Monthly Fees

    $578

School District

  • Elementary School

    N/A

  • Middle School

    N/A

  • High School

    N/A

Property Features

  • Stories

    1

  • New Construction

    NO

  • Association Amenities

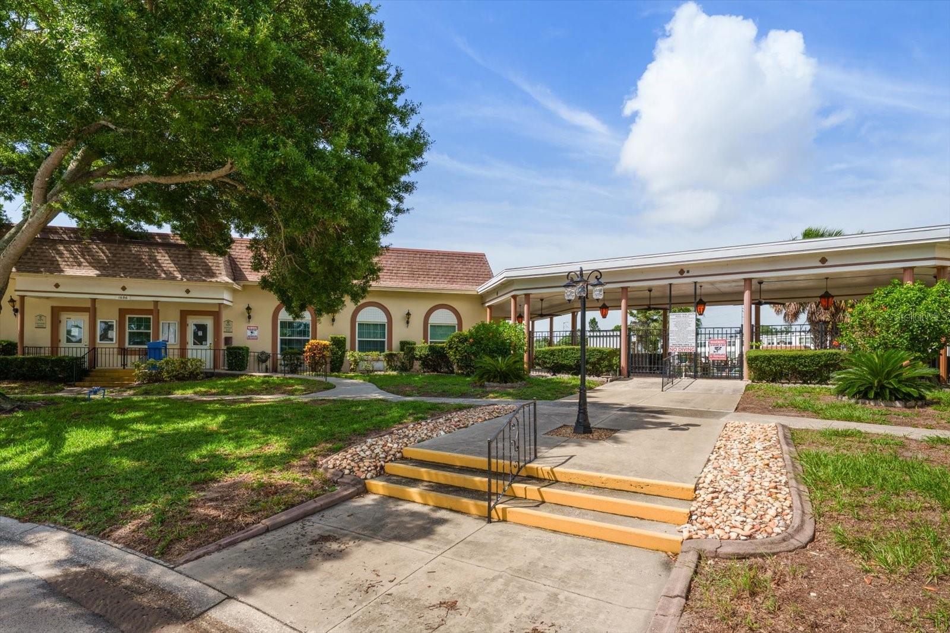
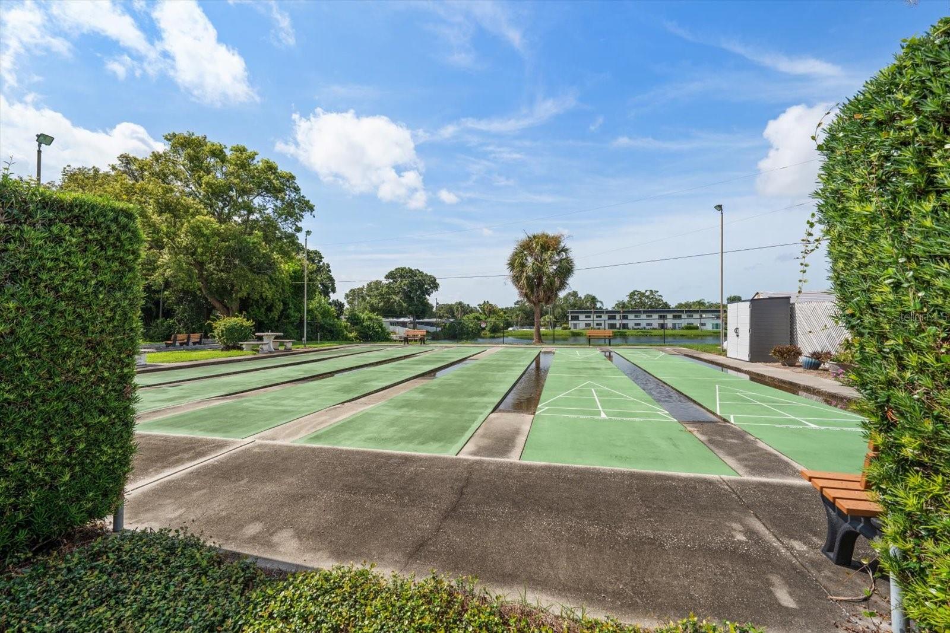
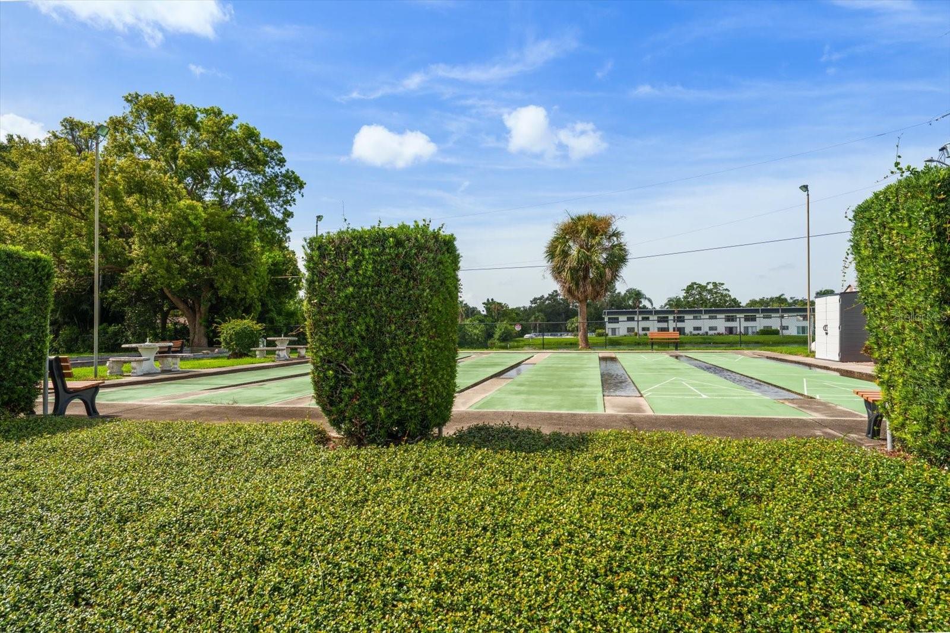
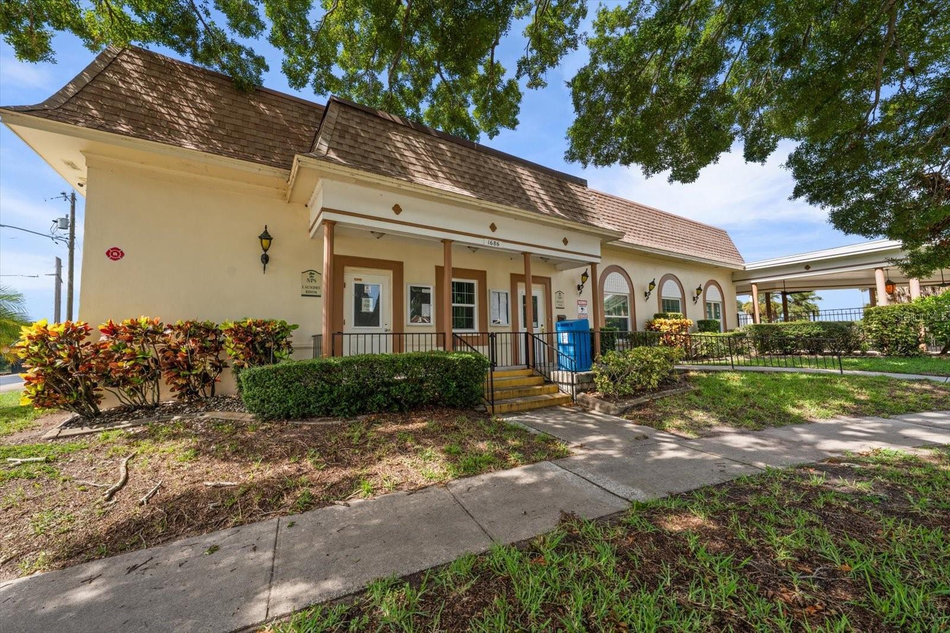
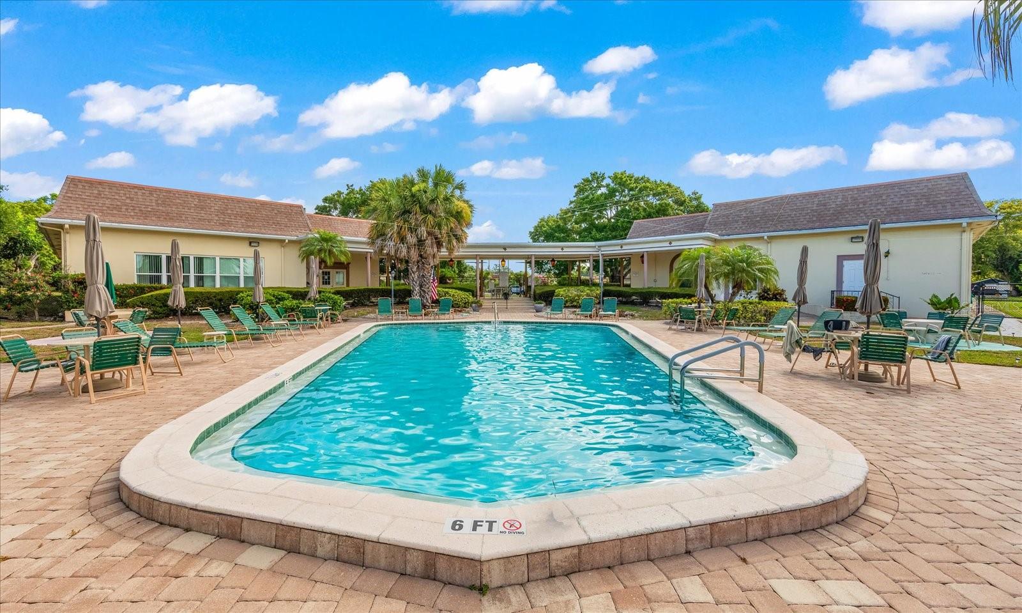
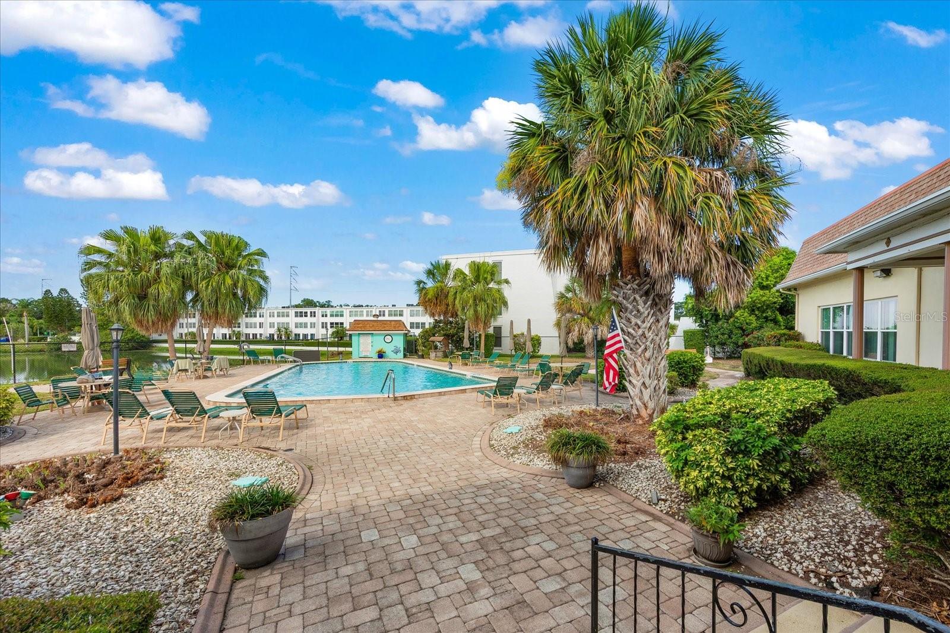
    Cable TV, Clubhouse, Laundry, Pool, Shuffleboard Court

  • Foundation Details

    Slab

  • Ownership

    Condominium

  • Senior Community YN

    YES

  • Sewer

    Public Sewer

  • Tax Lot

    0030

  • Water Source

    Public

Schedule a Showing

Showing scheduled successfully.

<
>
IN PERSON
VIA CHAT

What is 3 + 4 ?


Change time

Mortgage calculator

Estimate your monthly mortgage payment, including the principal and interest, property taxes, and HOA. Adjust the values to generate a more accurate rate.

Your payment

Principal and Interest:

$

Property taxes:

$

HOA fees:

$

Total loan payment:

$

Total interest amount:

$

Location

County

Pinellas

Elementary School

Middle School

High School

Listing Courtesy of Margie Pretzman , THE SHOP REAL ESTATE CO.

RealHub Information is provided exclusively for consumers' personal, non-commercial use, and it may not be used for any purpose other than to identify prospective properties consumers may be interested in purchasing. All information deemed reliable but not guaranteed and should be independently verified. All properties are subject to prior sale, change or withdrawal. RealHub website owner shall not be responsible for any typographical errors, misinformation, misprints and shall be held totally harmless.

Agent Emil Garinga

Executive Assistant

Emil Garinga

Call Emil today to schedule a private showing.


* Listings on this website come from the FMLS IDX Compilation and may be held by brokerage firms other than the owner of this website. The listing brokerage is identified in any listing details. Information is deemed reliable but is not guaranteed. If you believe any FMLS listing contains material that infringes your copyrighted work please click here to review our DMCA policy and learn how to submit a takedown request.© 2024 FMLS.
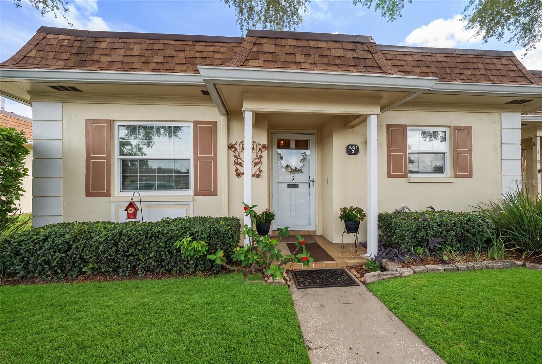
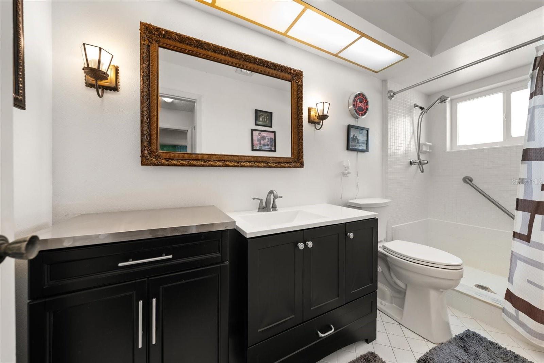
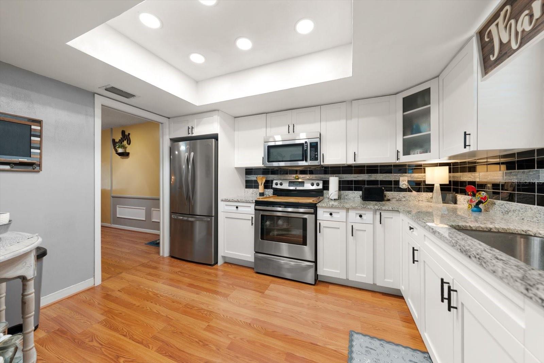
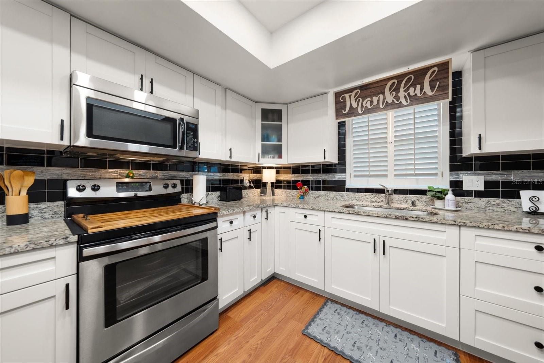
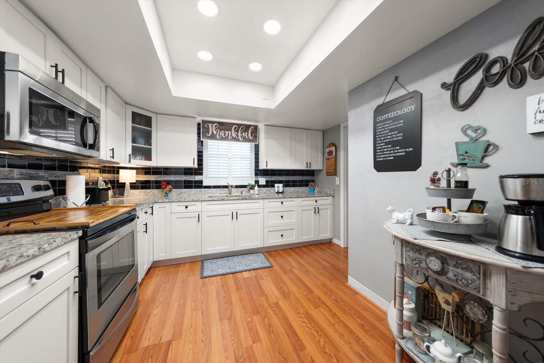
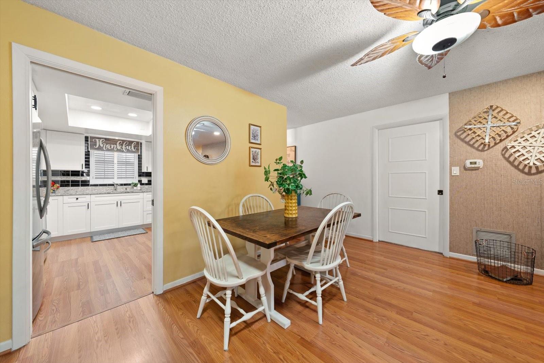
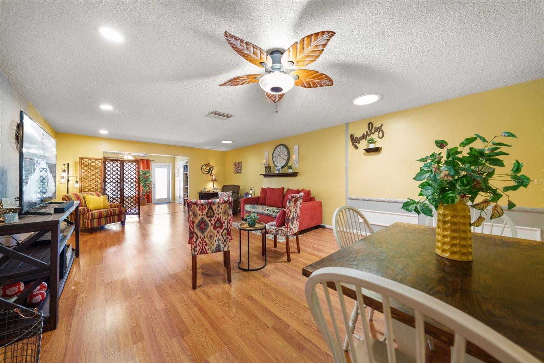
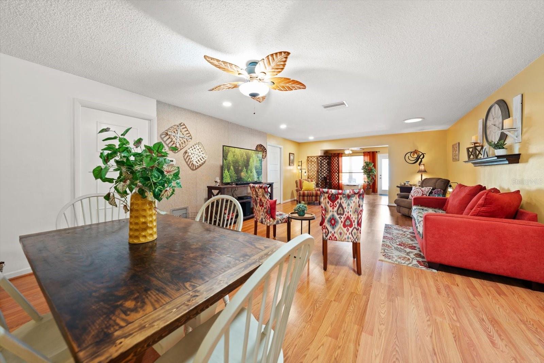
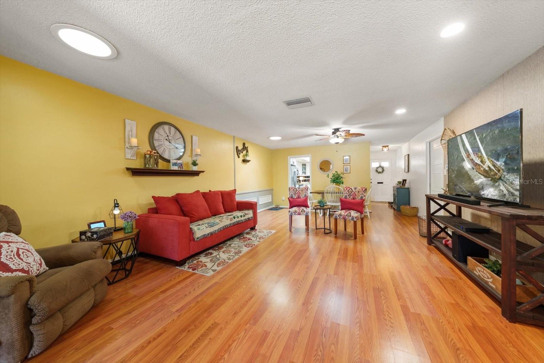
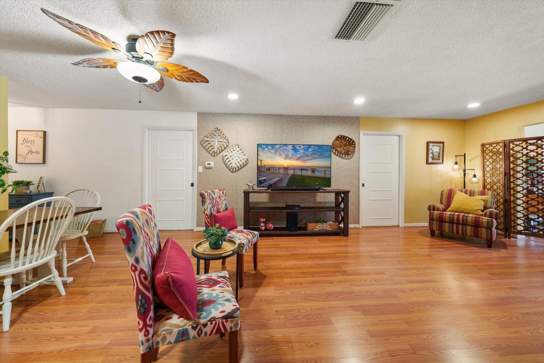
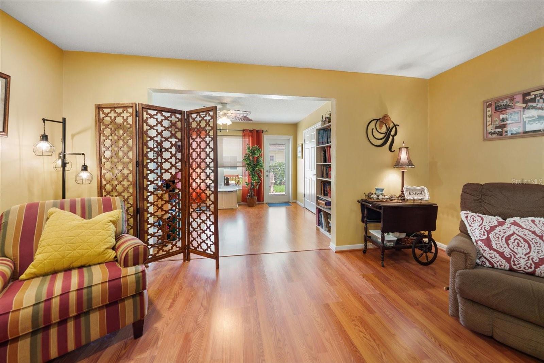
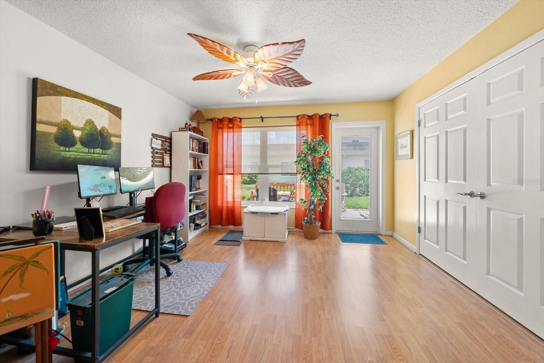
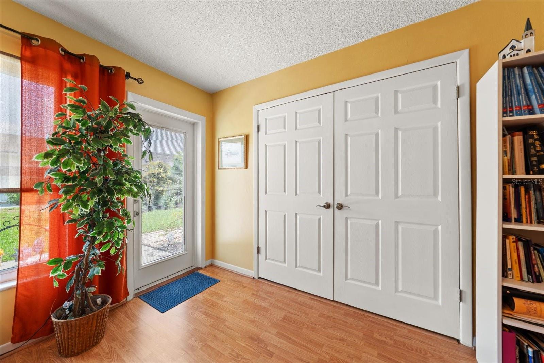
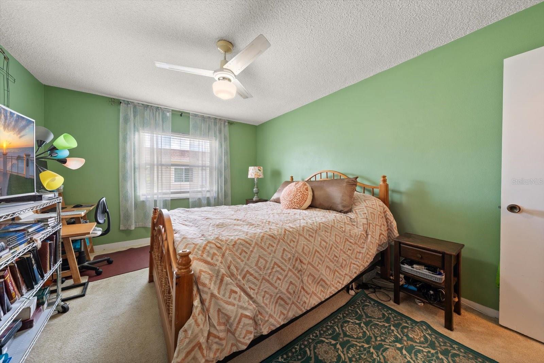
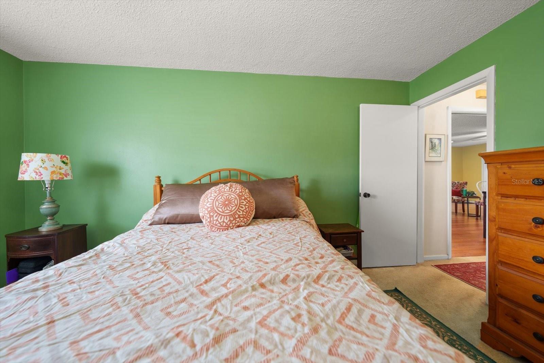
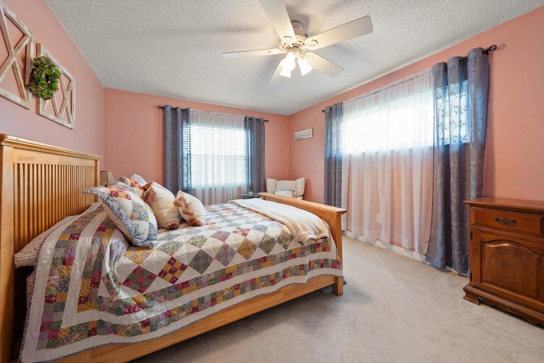
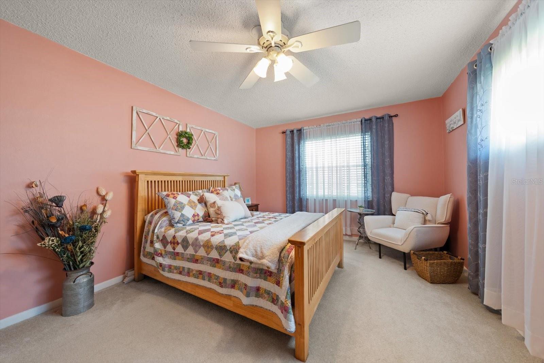
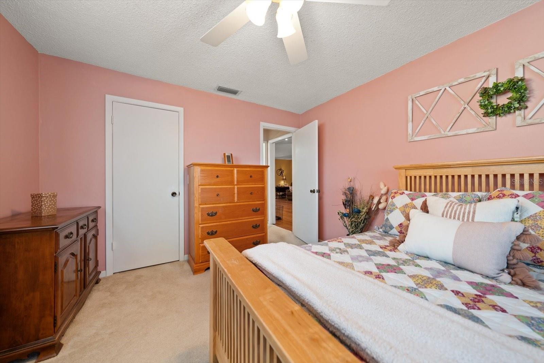
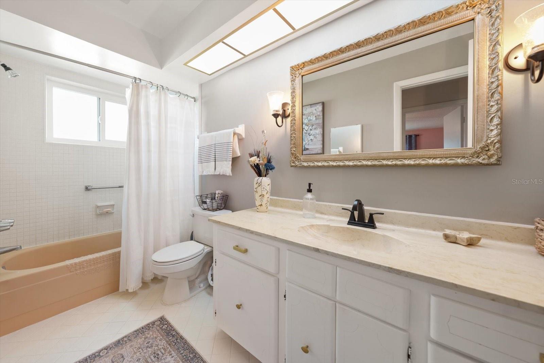
55+ No Pet Community unless you have an ADA or ESA Exception. Just a hop, skip, and a jump from the outdoor fitness park & City Recreation Center, this 2/2 villa offers a wonderful opportunity to enjoy improvident living for less. Inside, you’ll find many appealing updates, including a renovated kitchen with granite countertops, recessed lighting, and newer appliances. The living room adds a touch of personality with its accent wall, while the three-panel pocket doors provide a nice surprising detail. There's no additional charge for the peace of mind that comes with the updated electrical panel & newer air conditioner.  Enjoy carefree living, no grass to cut and a pool without the expense or upkeep...all included in the affordable $ 578 mo. HOA fee that also inc. Cable, Internet, Water, Sewer, Trash, and more. Located OUT OF Flood Zone but only minutes away from shopping, beaches, airports & more. Be sure to see this new listing soon—you’re sure to be glad you did!

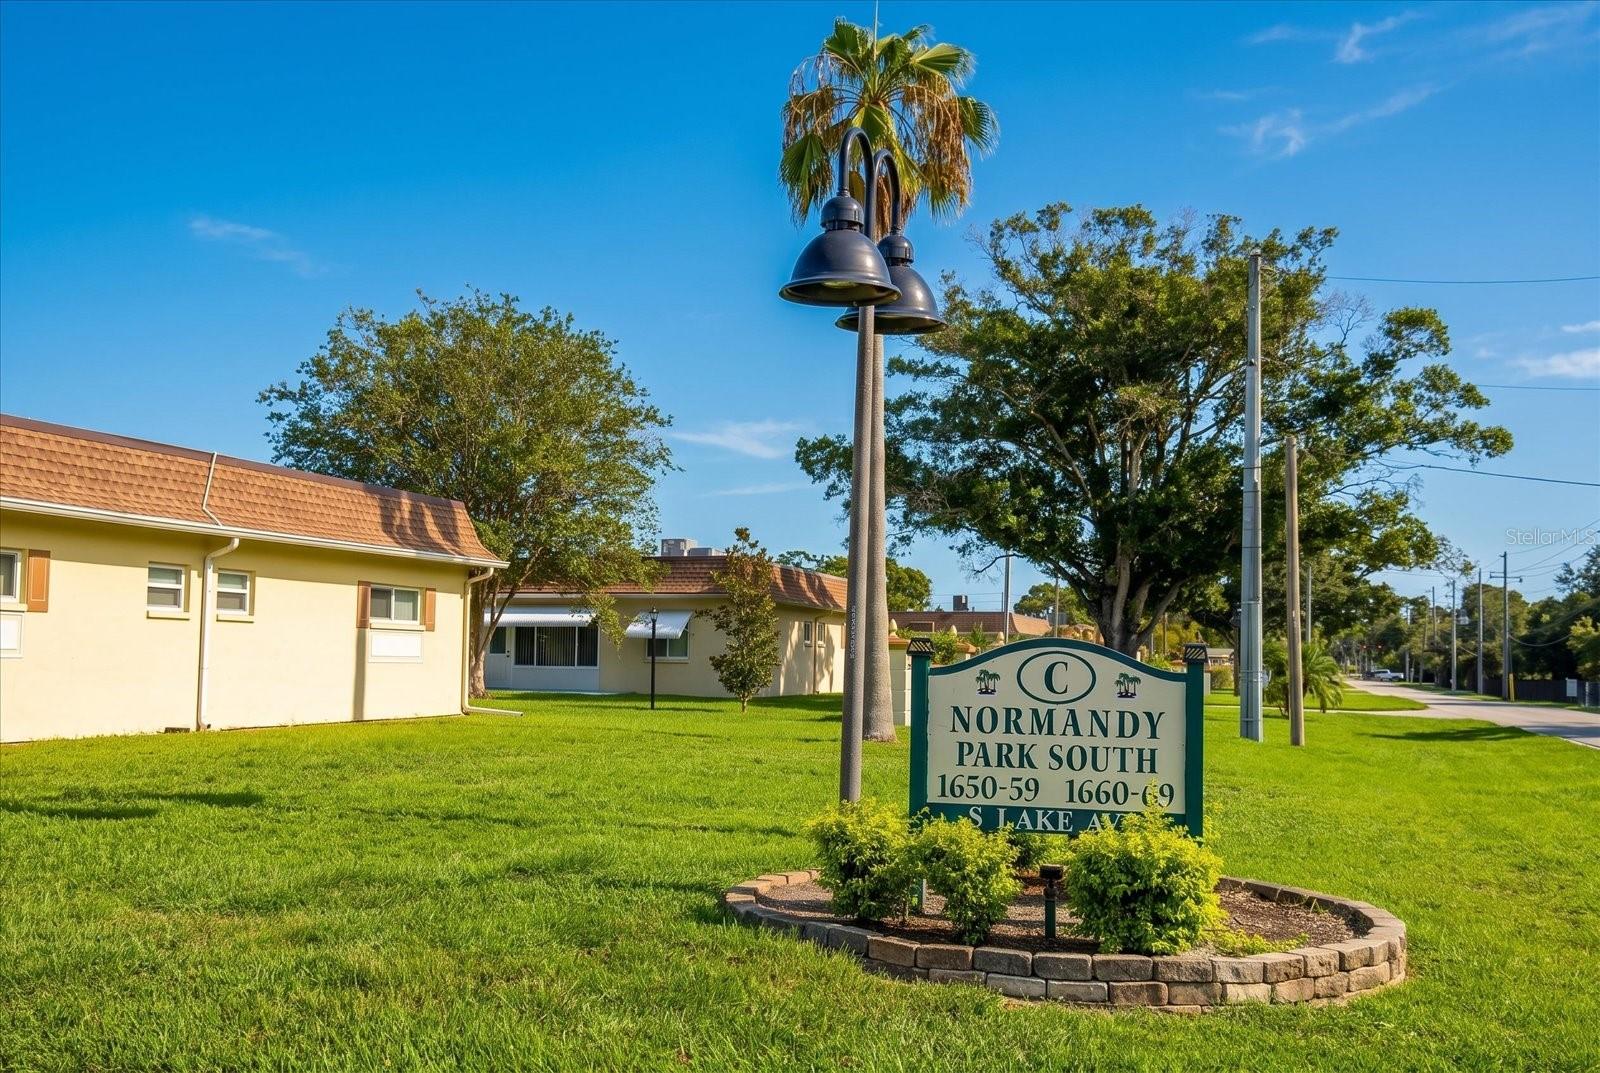
1651 S LAKE AVENUE 3

Message successfully sent.

What would you like to know?

What is 3 + 4 ?

I agree to receive email communication and understand I can unsubscribe at any time.

I agree to be contacted by The Graf Group of Coldwell Banker via call, email, and text for real estate services. To opt out, you can reply 'stop' at any time or reply 'help' for assistance. You can also click the unsubscribe link in the emails. Message and data rates may apply. Message frequency may vary. Privacy Policy

Related Properties

New on site today
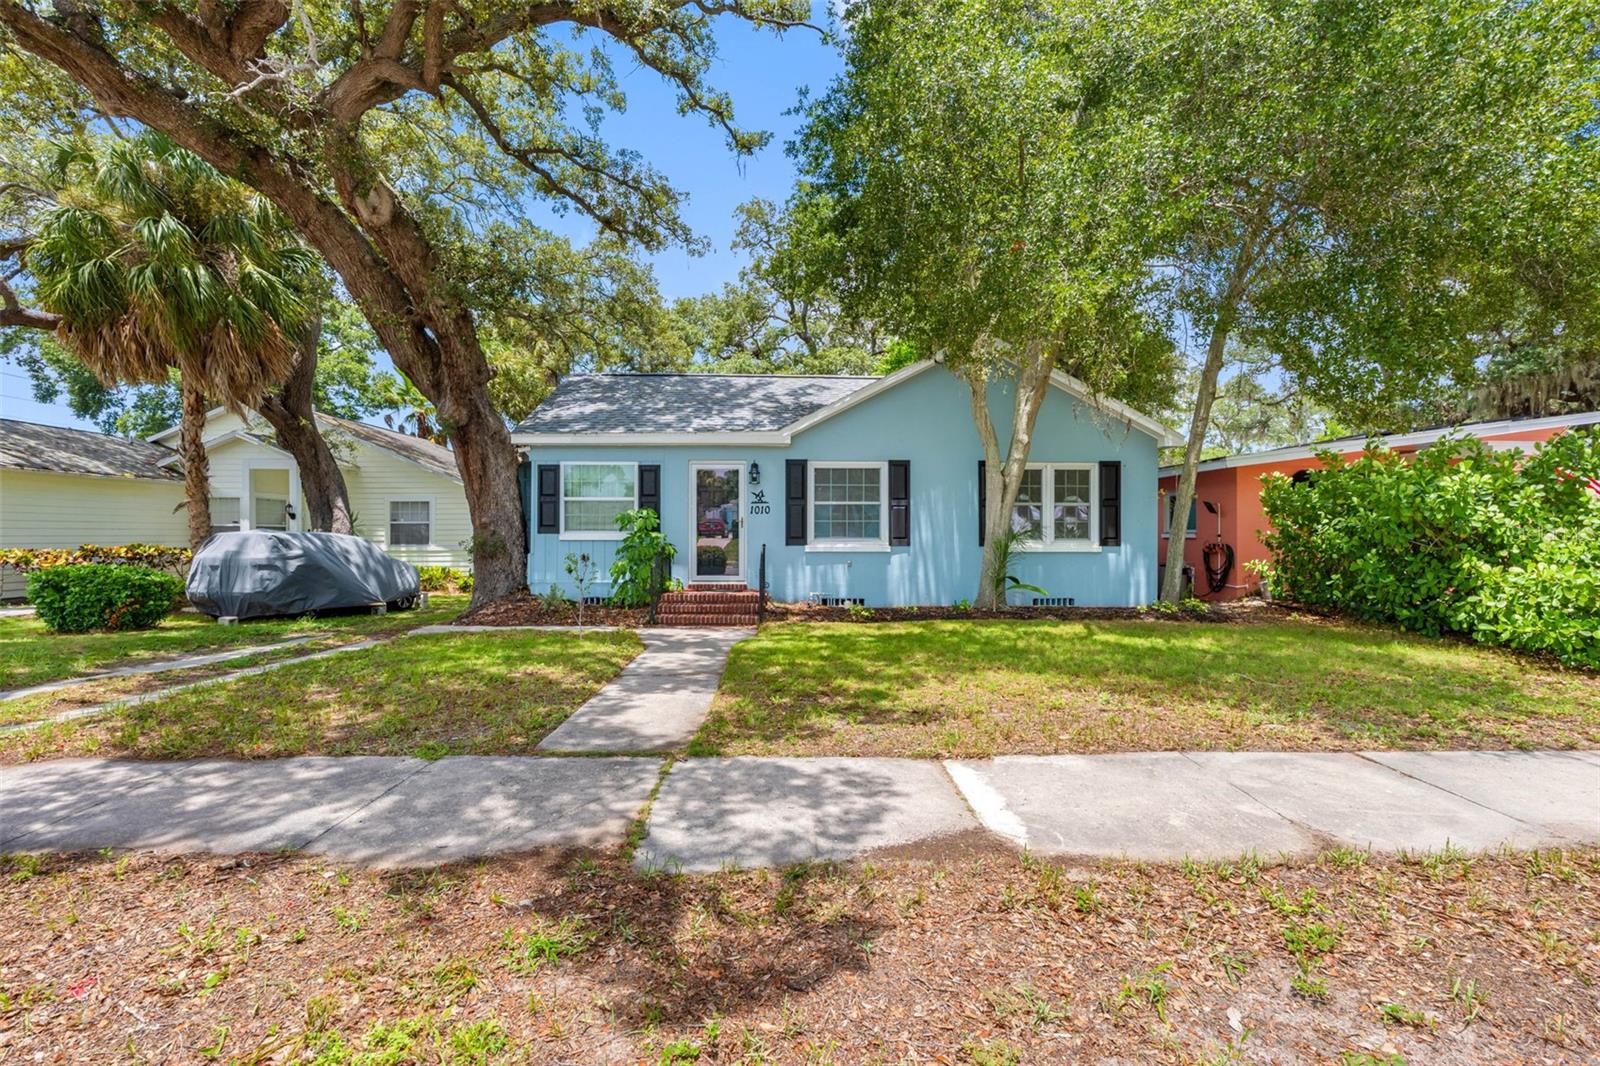
Welcome to 1010 Osage St, Clearwater, FL 33755, a charming 2-bedroom, 1-bathroom home offering comfort, functionality, and an unbeatable location in the heart of Clearwater. Located in a NO Flood Zone, this property provides added peace of mind while being just minutes from many of the area's most popular destinations.

Inside, you'll find a bright and functional layout that offers comfortable living spaces ready to make your own. Major improvements have already been completed, including a NEW roof and NEW HVAC system, giving the next owner confidence in two of the home's most important components.

Step outside to enjoy the spacious backyard, offering plenty of room for entertaining, pets, gardening, or simply relaxing outdoors. One of the property's standout features is the beautifully redone garage barn, providing endless possibilities as a workshop, hobby space, storage area, home gym, or creative studio.

Conveniently located just minutes from Downtown Dunedin, Downtown Clearwater, and world-famous Clearwater Beach, you'll have easy access to waterfront parks, local restaurants, breweries, shopping, entertainment, and some of Florida's most beautiful beaches. Enjoy everything the area has to offer while still being tucked away in a quiet residential neighborhood.

With a new roof, new HVAC system, NO Flood Zone location, spacious outdoor living, and a versatile garage barn, 1010 Osage St offers a fantastic opportunity to own a home in one of Clearwater's most desirable locations.
#TB8531869

CLEARWATER

1010 OSAGE STREET

2 Beds

1 Baths

1,230 Sq.Ft.

$299,990

MLS#: TB8531869
New on site 2 days ago
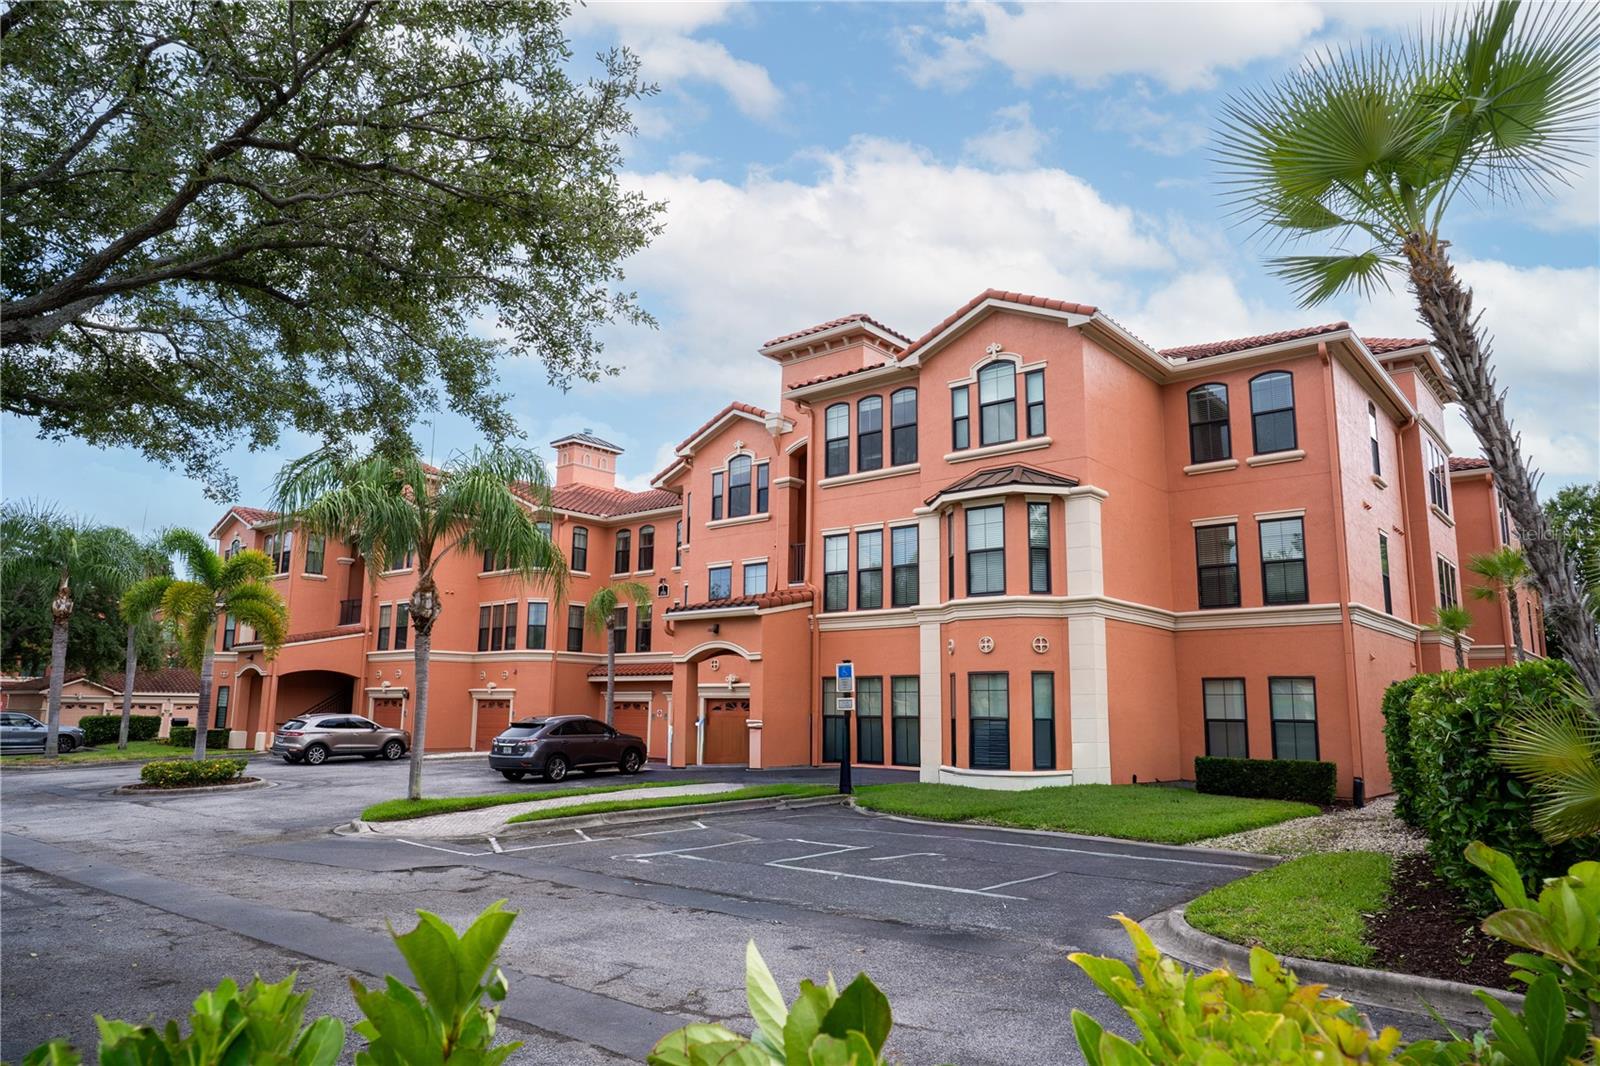
Experience resort-style waterfront living at The Grand Venezia, one of Clearwater's most sought-after luxury gated communities. This beautifully maintained, turn-key 2-bedroom, 2-bathroom condominium offers the perfect blend of comfort, convenience, and coastal elegance.
The third floor allows a partial but stunning view of Tampa Bay and quiet privacy. Inside you'll find a spacious floor plan designed for easy everyday living and entertaining. The generous primary suite features a private en-suite bathroom and ample walk-in closet, while the guest bedroom has it's own en-suite bathroom providing ultimate privacy for guests. In the kitchen you'll find a gas stove and new stainless steel appliances. This condo is available to be purchased furnished for the interested buyer. Residents of The Grand Venezia enjoy an unparalleled lifestyle with world-class amenities, including a sprawling heated pool and spa, state-of-the-art fitness center, clubhouse, tennis courts, playground, and scenic walking trail that winds along Tampa Bay. Enjoy the florida lifestlye with fishing, boating, kayaking and more without having to leave the gates. The community's Mediterranean-inspired architecture, lush landscaping, and waterfront views create a true resort atmosphere year-round. Ideally located in the heart of Clearwater, you'll enjoy easy access to award-winning Gulf beaches, Tampa International Airport, shopping, dining, entertainment, and major commuter routes. Whether you're seeking a full-time residence, seasonal retreat, or investment opportunity, this exceptional condo offers the luxurious lifestyle you've been dreaming of.
#TB8530836

CLEARWATER

2705 VIA MURANO 131

2 Beds

2 Baths

1,140 Sq.Ft.

$240,000

MLS#: TB8530836
New on site 3 days ago
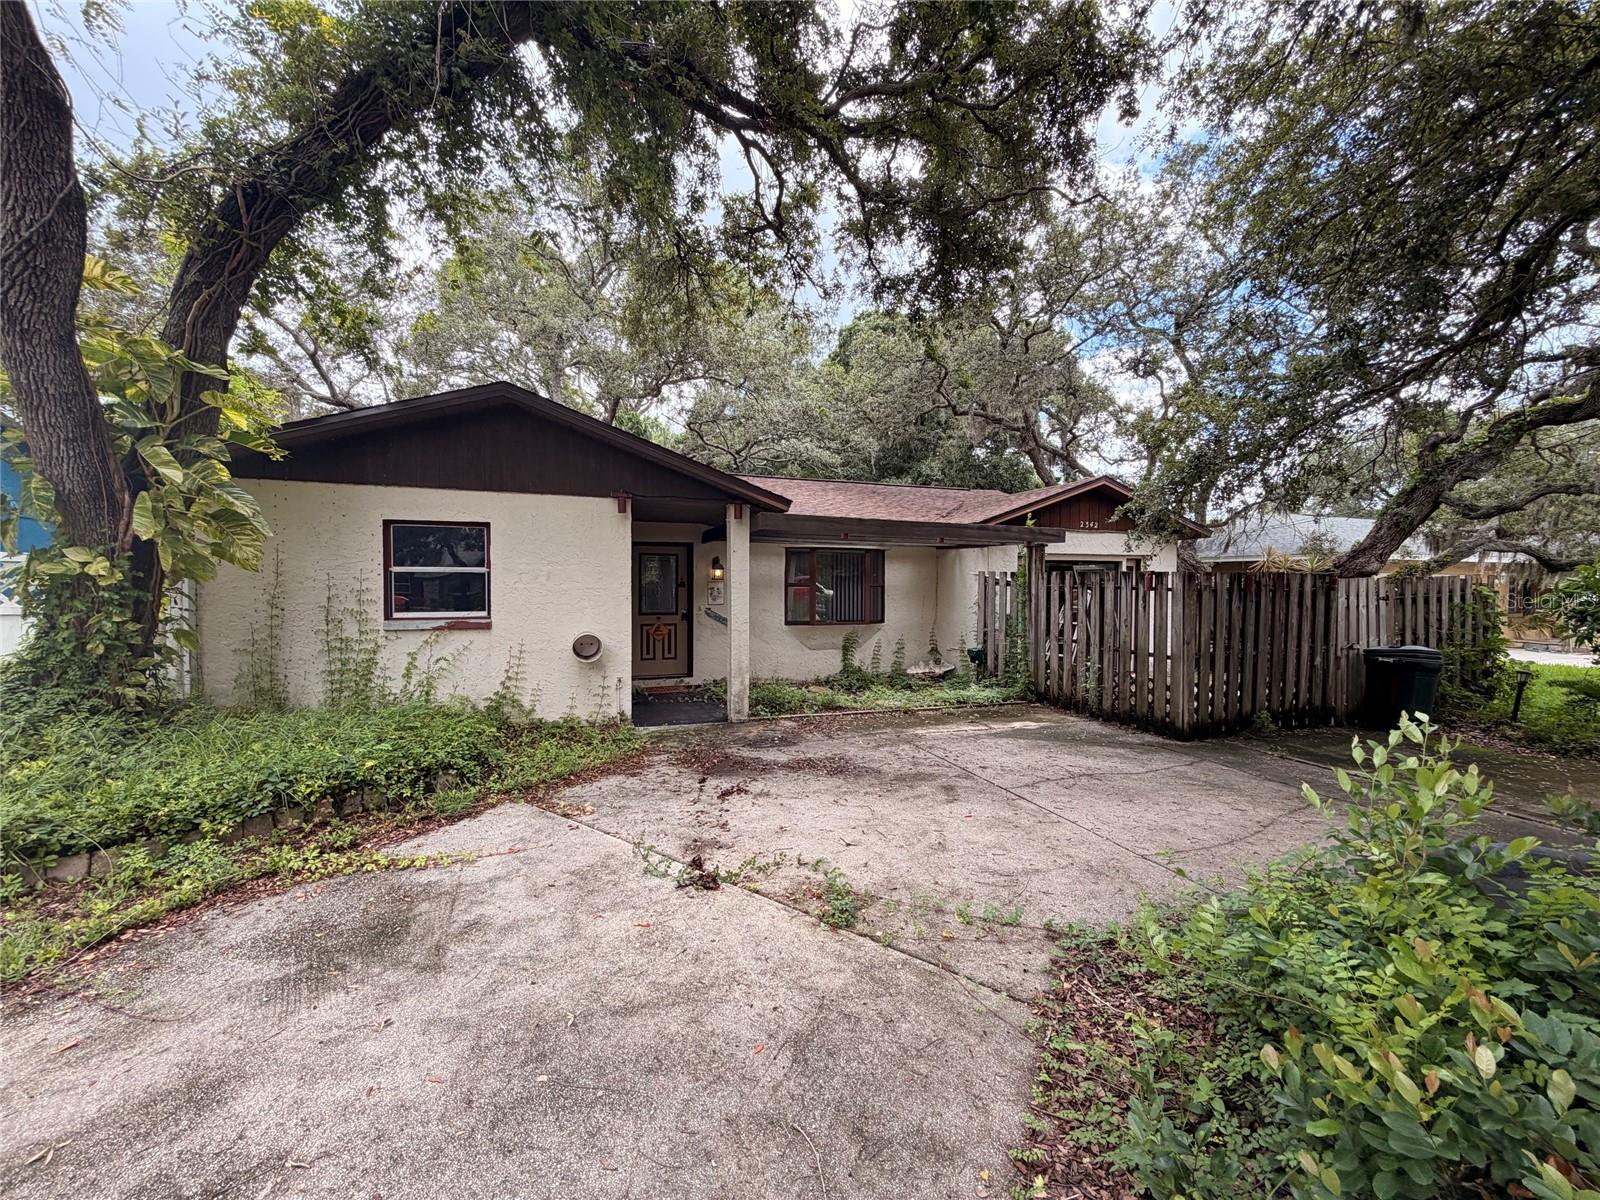
Welcome to Clearwater, where everyday convenience meets the laid-back Florida lifestyle. Centrally located in the established Gulf Breeze Estates neighborhood, this home offers easy access to shopping, dining, schools, parks, and major roadways, making it easy to reach Clearwater Beach, Downtown Clearwater, St. Petersburg, Tampa, and two international airports. Whether you enjoy spending the day along the Gulf Coast, exploring nearby trails and parks, or taking advantage of the area’s many entertainment options, this location places the best of Tampa Bay within easy reach.

Set on a generous 0.19-acre lot beneath mature shade trees, this 4-bedroom, 2-bathroom home is ready for someone with vision to make it their own. A 2025 roof provides an important head start, while the spacious layout and solid features offer plenty of potential for thoughtful cosmetic updates. Stepping inside, high ceilings create an open and airy first impression. The living and dining areas flow together comfortably, providing a flexible space for everyday living and entertaining.

The kitchen is in great condition and features abundant wood cabinetry, generous countertop space, stainless steel refrigerator, and a functional layout. The owner’s suite offers a walk-in closet, private ensuite bathroom, and sliding glass doors leading to the patio. Three additional bedrooms provide flexibility for family, guests, a home office, or hobby space. An enclosed patio offers additional room to relax and enjoy the surrounding greenery, while the dedicated laundry area provides extra storage and convenient access to the backyard.

Outside, the expansive backyard offers plenty of space to create your own outdoor retreat. With four bedrooms, a desirable floorplan, a brand-new roof, and a central Clearwater location, this home presents an exciting opportunity to update, personalize, and unlock its full potential.
#TB8530934

CLEARWATER

2342 PEMBROOK DRIVE

4 Beds

2 Baths

1,473 Sq.Ft.

$309,000

MLS#: TB8530934
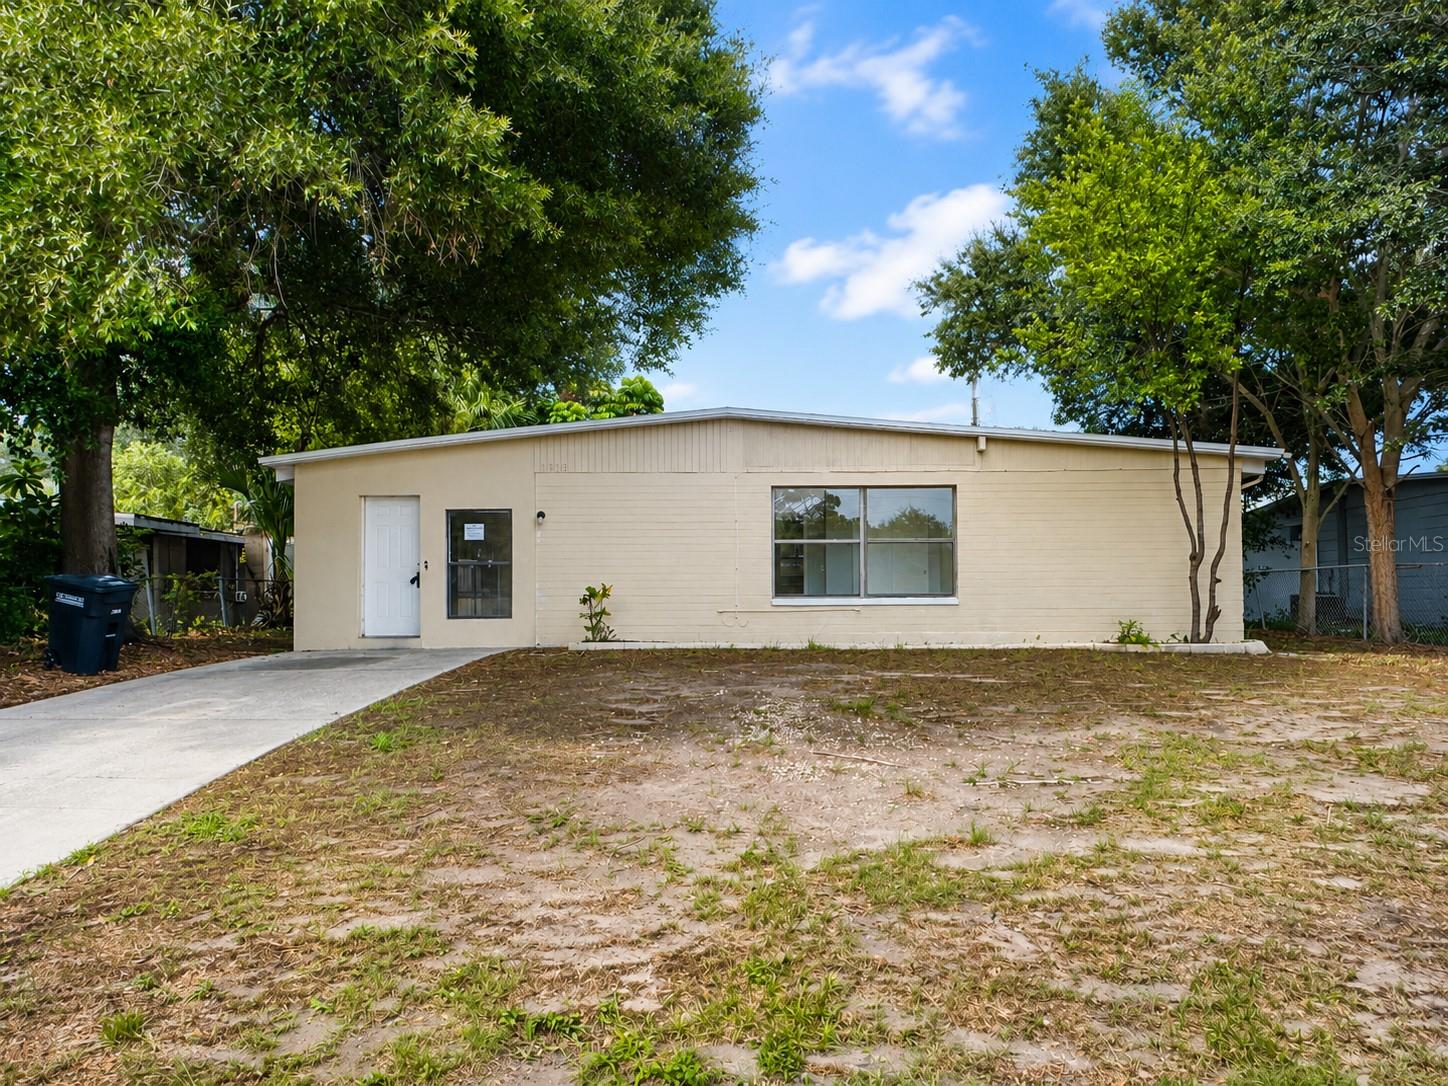
New on site 3 days ago
Excellent investment opportunity to unlock the potential of this five bedroom, two bath home situated on a generously sized lot. Whether you're looking to renovate, add value, or expand your investment portfolio, this property offers plenty of possibilities. Inside, you'll find a spacious living room, a large eat-in kitchen with ample room for gathering, and a rear screened porch that provides additional space to relax or entertain. The flexible five-bedroom layout offers numerous options to suit a variety of needs, while the expansive lot provides plenty of outdoor space for future enhancements. This property's layout and large lot create an excellent foundation for your vision. Conveniently located near shopping, dining, schools, parks and major roadways, you'll appreciate the easy access to everyday conveniences and commuting routes. Whether you're searching for your next renovation project or an investment with long-term potential, this property offers an outstanding opportunity to create value and make it your own.
#TB8530782

CLEARWATER

1519 LYNN AVENUE

5 Beds

2 Baths

1,397 Sq.Ft.

$219,900

MLS#: TB8530782
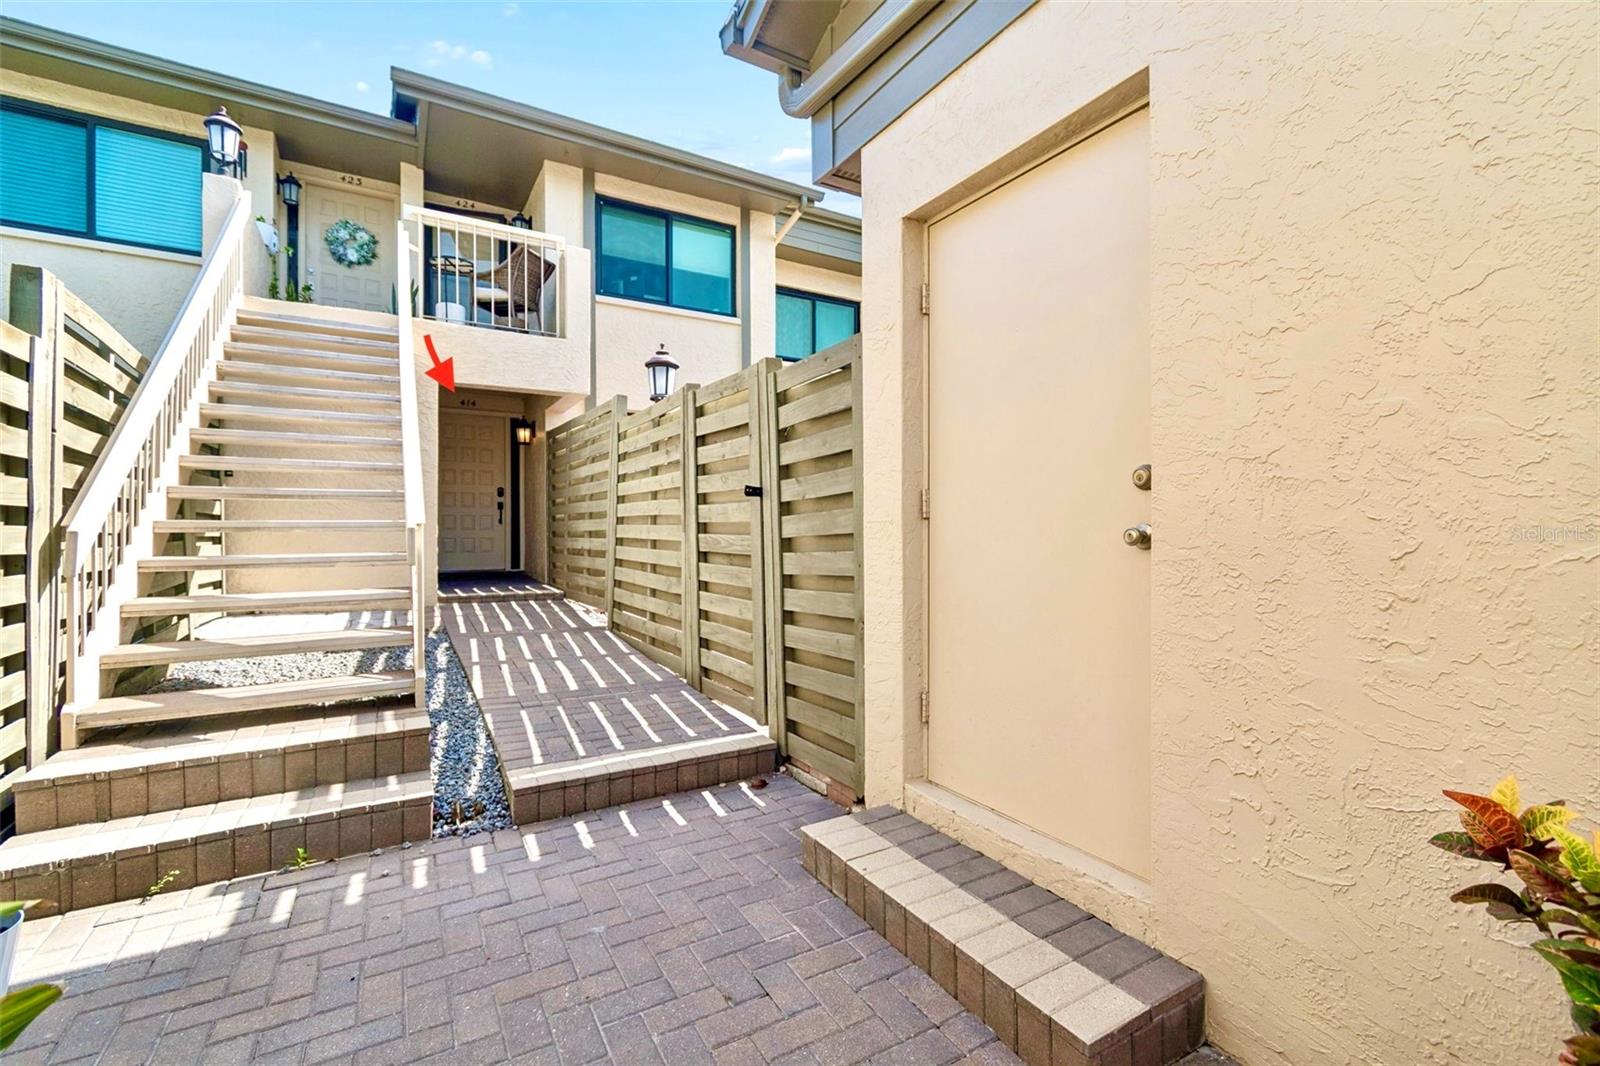
New on site 4 days ago
Virtually Staged. One or more photo(s) was virtually staged.Welcome to desirable Eagles Glen, where comfort, convenience, and low-maintenance living come together in the heart of Countryside. Rarely does a one-bedroom, one-bath villa-style condo home with its own garage and charming fenced private courtyard become available in this highly sought-after community. This move-in-ready, ground-floor residence offers the privacy and feel of a single-family home with the convenience of condominium living, bordering the scenic Chi Chi Rodriguez Golf Club and just minutes from Countryside Mall, Safety Harbor, Dunedin, Clearwater Beach, shopping, dining, parks, and top-rated medical facilities.
Enter through the welcoming front door, or pull into your private garage and enter through your charming fenced courtyard before stepping inside. You'll immediately appreciate the bright, open floor plan filled with natural light. Fresh interior paint, updated lighting, a 2025 HVAC system with a 2026 air scrubber, and tasteful upgrades throughout make this home truly move-in ready.
The beautifully appointed kitchen combines style and function with granite countertops, a breakfast bar, solid wood cherry cabinetry, stainless steel appliances, and a rare walk-in pantry offering exceptional storage.
The spacious owner's suite features a large walk-in closet and an updated bathroom with a new vanity, creating a relaxing retreat.
One of the home's most desirable features is the versatile Florida room with custom French doors opening to the private paver patio, creating seamless indoor and outdoor living. Whether you need a home office, guest space, reading nook, fitness area, hobby room, or additional living area, this flexible space easily adapts to your lifestyle.
The private fenced courtyard is what truly makes this home stand out. Attached to the private garage, it creates a warm and welcoming outdoor retreat that's perfect for grilling, morning coffee, relaxing evenings, entertaining friends, or container gardening while providing a unique sense of privacy rarely found in condominium living. The garage also features pull-down attic stairs leading to a large floored attic, providing exceptional storage.
Residents of Eagles Glen enjoy a beautifully maintained community with a heated swimming pool directly across from the unit, tennis courts just steps away, and ample guest parking. The HOA includes water, cable, internet, exterior maintenance, and landscaping, allowing you to spend more time enjoying Florida living.
Located in a No Flood Zone and No Evacuation Zone, this exceptional home offers a rare combination of features seldom found in a one-bedroom condominium: a private garage, fenced courtyard, flexible Florida room, abundant storage, and an unbeatable Countryside location. Whether you're searching for a full-time residence, seasonal getaway, or investment opportunity, this is a truly unique offering you won't want to miss.
#TB8527823

CLEARWATER

3157 LANDMARK DRIVE 414

1 Beds

1 Baths

993 Sq.Ft.

$229,000

MLS#: TB8527823
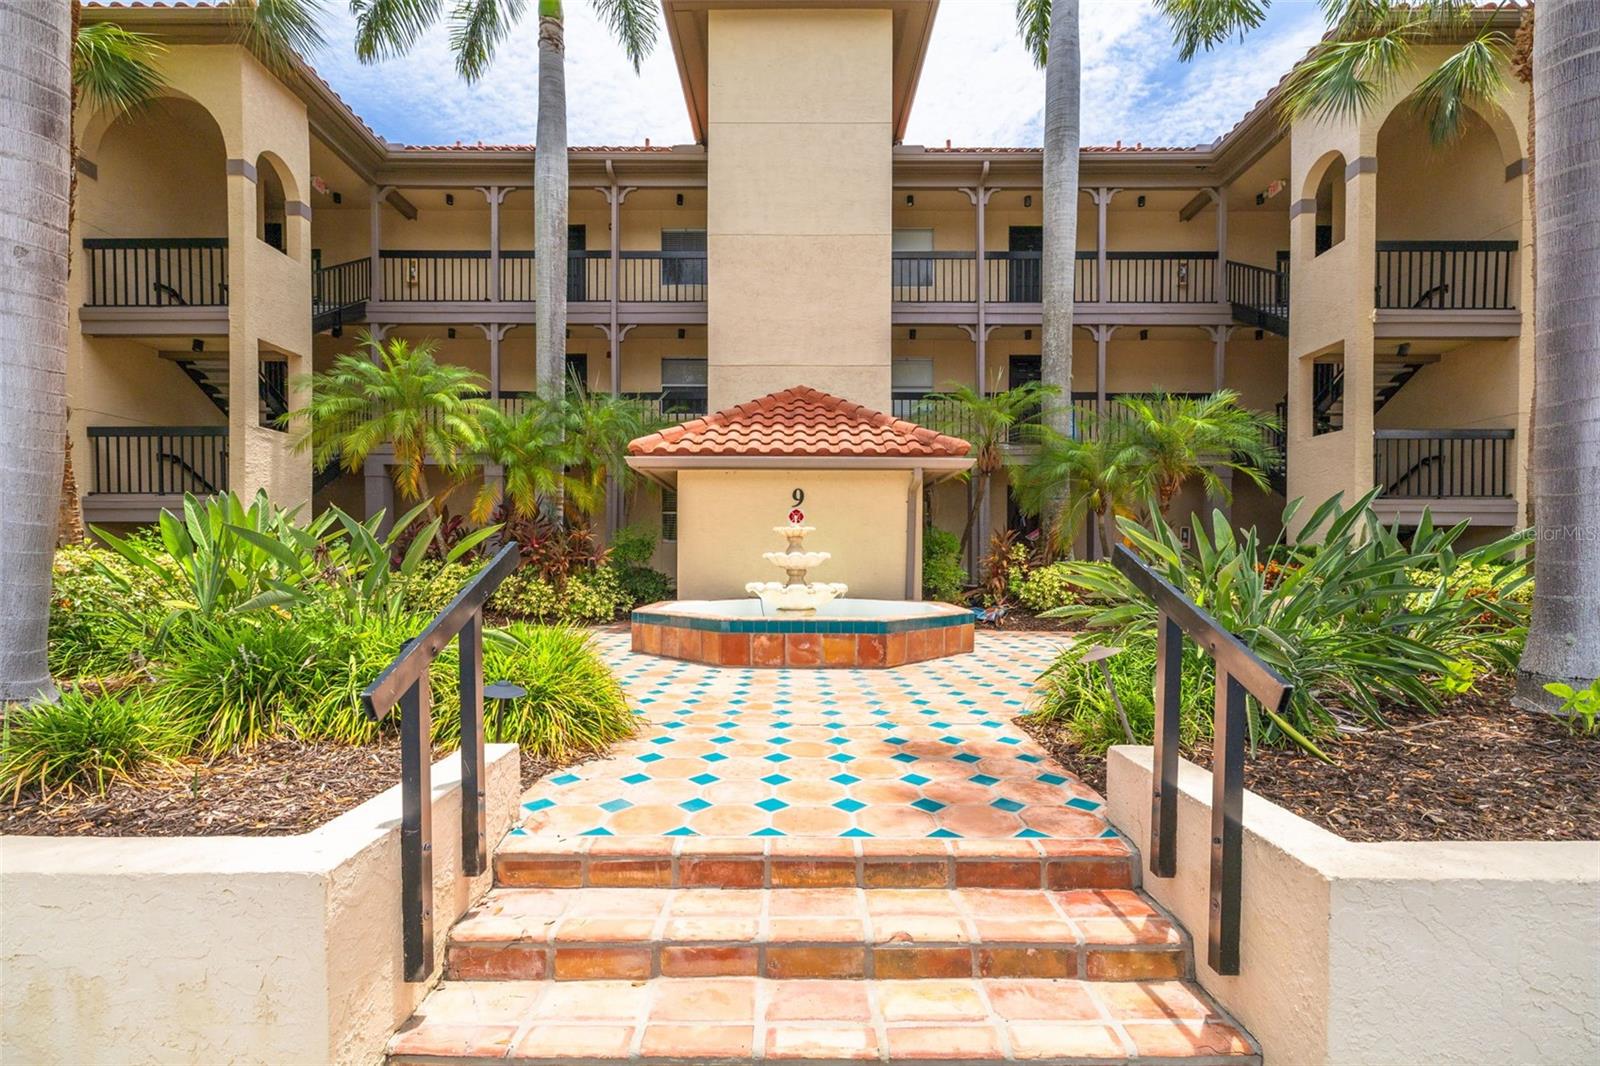
New on site 4 days ago
Virtually Staged. Resort-style living awaits in this desirable gated community, where an impressive collection of amenities creates the perfect Florida lifestyle. Residents enjoy a sparkling swimming pool, hot tub, sauna, fitness center, indoor basketball court, tennis courts, a clubhouse with a library and recreation room, and beautifully maintained grounds designed for both relaxation and recreation.

Conveniently located with a designated parking space directly in front, this inviting 2 bedroom, 2 bathroom condo offers an open floor plan that feels both comfortable and functional. The bright kitchen features white cabinetry, a stylish glass tile backsplash, stainless steel appliances, a large closet pantry, and a seamless flow into the dining area and living room, making everyday living and entertaining effortless. Tile flooring extends throughout the main living spaces, while rich wood-look luxury vinyl plank flooring adds warmth to the bedrooms. 

Both bedrooms offer walk-in closets and their own dedicated bathrooms, providing comfort and privacy for residents and guests alike. The spacious primary suite features an updated en suite bathroom with a large vanity, updated fixtures and attractive subway tiled shower. 

Unwind at the end of the day in the enclosed rear patio, where serene winding water and golf course views provide the perfect backdrop for your morning coffee or an evening of relaxation. Whether you prefer an active lifestyle or a peaceful retreat, this exceptional community offers something for everyone. Spend your days swimming, playing tennis or basketball, working out in the fitness center, unwinding in the sauna or hot tub, or gathering with neighbors at the clubhouse.

Beyond the community, you'll enjoy convenient access to Moccasin Lake Nature Park, nearby airports, professional sports venues, vibrant downtown St. Petersburg and Tampa, and the sugar-sand shores of Clearwater Beach. Surrounded by scenic nature trails, award-winning beaches, outstanding dining, shopping, and entertainment, as well as prestigious golf courses including Feather Sound Country Club, recent host of the PGA Tour, this home places the very best of the Tampa Bay lifestyle within easy reach.

Come experience the views, the amenities, and the lifestyle for yourself. You may just discover the place you'll love calling home!
#TB8530157

CLEARWATER

2400 FEATHER SOUND DRIVE 914

2 Beds

2 Baths

984 Sq.Ft.

$214,900

MLS#: TB8530157
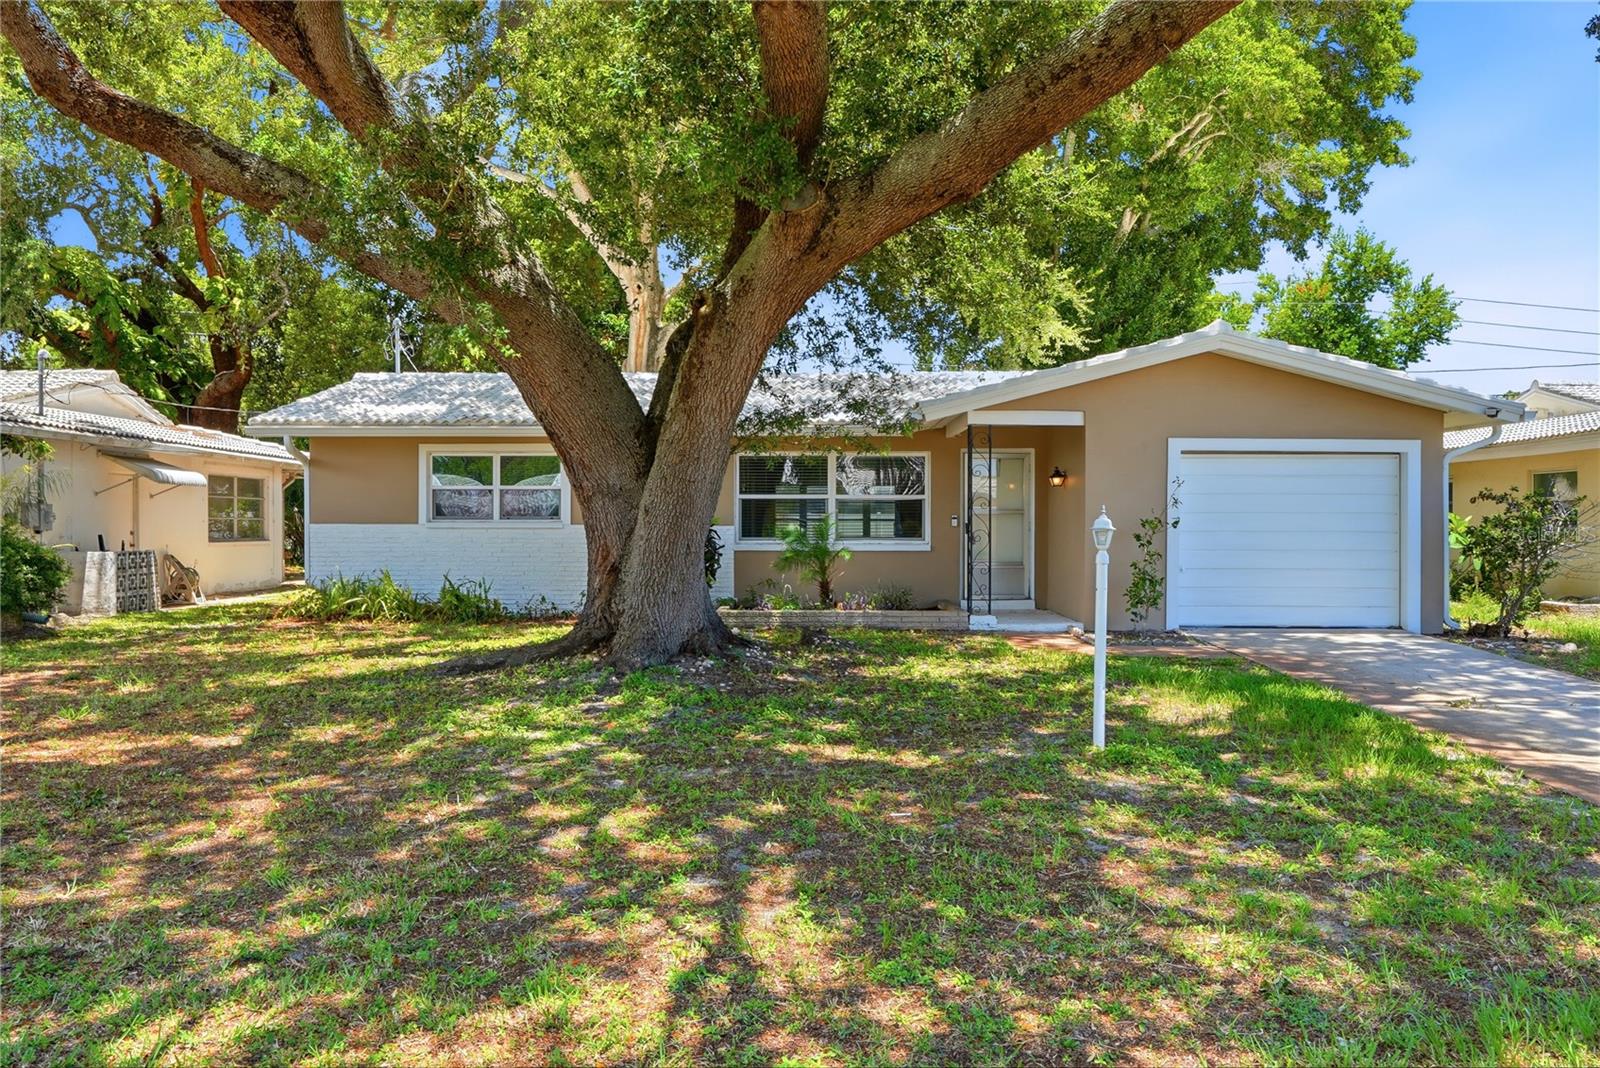
Welcome to this beautifully updated two bedroom, one bath home with an attached one-car garage, ideally located in the highly desirable Greenbriar community. Enjoy an exceptionally low HOA fee of just $271 per year, providing access to the community clubhouse, swimming pool, fitness center, library and game room. Inside, you'll find an inviting open floor plan filled with natural light, creating a comfortable space for everyday living and entertaining. The custom-designed kitchen features updated cabinetry, stainless steel appliances and a clean, modern feel. The bathroom has also been tastefully updated with contemporary finishes. Recent improvements include new luxury vinyl plank flooring throughout, new interior and exterior paint. Step outside to a spacious screened patio overlooking the large backyard, offering plenty of room to relax or entertain. Located in Flood Zone X for added peace of mind and just minutes from Downtown Dunedin, shopping, restaurants, cafés, parks and a short drive to the Gulf Beaches. Come see all this home has to offer!
#TB8528497

CLEARWATER

2437 RUTLAND LANE

2 Beds

1 Baths

918 Sq.Ft.

$252,000

MLS#: TB8528497
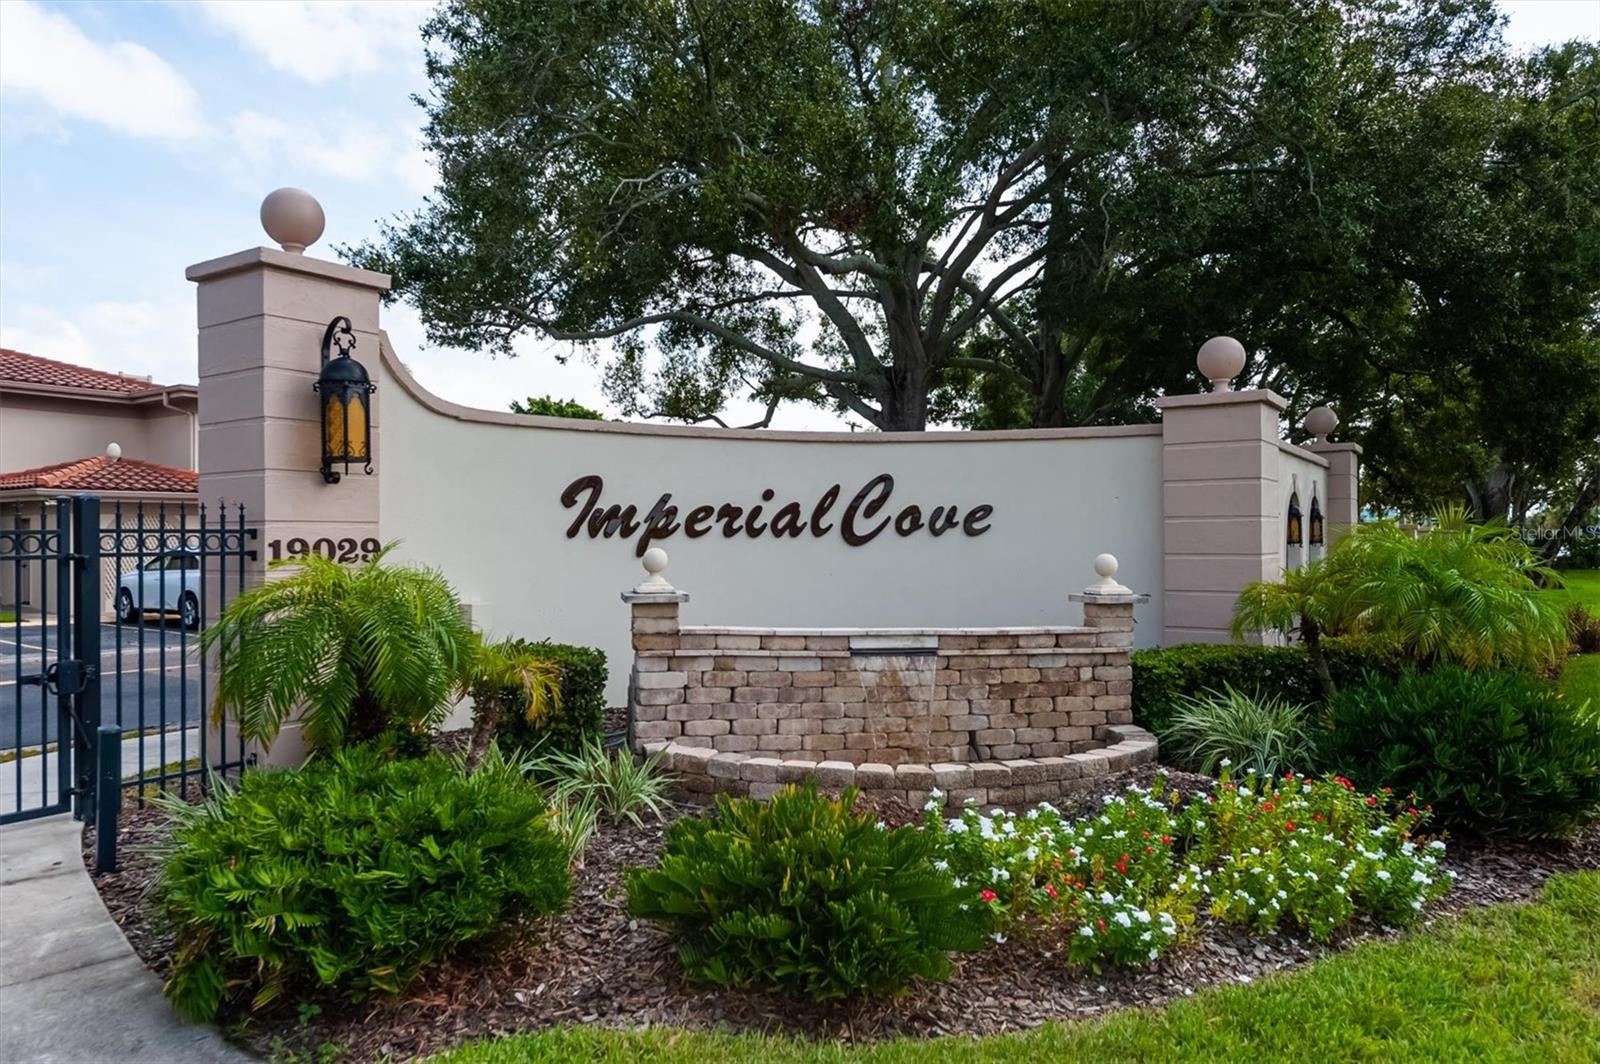
Discover the epitome of carefree living in what may be the best-managed condo community in Pinellas County! This 2-bedroom, 2-bath condo is nestled within the highly sought-after, gated 55+ community of **Imperial Cove**, offering unmatched convenience in the heart of Pinellas County. Located on the second floor conveniently with an elevator and a southeast exposure. Complete with an "in unit" laundry room for added convenience and your own dedicated carport. Amenities include gated community an active clubhouse, heated salt water pool, fitness center with access to sauna and showers, shuffleboard, putting green, outdoor grills, a library, a lit walking path with gorgeous water views of Tampa Bay and so conveniently located in Central Pinellas County, with quick access to everywhere. Fees include water, sewer, trash, exterior maintenance, grounds maintenance, roof and more. A must see community!
#TB8530234

CLEARWATER

19029 US HIGHWAY 19 N 26-208

2 Beds

2 Baths

1,410 Sq.Ft.

$260,000

MLS#: TB8530234
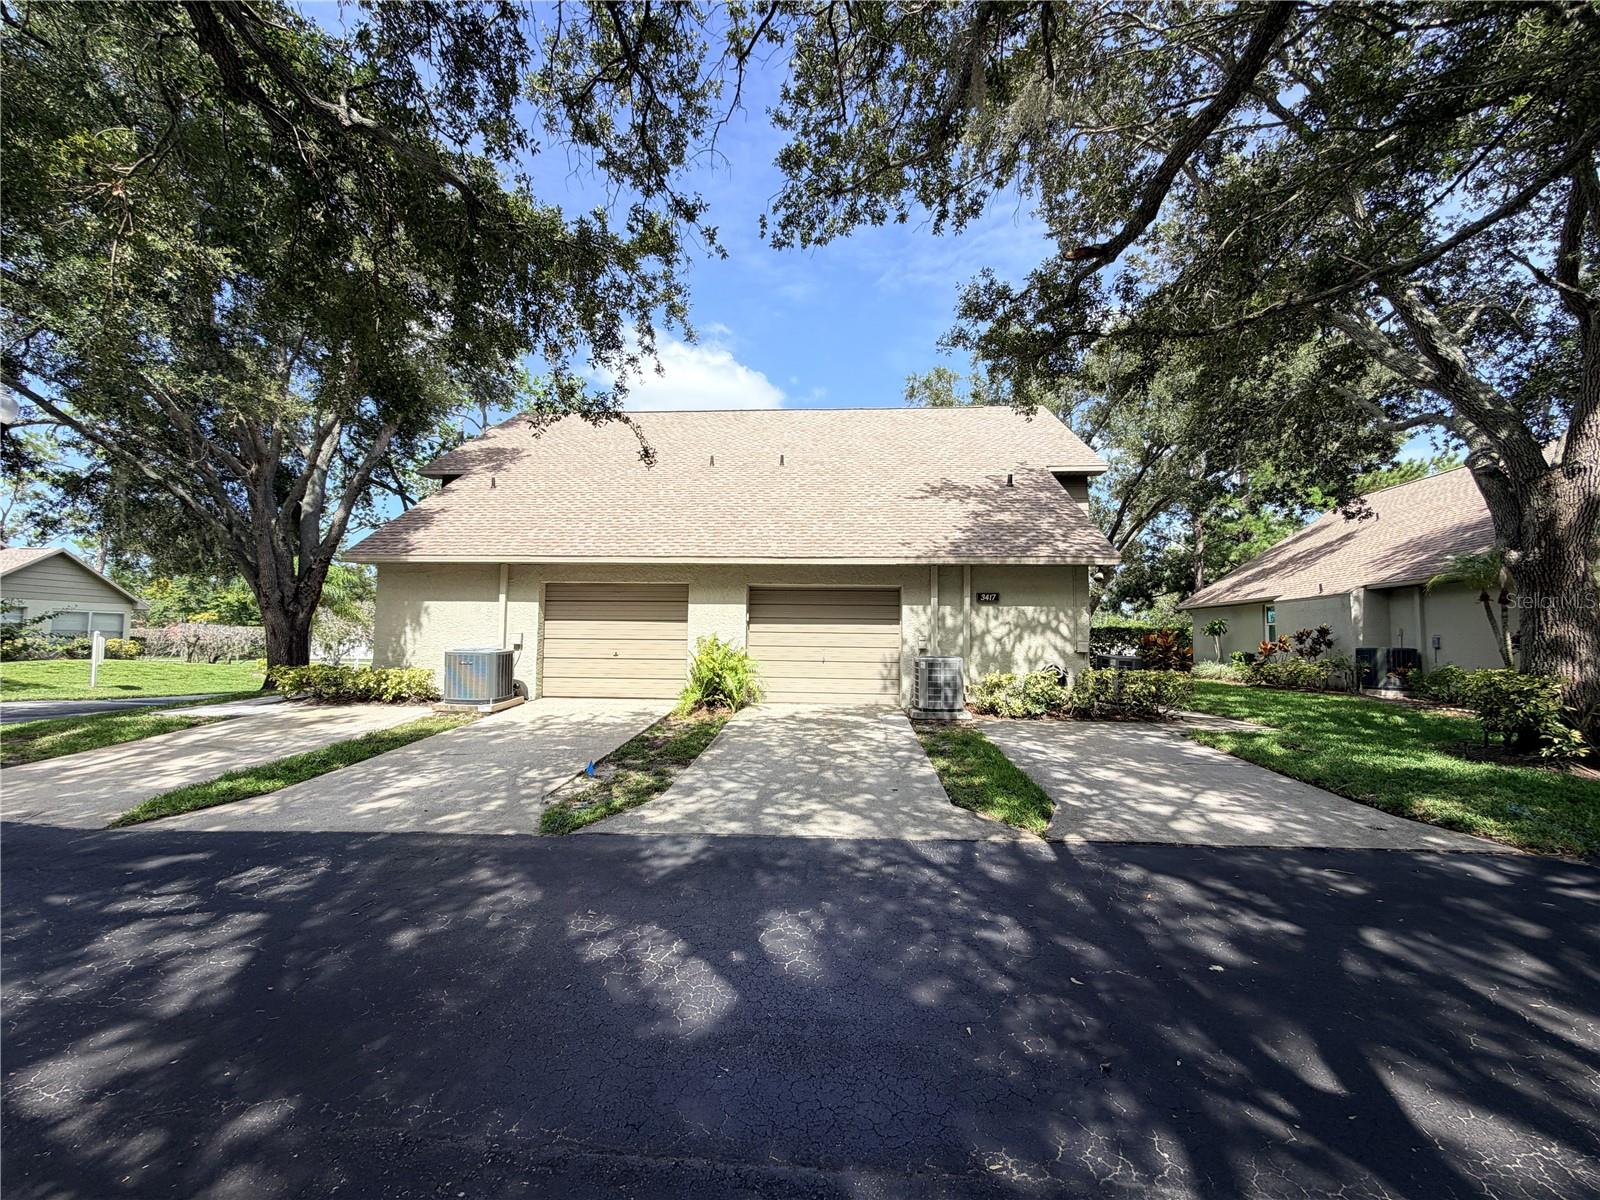
Welcome to this well-maintained 2-bedroom, 2.5-bath townhouse with a 1-car garage, located in the highly desirable Chateau Woods community in Countryside. This two-story home offers a functional layout with a spacious living room, dining area, kitchen, and convenient half bath on the first floor. Upstairs, you’ll find the primary suite with a private bath, along with a generously sized guest bedroom and full guest bath. Recent updates include a new roof, and the home features separate A/C systems for each floor for enhanced comfort and energy efficiency. Enjoy the community pool and the convenience of two dedicated parking pads directly in front of the unit. Ideally located near shopping, dining, parks, and the beautiful Gulf beaches, this home is a fantastic opportunity for comfortable Florida living.
#TB8529763

CLEARWATER

3417 ROCHELLE COURT

2 Beds

2 Baths

1,355 Sq.Ft.

$275,000

MLS#: TB8529763

 - property

Send a message

Message successfully sent.

Your message

What is 3 + 4 ?

Reason for contacting?

I agree to receive email communication and understand I can unsubscribe at any time.

I agree to be contacted by The Graf Group of Coldwell Banker via call, email, and text for real estate services. To opt out, you can reply 'stop' at any time or reply 'help' for assistance. You can also click the unsubscribe link in the emails. Message and data rates may apply. Message frequency may vary. Privacy Policy

Sign Out

Virtual Assistant

Would you like to take the next step with this property? We can help you schedule a showing or virtual tour, or send you more details.

Yes, I would like more information.

Thank You for Your Reply, One of Our Agents will contact you as soon as possible

No, maybe later.

Thank you, you can always contact me via email, phone number or through the contact form.

Realhub AI

Lucy - Your AI-Powered Realtor

Update Your Temporary Password

Personalize your search

Enter your email and we'll notify you immediately when new listings match what you're looking for.

or enter email address

Already have an account ? Login here

Continue your home search

I agree to receive communications and understand I can unsubscribe at any time.

I agree to be contacted by The Graf Group of Coldwell Banker via call, email, and text for real estate services. To opt out, you can reply 'stop' at any time or reply 'help' for assistance. You can also click the unsubscribe link in the emails. Message and data rates may apply. Message frequency may vary. Privacy Policy

Already have an account ? Login here

We use cookies

We use cookies primarily for analytics to enhance your experience. By accepting, you agree to our use of these cookies. You can manage your preferences or learn more about our cookies policy.