.webp?size=346x80)
- Properties
- Meet our agents
- Communities
- Market Report
- Home Value
- Calculator
Property
Beds
3
Full Baths
3
1/2 Baths
None
Year Built
1956
Sq.Footage
2,430
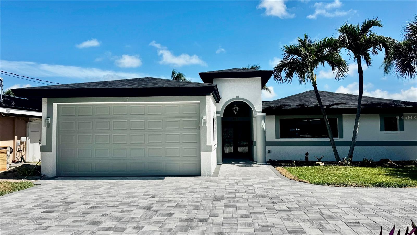
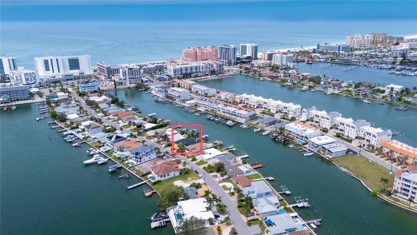
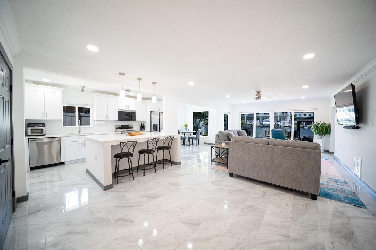
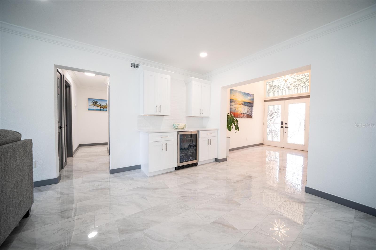
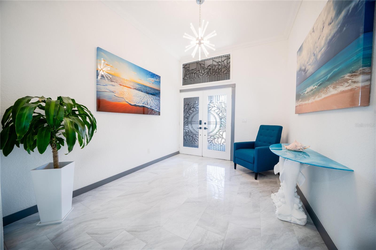
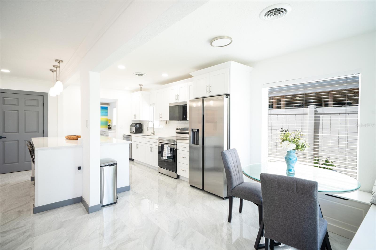
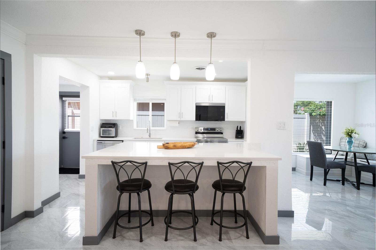
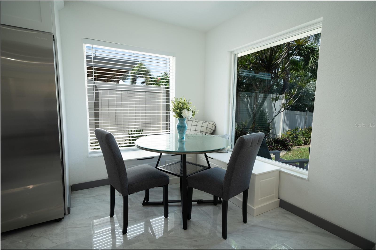
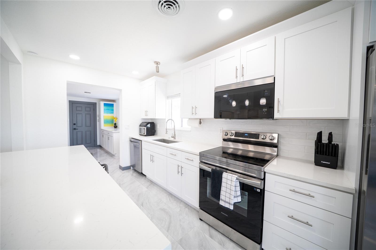
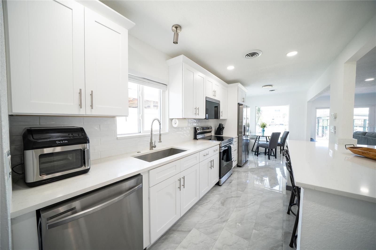
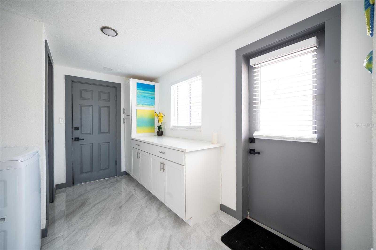
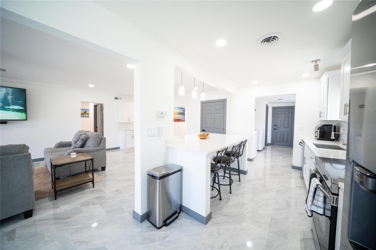
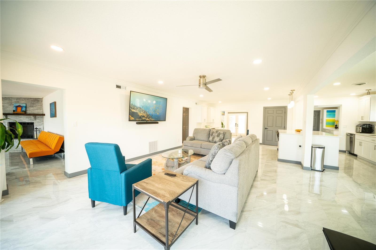
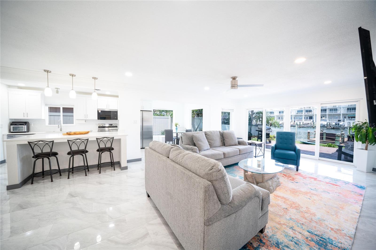
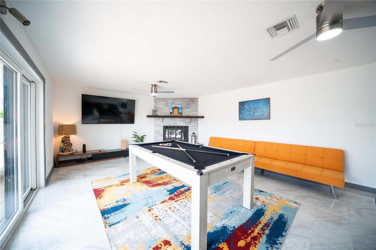
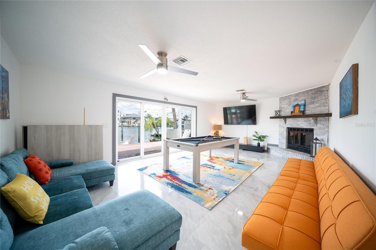
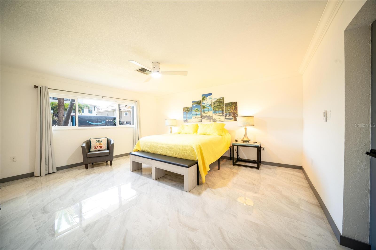
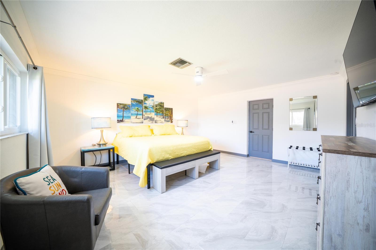
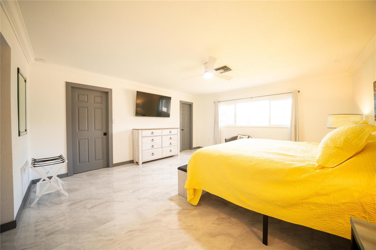
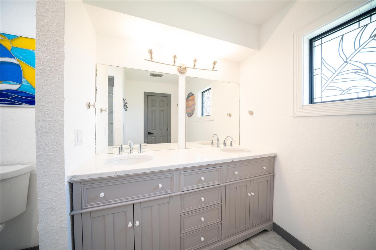
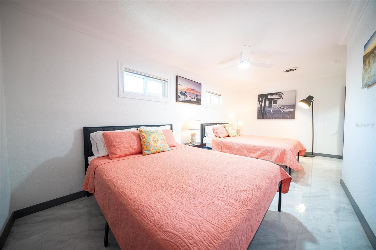
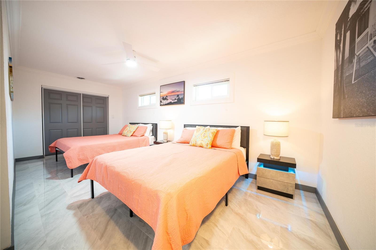
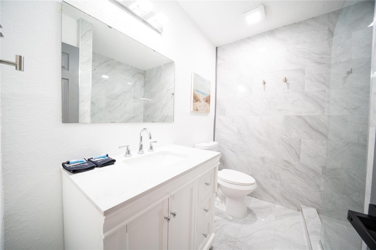
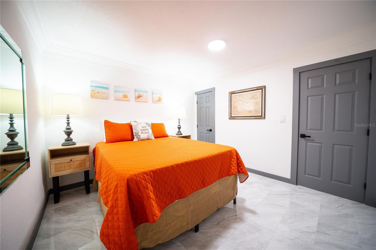
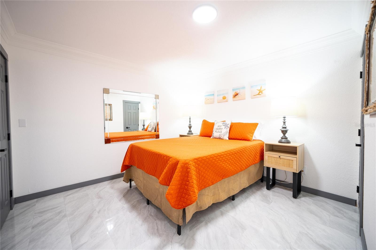
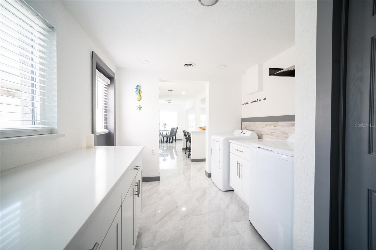
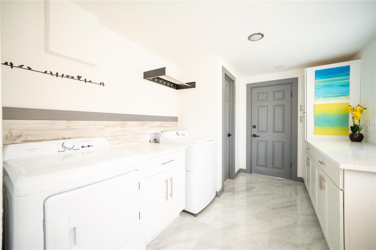
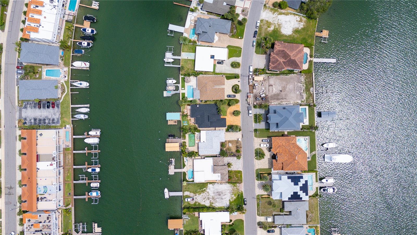
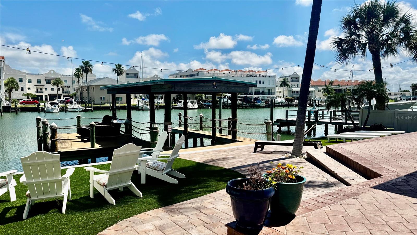
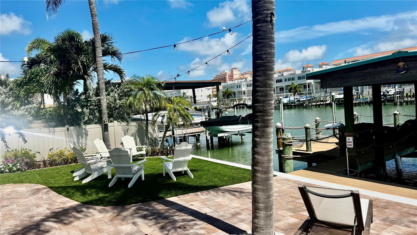
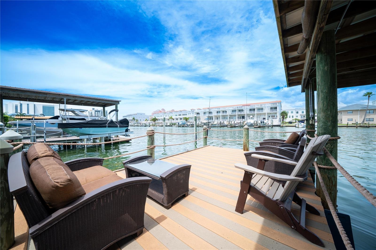
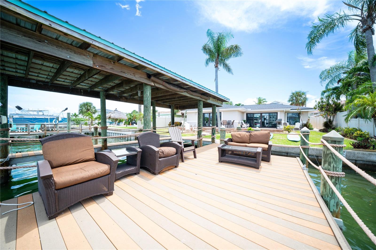
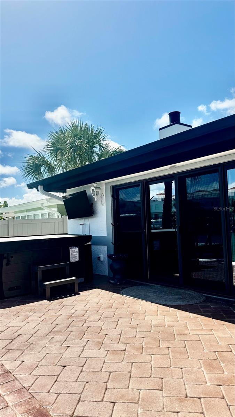
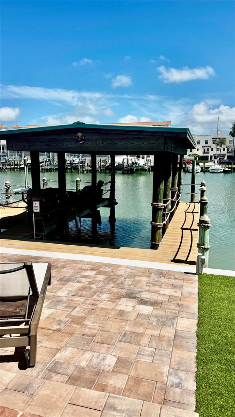
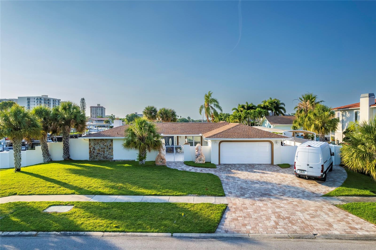
Stunning home in one of Clearwater's most exclusive waterfront channels steps from the beach and with direct gulf access. As you step inside, you’re greeted by a breathtaking, soaring foyer with high ceilings that immediately take your breath away. Porcelain floors flow seamlessly throughout, reflecting the shimmering water views. The open-concept kitchen is a chef’s dream, complete with a walk-in pantry and a spacious layout. Each of the three fully remodeled bedrooms are generously sized, while the large game room with a cozy fireplace for entertaining. Additional luxuries include a large laundry room, bar area, two AC units, and a circular driveway. Every inch of this home has been meticulously upgraded. Step outside to your low-maintenance backyard with premium artificial turf, palm trees, and herb garden, designed for easy living and year-round enjoyment. Relax in your private hot tub or head down to your waterfront fishing dock with boat cover to catch a sunset or a fish! Whether you’re looking for a primary residence, second home, or investment property, this waterfront gem is it! With no more channels being built in this area, this home is truly irreplaceable and presents an opportunity that will never be duplicated. No HOA Improvements: Complete house remodel: 2024 Roof: 2025 Pavers front and backyard: 2026 Water heater: 2024 Impact garage door: 2025 Hot tub: 2026
Features & Amenities
Interior
-
Other Interior Features
Open Floorplan, Stone Counters
-
Total Bedrooms
3
-
Bathrooms
3
-
Cooling YN
YES
-
Cooling
Central Air
-
Fireplace YN
YES
-
Heating YN
YES
-
Heating
Central
-
Pet friendly
Yes
Exterior
-
Garage
Yes
-
Garage spaces
2
-
Construction Materials
Block, Stucco
-
Other Exterior Features
Lighting, Dock
-
Parking
Attached
-
Pool
No
-
Waterfront YN
YES
-
View
Water
Area & Lot
-
Lot Features
Waterfront
-
Lot Size(acres)
0.17
-
Lot Size(square feet)
7,405
-
Property Type
Residential
-
Property Sub Type
Single Family Residence
Price
-
Sales Price
$1,898,000
-
Tax Amount
$7,518
-
Sq. Footage
2,430
-
Price/SqFt
$781
HOA
-
Association
No
School District
-
Elementary School
Sandy Lane Elementary-PN
-
Middle School
Dunedin Highland Middle-PN
-
High School
Clearwater High-PN
Property Features
-
New Construction
NO
-
Foundation Details
Slab
-
Ownership
Fee Simple
-
Senior Community YN
NO
-
Sewer
Public Sewer
-
Tax Lot
17
-
Water Source
Public
Schedule a Showing
Showing scheduled successfully.
Mortgage calculator
Estimate your monthly mortgage payment, including the principal and interest, property taxes, and HOA. Adjust the values to generate a more accurate rate.
Your payment
Principal and Interest:
$
Property taxes:
$
HOA fees:
$
Total loan payment:
$
Total interest amount:
$
Location
County
Pinellas
Elementary School
Sandy Lane Elementary-PN
Middle School
Dunedin Highland Middle-PN
High School
Clearwater High-PN
Listing Courtesy of Steven Koleno, BEYCOME OF FLORIDA LLC
RealHub Information is provided exclusively for consumers' personal, non-commercial use, and it may not be used for any purpose other than to identify prospective properties consumers may be interested in purchasing. All information deemed reliable but not guaranteed and should be independently verified. All properties are subject to prior sale, change or withdrawal. RealHub website owner shall not be responsible for any typographical errors, misinformation, misprints and shall be held totally harmless.

Executive Assistant
Emil Garinga
Call Emil today to schedule a private showing.

* Listings on this website come from the FMLS IDX Compilation and may be held by brokerage firms other than the owner of this website. The listing brokerage is identified in any listing details. Information is deemed reliable but is not guaranteed. If you believe any FMLS listing contains material that infringes your copyrighted work please click here to review our DMCA policy and learn how to submit a takedown request.© 2024 FMLS.
Related Properties

CLEARWATER BEACH
751 MANDALAY AVENUE
3 Beds
3 Baths
1,856 Sq.Ft.
$1,675,000
MLS#: TB8539366

CLEARWATER BEACH
320 PALM ISLAND NE
4 Beds
3 Baths
2,372 Sq.Ft.
$1,650,000
MLS#: TB8537797

CLEARWATER BEACH
1620 SAND KEY ESTATES COURT
3 Beds
3 Baths
2,306 Sq.Ft.
$1,615,000
MLS#: TB8535137
CLEARWATER BEACH
11 BAYMONT STREET 1006
2 Beds
2 Baths
1,972 Sq.Ft.
$2,200,000
MLS#: TB8527570
CLEARWATER BEACH
200 SKIFF POINT 501
4 Beds
3 Baths
3,656 Sq.Ft.
$2,000,000
MLS#: TB8527725
CLEARWATER BEACH
320 HARBOR PASSAGE
3 Beds
2 Baths
2,794 Sq.Ft.
$1,699,000
MLS#: TB8520110
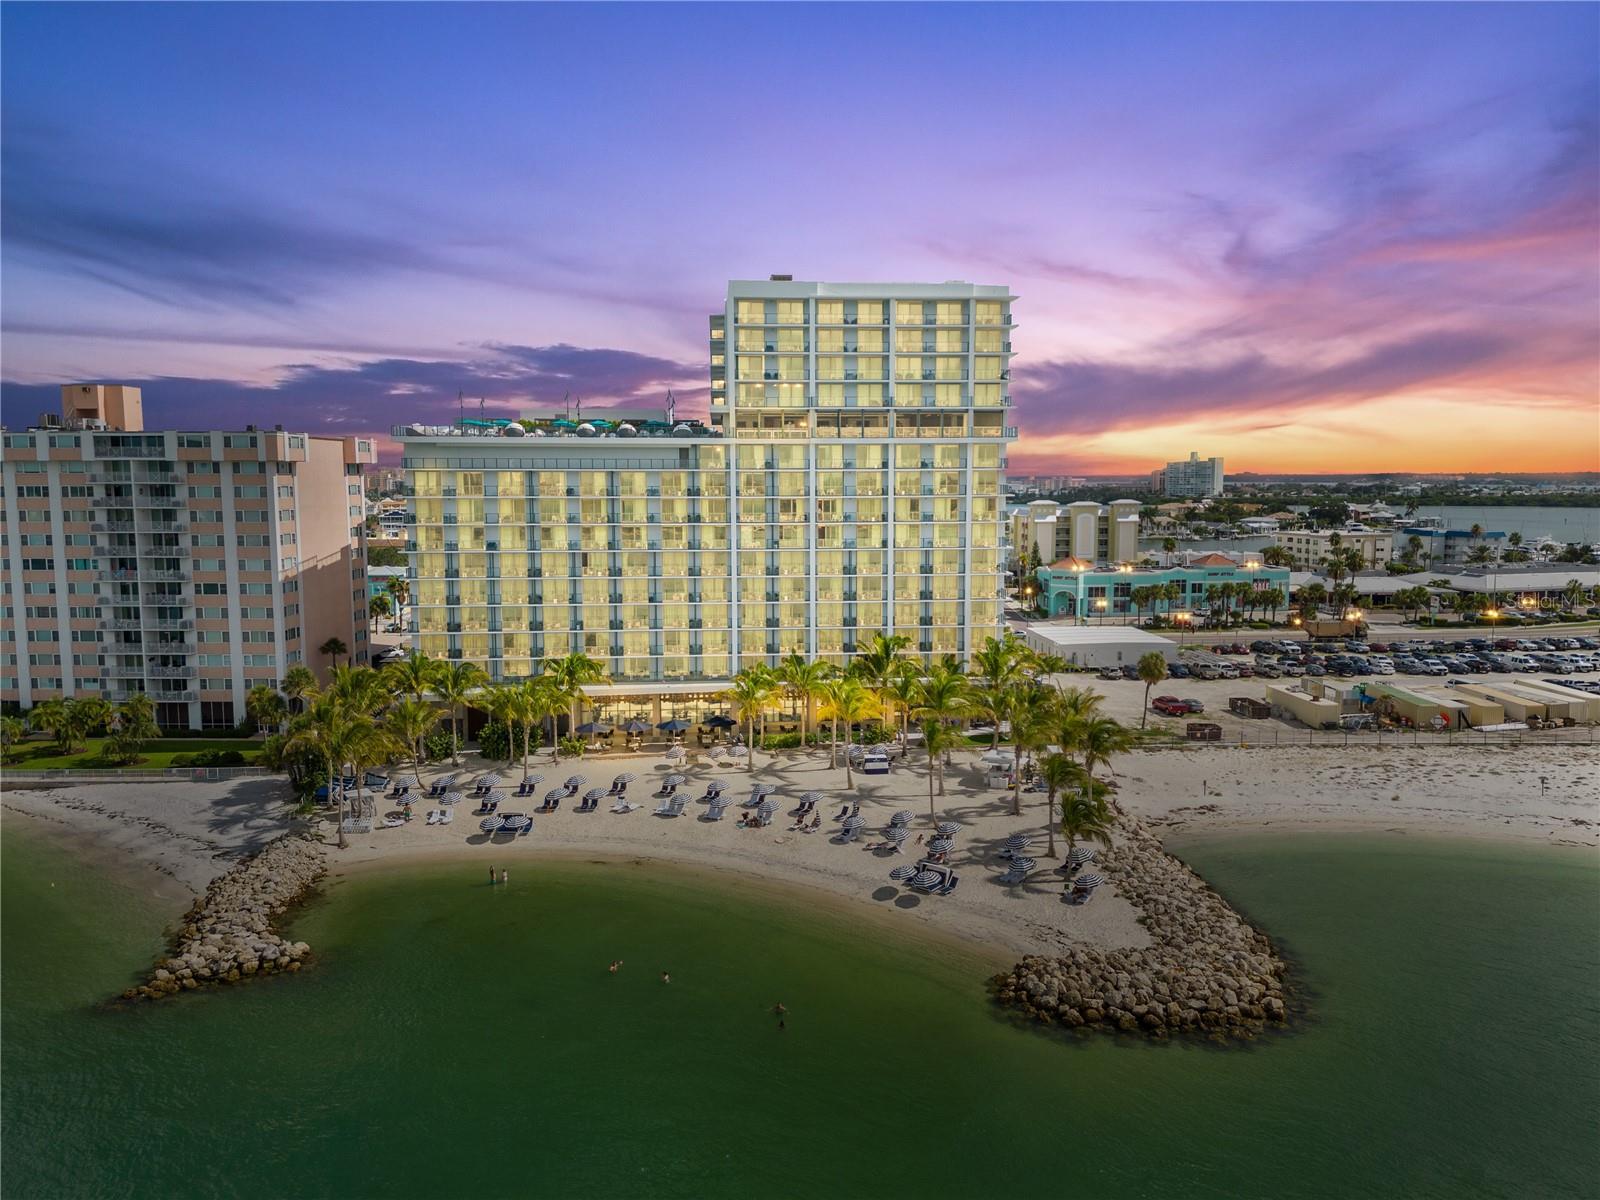
CLEARWATER BEACH
691 S GULFVIEW BOULEVARD 1211
3 Beds
3 Baths
1,698 Sq.Ft.
$2,100,000
MLS#: TB8522258
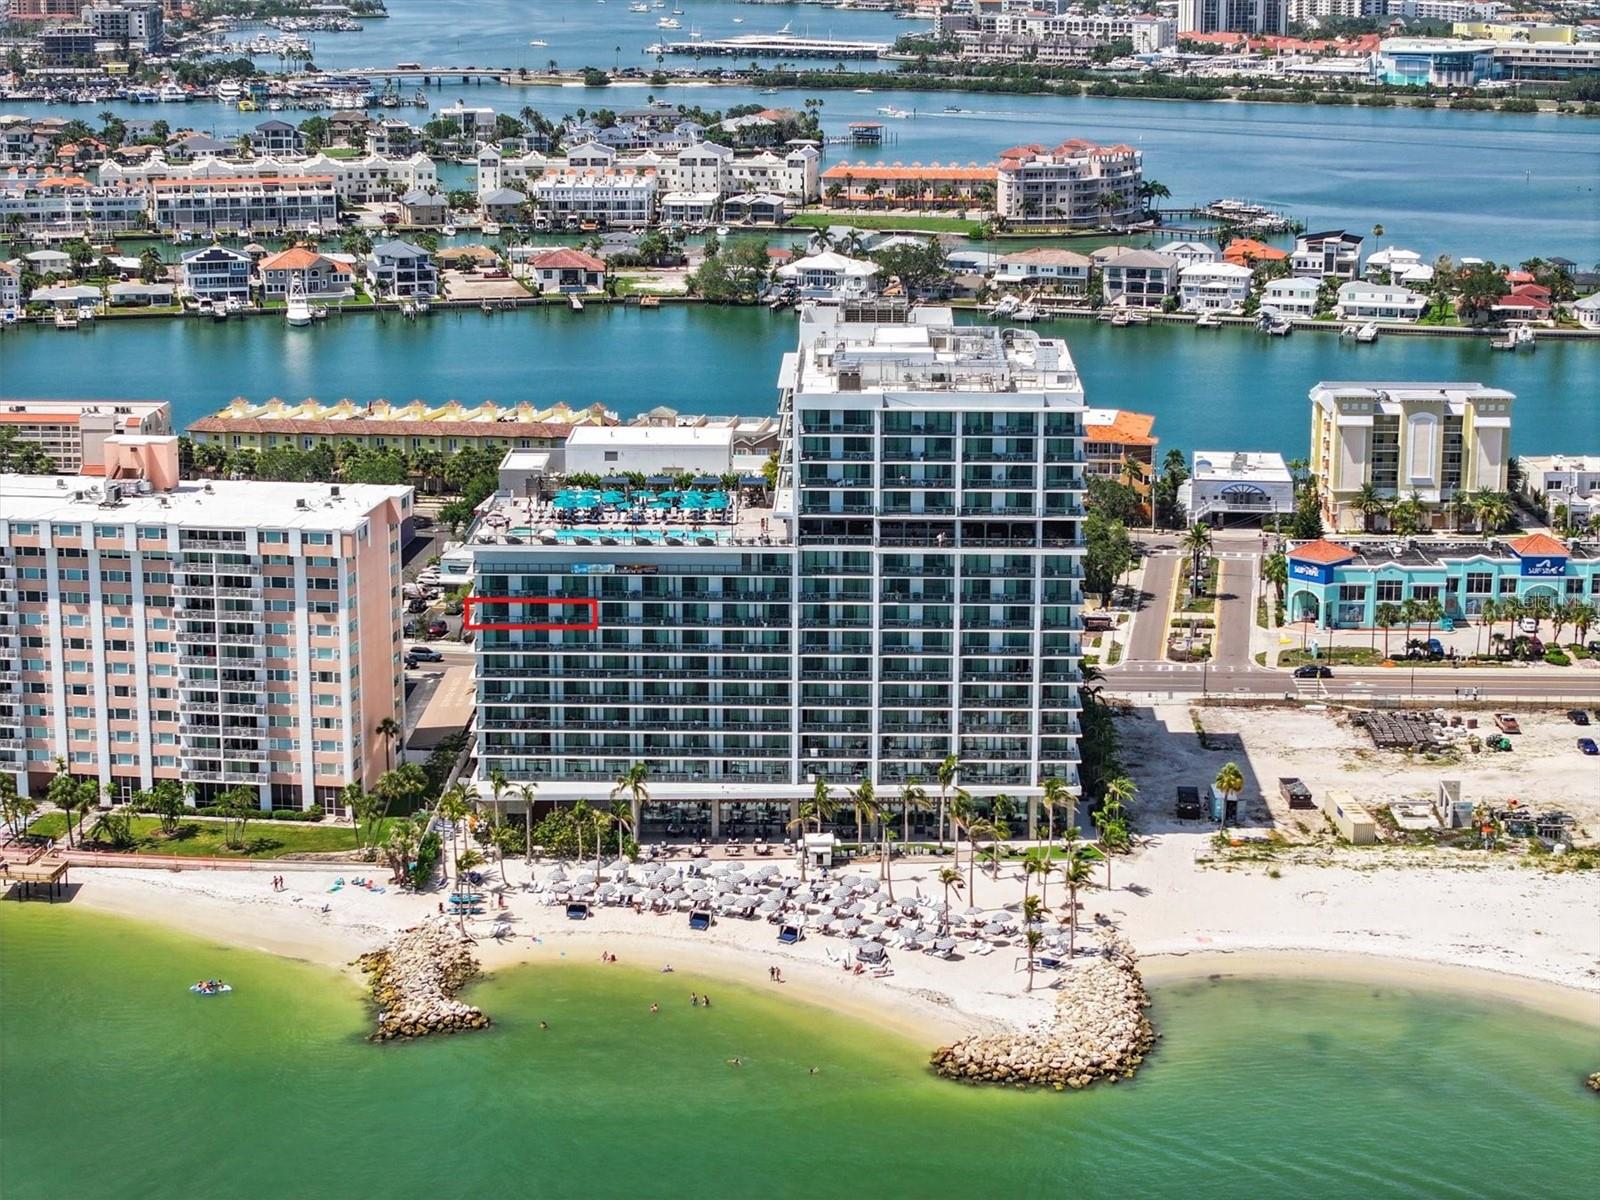
CLEARWATER BEACH
691 S GULFVIEW BOULEVARD 815
2 Beds
2 Baths
1,266 Sq.Ft.
$1,600,000
MLS#: TB8518619

CLEARWATER BEACH
324 LEEWARD ISLAND
3 Beds
3 Baths
2,409 Sq.Ft.
$1,590,000
MLS#: TB8518175
