Features & Amenities

Interior

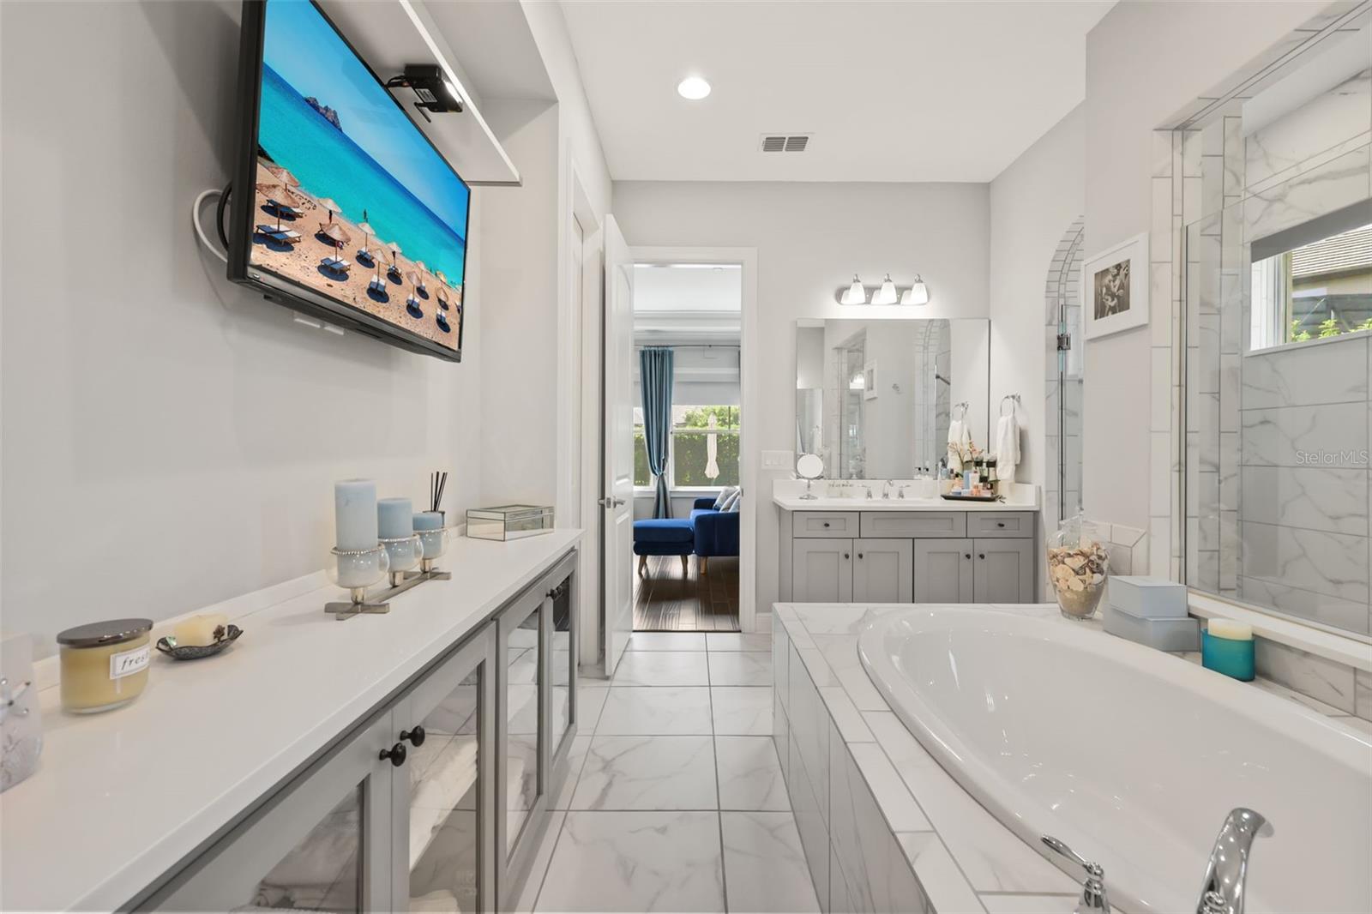
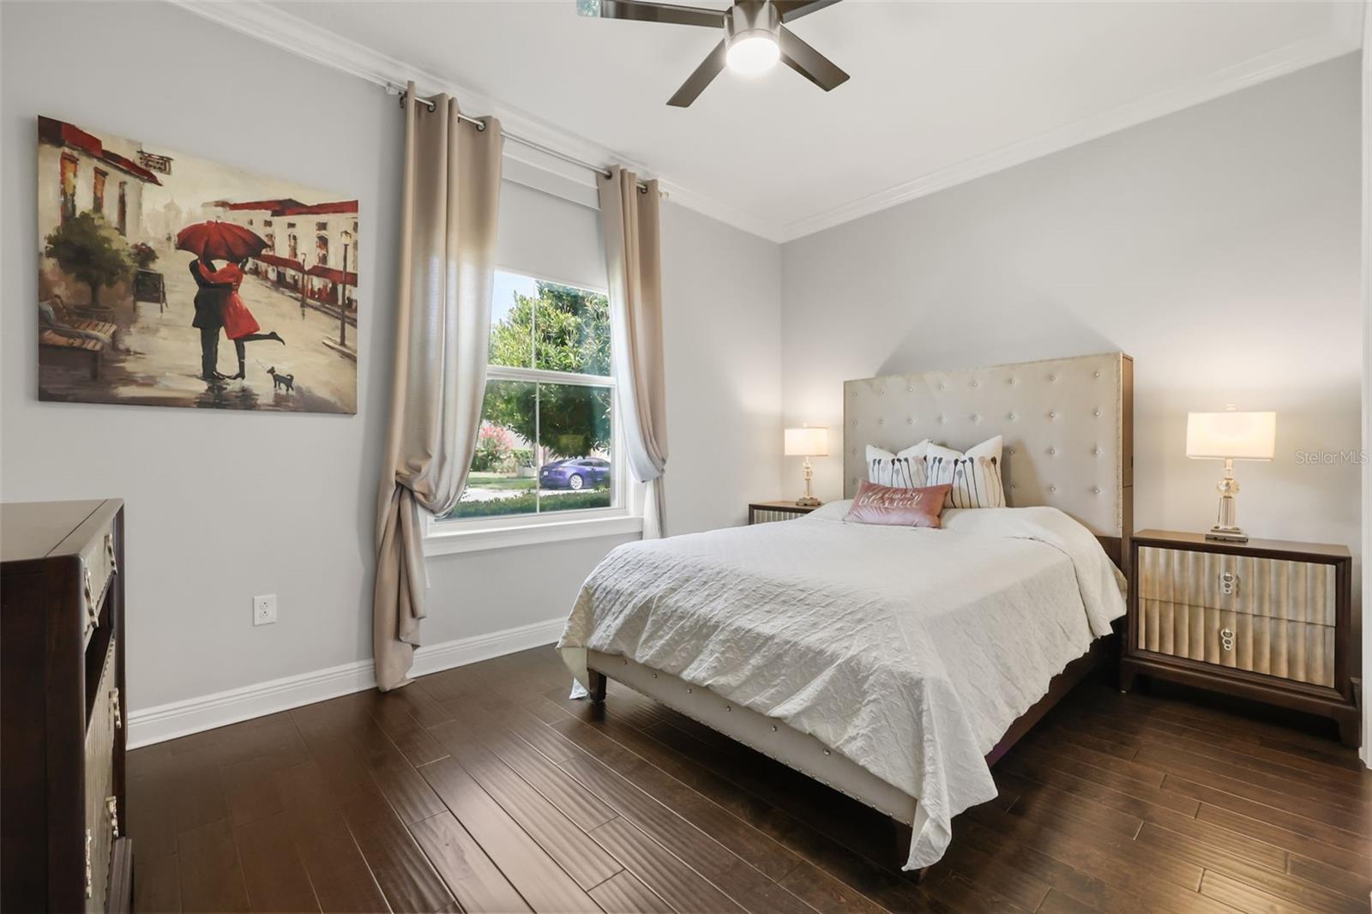
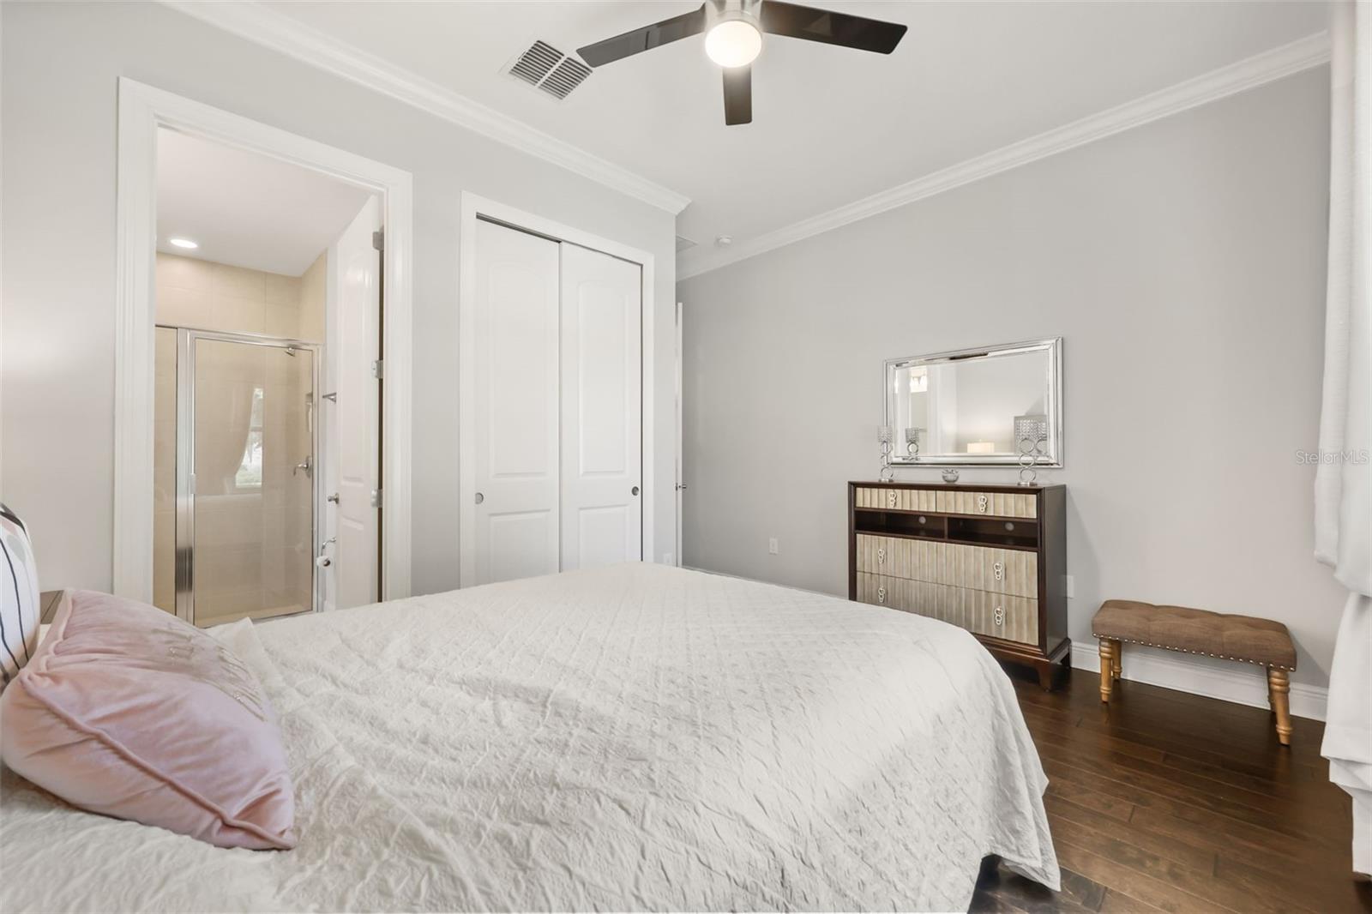
  • Other Interior Features

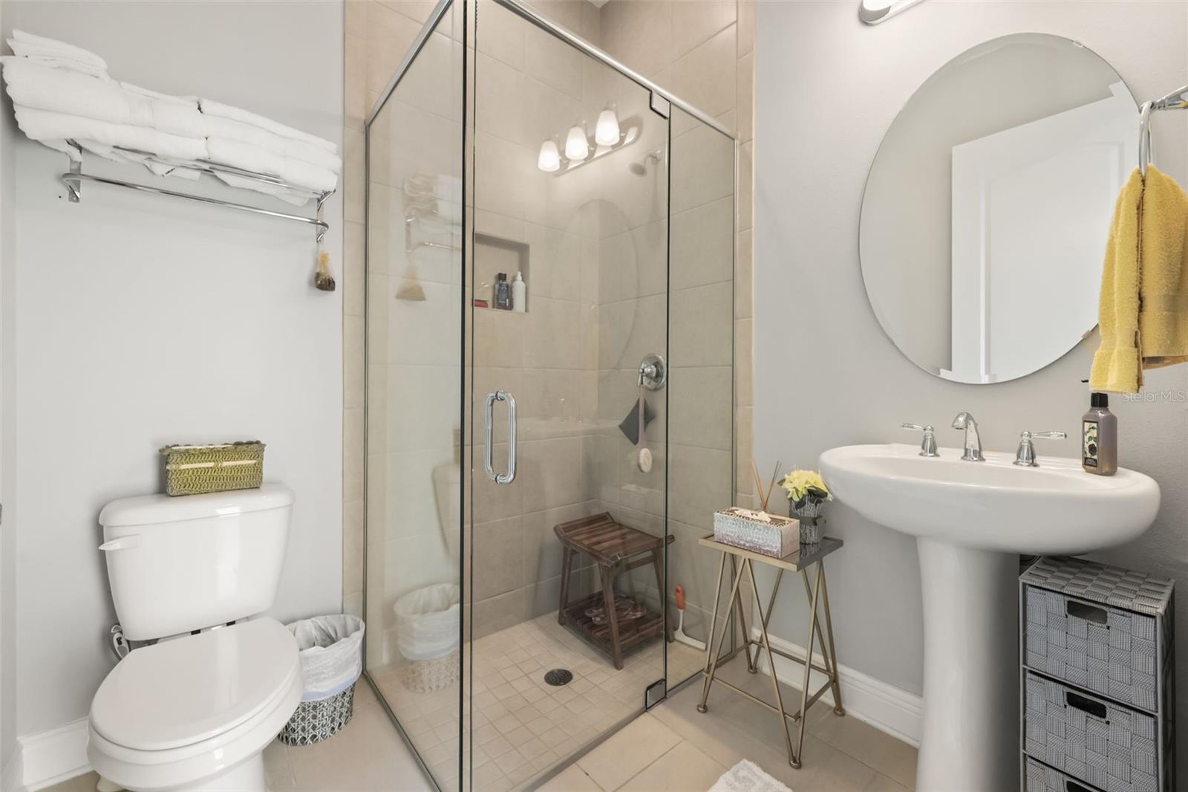
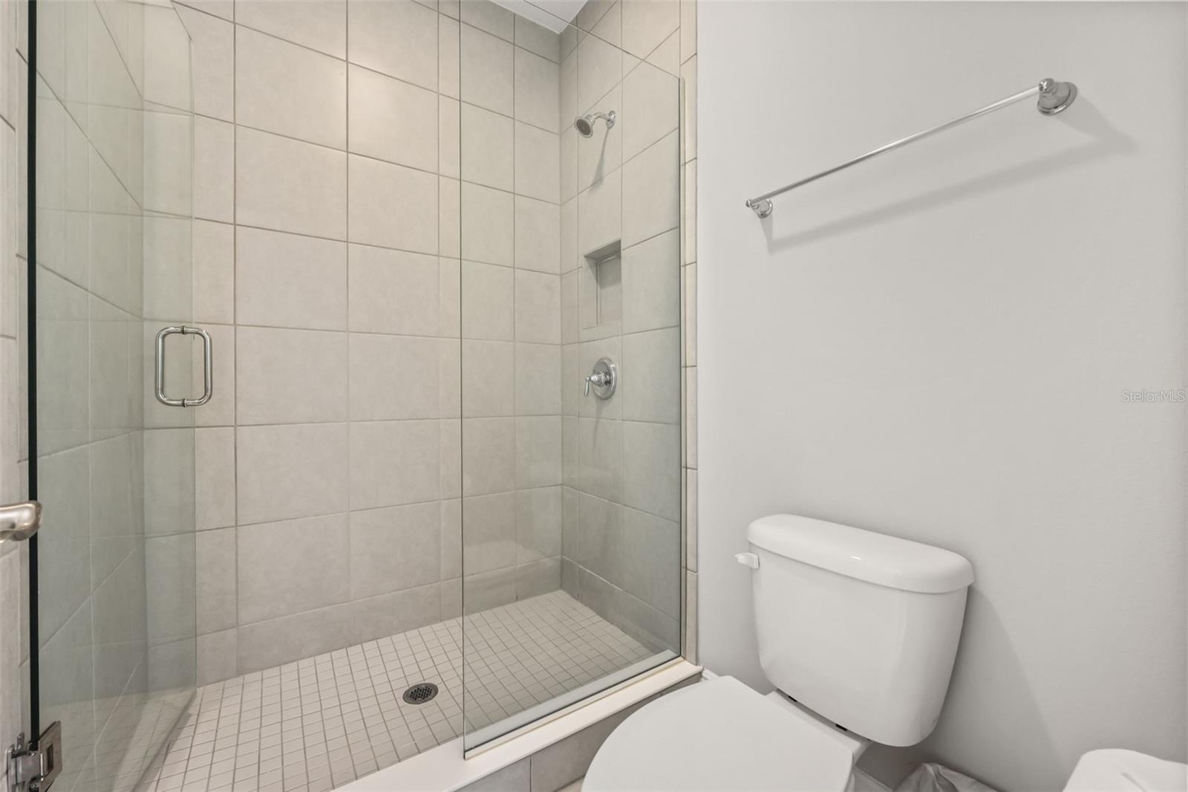
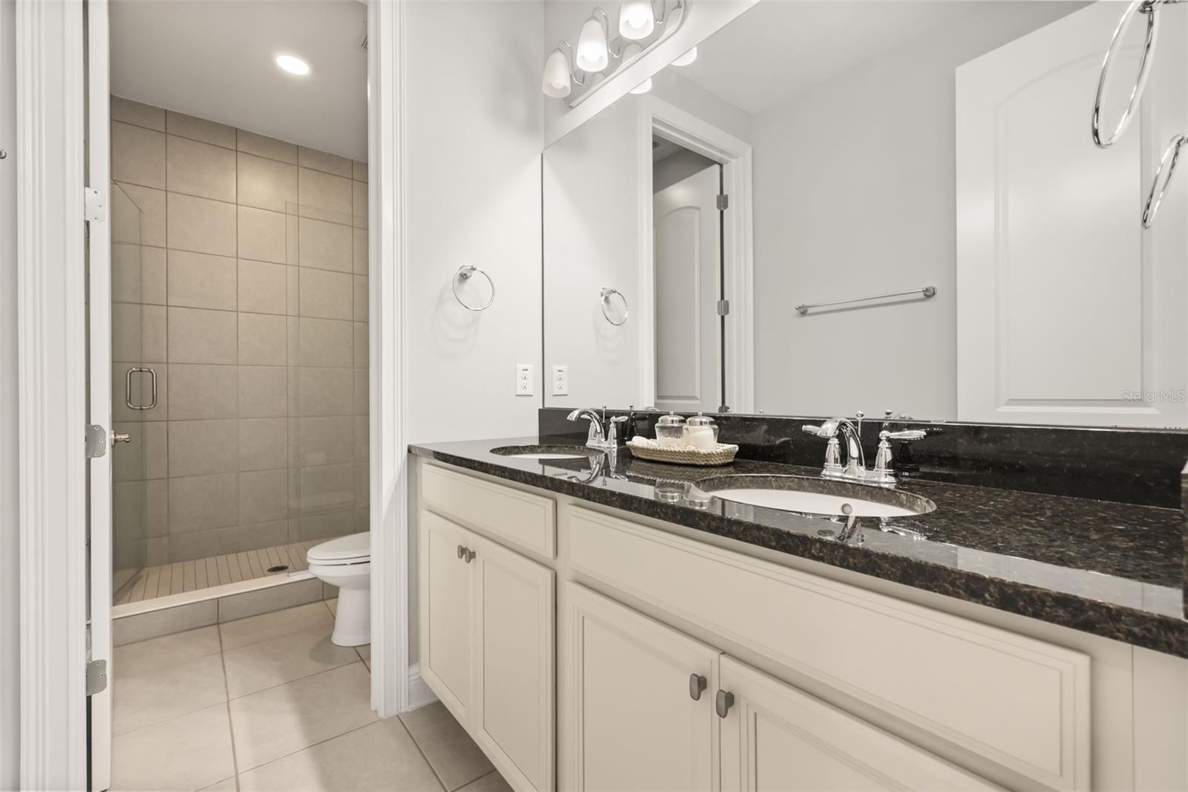
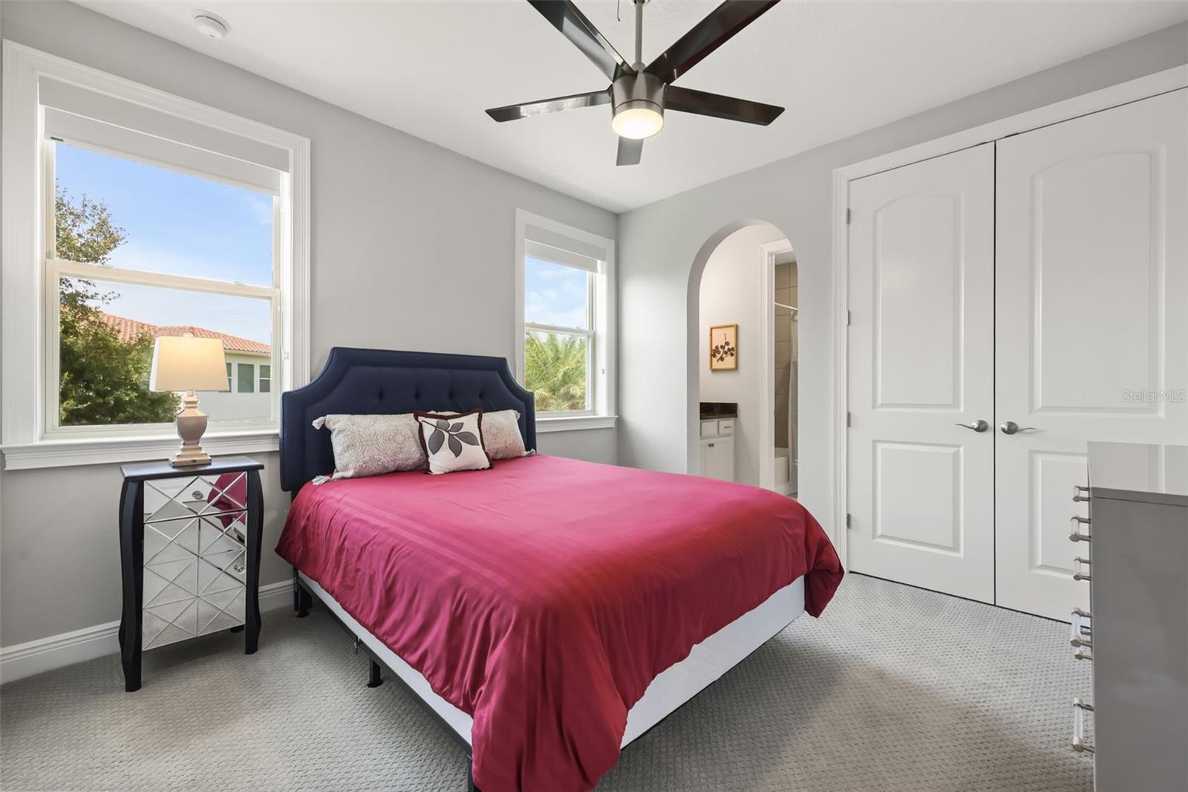
    Built-in Features, Crown Molding, Eat-in Kitchen, High Ceilings, Open Floorplan, Stone Counters, Vaulted Ceiling(s), Walk-In Closet(s)

  • Total Bedrooms

    6

  • Bathrooms

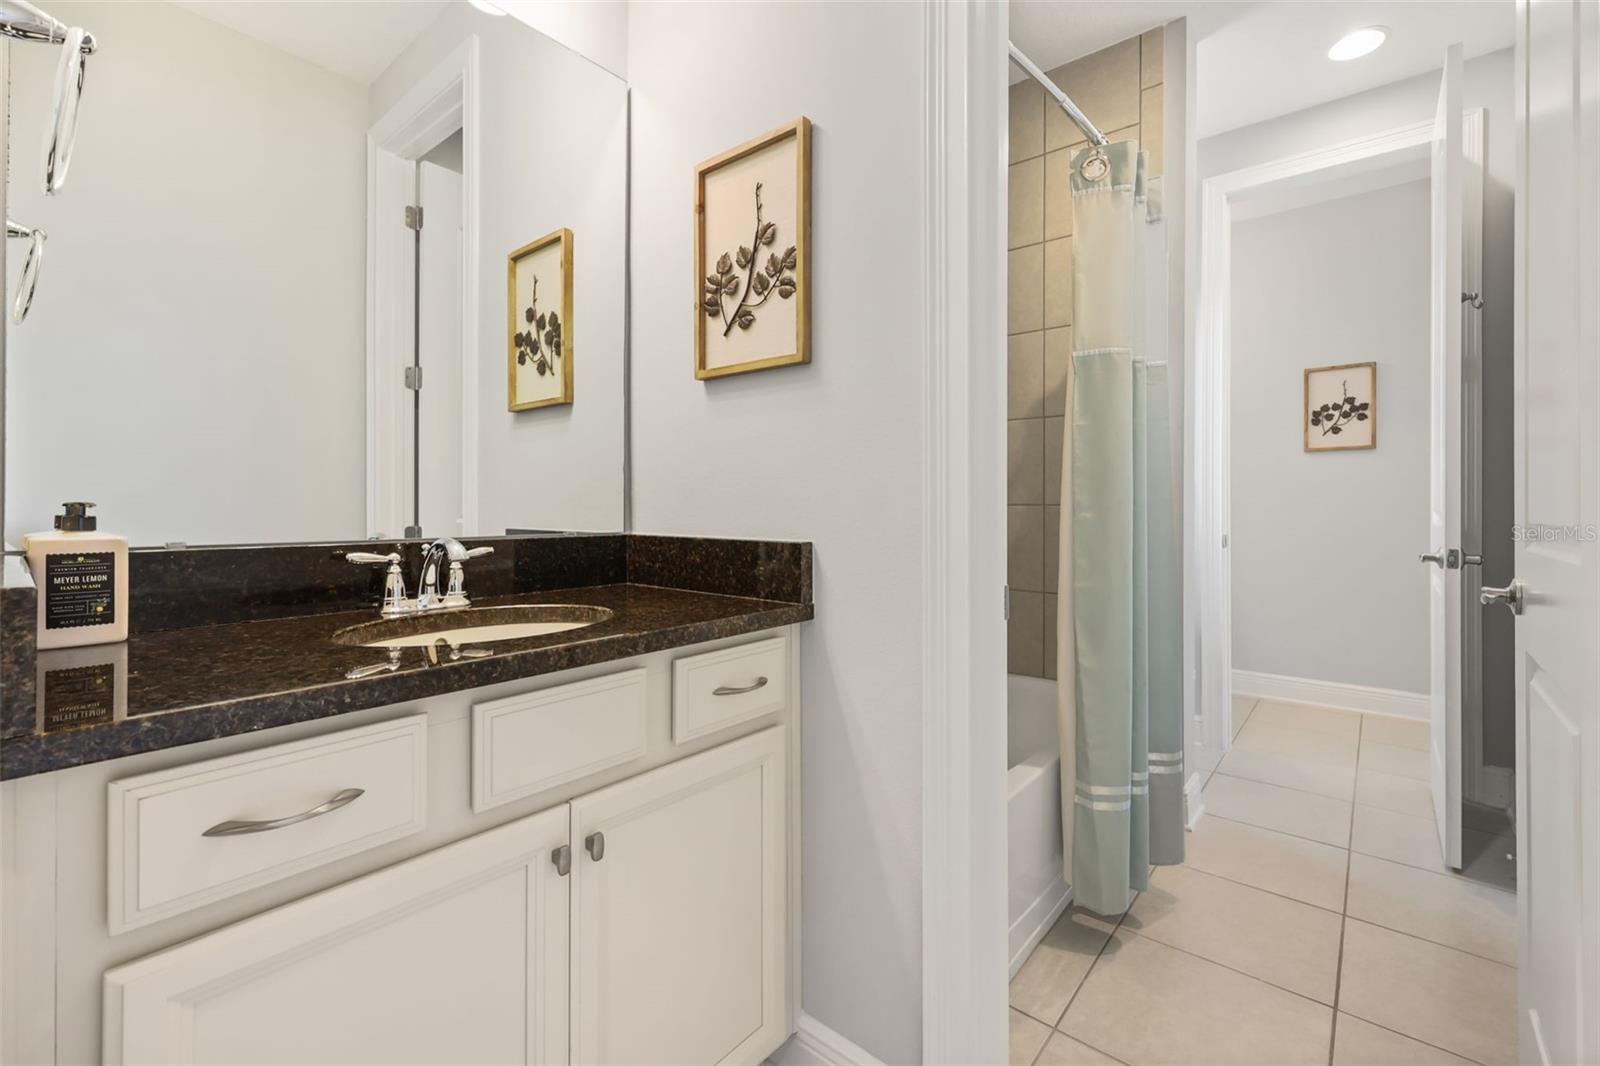
    5

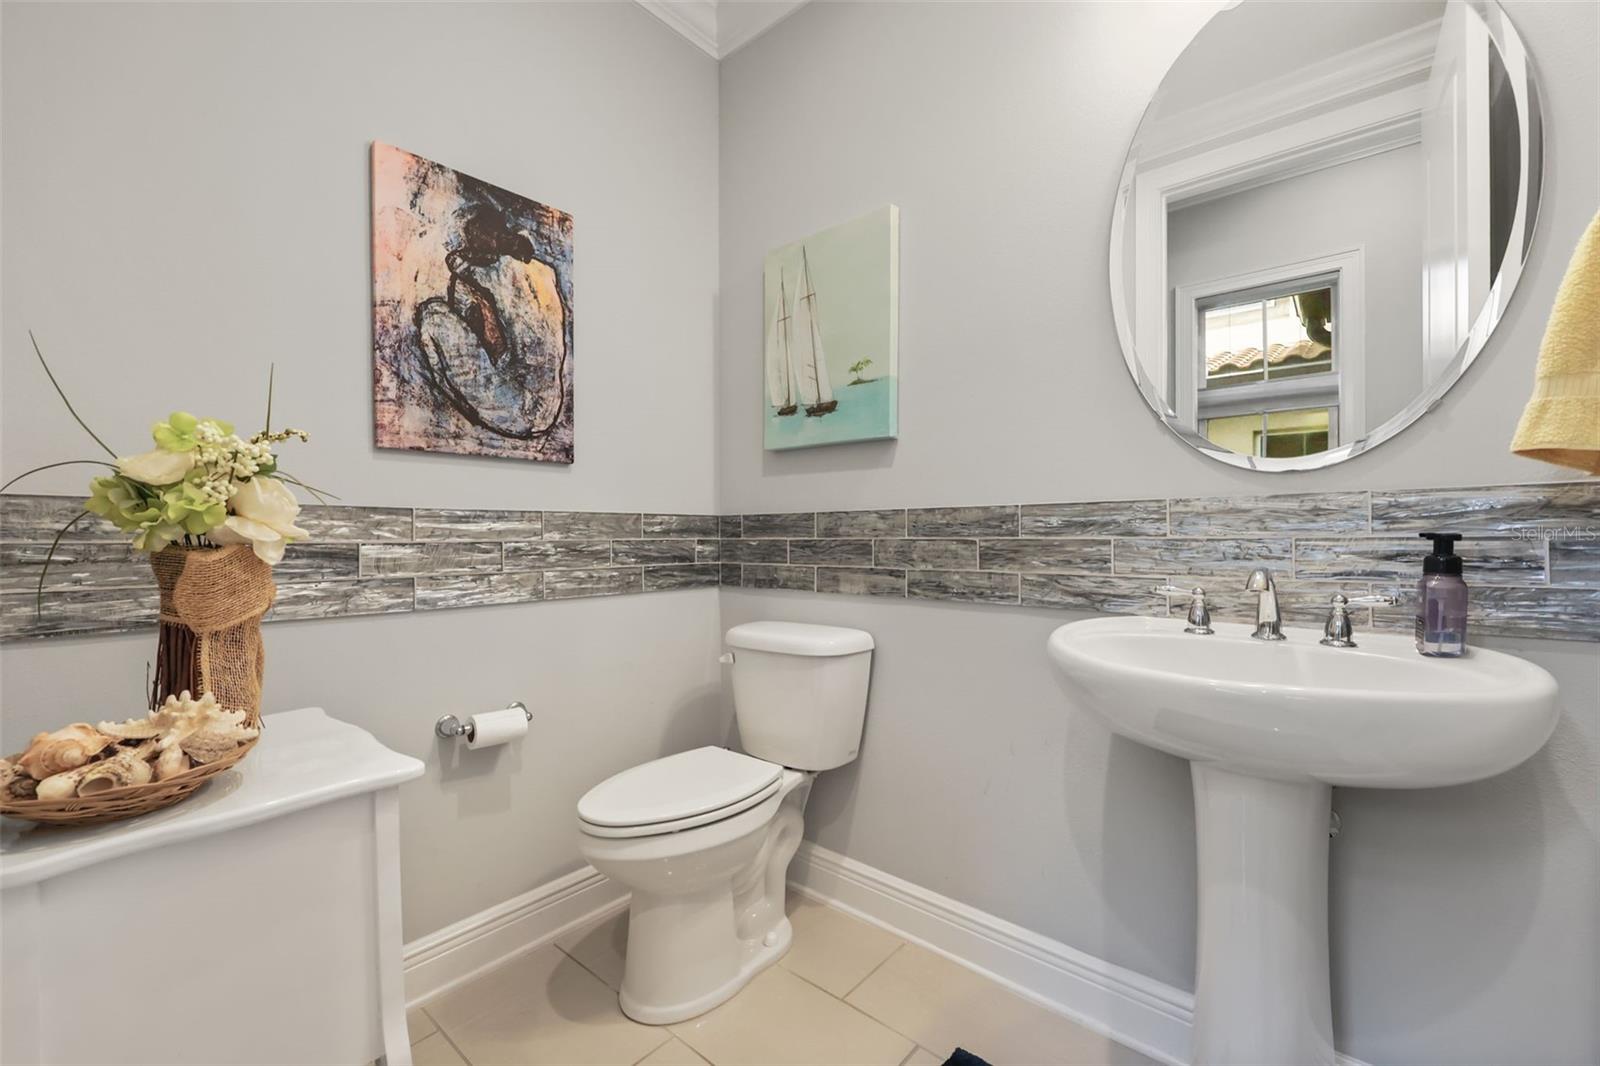
  • 1/2 Bathrooms

    1

  • Cooling YN

    YES

  • Cooling

    Central Air

  • Fireplace YN

    YES

  • Heating YN

    YES

  • Heating

    Electric

  • Pet friendly

    Yes

Exterior

  • Garage

    Yes

  • Garage spaces

    3

  • Construction Materials

    Block, Stone, Stucco

  • Other Exterior Features

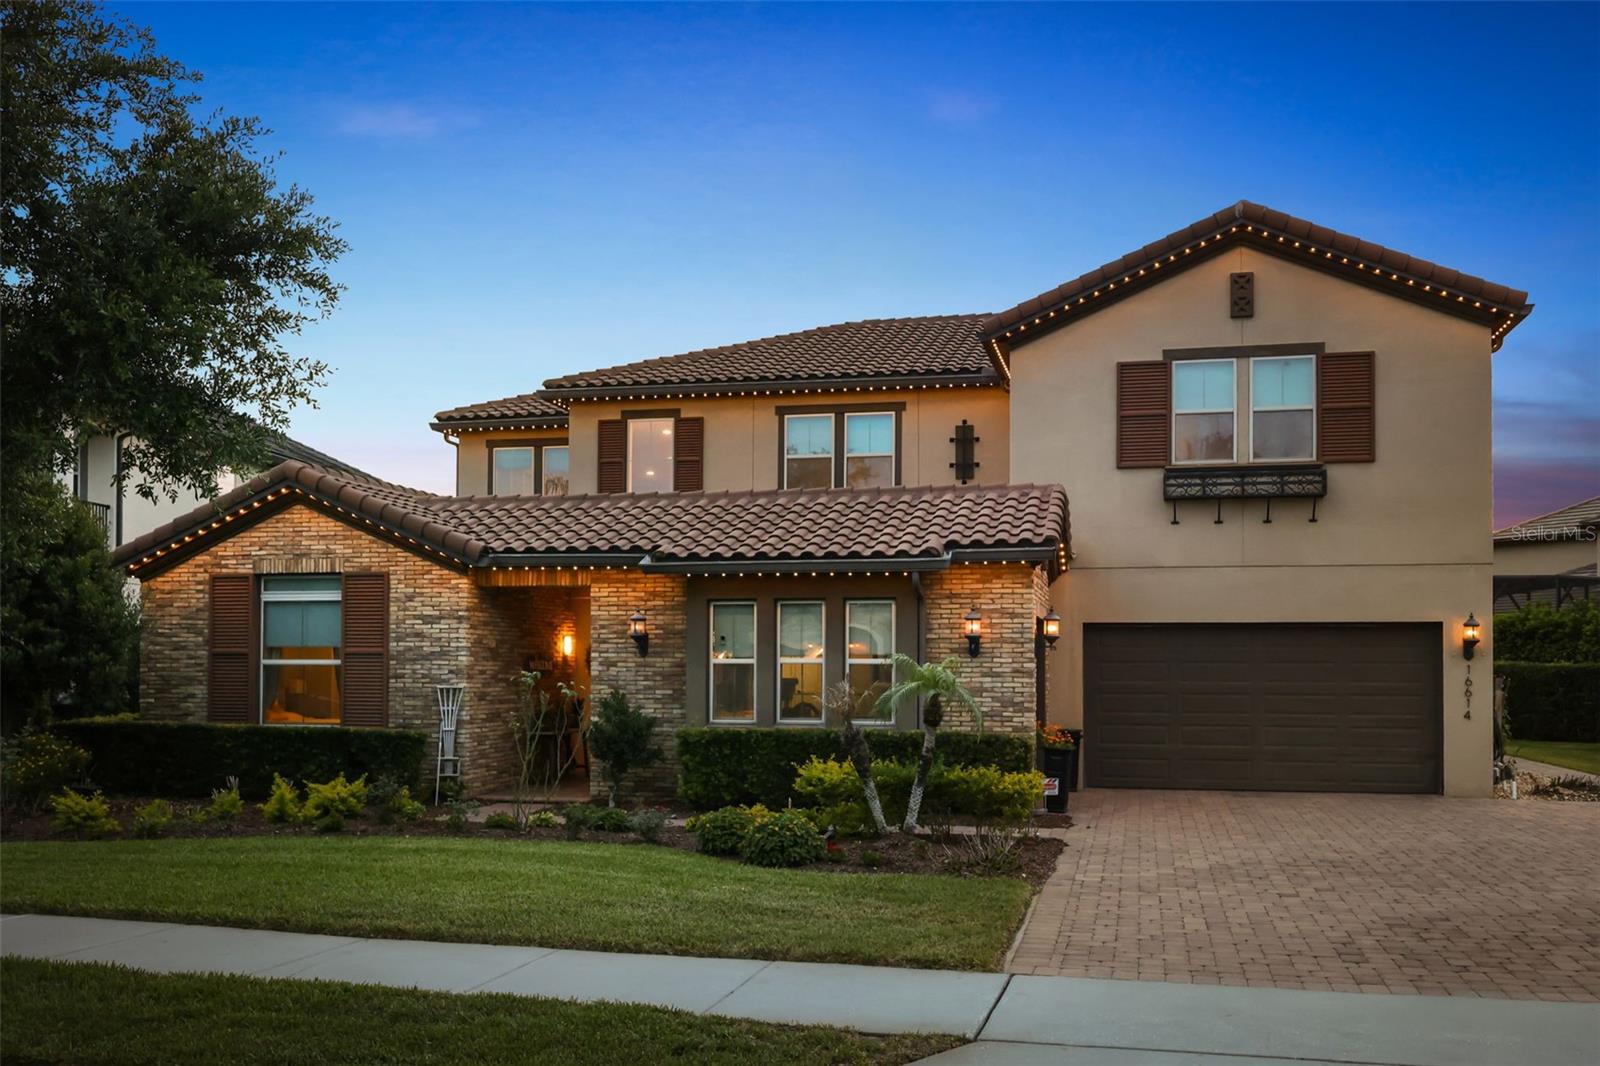
    Balcony, Courtyard, Garden, Lighting, Rain Gutters

  • Parking

    Circular Driveway, Driveway, Garage Door Opener, Garage Faces Side, Guest, Off Street, Garage, Workshop in Garage, Attached

  • Patio and Porch Features

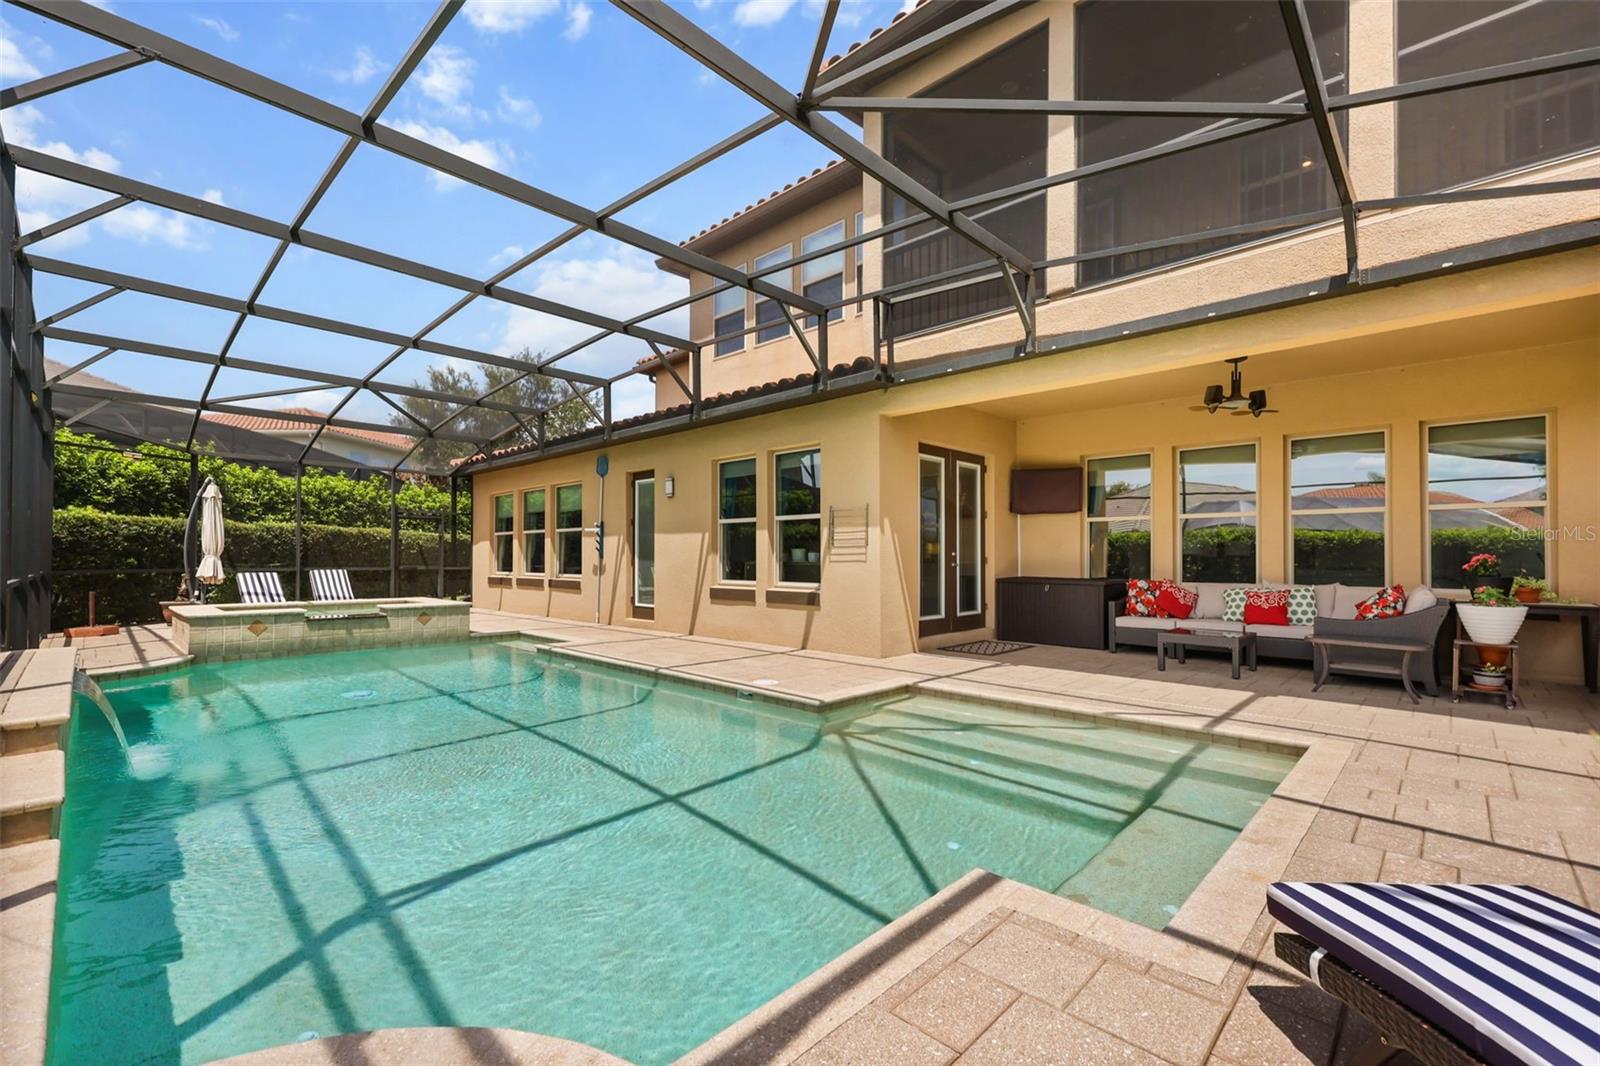
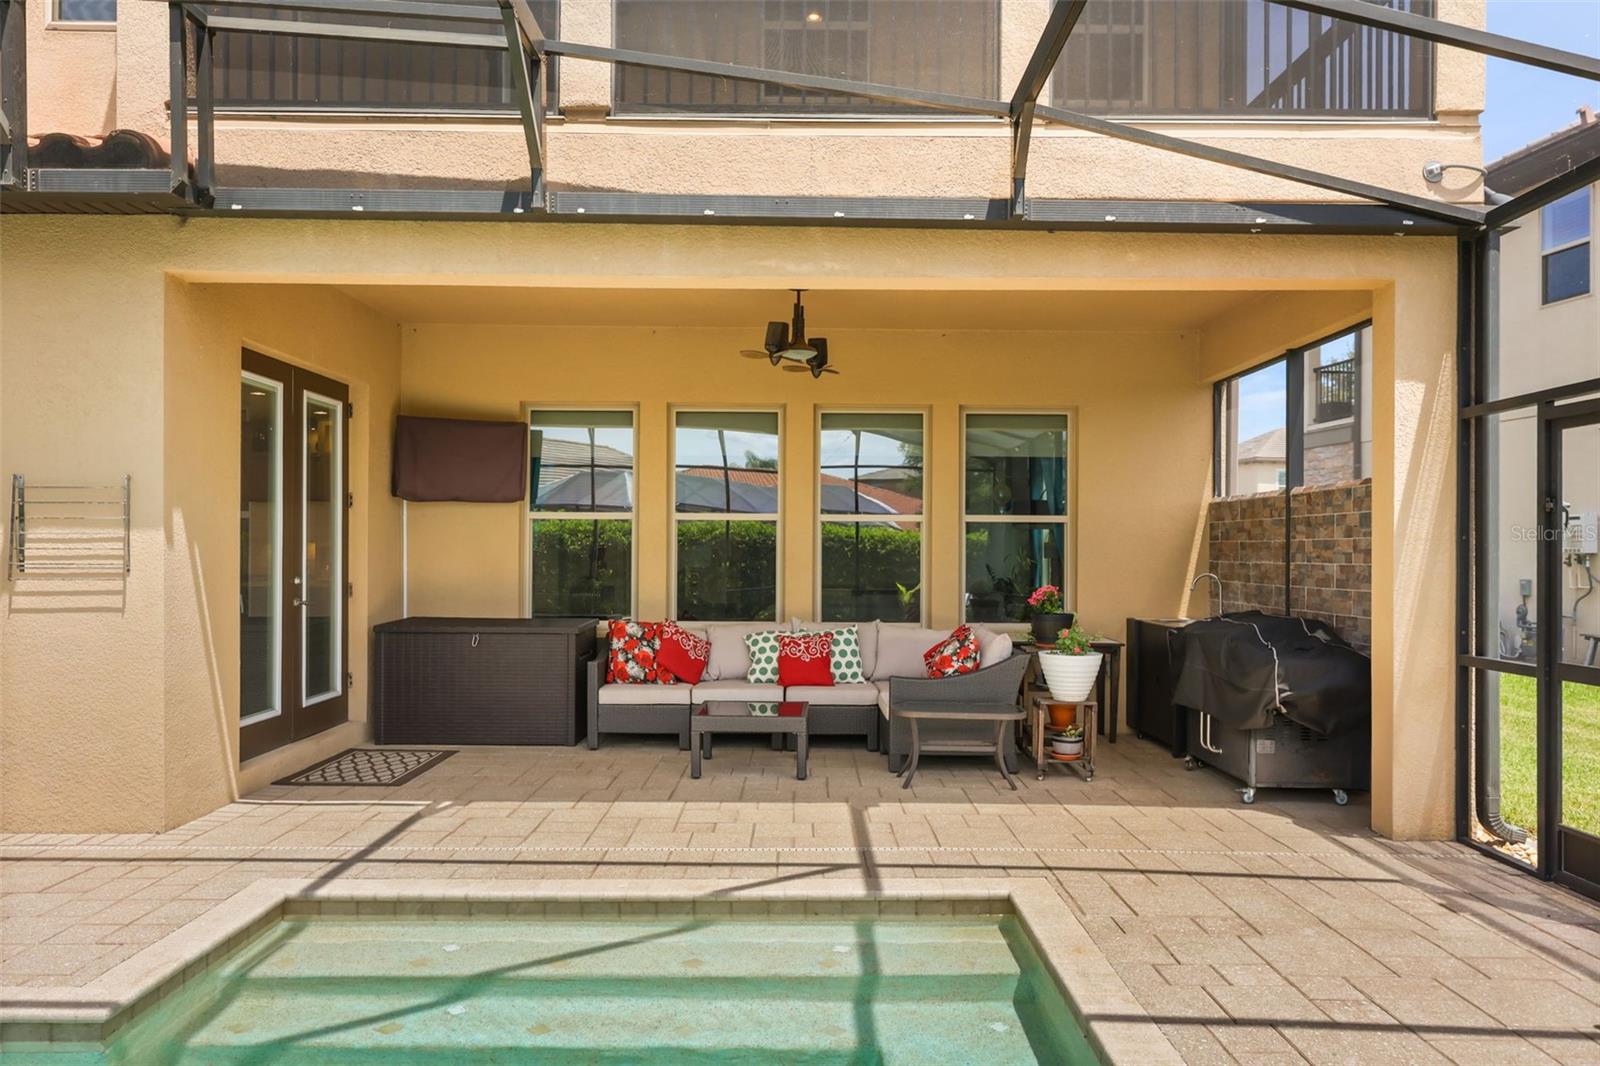
    Covered, Patio, Rear Porch, Screened

  • Pool

    Yes

  • Pool Features

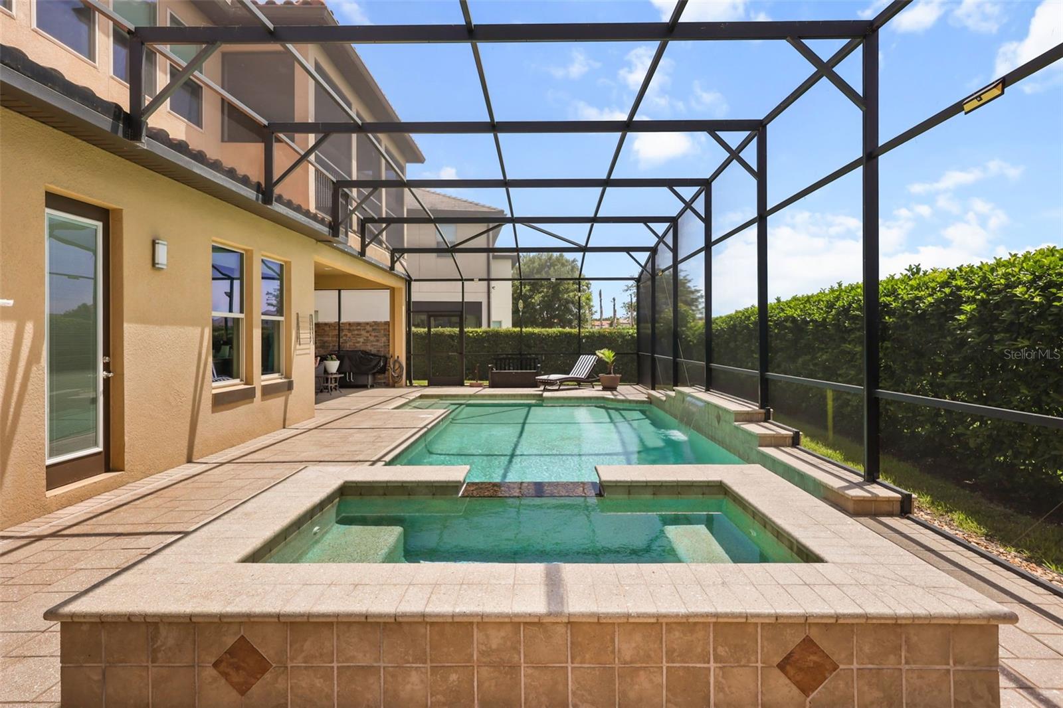
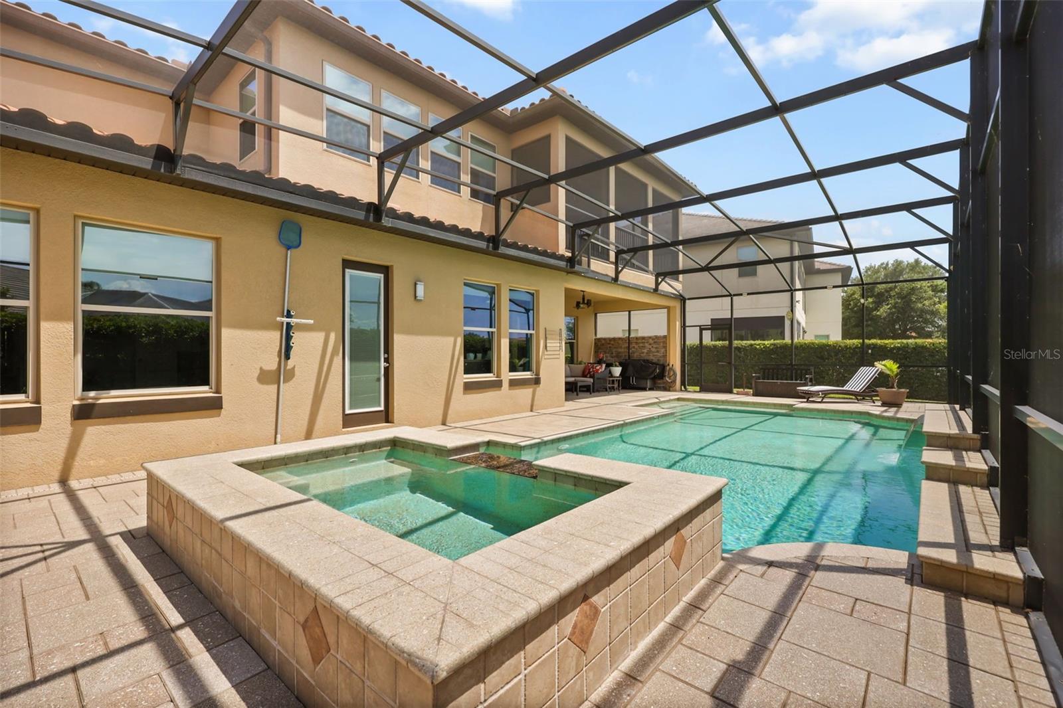
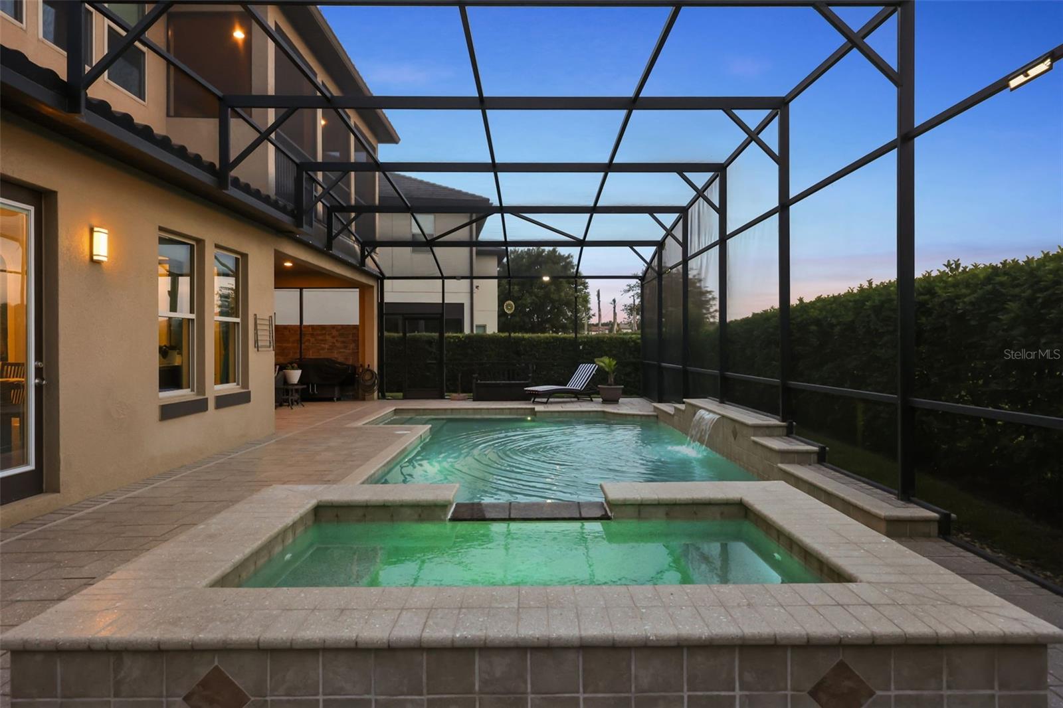
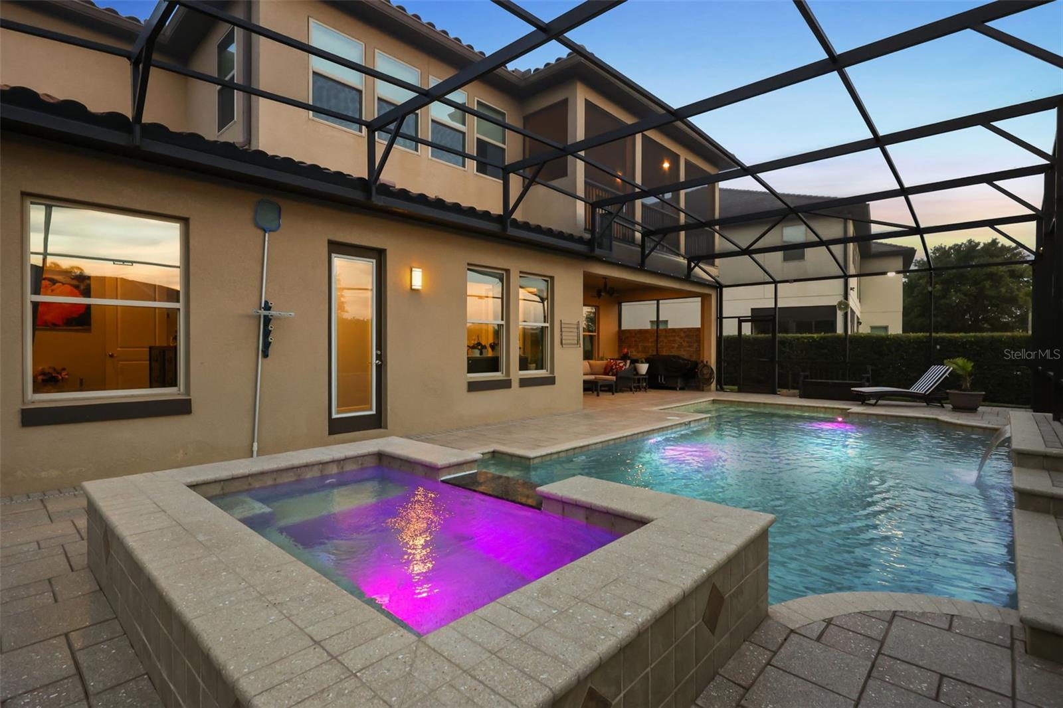
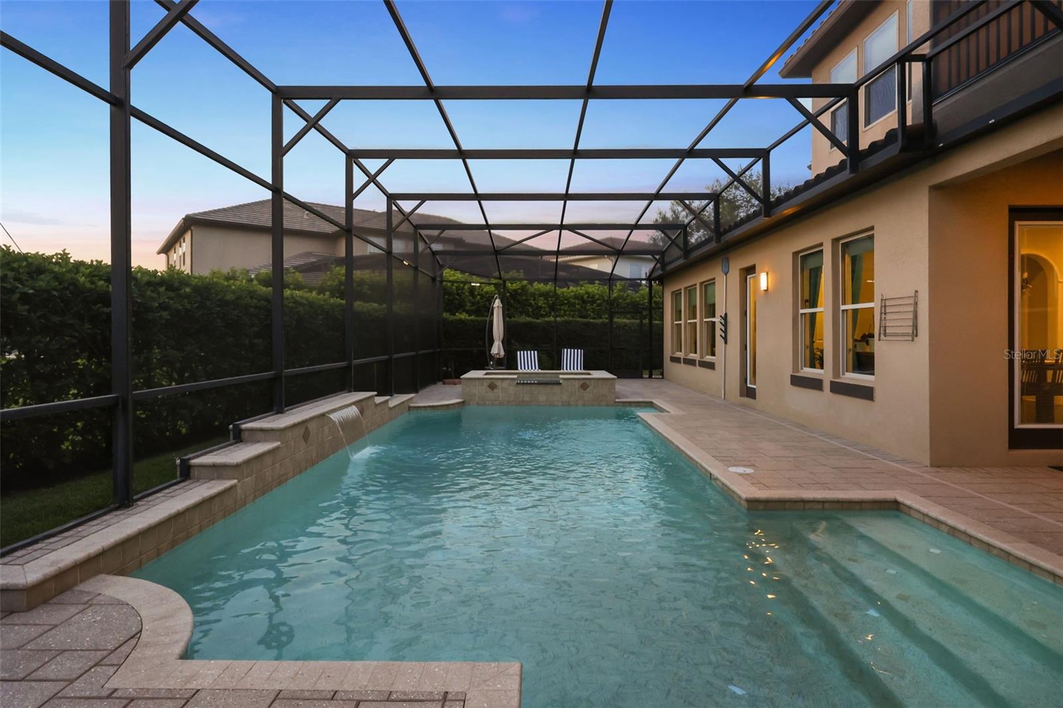
    Gunite, Heated, In Ground, Salt Water, Screen Enclosure, Private

  • Waterfront YN

    NO

Area & Lot

  • Lot Size(acres)

    0.34

  • Lot Size(square feet)

    14,997

  • Property Type

    Residential

  • Property Sub Type

    Single Family Residence

  • Architectural Style

    Mediterranean

Price

  • Sales Price

    $1,495,000

  • Tax Amount

    $11,216.47

  • Sq. Footage

    4,882

  • Price/SqFt

    $306

HOA

  • Association

    YES

  • Association Fee 2

    $215

  • Association Fee

    $168

  • Association Fee Frequency

    Monthly

  • Association Fee 2 Frequency

    Monthly

  • Association Fee Includes

    N/A

  • Total Monthly Fees

    $383

School District

  • Elementary School

    Hamlin Elementary

  • Middle School

    Hamlin Middle

  • High School

    West Orange High

Property Features

  • Stories

    2

  • New Construction

    NO

  • Association Amenities

    Clubhouse, Fitness Center

  • Foundation Details

    Slab

  • Ownership

    Fee Simple

  • Senior Community YN

    NO

  • Sewer

    Public Sewer

  • Tax Lot

    129

  • Water Source

    Public

Schedule a Showing

Showing scheduled successfully.

<
>
IN PERSON
VIA CHAT

What is 3 + 4 ?


Change time

Mortgage calculator
Estimate your monthly mortgage payment, including the principal and interest, property taxes, and HOA. Adjust the values to generate a more accurate rate.

Your payment

Principal and Interest:

$

Property taxes:

$

HOA fees:

$

Total loan payment:

$

Total interest amount:

$

Location

County

Orange

Elementary School

Hamlin Elementary

Middle School

Hamlin Middle

High School

West Orange High

Listing Courtesy of Garry Walmsley , GLOBAL FLORIDA REALTY

RealHub Information is provided exclusively for consumers' personal, non-commercial use, and it may not be used for any purpose other than to identify prospective properties consumers may be interested in purchasing. All information deemed reliable but not guaranteed and should be independently verified. All properties are subject to prior sale, change or withdrawal. RealHub website owner shall not be responsible for any typographical errors, misinformation, misprints and shall be held totally harmless.

Agent Emil Garinga

Executive Assistant

Emil Garinga

Call Emil today to schedule a private showing.


* Listings on this website come from the FMLS IDX Compilation and may be held by brokerage firms other than the owner of this website. The listing brokerage is identified in any listing details. Information is deemed reliable but is not guaranteed. If you believe any FMLS listing contains material that infringes your copyrighted work please click here to review our DMCA policy and learn how to submit a takedown request.© 2024 FMLS.
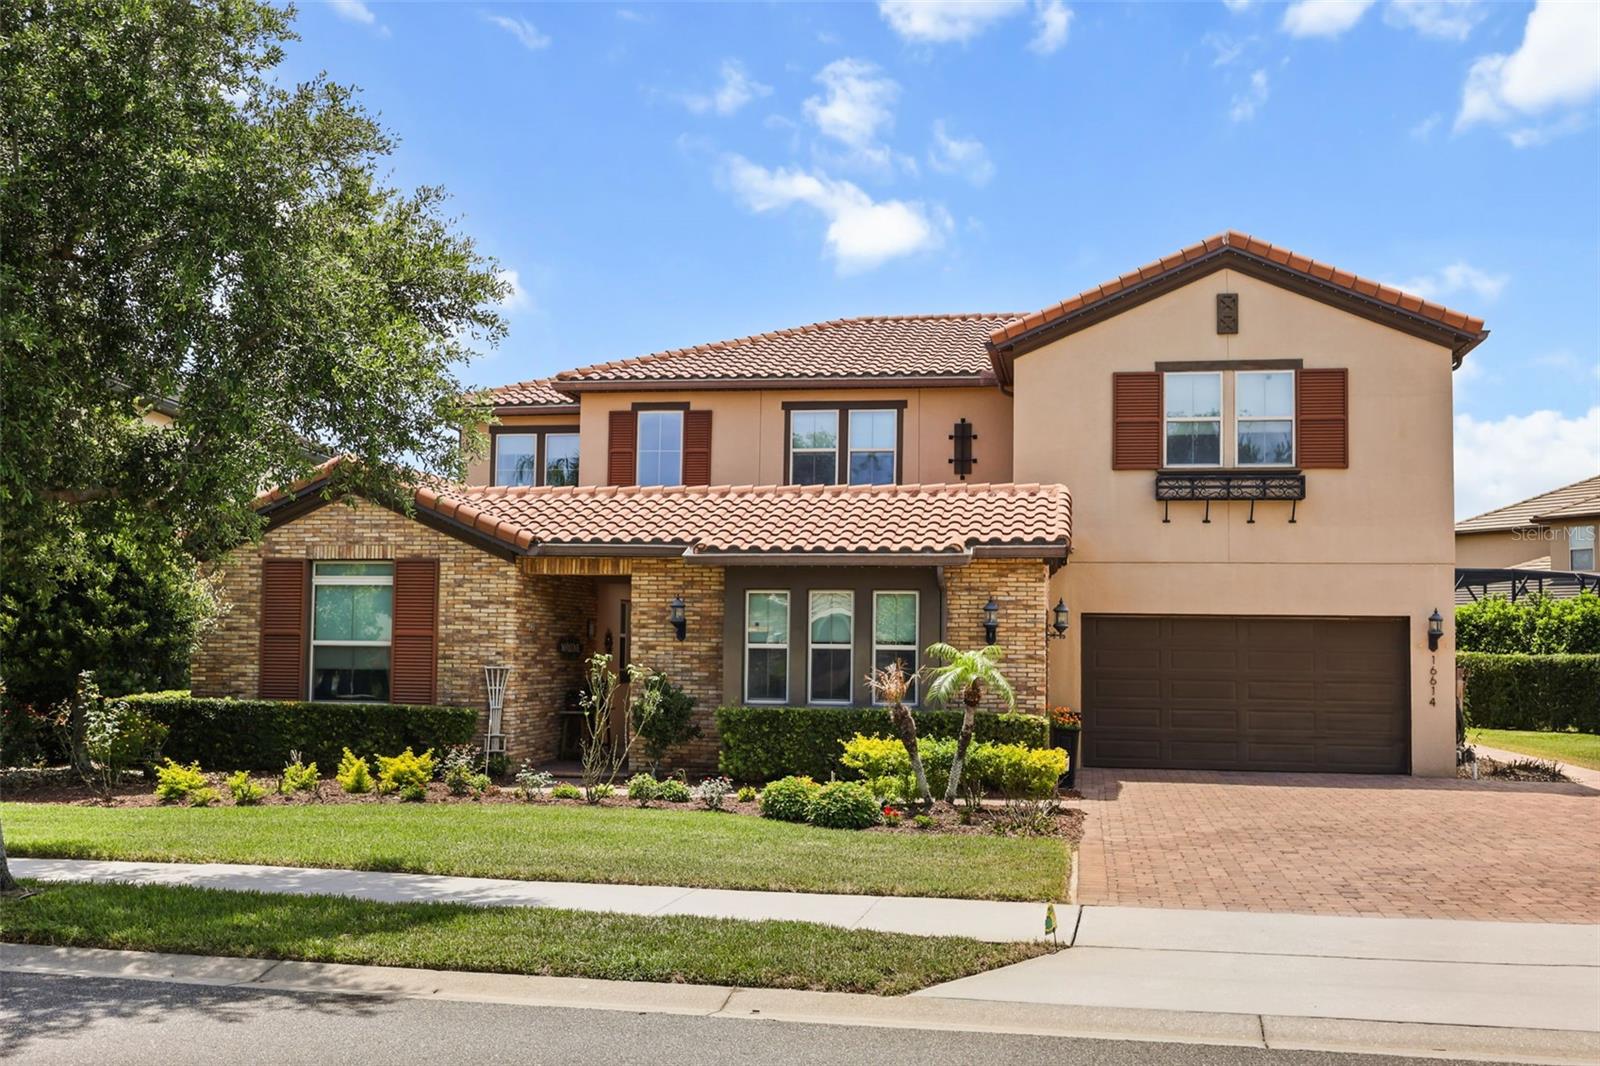
An Irreplaceable Gated Estate: Unmatched Scale, Double-Lot Privacy, & Private Oasis
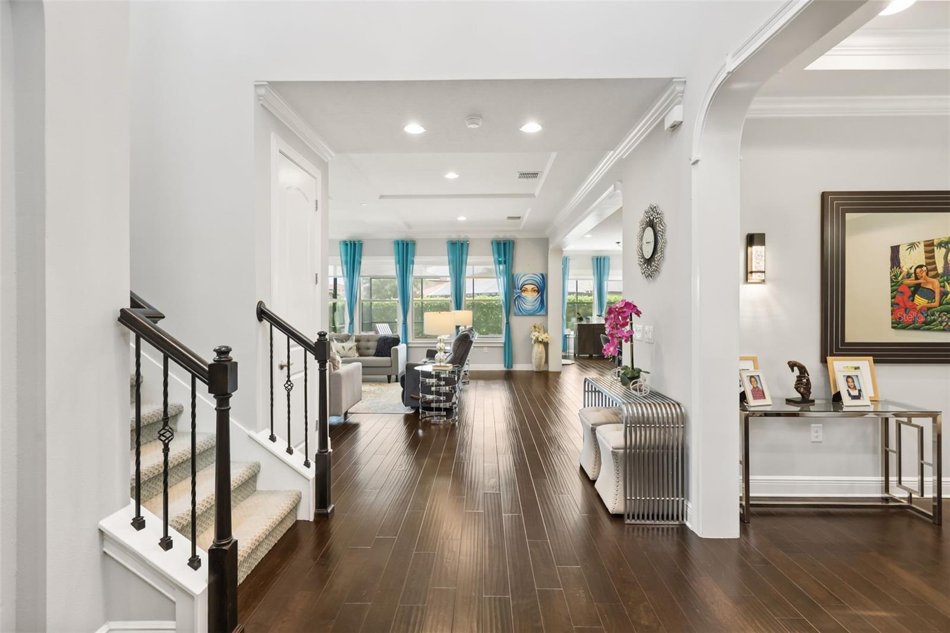
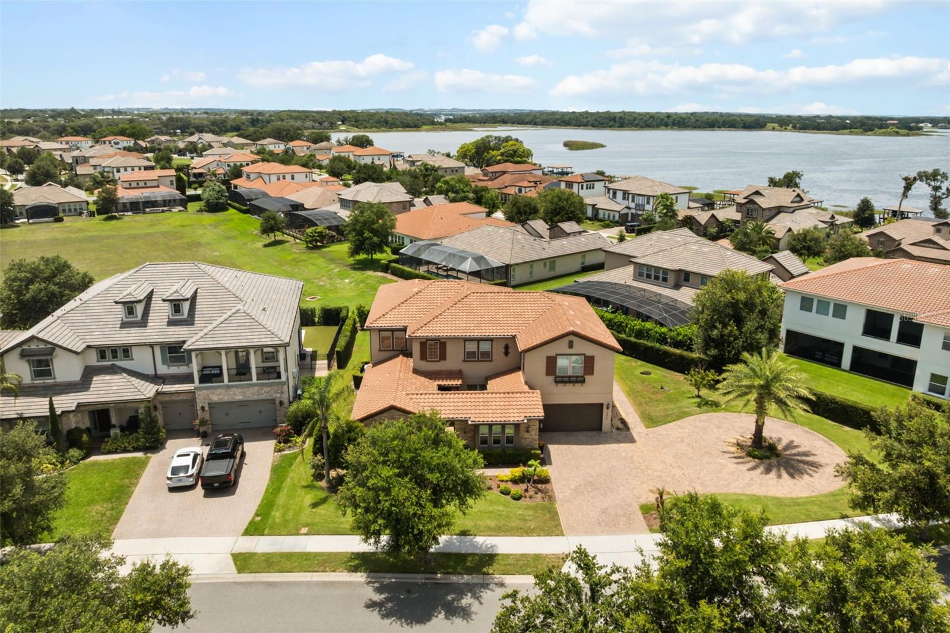
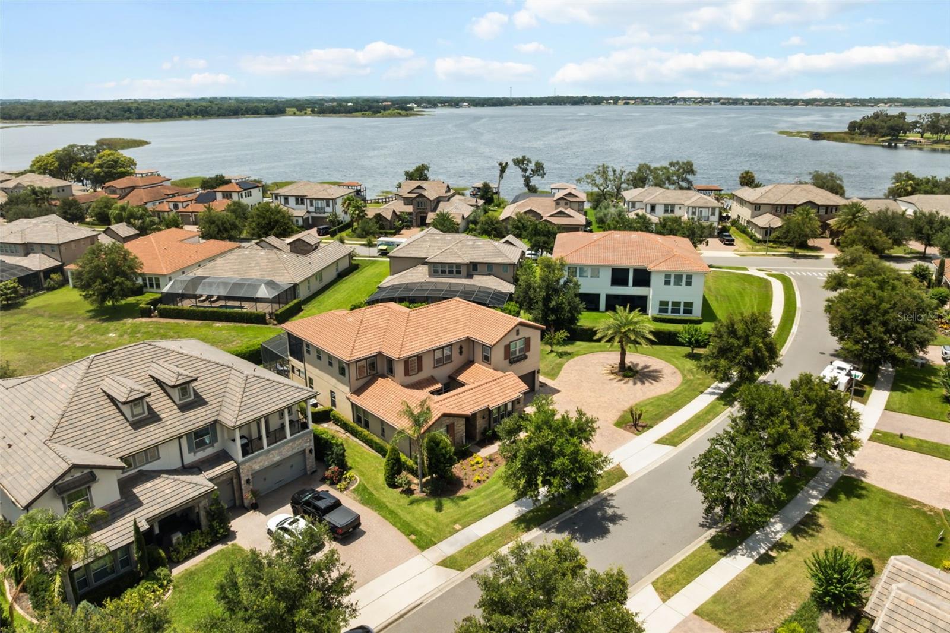
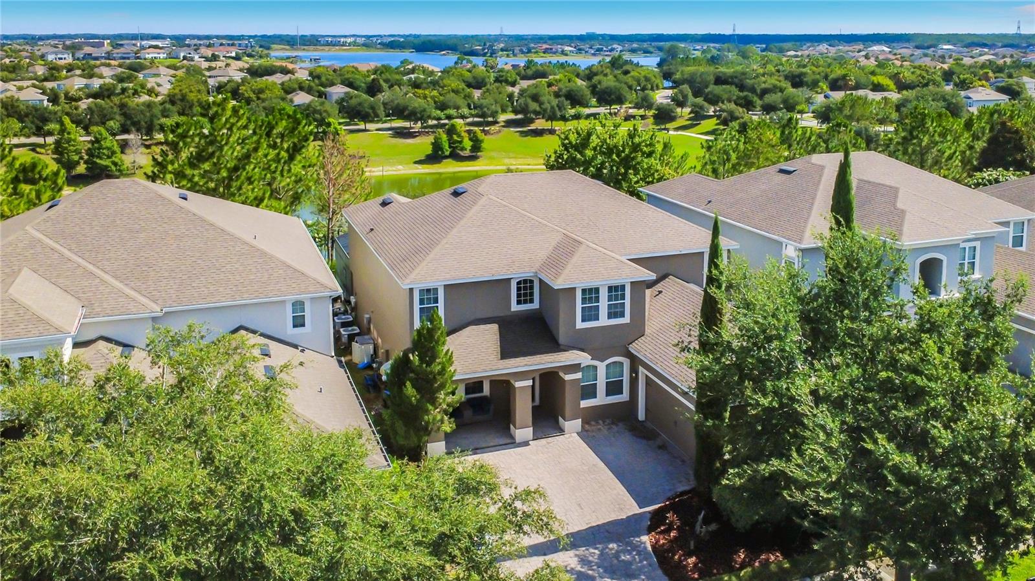
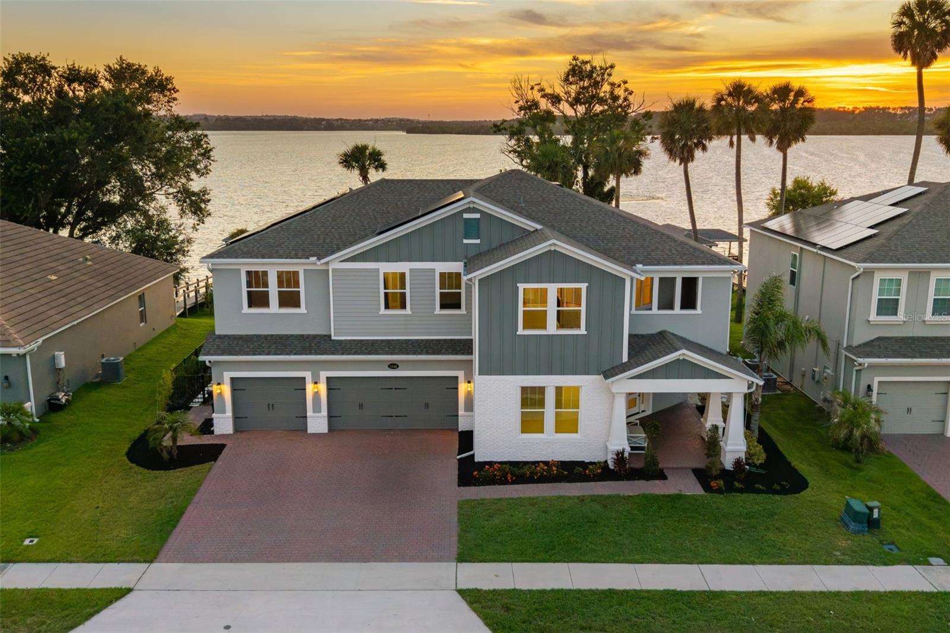
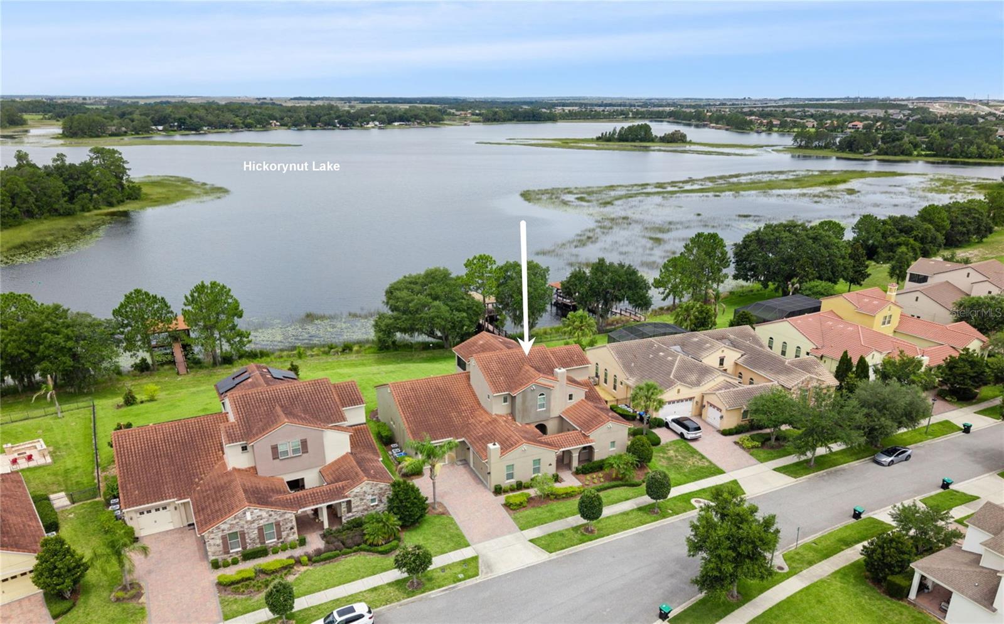
Behind the gates of the highly coveted Waterside community, 16614 Harbor Sail Way breaks the mold of standard luxury builds. This is not a high-density, cookie-cutter residence; it is an established, substantial family estate defined by an extraordinary sense of space, meticulous craftsmanship, and structural authority. Positioned beautifully on an expansive, premium lot that nearly doubles the community average, this rare property offers a refined lifestyle designed for those who value space to breathe, long-term permanence, and effortless entertaining.

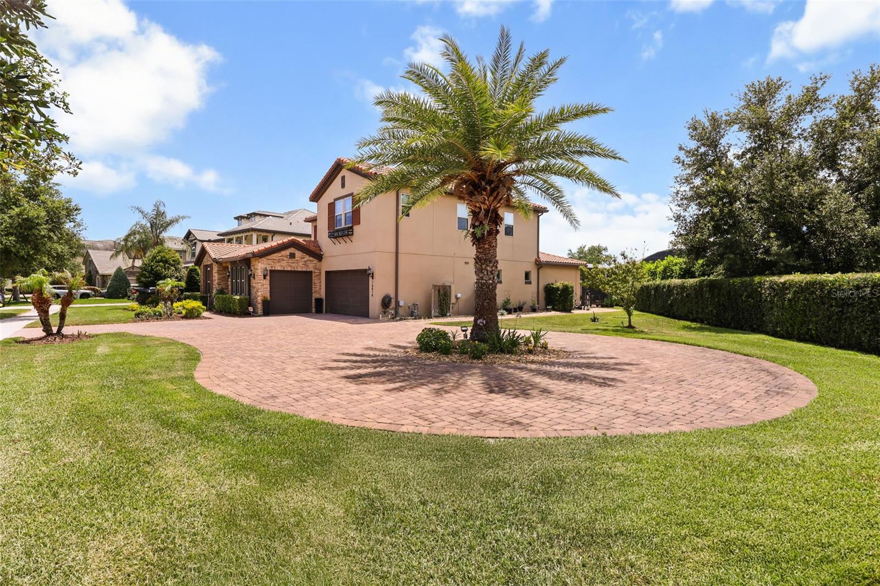
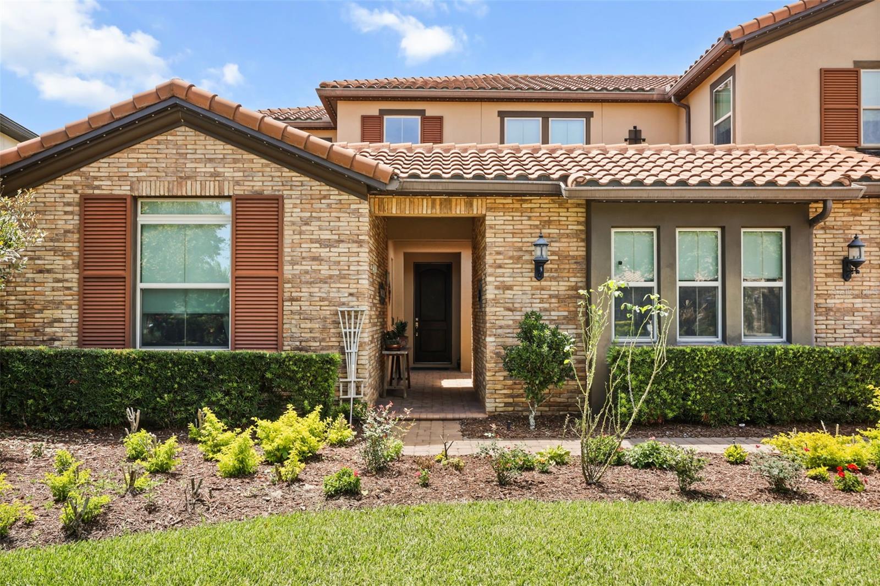
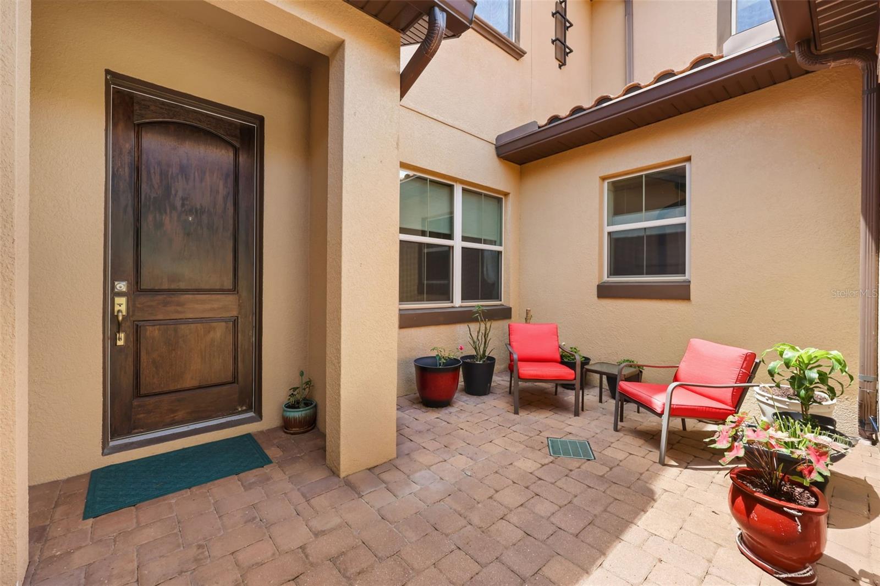
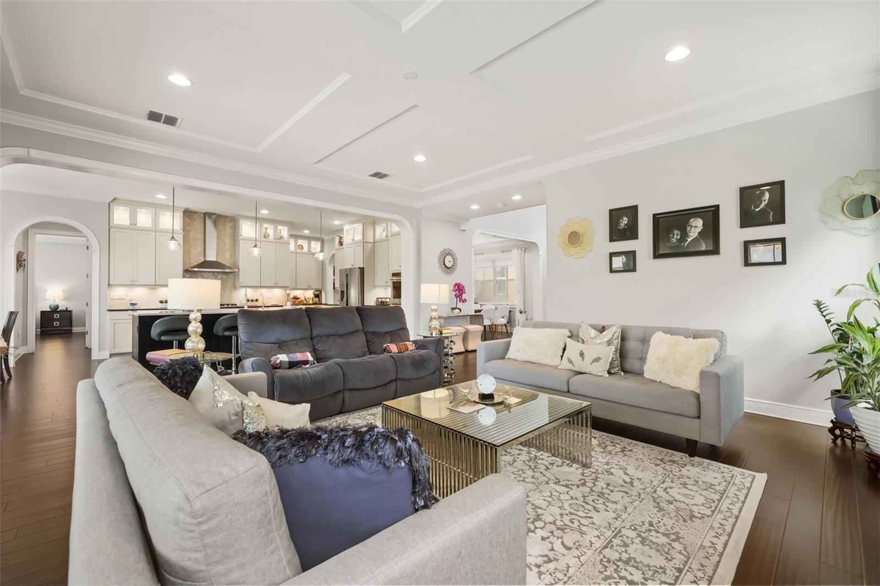
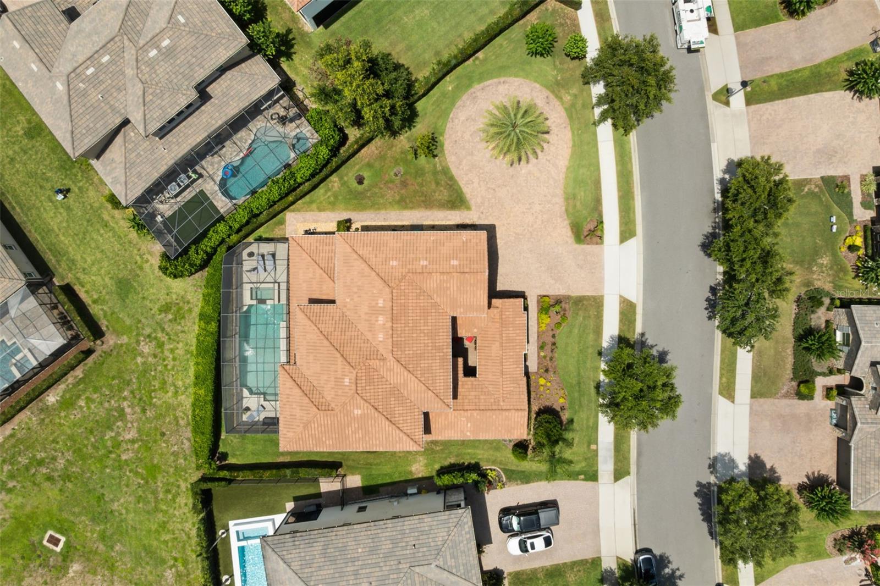
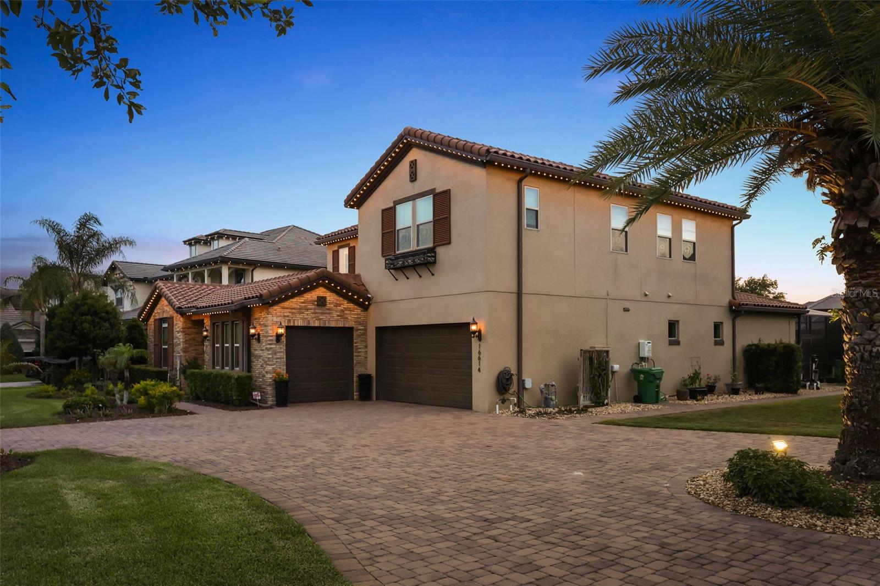
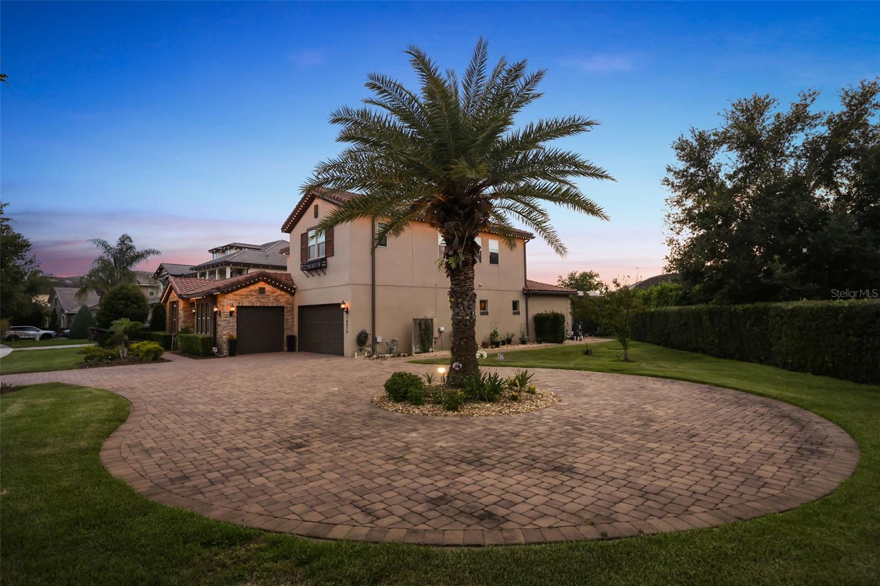
While typical Mansfield floor plans in the neighborhood occupy a standard lot, this home’s visionary owners secured the adjacent parcel, resulting in a commanding 14,973-square-foot footprint. This unique layout introduces a majestic private turning circle with dedicated parking for an additional six vehicles (bringing total driveway capacity to ten)—ideal for hosting executive gatherings or multi-generational families. Beyond the striking courtyard entry, the residence spans an impressive 4,882 square feet of meticulously maintained living space, delivering structural scale that effortlessly handles the demands of modern family life.

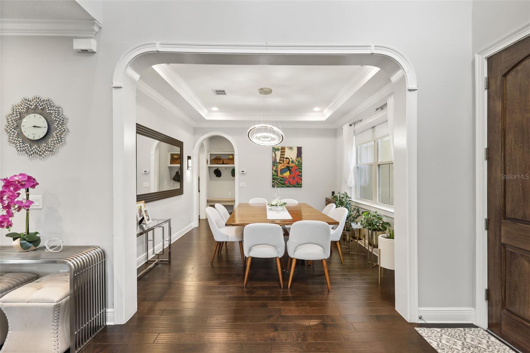
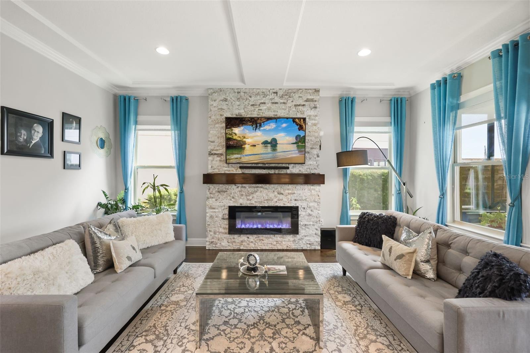
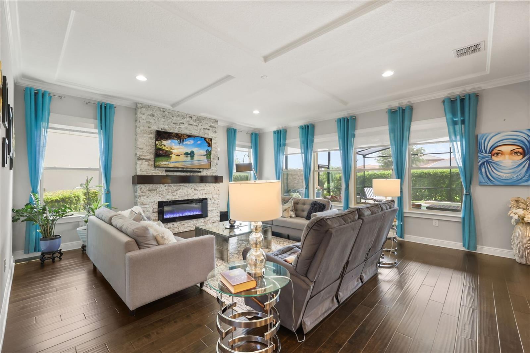
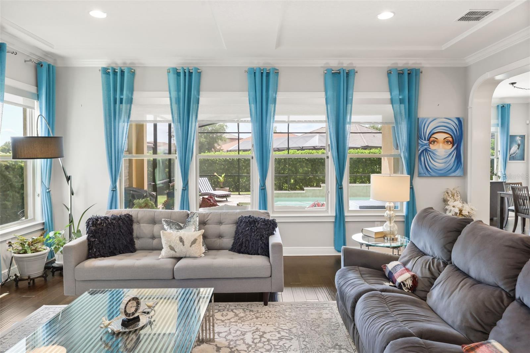
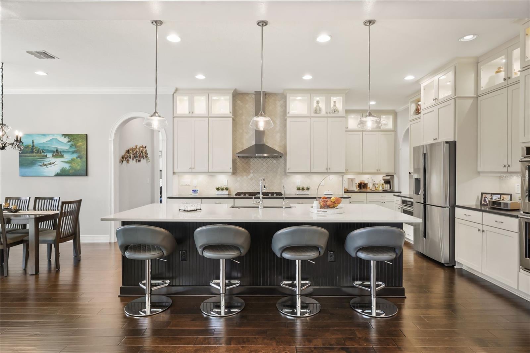
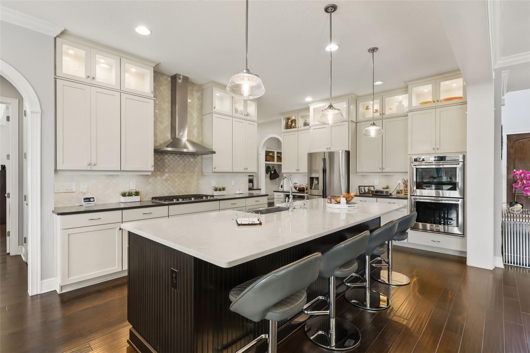
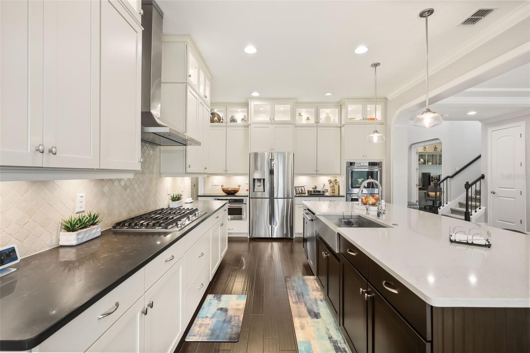
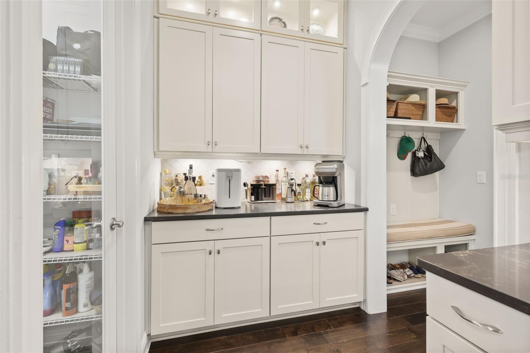
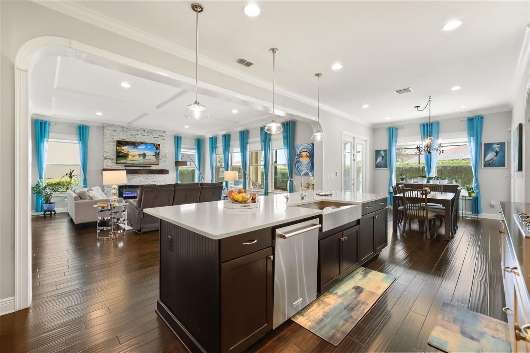
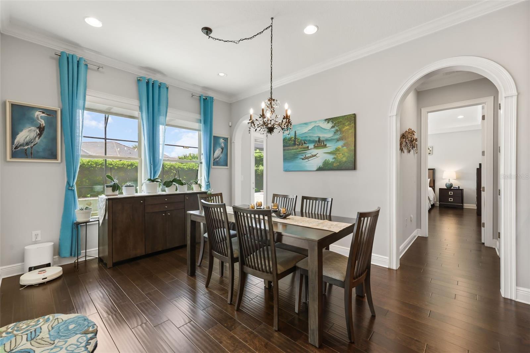
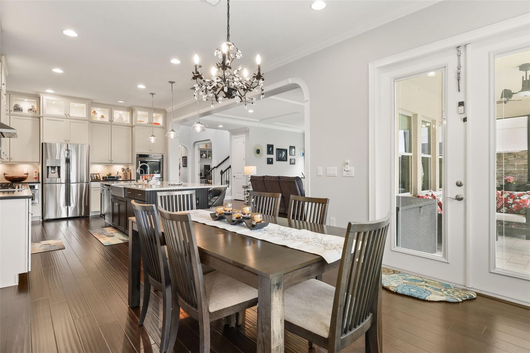
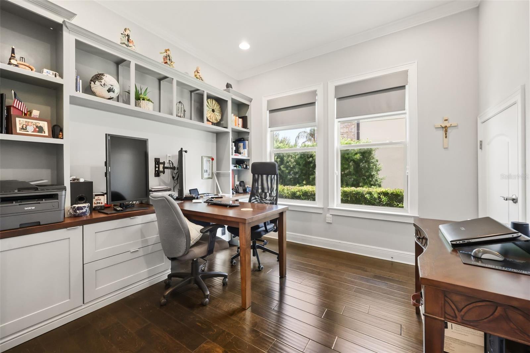
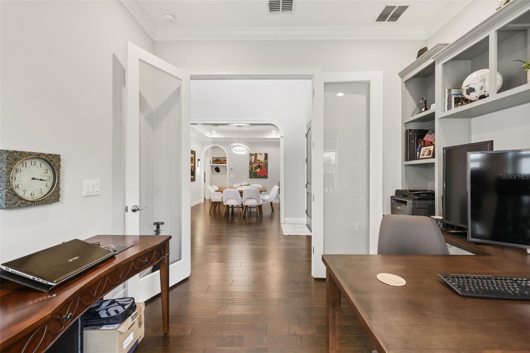
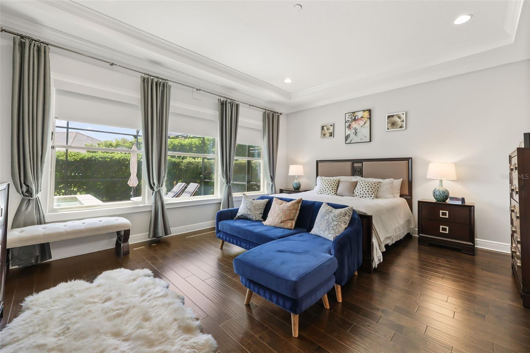
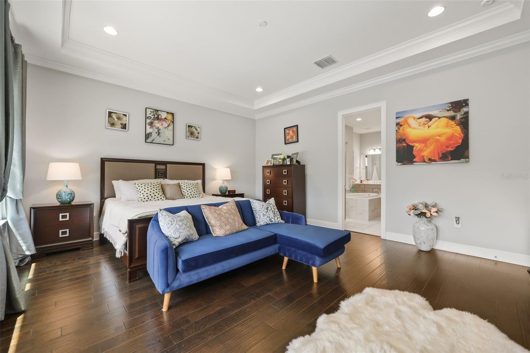
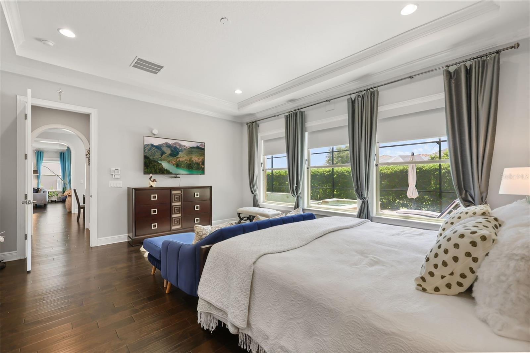
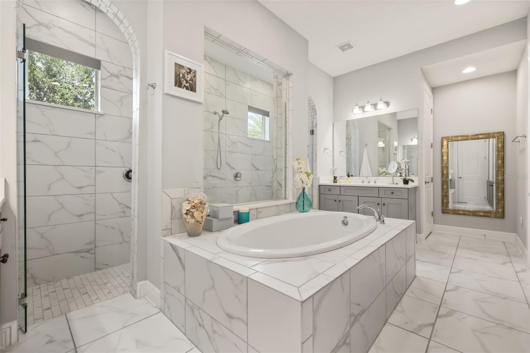
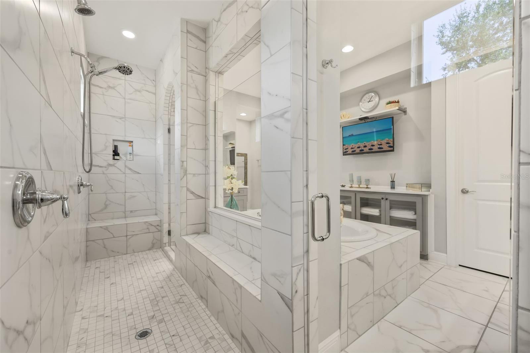
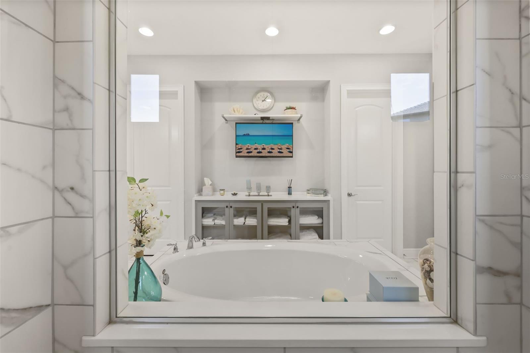
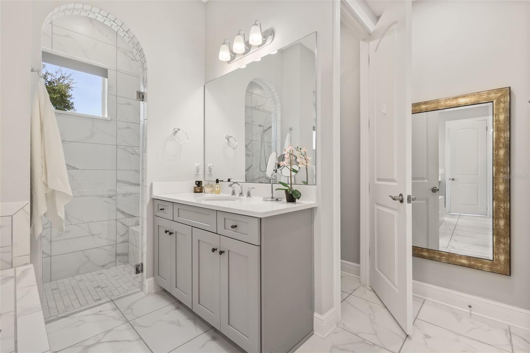
The heart of the home centers on a dramatic great room bathed in natural light, seamlessly connecting to a gourmet kitchen equipped with premium finishes and gas cooking. Every corner of the main level emphasizes functional luxury, including a private home office, formal dining room, a secluded guest suite, and a magnificent primary sanctuary.

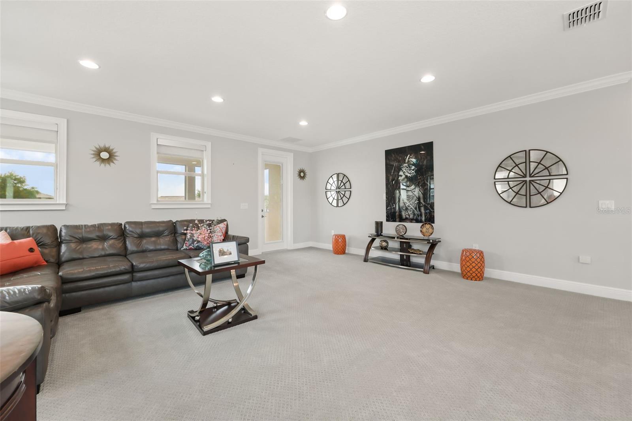
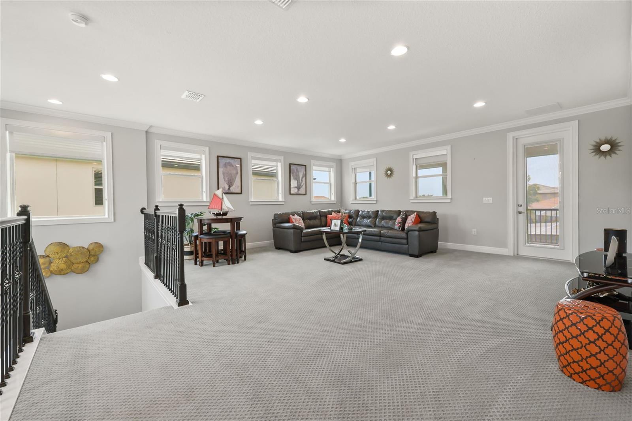
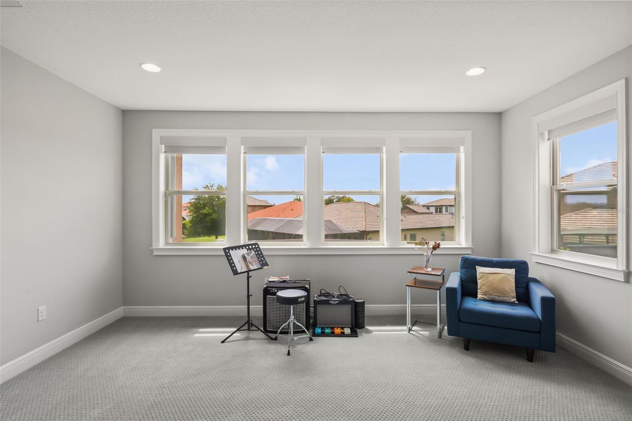
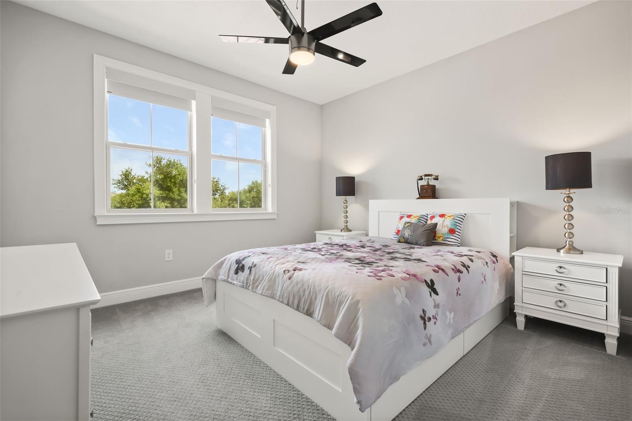
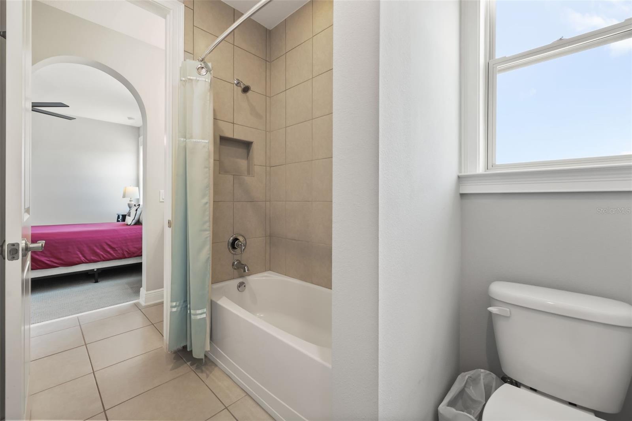
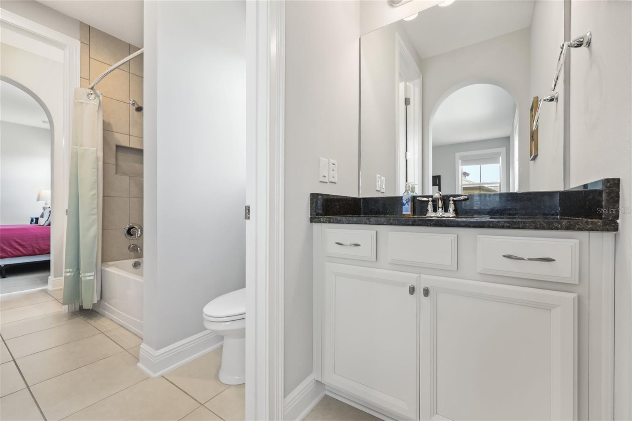
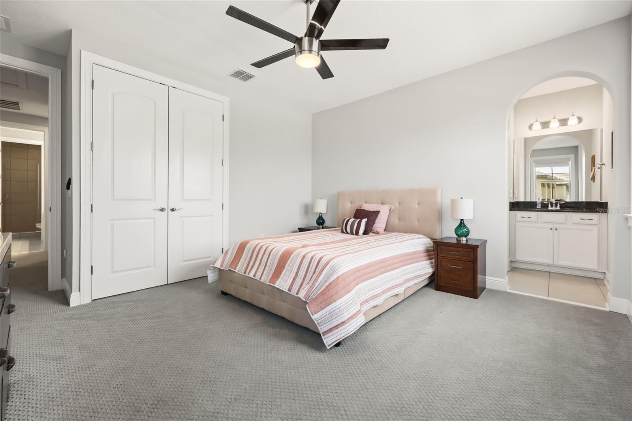
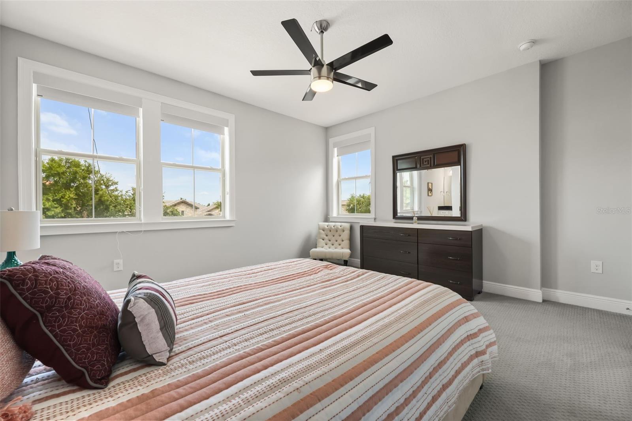
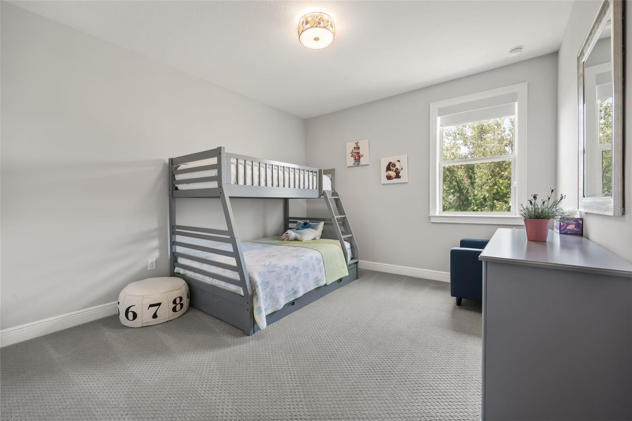
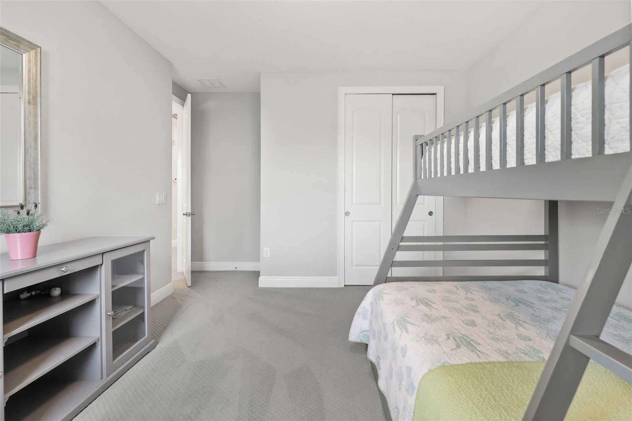
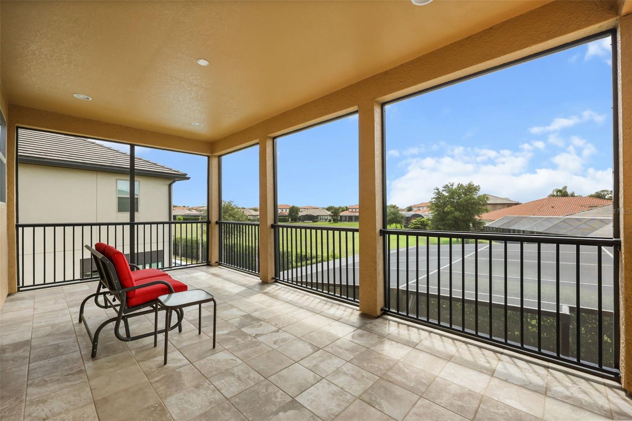
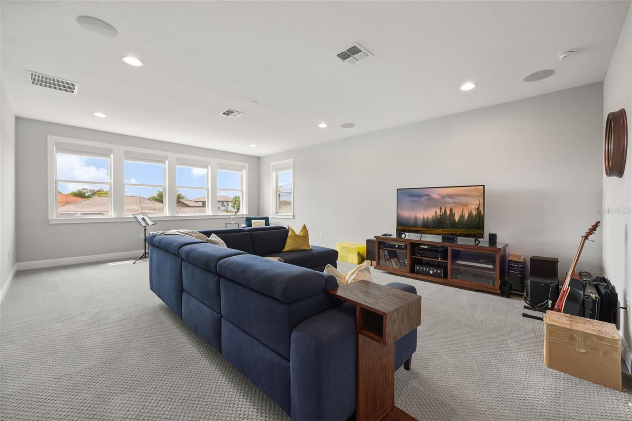
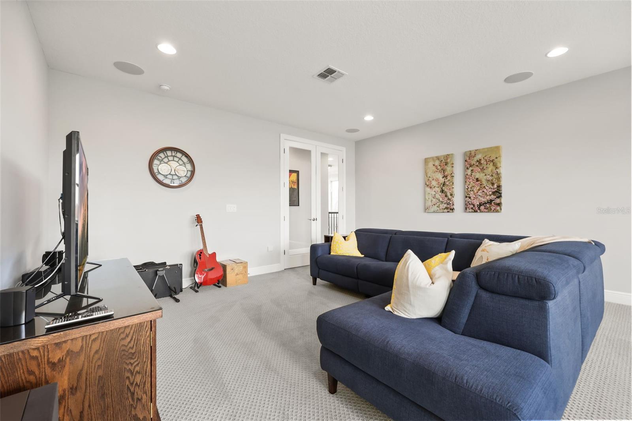
Ascending to the second level reveals a sprawling, open flex room suspended over the main living area that opens to a fully enclosed, private balcony, creating an incredible architectural anchor. This level features four additional large bedrooms and media room, offering families the chance to spend time together, or unwind in complete peace. For ultimate daily convenience, a built-in central vacuum system services the ground floor of the home.

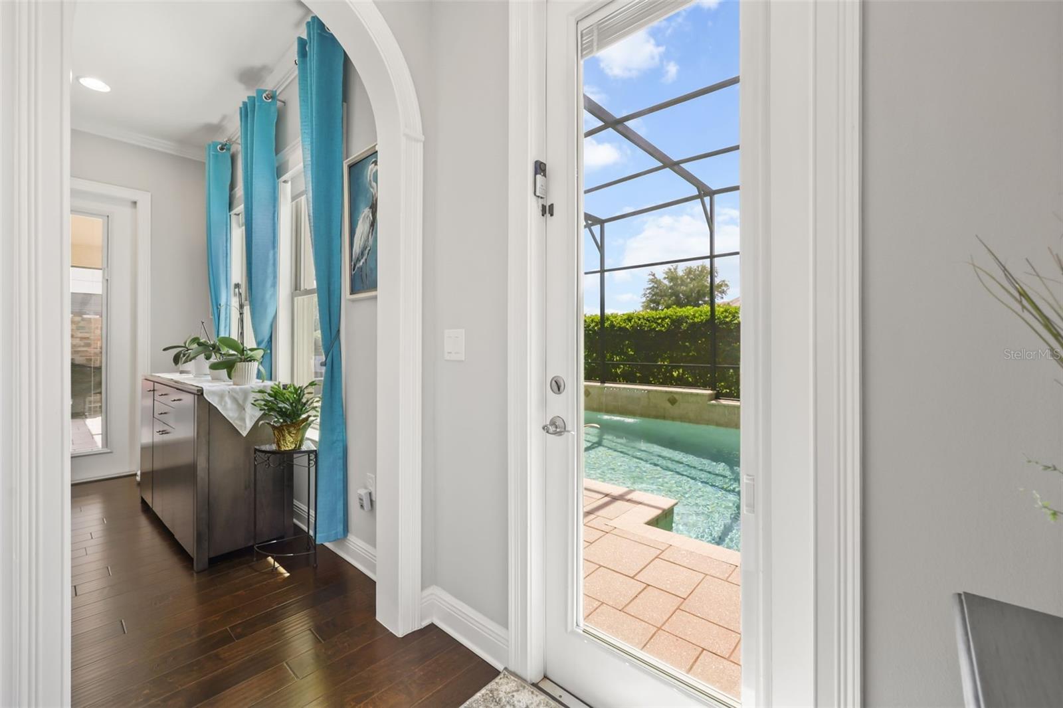
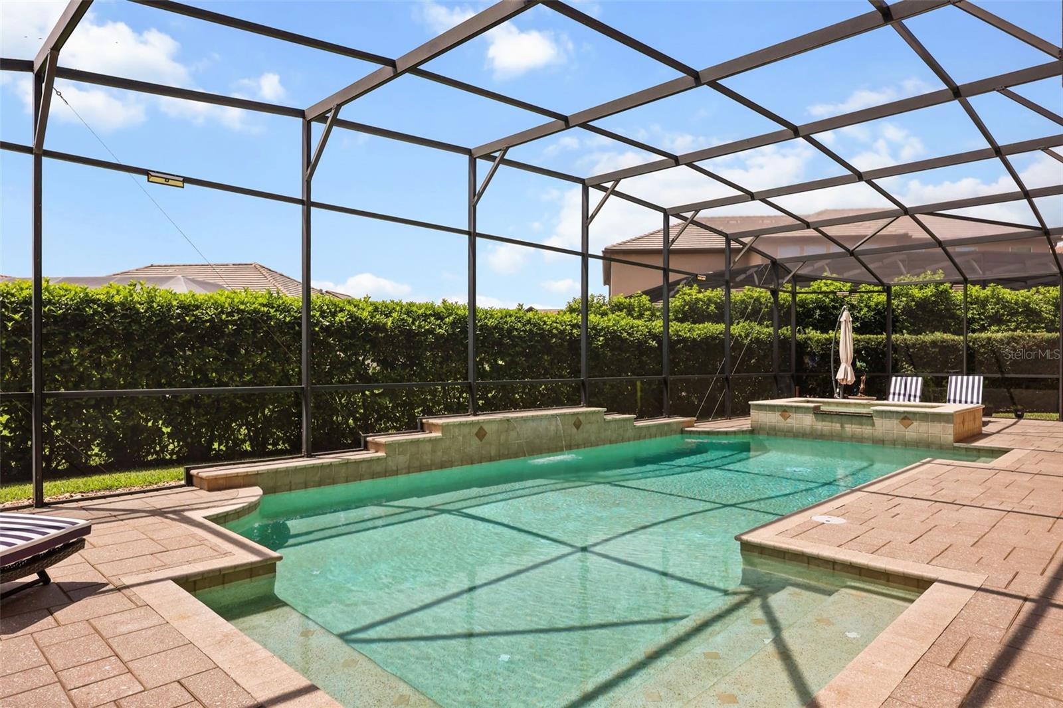
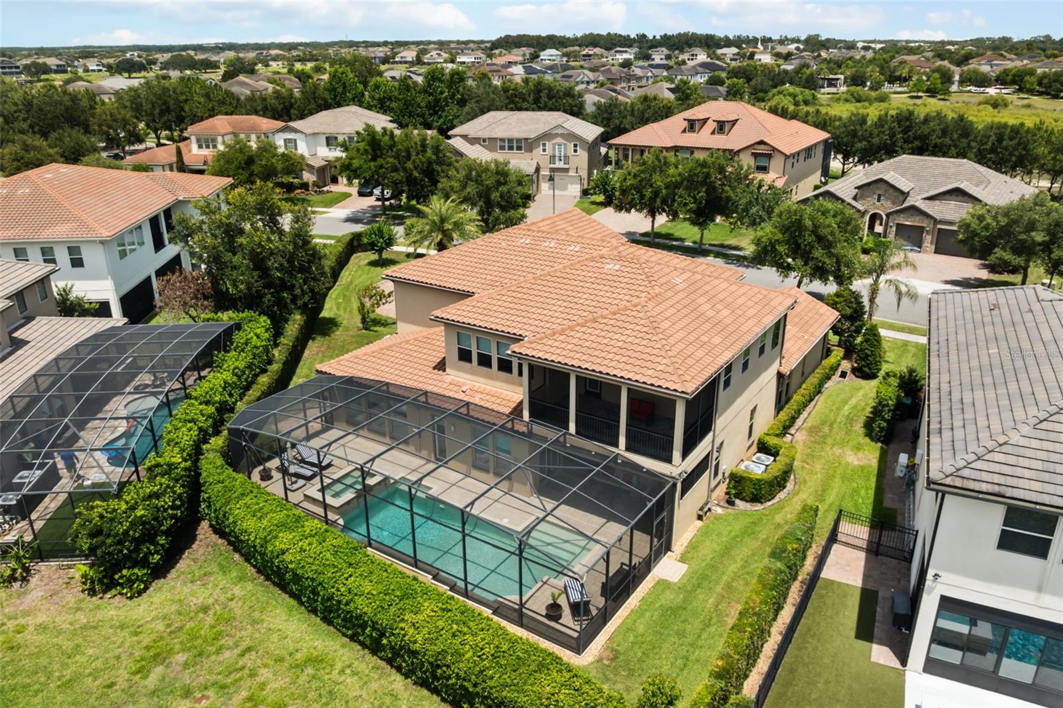
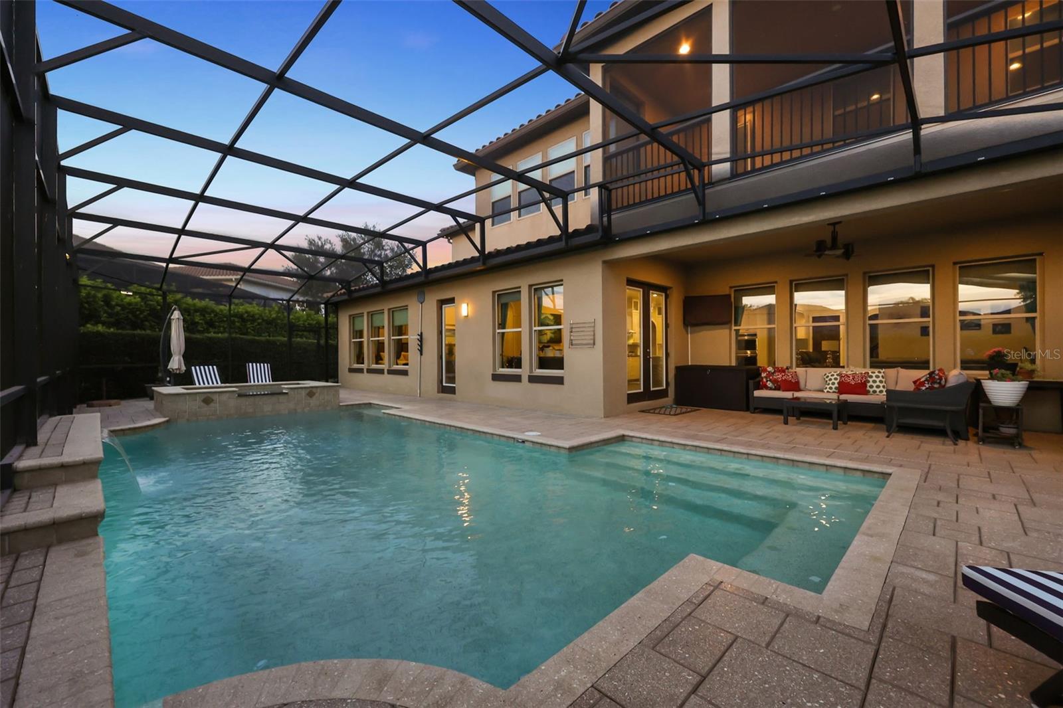
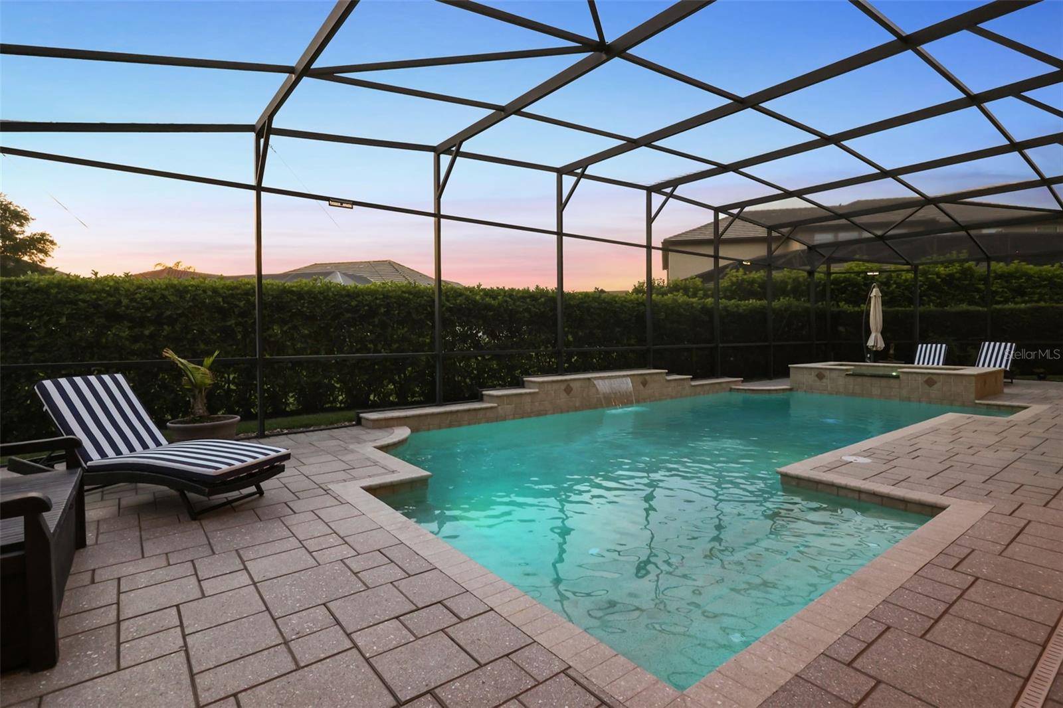
While neighboring homes may provide "room for a future pool," this estate delivers the ultimate outdoor lifestyle immediately. The west-facing backyard is a private, sun-drenched sanctuary featuring a spectacular custom salt-water pool and integrated spa. Surrounded by extended paver decking and lush, manicured grassed areas made possible by the expanded double-lot footprint, this outdoor space offers complete privacy with no direct rear neighbors—perfect for enjoying vibrant Central Florida sunsets.

Living in Waterside means enjoying a resort-style lifestyle with access to a premier clubhouse, fitness center and community pool. You are uniquely positioned just minutes from Horizon West’s top-rated schools (Hamlin Elementary/Middle), West Orange (High), the charm of downtown Winter Garden, major executive corridors (SR-429, Turnpike), and premier dining and shopping.

This is more than a home; it is a strategic asset of scarcity, privacy, and generational quality. Schedule your private tour to experience it firsthand.

16614 HARBOR SAIL WAY

Message successfully sent.

What would you like to know?

What is 3 + 4 ?

I agree to receive email communication and understand I can unsubscribe at any time.

I agree to be contacted by The Graf Group of Coldwell Banker via call, email, and text for real estate services. To opt out, you can reply 'stop' at any time or reply 'help' for assistance. You can also click the unsubscribe link in the emails. Message and data rates may apply. Message frequency may vary. Privacy Policy

Related Properties

Virtually Staged. One or more photo(s) was virtually staged. Newly remodeled in 2026 and presented in like-new condition, this exceptional single-story lakefront home blends an elevated luxe coastal feel with relaxed Florida waterfront living. Set on a rare oversized lot along skiable Huckleberry Lake, the property offers exceptional privacy and space, with approximately 40 feet of separation between neighboring homes.

The light and inviting interior features (4) four bedrooms, (3) three full baths, and a spacious open-concept floor plan. The beautifully updated kitchen showcases quartz countertops and flows seamlessly into the main living and entertaining areas. A generously sized open flex room offers additional versatility as a formal dining room, home office, formal living room, or sitting room and can easily be enclosed for additional privacy.

Step outside to a large fenced backyard with a private pool and spa, all overlooking Huckleberry Lake. Enjoy direct lake frontage and water access, with the opportunity for a private dock, subject to applicable HOA approval and permitting. The (3) three-car garage includes a Tesla EV charger, and the expansive driveway accommodates up to (6) six additional vehicles.

Lakeview Pointe offers a community dock on Huckleberry Lake, resort-style pool with splash area, and fully equipped fitness center. The HOA also takes care of the home's exterior lawn maintenance, giving you more time to enjoy the lake, pool, and Florida lifestyle.

Ideally located in Winter Garden's Horizon West area, with easy access to SR 429 and minutes from shopping, dining, entertainment, and everyday conveniences. The property is currently zoned for A-rated Summerlake Elementary, Hamlin Middle School, and Horizon High School. Nearby early-learning options include Primrose School of Horizon West, The Learning Experience - Horizon West, and KLA Schools of Horizon West. Walt Disney World is approximately 20 minutes away. Buyers should independently verify current school assignments and grades.

A rare opportunity to own a beautifully remodeled single-story pool home on skiable Huckleberry Lake, combining privacy, flexible living spaces, an oversized lakefront lot, and true Florida waterfront living.
#O6432377

WINTER GARDEN

14048 LARKSPUR LAKE DRIVE

4 Beds

3 Baths

2,464 Sq.Ft.

$1,395,000

MLS#: O6432377

Virtually Staged. Welcome to an exceptional lakefront estate on the shores of Lake Hancock, one of Central Florida's premier ski lakes. Situated on an expansive 1.26-acre homesite, this beautifully designed residence offers 4 bedrooms, 3 full bathrooms, 1 half bathroom, and nearly 3,400 square feet of thoughtfully crafted living space with breathtaking water views.

The open-concept floor plan is perfect for both everyday living and entertaining, featuring formal living and dining rooms, a spacious family room, and a gourmet kitchen complete with quartz countertops, 42-inch cabinetry, stainless steel gas appliances, a pot filler, farmhouse sink, and a convenient butler's pantry.

The split-bedroom layout provides privacy, while the bonus room offers endless possibilities as a media room, game room, home office, or home gym.

Step outside to your private Florida oasis featuring a screened-in pool and private boat dock with direct access to Lake Hancock. Spend your days boating, skiing, or simply relaxing while enjoying spectacular sunsets and nightly Disney fireworks from your own backyard.

Additional highlights include a 3-car garage, high ceilings, elegant architectural details, and access to outstanding community amenities including a resort-style pool, splash pad, clubhouse, fitness center, and scenic walking and biking trails.

Ideally located just minutes from Hamlin Town Center, shopping, dining, top-rated schools, SR 429, and Walt Disney World, this remarkable waterfront home offers the perfect combination of luxury, privacy, and convenience.
#O6429288

WINTER GARDEN

7573 GREEN MOUNTAIN WAY

4 Beds

3 Baths

3,388 Sq.Ft.

$1,750,000

MLS#: O6429288

Welcome to 16548 Raven Rock Place, an exceptional residence located in the highly desirable Twinwaters community of Winter Garden. Built in 2017, this beautifully designed two-story home offers 4,263 square feet of living space with 5 bedrooms, 5 full bathrooms, and a spacious 3-car garage on an 8,402-square-foot homesite.

Designed with comfort and functionality in mind, this home features an expansive open-concept floor plan, high ceilings, large windows that fill the home with natural light, a dedicated office, loft, bonus room, mud room, laundry room, spacious walk-in closets, and ensuite bathrooms. The flexible layout provides multiple living and gathering spaces for everyday living, entertaining, remote work, fitness, and recreation.
The chef's kitchen is thoughtfully designed with quartz countertops, stainless steel appliances, a large kitchen island, walk-in pantry, butler's pantry, double ovens, abundant cabinetry, and overlooks the main living areas, creating the perfect setting for cooking and entertaining.
Step outside to enjoy your own private outdoor retreat featuring a screen-enclosed heated saltwater swimming pool, covered patio, covered lanai, pool bath, outdoor summer kitchen, built-in barbecue, and outdoor fireplace, providing exceptional indoor-outdoor living throughout the year.
Additional highlights include smart home features, energy-efficient features, tile roof, paver driveway, a dedicated fitness room, and a spacious 3-car garage.
Conveniently located near Hamlin Town Center, Horizon West, Downtown Winter Garden, restaurants, coffee shops, retail shopping, grocery stores, parks, walking trails, golf courses, medical facilities, Walt Disney World Resort, SR-429, and the Florida Turnpike, providing convenient access throughout Central Florida.
This property offers an exceptional combination of space, design, premium finishes, and outstanding indoor and outdoor amenities in one of Winter Garden's most sought-after communities.
Schedule your private showing today.
#S5155094

WINTER GARDEN

16548 RAVEN ROCK PLACE

5 Beds

4 Baths

4,263 Sq.Ft.

$1,460,000

MLS#: S5155094

Virtually Staged. Modern architecture. Total effortlessness. This five-bedroom residence is a masterclass in high-end finish designs, featuring high ceilings, iron-rod accents, and a dramatic, gallery-inspired aesthetic. At its heart, a chef-caliber kitchen serves as the ultimate hub for refined entertaining.

Step into a home where luxury meets thoughtful innovation. This sprawling corner-lot property, crafted by the renowned Meritage Homes, is a rare find that perfectly balances grand proportions with everyday comfort. Boasting five spacious bedrooms, three full baths, and two half baths, the layout is designed for those who love to host and move freely through their space.

The heart of the home is an expansive, sun-drenched open floor plan that flows effortlessly toward your own private oasis. Step outside to find a beautiful screened-in pool area, ideal for afternoon swims or evening gatherings without the worry of the elements.

What truly sets this residence apart is the commitment to quality and efficiency. Protected by a timeless tile roof, the home features high-energy windows and spray-foam attic insulation, keeping the interior cool. The oversized three-car garage even comes equipped with a Tesla charger, ready for your electric vehicle.

From the numerous high-end upgrades found throughout the interior to the curb appeal of its prominent corner position, every detail has been considered. This is more than just a house; it’s a modern, energy-efficient sanctuary built for a lifestyle. The experience extends to a private pool house, complete with a game room and a theater-style loft. Outside, the pool anchors an at home retreat.

This is luxury without the logistics. Your residency is entirely turnkey and ready for you to move in.
#O6427494

WINTER GARDEN

1734 AMSEL FALLS PARK TERRACE

5 Beds

3 Baths

4,305 Sq.Ft.

$1,249,990

MLS#: O6427494

Welcome to this stunning, like-new home that perfectly blends luxury, comfort, and modern design in the highly desirable community of Hull Island. Boasting five spacious bedrooms and four full bathrooms, this thoughtfully designed residence offers an ideal layout for both everyday living and entertaining. This home offers two spacious owner’s suites, one conveniently located on the first floor and another upstairs, making it ideal for multigenerational living, extended guests, or added privacy. Step inside to soaring high ceilings and an open-concept floor plan filled with natural light. The heart of the home is the gourmet gas kitchen, featuring 42-inch cabinetry, elegant quartz countertops, a large center island, built-in convection oven, stainless steel appliances and premium finishes throughout. A dedicated beverage station with a separate bar refrigerator provides the perfect space for entertaining guests. Upstairs, you'll find an expansive loft that offers endless possibilities as a media room, game room, home office, or additional living space. Outside, enjoy your own private backyard retreat complete with a sparkling pool, ideal for relaxing or hosting family and friends year-round. The garage is equipped with overhead storage shelving, providing ample space to keep seasonal items and equipment neatly organized. With its spacious layout, upscale finishes, abundant storage, and exceptional amenities, this beautifully maintained home is truly move-in ready and offers the perfect combination of elegance, functionality, and Florida living at its finest.  This community features a pool pool, nature trails, playground, dog park, and private dock. Conveniently located near shopping, dining, main highway and more.
#O6423216

WINTER GARDEN

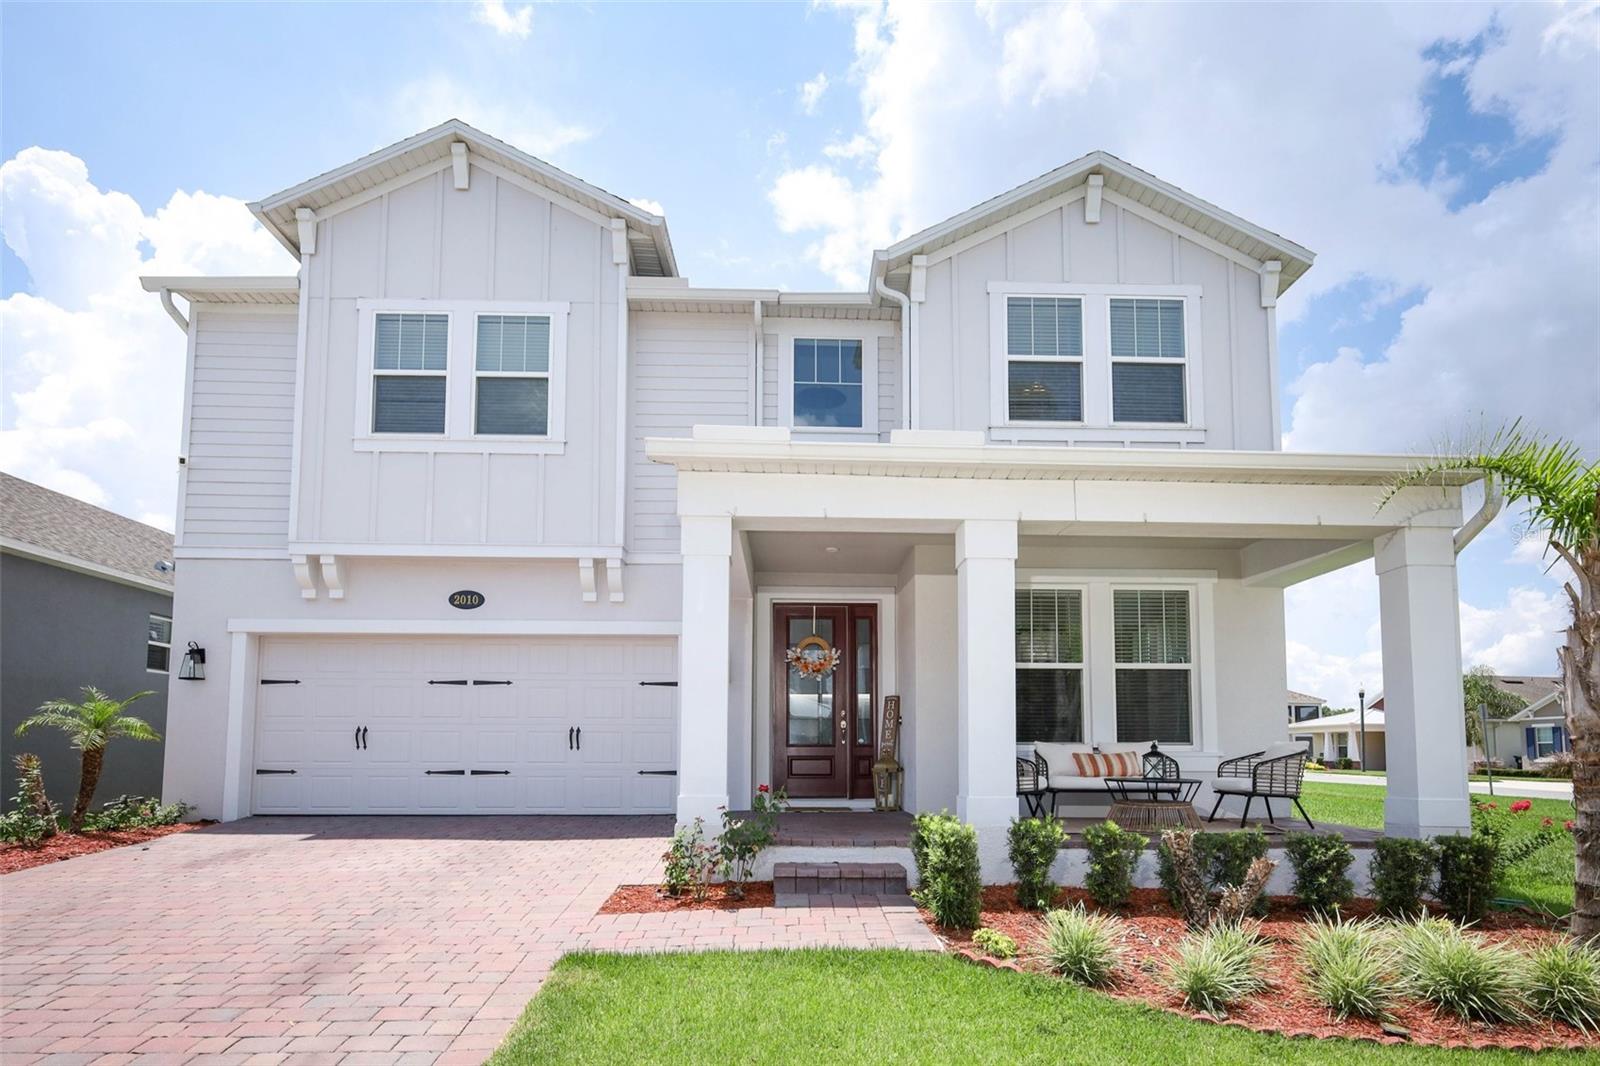
2010 BOSS HEWETT STREET

5 Beds

4 Baths

3,781 Sq.Ft.

$1,500,000

MLS#: O6423216

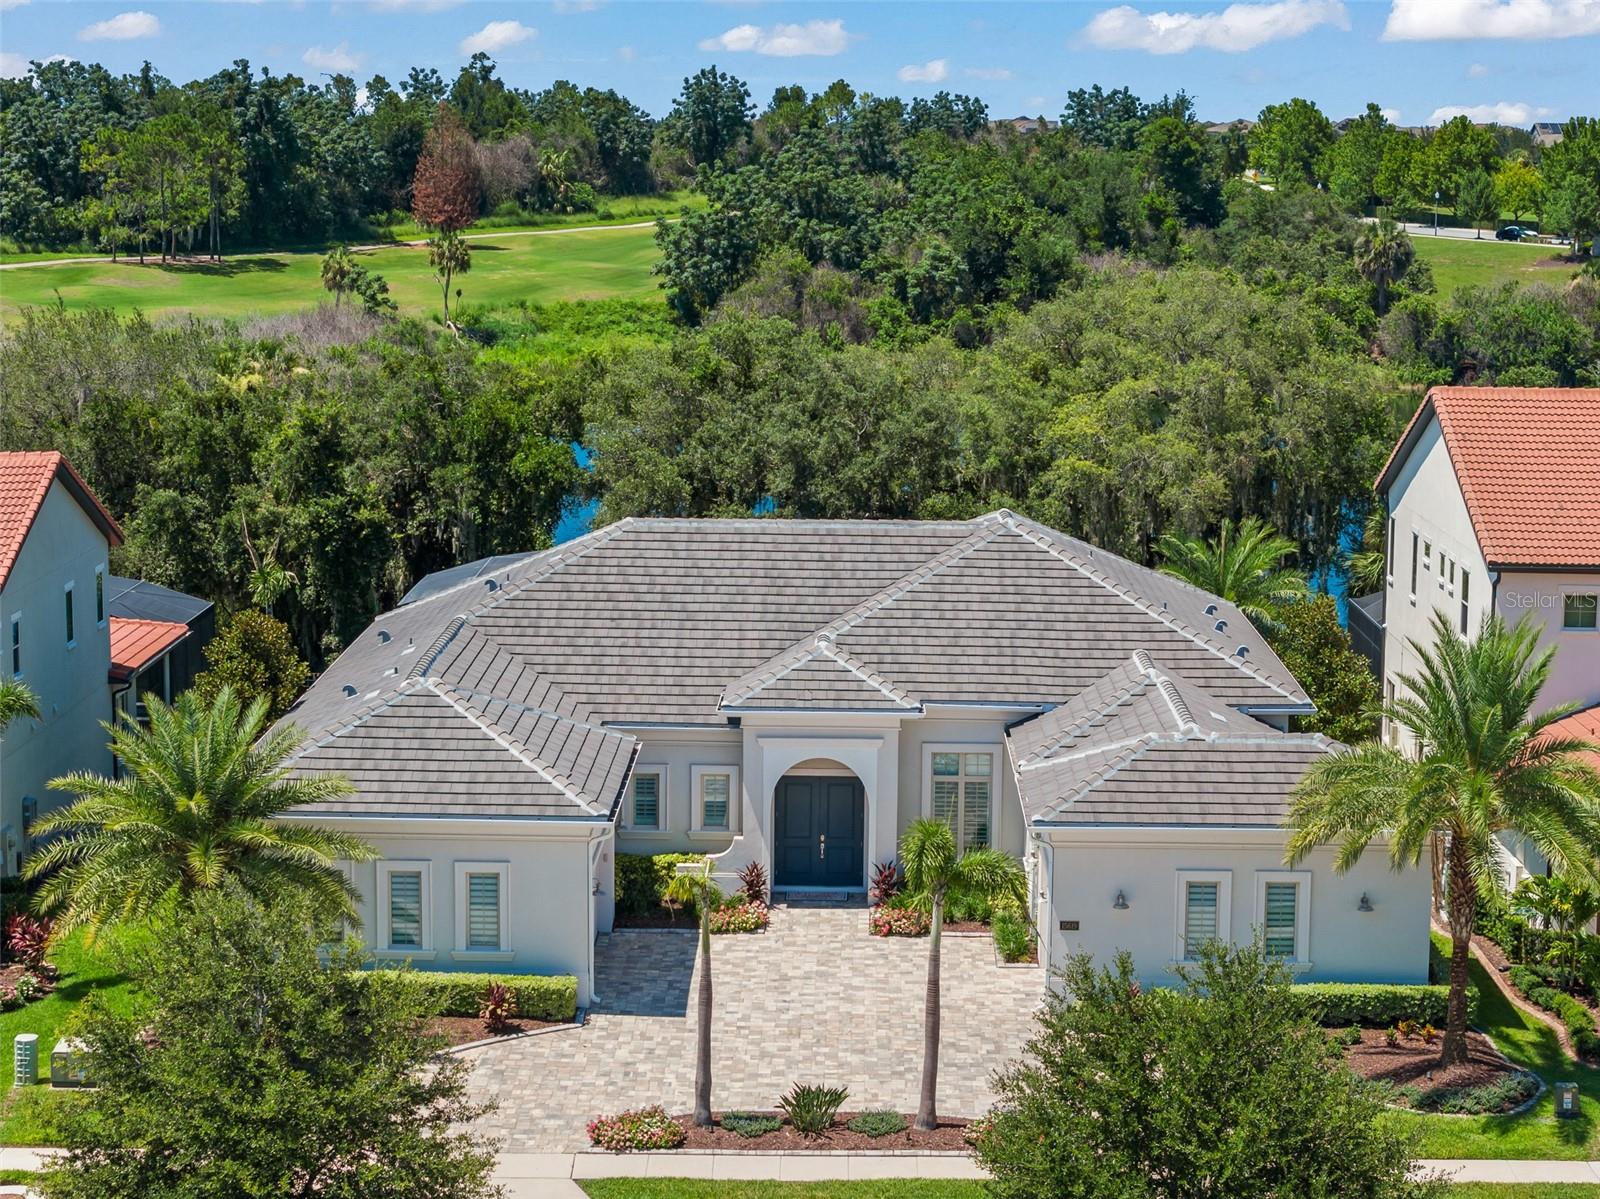
Captivating water and golf course views set the stage for a chic and distinguished single-story residence in Lakeshore Preserve. This better-than-new home boasts a great room floorplan with split bedroom layout, sliding pocket doors, an exceptional screened pool patio area with hybrid saltwater and chlorine pool with sun shelf and water features, plus tranquil lake beyond. Elegant white on white kitchen with stainless appliances, gas cooktop with hood, waterfall quartz island, and an abundance of cabinetry including a few lighted glass showplace cubicles with doors. Graced with wood-look tile flooring and transitional neutral grays and whites throughout this home offers a clean-look elegant canvas. Landscape lighting creates an elegant ambiance at night. Enjoy a nearly carefree lifestyle with exterior yard maintenance included in your monthly HOA fee.  1-gig high-speed internet is also included.  Community features resort-style amenities including a waterfront community pool, cabanas, walking trails, and access to Lake Panther via a community ramp for canoes, kayaks, and other non-motorized watercraft. There’s also a community clubhouse with fitness center and activity spaces.  Top-rated Panther Lake Elementary is located within the neighborhood and Horizon High School is across the street.  Orange County National Golf Center is just minutes away. Enjoy nightly fireworks from the Magic Kingdom at Walt Disney World and easy access to the SR-429 to connect to downtown Orlando.  Welcome to Horizon West’s best address for lifestyle, luxury, and livability.
#O6422589

WINTER GARDEN

15619 GIANT FOXTAIL COURT

4 Beds

3 Baths

3,086 Sq.Ft.

$1,450,000

MLS#: O6422589

Welcome to this beautifully upgraded luxury home in Hamlin, offering 4 bedrooms, a dedicated theater room, bonus room, resort-style pool and spa, summer kitchen, and putting green. Built in 2016 and meticulously maintained, this exceptional residence sits on one of Overlook at Hamlin’s most desirable homesites, featuring rare elevated conservation and water views that provide privacy and a setting unlike the typical flat Florida lot.
Inside, soaring ceilings, abundant natural light, and an open-concept layout create the perfect balance of comfort and sophistication. The fully remodeled chef’s kitchen features quartz countertops, brand-new appliances, an oversized island, built-in microwave, wine refrigerator, and a stunning custom Venetian plaster hood.
The spacious primary suite offers custom walk-in closets and a spa-inspired bath with luxury designer touches. Additional highlights include a dedicated movie theater with tiered seating, a large bonus room, custom laundry room, camera security system, designer lighting, and premium finishes throughout.
Step outside to your own private backyard retreat featuring a screened-in pool and spa, summer kitchen with fire feature, covered outdoor living space, putting green, and breathtaking conservation views.
Living in Overlook at Hamlin means enjoying some of the best amenities in the area, including a clubhouse, fitness center, resort-style pool, playgrounds, golf cart-friendly streets, and private lake access. Just minutes from Hamlin Town Center, you’re surrounded by great restaurants, shopping, and entertainment. With amazing sunsets and a prime location in the heart of Horizon West, this is a rare opportunity to own a luxury pool home in one of Winter Garden’s most sought-after communities.
#O6420836

WINTER GARDEN

14591 BLACK QUILL DRIVE

4 Beds

3 Baths

4,057 Sq.Ft.

$1,335,000

MLS#: O6420836

Price reduced
Virtually Staged. Wake up to WATERFRONT SUNRISES, unwind beside your RESORT-STYLE POOL & SPA, and enjoy DISNEY FIREWORKS from your backyard every night. Situated on an OVERSIZED LAKEFRONT LOT spanning more than 1/3 ACRE with over 250 FEET OF DEPTH, this stunning 5 BEDROOM, 3.5 BATHROOM home offers the perfect blend of luxury, privacy, and lifestyle.

The highly desirable NORTH HAVEN FLOOR PLAN features WOOD-LOOK TILE FLOORING, WROUGHT IRON STAIR RAILINGS, SMART HOME TECHNOLOGY, and a spacious OPEN-CONCEPT DESIGN. The GOURMET KITCHEN is appointed with QUARTZ COUNTERTOPS, UPGRADED CABINETRY WITH CROWN MOLDING, STAINLESS STEEL APPLIANCES, SUBWAY TILE BACKSPLASH, WALK-IN PANTRY, and a LARGE CENTER ISLAND perfect for entertaining.

The PRIMARY SUITE is a private retreat featuring FRENCH DOORS TO THE LANAI, an OVERSIZED WALK-IN CLOSET, and beautiful WATER VIEWS. Upstairs, the expansive LOFT provides flexible space for a MEDIA ROOM, GAME ROOM, or HOME OFFICE.

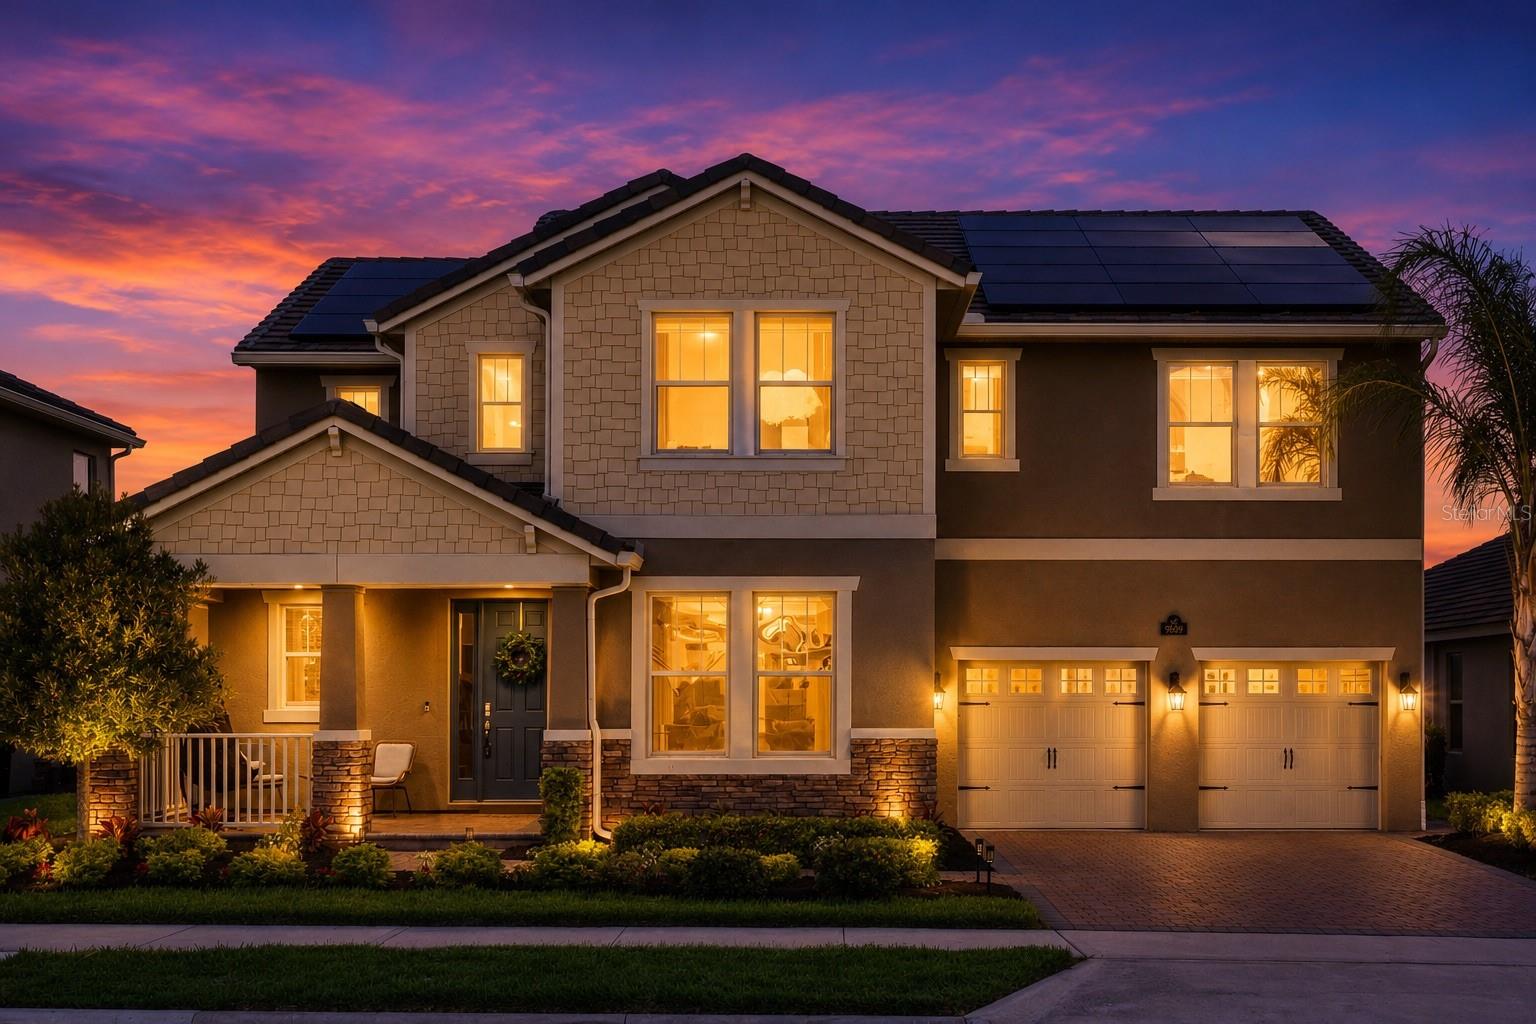
Step outside to your private backyard oasis featuring a HEATED POOL, OVERSIZED SPA, WATERFALLS, SUN SHELF, SALTWATER SYSTEM, PANORAMIC SCREEN ENCLOSURE, EXTENDED PAVER DECK, and PROFESSIONAL LANDSCAPING. Additional upgrades include FULLY PAID SOLAR PANELS, NEW AC COILS, SMART LIGHTING, LEVEL 2 EV CHARGER, and a 3-CAR GARAGE.

As an added bonus, HOA guidelines allow for the ability to BUILD A PRIVATE DOCK, creating a rare opportunity to further enhance your LAKEFRONT LIFESTYLE. Located directly across from the future 5-acre community park, planned to feature playgrounds, basketball courts, walking trails, picnic pavilions, open green space, and recreational amenities, this home offers an exciting lifestyle enhancement just steps away. Another unique benefit is that all school pickup and drop-off traffic is routed through Atwater Bay Drive rather than directly in front of the home, helping maintain a quieter, more peaceful streetscape during school hours. Conveniently located near TOP-RATED SCHOOLS, SHOPPING, DINING, DISNEY, and major highways, this exceptional home offers luxury living at its finest.
#O6419414

WINTER GARDEN

9969 LOST CREEK DRIVE

5 Beds

3 Baths

3,910 Sq.Ft.

$1,249,900

MLS#: O6419414

Virtually Staged. Welcome to this exceptional lakefront retreat on the shores of Lake Apopka, where breathtaking water views, luxury upgrades, and exceptional outdoor living come together to create the ultimate Florida lifestyle. Offering 5 bedrooms, 4.5 bathrooms, and over 4,000 square feet of thoughtfully designed living space, including a convenient first-floor bedroom, this beautifully updated residence showcases extensive high-end improvements throughout, creating a move-in-ready experience for the next owner.

From the moment you arrive, you'll appreciate the extensive upgrades throughout the home, including porcelain tile throughout the main living areas on the first floor, engineered white oak hardwood flooring throughout the second level, a custom wood and iron staircase, upgraded cabinetry, quartz countertops, designer finishes, and a beautifully appointed kitchen featuring premium KitchenAid appliances, a gas cooktop, and custom soft-close cabinetry.

Designed for both everyday living and entertaining, the backyard is a true showpiece. Enjoy a resort-style saltwater pool and spa, gas-heated for year-round enjoyment, expansive outdoor living areas, and a fully equipped summer kitchen featuring premium Blaze appliances. Electric screens allow you to enjoy outdoor dining and entertaining comfortably while taking in the peaceful lakefront setting and stunning sunset views.

Boating enthusiasts will appreciate the private dock complete with a 5,000-pound boat lift, offering direct access to Lake Apopka, one of Florida's largest lakes. With more than 30,000 acres of open water to explore, the lake offers endless opportunities for boating, fishing, watersports, and unforgettable sunset cruises. Known for its trophy bass fishing, abundant wildlife, and expansive waterfront views, Lake Apopka provides a rare opportunity to enjoy true lakefront living with the freedom and space that few Central Florida lakes can offer. This property delivers the waterfront lifestyle Florida is known for. Additional highlights include a convenient first-floor bedroom, a second-floor laundry room, solar panels that will be paid off at closing, natural gas service, a Culligan water filtration system, dual pool pumps, and city sewer, a significant advantage for a waterfront property.

Ideally located just minutes from Downtown Winter Garden, shopping, dining, and major roadways, this exceptional lakefront residence offers the perfect balance of luxury, recreation, and everyday convenience.
#O6418306

WINTER GARDEN

1144 HULL ISLAND DRIVE

5 Beds

4 Baths

4,102 Sq.Ft.

$1,699,000

MLS#: O6418306

Price reduced
Virtually Staged. BEST PRICED LAKEFRONT HOME in Winter Garden!   Spectacular Views with 99 Feet of Shoreline!   Start Enjoying LIFE ON THE LAKE in this Special Home built with the HIGHEST LEVEL OF UPGRADES!  Enter this 4,641 sq ft Home with 5 Bedroom Suites and 6 Full Baths through a PRIVATE COURTYARD.   Double Doors with Leaded Glass Welcome you to a life of LUXURY!   First Floor has Soaring 12 Foot Ceilings, Tray Ceilings, 7 ¼” Baseboards and four Ten Foot Tall Sliders that open to the nearly HALF ACRE Premium Lot  with Wide Open Lake Views! Build a DOCK and enjoy Boating, Fishing, Kayaking or try the WATER SKI COURSE on 420 Acre Lake Hickorynut just minutes from DISNEY!    Outstanding Features include:  Premium Lot that is over 200 Feet Deep,  a true GOURMET Kitchen with all WOLF Appliances:  Sub-Zero 36” SS Refrigerator, Sub-Zero 36” SS Freezer, Wolf E Series Wall Oven, Convection Steam Oven, Warming Drawer and Wolf Induction Cooktop.  The DOUBLE Stacked Raised Panel Cabinetry features a HIDDEN Pantry with CUSTOM Shelving!     The Great Room has a Custom Built-In and a Butler Pantry was added near the Dining Room.    Oversized Covered Patio is enhanced with Electronic RETRACTABLE Screens, and the Pool Bath is just steps away.  Impressive FIRST FLOOR PRIMARY SUITE with Hickory Flooring opens to Spa Bath with DOUBLE Vanities, FREESTANDING TUB, Spacious Shower and Large  WALK-IN CUSTOM Closet PLUS a LAUNDRY ROOM with Sink and a STORAGE Closet!  Private Suite 2 has Lake Views,  Custom Built-In Shelving,  Large Bath and Custom Closet.  Private Suite 5 overlooks the Courtyard.  The CUSTOM Staircase with  Oak treads leads upstairs to 2 more Bedroom Suites with 10’ ceilings and Custom Closets, a LARGE Bonus Space wired for SURROUND SOUND is an Ideal THEATER ROOM and a large Covered Balcony with Electronic Screens  that is a perfect spot for Relaxing while Enjoying the Sunset over the Lake!  Upstairs Laundry Room with original plumbing has been converted to Mini Kitchen – great opportunity for a Mother-In-Law Suite!   Outstanding Upgrades Include Engineered Hickory Flooring in entire 2nd Floor and Bedrooms, WATER FILTRATION system, Gutters, Drop Zone with Cabinetry, SOLID CORE Doors throughout home and UV Light in AC Units. Property is very ENERGY EFFICIENT with Double Pane Lo E Windows, Radiant Barrier and Extra Insulation in the Concrete Block. Waterleigh is a Lifestyle Community with 4 Community Pools, 3 Clubhouses with Fitness Centers, Tennis, Pickleball, Mini Golf, Parks, Playgrounds, Community Fishing Dock and MORE!  HOA Does all Yard Maintenance.  Schools Include Panther Lake Elementary, Water Spring Middle and NEW Horizon High School. Close to Shopping, Dining, NEW Publix,  DISNEY and convenient to 429, 1-4 and 417!
#O6416046

WINTER GARDEN

8750 BAYVIEW CROSSING DRIVE

5 Beds

5 Baths

4,641 Sq.Ft.

$1,724,500

MLS#: O6416046

 - property

Send a message

Message successfully sent.

Your message

What is 3 + 4 ?

Reason for contacting?

I agree to receive email communication and understand I can unsubscribe at any time.

I agree to be contacted by The Graf Group of Coldwell Banker via call, email, and text for real estate services. To opt out, you can reply 'stop' at any time or reply 'help' for assistance. You can also click the unsubscribe link in the emails. Message and data rates may apply. Message frequency may vary. Privacy Policy

Sign Out

Virtual Assistant

Would you like to take the next step with this property? We can help you schedule a showing or virtual tour, or send you more details.

Yes, I would like more information.

Thank You for Your Reply, One of Our Agents will contact you as soon as possible

No, maybe later.

Thank you, you can always contact me via email, phone number or through the contact form.

Realhub AI

Lucy - Your AI-Powered Realtor
Update Your Temporary Password

Personalize your search

Enter your email and we'll notify you immediately when new listings match what you're looking for.

or enter email address
Already have an account ? Login here

Continue your home search

I agree to receive communications and understand I can unsubscribe at any time.

I agree to be contacted by The Graf Group of Coldwell Banker via call, email, and text for real estate services. To opt out, you can reply 'stop' at any time or reply 'help' for assistance. You can also click the unsubscribe link in the emails. Message and data rates may apply. Message frequency may vary. Privacy Policy

Already have an account ? Login here

We use cookies

We use cookies primarily for analytics to enhance your experience. By accepting, you agree to our use of these cookies. You can manage your preferences or learn more about our cookies policy.