.webp?size=346x80)
- Properties
- Meet our agents
- Communities
- Market Report
- Home Value
- Calculator
Property
Beds
4
Full Baths
3
1/2 Baths
1
Year Built
2018
Sq.Footage
2,806
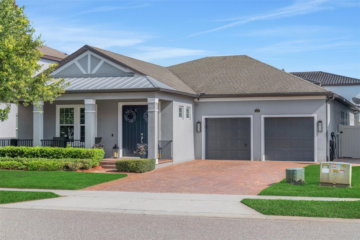
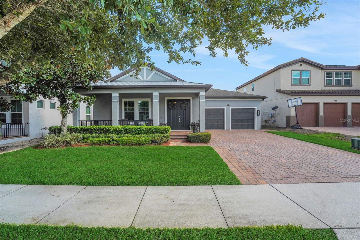
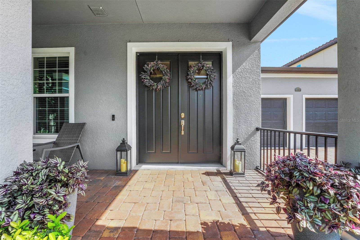
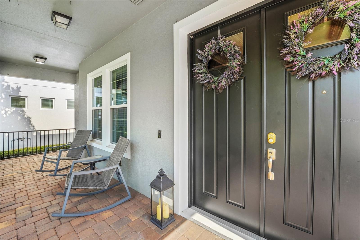
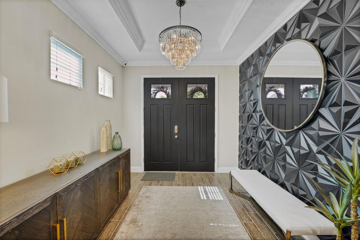
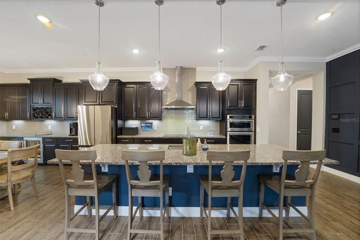
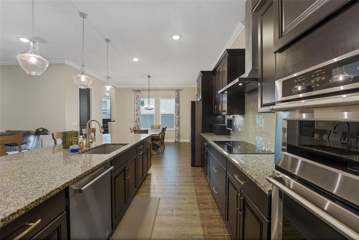
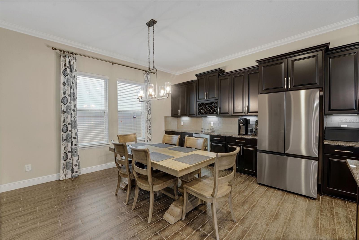
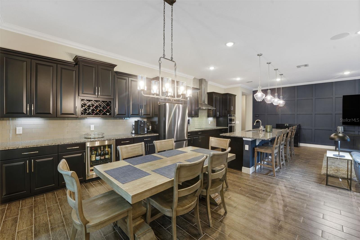
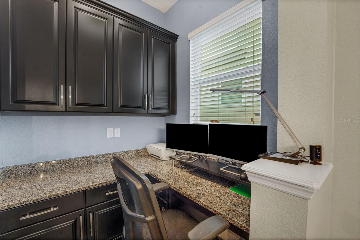
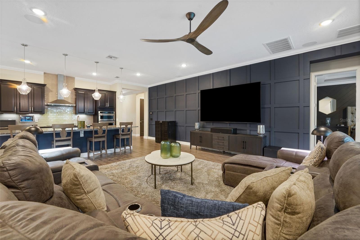
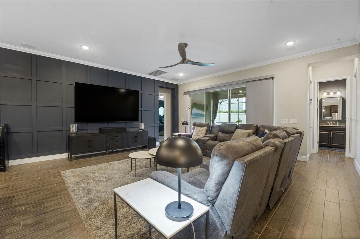
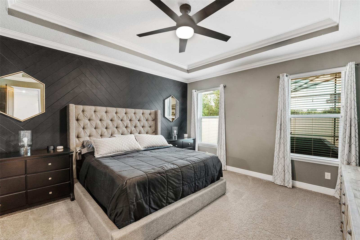
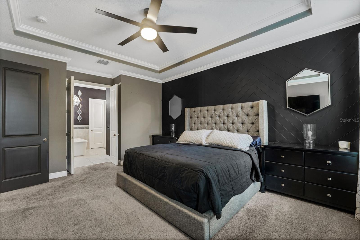
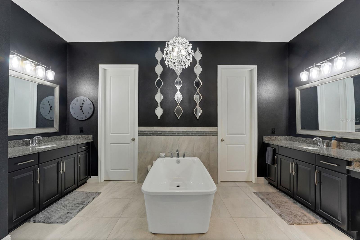
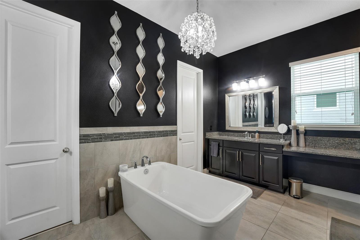
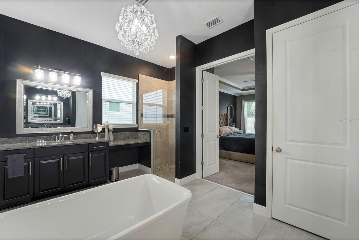
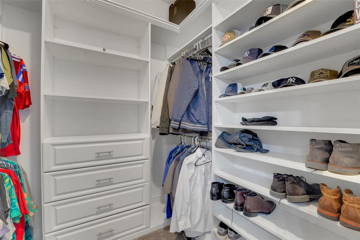
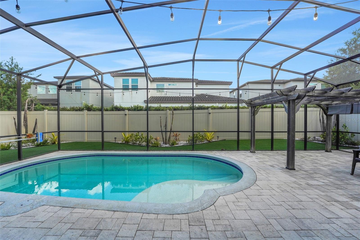
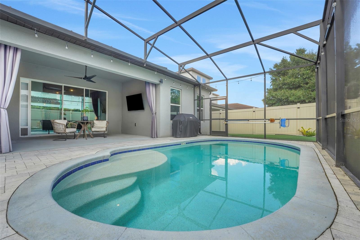
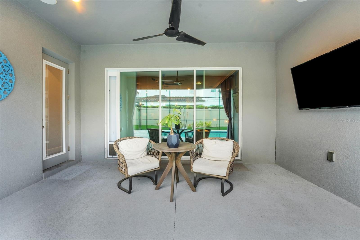
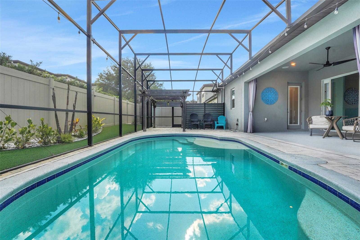
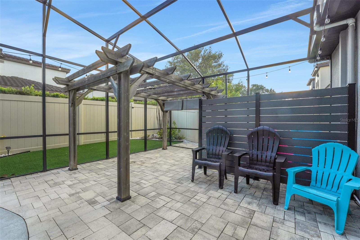
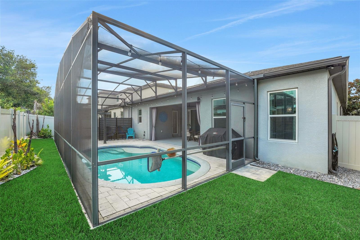
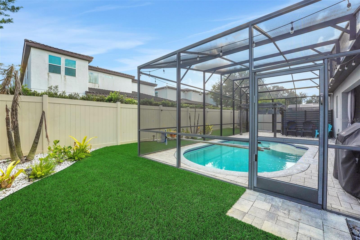
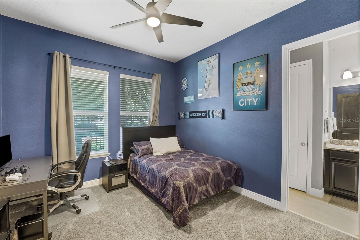
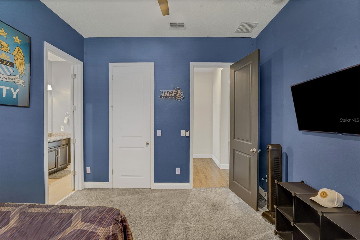
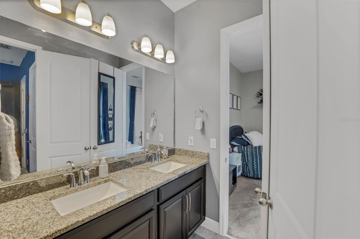
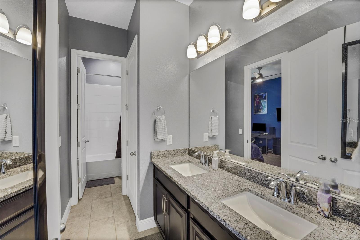
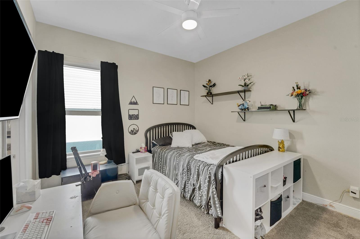
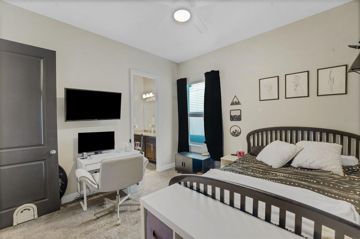
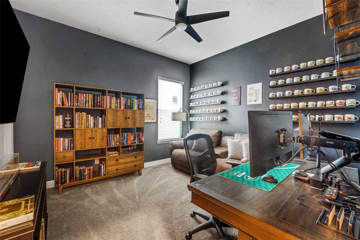
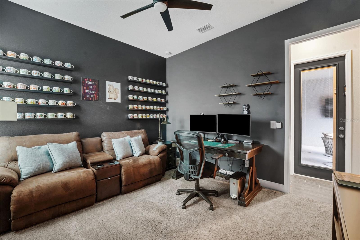
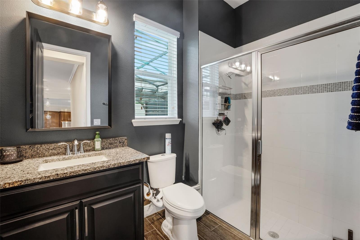
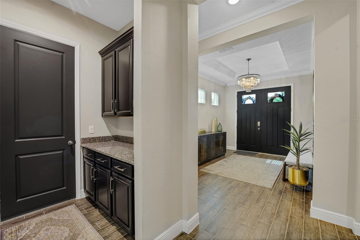
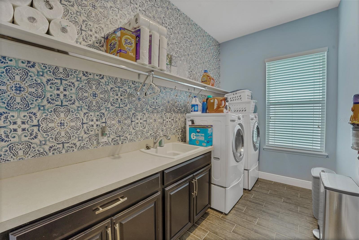
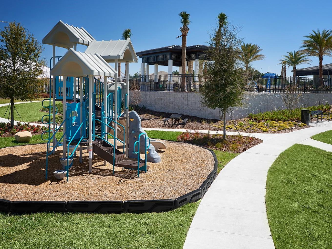
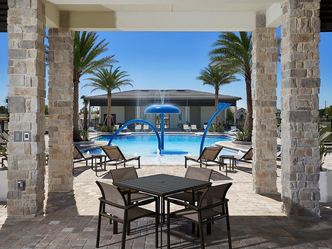
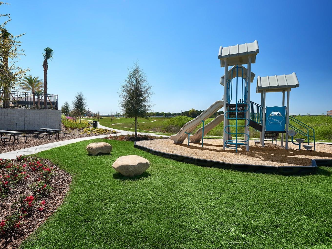
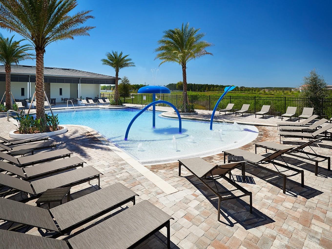
Incredible opportunity in sought-after Twinwaters. Built in 2018, this beautifully maintained and HIGHLY UPGRADED, energy-efficient POOL residence is move-in ready and offers the perfect combination of comfort, style, and functionality. The thoughtfully designed 4-bedroom, 3.5 bath ONE-LEVEL Avallon floor plan features an expansive gourmet kitchen that seamlessly overlooks the spacious family room, creating an ideal setting for everyday living and effortless entertaining. The adjoining breakfast nook with extended built-in cabinetry and an additional dedicated beverage refrigerator is perfect for morning coffee, casual meals, or gathering with family and friends. The "pocket office" just off the kitchen ensures no space is wasted and makes for unbelievable utility with everything you need right at your fingertips. From the custom wall treatments, crown molding, and upgraded light fixtures to the tranquil brick paver front porch to enjoy the neighborhood, you won't sacrifice a thing at this home. The generously sized primary suite serves as a private retreat with two walk-in closets, dual vanities, and a well-appointed en-suite bath. All bedrooms boast walk-in closets, making storage a breeze. The sparkling pool is the center of outdoor entertainment and is screened-in, surrounded by manicured grounds. Residents of Twinwaters enjoy exceptional community amenities, including a resort-style swimming pool, park, and playground, all within a convenient location close to great schools, shopping, dining, and major roadways. Designed with advanced energy-efficient construction, this home promotes a healthier, quieter lifestyle while helping reduce monthly utility costs. This property may be under audio/visual surveillance.
Features & Amenities
Interior
-
Other Interior Features
Crown Molding, Eat-in Kitchen, Open Floorplan, Walk-In Closet(s)
-
Total Bedrooms
4
-
Bathrooms
3
-
1/2 Bathrooms
1
-
Cooling YN
YES
-
Cooling
Central Air
-
Fireplace YN
NO
-
Heating YN
YES
-
Heating
Central
-
Pet friendly
Cats OK, Dogs OK
Exterior
-
Garage
Yes
-
Garage spaces
2
-
Construction Materials
Block, Stucco
-
Other Exterior Features
Lighting, Other, Private Entrance, Private Yard, Rain Gutters
-
Parking
Attached
-
Pool
Yes
-
Pool Features
In Ground, Screen Enclosure, Private
-
Waterfront YN
NO
Area & Lot
-
Lot Size(acres)
0.17
-
Lot Size(square feet)
7,503
-
Property Type
Residential
-
Property Sub Type
Single Family Residence
Price
-
Sales Price
$799,000
-
Tax Amount
$5,991
-
Sq. Footage
2,806
-
Price/SqFt
$284
HOA
-
Association
YES
-
Association Fee
$184
-
Association Fee Frequency
Monthly
-
Association Fee Includes
N/A
-
Total Monthly Fees
$184
School District
-
Elementary School
N/A
-
Middle School
N/A
-
High School
N/A
Property Features
-
New Construction
NO
-
Association Amenities
Pool
-
Foundation Details
Slab
-
Ownership
Fee Simple
-
Senior Community YN
NO
-
Sewer
Public Sewer
-
Tax Lot
27
-
Water Source
Public
Schedule a Showing
Showing scheduled successfully.
Mortgage calculator
Estimate your monthly mortgage payment, including the principal and interest, property taxes, and HOA. Adjust the values to generate a more accurate rate.
Your payment
Principal and Interest:
$
Property taxes:
$
HOA fees:
$
Total loan payment:
$
Total interest amount:
$
Location
County
Orange
Elementary School
Middle School
High School
Listing Courtesy of Frank Benevento , COLDWELL BANKER REALTY
RealHub Information is provided exclusively for consumers' personal, non-commercial use, and it may not be used for any purpose other than to identify prospective properties consumers may be interested in purchasing. All information deemed reliable but not guaranteed and should be independently verified. All properties are subject to prior sale, change or withdrawal. RealHub website owner shall not be responsible for any typographical errors, misinformation, misprints and shall be held totally harmless.

Executive Assistant
Emil Garinga
Call Emil today to schedule a private showing.

* Listings on this website come from the FMLS IDX Compilation and may be held by brokerage firms other than the owner of this website. The listing brokerage is identified in any listing details. Information is deemed reliable but is not guaranteed. If you believe any FMLS listing contains material that infringes your copyrighted work please click here to review our DMCA policy and learn how to submit a takedown request.© 2024 FMLS.
Related Properties
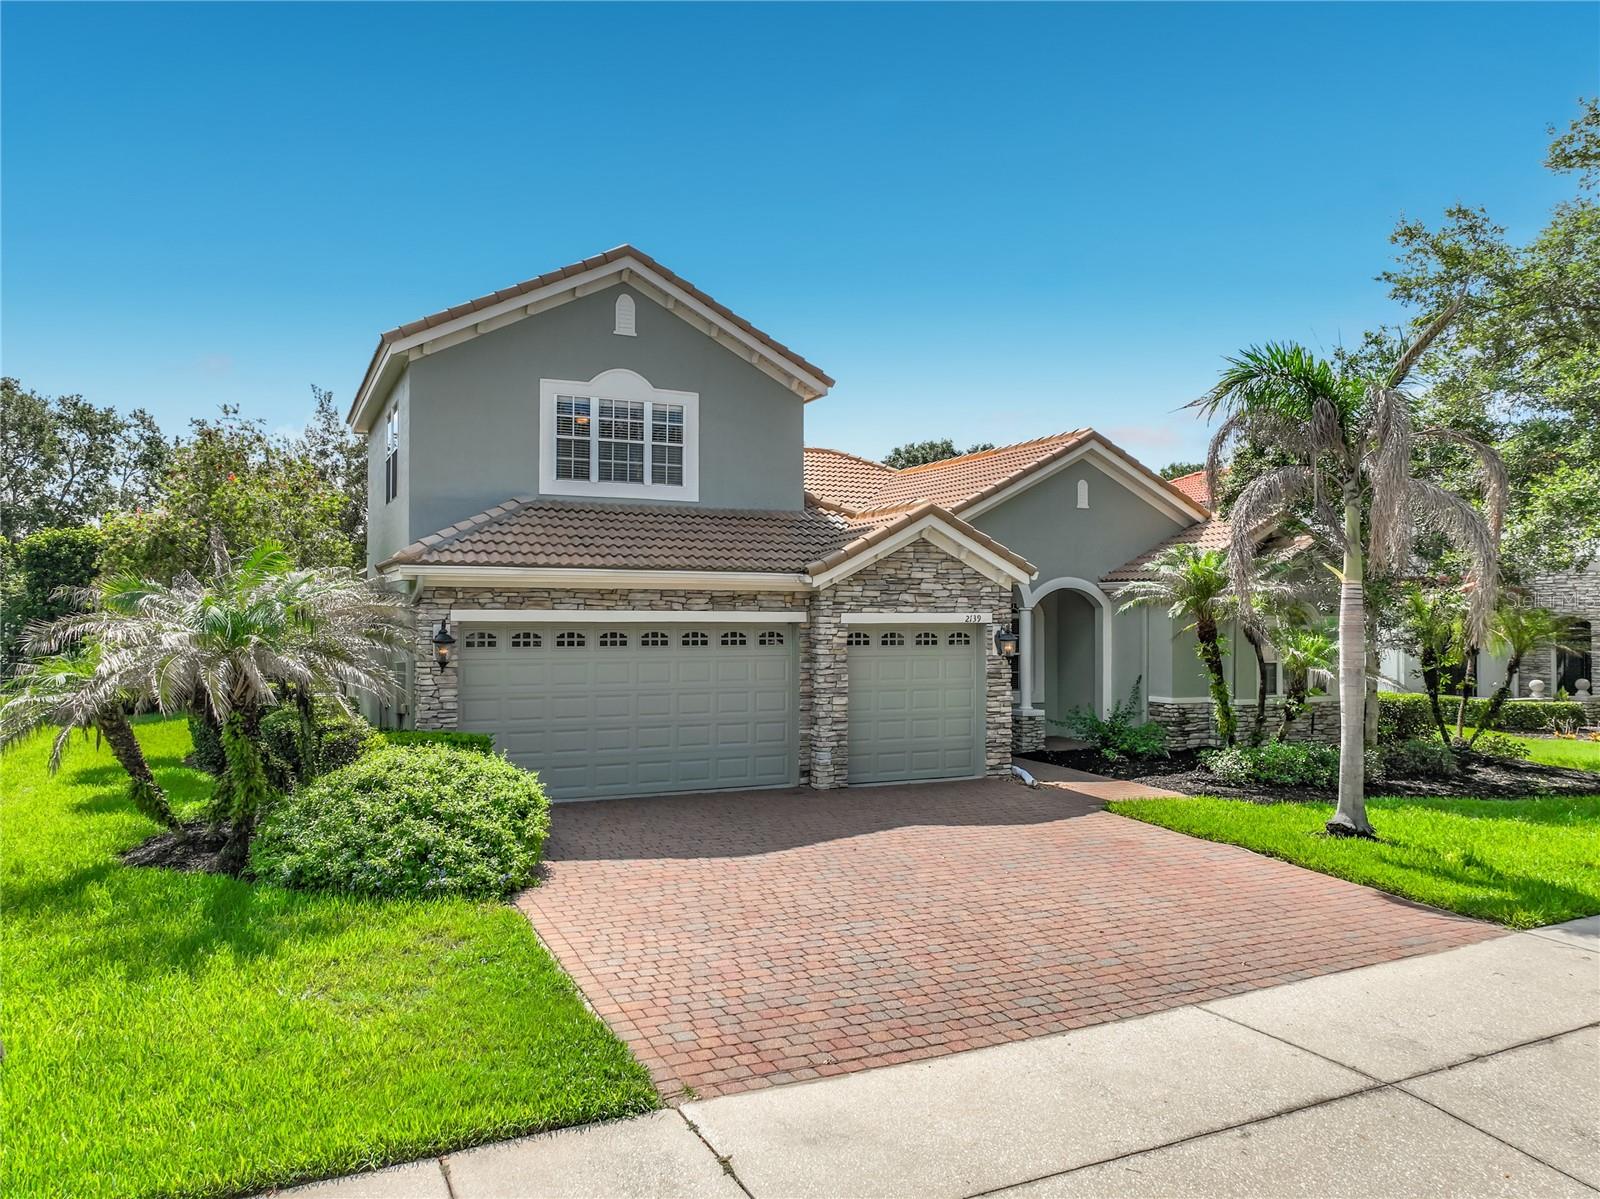
WINTER GARDEN
2139 TILLMAN AVENUE
4 Beds
4 Baths
3,078 Sq.Ft.
$870,000
MLS#: O6424765
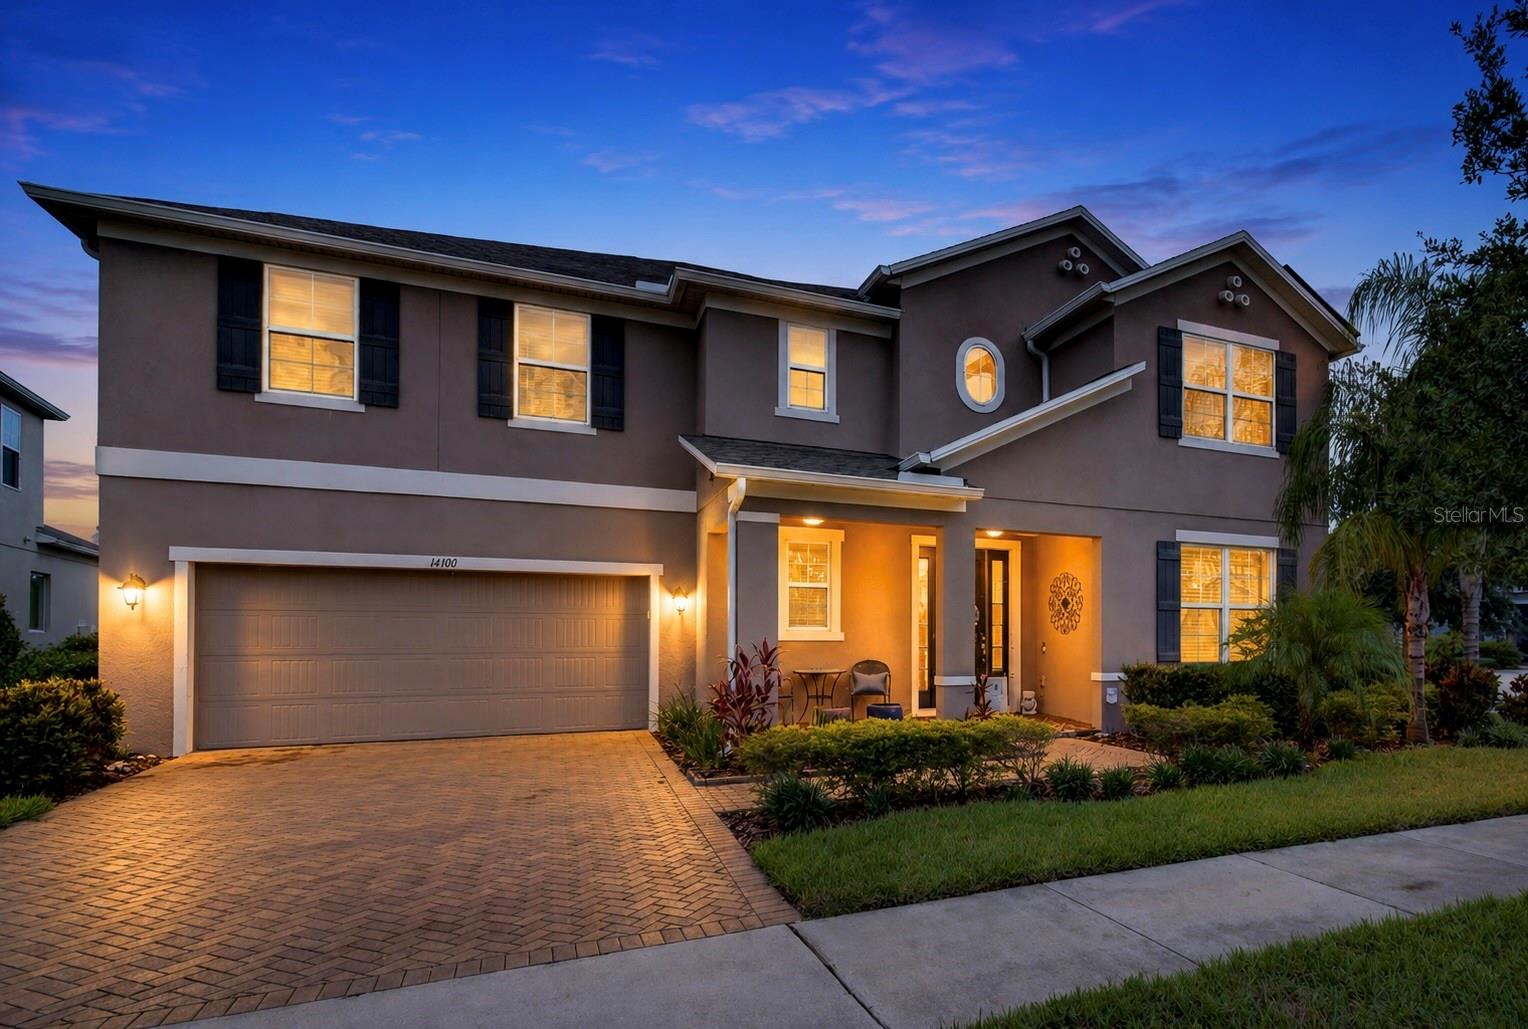
WINTER GARDEN
14301 WHITE MOSS WAY
5 Beds
3 Baths
4,053 Sq.Ft.
$949,999
MLS#: G5114391
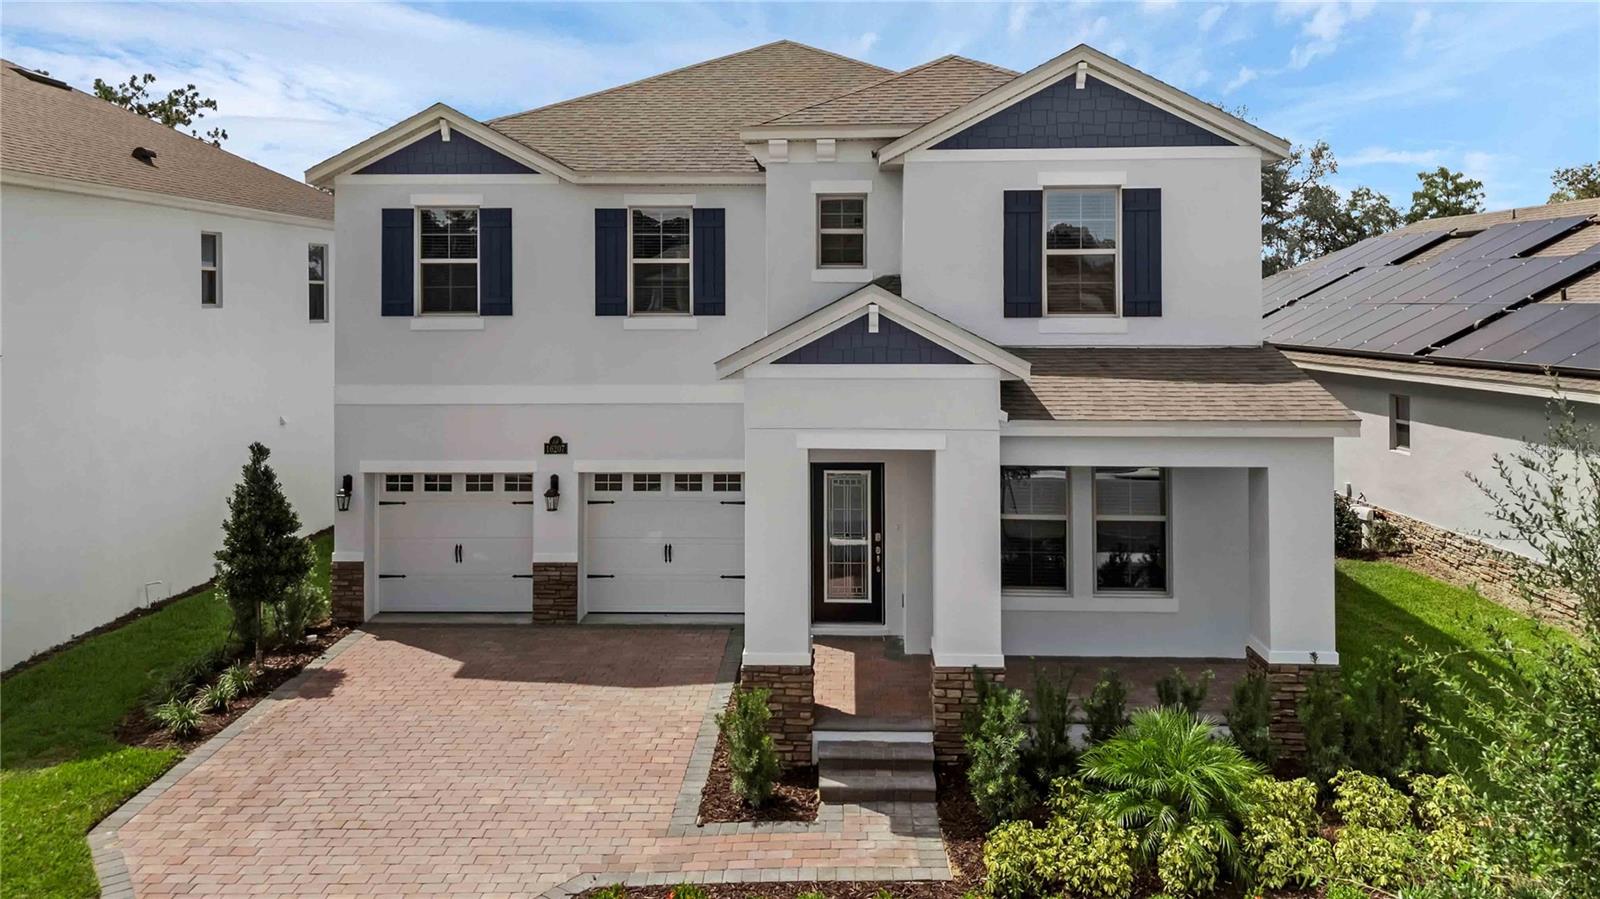
WINTER GARDEN
11869 SHINE VIEW LANE
5 Beds
4 Baths
3,225 Sq.Ft.
$884,006
MLS#: O6425097
WINTER GARDEN
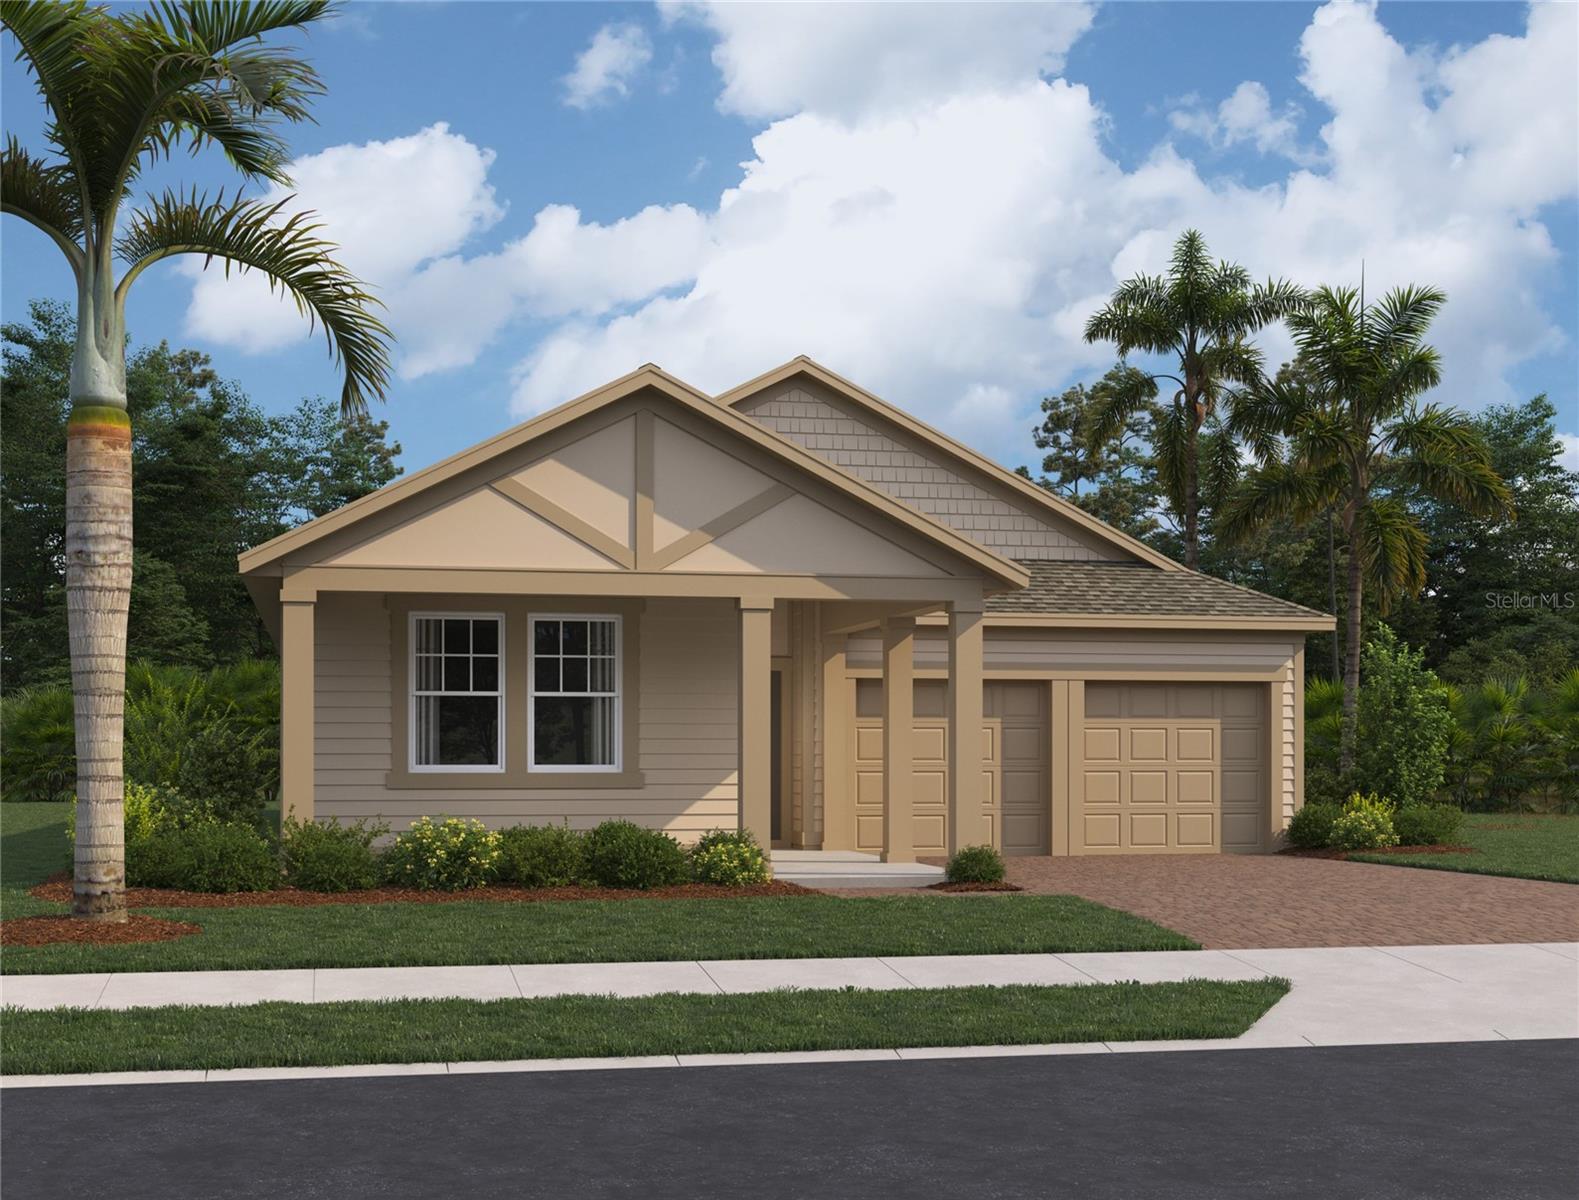
17637 LAKE STAR ROAD
4 Beds
3 Baths
2,226 Sq.Ft.
$730,838
MLS#: TB8528999
WINTER GARDEN
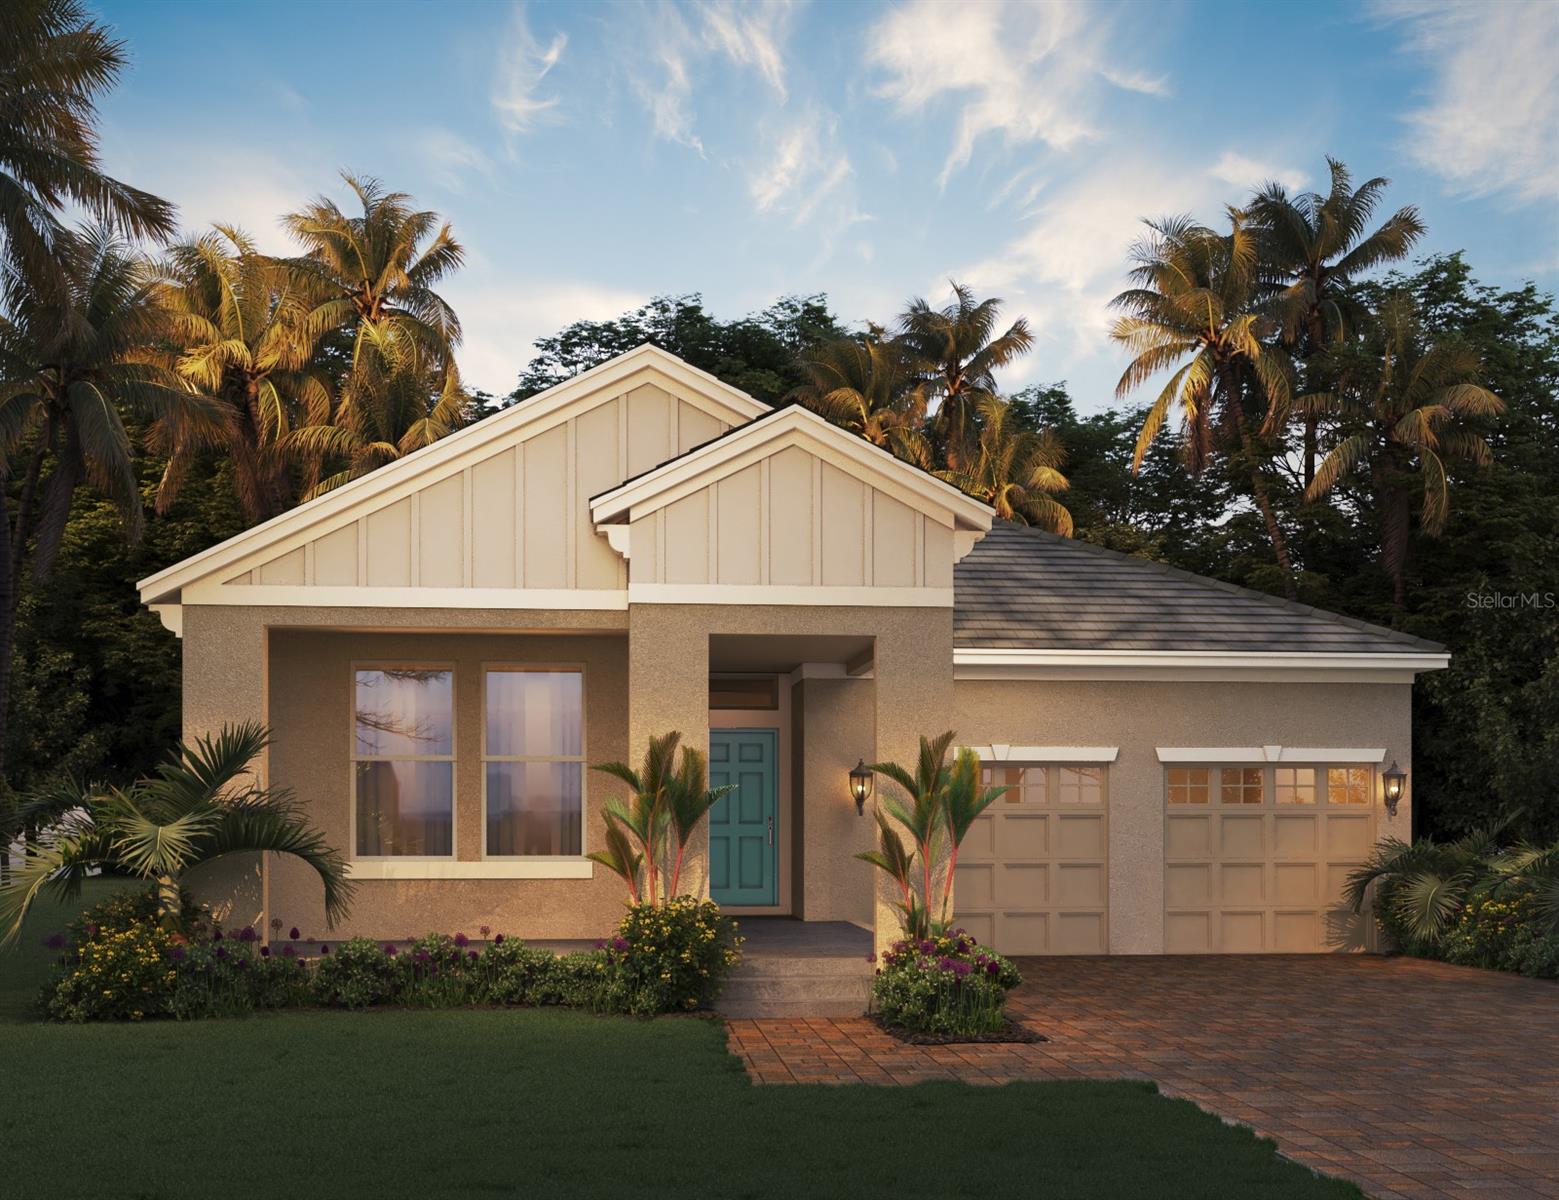
11899 SHINE VIEW LANE
4 Beds
3 Baths
2,113 Sq.Ft.
$741,336
MLS#: O6425088
WINTER GARDEN
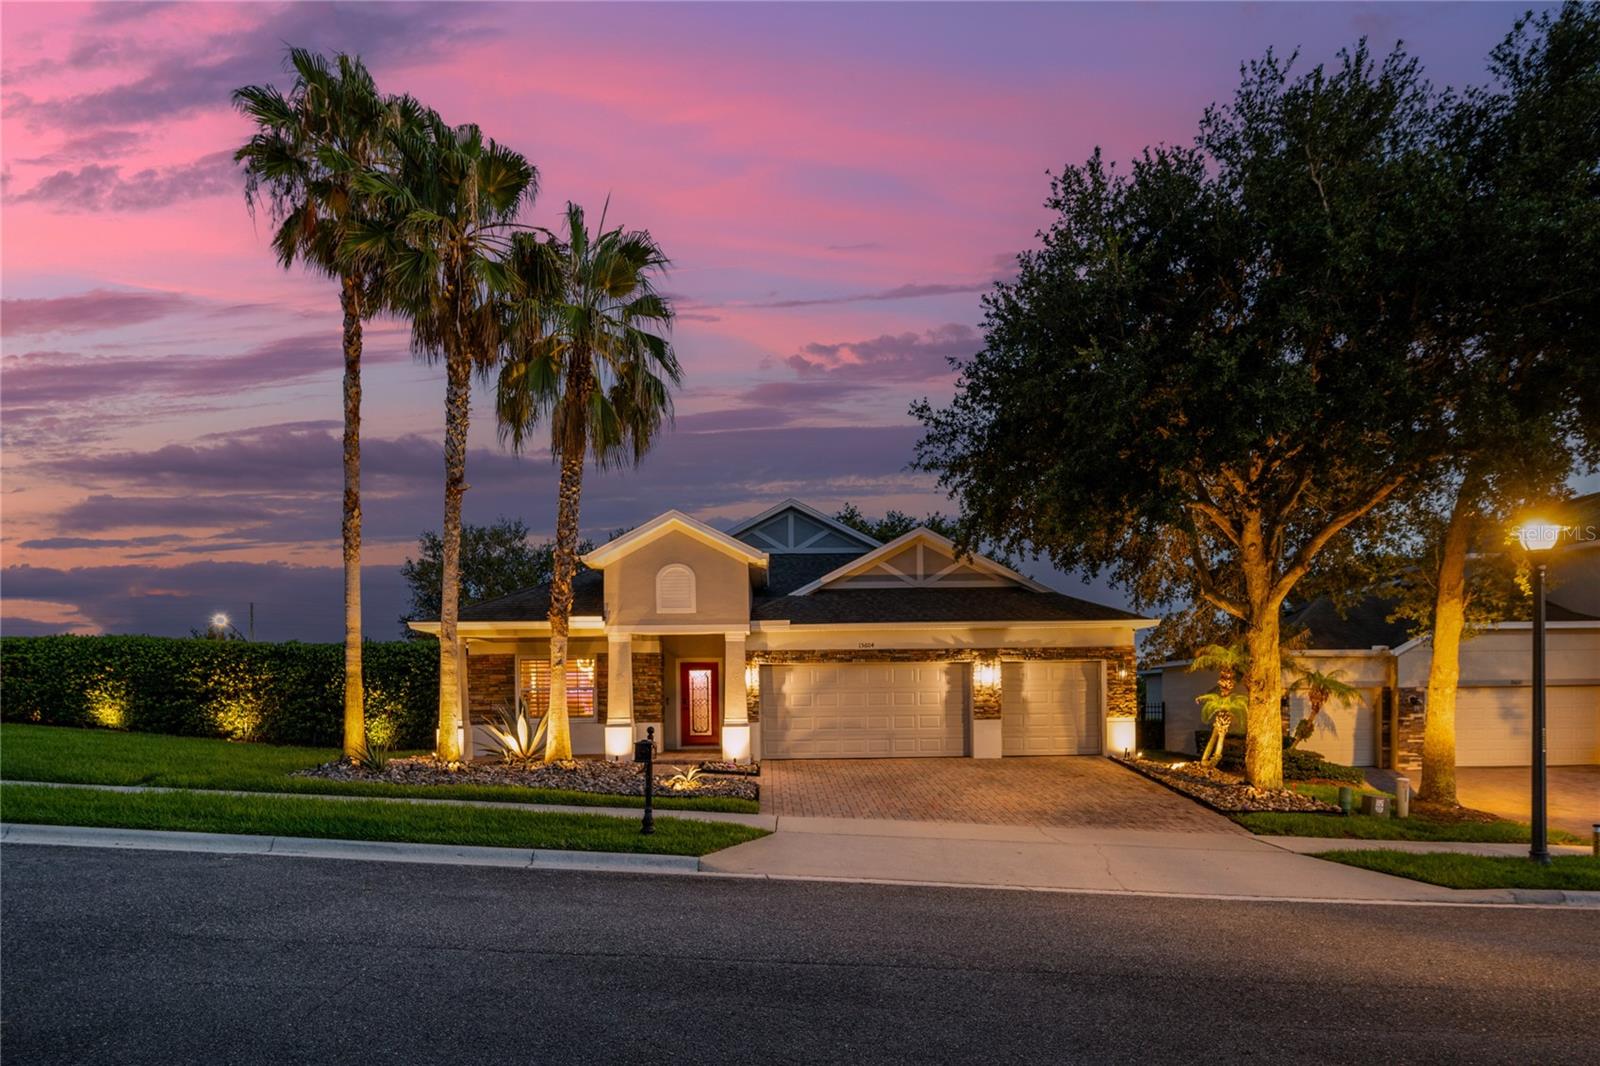
15604 GRANLUND STREET
4 Beds
4 Baths
3,172 Sq.Ft.
$795,000
MLS#: O6422730
WINTER GARDEN
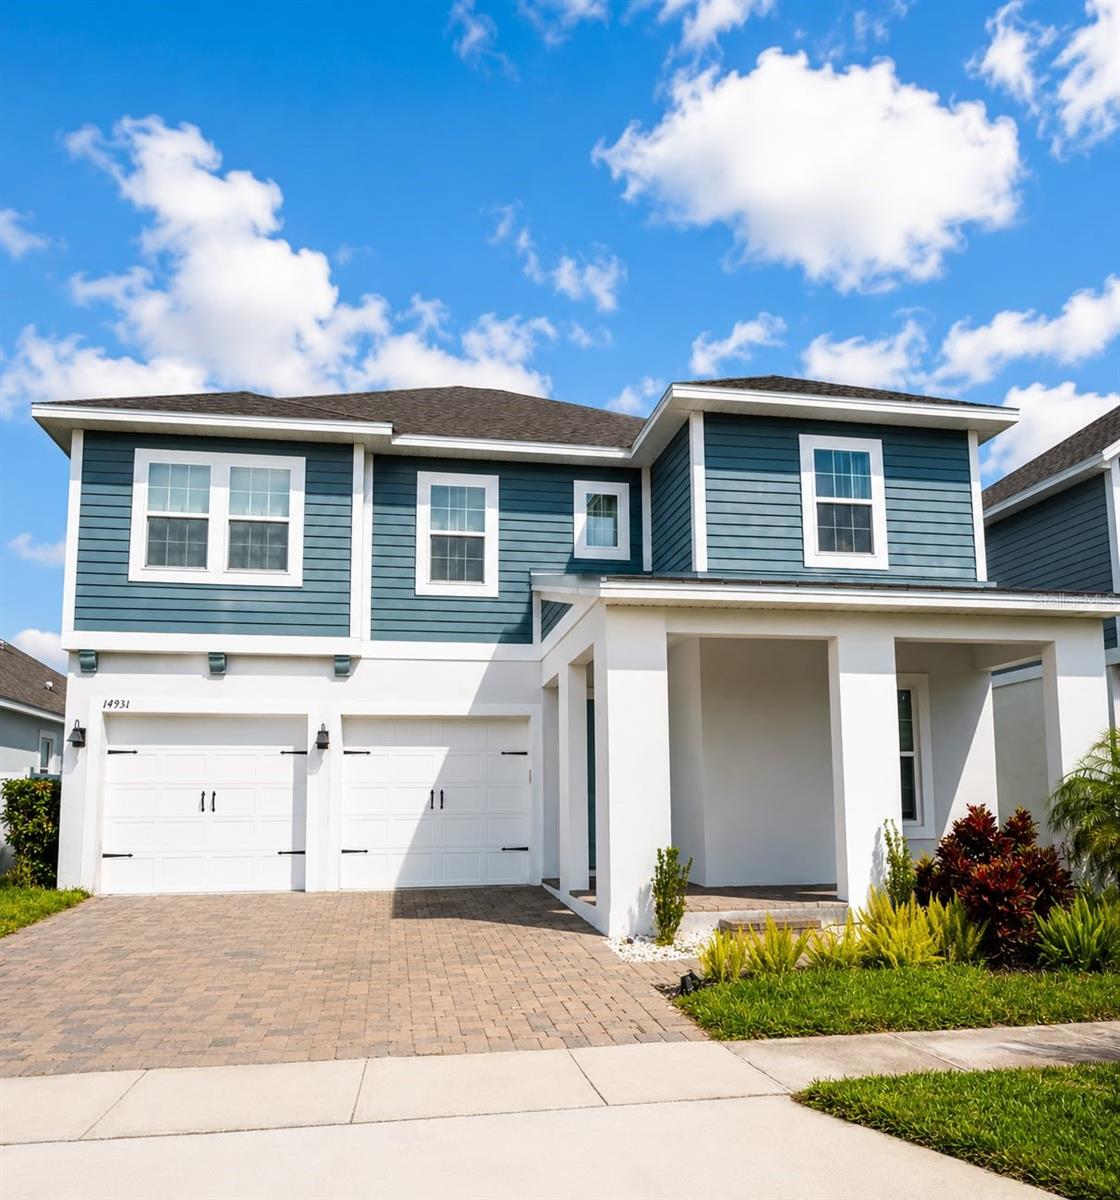
14931 LEBEAU LOOP
4 Beds
3 Baths
2,832 Sq.Ft.
$799,000
MLS#: O6422754
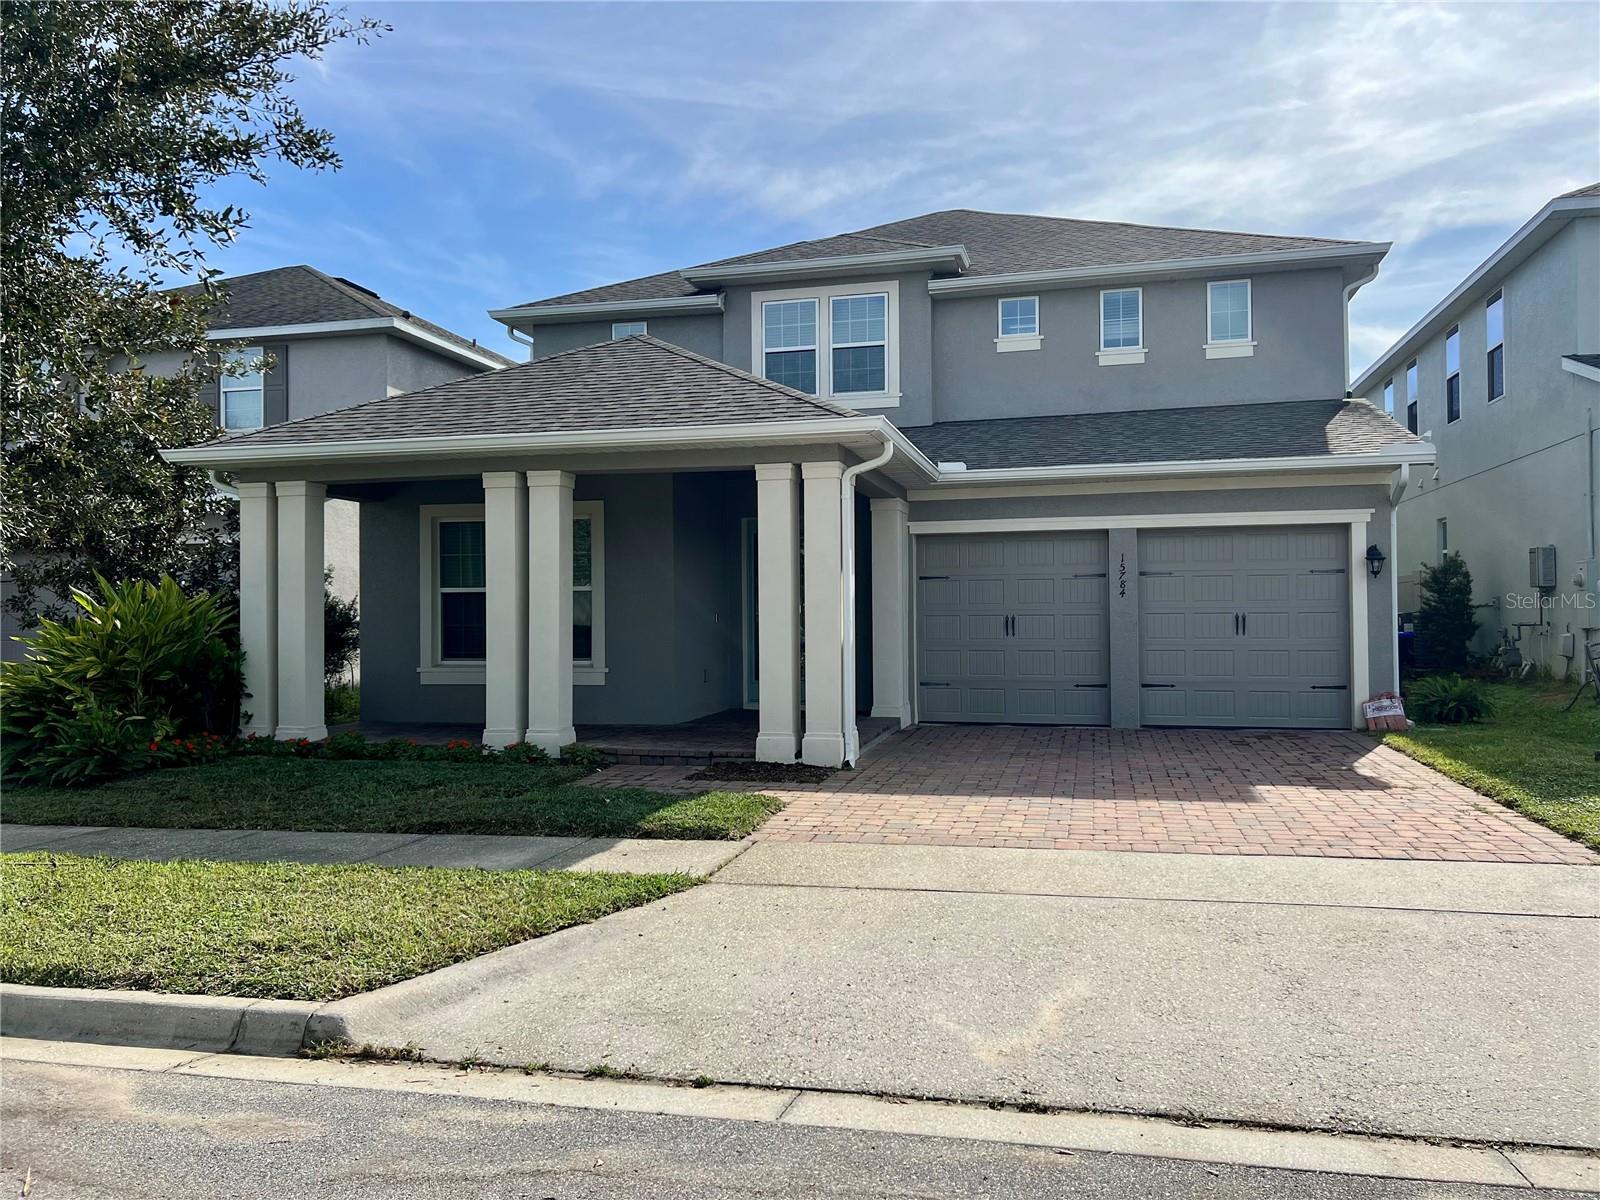
WINTER GARDEN
15784 SWEET LIMETTA DRIVE
5 Beds
4 Baths
3,635 Sq.Ft.
$850,000
MLS#: O6424831
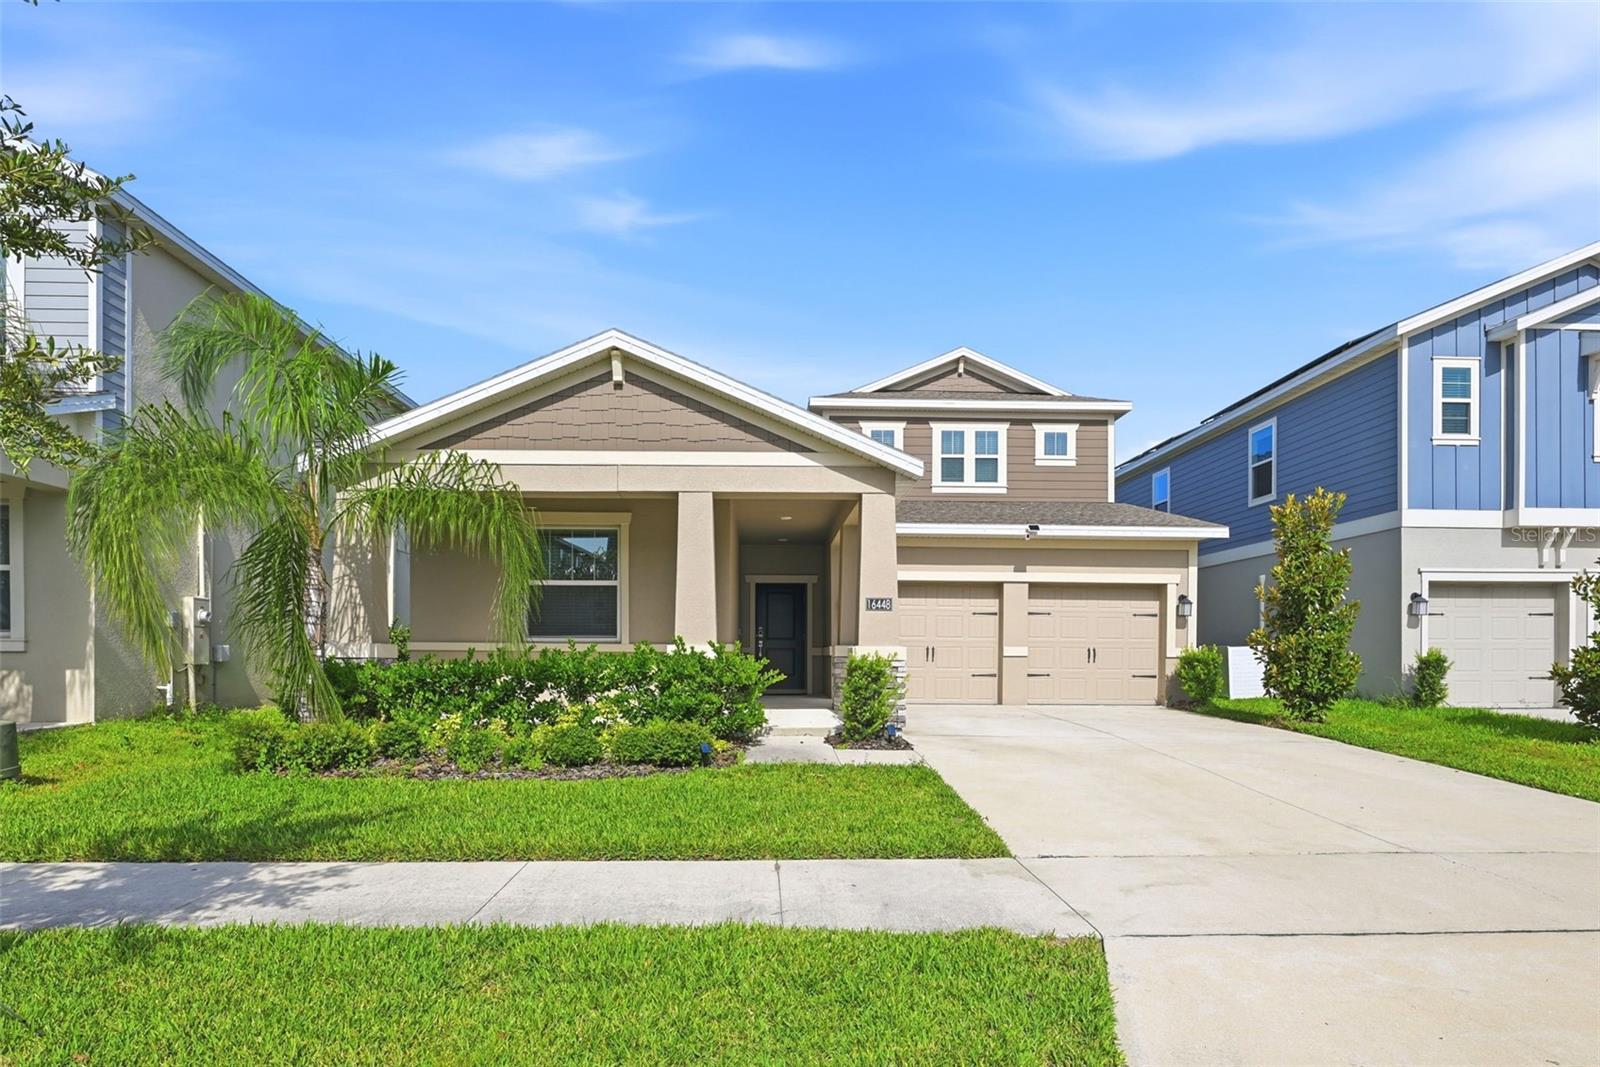
WINTER GARDEN
16448 PARABLE WAY
4 Beds
4 Baths
2,718 Sq.Ft.
$698,000
MLS#: O6424455
