.webp?size=346x80)
- Properties
- Meet our agents
- Communities
- Market Report
- Home Value
- Calculator
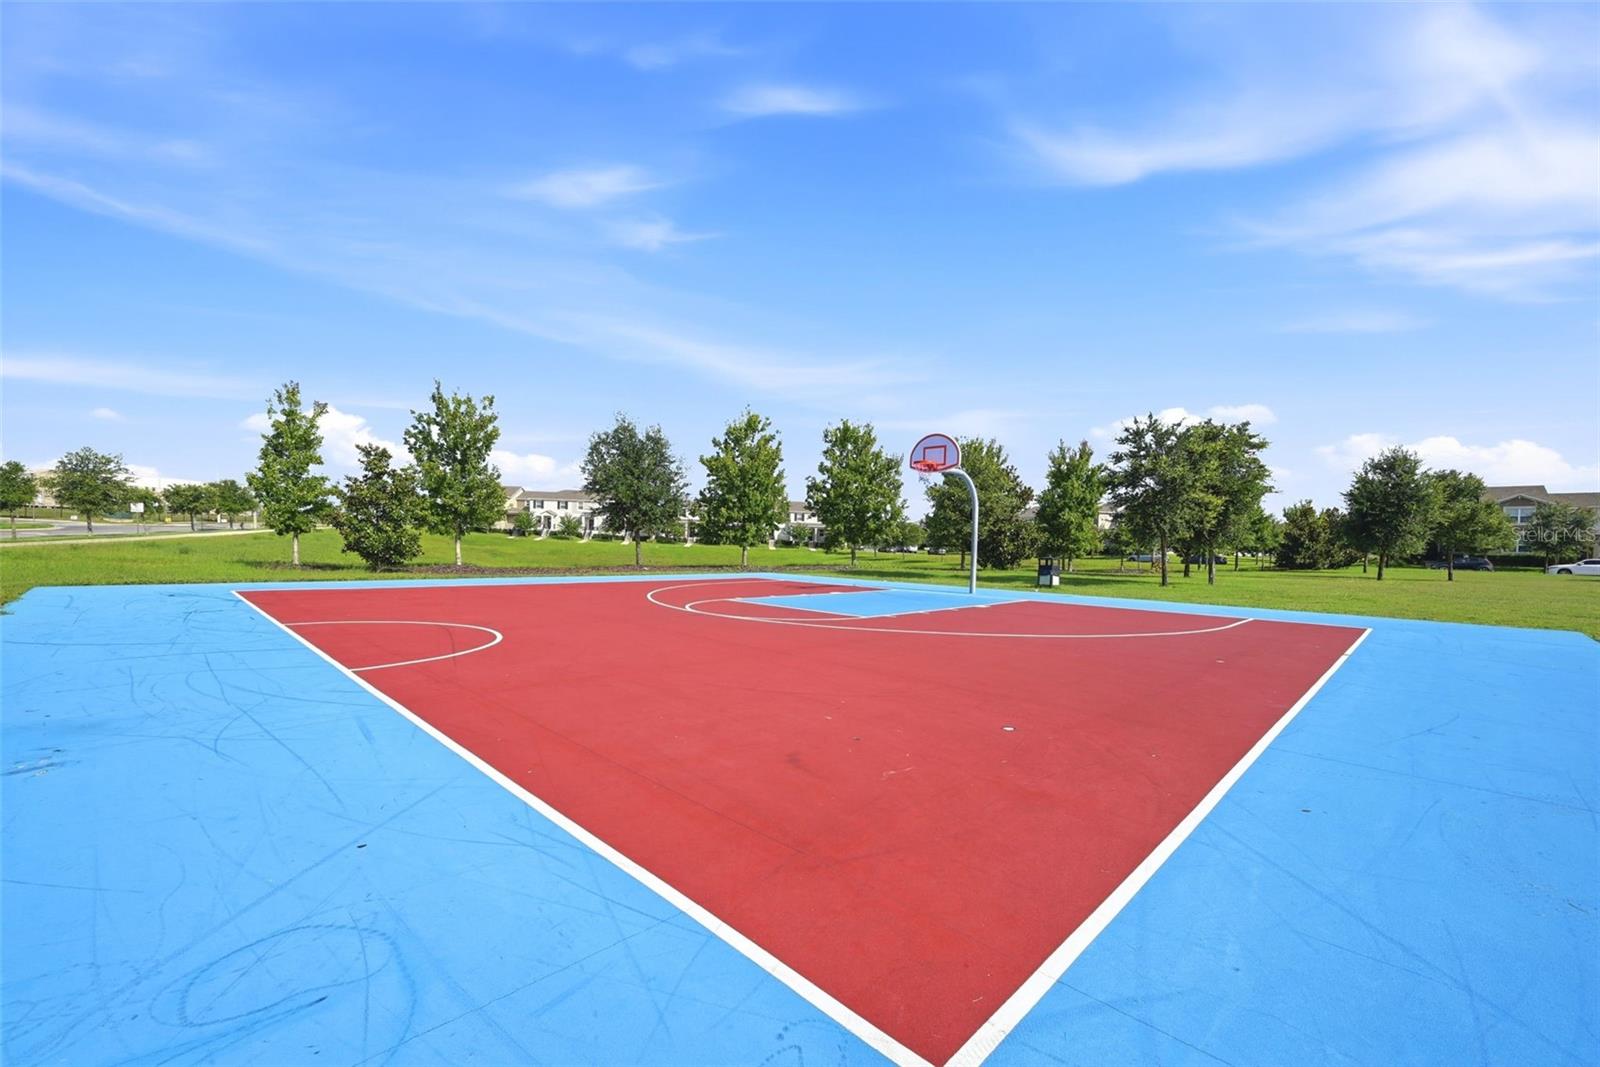

Property
Beds
4
Full Baths
4
1/2 Baths
None
Year Built
2023
Sq.Footage
2,718
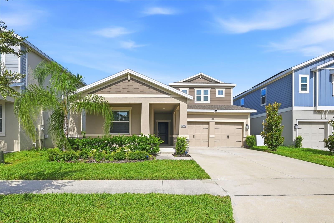
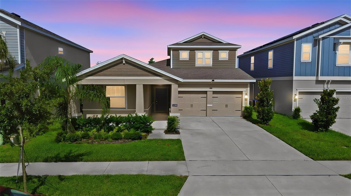
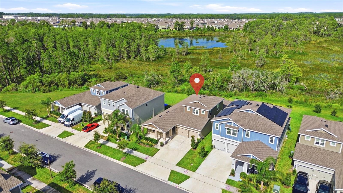
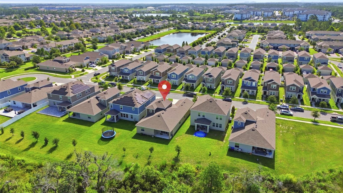
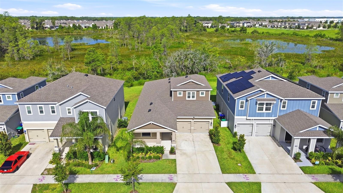
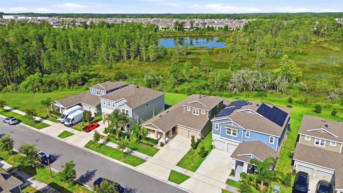
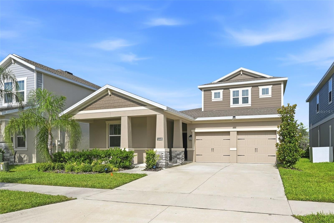
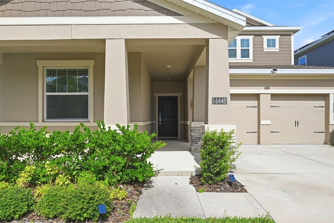
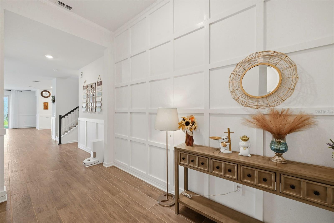
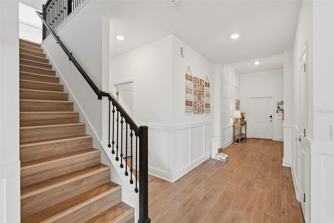
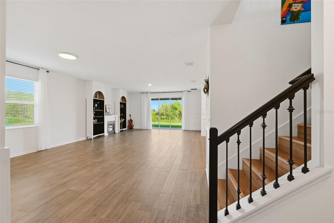
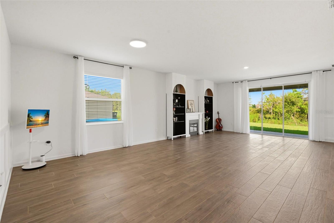
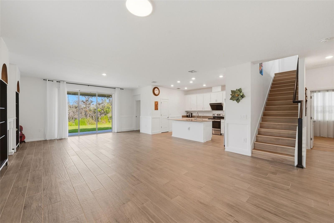
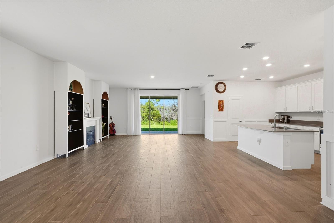
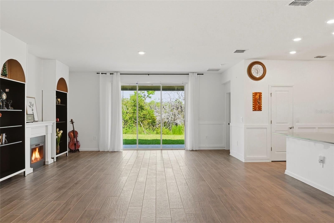
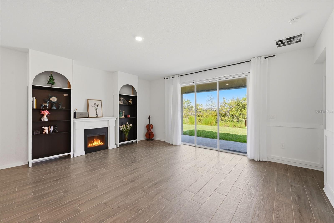
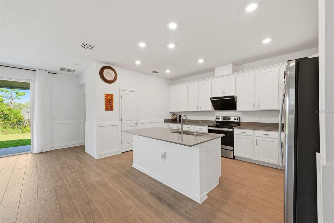
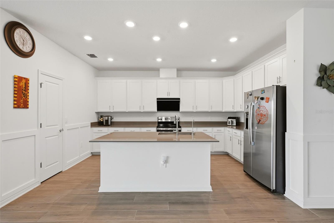
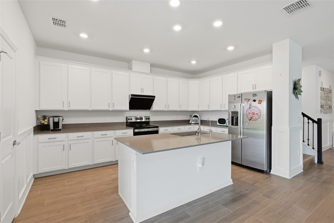
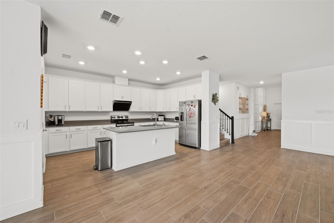
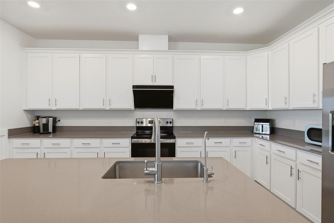
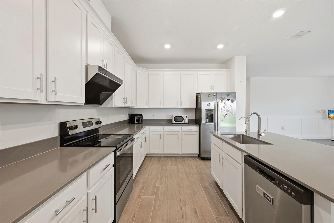
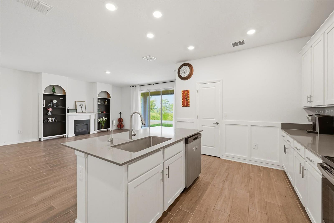
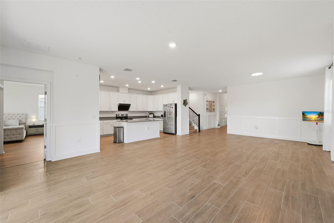
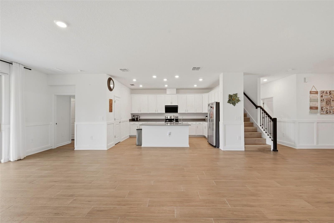
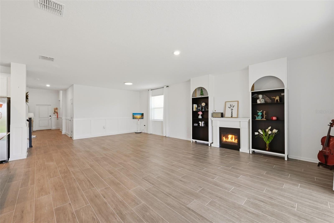
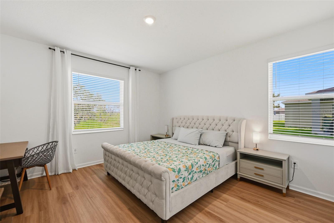
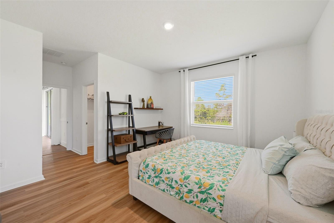
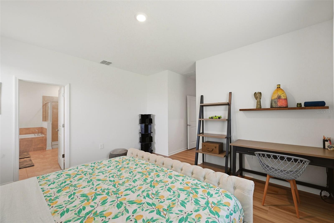
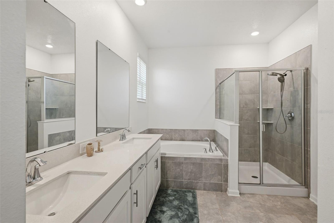
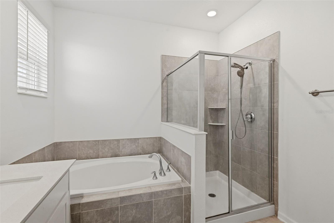
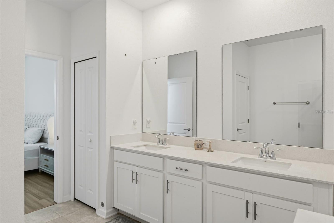
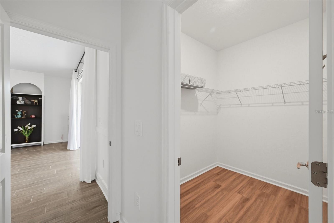
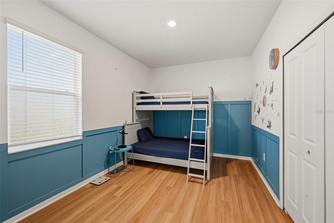
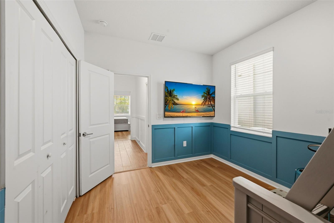
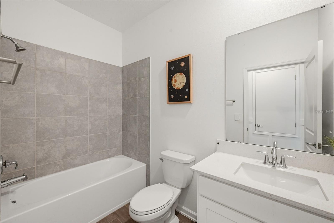
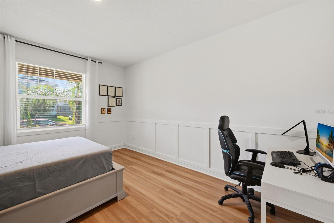
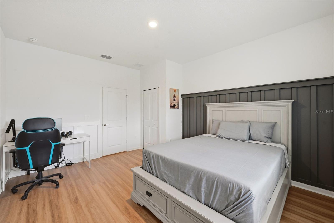
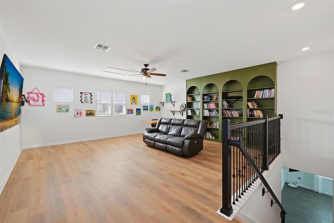
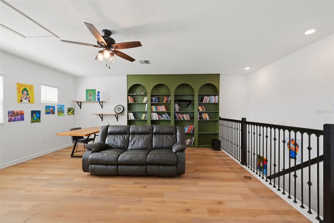
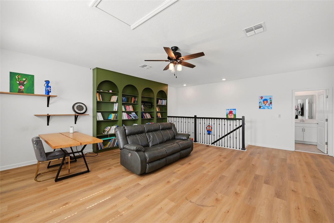
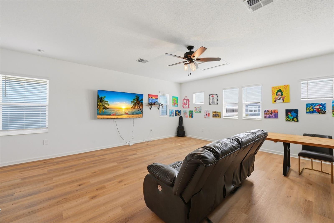
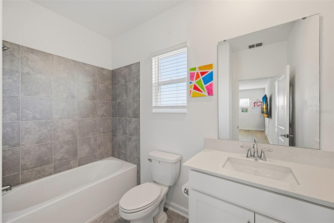
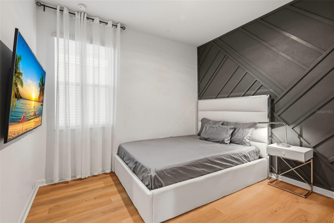
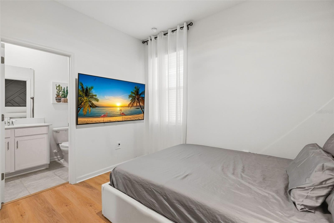
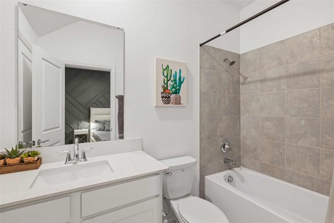
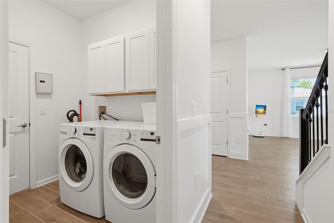
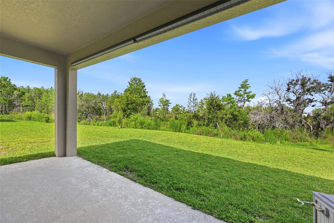
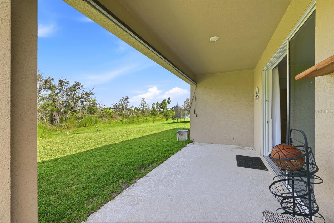
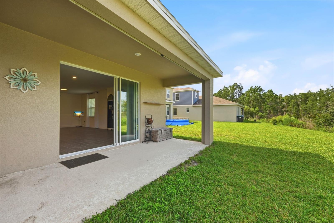
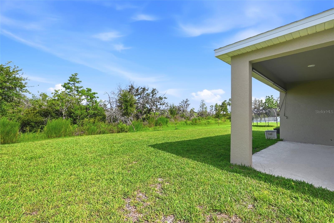
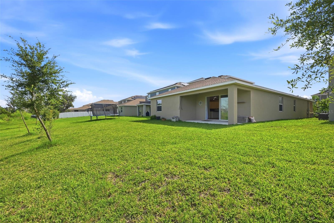
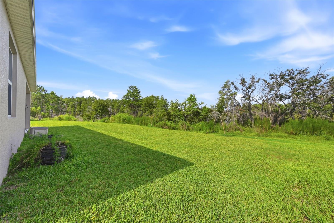
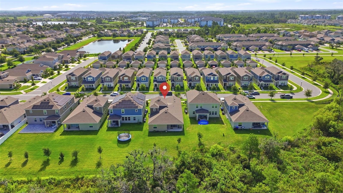
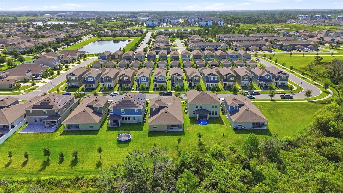
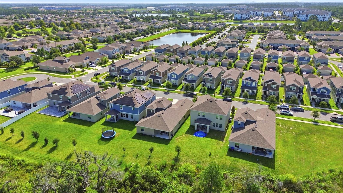
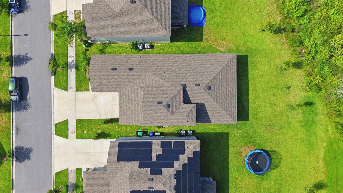
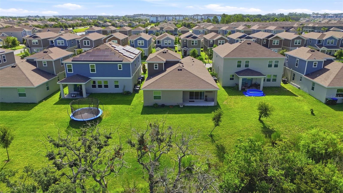
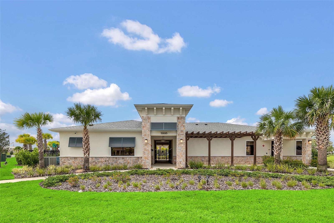
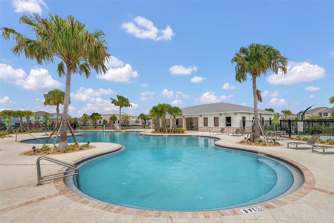
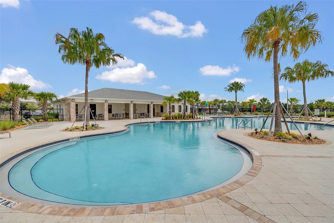
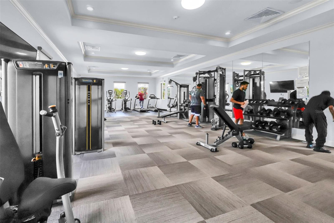
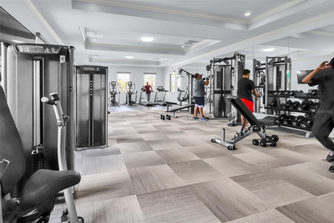
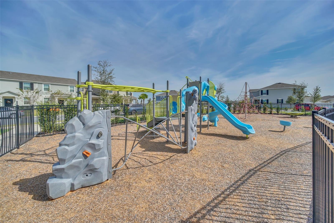
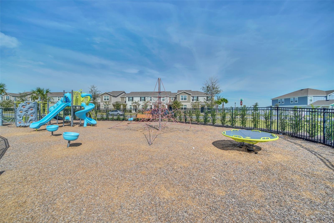
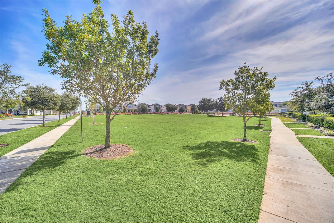
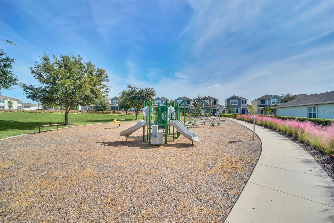
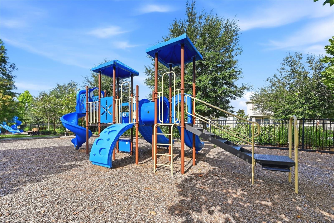
Welcome to 16448 Parable Way, Winter Garden, FL—a beautifully 2023-built residence offering 4 bedrooms, 4 full bathrooms, and approximately 2,718 square feet of thoughtfully designed living space, perfectly positioned on an oversized 0.25-acre homesite backing to the peaceful shores of Lake Heney. Designed for both comfortable everyday living and effortless entertaining, the open-concept layout features an expansive great room that flows seamlessly into the dining area and a stylish gourmet kitchen. The kitchen is equipped with premium stainless steel appliances, abundant cabinetry, a large center island, and generous counter space, making it the true heart of the home. This home has been enhanced with numerous custom upgrades that set it apart from new construction. All carpet has been replaced with beautiful luxury vinyl plank (LVP) flooring throughout the home, creating a clean, modern aesthetic while offering exceptional durability and easy maintenance. The living room has been elevated with a custom electric fireplace, creating a warm and inviting focal point, while several bedrooms feature designer accent walls that add character and a sophisticated custom-home feel. The spacious first-floor primary suite offers a relaxing retreat complete with a luxurious ensuite bathroom and an oversized walk-in closet. Upstairs, a generously sized bonus room with its own full bathroom provides outstanding flexibility and can easily serve as a media room, game room, guest suite, home office, fitness room, or private living space for extended family. Step outside to enjoy one of this home’s most desirable features—a private backyard overlooking Lake Heney with no rear neighbors. Whether you’re enjoying your morning coffee, hosting friends, or simply unwinding after a long day, the peaceful water views and added privacy create an exceptional outdoor setting. The HOA provides outstanding value by including lawn maintenance, allowing for a truly low-maintenance lifestyle while also offering access to resort-style amenities including a community pool, fitness center, and playground. Located in the highly desirable Horizon West area, this home is just minutes from Walt Disney World, Hamlin Town Center, shopping, dining, major highways, and top-rated schools, with the elementary school conveniently located just a few minutes away. Blending modern construction with tasteful custom upgrades, scenic lake views, and an unbeatable location, this move-in-ready home presents an exceptional opportunity in one of Central Florida’s fastest-growing communities. Schedule your private showing today
Features & Amenities
Interior
-
Other Interior Features
Open Floorplan, Walk-In Closet(s)
-
Total Bedrooms
4
-
Bathrooms
4
-
Cooling YN
YES
-
Cooling
Central Air
-
Fireplace YN
NO
-
Heating YN
YES
-
Heating
Central, Electric
-
Pet friendly
Cats OK, Dogs OK
Exterior
-
Garage
Yes
-
Garage spaces
2
-
Construction Materials
Concrete, Stucco
-
Other Exterior Features
Private Yard
-
Parking
Attached
-
Pool
No
-
Waterfront YN
YES
-
View
Lake, Water
Area & Lot
-
Lot Features
Waterfront
-
Lot Size(acres)
0.2
-
Lot Size(square feet)
8,617
-
Property Type
Residential
-
Property Sub Type
Single Family Residence
Price
-
Sales Price
$698,000
-
Tax Amount
$10,096
-
Sq. Footage
2,718
-
Price/SqFt
$256
HOA
-
Association
YES
-
Association Fee
$221
-
Association Fee Frequency
Monthly
-
Association Fee Includes
N/A
-
Total Monthly Fees
$221
School District
-
Elementary School
N/A
-
Middle School
N/A
-
High School
N/A
Property Features
-
New Construction
NO
-
Foundation Details
Slab
-
Ownership
Fee Simple
-
Senior Community YN
NO
-
Sewer
Public Sewer
-
Tax Lot
400
-
Water Source
Public
Schedule a Showing
Showing scheduled successfully.
Mortgage calculator
Estimate your monthly mortgage payment, including the principal and interest, property taxes, and HOA. Adjust the values to generate a more accurate rate.
Your payment
Principal and Interest:
$
Property taxes:
$
HOA fees:
$
Total loan payment:
$
Total interest amount:
$
Location
County
Orange
Elementary School
Middle School
High School
Listing Courtesy of Zhiming Xu , TOPSKY REALTY INC
RealHub Information is provided exclusively for consumers' personal, non-commercial use, and it may not be used for any purpose other than to identify prospective properties consumers may be interested in purchasing. All information deemed reliable but not guaranteed and should be independently verified. All properties are subject to prior sale, change or withdrawal. RealHub website owner shall not be responsible for any typographical errors, misinformation, misprints and shall be held totally harmless.

Business Coach | Executive Sales Associate | Realtor®
Michael Graf
Call Michael today to schedule a private showing.

* Listings on this website come from the FMLS IDX Compilation and may be held by brokerage firms other than the owner of this website. The listing brokerage is identified in any listing details. Information is deemed reliable but is not guaranteed. If you believe any FMLS listing contains material that infringes your copyrighted work please click here to review our DMCA policy and learn how to submit a takedown request.© 2024 FMLS.
Related Properties
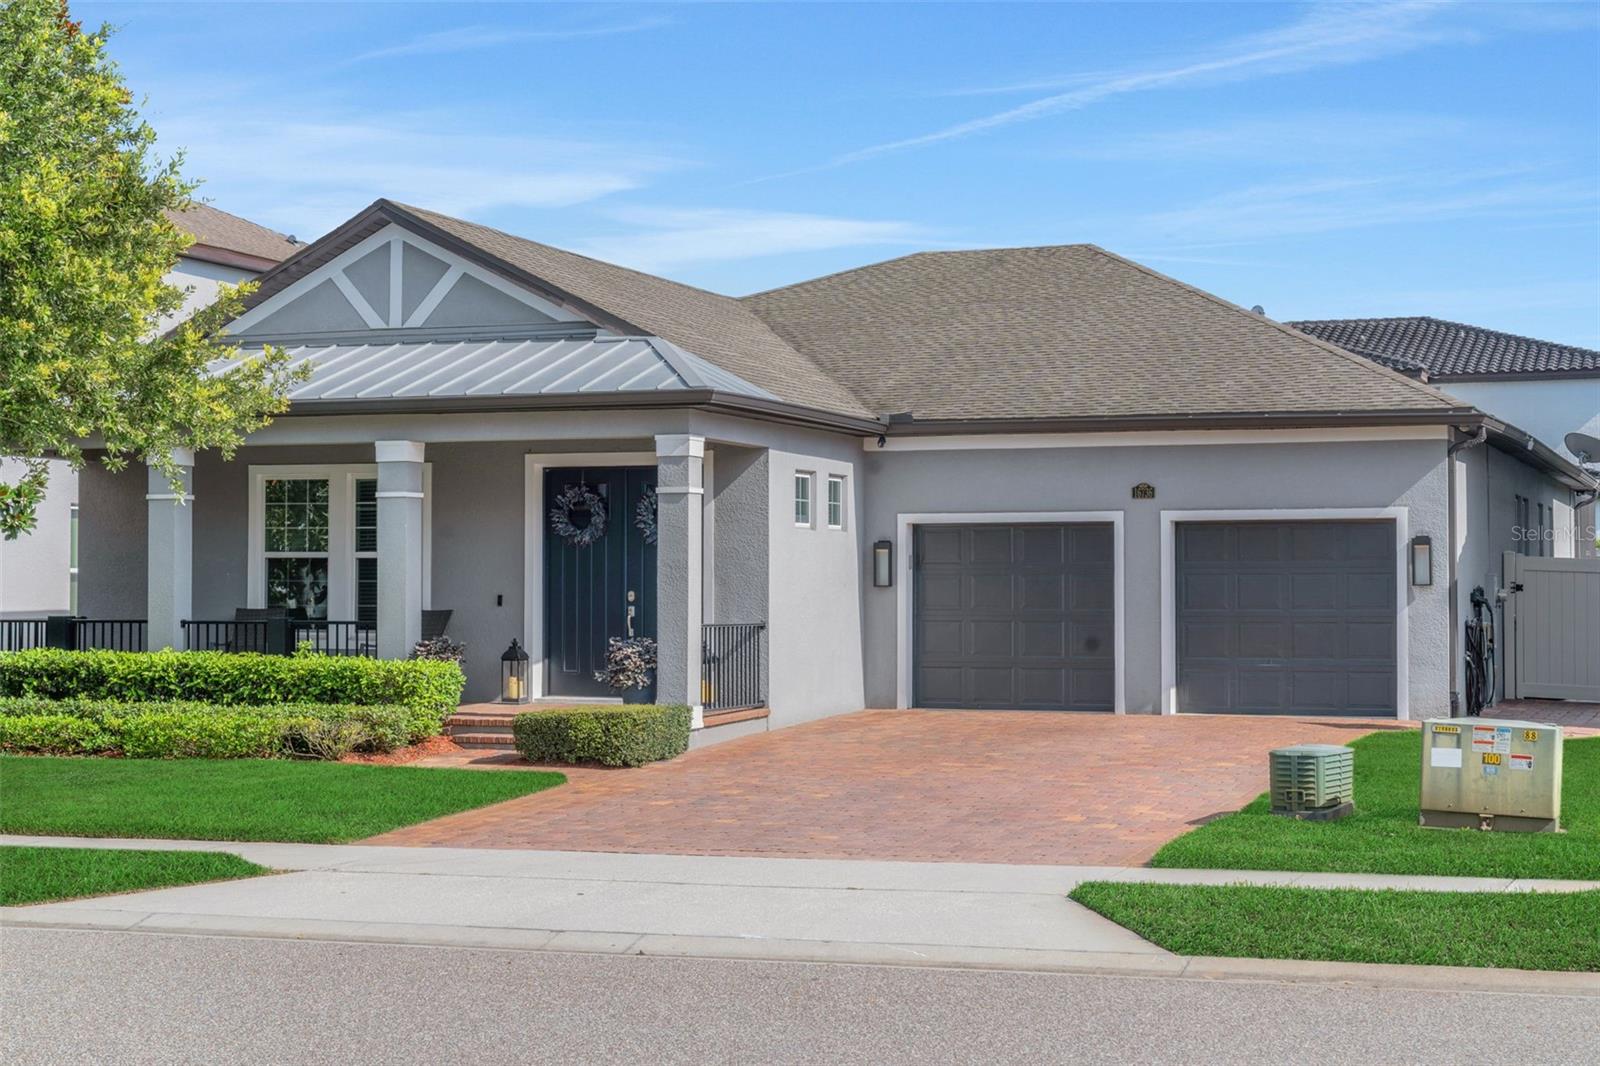
WINTER GARDEN
16736 GULLFLOSS TERRACE
4 Beds
3 Baths
2,806 Sq.Ft.
$799,000
MLS#: O6423968
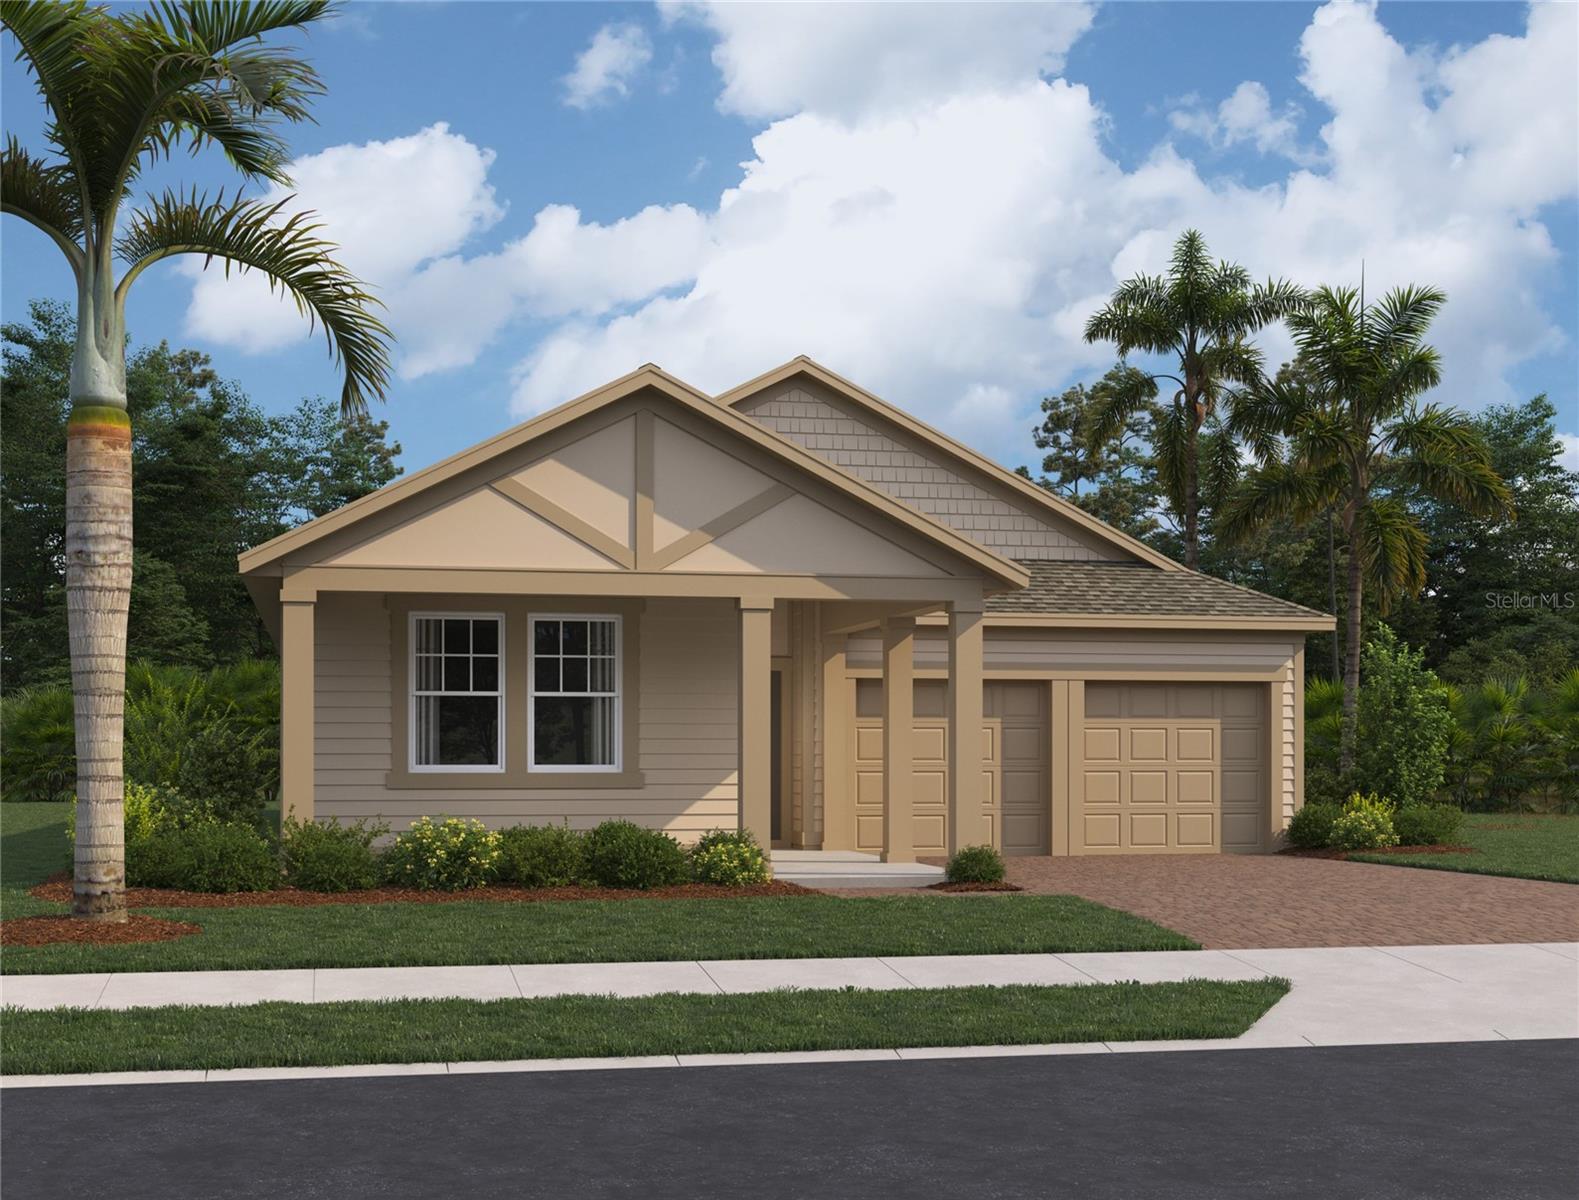
WINTER GARDEN
17637 LAKE STAR ROAD
4 Beds
3 Baths
2,226 Sq.Ft.
$730,838
MLS#: TB8528999
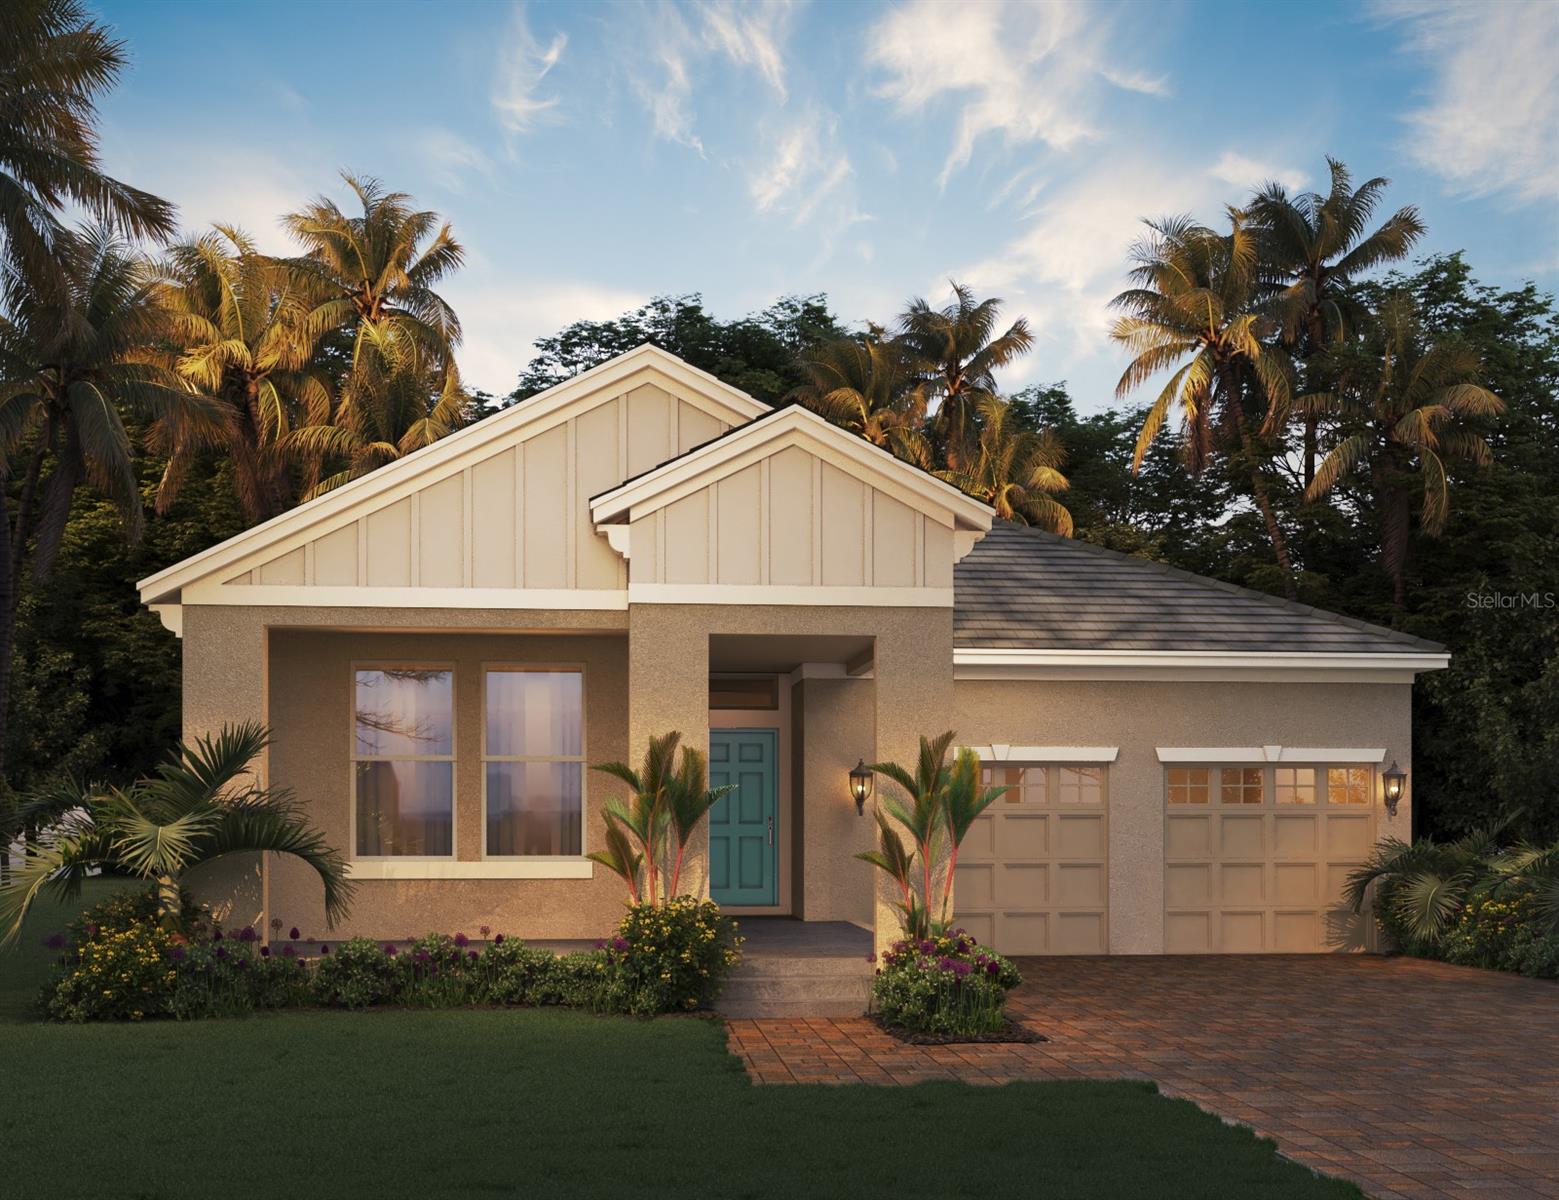
WINTER GARDEN
11899 SHINE VIEW LANE
4 Beds
3 Baths
2,113 Sq.Ft.
$741,336
MLS#: O6425088
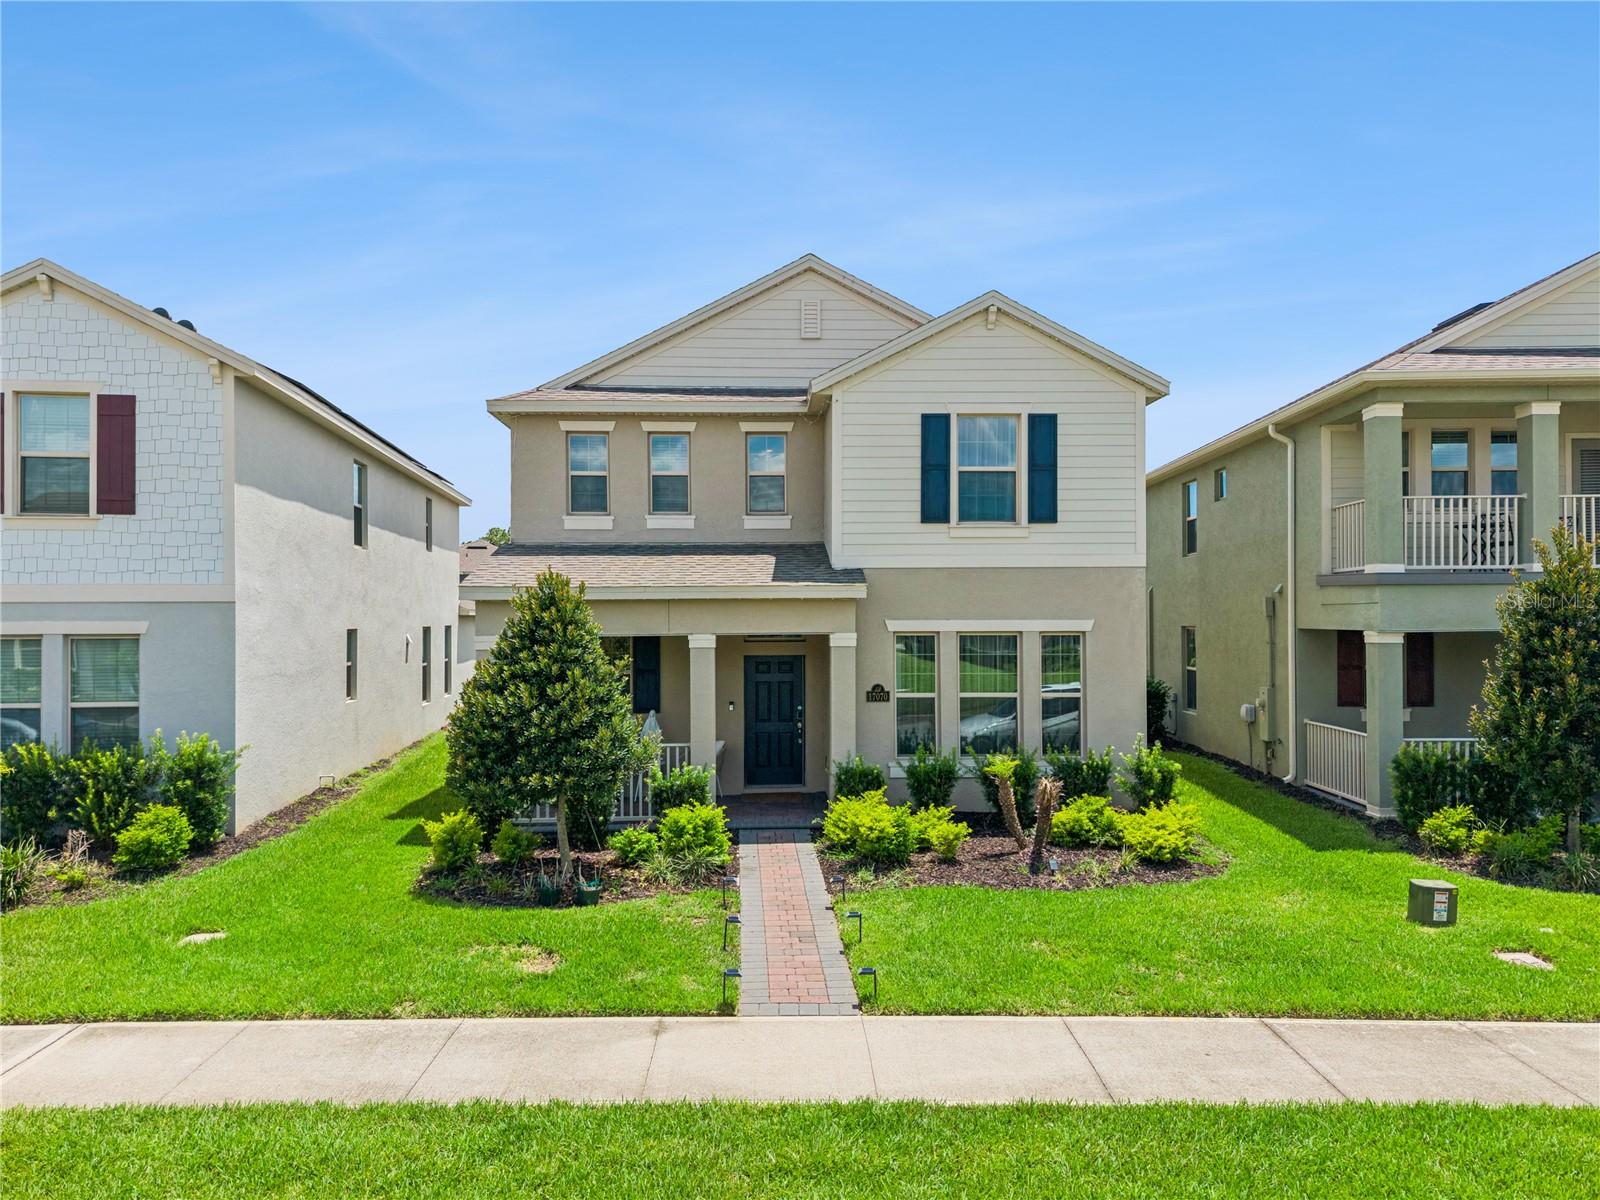
WINTER GARDEN
17070 WATER SPRING BOULEVARD
3 Beds
2 Baths
2,215 Sq.Ft.
$575,000
MLS#: O6424329
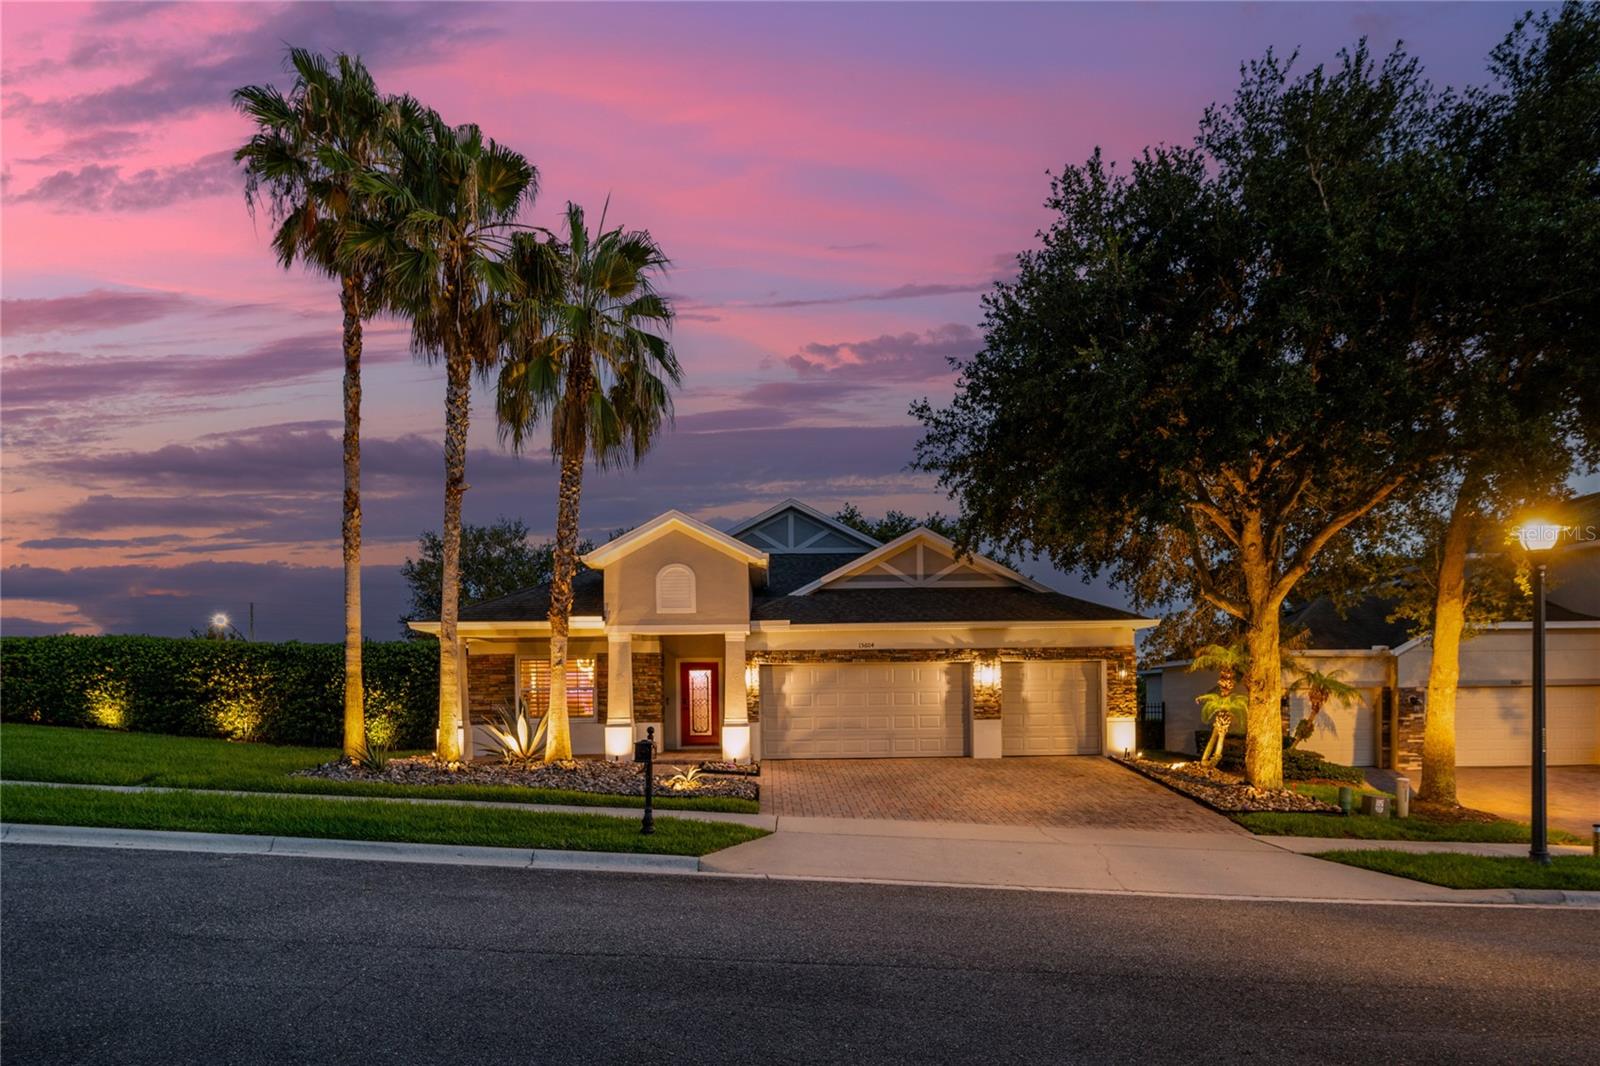
WINTER GARDEN
15604 GRANLUND STREET
4 Beds
4 Baths
3,172 Sq.Ft.
$795,000
MLS#: O6422730
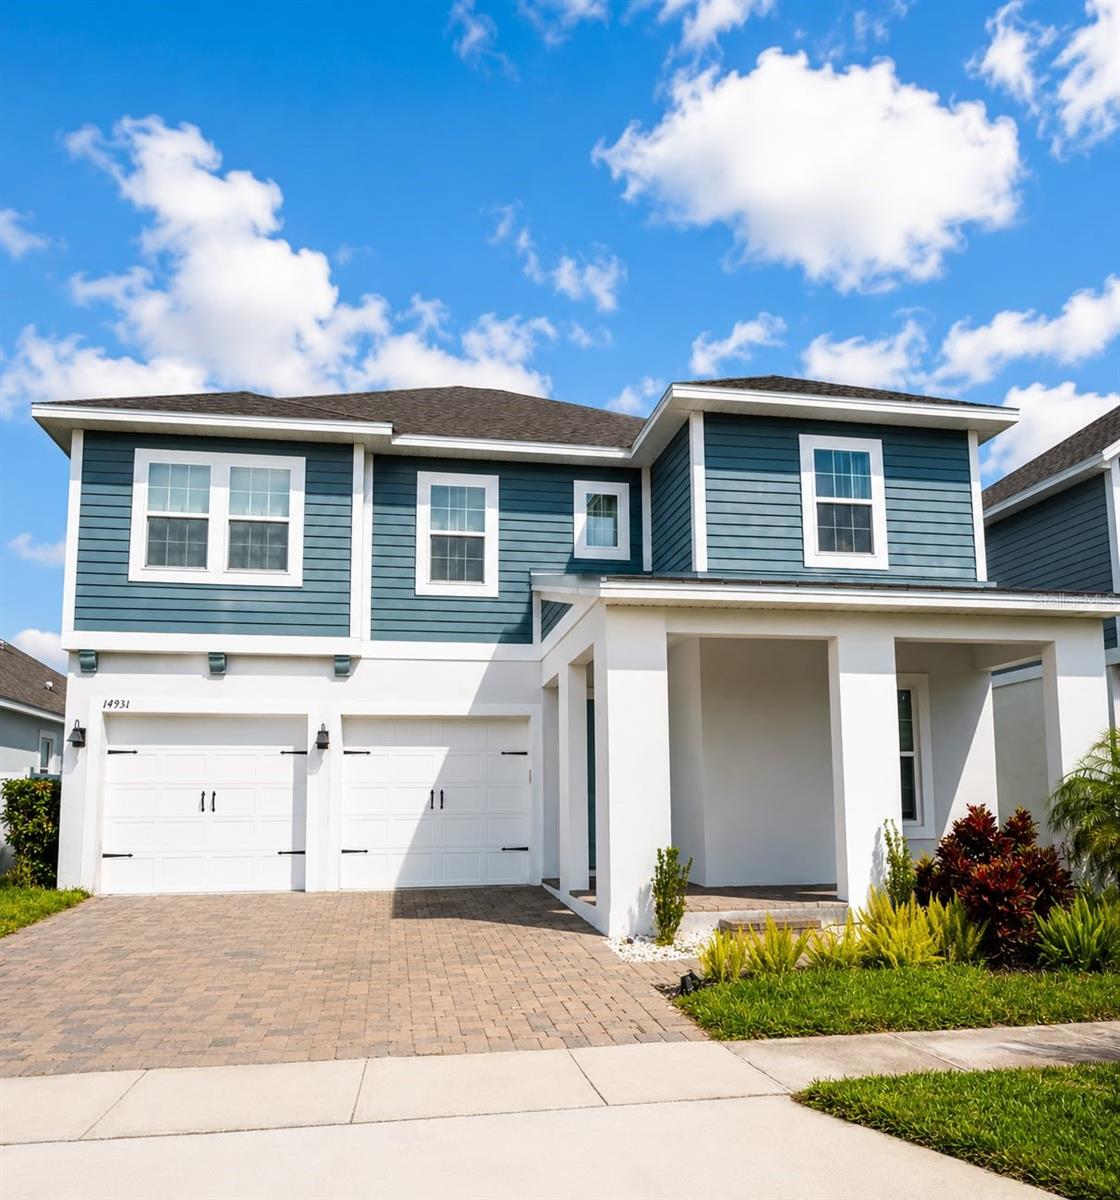
WINTER GARDEN
14931 LEBEAU LOOP
4 Beds
3 Baths
2,832 Sq.Ft.
$799,000
MLS#: O6422754
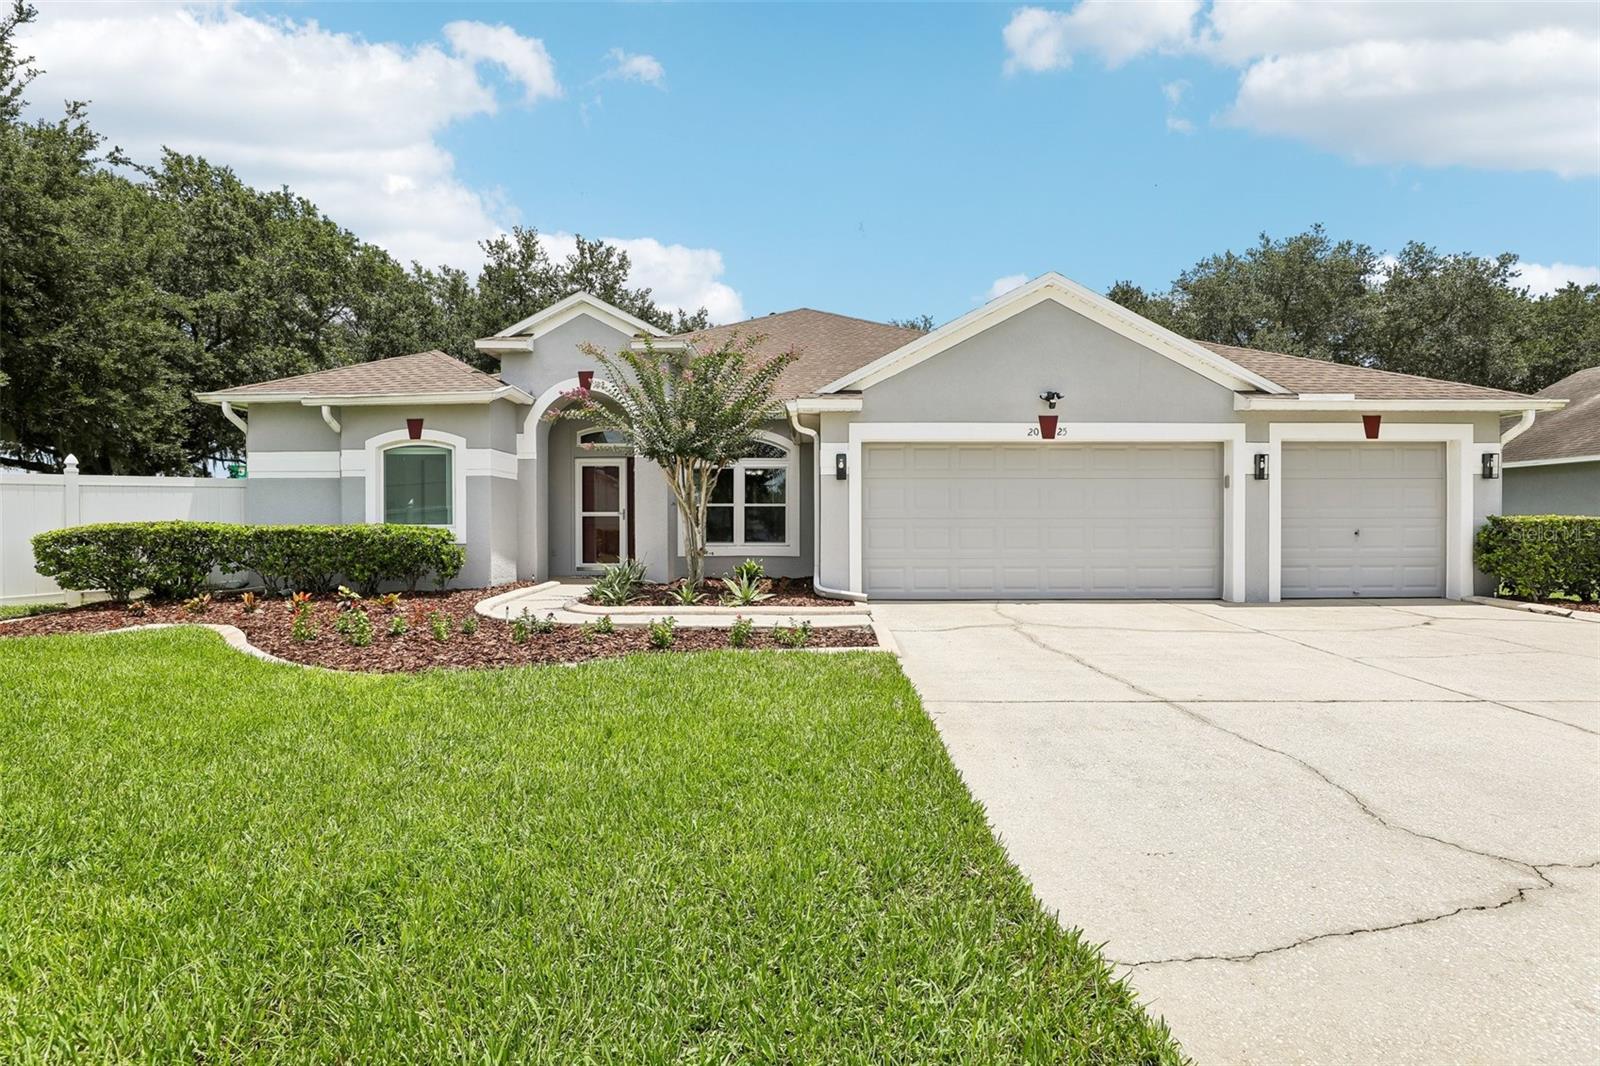
WINTER GARDEN
2025 WINTERMERE POINTE DRIVE
5 Beds
4 Baths
2,655 Sq.Ft.
$715,000
MLS#: O6422627
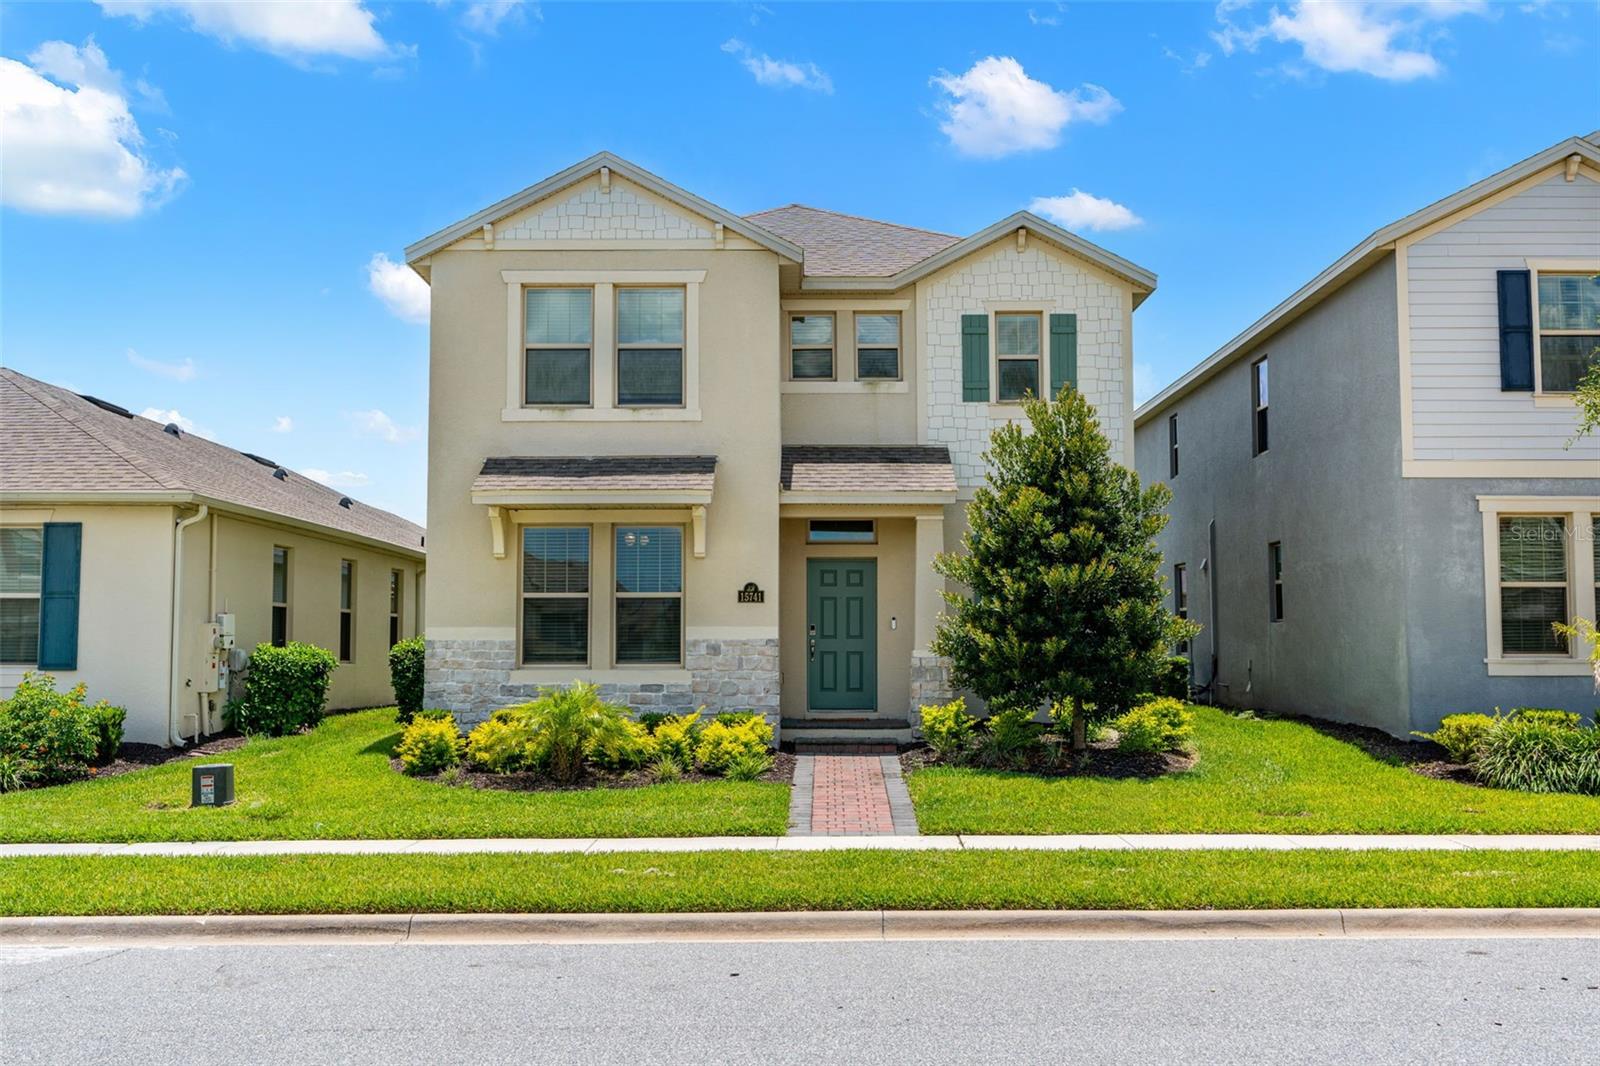
WINTER GARDEN
15741 FOUNTAIN SPRINGS ROAD
3 Beds
2 Baths
2,216 Sq.Ft.
$565,000
MLS#: O6423527
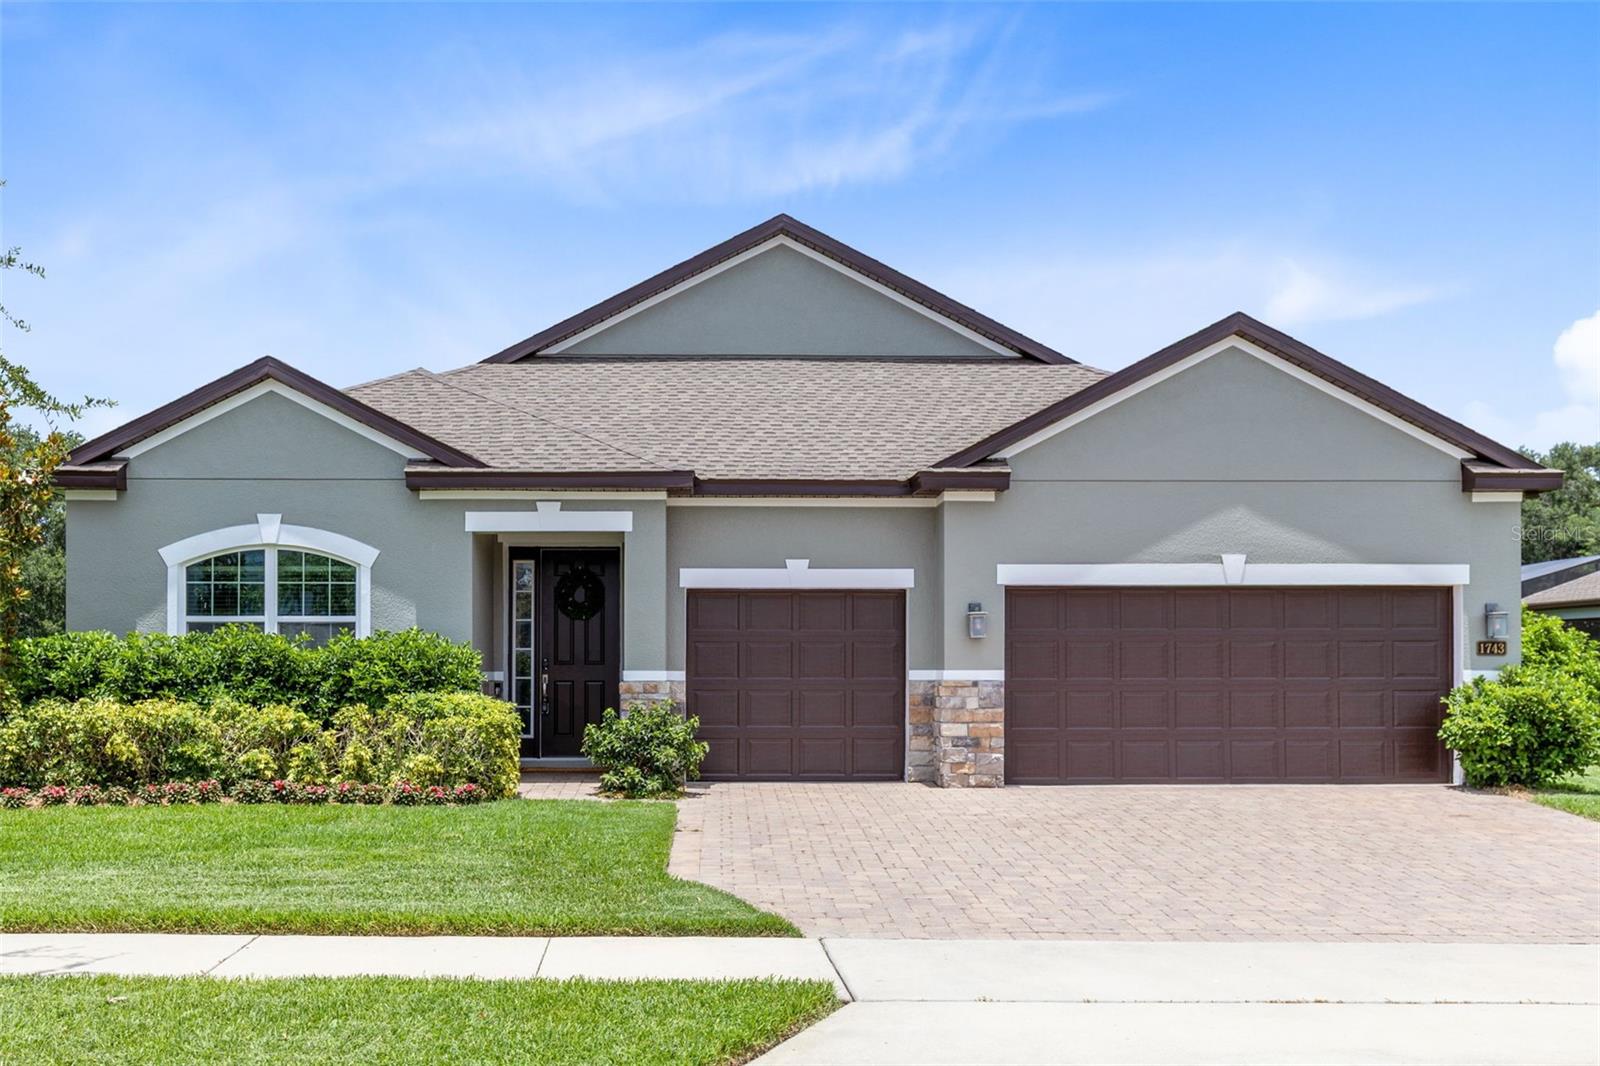
WINTER GARDEN
1743 FULLERS OAK LOOP
4 Beds
2 Baths
2,536 Sq.Ft.
$689,000
MLS#: O6419299
