.webp?size=346x80)
- Properties
- Meet our agents
- Communities
- Market Report
- Home Value
- Calculator
Property
Beds
3
Full Baths
2
1/2 Baths
None
Year Built
2020
Sq.Footage
2,052
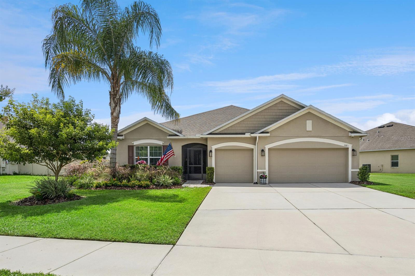
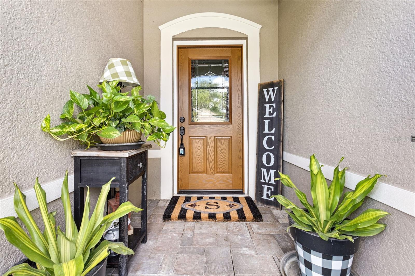
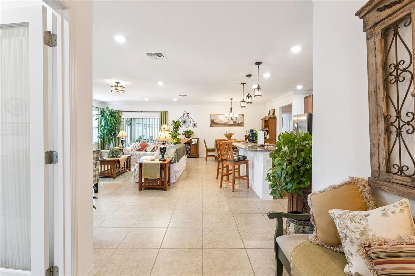
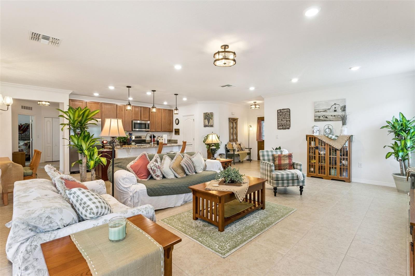
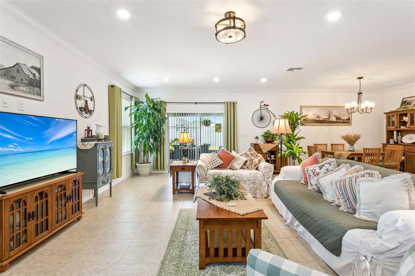
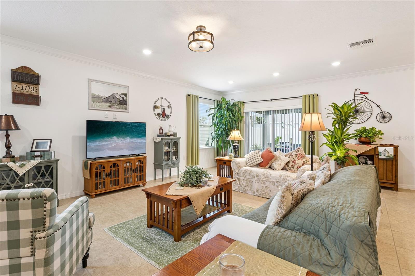
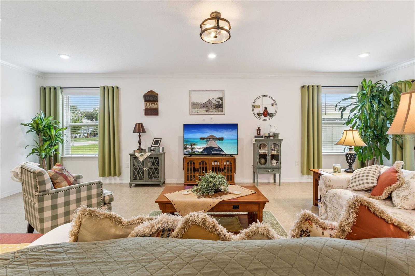
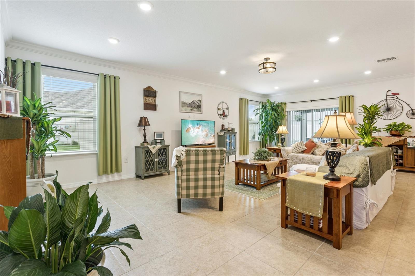
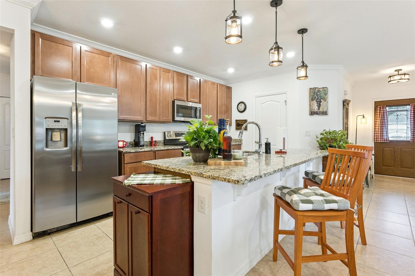
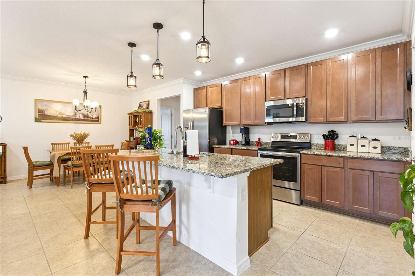
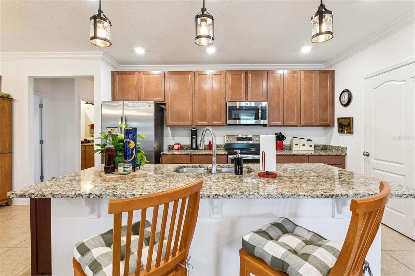
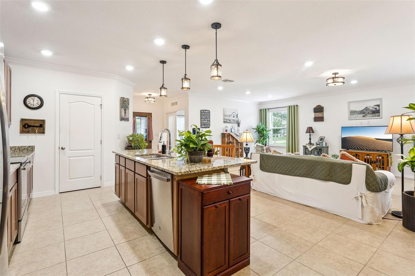
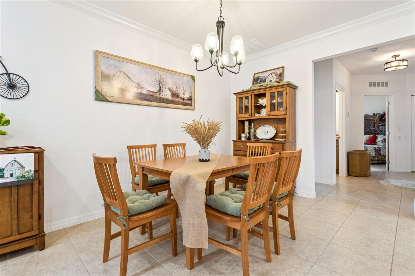
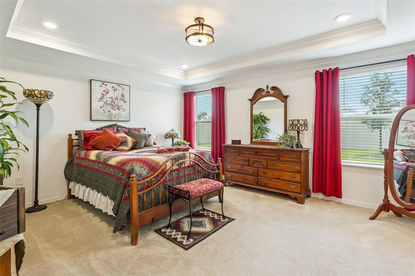
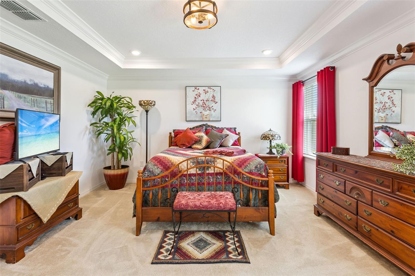
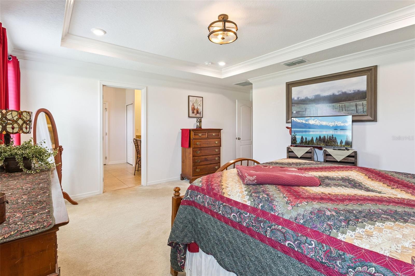
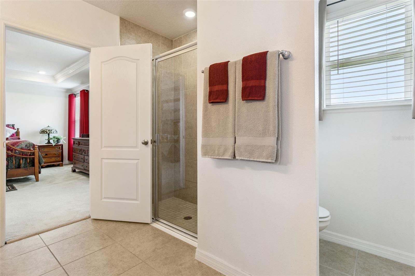
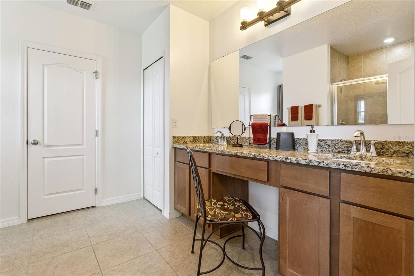
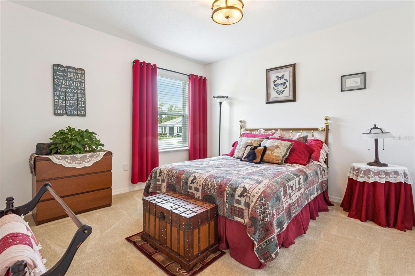
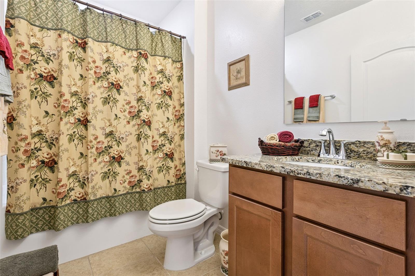
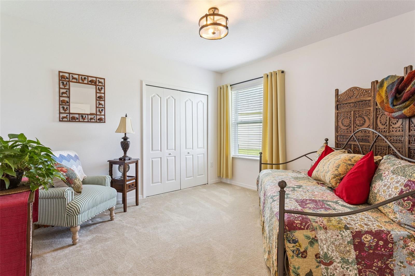
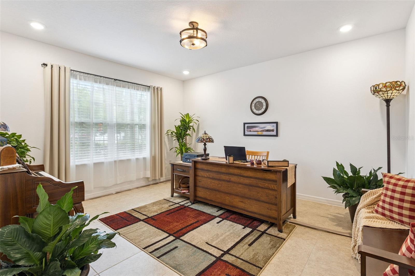
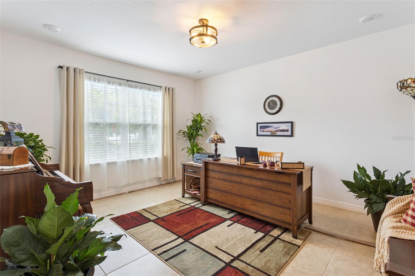
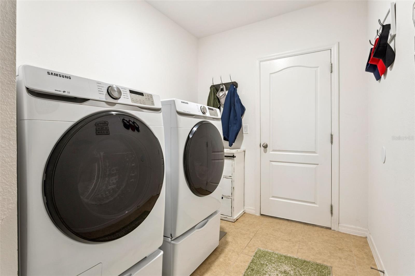
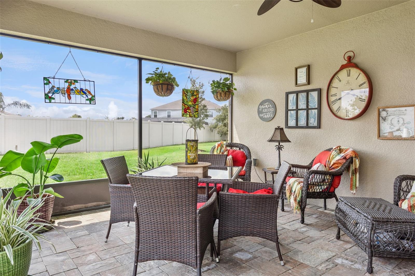
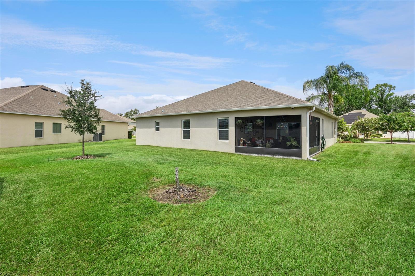
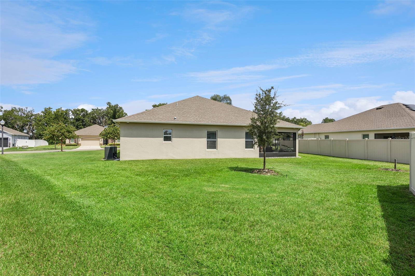
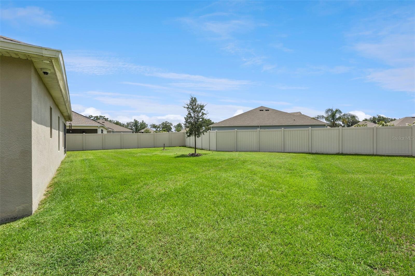
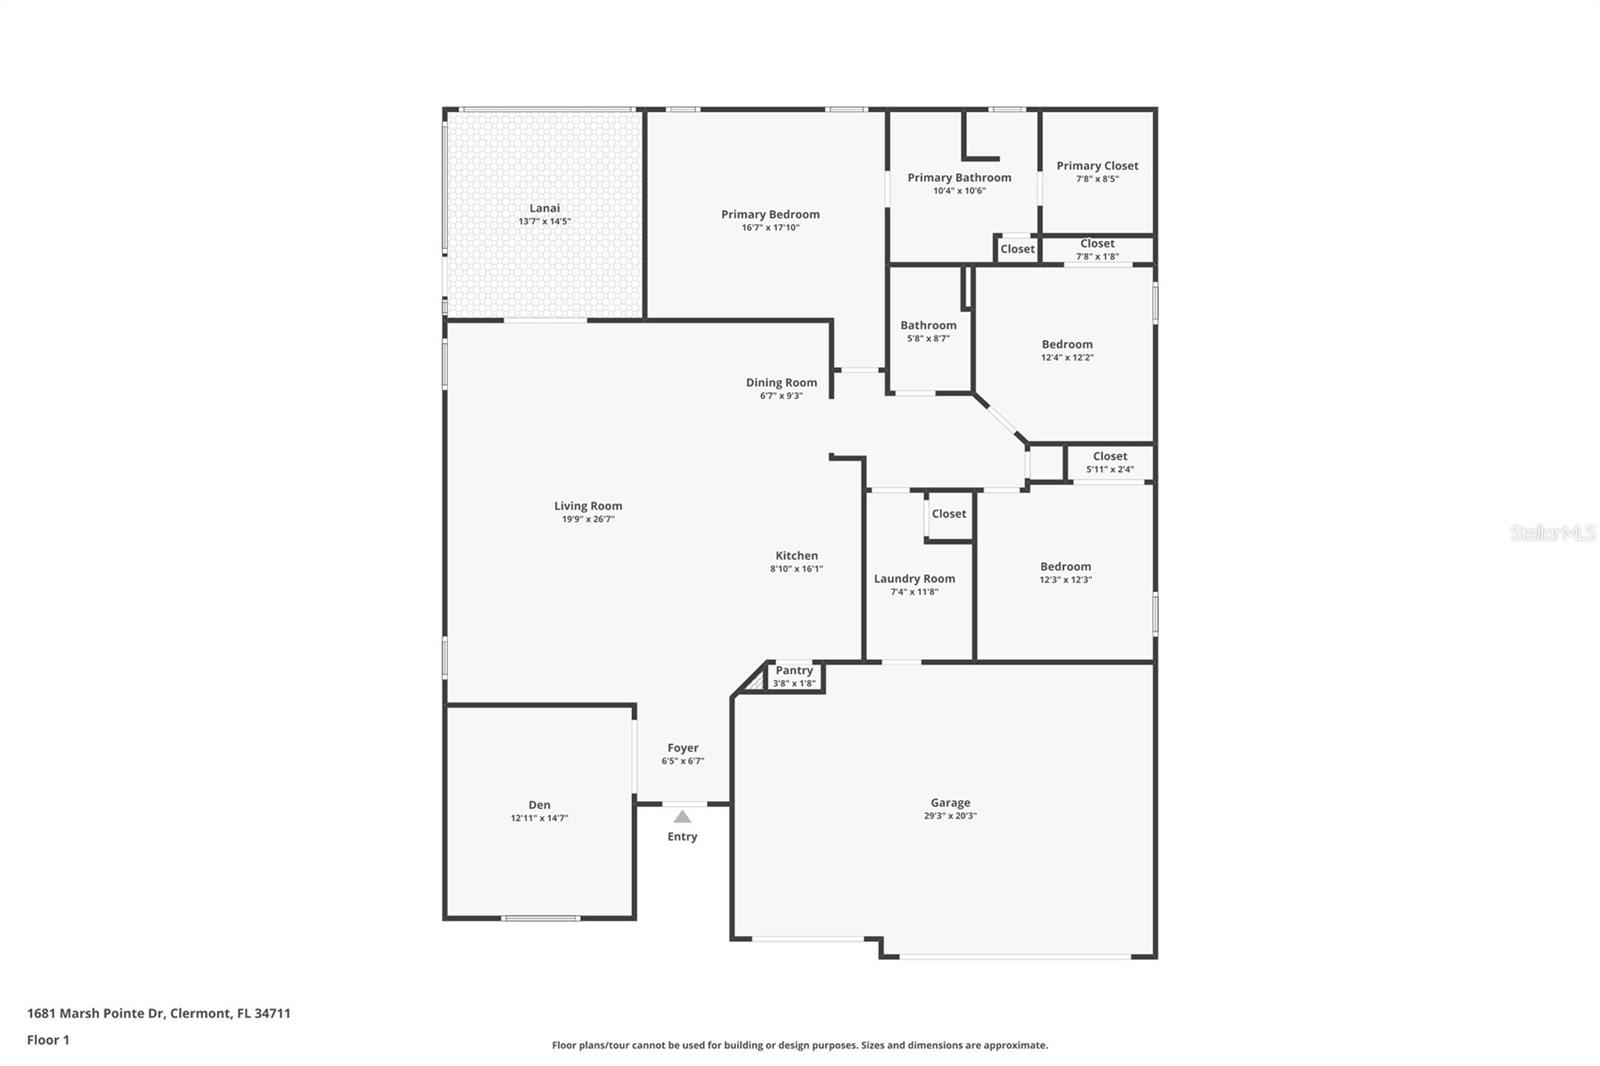
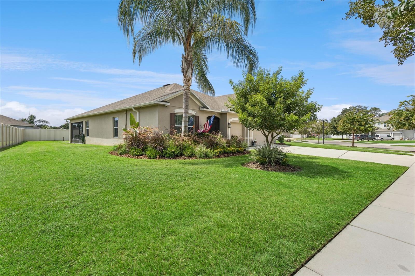
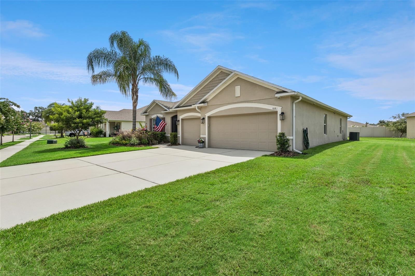
Welcome to this beautifully maintained 3-bedroom, 2-bath home with a dedicated office/den and a 3-car garage, ideally located in the sought-after Marsh Pointe community of Clermont. Built in 2020, this thoughtfully designed home offers over 2,050 square feet of living space on an expansive .27-acre homesite, providing an abundant amount of outdoor space and plenty of room to enjoy Florida living. Inside, you’ll find an open and inviting floor plan featuring a versatile office/den that’s perfect for working from home, a playroom, media room, or potential fourth bedroom. The spacious kitchen is the heart of the home, boasting granite countertops, stainless steel appliances, abundant cabinetry, a large center island, and an open flow into the dining and living areas, making it ideal for entertaining. Tile flooring throughout the main living areas and comfortable carpet in the bedrooms create a warm and functional living environment. The generous primary suite features a walk-in closet and a private ensuite bath, while two additional bedrooms provide comfortable accommodations for family or guests. Step outside and enjoy both the screened front porch and the screened rear paver lanai, offering the perfect places to relax and unwind. The oversized backyard provides ample space for outdoor entertaining, pets, gardening, or even a future pool, giving the next owner endless possibilities. Additional features include an 8-camera security system, excellent curb appeal, and a spacious 3-car garage with plenty of room for vehicles, storage, or a workshop. Nestled in the desirable Marsh Pointe community, surrounded by protected marshland, you’ll enjoy a peaceful setting while remaining just minutes from shopping, dining, top-rated schools, waterfront parks, and the charming shops and restaurants of historic downtown Clermont. With a newer roof and HVAC system, a flexible floor plan, an oversized homesite, and numerous desirable upgrades, this move-in-ready home is the perfect blend of comfort, functionality, and location. Schedule your private showing today!
Features & Amenities
Interior
-
Other Interior Features
Open Floorplan, Stone Counters, Walk-In Closet(s)
-
Total Bedrooms
3
-
Bathrooms
2
-
Cooling YN
YES
-
Cooling
Central Air
-
Fireplace YN
NO
-
Heating YN
YES
-
Heating
Central
-
Pet friendly
Yes
Exterior
-
Garage
Yes
-
Garage spaces
3
-
Construction Materials
Block, Stucco
-
Parking
Attached
-
Patio and Porch Features
Enclosed, Front Porch, Rear Porch, Screened
-
Pool
No
-
Waterfront YN
NO
Area & Lot
-
Lot Features
Landscaped, Paved
-
Lot Size(acres)
0.28
-
Lot Size(square feet)
12,231
-
Property Type
Residential
-
Property Sub Type
Single Family Residence
Price
-
Sales Price
$415,000
-
Tax Amount
$3,584
-
Sq. Footage
2,052
-
Price/SqFt
$202
HOA
-
Association
YES
-
Association Fee
$175
-
Association Fee Frequency
Quarterly
-
Association Fee Includes
N/A
-
Total Monthly Fees
$58.33
School District
-
Elementary School
N/A
-
Middle School
N/A
-
High School
N/A
Property Features
-
New Construction
NO
-
Foundation Details
Slab
-
Ownership
Fee Simple
-
Senior Community YN
NO
-
Sewer
Septic Tank
-
Tax Lot
45
-
Water Source
Public
Schedule a Showing
Showing scheduled successfully.
Mortgage calculator
Estimate your monthly mortgage payment, including the principal and interest, property taxes, and HOA. Adjust the values to generate a more accurate rate.
Your payment
Principal and Interest:
$
Property taxes:
$
HOA fees:
$
Total loan payment:
$
Total interest amount:
$
Location
County
Lake
Elementary School
Middle School
High School
Listing Courtesy of Brandie Mathison-Klein , KELLER WILLIAMS ELITE PARTNERS III REALTY
RealHub Information is provided exclusively for consumers' personal, non-commercial use, and it may not be used for any purpose other than to identify prospective properties consumers may be interested in purchasing. All information deemed reliable but not guaranteed and should be independently verified. All properties are subject to prior sale, change or withdrawal. RealHub website owner shall not be responsible for any typographical errors, misinformation, misprints and shall be held totally harmless.

Business Coach | Executive Sales Associate | Realtor®
Michael Graf
Call Michael today to schedule a private showing.

* Listings on this website come from the FMLS IDX Compilation and may be held by brokerage firms other than the owner of this website. The listing brokerage is identified in any listing details. Information is deemed reliable but is not guaranteed. If you believe any FMLS listing contains material that infringes your copyrighted work please click here to review our DMCA policy and learn how to submit a takedown request.© 2024 FMLS.
Related Properties
CLERMONT
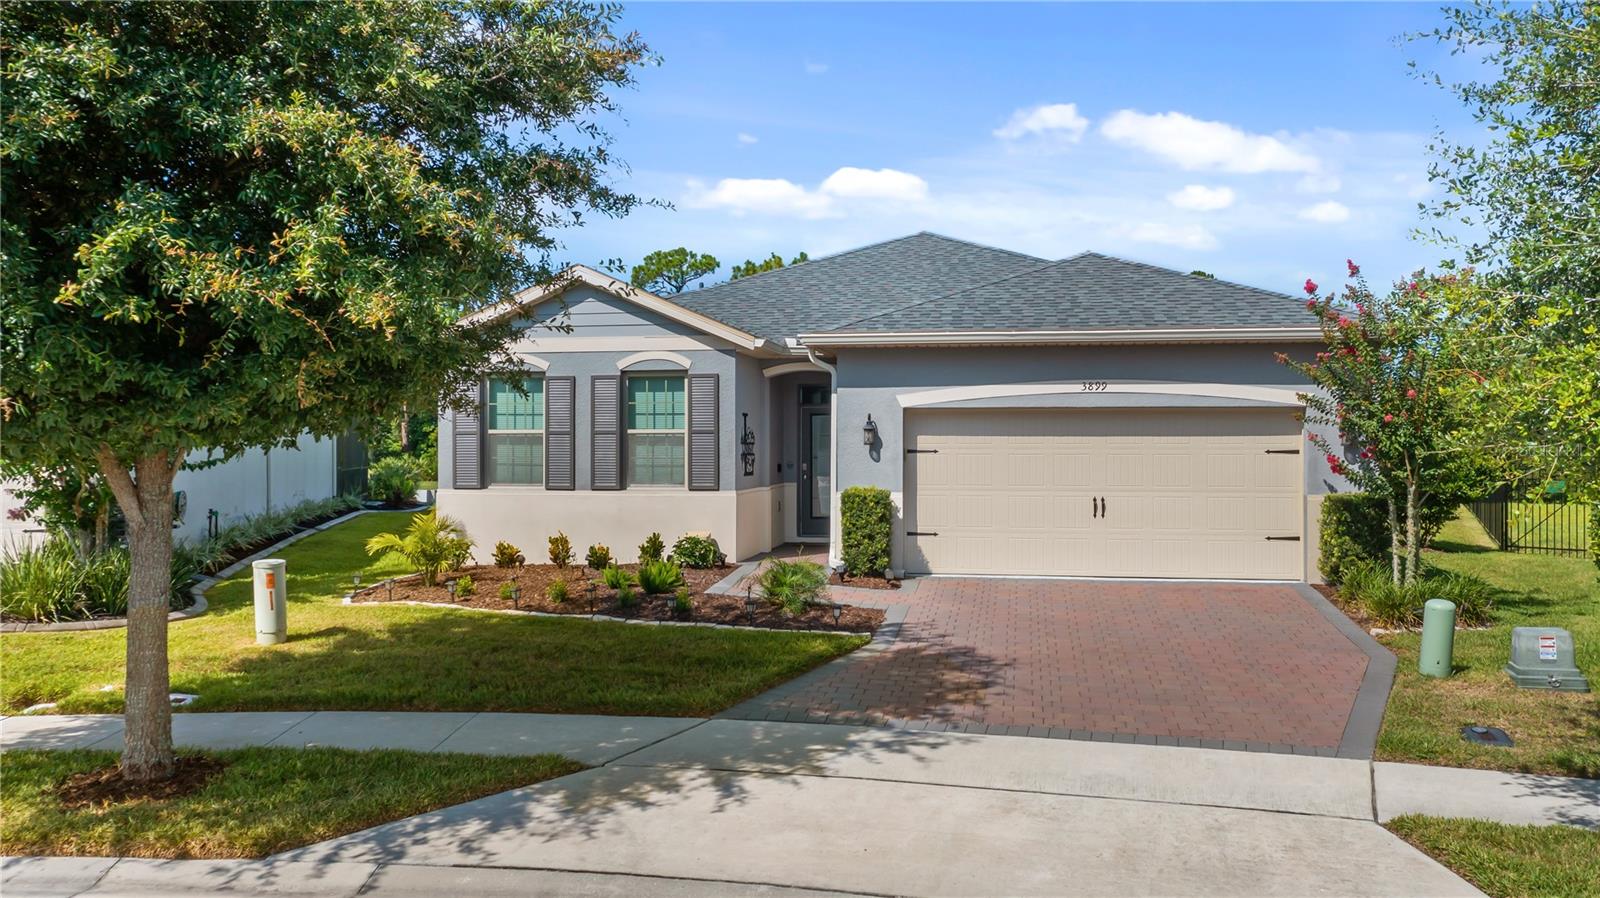
3899 WINGED ELM COURT
4 Beds
2 Baths
2,069 Sq.Ft.
$465,000
MLS#: G5115075
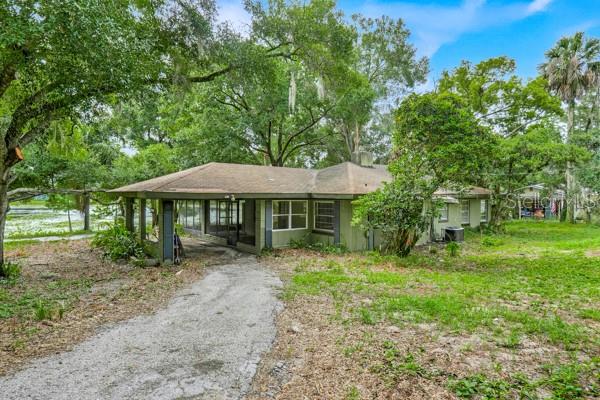
CLERMONT
14436 CLERANDO DR
2 Beds
1 Baths
1,148 Sq.Ft.
$359,900
MLS#: G5115055
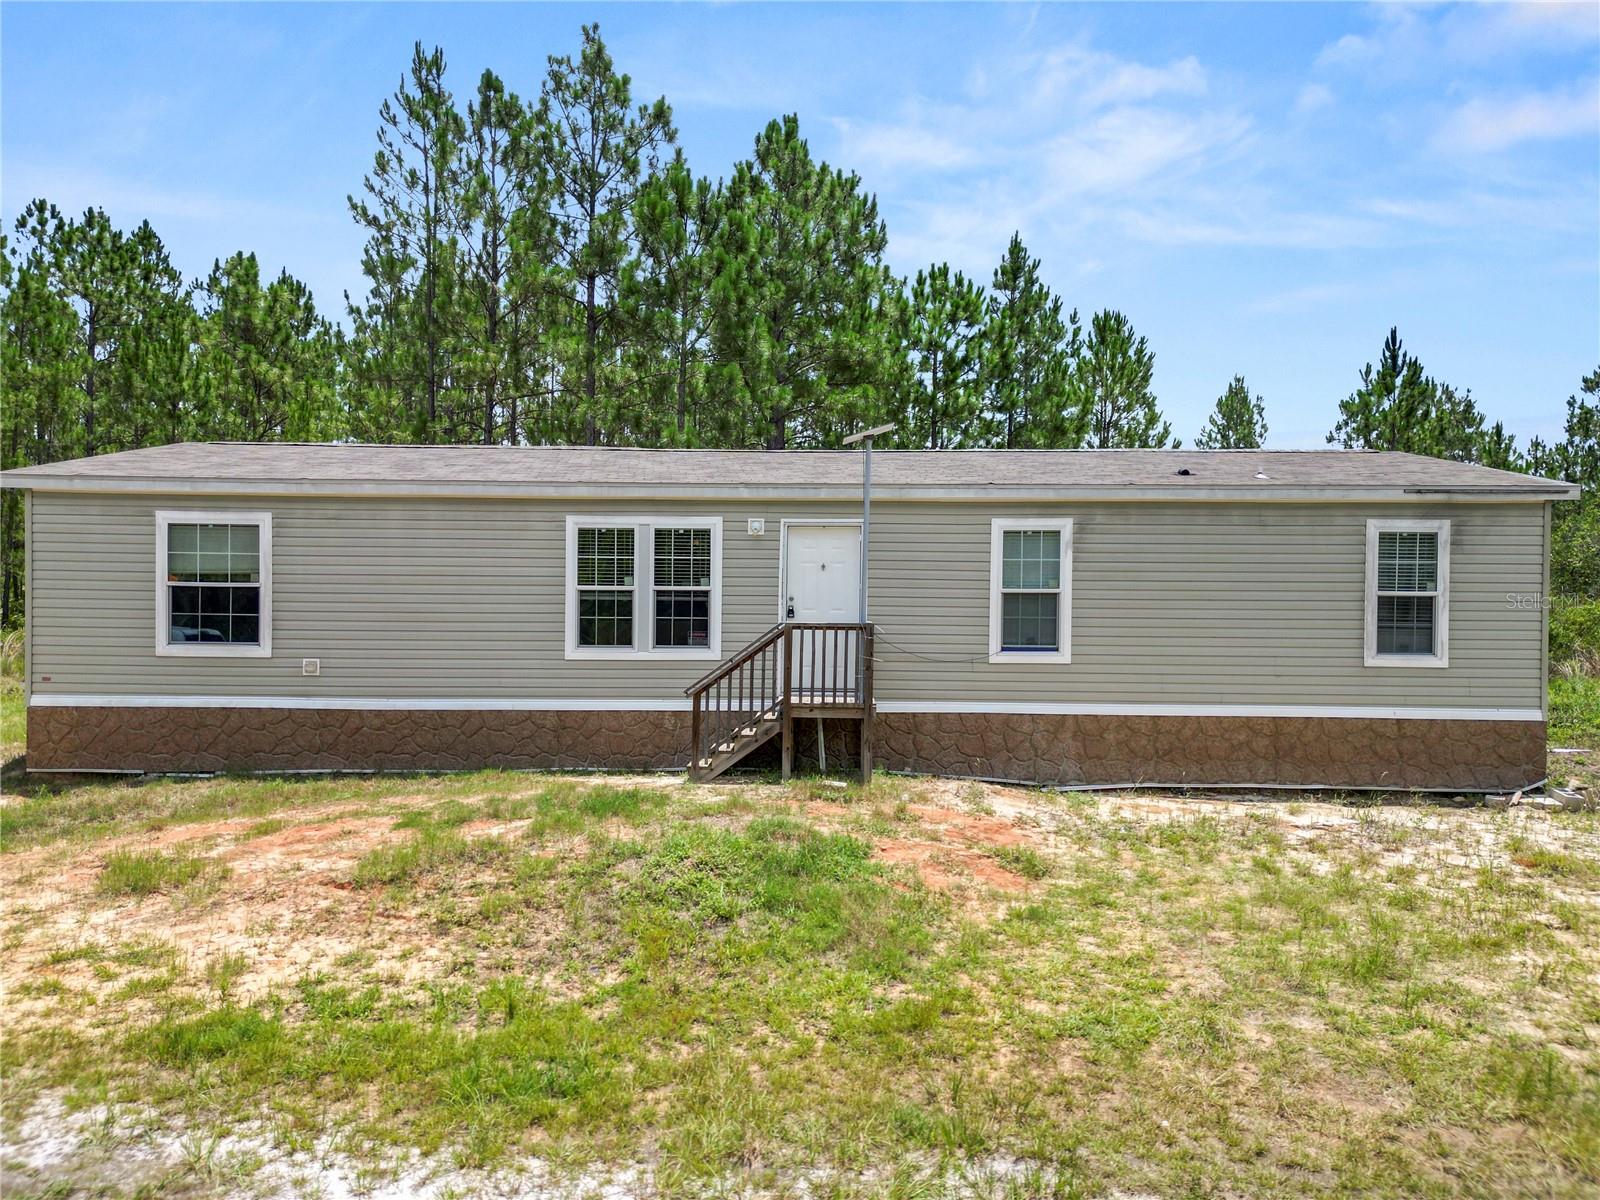
CLERMONT
3450 SALYERS ROAD
3 Beds
2 Baths
1,680 Sq.Ft.
$400,000
MLS#: L4963472
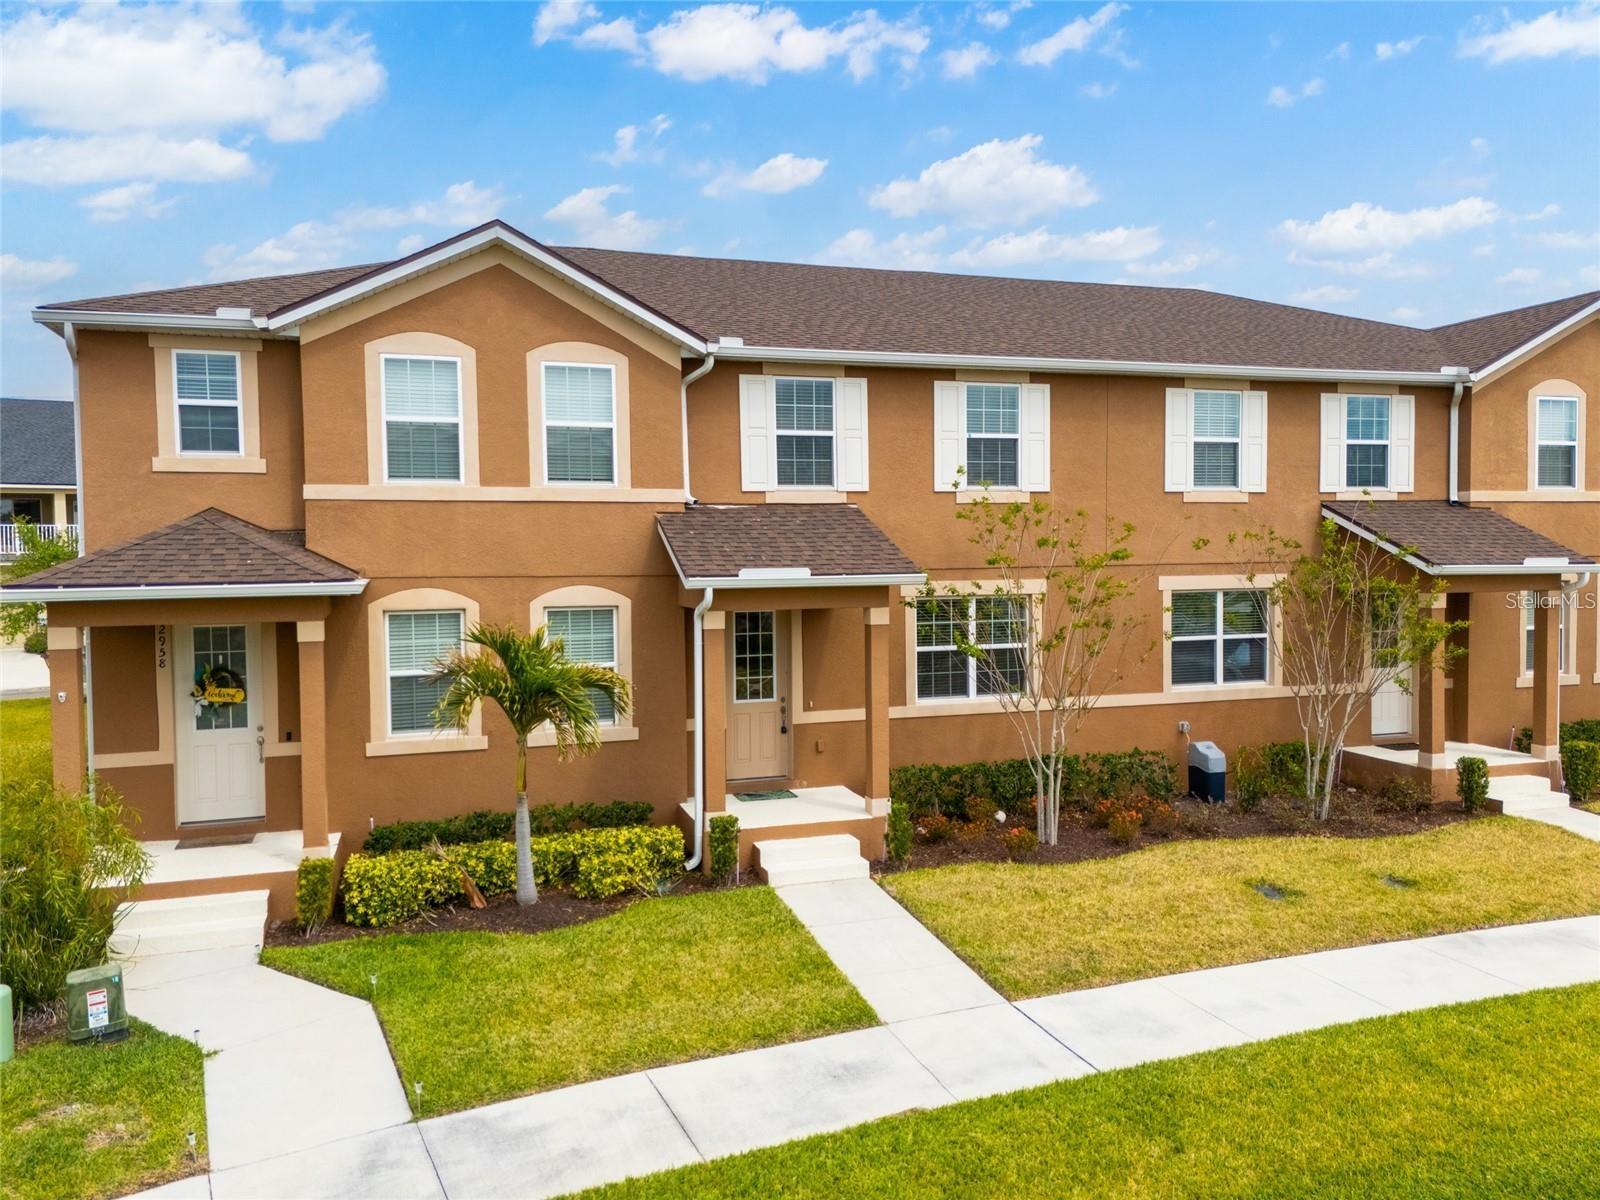
CLERMONT
2962 FIREBUSH WAY
3 Beds
2 Baths
1,491 Sq.Ft.
$340,000
MLS#: O6423241
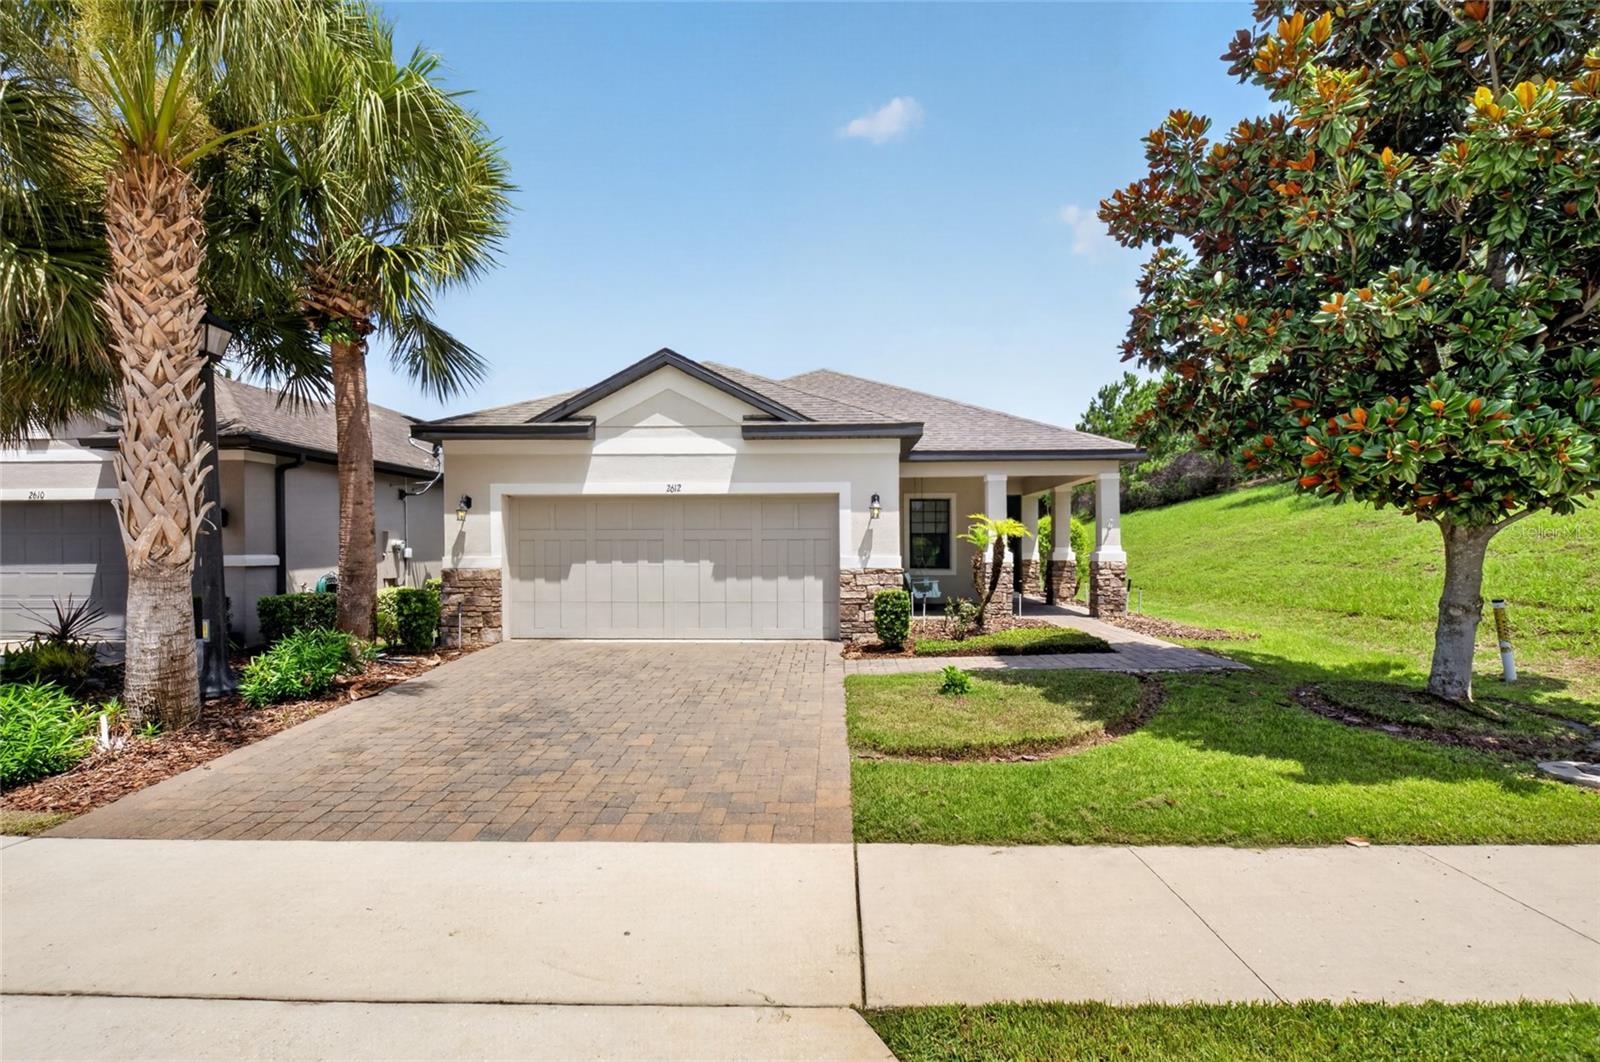
CLERMONT
2612 FRAZEEK COURT
3 Beds
2 Baths
1,827 Sq.Ft.
$450,000
MLS#: O6422732
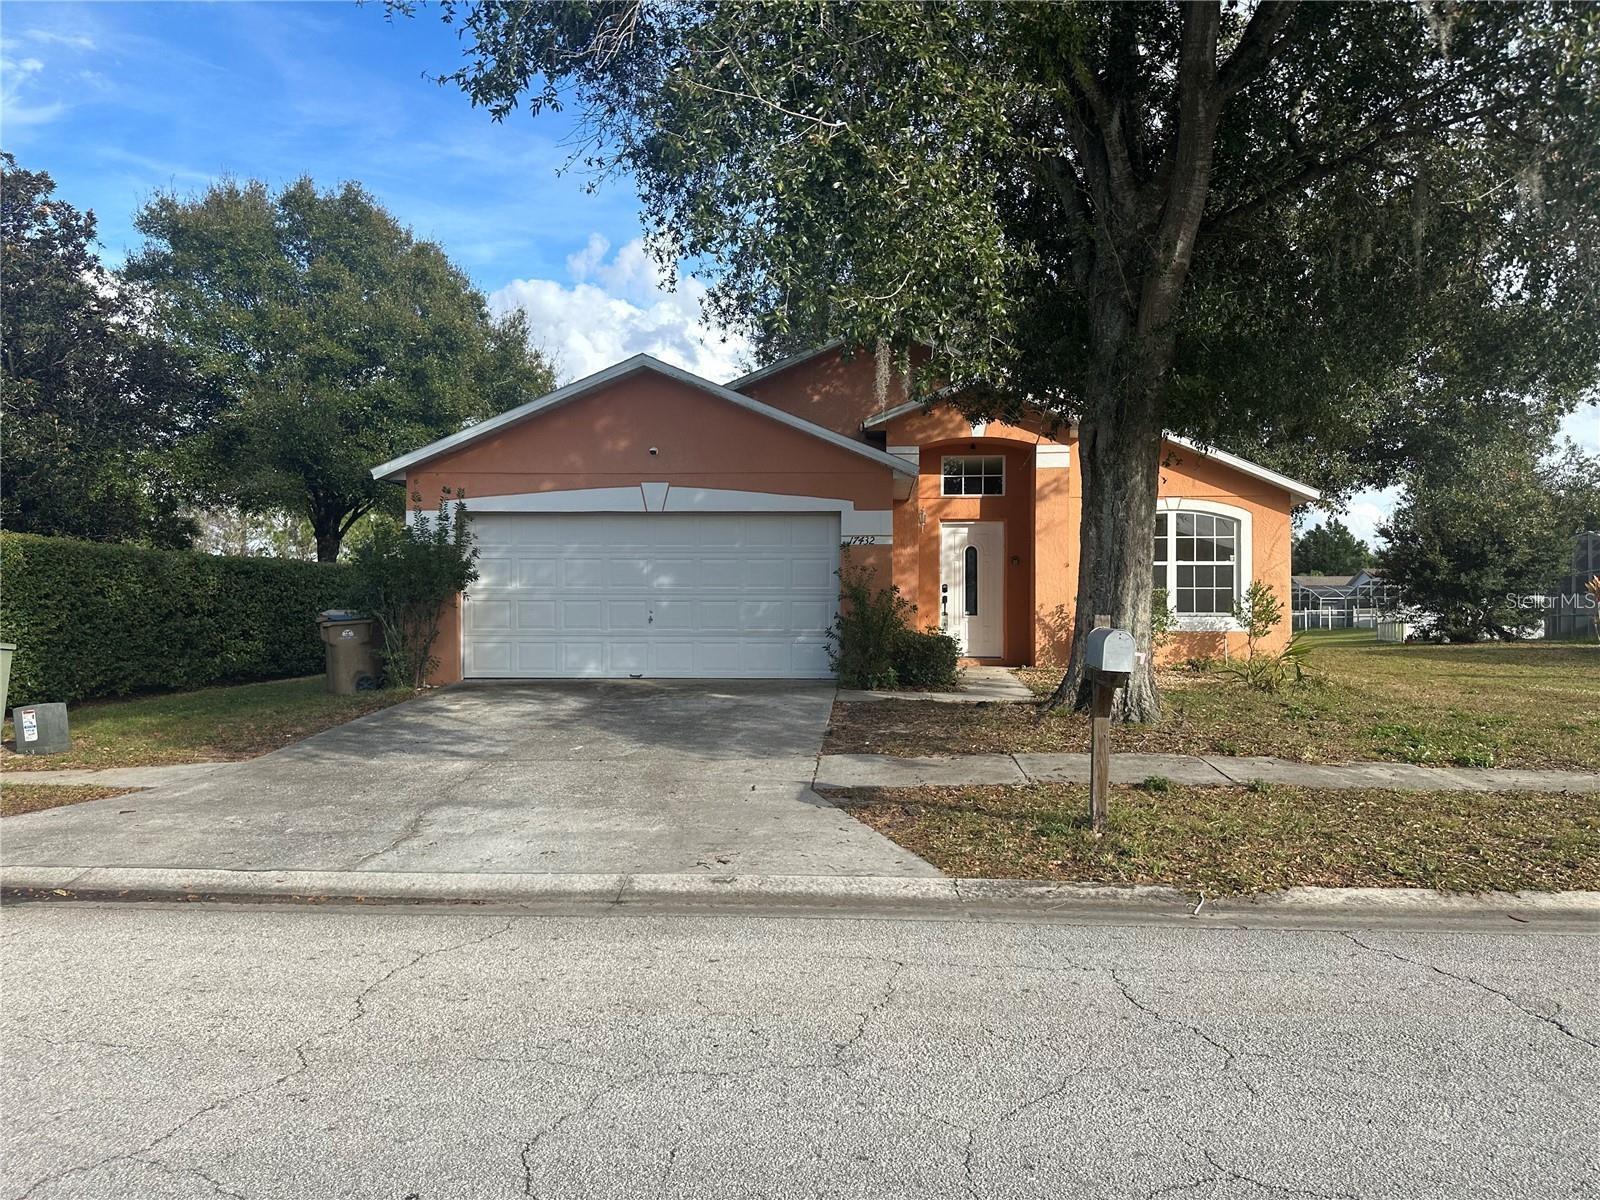
CLERMONT
17432 WOODCREST WAY
5 Beds
2 Baths
1,670 Sq.Ft.
$370,000
MLS#: O6424484
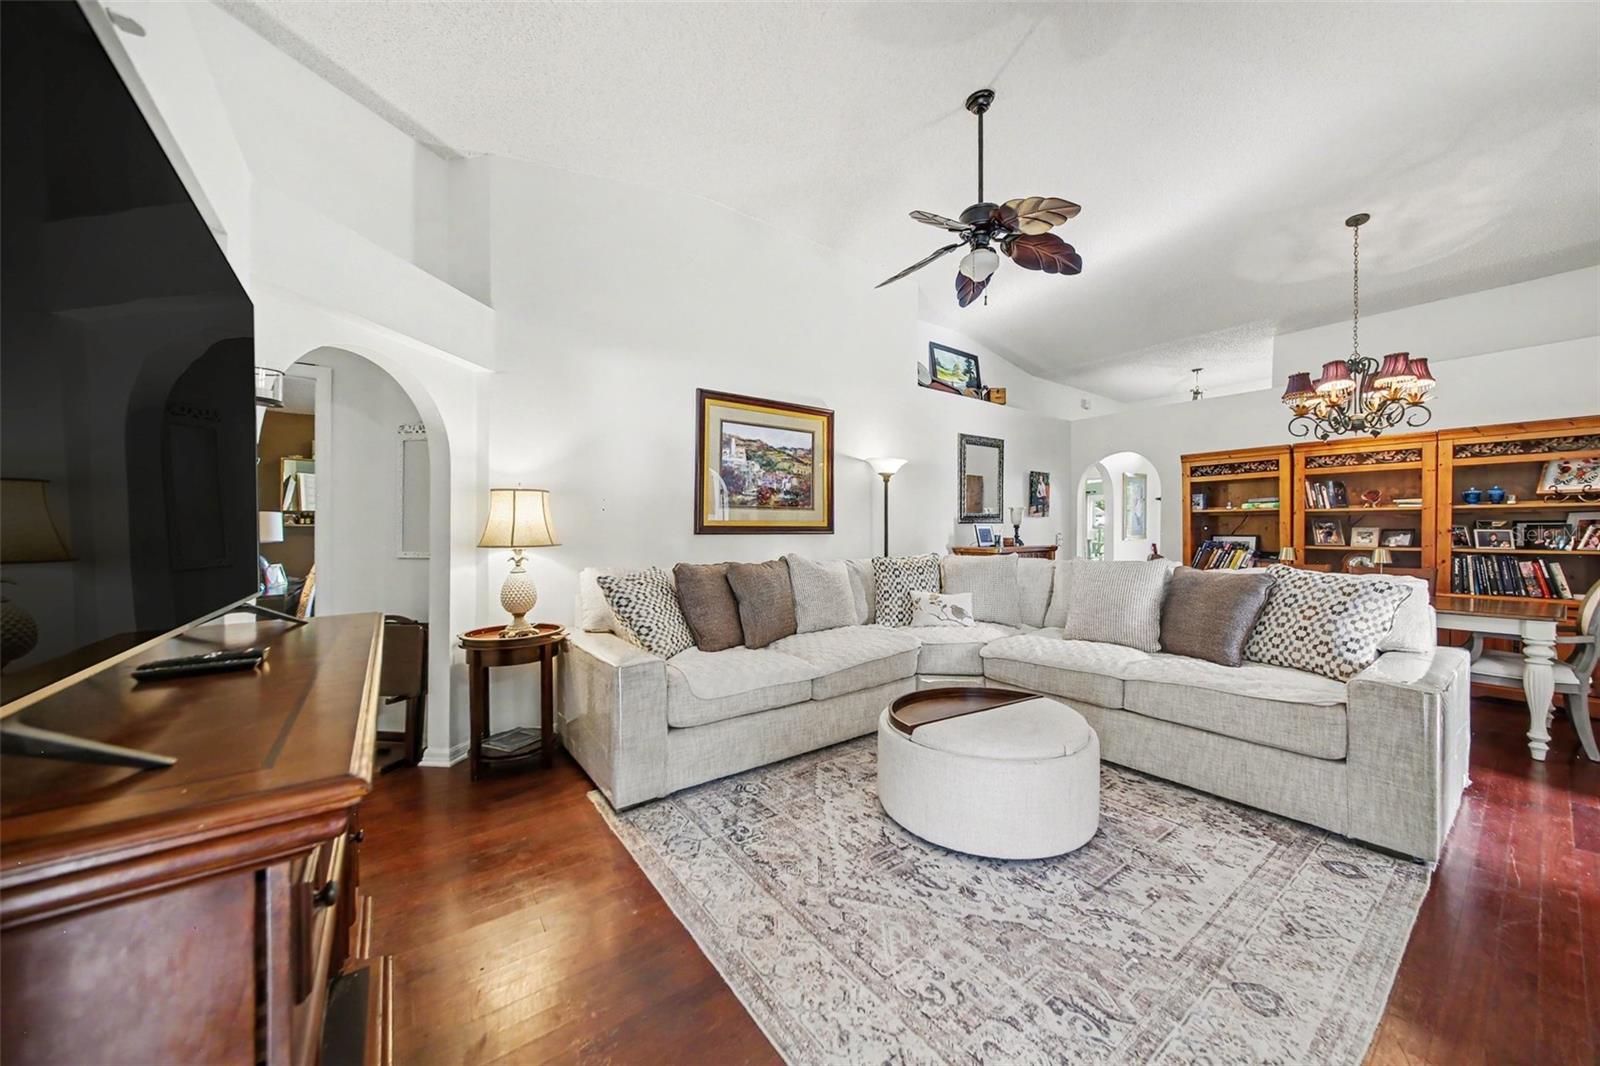
CLERMONT
9450 WATER ORCHID AVE
4 Beds
2 Baths
1,874 Sq.Ft.
$350,000
MLS#: O6424459
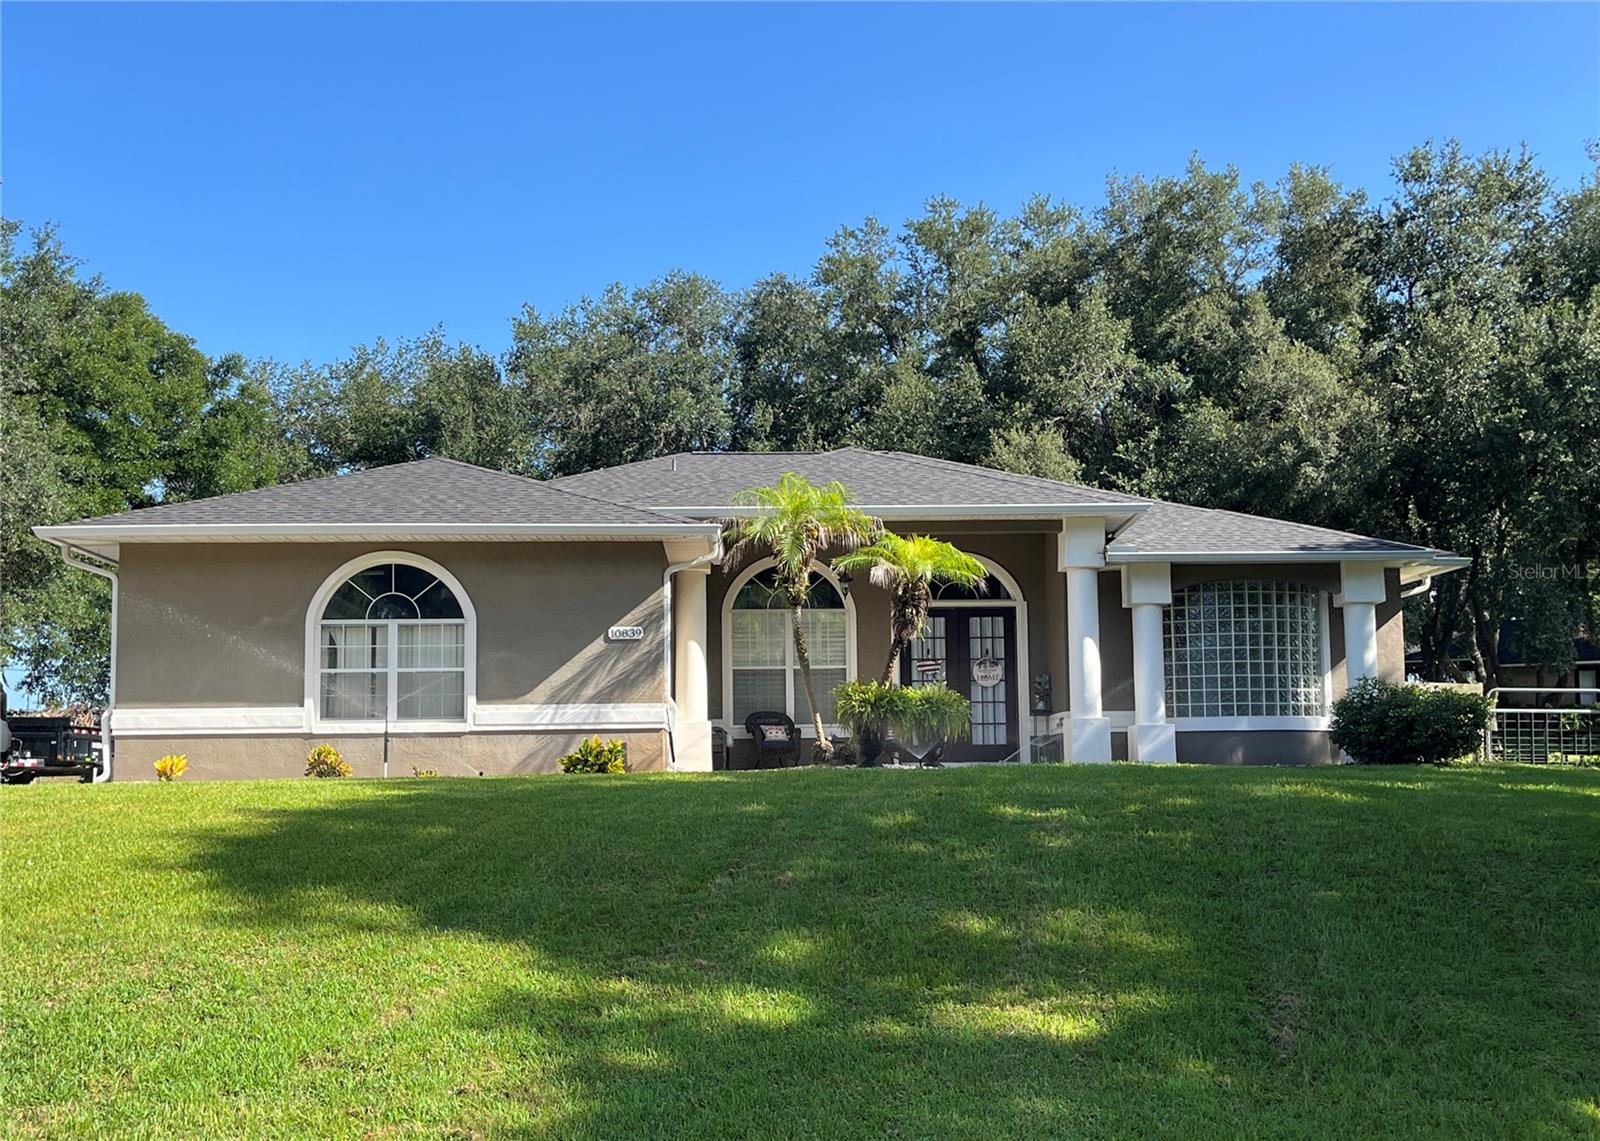
CLERMONT
10839 LANTANA CREST
3 Beds
2 Baths
1,845 Sq.Ft.
$465,900
MLS#: G5114944
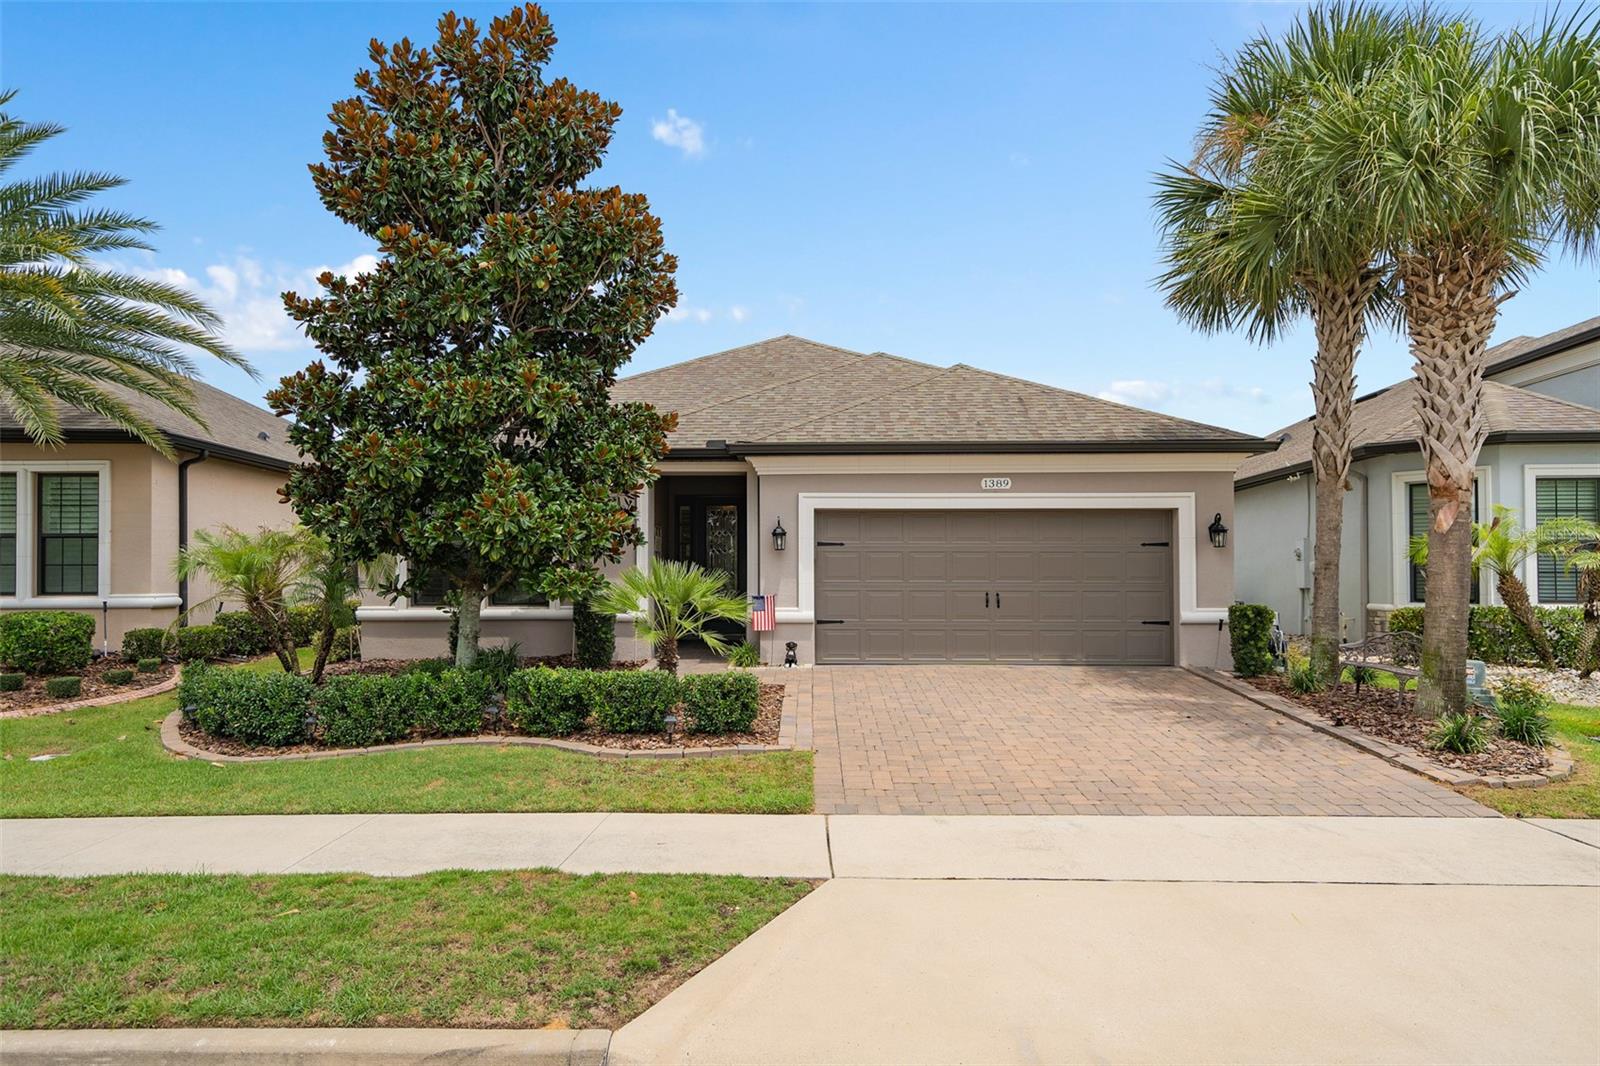
CLERMONT
1389 ZEEK RIDGE STREET
2 Beds
2 Baths
1,859 Sq.Ft.
$495,000
MLS#: O6422419
