Features & Amenities

Interior

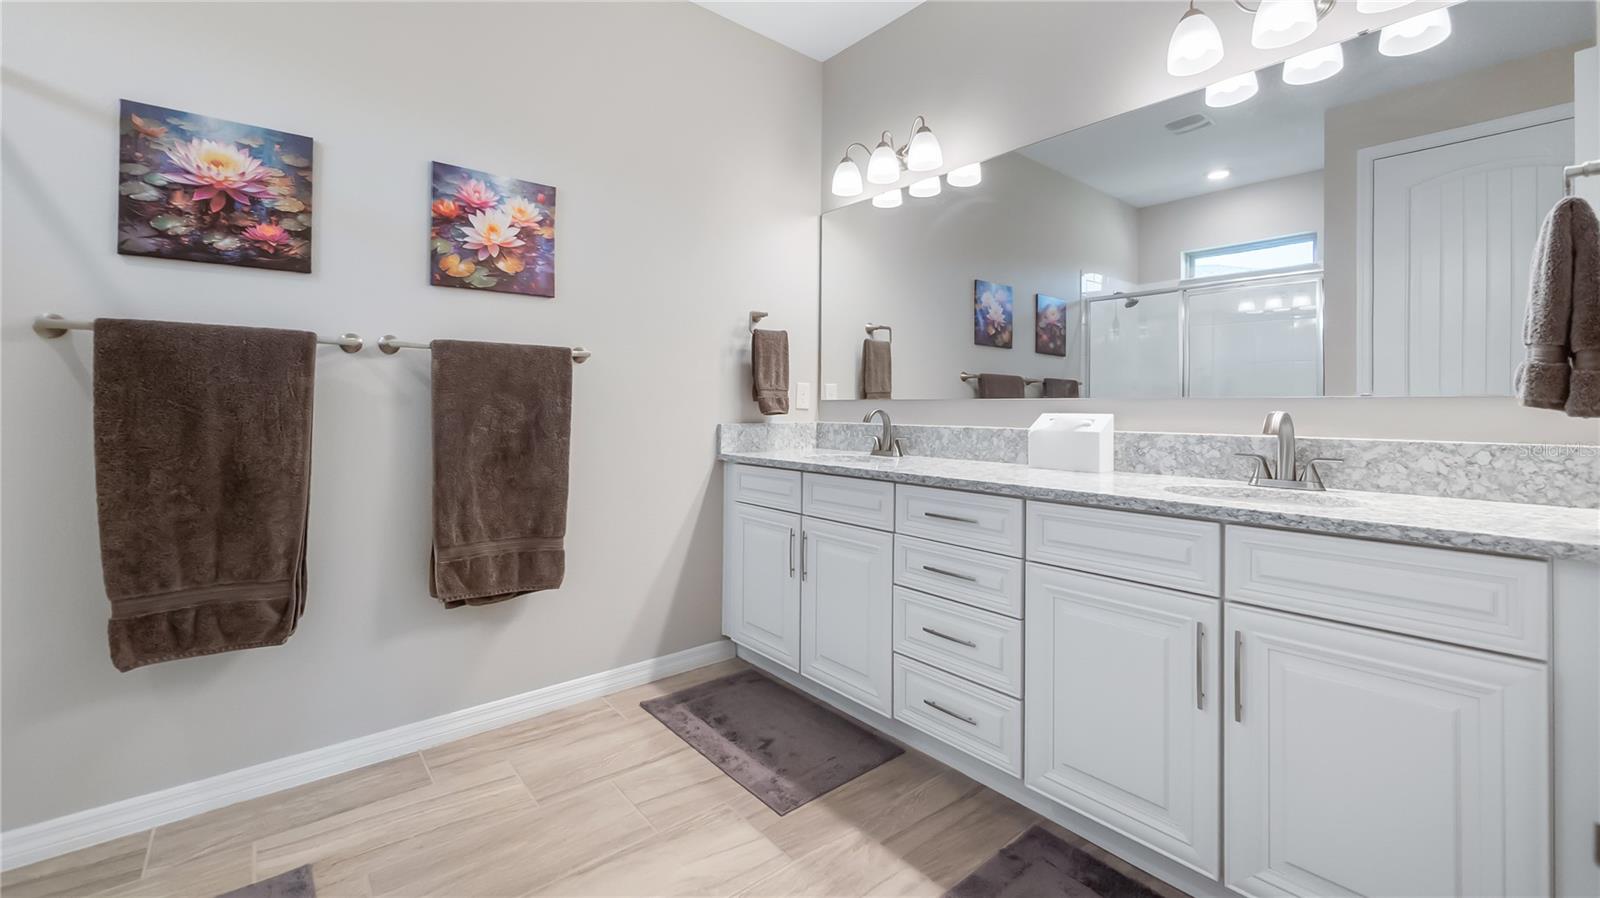
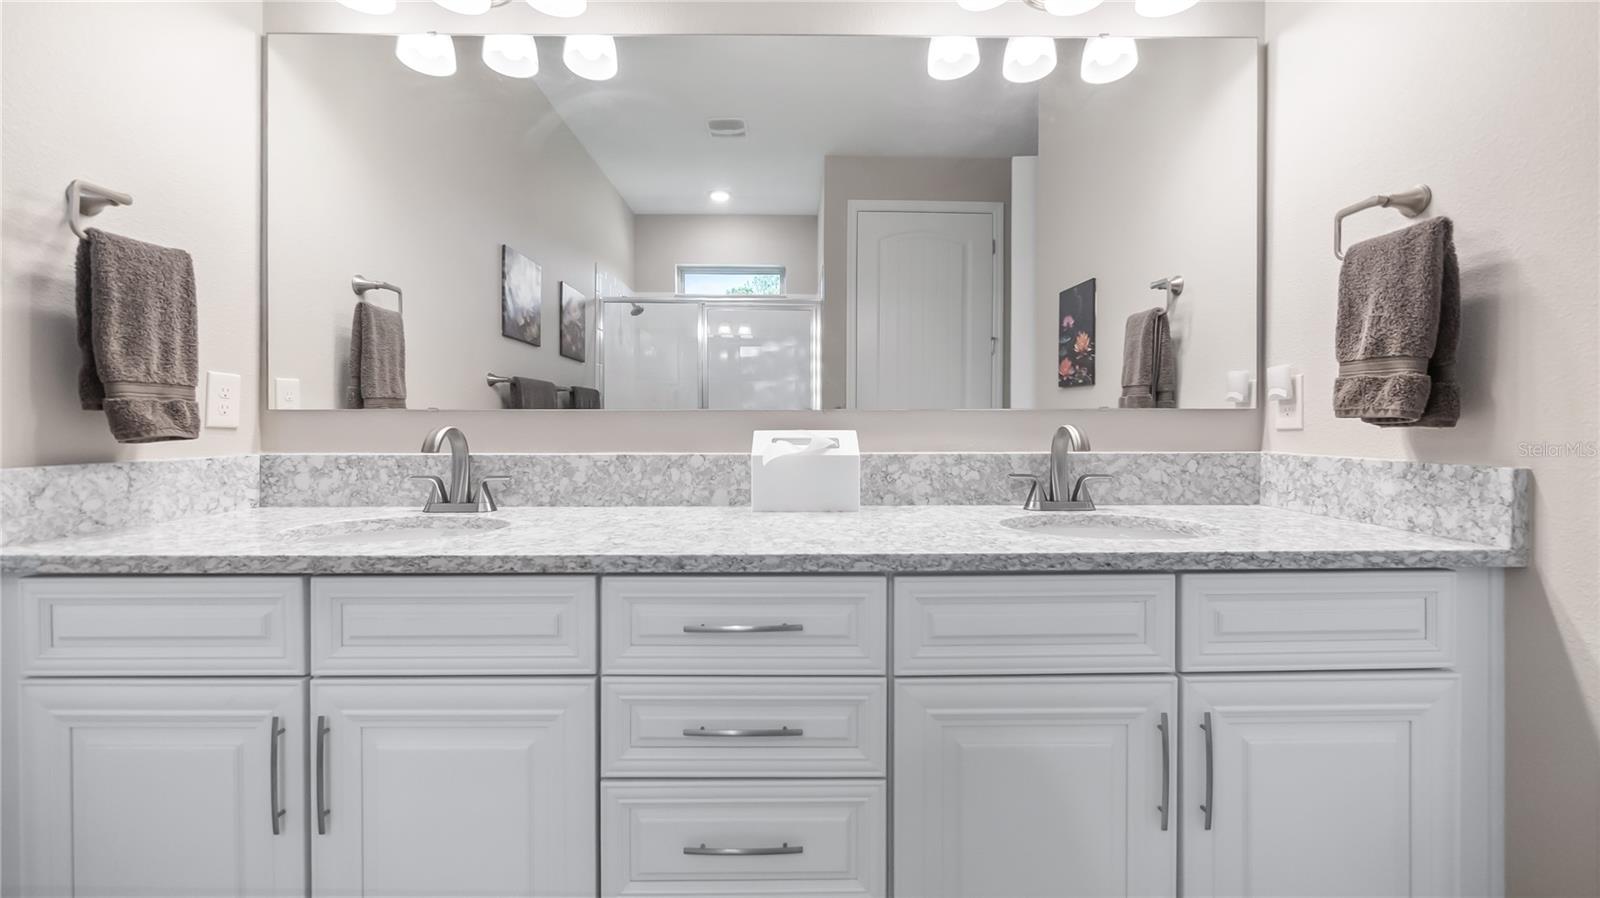
  • Other Interior Features

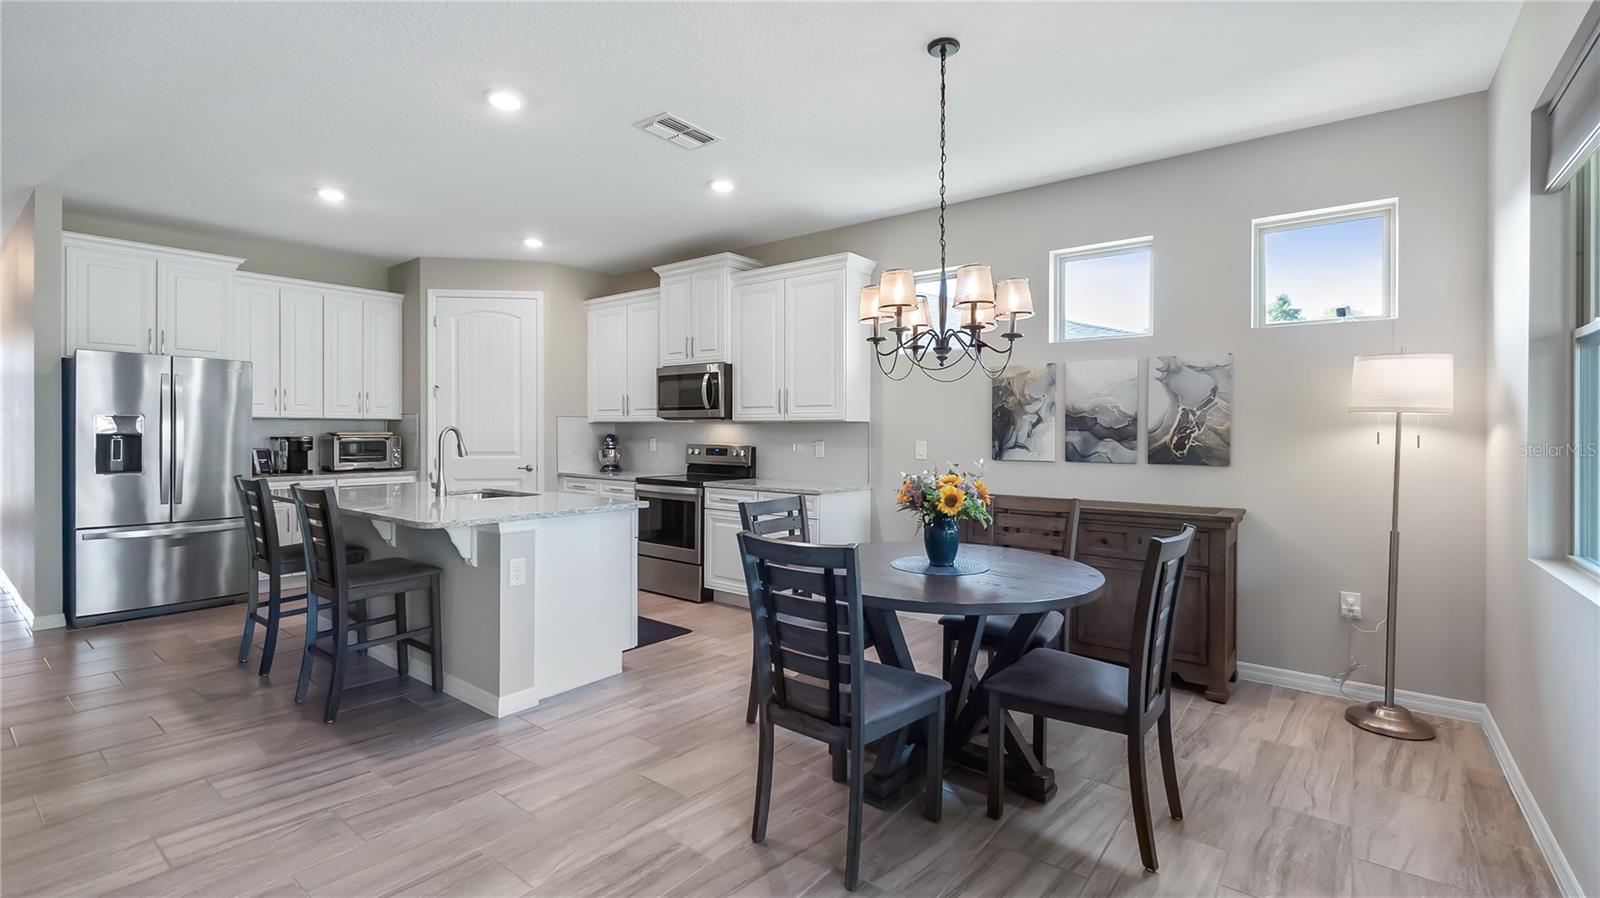
    High Ceilings, Stone Counters, Walk-In Closet(s)

  • Total Bedrooms

    4

  • Bathrooms

    2

  • Cooling YN

    YES

  • Cooling

    Central Air

  • Fireplace YN

    NO

  • Heating YN

    YES

  • Heating

    Central, Electric

  • Pet friendly

    Yes

Exterior

  • Garage

    Yes

  • Garage spaces

    2

  • Construction Materials

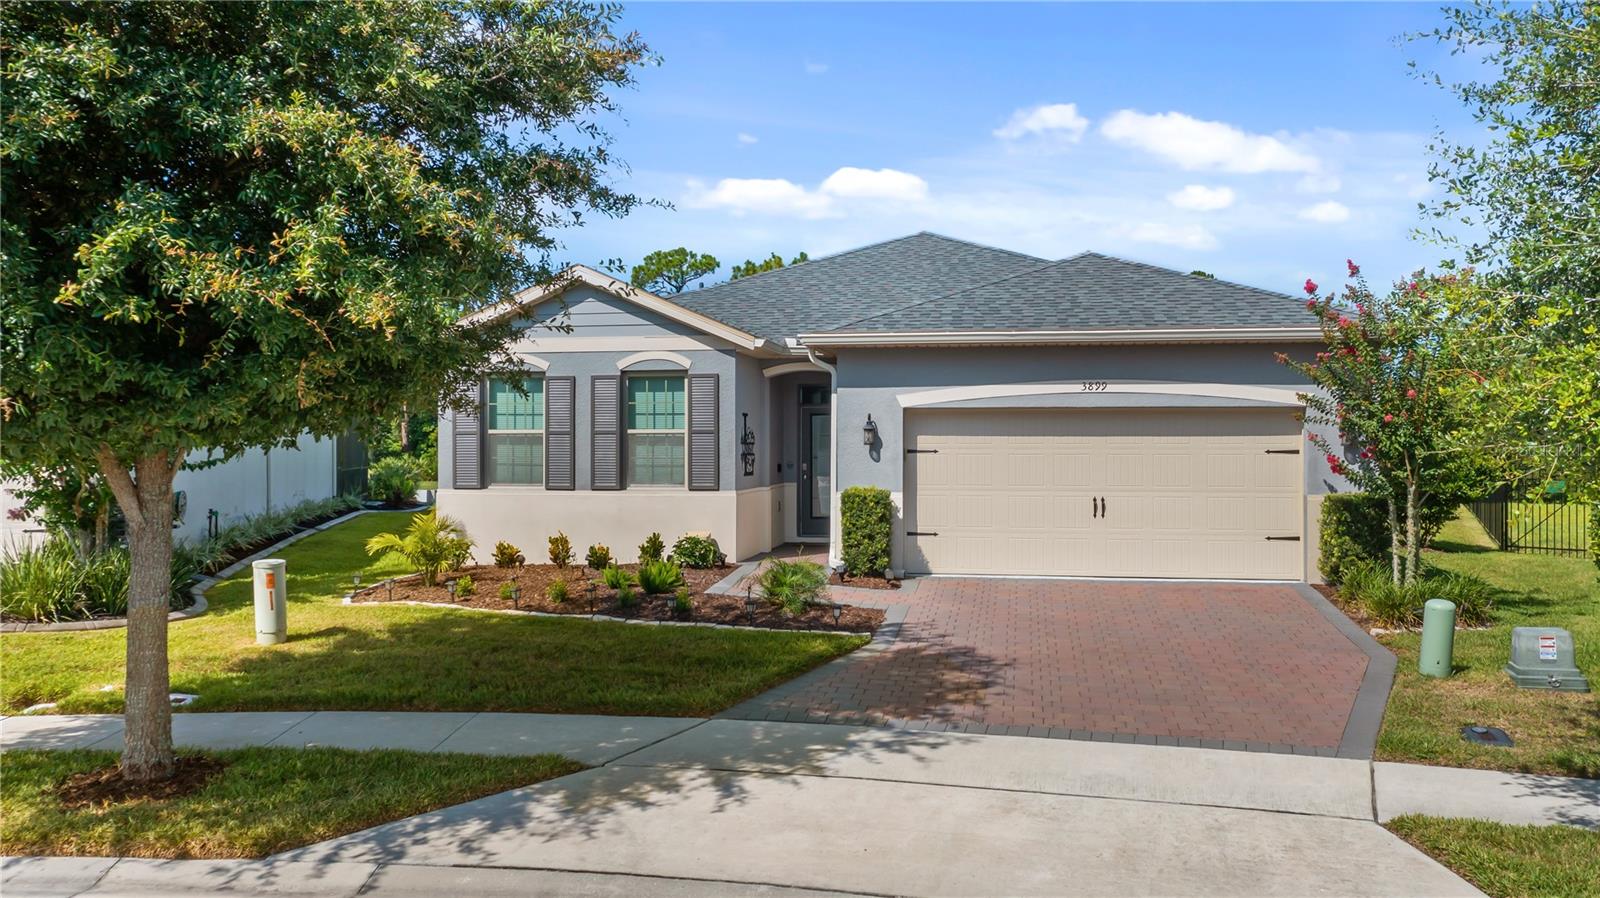
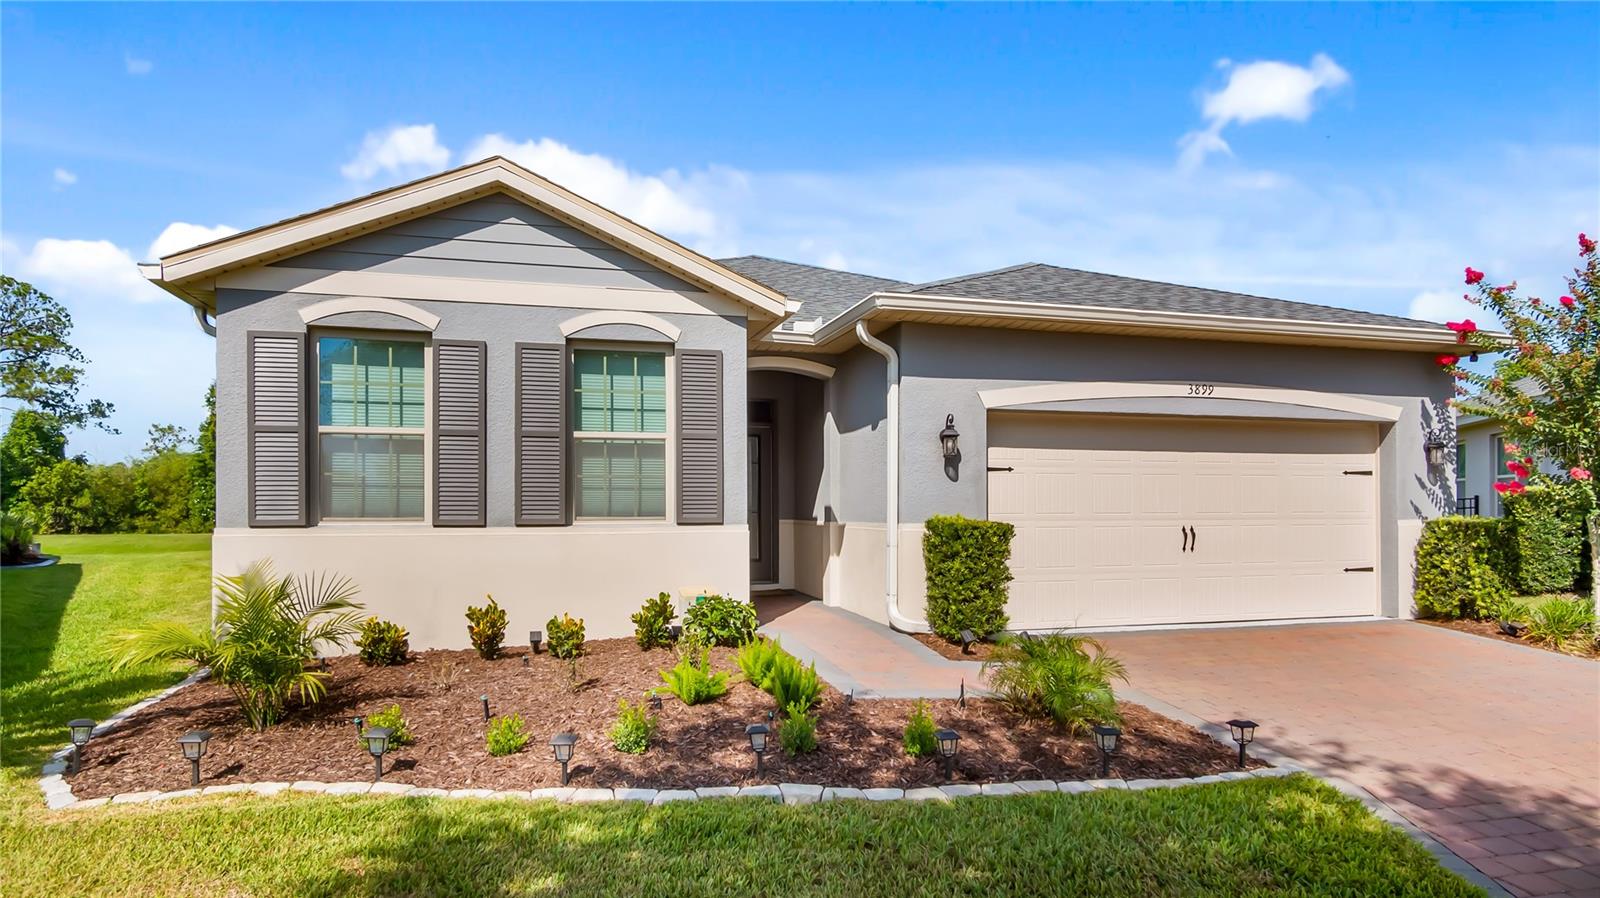
    Block, Stucco

  • Other Exterior Features

    Rain Gutters

  • Parking

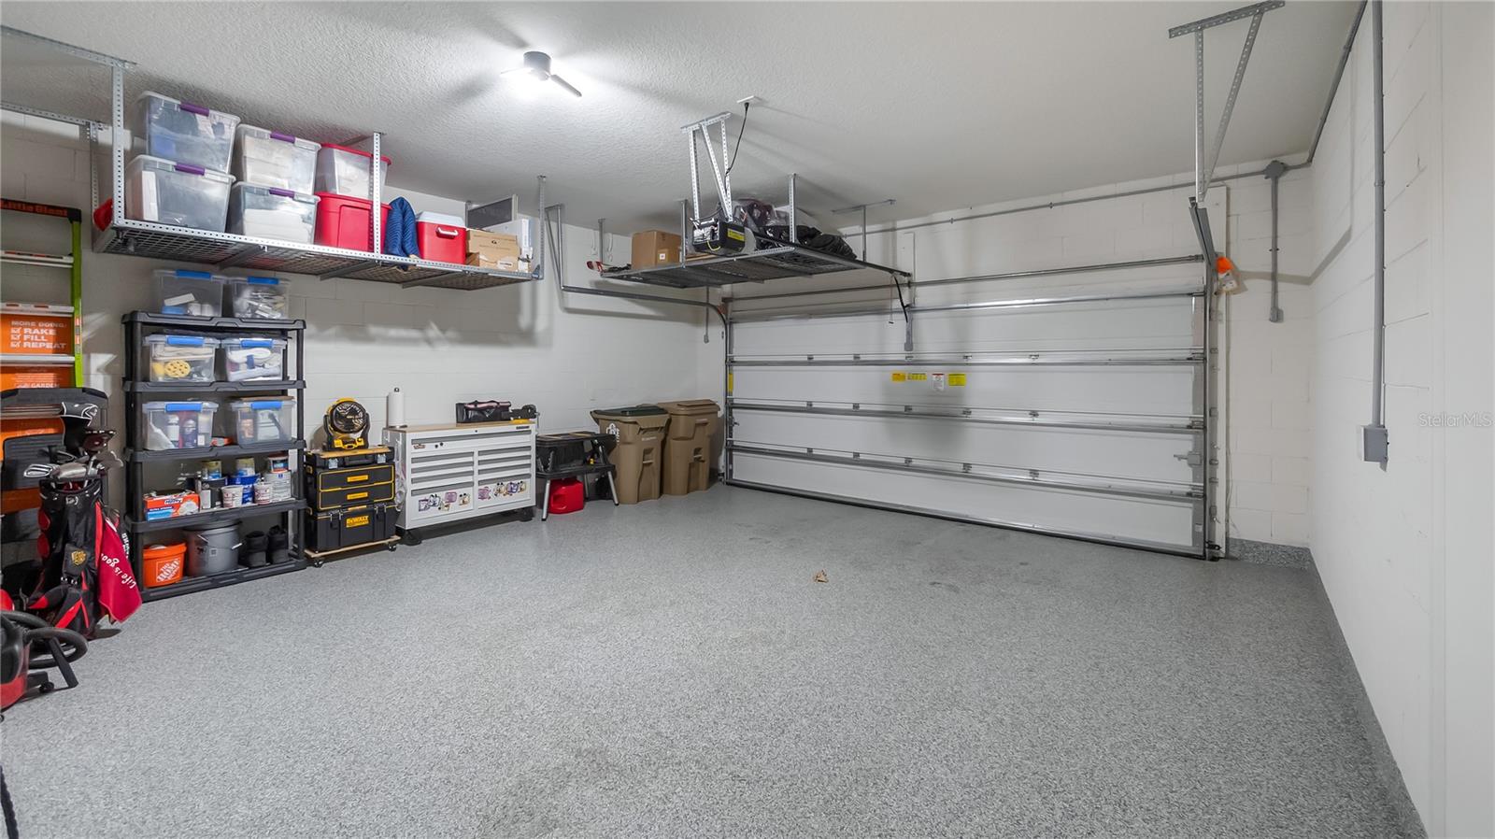
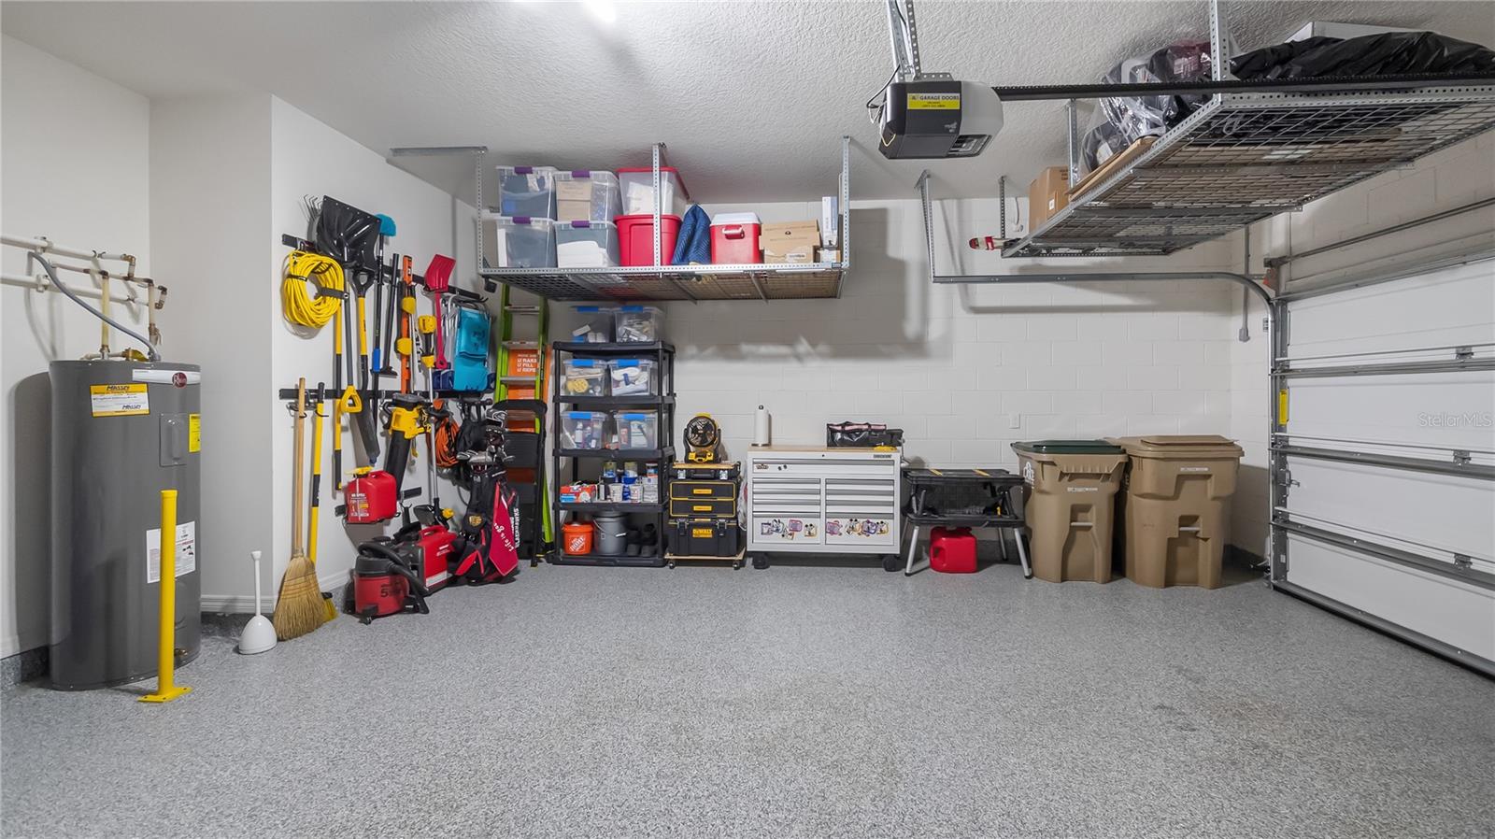
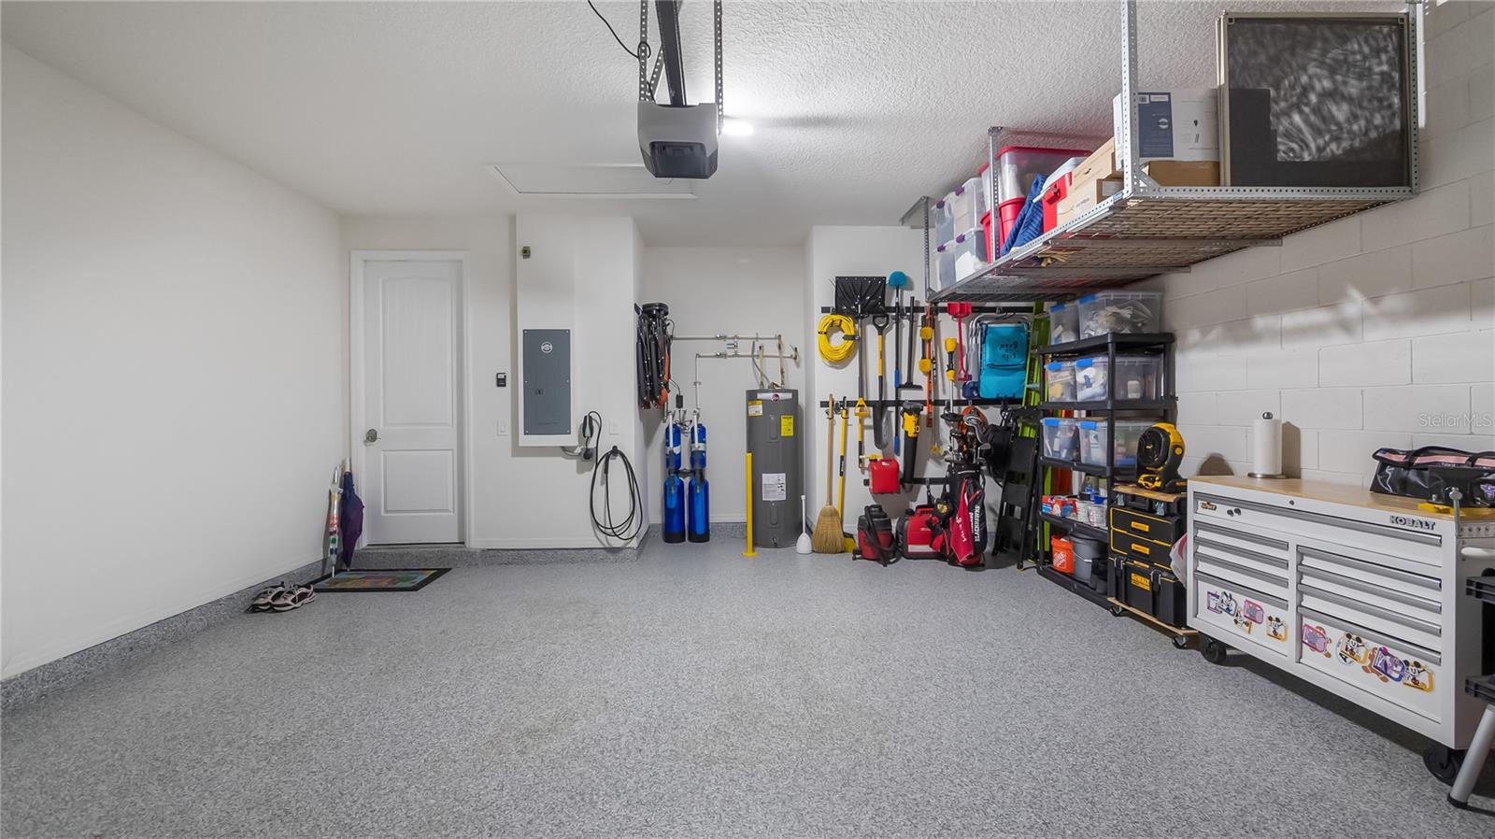
    Electric Vehicle Charging Station(s), Garage Door Opener, Attached

  • Patio and Porch Features

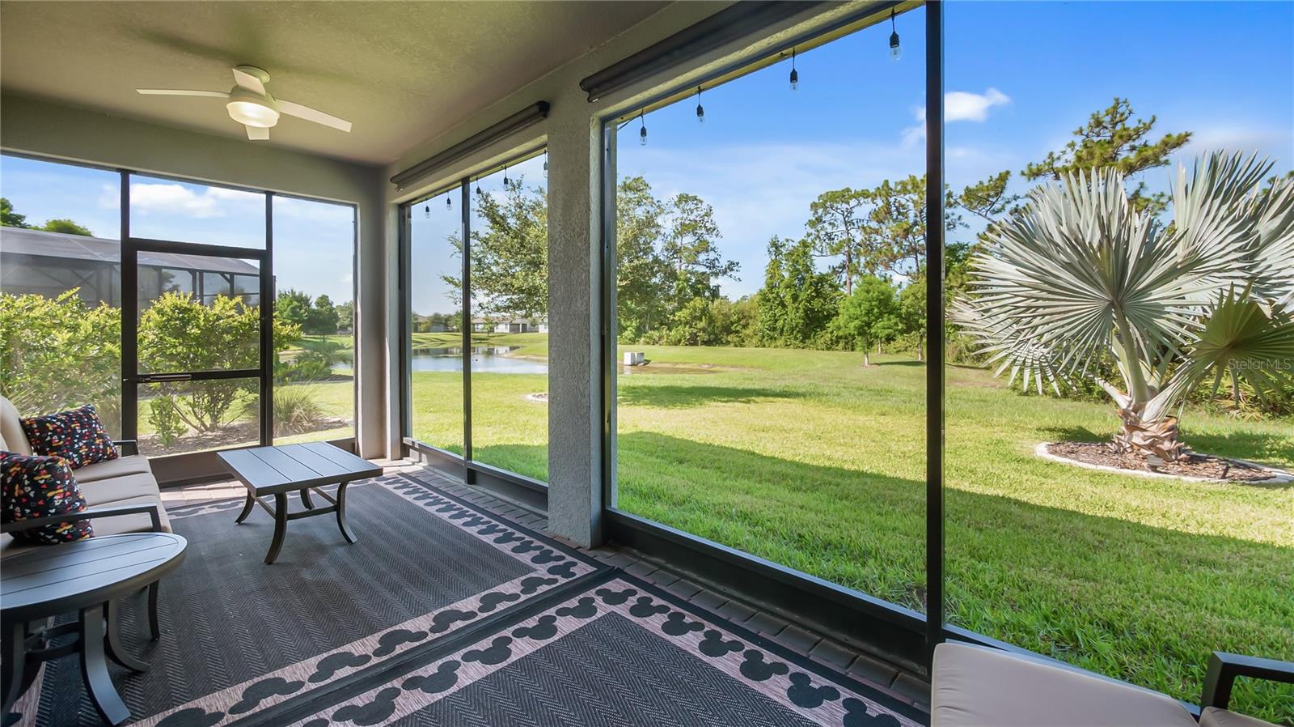
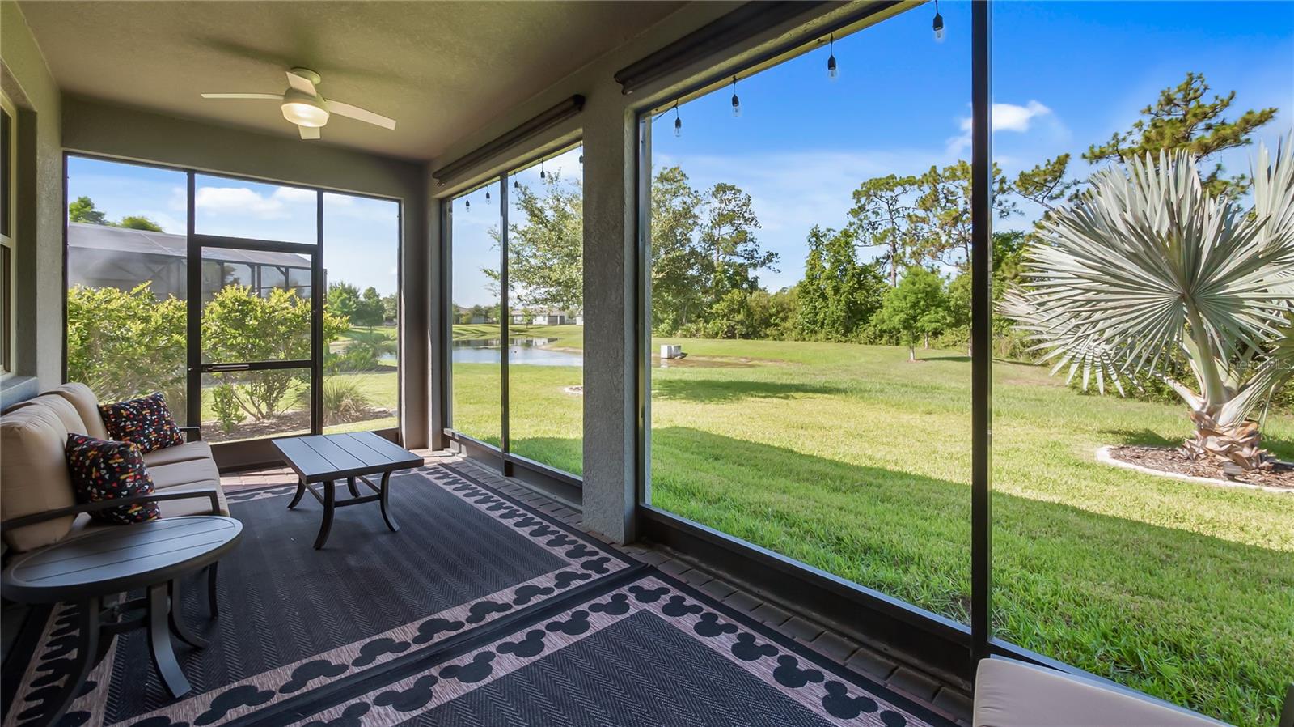
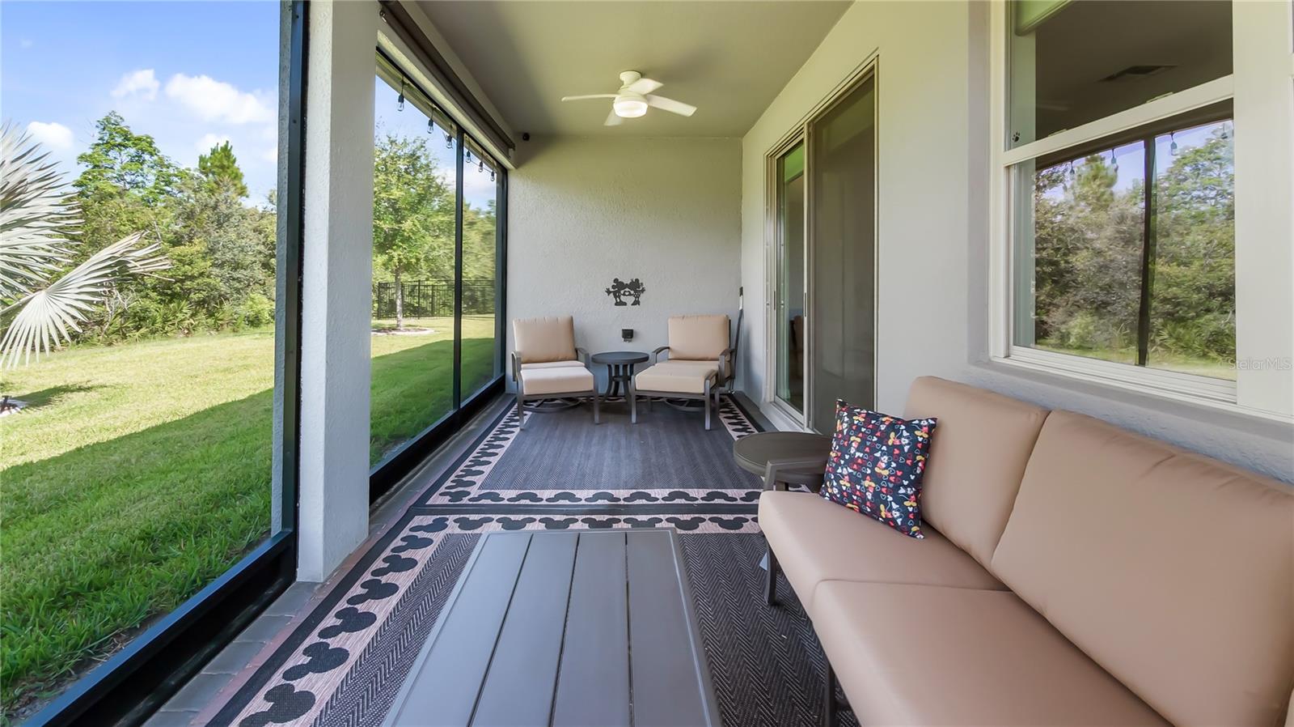
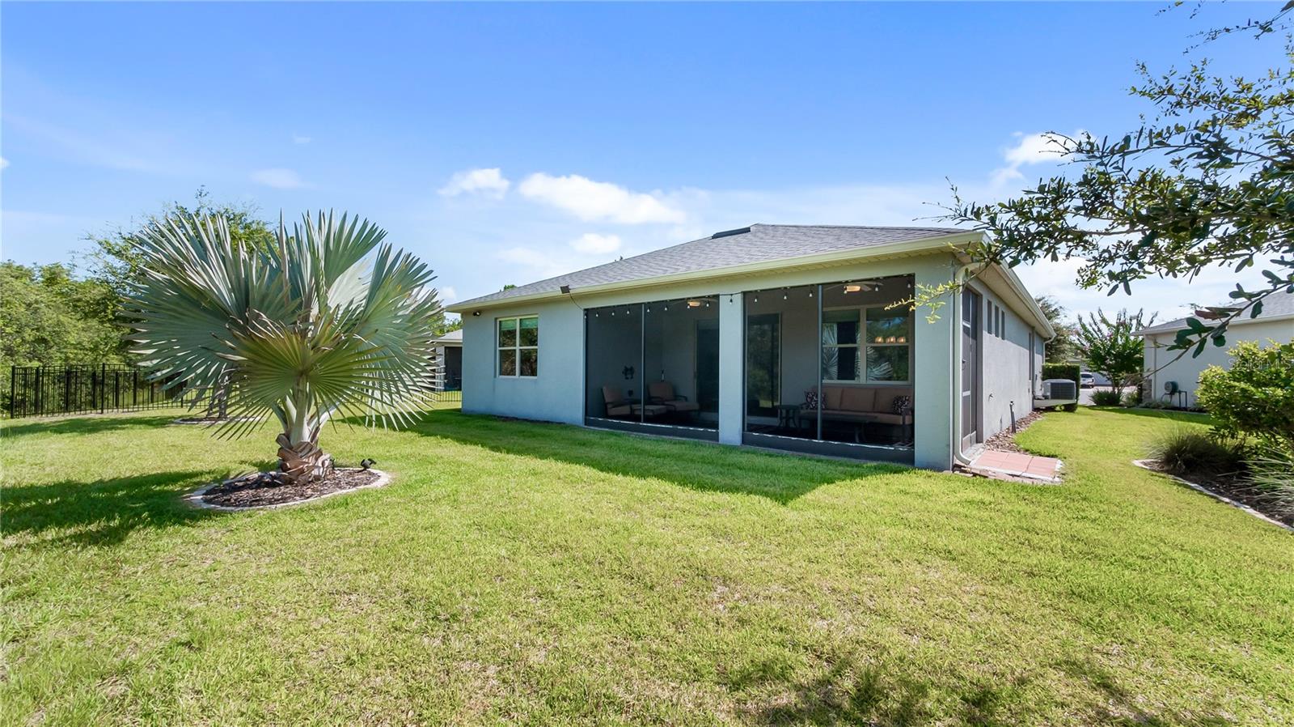
    Covered, Porch, Rear Porch, Screened

  • Pool

    No

  • Waterfront YN

    NO

  • View

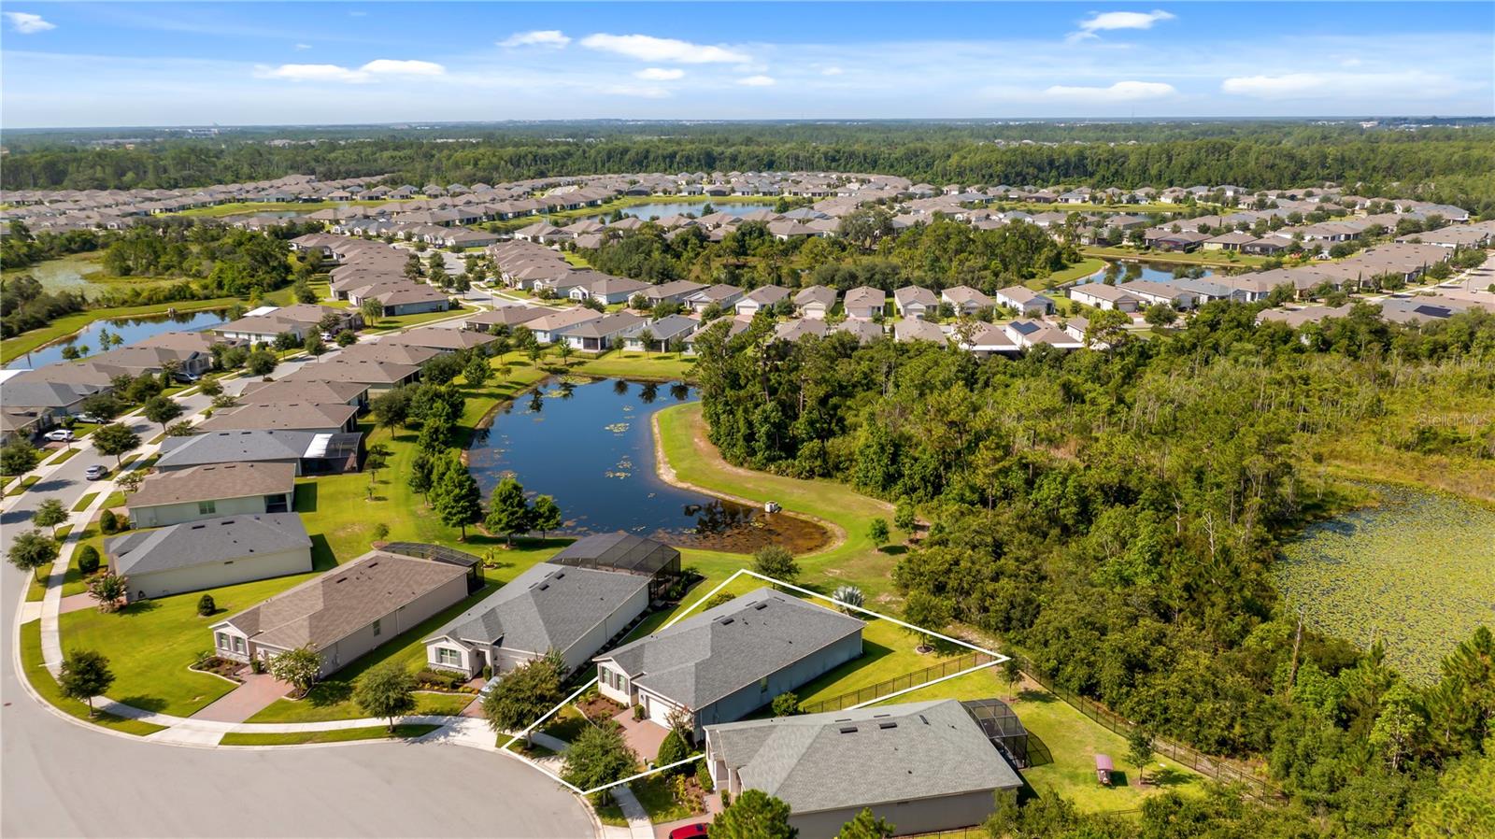
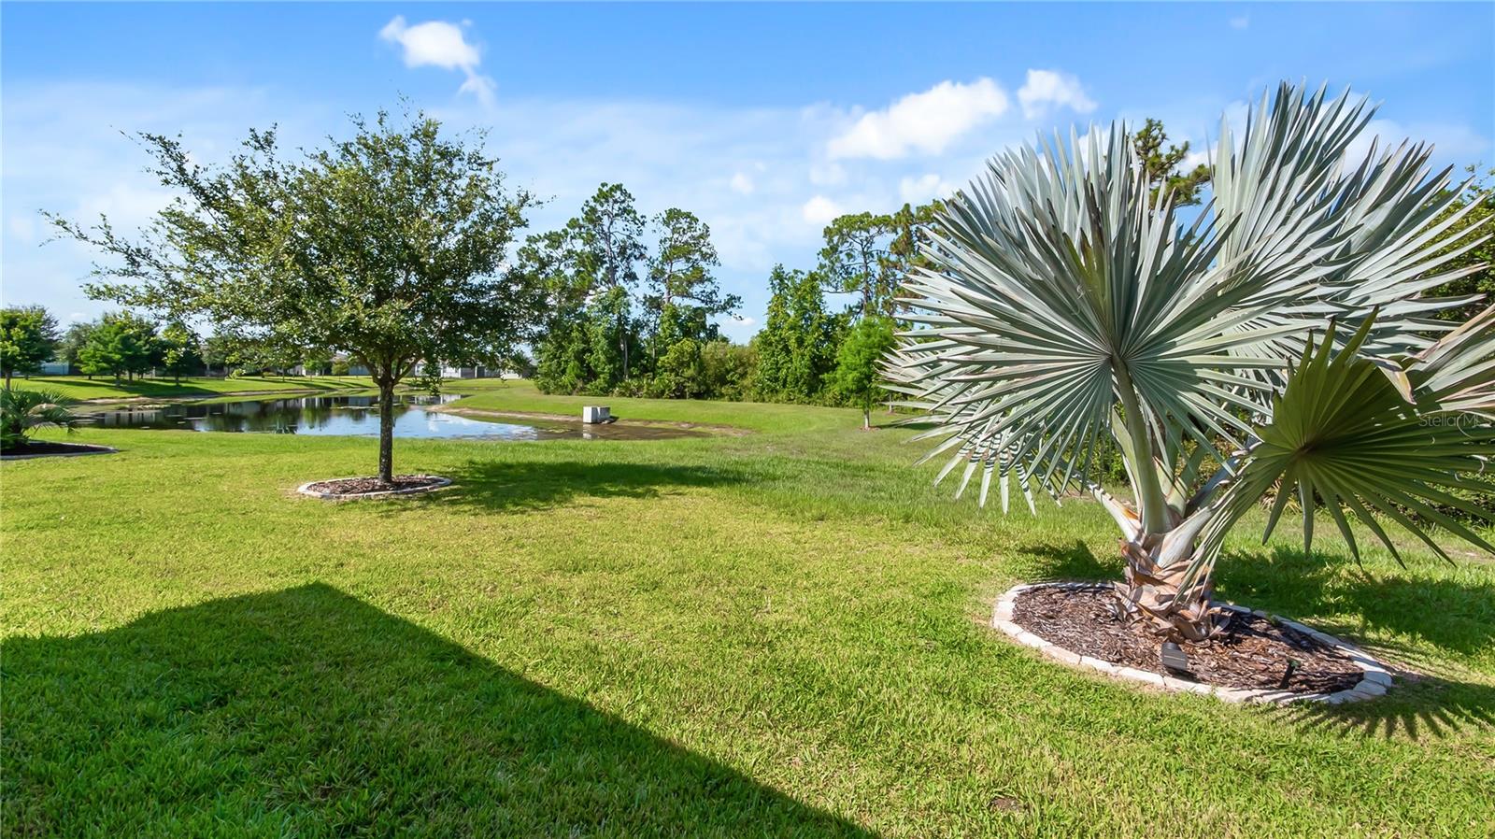
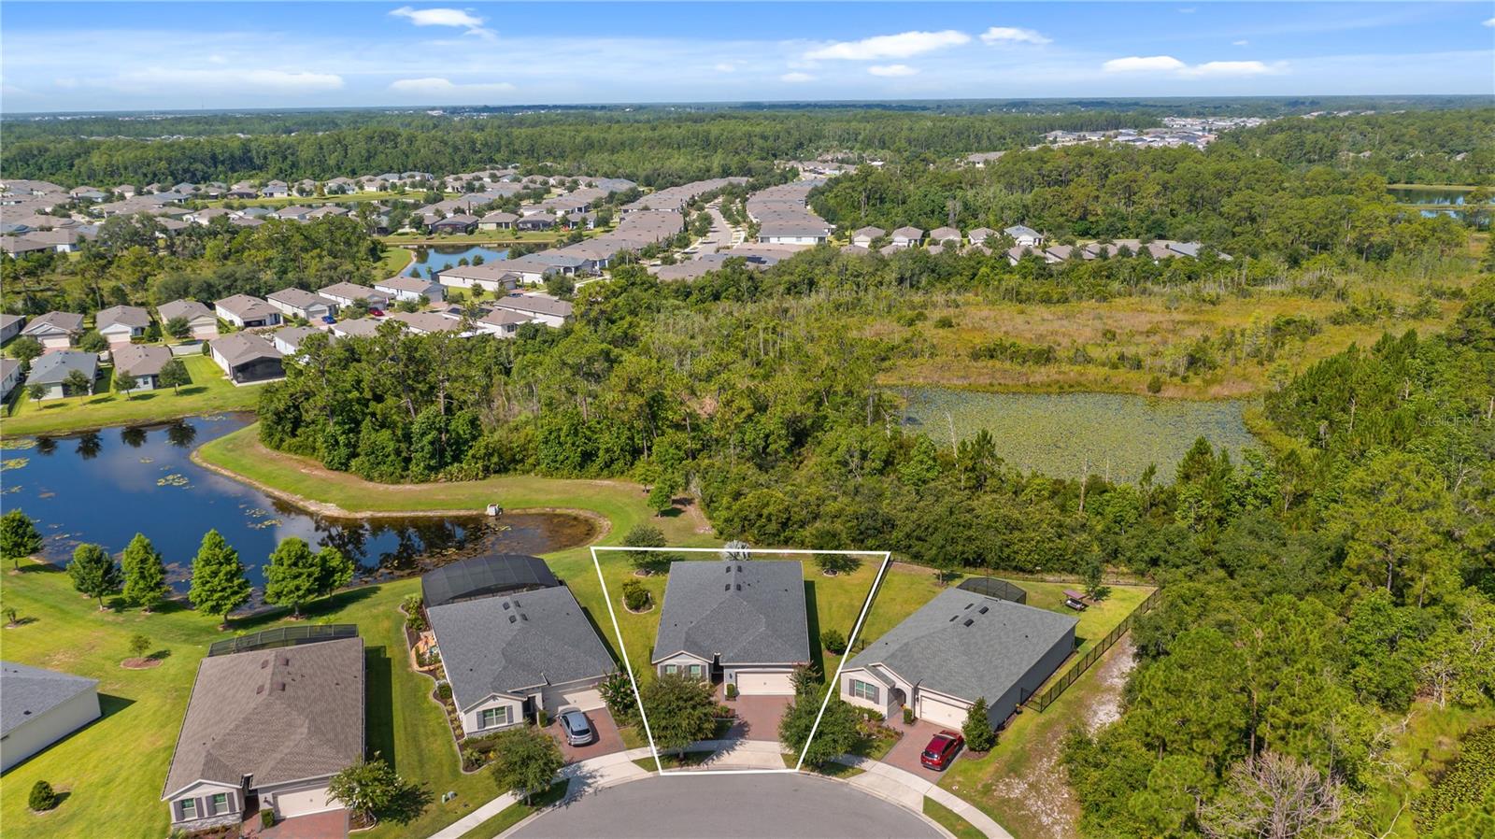
    Pond, Water, Trees/Woods

Area & Lot

  • Lot Features

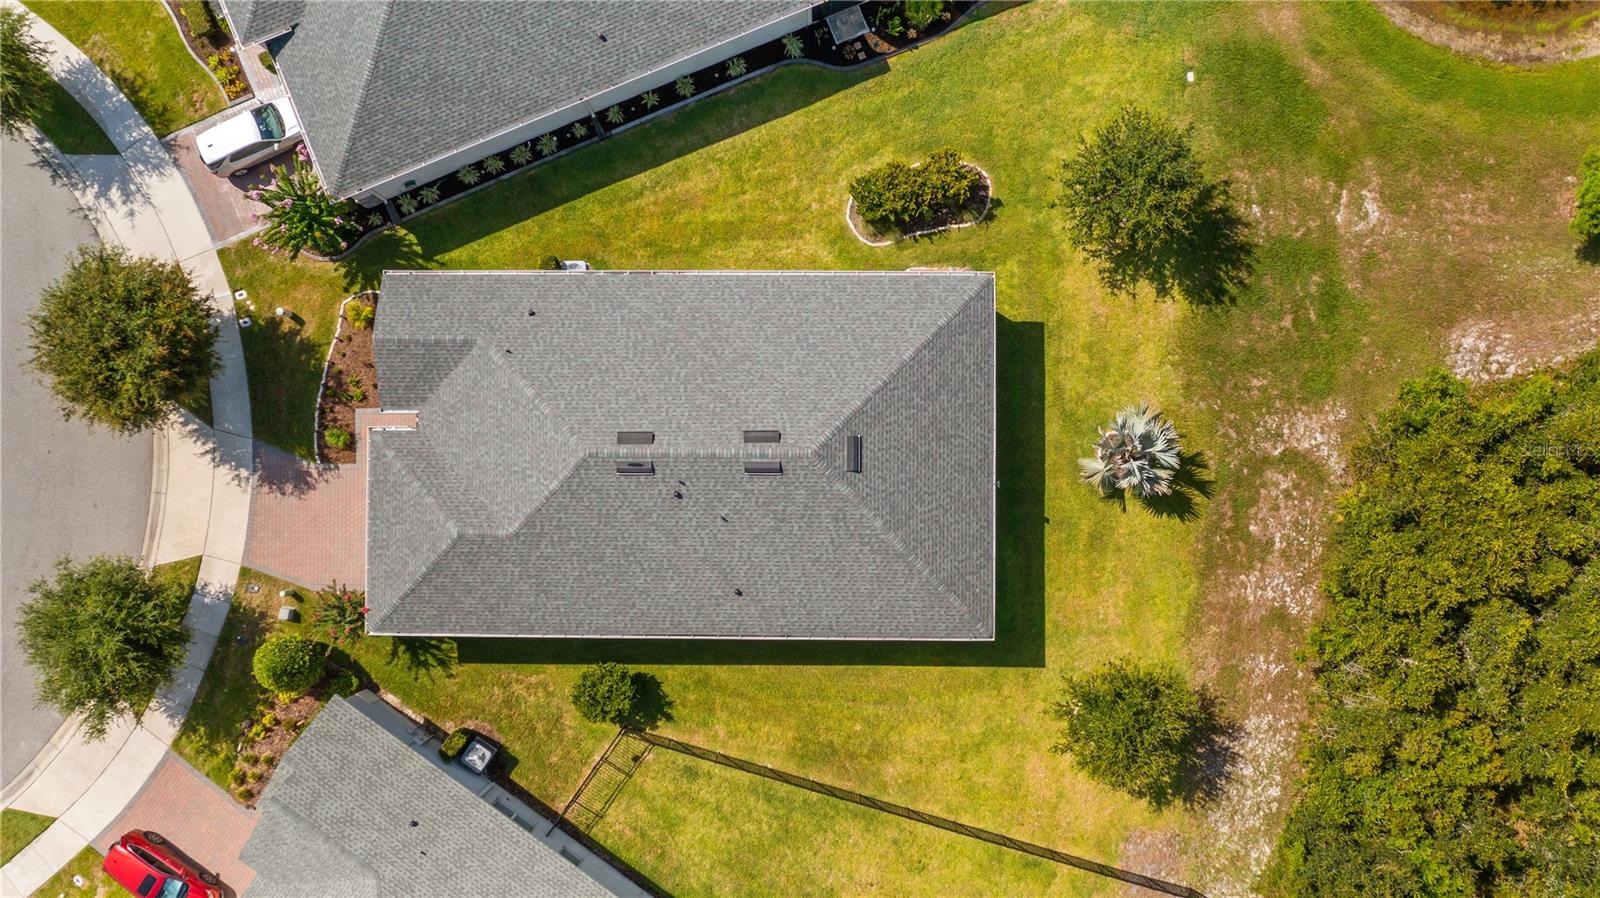
    Cul-De-Sac, Level, Paved, Private

  • Lot Size(acres)

    0.2

  • Lot Size(square feet)

    8,535

  • Property Type

    Residential

  • Property Sub Type

    Single Family Residence

Price

  • Sales Price

    $465,000

  • Tax Amount

    $6,855

  • Sq. Footage

    2,069

  • Price/SqFt

    $224

HOA

  • Association

    YES

  • Association Fee

    $333

  • Association Fee Frequency

    Monthly

  • Association Fee Includes

    N/A

  • Total Monthly Fees

    $333

School District

  • Elementary School

    N/A

  • Middle School

    N/A

  • High School

    N/A

Property Features

  • Stories

    1

  • New Construction

    NO

  • Association Amenities

    Cable TV, Clubhouse, Gated, Pool, Recreation Facilities

  • Foundation Details

    Slab

  • Ownership

    Fee Simple

  • Senior Community YN

    YES

  • Sewer

    Public Sewer

  • Tax Lot

    105

  • Water Source

    Public

Schedule a Showing

Showing scheduled successfully.

<
>
IN PERSON
VIA CHAT

What is 3 + 4 ?


Change time

Mortgage calculator
Estimate your monthly mortgage payment, including the principal and interest, property taxes, and HOA. Adjust the values to generate a more accurate rate.

Your payment

Principal and Interest:

$

Property taxes:

$

HOA fees:

$

Total loan payment:

$

Total interest amount:

$

Location

County

Lake

Elementary School

Middle School

High School

Listing Courtesy of Dawn Giachetti , PREMIER SOTHEBYS INT'L REALTY

RealHub Information is provided exclusively for consumers' personal, non-commercial use, and it may not be used for any purpose other than to identify prospective properties consumers may be interested in purchasing. All information deemed reliable but not guaranteed and should be independently verified. All properties are subject to prior sale, change or withdrawal. RealHub website owner shall not be responsible for any typographical errors, misinformation, misprints and shall be held totally harmless.

Agent Emil Garinga

Executive Assistant

Emil Garinga

Call Emil today to schedule a private showing.


* Listings on this website come from the FMLS IDX Compilation and may be held by brokerage firms other than the owner of this website. The listing brokerage is identified in any listing details. Information is deemed reliable but is not guaranteed. If you believe any FMLS listing contains material that infringes your copyrighted work please click here to review our DMCA policy and learn how to submit a takedown request.© 2024 FMLS.
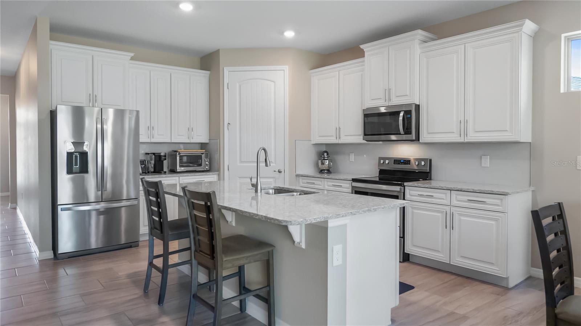
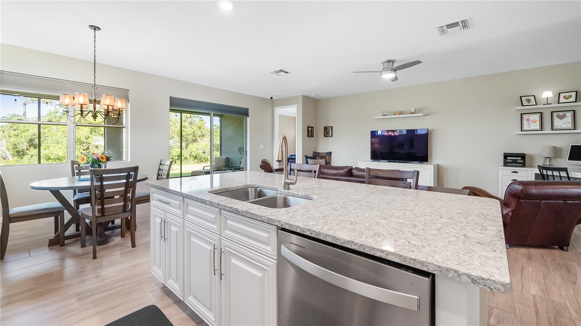
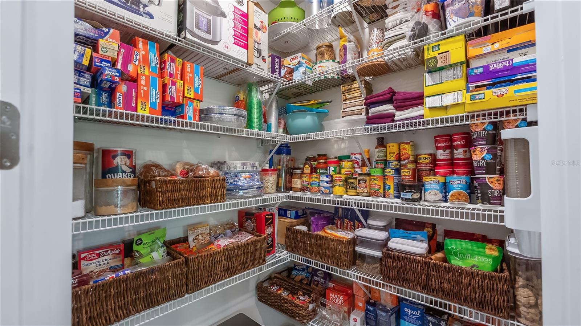
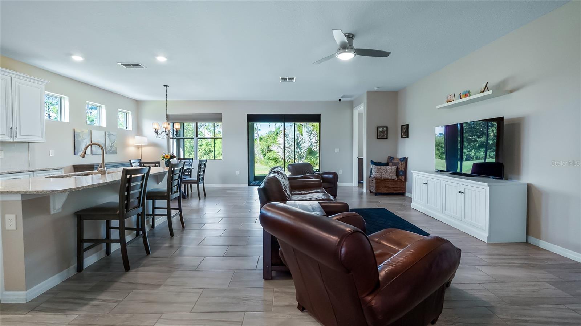
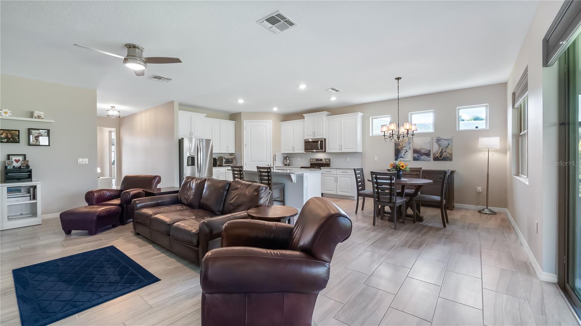
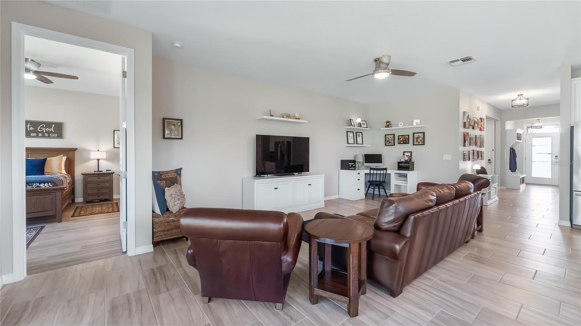
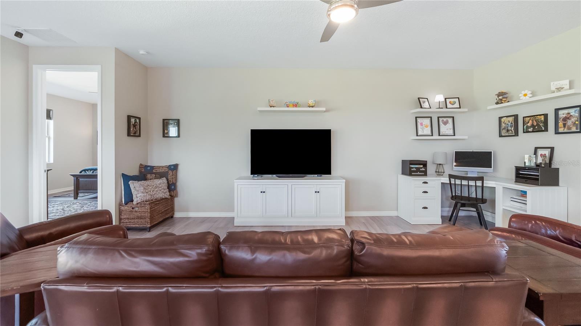
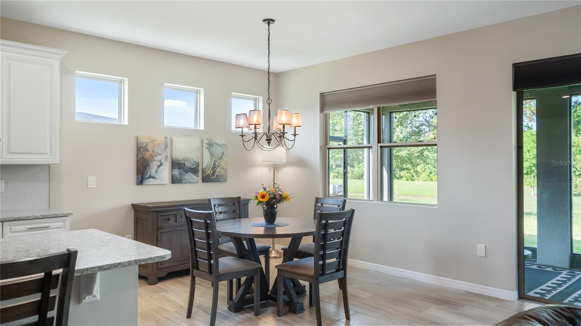
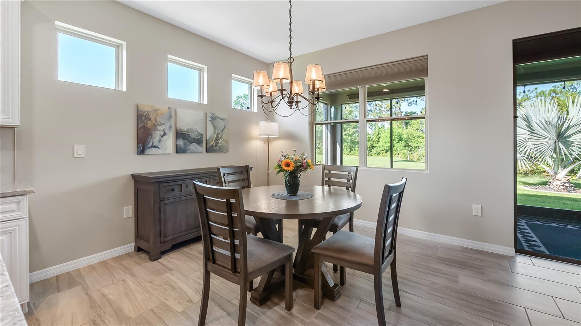
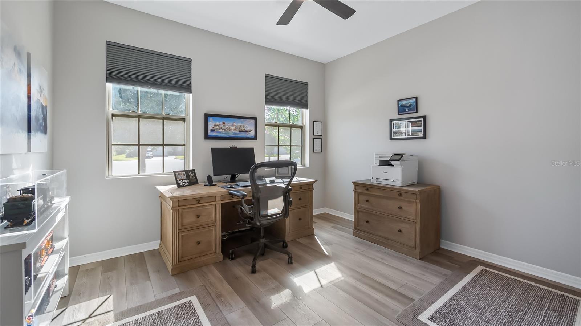
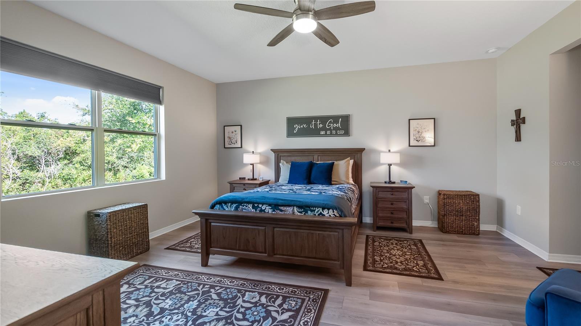
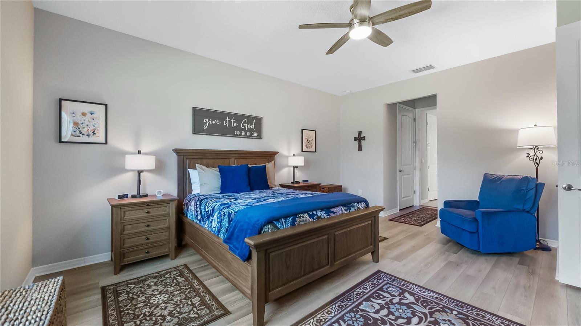
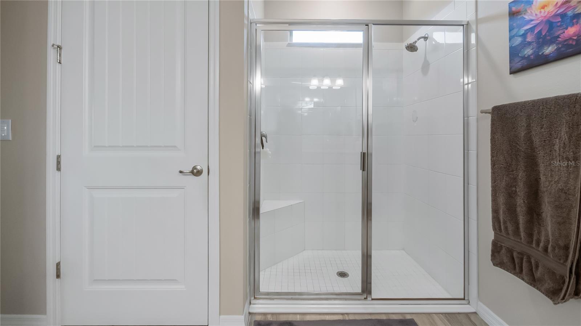
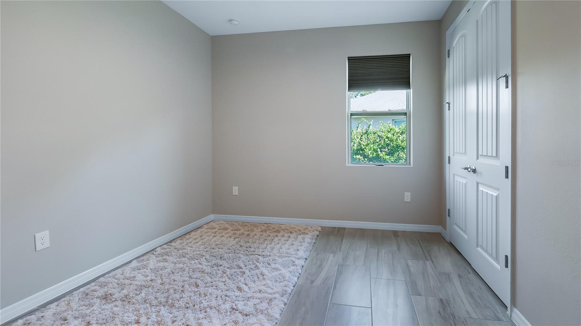
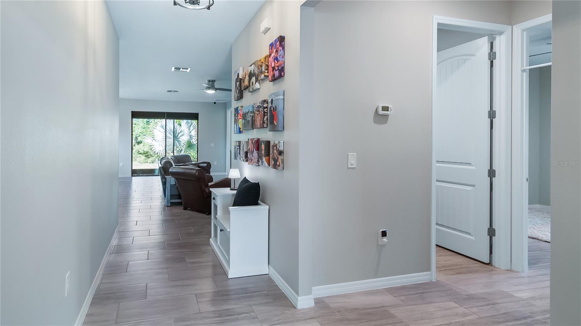
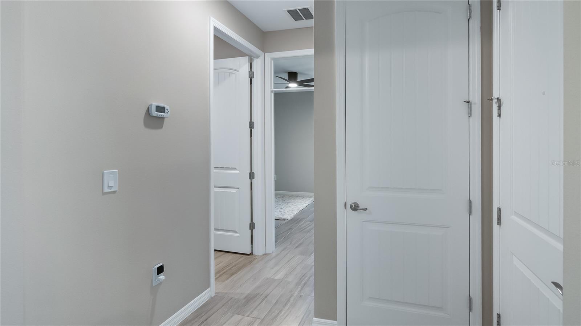
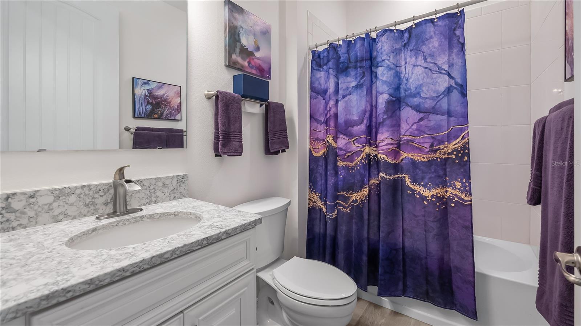
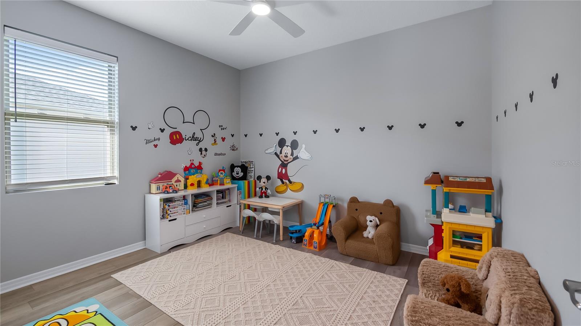
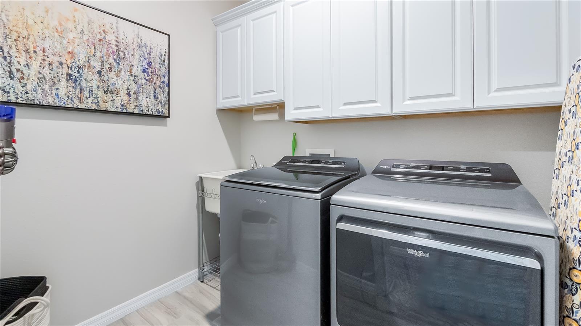
Welcome to carefree luxury living in one of the area's most desirable gated 55+ communities, where beautifully maintained grounds, resort-inspired amenities, and a vibrant social atmosphere create the lifestyle you have been waiting for. Perfectly positioned on a premium homesite with no rear neighbors, this exceptional four bedroom residence overlooks HOA owned conservation land and a tranquil pond, offering peaceful views filled with graceful water birds and the calming beauty of nature. Whether you are enjoying your morning coffee or an evening beverage from the expansive screened lanai, the private backyard setting is a daily reminder of why this location is so special. Designed for both comfort and style, this thoughtfully crafted home features four true bedrooms, providing the flexibility to accommodate guests, hobbies, a home office, or multigenerational living without compromise. The open concept floor plan creates an inviting flow between the kitchen, dining and living space, making it equally suited for quiet evenings at home or entertaining family and friends. The kitchen is the heart of the home, showcasing abundant white cabinetry, stainless steel appliances, a spacious center island with seating, granite countertops, and generous workspace for preparing meals while remaining connected to the surrounding living areas. Natural light pours through the windows, highlighting the clean lines, neutral finishes, and welcoming atmosphere throughout. Luxury vinyl plank and porcelain tile flooring extend throughout the home, offering both timeless appeal and easy maintenance with no carpet to worry about. The spacious primary suite provides a relaxing retreat, while the additional bedrooms are generously sized and thoughtfully separated to provide privacy for family and guests. Practical upgrades enhance everyday living at every turn. The oversized garage has been finished with an attractive epoxy painted floor and includes hanging overhead storage racks to maximize organization. An electric vehicle charging station is already installed for modern convenience, while a whole house water filtration system adds another level of comfort and peace of mind. One of the home's most captivating features is the outdoor living space. The screened rear lanai serves as a true extension of the home, inviting you to relax while enjoying uninterrupted views across the conservation area. With no homes directly behind you, the setting offers an uncommon sense of privacy and serenity rarely found in community living. Life here extends well beyond your front door. Residents enjoy an impressive collection of resort style amenities including a beautiful clubhouse, sparkling pool, modern fitness center, clubs, and activities designed to help neighbors connect and enjoy an active lifestyle. The welcoming atmosphere and friendly community spirit make it easy to feel at home from the moment you arrive. Conveniently located with easy access to US Highway 27, you are just minutes from shopping, restaurants, medical facilities, and everyday conveniences while remaining close to Orlando's world class attractions, championship golf courses, lakes, parks, and endless recreational opportunities. If you have been searching for a home that combines modern upgrades, a peaceful water view, exceptional privacy, and the unmatched lifestyle of an active adult gated community, this remarkable property offers the perfect opportunity to enjoy the very best of Florida living.

3899 WINGED ELM COURT

Message successfully sent.

What would you like to know?

What is 3 + 4 ?

I agree to receive email communication and understand I can unsubscribe at any time.

I agree to be contacted by The Graf Group of Coldwell Banker via call, email, and text for real estate services. To opt out, you can reply 'stop' at any time or reply 'help' for assistance. You can also click the unsubscribe link in the emails. Message and data rates may apply. Message frequency may vary. Privacy Policy

Related Properties

New on site 1 day ago
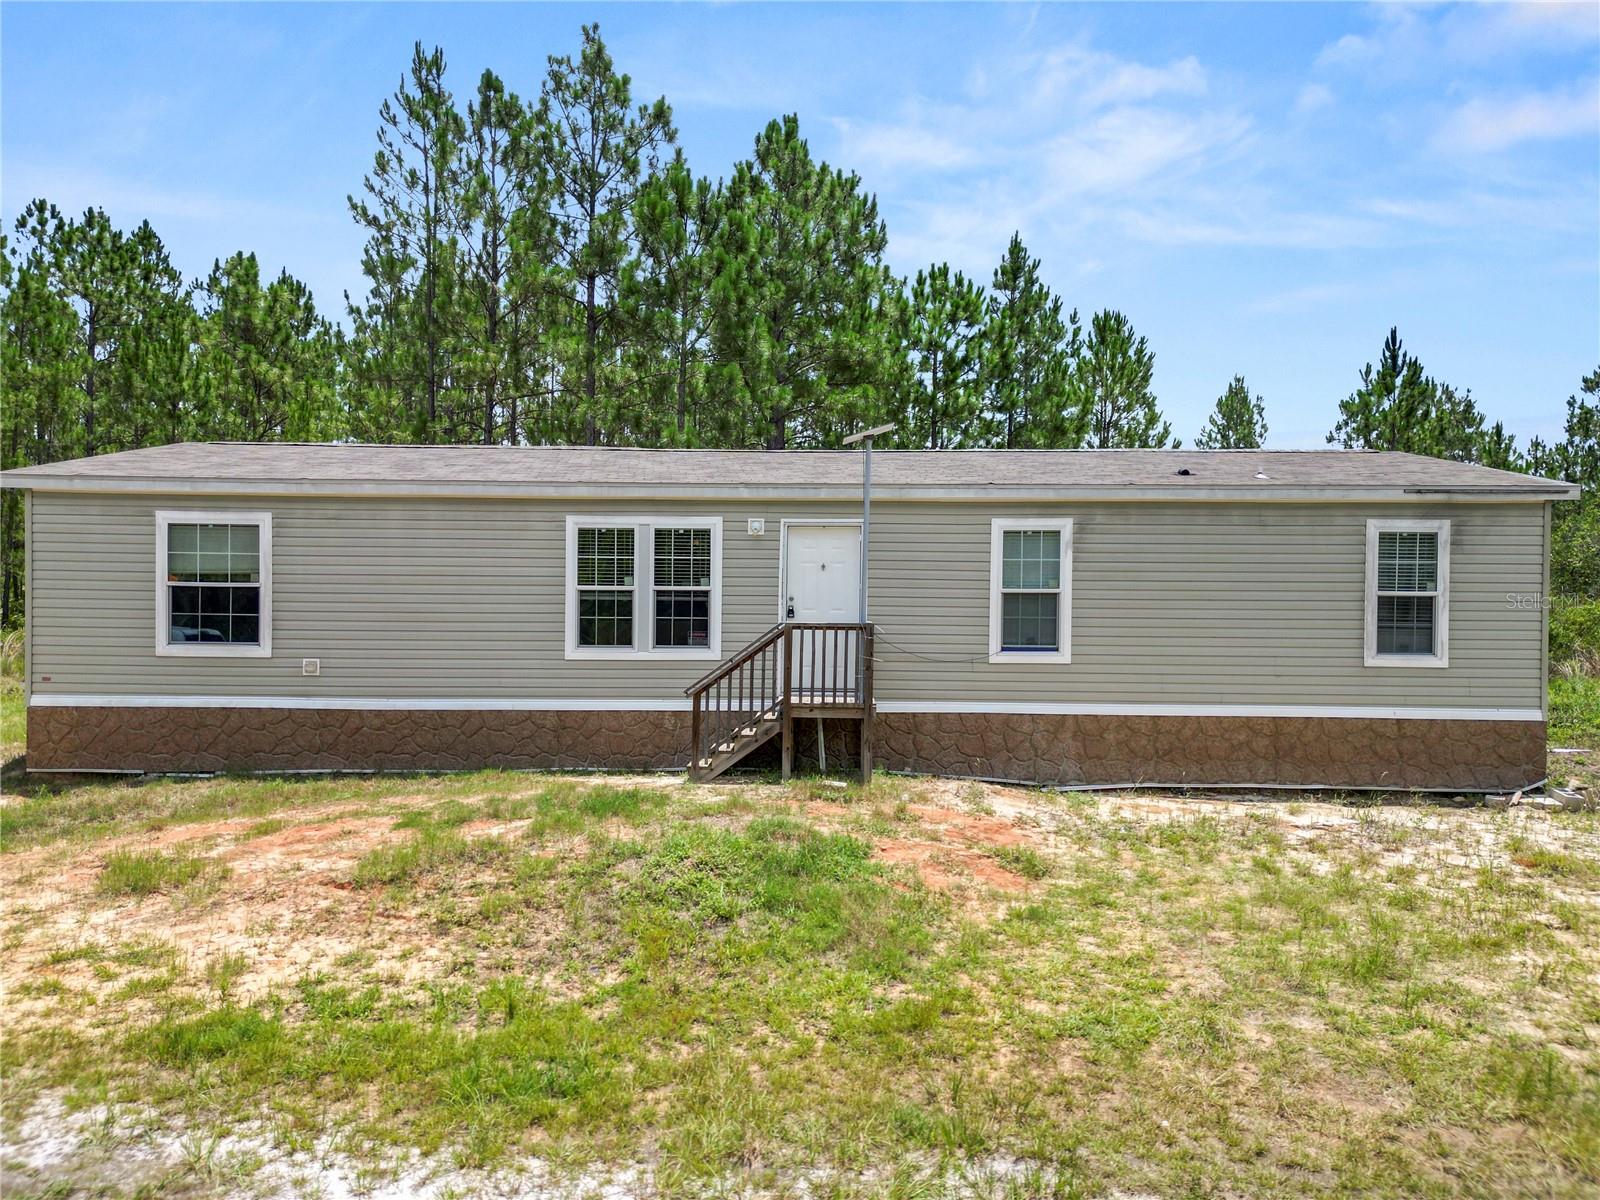
Escape to the peace and privacy of country living with this unique 18.75-acre family compound, offering the perfect blend of modern comfort and endless outdoor recreation. Built in 2023, the nearly new 1,680 sq. ft. manufactured home features 3 bedrooms, 2 bathrooms, an inviting open-concept kitchen, and a desirable split floor plan designed for comfortable everyday living. The spacious family room showcases built-in shelving with integrated wall storage, adding both style and functionality. The home is serviced by a private well and septic system, both installed new with the home's construction, while underground electric service enhances the property's clean appearance and reliability.

Embrace the country lifestyle surrounded by Florida's natural beauty and abundant wildlife. Enjoy the privacy and space to explore your own land, observe native wildlife, forage for native plants (where appropriate), or create your own outdoor adventures. With nearly 19 acres, there's ample room to enjoy ATVs, UTVs, dirt bikes, or other off-road recreational vehicles on your own property, making this an ideal retreat for outdoor enthusiasts.

The sale includes two parcels totaling approximately 18.75 acres, creating exceptional flexibility for future expansion, a private retreat, or investment potential. Parcel 13-24-24-0001-000-19700 consists of approximately 10.72 acres, including a 1-acre homesite with the residence and approximately 9.72 acres of wetlands. Parcel 13-24-24-0001-000-31700 offers approximately 8.03 acres, including a 1-acre vacant residential homesite and approximately 7.03 acres of wetlands. Whether you're looking for a secluded homestead, a recreational getaway, or a peaceful place to enjoy nature, this one-of-a-kind property delivers privacy, modern conveniences, and room to live the Florida outdoor lifestyle you've been dreaming of.
#L4963472

CLERMONT

3450 SALYERS ROAD

3 Beds

2 Baths

1,680 Sq.Ft.

$400,000

MLS#: L4963472
New on site 2 days ago
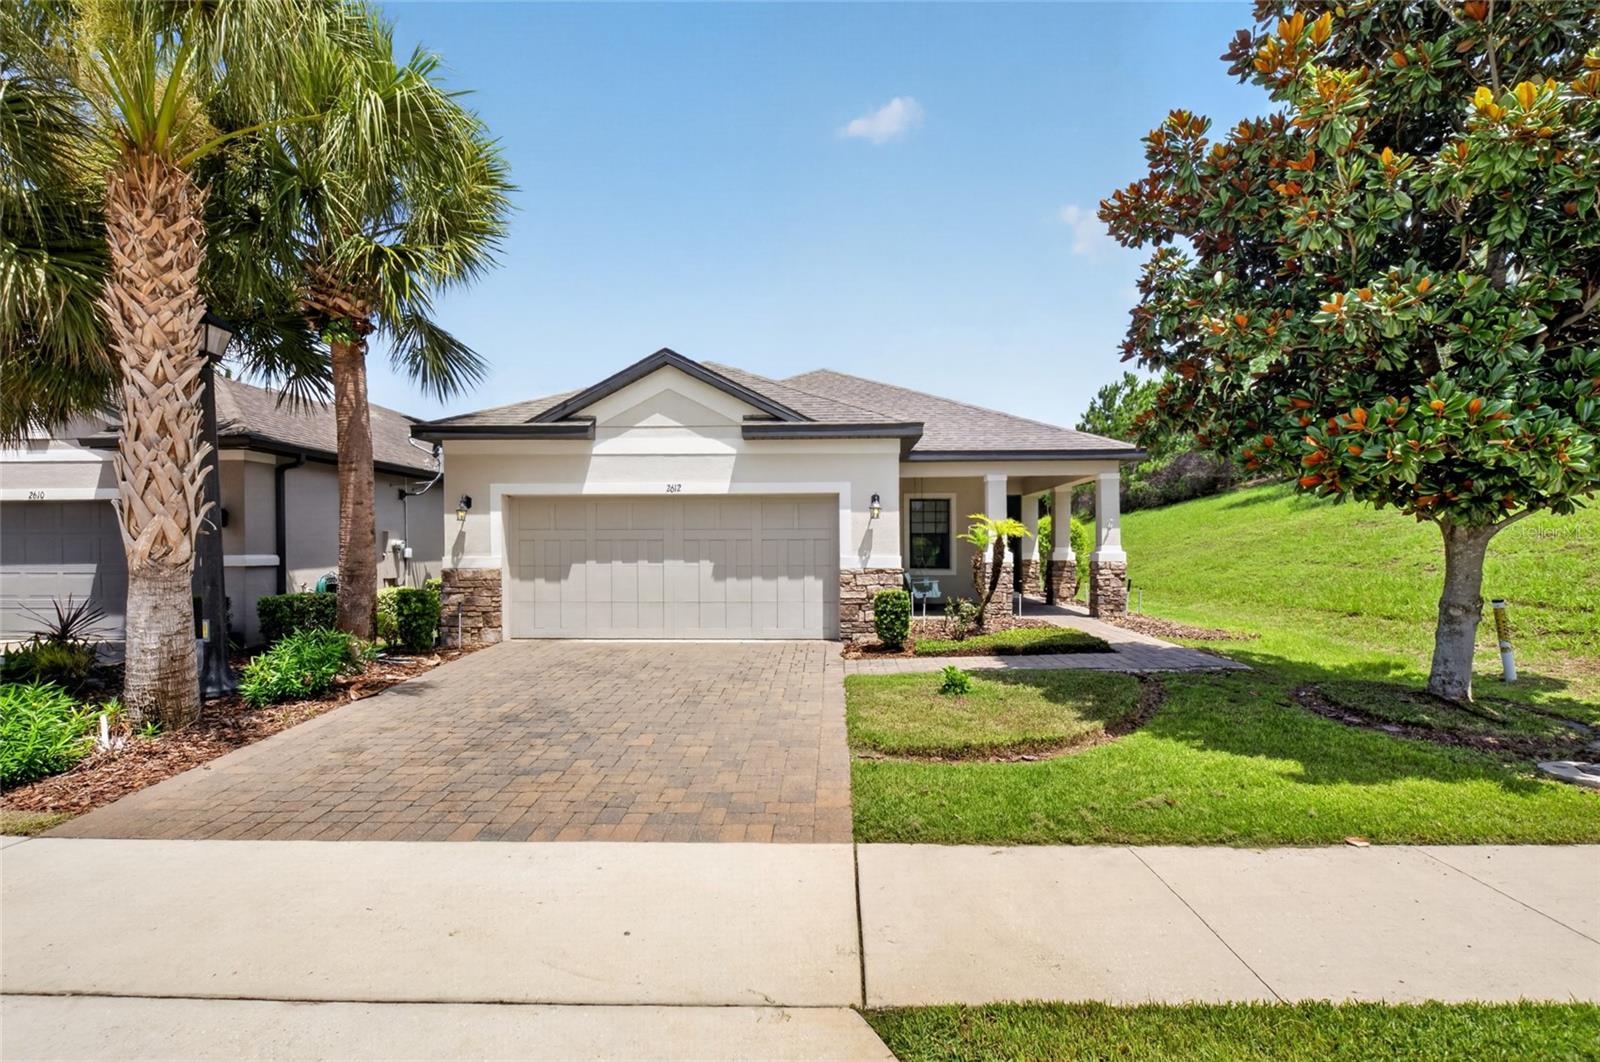
Welcome to 2612 Frazeek Court in the highly sought-after 55+ resort-style community of Esplanade at Highland Ranch! This beautifully maintained 3-bedroom, 2.5-bath home offers the perfect combination of comfort, privacy, and low-maintenance living. Filled with natural light, the open-concept floor plan creates an inviting space for everyday living and effortless entertaining. The spacious kitchen flows seamlessly into the living and dining areas, while the oversized covered lanai provides the perfect place to relax, enjoy your morning coffee, or host friends outdoors. With no neighbors on one side, you'll appreciate the added privacy and peaceful setting. Living at Esplanade at Highland Ranch means enjoying a true resort lifestyle. The HOA covers lawn and shrub care, irrigation maintenance, and the maintenance of the community's gates and roads. Residents enjoy an incredible lineup of amenities including a heated resort-style pool, spa, resistance pool, lighted tennis, pickleball and bocce ball courts, fire pit, outdoor kitchen, billiards, table tennis, card room, movement studio, dog park, and a full calendar of clubs and social activities. Conveniently located just 5 minutes from the new Crooked Can Brewing Co. in Minneola and only 15 minutes to historic Downtown Clermont, you'll have easy access to great dining, shopping, entertainment, and waterfront parks while coming home to one of Central Florida's premier active adult communities. Come experience the lifestyle you've been waiting for at 2612 Frazeek Court!
#O6422732

CLERMONT

2612 FRAZEEK COURT

3 Beds

2 Baths

1,827 Sq.Ft.

$450,000

MLS#: O6422732
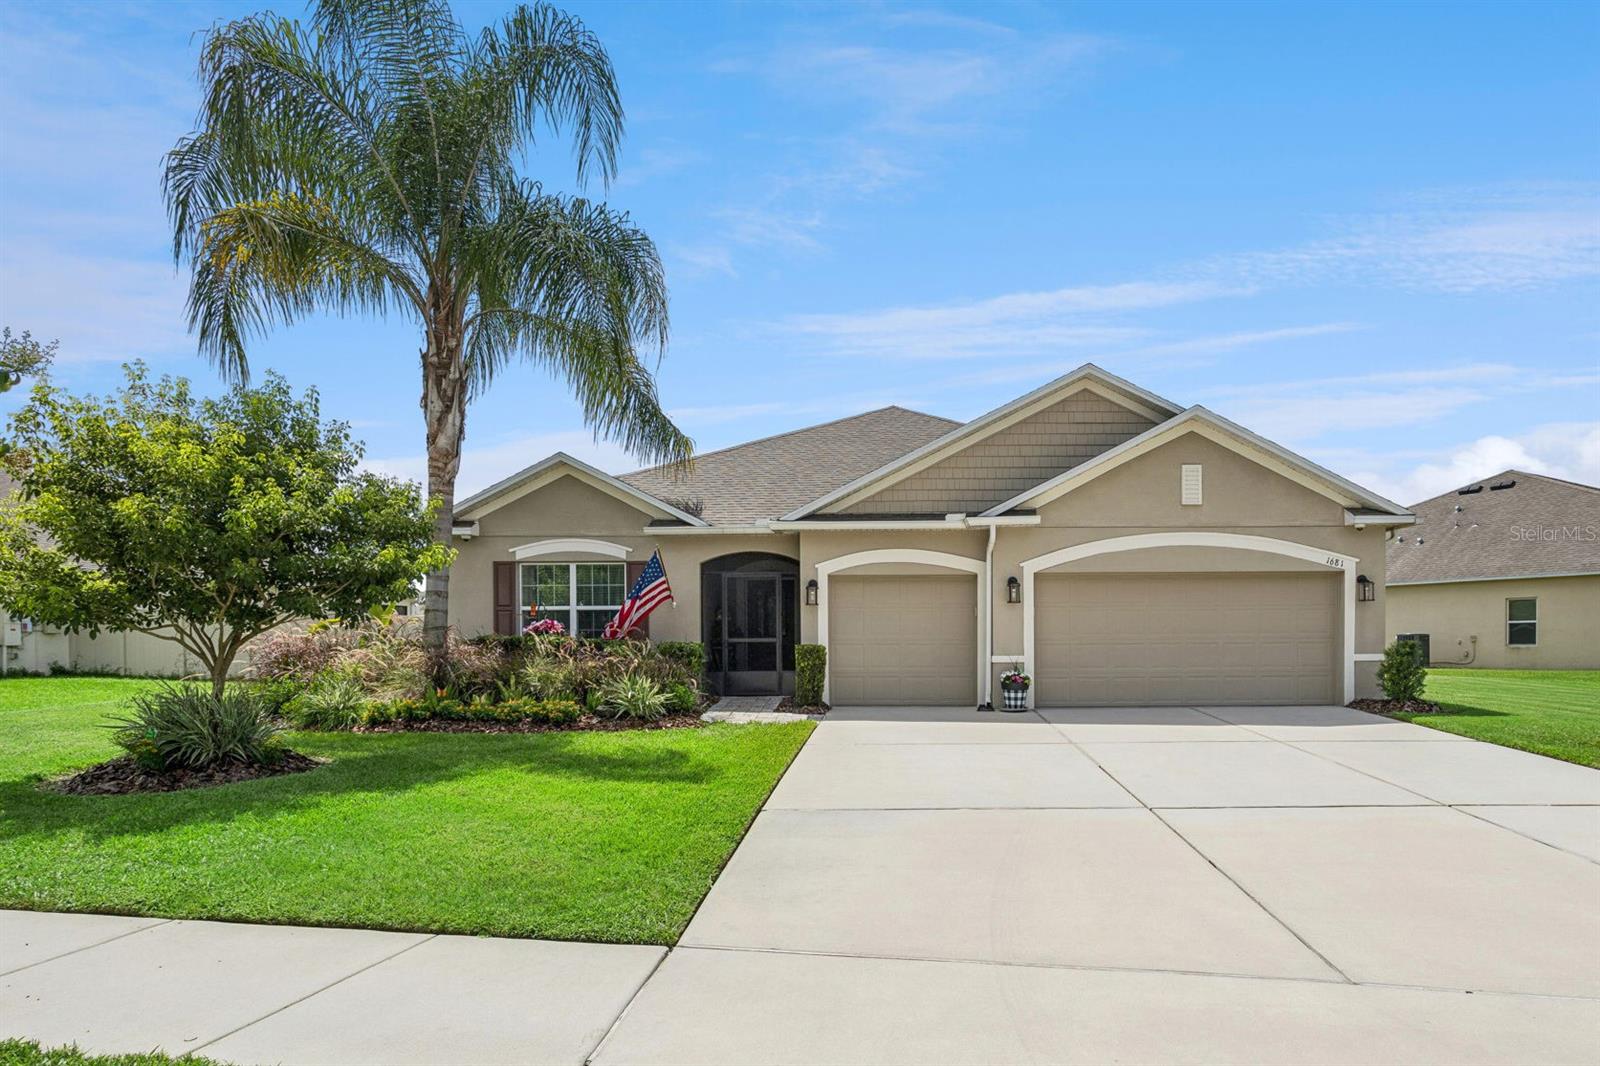
Welcome to this beautifully maintained 3-bedroom, 2-bath home with a dedicated office/den and a 3-car garage, ideally located in the sought-after Marsh Pointe community of Clermont. Built in 2020, this thoughtfully designed home offers over 2,050 square feet of living space on an expansive .27-acre homesite, providing an abundant amount of outdoor space and plenty of room to enjoy Florida living. Inside, you’ll find an open and inviting floor plan featuring a versatile office/den that’s perfect for working from home, a playroom, media room, or potential fourth bedroom. The spacious kitchen is the heart of the home, boasting granite countertops, stainless steel appliances, abundant cabinetry, a large center island, and an open flow into the dining and living areas, making it ideal for entertaining. Tile flooring throughout the main living areas and comfortable carpet in the bedrooms create a warm and functional living environment. The generous primary suite features a walk-in closet and a private ensuite bath, while two additional bedrooms provide comfortable accommodations for family or guests. Step outside and enjoy both the screened front porch and the screened rear paver lanai, offering the perfect places to relax and unwind. The oversized backyard provides ample space for outdoor entertaining, pets, gardening, or even a future pool, giving the next owner endless possibilities. Additional features include an 8-camera security system, excellent curb appeal, and a spacious 3-car garage with plenty of room for vehicles, storage, or a workshop. Nestled in the desirable Marsh Pointe community, surrounded by protected marshland, you’ll enjoy a peaceful setting while remaining just minutes from shopping, dining, top-rated schools, waterfront parks, and the charming shops and restaurants of historic downtown Clermont. With a newer roof and HVAC system, a flexible floor plan, an oversized homesite, and numerous desirable upgrades, this move-in-ready home is the perfect blend of comfort, functionality, and location. Schedule your private showing today!
#G5114575

CLERMONT

1681 MARSH POINTE DRIVE

3 Beds

2 Baths

2,052 Sq.Ft.

$415,000

MLS#: G5114575
New on site 2 days ago
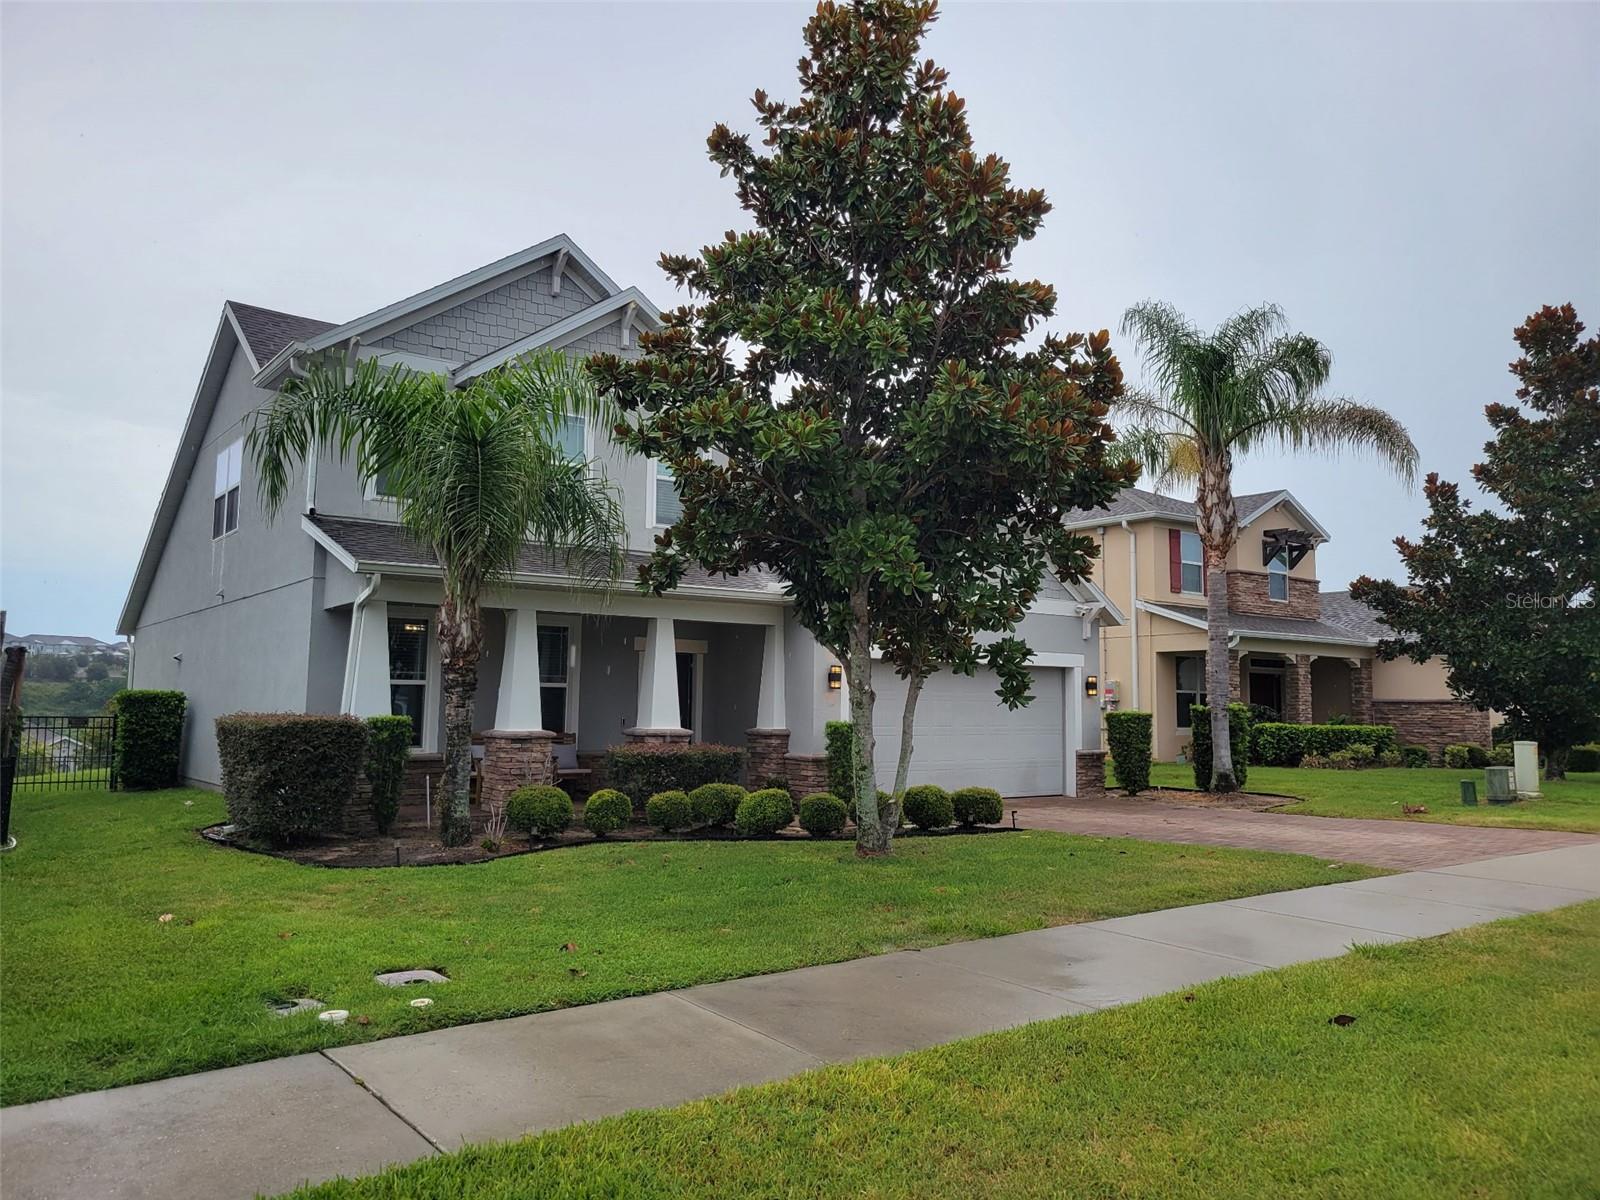
"Assumable 2.25% Loan!" AVAILABLE TO QUALIFIED BUYERS! This could be your chance to enjoy significant long-term savings while owning a beautiful home in one of Clermont’s desirable gated communities. Built in 2017 by Beazer HomeS, this beautifully maintained two-story residence offers 2,642 square feet of thoughtfully designed living space with 4 bedrooms, 2.5 bathrooms, and a highly desirable first-floor primary suite. From the moment you step inside, you’ll appreciate the spacious foyer complete with a convenient valet drop station, perfect for keeping everyday essentials organized. The flexible formal living room or dining room provides endless possibilities to fit your lifestyle, while the open-concept great room and soaring ceilings create a bright, welcoming atmosphere ideal for everyday living and entertaining.
The kitchen is truly the heart of the home, featuring granite countertops, stainless steel appliances, abundant cabinetry, and a cozy breakfast nook overlooking the backyard. A conveniently located powder bath is just off the kitchen for guests.  Retreat to the private first-floor primary suite, complete with elegant tray ceilings, a spacious walk-in closet, and an en-suite bath designed for comfort and relaxation.  Upstairs, you’ll find a generous loft measuring approximately 19’8” x 10’11”, offering the flexibility to create a media room, home office, playroom, fitness area, or additional living space. Three spacious guest bedrooms are located upstairs, each featuring its own walk-in closet. The upstairs bathroom includes dual vanities and a tub/shower combination, making mornings easy for family and guests alike. This home has been tastefully updated with ceramic tile and luxury vinyl plank flooring throughout, including upgraded LifeProof flooring on the staircase. Additional improvements include a new high-efficiency HVAC system installed in November 2025, helping maximize comfort while reducing energy costs. The garage has been finished with an attractive epoxy-coated floor, and the Rheem EcoNet water heater adds additional energy efficiency. Step outside to enjoy the screened lanai overlooking Clermont’s beautiful rolling hills—an inviting space to relax with your morning coffee or unwind at the end of the day.  Located in the gated community of Harvest Landing, residents enjoy sidewalks, a playground, with low HOA fee, all while being conveniently located near shopping, dining, schools, medical facilities, and major highways. Whether you’re searching for extra space, energy-efficient updates, or the incredible opportunity to assume a 2.25% interest rate (subject to lender approval and qualification), this exceptional Clermont home truly checks all the boxes. Schedule your private showing today and discover why this could be the perfect place to begin your next chapter! *Professional photo shoot scheduled this weekend so you can enjoy seeing the rest of the home, after the professional painter is done giving the entire home a fresh coat of paint, just for you! ~ We are still welcoming showings during our make over!
#G5115041

CLERMONT

1464 CABOT DRIVE

4 Beds

2 Baths

2,642 Sq.Ft.

$545,000

MLS#: G5115041
New on site 3 days ago
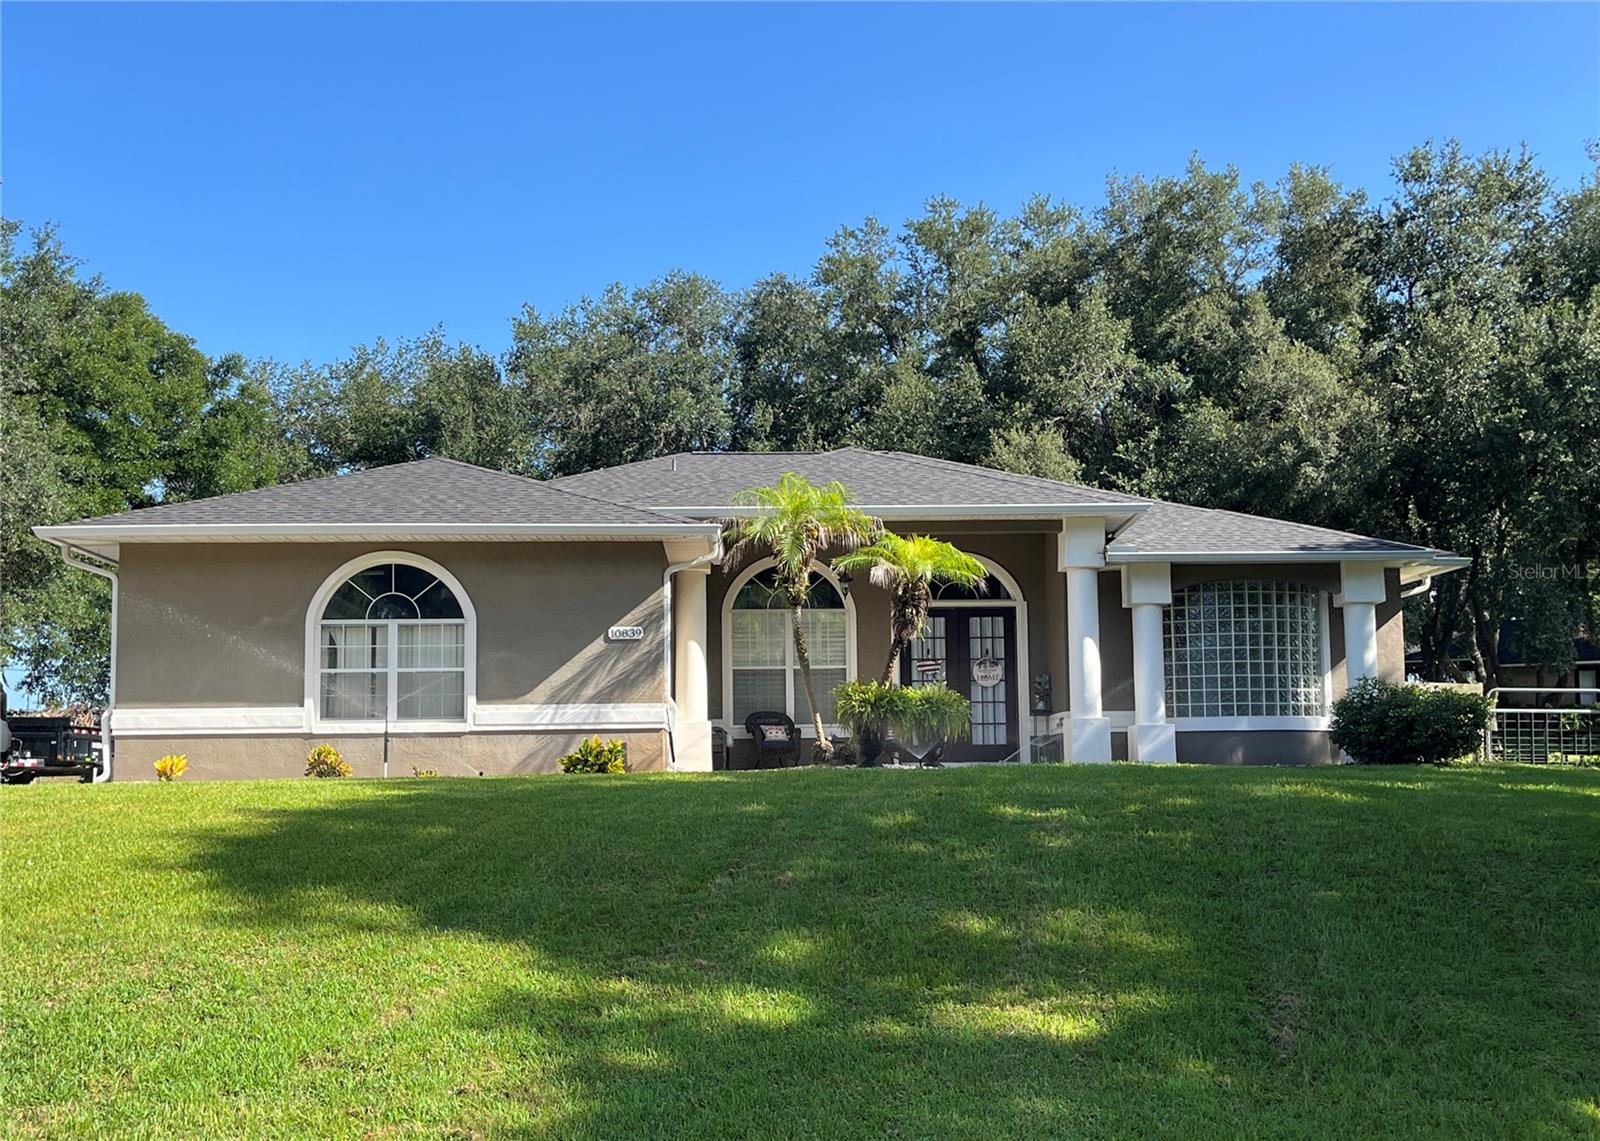
This amazing 3/2 home sits on wooded, fenced 1/2-acre lot with RV and/or boat storage pad, RV hookup. It also has an oversized garage with shelving for extra storage. The large screened in patio is where you can watch spectacular sunsets. You can enjoy the sunrise while sitting on your large front entry porch sipping coffee. This split bedroom plan features his and her walk-in closets in the primary bedroom while the bath has dual sinks, oversized shower and a tub for soaking as well as French Doors leading to the back screen patio. The kitchen showcases a large eating area as well as a formal dining area with multi-purpose uses. Updates include a new roof in 2023. new A/C in 2021, and new cabinetry in the laundry room in 2026. This home is ideal for someone looking for minimum maintenance with concrete floors in living/dining and master suite, ceramic tile floors in wet areas and laminate floors in the other 2 bedrooms. This property features privacy with no rear neighbors. The community offers a playground, tennis courts as well as a private dock for fishing, boating, etc. with lake access to the Chain of Lakes! If you're looking for some space, away from those cookie cutter size lots and NO CDD, this home is for you. It won't last long so schedule your private showing today.
#G5114944

CLERMONT

10839 LANTANA CREST

3 Beds

2 Baths

1,845 Sq.Ft.

$465,900

MLS#: G5114944
New on site 4 days ago
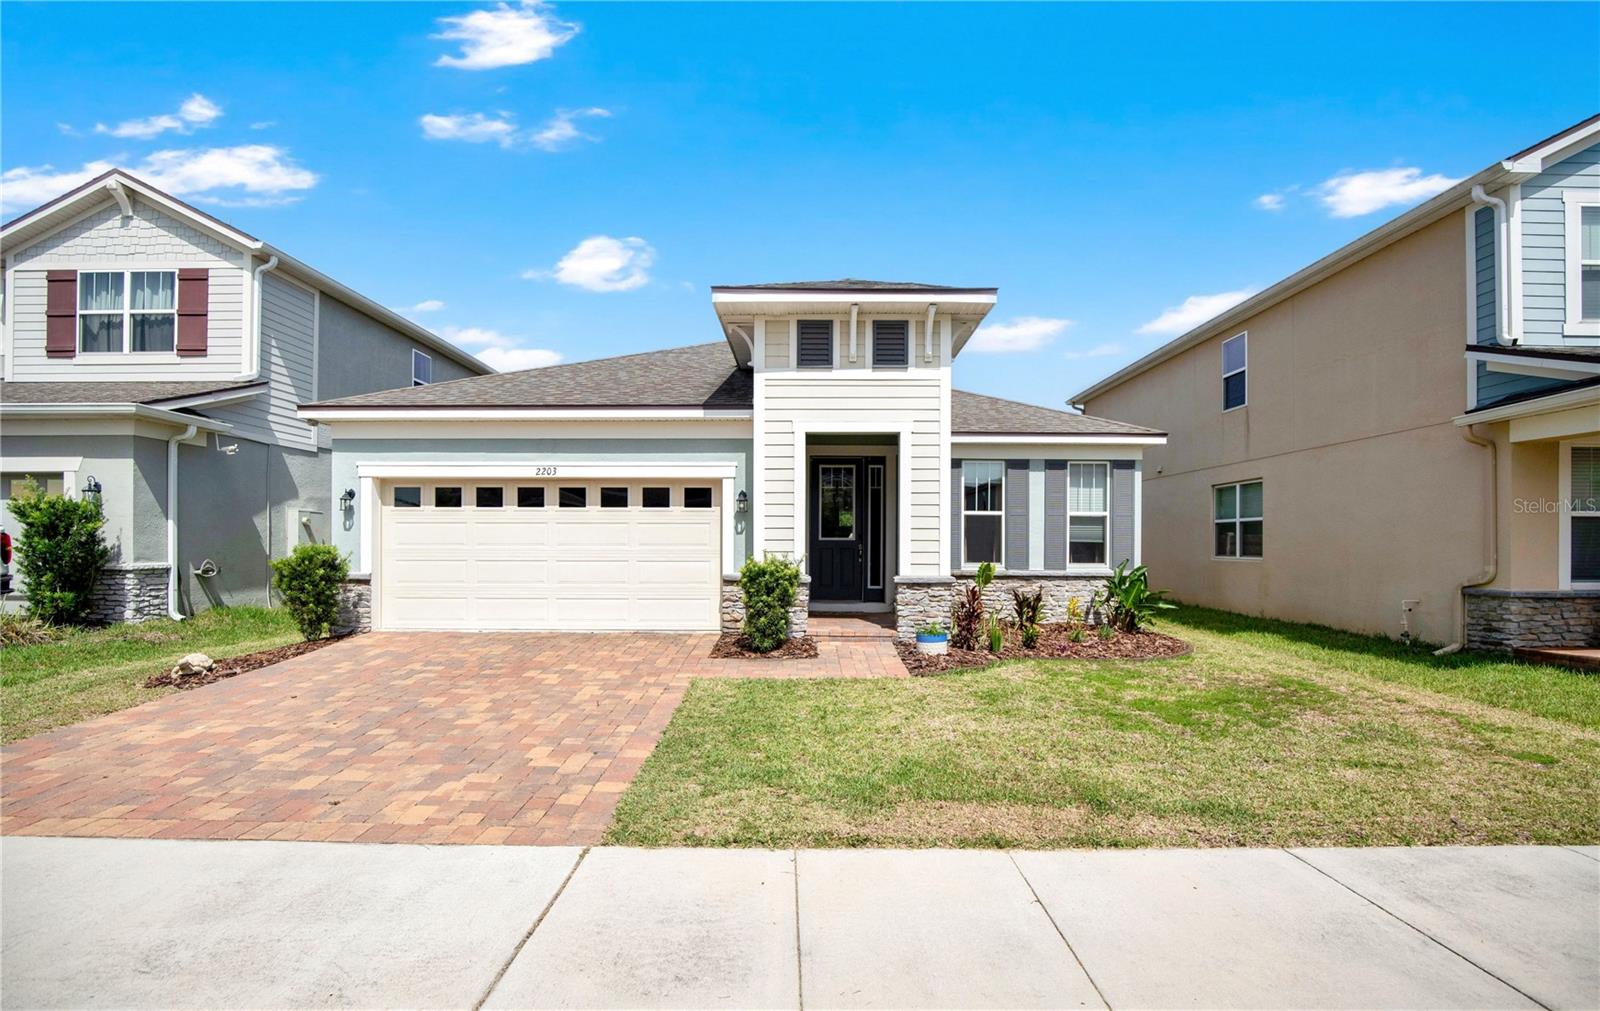
Welcome to this beautifully maintained 4-bedroom, 2-bath home in the highly desirable gated community of Waterbrooke in Clermont. Built in 2020, this spacious home offers an open-concept layout with abundant natural light, ceramic tile flooring throughout the main living areas, and a split-bedroom floor plan designed for comfort and privacy. The gourmet kitchen features granite countertops, stainless steel appliances, a large center island, and ample cabinet space, making it perfect for entertaining. The private primary suite offers a spacious walk-in closet and an en-suite bath with dual vanities and a walk-in shower. Enjoy relaxing on the covered lanai overlooking the backyard. Waterbrooke residents enjoy outstanding community amenities including a resort-style pool, fitness center, playground, and gated entrance. Conveniently located near Highway 50, Highway 27, the Florida Turnpike, shopping, dining, and top-rated attractions. This move-in-ready home is one you won't want to miss!
#O6424433

CLERMONT

2203 GARDEN BELLE DRIVE

4 Beds

2 Baths

2,007 Sq.Ft.

$499,995

MLS#: O6424433
New on site 4 days ago
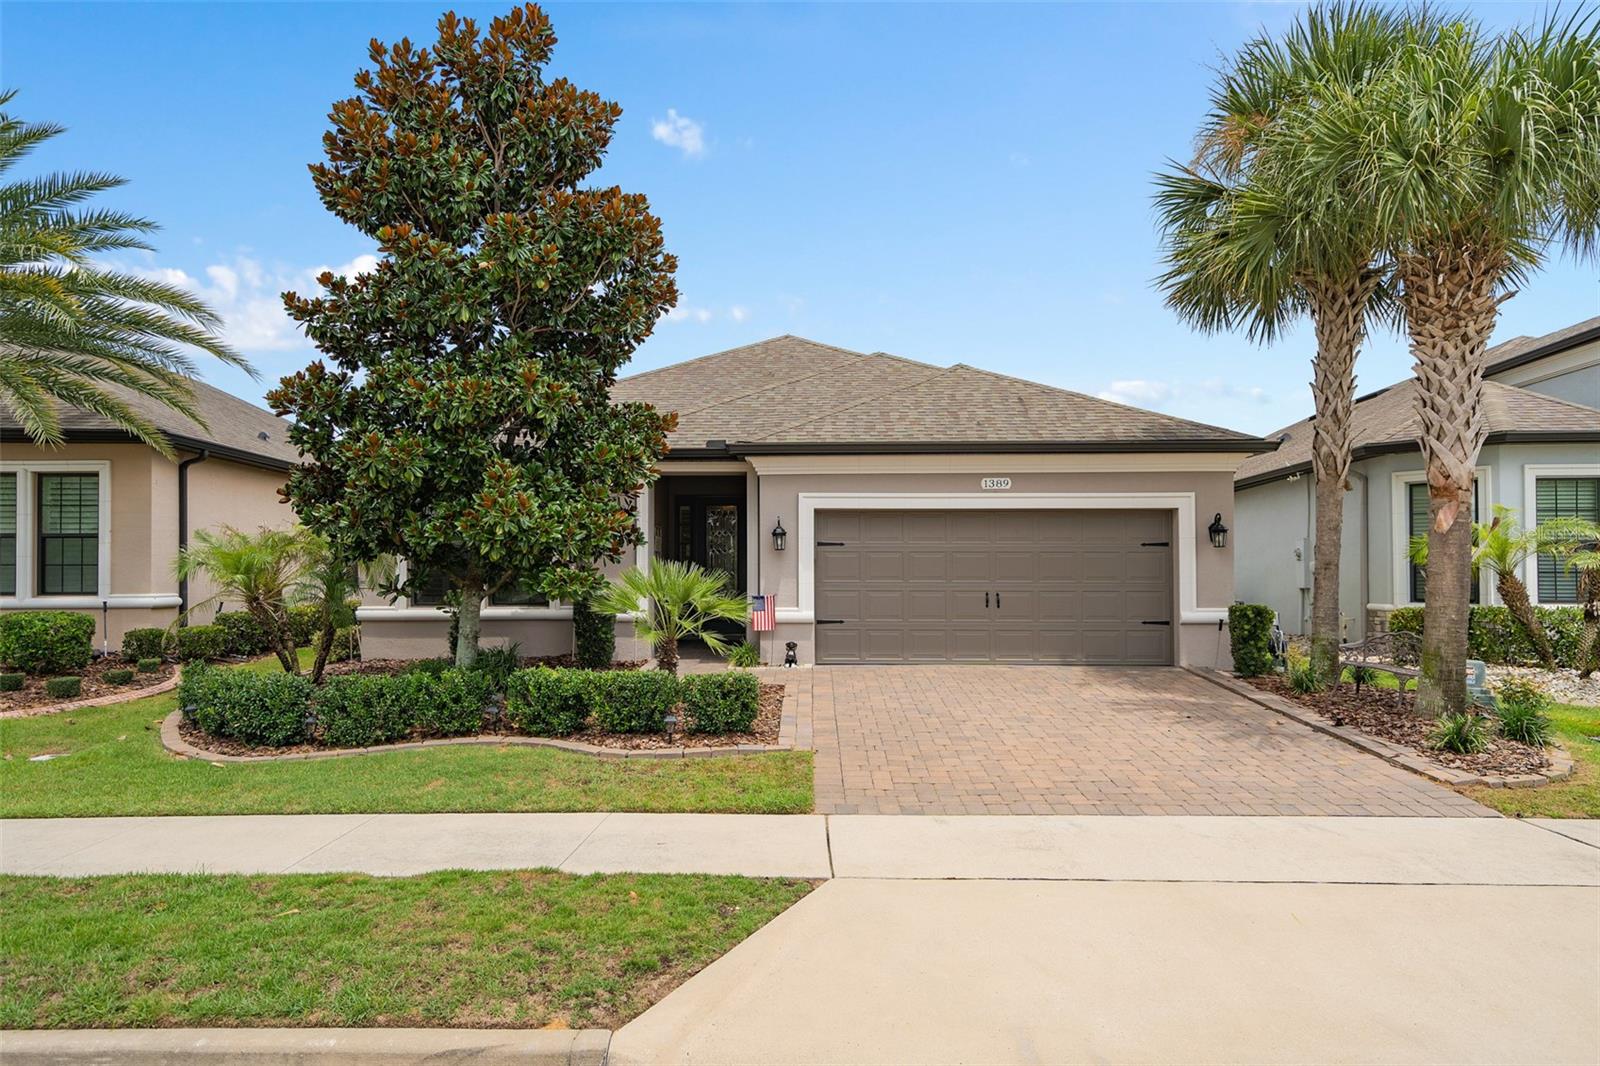
BEAUTIFUL PICENO Model located in the GATED 55+ Community of the Esplanade at Highland Ranch in Clermont. Upon entry you will be greeted by an elegant Full Glass Front Entry Door to the OPEN SEE THROUGH floor plan. This 2 bedroom, 2 bath with an OFFICE/DEN/STUDY 1,859 sq ft ONE STORY home offers GENEROUS room sizes and many DESIGN CENTER UPGRADES, all situated on a GREAT 145 foot deep FENCED LOT in a Community with Resort Style AMENITIES. The KITCHEN features Upgraded Stainless Steel Appliances, Quartz Countertops, Ceramic Tile Back Splash, Apron Sink, Pendant Lighting over a BEAUTIFUL ISLAND with FRONT FACING CABINETS creating LOADS of STORAGE and a LARGE BREAKFAST BAR. You will also appreciate the 42" SOLID WOOD cabinetry with UNDER CABINET LIGHTING, a Double Under Counter Built-in Trash Drawer and LARGE CORNER PANTRY. This is a great entertaining area, as everyone gathers around the KITCHEN. You are sure to be pleased with the GENEROUS size of the Primary Suite with a TRAY CEILING. The Primary En-Suite has a corner REMODELED WALK-IN SHOWER with Corner SEATS, TWO SINK'S with COMFORT HEIGHT VANITIES, Granite Countertops, separate WATER CLOSET with a Comfort Height Toilet and TWO WALK-IN CLOSET'S. Bedroom 2 is also Generous in size and would make a great guest room. Bathroom 2 offers a Comfort Height Vanity with a GRANITE Countertop, a Comfort Height Toilet and is adjacent to Bedroom 2 for the convenience of your guests. There is also an Additional FLEX SPACE with GLASS FRENCH DOORS that can accommodate a Office/Den/Study or a separate sitting room. The LAUNDRY room has a Sink, Base Cabinetry with a Solid Surface countertop that is great for folding clothes and Upper Cabinetry for additional storage. Some of the offered upgrades are UPGRADED FLOOR and WALL TILE throughout the home, 9'-4" CEILINGS THROUGHOUT, TRAY CEILINGS in the FOYER, GREAT ROOM and PRIMARY SUITE, 8 FOOT INTERIOR DOORS, Great Room Floor Electrical Receptacle, Oversized Trim, Upgraded Cabinetry throughout, Tankless Hot Water Heater for endless hot water, Injected Foam Block Insulation, Rain Gutters, SCREENED UNDER ROOF LANAI so you can enjoy OUTDOOR LIVING, BEAUTIFUL VIEWS and a GREAT Fenced Back Yard. The Attached 2 Car Garage offers 2 Professionally Installed Ceiling Storage Racks. The Esplanade at Highland Ranch's RESORT STYLE Community Amenities include Clubhouse, Pool, Spa, Resistance Pool, Clay Tennis and Bocce' Courts, 4 Pickle Ball Courts (Sports Courts are Lit for Nighttime Play), Fire Pit, Movement Studio, Activities, Clubs, Billiards & more. The HOA has a Full Time On Site Manager and Lifestyle Director. Don't forget the DOG PARK! Close to the New Advent Health Hospital, SOUTH LAKE HOSPITAL, VA, Medical Offices, NTC (National Training Center), SHOPPING & DINING. Miles of Biking/Walking Trails for your Outdoor Endeavors and a 15 minute drive to either Downtown Clermont or Winter Garden for more enjoyment and Farmers Market's. For your convenience, The Esplanade at Highland Ranch is a few minutes to the Florida Turnpike where OIA and the Attractions are about 35 minutes away, as well as Dr Phillips Famed Restaurant Row. HOA includes Lawn/Shrub Care, Fertilizing, Irrigation maintenance as well as the Amenities and more. The HOA will mow the grass in the backyard even though it is fenced. The Esplanade at Highland Ranch does NOT have a CDD
#O6422419

CLERMONT

1389 ZEEK RIDGE STREET

2 Beds

2 Baths

1,859 Sq.Ft.

$495,000

MLS#: O6422419
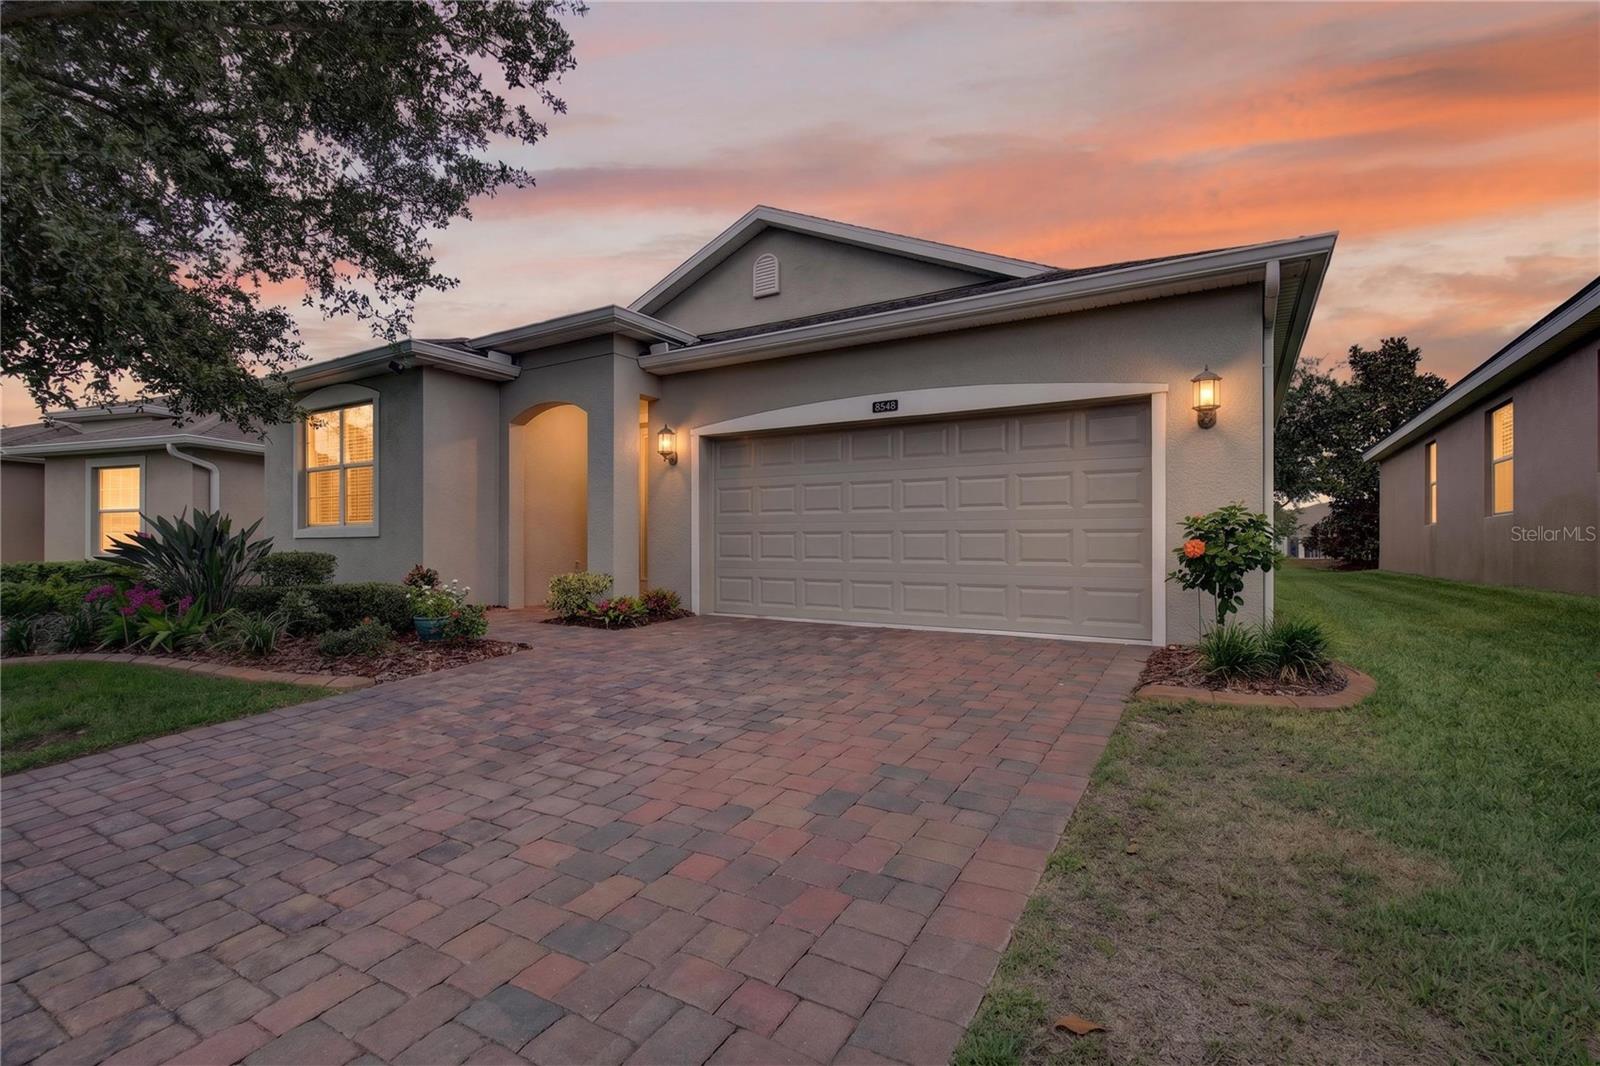
Welcome to resort-style living in the highly sought-after 55+ gated community of Heritage Hills in Clermont. This beautifully maintained 3-bedroom, 2-bath home, built in 2016, offers 1,866 square feet of thoughtfully designed living space and backs to a peaceful green space, providing privacy and a tranquil setting to enjoy Florida living at its finest. Step inside to discover an open-concept floor plan featuring tile flooring throughout the main living areas and comfortable carpeting in the bedrooms. The spacious kitchen is equipped with stainless steel appliances, abundant cabinetry, and a functional layout that flows seamlessly into the dining and living areas, making it ideal for entertaining and everyday living. The generous primary suite offers a relaxing retreat, while two additional bedrooms provide flexibility for guests, hobbies, or a home office. Enjoy your morning coffee or evening sunsets from the covered and screened lanai, where you can entertain guests and cook on your very own Paradise grill while taking in peaceful views of the community green space with no rear neighbors directly behind you. This home offers several valuable updates, including leased solar panels installed in 2020, helping keep monthly electric costs at approximately $100/month, a new HVAC system installed in 2025, and a water heater replaced in 2026. Even better, the HOA is scheduled to repaint the exterior of the home in 2027, providing added value and peace of mind. Residents of Heritage Hills enjoy an exceptional active-adult lifestyle with access to a stunning 19,000-square-foot clubhouse, heated resort-style pool and spa, fitness center, tennis and pickleball courts, basketball court, shuffleboard, walking trails, arts and crafts rooms, and a full calendar of social activities and events. The HOA also provides lawn maintenance and extensive landscape services, allowing for truly carefree living. Plus, there are no CDD fees. Conveniently located near shopping, dining, healthcare facilities, golf courses, Clermont’s scenic Chain of Lakes, and major highways with easy access to Orlando’s attractions and airport, this home offers the perfect blend of comfort, convenience, and community. Don’t miss your opportunity to own this move-in-ready home in one of Clermont’s premier active-adult communities! Additional benefits: Solar roof vents, solar panels for lower monthly energy costs, custom built-in TV armoir, XUMO system and all the top-tier channels, plus certain streaming apps included in HOA fee.
#O6410225

CLERMONT

3548 KINLEY BROOKE LANE

3 Beds

2 Baths

1,860 Sq.Ft.

$425,000

MLS#: O6410225
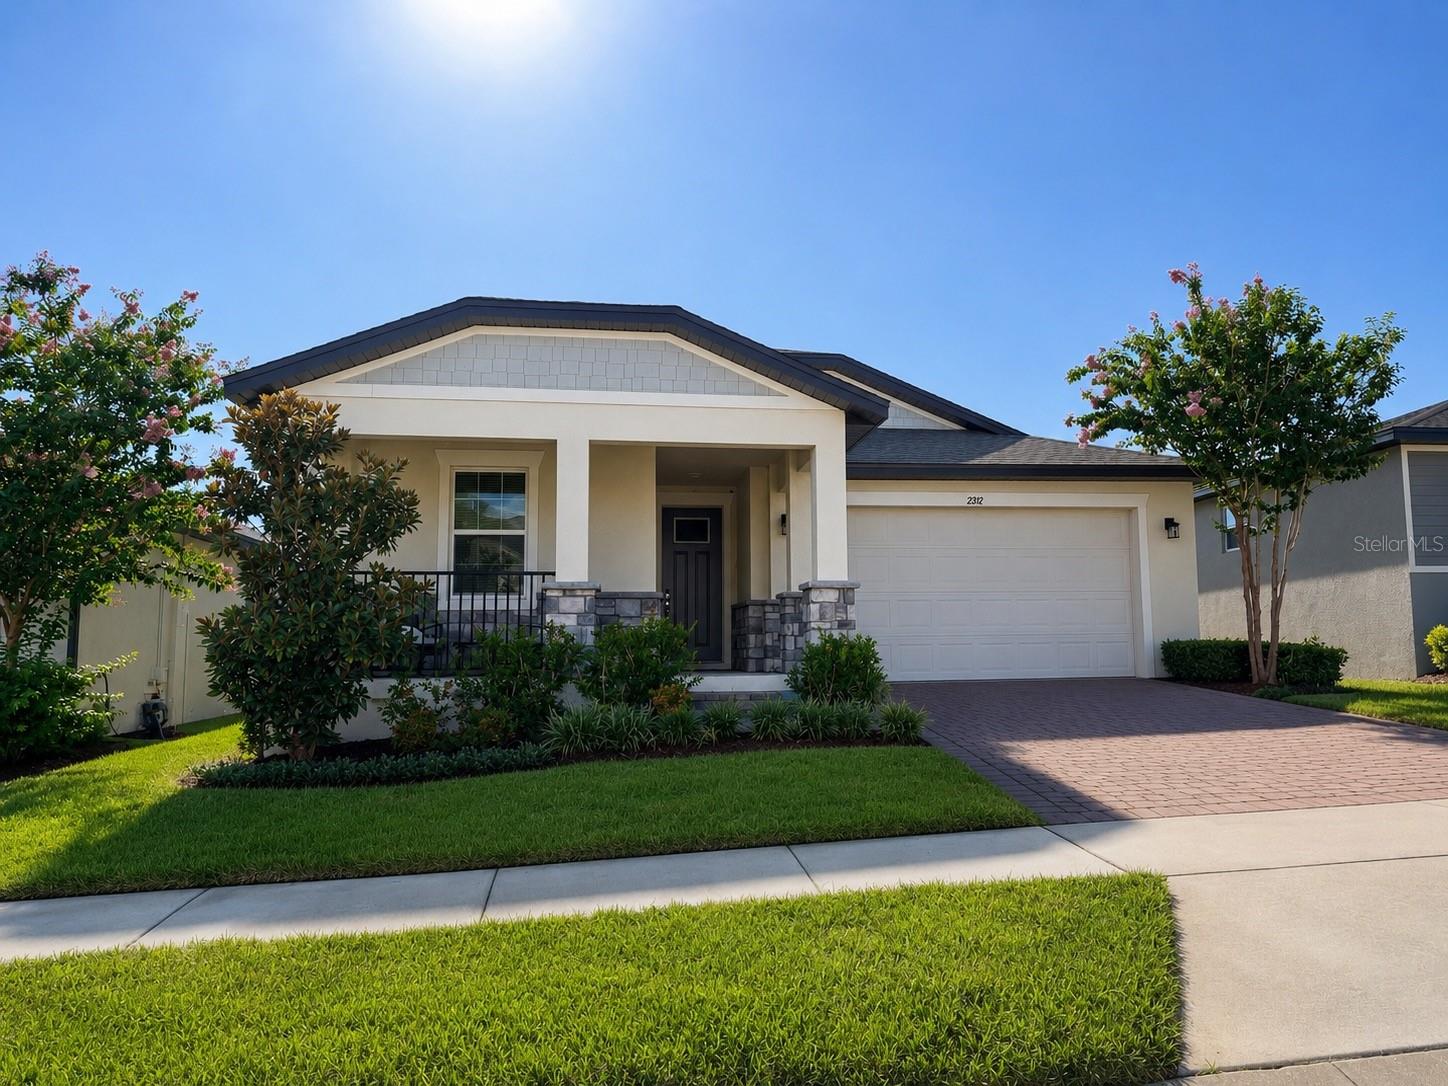
Welcome home to 2312 Crossbow Street, a beautifully maintained 2022-built retreat in the heart of Clermont, Florida. This 4-bedroom, 2-bath residence with a charming front porch, offers the rare combination of near-new construction, thoughtful energy-efficient upgrades, and an unbeatable location  all wrapped up in a move-in-ready package.

Step inside to a bright, open, and modern layout. Sleek granite countertops, stylish finishes, and an airy floor plan create a space that feels both elevated and welcoming. Every detail here reflects true pride of ownership.

Set on a larger-than-average homesite for the neighborhood, this property offers something special: space. The fully fenced backyard provides privacy and security for pets, play and gatherings, while the covered outdoor living area is the perfect spot to unwind after a long day or host friends for an evening under the stars.

This home goes above and beyond standard construction with certified energy-efficient features, premium spray foam insulation, and a top-of-the-line Carrier A/C system, meaning lower utility bills and consistent year-round comfort, no matter the season.

Nestled in one of Clermont's fastest-growing and most sought-after areas, you'll enjoy easy access to top-rated schools, hospitals, shopping, and dining, plus quick connections to major roadways for effortless commuting. Just minutes away, the highly anticipated Hills City Center is transforming the area with new shops, restaurants, entertainment, the beloved Crooked Can Brewery, and a vibrant food hall  bringing even more lifestyle appeal right to your doorstep.
And when it's time to explore further, Winter Garden, Minneola, Windermere, Orlando, and the magic of Disney World and Universal Studios are all just a short drive away, putting the very best of Central Florida within easy reach.

Impeccably maintained, energy-smart, and perfectly positioned 2312 Crossbow Street is a rare opportunity in one of Lake County's most exciting communities. Homes like this don't last long. Schedule your private showing today!
#S5153296

CLERMONT

2312 CROSSBOW STREET

4 Beds

2 Baths

1,935 Sq.Ft.

$515,000

MLS#: S5153296

 - property

Send a message

Message successfully sent.

Your message

What is 3 + 4 ?

Reason for contacting?

I agree to receive email communication and understand I can unsubscribe at any time.

I agree to be contacted by The Graf Group of Coldwell Banker via call, email, and text for real estate services. To opt out, you can reply 'stop' at any time or reply 'help' for assistance. You can also click the unsubscribe link in the emails. Message and data rates may apply. Message frequency may vary. Privacy Policy

Sign Out

Virtual Assistant

Would you like to take the next step with this property? We can help you schedule a showing or virtual tour, or send you more details.

Yes, I would like more information.

Thank You for Your Reply, One of Our Agents will contact you as soon as possible

No, maybe later.

Thank you, you can always contact me via email, phone number or through the contact form.

Realhub AI

Lucy - Your AI-Powered Realtor

Update Your Temporary Password

Personalize your search

Enter your email and we'll notify you immediately when new listings match what you're looking for.

or enter email address

Already have an account ? Login here

Continue your home search

I agree to receive communications and understand I can unsubscribe at any time.

I agree to be contacted by The Graf Group of Coldwell Banker via call, email, and text for real estate services. To opt out, you can reply 'stop' at any time or reply 'help' for assistance. You can also click the unsubscribe link in the emails. Message and data rates may apply. Message frequency may vary. Privacy Policy

Already have an account ? Login here

We use cookies

We use cookies primarily for analytics to enhance your experience. By accepting, you agree to our use of these cookies. You can manage your preferences or learn more about our cookies policy.