Features & Amenities

Interior

  • Other Interior Features

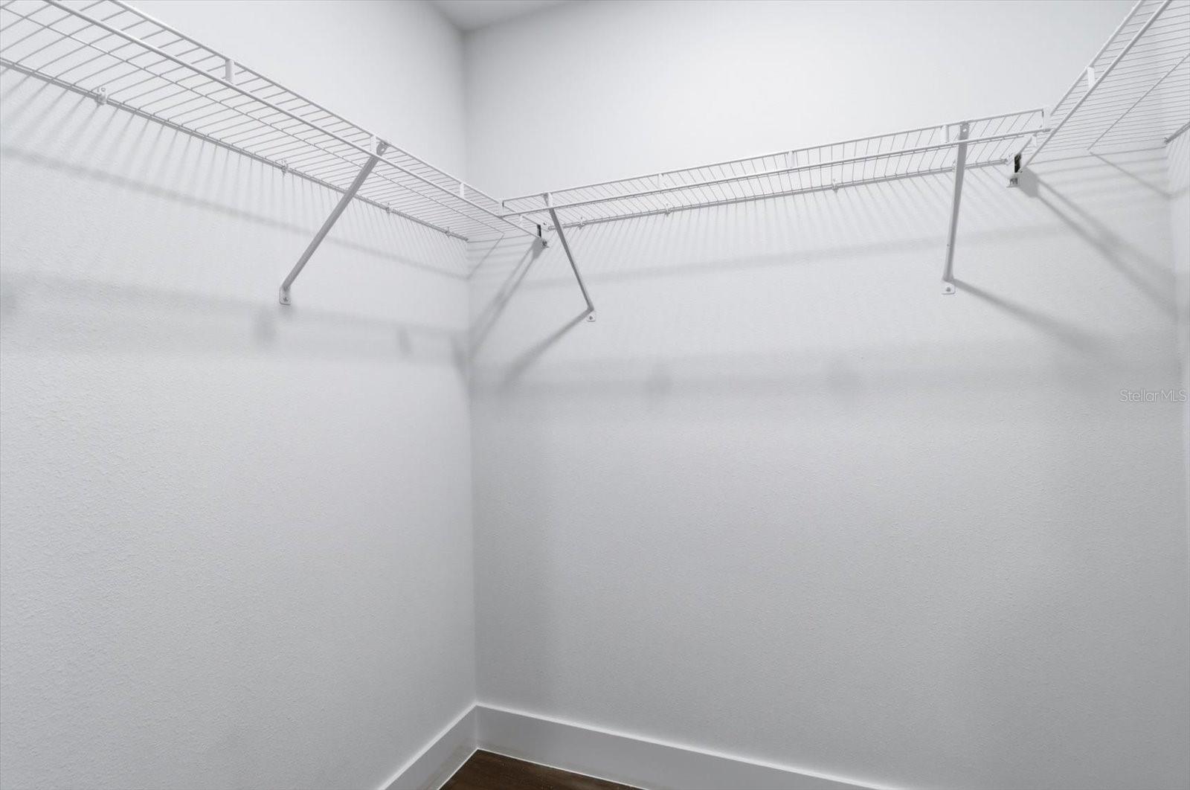
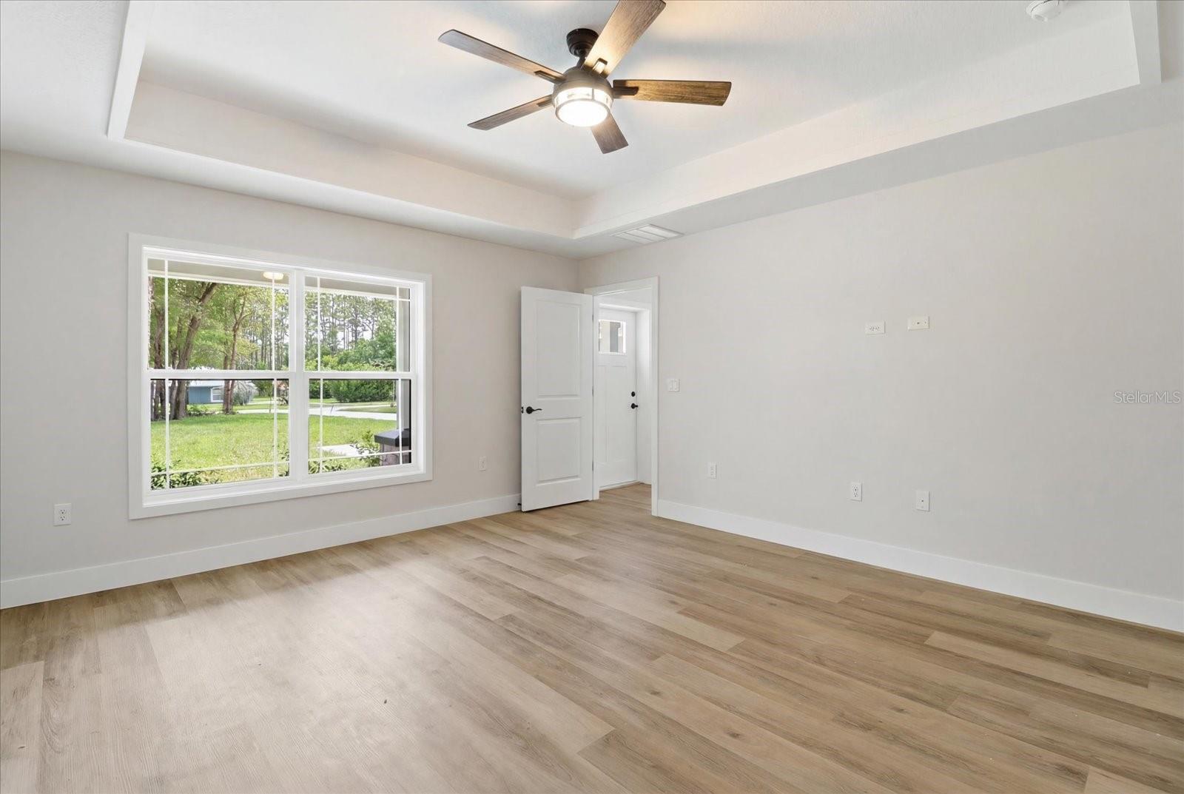
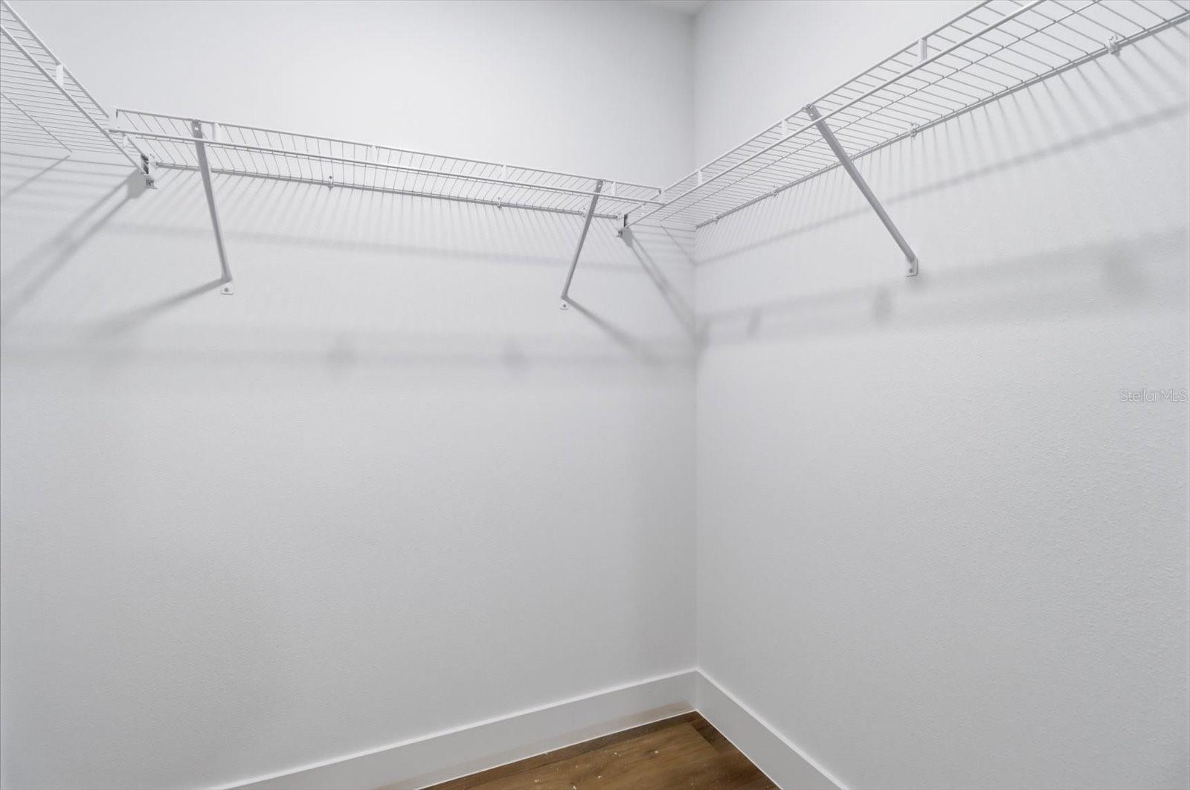
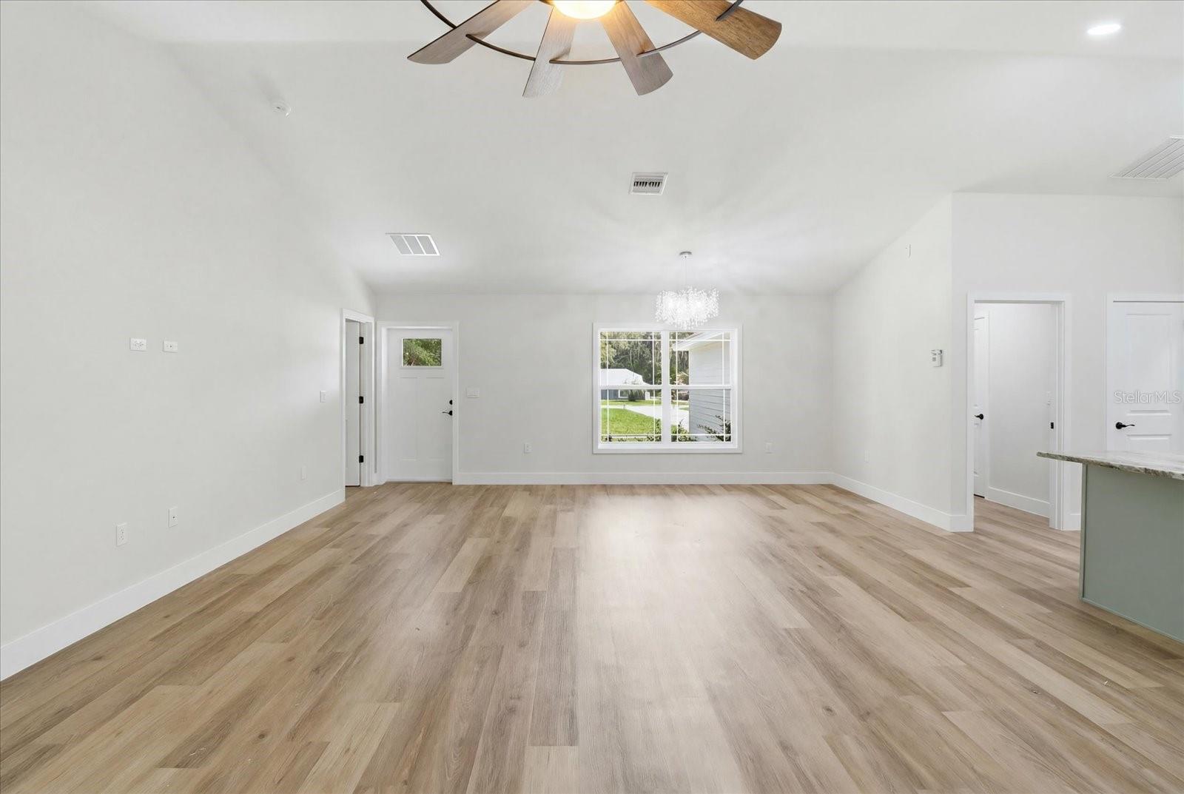
    Cathedral Ceiling(s), High Ceilings, Open Floorplan, Tray Ceiling(s), Vaulted Ceiling(s), Walk-In Closet(s)

  • Total Bedrooms

    3

  • Bathrooms

    2

  • Cooling YN

    YES

  • Cooling

    Central Air

  • Fireplace YN

    NO

  • Heating YN

    YES

  • Heating

    Central

  • Pet friendly

    Cats OK, Dogs OK

Exterior

  • Garage

    Yes

  • Garage spaces

    2

  • Construction Materials

    Block

  • Other Exterior Features

    Private Entrance, Private Yard

  • Parking

    Attached

  • Patio and Porch Features

    Covered, Front Porch, Patio, Rear Porch

  • Pool

    No

  • Waterfront YN

    NO

  • View

    Trees/Woods

Area & Lot

  • Lot Features

    Wooded

  • Lot Size(acres)

    1.0

  • Lot Size(square feet)

    43,613

  • Property Type

    Residential

  • Property Sub Type

    Single Family Residence

  • Architectural Style

    Ranch

Price

  • Sales Price

    $449,000

  • Tax Amount

    $350.27

  • Financing Options

    Cash, Conventional, FHA, USDA Loan, VA Loan

  • Sq. Footage

    1,710

  • Price/SqFt

    $262

HOA

  • Association

    YES

  • Association Fee

    $180

  • Association Fee Frequency

    Annually

  • Association Fee Includes

    N/A

  • Total Monthly Fees

    $15

School District

  • Elementary School

    N/A

  • Middle School

    N/A

  • High School

    N/A

Property Features

  • New Construction

    YES

  • Foundation Details

    Slab

  • Ownership

    Fee Simple

  • Senior Community YN

    NO

  • Sewer

    Septic Tank

  • Tax Lot

    14

  • Water Source

    Private, Well

Schedule a Showing

Showing scheduled successfully.

<
>
IN PERSON
VIA CHAT

What is 3 + 4 ?


Change time

Mortgage calculator
Estimate your monthly mortgage payment, including the principal and interest, property taxes, and HOA. Adjust the values to generate a more accurate rate.

Your payment

Principal and Interest:

$

Property taxes:

$

HOA fees:

$

Total loan payment:

$

Total interest amount:

$

Location

County

Citrus

Elementary School

Middle School

High School

Listing Courtesy of Samantha Tillman, PARRISH REALTY GROUP INC

RealHub Information is provided exclusively for consumers' personal, non-commercial use, and it may not be used for any purpose other than to identify prospective properties consumers may be interested in purchasing. All information deemed reliable but not guaranteed and should be independently verified. All properties are subject to prior sale, change or withdrawal. RealHub website owner shall not be responsible for any typographical errors, misinformation, misprints and shall be held totally harmless.

Agent Emil Garinga

Executive Assistant

Emil Garinga

Call Emil today to schedule a private showing.


* Listings on this website come from the FMLS IDX Compilation and may be held by brokerage firms other than the owner of this website. The listing brokerage is identified in any listing details. Information is deemed reliable but is not guaranteed. If you believe any FMLS listing contains material that infringes your copyrighted work please click here to review our DMCA policy and learn how to submit a takedown request.© 2024 FMLS.
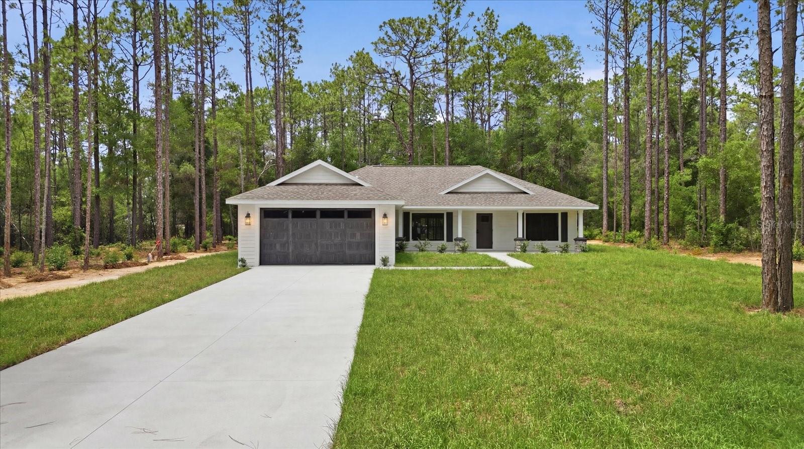
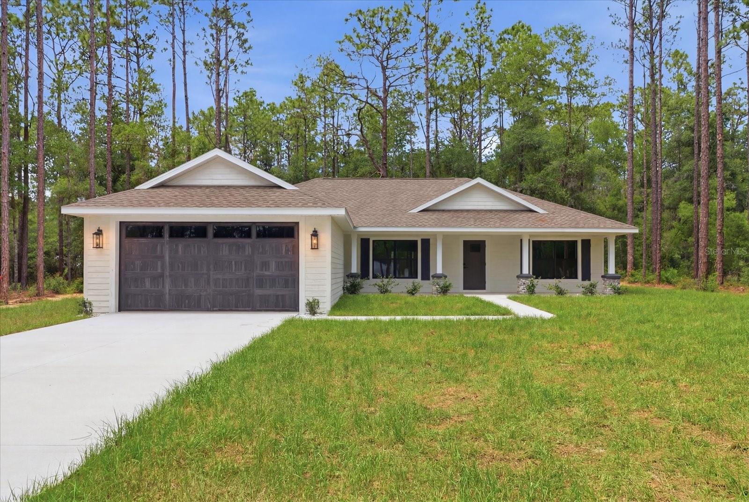
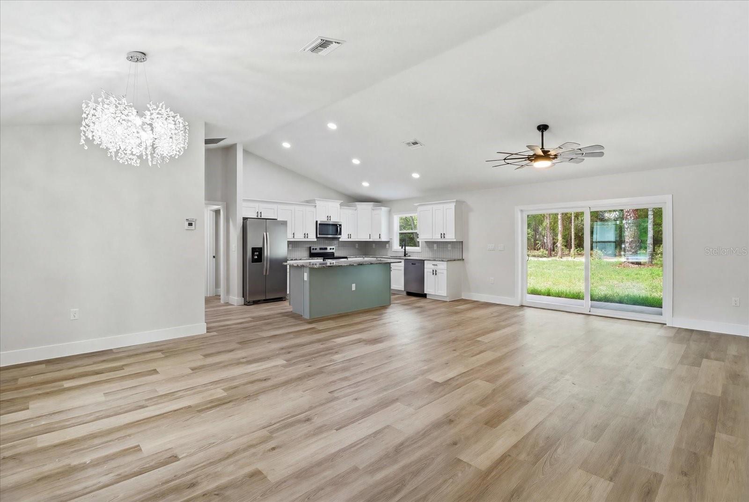
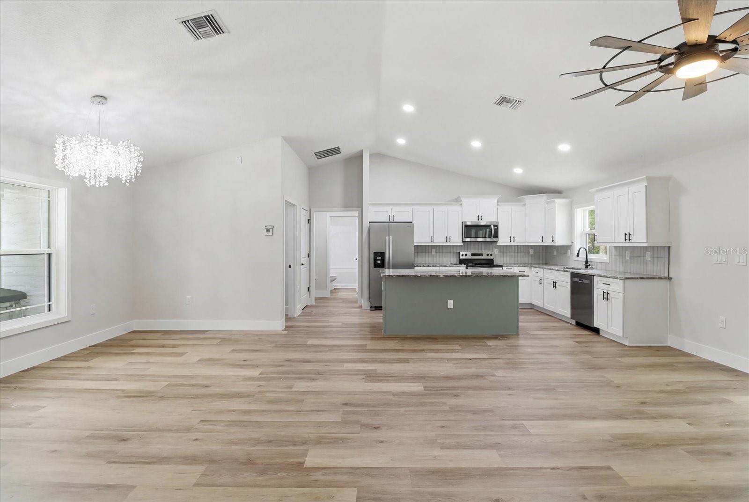
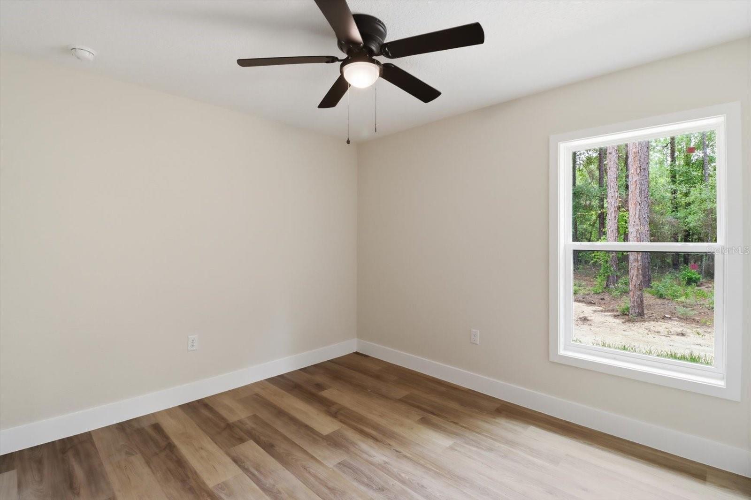
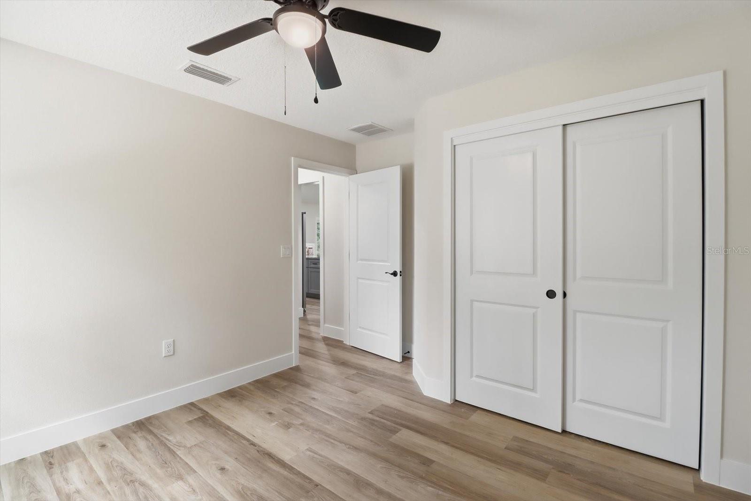
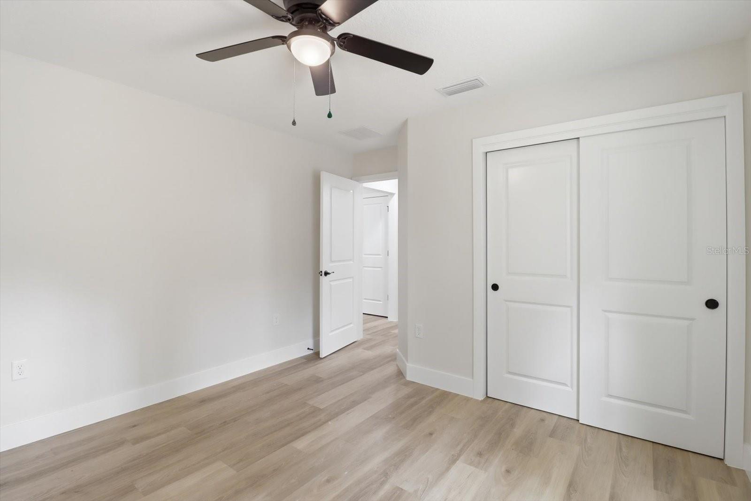
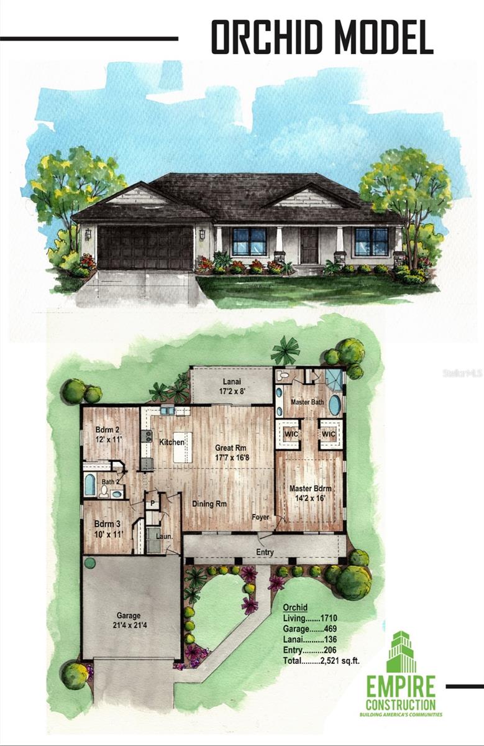
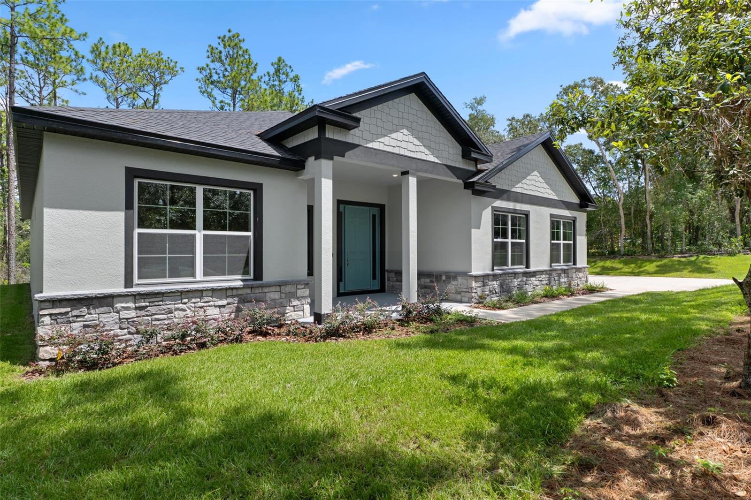
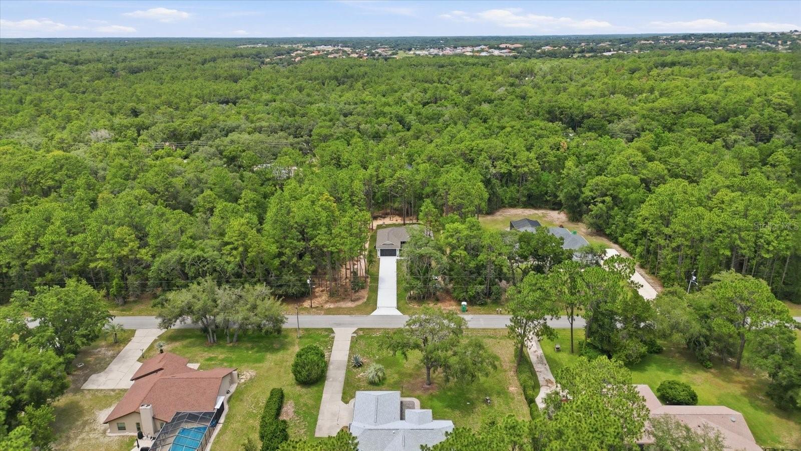
COMPLETED JUNE 2026. Welcome to an elevated standard of living in Citrus Hills. Where refined design, upgraded finishes, and expert craftsmanship come together in this newly completed home by Empire Construction. This exceptional 3-bedroom, 2-bath residence stands out as a true upgrade, offering enhanced quality, thoughtful details, and modern comfort throughout.
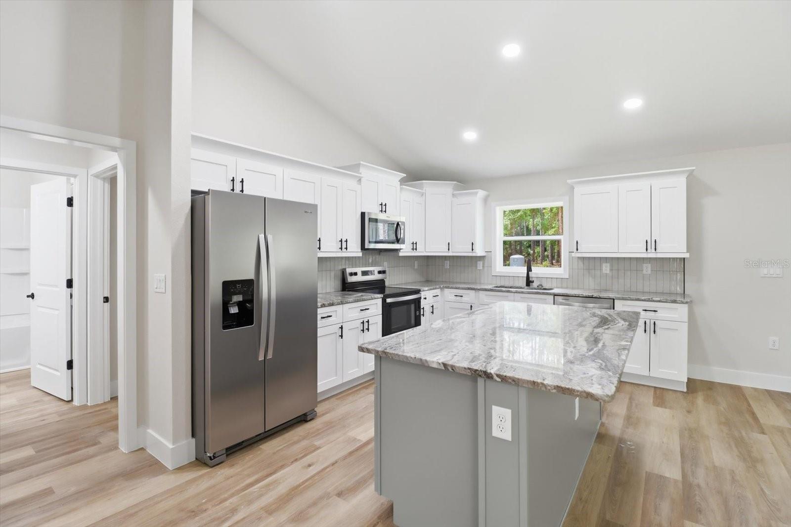
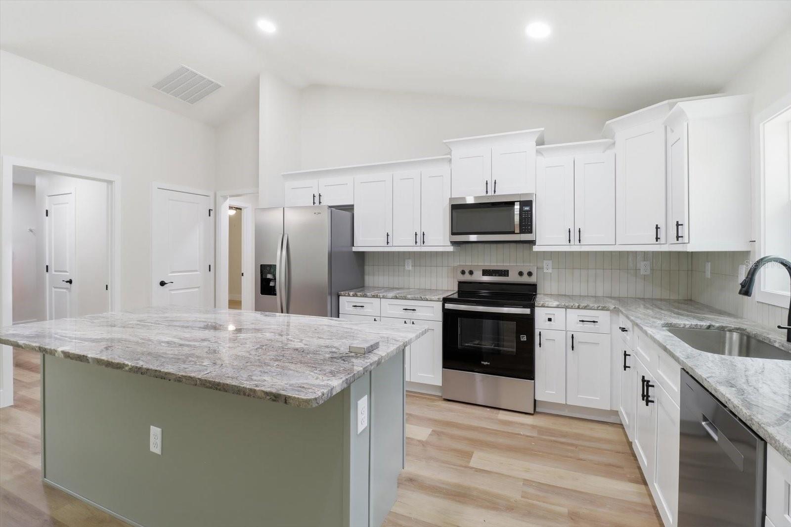
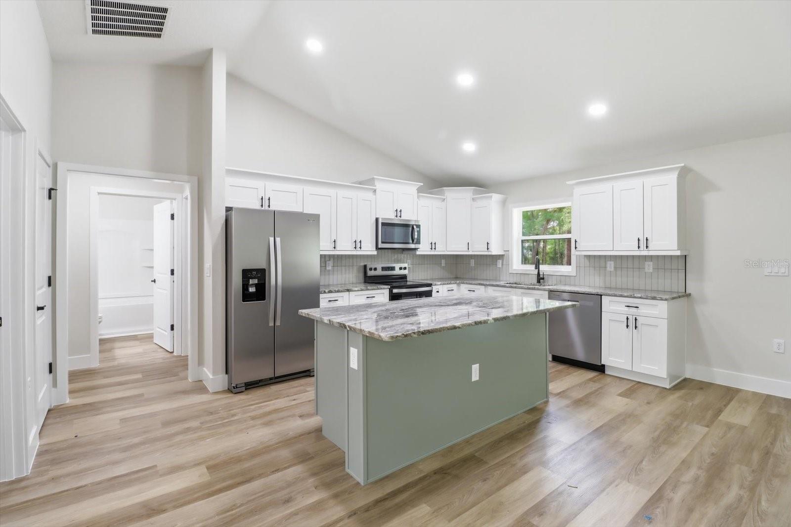
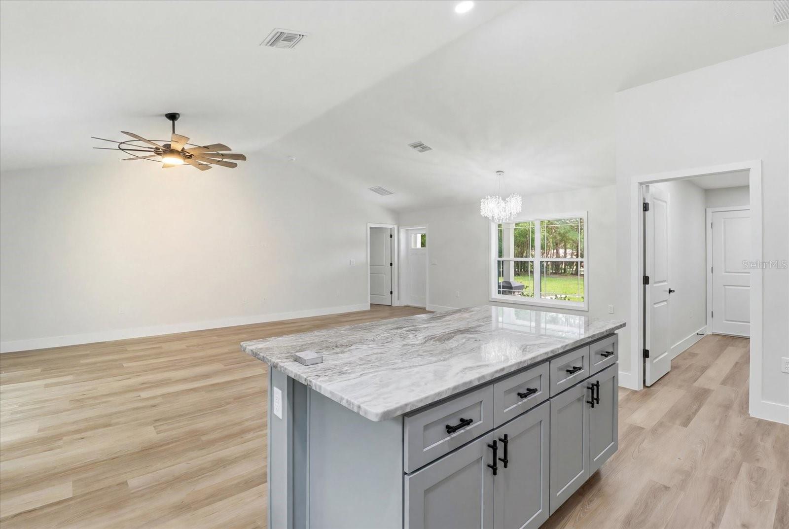
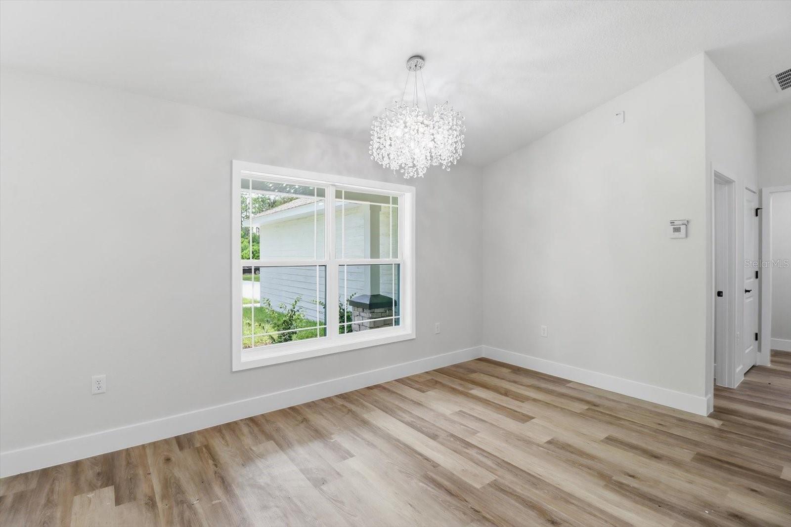
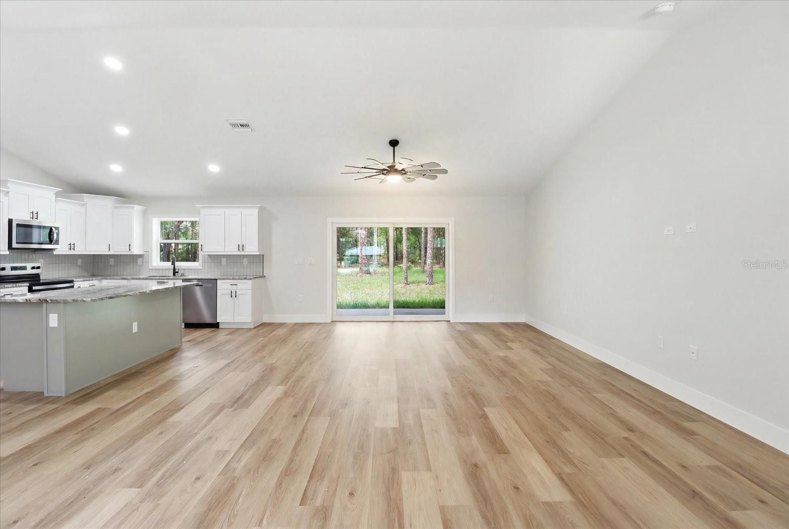
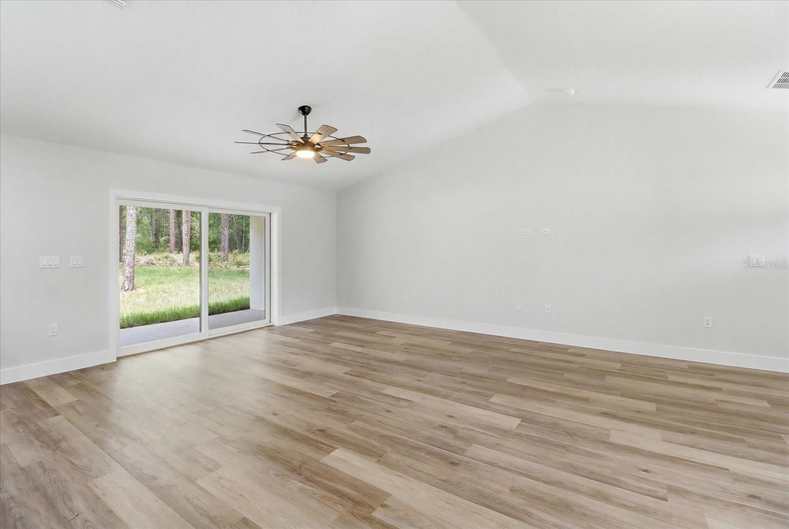
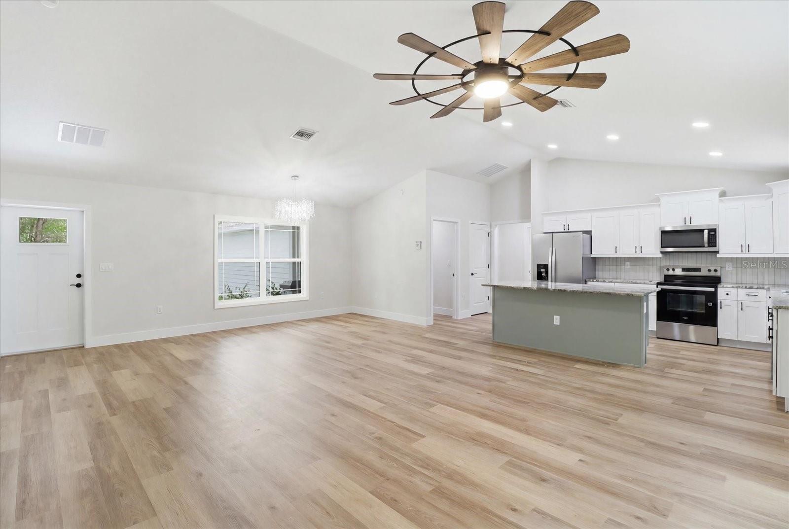
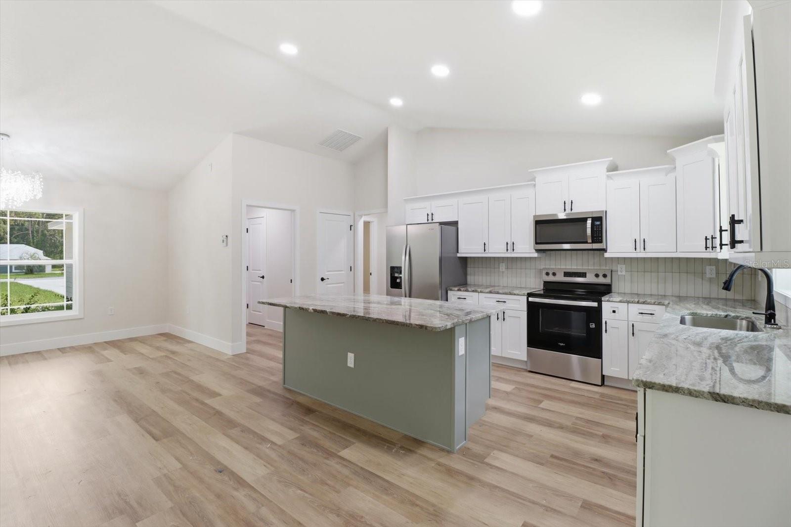
Step inside to soaring ceilings and a bright, open-concept layout that feels both spacious and inviting. The main living area flows seamlessly into the kitchen and dining space, creating the perfect setting for entertaining or relaxed everyday living.
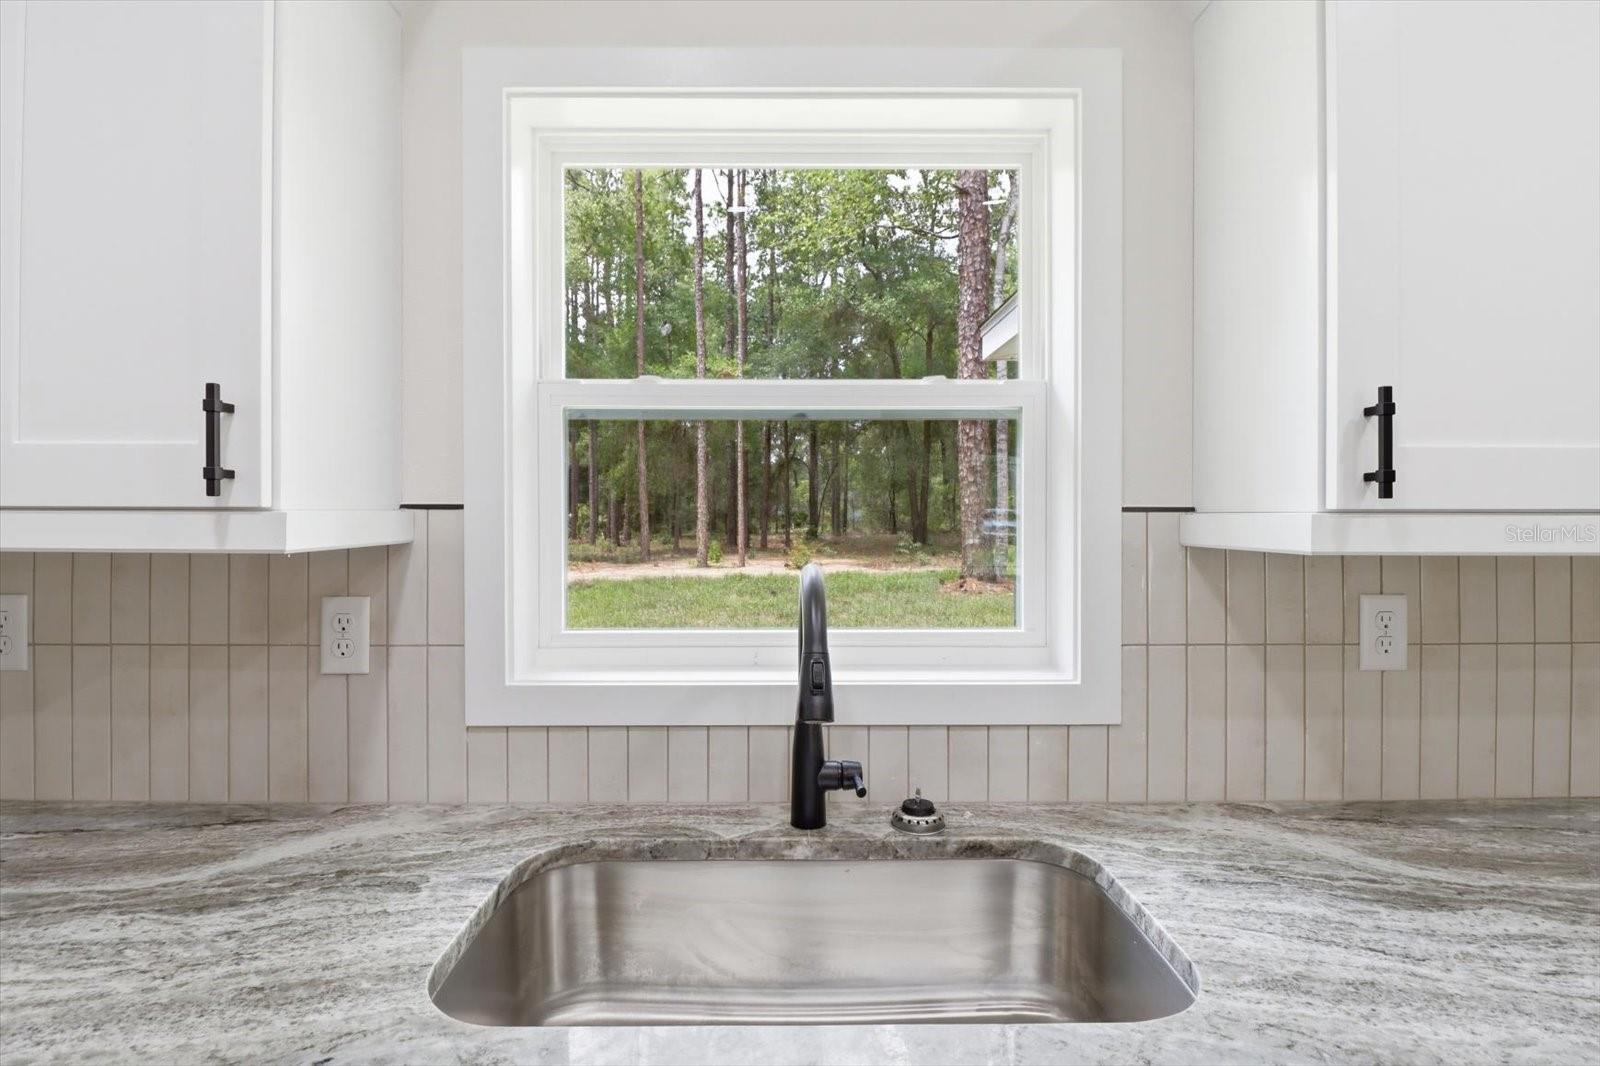
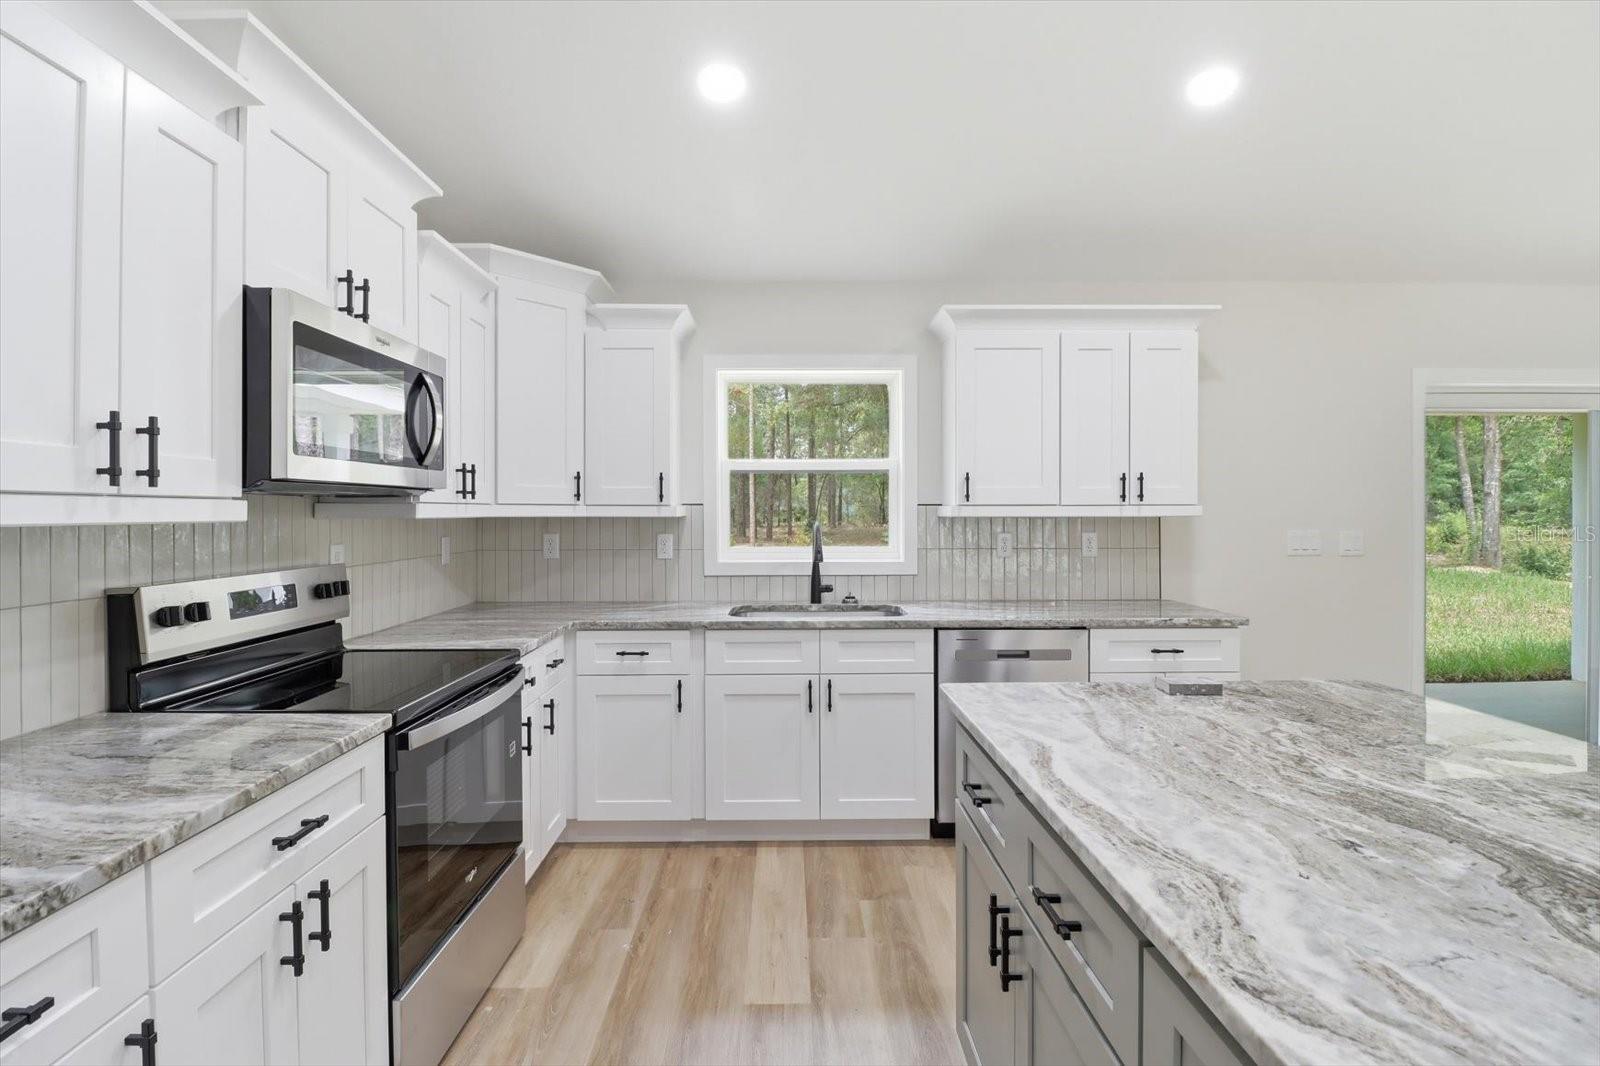
The kitchen is a true centerpiece featuring elegant granite countertops, soft-close cabinetry, designer hardware, and durable luxury vinyl flooring that extends throughout the home for a cohesive, high-end look.
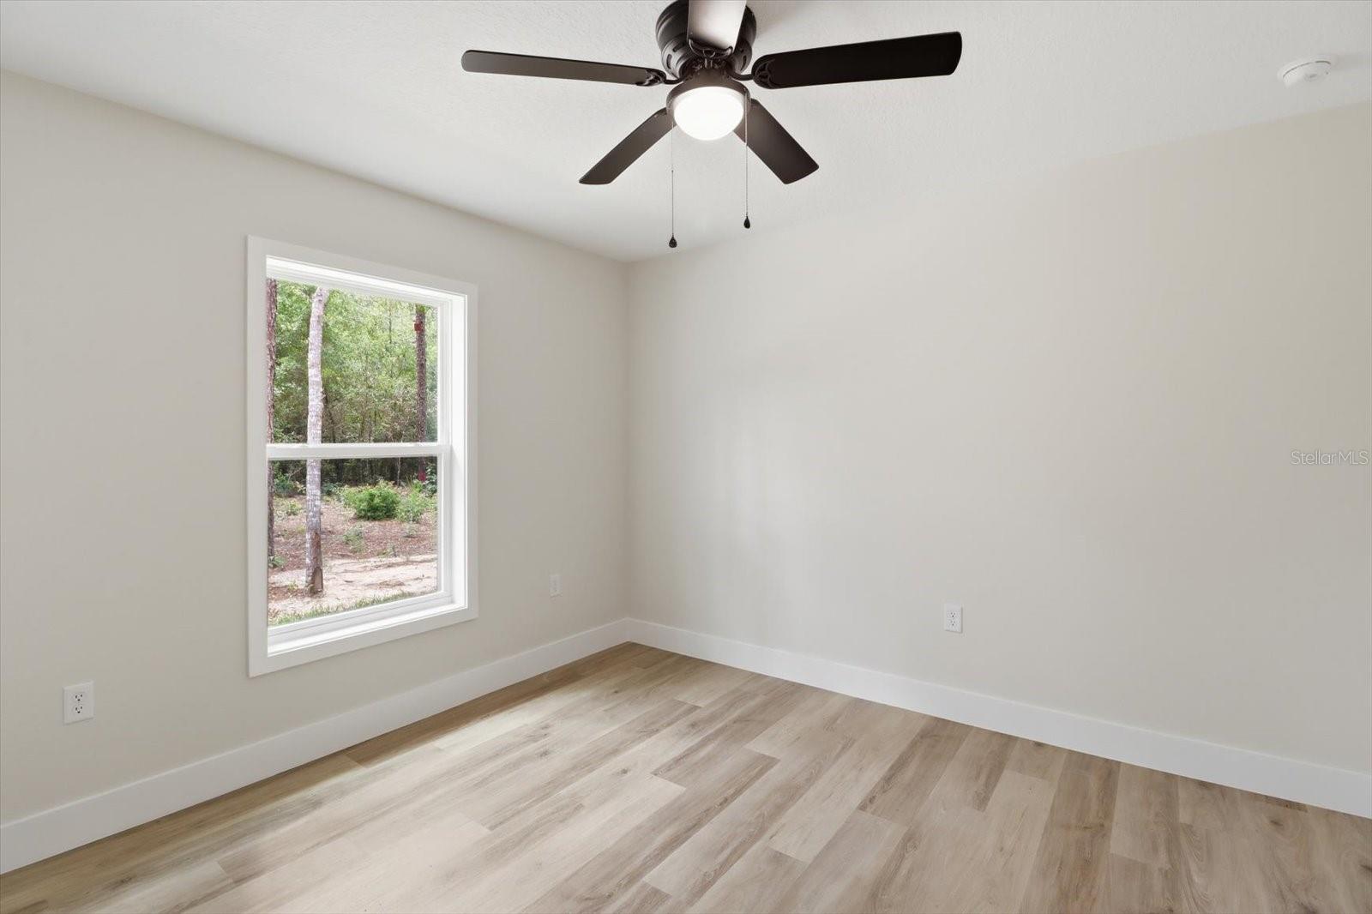
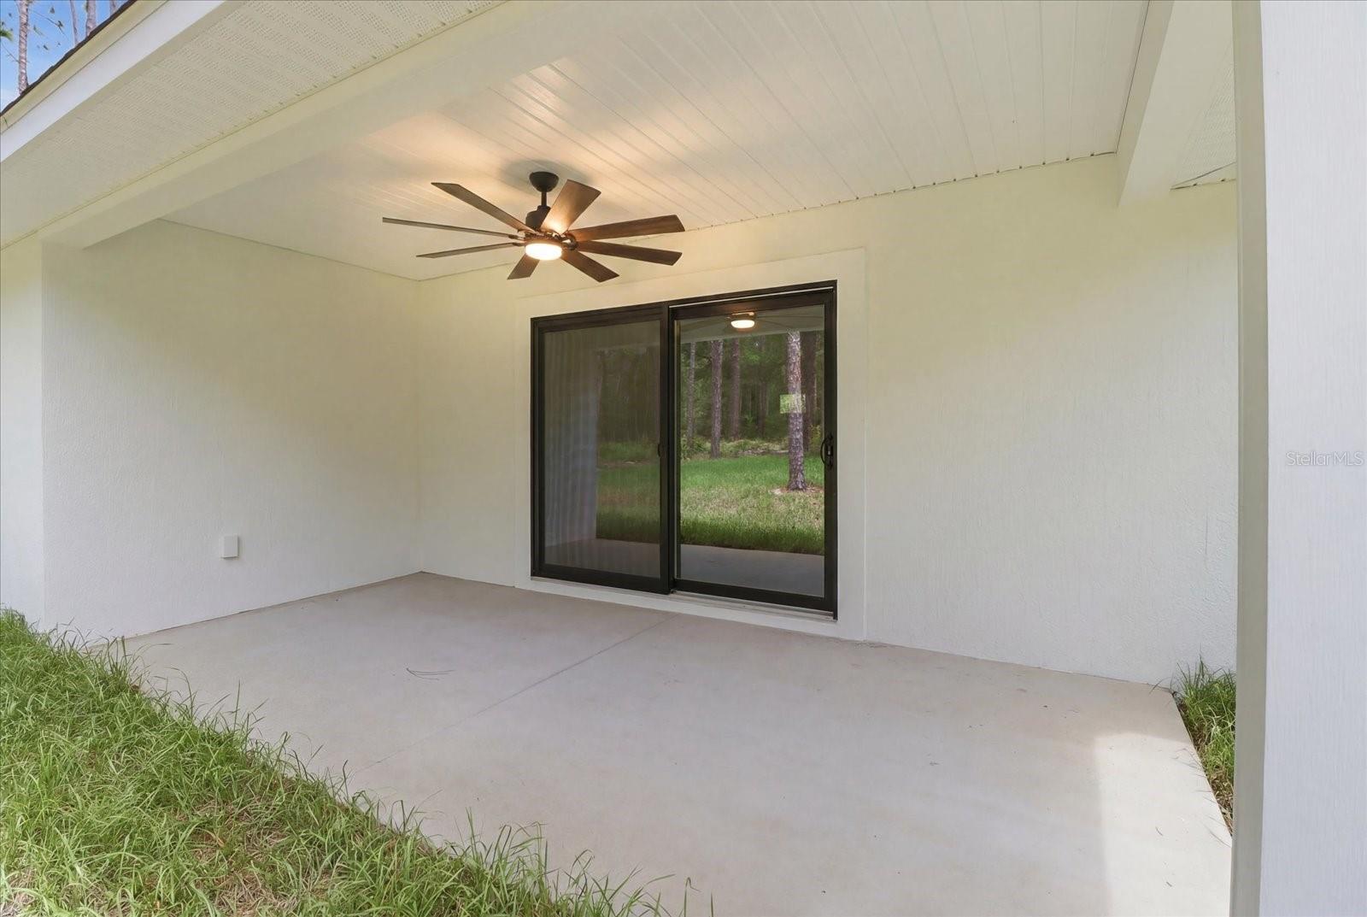
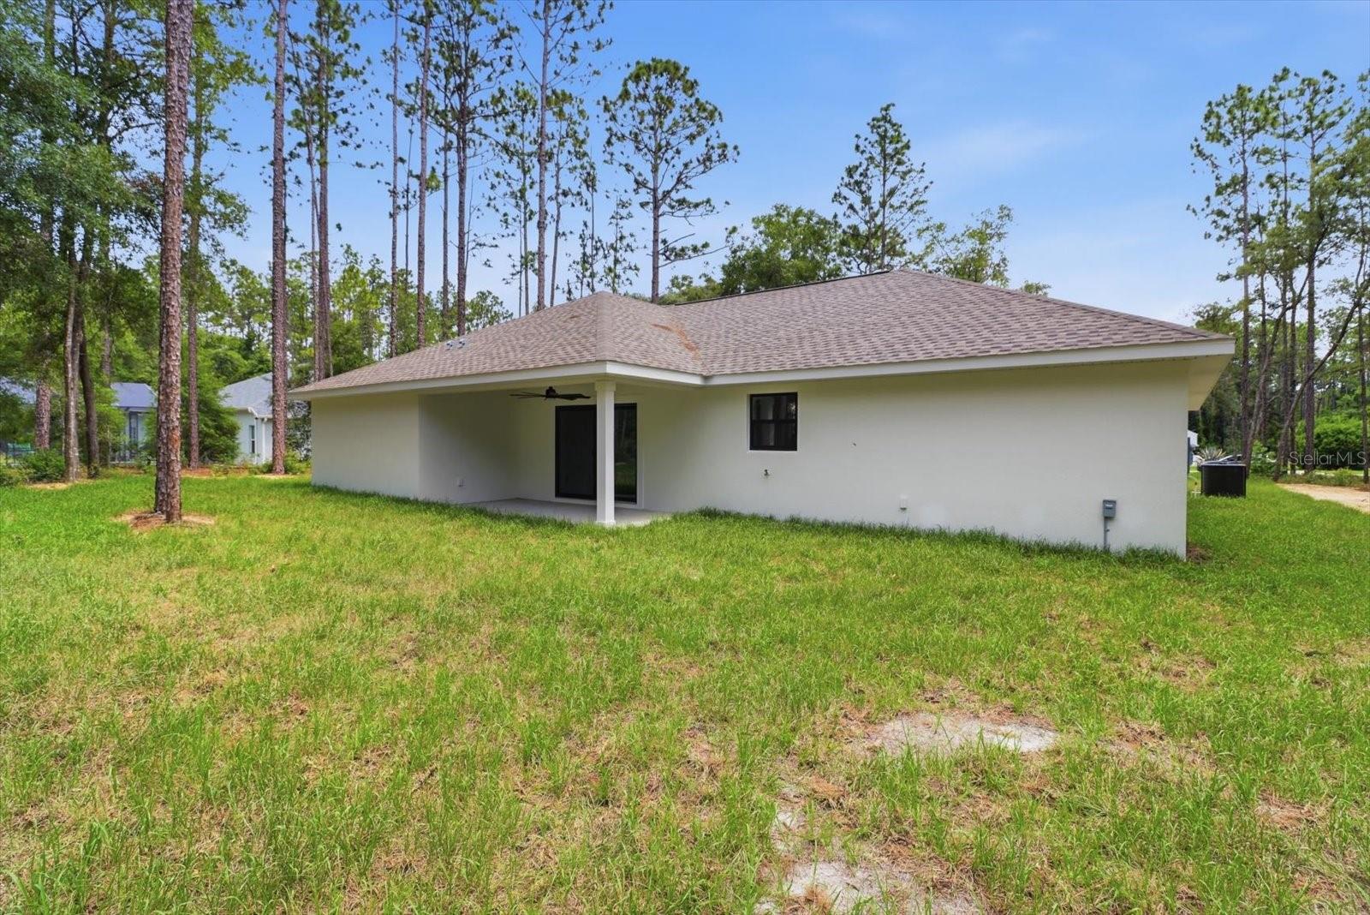
Natural light fills the space through energy-efficient windows and a wide sliding glass door, leading to a covered patio that serves as your own private outdoor retreat ideal for enjoying Florida’s sunshine year-round while overlooking your expansive 1-acre property.
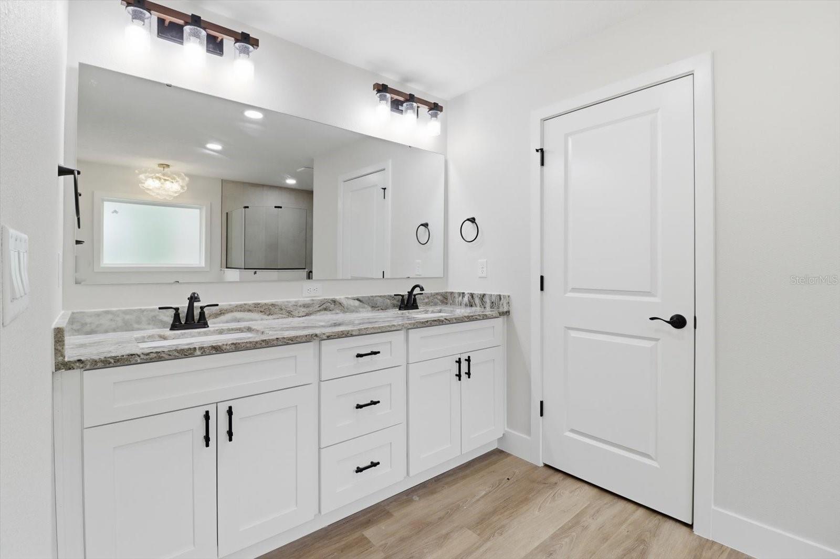
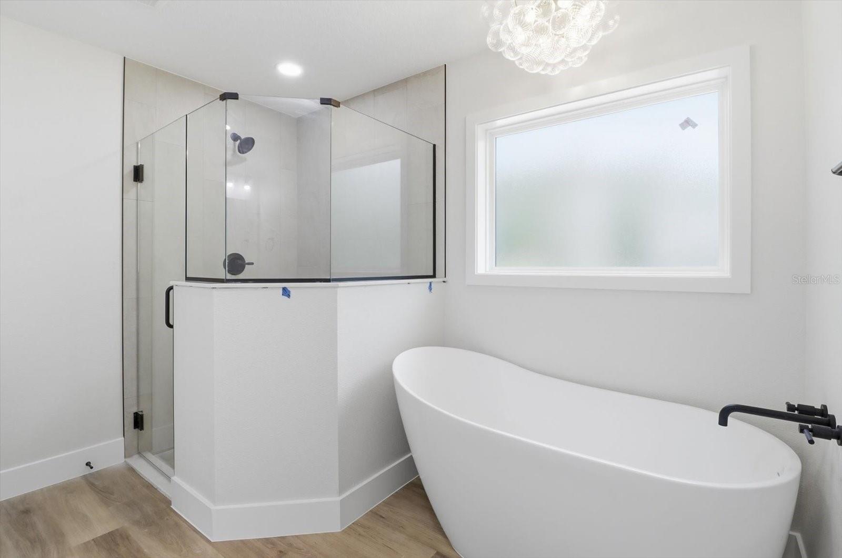
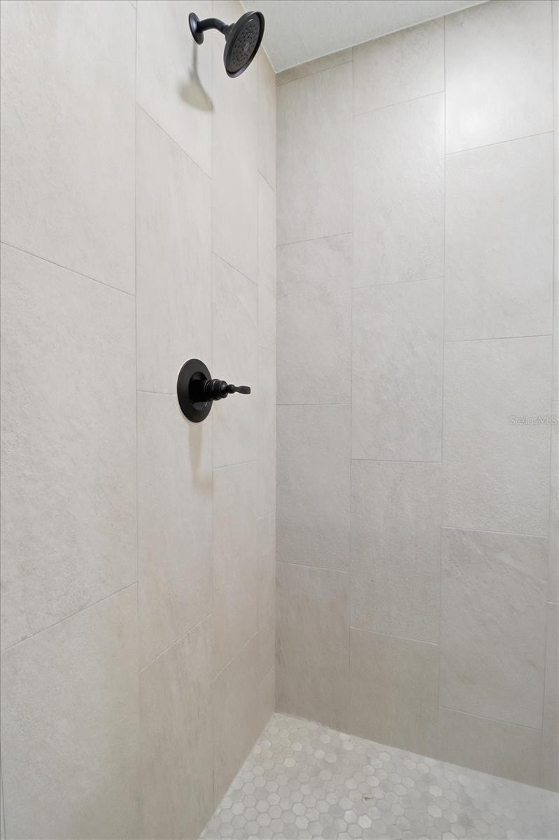
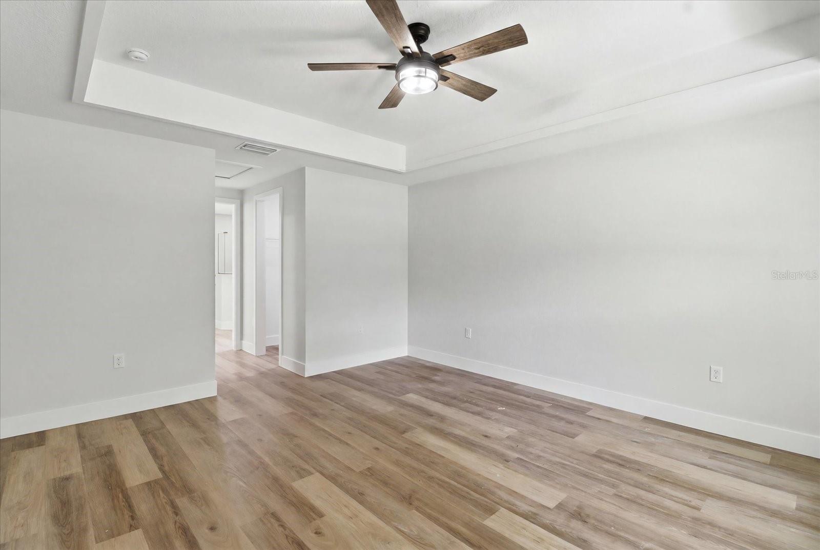
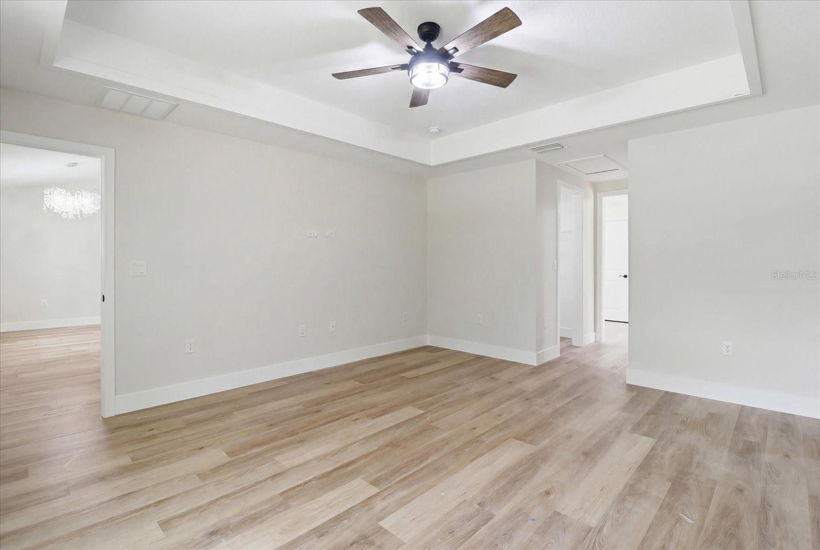
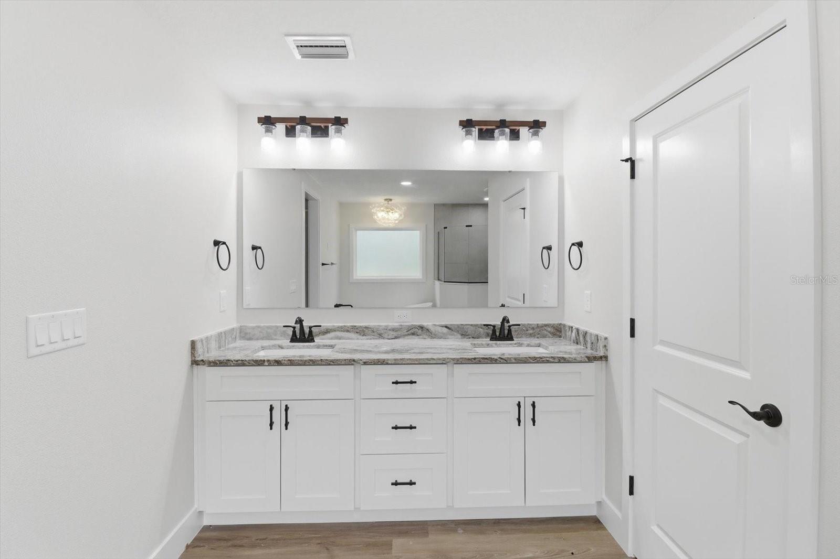
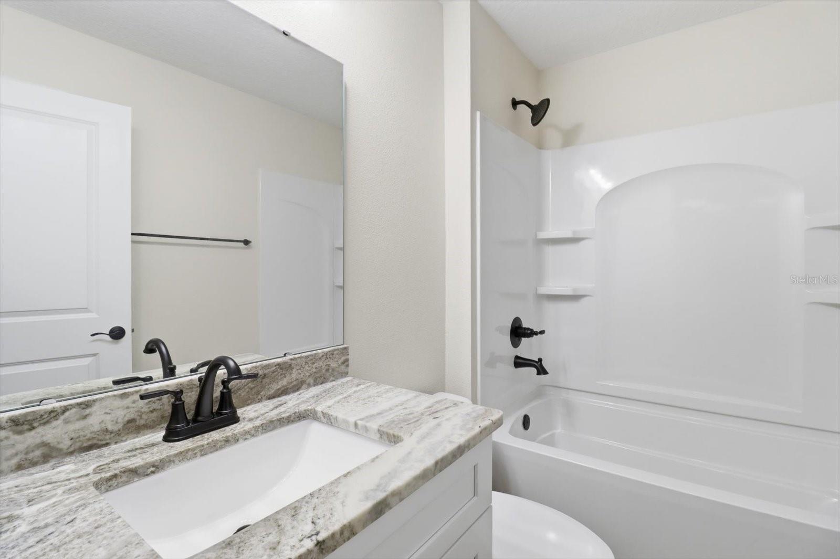
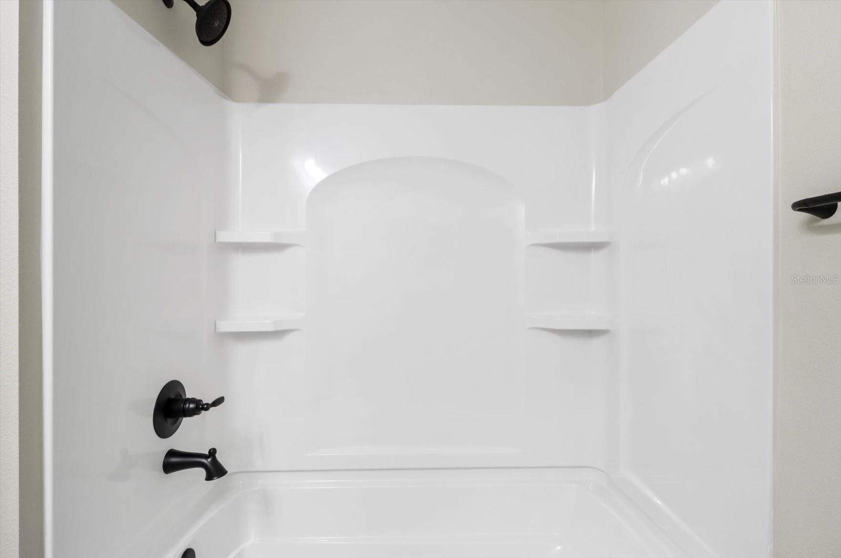
The owner’s suite is designed as a peaceful escape, privately situated and enhanced with tray ceiling details, dual vanities, and a beautifully tiled walk-in shower that adds a touch of spa-like luxury.
Behind the scenes, the home delivers elevated performance with upgraded wall and ceiling insulation for improved energy efficiency and comfort. Underground electrical service enhances curb appeal, while a meter/main combo provides flexibility for future additions.
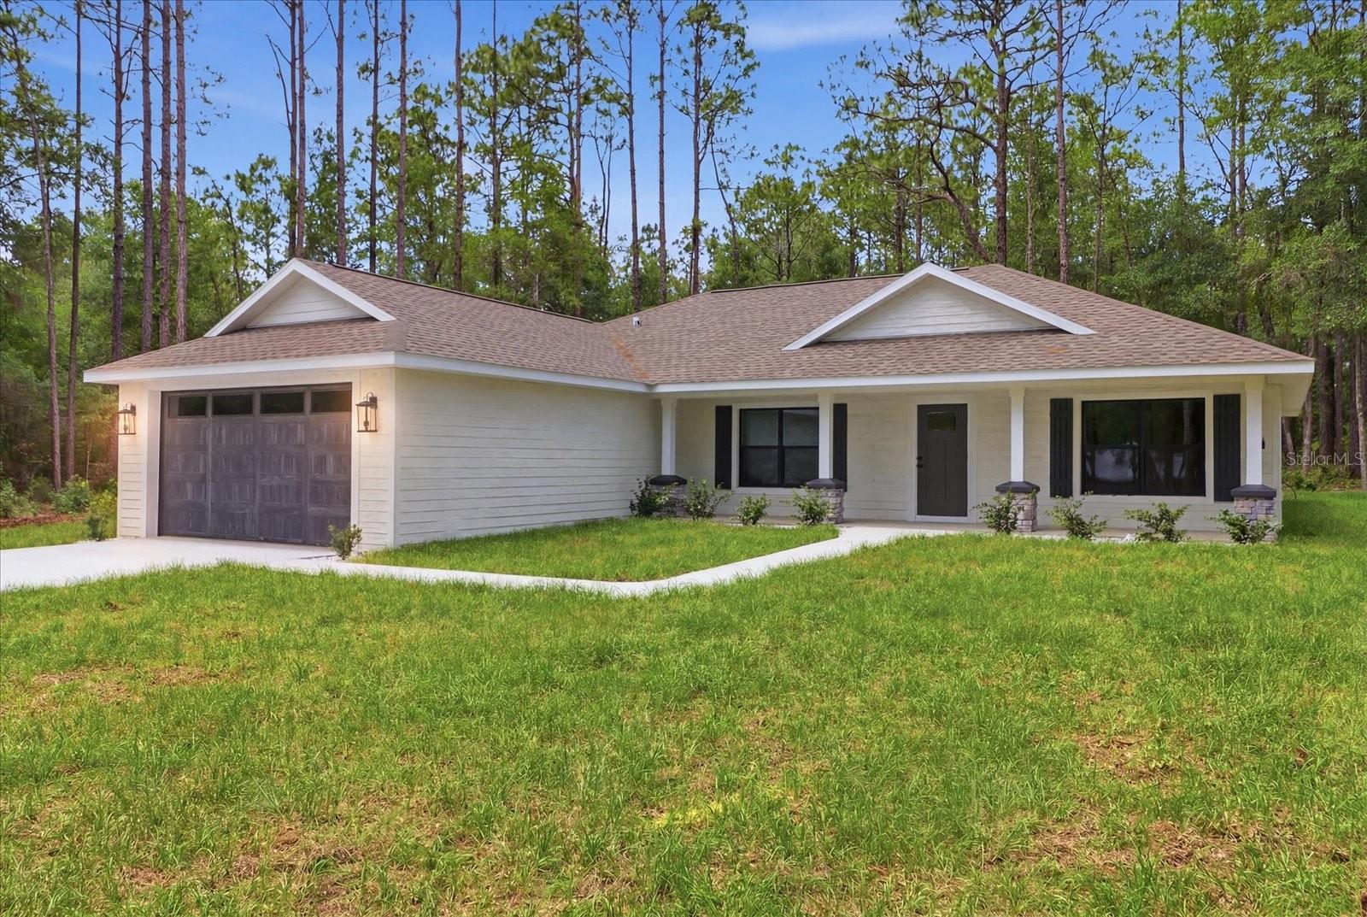
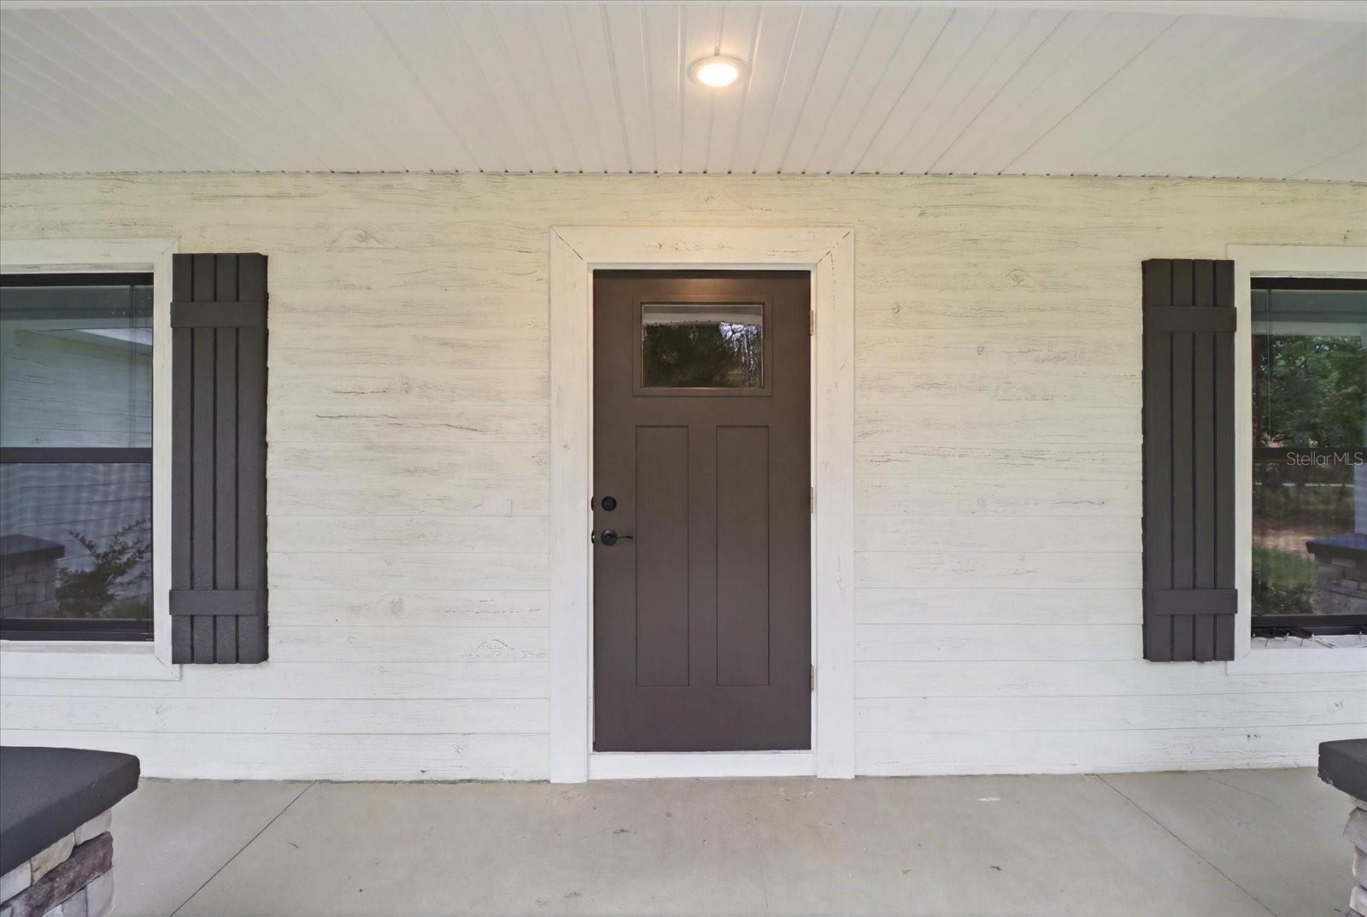
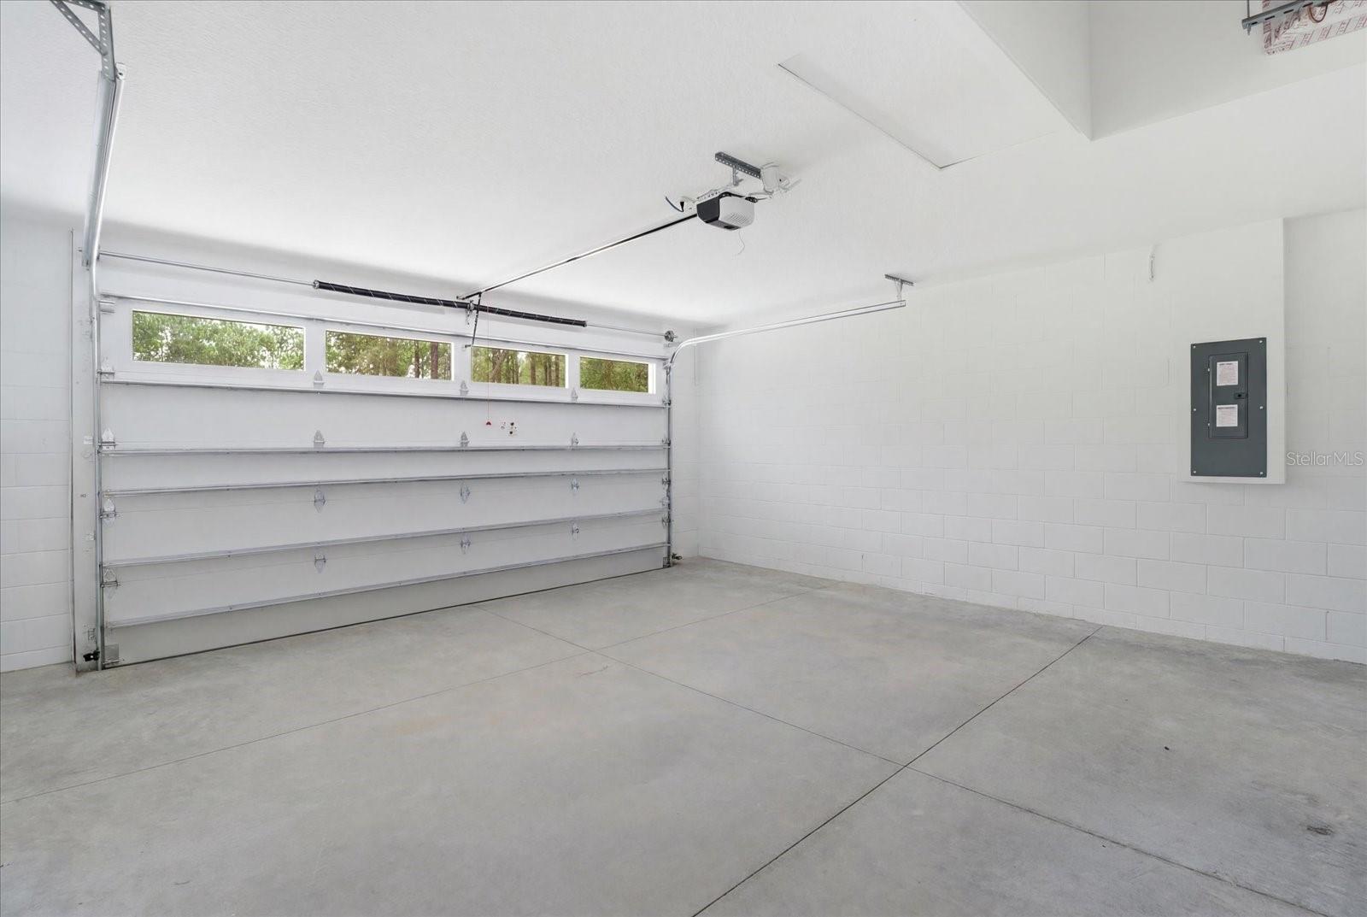
The exterior is just as impressive, with a charming front porch perfect for relaxing and a spacious two-car garage with a convenient side access door for added functionality.
Located in desirable Citrus Hills, you’re just a short drive from scenic springs, rivers, golf courses, and parks, along with shopping, dining, and growing retail options offering both tranquility and convenience.
If you’re looking for a move-in-ready home that goes beyond the standard new build, this upgraded residence deserves your attention.

1683 W PEARSON STREET

Message successfully sent.

What would you like to know?

What is 3 + 4 ?

I agree to receive email communication and understand I can unsubscribe at any time.

I agree to be contacted by The Graf Group of Coldwell Banker via call, email, and text for real estate services. To opt out, you can reply 'stop' at any time or reply 'help' for assistance. You can also click the unsubscribe link in the emails. Message and data rates may apply. Message frequency may vary. Privacy Policy

Related Properties

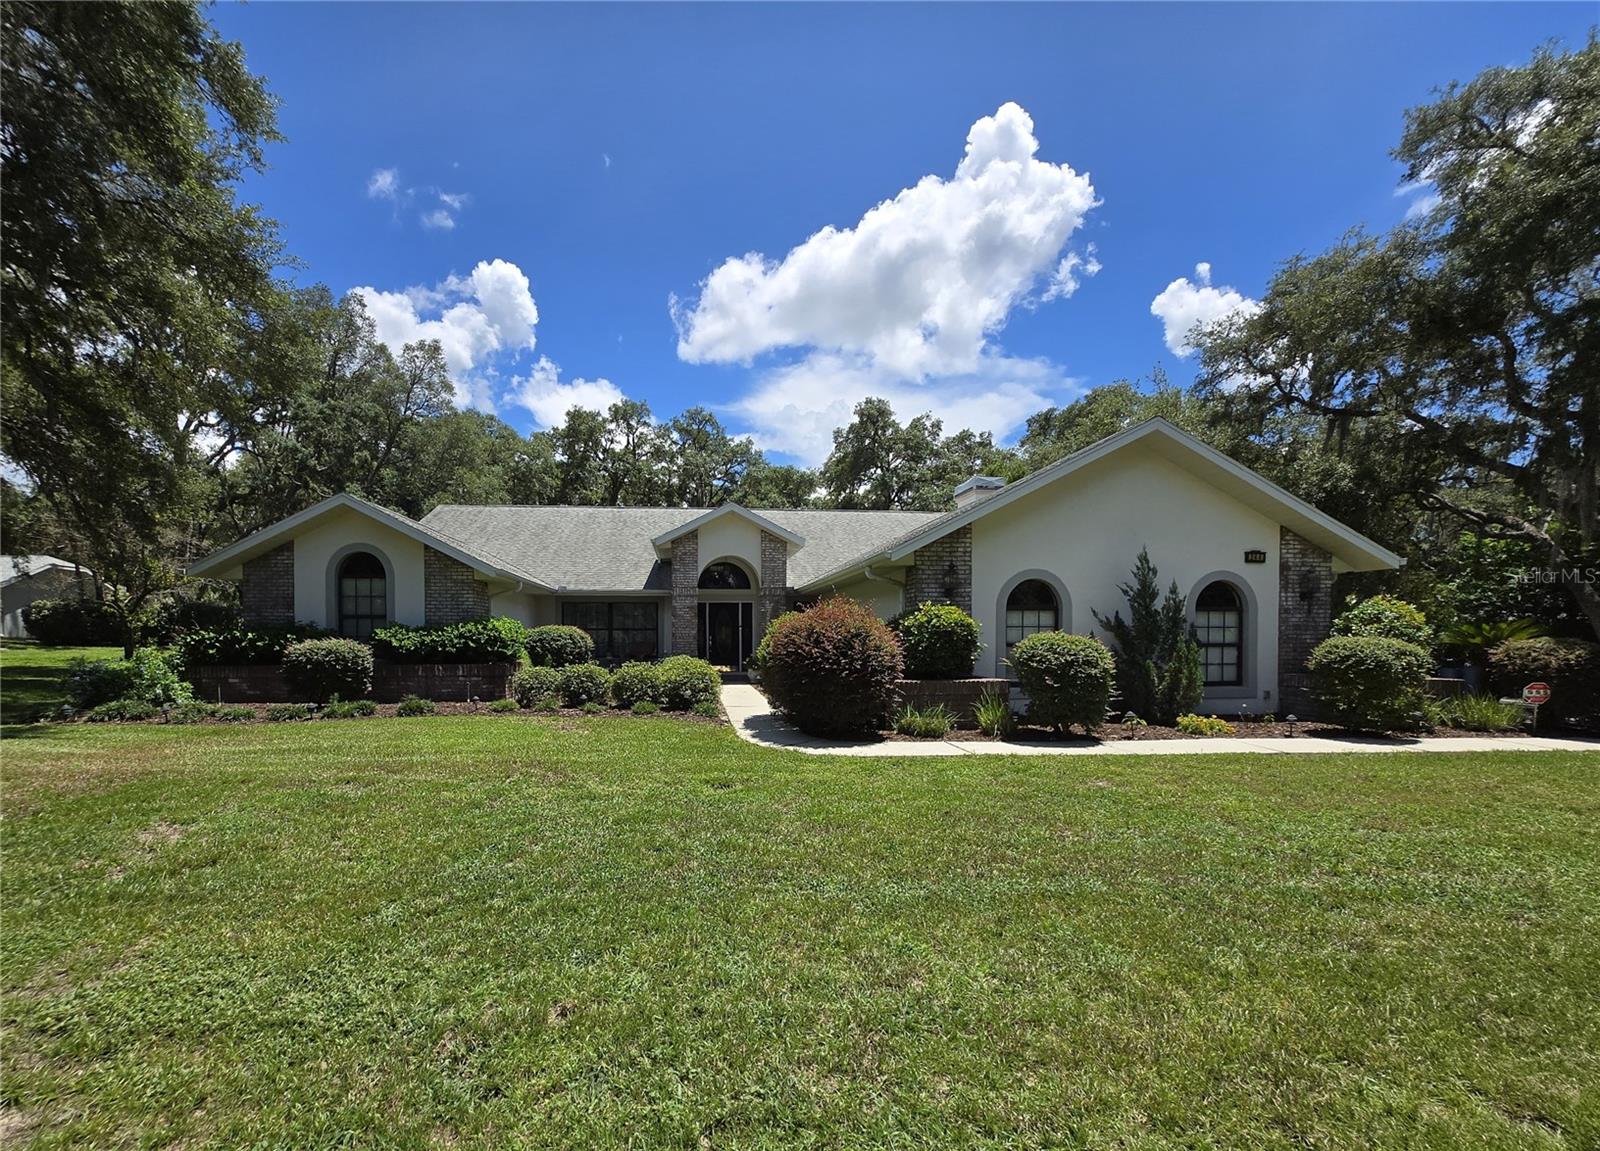
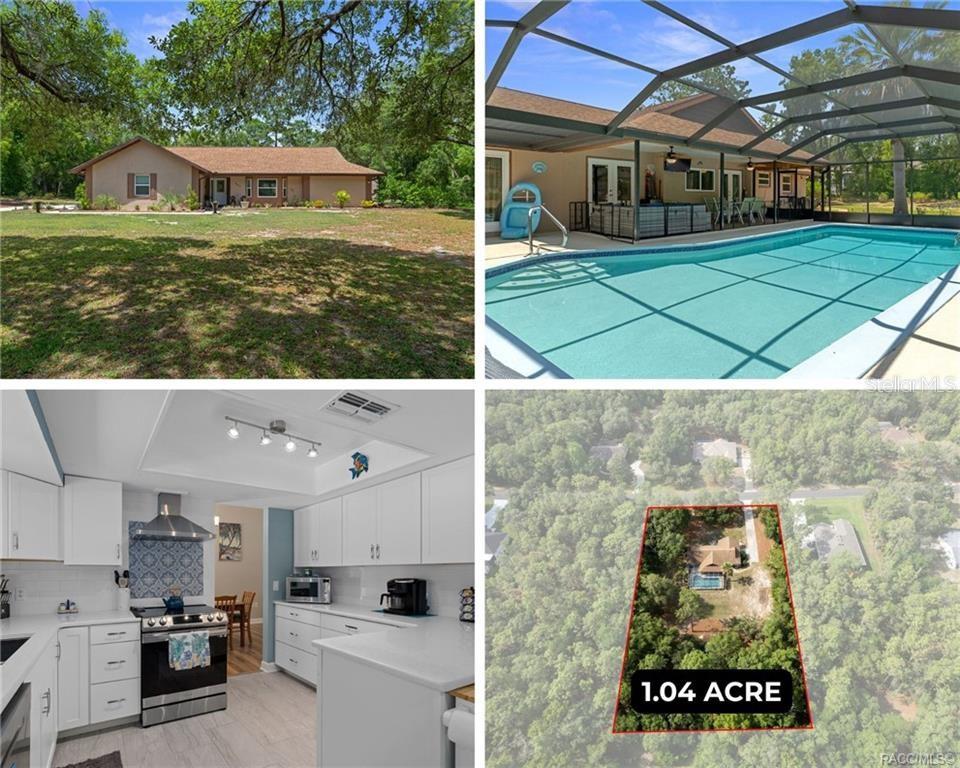
Set on approximately 1.03 acres in the Citrus Hills area of Hernando, this four-bedroom, two-bath residence offers 2,432 square feet of living space, a dedicated office, screened lanai and in-ground pool. Recent updates include new backyard landscaping, rock and pine bark landscaping in the front, new exterior paint, new bedroom flooring, new light fixtures in the dining room and hallway and new kitchen cabinet hardware. Mature trees complement the wooded setting and provide a natural backdrop for outdoor living. Inside, the floor plan creates multiple connections to the screened lanai and pool, including access from the breakfast nook, two secondary bedrooms and the primary suite. The spacious kitchen features white cabinetry, an eat-in counter that opens to the family room and two additional counter areas that can serve as coffee or beverage stations. Sliding glass doors connect the kitchen and breakfast area to the lanai. The primary suite features a vaulted ceiling and an adjacent office, providing a private space for work or other uses. The primary bath includes a step-in shower, two separate vanities, a private water closet and access to the lanai and pool. Three additional bedrooms provide flexible accommodations, including one with a Murphy bed that can be raised when additional floor space is desired. The laundry room features cabinetry, countertop workspace, shelving and a utility sink. The solar panels are fully paid off, with no solar lease to assume. The property is served by a private well and septic system. Outdoor living centers around the screened lanai and in-ground pool, extending the home's living space into its wooded surroundings. Located in the Citrus Hills area, the property provides convenient access to the Suncoast Parkway provides regional connectivity between Citrus County and the Tampa Bay area.
#OM733159

HERNANDO

549 W NATIONAL STREET

4 Beds

2 Baths

2,432 Sq.Ft.

$480,000

MLS#: OM733159

Welcome to this spacious 3-bedroom, 2-bath pool home offering 2,046 square feet of living space on a half-acre, situated along the golf course on a quiet dead-end street in Citrus Hills! Step inside to an inviting open floor plan featuring luxury vinyl plank flooring throughout the main living areas and bedrooms. The spacious main living room is filled with natural light and showcases a vaulted ceiling with exposed wood beams, a large bay window with built-in ledge, and plenty of room for gathering and entertaining. A second living area offers even more flexibility and would make a great den, home office, sitting room, or additional entertaining space. The kitchen features granite countertops, stainless steel appliances, white cabinetry, ample counter space, and a large peninsula with room for seating.
The primary bedroom offers plenty of space to unwind, along with a walk-in closet and an en-suite bathroom featuring tile flooring, a dual-sink vanity, and a walk-in shower. Two additional bedrooms and a second full bathroom provide comfortable accommodations for family, guests, or additional workspace.
Step outside and enjoy your own private Florida retreat! Situated along the golf course, the screened-in pool and spacious pool deck provide the perfect setting for relaxing, entertaining, and enjoying the outdoors. Beyond the pool area, the half-acre property offers additional outdoor space, including a paver patio and a partially fenced portion of the yard.
Located in the desirable Citrus Hills area, this home is just minutes from Downtown Inverness, convenient to Crystal River, and surrounded by opportunities to enjoy Florida’s outdoors with numerous hiking and biking trails nearby. No Citrus Hills Social Membership. Furniture is negotiable and available separately. With its spacious layout, multiple living areas, golf course setting, private pool, and convenient location, this home offers the perfect blend of indoor and outdoor Florida living.
#OM733250

HERNANDO

205 E FALCONRY COURT

3 Beds

2 Baths

2,046 Sq.Ft.

$429,900

MLS#: OM733250

Nestled in the prestigious gated community of Terra Vista, this exquisite home offers a perfect blend of luxury and comfort. Situated on a tranquil cul-de-sac, the property boasts an expansive 1,500-square-foot pavered screened lanai, ideal for outdoor entertaining or relaxing amidst lush landscaping. Inside, you'll find four oversized bedrooms plus a dedicated office, complemented by 3 ½ elegantly designed bathrooms featuring extravagant fixtures and a walk-in jetted bathtub for ultimate relaxation. The living spaces are adorned with detailed coffered ceilings, custom crown molding, and tile floors throughout, creating a refined ambiance highlighted by a stacked stone gas fireplace. The gourmet kitchen is equipped with stainless steel appliances, granite countertops, and custom closets, marrying style and functionality. The circular pavered driveway leads to a spacious two-car garage, complete with a brand-new coating on the floor and extra space including a dedicated door for your golf cart. The freshly painted exterior and meticulous attention to detail throughout make this home truly move-in ready, offering a sophisticated and serene lifestyle in a community rich with amenities.
#OM732879

HERNANDO

1783 N MUSIAL POINT

4 Beds

3 Baths

2,997 Sq.Ft.

$499,900

MLS#: OM732879

Price reduced
Virtually Staged. One or more photo(s) has been virtually staged.  A delectable find, this fabulous pool home has the coveted OPTIONAL social membership to Citrus Hills, as well as a 2021 roof and 2025 air conditioning updates.  A great opportunity giving you the best of two worlds; go the club and play or stay at home and lounge in your private pool.  Go to dinner at the club or bbq on your lanai, having choices is the best!  This home also features a large guest room with its own full bathroom.  Perfect for a parent, in-law or teenager needing a bit of space.  The home is sitting on a park like manicured acre, the pool is surrounded by a large lanai with plenty of over head coverage as well as open space for enjoying the beautiful Florida sunshine.  The large kitchen is overlooking the breakfast nook and living room, very functional and great to work in.  Loads of cabinets with pull outs too.  The primary bedroom and bathroom is very roomy, enjoy the jetted tub and dual sinks and vanities, no waiting, no crowding!  The 2 car garage also has additional spae with a separate entry for a golf cart or mower.  Call today, don't wait, a home with an optional social membership is hard to come by.
#TB8537582

HERNANDO

926 E TRIPLE CROWN LOOP

4 Beds

3 Baths

2,538 Sq.Ft.

$499,000

MLS#: TB8537582

Welcome to resort-style living at its finest in one of Central Florida's most sought-after guard-gated golf communities. Nestled within Terra Vista in the heart of Citrus Hills, this beautifully upgraded 3-bedroom, 2-bath villa offers 1,724 square feet of thoughtfully designed living space with a private heated pool — all within a community packed with world-class amenities. From the moment you step inside, the quality of the upgrades sets this home apart. The living area and den feature rich engineered hardwood flooring, while the kitchen, nook, and laundry rooms are dressed in chiseled-edge travertine tile with an intricate design. Custom stained cabinetry with lower pull-out drawers anchors a kitchen also outfitted with newer stainless steel appliances — a chef's space that is both beautiful and functional. Comfort and peace of mind come standard here. A newer HVAC system (2018), blown-in TAP Pest Control insulation, and some newer windows and sliding doors reflect a home that has been carefully maintained and thoughtfully improved over the years. The electric pool heater extends your swim season well beyond what Florida's natural warmth already provides — and thanks to the fully paid-off solar panels, it runs at virtually no cost to you. Fresh landscaping adds exceptional curb appeal. This home's solar panels are owned outright — no lease to assume and no monthly solar payment. Just the benefit of dramatically reduced or eliminated electric bills, starting the moment you close. Powering your pool heater and your home simultaneously, the system delivers real, measurable savings every single month. Step outside and you'll discover one of this property's most underappreciated advantages — a utility lot situated behind the home that functions as a natural backyard extension. One of this property's most compelling features has nothing to do with the interior — it's what's beneath your feet and above the floodplain. Situated 128 feet above sea level, this home carries no flood insurance requirement — a meaningful financial advantage in Florida that buyers are increasingly prioritizing. High-quality block construction meets or exceeds current insurance standards, offering year-round peace of mind. Terra Vista is not just a neighborhood — it's a lifestyle. The community features a guard-gated entrance, clubhouse, fitness center, resort-style pool, racquetball courts, tennis courts, dog park, playground, sidewalks, golf cart access, and the acclaimed Skyview Golf Course right at your doorstep. A restaurant and social events round out a community calendar that keeps life full and connected. Perfectly positioned between Ocala and Crystal River, Terra Vista places you minutes from the Gulf Coast's famous natural springs, Three Sisters Springs, the Withlacoochee State Trail, and all the shopping and dining of the Citrus Hills corridor. 
Close
#OM730028

HERNANDO

1096 W DIAMOND SHORE LOOP

3 Beds

2 Baths

1,724 Sq.Ft.

$425,000

MLS#: OM730028

LAKE VIEWS with AN ILLUMINATED FOUNTAIN —this beautifully updated home offers a rare opportunity to enjoy one of the most desirable homesites in the gated community of Terra Vista at Citrus Hills. This 3-bedroom, 2-bath home with a versatile flex room combines thoughtful updates with an open, comfortable layout and beautiful views from the spacious screened lanai. The remodeled kitchen is the heart of the home, featuring upgraded quartz countertops, stainless steel appliances, a brand-new range, and an open design that makes everyday living and entertaining effortless. Additional updates include a refreshed front entry, fresh interior paint in the living room, and a newly painted exterior. Plantation shutters, crown molding, wood-look tile flooring, and abundant natural light add to the home's polished yet comfortable feel. The flexible floor plan provides plenty of space for guests, while the additional room is ideal for a home office, den, hobby room, or whatever fits your lifestyle. Step outside to the screened lanai and take in the peaceful lake views and illuminated fountain—an inviting backdrop for morning coffee or relaxing evenings. Terra Vista offers an exceptional resort-style lifestyle with golf, pools, fitness and spa facilities, tennis, pickleball, walking and biking trails, dining, a dog park, and a vibrant calendar of clubs and activities. Conveniently located near Crystal River, shopping, medical facilities, and the Suncoast Parkway. If you're looking for an updated home with beautiful water views and a desirable homesite, this one deserves a closer look. Buyer and buyer's agent to verify all information.
#O6430587

HERNANDO

1257 W SKYVIEW CROSSING DRIVE

3 Beds

2 Baths

1,728 Sq.Ft.

$395,000

MLS#: O6430587

Price reduced
Rusaw built Waterford III model with lovely pool area for relaxing. All new screening around pool Wood cabinets add warmth to the great kitchen area. A pantry for all the extras and great storage. The family room has a gas fireplace. Several built ins in the Family room and the owners suite Both bedrooms have adjacent baths, one is a 1/2 bath. Roomy closets and storage in the large kitchen with granite countertops. Kitchen has a center island for additional workspace and storage. Very flat lot with lovely landscaping. Make this your new home.
#OM728168

HERNANDO

244 W MASSACHUSETTS STREET

3 Beds

2 Baths

2,488 Sq.Ft.

$499,000

MLS#: OM728168

Virtually Staged. Offering preferred lender incentives and a $5,000 seller credit at closing! Brand new construction in Fairview Estates of Citrus Hills: The 2026 Major Model Awaits! This home is perfectly situated off the street on 1.24 acres with a private backyard that backs up to a dry retention area.  There are 4 bedrooms, 3 bathrooms with 2,478 sq' of living space. This bright and airy home is complete with enhanced neutral finishes that create continuity throughout the space and can accommodate any decor. Low maintenance luxury vinyl plank runs throughout the home - NO CARPET- and elegant marble-like tile in all bathrooms. The kitchen includes a stainless-steel Samsung appliance package, shaker style cabinetry with 42" uppers, dovetailed base cabinets, and everything on soft close! Quartz countertops provide a durable workspace with subway tile as a backsplash accent. The home offers a triple-split floor plan with a dedicated guest wing up front, Jack-and-Jill wing in the rear, and a secluded primary suite - including an extra storage closet, oversized walk-in closet, a luxurious shower, double vanity, and a toilet room. Bathrooms include quartz countertops, Moen fixtures, comfort height elongated toilets, privacy transom windows, and wall tiles up to the ceiling to give a sense of height and grandeur. There is also a dedicated laundry room off of the garage, with a walk-in pantry and extra cabinets for storage. Other features include LED disc lighting throughout, 9'4" ceiling height, and 5.25" tall baseboards. Outside you will find double paned windows, irrigation, and a covered lanai to enjoy the outdoor view of the woods behind with room for a pool. Home sits in flood zone X, with the low HOA fee of $82.50/year and includes a home warranty. There is NO social membership!  Fairview Estates is a part of The Villages of Citrus Hills and is a tucked away gem! All homes come with acre lots, creating a sense of calm, with oak lined streets and a garden atmosphere. Located about 6 miles from the Shops at Black Diamond with restaurants, grocery stores, and shopping. The home is also 1.5 miles from the 47 mile Withlacoochee bike/walking trail! You'll fall in love with this home so schedule your showing today and be ready to submit your best offer!
#OM726857

HERNANDO

3946 N LONGVALLEY ROAD

4 Beds

3 Baths

2,478 Sq.Ft.

$465,000

MLS#: OM726857

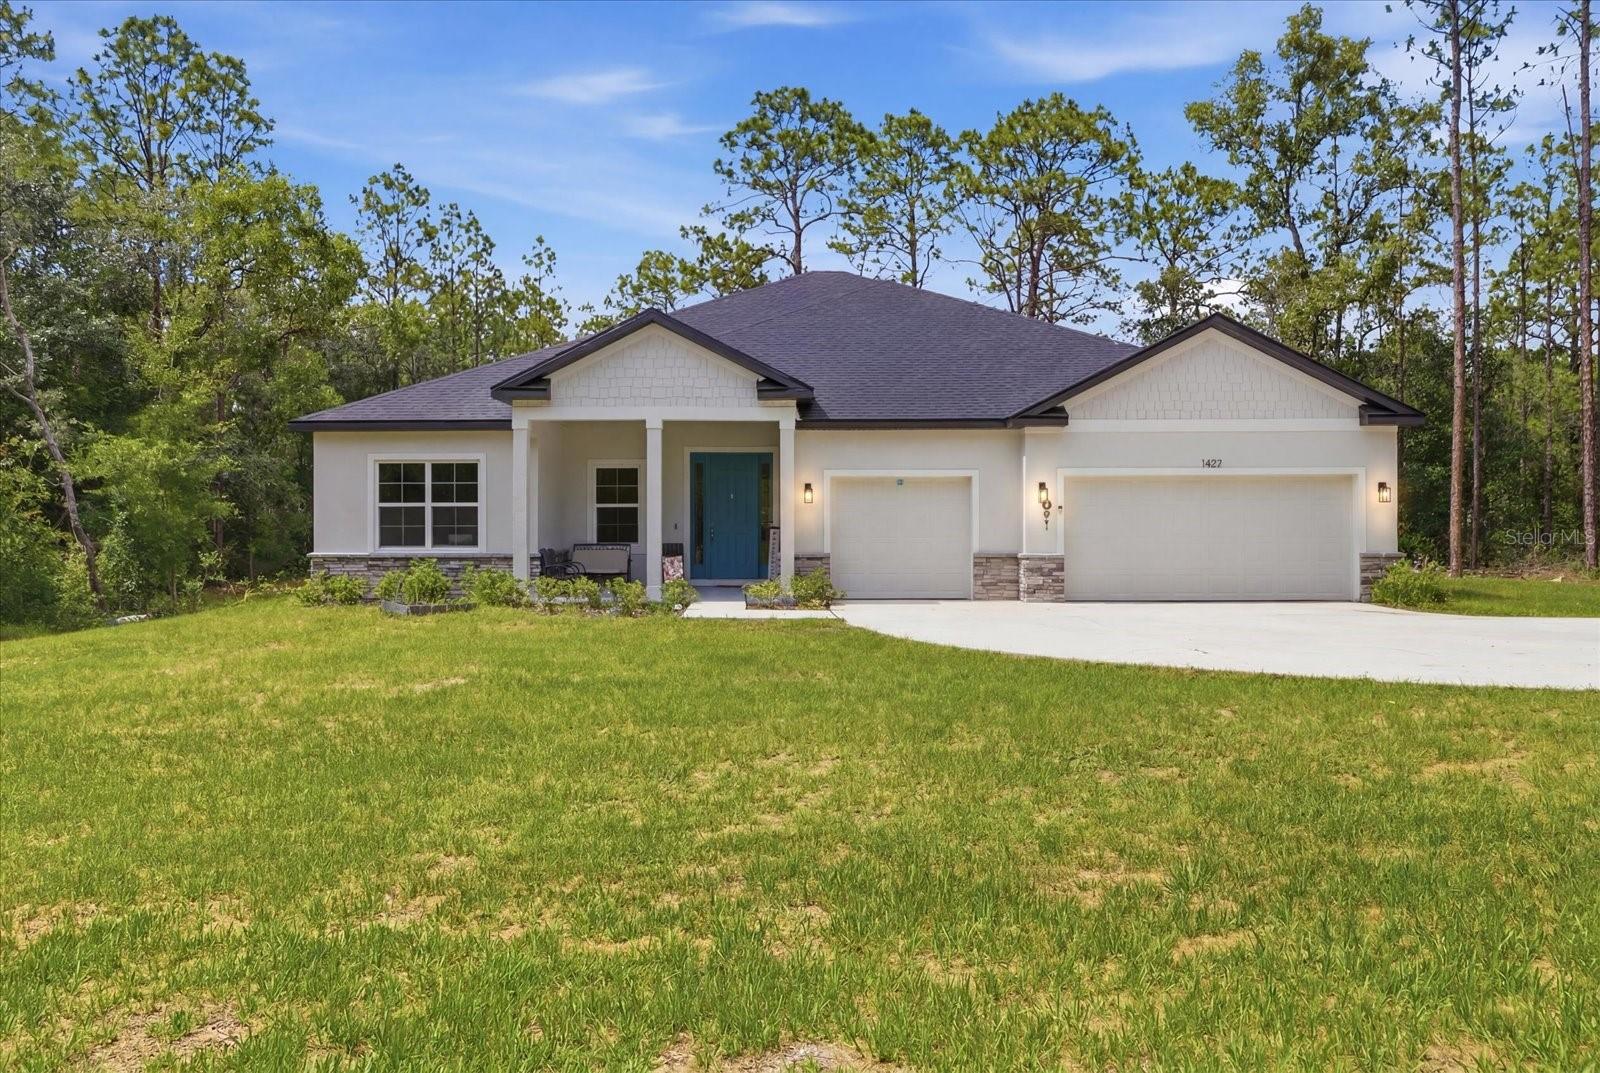
Experience the perfect blend of luxury, privacy, and modern design in this newly constructed 4-bedroom, 3-bathroom home with a spacious 3-car garage, nestled on 1.04 wooded acres within the sought-after Citrus Hills community. Attractive stacked stone accents and an oversized driveway offering abundant parking create a warm welcome from the moment you arrive. Inside, you'll find a thoughtfully designed open floor plan that effortlessly connects the great room, dining area, and kitchen, creating an ideal setting for both everyday living and entertaining. The beautifully appointed kitchen is equipped with a Samsung stainless steel appliance package, 42-inch cabinetry, a walk-in pantry, and a large center island that serves as the heart of the home. Designed with comfort in mind, the primary retreat features an elegant tray ceiling, a spacious walk-in closet, dual vanities with a dedicated makeup station, and a stunning floor-to-ceiling tiled shower. Two generously sized guest bedrooms share a convenient Jack-and-Jill bath, while the fourth bedroom, located near a full bathroom at the front of the home, offers flexibility for a guest suite or home office. The bright and functional laundry room provides abundant storage and natural light, and the included Samsung washer and dryer add even more value. Step outside to the covered lanai, where you'll have the perfect space to unwind or host gatherings while enjoying the peaceful surroundings. Combining quality craftsmanship, modern finishes, and a desirable location, this exceptional Citrus Hills home is ready to welcome its new owners. Schedule your own personal showing today!
#OM727694

HERNANDO

1427 W MINERAL COURT

4 Beds

3 Baths

2,478 Sq.Ft.

$499,900

MLS#: OM727694

Your own national treasure on National Street. Situated on just over an acre in Hernando, this thoughtfully remodeled 2 bedroom, 2 bathroom pool home offers a blend of updated style, functional living space, and laid back Florida charm. The converted garage adds flexible living space that can function as a family room, game room, home office, or potential third bedroom, giving the home additional versatility beyond the traditional 2 bedroom layout.

The completely redesigned kitchen serves as the heart of the home with quartz countertops, soft close cabinetry, new Samsung appliances, and updated finishes throughout. Luxury vinyl plank and tile flooring run throughout, while the split floor plan provides added comfort and privacy. Natural light pours through the beautiful front bay window, giving the home a bright and welcoming feel from the moment you walk in. The primary bathroom was updated with a new shower in 2022, adding to the home’s long list of improvements.

Outside, the oversized screened-in pool creates a great space for relaxing or hosting guests, complete with an outdoor shower to rinse off after long sunny afternoons. The detached shed is equipped with electricity, offering additional storage, workshop, or hobby space. Recent updates include new windows in 2022, HVAC 2022, water heater 2022, new pool deck 2022, new pool screen 2025, and gutters replaced in 2026. With stylish updates, versatile spaces, and plenty of room to spread out inside and out, this Hernando property is one worth discovering.
#TB8514776

HERNANDO

807 W NATIONAL STREET

2 Beds

2 Baths

1,845 Sq.Ft.

$369,900

MLS#: TB8514776

Send a message

Message successfully sent.

Your message

What is 3 + 4 ?

Reason for contacting?

I agree to receive email communication and understand I can unsubscribe at any time.

I agree to be contacted by The Graf Group of Coldwell Banker via call, email, and text for real estate services. To opt out, you can reply 'stop' at any time or reply 'help' for assistance. You can also click the unsubscribe link in the emails. Message and data rates may apply. Message frequency may vary. Privacy Policy

Sign Out

Virtual Assistant

Would you like to take the next step with this property? We can help you schedule a showing or virtual tour, or send you more details.

Yes, I would like more information.

Thank You for Your Reply, One of Our Agents will contact you as soon as possible

No, maybe later.

Thank you, you can always contact me via email, phone number or through the contact form.

Realhub AI

Lucy - Your AI-Powered Realtor
Update Your Temporary Password

Personalize your search

Enter your email and we'll notify you immediately when new listings match what you're looking for.

or enter email address
Already have an account ? Login here

Continue your home search

I agree to receive communications and understand I can unsubscribe at any time.

I agree to be contacted by The Graf Group of Coldwell Banker via call, email, and text for real estate services. To opt out, you can reply 'stop' at any time or reply 'help' for assistance. You can also click the unsubscribe link in the emails. Message and data rates may apply. Message frequency may vary. Privacy Policy

Already have an account ? Login here

We use cookies

We use cookies primarily for analytics to enhance your experience. By accepting, you agree to our use of these cookies. You can manage your preferences or learn more about our cookies policy.