.webp?size=346x80)
- Properties
- Meet our agents
- Communities
- Market Report
- Home Value
- Calculator


Property
Beds
4
Full Baths
3
1/2 Baths
1
Year Built
2001
Sq.Footage
2,997
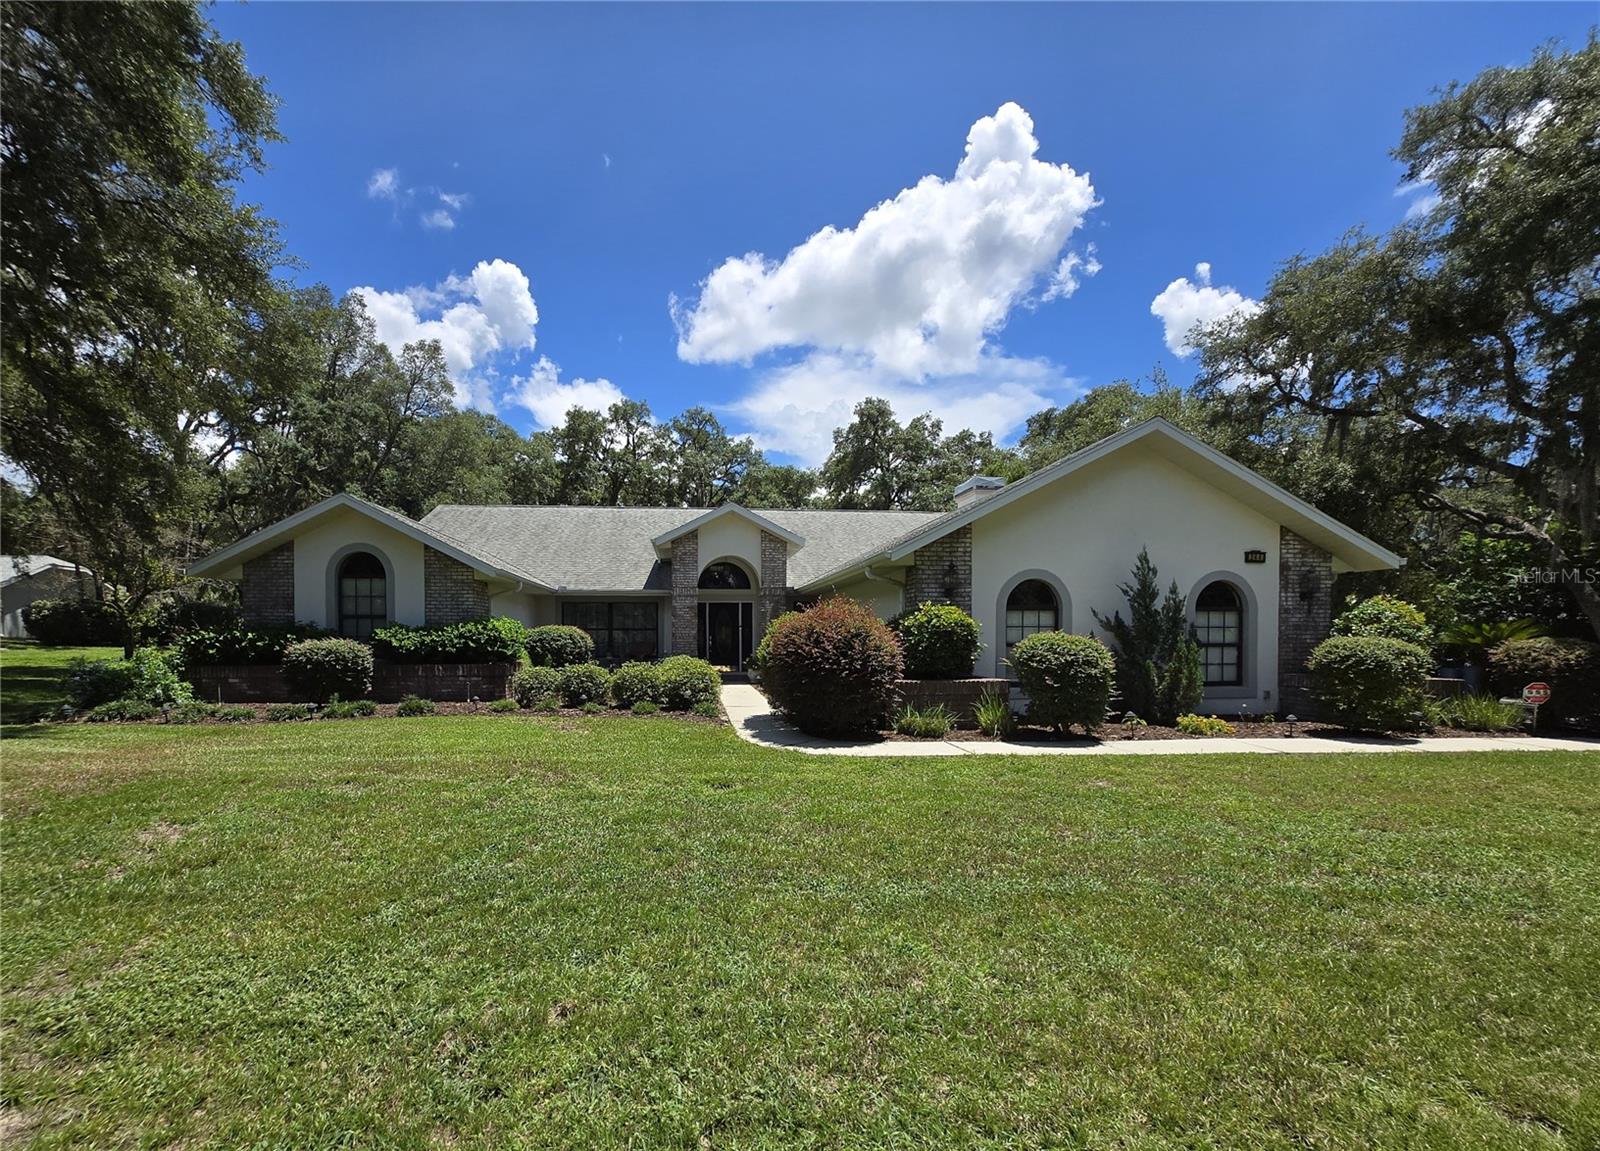
Nestled in the prestigious gated community of Terra Vista, this exquisite home offers a perfect blend of luxury and comfort. Situated on a tranquil cul-de-sac, the property boasts an expansive 1,500-square-foot pavered screened lanai, ideal for outdoor entertaining or relaxing amidst lush landscaping. Inside, you'll find four oversized bedrooms plus a dedicated office, complemented by 3 ½ elegantly designed bathrooms featuring extravagant fixtures and a walk-in jetted bathtub for ultimate relaxation. The living spaces are adorned with detailed coffered ceilings, custom crown molding, and tile floors throughout, creating a refined ambiance highlighted by a stacked stone gas fireplace. The gourmet kitchen is equipped with stainless steel appliances, granite countertops, and custom closets, marrying style and functionality. The circular pavered driveway leads to a spacious two-car garage, complete with a brand-new coating on the floor and extra space including a dedicated door for your golf cart. The freshly painted exterior and meticulous attention to detail throughout make this home truly move-in ready, offering a sophisticated and serene lifestyle in a community rich with amenities.
Features & Amenities
Interior
-
Other Interior Features
Built-in Features, Eat-in Kitchen, High Ceilings, Stone Counters, Walk-In Closet(s)
-
Total Bedrooms
4
-
Bathrooms
3
-
1/2 Bathrooms
1
-
Cooling YN
YES
-
Cooling
Central Air
-
Fireplace YN
YES
-
Heating YN
YES
-
Heating
Heat Pump
-
Pet friendly
Yes
Exterior
-
Garage
Yes
-
Garage spaces
2
-
Construction Materials
Block, Stucco
-
Other Exterior Features
Awning(s)
-
Parking
Attached
-
Patio and Porch Features
Rear Porch, Screened
-
Pool
No
-
Waterfront YN
NO
Area & Lot
-
Lot Features
Cleared, Cul-De-Sac, Landscaped, Near Golf Course, Paved
-
Lot Size(acres)
0.35
-
Lot Size(square feet)
15,194
-
Property Type
Residential
-
Property Sub Type
Single Family Residence
Price
-
Sales Price
$499,900
-
Tax Amount
$7,431
-
Financing Options
Cash, Conventional, FHA, USDA Loan, VA Loan
-
Sq. Footage
2,997
-
Price/SqFt
$166
HOA
-
Association
YES
-
Association Fee
$282
-
Association Fee Frequency
Monthly
-
Association Fee Includes
N/A
-
Total Monthly Fees
$286.17
School District
-
Elementary School
Forest Ridge Elementary School
-
Middle School
Lecanto Middle School
-
High School
Lecanto High School
Property Features
-
New Construction
NO
-
Association Amenities
Cable TV, Clubhouse, Fitness Center, Gated, Golf Course, Park, Recreation Facilities, Security, Shuffleboard Court, Spa/Hot Tub, Tennis Court(s), Trail(s)
-
Foundation Details
Slab
-
Ownership
Fee Simple
-
Senior Community YN
NO
-
Sewer
Public Sewer
-
Tax Lot
7
-
Water Source
Public
Schedule a Showing
Showing scheduled successfully.
Mortgage calculator
Estimate your monthly mortgage payment, including the principal and interest, property taxes, and HOA. Adjust the values to generate a more accurate rate.
Your payment
Principal and Interest:
$
Property taxes:
$
HOA fees:
$
Total loan payment:
$
Total interest amount:
$
Location
County
Citrus
Elementary School
Forest Ridge Elementary School
Middle School
Lecanto Middle School
High School
Lecanto High School
Listing Courtesy of Katie Hensley, SELLSTATE NGR-INVERNESS
RealHub Information is provided exclusively for consumers' personal, non-commercial use, and it may not be used for any purpose other than to identify prospective properties consumers may be interested in purchasing. All information deemed reliable but not guaranteed and should be independently verified. All properties are subject to prior sale, change or withdrawal. RealHub website owner shall not be responsible for any typographical errors, misinformation, misprints and shall be held totally harmless.

Executive Assistant
Emil Garinga
Call Emil today to schedule a private showing.

* Listings on this website come from the FMLS IDX Compilation and may be held by brokerage firms other than the owner of this website. The listing brokerage is identified in any listing details. Information is deemed reliable but is not guaranteed. If you believe any FMLS listing contains material that infringes your copyrighted work please click here to review our DMCA policy and learn how to submit a takedown request.© 2024 FMLS.
Related Properties

HERNANDO
549 W NATIONAL STREET
4 Beds
2 Baths
2,432 Sq.Ft.
$480,000
MLS#: OM733159

HERNANDO
205 E FALCONRY COURT
3 Beds
2 Baths
2,046 Sq.Ft.
$429,900
MLS#: OM733250

HERNANDO
1671 E AMBERJACK DRIVE
3 Beds
3 Baths
2,433 Sq.Ft.
$550,000
MLS#: OM732446

HERNANDO
1545 N DIMAGGIO PATH
3 Beds
3 Baths
3,037 Sq.Ft.
$550,000
MLS#: TB8547358

HERNANDO
1910 N EAGLE CHASE DRIVE
3 Beds
2 Baths
2,620 Sq.Ft.
$550,000
MLS#: OM731765

HERNANDO
375 N HIGHVIEW AVENUE
3 Beds
2 Baths
2,648 Sq.Ft.
$549,900
MLS#: G5117168

HERNANDO
926 E TRIPLE CROWN LOOP
4 Beds
3 Baths
2,538 Sq.Ft.
$499,000
MLS#: TB8537582

HERNANDO
1096 W DIAMOND SHORE LOOP
3 Beds
2 Baths
1,724 Sq.Ft.
$425,000
MLS#: OM730028
HERNANDO
244 W MASSACHUSETTS STREET
3 Beds
2 Baths
2,488 Sq.Ft.
$499,000
MLS#: OM728168
