.webp?size=346x80)
- Properties
- Meet our agents
- Communities
- Market Report
- Home Value
- Calculator
Property
Beds
3
Full Baths
2
1/2 Baths
None
Year Built
1986
Sq.Footage
920
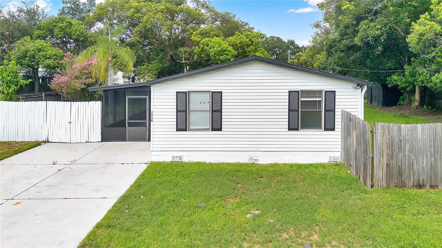
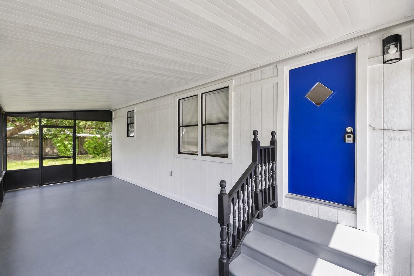
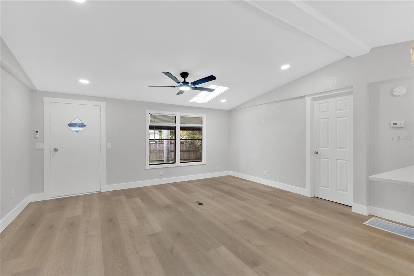
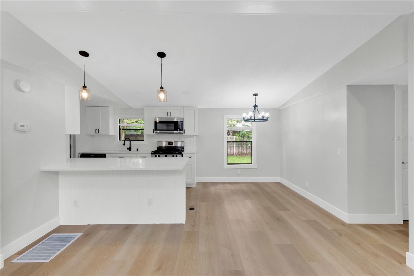
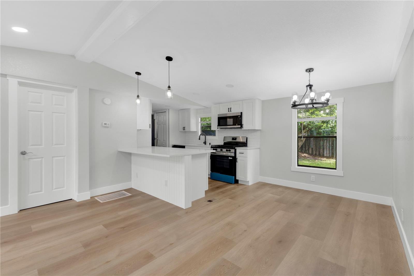
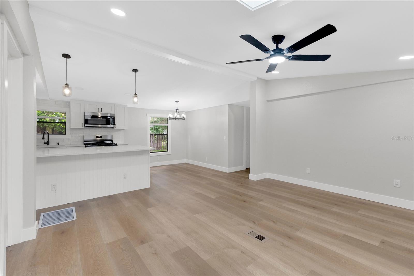
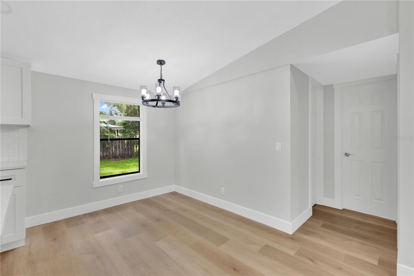
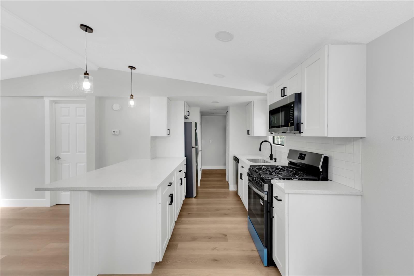
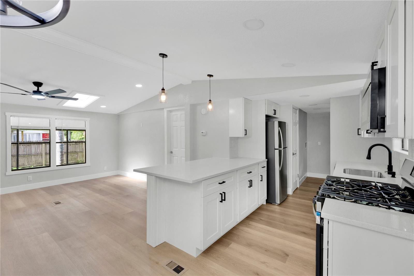
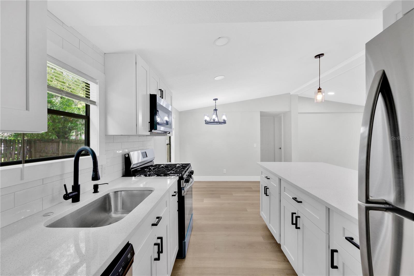
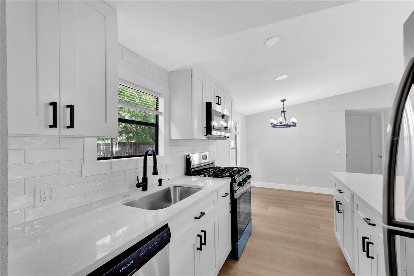
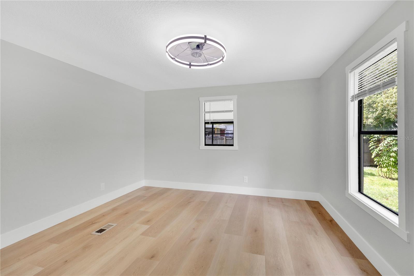
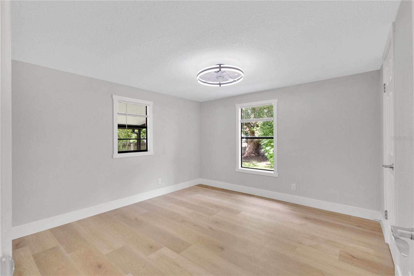
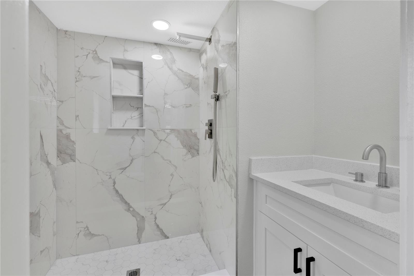
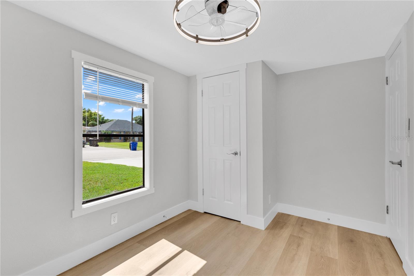
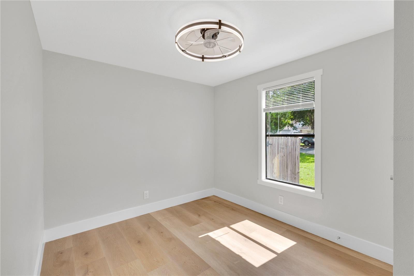
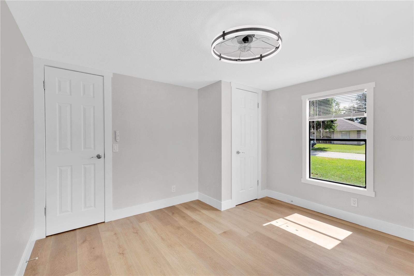
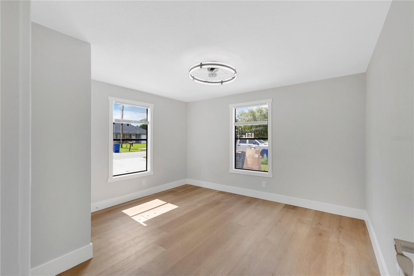
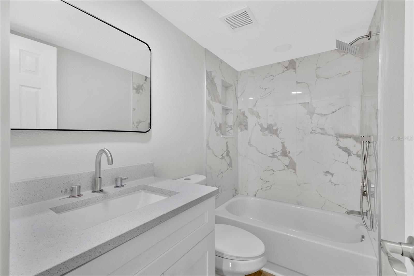
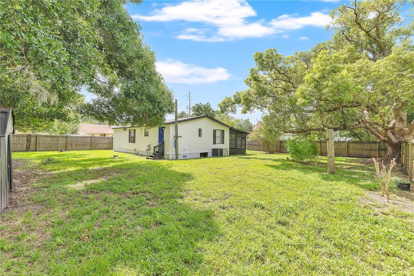
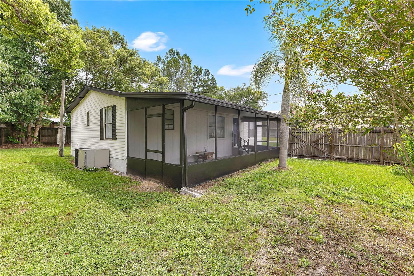
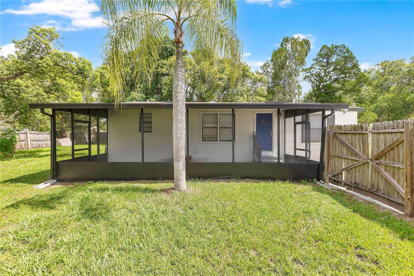
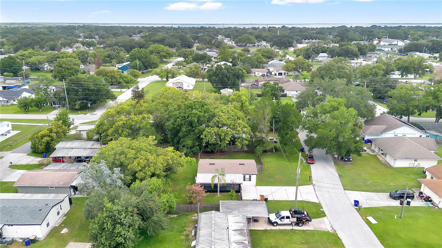
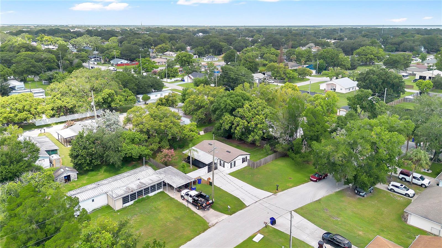
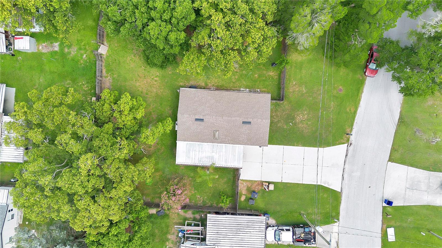
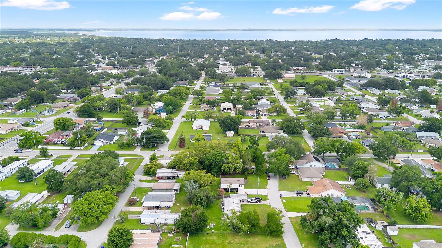
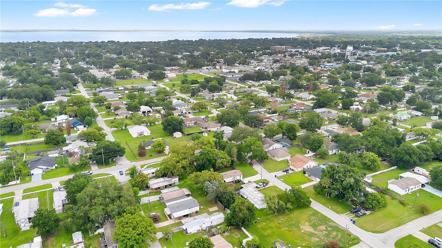
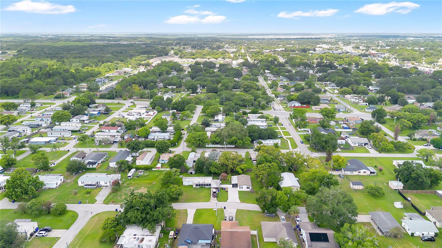
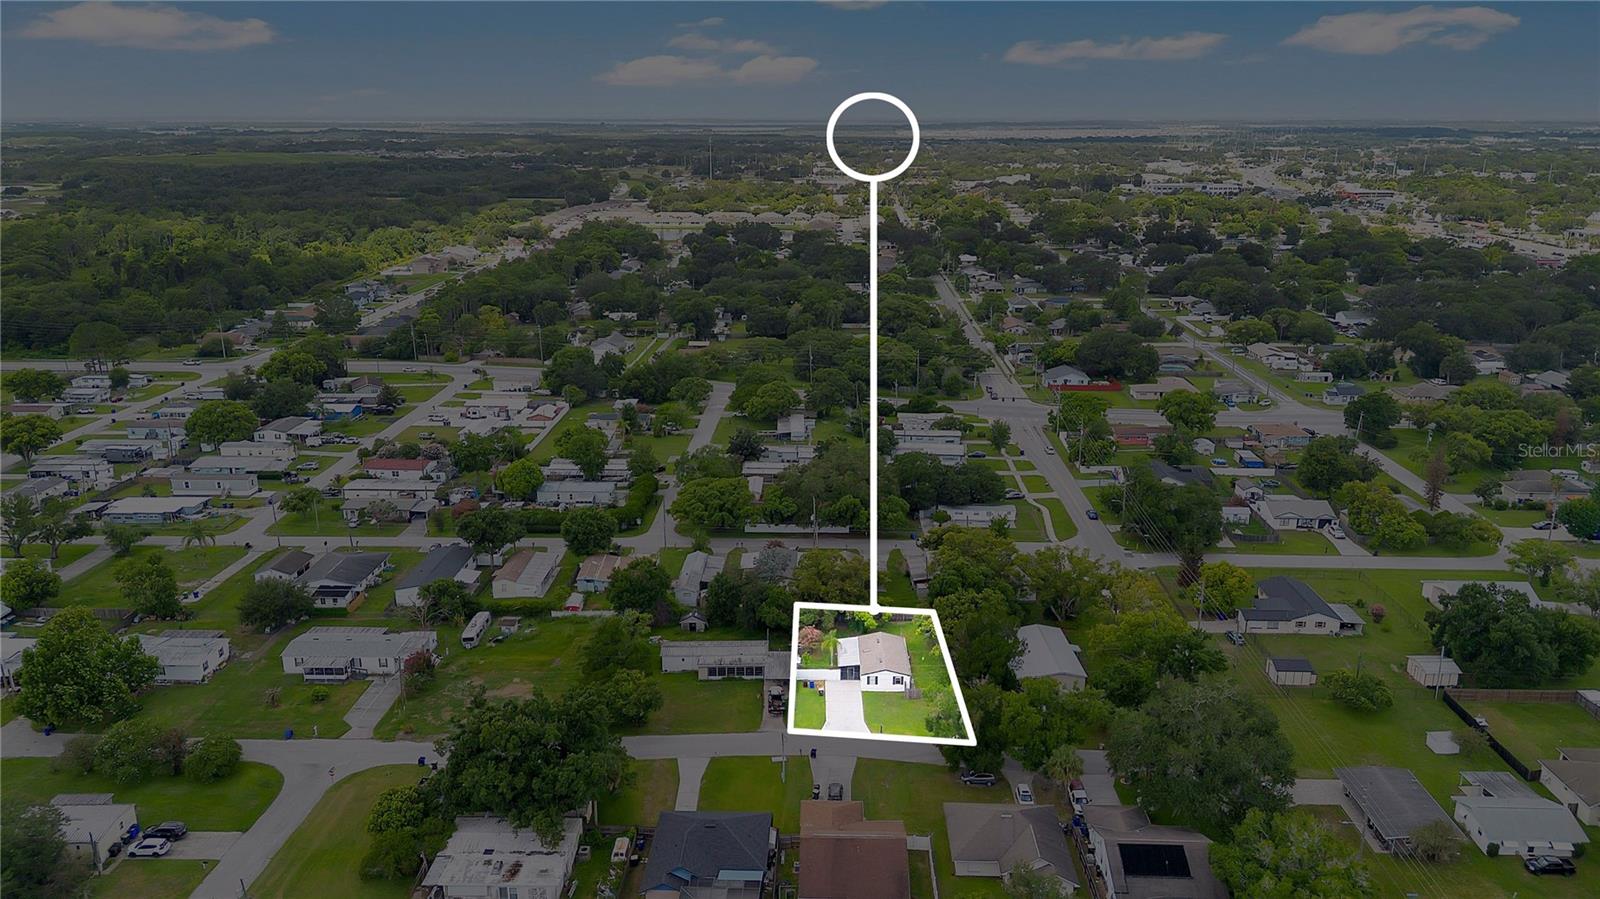
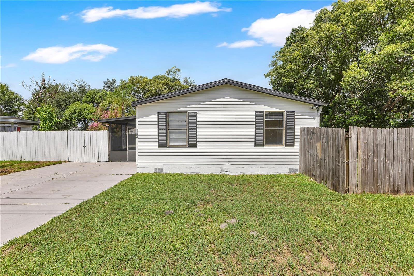
Welcome to 1706 Charleston Lane, where modern updates, stylish finishes, and everyday comfort come together on a spacious nearly quarter-acre lot in the heart of Saint Cloud. Recently renovated from top to bottom, this move-in ready 3-bedroom, 2-bath home offers an inviting open-concept layout designed for effortless living and entertaining. Step inside to a bright and airy living space featuring luxury vinyl plank flooring, recessed lighting, fresh neutral finishes, and an abundance of natural light. The stunning brand-new kitchen is the centerpiece of the home, showcasing quartz countertops, shaker-style cabinetry, a subway tile backsplash, a large center island with breakfast bar seating, and brand-new stainless steel appliances, creating the perfect space for both everyday living and hosting guests. The thoughtfully designed split-bedroom floor plan offers both privacy and functionality. The spacious primary suite serves as a peaceful retreat, complete with its own private en-suite bathroom. On the opposite side of the home, two additional bedrooms share a beautifully updated full bath, making the layout ideal for families, guests, or a dedicated home office while providing everyone with their own space. Enjoy Florida living year-round from the expansive screened-in front porch, offering the perfect place to relax with your morning coffee or unwind in the evening. Outside, the oversized fenced backyard provides plenty of room for pets, gardening, entertaining, or future additions. A storage shed adds convenient extra storage for tools and outdoor equipment. Conveniently located just minutes from historic Downtown Saint Cloud, the Lakefront, shopping, dining, schools, and the Florida Turnpike, this beautifully renovated home offers the perfect combination of modern upgrades, generous outdoor space, and an unbeatable location. Don't miss your opportunity to make this exceptional property your own!
Features & Amenities
Interior
-
Other Interior Features
Eat-in Kitchen
-
Total Bedrooms
3
-
Bathrooms
2
-
Cooling YN
YES
-
Cooling
Central Air
-
Fireplace YN
NO
-
Heating YN
YES
-
Heating
Central
-
Pet friendly
N/A
Exterior
-
Garage
No
-
Construction Materials
Vinyl Siding
-
Other Exterior Features
Lighting, Rain Gutters, Storage
-
Pool
No
-
Waterfront YN
NO
Area & Lot
-
Lot Size(acres)
0.21
-
Lot Size(square feet)
9,278
-
Property Type
Residential
-
Property Sub Type
Manufactured Home
Price
-
Sales Price
$250,000
-
Tax Amount
$595.8
-
Sq. Footage
920
-
Price/SqFt
$271
HOA
-
Association
No
School District
-
Elementary School
N/A
-
Middle School
N/A
-
High School
N/A
Property Features
-
Stories
1
-
New Construction
NO
-
Ownership
Fee Simple
-
Senior Community YN
NO
-
Sewer
Septic Tank
-
Tax Lot
42
-
Water Source
Private, Well
Schedule a Showing
Showing scheduled successfully.
Mortgage calculator
Estimate your monthly mortgage payment, including the principal and interest, property taxes, and HOA. Adjust the values to generate a more accurate rate.
Your payment
Principal and Interest:
$
Property taxes:
$
HOA fees:
$
Total loan payment:
$
Total interest amount:
$
Location
County
Osceola
Elementary School
Middle School
High School
Listing Courtesy of Steve Pugh , EXP REALTY LLC
RealHub Information is provided exclusively for consumers' personal, non-commercial use, and it may not be used for any purpose other than to identify prospective properties consumers may be interested in purchasing. All information deemed reliable but not guaranteed and should be independently verified. All properties are subject to prior sale, change or withdrawal. RealHub website owner shall not be responsible for any typographical errors, misinformation, misprints and shall be held totally harmless.

Business Coach | Executive Sales Associate | Realtor®
Michael Graf
Call Michael today to schedule a private showing.

* Listings on this website come from the FMLS IDX Compilation and may be held by brokerage firms other than the owner of this website. The listing brokerage is identified in any listing details. Information is deemed reliable but is not guaranteed. If you believe any FMLS listing contains material that infringes your copyrighted work please click here to review our DMCA policy and learn how to submit a takedown request.© 2024 FMLS.
Related Properties
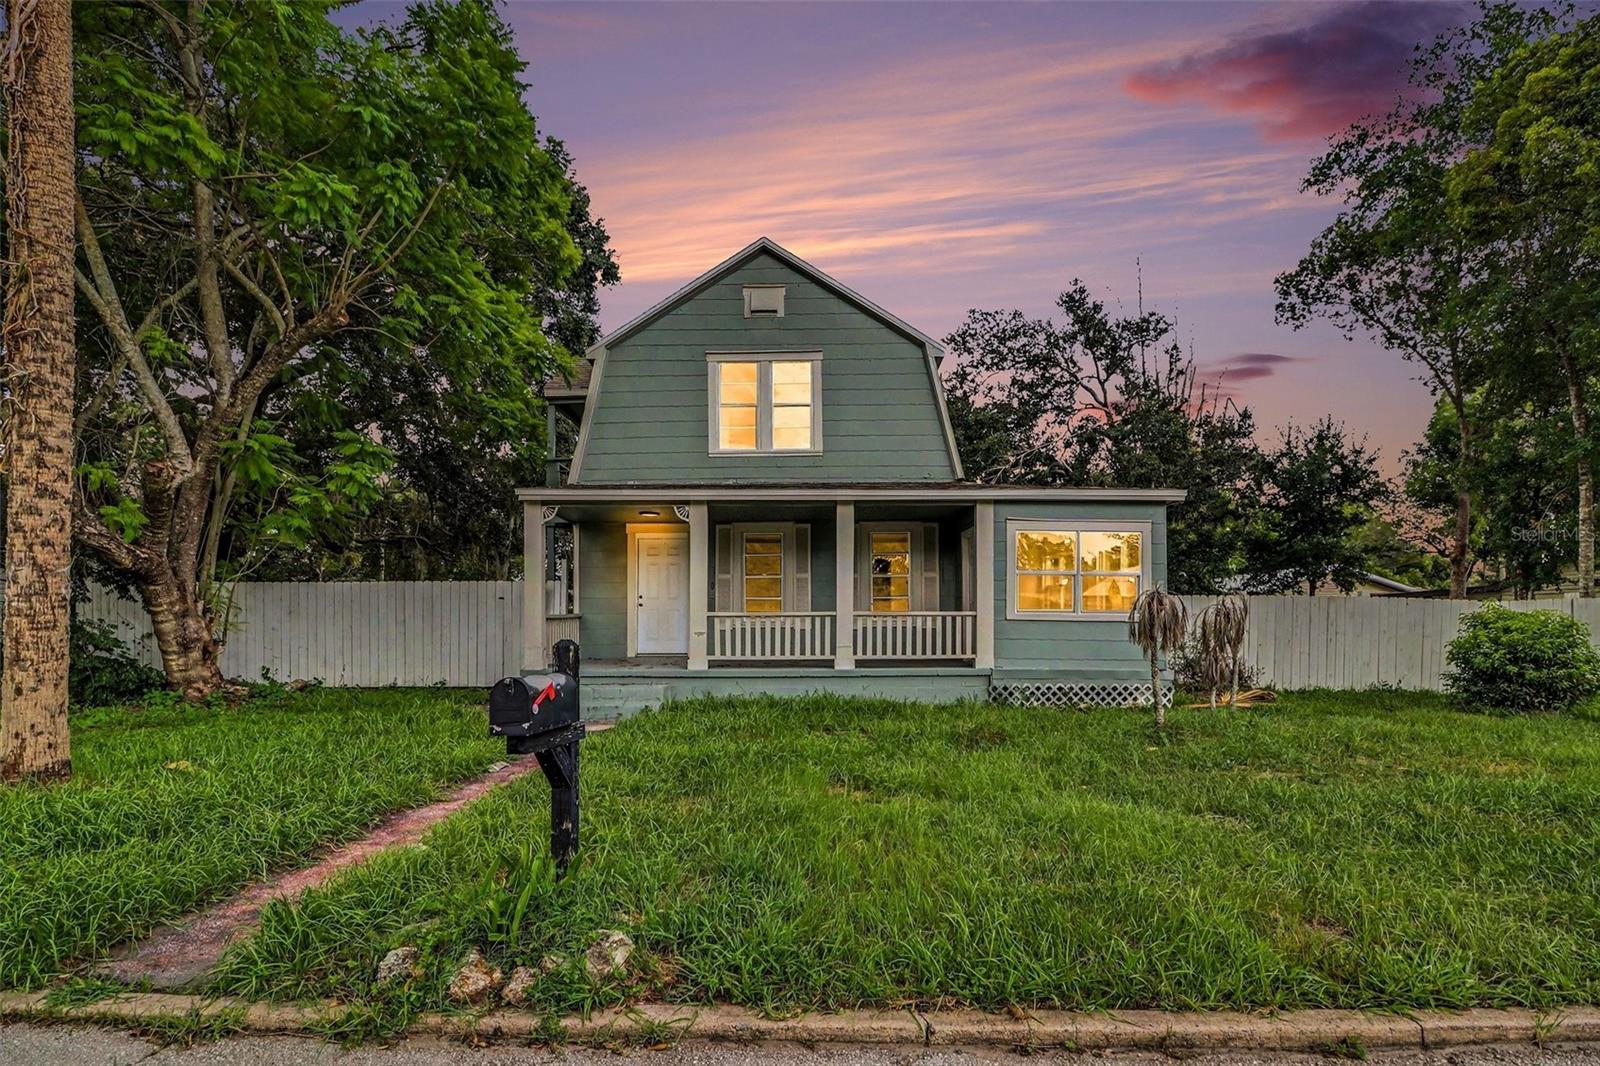
ST CLOUD
1515 INDIANA AVENUE
4 Beds
2 Baths
1,542 Sq.Ft.
$274,900
MLS#: TB8530263
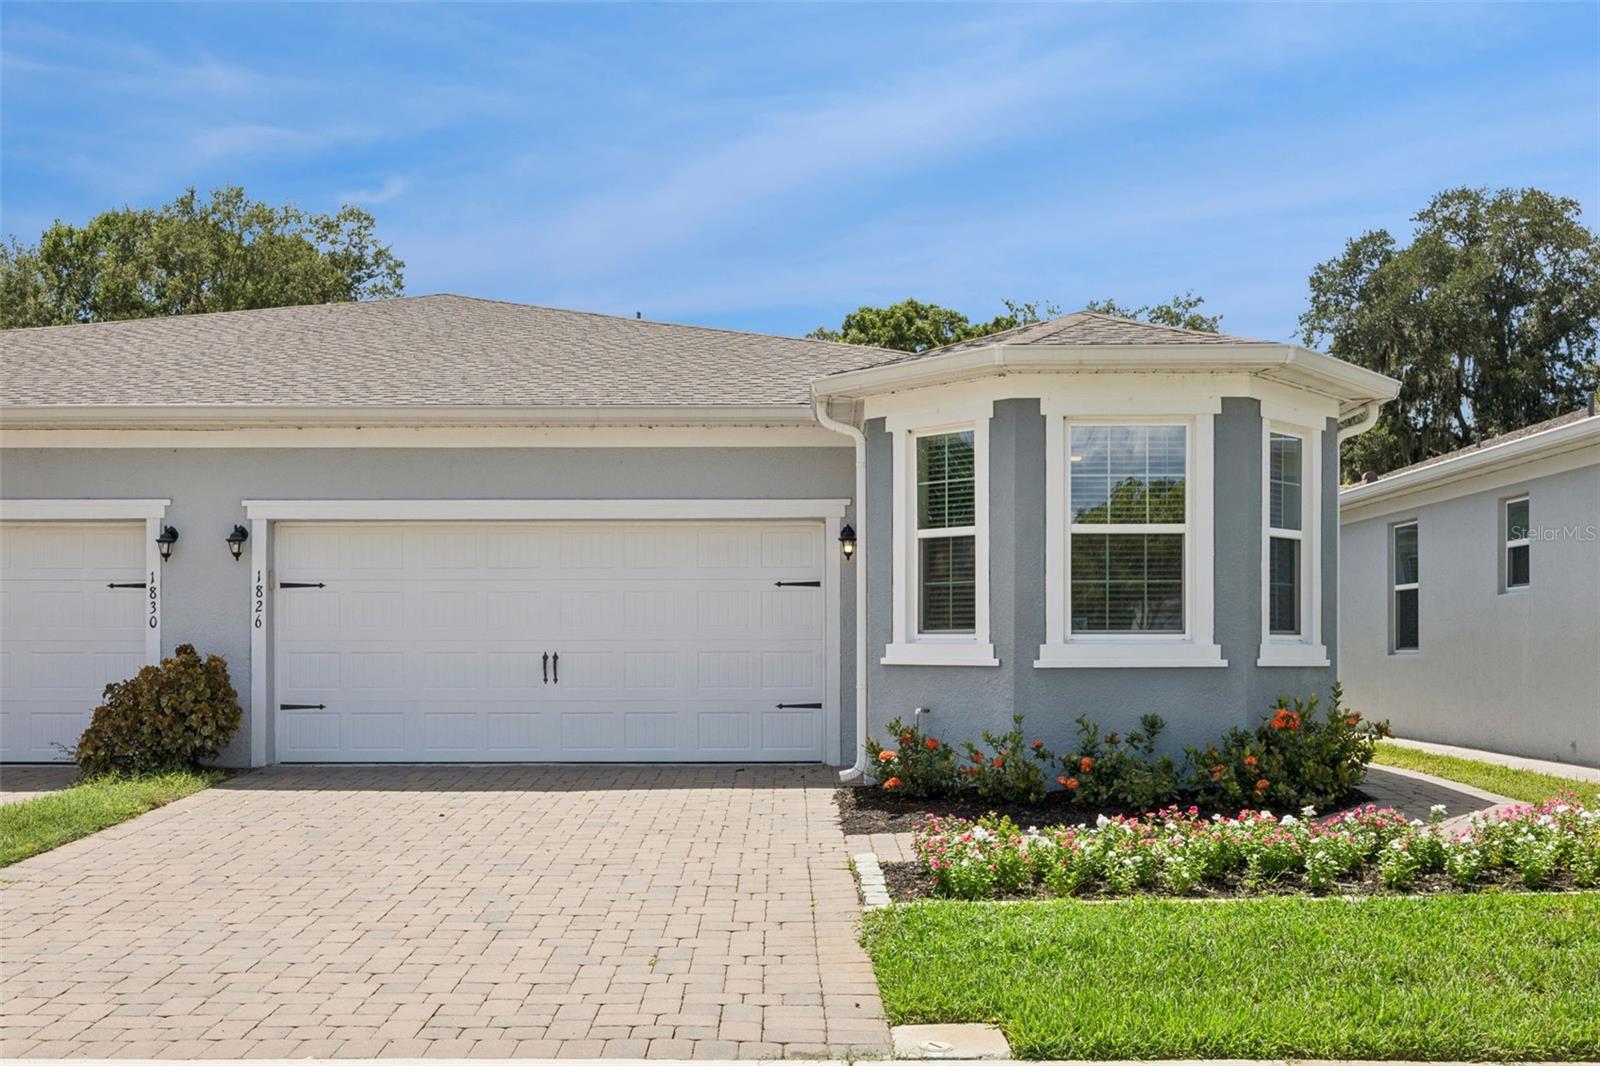
ST CLOUD
1826 OVERCUP AVENUE
3 Beds
2 Baths
1,457 Sq.Ft.
$300,000
MLS#: O6424917
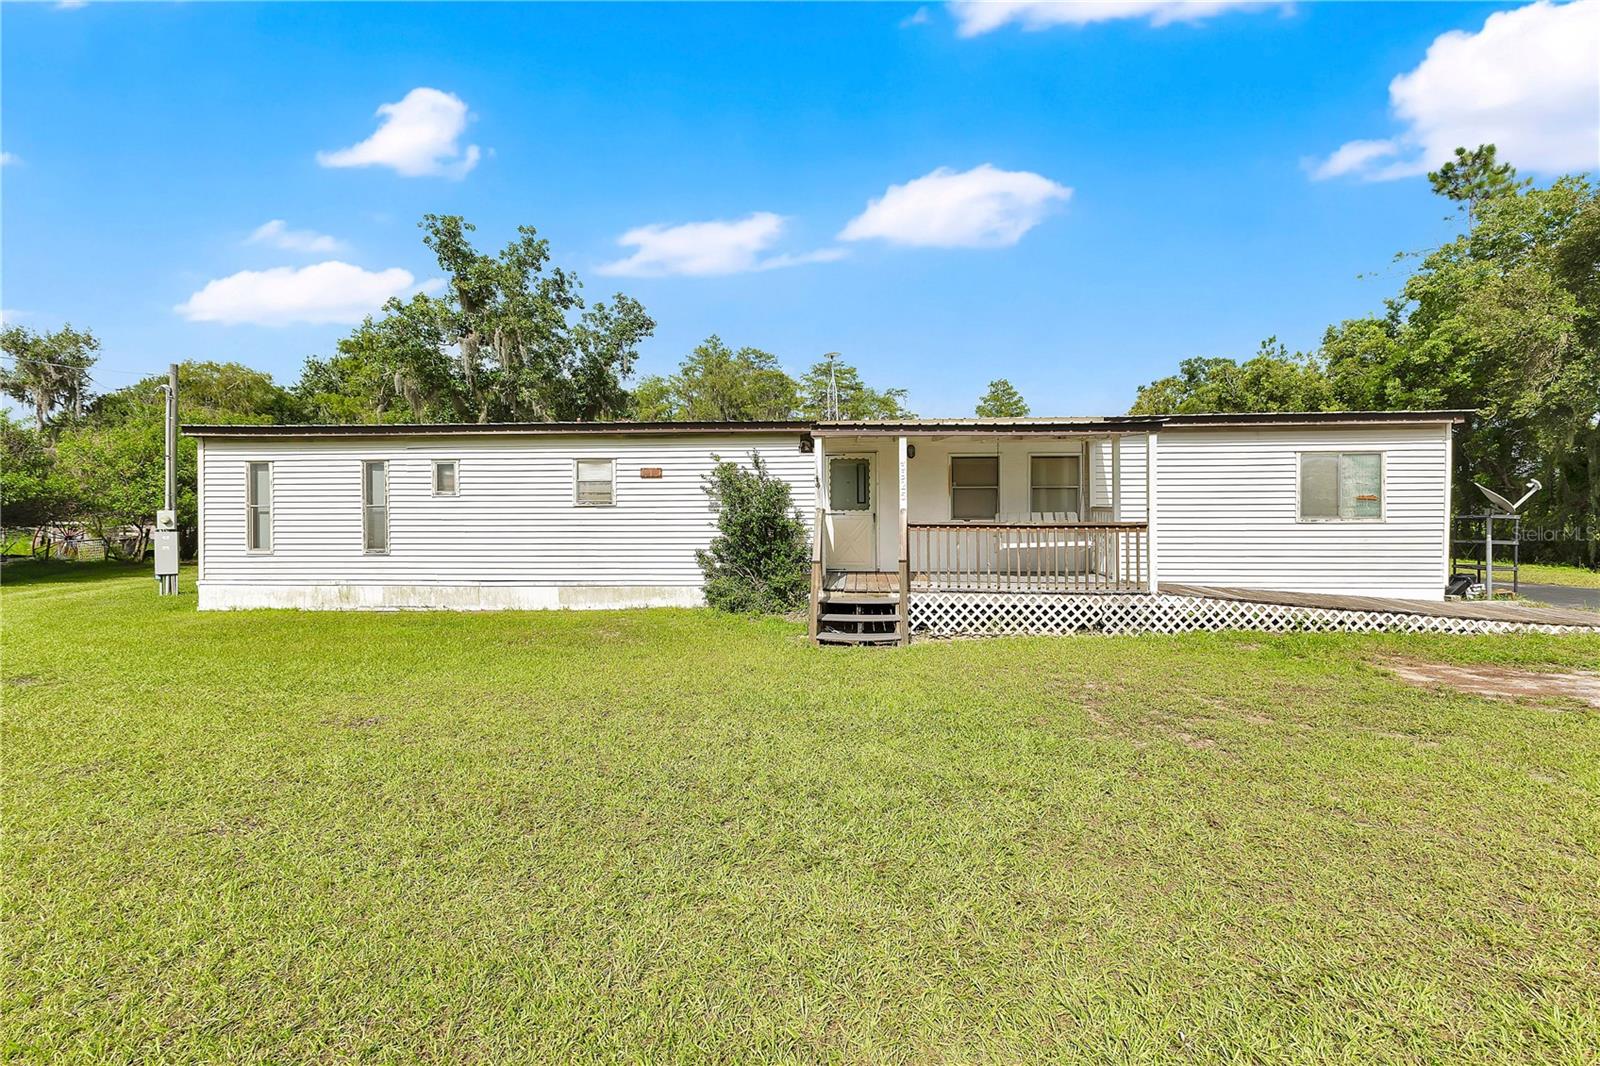
ST CLOUD
3925 KAISER AVENUE
3 Beds
2 Baths
924 Sq.Ft.
$250,000
MLS#: S5153800
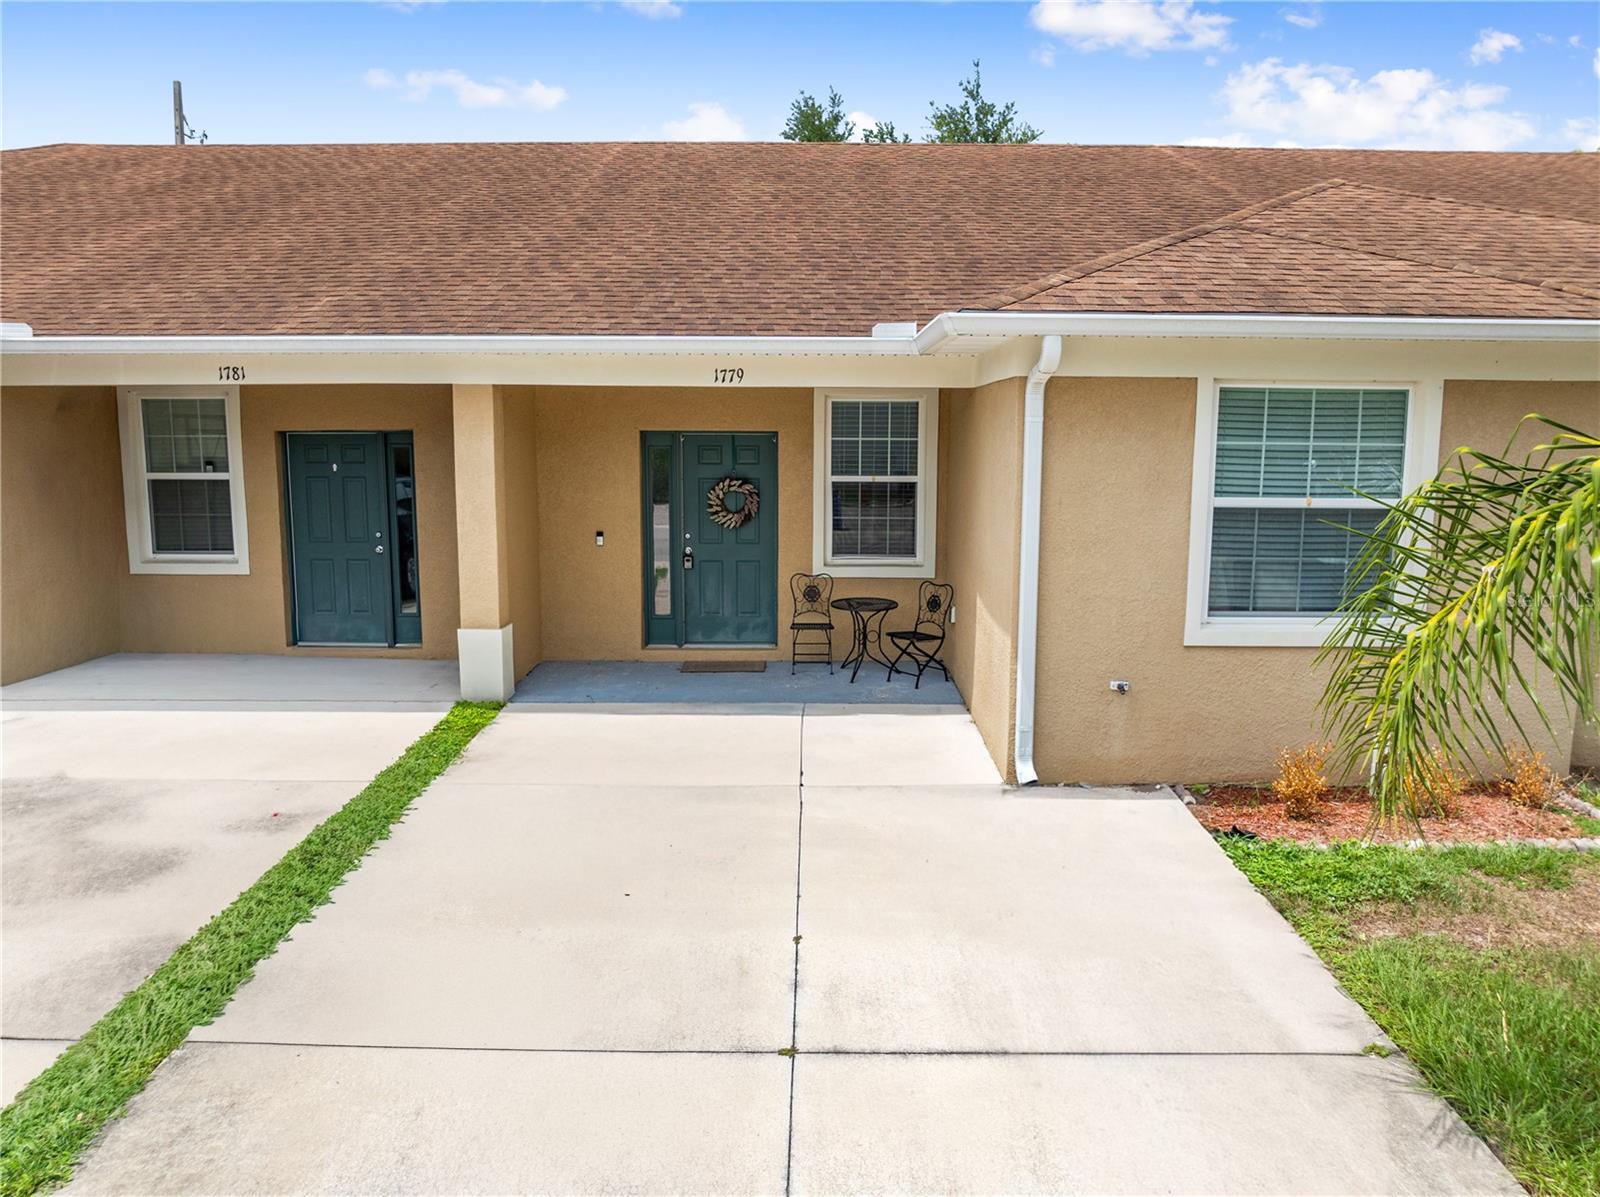
ST CLOUD
1779 BARTON TOWNE CIRCLE
3 Beds
2 Baths
1,198 Sq.Ft.
$275,000
MLS#: S5153122
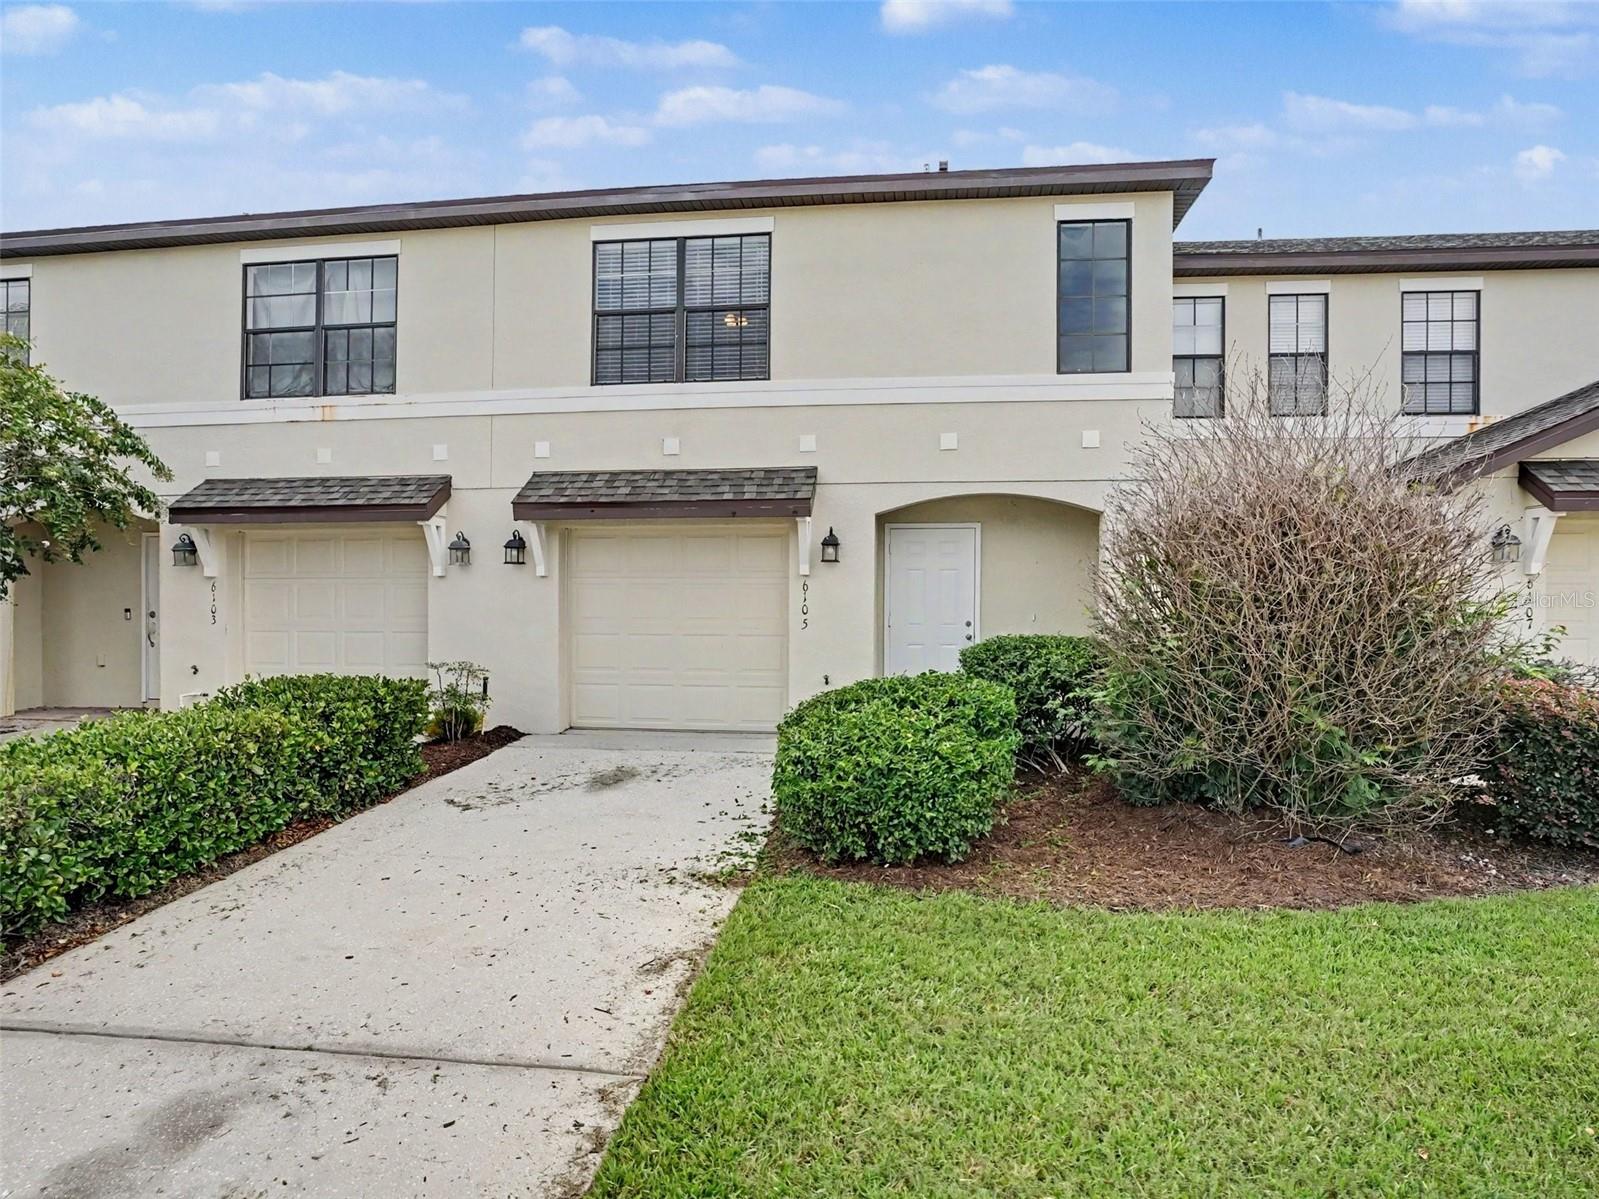
ST CLOUD
6105 TIMBER CREST DRIVE
3 Beds
2 Baths
1,561 Sq.Ft.
$259,900
MLS#: O6420694
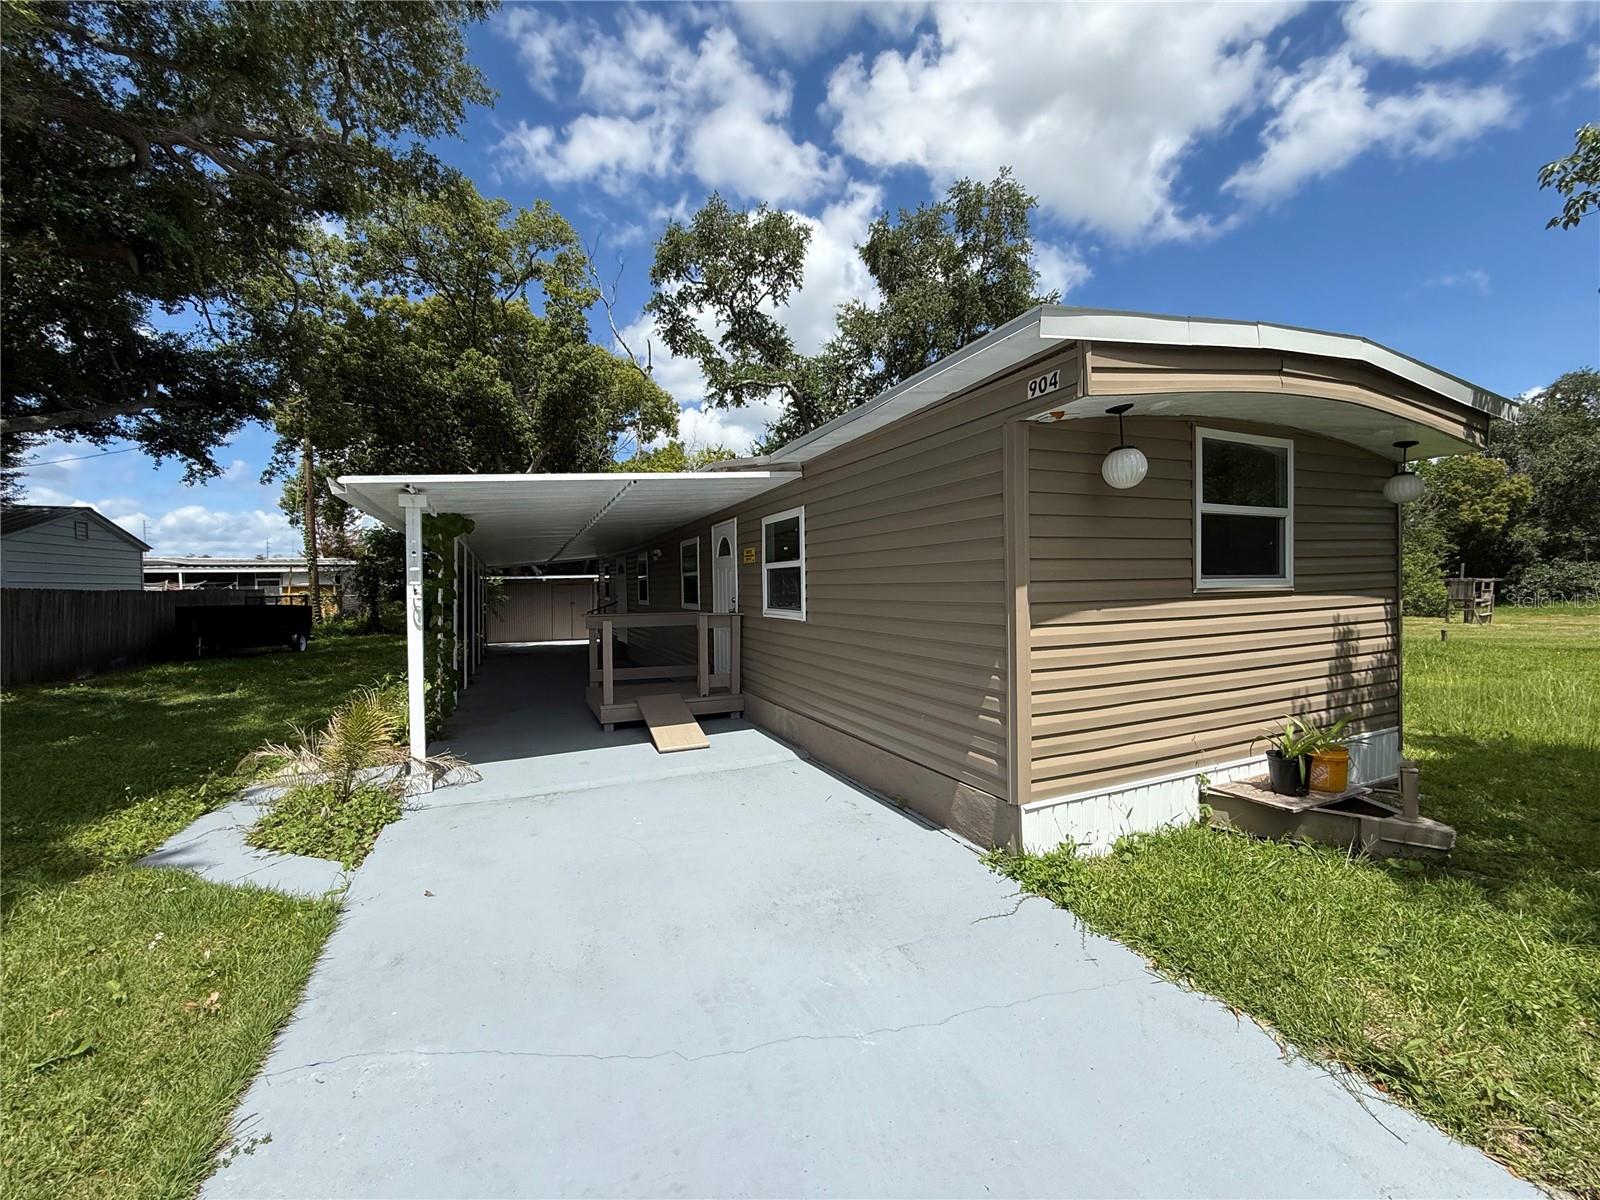
ST CLOUD
904 ROBINSON AVENUE
2 Beds
1 Baths
672 Sq.Ft.
$220,000
MLS#: S5153666
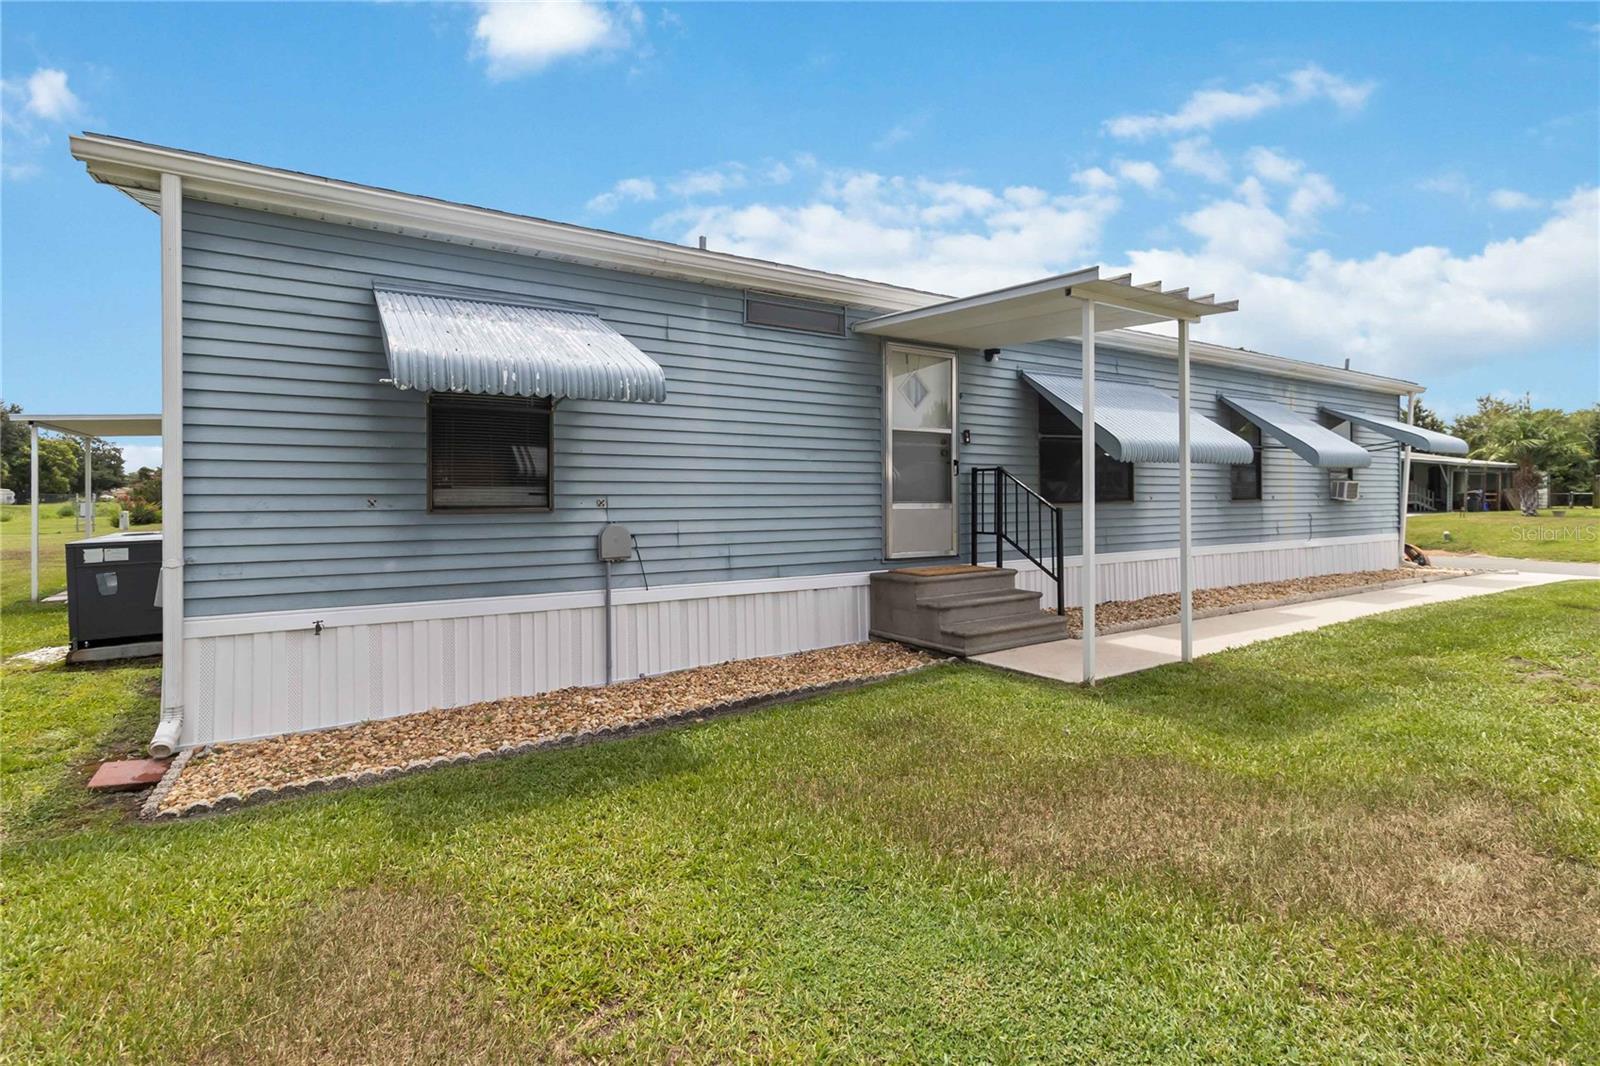
ST CLOUD
1990 CRYSTAL LANE
3 Beds
2 Baths
1,248 Sq.Ft.
$217,900
MLS#: O6424392
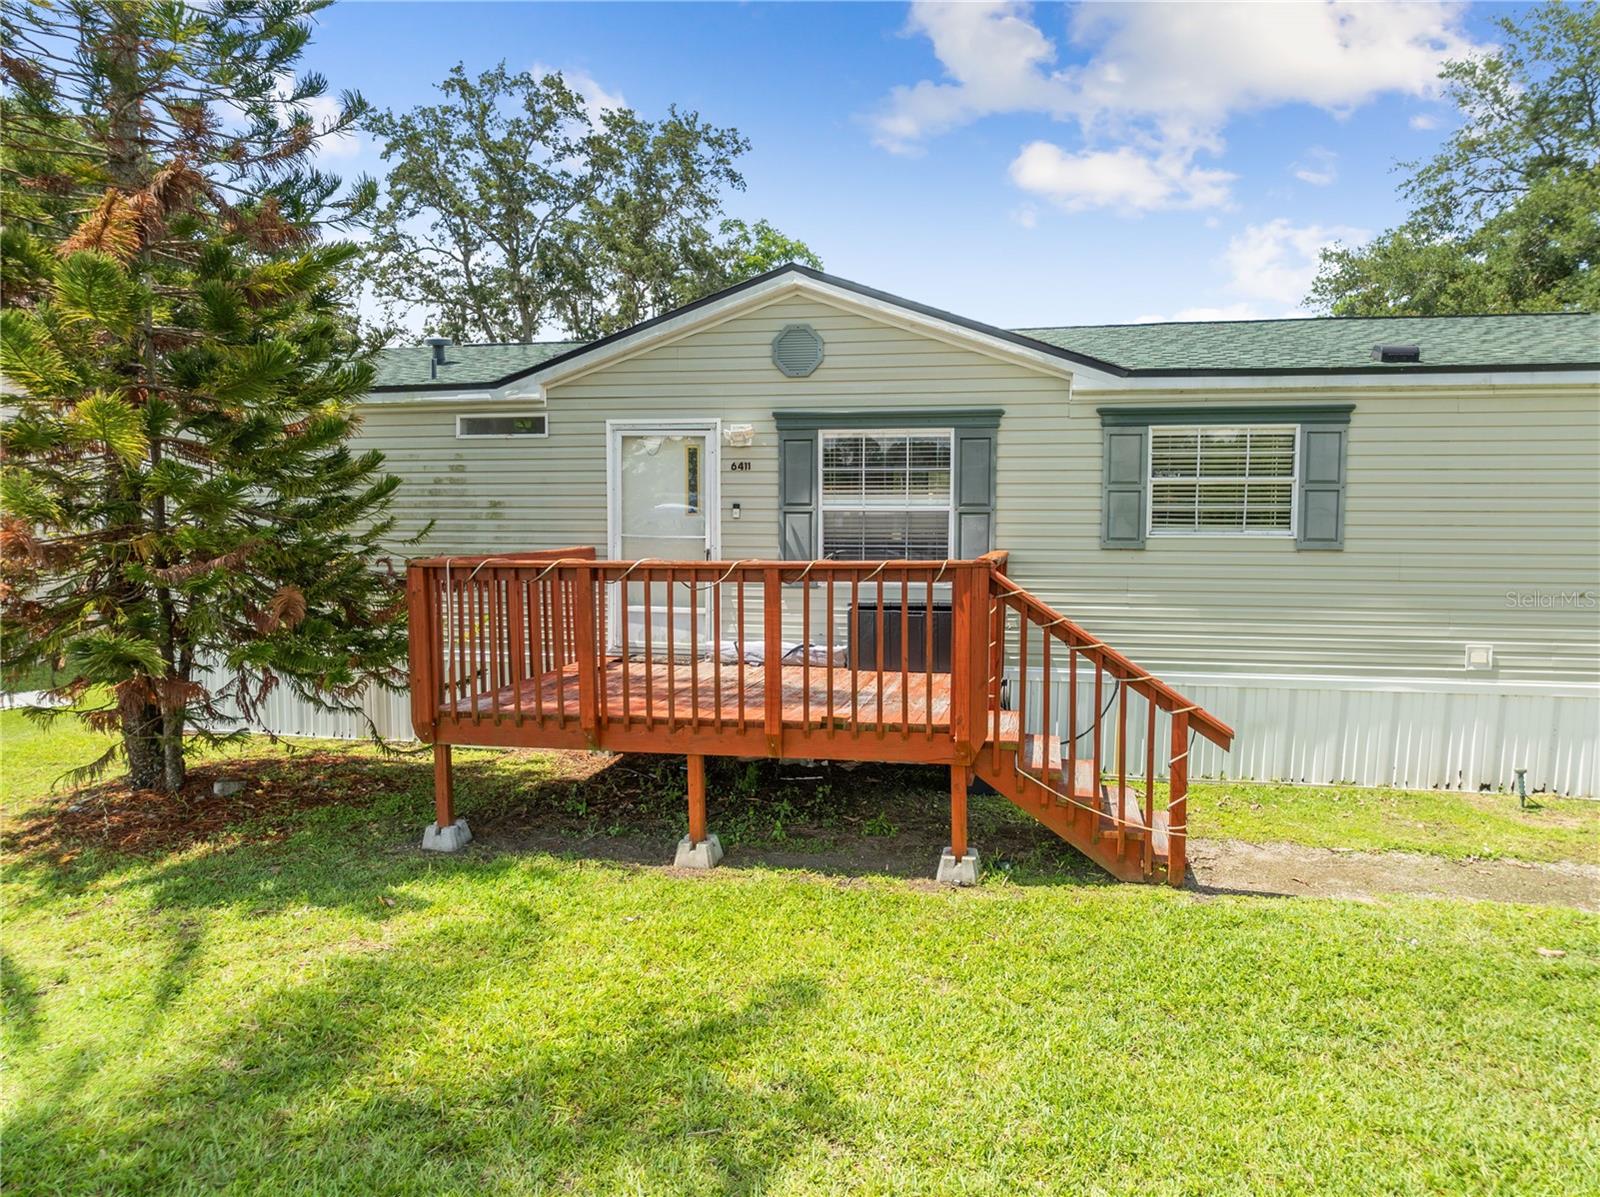
ST CLOUD
6411 WOODS STREET
3 Beds
2 Baths
1,404 Sq.Ft.
$285,000
MLS#: S5153444
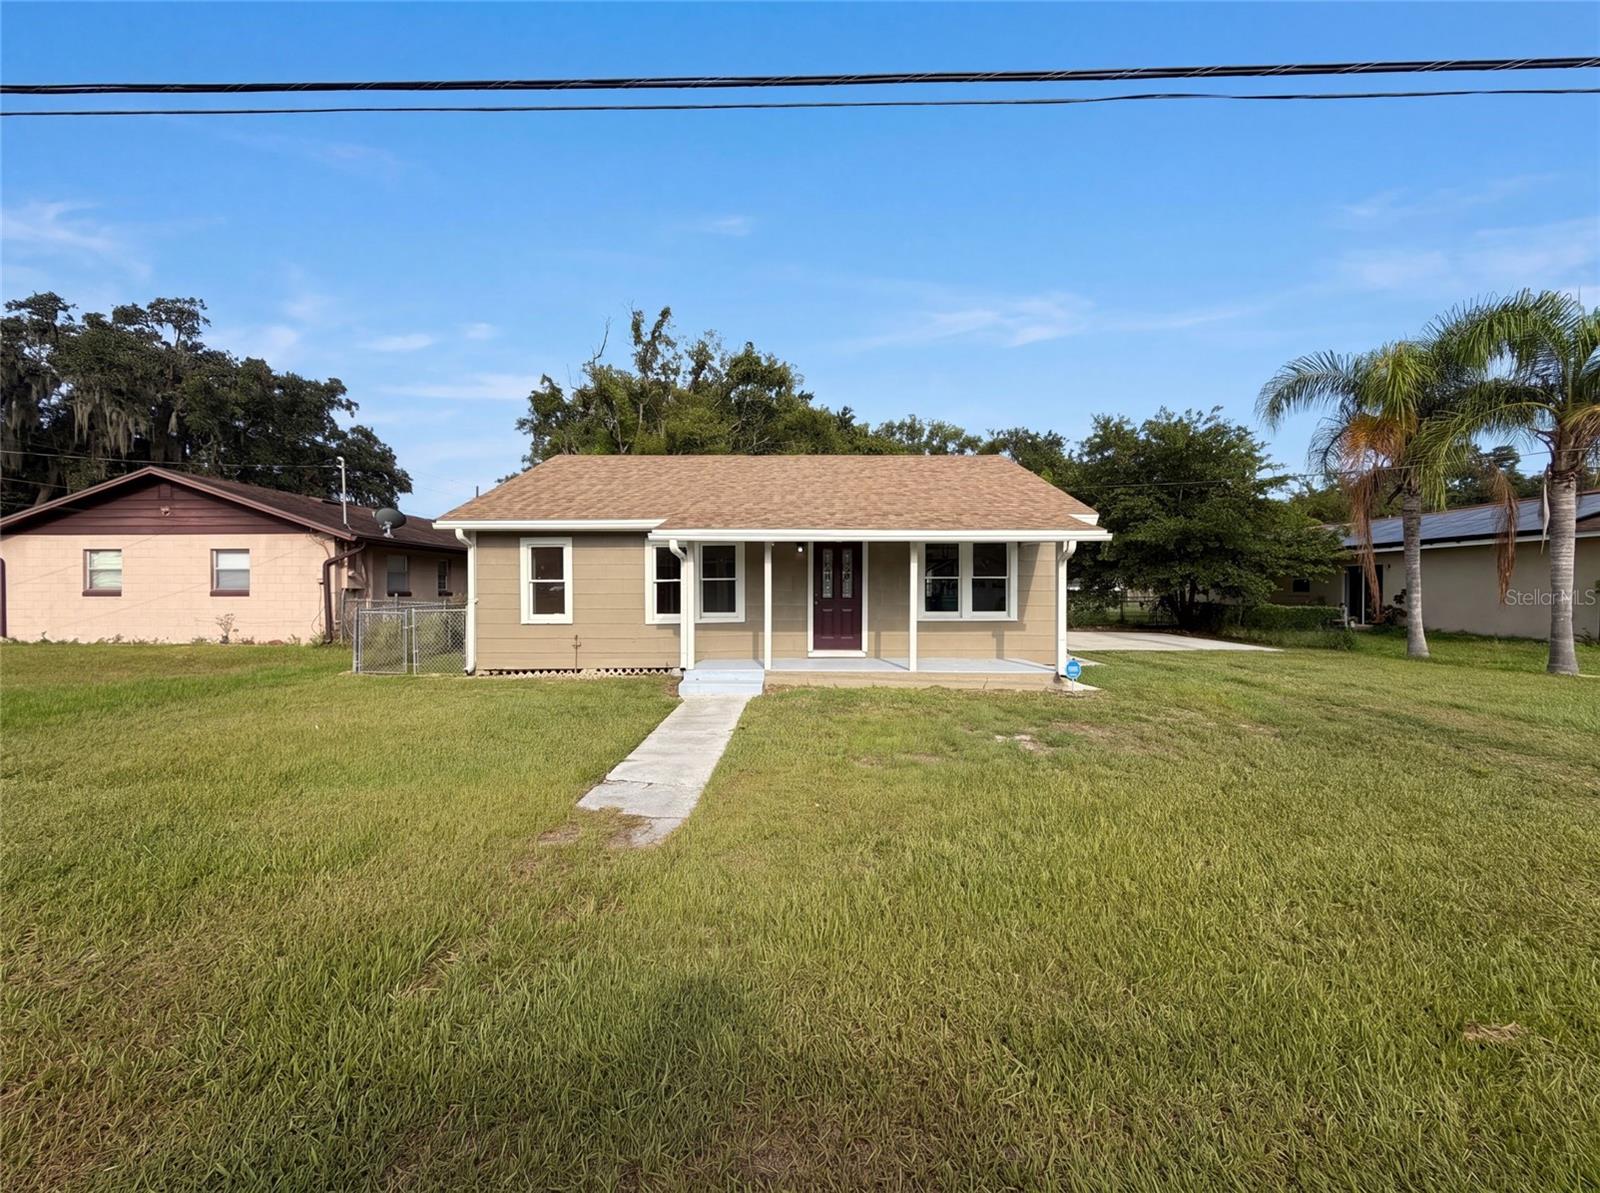
ST CLOUD
718 ALABAMA AVENUE
3 Beds
1 Baths
1,256 Sq.Ft.
$275,000
MLS#: O6423273
