.webp?size=346x80)
- Properties
- Meet our agents
- Communities
- Market Report
- Home Value
- Calculator
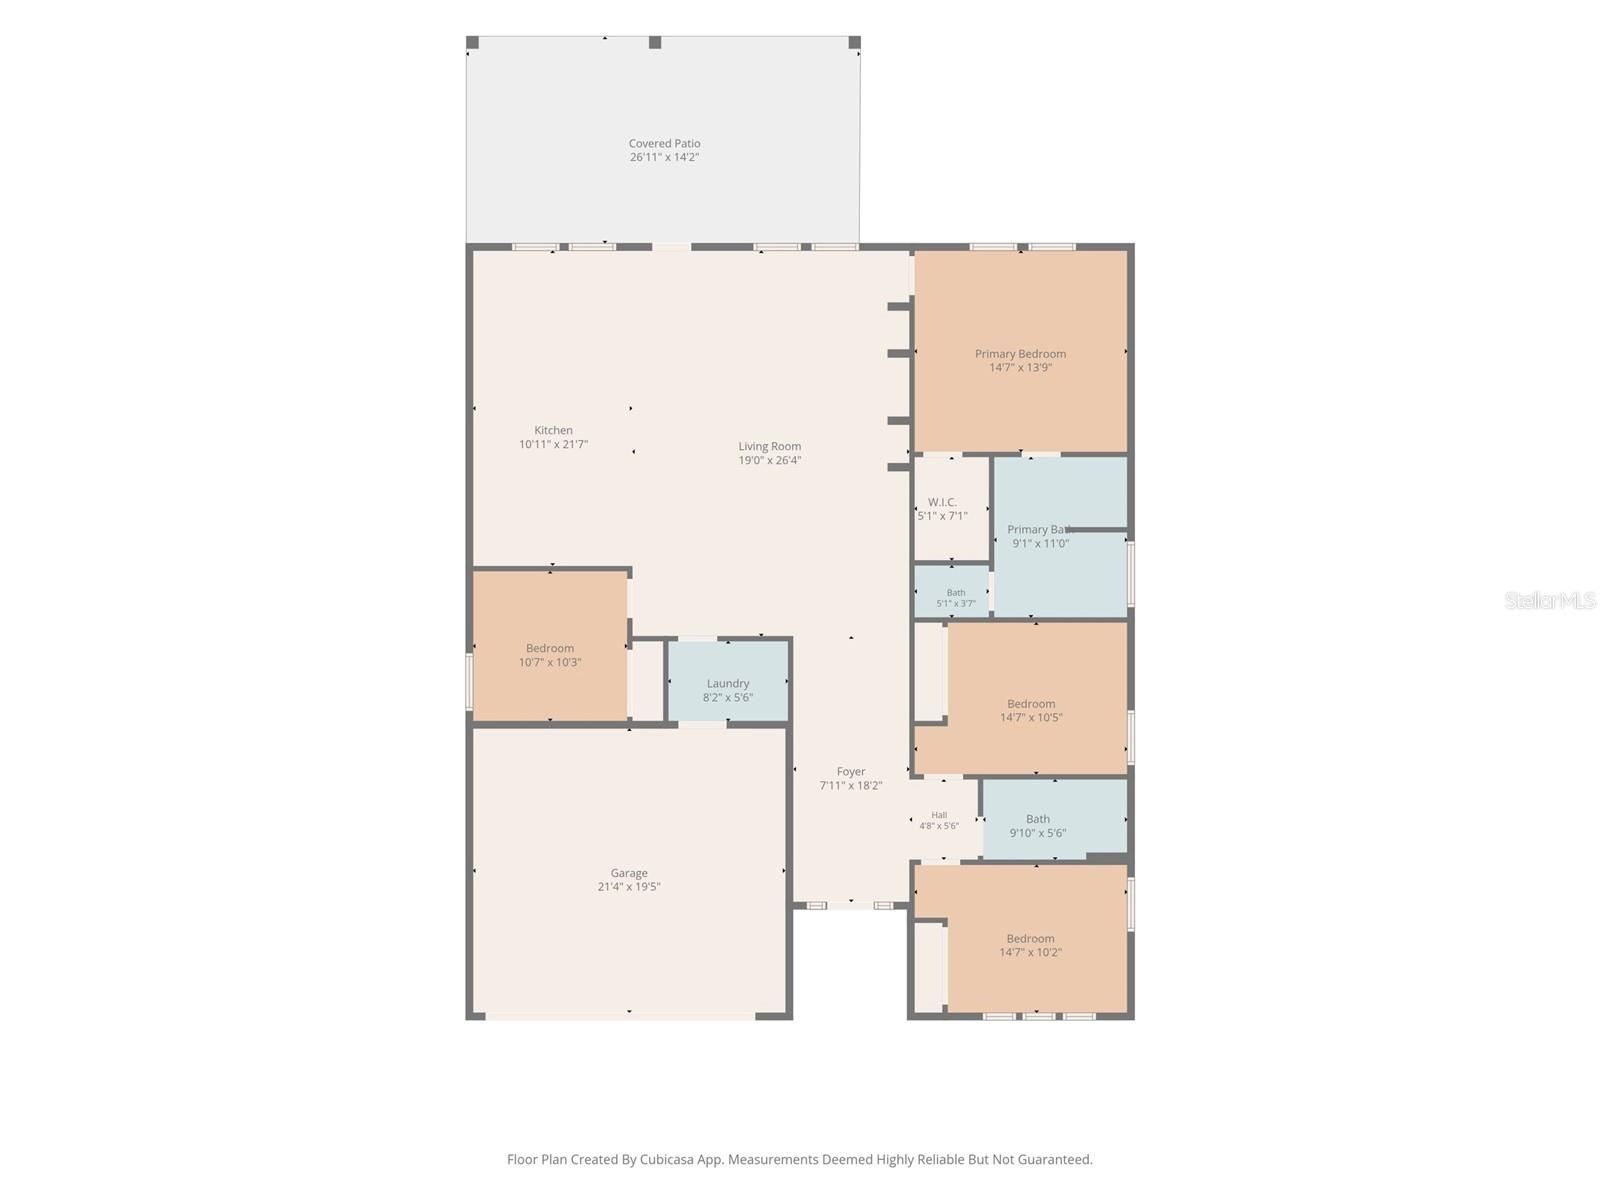
Property
Beds
4
Full Baths
2
1/2 Baths
None
Year Built
2019
Sq.Footage
1,991
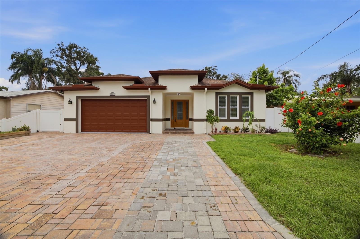
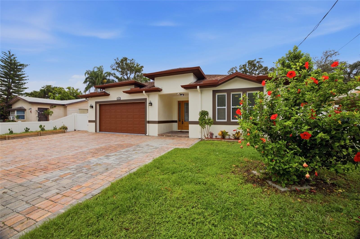
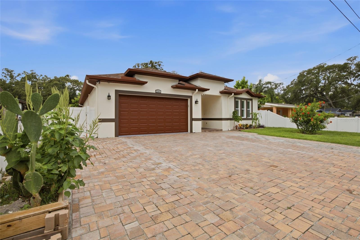
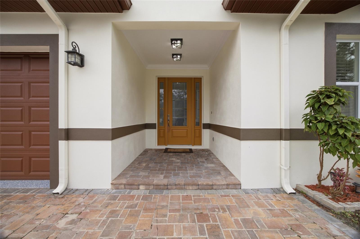
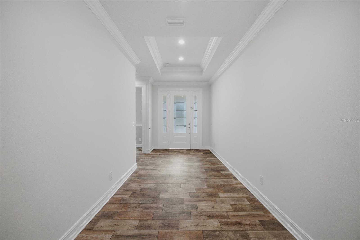
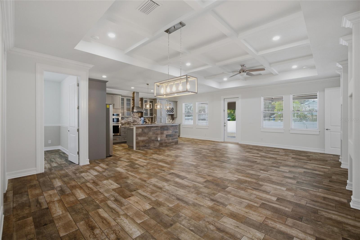
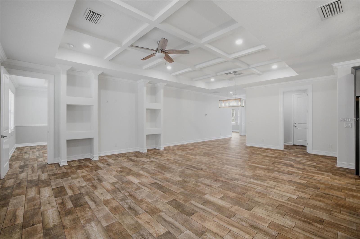
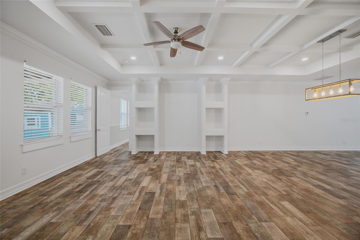
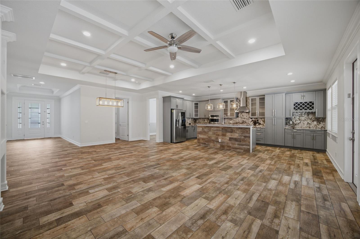
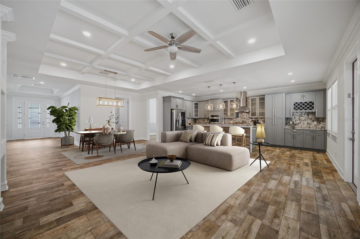
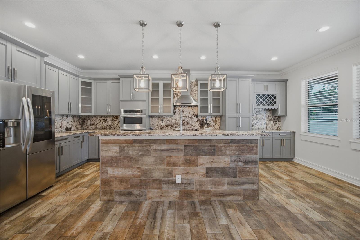
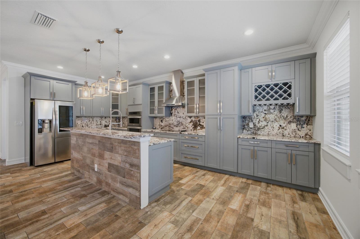
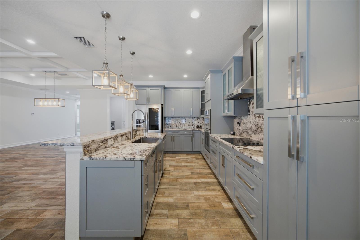
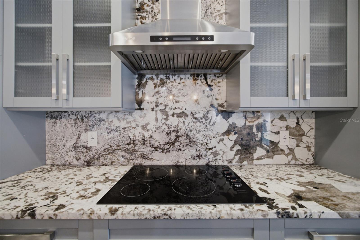
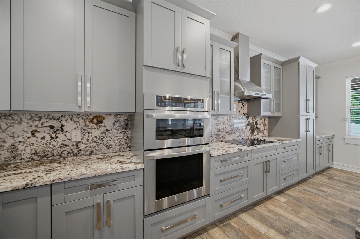
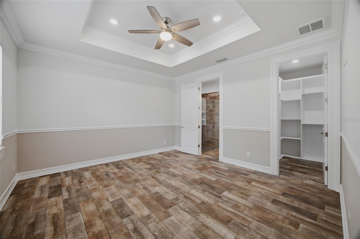
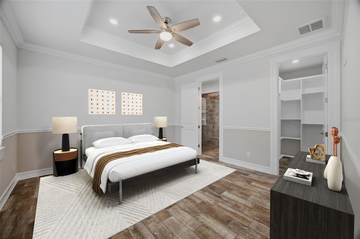
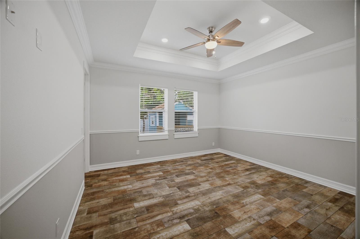
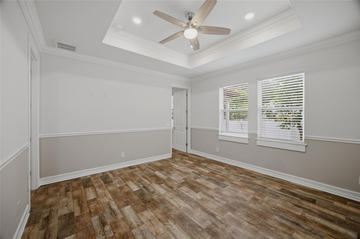
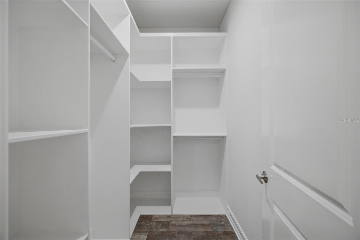
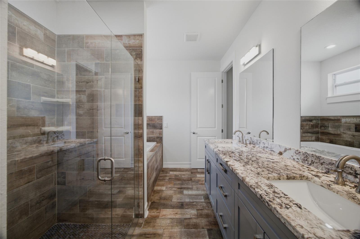
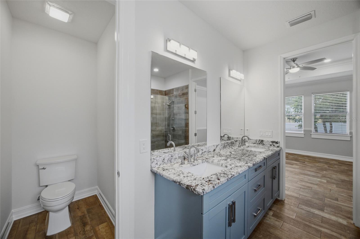
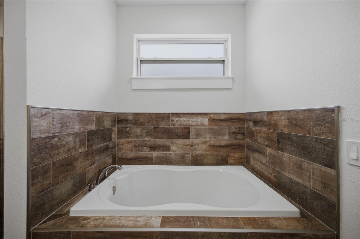
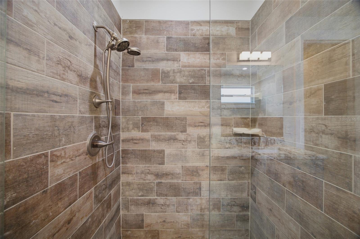
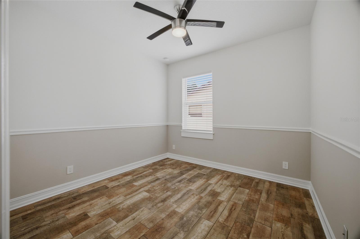
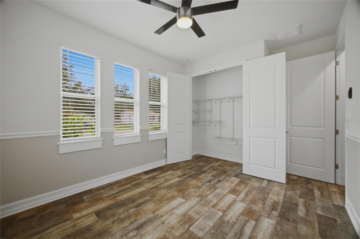
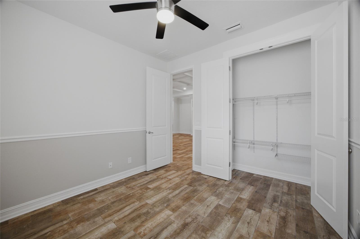
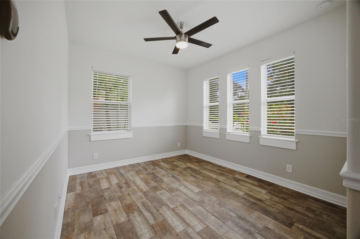
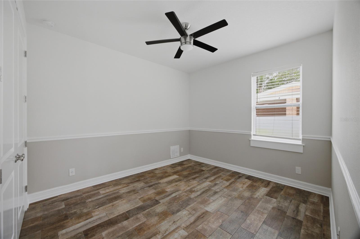
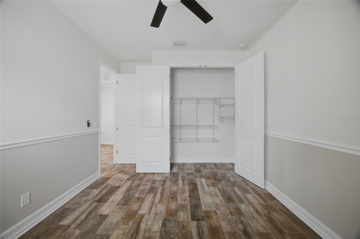
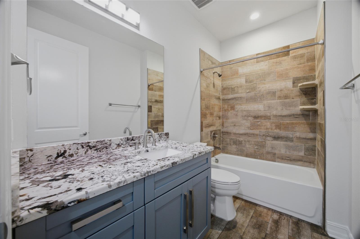
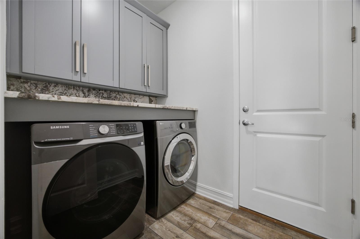
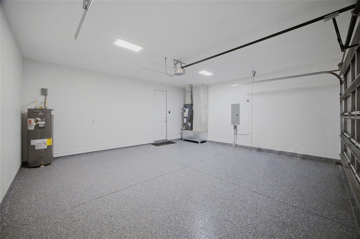
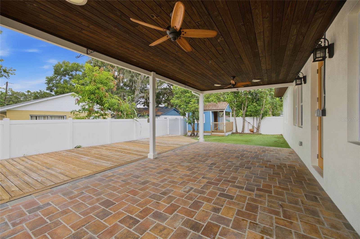
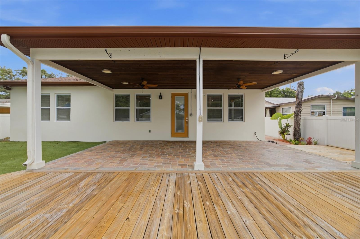
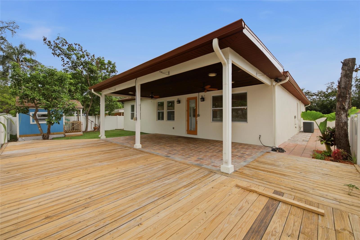
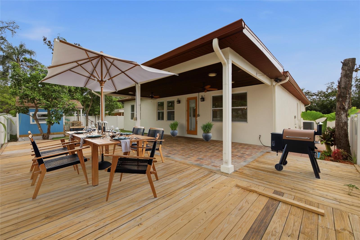
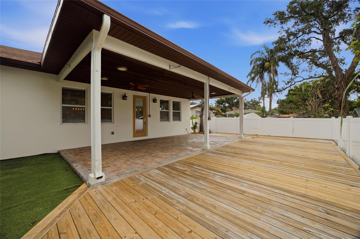
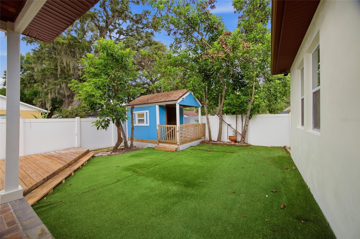
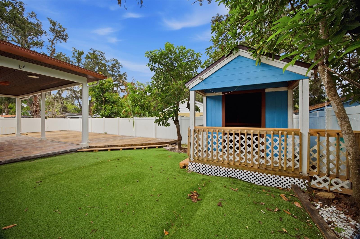
MOVE IN READY and beautifully maintained, this 2019-built home offers 1,991 heated square feet with 4 bedrooms, 2 bathrooms, and a desirable open floor plan designed for comfortable living and effortless entertaining. Step inside to discover wood-look ceramic tile flooring throughout, providing durability, style, and easy maintenance. The heart of the home is the chef-inspired kitchen, featuring 42-inch cabinets, granite countertops, stainless steel appliances, a large island, and abundant cabinet and counter space. The spacious primary suite serves as a private retreat with a walk-in closet featuring custom built-ins. The en-suite bathroom offers dual vanities, a walk-in shower, and a soaking tub, creating a relaxing spa-like experience. Additional highlights include a dedicated laundry room with built-in cabinetry, and the washer and dryer convey with the home. The oversized two-car garage features a durable epoxy-coated floor, while the paver driveway enhances the home's curb appeal. Enjoy Florida living year-round from the covered patio with finished flooring, which leads to a beautiful wood deck overlooking the backyard. Outdoor amenities also include a storage shed, a low-maintenance area of artificial turf, and two mature avocado trees currently producing fruit. NO HOA! Conveniently located with easy access to I-4, I-275, and the Selmon Expressway, this home is just minutes from Downtown Tampa, Ybor City, Armature Works, the Water Street and Channelside District, shopping, dining, entertainment, and major employers. Tampa International Airport is less than 20 minutes away, making commuting and travel exceptionally convenient. If you're looking for a move-in ready home that combines modern finishes, functional living spaces, outstanding outdoor features, and a central Tampa location, this property is one you won't want to miss. Disclaimer: All information provided is believed to be accurate but is not guaranteed. Seller has a recent appraisal available that supports the current list price. A copy may be provided upon request. Buyer and/or Buyer's Agent are responsible for independently verifying all information, including but not limited to room dimensions, square footage, lot size, measurements, zoning, schools, and any other information deemed material to the Buyer's decision.
Features & Amenities
Interior
-
Other Interior Features
Eat-in Kitchen, High Ceilings, Open Floorplan, Stone Counters
-
Total Bedrooms
4
-
Bathrooms
2
-
Cooling YN
YES
-
Cooling
Central Air
-
Fireplace YN
NO
-
Heating YN
YES
-
Heating
Central, Electric, Heat Pump
-
Pet friendly
N/A
Exterior
-
Garage
Yes
-
Garage spaces
2
-
Construction Materials
Block, Stucco
-
Other Exterior Features
Garden, Rain Gutters, Storage
-
Parking
Attached
-
Pool
No
-
Waterfront YN
NO
Area & Lot
-
Lot Size(acres)
0.14
-
Lot Size(square feet)
6,161
-
Property Type
Residential
-
Property Sub Type
Single Family Residence
Price
-
Sales Price
$519,900
-
Tax Amount
$7,751.17
-
Sq. Footage
1,991
-
Price/SqFt
$261
HOA
-
Association
No
School District
-
Elementary School
Edison-HB
-
Middle School
Sligh-HB
-
High School
Middleton-HB
Property Features
-
Stories
1
-
New Construction
NO
-
Foundation Details
Slab
-
Ownership
Fee Simple
-
Senior Community YN
NO
-
Sewer
Public Sewer
-
Tax Lot
4
-
Water Source
Public
Schedule a Showing
Showing scheduled successfully.
Mortgage calculator
Estimate your monthly mortgage payment, including the principal and interest, property taxes, and HOA. Adjust the values to generate a more accurate rate.
Your payment
Principal and Interest:
$
Property taxes:
$
HOA fees:
$
Total loan payment:
$
Total interest amount:
$
Location
County
Hillsborough
Elementary School
Edison-HB
Middle School
Sligh-HB
High School
Middleton-HB
Listing Courtesy of Iomara Miranda , DALTON WADE INC
RealHub Information is provided exclusively for consumers' personal, non-commercial use, and it may not be used for any purpose other than to identify prospective properties consumers may be interested in purchasing. All information deemed reliable but not guaranteed and should be independently verified. All properties are subject to prior sale, change or withdrawal. RealHub website owner shall not be responsible for any typographical errors, misinformation, misprints and shall be held totally harmless.

Executive Assistant
Emil Garinga
Call Emil today to schedule a private showing.

* Listings on this website come from the FMLS IDX Compilation and may be held by brokerage firms other than the owner of this website. The listing brokerage is identified in any listing details. Information is deemed reliable but is not guaranteed. If you believe any FMLS listing contains material that infringes your copyrighted work please click here to review our DMCA policy and learn how to submit a takedown request.© 2024 FMLS.
Related Properties
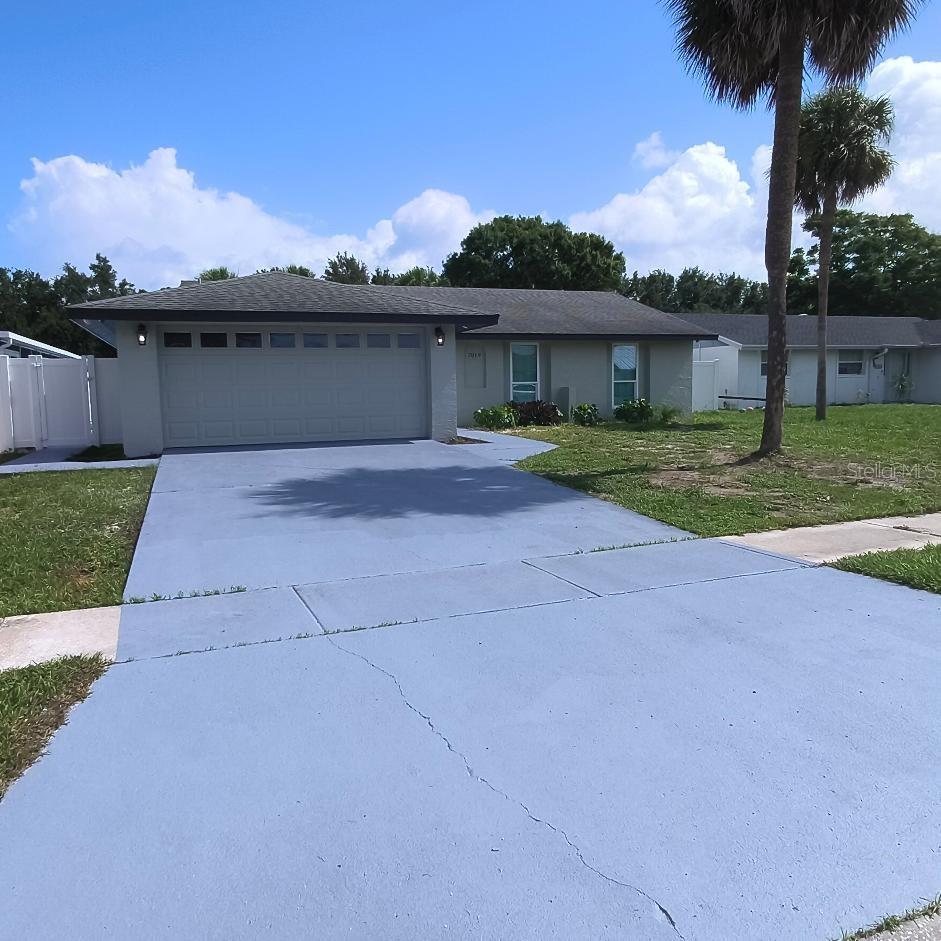
TAMPA
7019 FOUNTAIN AVENUE
4 Beds
3 Baths
1,505 Sq.Ft.
$549,900
MLS#: TB8531380
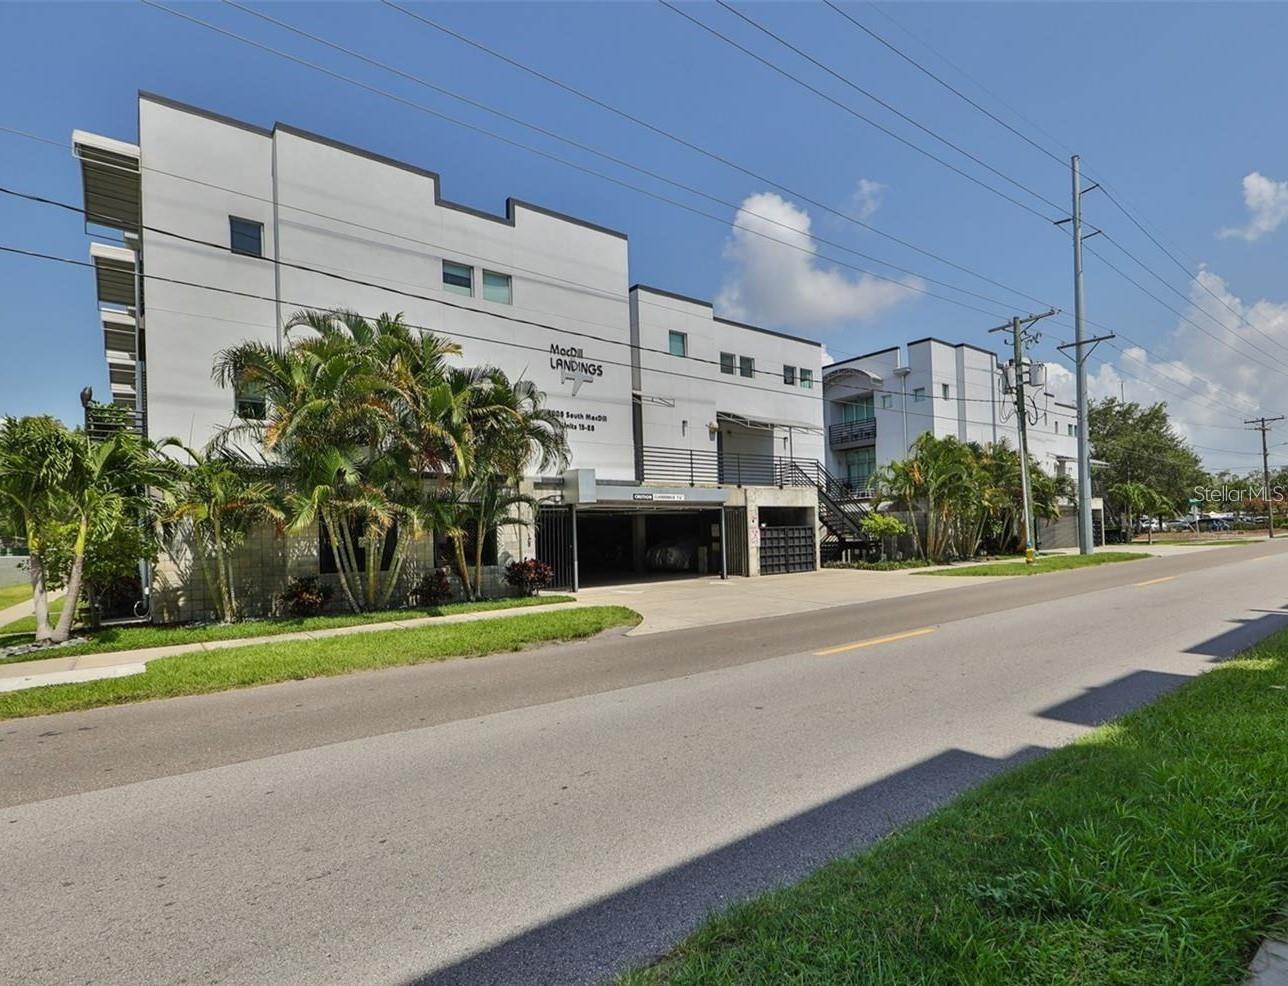
TAMPA
5008 S MACDILL AVENUE 19
2 Beds
2 Baths
1,259 Sq.Ft.
$479,900
MLS#: TB8527145
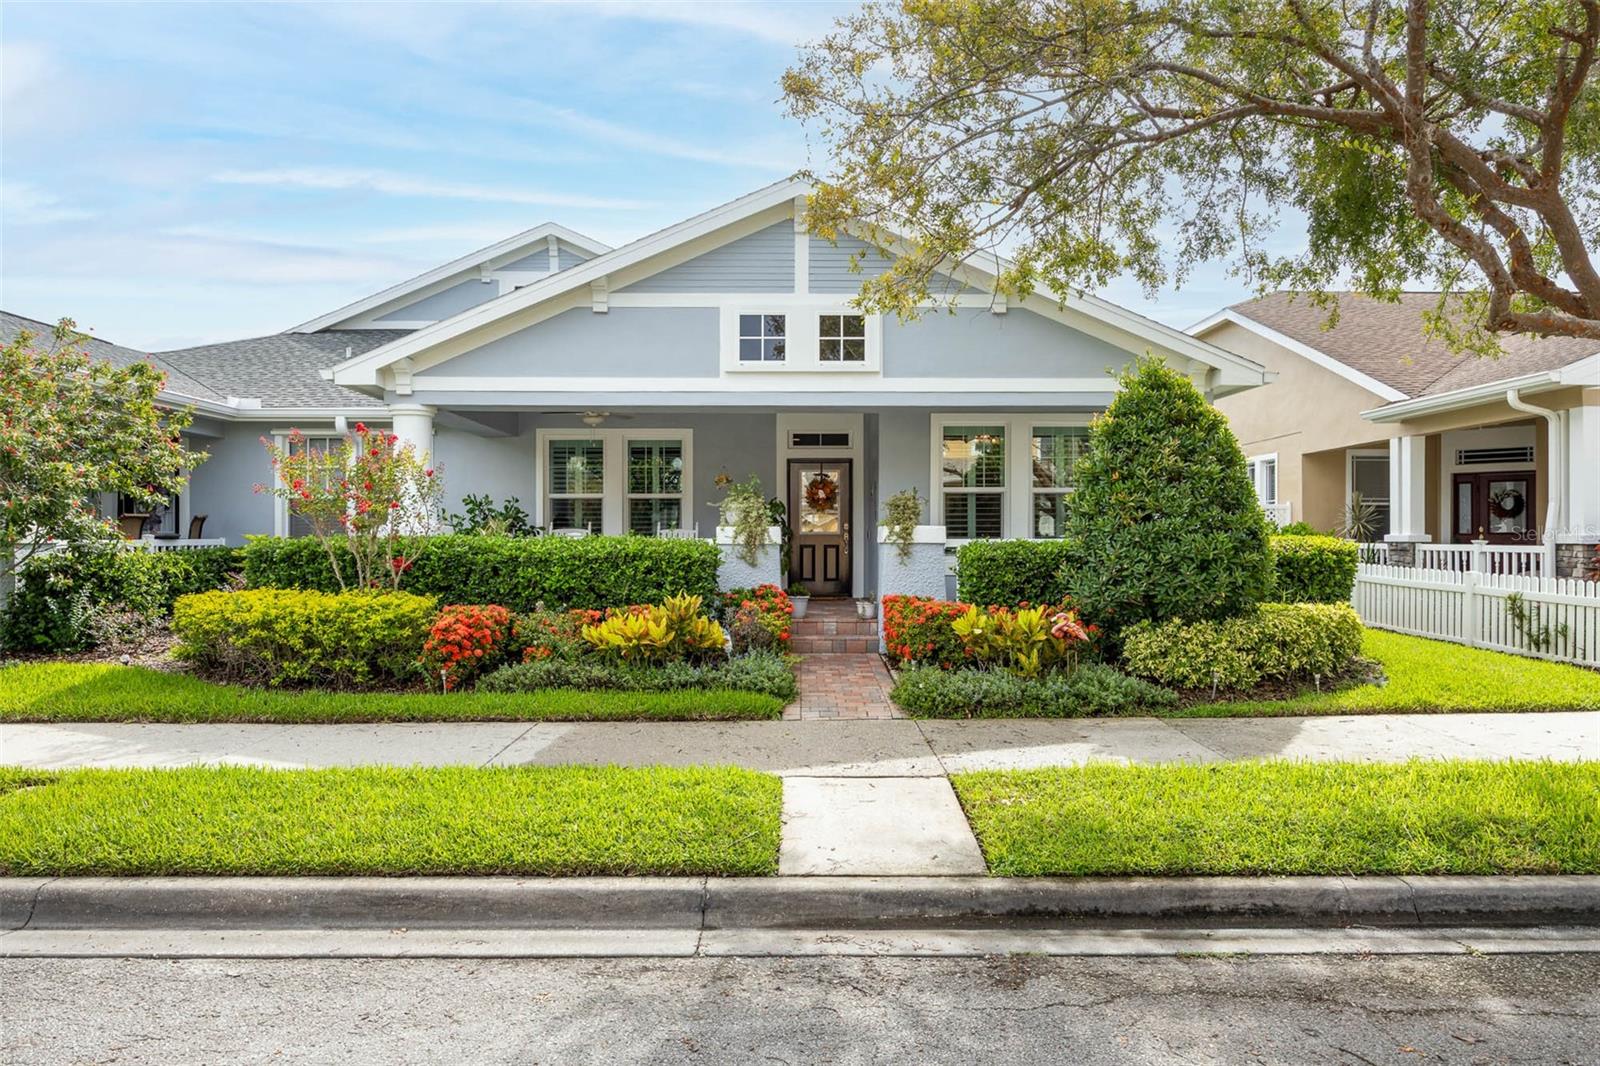
TAMPA
9613 W PARK VILLAGE DRIVE
2 Beds
2 Baths
1,546 Sq.Ft.
$590,000
MLS#: TB8529998
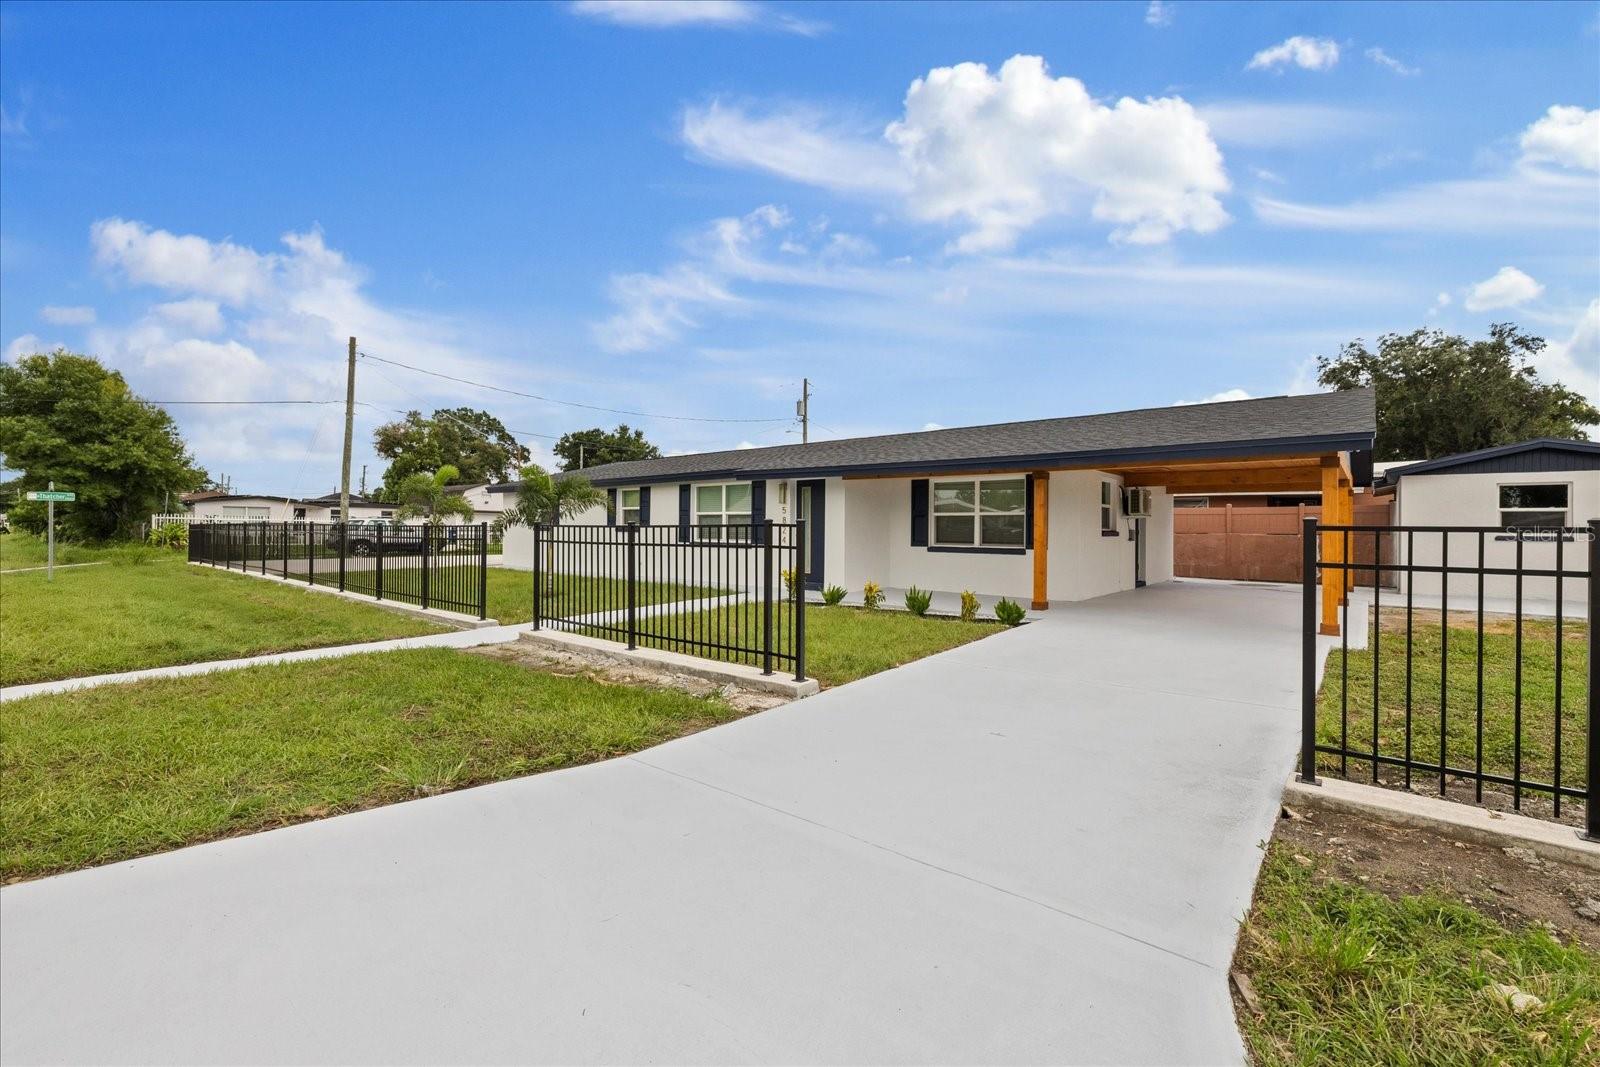
TAMPA
5824 N THATCHER AVENUE
4 Beds
3 Baths
1,452 Sq.Ft.
$489,900
MLS#: TB8531100
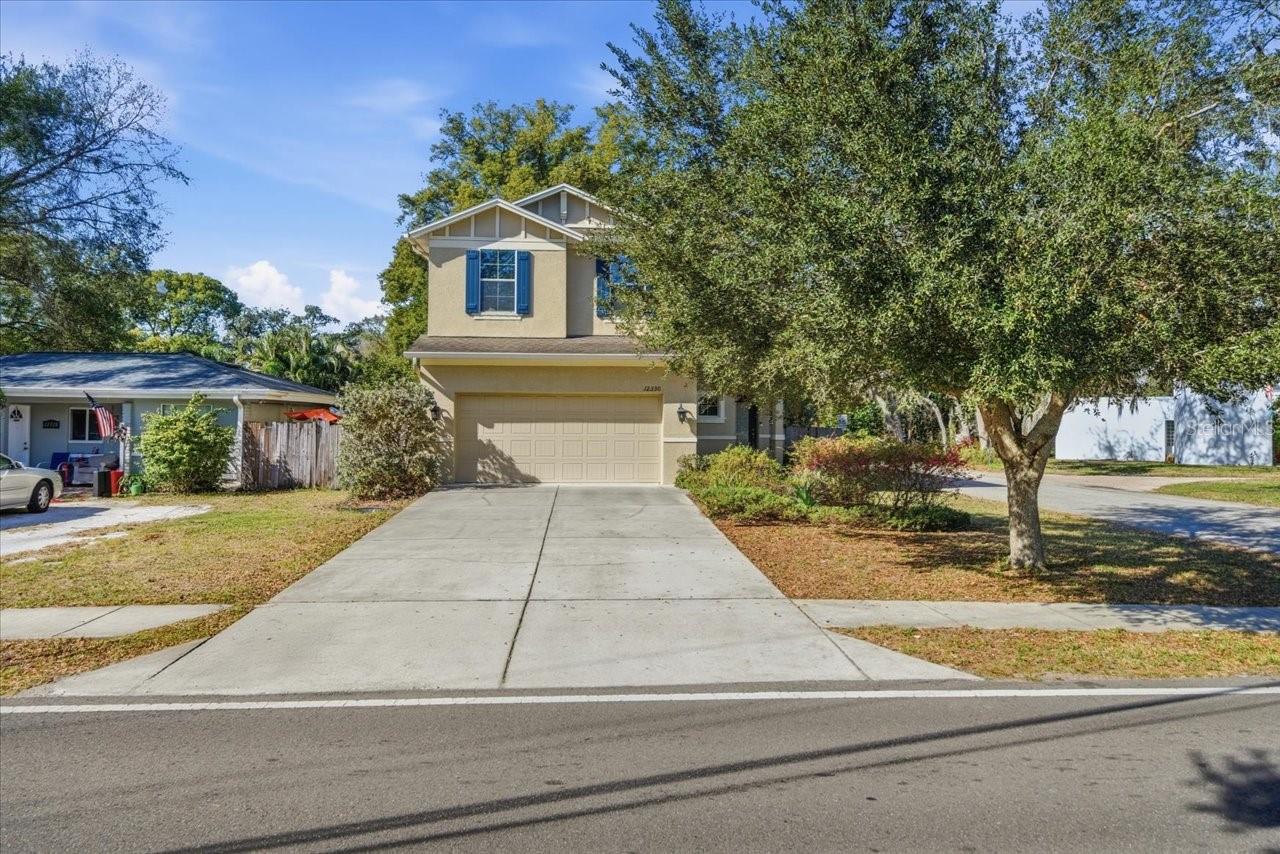
TAMPA
12330 N ROME AVENUE
4 Beds
2 Baths
1,730 Sq.Ft.
$499,999
MLS#: TB8530306
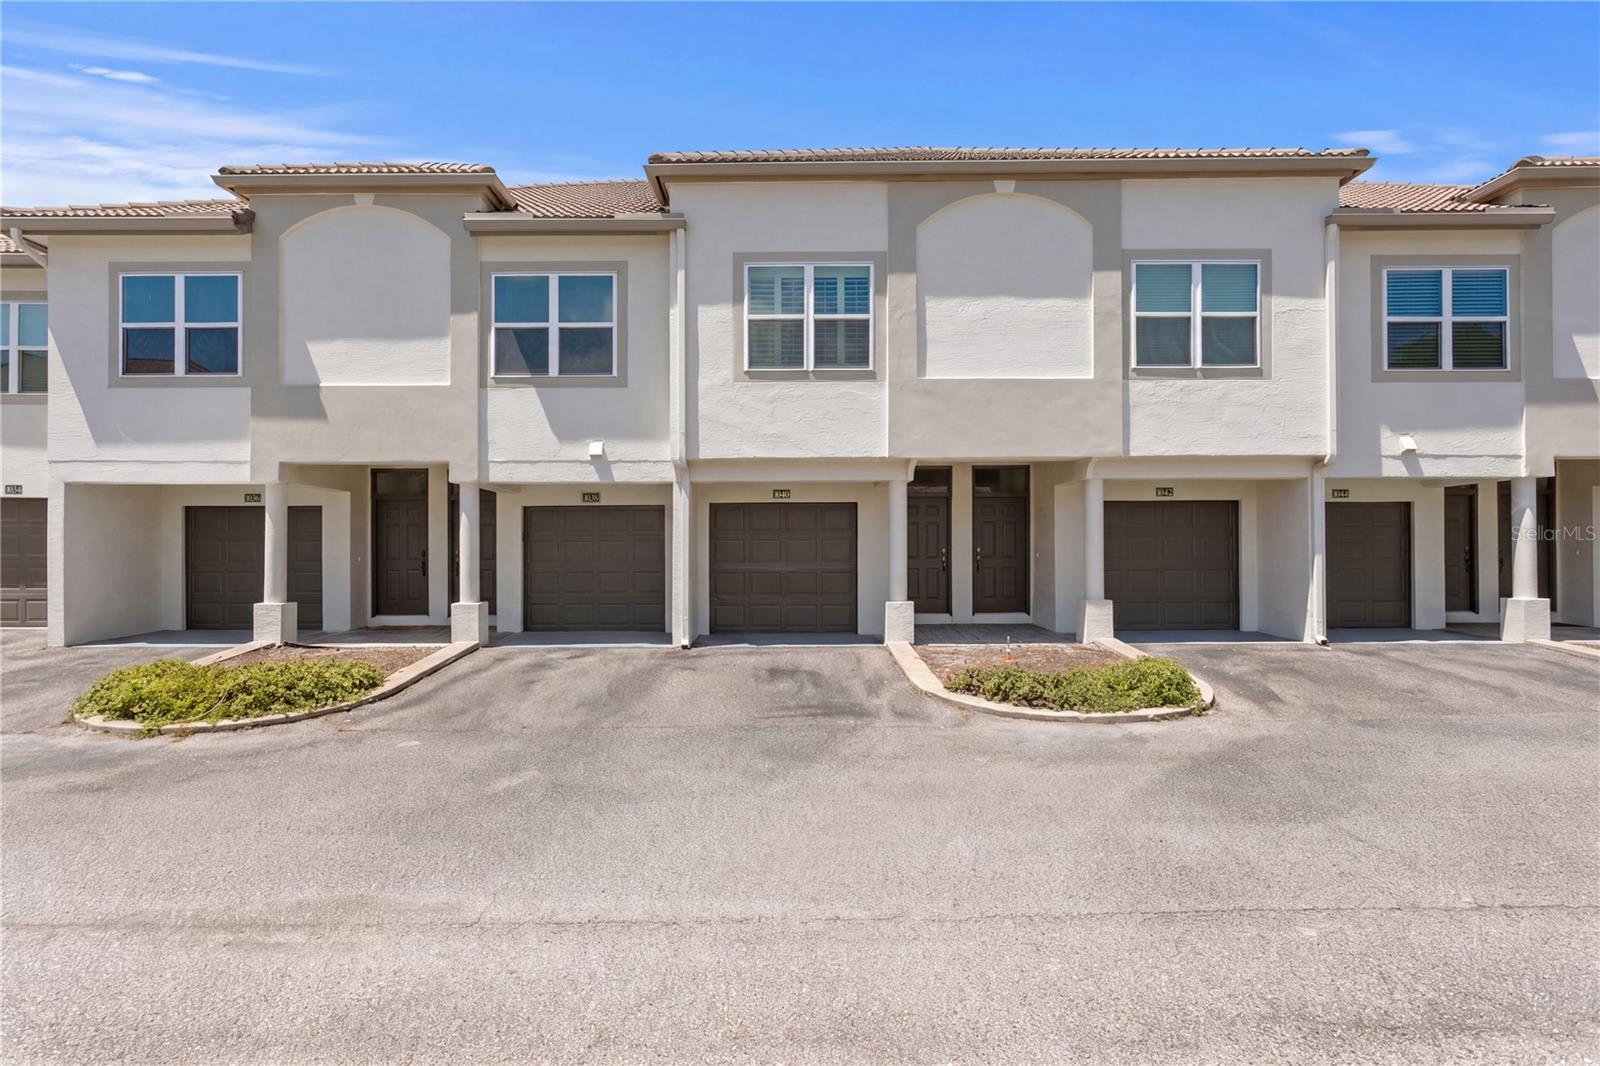
TAMPA
1040 NORMANDY TRACE ROAD
1 Beds
1 Baths
815 Sq.Ft.
$519,900
MLS#: TB8527983
TAMPA
1229 N FRANKLIN STREET J
2 Beds
2 Baths
1,303 Sq.Ft.
$449,500
MLS#: A4700529
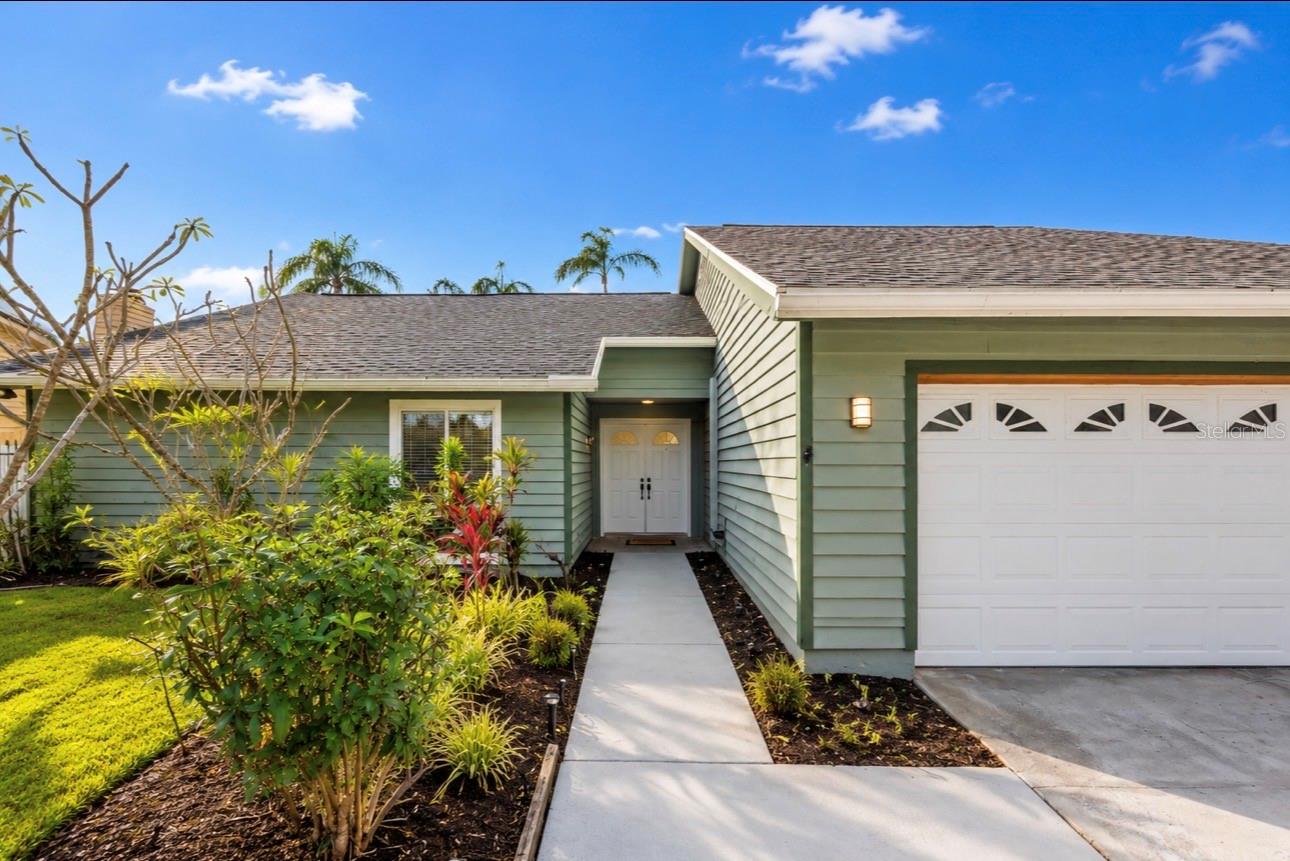
TAMPA
10906 AUTUMN OAK PLACE
3 Beds
2 Baths
1,684 Sq.Ft.
$485,000
MLS#: TB8530917
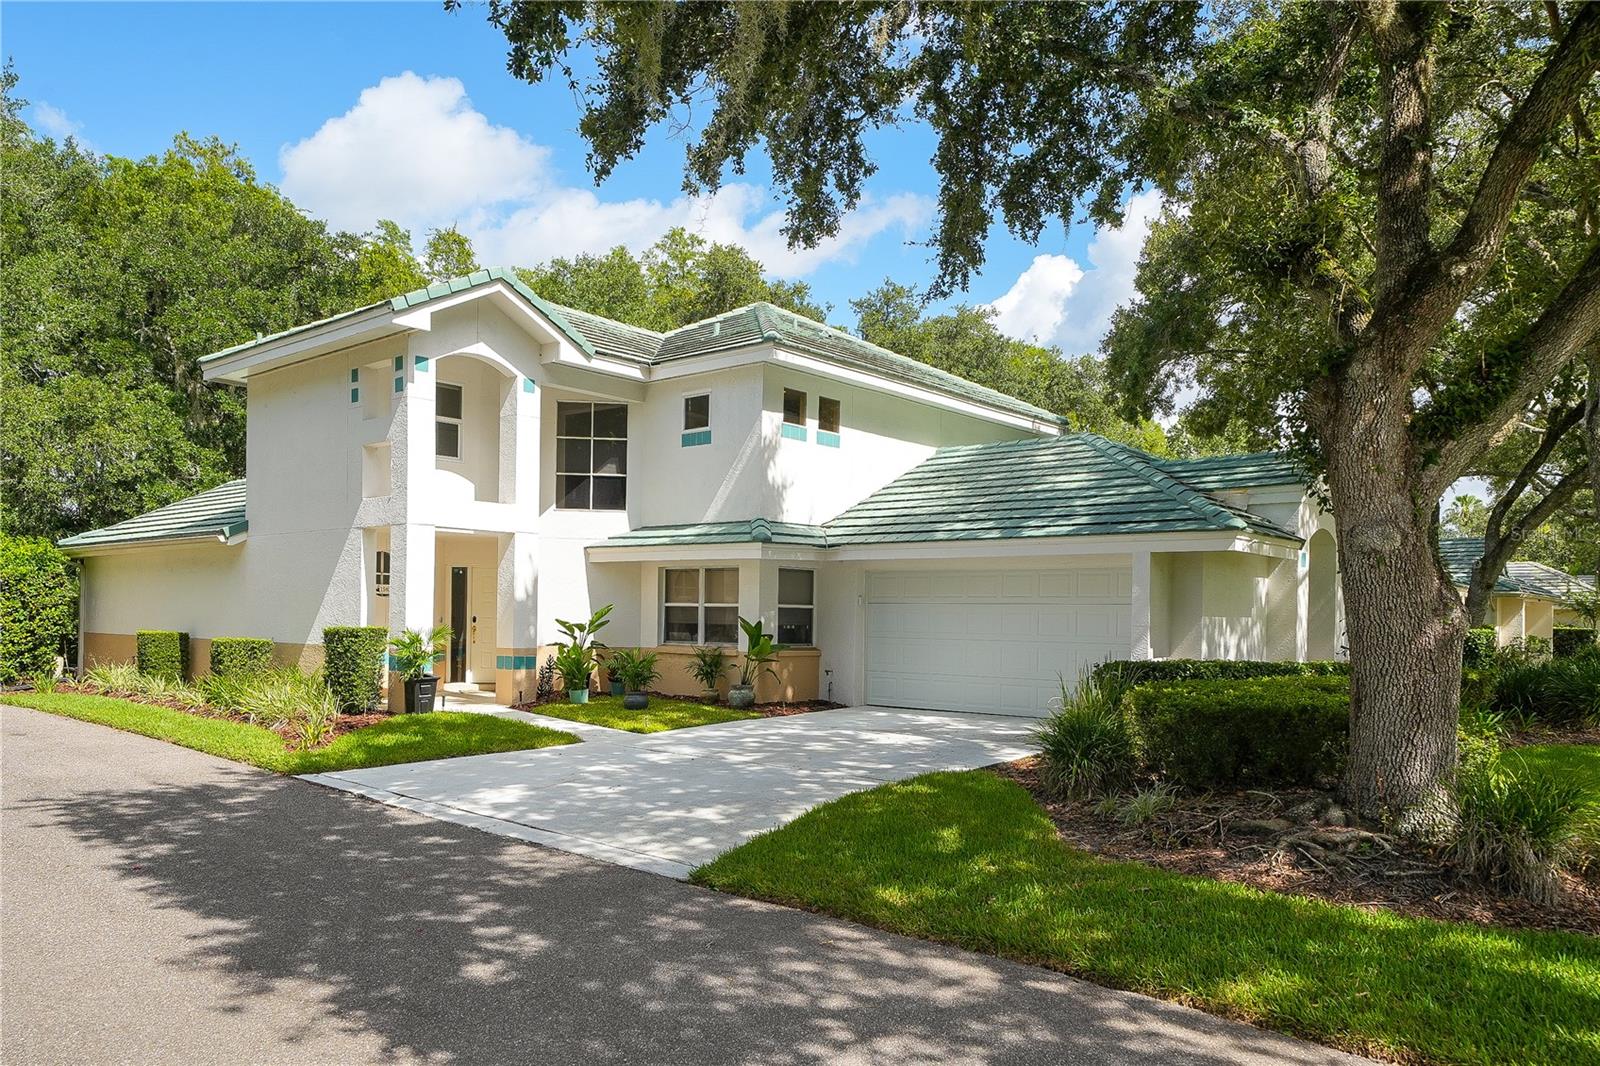
TAMPA
15876 SANCTUARY DRIVE
4 Beds
2 Baths
2,368 Sq.Ft.
$529,000
MLS#: TB8526814
