.webp?size=346x80)
- Properties
- Meet our agents
- Communities
- Market Report
- Home Value
- Calculator


Property
Beds
4
Full Baths
4
1/2 Baths
1
Year Built
2021
Sq.Footage
3,046
Never before offered for sale. Waterfront. Southern exposure. Exceptional outdoor living. 17226 Salerno Drive presents a rare opportunity to own an extensively customized residence in The Lake Club at Lakewood Ranch. Positioned on a waterfront lot with highly desirable southern exposure, this exceptional home is defined by its expansive outdoor living spaces, meticulous landscaping, and thoughtful enhancements made by its original owners. The property's centerpiece is the extraordinary outdoor living area, featuring an oversized pool and a massively extended screened lanai designed to maximize Florida's indoor-outdoor lifestyle. A custom outdoor kitchen, added after the home's completion and upgraded beyond the builder's standard offering, creates an impressive setting for entertaining or relaxing beside the pool. A stone-accented wall adds architectural character beneath the covered lanai, while rear, remote controlled hurricane shutters provide added convenience during storm season. The home's exterior has been extensively enhanced with approximately $100,000 in custom landscaping, including six towering royal palm trees, additional stonework, and an oversized custom iron front door. A whole-house natural gas generator and whole-house outdoor water filtration system provide additional functionality and peace of mind. Inside, the original owners continued to elevate the residence with custom molding and chair rails throughout, additional upper kitchen cabinetry, upgraded bathroom fixtures and mirror moldings, electric shades in the primary suite and bonus room, plantation shutters, and custom closet systems in the primary and bonus rooms. The primary bedroom also features newer carpeting, while additional cabinetry in the laundry room creates exceptional storage—affectionately described by the owners as a "Florida basement." The combination of southern exposure, waterfront setting, exceptional pool and lanai expansion, extensive landscaping, and years of thoughtful owner enhancements makes this a distinctive offering within The Lake Club. The home has been exceptionally maintained and has never previously appeared on the market. Residents of The Lake Club enjoy access to an impressive private-club amenity collection centered around the 22,000-square-foot Grande Clubhouse, including dining, resort-style pools, fitness and wellness facilities, tennis, pickleball, parks, and social spaces. Beyond the gates, Lakewood Ranch offers an extensive network of trails, parks, town centers, restaurants, shopping, entertainment, and services. Main Street, Waterside Place, Center Point, and University Town Center provide convenient access to dining, retail and entertainment, while Sarasota's cultural attractions and Gulf Coast beaches are within easy reach. Lakewood Ranch is approximately 15–18 miles from several area beaches, including Siesta Key, Lido Key, Longboat Key, and Anna Maria Island. From its waterfront setting and southern exposure to its remarkable outdoor living spaces and extensive custom enhancements, 17226 Salerno Drive offers a rare combination of location, scale, craftsmanship, and thoughtful ownership. Schedule your private showing to experience this exceptional Lake Club residence firsthand.
Features & Amenities
Interior
-
Other Interior Features
Coffered Ceiling(s), Crown Molding, Eat-in Kitchen, High Ceilings, Open Floorplan, Tray Ceiling(s), Walk-In Closet(s)
-
Total Bedrooms
4
-
Bathrooms
4
-
1/2 Bathrooms
1
-
Cooling YN
YES
-
Cooling
Central Air
-
Fireplace YN
YES
-
Heating YN
YES
-
Heating
Central
-
Pet friendly
Yes
Exterior
-
Garage
Yes
-
Garage spaces
3
-
Construction Materials
Block
-
Other Exterior Features
Lighting, Outdoor Kitchen, Rain Gutters
-
Parking
Driveway, Garage Door Opener, On Street, Attached
-
Patio and Porch Features
Covered, Rear Porch, Screened
-
Pool
Yes
-
Pool Features
Heated, In Ground, Screen Enclosure, Private
-
Waterfront YN
YES
-
View
Lake, Water
Area & Lot
-
Lot Features
Landscaped, Paved, Waterfront
-
Lot Size(acres)
0.34
-
Lot Size(square feet)
14,736
-
Property Type
Residential
-
Property Sub Type
Single Family Residence
Price
-
Sales Price
$2,499,000
-
Tax Amount
$17,054.44
-
Sq. Footage
3,046
-
Price/SqFt
$820
HOA
-
Association
YES
-
Association Fee
$7,934
-
Association Fee Frequency
Annually
-
Association Fee Includes
N/A
-
Total Monthly Fees
$661.17
School District
-
Elementary School
Robert E Willis Elementary
-
Middle School
Nolan Middle
-
High School
Lakewood Ranch High
Property Features
-
Stories
1
-
New Construction
NO
-
Association Amenities
Clubhouse, Elevator(s), Fitness Center, Gated, Maintenance, Park, Playground, Pool, Recreation Facilities, Sauna, Security, Spa/Hot Tub, Tennis Court(s), Trail(s)
-
Foundation Details
Slab
-
Ownership
Fee Simple
-
Senior Community YN
NO
-
Sewer
Public Sewer
-
Tax Lot
182
-
Water Source
Public
Schedule a Showing
Showing scheduled successfully.
Mortgage calculator
Estimate your monthly mortgage payment, including the principal and interest, property taxes, and HOA. Adjust the values to generate a more accurate rate.
Your payment
Principal and Interest:
$
Property taxes:
$
HOA fees:
$
Total loan payment:
$
Total interest amount:
$
Location
County
Manatee
Elementary School
Robert E Willis Elementary
Middle School
Nolan Middle
High School
Lakewood Ranch High
Listing Courtesy of Abigail Altier, ALTIER & COMPANY
RealHub Information is provided exclusively for consumers' personal, non-commercial use, and it may not be used for any purpose other than to identify prospective properties consumers may be interested in purchasing. All information deemed reliable but not guaranteed and should be independently verified. All properties are subject to prior sale, change or withdrawal. RealHub website owner shall not be responsible for any typographical errors, misinformation, misprints and shall be held totally harmless.

Business Coach | Executive Sales Associate | Realtor®
Michael Graf
Call Michael today to schedule a private showing.

* Listings on this website come from the FMLS IDX Compilation and may be held by brokerage firms other than the owner of this website. The listing brokerage is identified in any listing details. Information is deemed reliable but is not guaranteed. If you believe any FMLS listing contains material that infringes your copyrighted work please click here to review our DMCA policy and learn how to submit a takedown request.© 2024 FMLS.
Related Properties

BRADENTON
7208 19TH AVENUE NW
4 Beds
4 Baths
4,307 Sq.Ft.
$2,490,000
MLS#: A4705655

BRADENTON
7935 BOWSPIRIT WAY
3 Beds
4 Baths
3,136 Sq.Ft.
$2,600,000
MLS#: A4703390

BRADENTON
7310 201ST STREET E
5 Beds
4 Baths
3,685 Sq.Ft.
$2,695,000
MLS#: A4702863

BRADENTON
5904 RIVERVIEW BOULEVARD
3 Beds
3 Baths
3,779 Sq.Ft.
$2,990,000
MLS#: A4702716

BRADENTON
1211 61ST STREET NW
6 Beds
5 Baths
4,305 Sq.Ft.
$2,100,000
MLS#: A4702958

BRADENTON
4116 BUTTE TRAIL
3 Beds
4 Baths
3,399 Sq.Ft.
$2,100,000
MLS#: A4700440

BRADENTON
20011 65TH AVENUE E
5 Beds
3 Baths
3,721 Sq.Ft.
$2,100,000
MLS#: A4698969
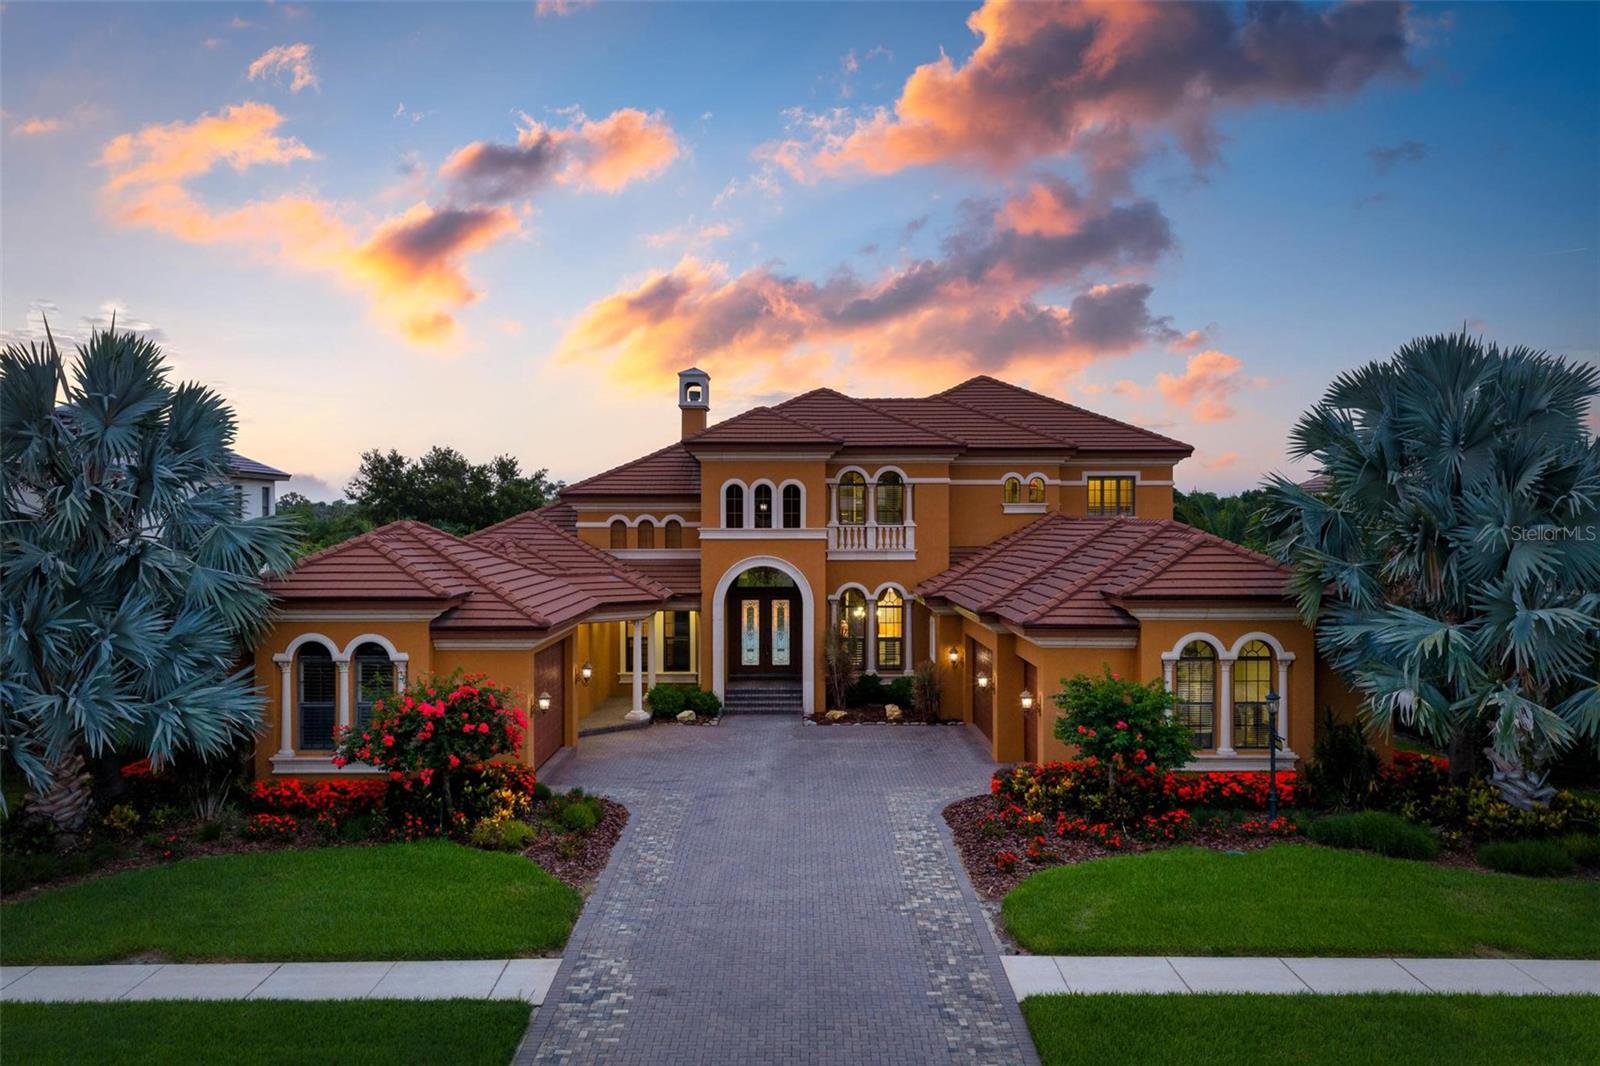
BRADENTON
14115 11TH TERRACE NE
4 Beds
5 Baths
5,574 Sq.Ft.
$2,875,000
MLS#: A4699519
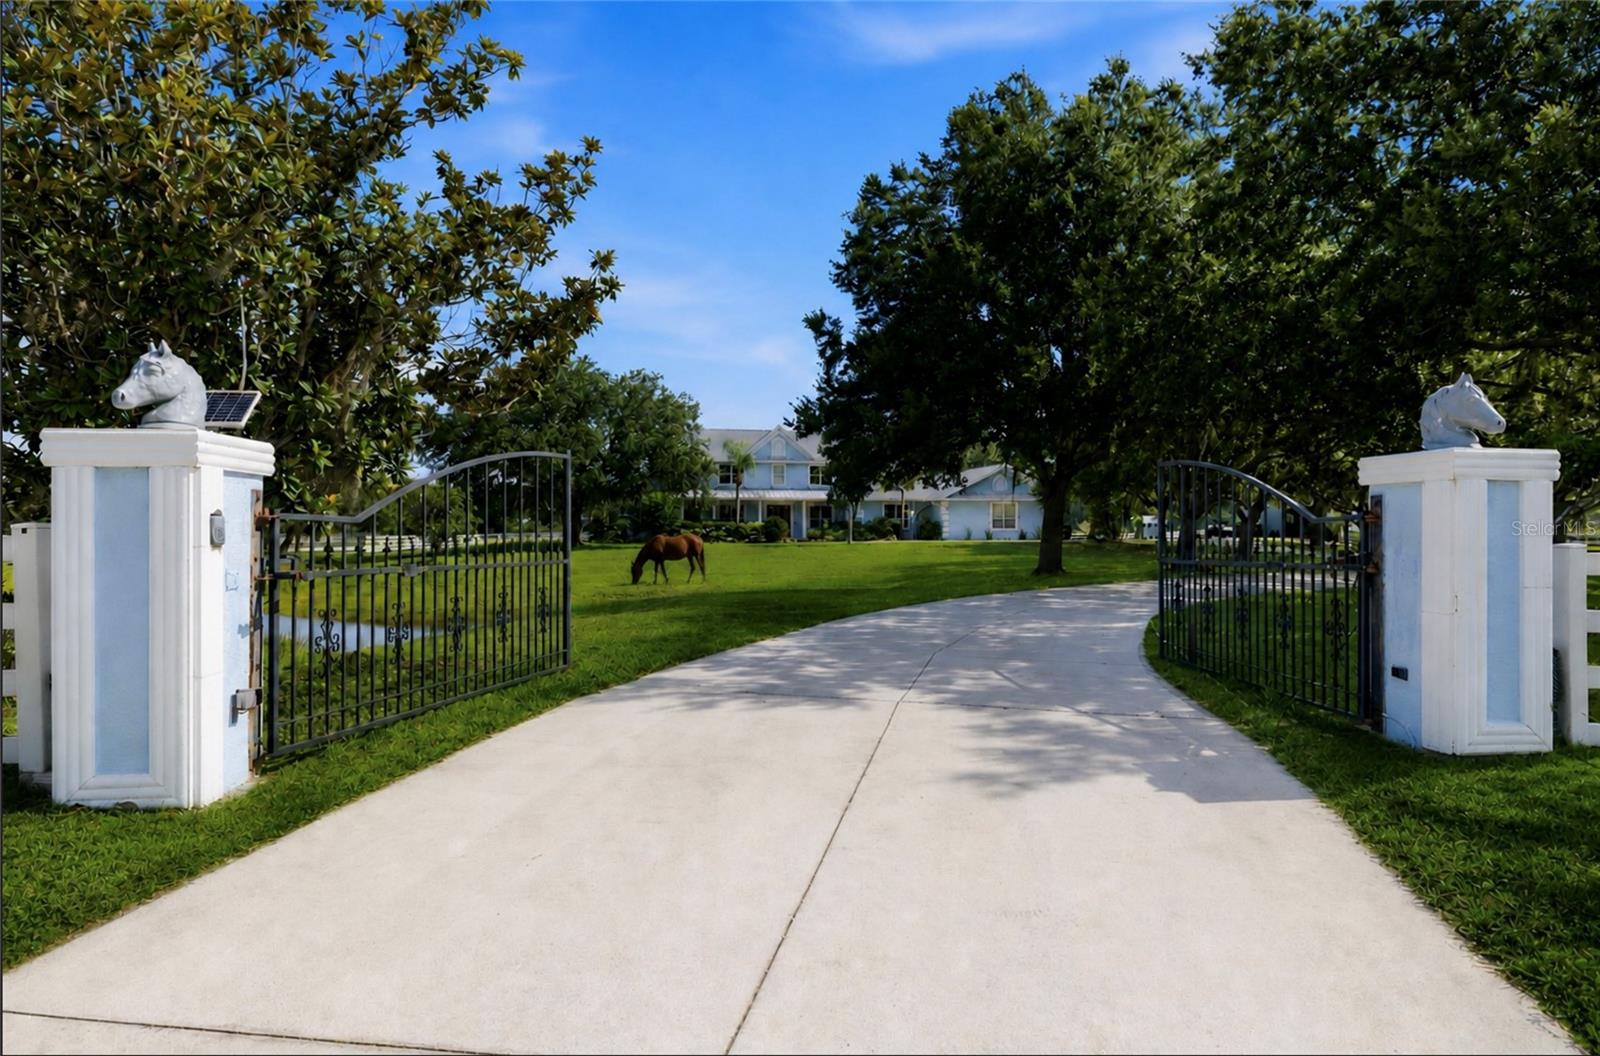
BRADENTON
20207 77TH AVENUE E
4 Beds
3 Baths
4,062 Sq.Ft.
$2,000,000
MLS#: A4698566
