Features & Amenities

Interior

  • Other Interior Features

    Crown Molding, High Ceilings, Open Floorplan, Sauna, Smart Home, Stone Counters, Tray Ceiling(s), Walk-In Closet(s), Wet Bar

  • Total Bedrooms

    6

  • Bathrooms

    6

  • 1/2 Bathrooms

    1

  • Cooling YN

    YES

  • Cooling

    Central Air

  • Fireplace YN

    YES

  • Heating YN

    YES

  • Heating

    Central

  • Pet friendly

    Yes

Exterior

  • Garage

    Yes

  • Garage spaces

    3

  • Construction Materials

    Block, Concrete, Stucco

  • Other Exterior Features

    Balcony, Lighting, Outdoor Grill, Outdoor Kitchen, Outdoor Shower, Rain Gutters, Storage

  • Parking

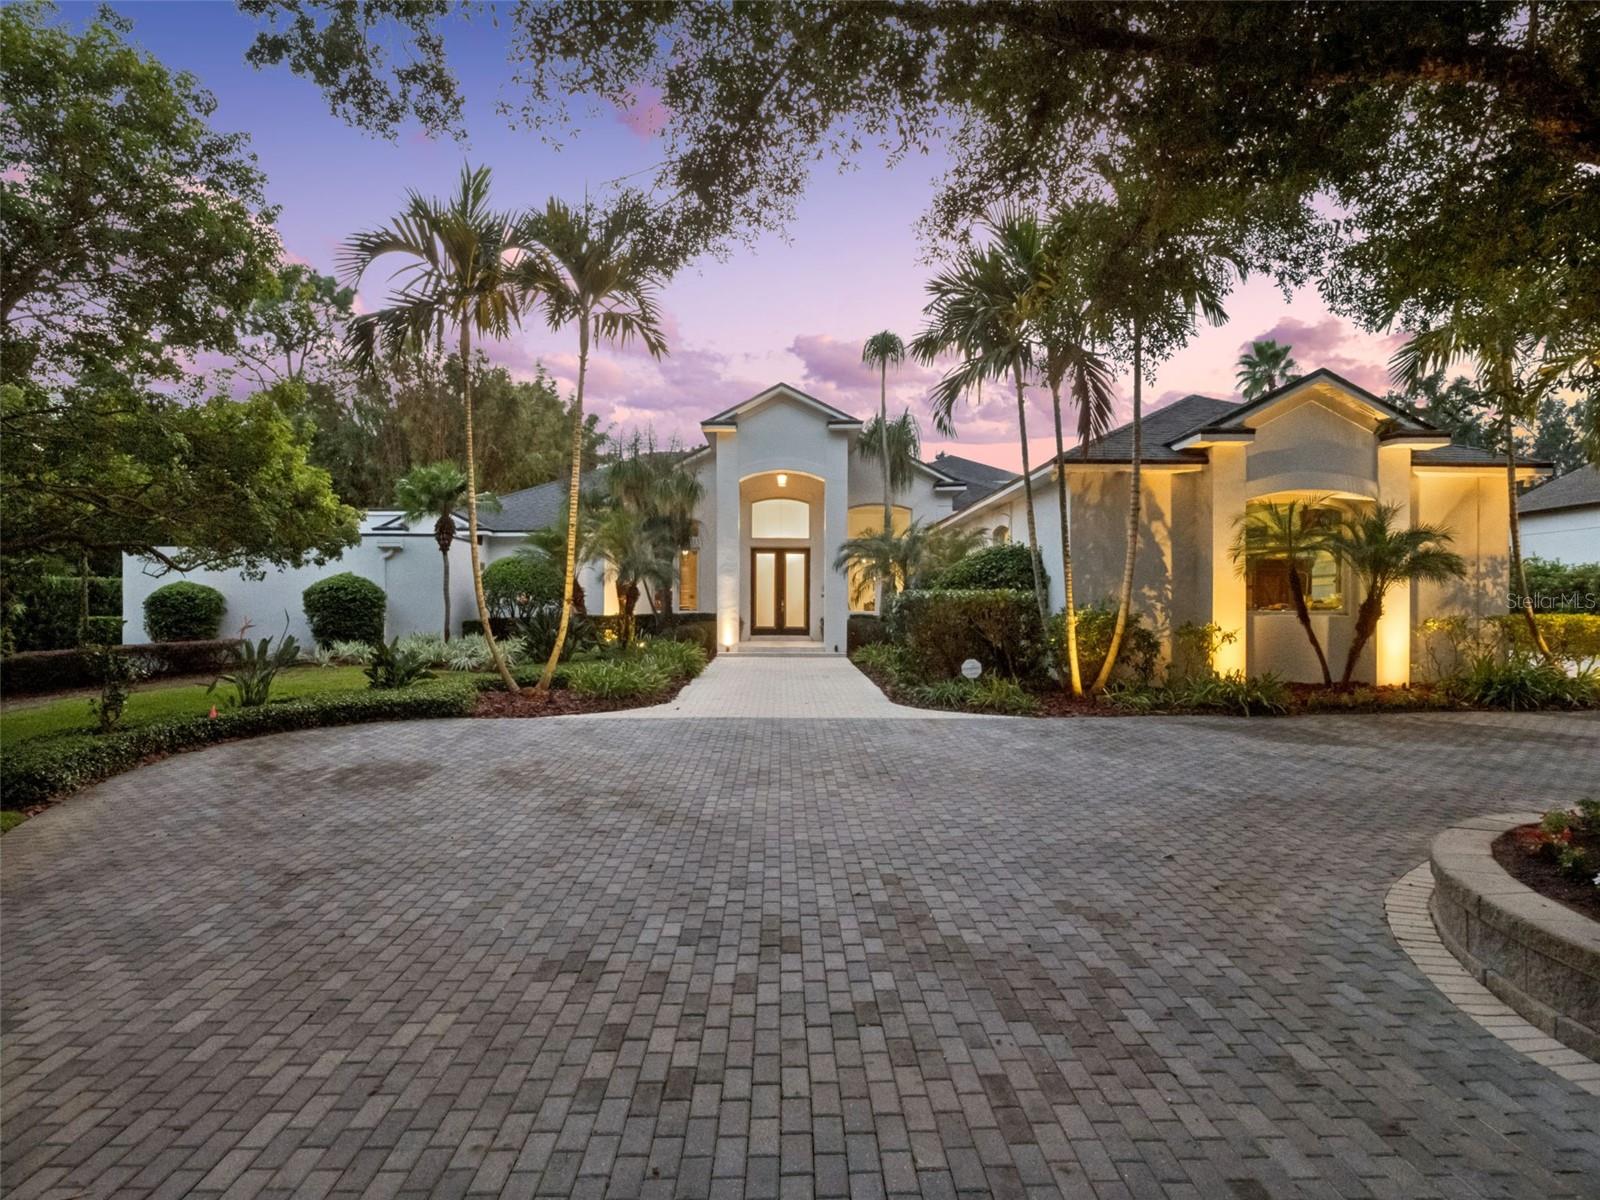
    Circular Driveway, Attached

  • Pool

    Yes

  • Pool Features

    Gunite, Private

  • Waterfront YN

    NO

Area & Lot

  • Lot Size(acres)

    1.0

  • Lot Size(square feet)

    43,710

  • Property Type

    Residential

  • Property Sub Type

    Single Family Residence

Price

  • Sales Price

    $2,500,000

  • Tax Amount

    $12,913

  • Sq. Footage

    6,000

  • Price/SqFt

    $416

HOA

  • Association

    YES

  • Association Fee

    $998

  • Association Fee Frequency

    Annually

  • Association Fee Includes

    N/A

School District

  • Elementary School

    N/A

  • Middle School

    N/A

  • High School

    N/A

Property Features

  • New Construction

    NO

  • Association Amenities

    Park, Playground, Tennis Court(s)

  • Foundation Details

    Concrete Perimeter

  • Ownership

    Fee Simple

  • Senior Community YN

    NO

  • Sewer

    Septic Tank

  • Tax Lot

    30

  • Water Source

    Private, Public, Well

Schedule a Showing

Showing scheduled successfully.

<
>
IN PERSON
VIA CHAT

What is 3 + 4 ?


Change time

Mortgage calculator

Estimate your monthly mortgage payment, including the principal and interest, property taxes, and HOA. Adjust the values to generate a more accurate rate.

Your payment

Principal and Interest:

$

Property taxes:

$

HOA fees:

$

Total loan payment:

$

Total interest amount:

$

Location

County

Orange

Elementary School

Middle School

High School

Listing Courtesy of Chad Going, SERHANT

RealHub Information is provided exclusively for consumers' personal, non-commercial use, and it may not be used for any purpose other than to identify prospective properties consumers may be interested in purchasing. All information deemed reliable but not guaranteed and should be independently verified. All properties are subject to prior sale, change or withdrawal. RealHub website owner shall not be responsible for any typographical errors, misinformation, misprints and shall be held totally harmless.

Agent Michael Graf

Business Coach | Executive Sales Associate | Realtor®

Michael Graf

Call Michael today to schedule a private showing.


* Listings on this website come from the FMLS IDX Compilation and may be held by brokerage firms other than the owner of this website. The listing brokerage is identified in any listing details. Information is deemed reliable but is not guaranteed. If you believe any FMLS listing contains material that infringes your copyrighted work please click here to review our DMCA policy and learn how to submit a takedown request.© 2024 FMLS.
Private Resort Luxury with Butler Chain Access in Windermere Downs

Set within one of Windermere’s most sought-after lakefront communities, this extraordinary residence offers exclusive access to the Butler Chain of Lakes. Situated on over an acre, the estate blends handcrafted design, advanced technology, and magazine-featured architecture to deliver a lifestyle of rare sophistication and privacy.

The primary bathroom—honored as Bathroom of the Year by K+BB Design + Innovation + Lifestyle Magazine—showcases exceptional craftsmanship. This spa retreat features dual rain showers, a freestanding stone soaking tub, and a secluded outdoor spa area with sauna, and outdoor shower. Dual walk-in closets—hers exceptionally spacious and beautifully finished—provide abundant storage and elegant custom detailing.

The resort-style pool and grotto with waterfall, slide, and artisan stonework—crafted by the same designer who created the rock formations at Disney’s Animal Kingdom—anchor the outdoor oasis. Featured in LaPalme Magazine, the pool area embodies resort luxury with natural coquina tile that stays cool underfoot and complements lush tropical landscaping. Multiple entertaining spaces surround the pool, including a summer kitchen, fire pit, outdoor bar, and covered terraces with Mist and More mosquito misters for year-round comfort. A Pentair automation system allows control of heating, lighting, and water features directly from your phone or iPad.

Inside, Control4 Home Automation orchestrates lighting, music, and media throughout. The entertainment wing includes a full bar, game room, and theater with custom sliding partitions for privacy or open flow.

The executive office and library offer an inspiring workspace with extensive built-ins, a rolling ladder, and an integrated climate-controlled wine room—ideal for work or entertaining in style.

Throughout the home are custom doors, built-ins, and fine craftsmanship. Thoughtful infrastructure includes deep-well irrigation, in-ground propane tanks servicing the fire pit, grill, hot tub, and fireplace, and an oversized main waterline for strong pressure throughout.

Community
Windermere Downs is a highly regarded lakefront enclave on Lake Down with direct Butler Chain access—a paradise for boating, fishing, and watersports. Residents enjoy a gated beach lot, gazebo dock, and private boat ramp. The neighborhood also features two tennis courts (one lined for pickleball) and landscaped parks with playgrounds and shaded greens beneath majestic oaks.

Known for its wide, tree-lined streets and expansive homesites, Windermere Downs offers tranquility, privacy, and timeless appeal—minutes from Isleworth, Bay Hill, and Golden Bear Club golf. Enjoy convenient access to dining, shopping, and entertainment in Windermere, Dr. Phillips, and Winter Garden Village, plus Walt Disney World®, Universal Studios®, and SeaWorld®. Served by top-rated public schools and elite private academies, it remains one of Central Florida’s most coveted addresses.

A masterpiece of design, technology, and lifestyle, this estate captures the essence of Florida indoor-outdoor living—luxurious, private, and unforgettable.

1724 WINDERMEREDOWN PLACE

Message successfully sent.

What would you like to know?

What is 3 + 4 ?

I agree to receive email communication and understand I can unsubscribe at any time.

I agree to be contacted by The Graf Group of Coldwell Banker via call, email, and text for real estate services. To opt out, you can reply 'stop' at any time or reply 'help' for assistance. You can also click the unsubscribe link in the emails. Message and data rates may apply. Message frequency may vary. Privacy Policy

Related Properties

Set along approximately 80’ of Lake Sawyer shoreline in Windermere, this beautifully renovated & exceptionally well-appointed 5,139 SF residence offers privacy, generous living spaces & a strong connection to the water. A private gate leads to the 2-story Mediterranean home, extensively renovated in 2019 w/ a sophisticated interior & a functional floor plan for everyday living & entertaining. The formal two-story foyer & winding staircase welcome guests with views that extend through the formal living room, where a dual-sided fireplace serves as a focal point, to the screened entertaining deck, pool & lake beyond. The main level is thoughtfully arranged, w/ the primary suite privately positioned on one side & the kitchen, family room & casual living spaces on the other. The 2019 renovation included an updated kitchen w/ white cabinetry extending to the ceiling, quartz countertops & backsplash, and an oversized contrasting island w/ seating for four & an undermount sink. A concealed walk-in pantry provides additional storage. The professional-style gas range w/ pot filler & custom vent hood is complemented by a built-in oven, microwave/oven, warming drawer, stainless-steel refrigerator & dishwasher. Glass-front cabinetry, under-cabinet lighting & statement fixtures add distinctive detail. The kitchen opens to the breakfast nook & family room, both w/ beautiful views of the outdoor spaces & sits adjacent to the formal dining room, where a wet bar creates a convenient connection for entertaining. A nearby glass-enclosed wine closet further enhances the home’s entertaining spaces. Beyond the formal living area, the first-floor primary suite features a detailed tray ceiling, layered crown molding, custom interior shutters & direct access to the covered outdoor living area w/ lake views. Its expansive custom dressing closet offers floor-to-ceiling cabinetry, extensive hanging space, drawers, shoe storage & display shelving. The renovated primary bath includes a long dual-sink vanity, freestanding soaking tub & oversized shower w/ dual entrances, herringbone-patterned tile & a stacked-stone feature wall. The laundry room, tucked-away full guest bathroom & drop zone are conveniently positioned between the kitchen and garage and complete the 1st floor living. Upstairs, 4 additional bedrooms & 2 full bathrooms are joined by a living area, dedicated theater & flexible bonus room, offering versatility for family, guests, work & recreation. Large glass doors at the rear of the home open the interior to the screened pool and spa, expansive deck & covered lanai. An upper-level covered balcony offers another vantage point to take in the beautiful views. The pool surface, tile and deck underwent a major renovation around 2017. Beyond the pool, a private dock & boathouse feature a covered boat lift and two Jet Ski lifts. Lake Sawyer connects w/ Little Lake Sawyer, offering the opportunity to boat, swim & enjoy life on the water directly from home. Additional features include a motor court, 3-car attached garage, whole-house generator, climate-controlled storage, tankless water heater, private well w/ water-treatment system & updated LED lighting. The home is convenient to Windermere Preparatory School, shopping, dining, golf, recreation, major roadways & area attractions, and is zoned for Windermere Elementary, Bridgewater Middle and Windermere High School. On Lake Sawyer, sunset views and distant Disney fireworks bring the day to a memorable close.
#O6437802

WINDERMERE

12722 S LAKE SAWYER LANE

5 Beds

4 Baths

5,139 Sq.Ft.

$2,400,000

MLS#: O6437802

SINGLE STORY LIVING and PRIVATE PEDESTRIAN-GATED ACCESS to WINDERMERE PREPARATORY SCHOOL from within the community distinguish this custom Waterstone home. Built in 2014 and located behind a staffed, guard-gated entrance, the residence offers approximately 4,169 square feet, four bedrooms, four full baths, two half baths, and a three-car garage. Two stately palms welcome you to the beautifully landscaped 0.44-acre homesite, while landscape lighting highlights the grounds after sunset. From the moment you enter, the view opens to the CENTRAL COURTYARD, SALTWATER POOL, and SPA. Direct access from the kitchen, family room, and primary suite makes the courtyard part of daily life. Covered lanais, generous lounging areas, a summer kitchen with a full-size motorized screen, and an outdoor fireplace provide space to gather and dine outdoors. The courtyard has been freshly painted, and the travertine pavers were recently sealed. Inside, soaring ceilings, tray details, crown molding, and expansive windows bring light and courtyard views into the living spaces. The kitchen features Wolf and Sub-Zero appliances, rich wood cabinetry, dual islands, bar seating, and a concealed walk-in pantry. The spacious primary suite includes hardwood flooring, a sitting area, two expansive custom walk-in closets, and a bath with a soaking tub, oversized rainfall shower, and generous vanity space. An adjoining flex room can serve as a home office, gym, or private retreat. Additional features include two newer air-conditioning units serving the multizone HVAC system, a sound system throughout the indoor and outdoor living areas, a whole-house Lorex camera system, a porte-cochère, and an expansive paver driveway. Waterstone is near Windermere High School, with convenient access to Winter Garden Village, Lakeside Village, Walt Disney World, and major Orlando routes. Schedule a private showing to experience this distinctive Windermere courtyard home.
#O6444548

WINDERMERE

11532 WATERSTONE LOOP DRIVE

4 Beds

4 Baths

4,169 Sq.Ft.

$2,350,000

MLS#: O6444548

Set on nearly an acre within the prestigious guard-gated community of Bellaria, this remarkable estate combines grand-scale living, exceptional flexibility, and an unbeatable location. Impressive curb appeal creates an immediate sense of arrival, enhanced by a spacious U-shaped driveway and an oversized three-car garage. Beyond the entry, a dramatic formal living room welcomes you with soaring two-story ceilings, abundant natural light, and an elegant bar area complete with a wine refrigerator. The expansive kitchen serves as the heart of the home, featuring a massive center island, extensive cabinetry, generous prep space, and a full suite of stainless steel appliances. A formal dining room provides a refined backdrop for special occasions, while the adjoining breakfast nook offers a relaxed setting for everyday meals. The sprawling first-floor primary suite is a private retreat with impressive proportions and separate his-and-hers walk-in closets. Its spacious bathroom features dual vanities, an oversized walk-in shower, and a soaking tub designed for relaxation. An additional guest suite on the main level provides comfort and privacy for visitors, while a dedicated formal office creates an ideal space for working from home. Upstairs, five additional bedrooms provide tremendous flexibility for family and guests. A spacious loft offers another casual gathering area, while the separate bonus room could easily be transformed into a private home theater, game room, fitness studio, or additional entertainment space. With six bedrooms, multiple living areas, and thoughtfully designed spaces throughout, the home is exceptionally well suited for both everyday living and large-scale entertaining. Outside, an expansive covered patio extends the living space and features a full summer kitchen, making it ideal for dining, entertaining, and enjoying Florida’s year-round sunshine. The enormous backyard offers remarkable possibilities, with ample room to create a custom resort-style pool. Bellaria’s prime location places you just minutes from Winter Garden Village, charming Downtown Windermere, Restaurant Row, world-renowned theme parks, and an outstanding selection of shopping, dining, and entertainment. Offering extraordinary space, privacy, and potential in one of Windermere’s most sought-after gated communities, this impressive estate presents a rare opportunity to create the ultimate luxury lifestyle.
#O6434168

WINDERMERE

13101 BELLARIA CIRCLE

6 Beds

7 Baths

7,321 Sq.Ft.

$2,995,000

MLS#: O6434168

Expansive golf course and water views abound from this impressive Keene’s Pointe estate residence, located on the 3rd green of the renowned Jack Nicklaus Signature Golf Course. Be welcomed by a grand foyer that flows seamlessly into a formal dining room: a refined, inviting space that blends timeless architectural character with luxury finishes. Framed by exposed wood beams, arched wall details, and wrought iron accents, the room feels warm yet grand. Nearby, the living room offers a more relaxed ambiance that elevates everyday living while providing a sophisticated backdrop for entertaining. An expansive primary bedroom and bathroom suite, office, and pool bath are located off the foyer. The chef’s kitchen feature stainless steel appliances—including a double oven and built in refrigerator—that create a seamless, upscale workflow, while the adjacent breakfast nook provides a sunlit place to enjoy morning coffee. A secondary suite on the first floor is perfect for visiting guests. Three upstairs bedroom suites share a common space for homework or socializing and a large bonus room with bar and balcony is a favorite place to entertain friends. A designated home theater is perfect for relaxing while enjoying favorite shows. Outside is a summer kitchen, fireplace, and lounge area for enjoying the Florida weather. The large resort-style pool and spa with waterfall complete the setting.  Home is located across the street from the golf course driving range. Residents of Keene’s Pointe enjoy a sought-after country club lifestyle, with optional membership to the Golden Bear Club offering championship golf, tennis, dining, and a vibrant social calendar—making this one of Central Florida’s most desirable places to call home.
#O6439814

WINDERMERE

8142 TIBET BUTLER DRIVE

5 Beds

6 Baths

5,747 Sq.Ft.

$2,685,000

MLS#: O6439814

Lakefront estate on Lake Down in the Butler Chain of Lakes with over 150 feet of frontage and no HOA in Sunset Bay. Built in 1983, this 5 bedroom, 4 bath pool home offers nearly 7,000 square feet across three levels and presents a rare opportunity to renovate a true chain-of-lakes property to your own style and standards. Home retains much of its original character and is priced accordingly, creating strong value for buyers seeking premier waterfront frontage, square footage, and long-term upside in one of Windermere’s most desirable locations. Main level includes kitchen, dining area, secondary bedrooms, full baths, oversized laundry room, and sliding doors opening to covered outdoor living and lake views. A few steps down, the sunken living room features a bar, fireplace, storage, and direct water views. Upstairs, the primary suite includes a fireplace, large walk-in closet, dual vanities, tub, separate shower, and screened balcony overlooking the lake. This level also includes a private office. The lower level is a standout feature, offering a full basement living space with its own kitchen, living room, bedroom, full bath, and direct pool access, ideal for extended family, guests, or multigenerational living. An additional reinforced interior room provides flexible use as a secure safe room, storm shelter, private storage room, or secluded flex space. Outdoor features include a screened pool, covered entertaining area, fenced yard, and private dock with space for two boats and two jet skis. Garage space accommodates up to 6 cars, plus a 2-car carport and a large circular driveway that provides additional parking for guests, larger households, or recreational vehicles. Additional storage areas and the lower-level garage create excellent space for boat gear, kayaks, paddle boards, trailers, and lakefront equipment. Home is priced in line with its recent appraisal, with the value reflecting both its current condition and the renovation investment a future owner may choose to make. For buyers seeking a large lakefront footprint, multigenerational layout, extensive parking, and the ability to modernize to today’s standards, this property offers a rare value on the Butler Chain. Located minutes from downtown Windermere, Restaurant Row, golf, shopping, and major attractions.
#O6439832

WINDERMERE

4301 DOWN POINT LANE

5 Beds

4 Baths

7,153 Sq.Ft.

$2,950,000

MLS#: O6439832

A rare opportunity to own one of just 18 custom estate homes in this exclusive Windermere enclave of Lake Davis Reserve. Set on more than half an acre, this impressive five-bedroom residence spans over 4,600 square feet, offering a remarkable sense of privacy and seclusion while remaining right in the heart of Windermere.
From the moment you enter through the custom iron doors, the craftsmanship and attention to detail are unmistakable. Expansive living spaces, beautiful wood-look porcelain flooring, custom millwork and thoughtfully designed lighting create a home that feels luxurious yet exceptionally comfortable. Custom-designed fireplaces throughout the home provide striking focal points and give each living space its own sense of character and warmth. The chef's kitchen features abundant cabinetry, generous counter space, a large prep island, granite countertops, water softener and a vented cooktop, all opening seamlessly to the main living areas.
The spacious primary suite is conveniently located on the first floor and offers a true private retreat, complete with its own custom fireplace, oversized walk-in shower and soaking tub. Additional generously sized bedrooms ensure everyone enjoys ample space, while upstairs, a large flex room with custom built-in cabinetry provides an ideal setting for entertaining, relaxing or movie nights. A dedicated gym adds even more versatility to the floor plan.
Outside, the home's sense of privacy becomes even more apparent. A covered lanai, with wiring for remote-controlled screens, opens to a secluded backyard retreat framed by mature tropical landscaping. Completed in 2022, the heated saltwater pool features a PebbleTec finish, multicolor LED lighting, dual sun shelves and an illuminated pergola waterfall. An extended pool deck, outdoor audio, summer kitchen with natural gas, exterior bathroom and app-controlled pool and landscape lighting create an exceptional environment for entertaining or simply enjoying the Florida lifestyle in complete comfort. As evening approaches, the west-facing backyard provides beautiful sunset views in front of your patio gas fireplace.
That feeling of seclusion is what makes Lake Davis Reserve so special. Despite its peaceful, private setting, the home sits in the heart of Windermere, with Windermere Preparatory School, Windermere High School and zoning for Windermere Elementary all close by. Disney, SR-429 and premier shopping and dining are just minutes away.
Opportunities to purchase in Lake Davis Reserve are exceedingly rare, with only 18 custom estate homes behind its gates. Beautiful in photographs and even better in person, this is a home that simply needs to be experienced. The privacy, scale, custom finishes and atmosphere are difficult to fully capture in photographs. If your buyers are looking for luxury, security and seclusion without sacrificing the convenience of Windermere living, 5526 Marleon Drive deserves to be at the top of their viewing list.
#S5156252

WINDERMERE

5526 MARLEON DRIVE

5 Beds

3 Baths

4,661 Sq.Ft.

$2,500,000

MLS#: S5156252

Welcome to Keene’s Pointe - 24-hour gated/attended golf community situated around The Golden Bear Club, an 18-hole Jack Nicklaus golf course featuring golf, tennis, fitness, dining and swimming.  This custom home positioned on a private lot overlooking the sixth hole offers single-story living with a split floor plan. Designed with function in mind, the primary suite and office are situated on one side for added privacy, while three additional bedroom en-suites and the laundry room are located on the opposite side. A double-door invites you into the formal living and dining room with wet bar. Quality finishes throughout, including 8-foot interior doors, custom woodwork and detailed ceiling designs, custom drapes and power blinds, camera system, and much more. The kitchen is equipped with stainless appliances, granite countertops, cooking island, spacious breakfast bar, a hidden walk-in pantry, and a built-in desk area. The family room features a stone gas fireplace with built-in cabinetry and flows naturally into the bonus room with half bath boasting beautiful wood paneled walls, perfect for use as a media room, playroom, or game room. The primary suite includes a sitting area, a 16x13 custom closet, and a well-appointed bathroom with jetted tub, walk-in shower, and dual vanities with makeup area. The office features built-in cabinetry and classic wood detailing. Outdoor living is designed for entertaining and functionality, with heated pool and spa with rock waterfall and fountains and summer kitchen with grill, sink and an area for a beverage refrigerator. The fenced back yard is private with a putting green, mosquito misting system and fire pit. Enjoy nightly Disney fireworks visible from the living room, primary bedroom, kitchen, and outdoor living space. The low-maintenance exterior combines stucco and stone finishes, complemented by a paver driveway and a three-car side-entry garage. Conveniently located to shopping, dining, expressways, tourist attractions and top-rated public and private schools, this highly desired community has it all!
#O6434011

WINDERMERE

6102 S HAMPSHIRE CT

4 Beds

5 Baths

4,812 Sq.Ft.

$2,240,000

MLS#: O6434011

Price reduced
Welcome to this beautiful, unique, and modern luxury home, built in 2023 and nestled on a generously sized, secluded lot in the highly sought-after and exclusive City of Windermere.

Known for its lush natural landscapes, scenic trails, recreation parks, charming local shops, restaurants, beautiful lakes, top-rated schools, and exceptional quality of life, Windermere offers a truly desirable place to call home.

This exceptional property also includes a 1/24th ownership interest in private deeded lakefront property, located directly across the street, featuring Lake Butler Chain of Lakes access, a private dock, and boat ramp. Enjoy the peaceful surroundings and beautiful lake views right from your home—and take advantage of this rare opportunity to enjoy lakefront view in Windermere.

Step inside and discover an impressive open-concept layout with integrated formal living and dining areas, creating a spacious and inviting atmosphere. The stunning kitchen features upgraded appliances, sleek flush cabinetry, and a spacious walk-in pantry, making it both stylish and highly functional.

This one-of-a-kind residence offers 5 bedrooms, including 4 private bedroom suites, each with its own bathroom. There is a main suite on each floor, providing exceptional flexibility and privacy. The upstairs main suite is a true retreat, complete with a large private balcony overlooking a beautiful lake view—perfect for relaxing and enjoying the serene surroundings.

Another outstanding feature is the convenience of two laundry areas: a full laundry room on the first floor and a laundry closet upstairs.

The home showcases cutting-edge modern design and upgraded finishes throughout, including:

• Designer lighting features throughout the home, controlled by smart switches from your phone
• Striking floating staircase
• Durable TPO roofing
• Energy-efficient foam insulation
• Oversized premium JELD-WEN windows
• High-quality PGT sliding glass doors
• Modern finishes and thoughtful upgrades throughout

Every detail has been thoughtfully designed to combine luxury, comfort, technology, and functionality.

Stop searching—you’ve found your dream home among the lakes!
#O6434392

WINDERMERE

11113 LAKE BUTLER BOULEVARD

5 Beds

5 Baths

4,094 Sq.Ft.

$2,299,000

MLS#: O6434392

Price reduced
Virtually Staged. Luxury Lakefront Living with No HOA on an Oversized Lot!

Welcome to this exceptional 6-bedroom lakefront estate situated on an oversized lot with no HOA and an oversized 3-car garage. Recently and completely updated, this stunning home showcases designer finishes throughout, offering the perfect blend of luxury, comfort, and modern style. 12 Ft ceilings in living area.

Recent improvements include new flooring throughout, a beautifully remodeled kitchen, a designer backsplash, and updated finishes. Every bathroom has been completely renovated with new sinks, showers, toilets, and designer tile extending from floor to ceiling. The home has also been freshly painted inside and out, complemented by new designer light fixtures and custom closet systems, creating a truly move-in-ready home.

At the heart of the home is the spacious kitchen overlooking the expansive family room. The kitchen features an oversized walk-in pantry complete with a full-size refrigerator, coffee bar, abundant storage, and a sunny breakfast area, making it ideal for everyday living and entertaining.

The oversized family room is filled with natural light and features French doors that open to the covered lanai, resort-style pool, and picturesque lake. Just beyond, the impressive bonus room is the ultimate entertainment space, offering plenty of room for a pool table, golf simulator, or game room. A custom wet bar makes hosting family and friends effortless.

The elegant formal dining room also features French doors leading to the covered patio, creating seamless indoor-outdoor living while enjoying beautiful lake views.

A private office or den is located at the front of the home. Conveniently positioned across from a full pool bath, this flexible space can easily serve as a 6th bedroom, guest suite, or home office.

As you enter, you’ll immediately notice the soaring ceilings, open floor plan, and breathtaking views that draw your eyes toward the pool and lake. The thoughtfully designed split-bedroom floor plan provides exceptional privacy for the luxurious primary suite.

The spacious primary retreat features large windows overlooking the pool and lake, along with French doors providing private access to the lanai. A custom walk-through closet leads into the spa-inspired en-suite featuring dual vanities, a dedicated makeup area, a soaking tub, and an oversized walk-in shower with designer finishes.

The 5th bedroom is currently being enjoyed as a relaxing yoga studio and features an oversized closet, making it a versatile space for fitness, hobbies, or guests.

Bedrooms 3rd and 4th are connected by a Jack-and-Jill bathroom, while the oversized second bedroom serves as a true secondary primary suite with a large walk-in closet and a beautifully remodeled en-suite bath featuring designer tile from floor to ceiling and a spacious walk-in shower.

Step outside to your private backyard retreat where the covered lanai, sparkling pool, and peaceful lake views provide the perfect setting for relaxing or entertaining. With no HOA, an oversized homesite, premium updates throughout, and an ideal layout for large families or multigenerational living, this extraordinary lakefront property offers luxury living at its finest. Cruise over and enjoy the spectacular Disney fireworks from the comfort of your own boat.
#O6426088

WINDERMERE

7720 FICQUETTE ROAD

6 Beds

4 Baths

4,282 Sq.Ft.

$2,999,996

MLS#: O6426088

Price reduced
Exceptional Keene's Pointe Pool Home with Rare Multi-Generational Layout with a Pond View! 

Welcome to this exceptional 5-bedroom, 4.5-bath residence nestled on one of the most peaceful cul-de-sacs in the Keene's Pointe community. Perfectly positioned on a stunning water-view homesite with an expansive backyard and exceptional privacy, this home offers an incredibly flexible floor plan rarely found in today's market.

The thoughtfully designed layout places the main living areas, private office, and spacious primary suite all on the first floor, creating the perfect setup for everyday living. Upstairs, three generously sized bedrooms and a large bonus room are tucked away, providing an ideal retreat for family or guests. Adding even more versatility, a completely separate detached in-law suite features a spacious bedroom and full bath, making it perfect for extended family, guests, a private home office, or live-in accommodations.

Major updates provide peace of mind for years to come, including a brand-new roof, new glass sliders and windows, new septic system and drain field, A/C in 2024, and 2021 water heater.

Keene's Pointe is one of Central Florida's premier 24-hour guard-gated communities, set along the pristine Butler Chain of Lakes. Residents enjoy beautifully maintained parks, playgrounds, walking trails, private boat launch access to Lake Burden, fishing piers, and a vibrant community atmosphere. Optional membership to the renowned Golden Bear Club provides access to a Jack Nicklaus Signature golf course, tennis and pickleball courts, a resort-style swimming pool, fitness center, and more. Families will also appreciate the community's proximity to top-rated schools, upscale shopping, fine dining, world-famous attractions, and Orlando International Airport.
#O6428604

WINDERMERE

9904 BRENTFORD COURT

5 Beds

4 Baths

4,504 Sq.Ft.

$2,250,000

MLS#: O6428604

Send a message

Message successfully sent.

Your message

What is 3 + 4 ?

Reason for contacting?

I agree to receive email communication and understand I can unsubscribe at any time.

I agree to be contacted by The Graf Group of Coldwell Banker via call, email, and text for real estate services. To opt out, you can reply 'stop' at any time or reply 'help' for assistance. You can also click the unsubscribe link in the emails. Message and data rates may apply. Message frequency may vary. Privacy Policy

Sign Out

Virtual Assistant

Would you like to take the next step with this property? We can help you schedule a showing or virtual tour, or send you more details.

Yes, I would like more information.

Thank You for Your Reply, One of Our Agents will contact you as soon as possible

No, maybe later.

Thank you, you can always contact me via email, phone number or through the contact form.

Realhub AI

Lucy - Your AI-Powered Realtor

Update Your Temporary Password

Personalize your search

Enter your email and we'll notify you immediately when new listings match what you're looking for.

or enter email address

Already have an account ? Login here

Continue your home search

I agree to receive communications and understand I can unsubscribe at any time.

I agree to be contacted by The Graf Group of Coldwell Banker via call, email, and text for real estate services. To opt out, you can reply 'stop' at any time or reply 'help' for assistance. You can also click the unsubscribe link in the emails. Message and data rates may apply. Message frequency may vary. Privacy Policy

Already have an account ? Login here

We use cookies

We use cookies primarily for analytics to enhance your experience. By accepting, you agree to our use of these cookies. You can manage your preferences or learn more about our cookies policy.