.webp?size=346x80)
- Properties
- Meet our agents
- Communities
- Market Report
- Home Value
- Calculator


Property
Beds
5
Full Baths
4
1/2 Baths
None
Year Built
2007
Sq.Footage
5,139
Set along approximately 80’ of Lake Sawyer shoreline in Windermere, this beautifully renovated & exceptionally well-appointed 5,139 SF residence offers privacy, generous living spaces & a strong connection to the water. A private gate leads to the 2-story Mediterranean home, extensively renovated in 2019 w/ a sophisticated interior & a functional floor plan for everyday living & entertaining. The formal two-story foyer & winding staircase welcome guests with views that extend through the formal living room, where a dual-sided fireplace serves as a focal point, to the screened entertaining deck, pool & lake beyond. The main level is thoughtfully arranged, w/ the primary suite privately positioned on one side & the kitchen, family room & casual living spaces on the other. The 2019 renovation included an updated kitchen w/ white cabinetry extending to the ceiling, quartz countertops & backsplash, and an oversized contrasting island w/ seating for four & an undermount sink. A concealed walk-in pantry provides additional storage. The professional-style gas range w/ pot filler & custom vent hood is complemented by a built-in oven, microwave/oven, warming drawer, stainless-steel refrigerator & dishwasher. Glass-front cabinetry, under-cabinet lighting & statement fixtures add distinctive detail. The kitchen opens to the breakfast nook & family room, both w/ beautiful views of the outdoor spaces & sits adjacent to the formal dining room, where a wet bar creates a convenient connection for entertaining. A nearby glass-enclosed wine closet further enhances the home’s entertaining spaces. Beyond the formal living area, the first-floor primary suite features a detailed tray ceiling, layered crown molding, custom interior shutters & direct access to the covered outdoor living area w/ lake views. Its expansive custom dressing closet offers floor-to-ceiling cabinetry, extensive hanging space, drawers, shoe storage & display shelving. The renovated primary bath includes a long dual-sink vanity, freestanding soaking tub & oversized shower w/ dual entrances, herringbone-patterned tile & a stacked-stone feature wall. The laundry room, tucked-away full guest bathroom & drop zone are conveniently positioned between the kitchen and garage and complete the 1st floor living. Upstairs, 4 additional bedrooms & 2 full bathrooms are joined by a living area, dedicated theater & flexible bonus room, offering versatility for family, guests, work & recreation. Large glass doors at the rear of the home open the interior to the screened pool and spa, expansive deck & covered lanai. An upper-level covered balcony offers another vantage point to take in the beautiful views. The pool surface, tile and deck underwent a major renovation around 2017. Beyond the pool, a private dock & boathouse feature a covered boat lift and two Jet Ski lifts. Lake Sawyer connects w/ Little Lake Sawyer, offering the opportunity to boat, swim & enjoy life on the water directly from home. Additional features include a motor court, 3-car attached garage, whole-house generator, climate-controlled storage, tankless water heater, private well w/ water-treatment system & updated LED lighting. The home is convenient to Windermere Preparatory School, shopping, dining, golf, recreation, major roadways & area attractions, and is zoned for Windermere Elementary, Bridgewater Middle and Windermere High School. On Lake Sawyer, sunset views and distant Disney fireworks bring the day to a memorable close.
Features & Amenities
Interior
-
Other Interior Features
Cathedral Ceiling(s), Crown Molding, Eat-in Kitchen, High Ceilings, Stone Counters, Tray Ceiling(s), Vaulted Ceiling(s), Walk-In Closet(s), Wet Bar
-
Total Bedrooms
5
-
Bathrooms
4
-
Cooling YN
YES
-
Cooling
Central Air, Zoned
-
Fireplace YN
YES
-
Heating YN
YES
-
Heating
Central, Electric, Propane
-
Pet friendly
Yes
Exterior
-
Garage
Yes
-
Garage spaces
3
-
Construction Materials
Block, Concrete, Stucco
-
Other Exterior Features
Balcony, Lighting, Outdoor Kitchen, Rain Gutters, Dock
-
Parking
Driveway, Garage Door Opener, Garage Faces Side, On Street, Oversized, Attached
-
Patio and Porch Features
Covered, Deck, Patio, Porch, Rear Porch, Screened
-
Pool
Yes
-
Pool Features
Heated, In Ground, Pool Sweep, Salt Water, Screen Enclosure, Tile, Private
-
Waterfront YN
YES
-
View
Lake, Water
Area & Lot
-
Lot Features
Landscaped, Paved, Waterfront
-
Lot Size(acres)
1.46
-
Lot Size(square feet)
63,809
-
Property Type
Residential
-
Property Sub Type
Single Family Residence
-
Architectural Style
Mediterranean
Price
-
Sales Price
$2,400,000
-
Tax Amount
$16,259
-
Sq. Footage
5,139
-
Price/SqFt
$467
HOA
-
Association
No
School District
-
Elementary School
Windermere Elem
-
Middle School
Bridgewater Middle
-
High School
Windermere High School
Property Features
-
New Construction
NO
-
Foundation Details
Slab
-
Ownership
Fee Simple
-
Senior Community YN
NO
-
Sewer
Septic Tank, Aerobic Septic
-
Tax Lot
26
-
Water Source
Private, Well
Schedule a Showing
Showing scheduled successfully.
Mortgage calculator
Estimate your monthly mortgage payment, including the principal and interest, property taxes, and HOA. Adjust the values to generate a more accurate rate.
Your payment
Principal and Interest:
$
Property taxes:
$
HOA fees:
$
Total loan payment:
$
Total interest amount:
$
Location
County
Orange
Elementary School
Windermere Elem
Middle School
Bridgewater Middle
High School
Windermere High School
Listing Courtesy of Padgett McCormick, KELLY PRICE & COMPANY LLC
RealHub Information is provided exclusively for consumers' personal, non-commercial use, and it may not be used for any purpose other than to identify prospective properties consumers may be interested in purchasing. All information deemed reliable but not guaranteed and should be independently verified. All properties are subject to prior sale, change or withdrawal. RealHub website owner shall not be responsible for any typographical errors, misinformation, misprints and shall be held totally harmless.

Business Coach | Executive Sales Associate | Realtor®
Michael Graf
Call Michael today to schedule a private showing.

* Listings on this website come from the FMLS IDX Compilation and may be held by brokerage firms other than the owner of this website. The listing brokerage is identified in any listing details. Information is deemed reliable but is not guaranteed. If you believe any FMLS listing contains material that infringes your copyrighted work please click here to review our DMCA policy and learn how to submit a takedown request.© 2024 FMLS.
Related Properties

WINDERMERE
8229 TIBET BUTLER DRIVE
4 Beds
4 Baths
3,912 Sq.Ft.
$1,999,000
MLS#: O6447628

WINDERMERE
11532 WATERSTONE LOOP DRIVE
4 Beds
4 Baths
4,169 Sq.Ft.
$2,350,000
MLS#: O6444548

WINDERMERE
8142 TIBET BUTLER DRIVE
5 Beds
6 Baths
5,747 Sq.Ft.
$2,685,000
MLS#: O6439814

WINDERMERE
5526 MARLEON DRIVE
5 Beds
3 Baths
4,661 Sq.Ft.
$2,500,000
MLS#: S5156252

WINDERMERE
6102 S HAMPSHIRE CT
4 Beds
5 Baths
4,812 Sq.Ft.
$2,240,000
MLS#: O6434011

WINDERMERE
11113 LAKE BUTLER BOULEVARD
5 Beds
5 Baths
4,094 Sq.Ft.
$2,299,000
MLS#: O6434392

WINDERMERE
9904 BRENTFORD COURT
5 Beds
4 Baths
4,504 Sq.Ft.
$2,250,000
MLS#: O6428604
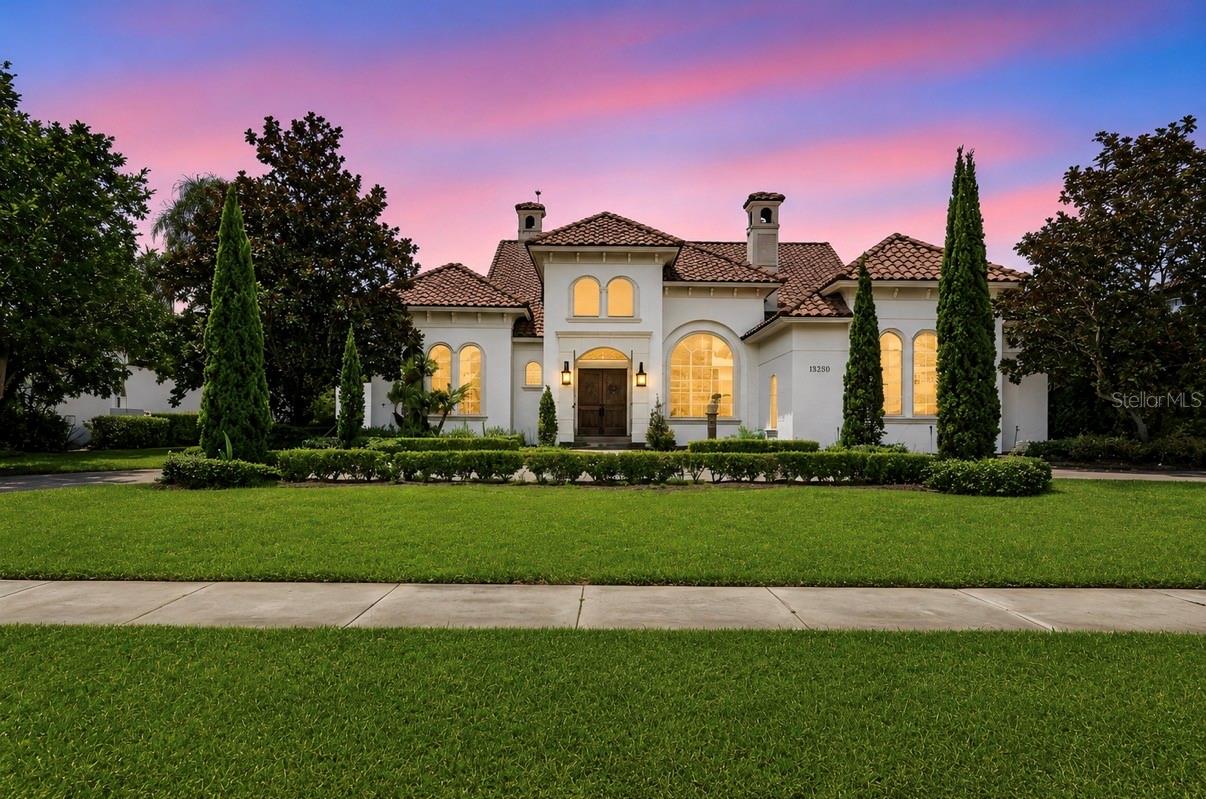
WINDERMERE
13250 BELLARIA CIRCLE
6 Beds
7 Baths
6,781 Sq.Ft.
$2,795,000
MLS#: W7887812

WINDERMERE
1629 HEMPEL AVENUE
6 Beds
4 Baths
4,858 Sq.Ft.
$2,500,000
MLS#: O6418226
