Features & Amenities

Interior

  • Other Interior Features

    Eat-in Kitchen, Open Floorplan, Tray Ceiling(s), Walk-In Closet(s), In-Law Floorplan

  • Total Bedrooms

    4

  • Bathrooms

    3

  • Cooling YN

    YES

  • Cooling

    Central Air

  • Fireplace YN

    NO

  • Heating YN

    YES

  • Heating

    Heat Pump

  • Pet friendly

    Yes

Exterior

  • Garage

    Yes

  • Garage spaces

    2

  • Construction Materials

    Block, Stucco

  • Other Exterior Features

    RV Hookup

  • Parking

    Driveway, Garage Door Opener, Garage Faces Side, Other, Attached

  • Patio and Porch Features

    Front Porch, Patio, Screened

  • Pool

    Yes

  • Pool Features

    Gunite, Heated, In Ground, Salt Water, Screen Enclosure, Private

  • Waterfront YN

    NO

  • View

    Trees/Woods

Area & Lot

  • Lot Features

    Wooded, Paved

  • Lot Size(acres)

    3.0

  • Lot Size(square feet)

    130,680

  • Property Type

    Residential

  • Property Sub Type

    Single Family Residence

  • Architectural Style

    Florida

Price

  • Sales Price

    $897,654

  • Tax Amount

    $5,631.67

  • Sq. Footage

    2,991

  • Price/SqFt

    $300

HOA

  • Association

    No

Property Resources

  • Horse Property

    YES

School District

  • Elementary School

    N/A

  • Middle School

    N/A

  • High School

    N/A

Property Features

  • Stories

    1

  • New Construction

    NO

  • Foundation Details

    Slab

  • Ownership

    Fee Simple

  • Senior Community YN

    NO

  • Sewer

    Septic Tank

  • Tax Lot

    12

  • Water Source

    Private, Well

Schedule a Showing

Showing scheduled successfully.

<
>
IN PERSON
VIA CHAT

What is 3 + 4 ?


Change time

Mortgage calculator

Estimate your monthly mortgage payment, including the principal and interest, property taxes, and HOA. Adjust the values to generate a more accurate rate.

Your payment

Principal and Interest:

$

Property taxes:

$

HOA fees:

$

Total loan payment:

$

Total interest amount:

$

Location

County

Marion

Elementary School

Middle School

High School

Listing Courtesy of Judy Trout , JUDY L. TROUT REALTY

RealHub Information is provided exclusively for consumers' personal, non-commercial use, and it may not be used for any purpose other than to identify prospective properties consumers may be interested in purchasing. All information deemed reliable but not guaranteed and should be independently verified. All properties are subject to prior sale, change or withdrawal. RealHub website owner shall not be responsible for any typographical errors, misinformation, misprints and shall be held totally harmless.

Agent Emil Garinga

Executive Assistant

Emil Garinga

Call Emil today to schedule a private showing.


* Listings on this website come from the FMLS IDX Compilation and may be held by brokerage firms other than the owner of this website. The listing brokerage is identified in any listing details. Information is deemed reliable but is not guaranteed. If you believe any FMLS listing contains material that infringes your copyrighted work please click here to review our DMCA policy and learn how to submit a takedown request.© 2024 FMLS.
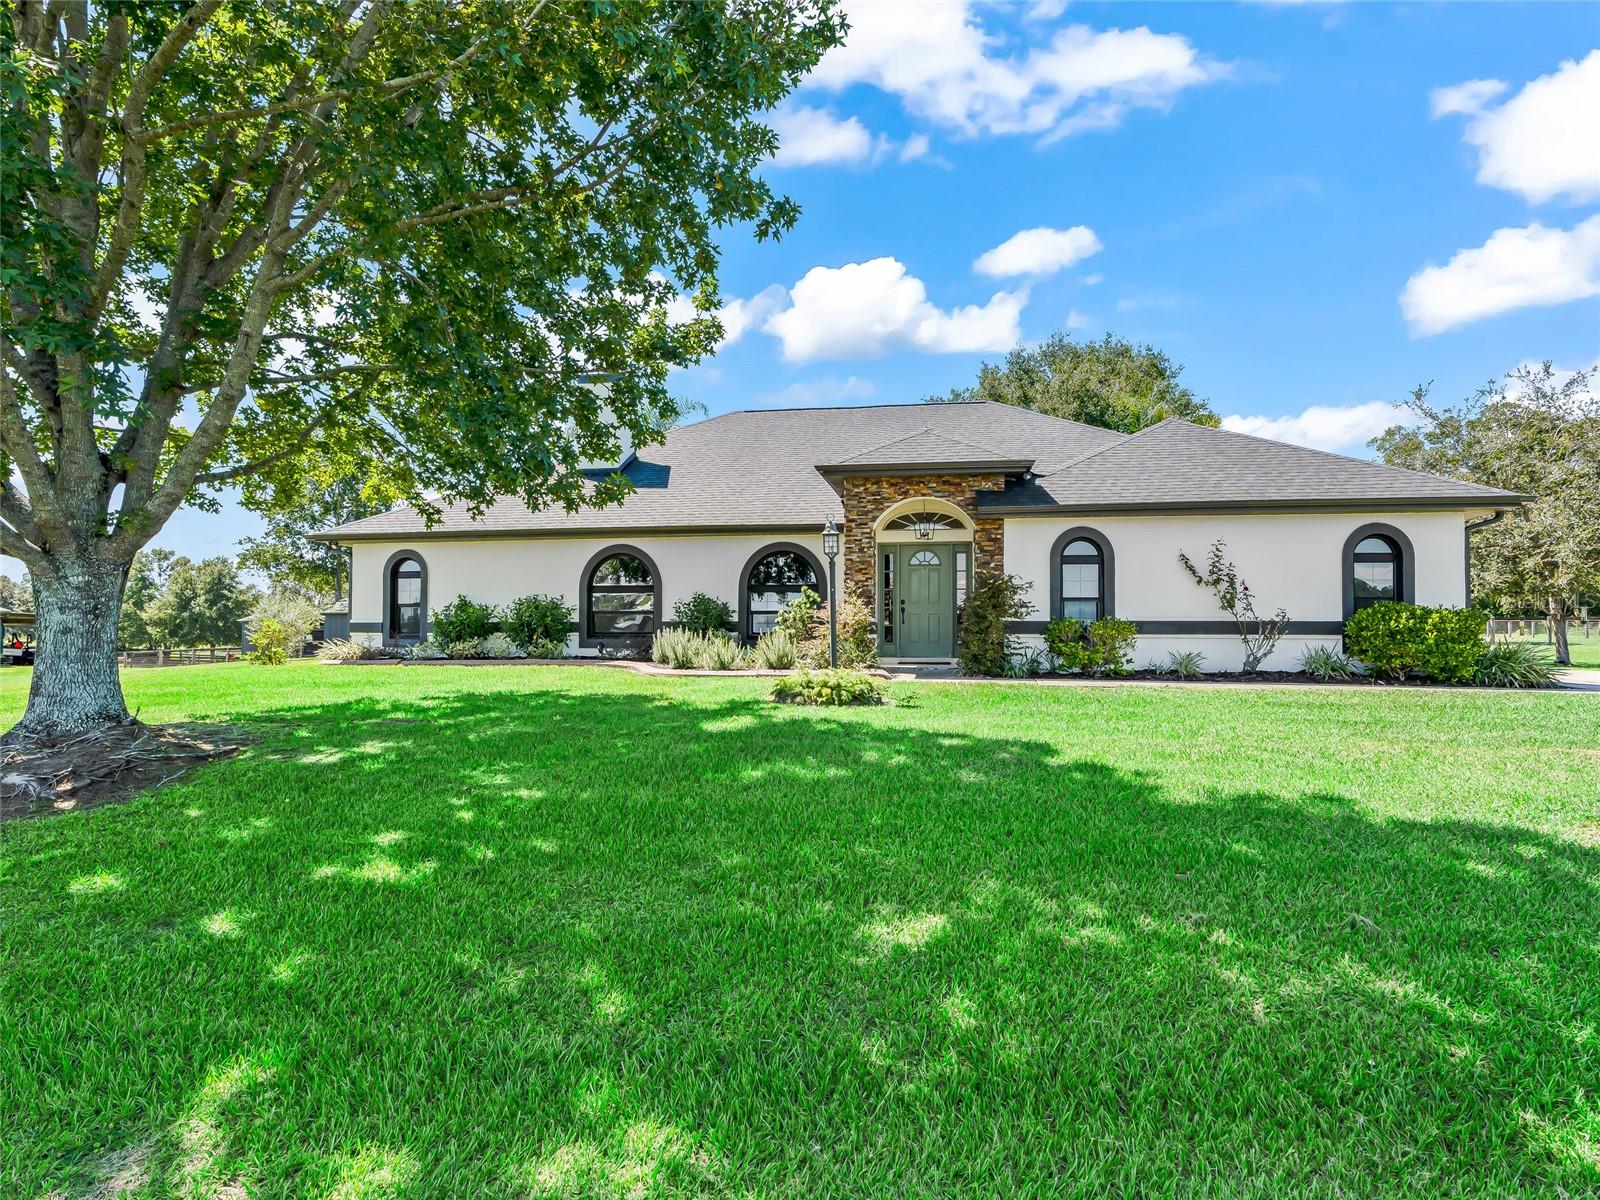
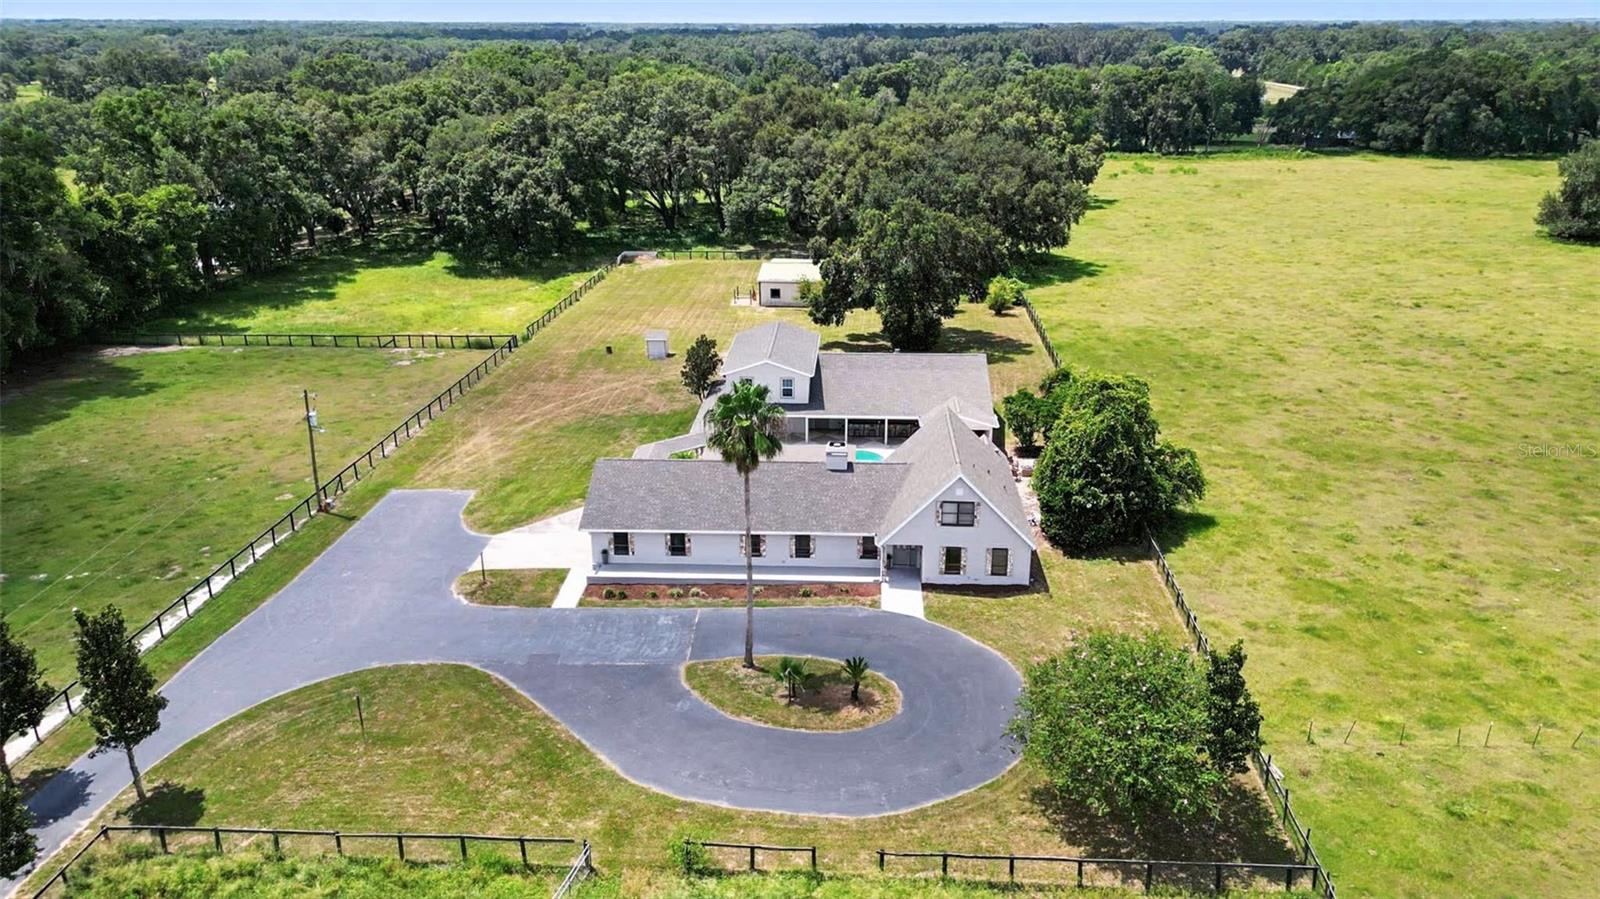
Enjoy quiet country living and minutes to shopping, restaurants, major highways and more in this stunning main home and ADU situated on 3 acres partially open and wooded, zoned A-1 bring your horse, chickens and more!  This beautifully appointed main home has a side entry 2 car garage, with an extra-long driveway leading up to a welcoming paver sidewalk and front entry.  Inside you will feel the warmth and charm with a bright and spacious kitchen and newer stainless-steel GE profile appliances and quartz countertops, plus the kitchen has a darling dinette/coffee bar area and also leads to a formal dining room.  Custom arched French doors enter you into a den or office space or flex space. Split bedroom plan has nice sized guest bedrooms and bath, the primary bedroom has tray ceilings, plenty of room for dressers and a primary bath with double sinks and a dressing table.  The great room opens with triple sliding doors to a super-sized lanai and screened in salt water and heated pool with views to the tree lined property.  Off of the pool area is a large open brick paver patio between the main house and ADU.  The ADU can be utilized as an in-law home, guest/pool home OR it has a separate house number and mailbox and could be rented for additional income.  The ADU features an open floor plan living room, dining area and kitchen a large bedroom and a bath and inside laundry PLUS the ADU comes completely furnished.  Another big plus is the additional 25 x 45 prefab steel building with a 2 + car garage and climate-controlled storage room.  Bring your animals and extra cars and people and enjoy the relaxed Florida lifestyle

17261 SE 101ST AVENUE ROAD

Message successfully sent.

What would you like to know?

What is 3 + 4 ?

I agree to receive email communication and understand I can unsubscribe at any time.

I agree to be contacted by The Graf Group of Coldwell Banker via call, email, and text for real estate services. To opt out, you can reply 'stop' at any time or reply 'help' for assistance. You can also click the unsubscribe link in the emails. Message and data rates may apply. Message frequency may vary. Privacy Policy

Related Properties

Your Private 10-Acre Farmstead Retreat Awaits! Experience the perfect blend of peaceful country living and modern convenience on this breathtaking 10-acre estate. Imagine picking fresh vegetables from your own garden, collecting eggs from your backyard chickens, or watching your horses graze across approximately 7 acres of fenced pasture. Zoned for livestock and horses, this exceptional property offers endless opportunities to create the farmstead lifestyle you've always dreamed of. The spacious 4-bedroom, 3-bath home with a 2-car garage is thoughtfully designed for both everyday living and entertaining. Step inside to soaring cathedral ceilings that create an open, inviting atmosphere throughout the formal dining room, sitting room, expansive family room, and the bright, well-appointed kitchen. A skylight fills the space with natural light, showcasing the solid wood cabinetry, GRANITE countertops, STAINLESS-STEEL appliances, and abundant workspace. Designed with privacy in mind, the desirable split-bedroom floor plan features a luxurious primary suite complete with dual walk-in closets, private access to the pool area, and an impressive en-suite bathroom featuring dual vanities, a walk-in shower, and a relaxing jetted soaking tub. The screen-enclosed SALTWATER POOL and SPA create your own private backyard oasis. The fourth bedroom and adjoining bonus room, with direct pool access, provides incredible flexibility as guest quarters, an in-law suite, a private home office, or a recreational space. Additional conveniences include an oversized inside laundry room with utility sink and generous storage, plus two storage sheds for all your equipment and tools. Need extra space for hobbies or a home business? You'll love the detached 20' x 25' air-conditioned workshop with electricity—the perfect man cave, she shed, studio, workshop, or creative retreat. The location offers the best of both worlds: tranquil country surroundings with easy access to major highways, shopping, dining, medical facilities, golf, and nightly entertainment in The Villages, all just a short drive away. Outdoor enthusiasts will appreciate nearby Lake Weir and numerous other lakes offering boating, kayaking, fishing, and waterfront recreation. Horse lovers will also appreciate being within easy driving distance of Ocala, the "Horse Capital of the World." AND THERE’S MORE! The property includes an additional fully renovated and move in ready 2 bed 1 bath home on the property, with its own utilities, creating exceptional possibilities for rental income, multi-generational living, guest accommodations, or potential future subdivision opportunities. Properties offering this combination of acreage, versatility, income potential, and location are incredibly rare. Schedule your private showing today and discover everything this remarkable country estate has to offer!
#G5102683

SUMMERFIELD

9926 SE SUNSET HARBOR ROAD

4 Beds

3 Baths

3,021 Sq.Ft.

$899,999

MLS#: G5102683

Price reduced
Welcome to your private lake retreat—where comfort, efficiency, and resort-style living
come together. This beautifully designed 4-bedroom, 2-bath home also features a dedicated
office (or optional 4th bedroom), gym, and spacious game room, offering flexibility for both
everyday living and entertaining.
Step inside to a thoughtfully designed open floor plan that creates a seamless flow between
the living room, kitchen, and game room—all with stunning views of the pool and outdoor
living spaces. The kitchen serves as the heart of the home, featuring vaulted ceilings, granite
countertops, custom maple cabinetry, and premium appliances including a KitchenAid
refrigerator, built-in oven and microwave combo, glass cooktop, and Bosch dishwasher.
The living room is warm and inviting with a vaulted ceiling, wood-burning fireplace with gas
log igniter, built-in entertainment center, surround sound, and a 70” Samsung TV—perfect
for relaxing or hosting guests.
Retreat to the luxurious master suite, complete with a cozy window bench with storage, built-
in speakers, a large walk-in closet, and custom cabinetry. The spa-inspired bathroom
features a jetted garden tub, an oversized 6’x6’ dual walk-in shower, and elegant manmade
marble finishes throughout.
Built for efficiency and peace of mind, this home includes insulated concrete form walls with
a 6” concrete core, Icynene attic insulation, solar photovoltaic system, solar hot water 11/09,
energy-efficient Low-E windows, and a 4-ton Trane AC system 9/2015.  Enjoy exceptionally low
electric bills averaging just $150/month. Additional features include smart home wiring, a
monitored alarm system, built-in safe, and a newer roof (2021).
Step outside to your own private oasis. The custom saltwater pool with aggregate finish is
solar heated and enclosed within a screened lanai, complemented by a brick paver deck
and a fully equipped outdoor kitchen with grill, side burner, and sink—ideal for year-round
entertaining.
Enjoy true lake living with two personal watercraft lifts, a covered boathouse with electric
winch, durable seawalls, and a lake-fed irrigation system. The extensively landscaped
grounds provide exceptional privacy, while brick paver walkways and a fire pit create the
perfect setting for relaxing evenings by the water. Additional highlights include a fully equipped game room with granite counters and a
slate/hardwood pool table, a utility room with second refrigerator and custom cabinetry, and
a 2-car garage with workshop space and water softener system.
This one-of-a-kind lake property offers the perfect blend of luxury, functionality, and energy
efficiency—designed for making memories and enjoying the best of waterfront living.
#G5112256

SUMMERFIELD

29 SE OCALE WAY

4 Beds

2 Baths

2,881 Sq.Ft.

$799,000

MLS#: G5112256

COMMERCIAL/AGRICULTURAL OPPORTUNITY. Situated on 10 private acres in Summerfield, just minutes from The Villages, this exceptional gated estate offers the perfect blend of luxury living, multi-generational flexibility, and equestrian-ready acreage. A long, paved driveway welcomes you into a true family compound designed for those seeking space, privacy, and versatility for both lifestyle and business needs. For car enthusiasts, business owners, or hobbyists, the property is equipped with a 10+ car garage capacity and multiple outbuildings. The impressive 1600+/- square foot of AC space in the workshop and total 4600+ square foot enclosed steel building includes a fully insulated expansion, offering enhanced usability along with three dedicated office spaces—ideal for running a business from home, storing equipment, or creating a private studio environment. Additional features include RV and boat storage, roll-up access, and covered parking.

The residence has been thoughtfully enhanced with the addition of a primary suite on the first floor, providing convenience and privacy with a beautifully appointed ensuite bath. Several bathrooms throughout the home have been recently updated with elegant marble tile finishes, elevating the overall design with a refined, modern touch.

Inside, the home features 4 bedrooms, 3 full baths, and a half bath, highlighted by a grand foyer, soaring two-story ceilings, and a spacious living area centered around a wood-burning fireplace. The gourmet kitchen is designed to impress with high-end appliances, a large center island, and both casual and formal dining spaces, making it ideal for entertaining and everyday living. A bonus room on the main level offers flexibility for a den, office, or media space.

Upstairs, additional bedrooms and living areas provide separation and comfort for guests or family, while the original loft-style primary retreat remains a unique feature with expansive closet space and a spa-like bath.

Outdoor living is equally impressive, with a wraparound porch overlooking the expansive grounds, mature landscaping, paver walkways, and multiple storage structures. The property is well-equipped with extensive parking, security lighting, and functional infrastructure to support a variety of uses, including equestrian pursuits—bring your horses and enjoy the open acreage.

Additional highlights include Andersen double-pane windows, crown molding, wood and tile flooring, a detached two-car garage with epoxy floors, an oversized laundry room, and additional flex spaces including a “she-shed.” The property is also offered with a home warranty and termite bond for added peace of mind.

Located within close proximity to shopping, dining, medical facilities, and entertainment, while still offering the privacy of acreage living, this is a rare opportunity to own a versatile estate in one of Central Florida’s most desirable and growing areas.
#OM723625

SUMMERFIELD

15725 SE 36TH AVENUE

4 Beds

3 Baths

3,033 Sq.Ft.

$999,999

MLS#: OM723625

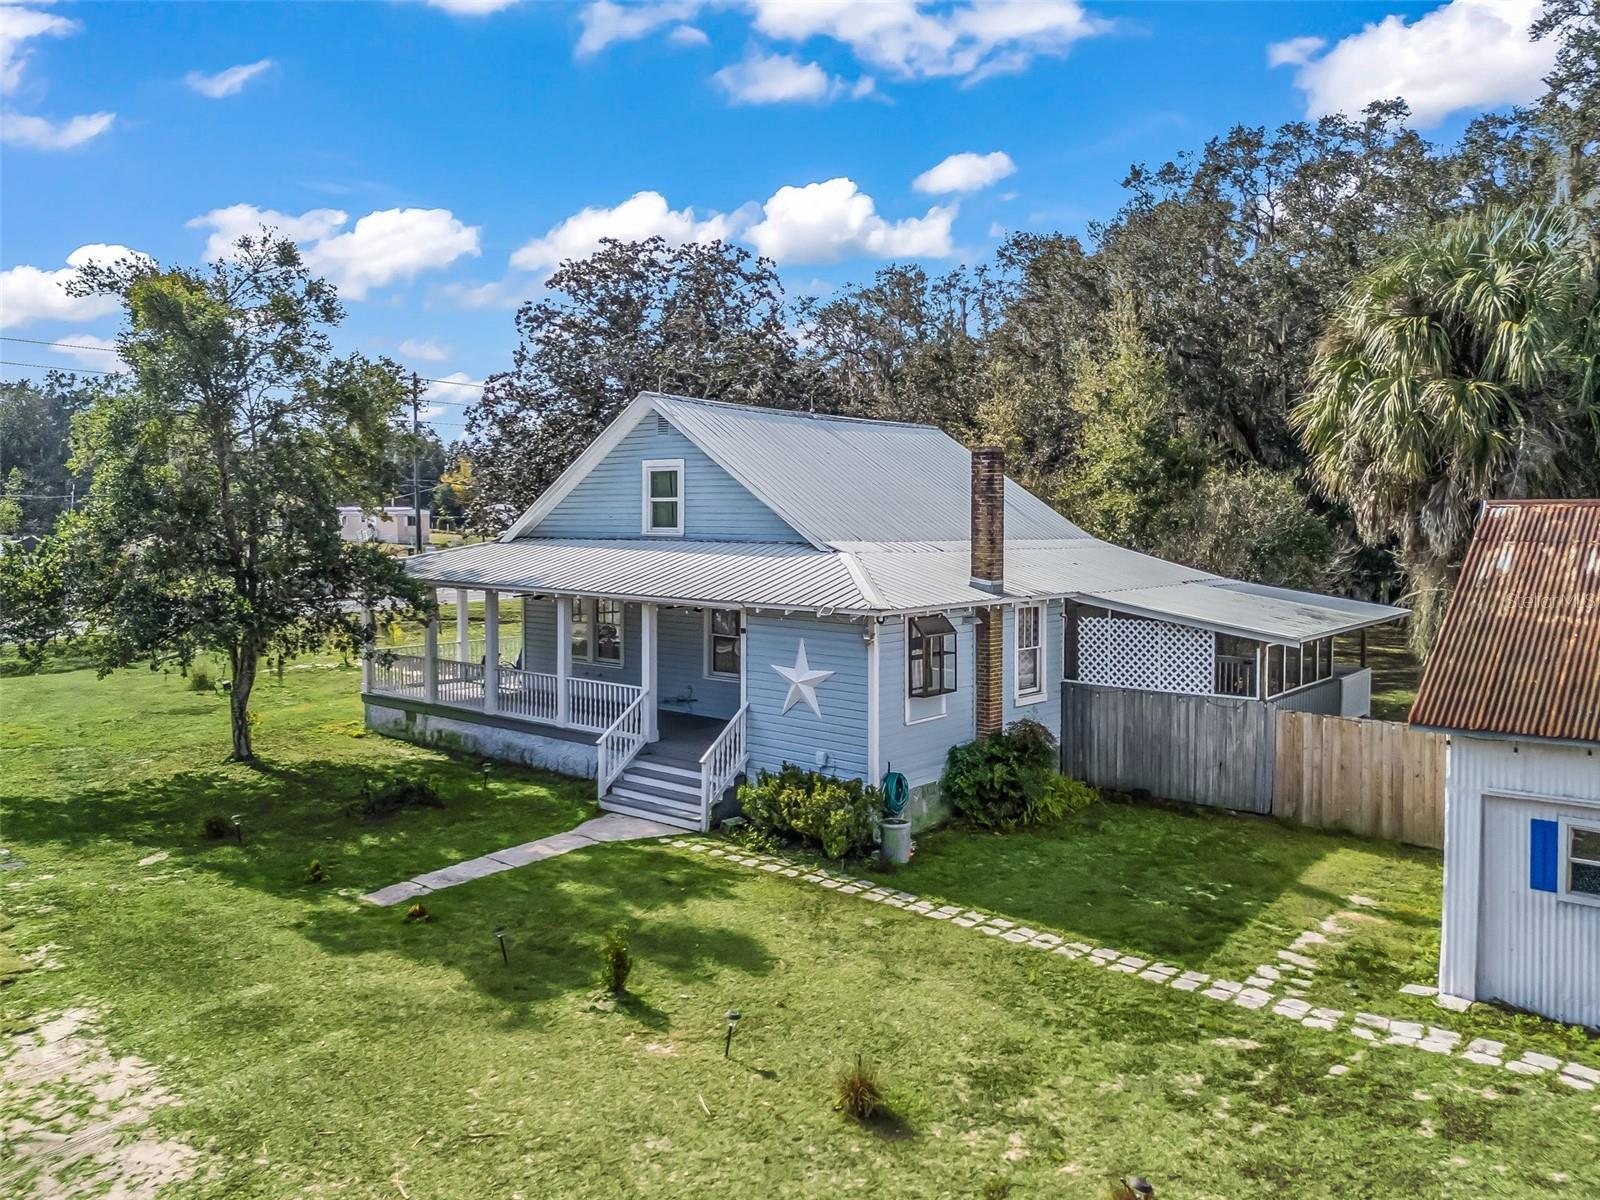
OWN A PIECE OF HISTORY- GREAT Opportunity to own this Beautiful Century old Victorian. This Charming home boast 3 bedrooms and 2 baths with a renovated wrap around porch. Located just north of the world famous Villages and Minutes away to popular Lake Weir. Centrally located between Orlando and Ocala. Corner lot that includes 4 structures on 3 ACRES of land. A Pole Barn, a Shed and a detached garage. This Property is zoned Residential with the back 3/4 of an acre zoned A1, so bring your animals. You can also have a second home built on the property, Beautiful old growth trees and plenty of room for a pool. House has Central AC and is Wired for surveillance. Beautiful REAL Hardwood floors. Indoor Laundry room. Property is Partially Fenced. Public utilities are right in front of property if Public utilities are desired, currently on well and septic. Large rolling gate for vehicle access. Some portions of the interior need renovations completed Come make this your own Piece of Paradise. NO HOA NO DEED RESTRICTIONS DON'T MISS OUT. Owner is MOTIVATED and Possible OWNER FINANCING. CALL TODAY.
#G5110697

SUMMERFIELD

10487 SE HIGHWAY 42

3 Beds

2 Baths

1,505 Sq.Ft.

$725,000

MLS#: G5110697

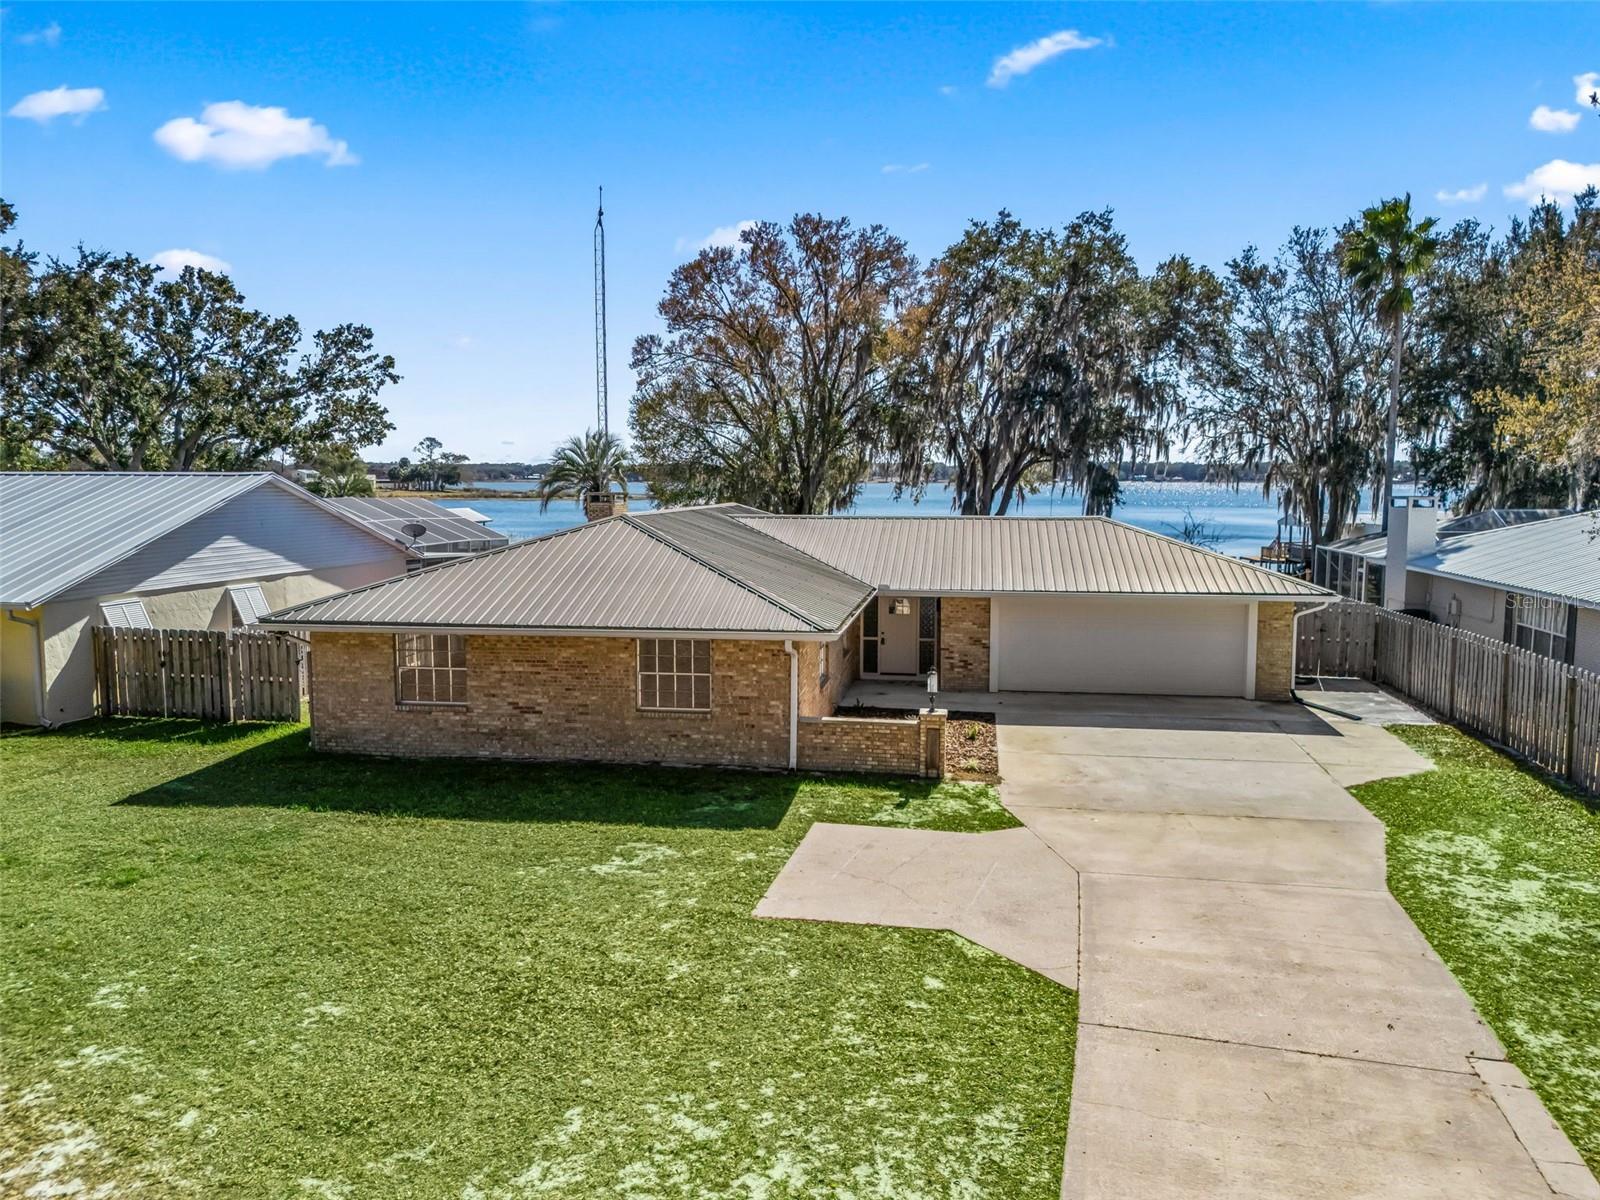
NEWLY RENOVATED!! Ready for Lake Life? Your Dream Home Awaits on Lake Weir! Seize this rare opportunity to own a charming brick home right on the shores of Lake Weir. This 3-bedroom, 2-bath home is perfect for those who love the water. With a metal roof and a spacious Florida room, you can enjoy panoramic lake views all year round. Have a boat or jet ski? You’ll love the convenience of your own dock to make the most of everything Lake Weir has to offer—whether it’s water skiing, fishing, or simply relaxing on the water. Just a short drive to The Villages for shopping, dining, and entertainment, or head to Ocala for more city conveniences. Whether you’re looking for a peaceful weekend retreat or a permanent lakeside residence, this home offers endless potential for both. Don’t miss out on lakefront living at its best! See list of updates under the paper clip! Seller financing may be available for a qualified buyer, along with a landscaping allowance to enhance and personalize the property’s outdoor spaces.
#OM717967

SUMMERFIELD

10916 SE TIMUCUAN ROAD

3 Beds

2 Baths

2,025 Sq.Ft.

$775,000

MLS#: OM717967

Welcome to this impeccably maintained 17-acre working farm, offering the perfect blend of comfort, functionality, and prime location. The immaculate 3-bed, 2-bath home features a new roof and windows (2025), along with fully renovated bathrooms (2025), ensuring a modern, move-in-ready feel. A whole-house generator provides peace of mind year-round.Equestrian facilities are exceptional, starting with the 8-stall barn complete with a spacious tack room and a separate feed room. The property includes 12 well-appointed paddocks, 8 equipped with lean-tos, plus a Eurowalker for conditioning. A perfectly situated area awaits your custom riding arena, making this an ideal setup for training, boarding, or private use.Located just minutes from I-75, the Florida Horse Park, and the Greenway trails, this farm offers unmatched convenience for riders and commuters alike. Beautifully maintained and thoughtfully designed, this is a turnkey opportunity in one of the area’s most sought-after equestrian communities.
#OM713630

SUMMERFIELD

15600 SE 47TH AVENUE

3 Beds

2 Baths

1,974 Sq.Ft.

$949,900

MLS#: OM713630
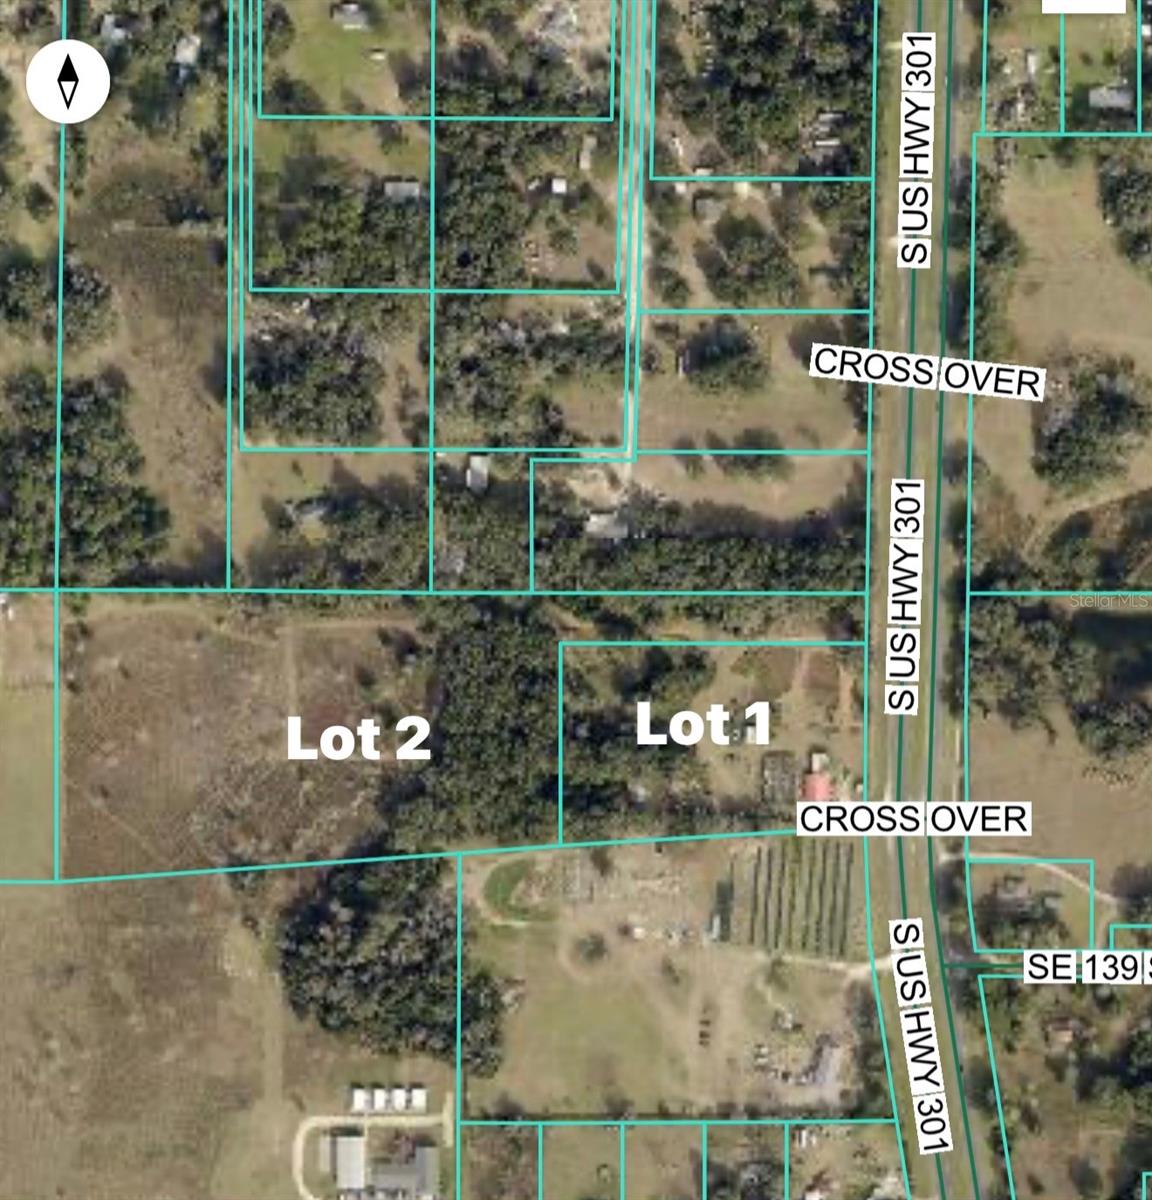
LOCATION LOCATION THIS PROPERTY IS SITTING ON S US HWY 301.
THERE ARE 2 SIDE BY SIDE LOTS 5.02 ACRES AND 14.31 ACRES A1 ZONE (AGRICULTURE ZONE) OWNER SELLING TOGETHER.
THERE ARE 2 BUILDINGS ON THIS PROPERTY WHICH CAN BE REMODELED AND LAND CAN BE REZONED.
#OM713305

SUMMERFIELD

13830 S US HIGHWAY 301

3 Beds

3 Baths

2,939 Sq.Ft.

$990,000

MLS#: OM713305
Price reduced
Price Improvement – Now Offered at $975,000. Welcome to your dream farm on 7.84 acres of picturesque pastureland shaded by grand oaks, featuring a gated entrance and a stunning Magnolia-lined driveway that sets the tone for privacy and charm. Privately situated on the peaceful south end of the property, this estate offers a rare blend of luxury, functionality, and serene country living. A new privacy fence is being installed along the neighboring property to enhance enjoyment of the land.

The main home has been beautifully updated in 2025 with a brand-new roof, high-efficiency HVAC system, and fresh interior and exterior paint. Inside, you’ll find ceramic tile flooring with the look of hardwood, granite countertops, upgraded appliances, and a double-sided fireplace connecting the living and dining areas. A lighted breezeway leads to an oversized garage, guest house, and expansive office, offering flexibility for multigenerational living, working from home, or potential rental income.

The outdoor living space is designed for both relaxation and entertaining, featuring a zero-entry pool with a new filter (2025), outdoor kitchen, spacious patio, and fire pit. Additional features include a second garage with two 9’ bay doors for boats, RVs, or multiple vehicles, a 50-amp RV hookup, multiple water heaters, dual septic systems, a security system, and energy-efficient upgrades such as a solar-assisted gate and insulated roof trusses.

Equestrian amenities include a three-stall center aisle barn with tack room, and the updated guest apartment with washer and dryer adds even more versatility. Ideally located just minutes from The Villages, downtown Ocala, and the World Equestrian Center, this property offers privacy without sacrificing convenience. The seller is motivated—bring all offers. Now is the time to secure this exceptional farm heading into summer. Schedule your private showing today.
#OM706652

SUMMERFIELD

1960 SE 150TH STREET

4 Beds

4 Baths

3,176 Sq.Ft.

$945,000

MLS#: OM706652

 - property

Send a message

Message successfully sent.

Your message

What is 3 + 4 ?

Reason for contacting?

I agree to receive email communication and understand I can unsubscribe at any time.

I agree to be contacted by The Graf Group of Coldwell Banker via call, email, and text for real estate services. To opt out, you can reply 'stop' at any time or reply 'help' for assistance. You can also click the unsubscribe link in the emails. Message and data rates may apply. Message frequency may vary. Privacy Policy

Sign Out

Virtual Assistant

Would you like to take the next step with this property? We can help you schedule a showing or virtual tour, or send you more details.

Yes, I would like more information.

Thank You for Your Reply, One of Our Agents will contact you as soon as possible

No, maybe later.

Thank you, you can always contact me via email, phone number or through the contact form.

Realhub AI

Lucy - Your AI-Powered Realtor

Update Your Temporary Password

Personalize your search

Enter your email and we'll notify you immediately when new listings match what you're looking for.

or enter email address

Already have an account ? Login here

Continue your home search

I agree to receive communications and understand I can unsubscribe at any time.

I agree to be contacted by The Graf Group of Coldwell Banker via call, email, and text for real estate services. To opt out, you can reply 'stop' at any time or reply 'help' for assistance. You can also click the unsubscribe link in the emails. Message and data rates may apply. Message frequency may vary. Privacy Policy

Already have an account ? Login here

We use cookies

We use cookies primarily for analytics to enhance your experience. By accepting, you agree to our use of these cookies. You can manage your preferences or learn more about our cookies policy.