.webp?size=346x80)
- Properties
- Meet our agents
- Communities
- Market Report
- Home Value
- Calculator


Property
Beds
4
Full Baths
3
1/2 Baths
None
Year Built
2005
Sq.Footage
3,021
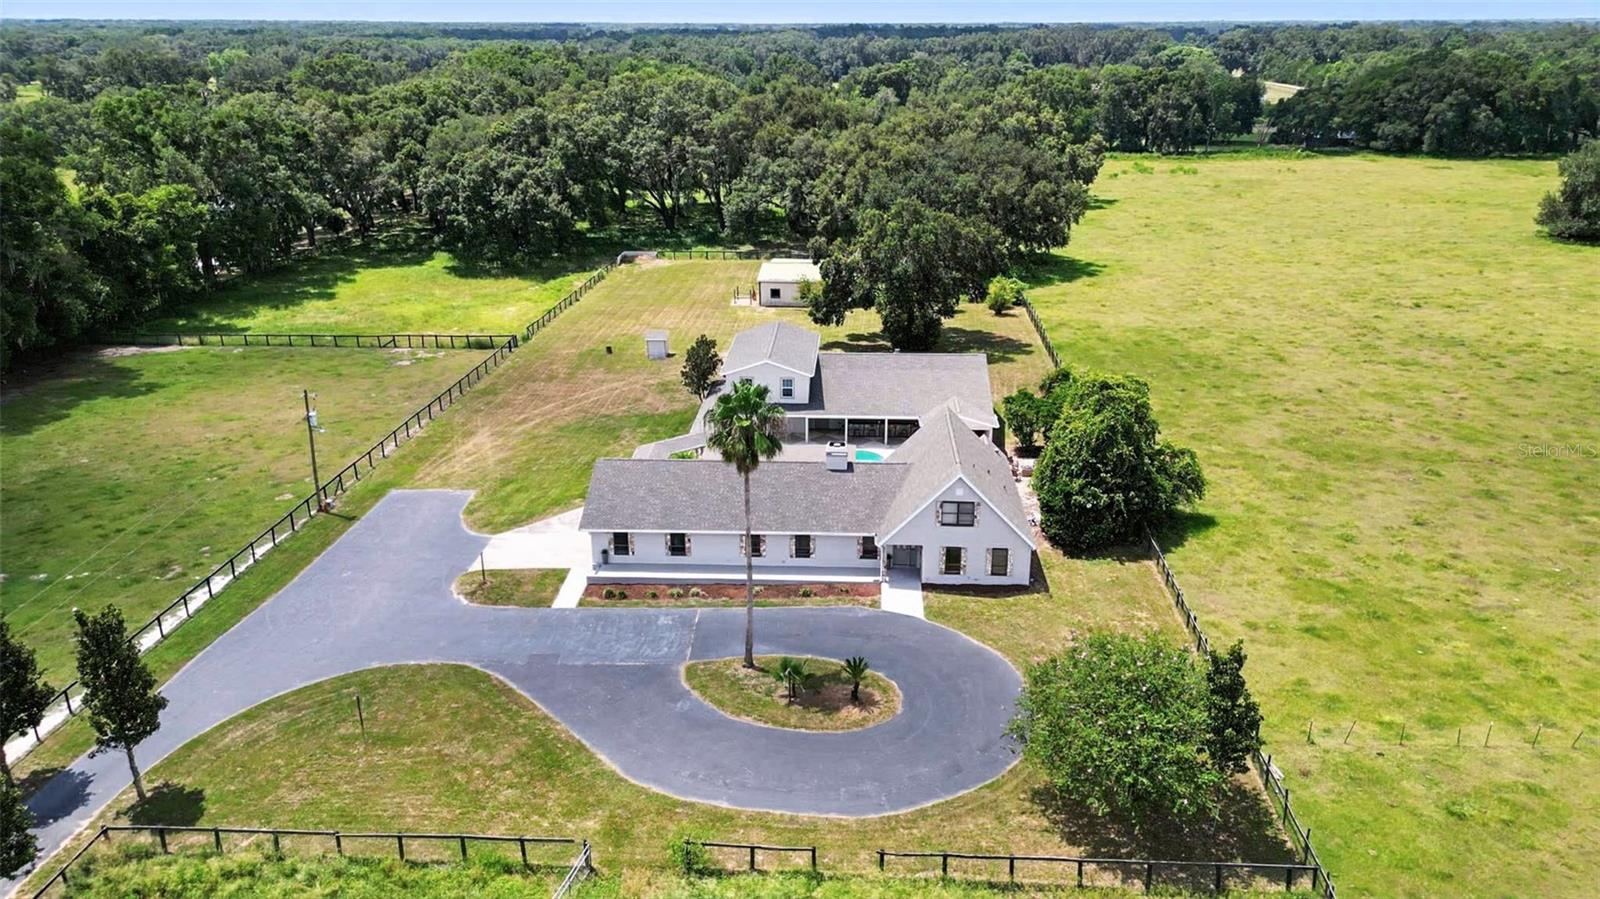
Your Private 10-Acre Farmstead Retreat Awaits! Experience the perfect blend of peaceful country living and modern convenience on this breathtaking 10-acre estate. Imagine picking fresh vegetables from your own garden, collecting eggs from your backyard chickens, or watching your horses graze across approximately 7 acres of fenced pasture. Zoned for livestock and horses, this exceptional property offers endless opportunities to create the farmstead lifestyle you've always dreamed of. The spacious 4-bedroom, 3-bath home with a 2-car garage is thoughtfully designed for both everyday living and entertaining. Step inside to soaring cathedral ceilings that create an open, inviting atmosphere throughout the formal dining room, sitting room, expansive family room, and the bright, well-appointed kitchen. A skylight fills the space with natural light, showcasing the solid wood cabinetry, GRANITE countertops, STAINLESS-STEEL appliances, and abundant workspace. Designed with privacy in mind, the desirable split-bedroom floor plan features a luxurious primary suite complete with dual walk-in closets, private access to the pool area, and an impressive en-suite bathroom featuring dual vanities, a walk-in shower, and a relaxing jetted soaking tub. The screen-enclosed SALTWATER POOL and SPA create your own private backyard oasis. The fourth bedroom and adjoining bonus room, with direct pool access, provides incredible flexibility as guest quarters, an in-law suite, a private home office, or a recreational space. Additional conveniences include an oversized inside laundry room with utility sink and generous storage, plus two storage sheds for all your equipment and tools. Need extra space for hobbies or a home business? You'll love the detached 20' x 25' air-conditioned workshop with electricity—the perfect man cave, she shed, studio, workshop, or creative retreat. The location offers the best of both worlds: tranquil country surroundings with easy access to major highways, shopping, dining, medical facilities, golf, and nightly entertainment in The Villages, all just a short drive away. Outdoor enthusiasts will appreciate nearby Lake Weir and numerous other lakes offering boating, kayaking, fishing, and waterfront recreation. Horse lovers will also appreciate being within easy driving distance of Ocala, the "Horse Capital of the World." AND THERE’S MORE! The property includes an additional fully renovated and move in ready 2 bed 1 bath home on the property, with its own utilities, creating exceptional possibilities for rental income, multi-generational living, guest accommodations, or potential future subdivision opportunities. Properties offering this combination of acreage, versatility, income potential, and location are incredibly rare. Schedule your private showing today and discover everything this remarkable country estate has to offer!
Features & Amenities
Interior
-
Other Interior Features
Cathedral Ceiling(s), High Ceilings, Open Floorplan, Stone Counters, Walk-In Closet(s), In-Law Floorplan
-
Total Bedrooms
4
-
Bathrooms
3
-
Cooling YN
YES
-
Cooling
Central Air
-
Fireplace YN
NO
-
Heating YN
YES
-
Heating
Central, Heat Pump
-
Pet friendly
N/A
Exterior
-
Garage
Yes
-
Garage spaces
2
-
Construction Materials
Block, Concrete, Stucco
-
Other Exterior Features
Other, Rain Gutters, Storage
-
Parking
Circular Driveway, Driveway, Garage Door Opener, Off Street, Attached
-
Patio and Porch Features
Patio, Screened
-
Pool
Yes
-
Pool Features
Gunite, In Ground, Salt Water, Screen Enclosure, Private
-
Waterfront YN
NO
-
View
Pool
Area & Lot
-
Lot Features
Farm, Pasture, Paved
-
Lot Size(acres)
10.0
-
Lot Size(square feet)
435,600
-
Property Type
Residential
-
Property Sub Type
Single Family Residence
Price
-
Sales Price
$899,999
-
Tax Amount
$6,311
-
Sq. Footage
3,021
-
Price/SqFt
$297
HOA
-
Association
No
School District
-
Elementary School
Harbour View Elementary School
-
Middle School
Lake Weir Middle School
-
High School
Lake Weir High School
Property Features
-
New Construction
NO
-
Foundation Details
Slab
-
Ownership
Fee Simple
-
Senior Community YN
NO
-
Sewer
Septic Tank
-
Tax Lot
000
-
Water Source
Private, Well
Schedule a Showing
Showing scheduled successfully.
Mortgage calculator
Estimate your monthly mortgage payment, including the principal and interest, property taxes, and HOA. Adjust the values to generate a more accurate rate.
Your payment
Principal and Interest:
$
Property taxes:
$
HOA fees:
$
Total loan payment:
$
Total interest amount:
$
Location
County
Marion
Elementary School
Harbour View Elementary School
Middle School
Lake Weir Middle School
High School
Lake Weir High School
Listing Courtesy of Michael Deegan , ERA GRIZZARD REAL ESTATE
RealHub Information is provided exclusively for consumers' personal, non-commercial use, and it may not be used for any purpose other than to identify prospective properties consumers may be interested in purchasing. All information deemed reliable but not guaranteed and should be independently verified. All properties are subject to prior sale, change or withdrawal. RealHub website owner shall not be responsible for any typographical errors, misinformation, misprints and shall be held totally harmless.

Business Coach | Executive Sales Associate | Realtor®
Michael Graf
Call Michael today to schedule a private showing.

* Listings on this website come from the FMLS IDX Compilation and may be held by brokerage firms other than the owner of this website. The listing brokerage is identified in any listing details. Information is deemed reliable but is not guaranteed. If you believe any FMLS listing contains material that infringes your copyrighted work please click here to review our DMCA policy and learn how to submit a takedown request.© 2024 FMLS.
Related Properties

SUMMERFIELD
17261 SE 101ST AVENUE ROAD
4 Beds
3 Baths
2,991 Sq.Ft.
$897,654
MLS#: OM729984

SUMMERFIELD
29 SE OCALE WAY
4 Beds
2 Baths
2,881 Sq.Ft.
$799,000
MLS#: G5112256

SUMMERFIELD
15725 SE 36TH AVENUE
4 Beds
3 Baths
3,033 Sq.Ft.
$999,999
MLS#: OM723625
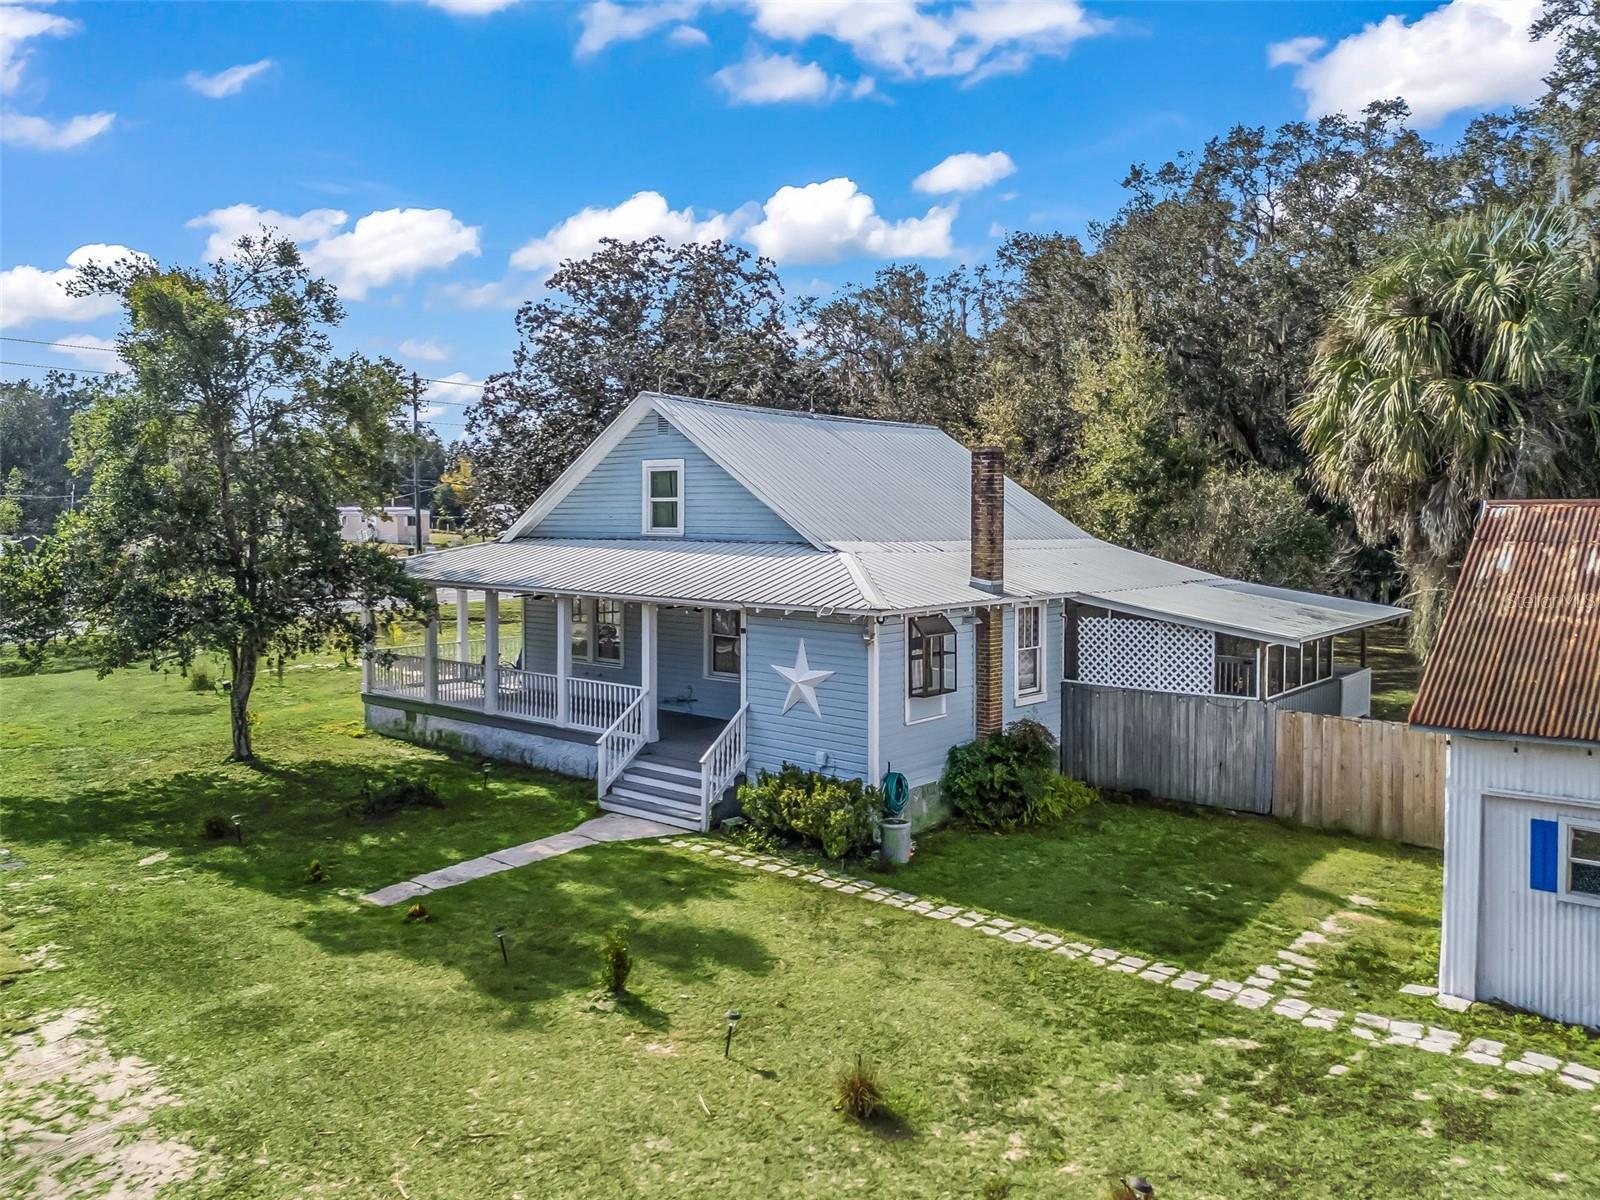
SUMMERFIELD
10487 SE HIGHWAY 42
3 Beds
2 Baths
1,505 Sq.Ft.
$725,000
MLS#: G5110697
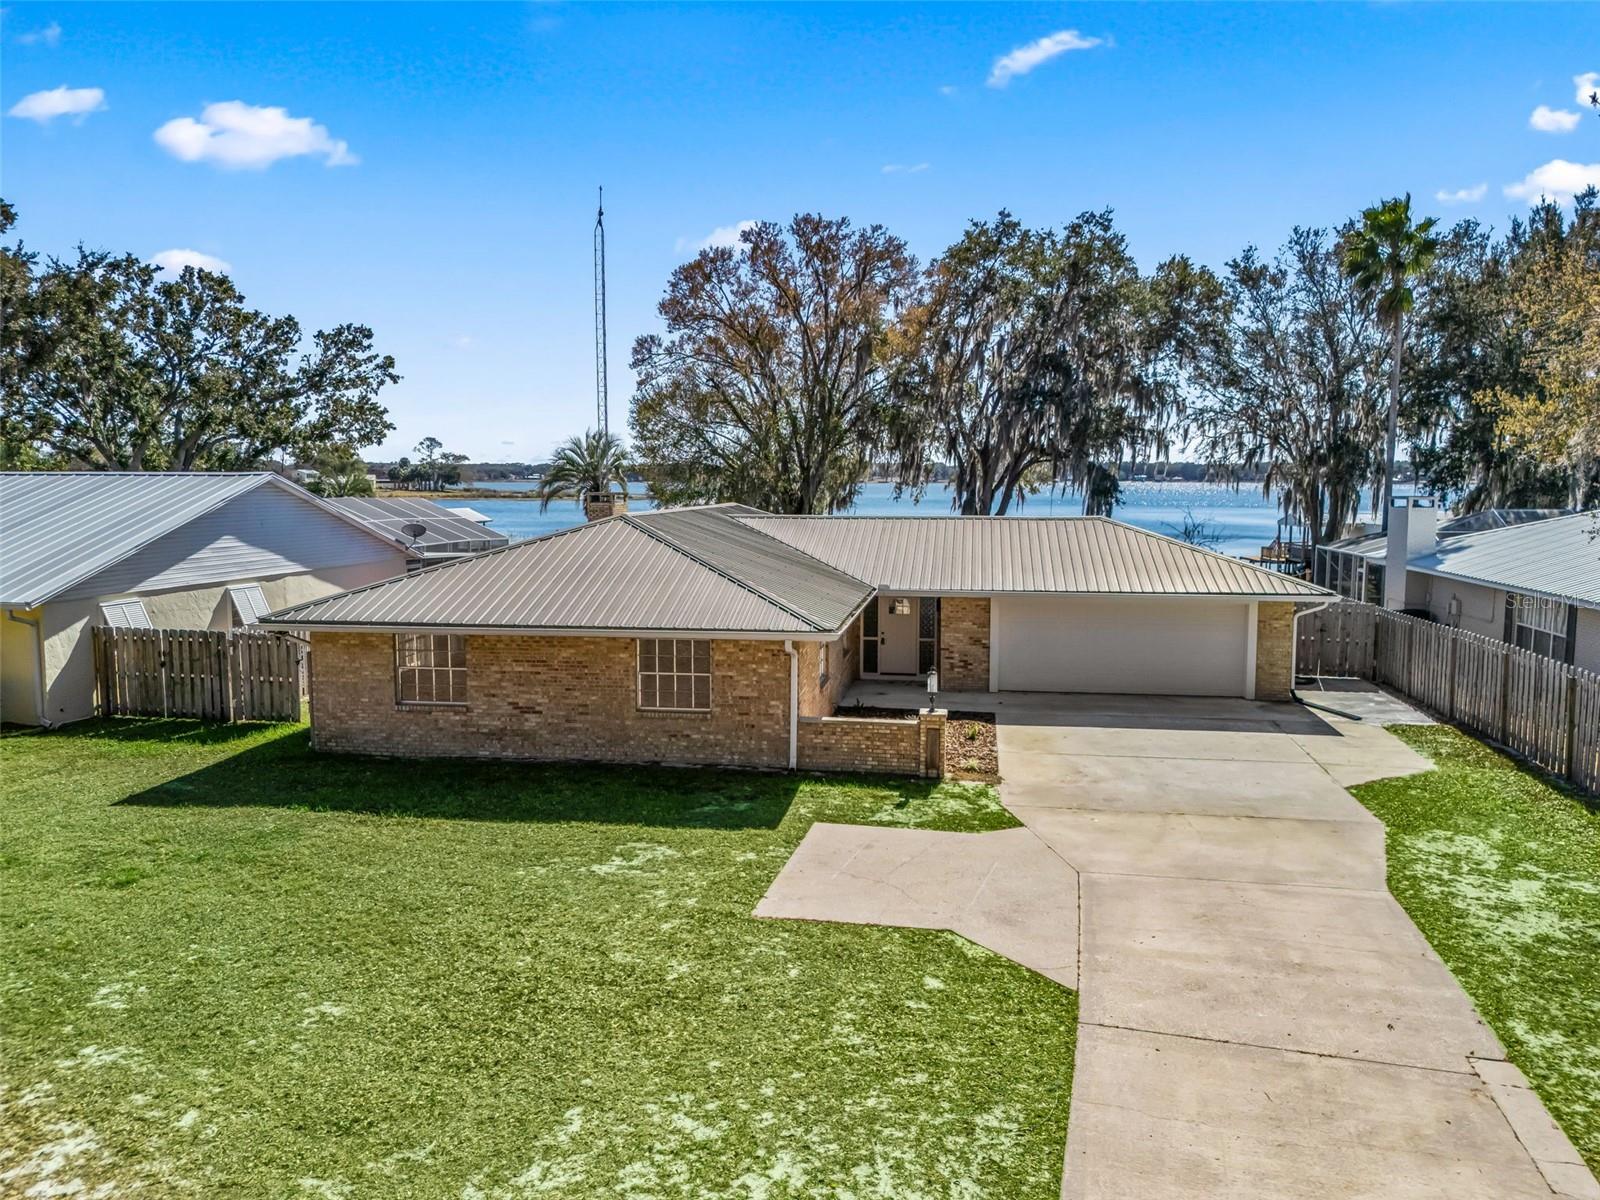
SUMMERFIELD
10916 SE TIMUCUAN ROAD
3 Beds
2 Baths
2,025 Sq.Ft.
$775,000
MLS#: OM717967
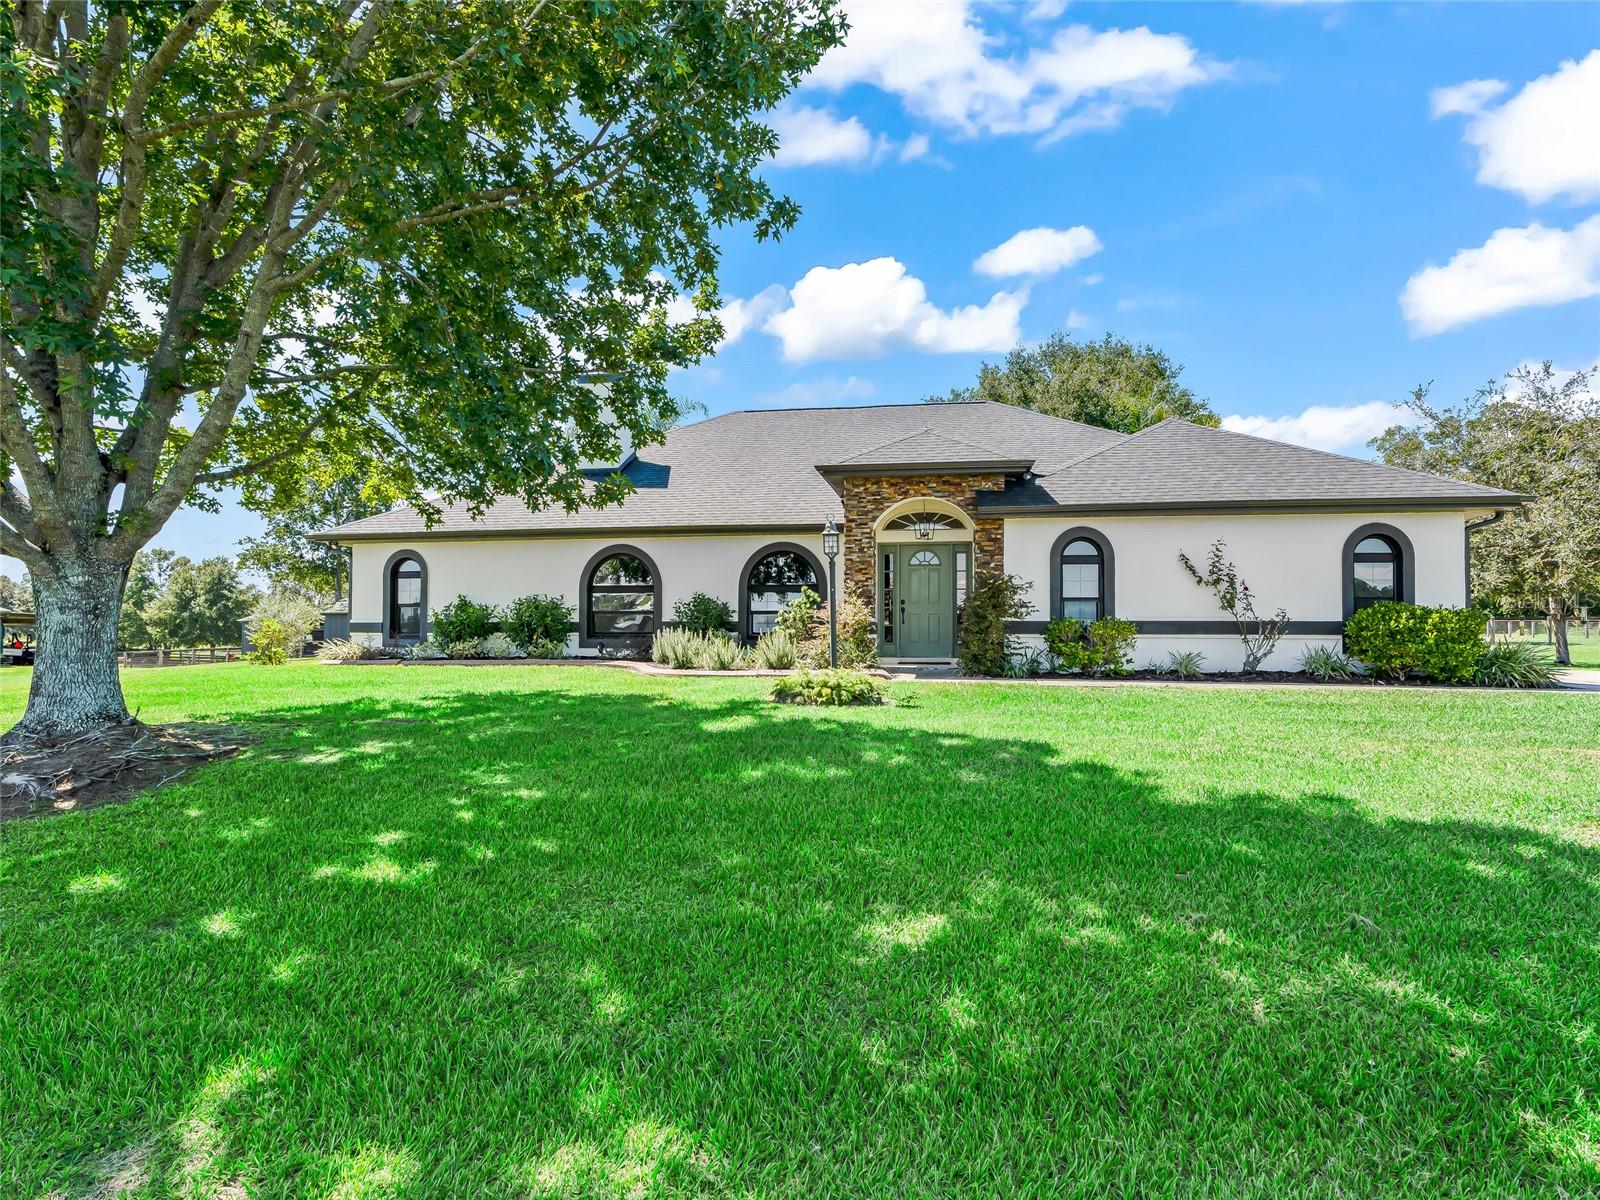
SUMMERFIELD
15600 SE 47TH AVENUE
3 Beds
2 Baths
1,974 Sq.Ft.
$949,900
MLS#: OM713630
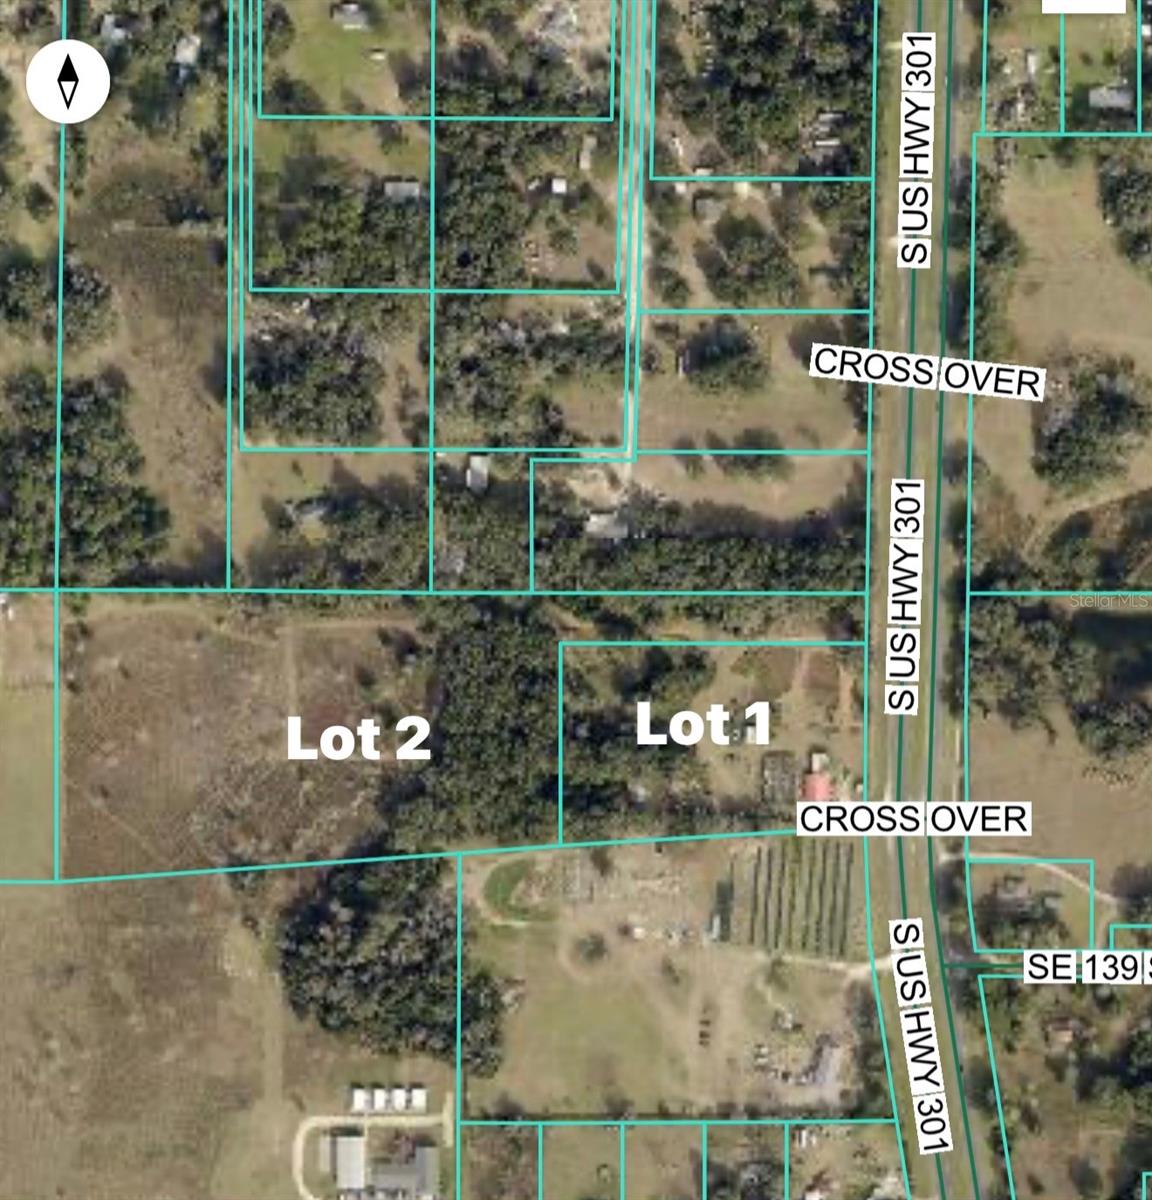
SUMMERFIELD
13830 S US HIGHWAY 301
3 Beds
3 Baths
2,939 Sq.Ft.
$990,000
MLS#: OM713305
SUMMERFIELD
1960 SE 150TH STREET
4 Beds
4 Baths
3,176 Sq.Ft.
$945,000
MLS#: OM706652
