Features & Amenities

Interior

  • Other Interior Features

    Eat-in Kitchen, Open Floorplan

  • Total Bedrooms

    3

  • Bathrooms

    2

  • Cooling YN

    YES

  • Cooling

    Central Air

  • Fireplace YN

    NO

  • Heating YN

    YES

  • Heating

    Central, Electric

  • Pet friendly

    Yes

Exterior

  • Garage

    Yes

  • Garage spaces

    1

  • Construction Materials

    Block

  • Other Exterior Features

    Lighting

  • Parking

    Attached

  • Pool

    No

  • Waterfront YN

    NO

Area & Lot

  • Lot Features

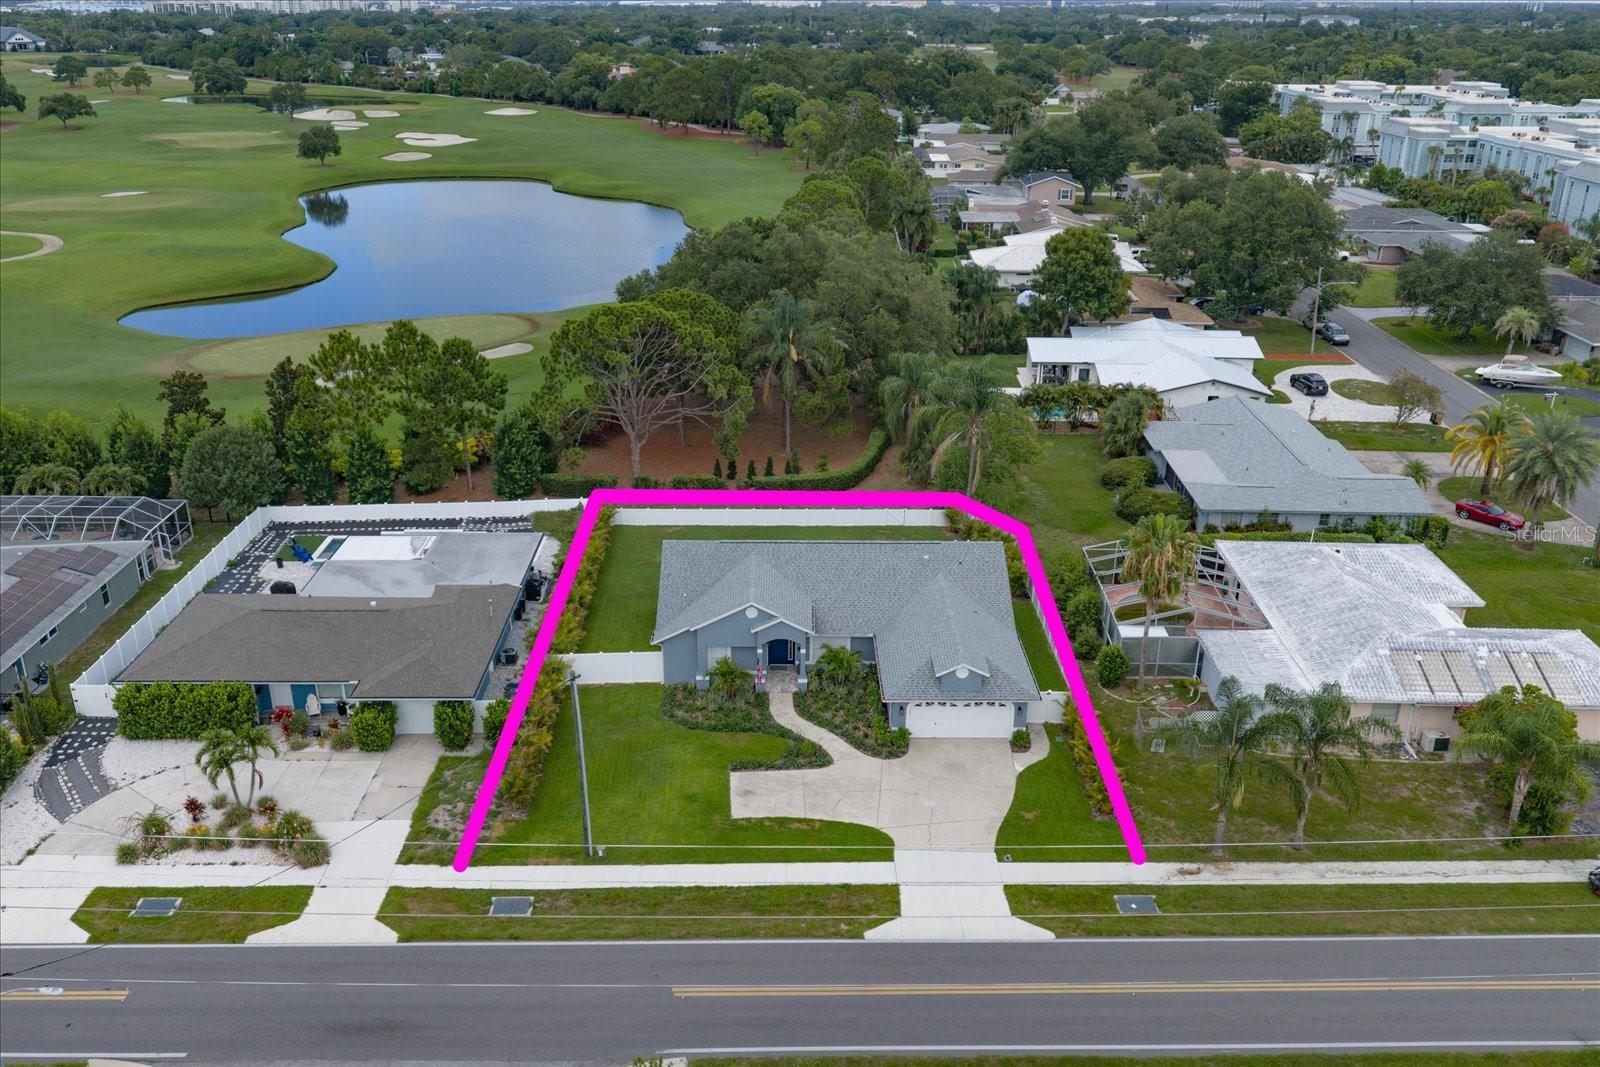
    Near Golf Course, Near Public Transit, Paved

  • Lot Size(acres)

    0.29

  • Lot Size(square feet)

    12,689

  • Property Type

    Residential

  • Property Sub Type

    Single Family Residence

  • Architectural Style

    Florida

Price

  • Sales Price

    $915,000

  • Tax Amount

    $14,599

  • Sq. Footage

    2,175

  • Price/SqFt

    $420

HOA

  • Association

    No

School District

  • Elementary School

    Mildred Helms Elementary-PN

  • Middle School

    Largo Middle-PN

  • High School

    Largo High-PN

Property Features

  • New Construction

    NO

  • Foundation Details

    Slab

  • Ownership

    Fee Simple

  • Senior Community YN

    NO

  • Sewer

    Public Sewer

  • Tax Lot

    3

  • Water Source

    Public

Schedule a Showing

Showing scheduled successfully.

<
>
IN PERSON
VIA CHAT

What is 3 + 4 ?


Change time

Mortgage calculator
Estimate your monthly mortgage payment, including the principal and interest, property taxes, and HOA. Adjust the values to generate a more accurate rate.

Your payment

Principal and Interest:

$

Property taxes:

$

HOA fees:

$

Total loan payment:

$

Total interest amount:

$

Location

County

Pinellas

Elementary School

Mildred Helms Elementary-PN

Middle School

Largo Middle-PN

High School

Largo High-PN

Listing Courtesy of Martha Thorn , COLDWELL BANKER REALTY

RealHub Information is provided exclusively for consumers' personal, non-commercial use, and it may not be used for any purpose other than to identify prospective properties consumers may be interested in purchasing. All information deemed reliable but not guaranteed and should be independently verified. All properties are subject to prior sale, change or withdrawal. RealHub website owner shall not be responsible for any typographical errors, misinformation, misprints and shall be held totally harmless.

Agent Michael Graf

Business Coach | Executive Sales Associate | Realtor®

Michael Graf

Call Michael today to schedule a private showing.


* Listings on this website come from the FMLS IDX Compilation and may be held by brokerage firms other than the owner of this website. The listing brokerage is identified in any listing details. Information is deemed reliable but is not guaranteed. If you believe any FMLS listing contains material that infringes your copyrighted work please click here to review our DMCA policy and learn how to submit a takedown request.© 2024 FMLS.
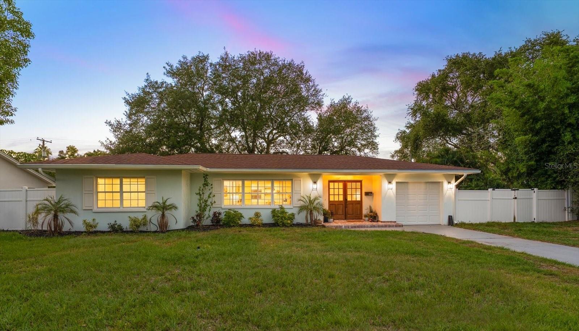
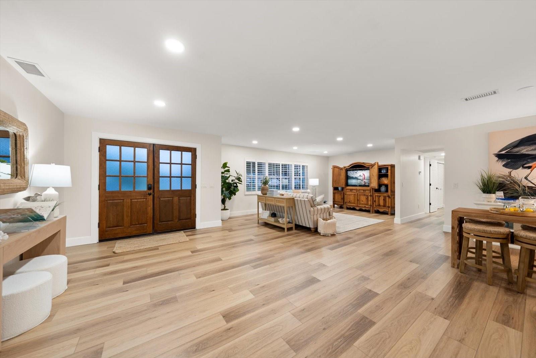
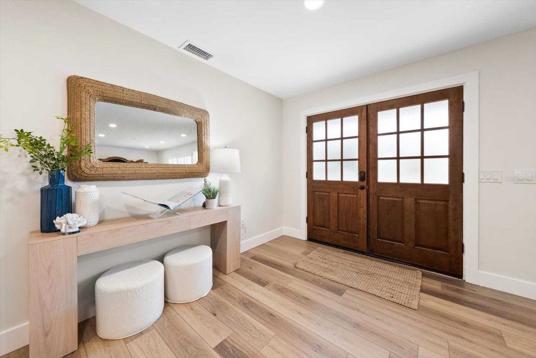
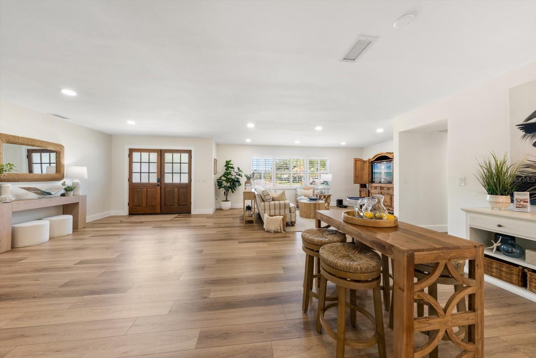
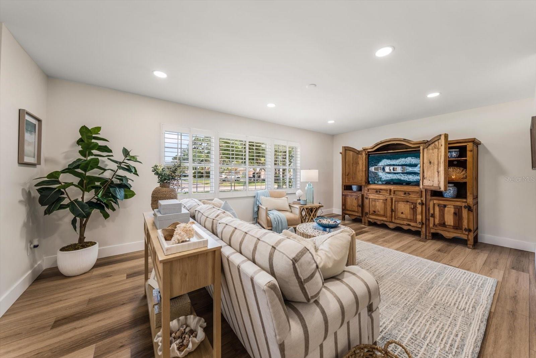
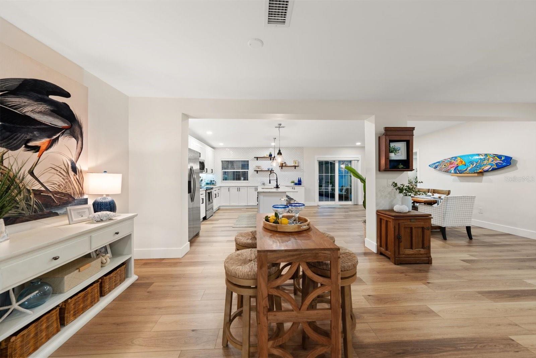
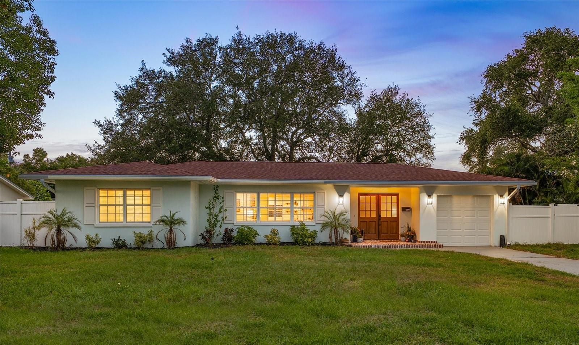
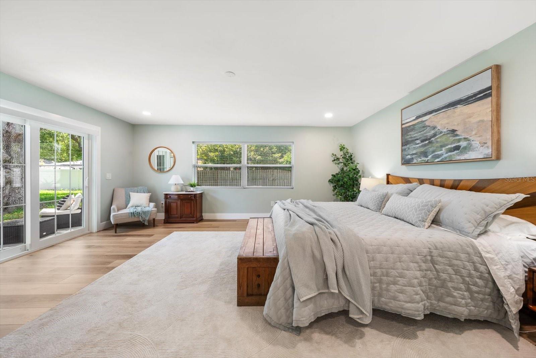
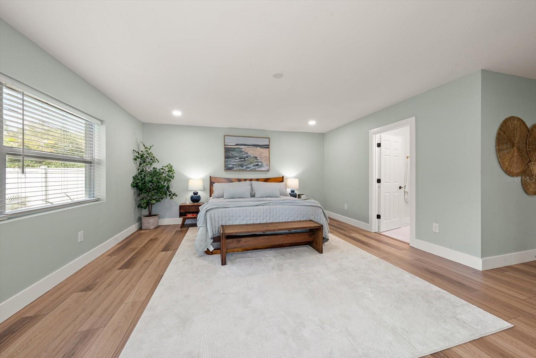
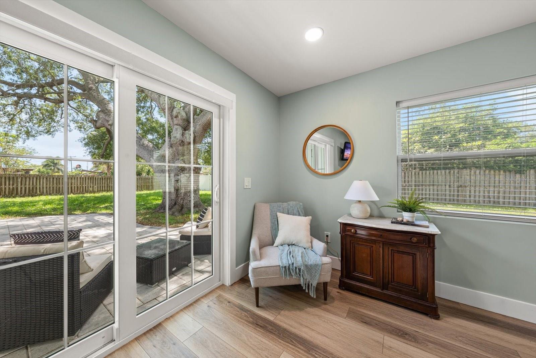
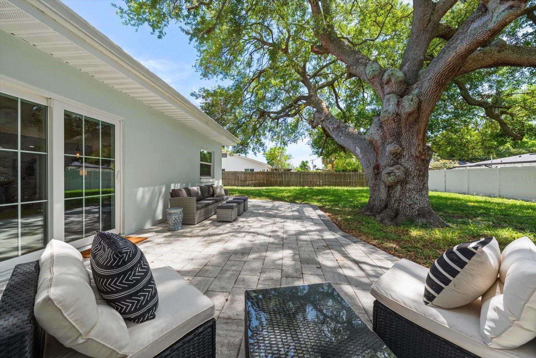
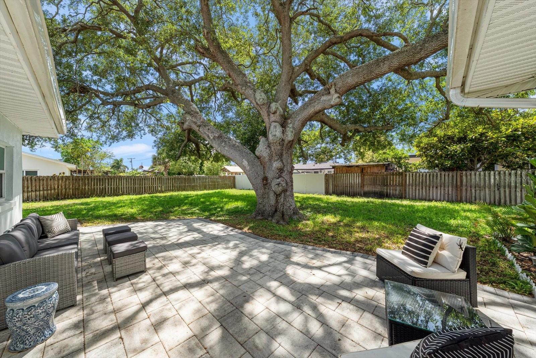
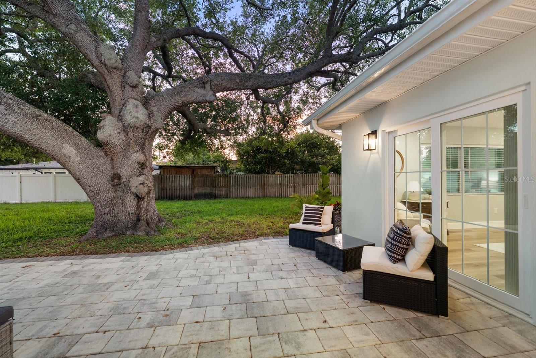
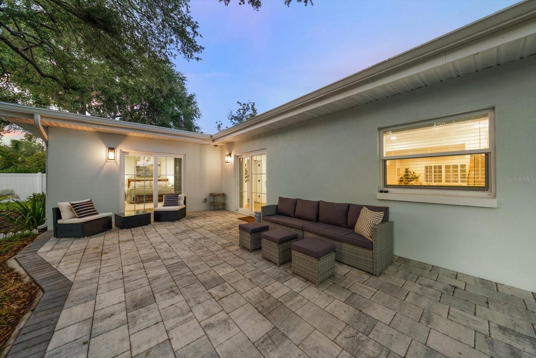
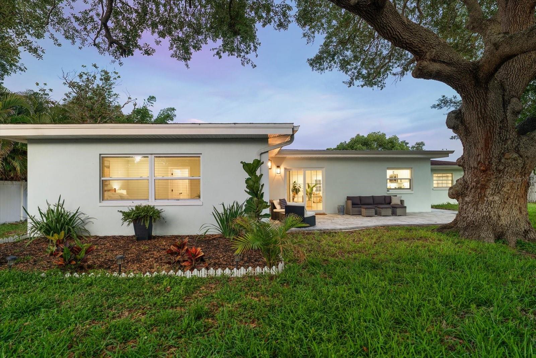
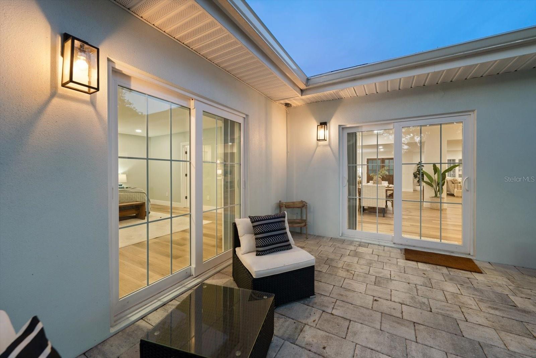
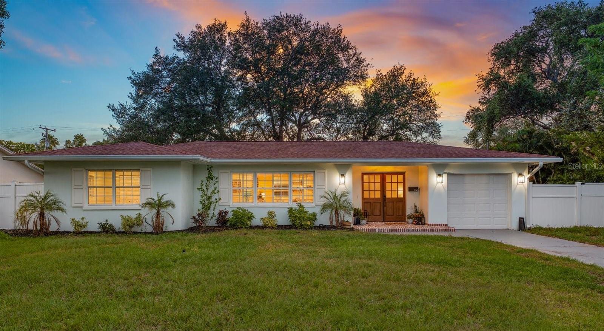
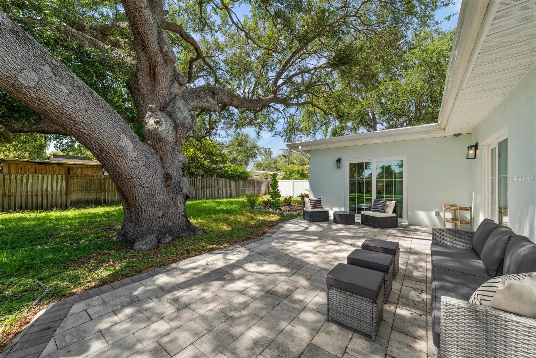
Perfectly located in the sought-after Town of Belleair, this beautifully renovated and move-in
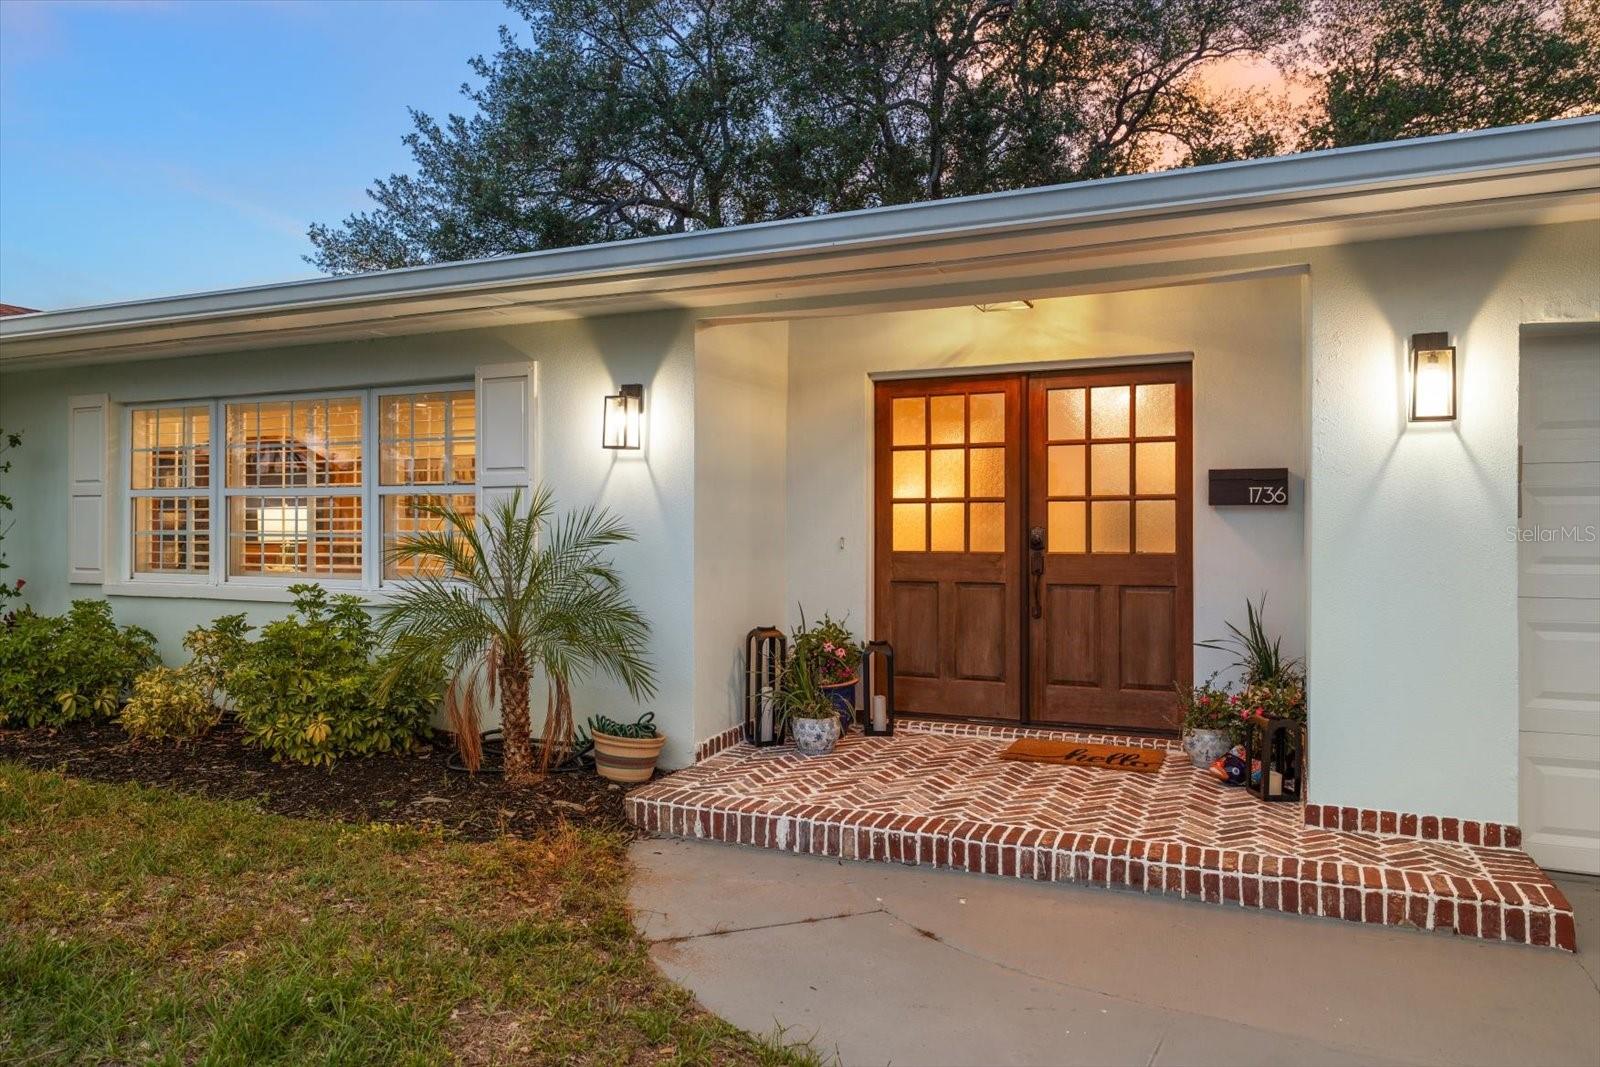
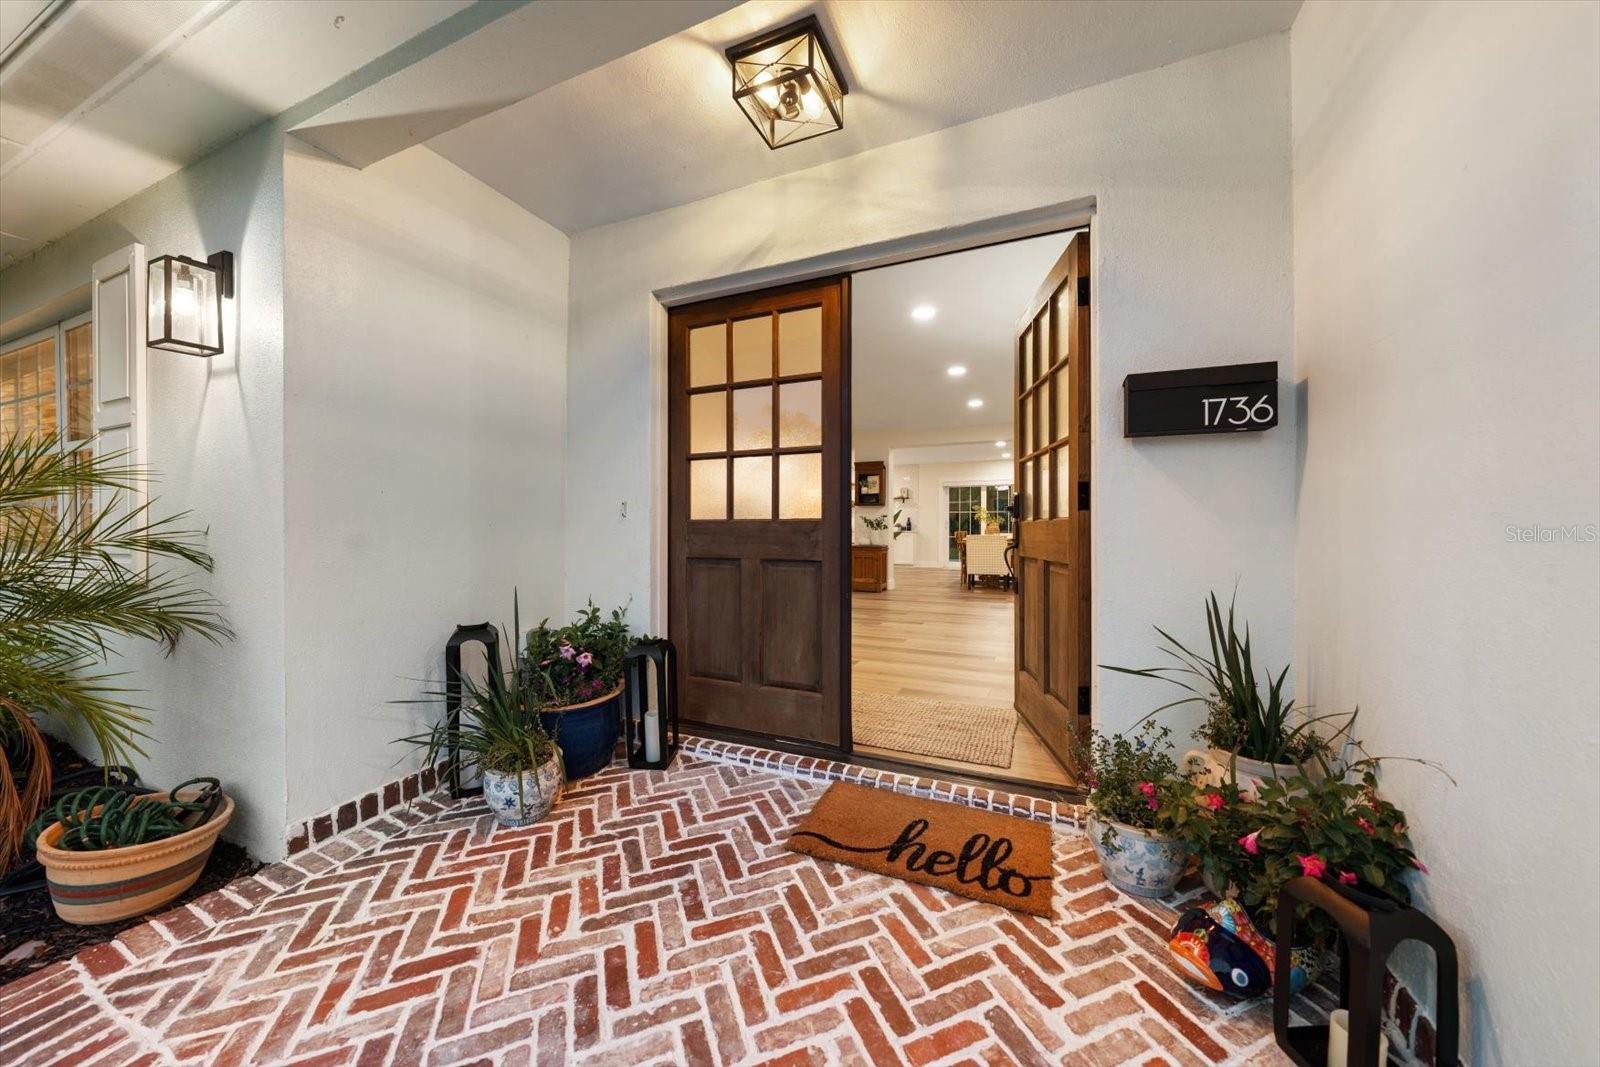
ready home offers the perfect blend of style, comfort, and location. From the moment you
arrive, the brick-paved entryway and impressive double entry doors create a warm and elegant
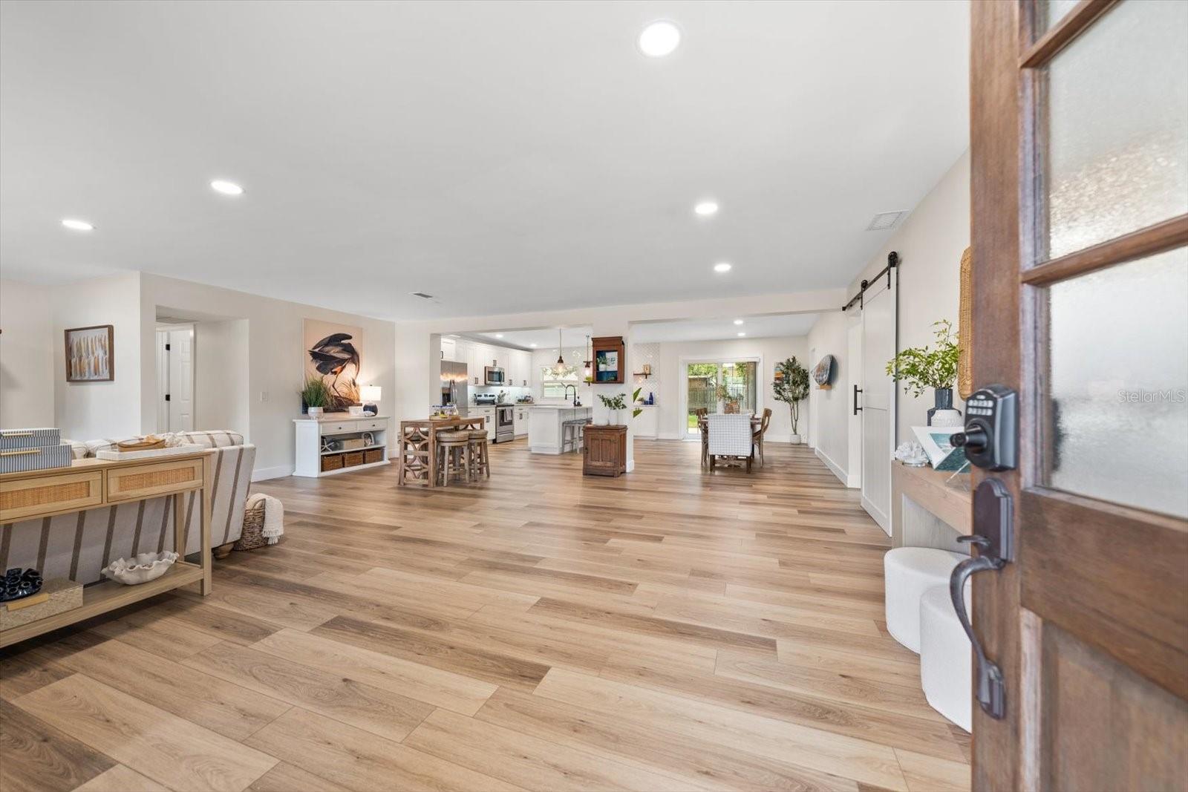
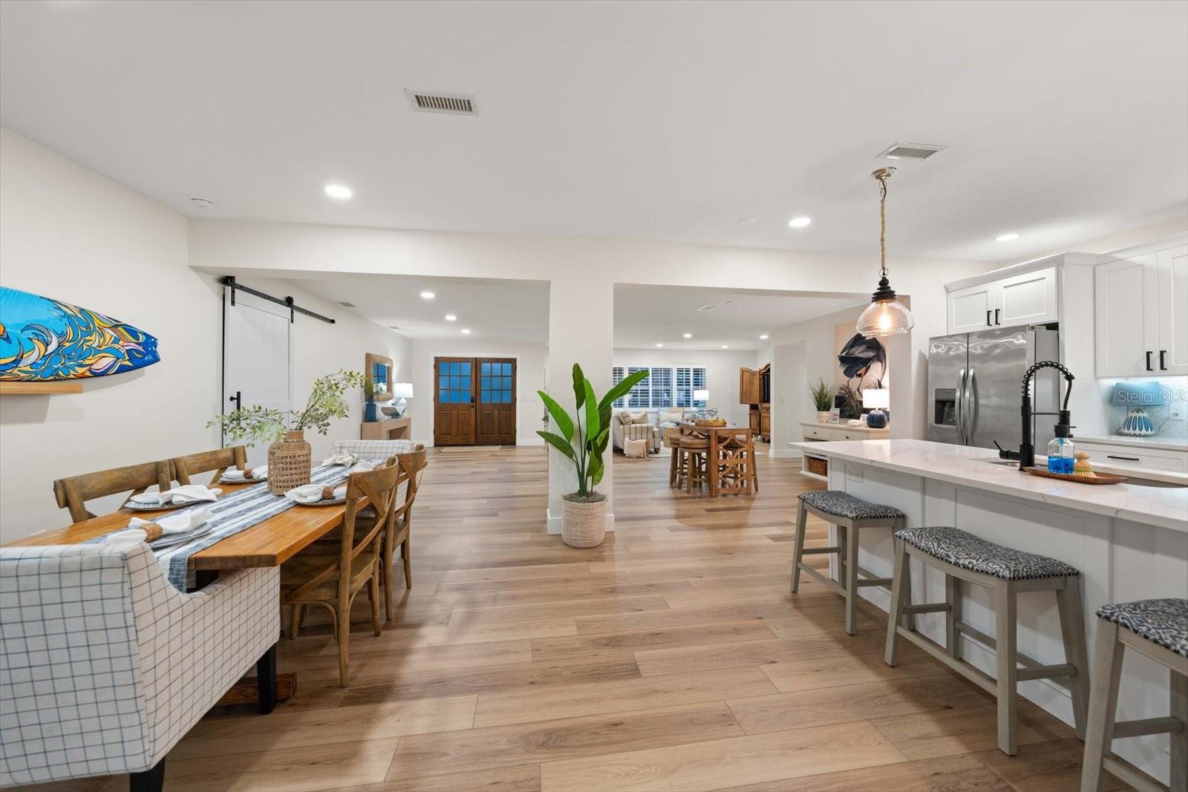
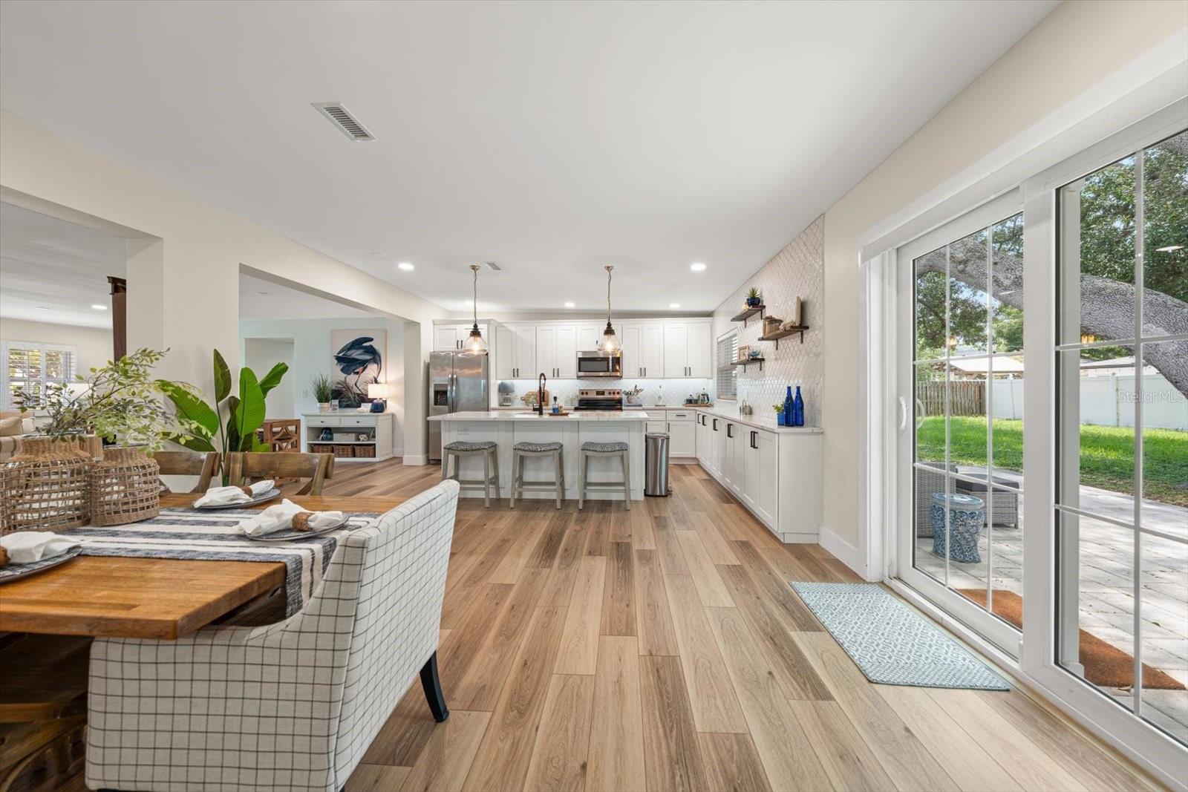
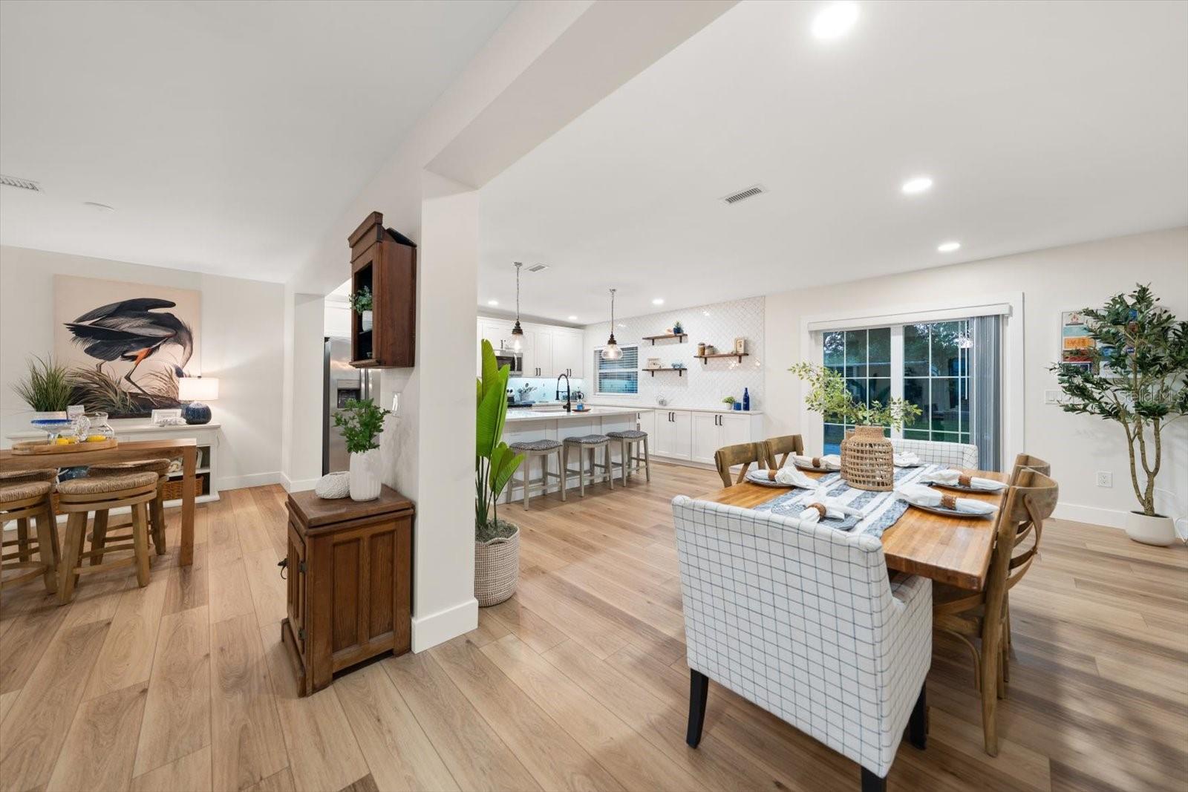
welcome. Step inside to discover a bright, open-concept interior filled with natural light and
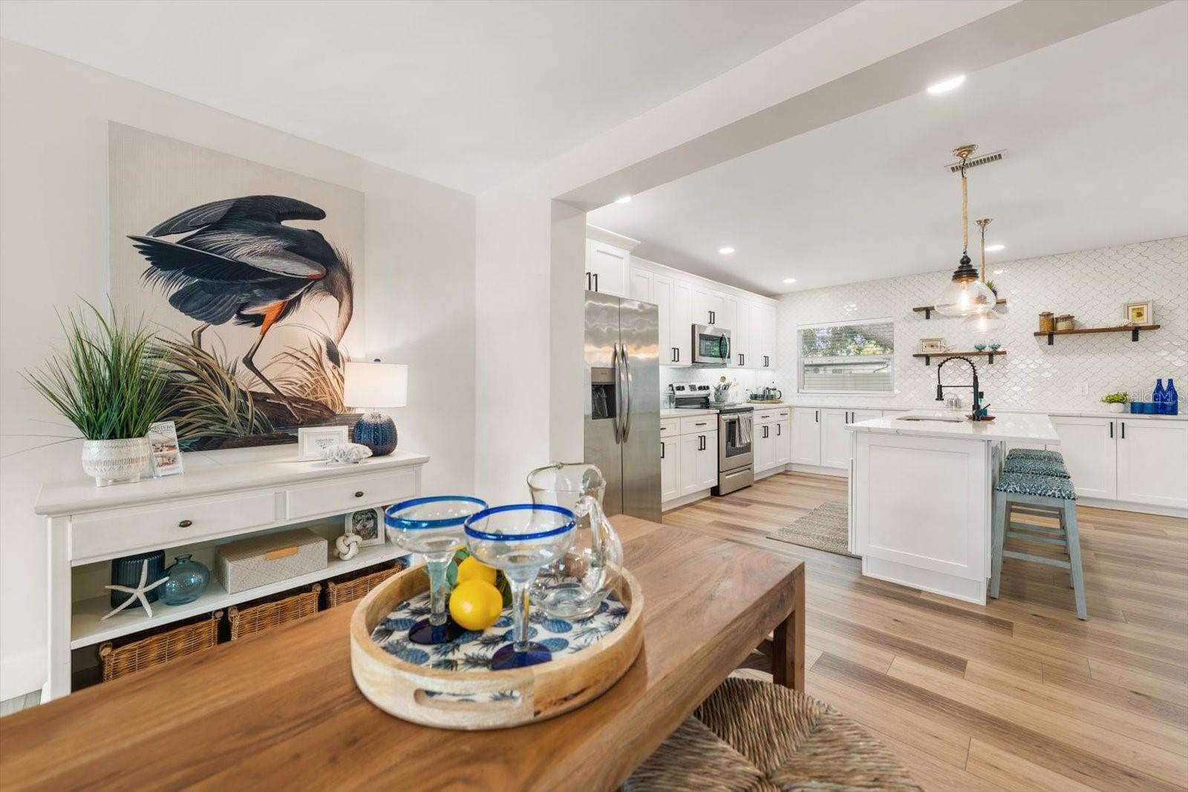
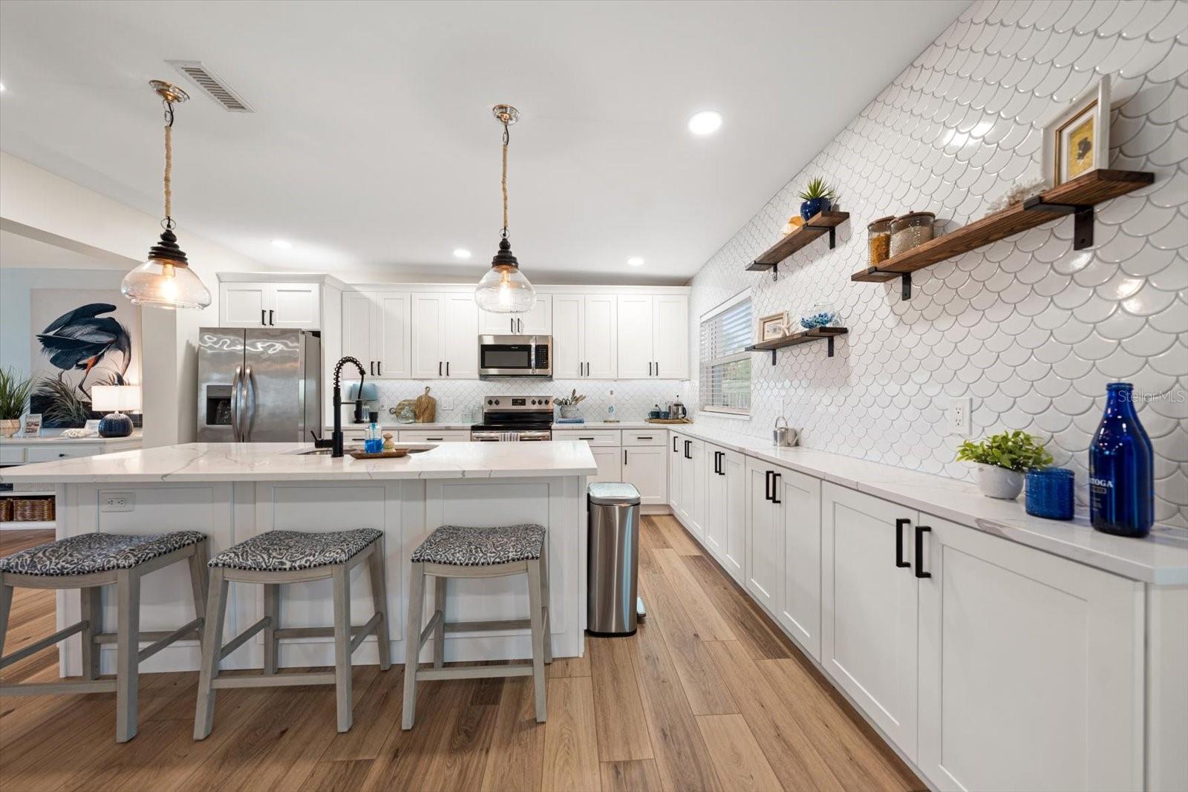
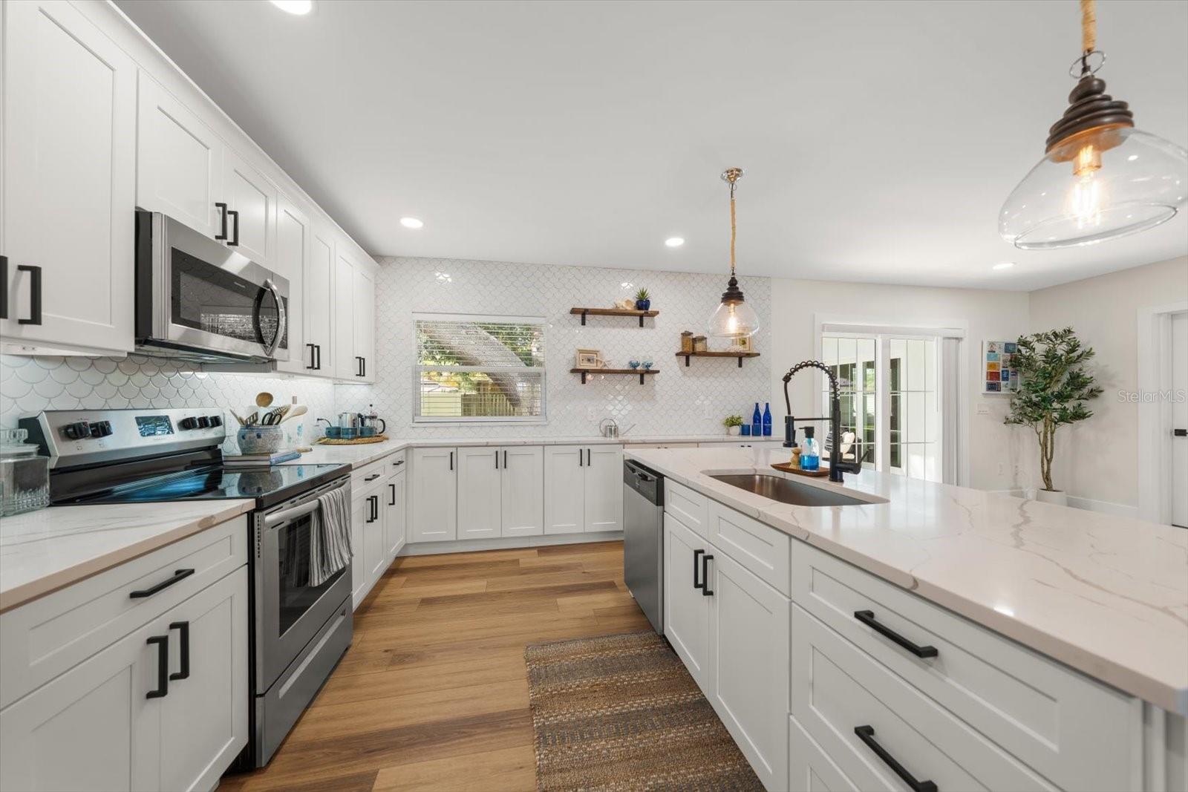
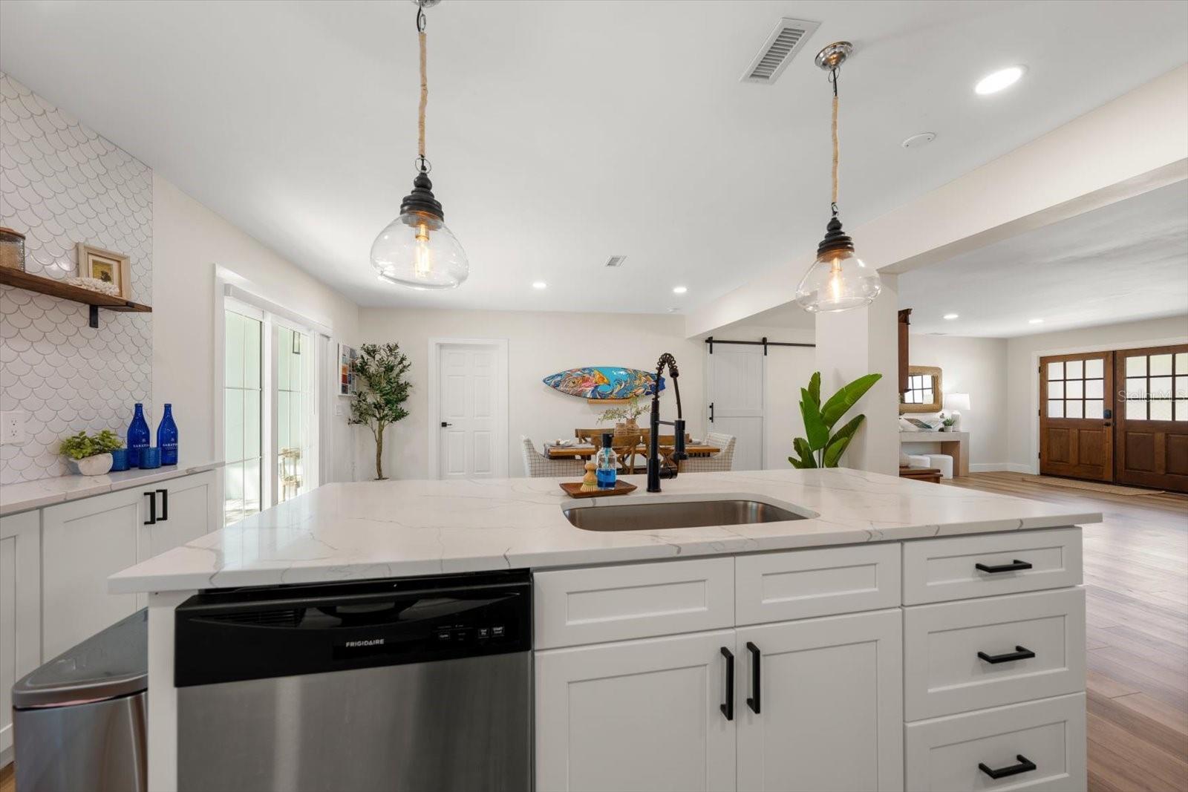
designed for effortless everyday living and entertaining. The stunning white kitchen serves as
the heart of the home, featuring an oversized island with seating, stainless steel appliances,
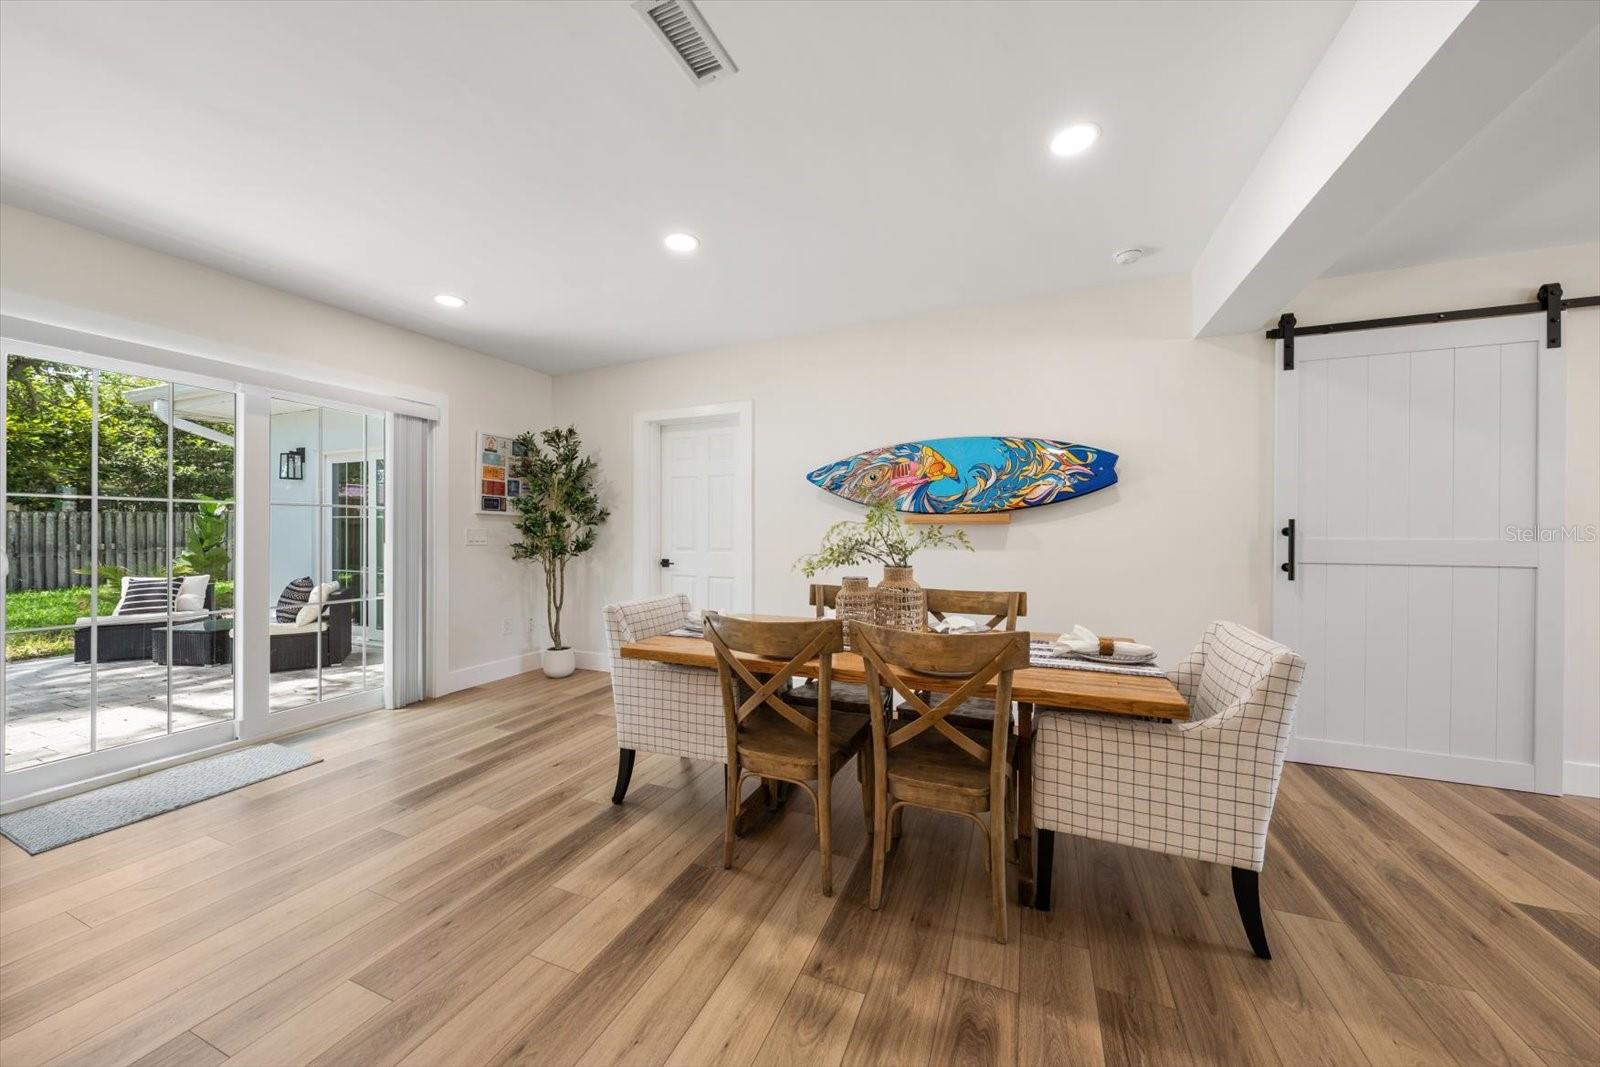
abundant cabinetry, open shelving and seamless flow into the spacious living and dining areas.
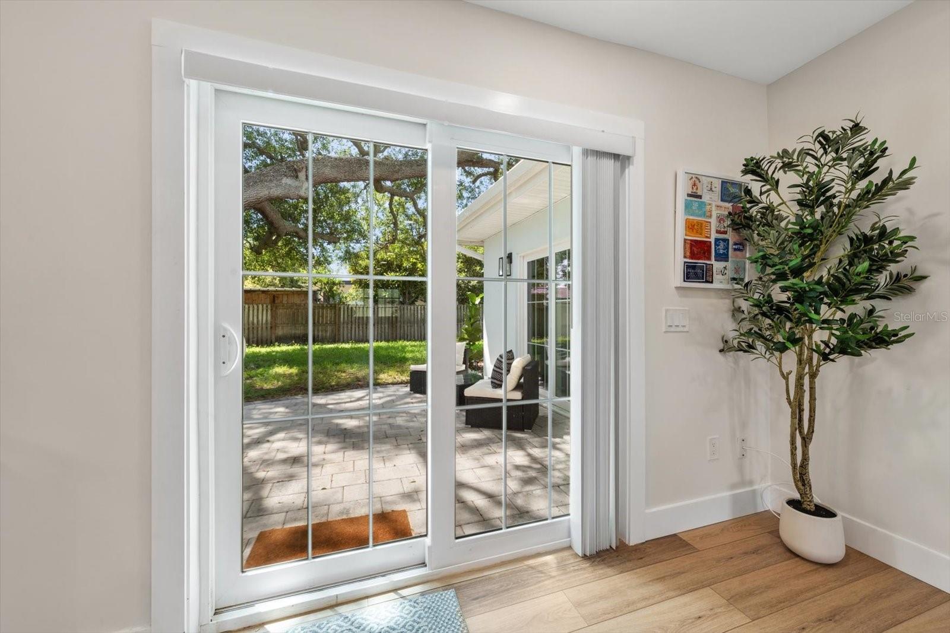
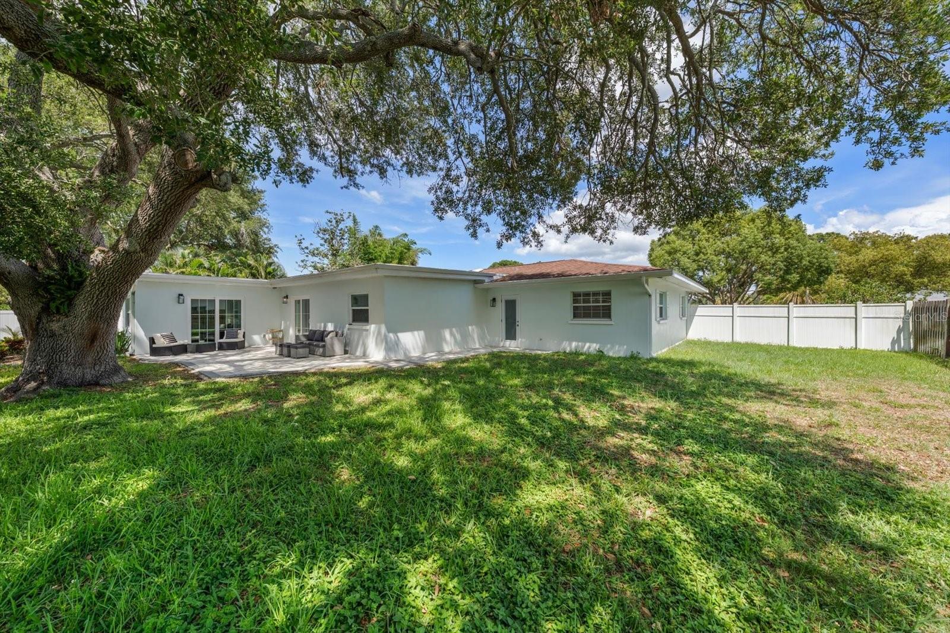
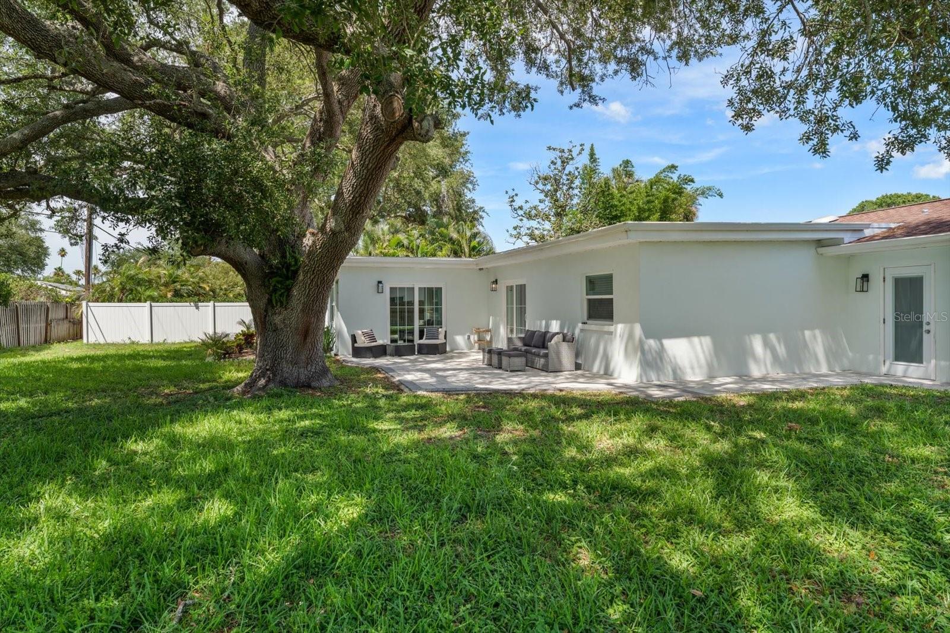
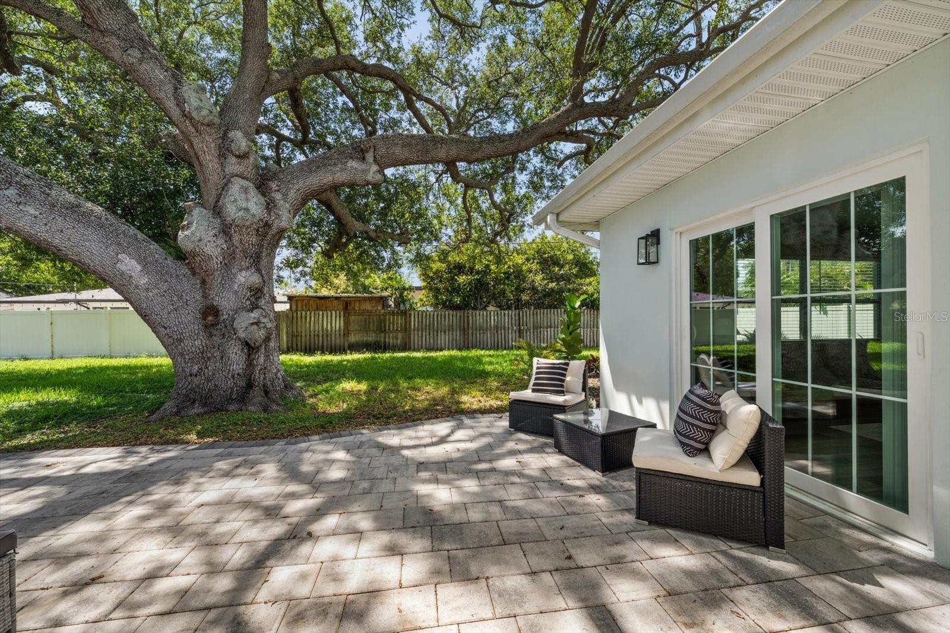
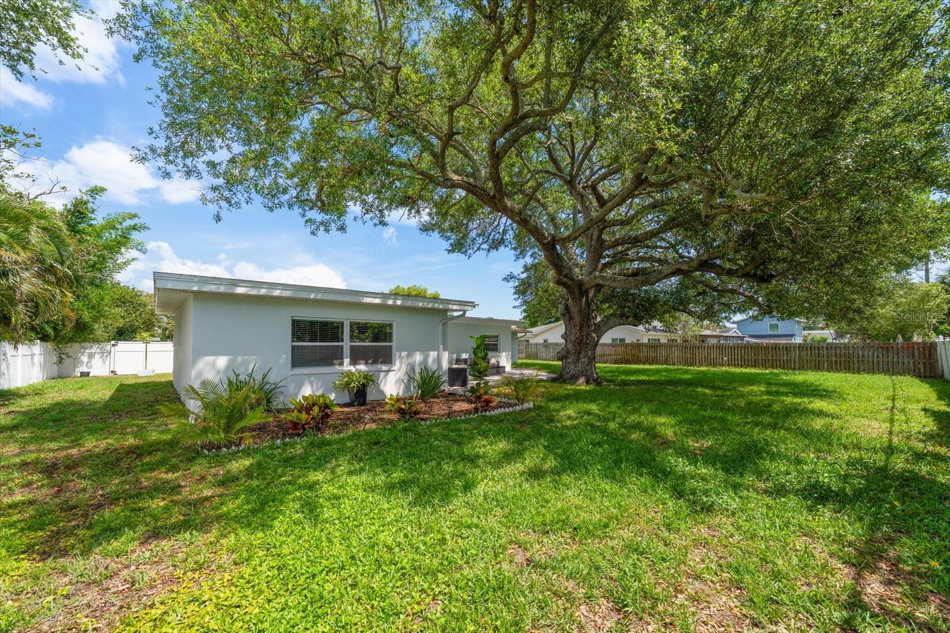
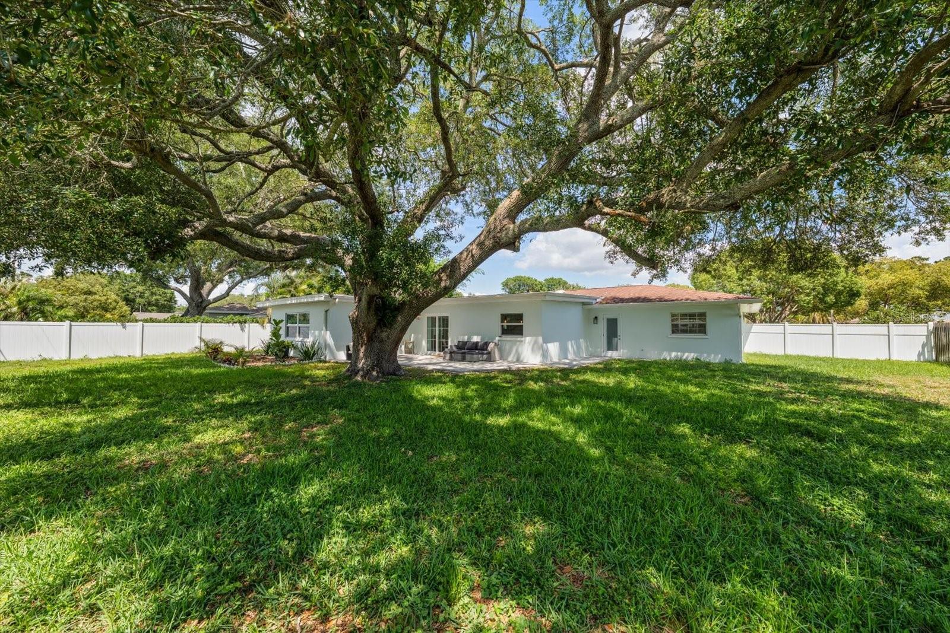
Sliders open to a paved patio and private backyard oasis, creating the ideal indoor-outdoor
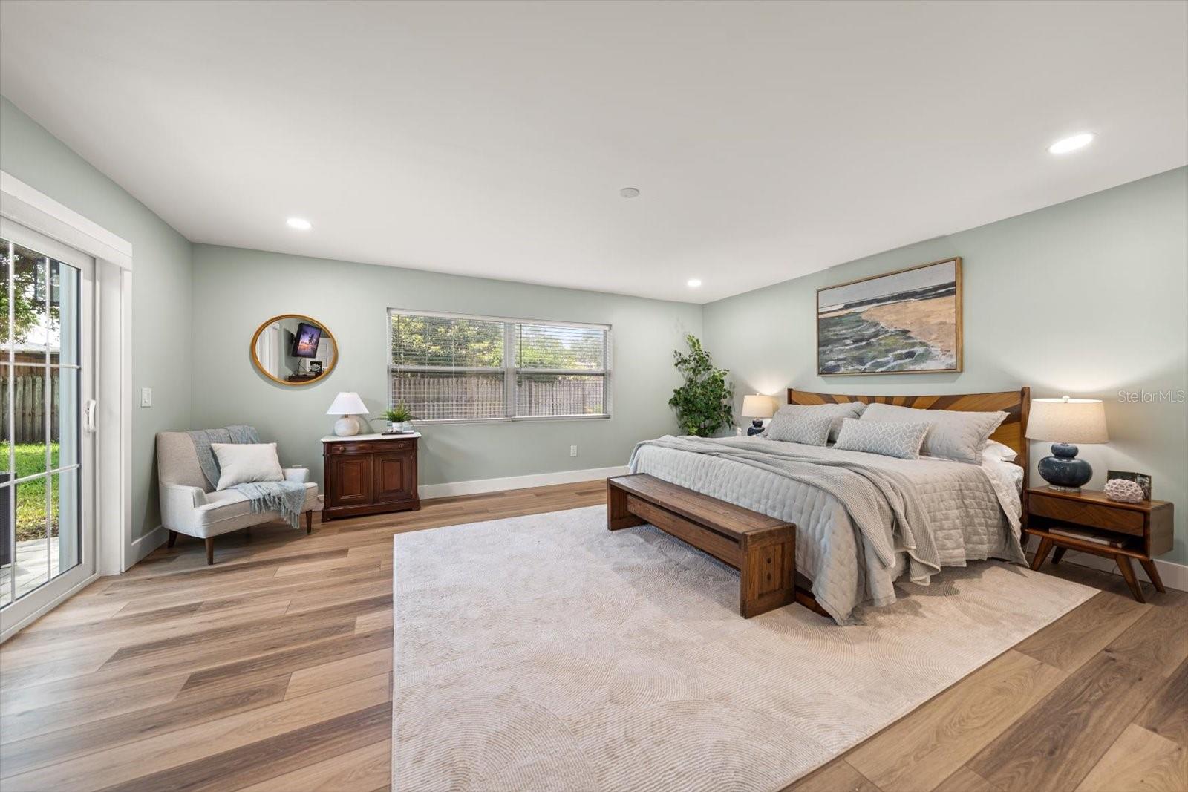
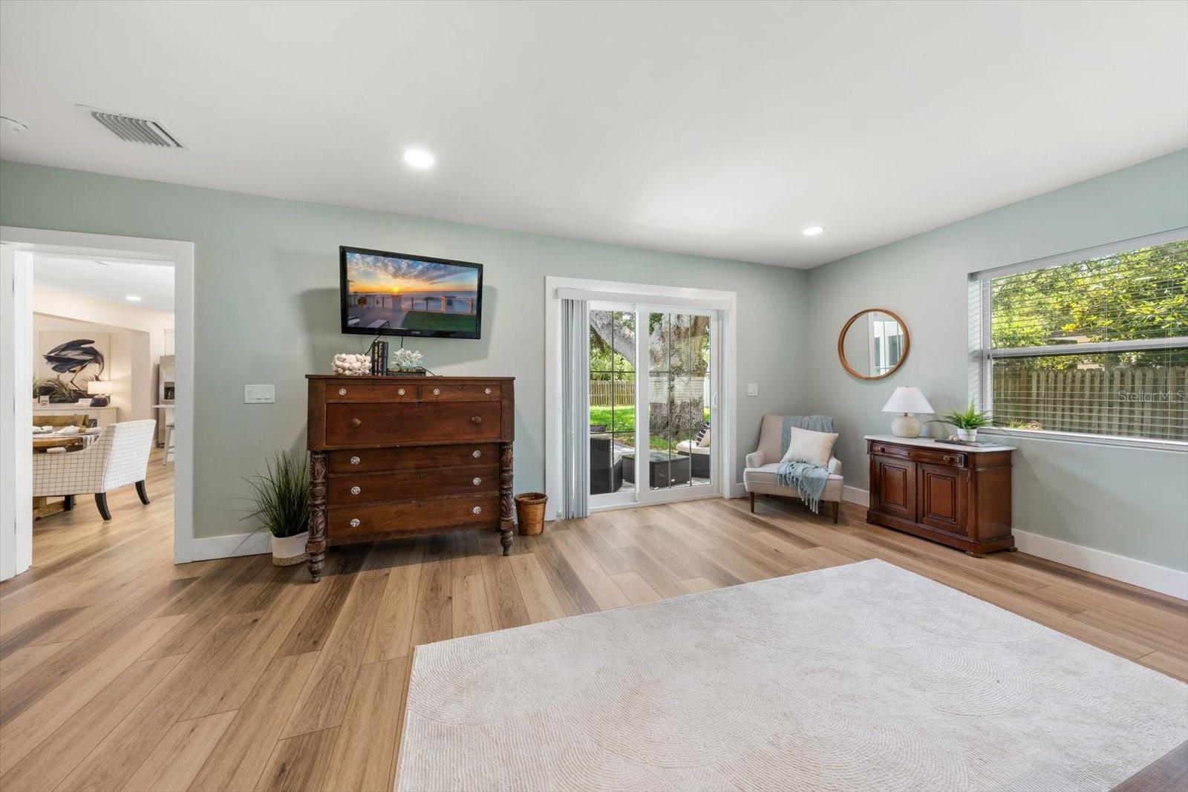
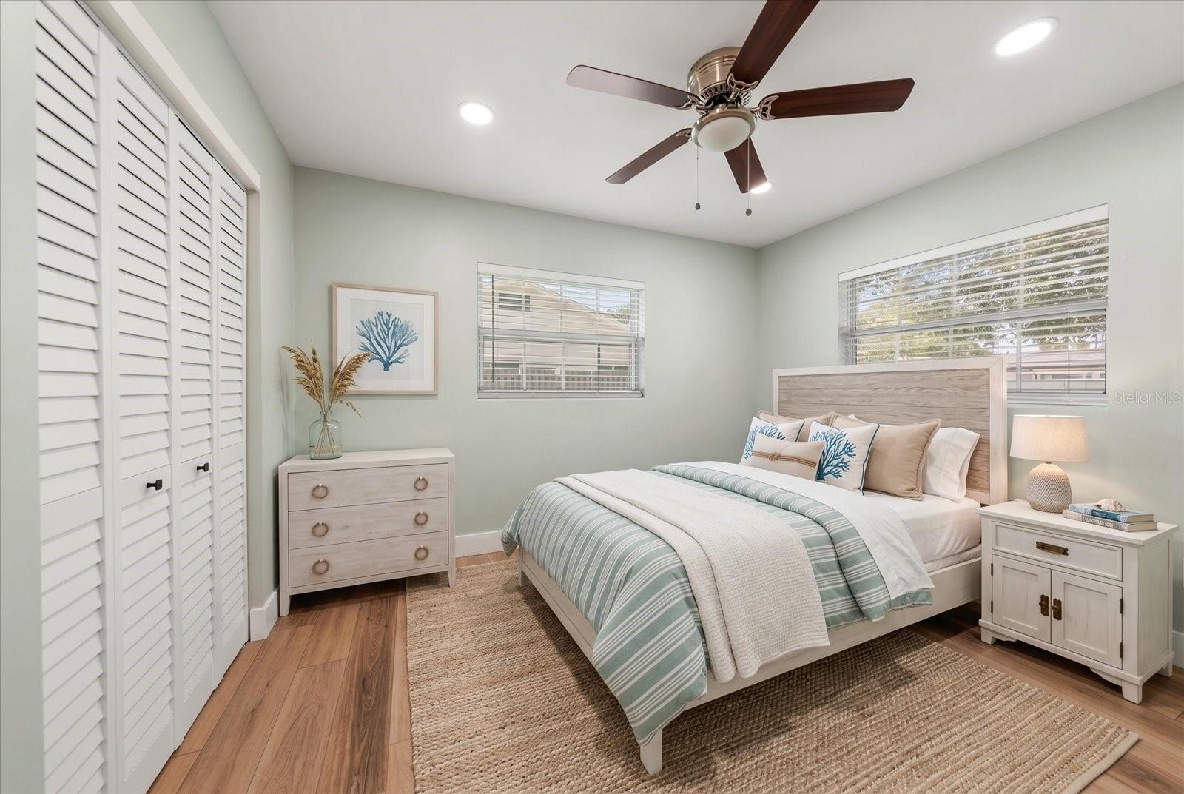
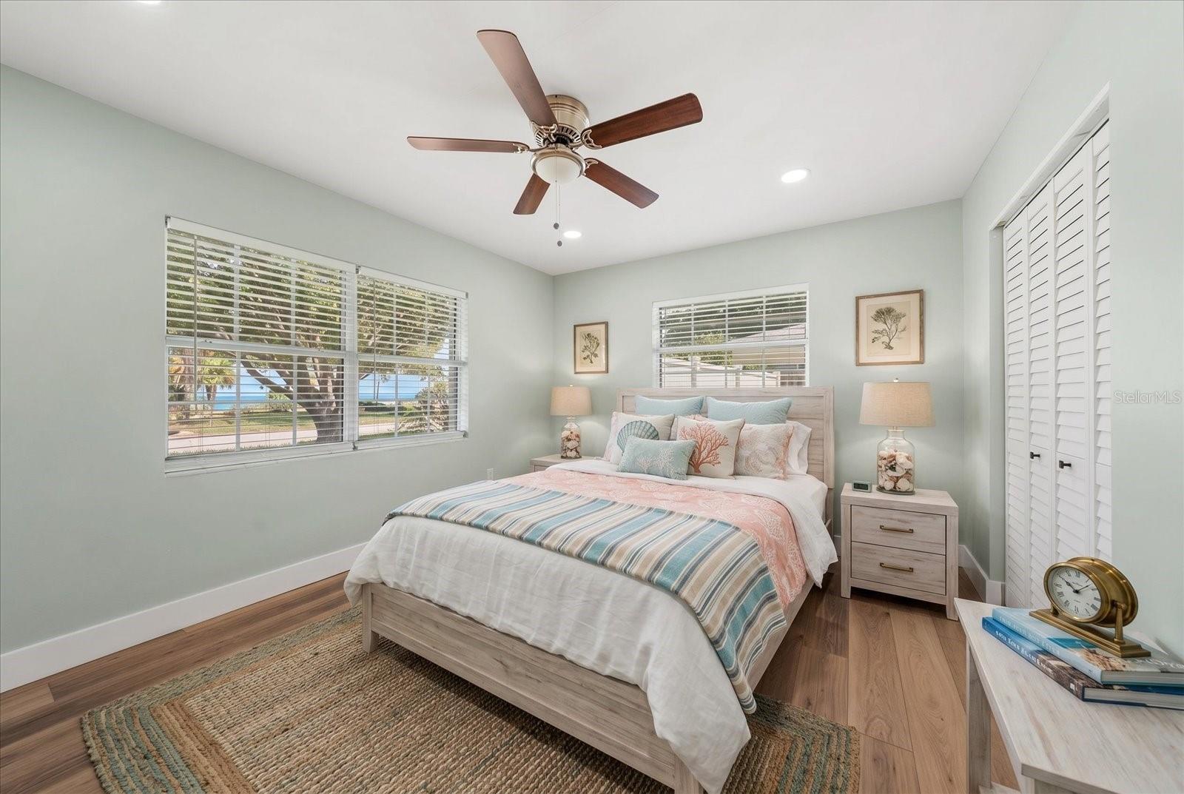
lifestyle Florida living is known for. The thoughtfully designed split-bedroom floor plan offers
privacy and functionality, highlighted by a spacious primary suite complete with a walk-in
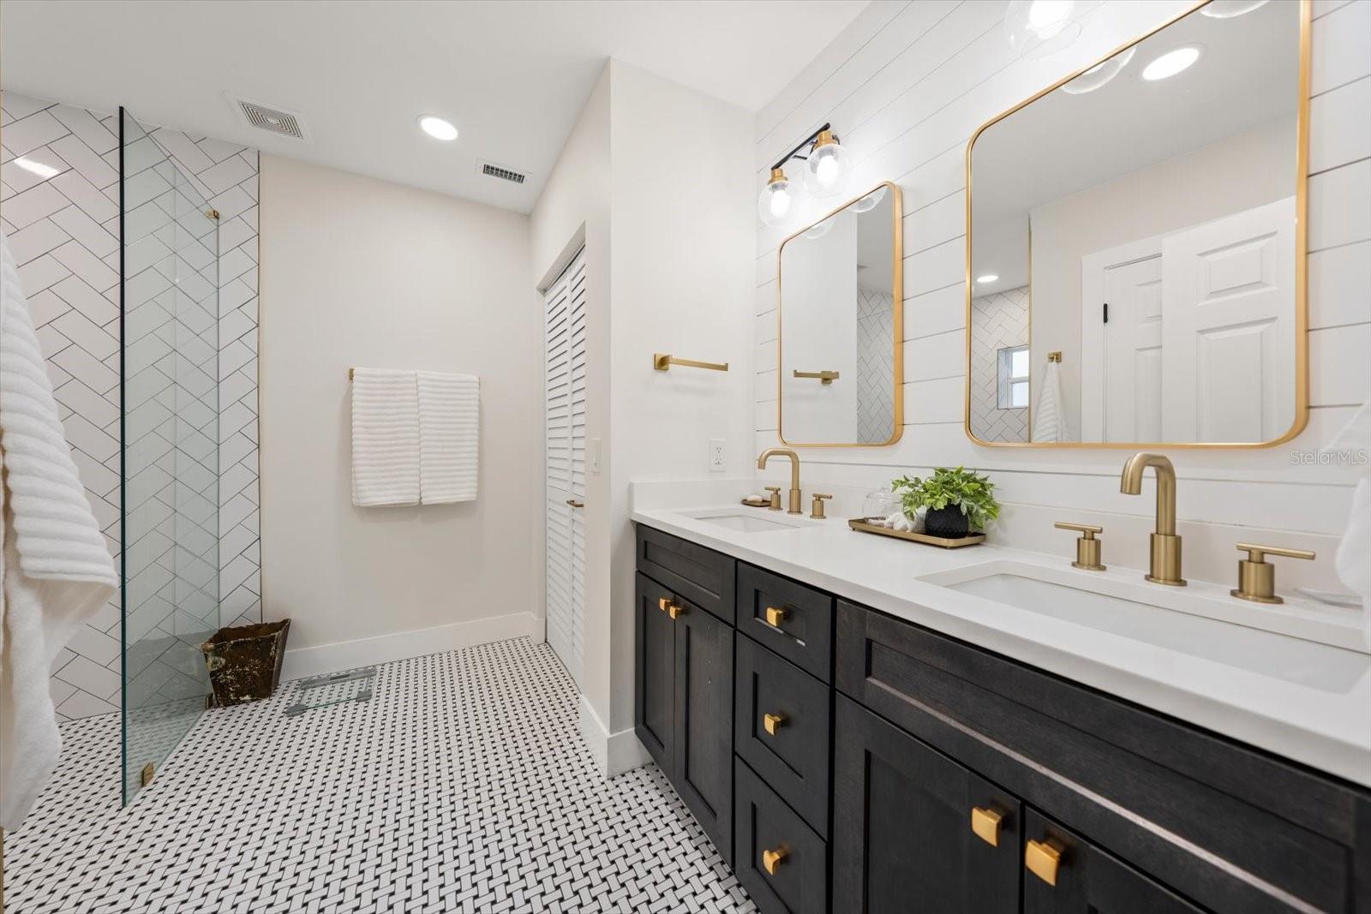
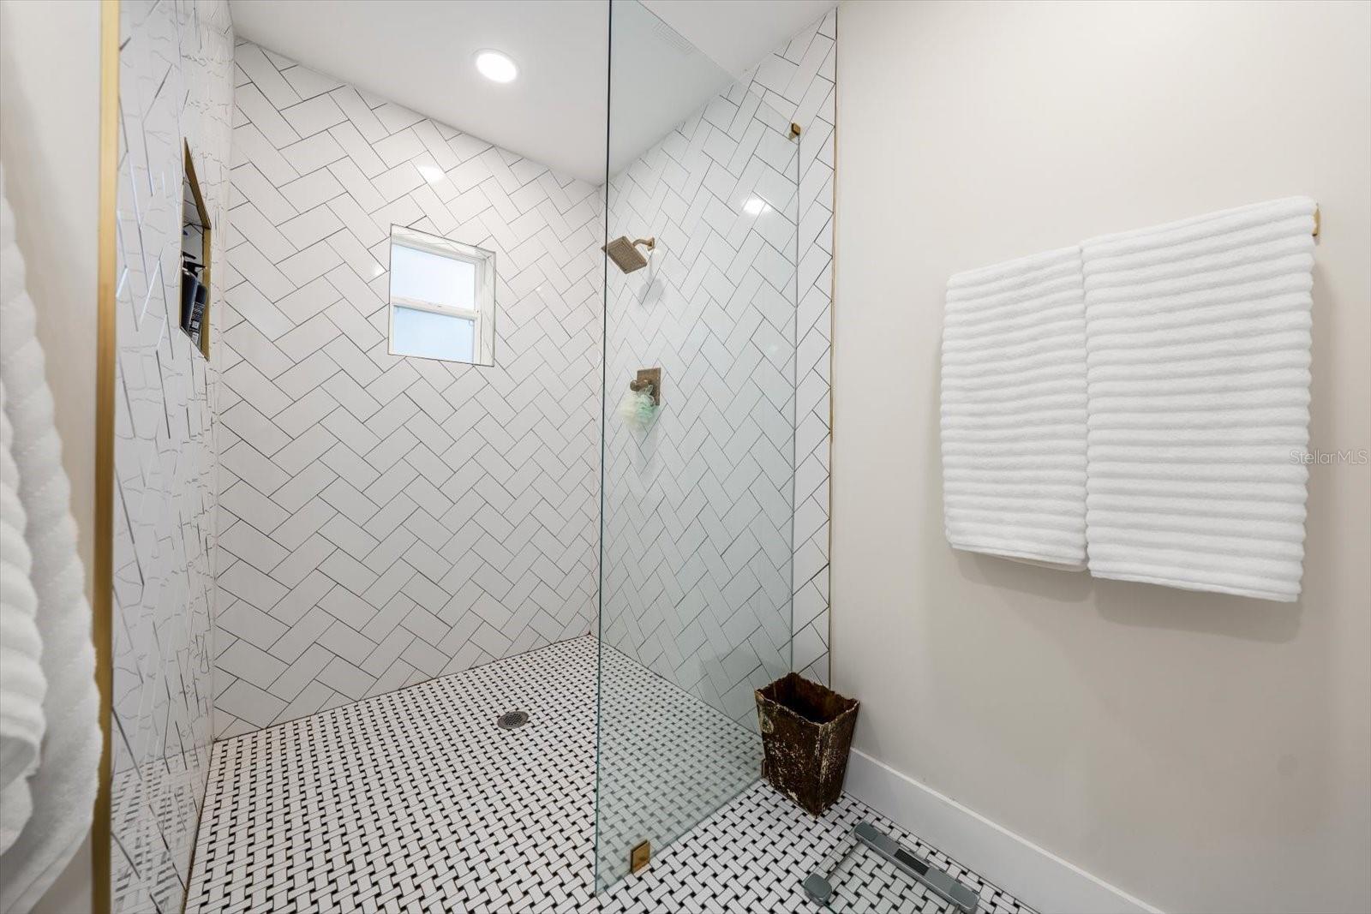
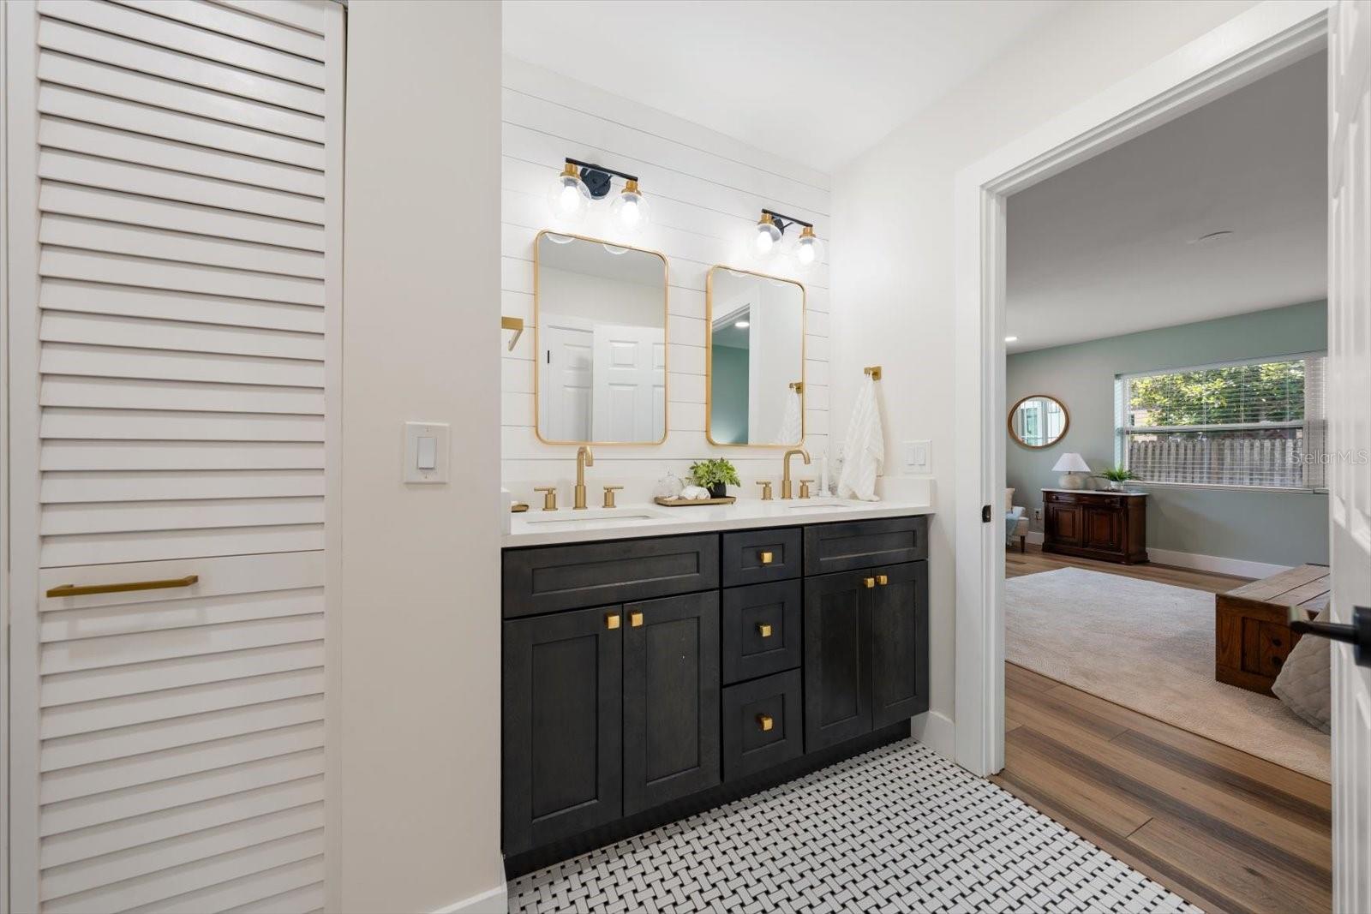
closet and private sliders leading to the backyard retreat. The luxurious ensuite bath showcases
a large custom-tiled walk-in shower and elegant double sink vanity. Additional bedrooms are
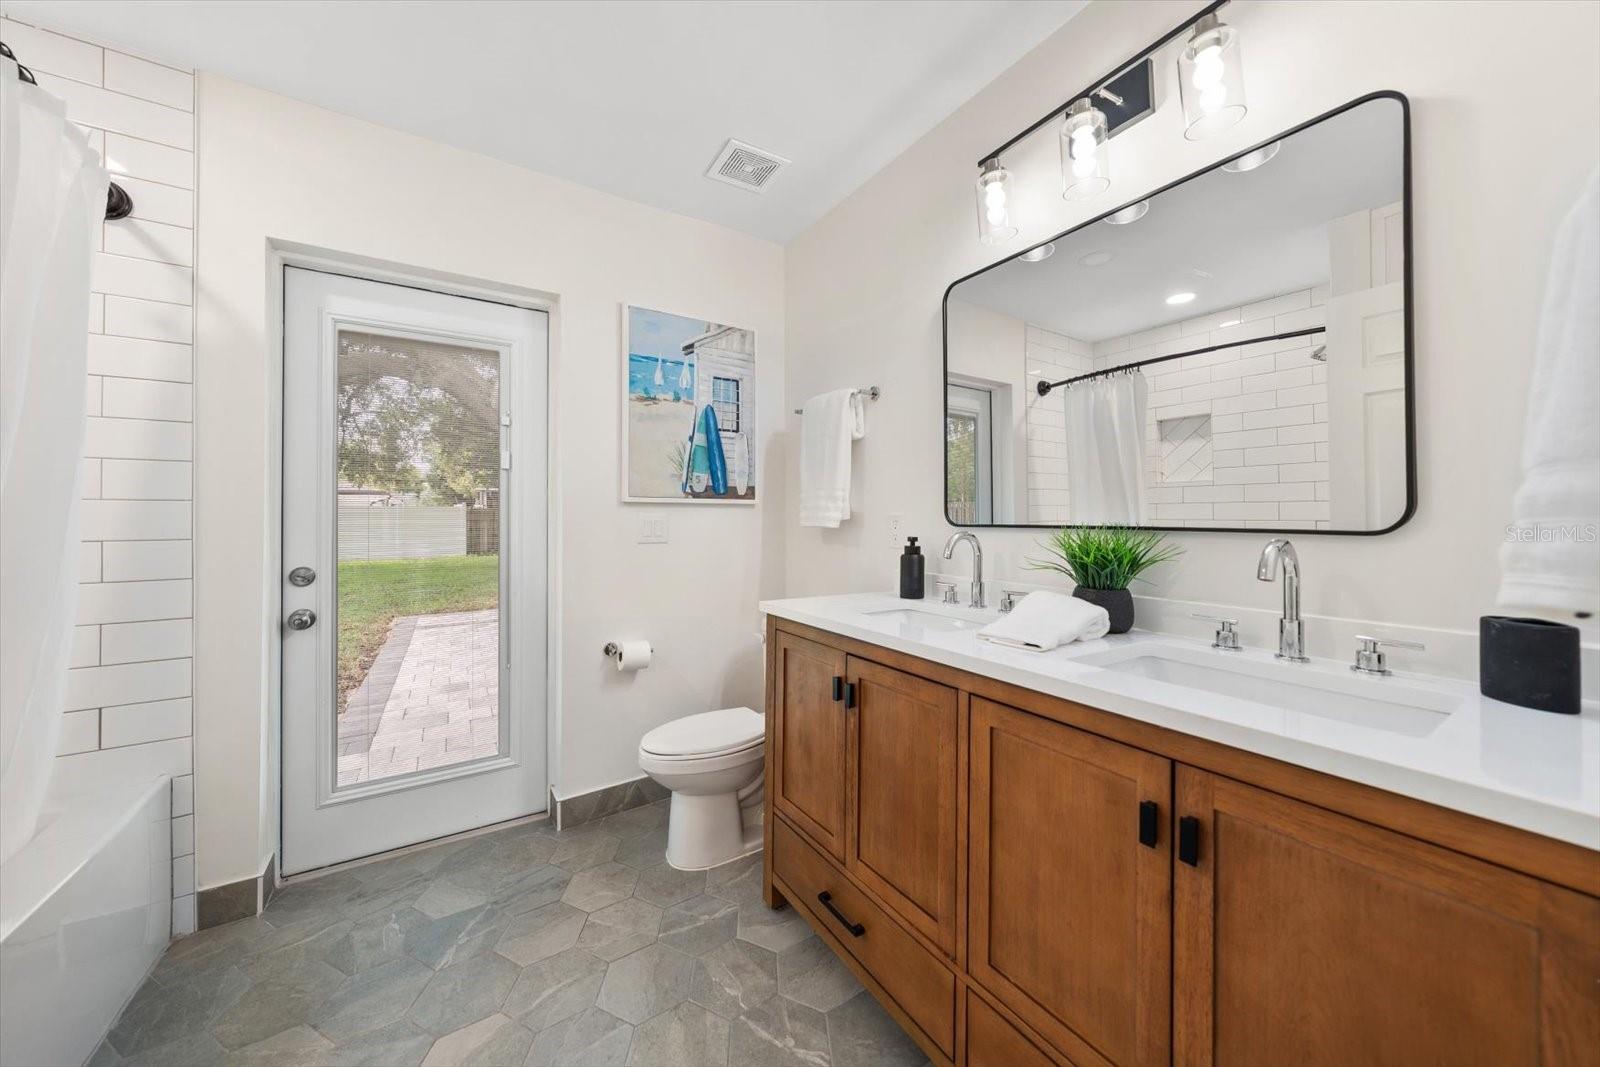
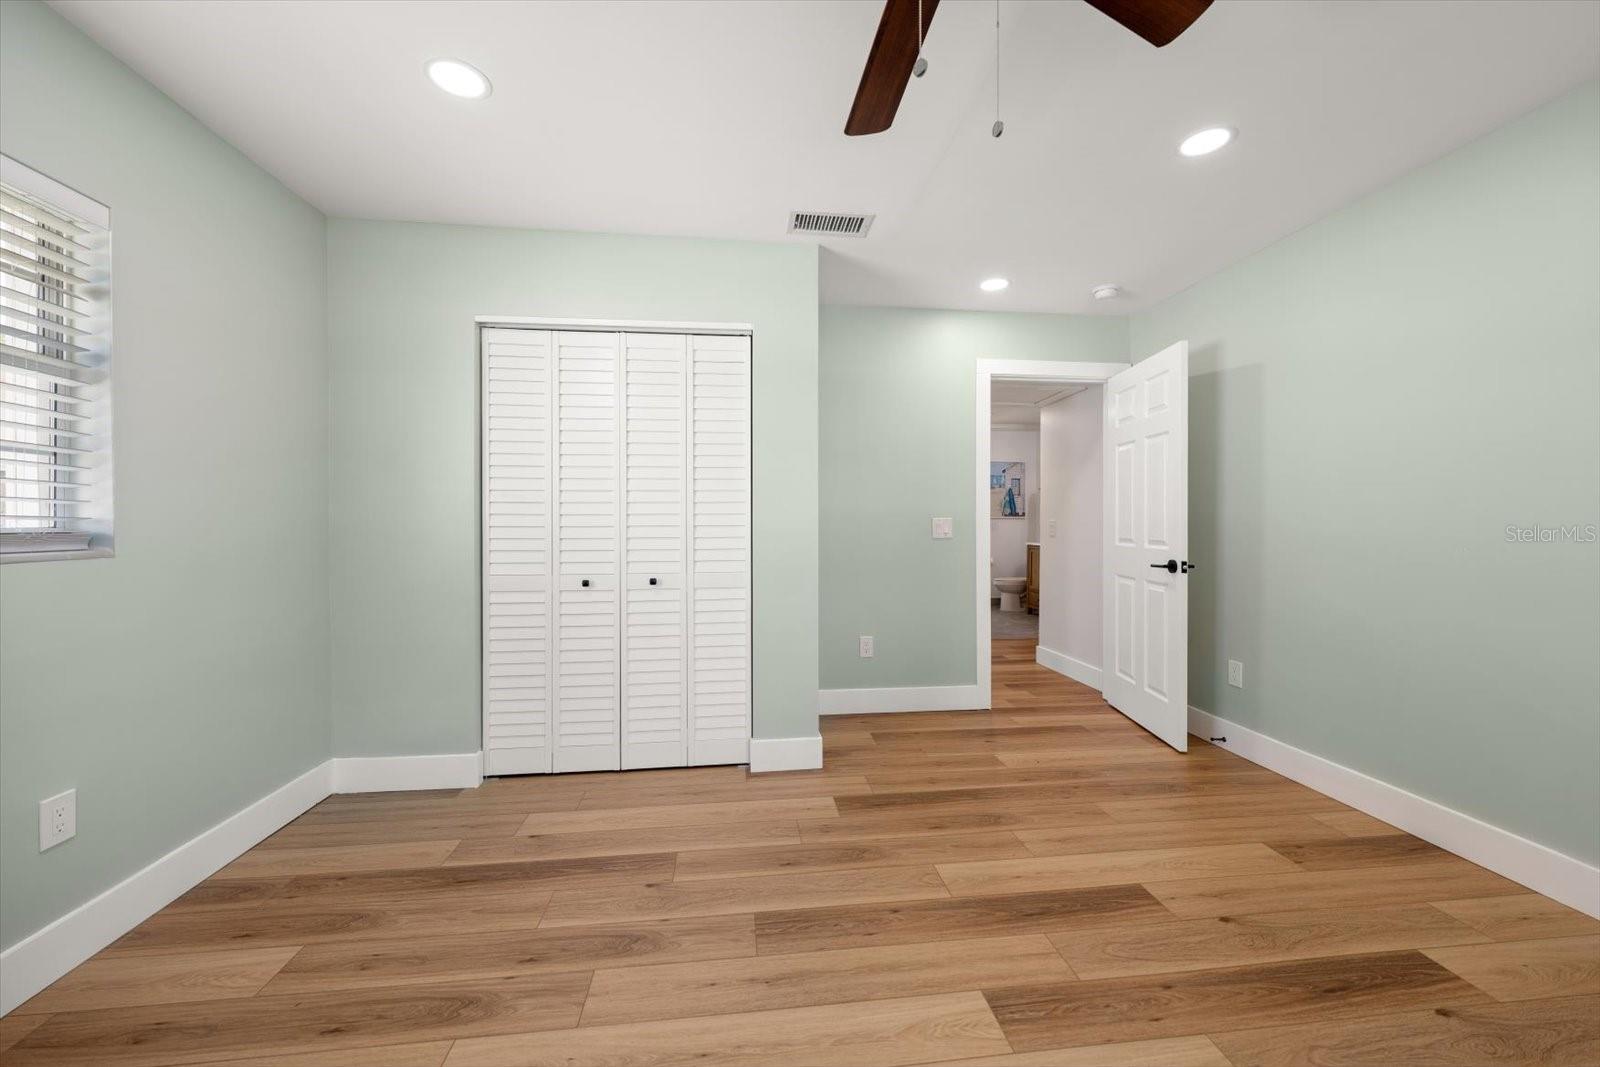
generously sized, filled with natural light, and offer plentiful closet space while sharing a
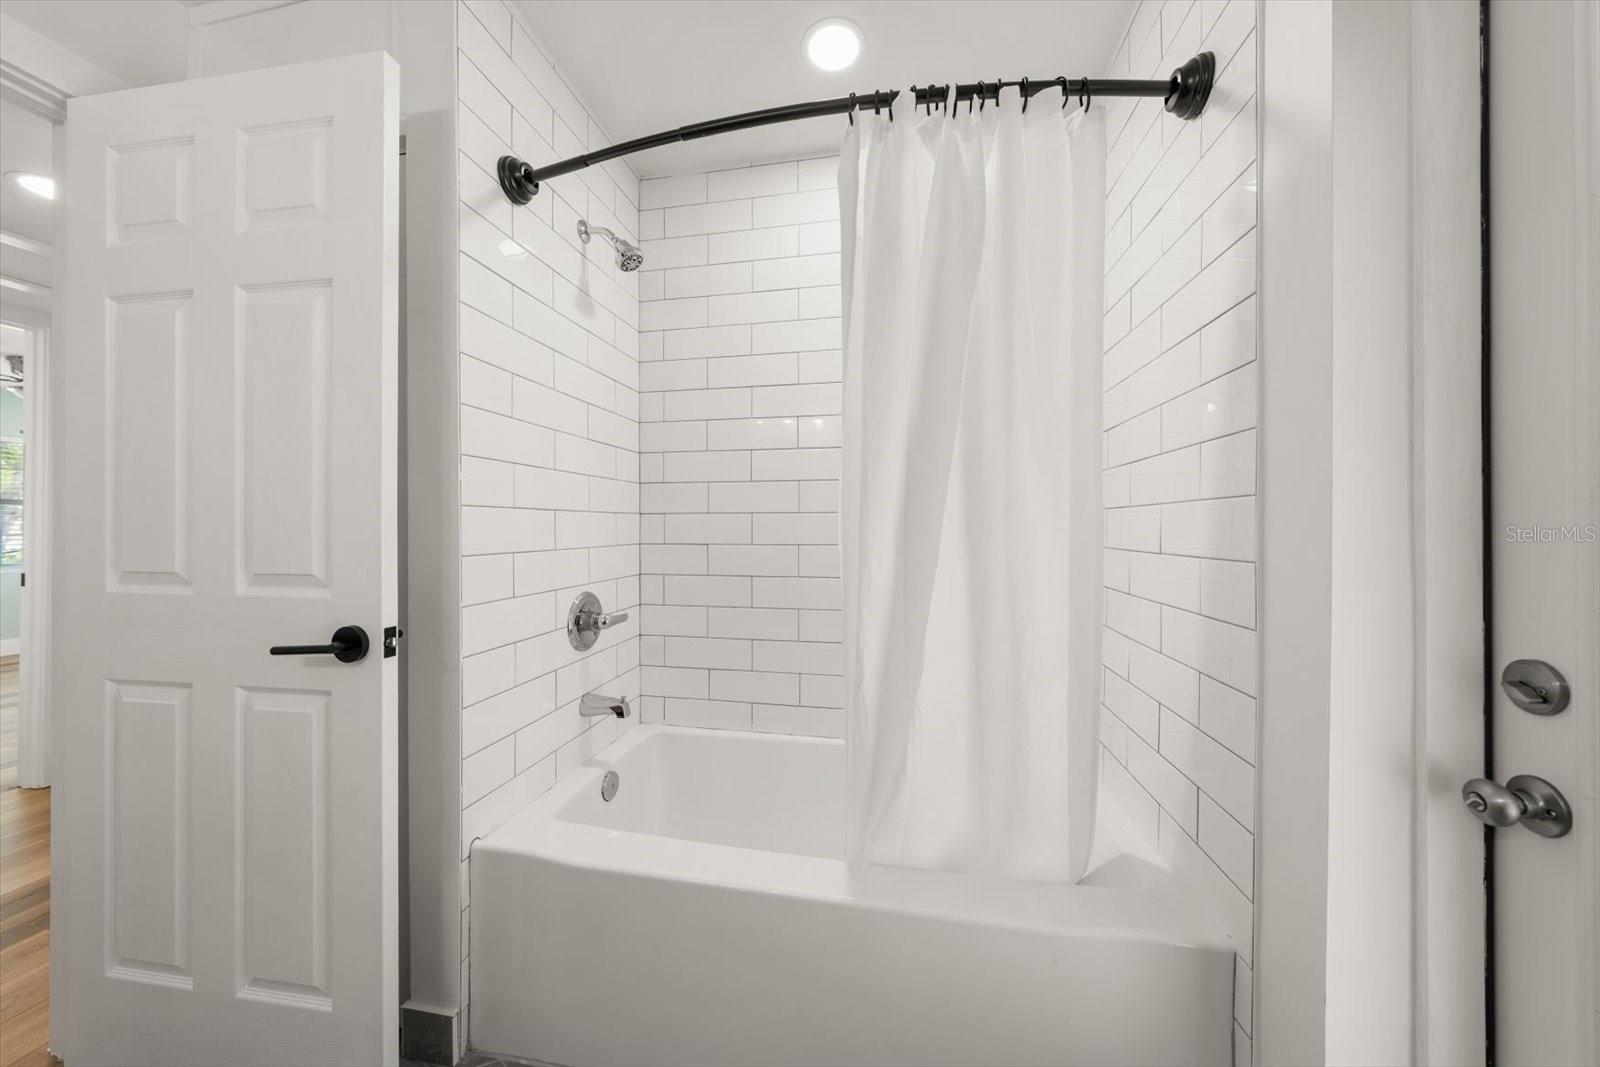
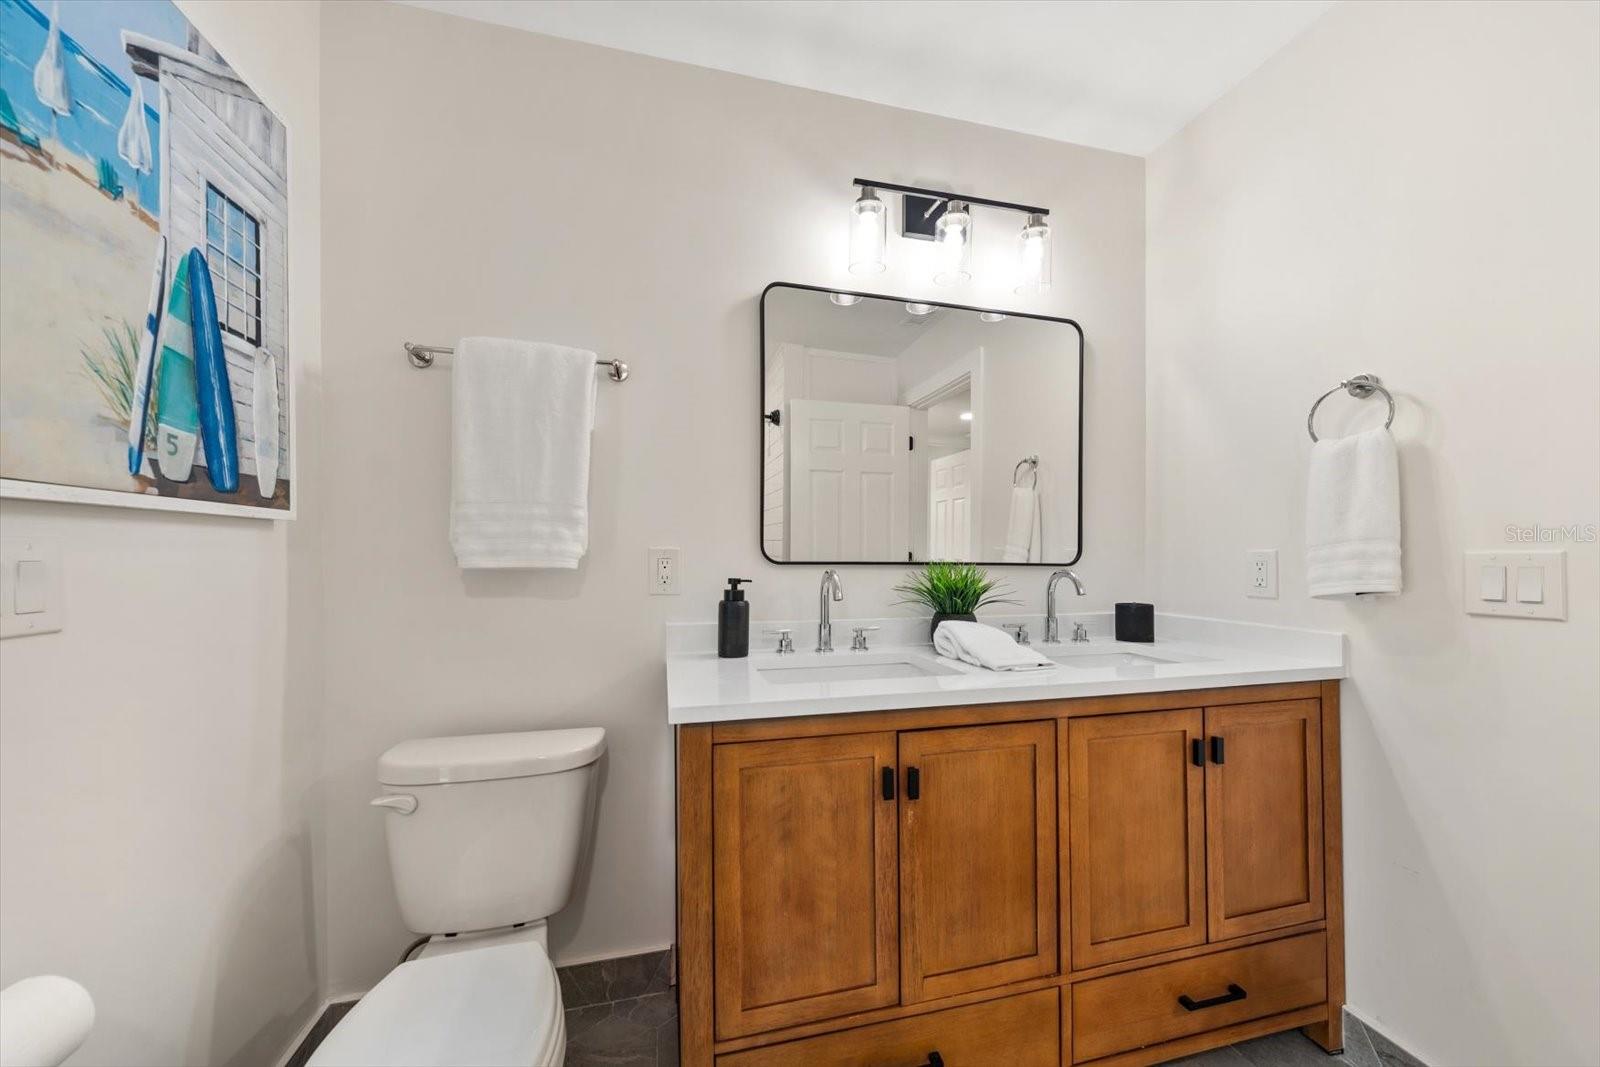
beautifully updated hall bath featuring a furniture-inspired double sink vanity, tub/shower
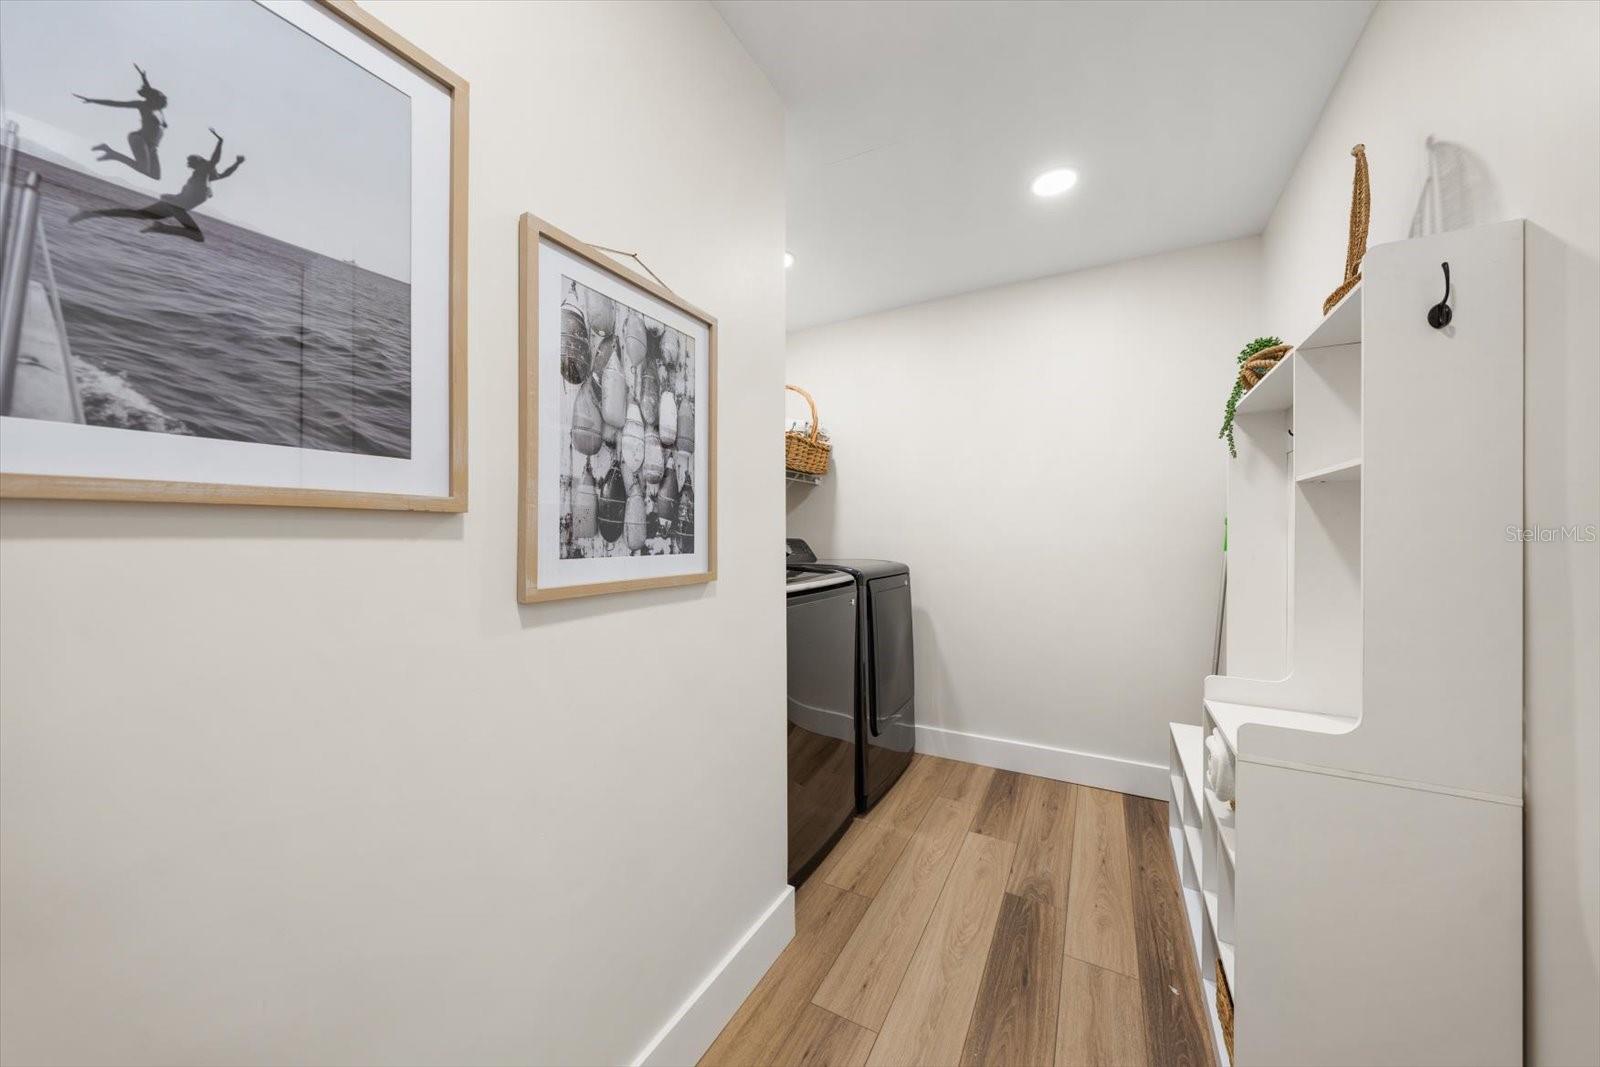
combination, and convenient backyard access. An indoor laundry room and half bath add to the
functionality of the home. Perfectly positioned near local restaurants, boutique shopping, two
private golf clubs, and the area’s famous white sand beaches, this exceptional property offers
the rare opportunity to enjoy the very best of Belleair living. Thoughtfully updated with newer HVAC, ductwork, electrical, plumbing, impact sliders, LVP flooring, refreshed landscaping & more. An exceptional find in today’s
market, this stunning home is sure to capture attention and won’t last long.

1736 GOLF VIEW DRIVE

Message successfully sent.

What would you like to know?

What is 3 + 4 ?

I agree to receive email communication and understand I can unsubscribe at any time.

I agree to be contacted by The Graf Group of Coldwell Banker via call, email, and text for real estate services. To opt out, you can reply 'stop' at any time or reply 'help' for assistance. You can also click the unsubscribe link in the emails. Message and data rates may apply. Message frequency may vary. Privacy Policy

Related Properties

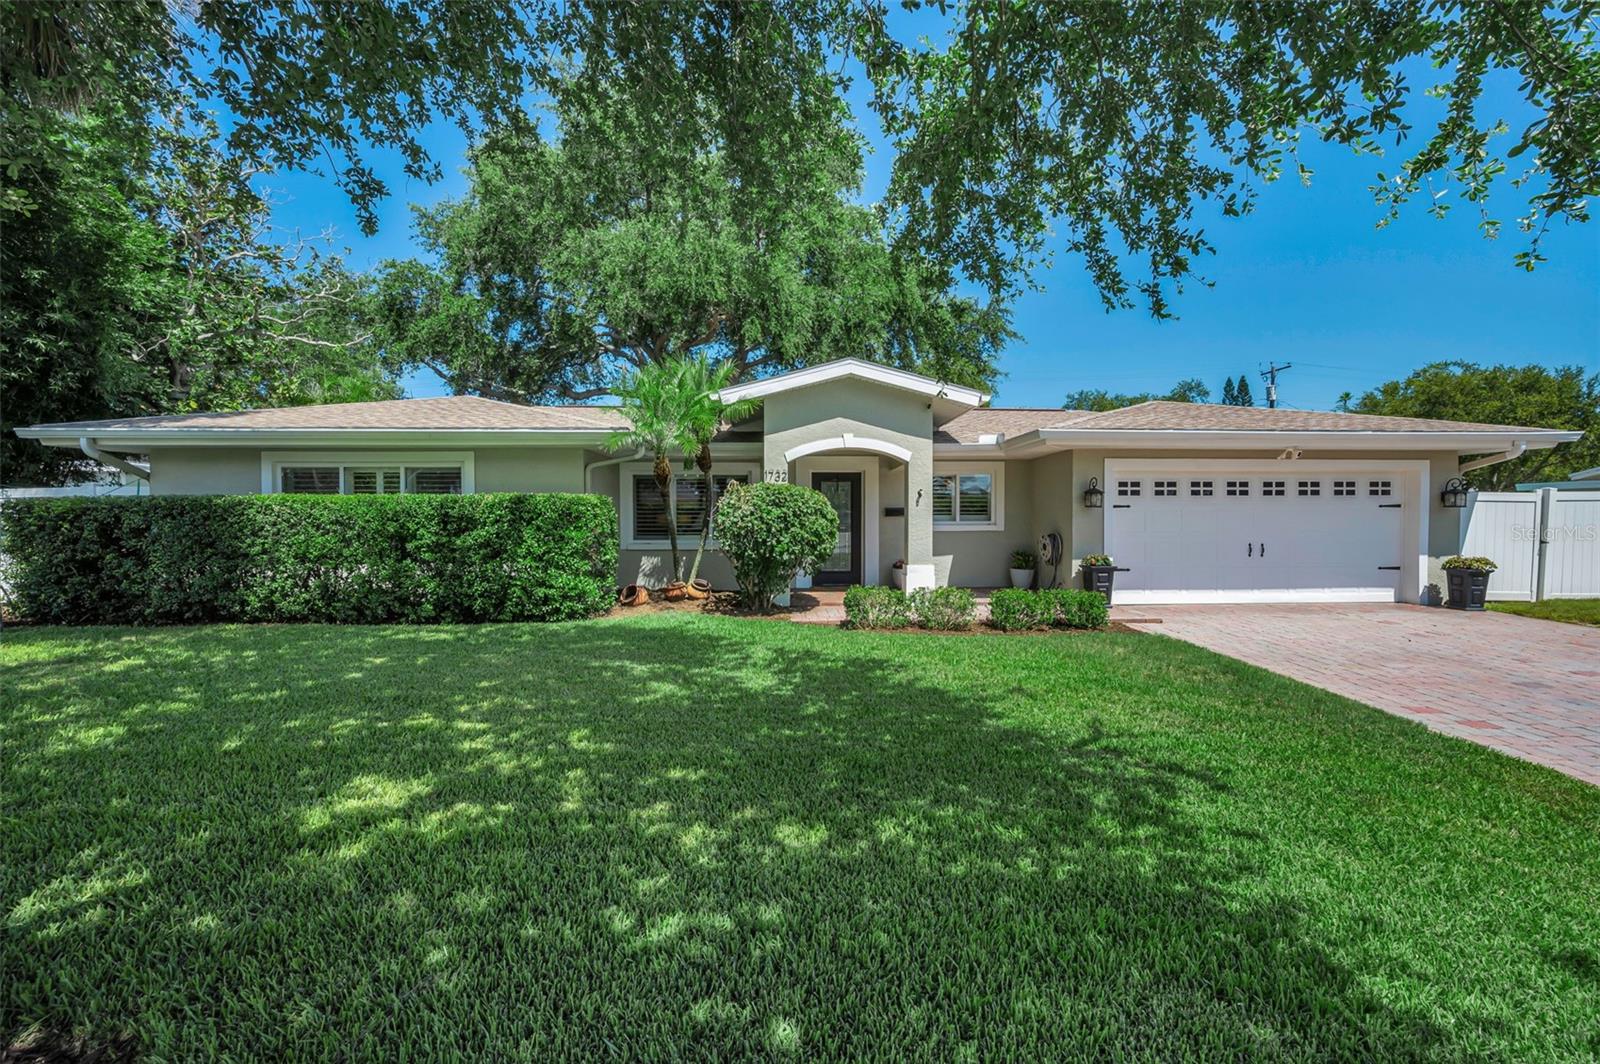
Experience refined living at 1732 Golf View Drive in the coveted town of Bellair where timeless comfort meets an exceptional location – close to the area’s most beautiful beaches and amenities but nestled away from traffic. Designed with an inviting open floor plan, this home has been beautifully updated to allow you to just move in and relax. There is a gracious sense of space from the moment you enter highlighted by seamless luxury vinyl plank flooring throughout the home in a soft neutral tone along with plantation shutters, premium 8-inch baseboards and large rooms that create an effortless flow for both elegant entertaining and relaxed everyday living. The living room features a coved ceiling and measures 21 ft. opening to the perfect dining room overlooking the generous back yard. The 23 ft. family room offers additional expansive space with 10 ft. ceilings and 10 large windows grace the entire back of the home for streaming natural light and private views. The kitchen is well-equipped with stainless steel appliances and granite countertops and features a breakfast bar opening to the living areas. With 10-ft. ceilings, you’ll feel pampered in the 17’ x 14’ primary bedroom retreat with spacious walk-in closet, updated bath with double vanities and large shower with gorgeous tile and dual shower fixtures. The split floor plan also provides privacy and secondary bedrooms with one oversized at 15’ x 10’ – perfect for a home office or additional space.  Another retreat is the truly private backyard complete with mature landscaping and sprawling pavered lanai with plenty of room for dining, lounging, grilling and entertaining all within a private setting complete with vinyl fencing. The spacious yard even has ample room to add a pool if you so desire. Matching pavers also highlight the front walk way and drive leading into the full 2-car garage with Gorilla epoxy floor. A large laundry room is featured off the kitchen and for extra storage, the owner installed a Premier Pro Plus Tuff Shed in 2023 with higher side walls and galvanized steel floor to help prevent deterioration and rust. It is rated up to 155 mph winds and located on the side yard with a large gate for easy access. This residence is situated in the preferred Zone X, where flood insurance is typically not required by lenders. Home updates include new roof, new A/C unit and new water heater all installed in 2020 along with new impact glass slider in 2024 and all new ductwork in 2026. Natural gas connection is on the property and available for hook up.  Ideally positioned for those who value convenience and lifestyle, this residence affords privacy from neighbors and traffic while being close to beaches, shopping, dining, recreation and more. With its spacious interiors and desirable setting, 1732 Golf View Drive presents a wonderful opportunity to enjoy the best of luxury living in Belleair.
#TB8520782

BELLEAIR

1732 GOLF VIEW DRIVE

3 Beds

2 Baths

2,142 Sq.Ft.

$885,000

MLS#: TB8520782

Price reduced
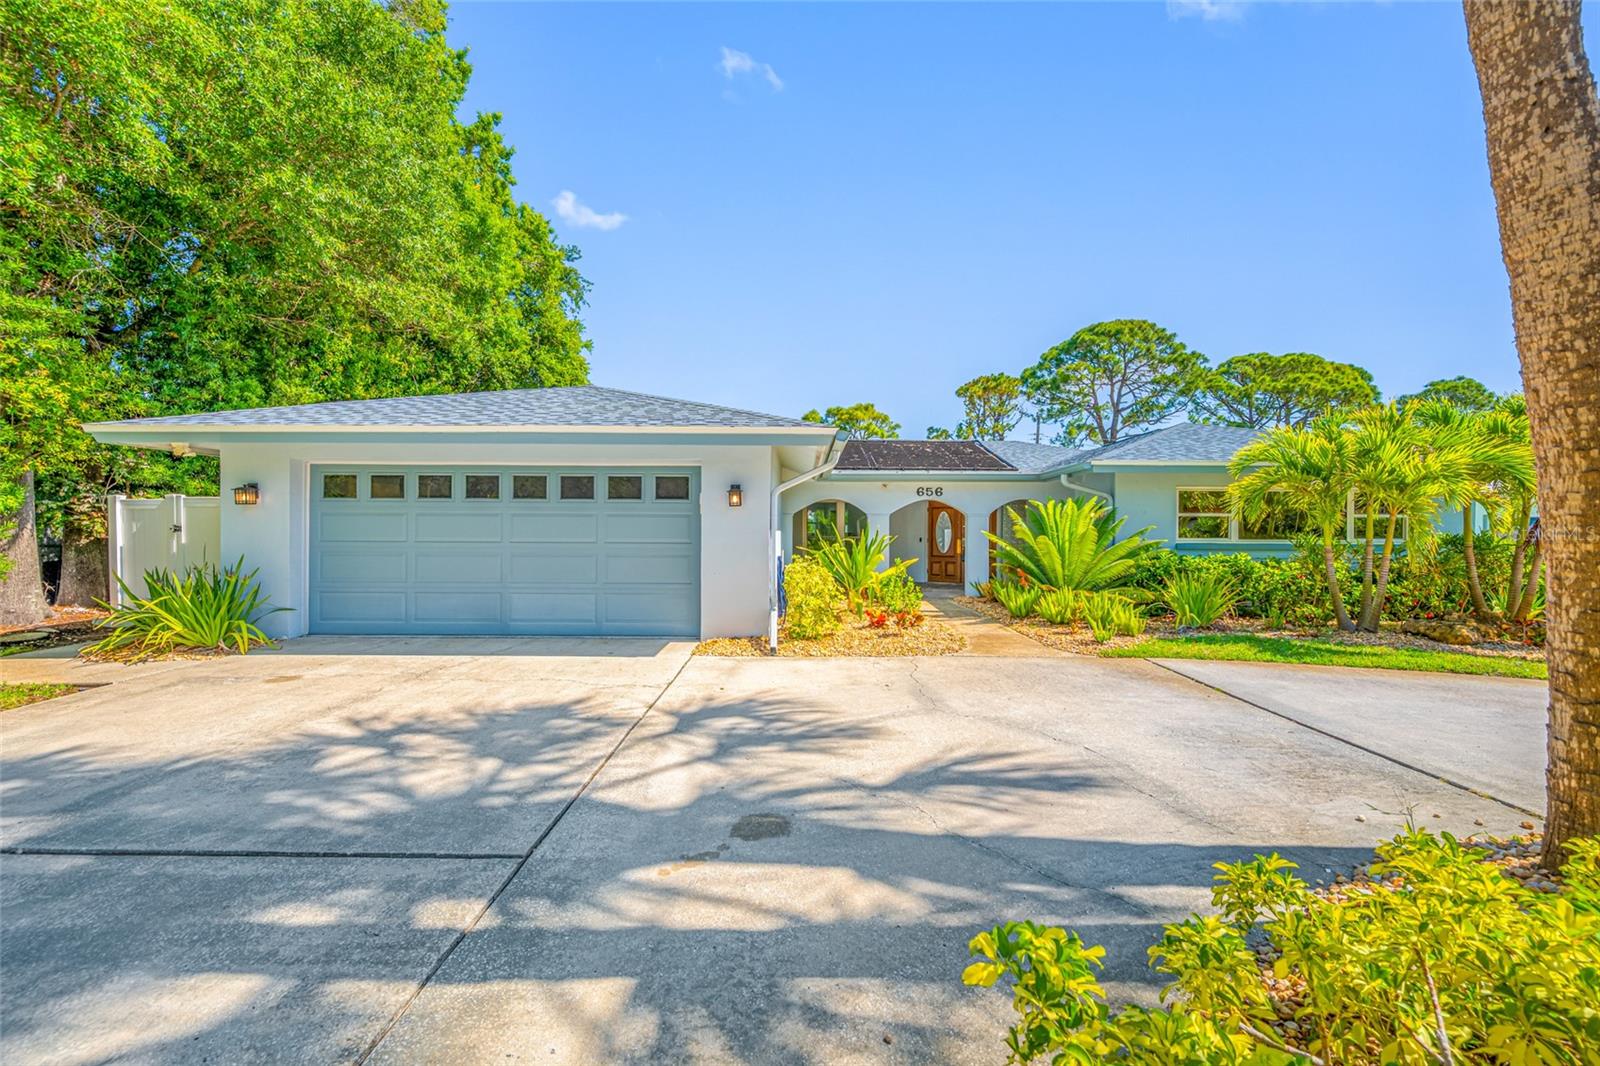
Welcome to this stunning, move-in-ready Belleair home where exceptional curb appeal, tropical landscaping, and timeless style create an inviting first impression. Step inside to a bright, open interior filled with natural light and enhanced by beautiful flooring throughout. The heart of the home is a spectacular kitchen designed for both everyday living and effortless entertaining, featuring an oversized island with pendant lighting, gorgeous countertops, and stainless-steel appliances. The open layout flows seamlessly into the formal dining room, creating the perfect space for gathering with family and friends. The desirable split-bedroom floor plan offers privacy and comfort, highlighted by a spacious primary suite that feels like a private retreat. The luxurious ensuite features dual sinks, a custom-tiled walk-in shower, and a beautifully designed custom walk-in closet. The additional bedrooms are equally inviting, offering abundant natural light, generous closet space, and access to a beautifully updated hall bath with a tub/shower combination. Step outdoors to a private backyard oasis showcasing breathtaking views of the Pelican Golf Course and plenty of room to create your own poolside retreat. Ideally located in the highly sought-after Town of Belleair, this exceptional home is just minutes from world-class golf, charming boutique shops, local restaurants, and the area's renowned Gulf beaches, offering the perfect blend of elegance, comfort, and the Florida lifestyle.
#TB8527459

BELLEAIR

668 MEHLENBACHER ROAD

4 Beds

2 Baths

2,019 Sq.Ft.

$959,000

MLS#: TB8527459

Price reduced
PRICE IMPROVEMENT! Welcome to 1743 Eagles Nest Drive, nestled in the highly coveted community of Belleair – one of Pinellas County’s most prestigious and sought-after neighborhoods. Situated high and dry in a non-flood, non-evacuation zone, this beautifully updated 3-bedroom, 3-bathroom home sits on a large corner lot with beautifully manicured landscaping that makes a lasting first impression from the street.
Inside, the home offers 1,926 square feet of thoughtfully designed living space anchored by stunning, professionally polished terrazzo floors that flow throughout. The open-concept layout connects the kitchen, living room, and dining room in a seamless flow that’s ideal for entertaining – and the kitchen delivers, featuring solid wood cabinetry with pull-out drawers, quartzite countertops, stainless steel appliances, and under-cabinet lighting. Solid wood interior doors and custom craftsman-style trim and moldings in every room showcase meticulous attention to detail that sets this home apart. The spacious living area centers around a wood-burning fireplace, with French doors that open to a covered, screened lanai and the lush, fenced backyard beyond.
The primary suite offers a private retreat with a walk-in closet and an en-suite bathroom. Peace of mind comes standard here – impact-rated hurricane windows, a 2020 roof, updated HVAC with all-newer ductwork, hurricane-rated garage doors, and a 22KW whole-house Generac generator mean you’re covered in every season. A large, brand-new custom-built shed adds flexible bonus space perfect for a workshop, storage, or studio. The oversized laundry room with new cabinetry and a laundry sink rounds out the practical luxuries.
All of this just minutes from the Pinellas Trail, Belleair’s world-class golf courses and marinas, top dining and shopping, and our world-renowned Gulf beaches. This is Florida living at its finest – schedule your private showing today!
#TB8521815

BELLEAIR

1743 EAGLES NEST DRIVE

3 Beds

3 Baths

1,926 Sq.Ft.

$799,000

MLS#: TB8521815

Golf course views define this completely renovated Belleair home, perfectly positioned on the 16th fairway of Pelican Golf Club. A complete interior renovation and professionally redesigned landscaping have transformed the property into a beautifully finished home just 3 miles from the Gulf beaches. With no HOA fees, no flood insurance required, and hurricane-impact windows throughout the main living areas, this home offers exceptional peace of mind.

Large sliding glass doors open to the screened, heated pool, where expansive fairway views become the backdrop for everyday living and entertaining. Professionally redesigned landscaping, premium privacy fencing, and a smart irrigation system create a private backyard retreat while preserving the openness and beauty of the golf course setting.

Inside, every major living space has been thoughtfully updated. New laminate flooring flows throughout, complemented by fresh designer paint, custom kitchen cabinetry, quartz countertops, and new Samsung stainless steel appliances. A pass-through window connects the kitchen directly to the pool, making indoor-outdoor entertaining effortless.

Both bathrooms have been completely renovated with custom tile, quartz countertops, new vanities, and a soaking tub. The laundry room has also been upgraded with built-in cabinetry, a utility sink, and quartz countertops. A whole-home water softener adds everyday convenience.

Designed with accessibility in mind, the home features 36-inch doorways throughout and a roll-in shower, offering enhanced mobility without compromising style or quality. Thoughtfully integrated into the home's design, these features provide lasting comfort and flexibility for a wide range of lifestyles.

The sale includes all indoor and outdoor furnishings and all appliances, offering a truly move-in-ready opportunity.

Additional improvements include a 2018 roof, 2022 HVAC system, professionally redesigned landscaping, smart irrigation, and no HOA fees.
#TB8505636

BELLEAIR

656 MEHLENBACHER ROAD

3 Beds

2 Baths

1,870 Sq.Ft.

$949,000

MLS#: TB8505636

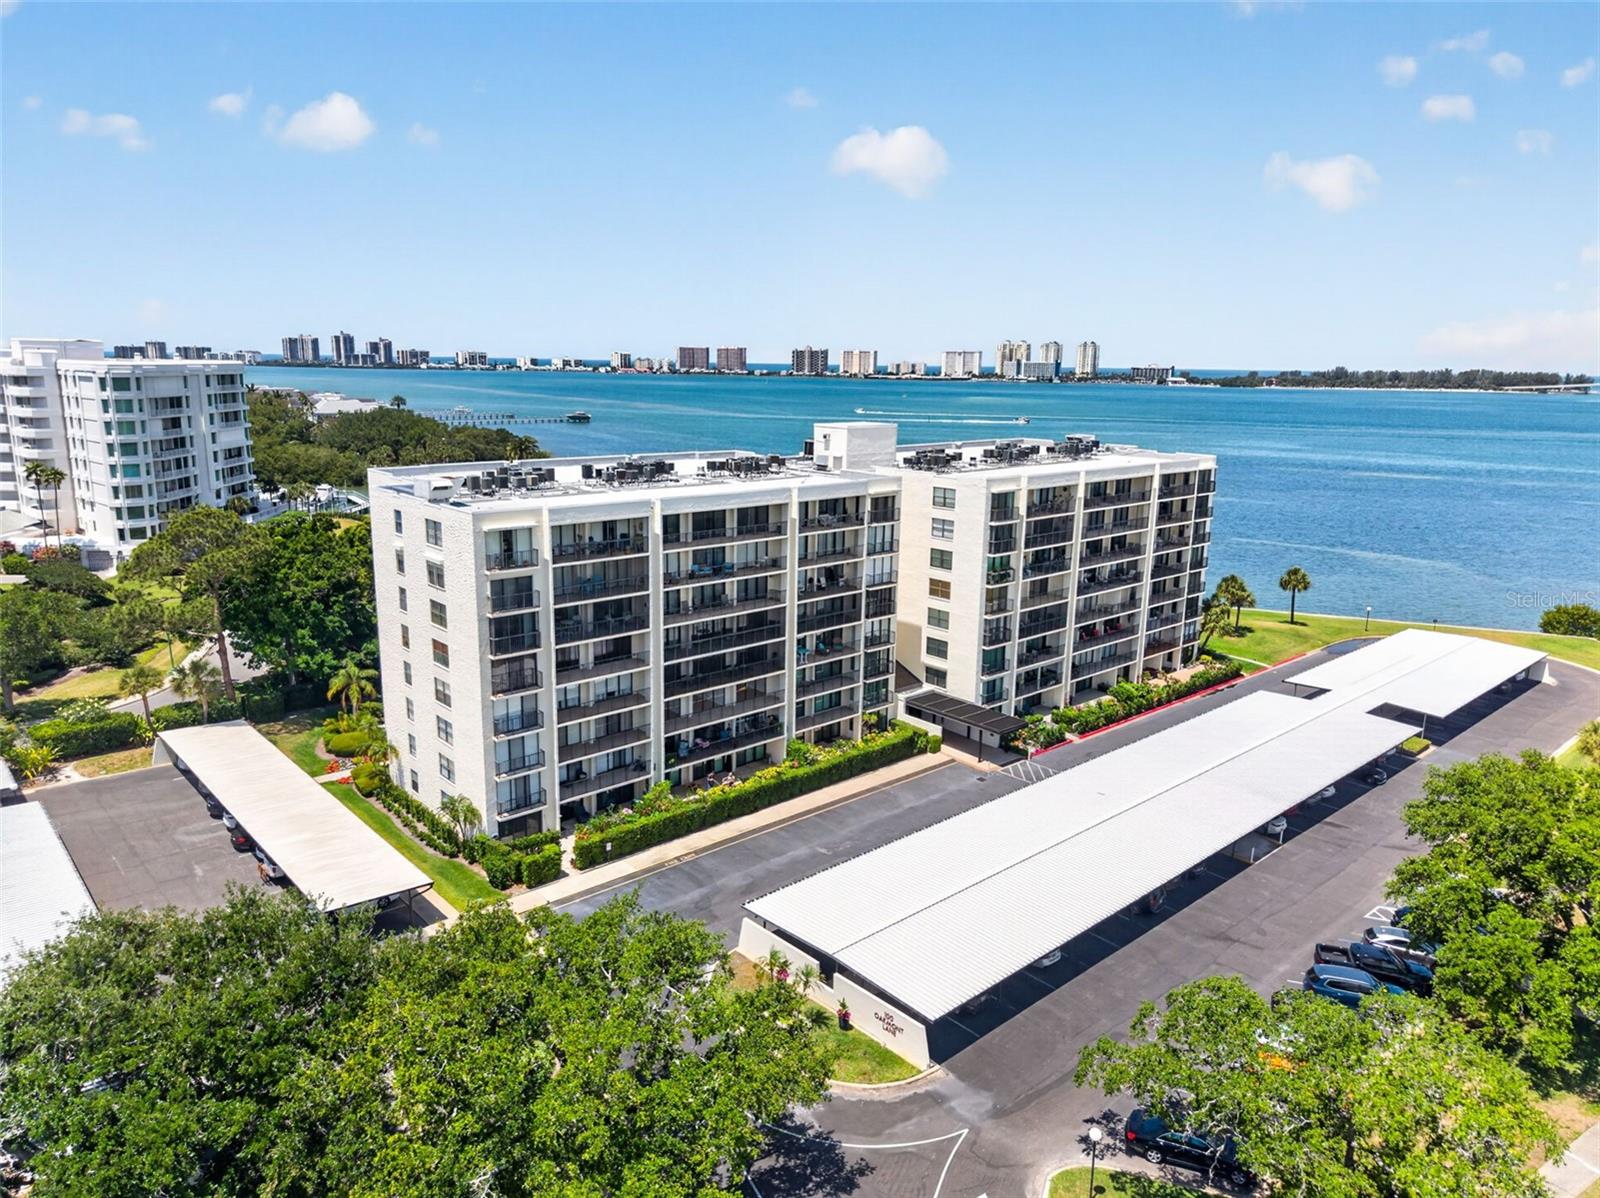
Rarely does a property offer this level of flexibility, privacy, and comfort within one of Belleair’s most desirable guard-gated communities. Beautifully renovated and sold together, these adjoining residences create a unique opportunity for multigenerational living, extended family stays, long-term guests, or a private retreat for visiting friends.  Together, the residences offer approximately 2,325 square feet of thoughtfully updated living space, including a beautifully renovated two bedroom, two bathroom primary residence paired with a separate adjoining one bedroom, one bathroom guest residence complete with its own full kitchen, living area, laundry, and private entrance. The result is a rare combination of connection and independence that is difficult to replicate in condominium living.  Both residences have been updated in a cohesive style with quality finishes throughout, creating a seamless experience between the spaces. Adjoining outdoor patios further enhance the indoor-outdoor flow and provide inviting areas for morning coffee, entertaining, or quiet relaxation.  Located within a prestigious guard-gated community adjoining the Belleair Country Club, residents enjoy a community pool, beautifully maintained grounds, and the security and convenience that make Belleair living so desirable. Two deeded parking spaces are also included.  Whether used as a full-time residence, seasonal retreat, private guest quarters, or a flexible setup for extended family, this is a truly uncommon opportunity in the Belleair market.
#TB8506070

BELLEAIR

100 OAKMONT LANE 107 & 108

3 Beds

3 Baths

2,325 Sq.Ft.

$869,000

MLS#: TB8506070

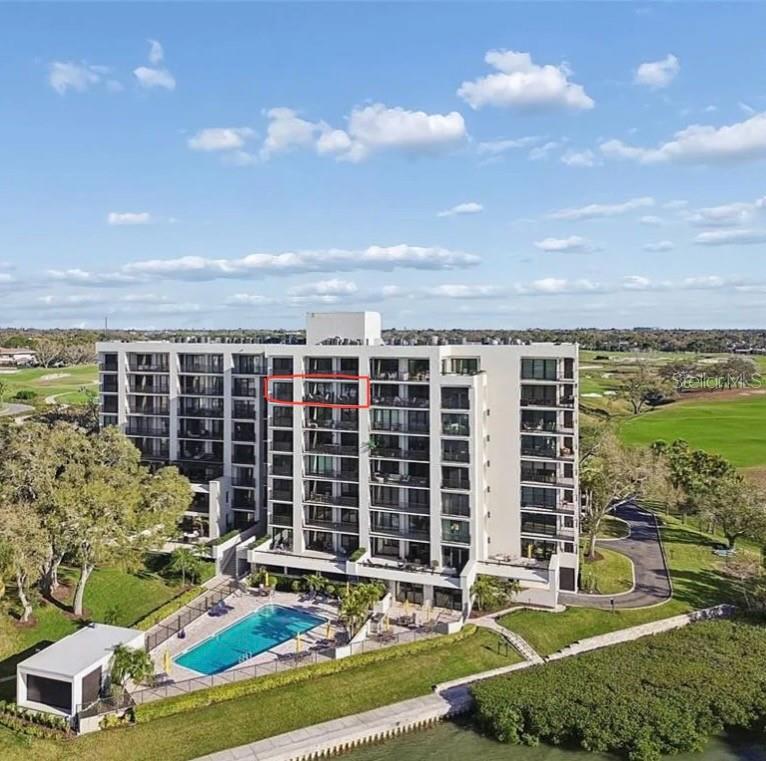
Price Reduction!  Enjoy this beautiful 7th floor condominium located inside the gates of the Belleair Country Club which includes TWO 18 Hole Championship Golf Courses!!  Owning this unit allows you to BYPASS the 5 year long wait list and receive 25 percent off the exclusive club initiation fee.  This stunning 2-bedroom, 2-bath condo offers mesmerizing panoramic views of Belleview Island, the Sand Key Bridge, and the Intracoastal Waterway from a Private Balcony. The bright, open floor plan defines Florida living, featuring abundant natural light, walls of hurricane-rated sliders, and seamless indoor-outdoor living. The beautifully Remodeled Kitchen (2025) flows effortlessly into the dining and family rooms making it ideal for entertaining. A versatile guest bedroom opens to the living area for added Entertaining or Office Space with plantation shutter dividers available when privacy is desired. The spacious primary suite offers double closets and an en-suite bath with quartz countertops and a tub/shower combination. For added convenience, a hall laundry closet includes a washer and dryer for ease of use. A BRAND NEW HVAC System installed March 2026!  Residents enjoy a dog-friendly community with a heated pool, newly remodeled clubhouse, New Hurricane Windows in the Common Hall Areas (2026), a New Sprinkler System inside the entrance of each home (2026), New Bike Storage, manicured grounds, and close proximity to boutique shopping, local dining, attractions, and the sugar-sand beaches of the Gulf Coast. Private Club Members have access to two championship Donald Ross-designed Golf Courses, tennis and pickleball, a resort-style pool, spa services, a state-of-the-art fitness center, marina with boat slips available for rent (subject to availability) and fine dining. This high-and-dry community does NOT require Flood Insurance.  Don’t miss this exceptional opportunity to experience luxury living in one of Belleair’s most sought-after communities.
#TB8481027

BELLEAIR

4 BELLEVIEW BOULEVARD 701

2 Beds

2 Baths

1,403 Sq.Ft.

$850,000

MLS#: TB8481027

Virtually Staged. Welcome to 8 Belleview Blvd., Unit 308 a beautifully updated residence located within the exclusive, guard-gated Belleview Biltmore community in the heart of Belleair. Perfectly positioned along the sparkling shores of Clearwater Bay, this home offers a rare opportunity to enjoy refined coastal living surrounded by history, elegance and breathtaking water views. A residence designed for comfort and style, Unit 308 has been thoughtfully updated to blend modern convenience with newly renovated kitchen features. Stainless steel appliances, a beautifully designed layout, a stylish wine bar, perfect for entertaining, quality finishes and contemporary touches throughout. Every detail enhances both functionality and sophistication, creating an inviting space ideal for everyday living or a seasonal retreat. South Garden 8 residents enjoy their own private amenities, including: Resort-style pool, clubhouse for gatherings and social events, outdoor shower and bathroom facilities, expansive lounging deck, Weber grills for outdoor entertaining. Beyond South Garden 8, the larger Belleview Biltmore community offers exceptional prestige and lifestyle benefits. Residents are adjacent to the renowned Belleair Country Club, Florida’s oldest golf club where ownership provides the opportunity for membership and access to championship golf, dining, and social events. The community is also home to the historic Belleview Inn, a charming boutique property that reflects the grandeur and heritage of the original Belleview Biltmore Hotel. From this prime location, residents enjoy stunning views of Clearwater Bay, Clearwater Beach, the endless horizon of the Gulf. Boating, beaches, dining and world famous sunsets are just outside your door.
#TB8480702

BELLEAIR

8 BELLEVIEW BOULEVARD 308

2 Beds

2 Baths

1,844 Sq.Ft.

$774,900

MLS#: TB8480702

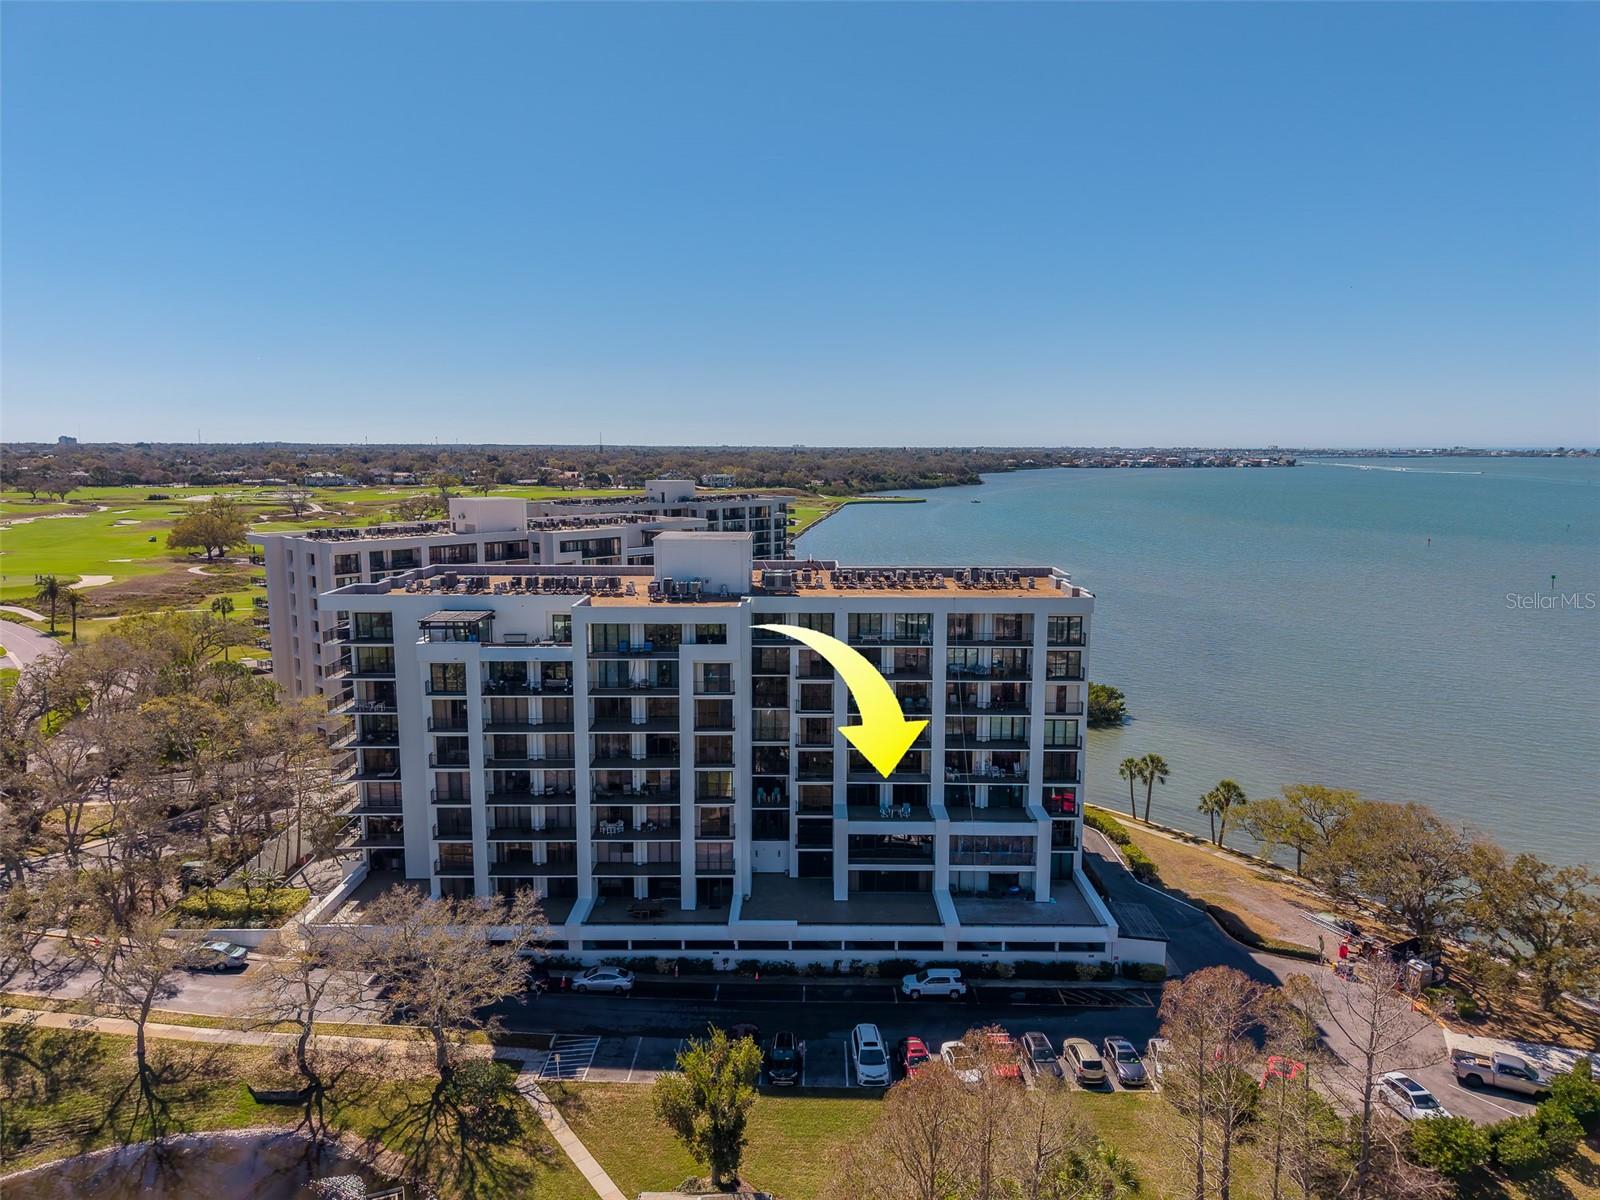
2-bedroom, 2-bath residence in Belleair offering 1,555 square feet with an expanded layout and unobstructed southwest-facing golf course and St. Josephs Sound views. Located on the 8th floor of South Garden Building 4, this penthouse-level residence includes approximately 150 additional square feet integrated into the main living area, creating a larger footprint than most units in the building. Its position within the southernmost building provides open sightlines without neighboring buildings interrupting the view corridor.

The open living and dining areas are oriented to maximize natural light and long-range water and fairway views, with direct access to a full-length balcony spanning the unit and accessible from the living room, dining area, and both bedrooms. The kitchen features quartz countertops, a quartzite island with concealed storage, and a layout suited for everyday living or entertaining. Both bathrooms were fully renovated in 2024 with high-end finishes, including Calacatta marble imported from Portugal in the primary bath and quartz surfaces in the guest bath. Offered furnished.

Monthly HOA of $1,346.30 includes 24-hour guard service, building insurance, cable, water, sewer, trash, exterior maintenance, grounds maintenance, repairs, pest control, pool maintenance, recreational facilities, on-site management, and reserves. One covered under-building parking space and a private storage closet approximately 4x8 are included. Leasing permitted after one year of ownership with a minimum one-year lease term. One pet permitted up to 25 pounds at adulthood.

Ownership provides immediate eligibility to apply for Belleair Country Club membership without the standard waiting period, subject to club approval. Members maintaining membership for five years may qualify for a 25% initiation fee rebate, and social memberships include two complimentary golf rounds monthly. Residents enjoy a gated and guarded setting, private South Garden pool access, and proximity to golf, marinas, dining, and Gulf beaches.
#TB8466067

BELLEAIR

4 BELLEVIEW BOULEVARD 804

2 Beds

2 Baths

1,555 Sq.Ft.

$925,000

MLS#: TB8466067

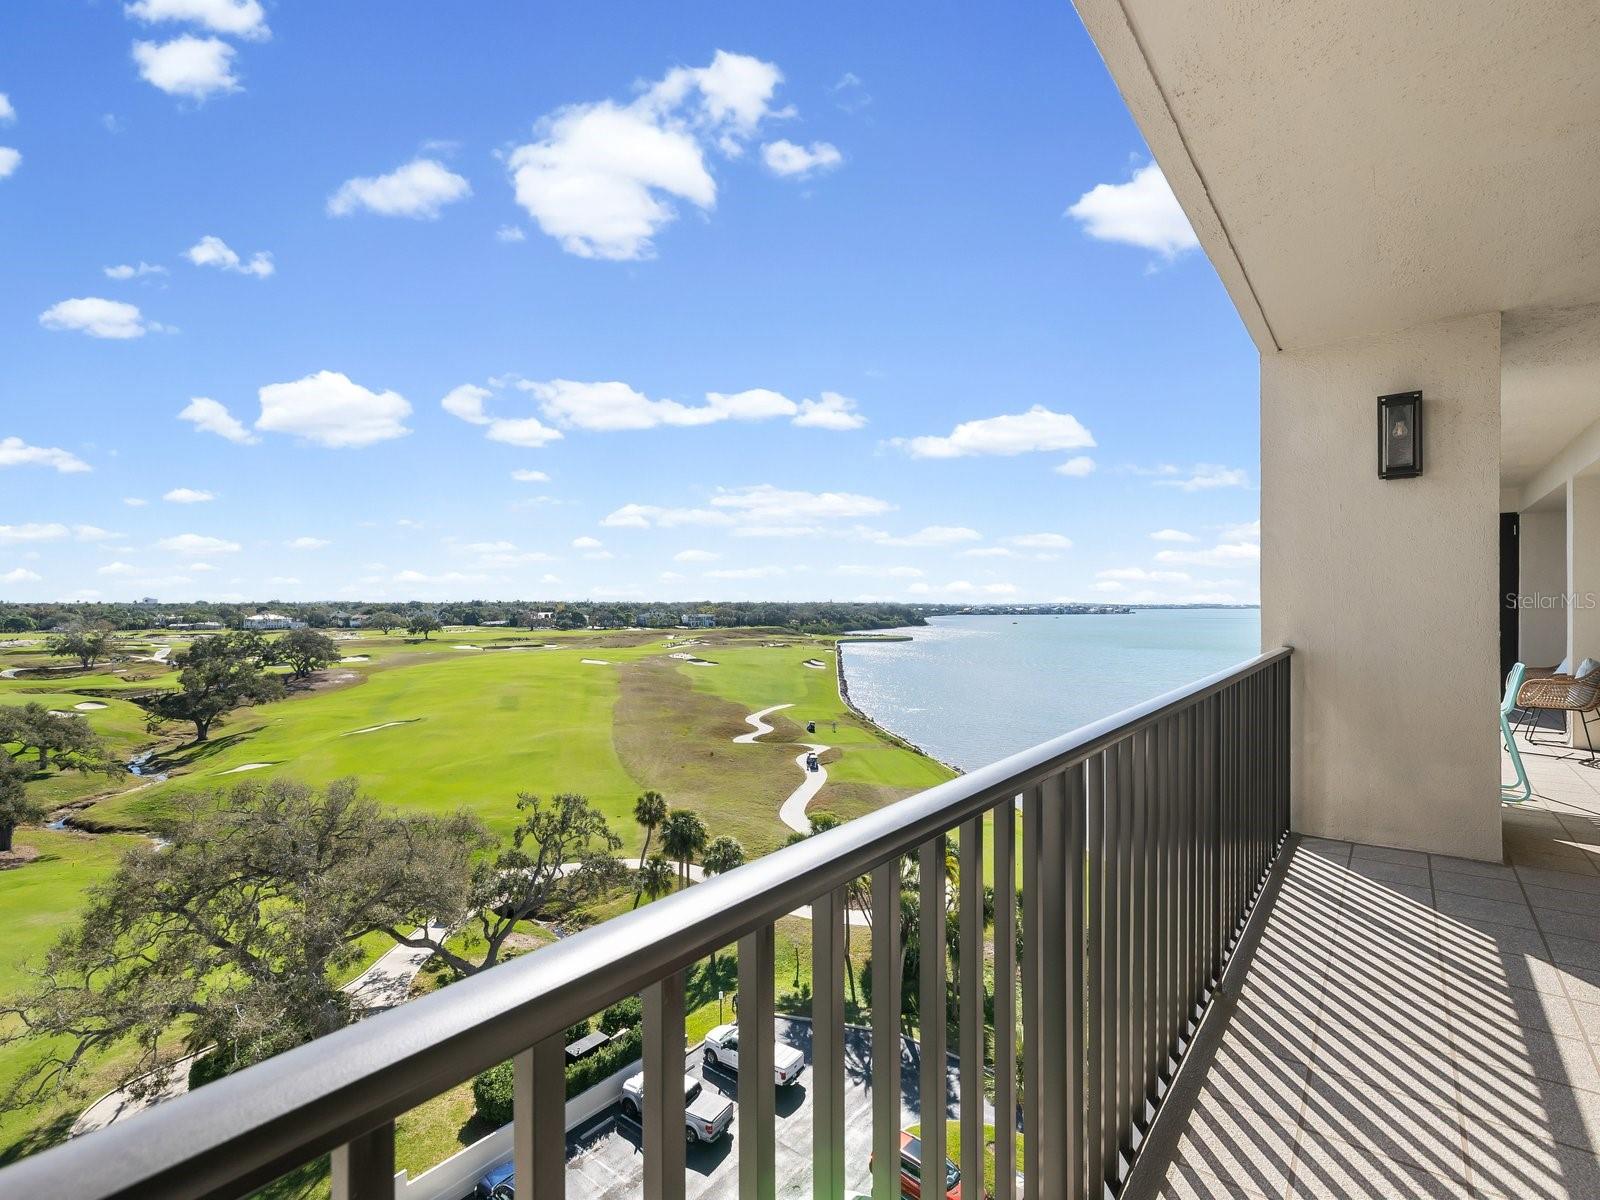
Perched atop the prestigious Belleair Country Club, this exceptional penthouse residence offers a refined blend of elegance, comfort, and resort-style living. Rarely available, the top-floor home showcases a spectacular wraparound rooftop terrace with sweeping views of the newly redesigned West Golf Course. With nearly 2,200 square feet of thoughtfully designed living space, the residence features two bedrooms, two-and-a-half baths, and walls of glass that frame stunning fairway vistas. Recent enhancements include new flooring, HVAC, and water heater (2025), second HVAC (2018) along with updated sliding glass doors and windows (2018). The stylish kitchen is appointed with granite countertops, stainless steel appliances, and a wine refrigerator—perfect for entertaining or quiet evenings at home. The primary suite is a private retreat with generous closet space and a beautifully updated en-suite bath. Residents enjoy a secure, refined lifestyle with 24-hour guarded security, a newly renovated Intracoastal Waterway-front pool, and immediate access to one of Florida’s most exclusive country clubs—without the waitlist. Belleair Country Club offers two championship Donald Ross golf courses, tennis and pickleball, a state-of-the-art fitness center, fine dining, and a private marina.  This is not just a residence—it’s a lifestyle reserved for the few.
#TB8467770

BELLEAIR

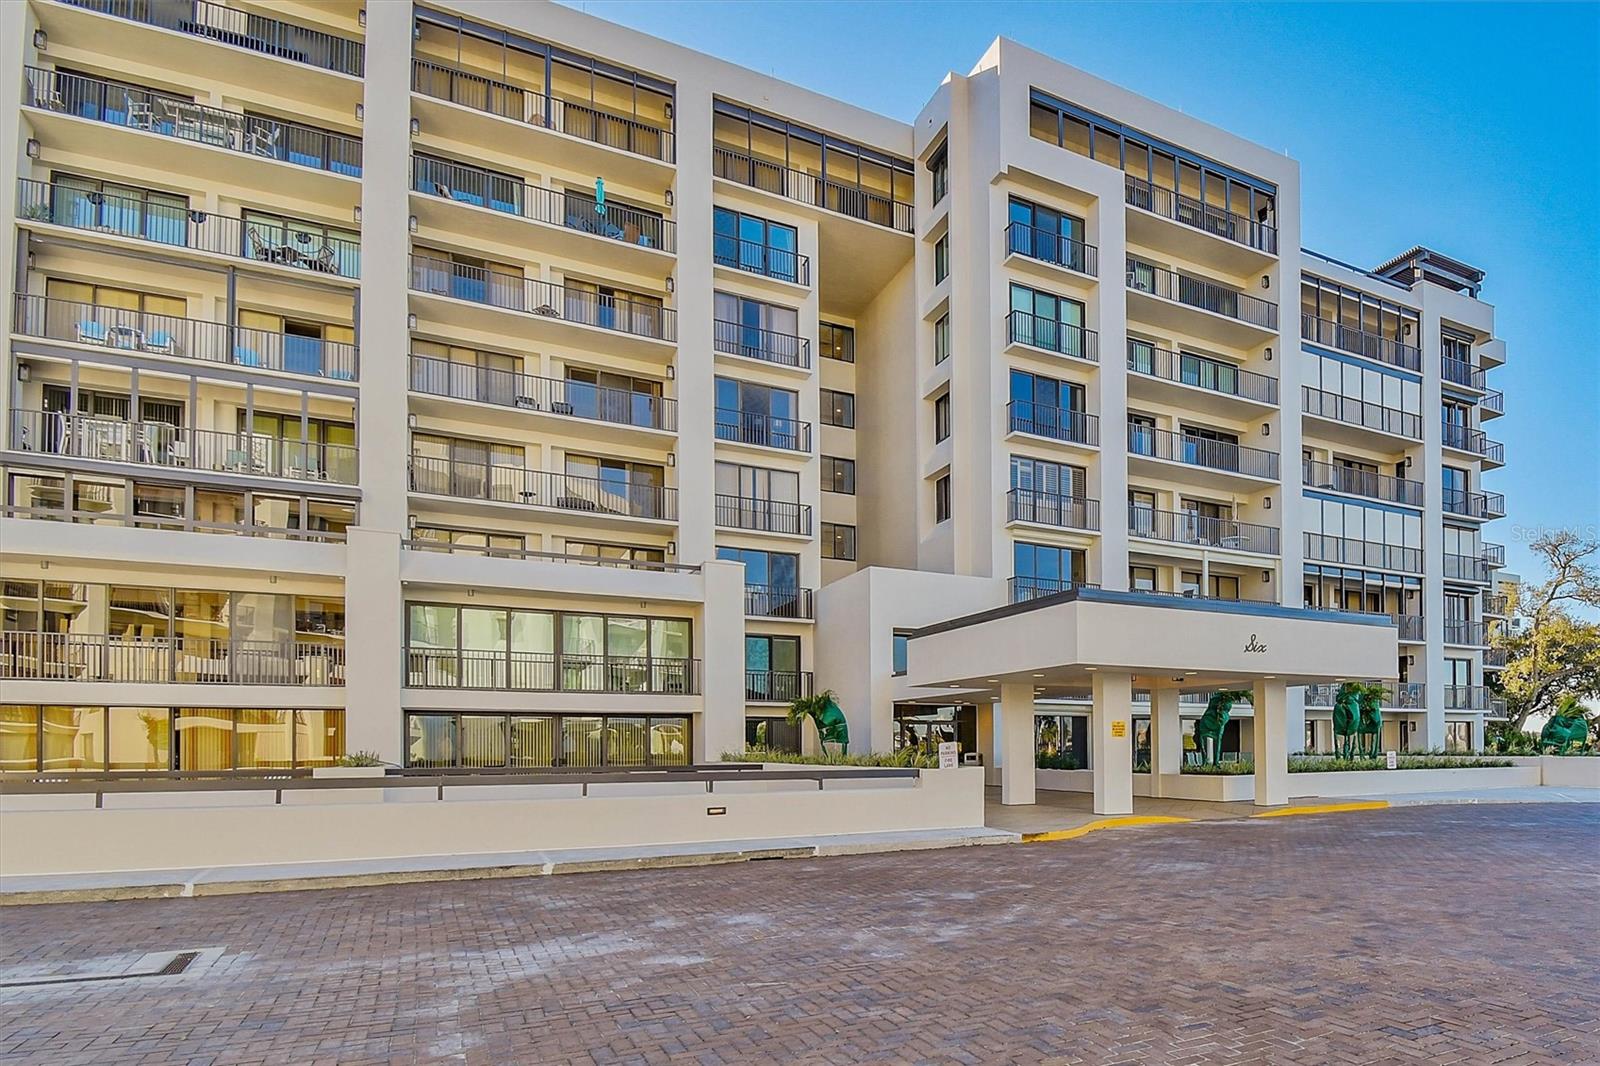
6 BELLEVIEW BOULEVARD 801

2 Beds

2 Baths

2,174 Sq.Ft.

$1,044,900

MLS#: TB8467770

 - property

Send a message

Message successfully sent.

Your message

What is 3 + 4 ?

Reason for contacting?

I agree to receive email communication and understand I can unsubscribe at any time.

I agree to be contacted by The Graf Group of Coldwell Banker via call, email, and text for real estate services. To opt out, you can reply 'stop' at any time or reply 'help' for assistance. You can also click the unsubscribe link in the emails. Message and data rates may apply. Message frequency may vary. Privacy Policy

Sign Out

Virtual Assistant

Would you like to take the next step with this property? We can help you schedule a showing or virtual tour, or send you more details.

Yes, I would like more information.

Thank You for Your Reply, One of Our Agents will contact you as soon as possible

No, maybe later.

Thank you, you can always contact me via email, phone number or through the contact form.

Realhub AI

Lucy - Your AI-Powered Realtor
Update Your Temporary Password

Personalize your search

Enter your email and we'll notify you immediately when new listings match what you're looking for.

or enter email address
Already have an account ? Login here

Continue your home search

I agree to receive communications and understand I can unsubscribe at any time.

I agree to be contacted by The Graf Group of Coldwell Banker via call, email, and text for real estate services. To opt out, you can reply 'stop' at any time or reply 'help' for assistance. You can also click the unsubscribe link in the emails. Message and data rates may apply. Message frequency may vary. Privacy Policy

Already have an account ? Login here

We use cookies

We use cookies primarily for analytics to enhance your experience. By accepting, you agree to our use of these cookies. You can manage your preferences or learn more about our cookies policy.