Features & Amenities

Interior

  • Total Bedrooms

    4

  • Bathrooms

    3

  • Cooling YN

    YES

  • Cooling

    Central Air

  • Fireplace YN

    YES

  • Heating YN

    YES

  • Heating

    Central

  • Pet friendly

    N/A

Exterior

  • Garage

    Yes

  • Garage spaces

    2

  • Construction Materials

    Vinyl Siding

  • Other Exterior Features

    Other

  • Parking

    Attached

  • Pool

    Yes

  • Pool Features

    Heated, In Ground, Private

  • Waterfront YN

    NO

Area & Lot

  • Lot Size(acres)

    0.33

  • Lot Size(square feet)

    14,283

  • Property Type

    Residential

  • Property Sub Type

    Single Family Residence

Price

  • Sales Price

    $1,125,000

  • Tax Amount

    $19,017.25

  • Sq. Footage

    2,541

  • Price/SqFt

    $442

HOA

  • Association

    No

School District

  • Elementary School

    Belleair Elementary-PN

  • Middle School

    Largo Middle-PN

  • High School

    Clearwater High-PN

Property Features

  • Stories

    1

  • New Construction

    NO

  • Foundation Details

    Slab

  • Ownership

    Fee Simple

  • Senior Community YN

    NO

  • Sewer

    Public Sewer

  • Tax Lot

    25

  • Water Source

    Public

Schedule a Showing

Showing scheduled successfully.

<
>
IN PERSON
VIA CHAT

What is 3 + 4 ?


Change time

Mortgage calculator

Estimate your monthly mortgage payment, including the principal and interest, property taxes, and HOA. Adjust the values to generate a more accurate rate.

Your payment

Principal and Interest:

$

Property taxes:

$

HOA fees:

$

Total loan payment:

$

Total interest amount:

$

Location

County

Pinellas

Elementary School

Belleair Elementary-PN

Middle School

Largo Middle-PN

High School

Clearwater High-PN

Listing Courtesy of Bart Hanchey , LIPPLY REAL ESTATE

RealHub Information is provided exclusively for consumers' personal, non-commercial use, and it may not be used for any purpose other than to identify prospective properties consumers may be interested in purchasing. All information deemed reliable but not guaranteed and should be independently verified. All properties are subject to prior sale, change or withdrawal. RealHub website owner shall not be responsible for any typographical errors, misinformation, misprints and shall be held totally harmless.

Agent Michael Graf

Business Coach | Executive Sales Associate | Realtor®

Michael Graf

Call Michael today to schedule a private showing.


* Listings on this website come from the FMLS IDX Compilation and may be held by brokerage firms other than the owner of this website. The listing brokerage is identified in any listing details. Information is deemed reliable but is not guaranteed. If you believe any FMLS listing contains material that infringes your copyrighted work please click here to review our DMCA policy and learn how to submit a takedown request.© 2024 FMLS.
RARE OPPORTUNITY IN HIGHLY SOUGHT AFTER BELLAIRE ESTATES , this wonderful mid-century home presents an exceptional opportunity to make it your own. Situated on an extra-large .33 acre lot, this single-story residence offers 2,541 square feet with 4 bedrooms and 3 baths, along with incredible potential to renovate, reimagine and create a truly special property. The home showcases distinctive mid-century character, including numerous built-ins and architectural details that provide a great foundation for a thoughtful update. Major improvements have already been completed, including a tile roof replaced in 2020, HVAC system replaced in 2020, tankless water heater and whole-house generator. With its generous floor plan, expansive property and classic appeal, this home offers a rare opportunity for a buyer with vision. Great bones, tons of potential and plenty of room to make it your own! Located in one of the most exclusive neighborhoods in Pinellas County. Enjoy the quintessential Belleair lifestyle with a short walk to the Pinellas Trail, along with convenient access to Belleair Country Club and its renowned golf courses. a quick 5 minute stroll through the neighborhood to picturesque views of Clearwater Harbor, while being just minutes from exceptional dining, shopping and the celebrated beaches of Florida’s Gulf Coast.

1361 PINELLAS ROAD

Message successfully sent.

What would you like to know?

What is 3 + 4 ?

I agree to receive email communication and understand I can unsubscribe at any time.

I agree to be contacted by The Graf Group of Coldwell Banker via call, email, and text for real estate services. To opt out, you can reply 'stop' at any time or reply 'help' for assistance. You can also click the unsubscribe link in the emails. Message and data rates may apply. Message frequency may vary. Privacy Policy

Related Properties

New on site 1 day ago
An end unit, they seldom come available! End units at Dolphin Harbor are bigger, have windows down the side, lots of light, it has a huge walk in closet/storage in bedroom #2, a bump out in the living room which means more width/space! This absolutely gorgeous 3 bedroom, 2 bath condo is fully furnished with high end furniture, and kitchen needs, a must see. The 30 foot totally private balcony creates another whole outside living area, with electricity, 2 ceiling fan provisions, and water spicket, just add a TV and enjoy the docks, pool and water view while having your morning coffee. You will love the large primary bedroom with a large walk-in closet, and huge en-suite bath. A laundry room, and 2 other big bedrooms gives this home all the space you'll need. From the moment you walk in, the long wide entry foyer takes your eyes right to the triple door sliders and intercoastal water in back. No need to worry about hurricanes, Dolphin Harbor is built to top standards, and a generator insures you'll not have to worry about electricity. Kick back, relax and know you have a secure, top of line new home. Convenience, the grocery is right across the street, restaurants, shopping and more, Dolphin Harbor with only 27 units provides the best of the best, Clearwater Beach, under building parking, security, privacy, and luxury, you will know you have arrived at the pinnacle of living!
#TB8541280

CLEARWATER

125 ISLAND WAY 305

3 Beds

2 Baths

1,860 Sq.Ft.

$1,095,000

MLS#: TB8541280

New on site 4 days ago
Come live at the Beach! Enjoy amazing, panoramic Gulf Views from the 18th Floor at Crescent Beach Club II Experience coastal luxury at its finest in this beautifully updated 2-bedroom, 2-bath residence on the 18th floor of the highly sought-after Crescent Beach Club on Sand Key. Offering approximately 1,265 square feet, this exceptional split-bedroom floor plan showcases breathtaking views of the Gulf of Mexico, Sand Key Beach, Clearwater Beach, and the Clearwater Beach skyline. Whenever you get off the elevator or open your door to leave your new home you will enjoy sparkling views of the Intracoastal Waterway. YOU MUST COME AND SEE IN PERSON ALL THESE VIEWS! This condo is move-in ready and is offered fully furnished and turnkey right down to the silverware! The Tempur-Pedic mattresses are amazing after a fun day at the pool and beach. Seller is only selling because they bought a larger unit in the building. Floor-to-ceiling windows facing the Gulf fill the home with natural light, while the spacious private balcony provides the perfect setting to enjoy spectacular sunsets, morning coffee, and year-round sea breezes. The updated kitchen features quality cabinetry, stone countertops, built in oven and microwave, and a functional layout that opens seamlessly to the living and dining areas, creating an ideal space for entertaining or relaxing after a day at the beach. The desirable split-bedroom floor plan offers privacy for owners and guests alike. The primary suite enjoys stunning water views, direct balcony access, a walk-in closet, and an en-suite bath. The versatile second bedroom is generously sized with its own adjacent bath, and a walk-in closest making it ideal for friends or vacation renters. Crescent Beach Club is a gated, resort-style beachfront community featuring 24-hour security, beachfront pools and spas, fitness facilities, tennis and pickleball courts, billiards room, sauna and steam rooms, club room amenities, a library, beachfront grilling, direct beach access, and under-building parking. The community's flexible rental policy makes this residence attractive as a primary home, second home, or income-producing investment property. Located on Sand Key, you're a 5 minute stroll to the Shops at Sand Key which has shopping and 6 restaurants most of which have intercoastal seating on their patios. You're also just minutes from Clearwater Beach, waterfront dining, shopping, entertainment, and world-class boating and fishing. Whether you're searching for a full-time residence, a luxurious vacation retreat, or an exceptional beachfront investment, this condominium delivers the ultimate Florida lifestyle
#TB8539190

CLEARWATER

1310 GULF BOULEVARD 18B

2 Beds

2 Baths

1,265 Sq.Ft.

$947,500

MLS#: TB8539190

MID-CENTURY MODERN COUNTRYSIDE GOLF COURSE POOL HOME | NEARLY ½ ACRE | 3,100+ SQ. FT. | EXTENSIVELY REMODELED

If you love to entertain, this is the home you’ve been waiting for! This exceptional Mid-Century Modern Countryside home combines timeless style with extensive modern updates, incredible indoor-outdoor living, and a spectacular golf course setting. Situated on an oversized corner lot of nearly ½ acre, the property offers more than 3,100 sq. ft. of heated living space with a floor plan designed for both everyday living and unforgettable gatherings.

Inside, the beautifully remodeled interior features solid wood plank flooring, newer cabinetry, upgraded quartz countertops, custom trim and interior doors, updated bathrooms, and upgraded lighting throughout. The spectacular kitchen is truly the centerpiece, featuring a 48-inch gas range, custom 48-inch range hood with built-in TV, oversized refrigerator/freezer, and accent lighting—a dream space for cooking, entertaining, and gathering with family and friends.

The spacious family room offers a real wood-burning fireplace and built-in wet bar, while oversized sliders seamlessly connect the interior to the outdoor entertainment area. Step outside to your private backyard retreat featuring a 14' x 30' screened pool, built-in grill and sink, separate pool bath, and generous entertaining space. Whether you're hosting a pool party or enjoying a quiet evening at home, this property was made for Florida living.

The impressive primary suite features a beautifully updated bath with a freestanding soaking tub and rain shower, along with direct access to an enclosed porch that could easily serve as a home gym, office, studio, or additional flex space. With 4 bedrooms, 2 full baths, and 2 half baths, there is plenty of space for family and guests. One bedroom adds even more versatility with a built-in Murphy bed and desk.

The extensive improvements provide exceptional comfort and peace of mind, including a 2020 standing-seam Galvalume metal roof and flat roof, hurricane protection, two newer A/C systems with all-new ductwork, spray-foam attic insulation, foam-filled exterior block, tankless water heater, and a remarcited pool. Additional upgrades include Cat 6 wiring to every room, a 16-channel POE security camera system, abundant attic storage with an elevator lift, and a dedicated air-compressor room in the garage.

High and dry with no flood insurance required, this is a rare opportunity to own a substantially upgraded golf course home located in the sought-after Countryside area, you're just minutes from Countryside Country Club, where membership opportunities include fitness facilities, pools, tennis, dining, social activities, and 27-hole championship golf course.
Enjoy convenient access to Pinellas County's beautiful Gulf beaches, Mease Countryside Hospital, St. Pete-Clearwater International Airport, Tampa International Airport, downtown St. Petersburg, and downtown Tampa.
#TB8537487

CLEARWATER

2862 SHADY OAK COURT

4 Beds

2 Baths

3,154 Sq.Ft.

$1,200,000

MLS#: TB8537487

**A Rare Opportunity in the Heart of Clearwater!**

Welcome to an extraordinary private estate nestled on nearly **1 acre** in one of Clearwater's most desirable locations. Situated on sought-after **Long Bow Road**, where oversized homesites provide space, privacy, and prestige, this remarkable property offers a lifestyle that is nearly impossible to find.

Featuring **two separate homes**, this unique estate boasts a combined **6 bedrooms, 4 full bathrooms, and nearly 4,000 square feet of air-conditioned living space**, making it ideal for multigenerational living, extended family, guests, or rental income potential.

Step outside to your own private retreat, complete with a **huge resort-style swimming pool** surrounded by mature landscaping and peaceful wooded views. With **no neighboring homes in sight**, you'll enjoy exceptional privacy rarely found in central Clearwater. Adding to the natural beauty, the property borders a **bird sanctuary**, where you'll often wake up to the sight of magnificent **peacocks strolling through the yard**.

The homes have been thoughtfully upgraded with **impact-rated windows and sliding glass doors throughout**, providing enhanced storm protection, energy efficiency, and peace of mind. A **whole-house propane-powered generator** ensures reliable comfort year-round.

Despite the tranquil setting, you're just minutes from everything that makes Clearwater one of Florida's premier destinations. Enjoy easy access to **world-famous Clearwater Beach and the stunning Gulf of Mexico**, along with countless shopping destinations, restaurants, entertainment venues, golf courses, parks, and marinas. Whether you're looking for a family compound, vacation retreat, or a one-of-a-kind investment opportunity, this exceptional property delivers unmatched versatility, privacy, and location.

Properties offering this much land, two residences, incredible privacy, and such close proximity to Clearwater's renowned beaches are exceptionally rare. Don't miss your chance to own one of the area's most unique estates.
#O6430479

CLEARWATER

2162 LONG BOW LANE

6 Beds

4 Baths

3,885 Sq.Ft.

$1,299,900

MLS#: O6430479

Virtually Staged. Welcome to Dan's Island on Sand Key! Experience breathtaking panoramic Gulf views from every room in this exceptional end-unit residence featuring wraparound balconies and an abundance of natural light. This spacious split-bedroom floor plan offers maximum privacy and effortless coastal living. The expansive primary suite easily accommodates a king-size bed and boasts stunning Gulf views. The luxurious en-suite bath features custom mahogany double vanities, dual sinks, a relaxing soaking tub, an oversized walk-in shower, and premium fixtures throughout. Designed for both everyday living and entertaining, the spacious living room showcases a beautifully rebuilt fireplace and flows seamlessly into the gourmet kitchen. The kitchen is appointed with solid wood cabinetry, quartz countertops, a stone backsplash, and a charming breakfast nook where you can enjoy spectacular water views with your morning coffee. The generously sized guest suite also enjoys Gulf views and includes a large walk-in California Closet. The beautifully updated guest bath features custom cabinetry and an elegant double stone walk-in shower with frameless glass doors. Additional conveniences include an interior laundry room with utility sink and abundant storage. Dan's Island offers an outstanding resort-style lifestyle with premium amenities, including: Heated Gulf-front swimming pool, Spa, Fitness center, Racquetball court, Billiards room, Party and social room. Ideally located on the pristine beaches of Sand Key, this is luxury Gulf-front living at its finest, offering spectacular sunsets, expansive water views, and the perfect blend of comfort, elegance, and resort-style amenities.
#TB8532014

CLEARWATER

1600 GULF BOULEVARD 414

2 Beds

2 Baths

1,840 Sq.Ft.

$1,200,000

MLS#: TB8532014

Experience luxury waterfront living in this beautiful 3 bedroom, 2-bath condo in Azure at Island Estates. Featuring an open-concept floor plan, granite countertops, stainless steel appliances, spacious primary suite with dual closets and spa-inspired bath, full-size washer and dryer, and a private balcony overlooking the Intracoastal Waterway. Enjoy resort-style amenities including a waterfront pool, rooftop patio, fitness center, secure entry, covered parking, and direct water access for boating, kayaking, paddleboarding, and fishing. Located just minutes from world-famous Clearwater Beach, shopping, dining, and entertainment. Whether you're seeking a primary residence, vacation home, or investment opportunity, this move-in-ready waterfront retreat offers the ultimate Florida lifestyle.
#TB8533534

CLEARWATER

415 ISLAND WAY 204

3 Beds

2 Baths

1,800 Sq.Ft.

$1,080,450

MLS#: TB8533534

One of the most private homes in Countrypark, this exceptional residence is perfectly positioned on a premier homesite backing directly to Lake Chautauqua Nature Park. With no rear neighbors, tranquil wooded preserve views, and the added advantage of being located in desirable Flood Zone X, this home offers a rare combination of privacy, peace of mind, and Florida living at its finest. Opportunities to own one of the community’s few homes with this unique setting are exceptionally rare.
Designed for both elegant entertaining and everyday living, this beautifully maintained 4-bedroom, 3-bath home features a desirable split-bedroom floor plan, soaring vaulted ceilings, and abundant natural light throughout. Pocketing sliding glass doors seamlessly connect the interior living spaces to the screened lanai, creating effortless indoor-outdoor living.
At the heart of the home is the updated kitchen, appointed with rich espresso cabinetry, granite countertops, stainless steel appliances, pendant lighting, a breakfast bar, and a bright breakfast nook overlooking the sparkling pool and peaceful preserve. The adjoining family room is warm and inviting, complete with a wood-burning fireplace and expansive views of the outdoor living space.
The private owner’s suite has been thoughtfully renovated into a relaxing retreat, featuring a spacious walk-in closet and an updated spa-inspired bath with a luxurious walk-in shower, garden tub, dual vanities, and private access to the lanai.
Step outside to your own backyard oasis. The screened pool features a PebbleTec finish, pool heater, and expansive paver patio—perfect for entertaining or simply relaxing while enjoying the beauty and privacy of the preserve. The fully fenced backyard offers space for children, pets, gardening, or outdoor recreation, while the irrigation system utilizes reclaimed water to help maintain the lush landscaping.
Extensive updates provide confidence and peace of mind, including a barrel tile roof (2010), energy-efficient windows (2021), new HVAC system (2024), new garage door and opener (2024), solar-powered water heater, water softener, vinyl fencing (2022), renovated primary and pool bathrooms (2020), updated lighting, ceiling fans, exterior paint, and numerous newer appliances.
Additional features include elegant leaded-glass double entry doors, volume ceilings, tile flooring throughout the main living areas, newer wood-look flooring in the fourth bedroom, a spacious laundry room with abundant storage, pool safety gate and door, and all window treatments are included.
Located in the highly sought-after Countrypark community, residents enjoy an exceptionally low HOA of just $125 annually, along with convenient access to shopping, dining, parks, walking trails, and top-rated schools.
Homes offering this level of privacy, extensive updates, and direct preserve frontage rarely become available. More than just a home, this is a peaceful sanctuary where luxury, nature, and everyday convenience come together.
#TB8532193

CLEARWATER

2937 HILLCREEK CIRCLE S

4 Beds

3 Baths

2,790 Sq.Ft.

$1,099,000

MLS#: TB8532193
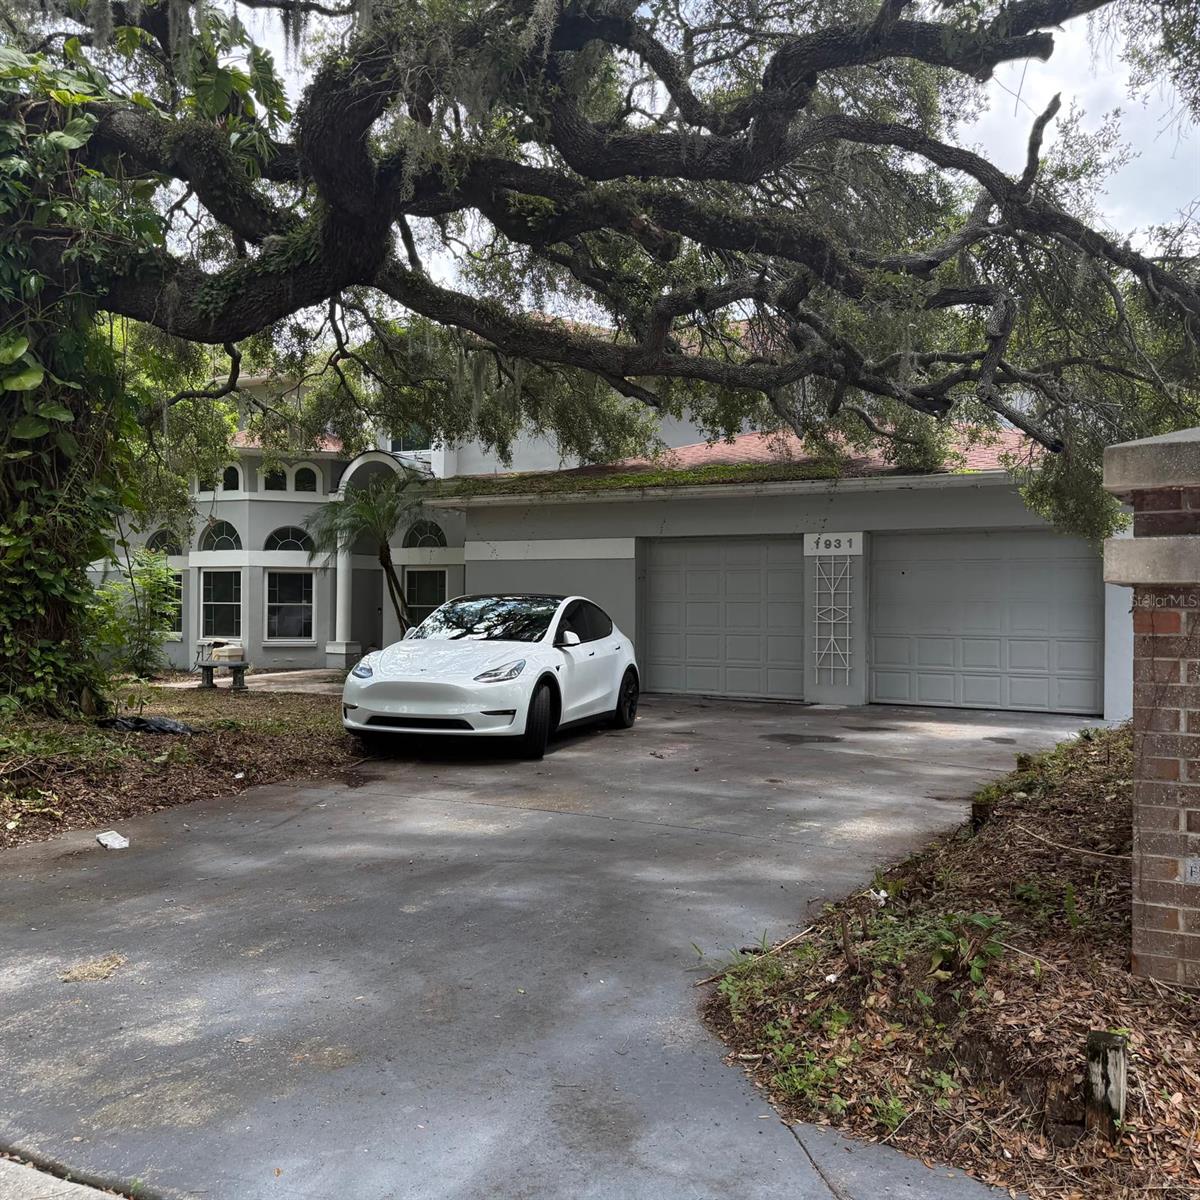
Spacious 5-bedroom, 5-bath residence offering nearly 4,000 square feet of living space on a beautifully landscaped 0.54-acre lot in Clearwater. The two-story floor plan features expansive living areas, high ceilings, a well-appointed kitchen, and a wood-burning fireplace. The primary suite includes a walk-in closet and a luxurious en-suite bath. Enjoy a private backyard with a pool and mature landscaping, ideal for entertaining or relaxing. An attached two-car garage adds convenience. Ideally located near Safety Harbor, Gulf beaches, parks, shopping, dining, and major roadways, this home offers exceptional space, privacy, and access to the best of the Tampa Bay area.
#TB8529045

CLEARWATER

1931 OAK RIDGE COURT

5 Beds

4 Baths

3,984 Sq.Ft.

$949,900

MLS#: TB8529045
Price reduced
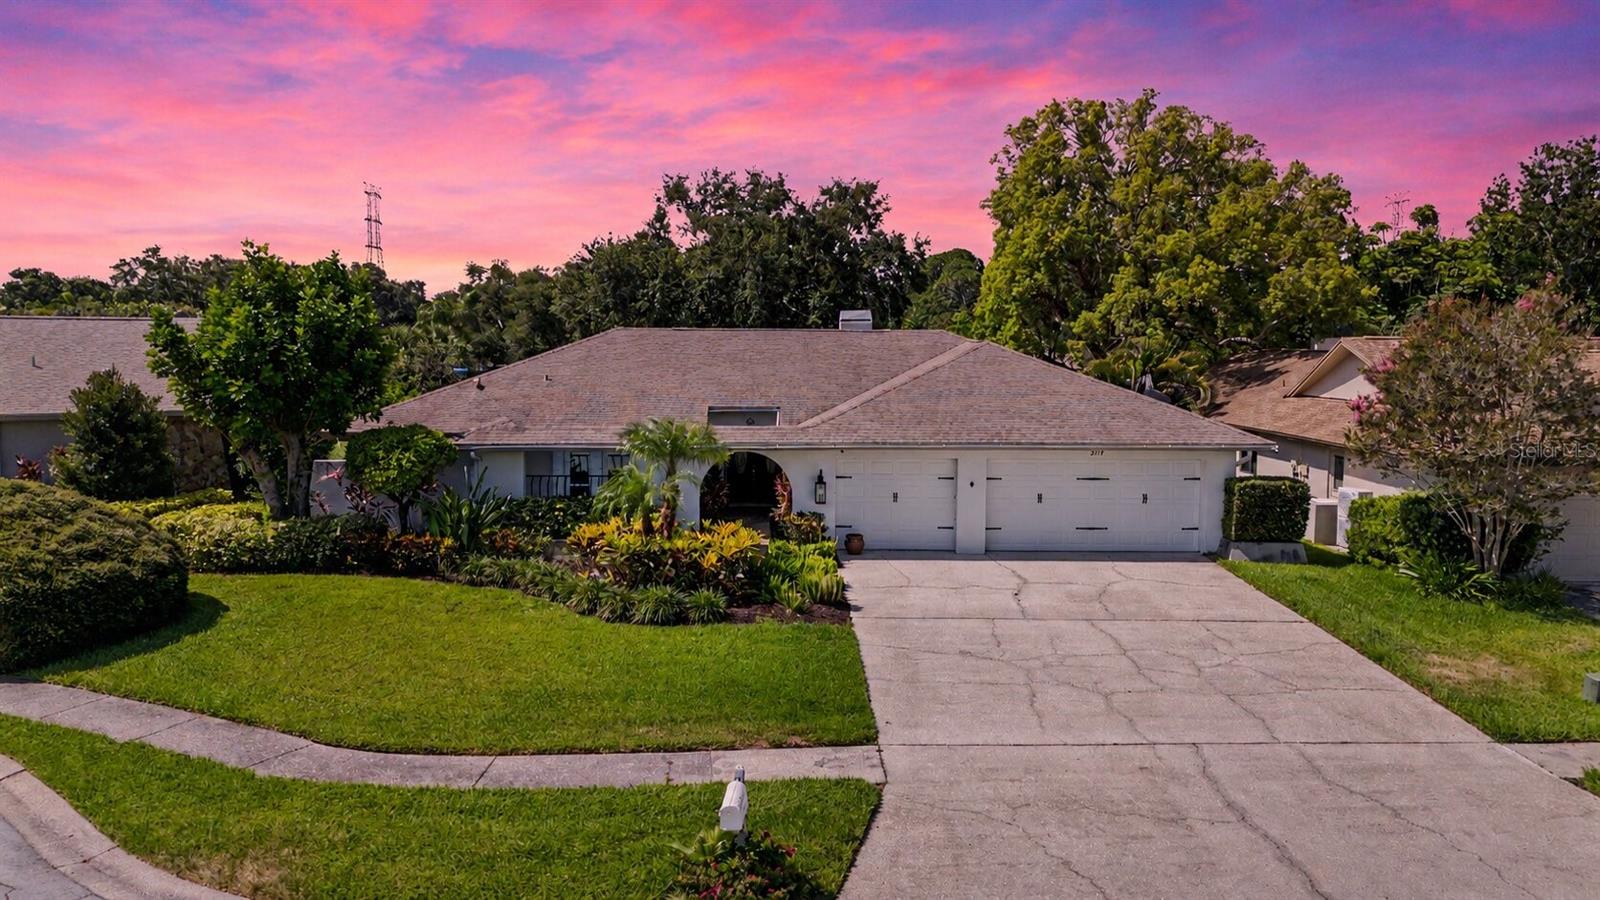
Nestled on a quiet cul-de-sac in one of Clearwater's most established neighborhoods, this extensively renovated residence offers the perfect blend of modern elegance, functional living, and resort-inspired outdoor spaces. From the moment you arrive, lush tropical landscaping, mature shade trees, and inviting curb appeal create an unforgettable first impression. A charming arched entry welcomes you inside, where soaring ceilings, abundant natural light, designer finishes, and rich wood-look tile flooring immediately showcase the home's impressive transformation. This home has been COMPLETELY RENOVATED in the past 5 years with beautiful finishes throughout! Newer Hurricane Rated Windows and Doors (2022, except sliders), New AC (2022), New Fence (2023), New Dishwasher (2024), and much more! Designed with entertaining in mind, the expansive open floor plan seamlessly connects the main living spaces. The spectacular chef's kitchen serves as the centerpiece of the home, featuring an oversized center island, extensive custom shaker cabinetry, quartz countertops, stainless steel appliances, farmhouse sink, designer backsplash, abundant pantry storage, and enough prep and gathering space to comfortably accommodate family holidays, celebrations, and everyday living alike. Flowing effortlessly from the kitchen, the spacious family room is anchored by soaring ceilings, exposed architectural beams, a striking fireplace feature wall, and oversized sliding glass doors that blur the line between indoor and outdoor living. Privately situated away from the secondary bedrooms, the owner's retreat is a true sanctuary. Offering exceptional space rarely found in today's homes, the suite features direct access to the pool, an oversized custom walk-in closet, and a stunning spa-inspired bathroom complete with dual designer vanities, premium finishes, an expansive walk-in shower with dual rainfall shower heads, and a freestanding soaking tub that creates the perfect place to unwind. The three additional bedrooms are generously sized and thoughtfully positioned, while a dedicated office provides flexibility for today's lifestyle and can easily function as a fifth bedroom, fitness room, media room, or playroom. Beautifully renovated guest bathrooms continue the home's cohesive designer aesthetic with custom cabinetry, quartz countertops, elegant tile-work, and frameless glass enclosures. Step outside and discover the lifestyle that truly sets this home apart. The expansive covered lanai serves as an outdoor living room overlooking the sparkling screened pool, creating the perfect setting for entertaining, weekend barbecues, or simply relaxing while enjoying Florida's year-round sunshine. Beyond the pool, the fully fenced backyard offers additional space for pets, outdoor games, and evenings gathered beneath the mature trees, making this a home that grows with every stage of life. Additional features include a spacious three-car garage, oversized laundry room with utility sink and cabinetry, abundant storage throughout, new interior doors, updated lighting, and countless thoughtful improvements that make this home completely move-in ready. Ideally located in the heart of Clearwater, you'll enjoy convenient access to award-winning Gulf beaches, top-rated schools, parks, golf courses, shopping, dining, Tampa International Airport, and everything the Tampa Bay area has to offer.
#TB8522977

CLEARWATER

2717 REDFORD COURT E

5 Beds

3 Baths

2,915 Sq.Ft.

$919,900

MLS#: TB8522977

 - property

Send a message

Message successfully sent.

Your message

What is 3 + 4 ?

Reason for contacting?

I agree to receive email communication and understand I can unsubscribe at any time.

I agree to be contacted by The Graf Group of Coldwell Banker via call, email, and text for real estate services. To opt out, you can reply 'stop' at any time or reply 'help' for assistance. You can also click the unsubscribe link in the emails. Message and data rates may apply. Message frequency may vary. Privacy Policy

Sign Out

Virtual Assistant

Would you like to take the next step with this property? We can help you schedule a showing or virtual tour, or send you more details.

Yes, I would like more information.

Thank You for Your Reply, One of Our Agents will contact you as soon as possible

No, maybe later.

Thank you, you can always contact me via email, phone number or through the contact form.

Realhub AI

Lucy - Your AI-Powered Realtor

Update Your Temporary Password

Personalize your search

Enter your email and we'll notify you immediately when new listings match what you're looking for.

or enter email address

Already have an account ? Login here

Continue your home search

I agree to receive communications and understand I can unsubscribe at any time.

I agree to be contacted by The Graf Group of Coldwell Banker via call, email, and text for real estate services. To opt out, you can reply 'stop' at any time or reply 'help' for assistance. You can also click the unsubscribe link in the emails. Message and data rates may apply. Message frequency may vary. Privacy Policy

Already have an account ? Login here

We use cookies

We use cookies primarily for analytics to enhance your experience. By accepting, you agree to our use of these cookies. You can manage your preferences or learn more about our cookies policy.

