Features & Amenities

Interior

  • Other Interior Features

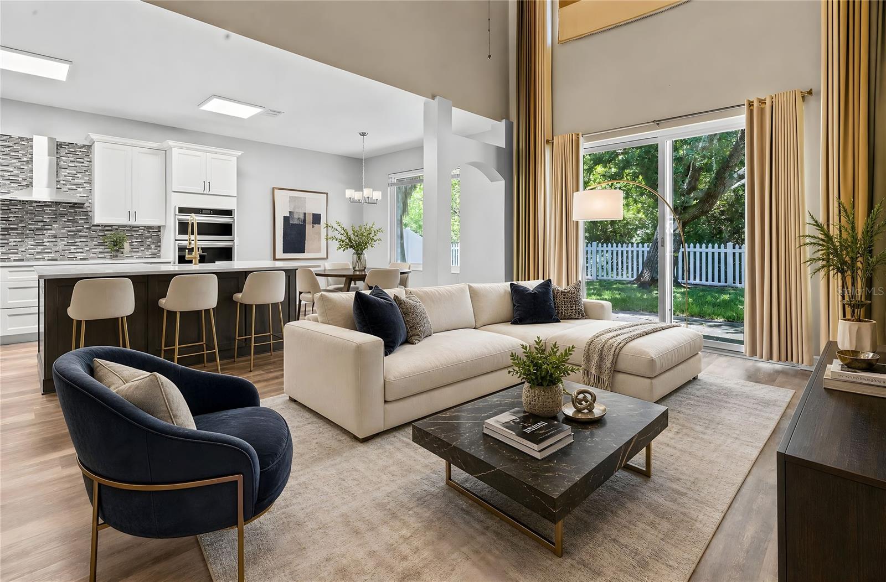
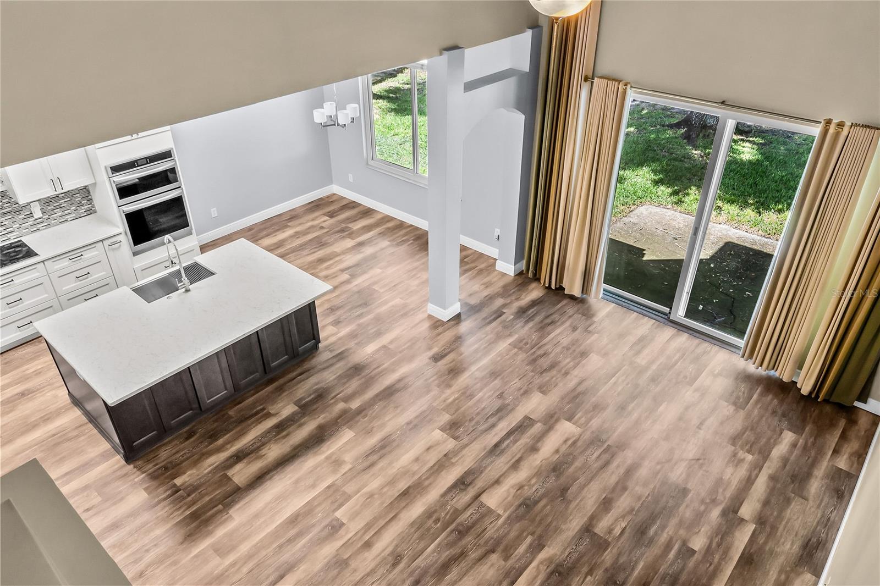
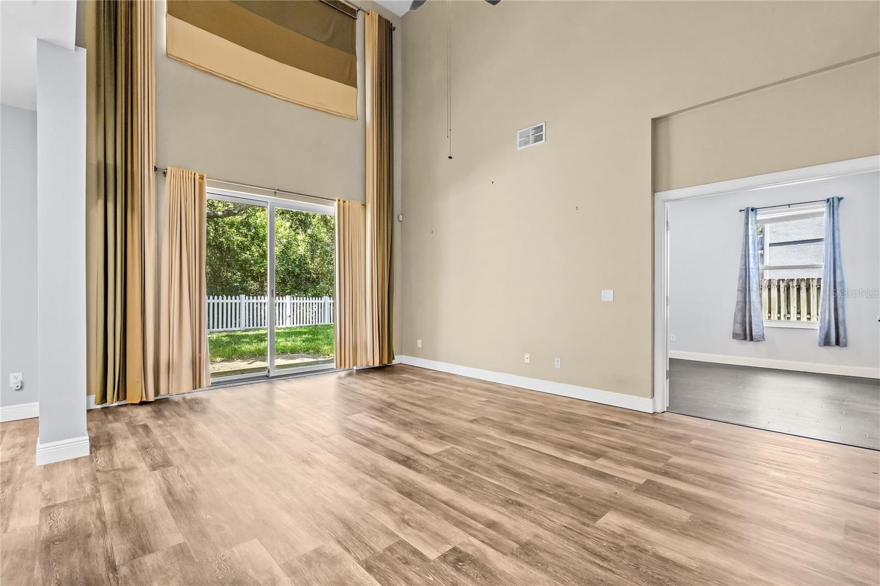
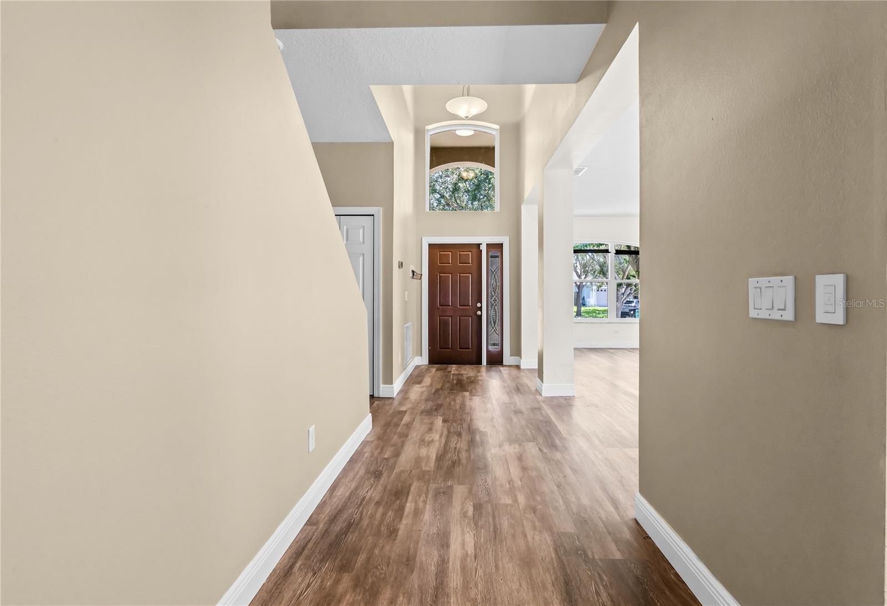
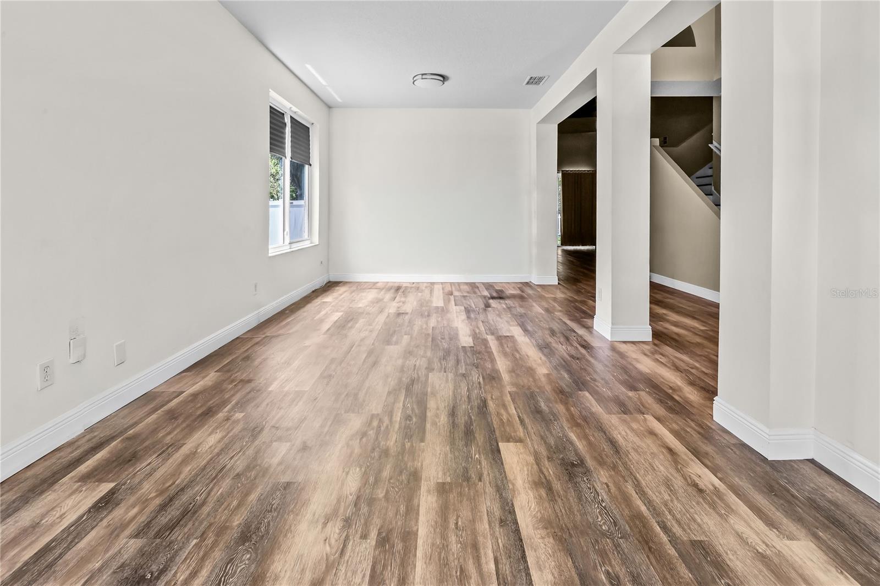
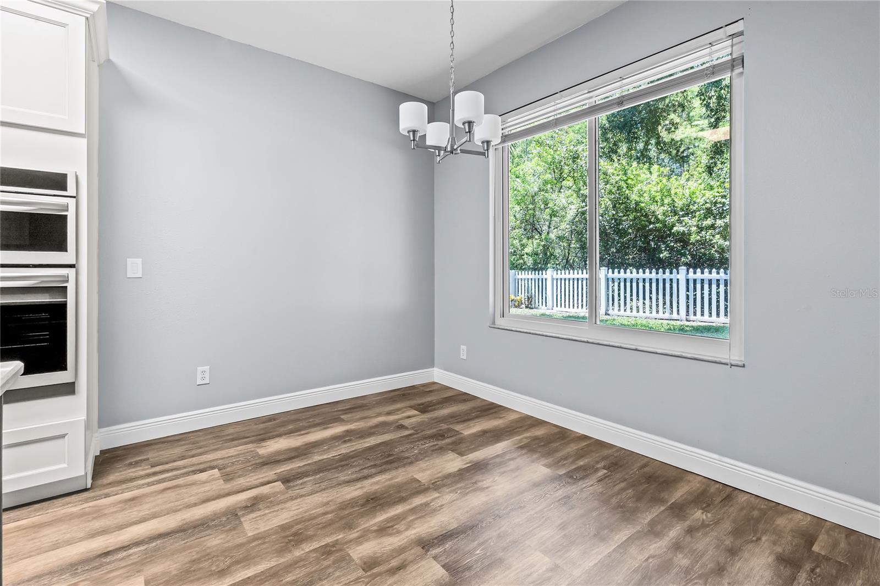
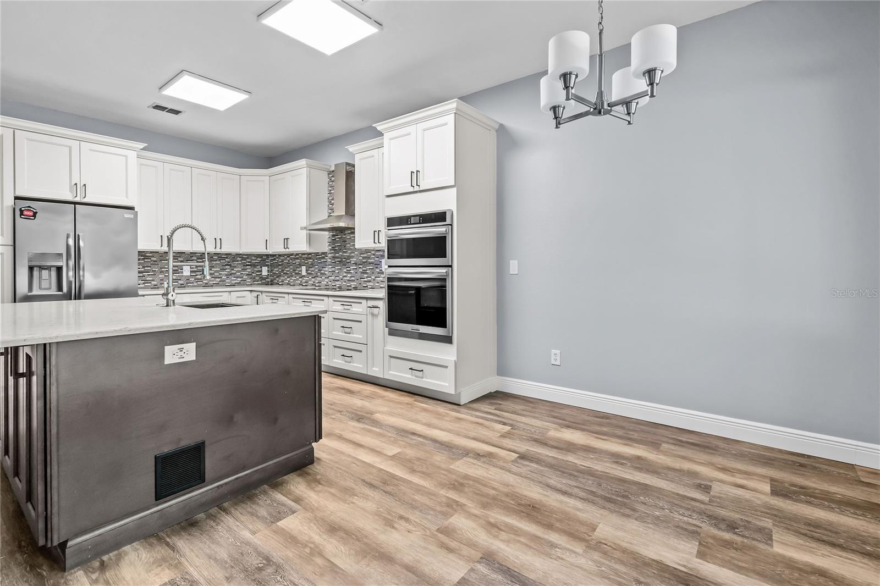
    Eat-in Kitchen, High Ceilings, Open Floorplan

  • Total Bedrooms

    4

  • Bathrooms

    2

  • Cooling YN

    YES

  • Cooling

    Central Air

  • Fireplace YN

    NO

  • Heating YN

    YES

  • Heating

    Central

  • Pet friendly

    Yes

Exterior

  • Garage

    Yes

  • Garage spaces

    2

  • Construction Materials

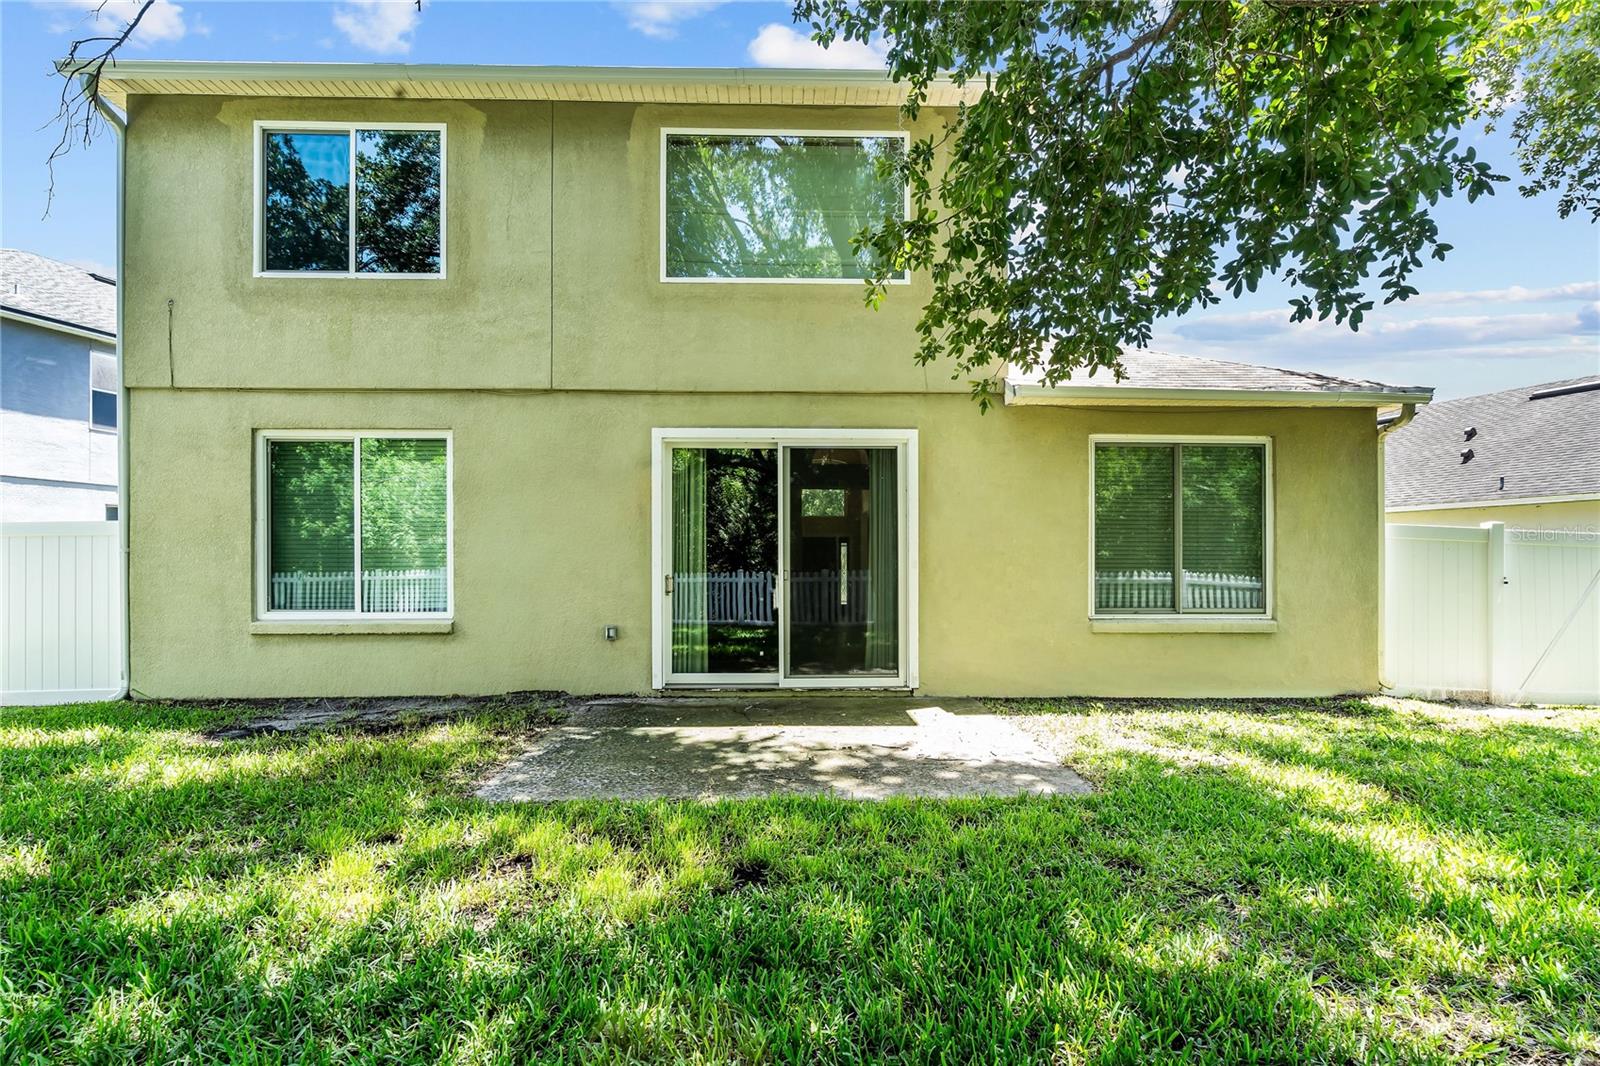
    Block

  • Other Exterior Features

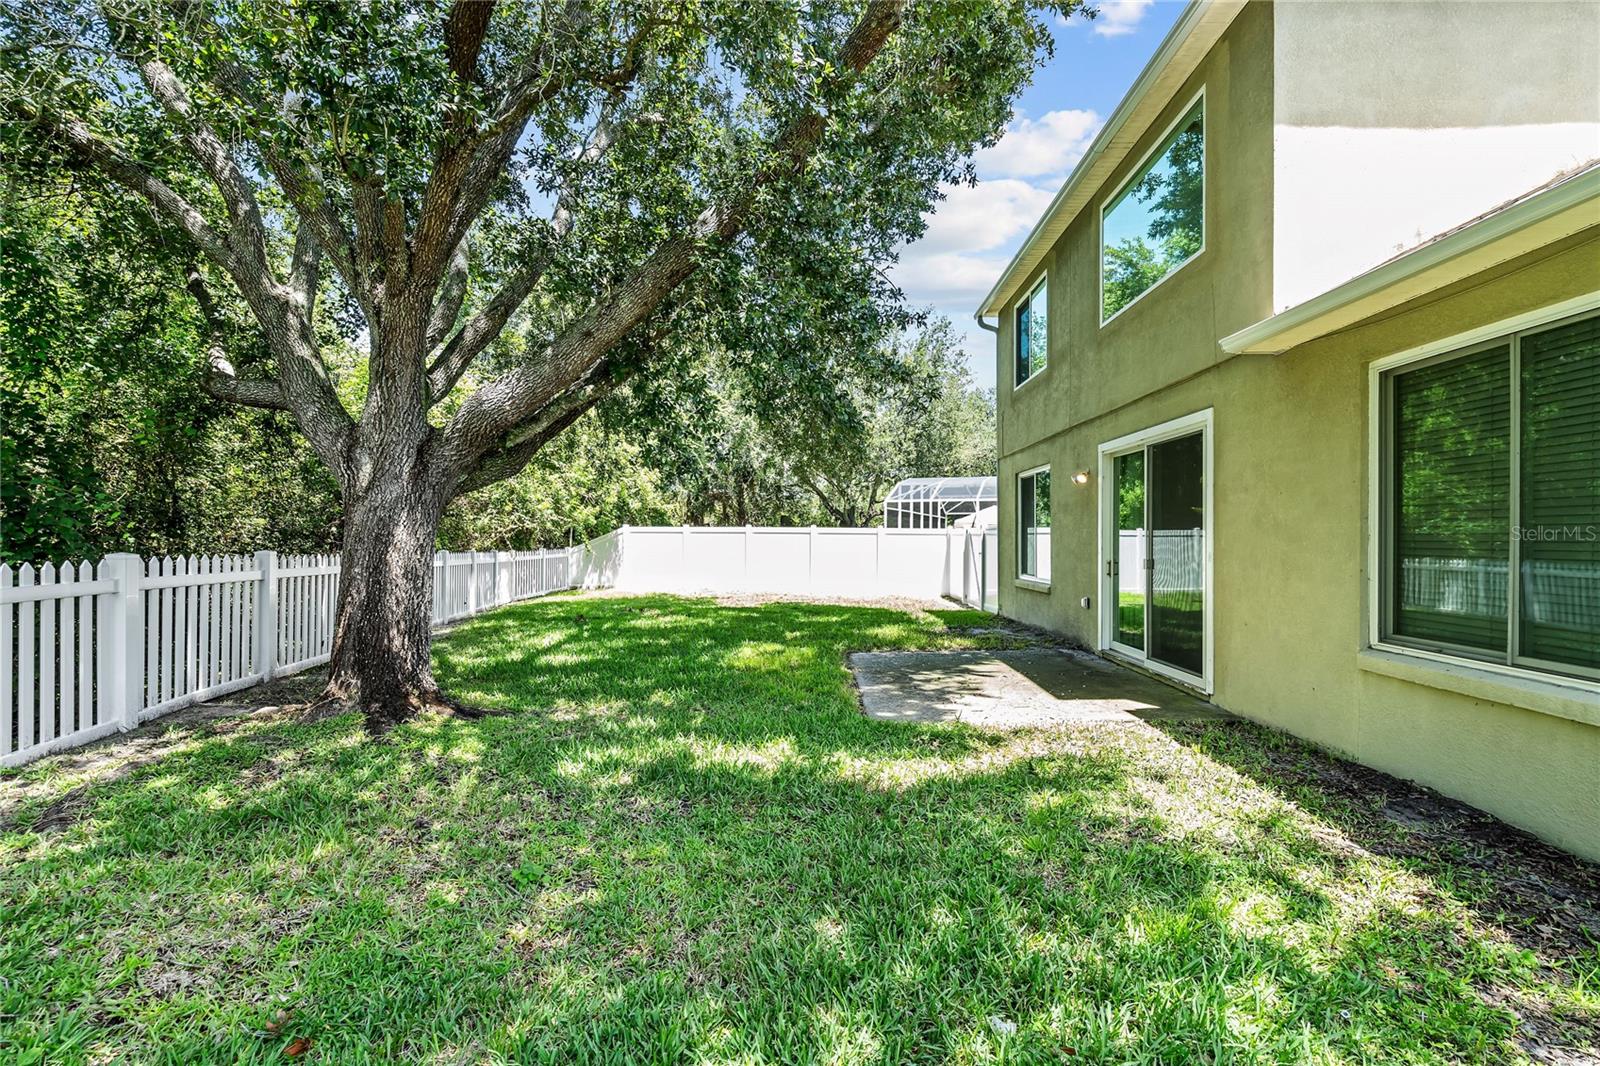
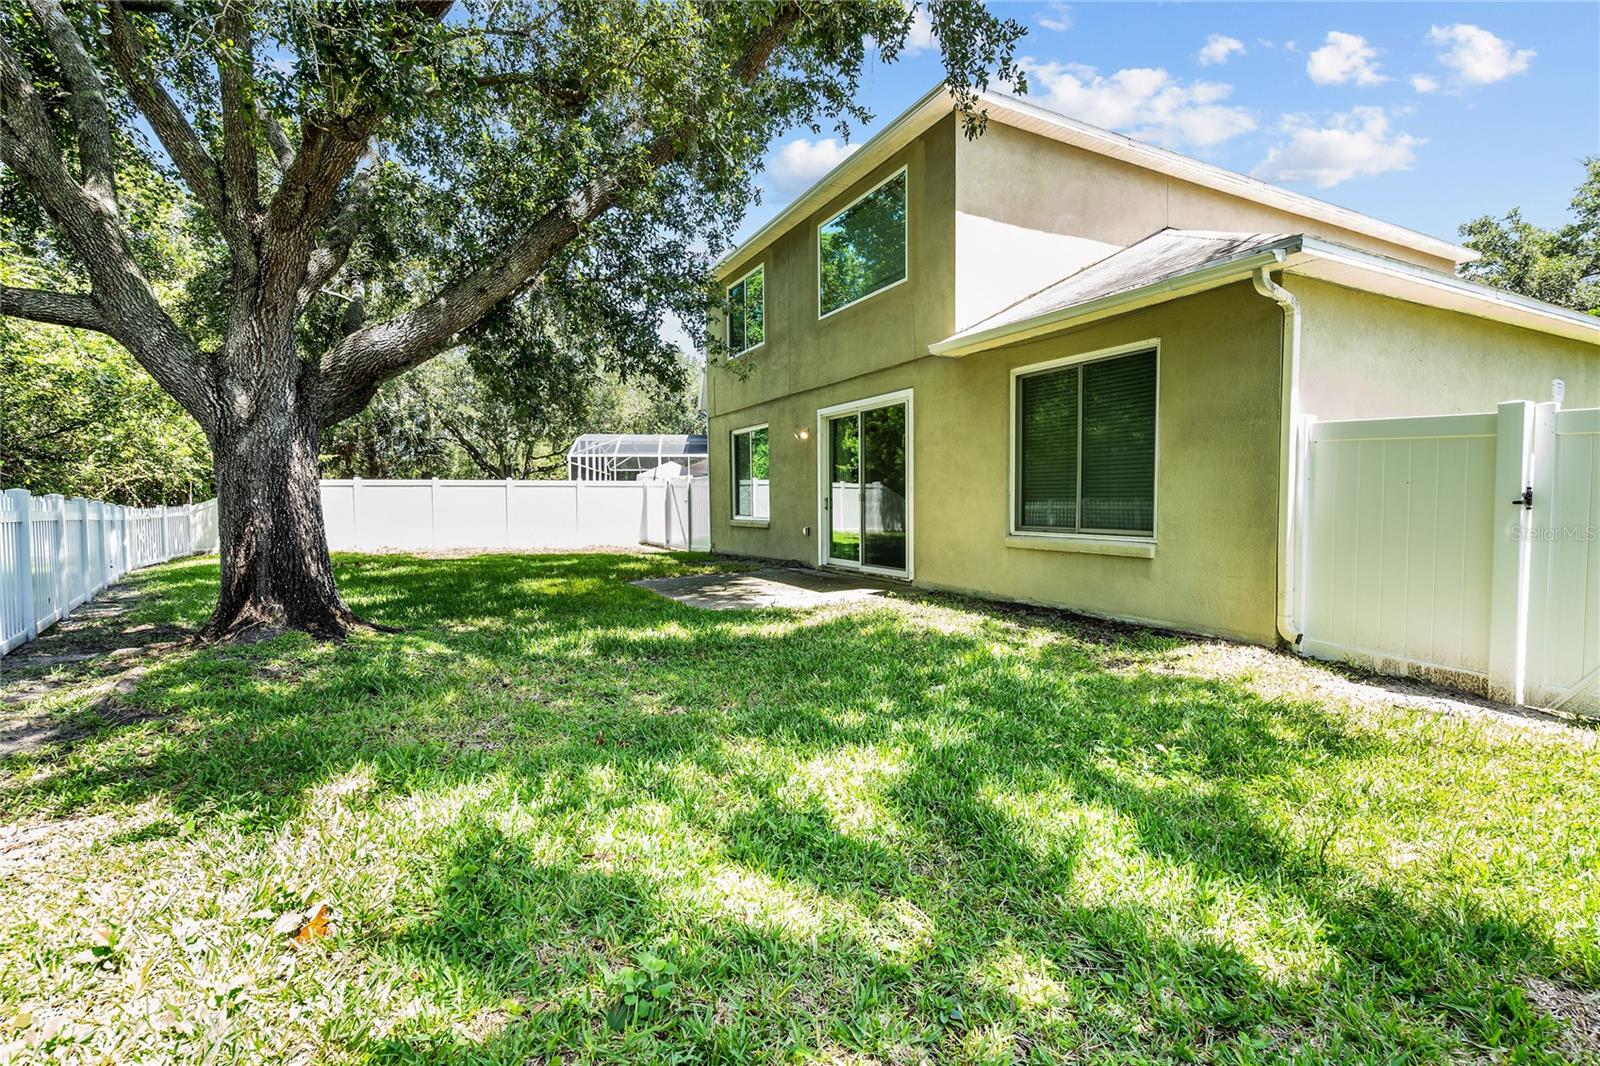
    Private Yard

  • Parking

    Attached

  • Pool

    No

  • Waterfront YN

    NO

Area & Lot

  • Lot Size(acres)

    0.16

  • Lot Size(square feet)

    6,959

  • Property Type

    Residential

  • Property Sub Type

    Single Family Residence

Price

  • Sales Price

    $529,000

  • Tax Amount

    $3,125

  • Sq. Footage

    2,544

  • Price/SqFt

    $207

HOA

  • Association

    YES

  • Association Fee

    $81

  • Association Fee Frequency

    Monthly

  • Association Fee Includes

    N/A

  • Total Monthly Fees

    $81

School District

  • Elementary School

    Endeavor Elem

  • Middle School

    Meadowbrook Middle

  • High School

    Cypress Creek High

Property Features

  • New Construction

    NO

  • Foundation Details

    Block, Slab

  • Ownership

    Fee Simple

  • Senior Community YN

    NO

  • Sewer

    Public Sewer

  • Tax Lot

    61

  • Water Source

    Public

Schedule a Showing

Showing scheduled successfully.

<
>
IN PERSON
VIA CHAT

What is 3 + 4 ?


Change time

Mortgage calculator
Estimate your monthly mortgage payment, including the principal and interest, property taxes, and HOA. Adjust the values to generate a more accurate rate.

Your payment

Principal and Interest:

$

Property taxes:

$

HOA fees:

$

Total loan payment:

$

Total interest amount:

$

Location

County

Orange

Elementary School

Endeavor Elem

Middle School

Meadowbrook Middle

High School

Cypress Creek High

Listing Courtesy of Amanda France , EXP REALTY LLC

RealHub Information is provided exclusively for consumers' personal, non-commercial use, and it may not be used for any purpose other than to identify prospective properties consumers may be interested in purchasing. All information deemed reliable but not guaranteed and should be independently verified. All properties are subject to prior sale, change or withdrawal. RealHub website owner shall not be responsible for any typographical errors, misinformation, misprints and shall be held totally harmless.

Agent Michael Graf

Business Coach | Executive Sales Associate | Realtor®

Michael Graf

Call Michael today to schedule a private showing.


* Listings on this website come from the FMLS IDX Compilation and may be held by brokerage firms other than the owner of this website. The listing brokerage is identified in any listing details. Information is deemed reliable but is not guaranteed. If you believe any FMLS listing contains material that infringes your copyrighted work please click here to review our DMCA policy and learn how to submit a takedown request.© 2024 FMLS.
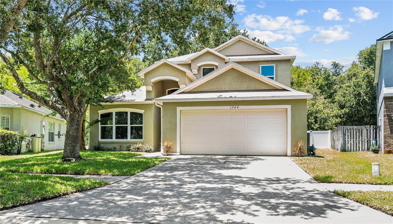
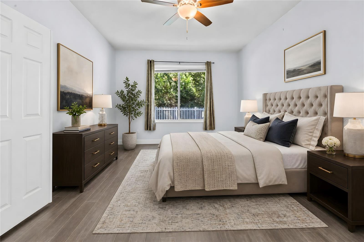
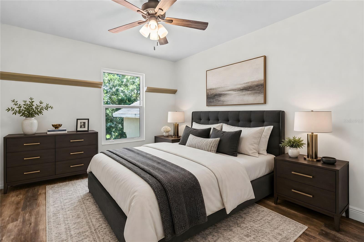
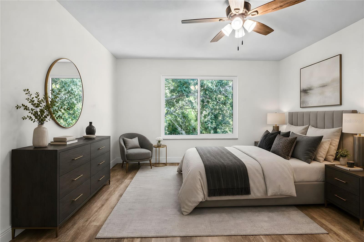
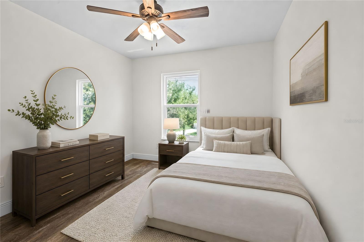
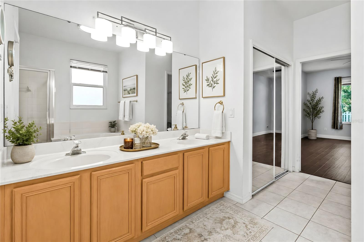
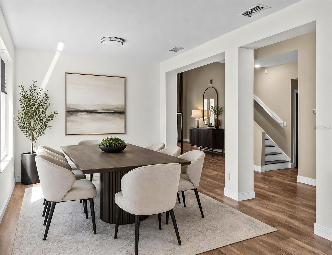
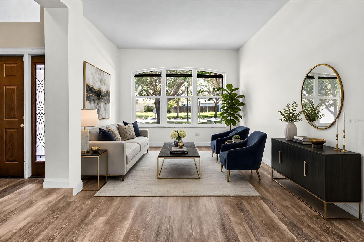
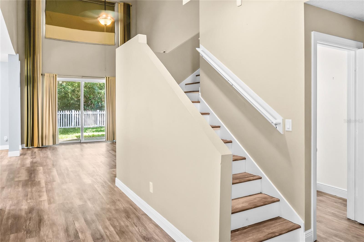
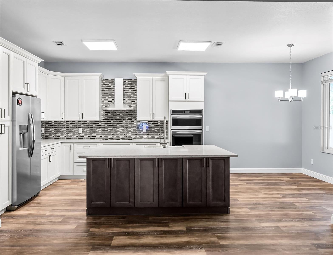
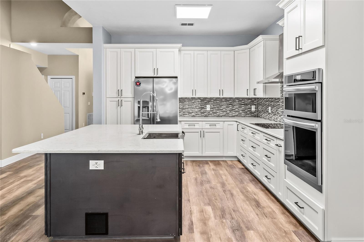
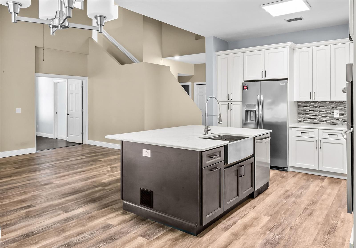
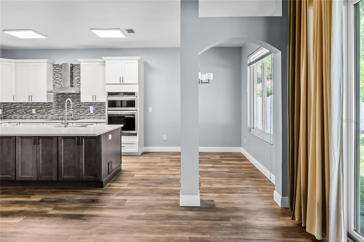
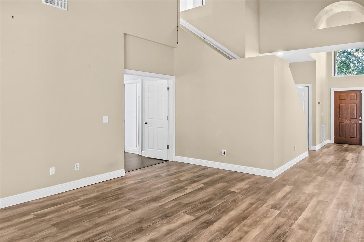
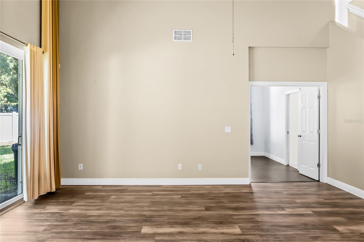
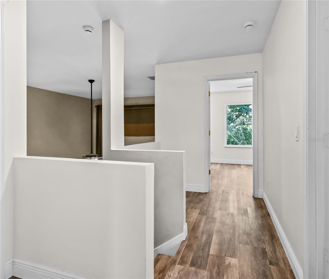
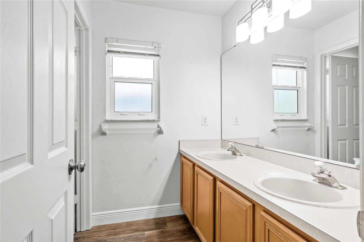
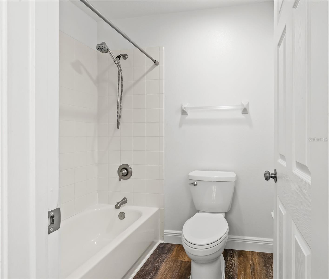
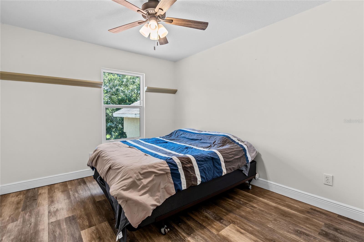
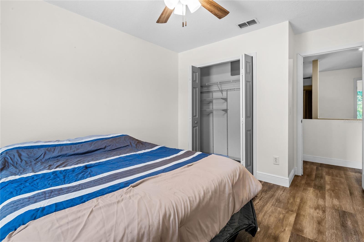
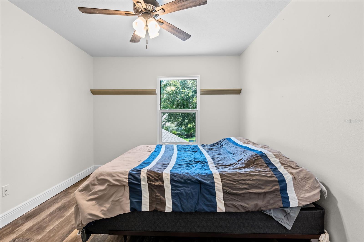
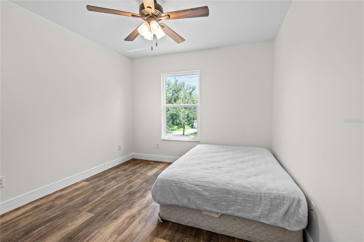
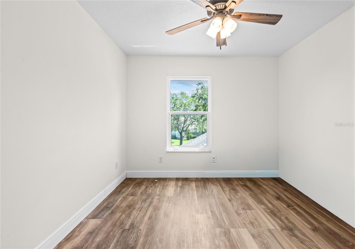
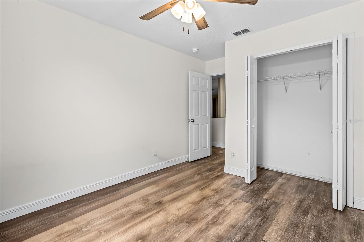
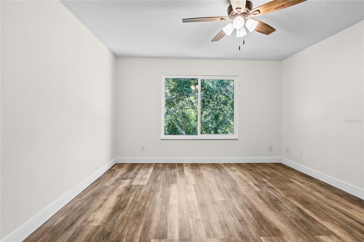
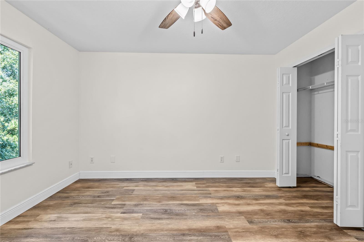
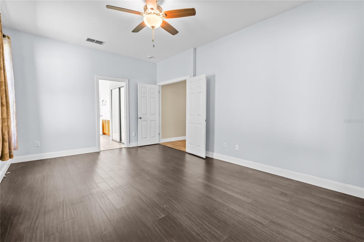
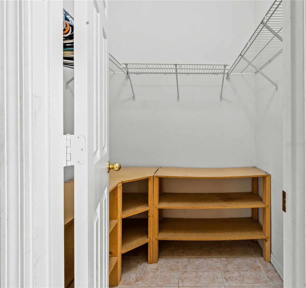
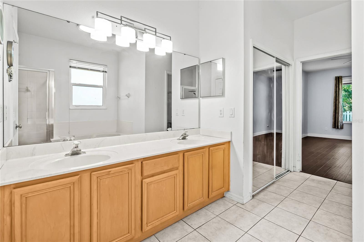
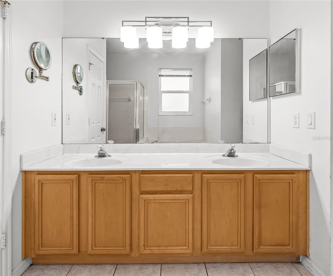
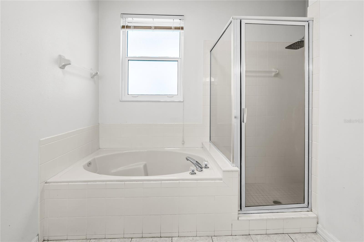
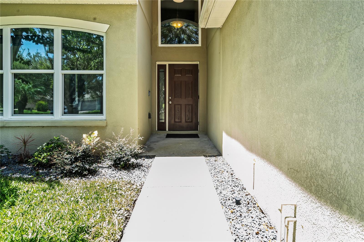
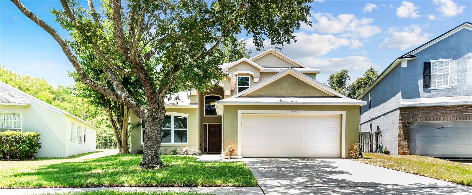
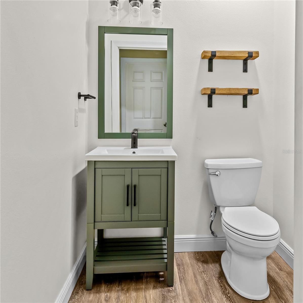
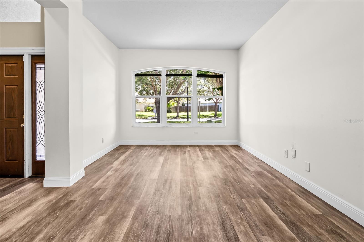
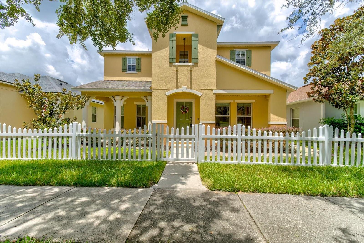
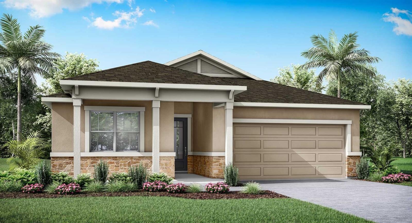
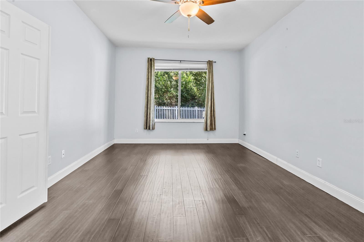
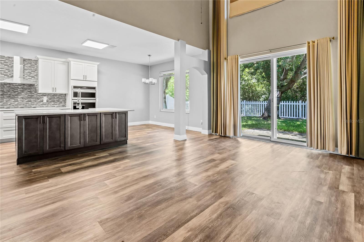
Welcome to Falcon Trace! This spacious 4-bedroom, 2.5-bath home offers over 2,500 square feet of thoughtfully designed living space in one of Orlando's most desirable communities. Featuring an open and inviting floor plan, this home provides ample room for both everyday living and entertaining. Recent updates include a remodeled kitchen, newer doors and windows, and additional exterior improvements, offering peace of mind and modern appeal. The generous primary suite provides a relaxing retreat, while the additional bedrooms have flexibility for guests, a home office, or growing households. Situated on a beautifully sized lot, residents will enjoy the community amenities Falcon Trace is known for, including a resort-style pool, playground, tennis courts, and scenic walking paths. Conveniently located near major highways, Orlando International Airport, shopping, dining, and world-famous attractions, this home offers the perfect combination of comfort, convenience, and Florida living at its finest. Some photos have digital staging.

1744 NESTLEWOOD TRAIL

Message successfully sent.

What would you like to know?

What is 3 + 4 ?

I agree to receive email communication and understand I can unsubscribe at any time.

I agree to be contacted by The Graf Group of Coldwell Banker via call, email, and text for real estate services. To opt out, you can reply 'stop' at any time or reply 'help' for assistance. You can also click the unsubscribe link in the emails. Message and data rates may apply. Message frequency may vary. Privacy Policy

Related Properties

New on site today
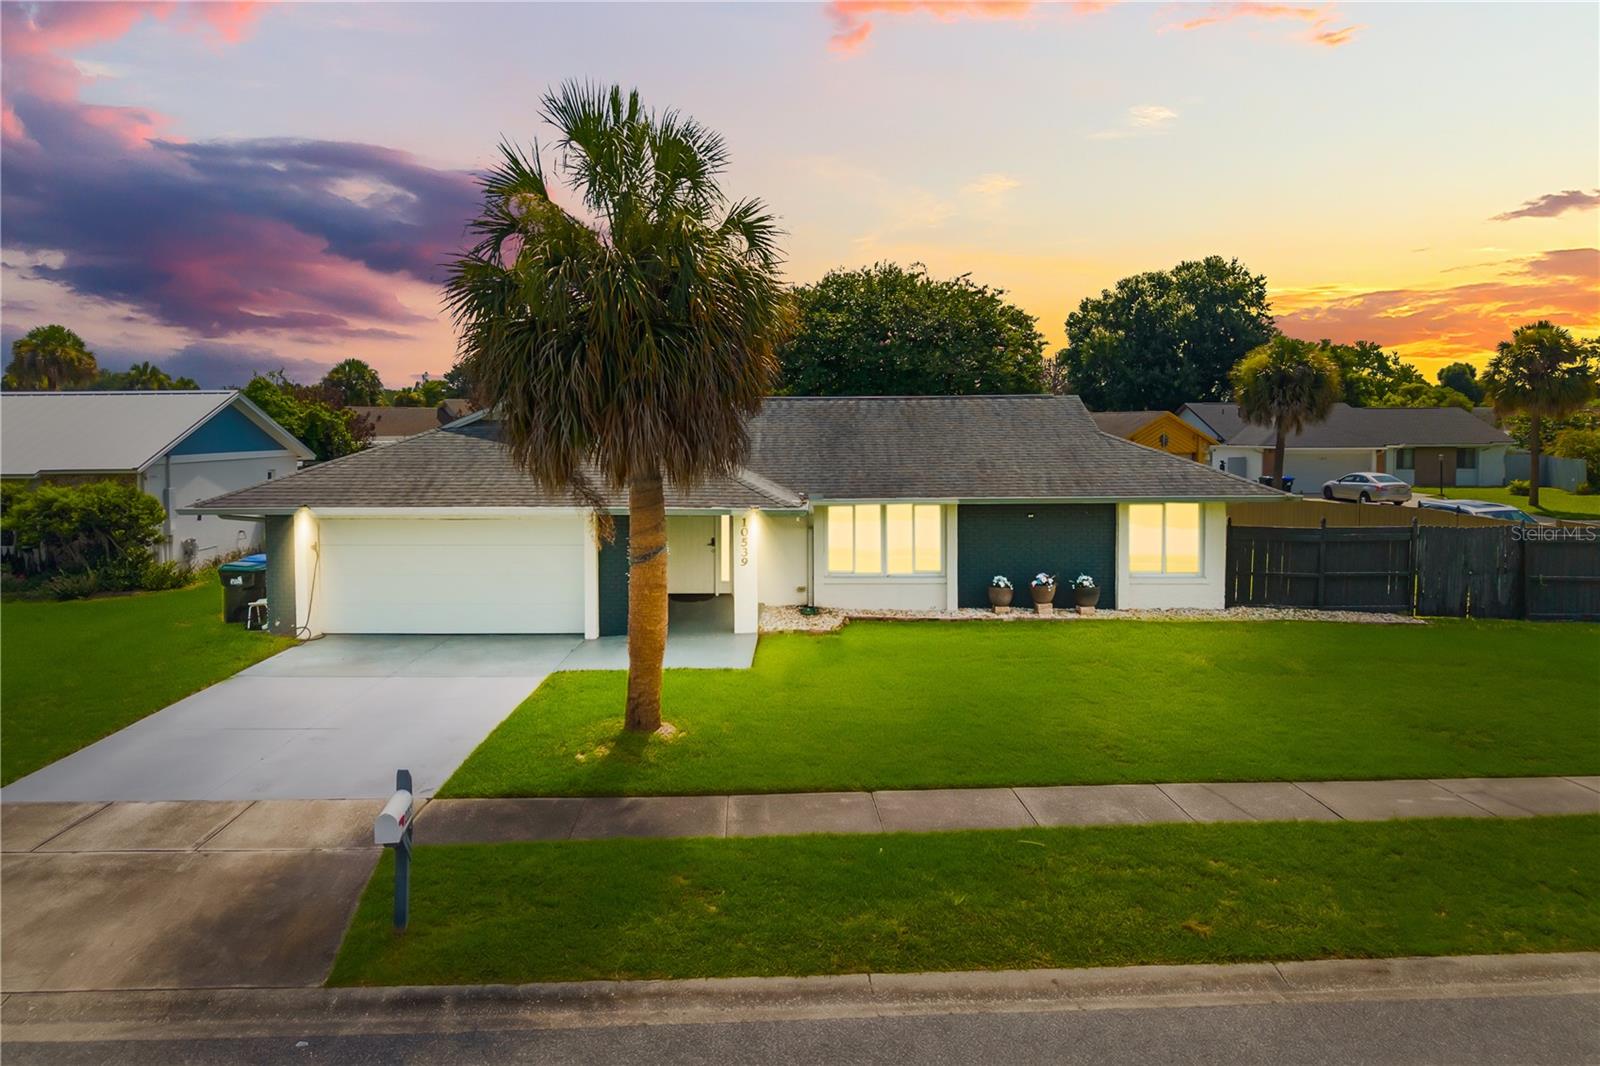
A truly one-of-a-kind home in a well-established neighborhood offering beautiful lake views! Situated on a highly desirable corner lot, this stunning, fully remodeled residence features a bright open-concept floor plan designed for modern living and effortless entertaining.
The designer kitchen showcases contemporary finishes, sleek cabinetry, and a spacious center island that flows seamlessly into the living and dining areas. The extended primary suite provides an exceptional owner's retreat, while both the primary and secondary bathrooms feature relaxing soaking tubs. An additional half bath adds extra convenience for guests.
Step outside to a beautifully landscaped backyard featuring a covered pergola, creating the perfect setting for BBQs, outdoor dining, and year-round entertaining.
Additional highlights include premium upgrades throughout and exceptional attention to detail. Move-in ready, this home perfectly combines style, comfort, and functionality in one of the area's most established communities.
Opportunities like this don't come around often! Schedule your private showing today and discover why this could be the home you've been waiting for!
#S5153429

ORLANDO

10539 WOODWAY DRIVE

3 Beds

3 Baths

2,021 Sq.Ft.

$430,000

MLS#: S5153429

New on site today
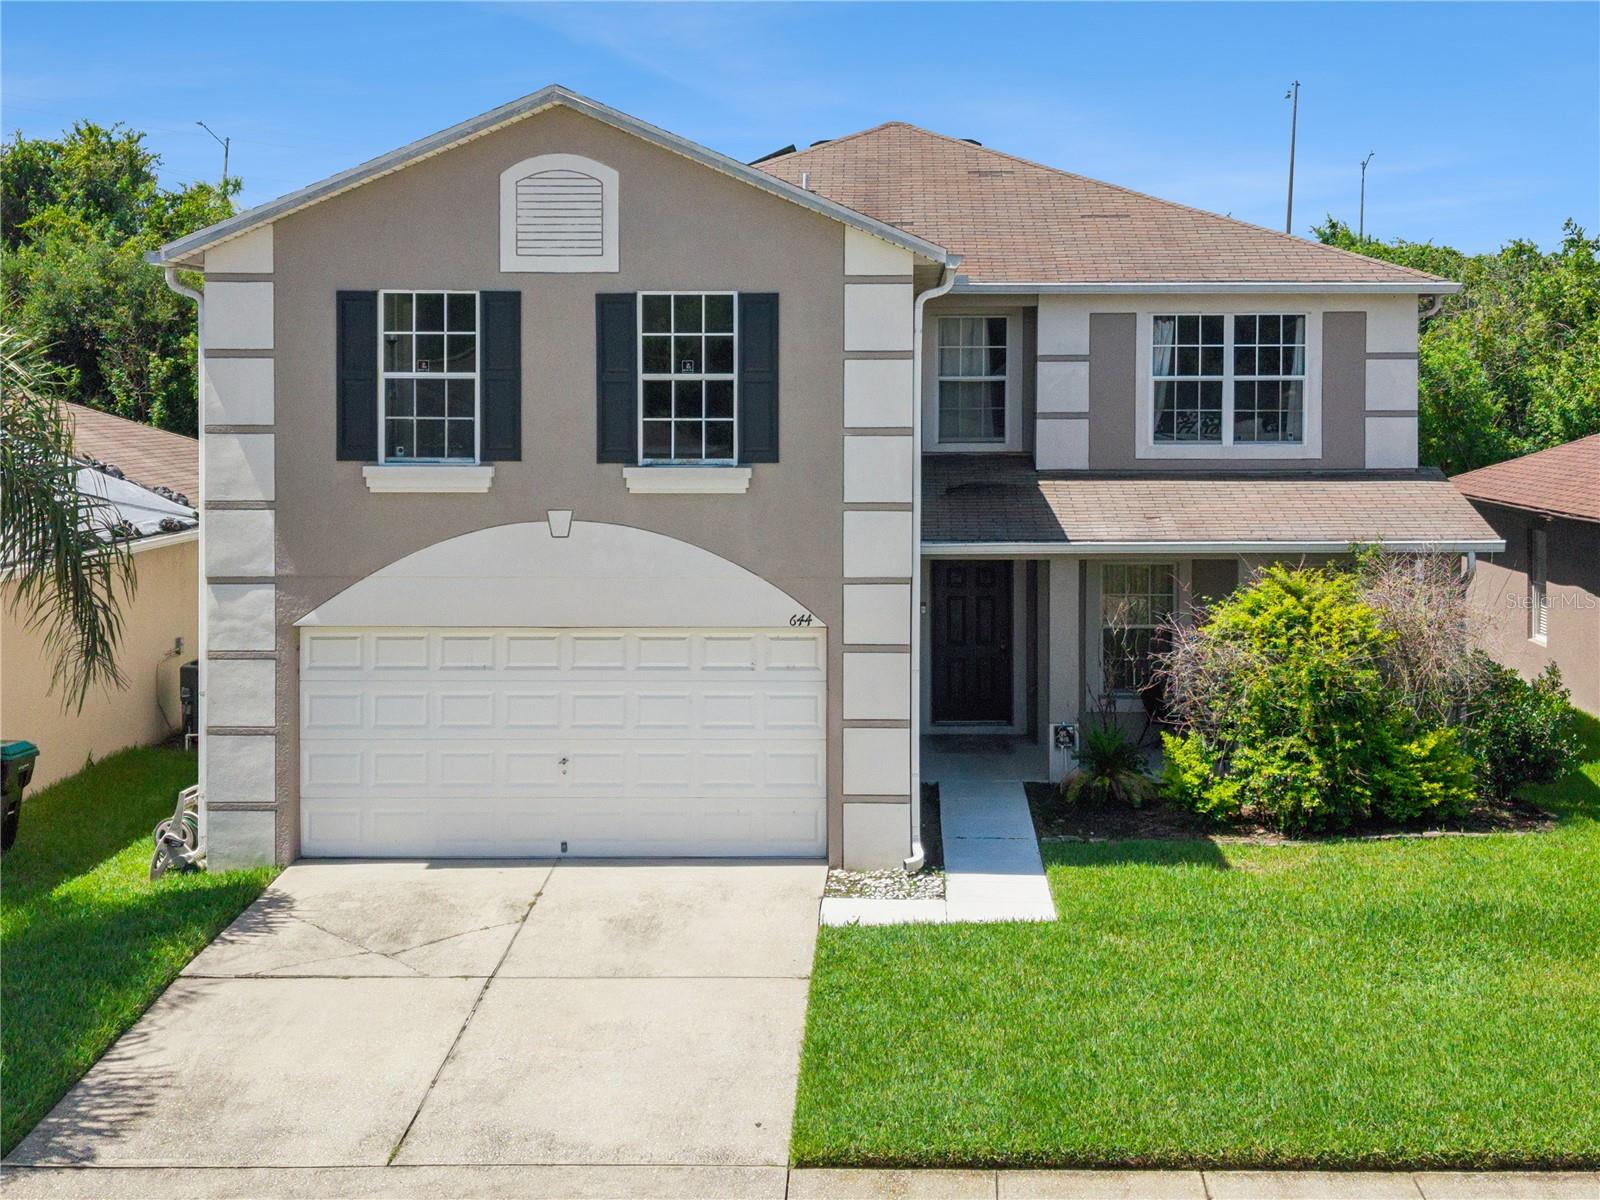
Offering six bedrooms, four full baths, 3,535 square feet, and a screen-enclosed pool set against a wooded backdrop, this two-story Meadow Woods home provides generous flexibility for everyday living. Large-format tile carries through the entry and main gathering spaces, including a formal living and dining area plus a separate family room centered around a fireplace. The kitchen connects easily to the family room and features white cabinetry, dark countertops, a central island with sink, breakfast bar seating, pendant lighting, and ample workspace for daily meals and larger gatherings. The primary bedroom includes an en suite bath with an extended dual-sink vanity, a separate tub, and a glass-enclosed shower. Five additional bedrooms offer a range of layouts that can accommodate sleeping spaces, home offices, fitness equipment, hobbies, or guests without sacrificing the home’s main living areas. The four-bath configuration adds convenience for a home of this size, while the two-car garage provides covered parking and additional utility space. Outside, the screened pool deck creates a dedicated place to relax and enjoy the Florida weather, with fencing and mature trees contributing to a more secluded backyard setting. A nearby neighborhood playground adds another outdoor recreation option. With multiple living areas, a six-bedroom floor plan, and a backyard pool, this home offers the room and versatility to adapt as needs change.
#O6425681

ORLANDO

644 FLOWER FIELDS LANE

6 Beds

4 Baths

3,514 Sq.Ft.

$530,000

MLS#: O6425681

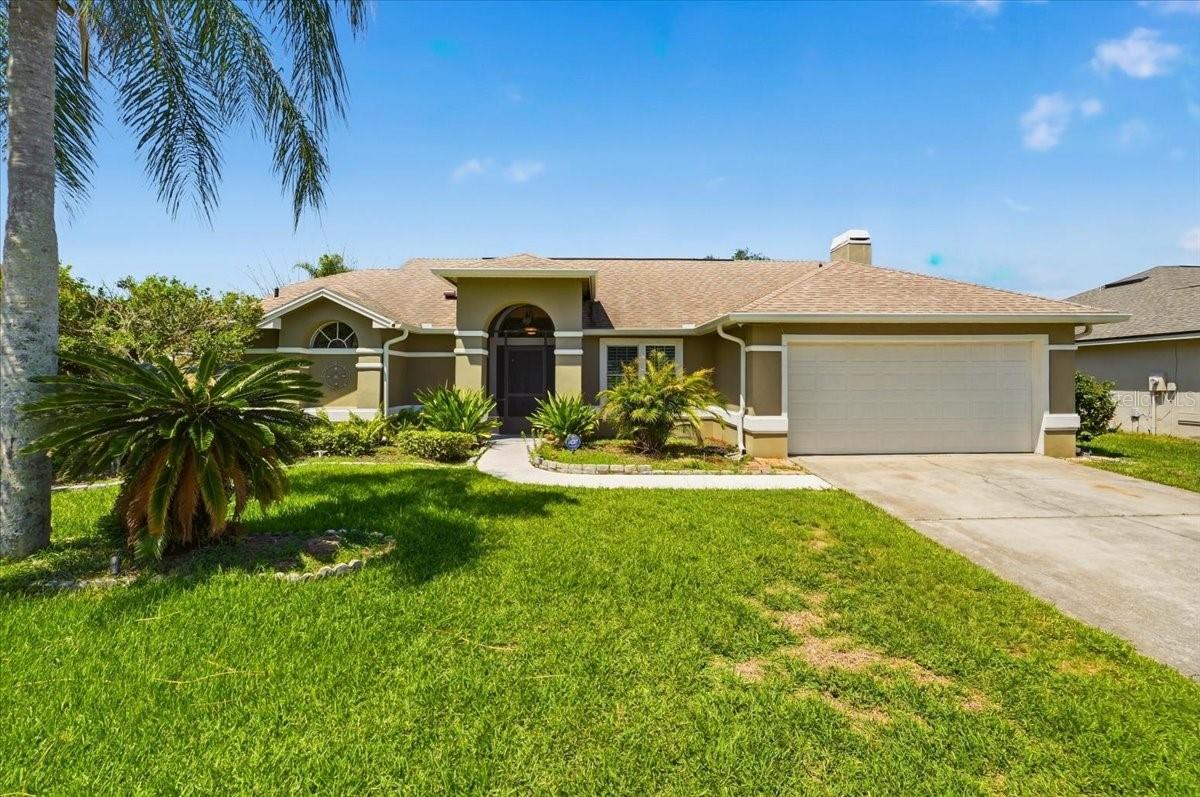
Virtually Staged. Move-in ready pool home in Wedgefield, offering 4 bedrooms and 2 baths across 2,017 square feet on a 10,491 square foot corner lot. Vaulted ceilings and a bright, open layout welcome you in, with wood-look flooring and plantation shutters throughout. The kitchen features granite counters, a breakfast bar, and a window over the sink looking out to the backyard. The family room offers skylights, and vaulted ceilings, while a flexible bonus room offers space for a home office, gym, or playroom. The primary bath has been beautifully renovated with a marble-finished walk-in shower, dual vanity, and modern fixtures. Step outside to a screened, covered patio overlooking the fenced in-ground pool, perfect for relaxing or entertaining.

Located in the desirable Wedgefield community, known for its tree-lined streets, spacious lots, and laid-back, country feel just minutes from city conveniences. Residents enjoy nearby Wedgefield Park with a playground and pickleball courts, the 18-hole Wedgefield Golf Club, and the Hal Scott Regional Preserve, offering thousands of acres of hiking, biking, and horseback riding trails. Easy access to SR 528 and SR 520 puts you minutes from Orlando International Airport, downtown Orlando, Waterford Lakes shopping and dining, and about 45 minutes from Cocoa Beach and Cape Canaveral. Zoned for Wedgefield K-8 and East River High School.
#O6422251

ORLANDO

2406 ABALONE BOULEVARD

4 Beds

2 Baths

2,017 Sq.Ft.

$480,000

MLS#: O6422251

New on site today
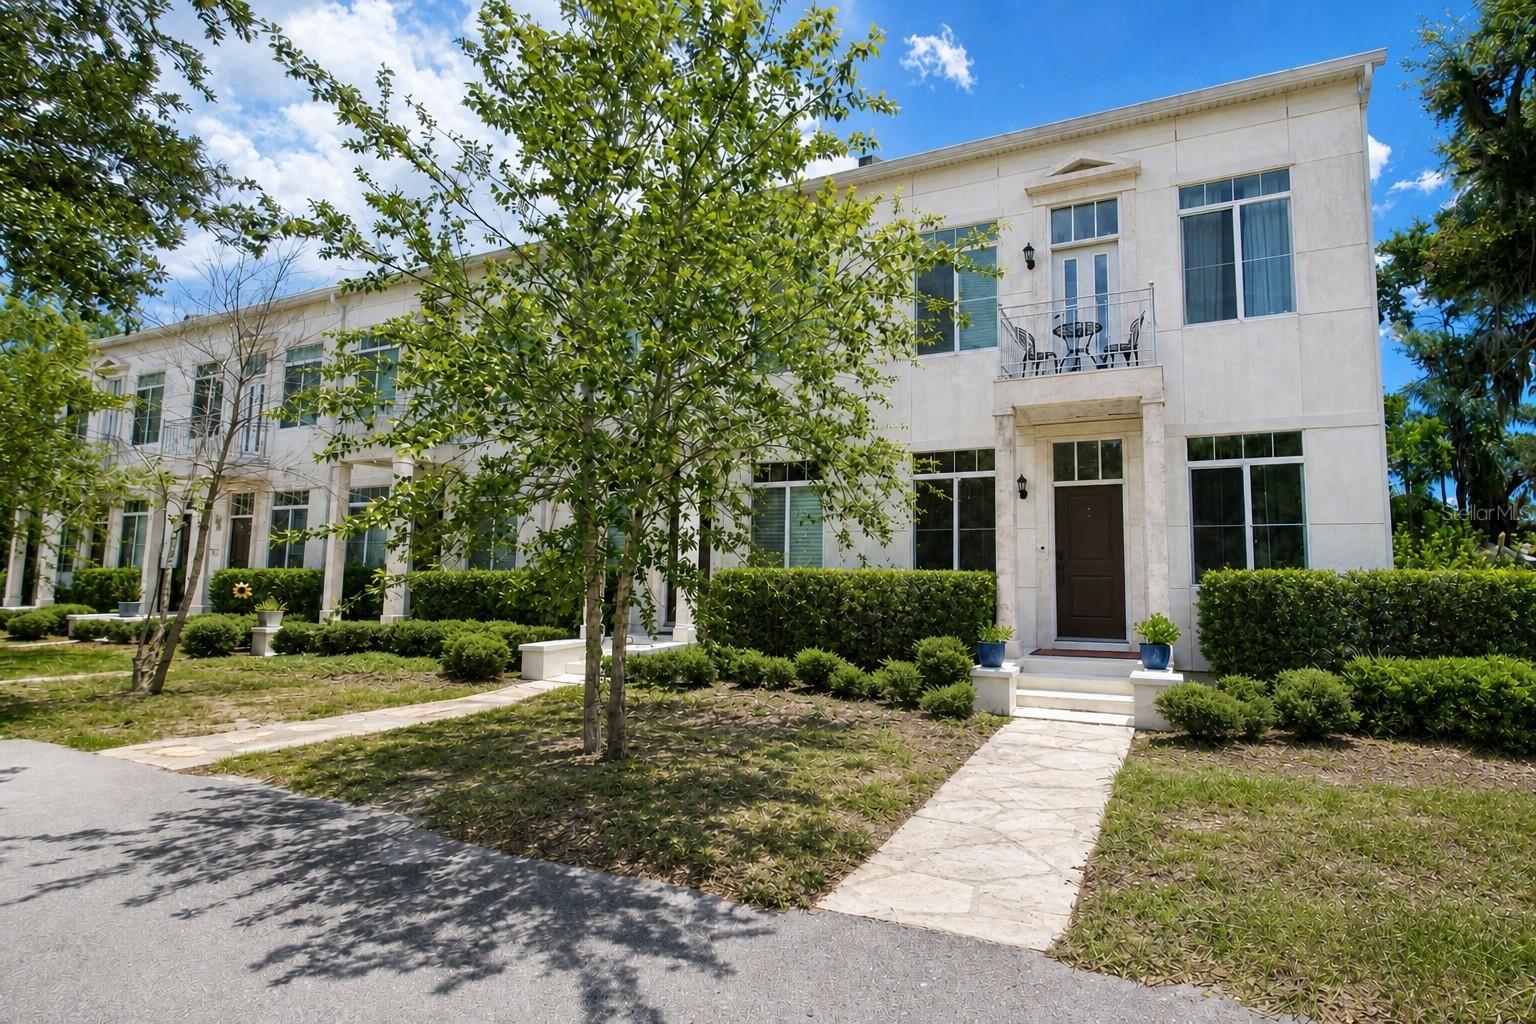
IMMERSIVE AND INTERACTIVE 3D WALKTHROUGH — EXPLORE BEFORE YOU SCHEDULE A SHOWING. Click the VIRTUAL LINKS and step inside. This is the townhome that finally answers the question every buyer at this price point is asking — is there one that actually feels different? Yes. This is it. FIVE UNIT BOUTIQUE COMMUNITY — end unit. Not fifty, not five hundred — five. You will know your neighbors here. ONE SHARED WALL, NOT TWO — and the quiet that comes with it is the kind you stopped expecting from townhome living. NATURAL LIGHT ON THREE SIDES — walls of tall windows, soaring ceilings, and rich dark luxury vinyl flooring that gives every room a warmth that makes this feel like a home, not a unit. QUARTZ WATERFALL ISLAND — full butler's pantry with abundant cabinetry — the kind of space that makes entertaining feel effortless and storage feel invisible. PRIVATE DECK — newly installed hot tub spa and garden area waiting for you. PRIVATE BALCONY OFF THE PRIMARY SUITE — wake up, step outside, coffee in hand, above it all, yours. TWO-CAR GARAGE — insulated, air conditioned, finished flooring — and the only unit in the community with dedicated guest parking right outside. In Florida you will understand why that matters the first summer you have it. LOW HOA. GREAT SCHOOL ZONE. SR-408 MINUTES AWAY — Downtown Orlando, Winter Park, the airport, all within easy reach. Cady Way Trail at your door. Village Center, the lake trail, and Baldwin Park's full lifestyle within close proximity — the neighborhood Orlando buyers have been choosing for twenty years. BUILT 2020. A young family called this home and simply outgrew it. Now it is ready for whoever calls it next. MOVE-IN READY. This is not a transition — it is an arrival.         All information provided is deemed reliable but not guaranteed and is subject to change without notice, including but not limited to school ratings and zoning, HOA rules and amenities, square footage, and property features. Buyer to independently verify all information prior to purchase.
#R4911663

ORLANDO

759 LAKE BALDWIN LANE

3 Beds

2 Baths

1,842 Sq.Ft.

$555,000

MLS#: R4911663

New on site today
Virtually Staged. Welcome home to this beautifully renovated 3-bedroom, 2-bathroom home with pool, perfectly situated on a quiet, intimate cul-de-sac. From the moment you step inside, you’ll appreciate the bright, spacious, open layout designed for both comfortable everyday living and effortless entertaining.

The home has been extensively updated with a new roof, new flooring throughout, fully renovated bathrooms, and a completely remodeled kitchen featuring new cabinetry, stone countertops and new appliances. A cozy fireplace creates a warm and inviting focal point in the main living area. The home also features a versatile bonus room off the kitchen and garage, which is ideal for a home office, playroom, fitness space or mud room. 
Step outside to your own private retreat, featuring a spacious screened patio that is perfect for outdoor dining, relaxing, or entertaining. The home sits on a large lot and backs up to a peaceful retention pond, providing added privacy and a tranquil natural backdrop. The recently refinished swimming pool is ready for sunny afternoons, weekend gatherings, and year-round Florida living.
#O6426343

ORLANDO

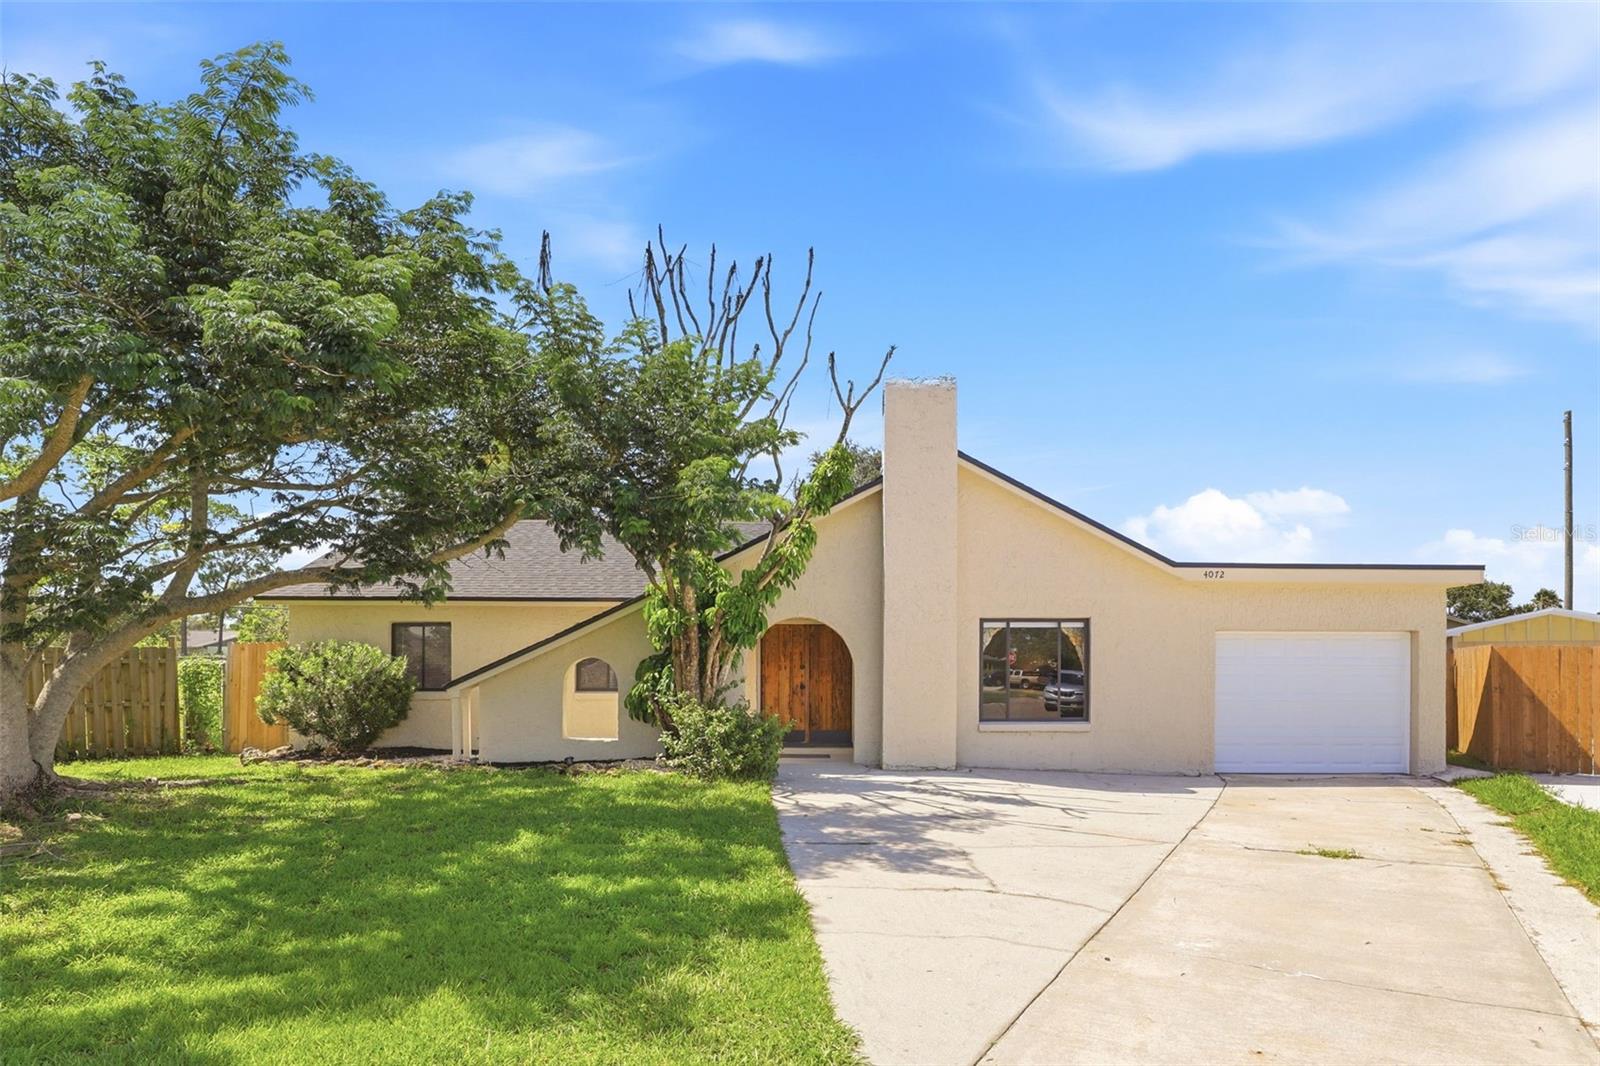
4072 VANET COURT

3 Beds

2 Baths

1,445 Sq.Ft.

$435,000

MLS#: O6426343

New on site 1 day ago
Virtually Staged. Welcome to this exceptional, move-in-ready property featuring a beautifully renovated 3-bedroom, 2-bathroom main residence and a fully renovated, permitted 1-bedroom, 1-bathroom Accessory Dwelling Unit (ADU) with its own electric meter, offering incredible flexibility for multigenerational living, guests, a private home office, or future rental opportunities (subject to local regulations).

The main home has been completely transformed with high-quality finishes throughout, including a stunning new kitchen with quartz countertops, designer backsplash, stainless steel appliances, luxury vinyl plank flooring, beautifully remodeled bathrooms, fresh interior and exterior paint, new lighting, modern ceiling fans, a new roof, new HVAC system, and a new water heater.

The fully renovated permitted ADU has been updated with the same attention to detail and features a modern kitchen with quartz countertops, designer backsplash, stainless steel appliances, luxury vinyl plank flooring throughout, a beautifully remodeled bathroom, fresh paint, and updated lighting, providing a stylish and comfortable private living space.

Adding even more value is a third detached building with electricity, located behind the ADU. Previously used as an indoor spa/jacuzzi room, this versatile space offers endless possibilities as a workshop, fitness studio, art studio, hobby room, game room, storage, or future flex space.

The exterior has been enhanced with a newly installed brick paver driveway, creating impressive curb appeal. Every detail of this property has been thoughtfully updated, making it truly turnkey and ready for its next owner.

Conveniently located just minutes from Downtown Orlando, Orlando Health, SODO, major highways, shopping, dining, parks, and entertainment, this rare property combines modern upgrades, exceptional versatility, and outstanding value. Whether you're looking for additional living space, a private guest retreat, or a property with long-term flexibility, this one check all the boxes.

A rare opportunity to own a completely renovated property featuring a main residence, a fully renovated permitted ADU, and an additional detached flex building—all on one property!
#S5153957

ORLANDO

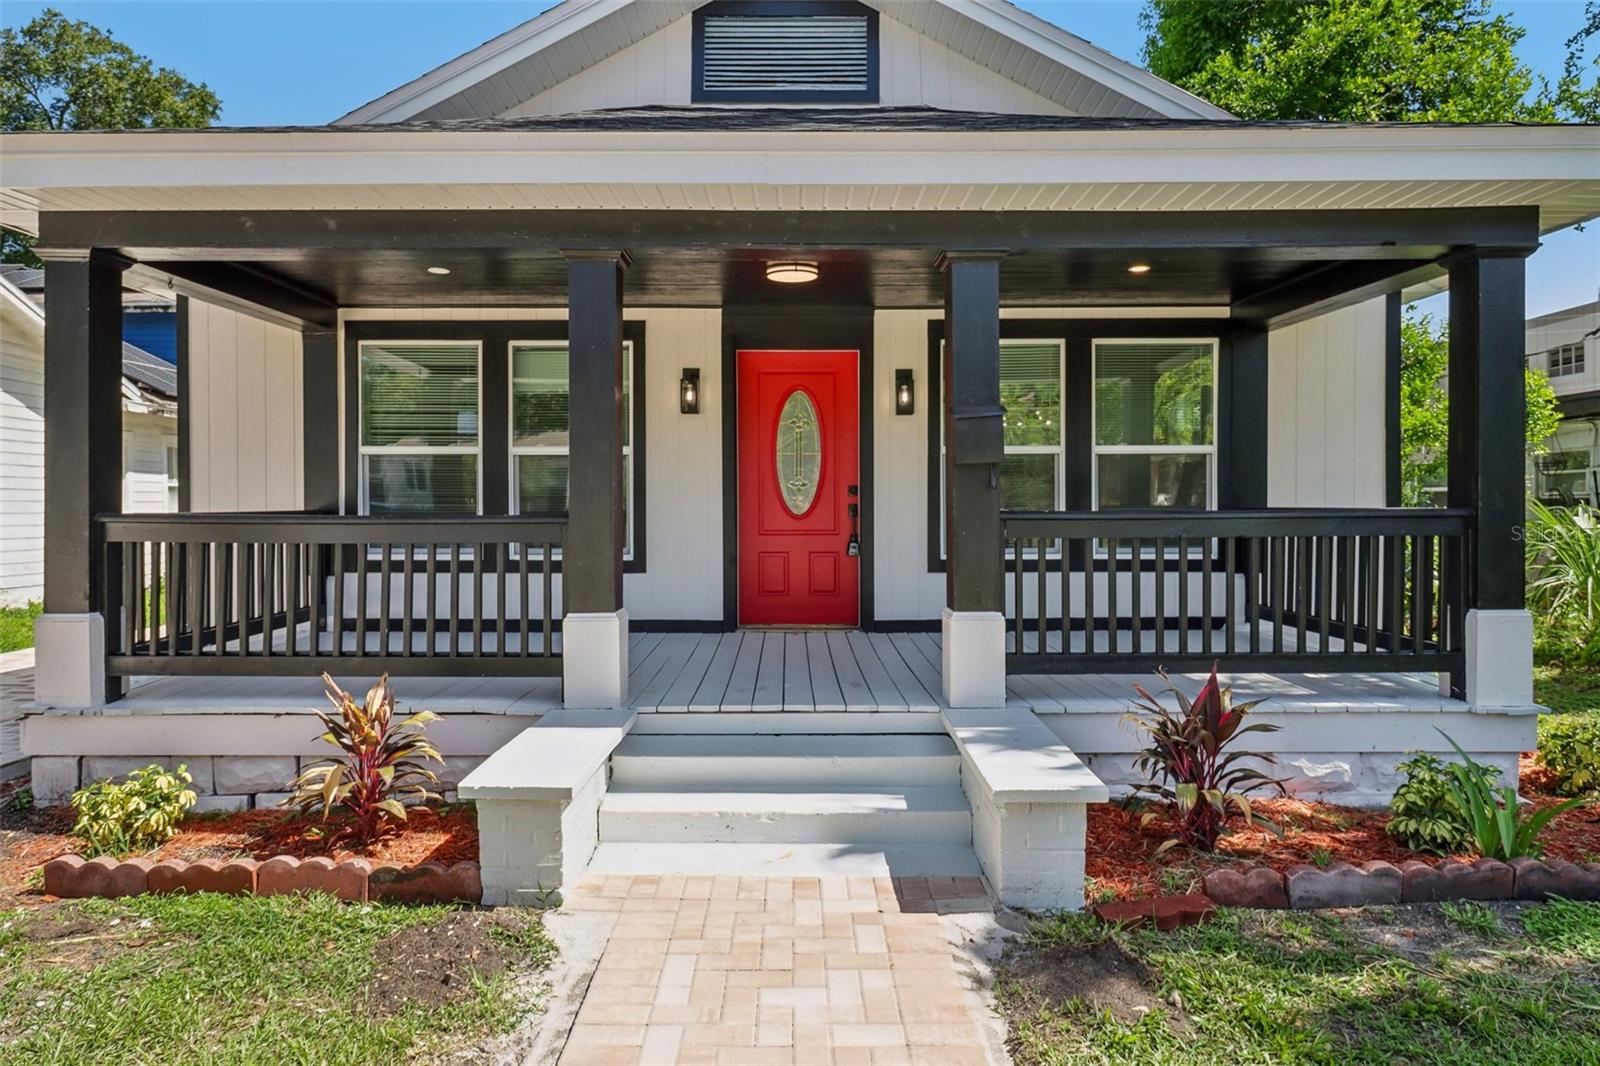
43 W MURIEL STREET

4 Beds

3 Baths

1,483 Sq.Ft.

$550,000

MLS#: S5153957

New on site 1 day ago
Virtually Staged. Nestled on 1.08?acres in the sought-after Blue Ridge Acres community, this brick home enjoys the flexibility of an R-CE zoning designation that permits detached structures and domestic livestock. Inside, high ceilings lend an airy feel to the main living areas, where a formal living room sits separate from a family room anchored by a wood-burning fireplace and sliding doors that open to a spacious lanai. The gourmet kitchen features wood cabinets, granite countertops, an eat-in nook, and opens to both the family room and a separate formal dining room, creating a seamless flow for entertaining. The primary suite is a true retreat, boasting two walk-in closets, sliders to the lanai, and an indulgent en-suite bathroom with dual sinks, a garden-style tub, a tiled shower, and a private water closet. A split-floor plan ensures privacy, with the two of the secondary bedrooms sharing a well-appointed bathroom that includes granite counters, wood cabinets, a tub-shower combo, and direct access to the screened lanai. Outdoor living is equally impressive: the lanai hosts an outdoor kitchen, a paved walkway leads to a charming gazebo, and mature landscaping—including more than six varieties of fruit trees—frames the property. Practical amenities abound, such as a long driveway for extra parking, an RV pad with electrical hookup and septic system is located in the rear yard, a water softener, Nest thermostat, and a full security system with cameras, all of which convey with the home. The indoor laundry room has a sink and the washer & dryer convey. . Recent updates include a new roof installed in June?2026, HVAC (2017), water heater (2019), and well pump (2023). Conveniently located just minutes from SR?414, the property offers easy access to shopping, dining, and nearby amusement parks, making it an ideal blend of rural tranquility and modern convenience. The land next door is also for sale, so you could purchase both properties to create more space.
#O6426023

ORLANDO

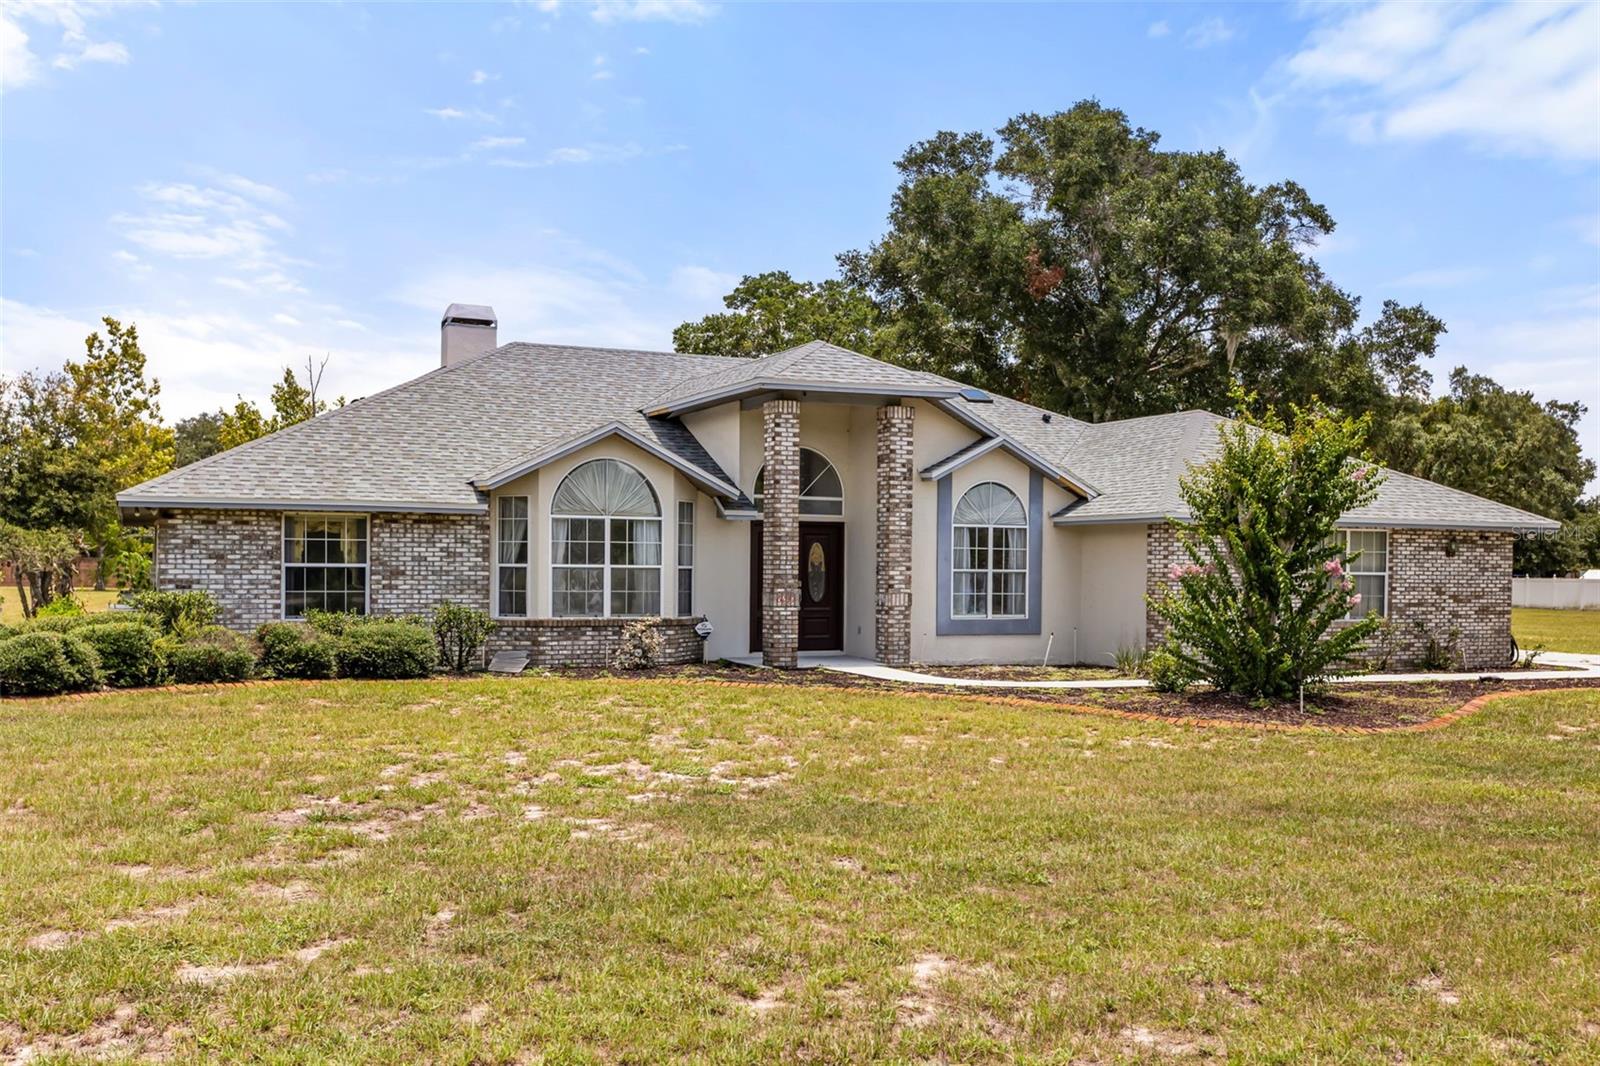
6231 ALBETH ROAD

4 Beds

2 Baths

2,263 Sq.Ft.

$549,000

MLS#: O6426023

New on site 1 day ago
Welcome to the heart of Avalon Park, one of East Orlando’s most prized neighborhoods! With A-rated schools nearby, plenty of parks, and the sweetest Downtown Avalon marketplace just down the street, this location can’t be beat. Mature trees line the streets with dappled sunlight as you approach this stately property. A lovely front porch welcomes you before you step into your foyer. The living room is spacious and filled with plenty of natural light. Straight ahead is a large dining area, a breakfast nook, and the kitchen. Your kitchen features new wooden cabinetry, stainless steel appliances, new corian countertops, and a new copper sink. Tucked around the corner is the downstairs half bathroom, complete with freshly updated golden fixtures. Down a private hallway is the entrance to your downstairs primary suite. The primary bedroom is a great size and features a modern ceiling fan and an en suite bathroom. Your primary bathroom has dual vanities, upgraded wood cabinetry, a large combination tub and shower, a deep linen closet, and a spacious walk-in closet. The entire downstairs features tile and new laminate flooring. Heading upstairs, you enter a massive loft. Currently used as a spectacular playroom, this bonus space is basking in natural light and is perfect for a movie room, a multi-purpose room, or a large second living space. The laundry room is also upstairs, right next to the spare bathroom. The spare bathroom features a combination shower and tub, a newer vanity, and laminate flooring. Two of the three guest bedrooms have walk-in closets. Each guest bedroom is spacious and filled with natural light. Back downstairs, your attached two-car garage is right off the kitchen and faces the rear of the house. There is a long driveway via alley access for extra parking, and street parking is also allowed out front. Sliding glass doors lead you to your fenced-in backyard, where a white vinyl fence encloses your private green space. There are pavers ready for you to place furniture and a fire pit to start entertaining. Down the street are your community amenities: pickleball courts, a dog park, a splash pad, a playground, and a pool. Cable and internet are included in your HOA dues as well! The sweet town center has a myriad of businesses and restaurants, all within walking distance. You are also only 28 minutes to downtown Orlando, 45 minutes to Disney World, 30 minutes to Universal Studios and SeaWorld, 24 minutes to Orlando International Airport, 24 minutes to the University of Central Florida, and 45 minutes to SpaceX and Florida beaches. Rest easy knowing your water heater, roof, exterior paint, and HVAC system were all replaced within the last 3 to 4 years as well! Come see this lovely home in person and fall in love with Avalon Park! (There is a floor plan and virtual tour available for this property.)
#TB8530104

ORLANDO

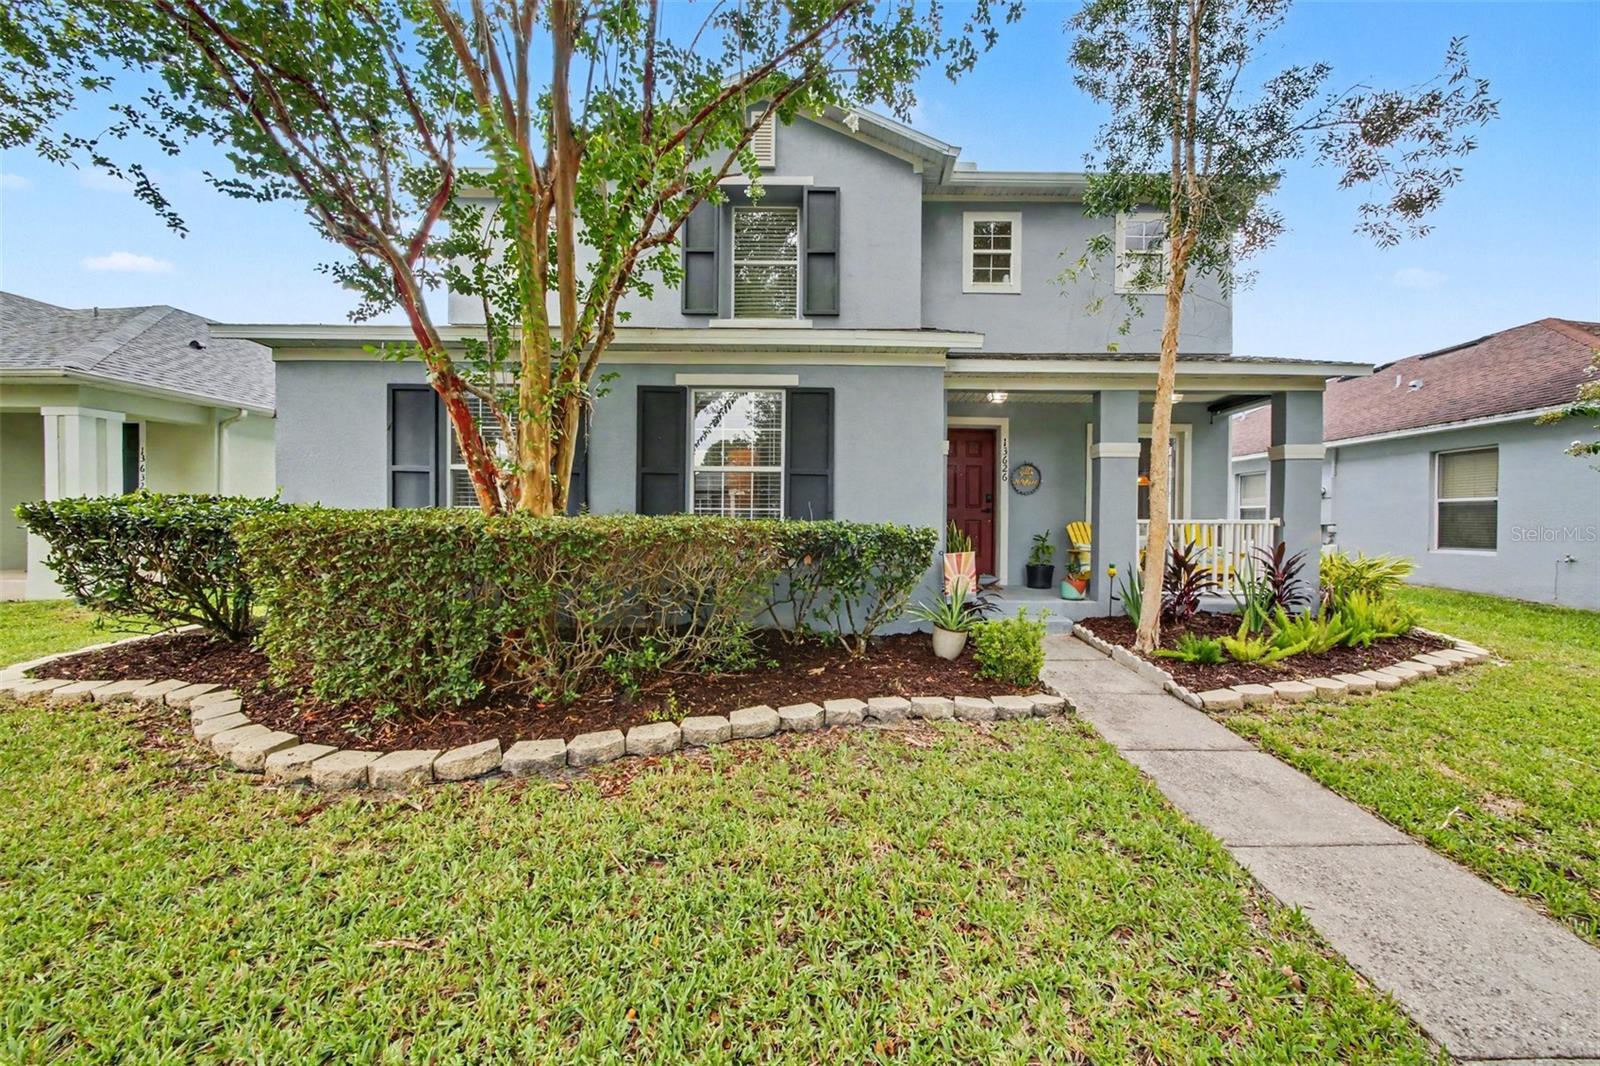
13626 PHOENIX

4 Beds

2 Baths

2,971 Sq.Ft.

$550,000

MLS#: TB8530104

New on site 1 day ago
Virtually Staged. Experience the best of downtown Avalon Park living in this spacious single-family home, ideally located walking distance of the community's charming shops, restaurants, parks, events, and everything that make this vibrant neighborhood. Enjoy the convenience of downtown living while still having a peaceful place to call home.
This impressive two-story residence offers 3 bedrooms, 2.5 bathrooms, and major updates that provide lasting peace of mind, including a new roof (2024) and A/C system (2022).
Designed with both everyday living and entertaining in mind, the expansive first floor features three versatile living spaces, including a formal living room, formal dining room, and an oversized family room, along with a convenient half bath. The flexible layout also offers the potential to easily create a fourth bedroom or home office if desired.
Upstairs, you'll find two spacious secondary bedrooms, a full bathroom, a generously sized laundry room, and an expansive primary suite. The private owner's retreat offers abundant space to unwind, complete with a large en-suite bathroom and an oversized walk-in closet.
Step outside to enjoy Florida living at its finest. A large screened-in porch provides the perfect setting for relaxing or entertaining, while the welcoming front porch stretches across the home and overlooks a beautiful lake, creating the perfect spot to enjoy your morning coffee or evening sunsets.
Located in one of Orlando's most sought-after master-planned communities, Avalon Park is known for its top-rated schools, year-round community events, scenic parks, and exceptional convenience to major highways, shopping, dining, and everything Central Florida offers. And as a bonus your HOA fees even cover your cable TV and internet!
Don't miss your opportunity to own a beautiful home in the heart of Avalon Park!
#O6425991

ORLANDO

2463 LACERTA DRIVE

3 Beds

2 Baths

2,445 Sq.Ft.

$499,000

MLS#: O6425991

New on site 1 day ago
Virtually Staged. Under Construction. The 2,051 sq. ft. Talbot floorplan has plenty of space in an arrangement that’s thoughtfully designed for everyday living. The front porch and foyer lead to bedrooms 2 and 3, which are tucked away with their own full bath, before proceeding to bedroom 4 (upgrade) and combined Great Room, dining and kitchen area. There, a large corner pantry and breakfast bar keep things tidy, while the large, covered lanai offers the perfect place to take meals and conversations outdoors. The primary suite is convenient to everything but offers great privacy, with a large walk-in closet and dual-sink bath.

This specific lot include the Architect’s Choice Options (upgrades) of the 4th bedroom with 3rd bath in lieu of the flex room, and a super shower in the primary bathroom.
#O6425538

ORLANDO

10256 CABANA STREET

4 Beds

3 Baths

2,051 Sq.Ft.

$592,990

MLS#: O6425538

 - property

Send a message

Message successfully sent.

Your message

What is 3 + 4 ?

Reason for contacting?

I agree to receive email communication and understand I can unsubscribe at any time.

I agree to be contacted by The Graf Group of Coldwell Banker via call, email, and text for real estate services. To opt out, you can reply 'stop' at any time or reply 'help' for assistance. You can also click the unsubscribe link in the emails. Message and data rates may apply. Message frequency may vary. Privacy Policy

Sign Out

Virtual Assistant

Would you like to take the next step with this property? We can help you schedule a showing or virtual tour, or send you more details.

Yes, I would like more information.

Thank You for Your Reply, One of Our Agents will contact you as soon as possible

No, maybe later.

Thank you, you can always contact me via email, phone number or through the contact form.

Realhub AI

Lucy - Your AI-Powered Realtor
Update Your Temporary Password

Personalize your search

Enter your email and we'll notify you immediately when new listings match what you're looking for.

or enter email address
Already have an account ? Login here

Continue your home search

I agree to receive communications and understand I can unsubscribe at any time.

I agree to be contacted by The Graf Group of Coldwell Banker via call, email, and text for real estate services. To opt out, you can reply 'stop' at any time or reply 'help' for assistance. You can also click the unsubscribe link in the emails. Message and data rates may apply. Message frequency may vary. Privacy Policy

Already have an account ? Login here

We use cookies

We use cookies primarily for analytics to enhance your experience. By accepting, you agree to our use of these cookies. You can manage your preferences or learn more about our cookies policy.