.webp?size=346x80)
- Properties
- Meet our agents
- Communities
- Market Report
- Home Value
- Calculator


Property
Beds
4
Full Baths
3
1/2 Baths
1
Year Built
2002
Sq.Footage
2,456
PRIME TRINITY LOCATION + SOLAR & SCREENED POOL—welcome to this spacious 4-bedroom + loft, 2.5 baths pool home is located in the desirable GATED community of Foxwood! NO FLOOD ZONE. LOW HOA. NO CDD. Spanning 2,456 square feet on 2 stories with two-car garage, this inviting home combines a flexible floor plan with valuable improvements, including OWNED SOLAR, ROOF 2018, 2018 HVAC system, new refrigerator and dishwasher, LED lighting, and a remodeled secondary bathroom. Step inside to a spacious layout with multiple living and gathering areas, abundant natural light and easy-care laminate flooring throughout much of the main living space. As you enter the cheerful double front doors, a formal living and dining room combo provide functionality and room to gather. The kitchen offers plentiful cabinetry and counter space along with stainless steel appliances, including the newer refrigerator and dishwasher, and opens conveniently to the surrounding living areas. A cafe dining nook offers a casual seating option. Adjacent is a family room full of natural light with sliders overlooking the pool. A convenient half bath serves as the pool bath. Upstairs, four generously sized bedrooms are complemented by a versatile loft/bonus area with built-in desk, cabinetry and workspace—ideal for a home office, homework station, creative space or additional lounge area. The remodeled secondary bathroom features contemporary tile, a glass-enclosed shower and updated finishes. The secluded, spacious primary suite provides plenty of room to unwind and features an ensuite bath with a sunken garden tub, separate walk-in shower and generous dual vanity space. A dedicated laundry room adds everyday functionality with cabinetry, a utility sink, and washer and dryer that remain with the home. The Florida lifestyle takes center stage out back. A large covered and screened lanai provides an expansive area for outdoor dining, entertaining and relaxing while overlooking the private swimming pool. Beyond the screen enclosure, the fully fenced backyard offers additional green space and mature landscaping, creating a comfortable and private outdoor setting to enjoy year-round. Additional features include owned solar panels for added energy efficiency and a leased Blair water softener. With 4 bedrooms + loft, 2.5 baths, 2-car garage, 2,456 square feet, owned solar, a private screened pool and fully fenced yard, this home delivers an excellent combination of space, flexibility and Florida living. Foxwood offers a desirable gated setting with 2 community parks and is conveniently located close to top-rated schools, shopping, restaurants, golf and beautiful Gulf Coast beaches, with Tampa International Airport approximately 30 minutes away. Bring your personal style and make this spacious Florida pool home your own!
Features & Amenities
Interior
-
Other Interior Features
Eat-in Kitchen, High Ceilings, Walk-In Closet(s)
-
Total Bedrooms
4
-
Bathrooms
3
-
1/2 Bathrooms
1
-
Cooling YN
YES
-
Cooling
Central Air
-
Fireplace YN
NO
-
Heating YN
YES
-
Heating
Central
-
Pet friendly
Yes
Exterior
-
Garage
Yes
-
Garage spaces
2
-
Construction Materials
Block, Stucco, Frame
-
Parking
Attached
-
Patio and Porch Features
Covered, Patio, Screened
-
Pool
Yes
-
Pool Features
In Ground, Screen Enclosure, Private
-
Waterfront YN
NO
Area & Lot
-
Lot Features
Cul-De-Sac, Landscaped, Paved
-
Lot Size(acres)
0.14
-
Lot Size(square feet)
6,250
-
Property Type
Residential
-
Property Sub Type
Single Family Residence
Price
-
Sales Price
$459,000
-
Tax Amount
$7,520.33
-
Sq. Footage
2,456
-
Price/SqFt
$186
HOA
-
Association
YES
-
Association Fee 2
$100
-
Association Fee
$319.24
-
Association Fee Frequency
Quarterly
-
Association Fee 2 Frequency
Quarterly
-
Association Fee Includes
N/A
-
Total Monthly Fees
$139.75
School District
-
Elementary School
Trinity Elementary-PO
-
Middle School
Seven Springs Middle-PO
-
High School
J.W. Mitchell High-PO
Property Features
-
Stories
2
-
New Construction
NO
-
Association Amenities
Clubhouse, Gated, Park, Playground
-
Foundation Details
Slab
-
Ownership
Fee Simple
-
Senior Community YN
NO
-
Sewer
Public Sewer
-
Tax Lot
686
-
Water Source
Public
Schedule a Showing
Showing scheduled successfully.
Mortgage calculator
Estimate your monthly mortgage payment, including the principal and interest, property taxes, and HOA. Adjust the values to generate a more accurate rate.
Your payment
Principal and Interest:
$
Property taxes:
$
HOA fees:
$
Total loan payment:
$
Total interest amount:
$
Location
County
Pasco
Elementary School
Trinity Elementary-PO
Middle School
Seven Springs Middle-PO
High School
J.W. Mitchell High-PO
Listing Courtesy of Anne Bromberg, RE/MAX ACTION FIRST OF FLORIDA
RealHub Information is provided exclusively for consumers' personal, non-commercial use, and it may not be used for any purpose other than to identify prospective properties consumers may be interested in purchasing. All information deemed reliable but not guaranteed and should be independently verified. All properties are subject to prior sale, change or withdrawal. RealHub website owner shall not be responsible for any typographical errors, misinformation, misprints and shall be held totally harmless.

Business Coach | Executive Sales Associate | Realtor®
Michael Graf
Call Michael today to schedule a private showing.

* Listings on this website come from the FMLS IDX Compilation and may be held by brokerage firms other than the owner of this website. The listing brokerage is identified in any listing details. Information is deemed reliable but is not guaranteed. If you believe any FMLS listing contains material that infringes your copyrighted work please click here to review our DMCA policy and learn how to submit a takedown request.© 2024 FMLS.
Related Properties

TRINITY
12027 FERN TERRACE COURT
3 Beds
2 Baths
1,683 Sq.Ft.
$460,000
MLS#: W7889082

TRINITY
1435 TAWNYBERRY COURT
3 Beds
2 Baths
2,118 Sq.Ft.
$479,000
MLS#: TB8546005

TRINITY
1004 SWEET JASMINE DRIVE
3 Beds
2 Baths
1,950 Sq.Ft.
$419,000
MLS#: W7888882

TRINITY
1017 SWEET JASMINE DRIVE
3 Beds
2 Baths
1,954 Sq.Ft.
$389,000
MLS#: W7888694

TRINITY
1236 FLORA VISTA STREET
2 Beds
2 Baths
1,903 Sq.Ft.
$450,000
MLS#: TB8540758

TRINITY
10429 TECOMA DRIVE
3 Beds
2 Baths
1,630 Sq.Ft.
$419,990
MLS#: TB8536178

TRINITY
12021 FERN TERRACE COURT
3 Beds
2 Baths
2,032 Sq.Ft.
$395,000
MLS#: TB8528896
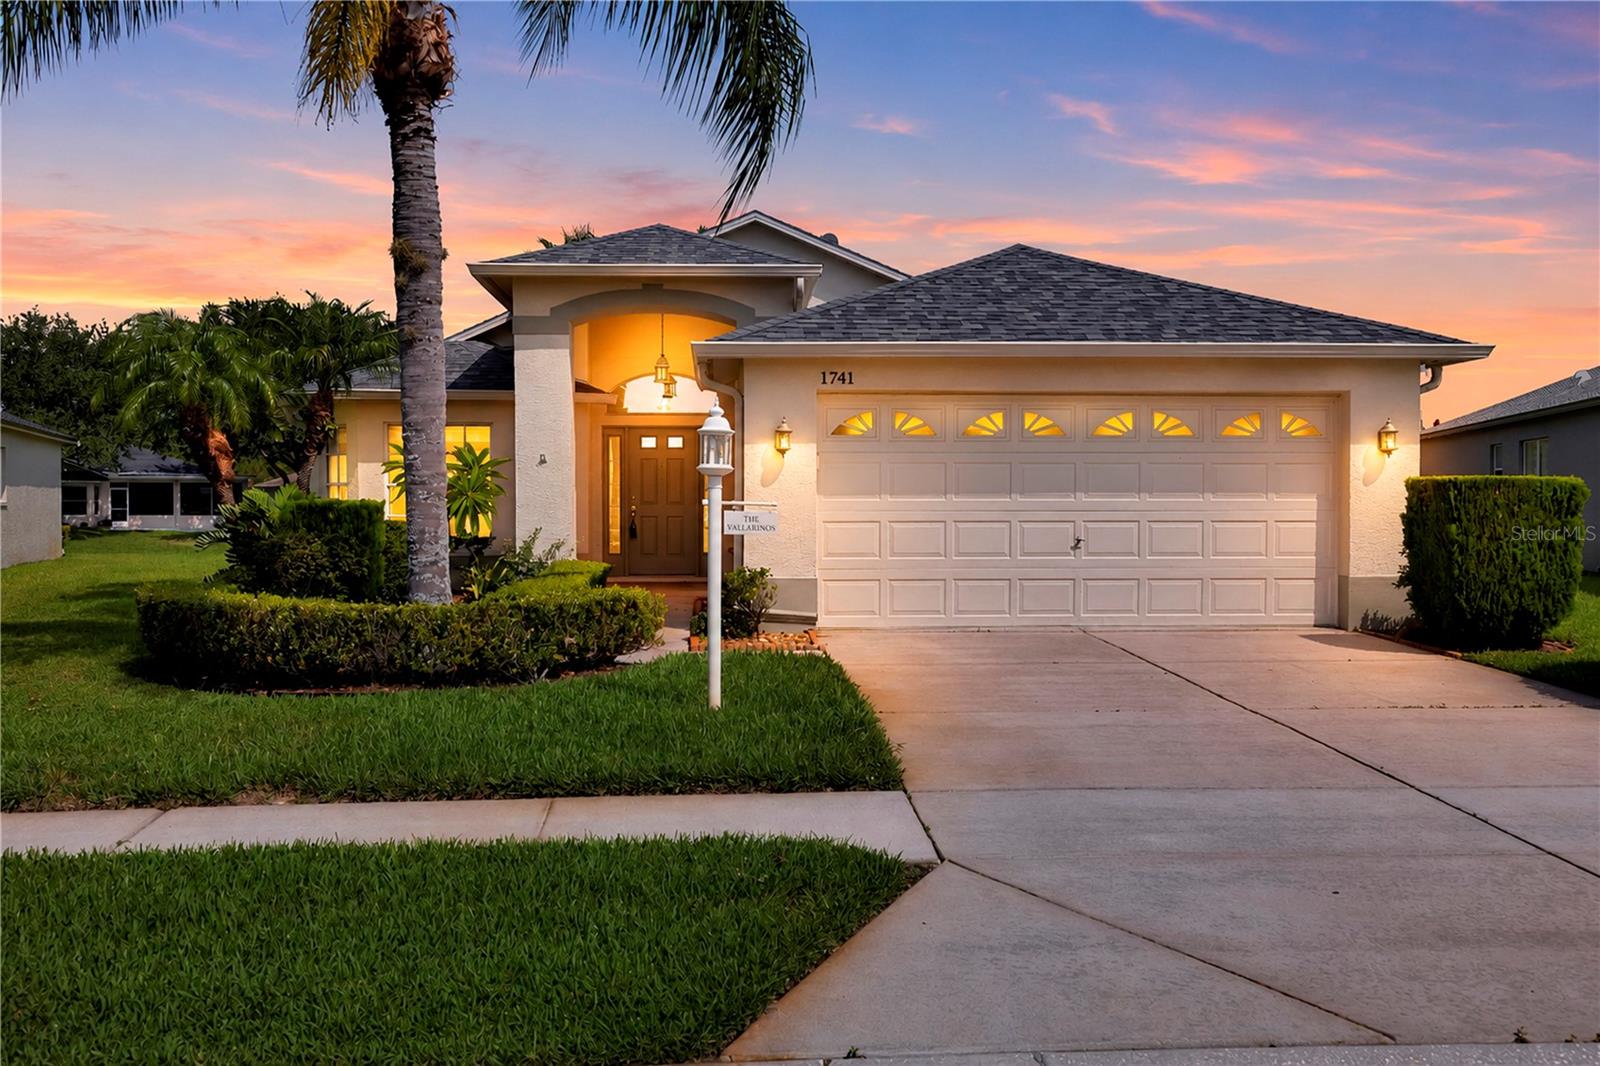
TRINITY
1741 ARBOR KNOLL LOOP
3 Beds
2 Baths
1,793 Sq.Ft.
$387,000
MLS#: TB8528191
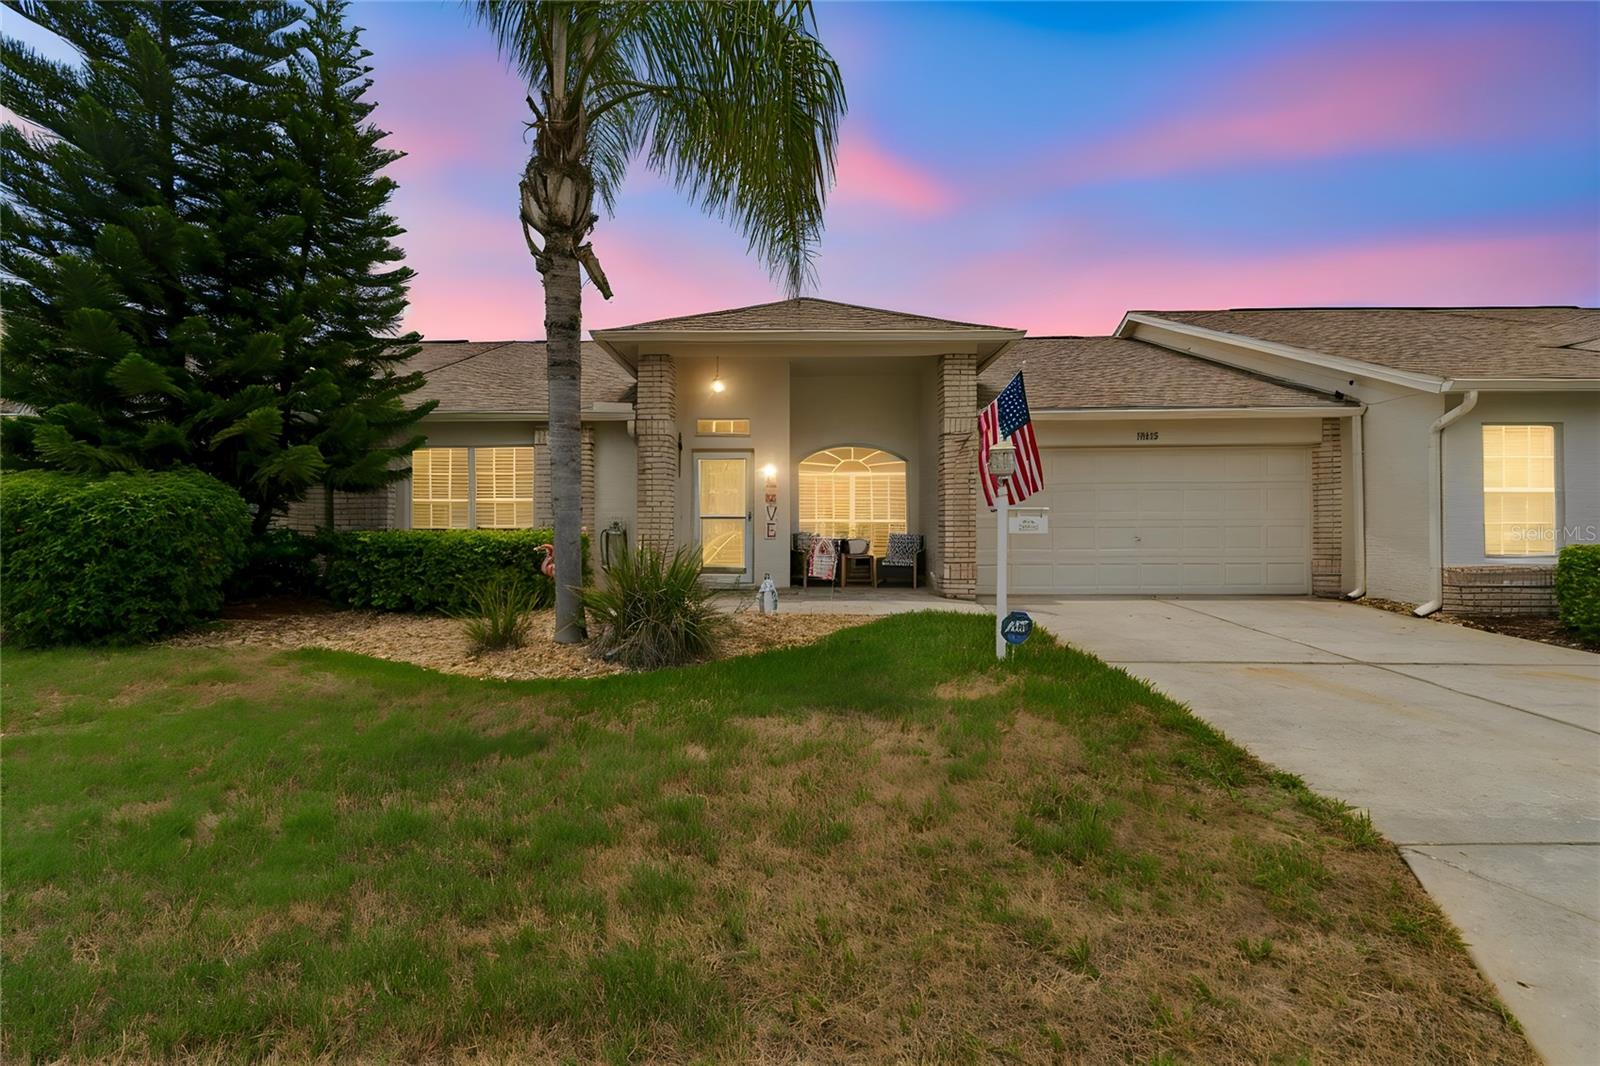
TRINITY
12133 ARRON TERRACE
2 Beds
2 Baths
1,594 Sq.Ft.
$373,000
MLS#: TB8527061
