Features & Amenities

Interior

  • Other Interior Features

    Open Floorplan, Stone Counters, Walk-In Closet(s)

  • Total Bedrooms

    4

  • Bathrooms

    2

  • 1/2 Bathrooms

    1

  • Cooling YN

    YES

  • Cooling

    Central Air

  • Fireplace YN

    NO

  • Heating YN

    YES

  • Heating

    Central, Electric, Heat Pump

  • Pet friendly

    Yes

Exterior

  • Garage

    Yes

  • Garage spaces

    2

  • Construction Materials

    Block, Stucco, Frame

  • Parking

    Attached

  • Patio and Porch Features

    Covered, Rear Porch

  • Pool

    No

  • Waterfront YN

    NO

  • View

    Trees/Woods

Area & Lot

  • Lot Features

    Paved

  • Lot Size(acres)

    0.21

  • Lot Size(square feet)

    9,233

  • Property Type

    Residential

  • Property Sub Type

    Single Family Residence

  • Architectural Style

    Traditional

Price

  • Sales Price

    $640,000

  • Tax Amount

    $8,362

  • Sq. Footage

    2,614

  • Price/SqFt

    $244

HOA

  • Association

    YES

  • Association Fee

    $315

  • Association Fee Frequency

    Quarterly

  • Association Fee Includes

    N/A

  • Total Monthly Fees

    $105

School District

  • Elementary School

    Tildenville Elem

  • Middle School

    Lakeview Middle

  • High School

    West Orange High

Property Features

  • Stories

    2

  • New Construction

    NO

  • Association Amenities

    Clubhouse, Park, Playground, Pool, Trail(s)

  • Foundation Details

    Slab

  • Ownership

    Fee Simple

  • Senior Community YN

    NO

  • Sewer

    Public Sewer

  • Tax Lot

    6

  • Water Source

    Public

Schedule a Showing

Showing scheduled successfully.

<
>
IN PERSON
VIA CHAT

What is 3 + 4 ?


Change time

Mortgage calculator

Estimate your monthly mortgage payment, including the principal and interest, property taxes, and HOA. Adjust the values to generate a more accurate rate.

Your payment

Principal and Interest:

$

Property taxes:

$

HOA fees:

$

Total loan payment:

$

Total interest amount:

$

Location

County

Orange

Elementary School

Tildenville Elem

Middle School

Lakeview Middle

High School

West Orange High

Listing Courtesy of Diana Rodriguez , EXP REALTY LLC

RealHub Information is provided exclusively for consumers' personal, non-commercial use, and it may not be used for any purpose other than to identify prospective properties consumers may be interested in purchasing. All information deemed reliable but not guaranteed and should be independently verified. All properties are subject to prior sale, change or withdrawal. RealHub website owner shall not be responsible for any typographical errors, misinformation, misprints and shall be held totally harmless.

Agent Emil Garinga

Executive Assistant

Emil Garinga

Call Emil today to schedule a private showing.


* Listings on this website come from the FMLS IDX Compilation and may be held by brokerage firms other than the owner of this website. The listing brokerage is identified in any listing details. Information is deemed reliable but is not guaranteed. If you believe any FMLS listing contains material that infringes your copyrighted work please click here to review our DMCA policy and learn how to submit a takedown request.© 2024 FMLS.
Welcome to this energy efficient two story home built in 2020, ideally located in the highly desirable Town of Oakland with direct access to the West Orange Trail and excellent proximity to Historic Downtown Winter Garden. Situated on a spacious .21 acre lot, this residence offers 2,614 square feet of living space, 4 bedrooms, 2.5 bathrooms, a 2 car garage, and an open concept floor plan.

The first floor features a formal living area, open kitchen with granite countertops a double oven, stainless steel appliances, eat-in dining space and a family room with upgraded luxury laminate flooring. Upstairs you’ll find all four bedrooms, two full bathrooms, and a versatile bonus/flex loft area. The bedrooms feature ceiling fans and spacious walk-in closets. Additional highlights include excellent storage throughout the home, generously sized under stair storage, and a separate drop zone.

Step outside to enjoy bespoke landscaping with wired outdoor lighting, garden beds for your next harvest, an extended patio creating the perfect outdoor oasis.

Conveniently located adjacent to the community pool, this home offers both comfort and convenience. Enjoy easy access to Orlando's theme parks, shopping, dining, and recreation, including the nearby 22-mile paved West Orange Trail as well as the Nature Preserve, perfect for walking, biking, and outdoor activities. A newly built Costco and an array of restaurants are also nearby. Easy access to Turnpike, 429, 408 making any commute a breeze. 

Enjoy the charm of the Town of Oakland while being just minutes from Winter Garden and Orlando. Schedule your tour today!

1750 STANDING ROCK CIRCLE

Message successfully sent.

What would you like to know?

What is 3 + 4 ?

I agree to receive email communication and understand I can unsubscribe at any time.

I agree to be contacted by The Graf Group of Coldwell Banker via call, email, and text for real estate services. To opt out, you can reply 'stop' at any time or reply 'help' for assistance. You can also click the unsubscribe link in the emails. Message and data rates may apply. Message frequency may vary. Privacy Policy

Related Properties

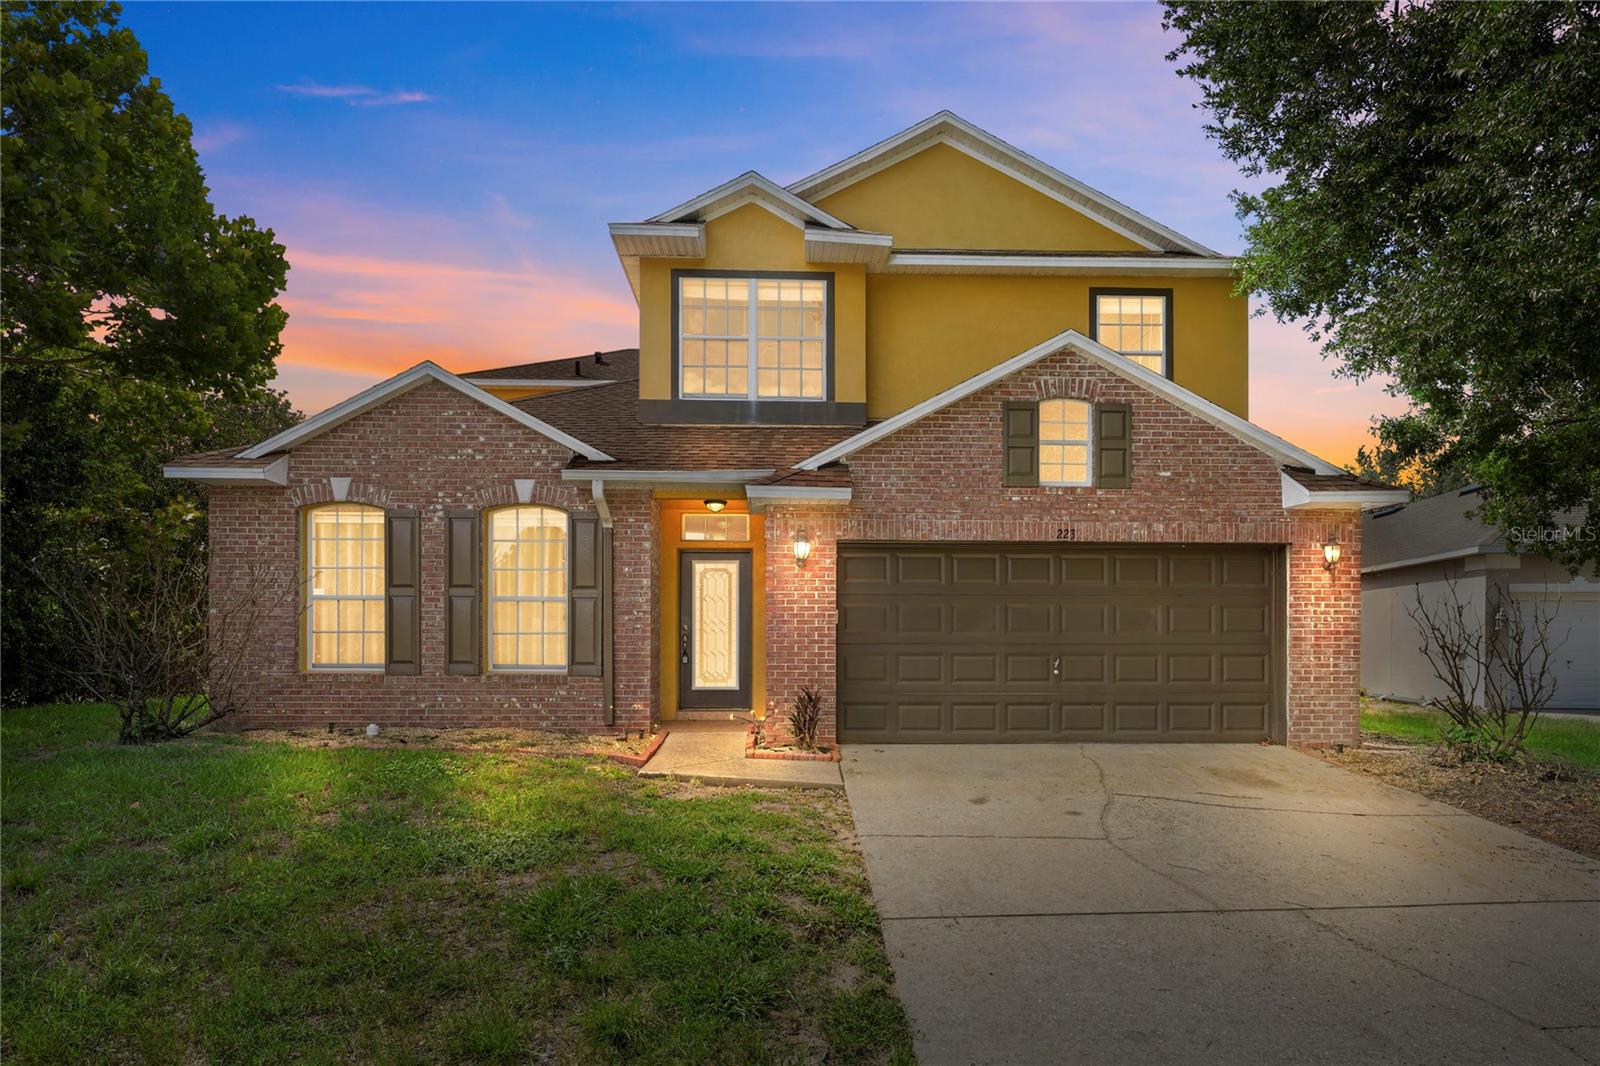
Virtually Staged. Welcome to this spacious two-story home located in the highly desirable gated community of John's Landing in beautiful Oakland. Offering 4 bedrooms, 2.5 bathrooms, and over 2486 square feet of living space, this home combines generous room sizes, a functional layout, and an exceptional location to create the perfect place to call home. Step inside to discover multiple living and gathering spaces designed for everyday living as well as entertaining family and friends. The well-designed floor plan offers an inviting flow between the main living areas, while all four bedrooms are thoughtfully situated upstairs, creating a comfortable separation between living and private spaces. The expansive primary suite provides the perfect retreat at the end of the day, with plenty of room to relax and unwind. Outside, you'll appreciate the oversized backyard offering plenty of room for outdoor entertaining, play, gardening, or simply enjoying Florida's beautiful weather. With nearly a third of an acre, there is space that's increasingly difficult to find in today's market. Residents of John's Landing enjoy the security of a gated entrance along with outstanding community amenities including a lakefront dock, tennis courts, and playground. Ideally located just minutes from historic downtown Winter Garden, the West Orange Trail, the Florida Turnpike, shopping, dining, and everyday conveniences, this home offers the perfect combination of privacy, recreation, and accessibility. If you've been searching for a spacious home on a large homesite in one of West Orange County's most desirable communities, this is an opportunity you won't want to miss. Schedule your private showing today and experience everything this exceptional property has to offer!
#O6425925

OAKLAND

223 LARGOVISTA DR.

4 Beds

2 Baths

2,486 Sq.Ft.

$540,000

MLS#: O6425925

Price reduced
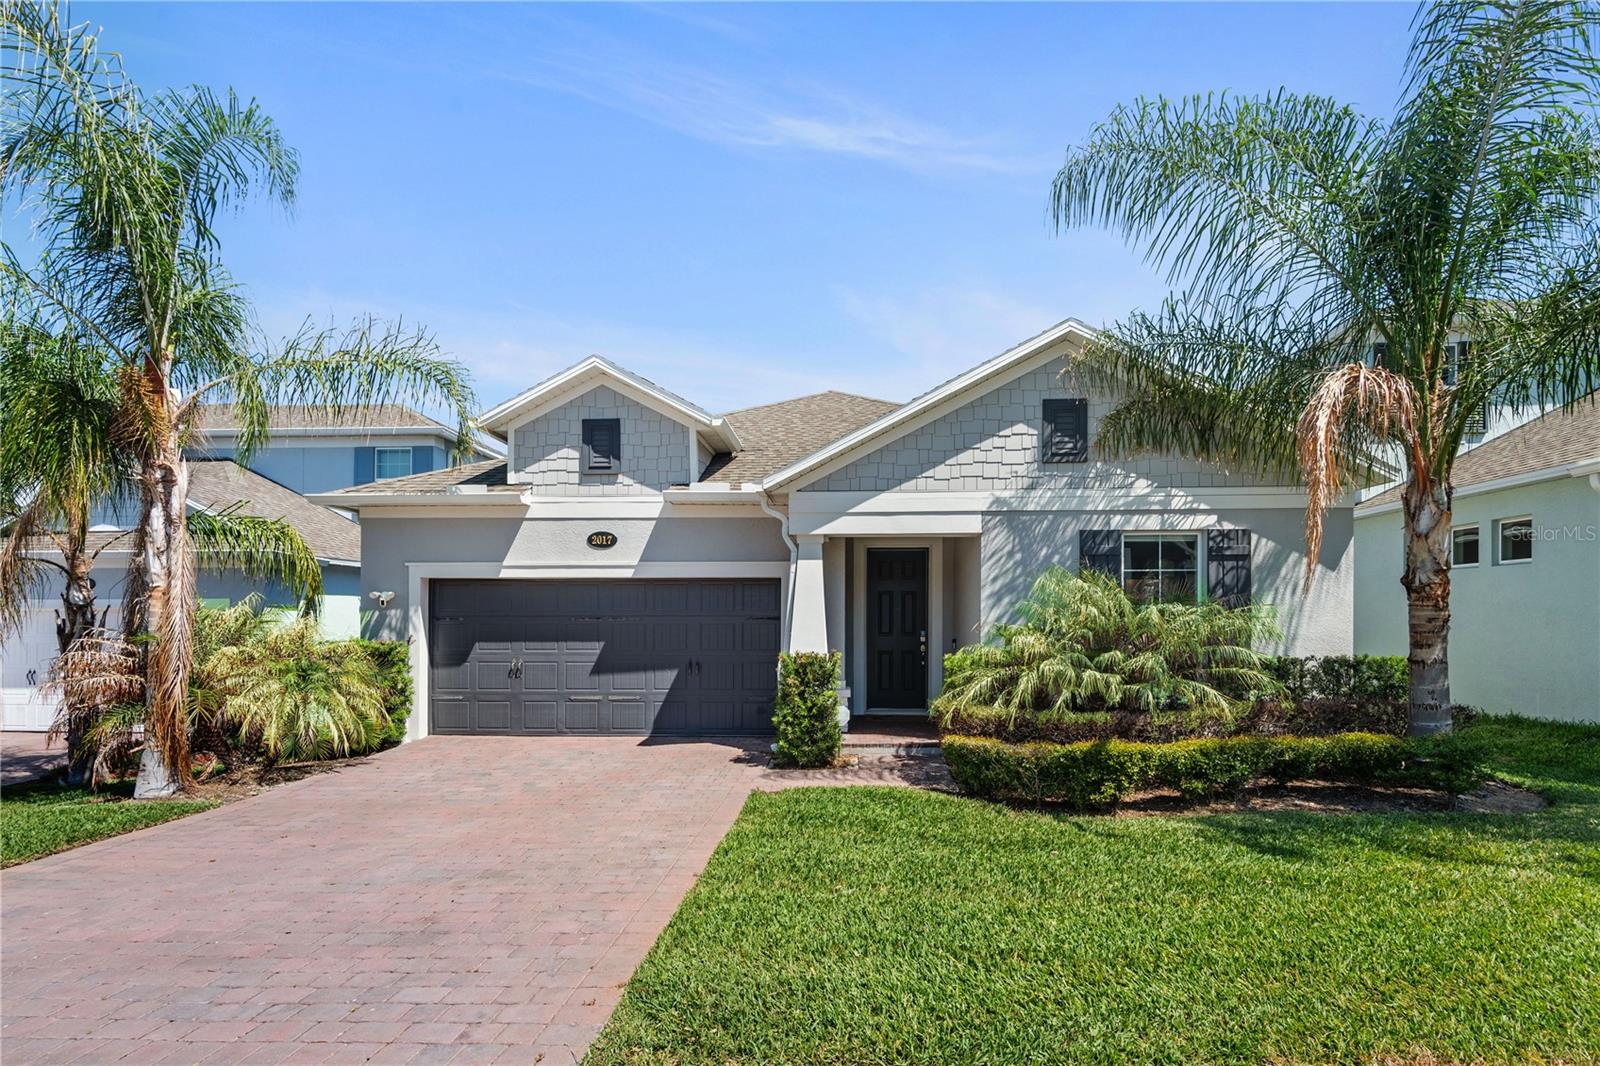
Virtually Staged. Enjoy single-level living in lakefront Hull Island in this meticulously maintained 2,852 sq ft home built in 2022, with owned rooftop solar that keeps utility costs well below the Florida norm for a home this size. Four bedrooms, four full baths, and a two-car garage, all just minutes from historic Winter Garden's shops, restaurants, and Saturday farmers market.
All four bedrooms, including the primary suite, plus the kitchen and all main living areas, are on the first floor. The only upstairs space is a private bonus suite with its own full bath, which functions equally well as a media room, flex room, or guest quarters well removed from the rest of the house.
The foyer opens into a connected great room, dining area, and kitchen, with three sliding glass doors along the back wall looking out to a covered and screened lanai. Ceramic tile runs throughout the main living areas.
The kitchen features the upgraded gas-range configuration with a Bosch refrigerator, GE stainless appliances, Silestone quartz counters, and an oversized island with seating. Finishes include 42-inch cabinets stacked to the 9'4" ceiling with crown molding. Inside: soft-close dovetail drawers, a three-tier pot and pan organizer, and a pull-out pantry.
The owned rooftop solar system was installed in 2023 and carries a 25-year limited warranty through 2048. Combined with the tankless gas water heater, it helps keep monthly utility costs exceptionally low.
The primary suite sits at the back of the first floor with a tray ceiling, dual raised-height vanities, a large walk-in shower with a built-in recessed shelf, and a walk-in closet with custom shelving that passes directly through to the laundry room.
The upstairs bonus suite measures 18'8" x 25'6" and has its own full bath. It is pre-wired as a dedicated media space, with structured Cat6 throughout, a ceiling-mounted projector outlet, and TV and data chases ready for a wall-mounted display.
Additional features include a two-car garage with a 220V/30A outlet suitable for Level 2 EV charging, a workshop, or additional appliances; a Ring doorbell, alarm system, and cameras that convey with the home; upgraded satin nickel interior door hardware with a coordinated front door handleset; upgraded light fixtures; and front gutters.
Hull Island amenities include a community pool, clubhouse, playground, and community fishing pier, with the West Orange Trail at the community's doorstep.
#O6402045

OAKLAND

2017 BOSS HEWETT STREET

4 Beds

4 Baths

2,852 Sq.Ft.

$689,900

MLS#: O6402045

Price reduced
NEW PRICE IMPROVEMENT! Seller incentive available!

Welcome home to this beautiful 2026 newly built residence in the desirable town of Oakland! This 4-bedroom, 2.5-bath home features modern finishes, an open-concept layout, and a spacious design perfect for today’s lifestyle. Enjoy the benefits of owning a newer construction home with peace of mind, energy-efficient features, and low-maintenance living.

Don’t miss the opportunity to own a move-in-ready home in Oakland, conveniently located near parks, trails, and local amenities. Schedule your private showing today!
#O6394442

OAKLAND

38 S POLLARD STREET

4 Beds

2 Baths

1,872 Sq.Ft.

$619,999

MLS#: O6394442
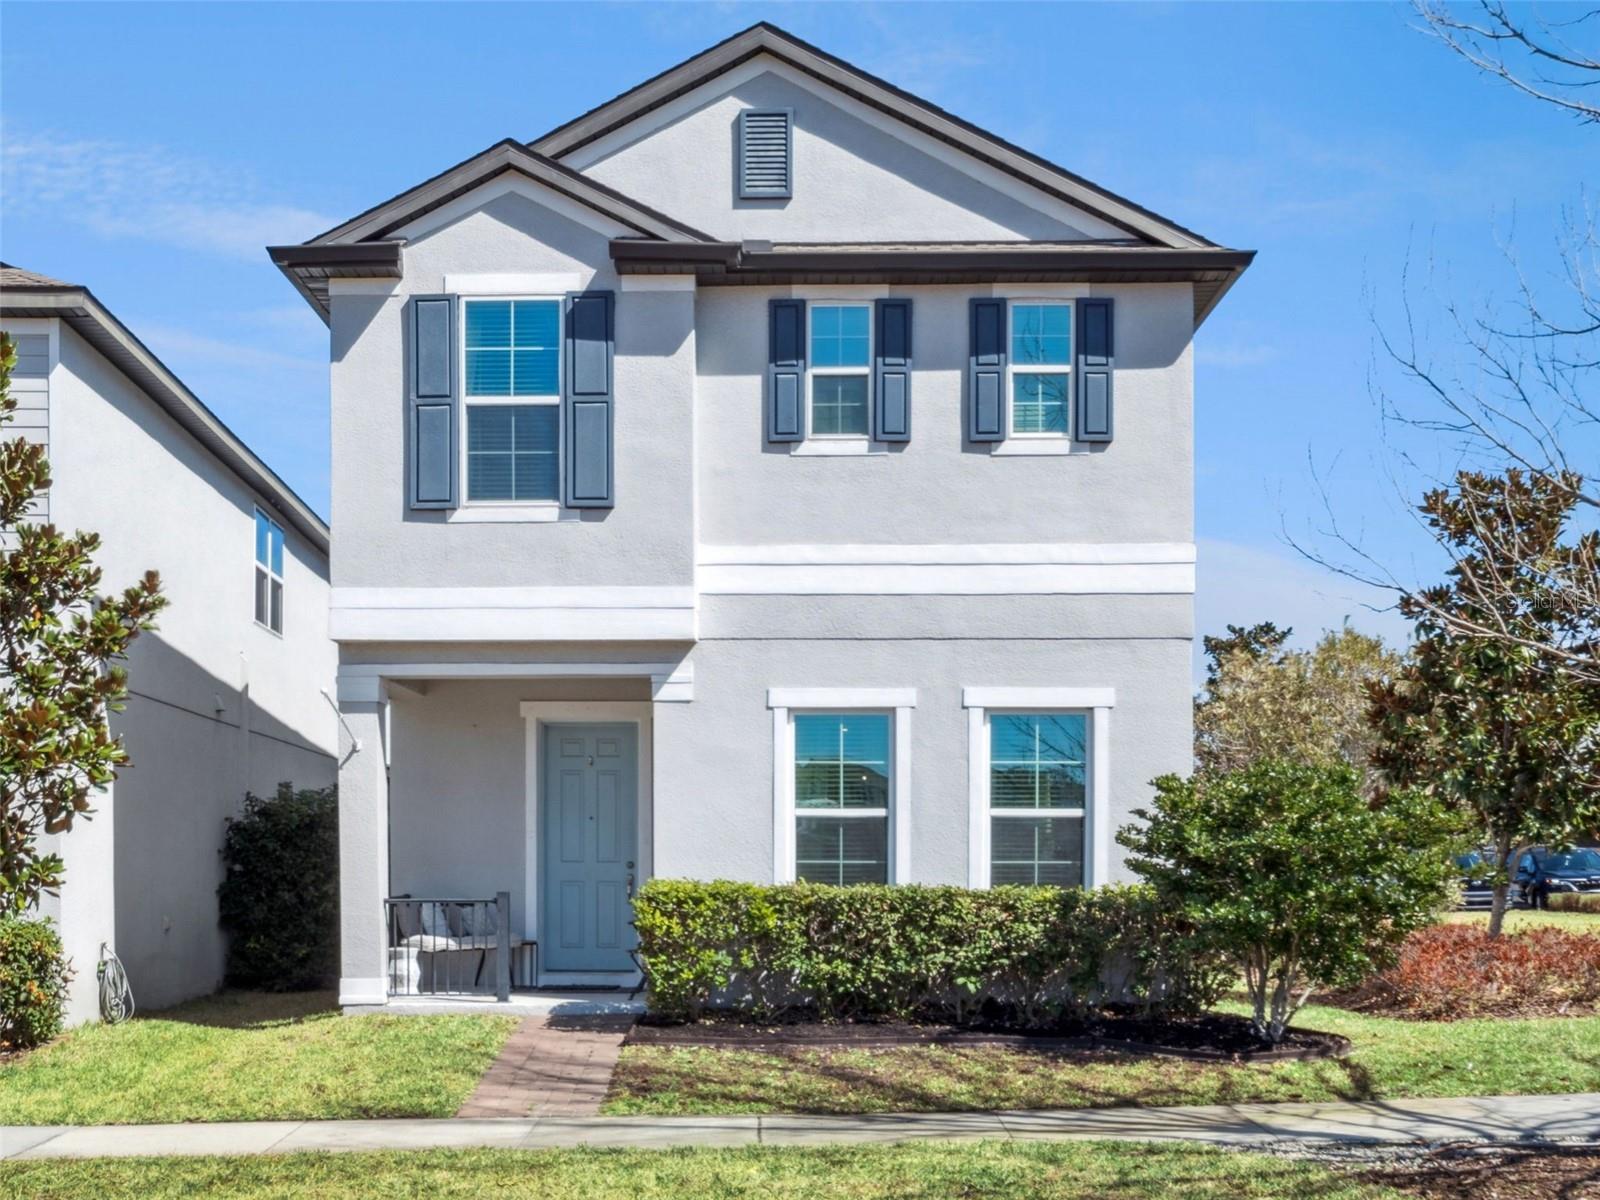
INCREDIBLE OPPORTUNITY to own this stunningly gorgeous 4 bedroom 2.5 bathroom corner lot home in the HIGHLY DESIRABLE community of Oakland Trails!  Boasting over 2200 sq. feet of living space this 2017 built gem is amply equipped to meet the needs of families of all sizes and is gushing with stylistic appeal!   Enter the home into a bright and positive feeling OPEN CONCEPT GREAT ROOM highlighted by newer(2024) luxury plank flooring, a large living/dining area, built-in OFFICE SPACE, and a half sized bathroom.  The kitchen is a CHEF'S DREAM featuring granite counters, a large eat-in island, stainless steel appliances, built-in oven and microwave, designer pendant lighting, closet style pantry, and a dedicated coffee/work station.  WOW!  Head upstairs and pass through the BONUS LOFT area into an OVERSIZED MASTER SUITE with tray ceilings, a large split vanity master bath, and a MASSIVE WALK-IN CLOSET equipped with built-in shelving and organizers.  The second floor also contains three secondary bedrooms, a full size hallway bathroom, and a large laundry room.  Additional features of the home include: a FULL SOLAR PANEL SYSTEM(providing significant energy savings), an oversized two car garage, built-in security system, and paver driveway.  The Oakland Trails community includes a community pool and clubhouse, dog park, playground, and walking trails.  Located minutes away from the WEST ORANGE TRAIL this area is a hotbed for outdoor recreation and is ZONED FOR EXCELLENT SCHOOLS!  In close proximity to major commuting highways, downtown Winter Garden, and ample shopping amenities, this is a PRIME LOCATION home and MOVE-IN ready for it's next owners.  DON'T DELAY!! Book your private showing today.
#O6381627

OAKLAND

2259 WHITE FEATHER LOOP

4 Beds

2 Baths

2,204 Sq.Ft.

$515,000

MLS#: O6381627

 - property

Send a message

Message successfully sent.

Your message

What is 3 + 4 ?

Reason for contacting?

I agree to receive email communication and understand I can unsubscribe at any time.

I agree to be contacted by The Graf Group of Coldwell Banker via call, email, and text for real estate services. To opt out, you can reply 'stop' at any time or reply 'help' for assistance. You can also click the unsubscribe link in the emails. Message and data rates may apply. Message frequency may vary. Privacy Policy

Sign Out

Virtual Assistant

Would you like to take the next step with this property? We can help you schedule a showing or virtual tour, or send you more details.

Yes, I would like more information.

Thank You for Your Reply, One of Our Agents will contact you as soon as possible

No, maybe later.

Thank you, you can always contact me via email, phone number or through the contact form.

Realhub AI

Lucy - Your AI-Powered Realtor

Update Your Temporary Password

Personalize your search

Enter your email and we'll notify you immediately when new listings match what you're looking for.

or enter email address

Already have an account ? Login here

Continue your home search

I agree to receive communications and understand I can unsubscribe at any time.

I agree to be contacted by The Graf Group of Coldwell Banker via call, email, and text for real estate services. To opt out, you can reply 'stop' at any time or reply 'help' for assistance. You can also click the unsubscribe link in the emails. Message and data rates may apply. Message frequency may vary. Privacy Policy

Already have an account ? Login here

We use cookies

We use cookies primarily for analytics to enhance your experience. By accepting, you agree to our use of these cookies. You can manage your preferences or learn more about our cookies policy.