Features & Amenities

Interior

  • Other Interior Features

    Open Floorplan, Smart Home, Walk-In Closet(s)

  • Total Bedrooms

    5

  • Bathrooms

    3

  • Cooling YN

    YES

  • Cooling

    Central Air

  • Fireplace YN

    NO

  • Heating YN

    YES

  • Heating

    Central, Electric

  • Pet friendly

    Yes

Exterior

  • Garage

    Yes

  • Garage spaces

    3

  • Construction Materials

    Block, Stucco

  • Parking

    Attached

  • Patio and Porch Features

    Covered, Rear Porch

  • Pool

    No

  • Waterfront YN

    NO

Area & Lot

  • Lot Features

    Paved

  • Lot Size(acres)

    0.17

  • Lot Size(square feet)

    7,405

  • Property Type

    Residential

  • Property Sub Type

    Single Family Residence

Price

  • Sales Price

    $426,585

  • Tax Amount

    $2,632.81

  • Sq. Footage

    2,490

  • Price/SqFt

    $171

HOA

  • Association

    YES

  • Association Fee

    $30

  • Association Fee Frequency

    Monthly

  • Association Fee Includes

    N/A

  • Total Monthly Fees

    $30

School District

  • Elementary School

    John Snively Elem

  • Middle School

    Denison Middle

  • High School

    Lake Region High

Property Features

  • New Construction

    YES

  • Association Amenities

    Trail(s)

  • Foundation Details

    Slab

  • Ownership

    Fee Simple

  • Senior Community YN

    NO

  • Sewer

    Public Sewer

  • Tax Lot

    183

  • Water Source

    Public

Schedule a Showing

Showing scheduled successfully.

<
>
IN PERSON
VIA CHAT

What is 3 + 4 ?


Change time

Mortgage calculator
Estimate your monthly mortgage payment, including the principal and interest, property taxes, and HOA. Adjust the values to generate a more accurate rate.

Your payment

Principal and Interest:

$

Property taxes:

$

HOA fees:

$

Total loan payment:

$

Total interest amount:

$

Location

County

Polk

Elementary School

John Snively Elem

Middle School

Denison Middle

High School

Lake Region High

Listing Courtesy of Paul King , DR HORTON REALTY OF CENTRAL FLORIDA LLC

RealHub Information is provided exclusively for consumers' personal, non-commercial use, and it may not be used for any purpose other than to identify prospective properties consumers may be interested in purchasing. All information deemed reliable but not guaranteed and should be independently verified. All properties are subject to prior sale, change or withdrawal. RealHub website owner shall not be responsible for any typographical errors, misinformation, misprints and shall be held totally harmless.

Agent Emil Garinga

Executive Assistant

Emil Garinga

Call Emil today to schedule a private showing.


* Listings on this website come from the FMLS IDX Compilation and may be held by brokerage firms other than the owner of this website. The listing brokerage is identified in any listing details. Information is deemed reliable but is not guaranteed. If you believe any FMLS listing contains material that infringes your copyrighted work please click here to review our DMCA policy and learn how to submit a takedown request.© 2024 FMLS.
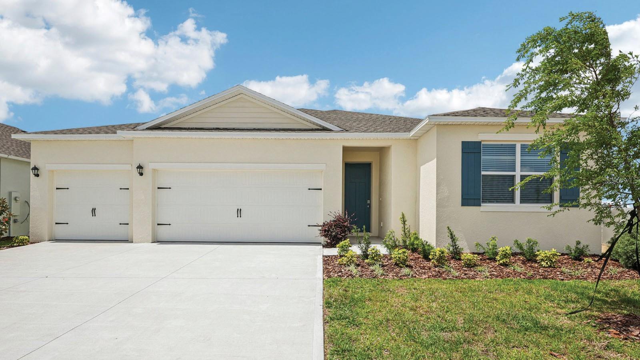
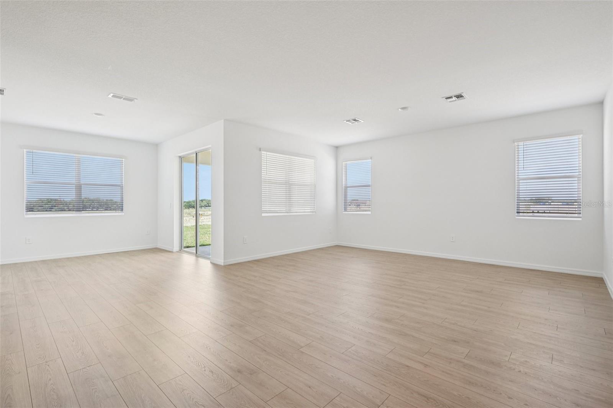
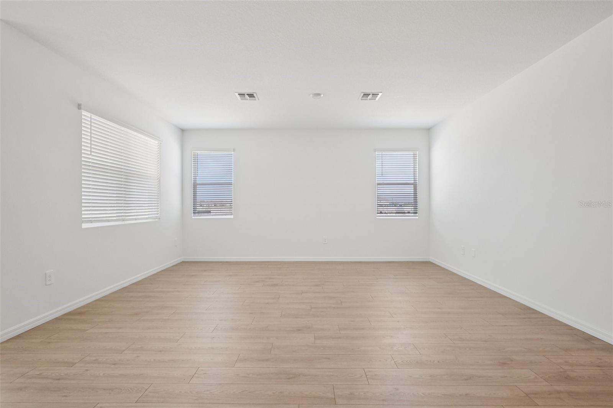
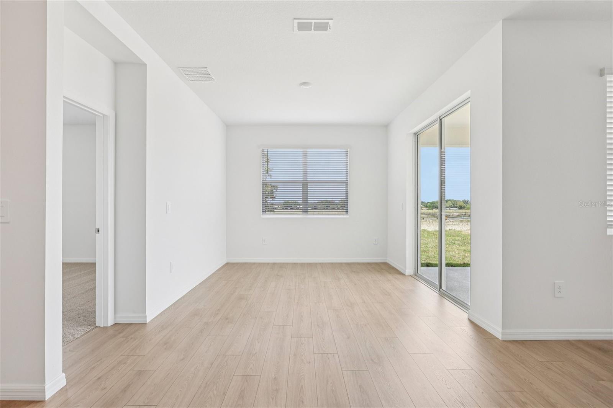
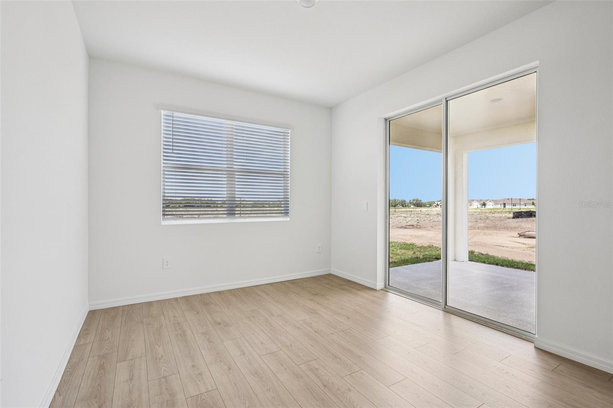
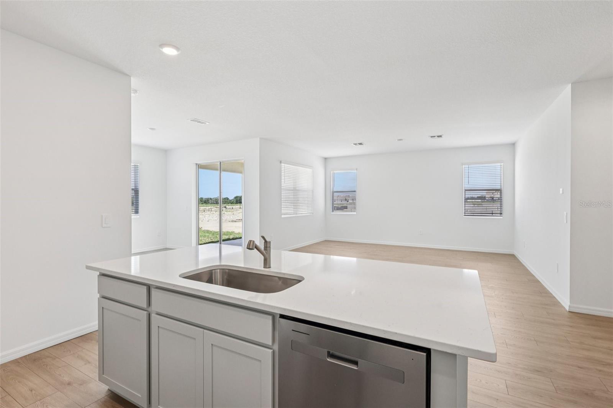
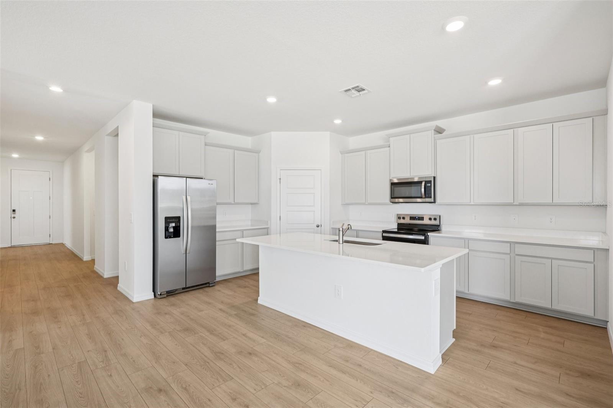
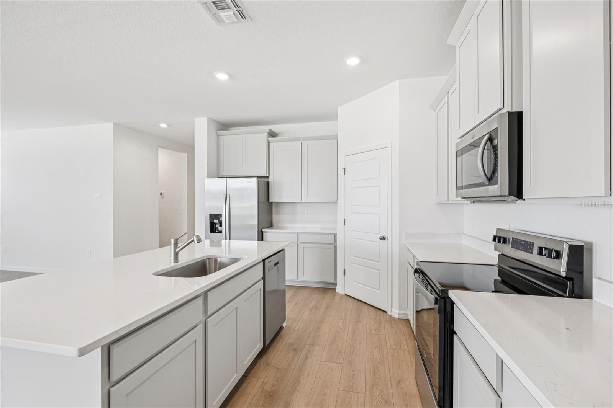
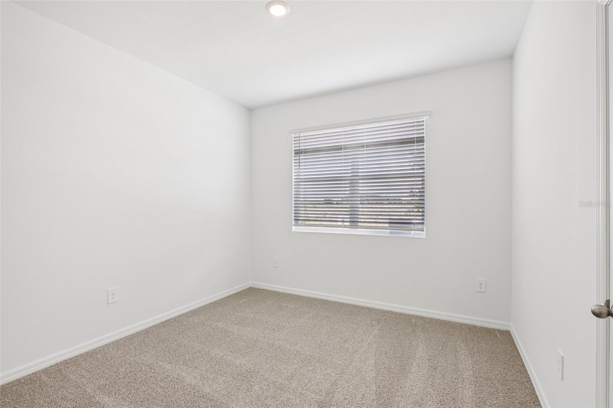
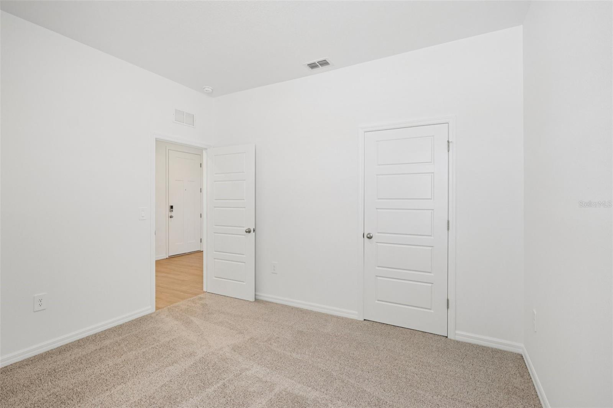
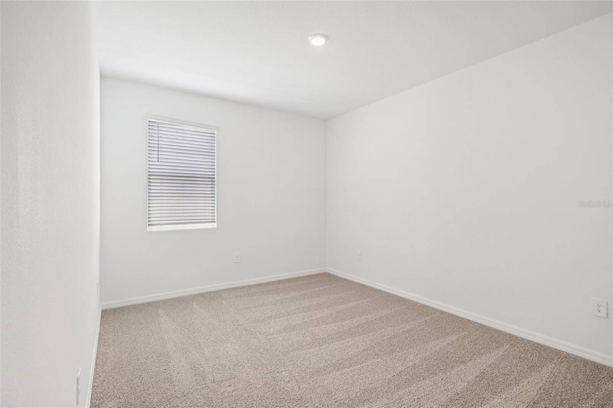
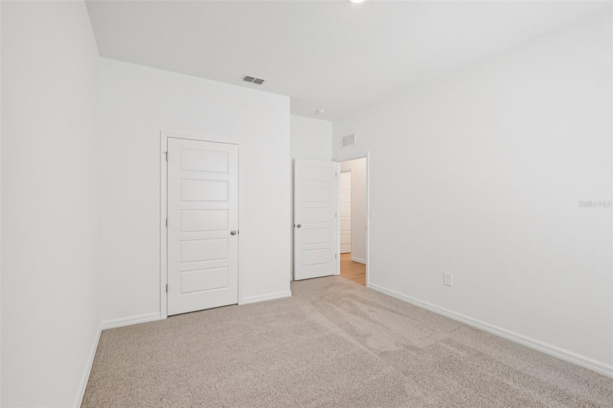
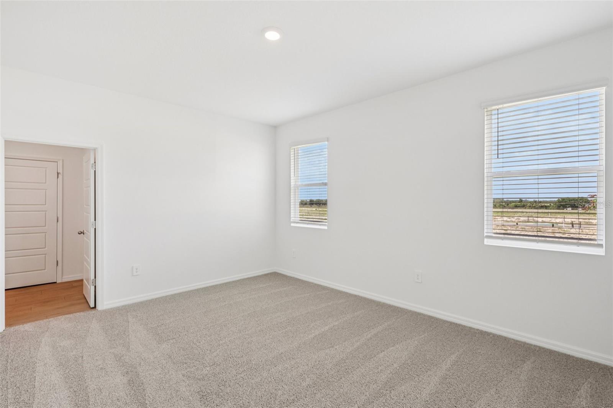
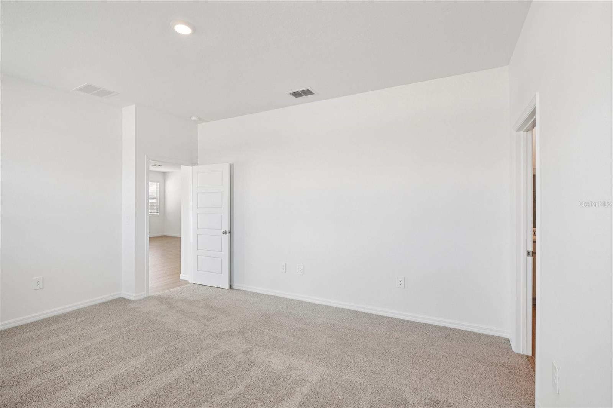
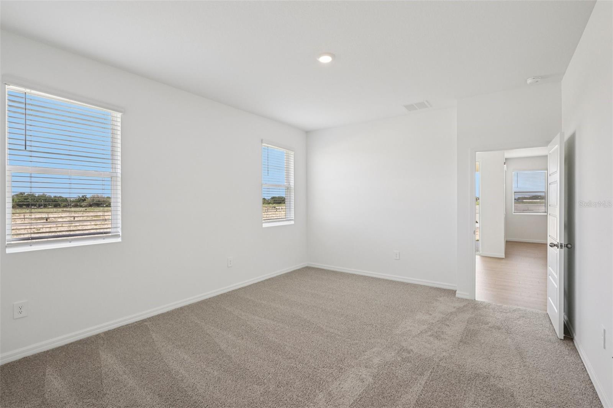
Under Construction. Find all the space you need in our popular one-story Covington floorplan in Harmony at Lake Eloise, one of our communities in Winter Haven, Florida. This unique 5 bedroom, 3 bathroom and 3 car garage floorplan is available in 3 different modern exteriors.

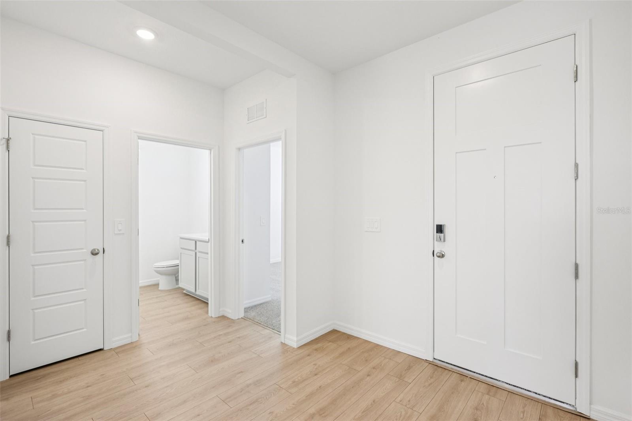
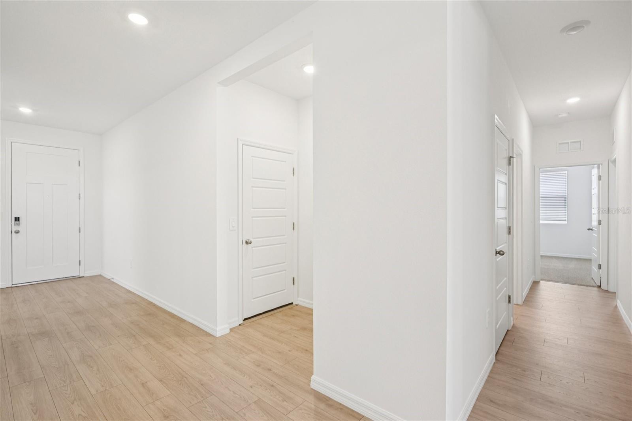
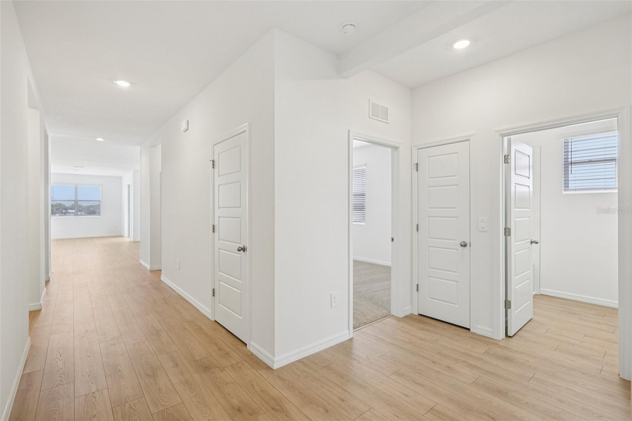
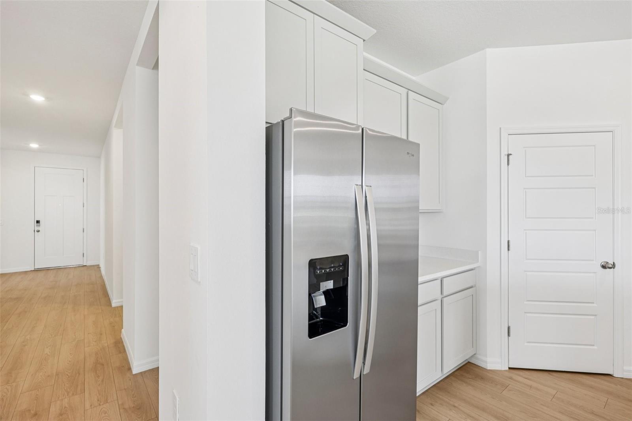
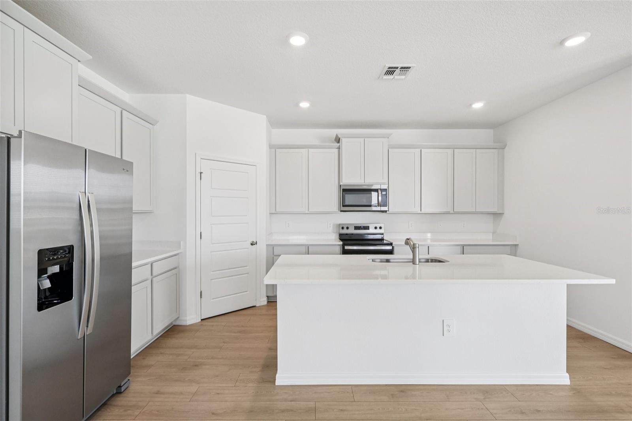
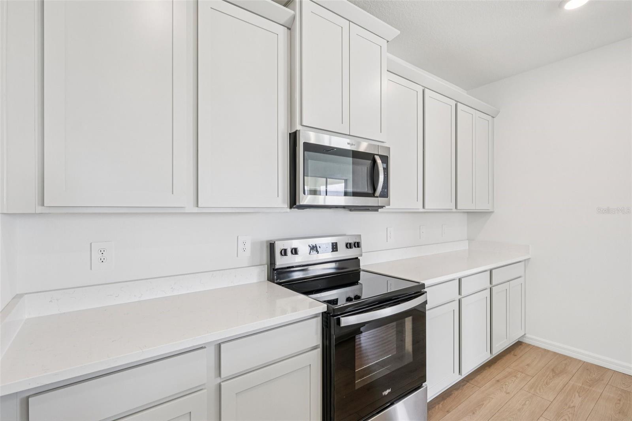
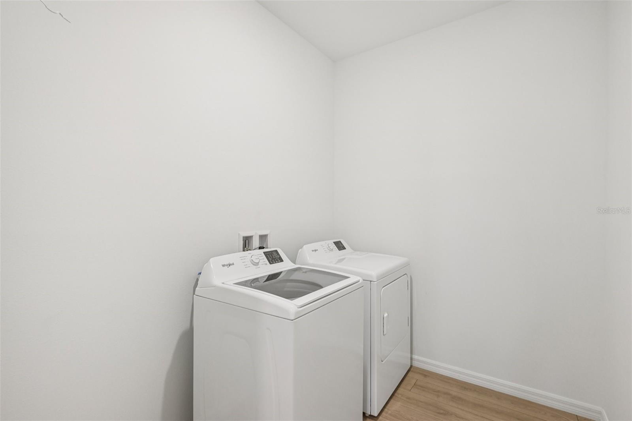
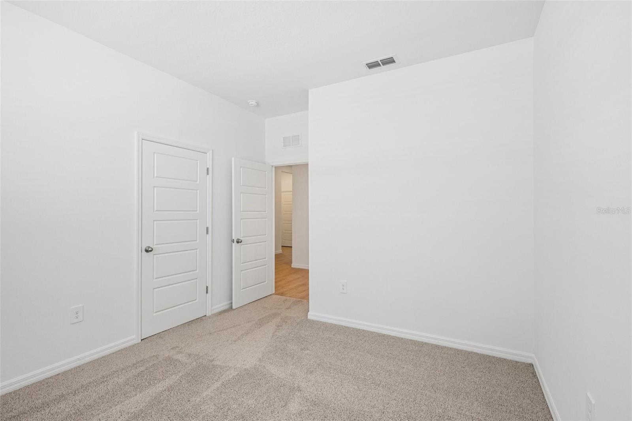
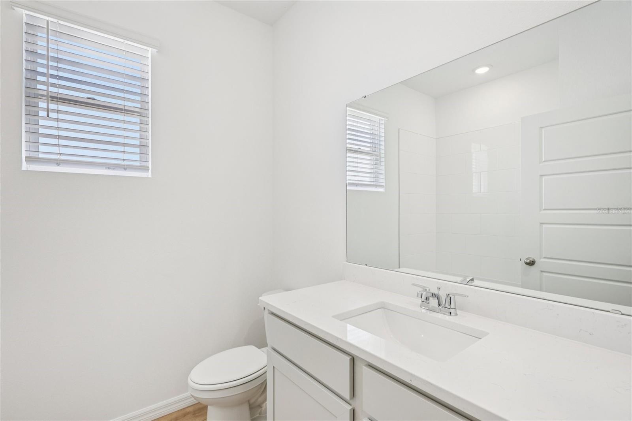
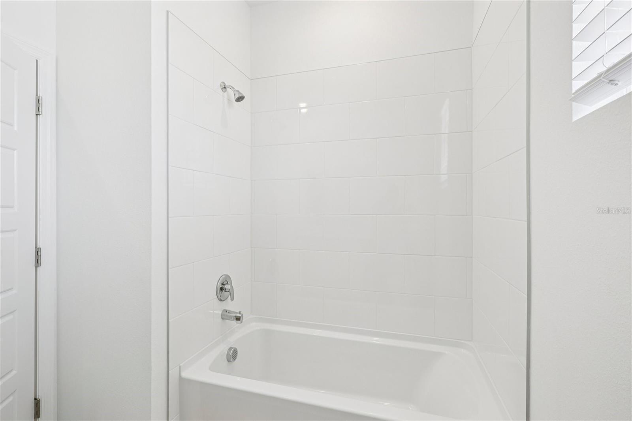
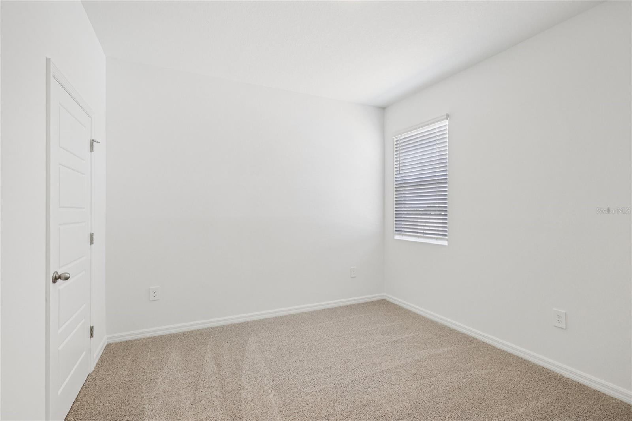
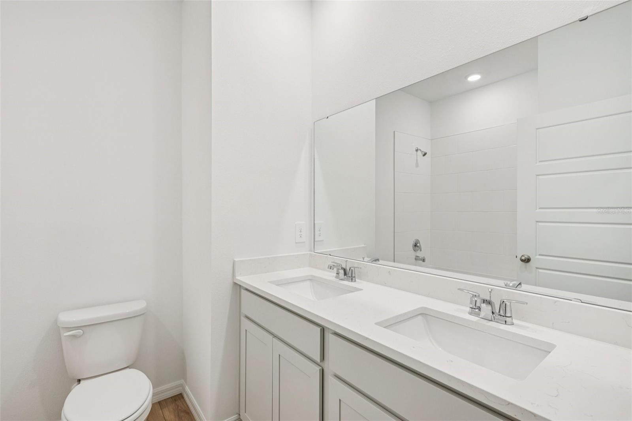
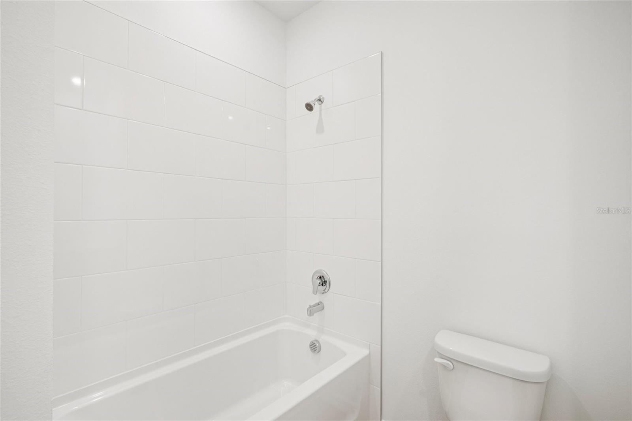
As you enter the foyer you are greeted with bedrooms 2 and 3 that are separated by a full bathroom complete with quartz countertops. As you continue through the home to your left is the laundry room and to the right are bedrooms 4 and 5, and another full bathroom. Continuing through the home you are welcomed into the spacious living room that is open to the kitchen and dining area. The kitchen is complete with quartz countertops, sleek stainless-steel appliances, and a walk-in pantry sure to fit your household needs.

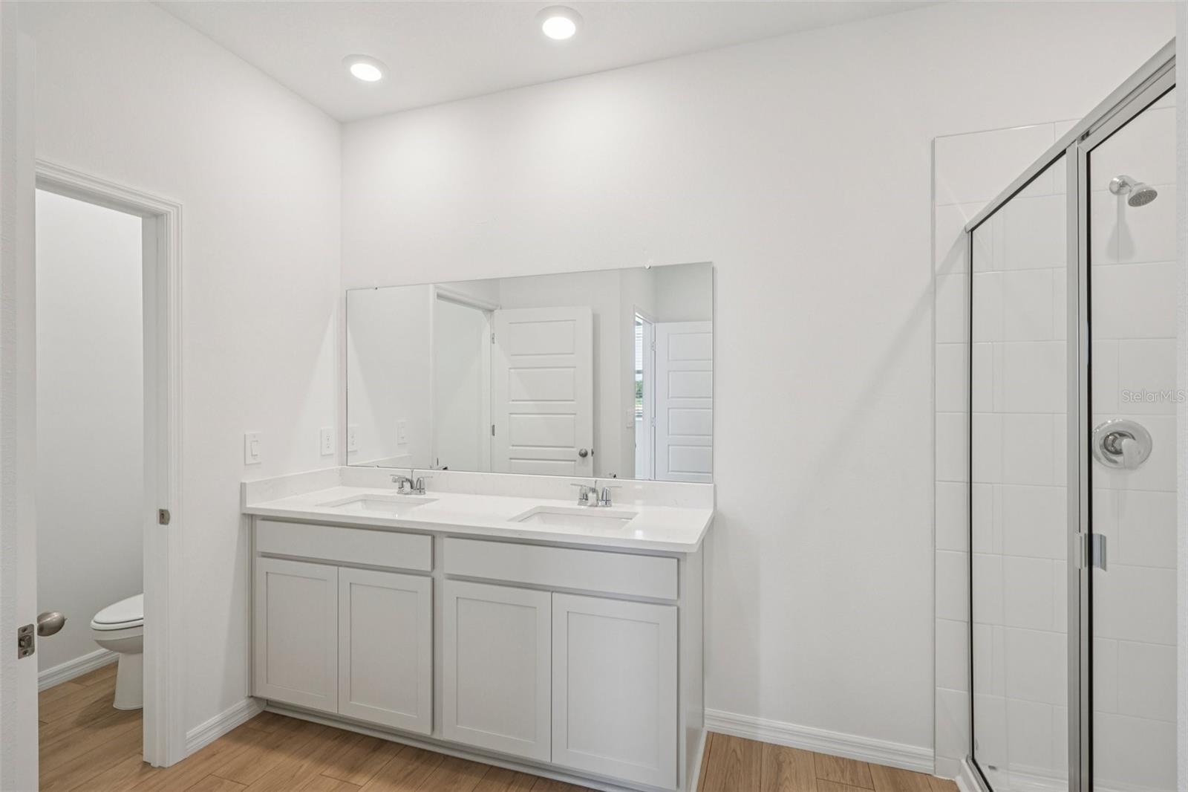
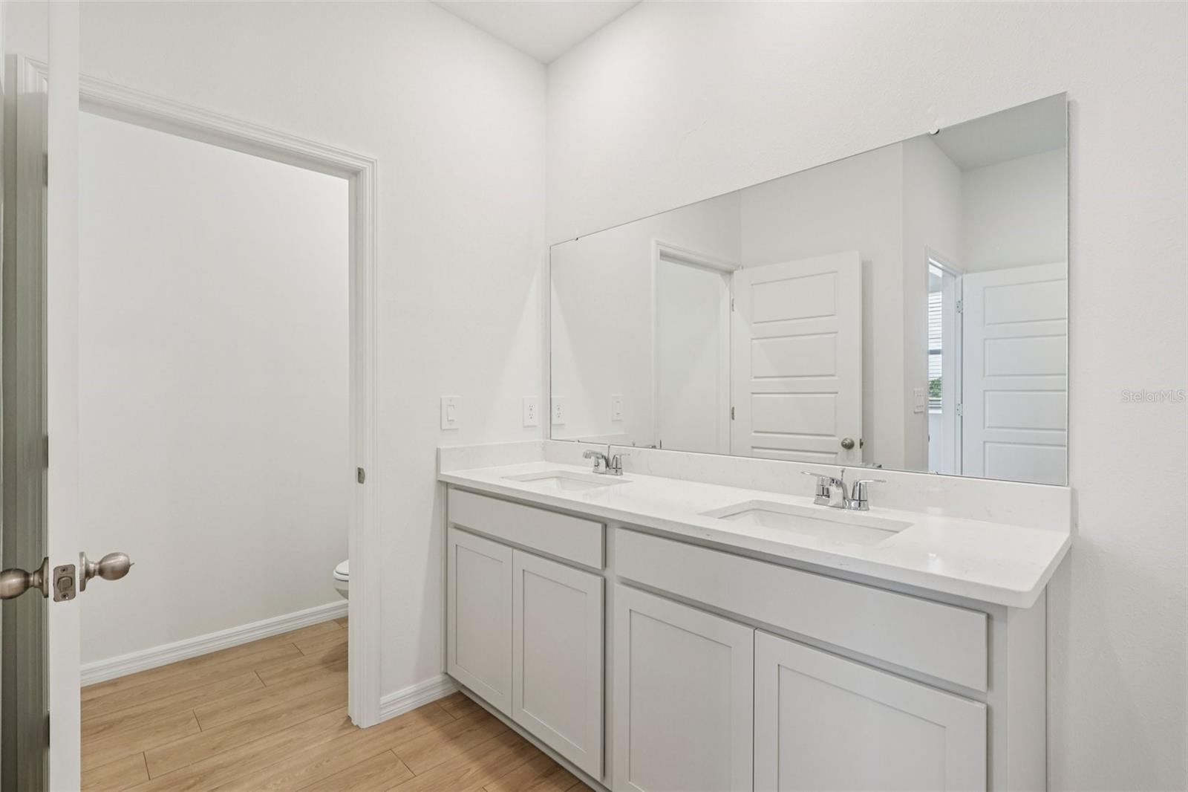
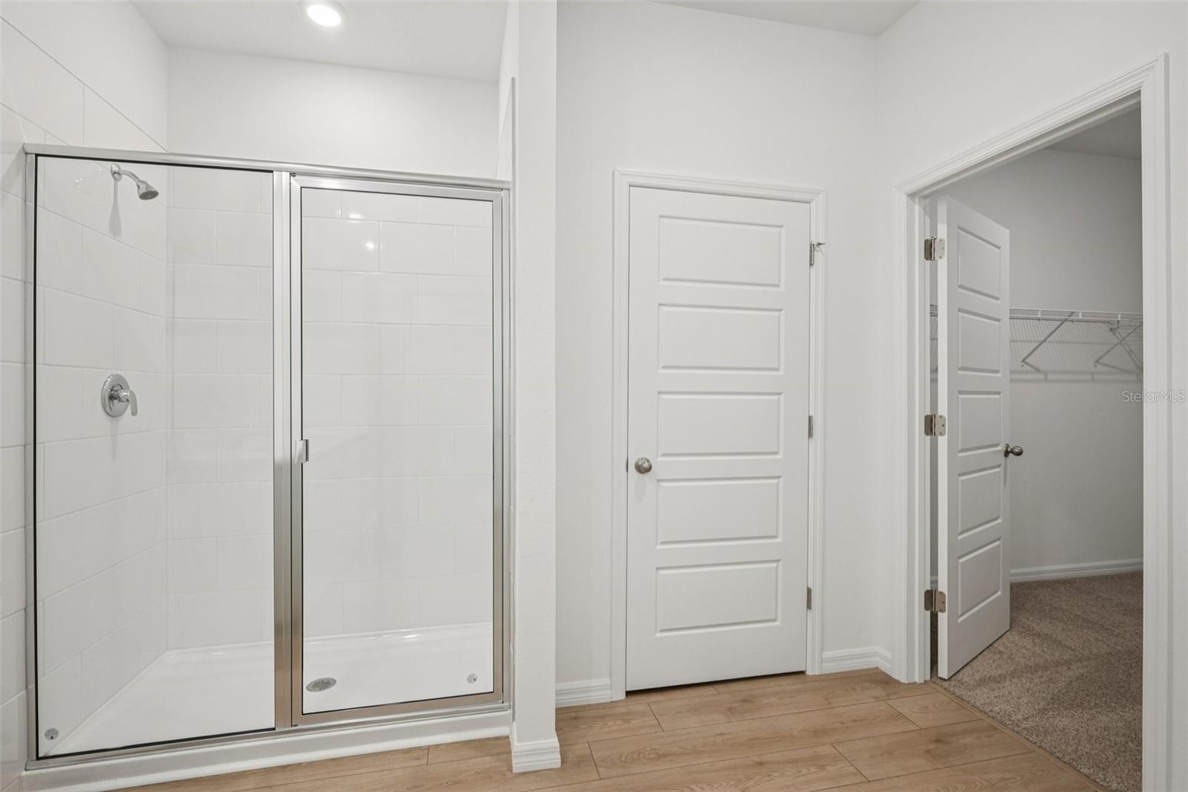
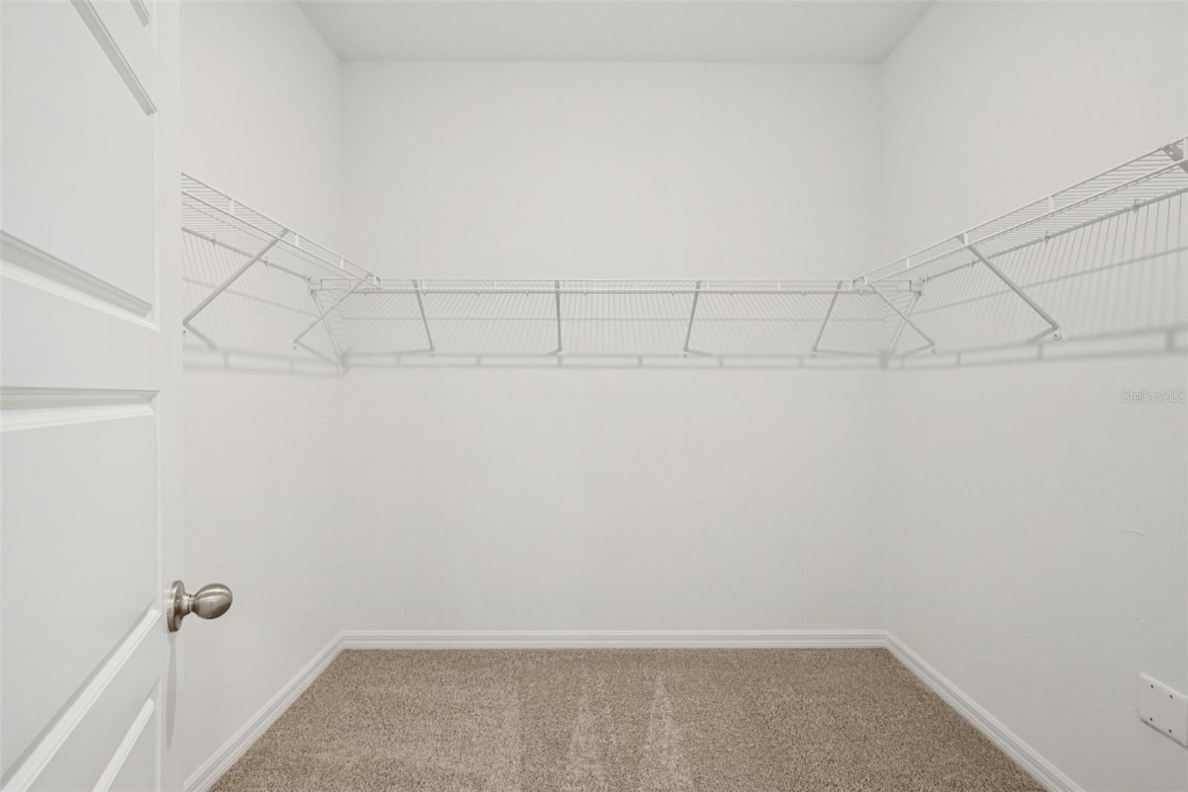
Bedroom one, located off the living space, has an en suite bathroom with a double vanity sink and spacious walk-in closet providing ample space for storage.

Like all homes in Harmony at Lake Eloise, the Covington includes a Home is Connected smart home technology package that allows you to control your home with your smart device while near or away.

Contact us today to find your home at Harmony at Lake Eloise.

*Photos are of similar model but not that of the exact house. Pictures, photographs, colors, features, and sizes are for illustration purposes only and will vary from the homes as built. Home and community information including pricing, included features, terms, availability, and amenities are subject to change and prior sale at any time without notice or obligation. Please note that no representations or warranties are made regarding school districts or school assignments; you should conduct your own investigation regarding current and future schools and school boundaries.*

1753 HUMMINGBIRD ROAD

Message successfully sent.

What would you like to know?

What is 3 + 4 ?

I agree to receive email communication and understand I can unsubscribe at any time.

I agree to be contacted by The Graf Group of Coldwell Banker via call, email, and text for real estate services. To opt out, you can reply 'stop' at any time or reply 'help' for assistance. You can also click the unsubscribe link in the emails. Message and data rates may apply. Message frequency may vary. Privacy Policy

Related Properties

New on site today
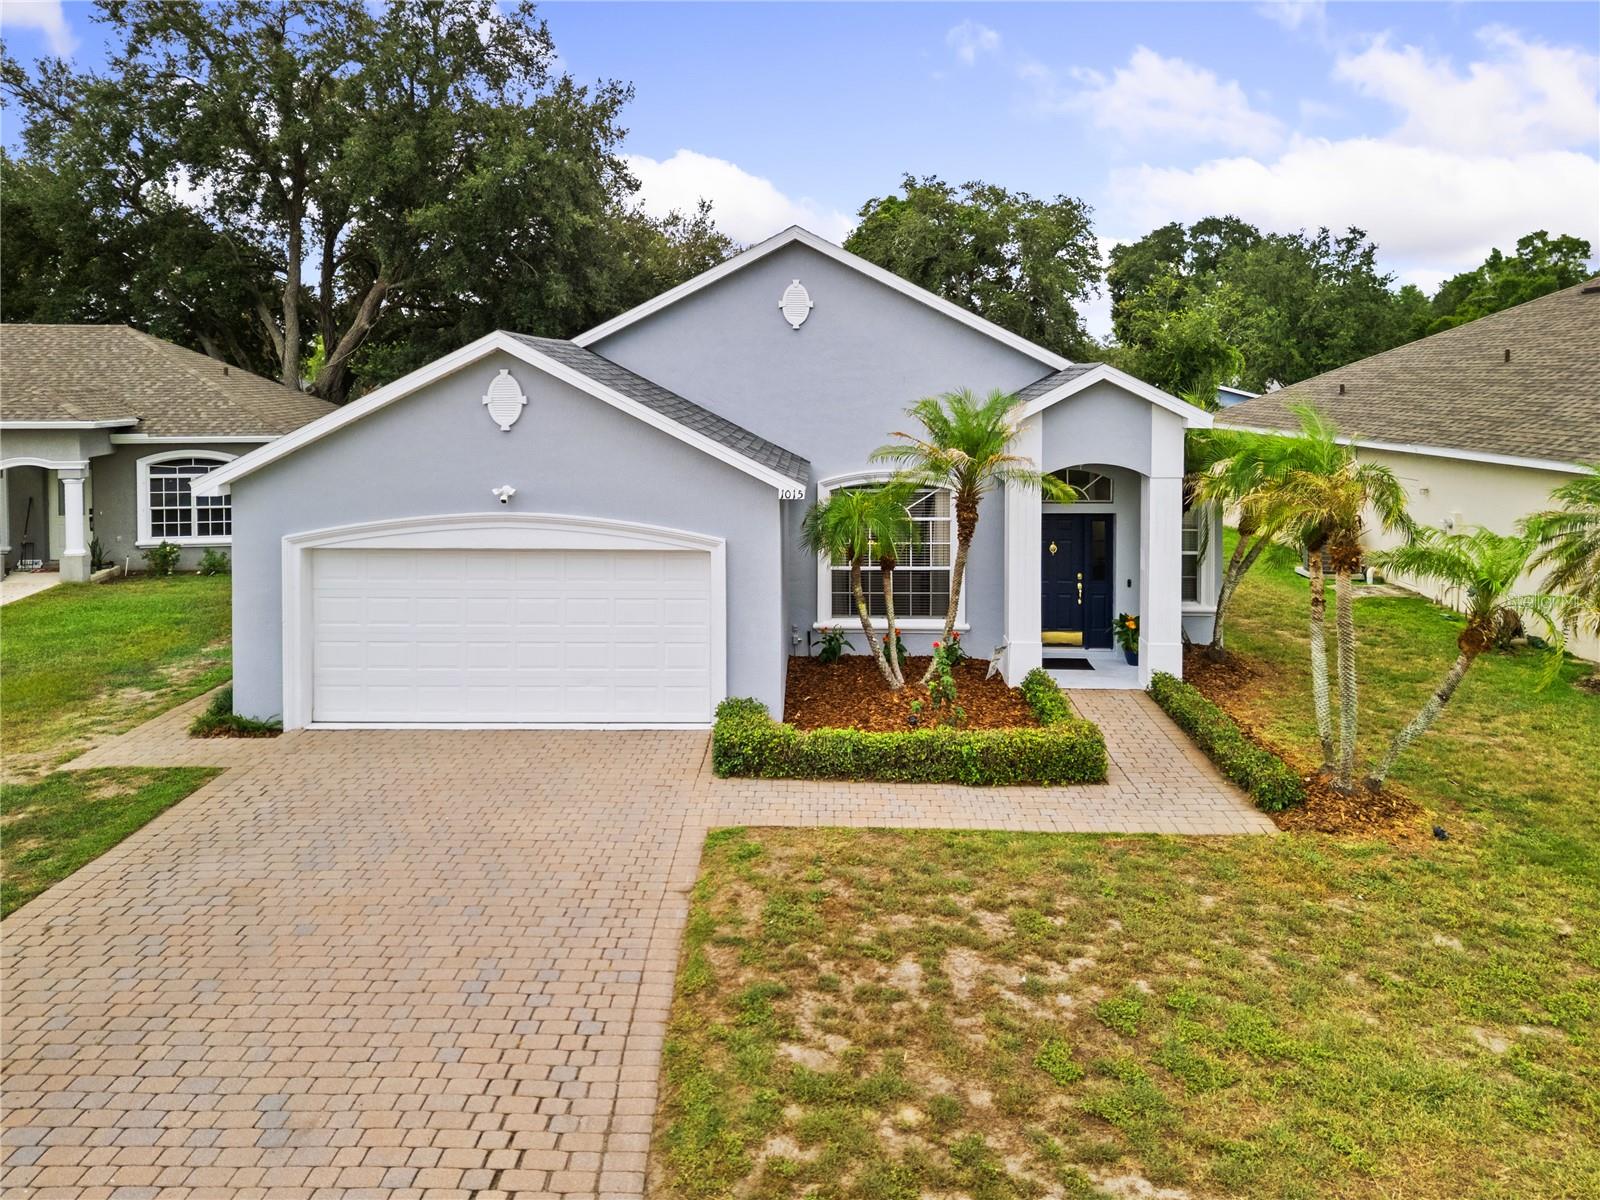
Welcome to this beautifully maintained 3-bedroom, 2-bathroom home tucked away on a quiet cul-de-sac in the desirable Audubon Place community of Southeast Winter Haven. Offering exceptional curb appeal with fresh interior and exterior paint, this move-in-ready residence showcases quality craftsmanship and extensive updates, including a NEW ROOF (2023), a BRAND-NEW HVAC system with ALL NEW DUCTWORK (2025), and a REME HALO whole-home air purification system (2025) for enhanced indoor air quality and year-round comfort.

Inside, you'll be welcomed by soaring 12-foot ceilings, elegant rounded corner walls, extensive crown molding, detailed architectural arches, and an open-concept floor plan designed to maximize space and natural light. Tray ceilings enhance every bedroom, adding an extra touch of sophistication throughout the home. The chef-inspired kitchen is beautifully appointed with granite countertops, stainless steel appliances, crisp white cabinetry, under-cabinet lighting, and a large walk-in pantry offering abundant storage. The adjoining living area features rich flooring, a tray ceiling, a built-in media alcove, and expansive windows that create a warm and inviting atmosphere.

The private primary suite serves as a relaxing retreat with a tray ceiling, spacious walk-in closet, and a luxurious ensuite bathroom featuring granite countertops, a dual-sink vanity, a dedicated makeup station, a soaking tub, and a separate walk-in shower. The additional bedrooms are generously sized, while the oversized laundry room offers exceptional functionality with built-in cabinetry, a utility sink, and included Maytag commercial washer and dryer.

Step outside to your own private backyard oasis featuring a beautiful paver lanai, matching paver walkway and 2 car garage with paver driveway and an expansive screened outdoor living space complete with ceiling fans and an included hot tub. The fully fenced backyard is surrounded by mature landscaping, providing the perfect setting for entertaining, relaxing, or enjoying Florida's year-round sunshine. For added value, the drapes and area rugs throughout the home will remain, making your move even easier.

Located in a well-maintained community with a low HOA of just $38 per month, residents enjoy peaceful streets, attractive deed restrictions, and a prime location just minutes from shopping, restaurants, the Audubon Sanctuary with scenic walking trails, Garden Grove Elementary School, the Audubon Nature Trail, LEGOLAND Florida Resort, Peppa Pig Theme Park, Downtown Winter Haven, Winter Haven Hospital, and the area's renowned Chain of Lakes. With convenient access to Highway 27 and the Polk Parkway, commuting to both Orlando and Tampa is simple. Beautifully updated, thoughtfully maintained, and truly move-in ready, this exceptional home offers timeless style, modern comfort, and quality upgrades throughout.
#L4963504

WINTER HAVEN

1015 ROBIN LANE

3 Beds

2 Baths

1,632 Sq.Ft.

$369,900

MLS#: L4963504
New on site 1 day ago
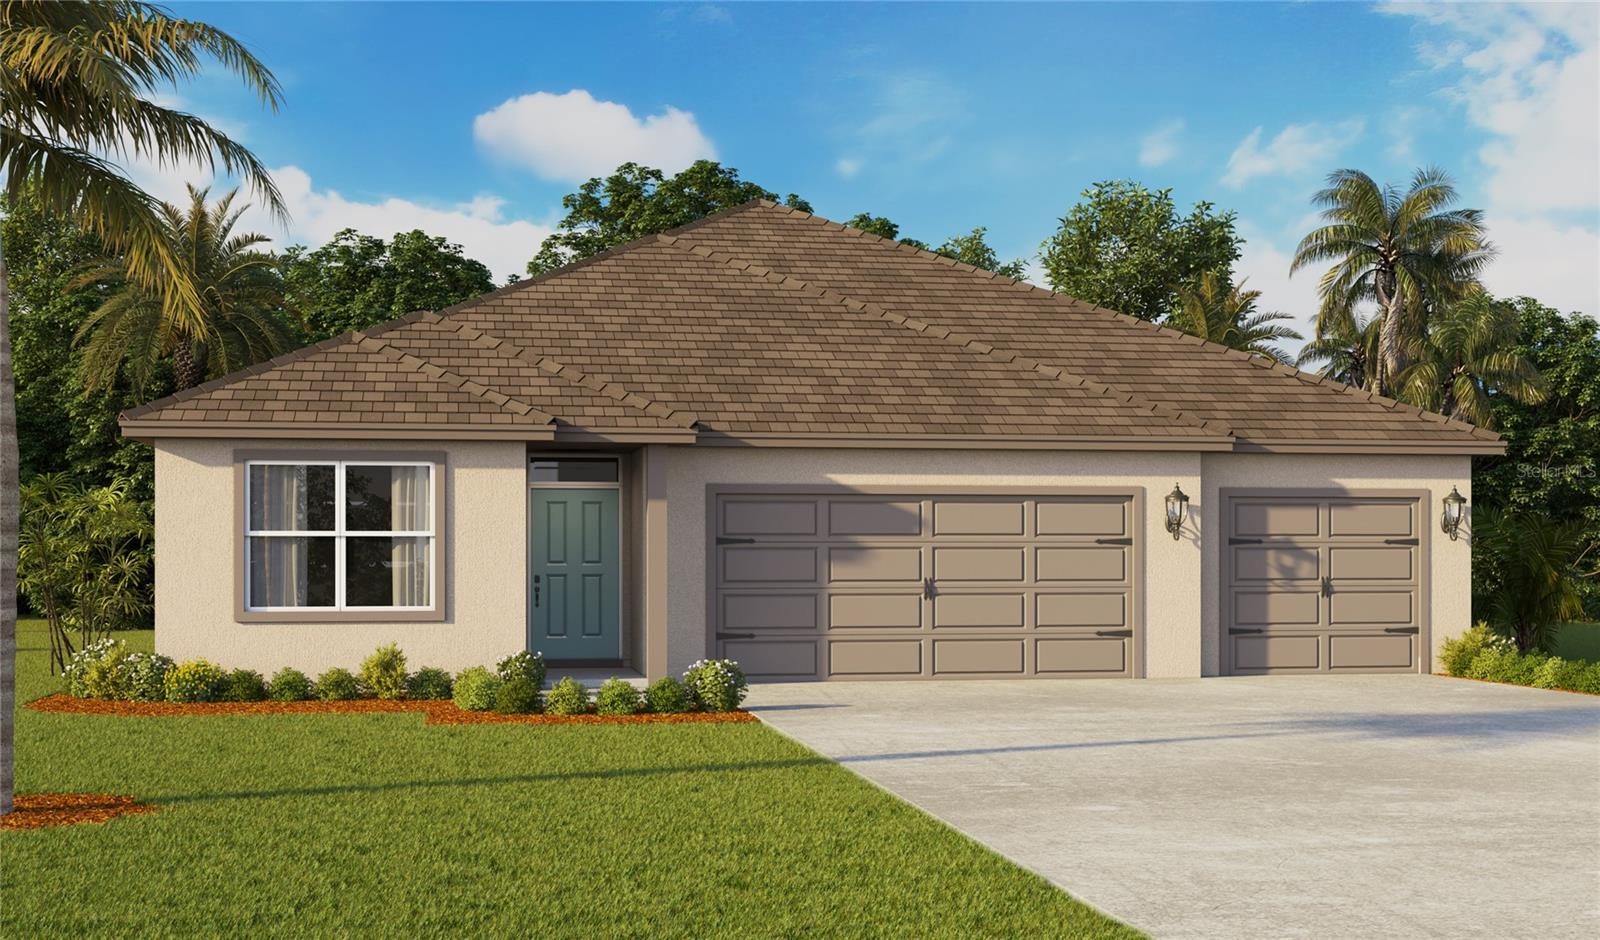
Introducing the Denham at Harmony at Lake Eloise, in Winter Haven, Florida. A stunning 2,336 square foot, single-story home featuring 4 bedrooms, 3 bathrooms, and a spacious 3-car garage.

As you step inside a grand foyer draws you in, leading you through a thoughtfully designed layout where every detail shines. Bedrooms 2, and 3, and 4 branch off from the foyer, creating a private wing for family and guests. Moving into the heart of the home, an expansive open concept living space invites you to unwind or entertain with ease. Find luxurious quartz countertops, luxury vinyl plank flooring, and top of the line stainless steel appliances, all crafted for both elegance and functionality.
#O6424801

WINTER HAVEN

1749 S HUMMINGBIRD ROAD

4 Beds

3 Baths

2,336 Sq.Ft.

$410,700

MLS#: O6424801
New on site today
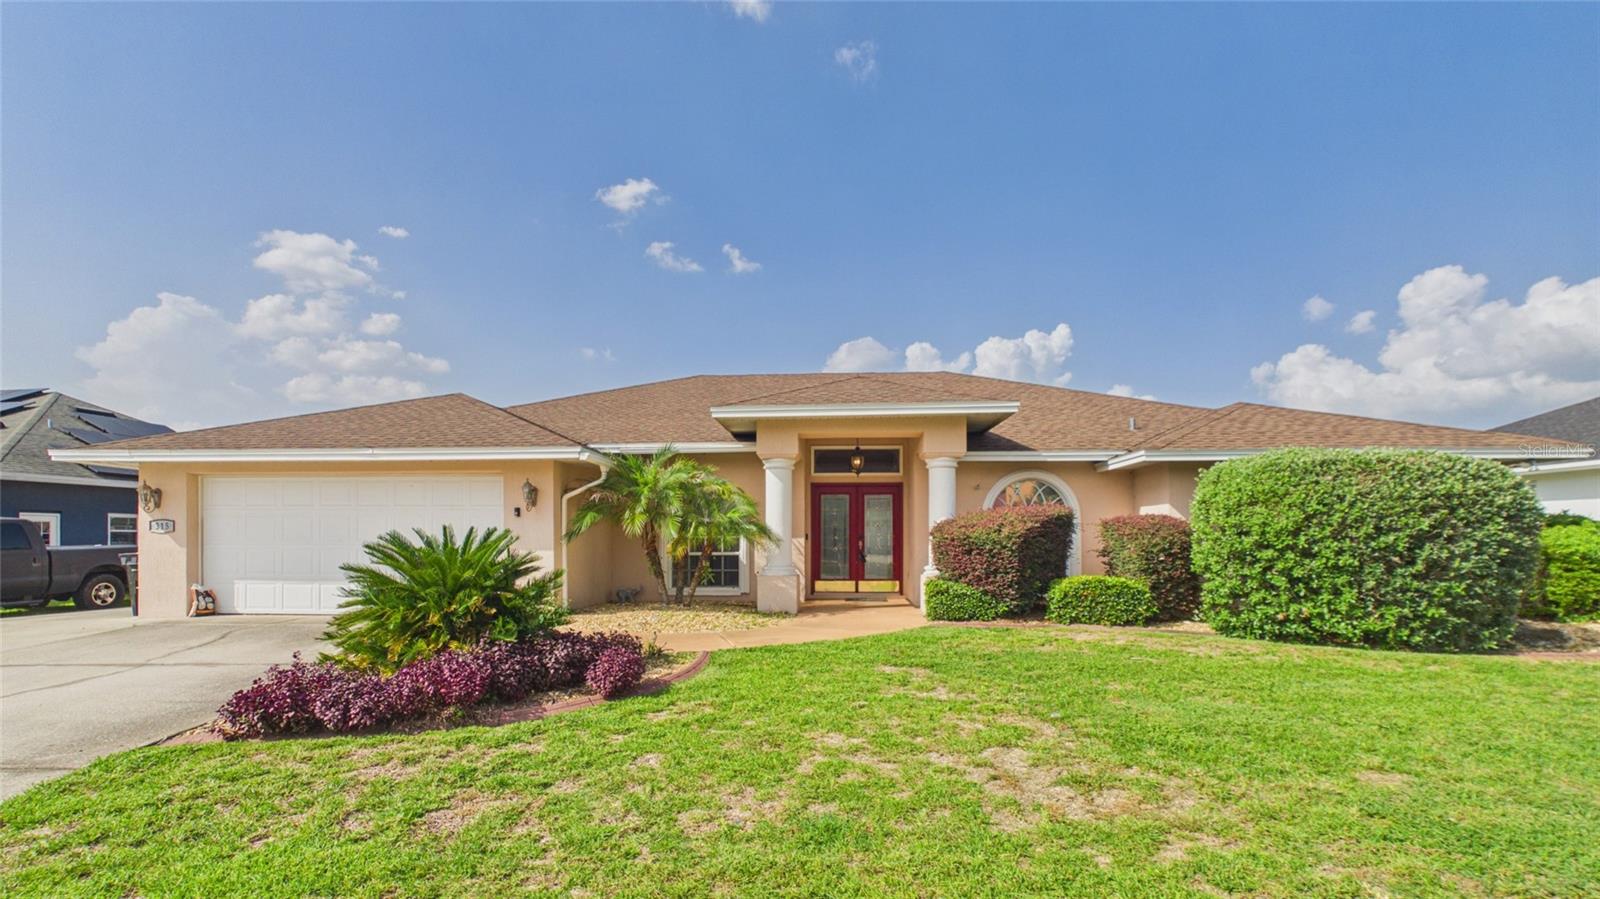
Saltwater pool. Boat parking. Private community boat ramp. Welcome to 315 Lanceolate Drive, a beautifully updated 4-bedroom, 2-bath home located in the gated community of The Village at Spirit Lake.

Inside, you'll find a completely renovated kitchen and beautifully remodeled bathrooms, creating a fresh, modern feel while maintaining a comfortable and functional layout.

Step outside to your own private retreat featuring a sparkling saltwater pool, screened lanai, and a fully fenced backyard—perfect for relaxing, entertaining, or enjoying Florida's year-round sunshine. The second bathroom provides direct access to the pool area, adding convenience for family and guests.

Need extra space? The garage has been converted into two air-conditioned bonus rooms, offering incredible flexibility for a home office, gym, hobby room, playroom, or additional storage to fit your needs.

The extended driveway provides the perfect place to park your boat, and residents of The Village at Spirit Lake enjoy exclusive access to a private community boat ramp on Spirit Lake. The neighborhood also features a brand-new playground, pickleball courts, a basketball court, clubhouse, gated entrance, and a very reasonable HOA.

Ideally located just minutes from the Polk Parkway, commuting to Lakeland, Tampa, or Orlando is a breeze. The home is also located in unincorporated Polk County, allowing you to enjoy the benefit of county taxes only. Conveniently close to shopping, dining, schools, and Legoland Florida Resort, this move-in-ready home offers the perfect blend of updated finishes, flexible living space, and the Florida lifestyle you've been looking for.

Schedule your private showing today and discover everything this exceptional home has to offer.
#L4963490

WINTER HAVEN

315 LANCEOLATE DRIVE

3 Beds

2 Baths

2,153 Sq.Ft.

$489,000

MLS#: L4963490
New on site 2 days ago
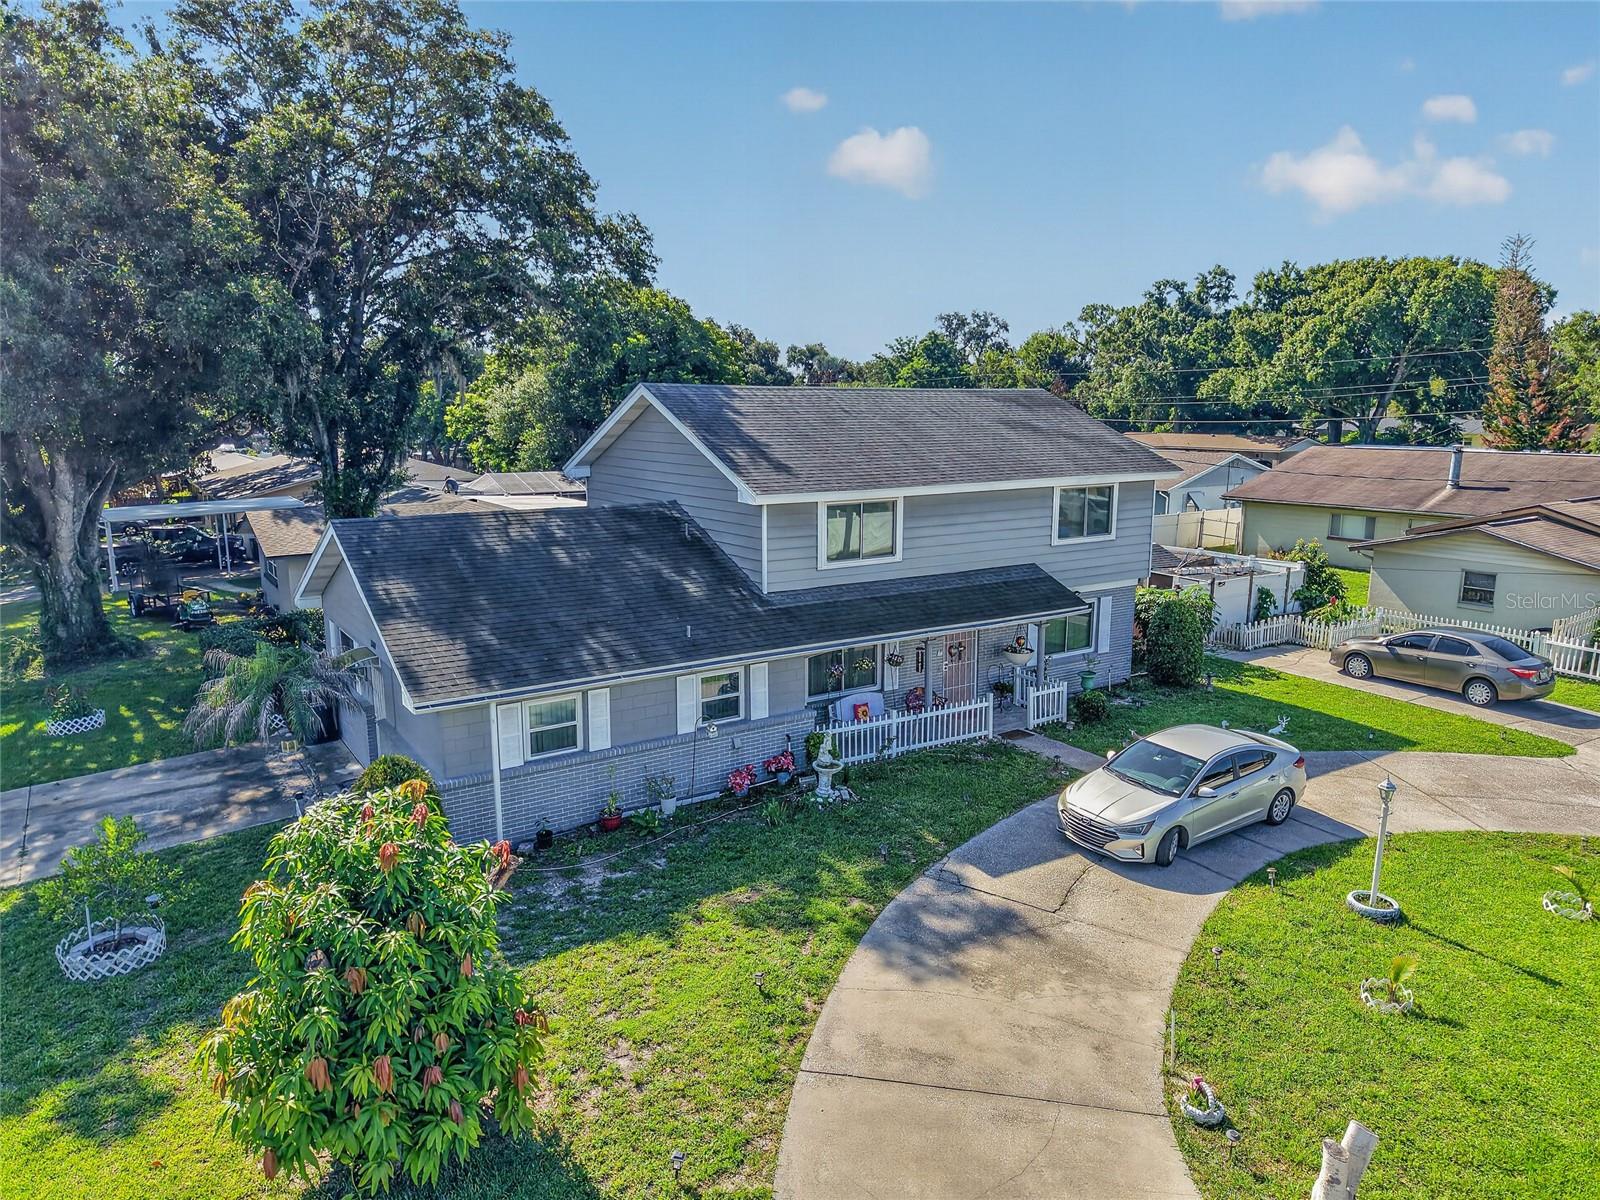
Welcome to this spacious and beautifully maintained 3-bedroom, 2-bath home offering over 2,280 square feet of living space on a desirable corner lot in an established Northeast Winter Haven neighborhood near Lake Elbert. With tasteful updates, multiple living spaces, and the rare opportunity to purchase the home completely furnished, this property is move-in ready.
The remodeled kitchen serves as the heart of the home, featuring granite countertops, lots of cabinets, a built-in wall oven, cooktop, and microwave—creating the perfect space for preparing meals and entertaining family and friends. The adjoining great room offers an inviting place to gather, highlighted by a charming decorative fireplace that adds warmth and character.
One of the home's standout features is the spacious downstairs bonus room with direct exterior access, providing incredible flexibility. Whether you need a media room, game room, home office, fitness area, guest quarters, or potential in-law suite, this versatile space can easily adapt to your lifestyle.
Upstairs, the oversized primary suite offers a generous walk-in closet, while two additional bedrooms provide comfortable accommodations for family or guests. Both bathrooms have been tastefully remodeled.
Throughout the home you'll find durable wood, ceramic tile, and laminate flooring—there's no carpet to maintain. Additional features include an enclosed sunroom, inside laundry room, abundant storage, a detached workshop/storage building, a fenced backyard, and two convenient parking areas with both a circular driveway and a traditional driveway.
Major updates provide added peace of mind, including replacement windows installed in 2021 and a roof replaced in 2018.
Being offered completely furnished, this home presents an outstanding opportunity for buyers looking for a primary residence, seasonal Florida retreat, or a property that can be enjoyed immediately. Its flexible floor plan and convenient location also make it an attractive option for those considering long-term rental opportunities.
Conveniently located just minutes from Lake Elbert, Polk State College, Winter Haven Hospital, downtown Winter Haven, shopping, restaurants, medical facilities, and the area's beautiful Chain of Lakes, this home combines generous living space, thoughtful updates, and exceptional versatility in one desirable package.
#L4963311

WINTER HAVEN

1500 AVENUE G NE

3 Beds

2 Baths

2,280 Sq.Ft.

$359,000

MLS#: L4963311
New on site 3 days ago
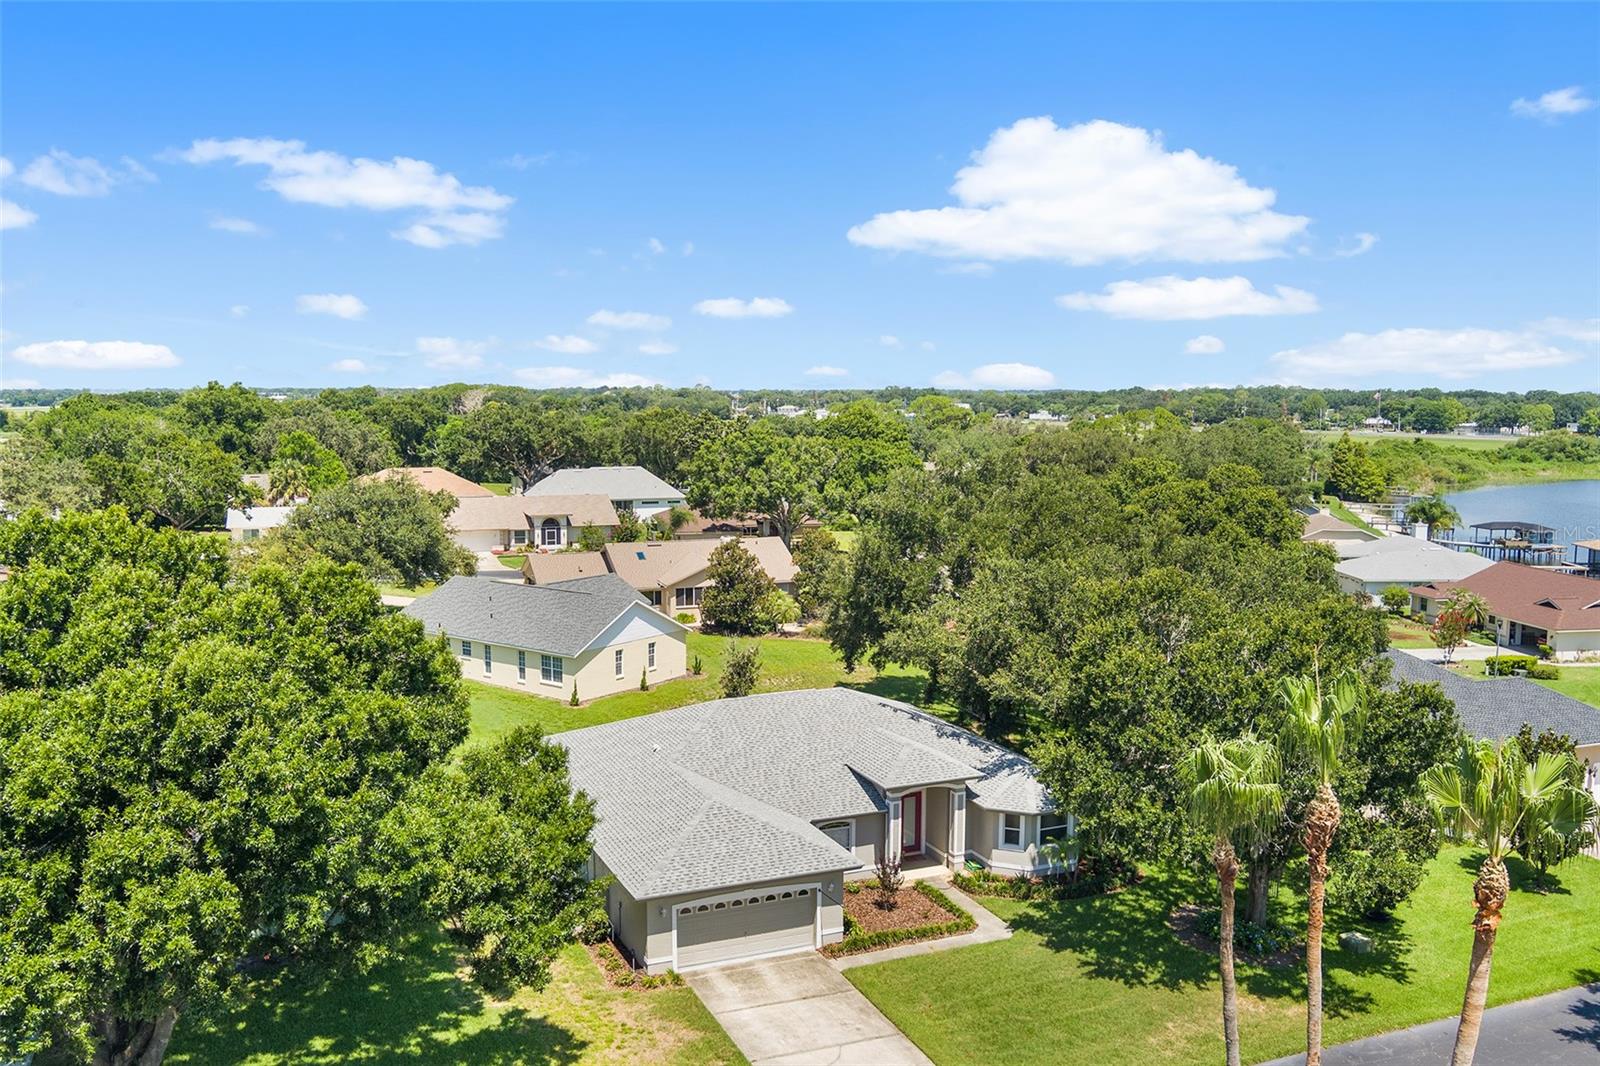
ARE YOU AN AIRCRAFT OWNER, PILOT, FLYING ENTHUSIAST AND/OR LOOKING FOR ACCESS TO THE CHAIN OF LAKES? Relax and enjoy life in this attractive 2383 SF 3BR/2.5 Bath home with study located in Hartridge Hills, a gated community with boat ramp and dock on Lake Hartridge, adjacent to the Winter Haven airport and near Jack Brown Seaplane Base! The community features CUSTOM EXECUTIVE STYLE homes! When built, this amazing home won the following parade of Homes Awards: Home of the Year; Best Kitchen; Best Master Bath; Best Exterior; Best Overall Quality; and, Best Floor Plan! The home features an open floor plan with split bedrooms, crown molding, volume ceilings, interior laundry room and attractive tile flooring. The kitchen overlooks the dining area and offers granite countertops, wood cabinetry, stainless steel appliances and pantry closet. The primary suite has sliding glass doors leading to the covered lanai, two walk-in closets and en suite bathroom with separate vanities, garden tub, walk around shower and a water closet. Most recent updates include: new landscaping May 2026; new refrigerator June 2025; installation of irrigation well 2025; repainting interior walls, trim and doors 2022; and installation of New 30 year Architectural Shingle Roof April 2022. The Community Offers a BOAT RAMP & DOCK on LAKE HARTRIDGE providing residents access to the CHAIN OF LAKES! HOA fee maintains streets, common areas, lights, gate, boat ramp & dock and mowing and fertilization of yards!! Centrally located with easy access to shopping, restaurants, medical facilities and surrounding towns.
#P4939062

WINTER HAVEN

220 HARTRIDGE HILLS DR

3 Beds

2 Baths

2,383 Sq.Ft.

$369,900

MLS#: P4939062
New on site 4 days ago
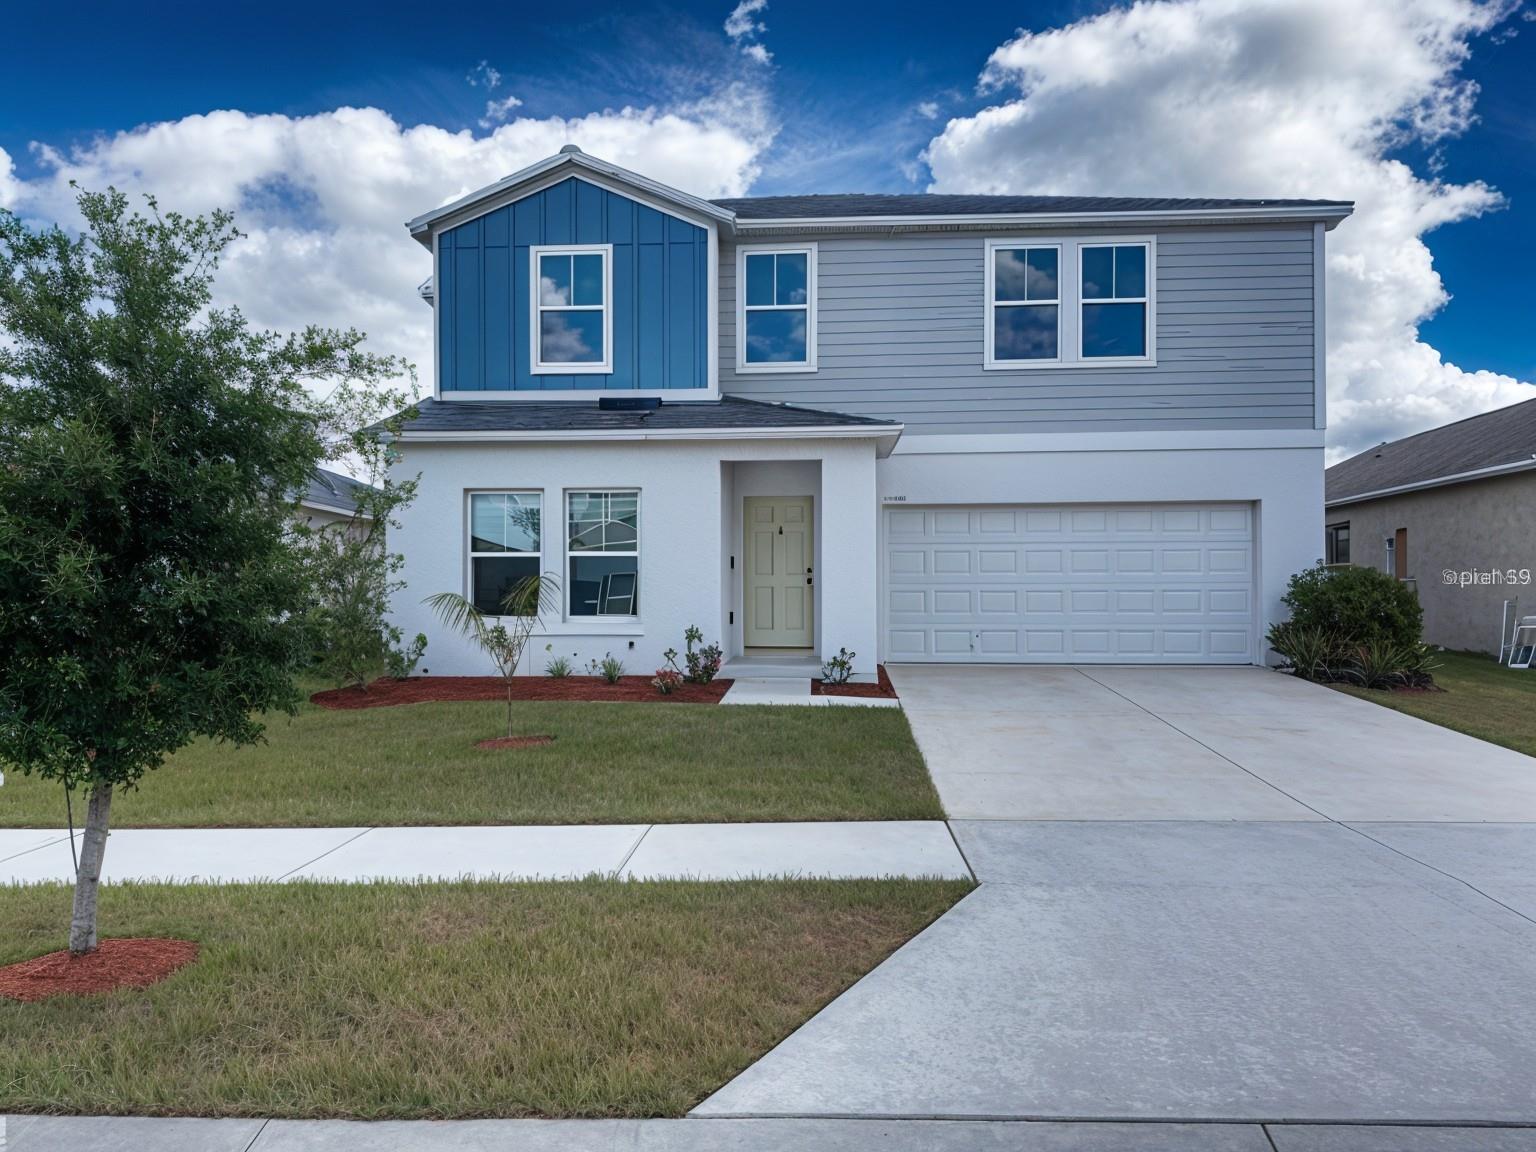
Virtually Staged. Beautifully designed and newly constructed, this stunning home offers over 2,500 square feet of contemporary Florida living in the peaceful Pinnacle Point community of Winter Haven. Featuring 5 bedrooms and 3 full bathrooms, the thoughtfully designed floor plan combines modern style with everyday comfort and functionality. Upon entering, you'll find a private first-floor guest suite with an adjacent full bathroom—perfect for visitors, extended family, or a home office. The spacious open-concept living and dining areas showcase durable luxury vinyl plank flooring and flow seamlessly into the chef-inspired kitchen, complete with quartz countertops, stainless steel appliances, abundant cabinetry, and a large walk-in pantry. Upstairs, the expansive primary suite serves as a relaxing retreat, offering dual vanities, a walk-in shower, and an oversized walk-in closet. Three additional bedrooms, a full bathroom, and a conveniently located laundry room complete the second floor, providing plenty of space for family and guests. Nestled in a quiet, well-maintained neighborhood, this home offers the perfect balance of privacy and convenience. Enjoy easy access to shopping, dining, schools, parks, and major highways, making commuting and everyday living effortless.
#S5153455

WINTER HAVEN

1404 AXEL CIRCLE

5 Beds

3 Baths

2,523 Sq.Ft.

$365,000

MLS#: S5153455
New on site 4 days ago
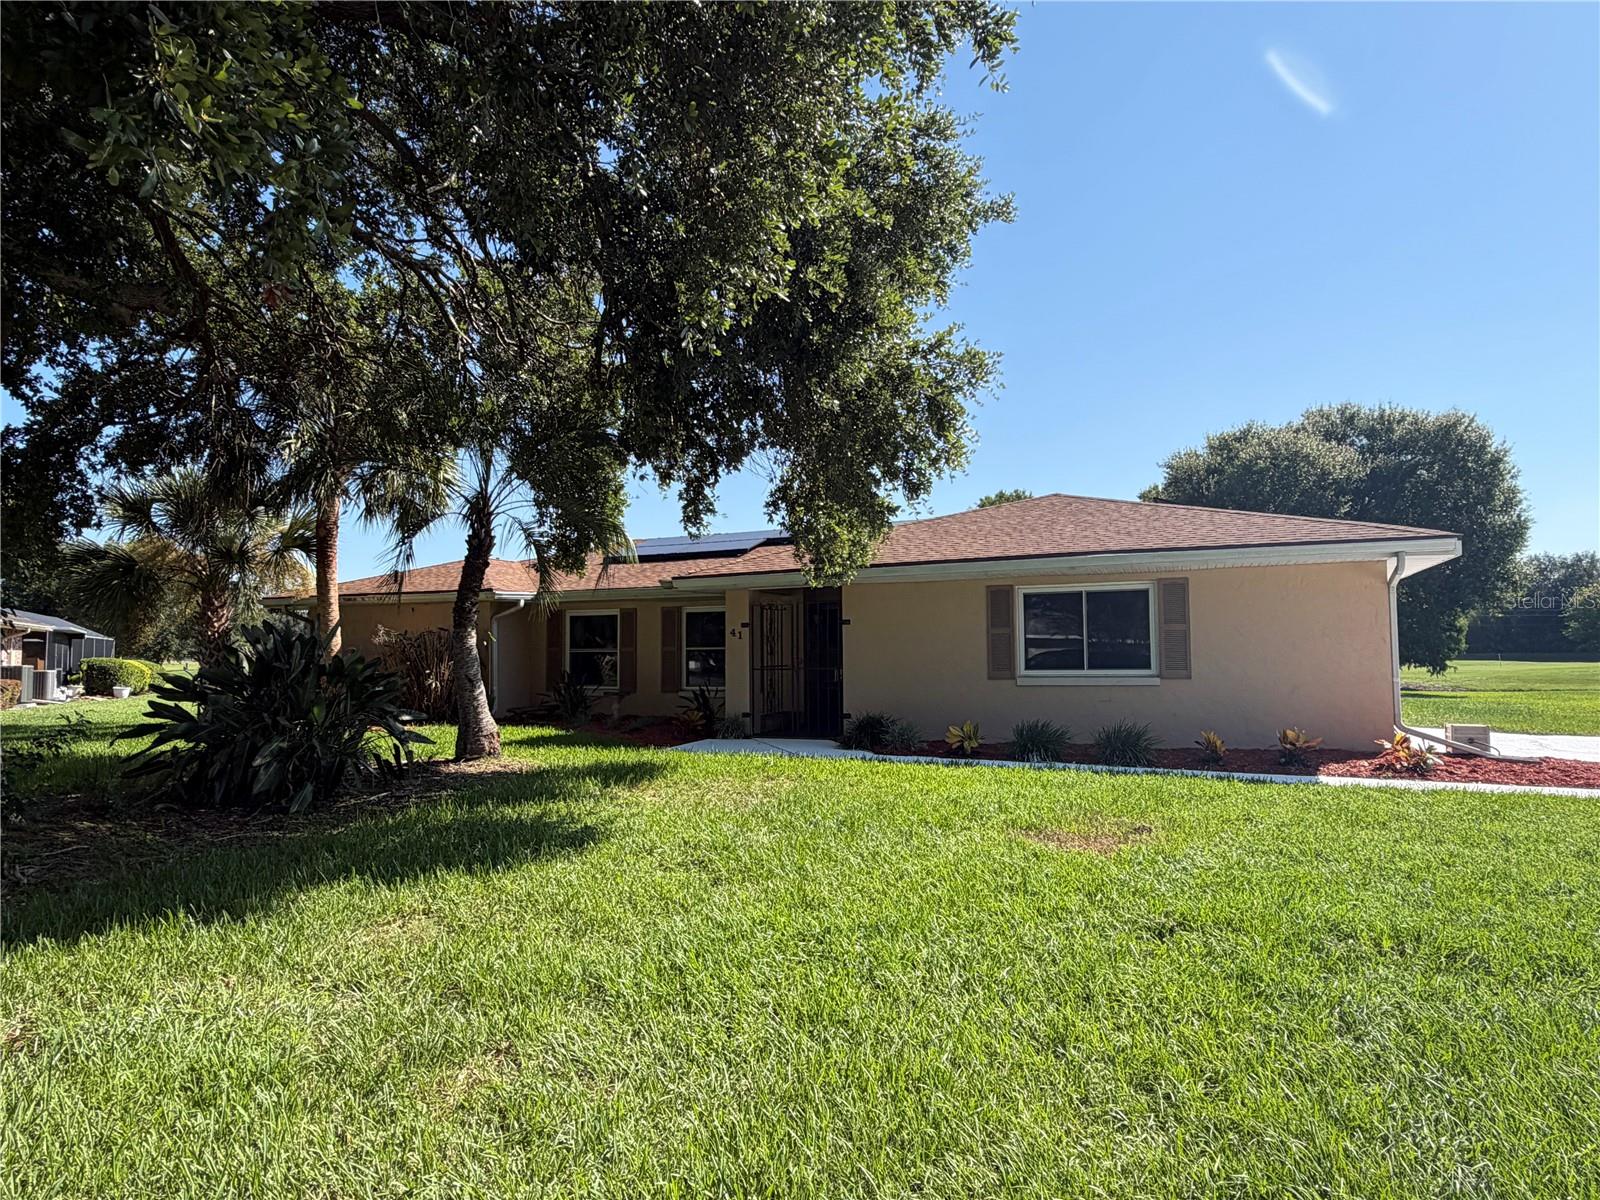
Premier Location overlooking the pond and the golf course.
This traditional 3 bedroom 2 bath estate home offers split bedrooms, formal living and dining areas, large family room, master suite with dual  vanities and dual closets, oversized garage with a shower and a screen enclosed pool.
From the pool deck, enjoy watching the varied species of birds that pass by or land for a stroll/swim in the back yard or pond. Cranes, Herons, Ibis, Ducks, etc.
Recent updates include a roof, windows, water treatment system, AC including ducts and insulation, kitchen sink, disposal, bathroom faucets and toilet, rebuilt pool pump and filter system, driveaway resurfacing and garage floor embellishment as well as solar panels.
#L4963295

WINTER HAVEN

41 GREENFIELD COURT

3 Beds

2 Baths

2,054 Sq.Ft.

$379,000

MLS#: L4963295
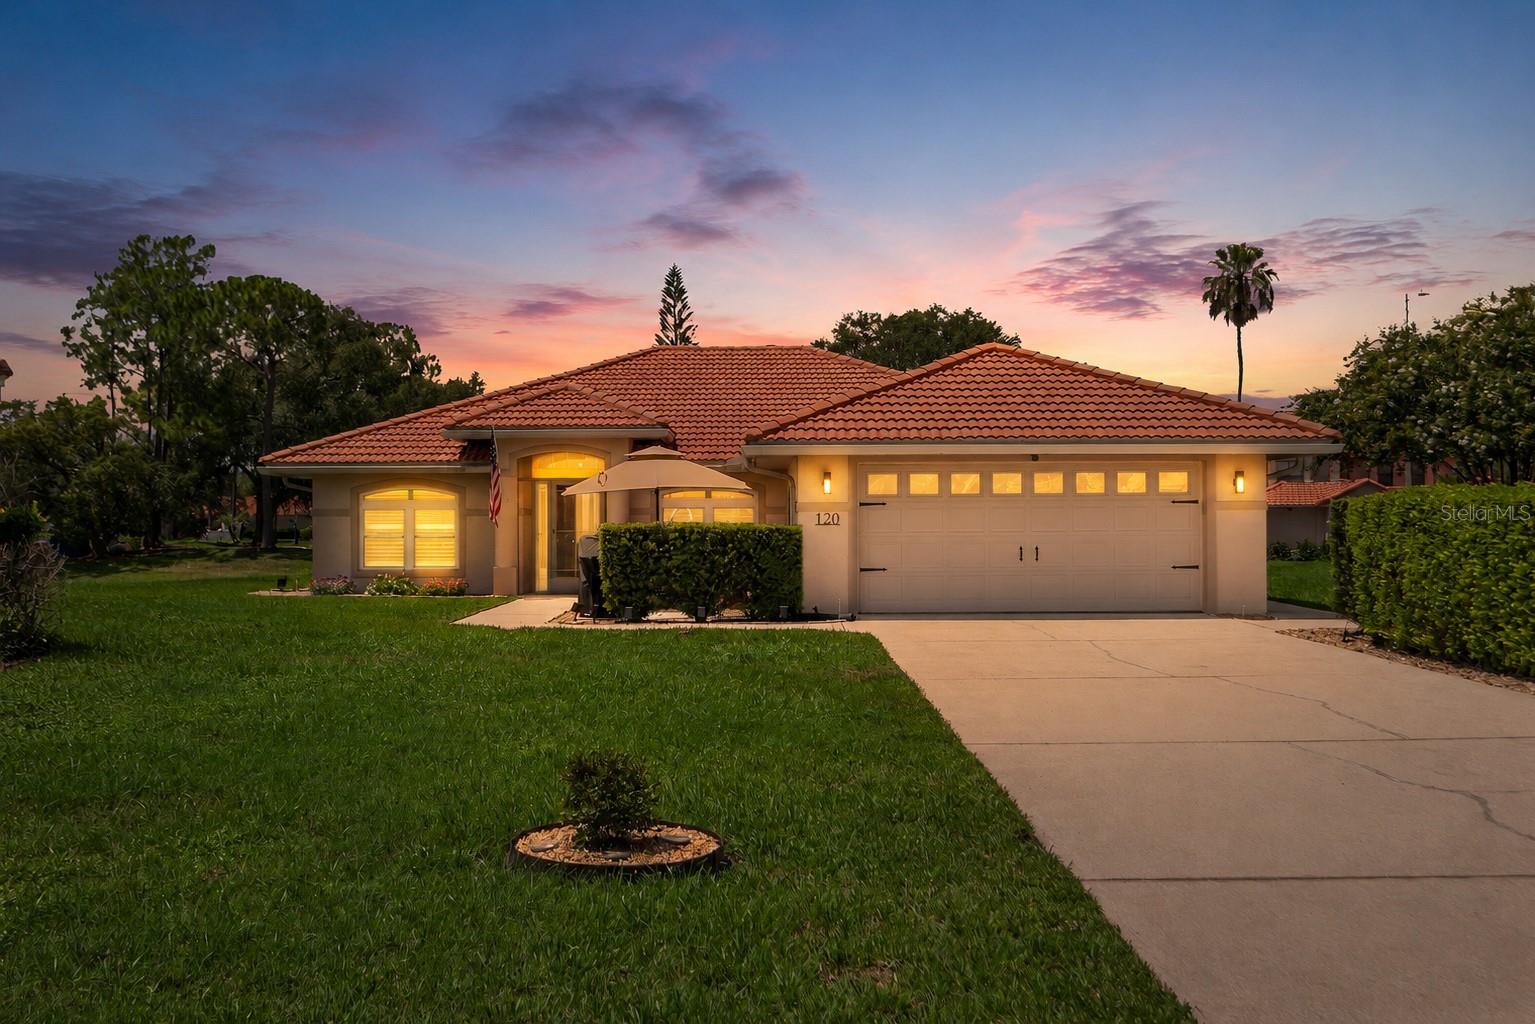
Every Detail Has Been Thoughtfully Designed. Every Upgrade Has Been Thoughtfully Completed. Welcome to a home where quality craftsmanship, modern style, and everyday comfort come together effortlessly. Nestled on a beautifully landscaped nearly half-acre homesite overlooking peaceful Garden Lake, this impeccably maintained 3-bedroom, 2-bath residence offers the perfect balance of privacy, sophistication, and smart-home convenience.

A natural privacy hedge of mature hibiscus surrounds the backyard, creating a tranquil setting that is increasingly difficult to find. From the screened front entry to the spacious screened lanai, every space has been designed to embrace Florida living while showcasing the exceptional care invested throughout the home.

Inside, the open-concept floor plan is warm, inviting, and filled with natural light. Smart-home technology allows you to control the lighting, electric fireplace, and garage door opener with ease, while tasteful finishes and thoughtful updates create a contemporary feel that is as functional as it is beautiful.

The completely updated kitchen serves as the heart of the home, featuring granite countertops, a farmhouse sink, elegant 42-inch upper cabinetry, redesigned lower cabinetry, recessed lighting, stainless steel appliances, and a generous workspace. The open layout is ideal for entertaining while maintaining a warm, inviting atmosphere for everyday living.

The attention to detail continues throughout with beautiful flooring, updated lighting, refreshed bathrooms with granite countertops and modern fixtures, energy-efficient Low-E replacement windows, and countless improvements that reflect exceptional ownership.

Outdoor living is equally impressive. Relax year round on the newly screened lanai with its attractive epoxy floor and premium UV-protective screening provides the perfect place to relax while enjoying peaceful views of Garden Lake. This private outdoor retreat is sure to become a favorite gathering place.

Significant improvements—including a Bryant HVAC system, water heater, energy-efficient Low-E windows, updated exterior paint, smart garage door opener, and numerous additional upgrades—offer the peace of mind every buyer is looking for. Completing the home is a long-lasting clay tile roof that adds timeless character and enhances the home’s exceptional curb appeal.

Located within the highly sought-after gated community of Winterset, residents enjoy exceptional amenities including a heated pool and spa, clubhouse, tennis courts, beautifully maintained grounds, private boat ramp and dock on Lake Winterset, and access to the renowned Winter Haven Chain of Lakes—all with a low HOA.

Thoughtfully updated. Beautifully maintained. Perfectly positioned. A home that feels brand new—without the wait.
#P4939230

WINTER HAVEN

120 MORNING GLORY CIRCLE

3 Beds

2 Baths

1,930 Sq.Ft.

$345,000

MLS#: P4939230
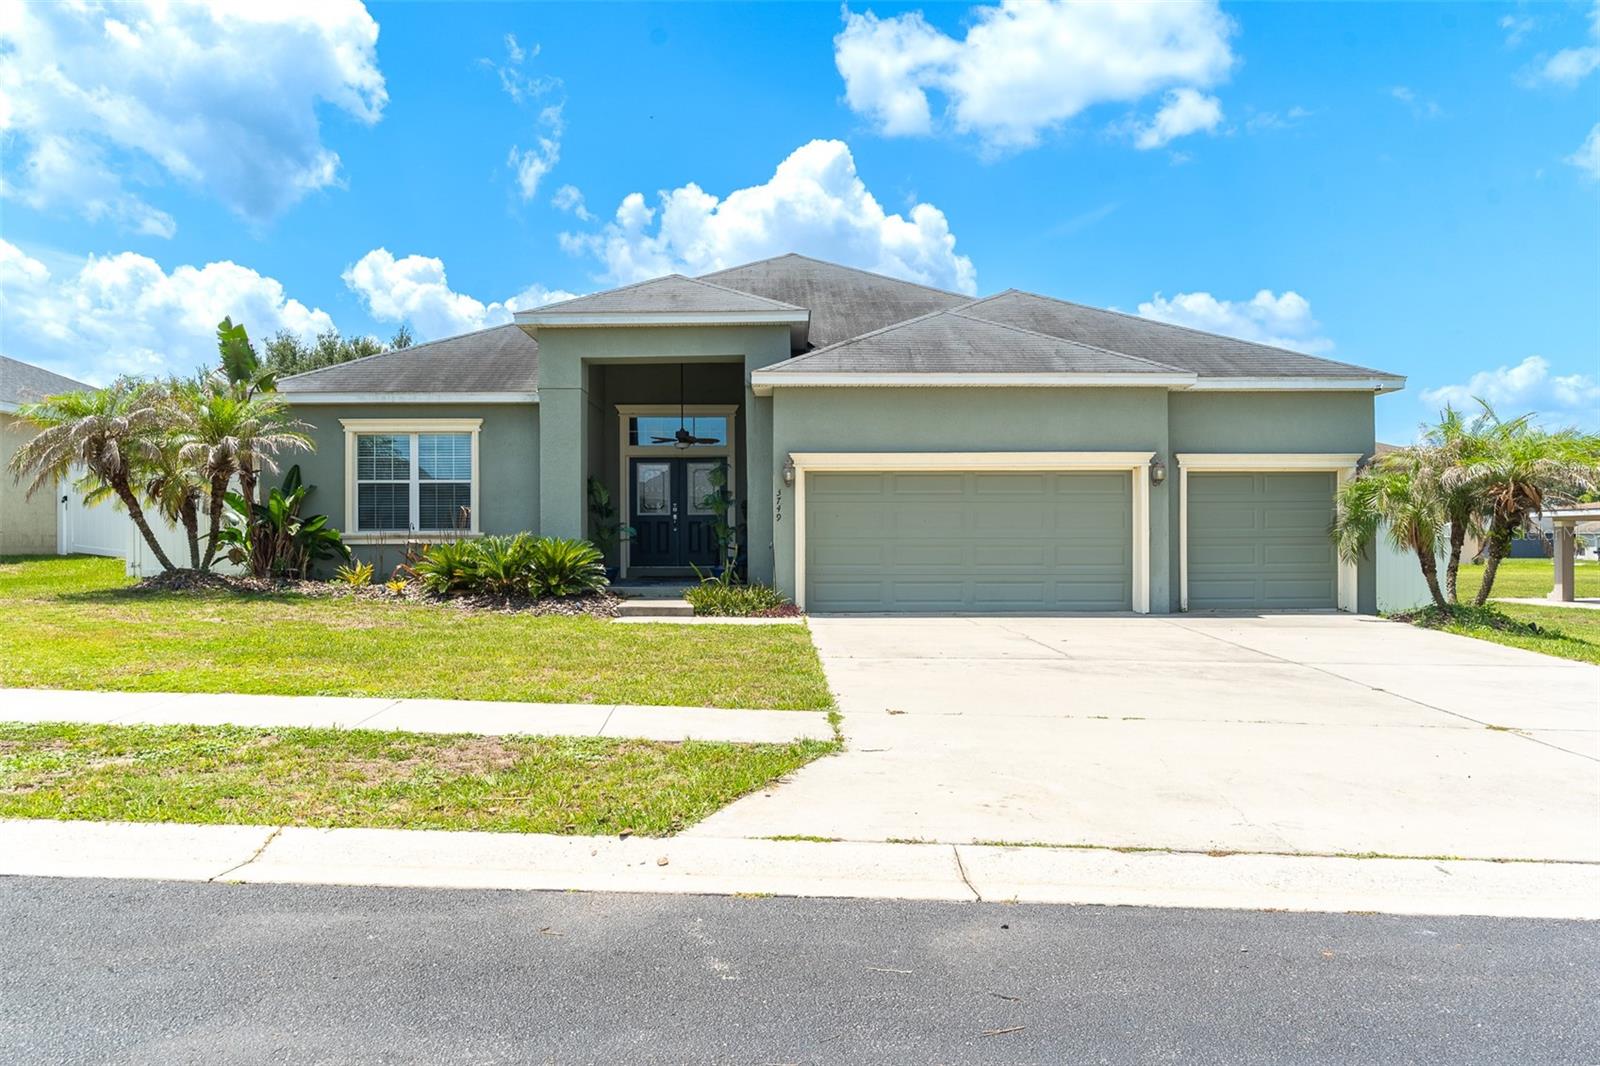
Your perfect home with a Poolside Paradise Awaits! This stunning five-bedroom, three-bathroom home boasts an inviting screened-in pool area, perfect for relaxation and entertainment. Nestled in a prime location with convenient access to Highway 27, this residence offers an exceptional living experience that blends elegance and practicality. As you step through the impressive double door entry, you’ll be greeted by an expansive open floor plan that invites you to explore. The luxury vinyl plank flooring flows seamlessly throughout the main living areas, while plush carpeting in the bedrooms and sleek tile in the bathrooms add just the right touch of warmth and style. High ceilings adorned with double crown molding elevate the ambiance, making each room feel spacious and airy. A formal dining room and living room provide elegant spaces for entertaining, while the eat in kitchen offers a cozy spot for casual meals. The thoughtful split bedroom plan, provides both privacy and convenience. At the heart of this home lies a large open kitchen that’s sure to delight both casual cooks and culinary aficionados alike. Featuring beautiful granite countertops and a massive island that comfortably seats six, this kitchen is perfect for entertaining friends and family. The sleek black stainless appliances add a modern flair, ensuring both functionality and style. The primary bedroom is a true retreat, flooded with natural light from its abundant windows and featuring sliding glass doors that lead you directly to the covered deck and your gorgeous pool area. The en suite bathroom is a sanctuary of relaxation, boasting a luxurious garden tub, a stand-up shower, and a walk-in closet equipped with thoughtful built-ins for all your organizational needs. Step outside, and you'll discover your private paradise! The screened pool area is a stunning highlight of this home, featuring a serene water feature fountain and a built-in table with stools under a charming tiki umbrella ideal for sunny afternoons and casual gatherings. The saltwater pool is heated for year-round enjoyment and includes a safety child fence for peace of mind. As the sun sets, the marine-grade privacy curtains and LED lighting create an enchanting atmosphere for evening swims and entertaining. Additionally, the back patio is thoughtfully plumbed and wired for an outdoor kitchen, making it an ideal spot for summer barbecues and family gatherings. The entire backyard is securely enclosed with a durable vinyl fence, ensuring privacy and a safe space for little ones and furry friends to play. Adding even more value, the property includes a dedicated irrigation meter for the lawn, allowing the irrigation system and exterior water hose conveniently located beside the water softener to operate without sewer charges from the city. In addition to its many impressive features, this home is equipped with solar panels, offering an eco-friendly energy solution that can significantly reduce your utility costs. The current lease is assumable, with a monthly payment of just $145 and an approximate balance of $20,000. This means you can enjoy the benefits of renewable energy without the upfront costs typically associated with solar installations. It's a fantastic opportunity to embrace sustainability while potentially lowering your monthly expenses—an ideal complement to this already remarkable home! This property is an ideal blend of comfort, modern upgrades and outdoor living, making it a must see!
#L4962714

WINTER HAVEN

3749 FIELDSTONE CIRCLE

5 Beds

3 Baths

2,588 Sq.Ft.

$469,900

MLS#: L4962714

 - property

Send a message

Message successfully sent.

Your message

What is 3 + 4 ?

Reason for contacting?

I agree to receive email communication and understand I can unsubscribe at any time.

I agree to be contacted by The Graf Group of Coldwell Banker via call, email, and text for real estate services. To opt out, you can reply 'stop' at any time or reply 'help' for assistance. You can also click the unsubscribe link in the emails. Message and data rates may apply. Message frequency may vary. Privacy Policy

Sign Out

Virtual Assistant

Would you like to take the next step with this property? We can help you schedule a showing or virtual tour, or send you more details.

Yes, I would like more information.

Thank You for Your Reply, One of Our Agents will contact you as soon as possible

No, maybe later.

Thank you, you can always contact me via email, phone number or through the contact form.

Realhub AI

Lucy - Your AI-Powered Realtor

Update Your Temporary Password

Personalize your search

Enter your email and we'll notify you immediately when new listings match what you're looking for.

or enter email address

Already have an account ? Login here

Continue your home search

I agree to receive communications and understand I can unsubscribe at any time.

I agree to be contacted by The Graf Group of Coldwell Banker via call, email, and text for real estate services. To opt out, you can reply 'stop' at any time or reply 'help' for assistance. You can also click the unsubscribe link in the emails. Message and data rates may apply. Message frequency may vary. Privacy Policy

Already have an account ? Login here

We use cookies

We use cookies primarily for analytics to enhance your experience. By accepting, you agree to our use of these cookies. You can manage your preferences or learn more about our cookies policy.