Features & Amenities

Interior

  • Other Interior Features

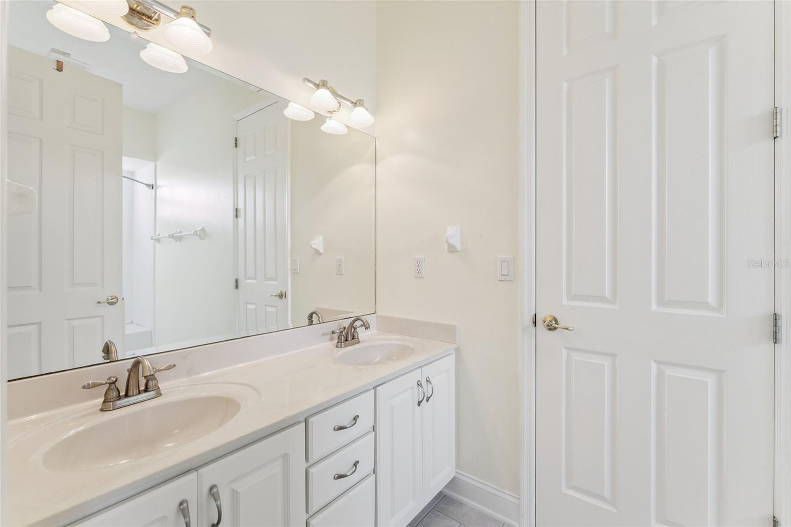
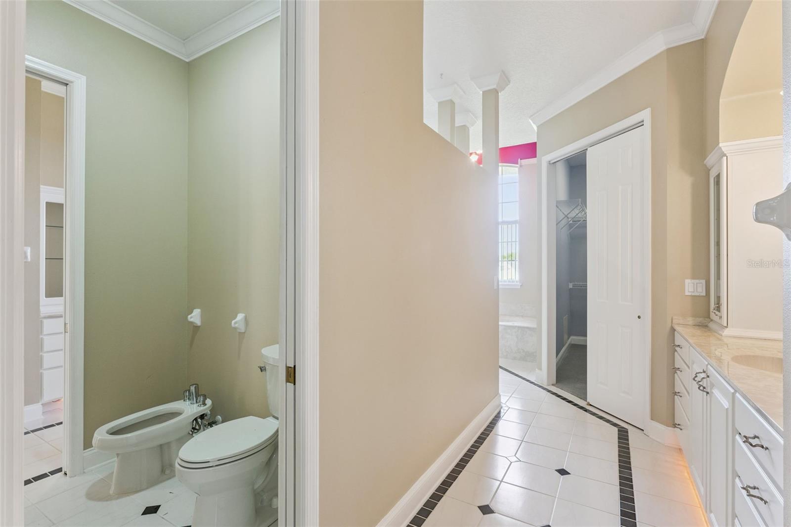
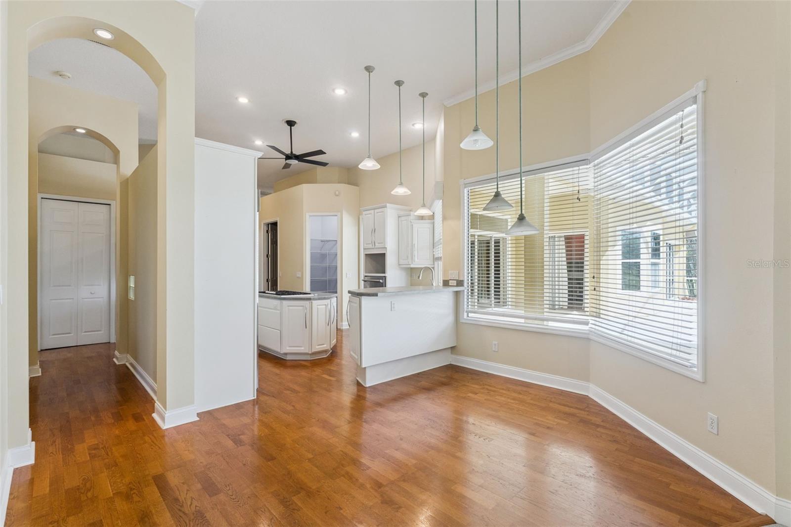
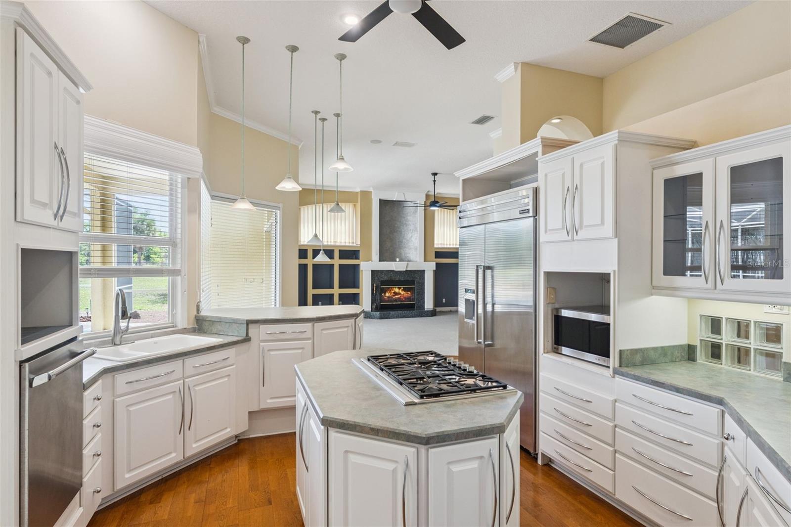
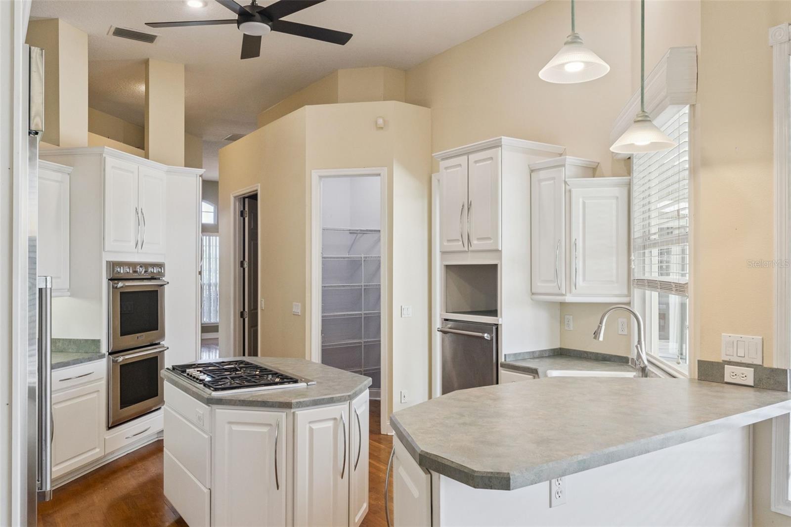
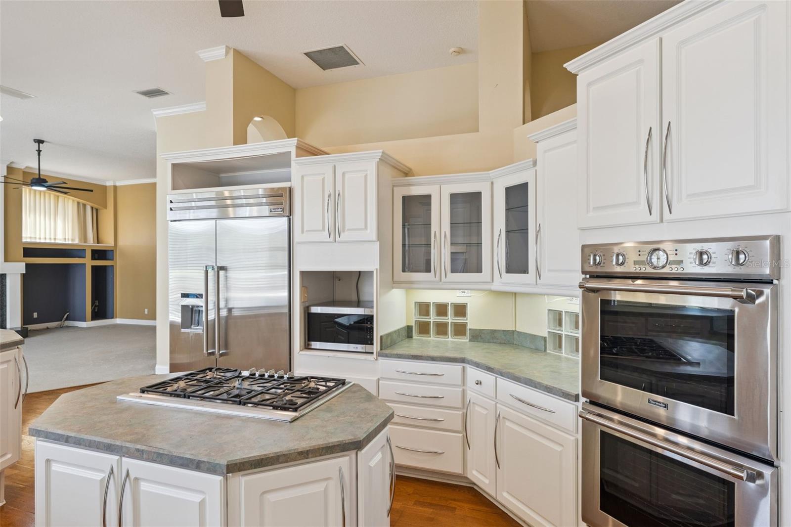
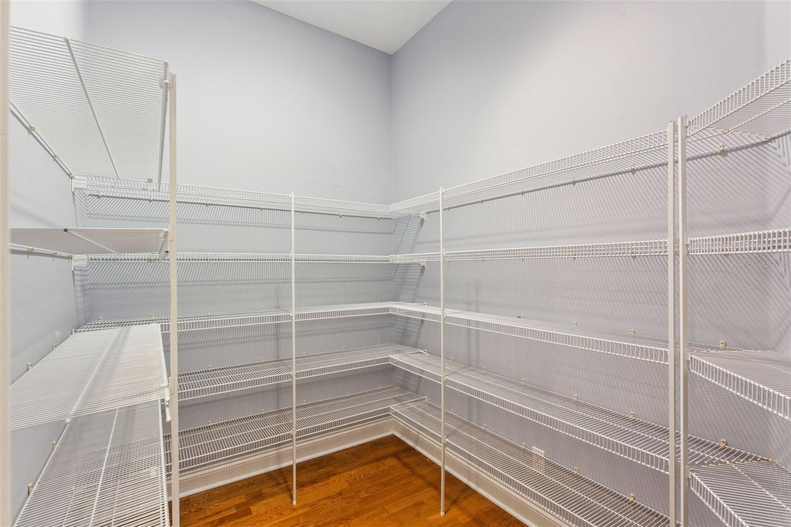
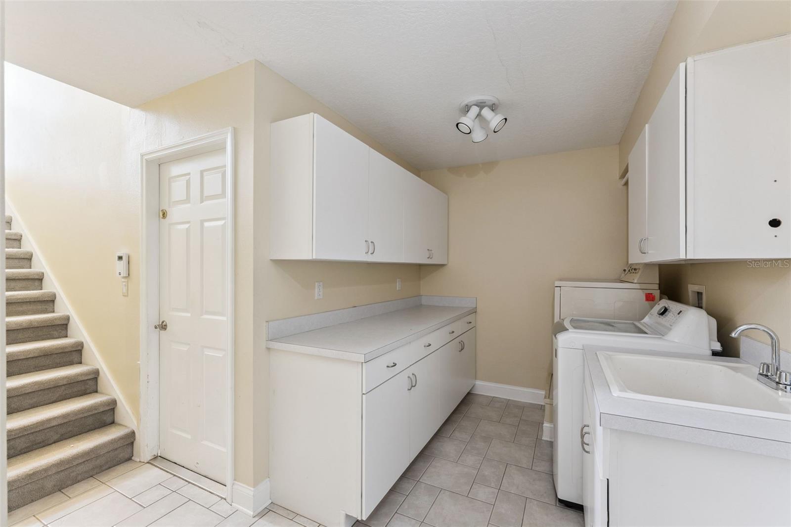
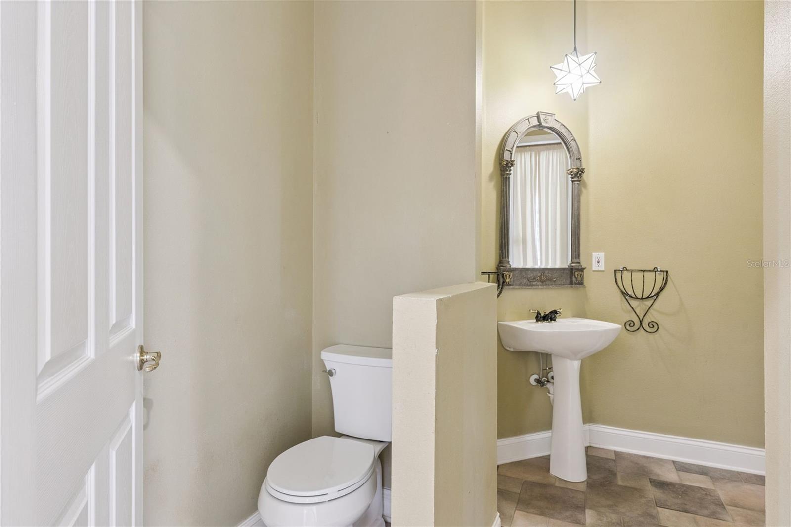
    Built-in Features, Crown Molding, Eat-in Kitchen, Walk-In Closet(s)

  • Total Bedrooms

    4

  • Bathrooms

    3

  • 1/2 Bathrooms

    1

  • Cooling YN

    YES

  • Cooling

    Central Air

  • Fireplace YN

    YES

  • Heating YN

    YES

  • Heating

    Central, Electric

  • Pet friendly

    N/A

Exterior

  • Garage

    Yes

  • Garage spaces

    3

  • Construction Materials

    Block, Stucco

  • Other Exterior Features

    Outdoor Shower, Rain Gutters

  • Parking

    Driveway, Electric Vehicle Charging Station(s), Garage Door Opener, Garage Faces Side, Attached

  • Patio and Porch Features

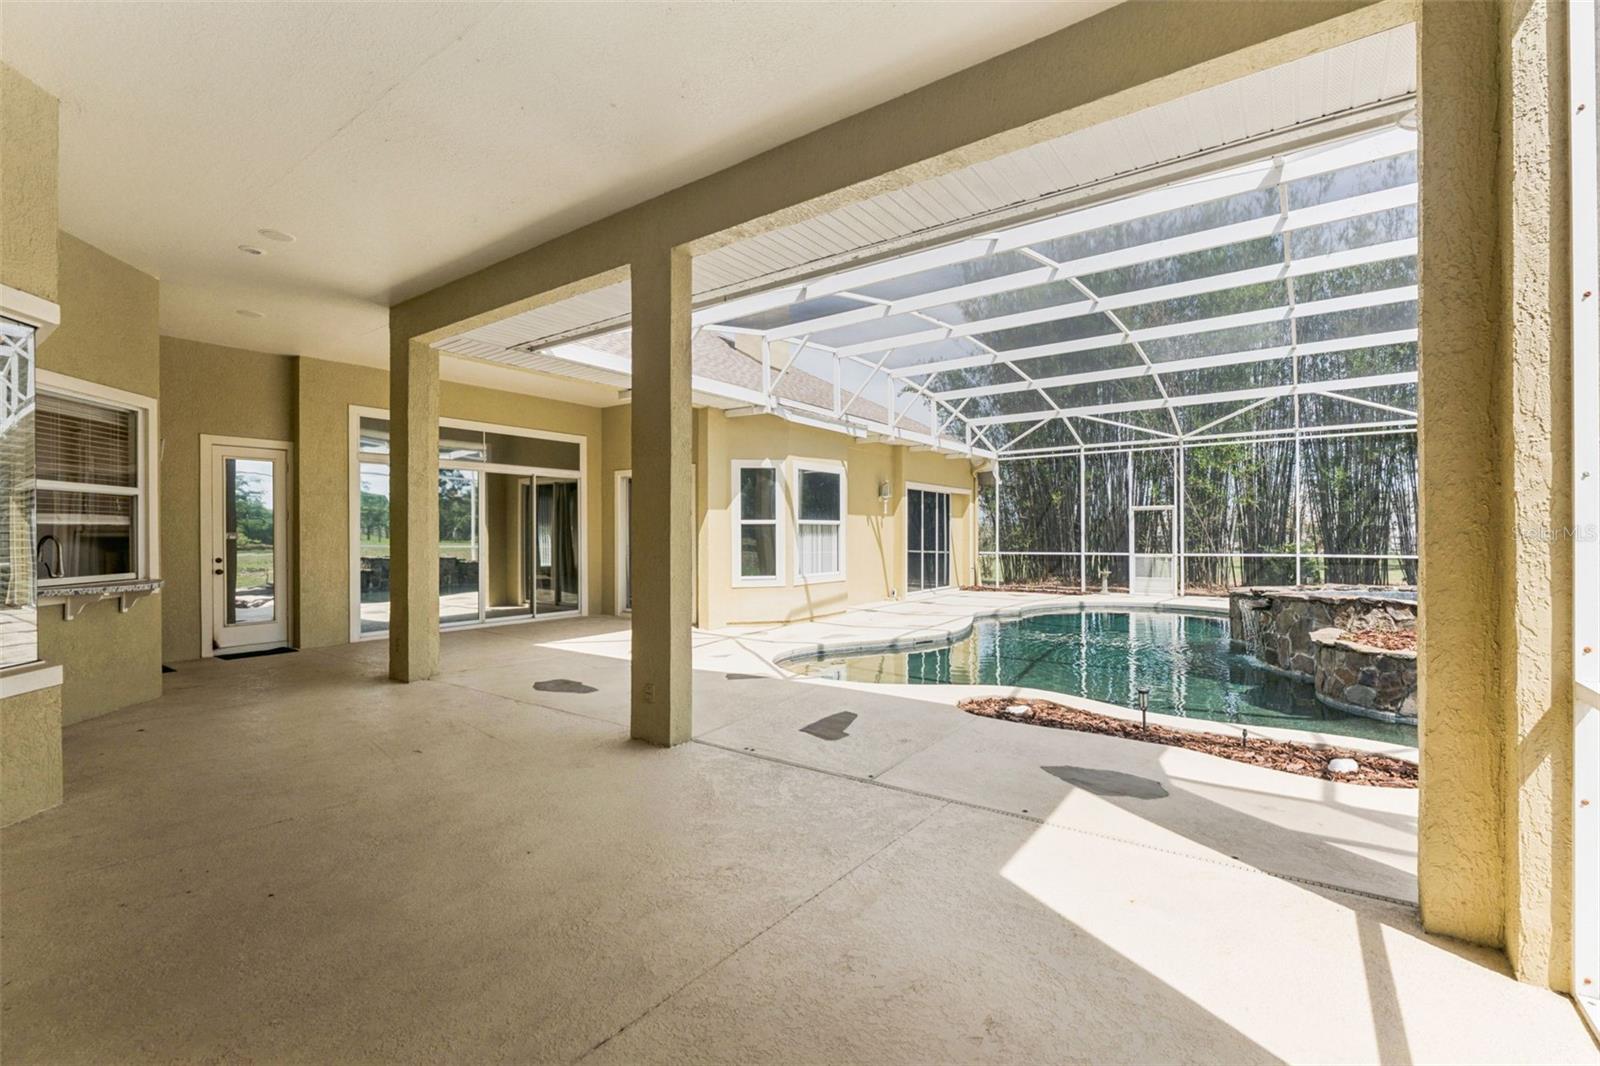
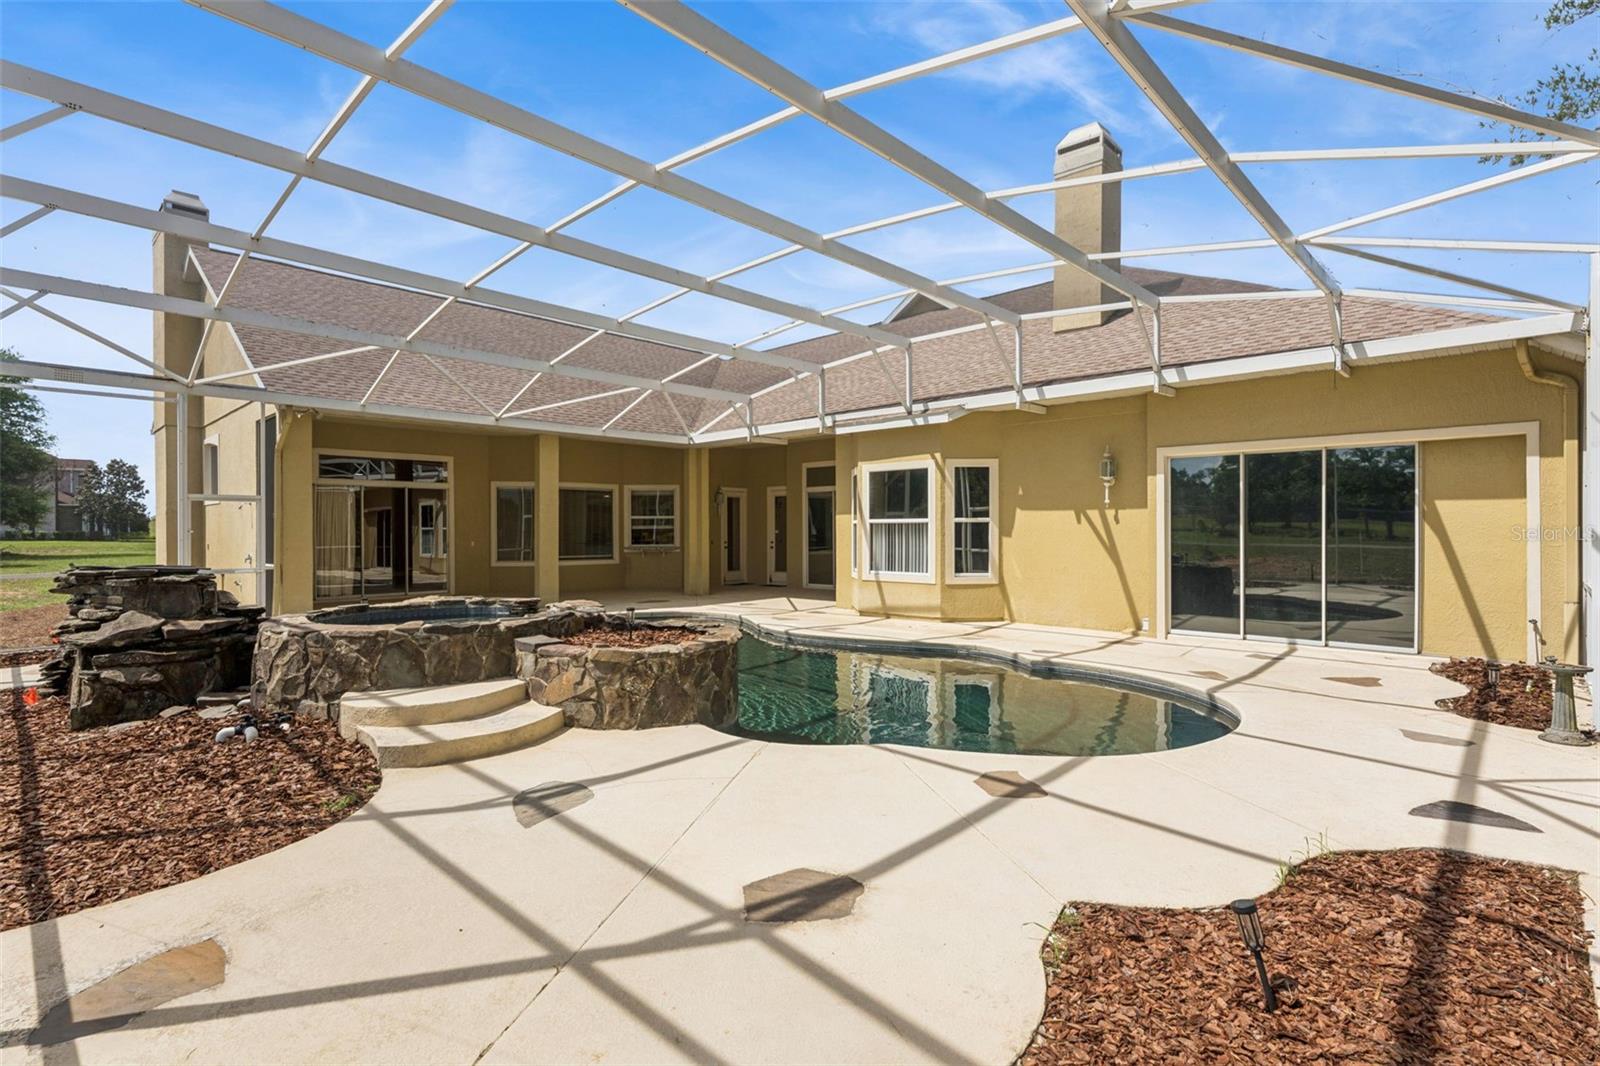
    Covered, Enclosed, Rear Porch

  • Pool

    Yes

  • Pool Features

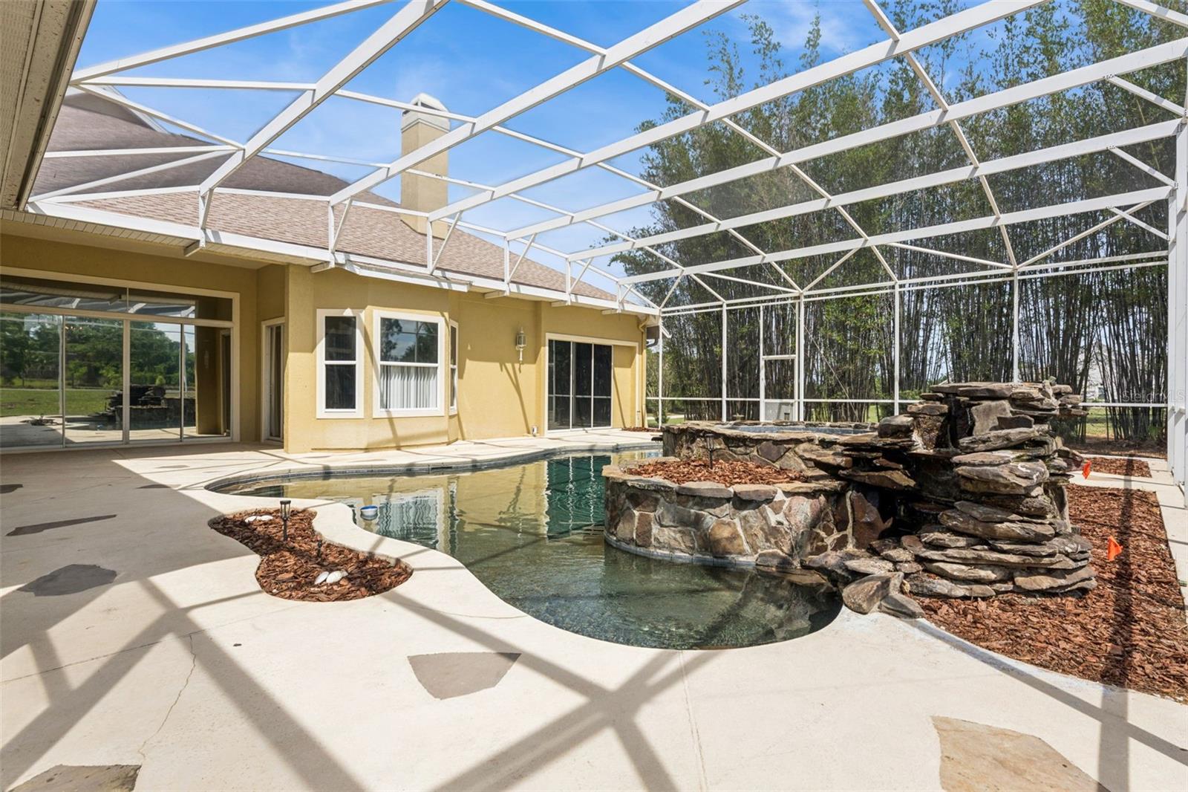
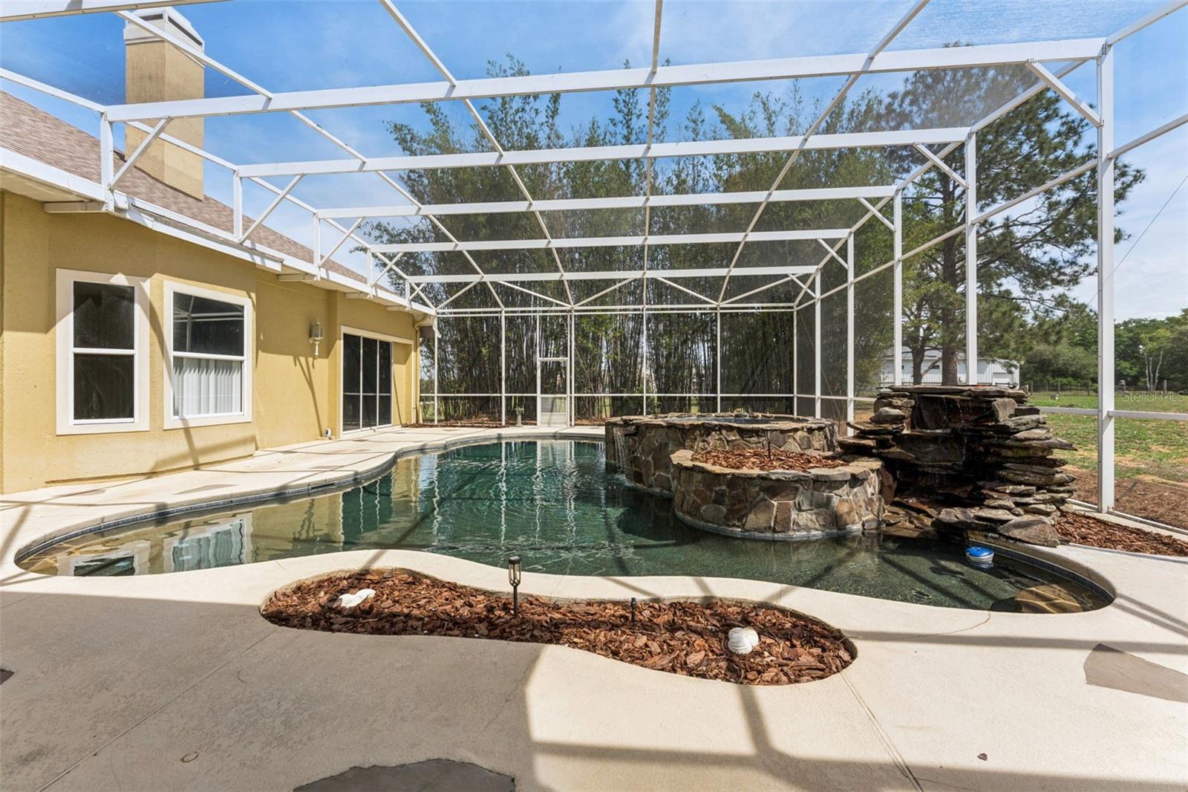
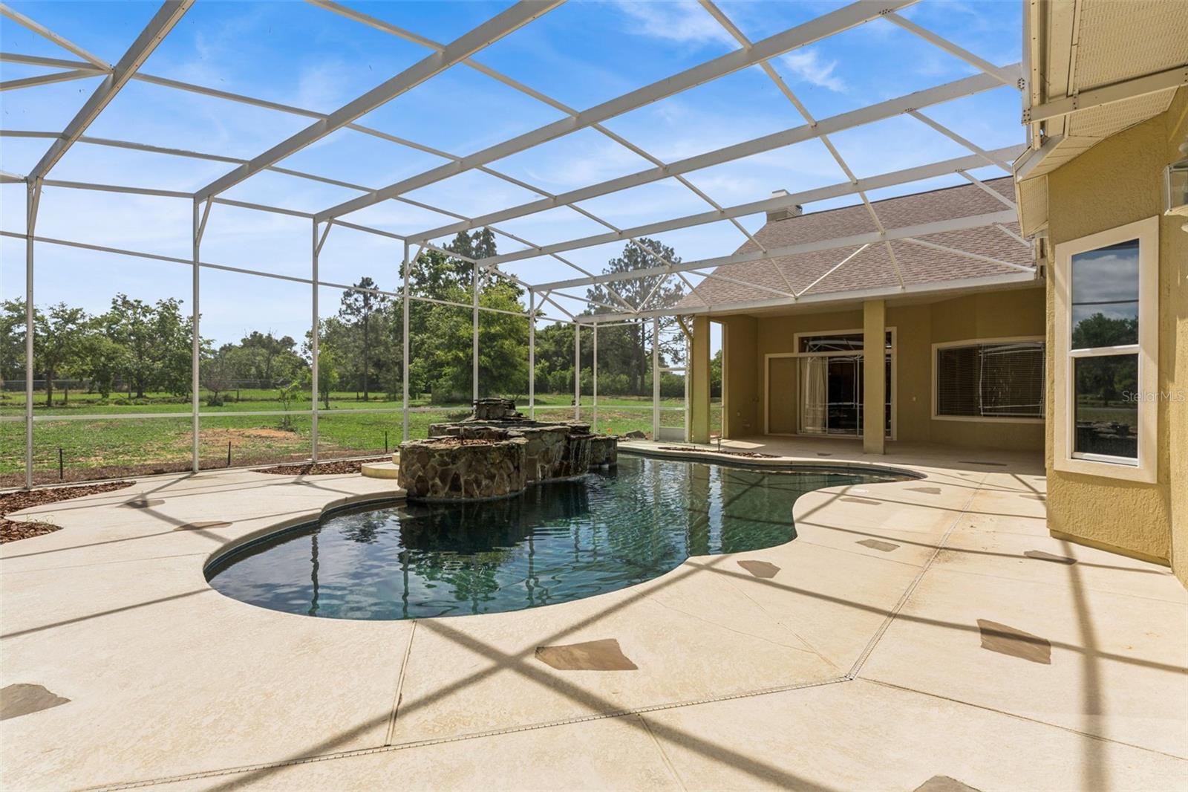
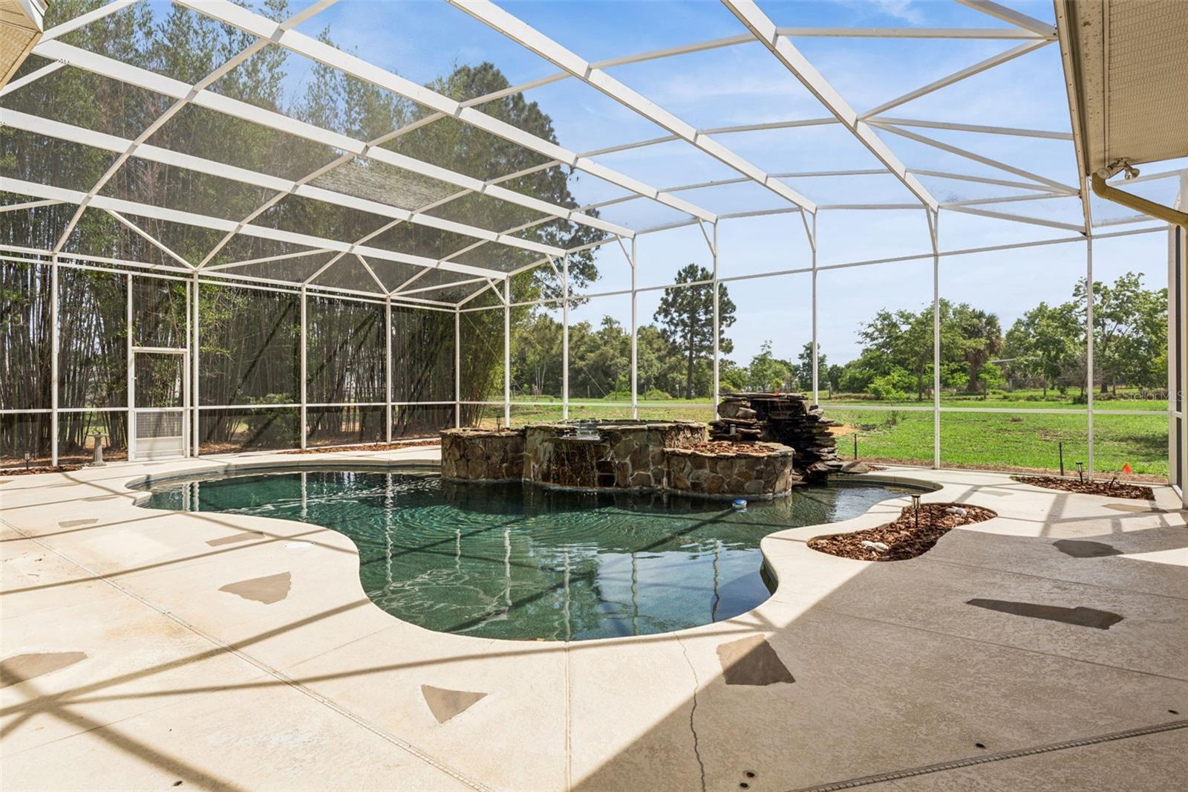
    Heated, In Ground, Screen Enclosure, Private

  • Waterfront YN

    NO

Area & Lot

  • Lot Features

    Cleared, Paved

  • Lot Size(acres)

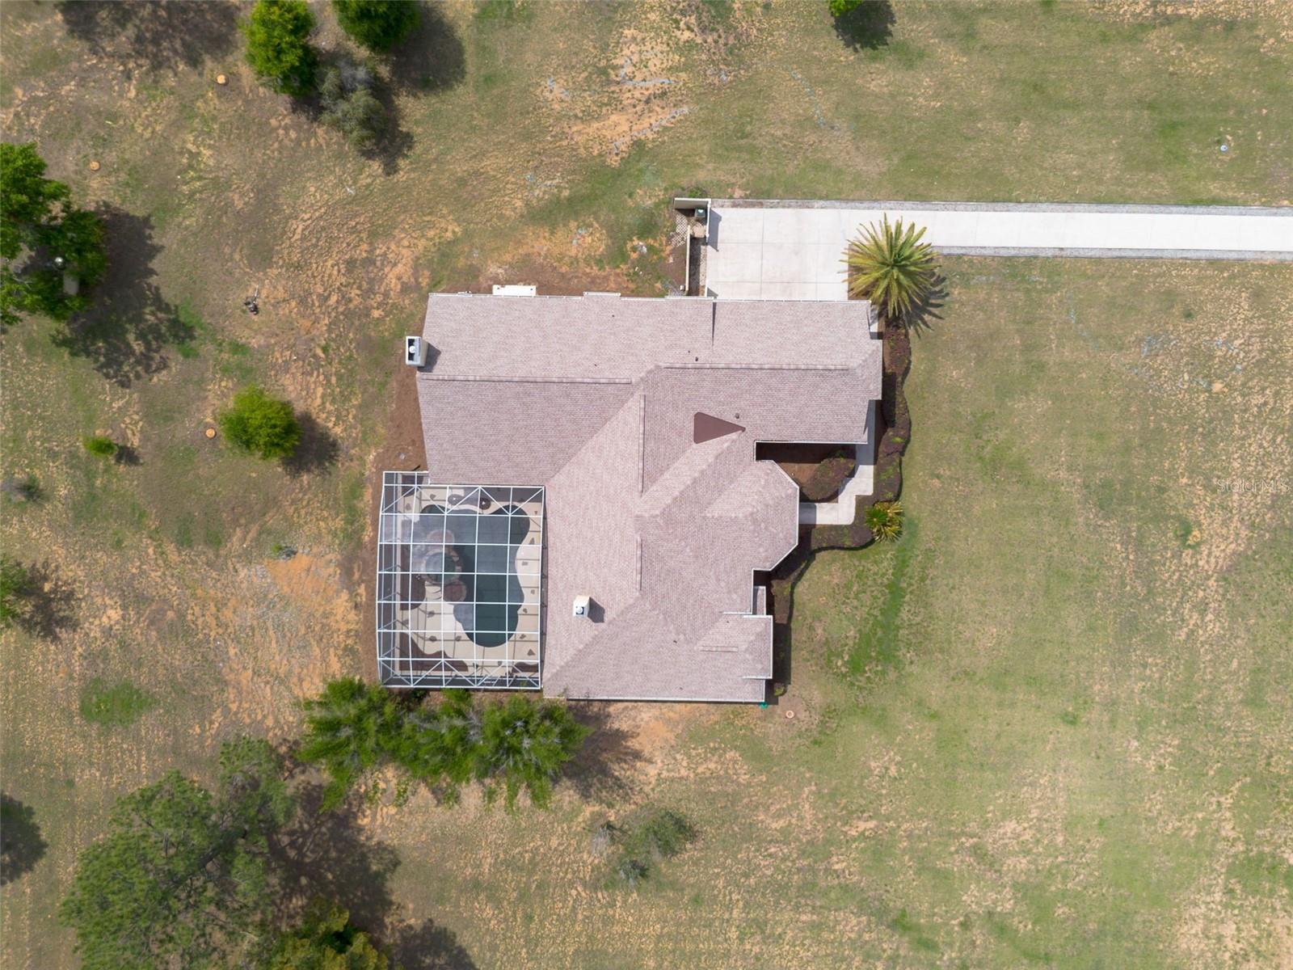
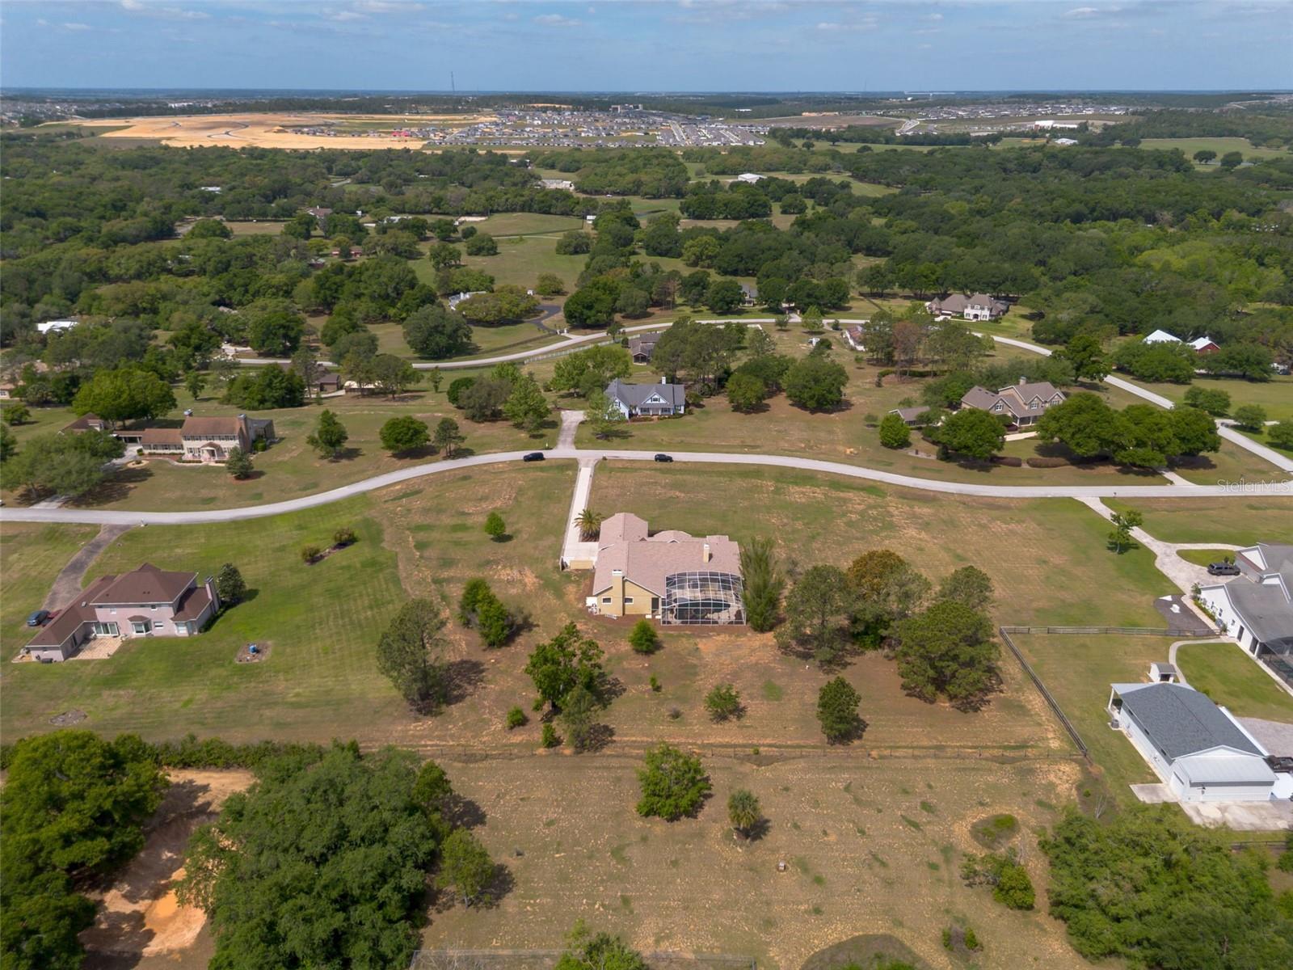
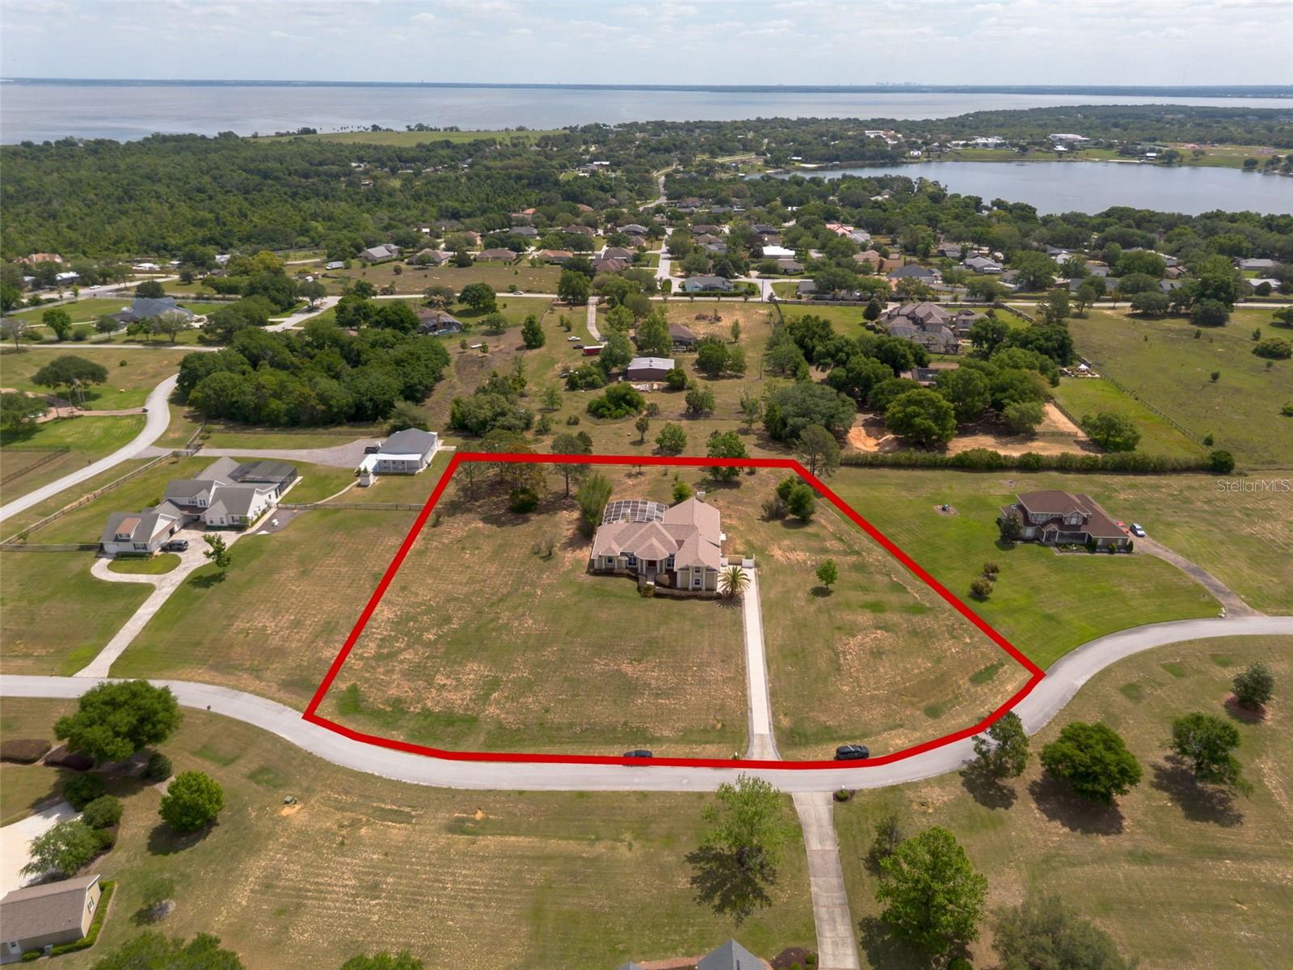
    2.57

  • Lot Size(square feet)

    111,965

  • Property Type

    Residential

  • Property Sub Type

    Single Family Residence

Price

  • Sales Price

    $1,089,000

  • Tax Amount

    $7,858

  • Sq. Footage

    4,532

  • Price/SqFt

    $240

HOA

  • Association

    No

School District

  • Elementary School

    N/A

  • Middle School

    N/A

  • High School

    N/A

Property Features

  • New Construction

    NO

  • Foundation Details

    Slab

  • Ownership

    Fee Simple

  • Senior Community YN

    NO

  • Sewer

    Septic Tank

  • Tax Lot

    24

  • Water Source

    Private, Well

Schedule a Showing

Showing scheduled successfully.

<
>
IN PERSON
VIA CHAT

What is 3 + 4 ?


Change time

Mortgage calculator
Estimate your monthly mortgage payment, including the principal and interest, property taxes, and HOA. Adjust the values to generate a more accurate rate.

Your payment

Principal and Interest:

$

Property taxes:

$

HOA fees:

$

Total loan payment:

$

Total interest amount:

$

Location

County

Lake

Elementary School

Middle School

High School

Listing Courtesy of Theresa Kay , ARELLANO REALTY & INVESTMENTS

RealHub Information is provided exclusively for consumers' personal, non-commercial use, and it may not be used for any purpose other than to identify prospective properties consumers may be interested in purchasing. All information deemed reliable but not guaranteed and should be independently verified. All properties are subject to prior sale, change or withdrawal. RealHub website owner shall not be responsible for any typographical errors, misinformation, misprints and shall be held totally harmless.

Agent Michael Graf

Business Coach | Executive Sales Associate | Realtor®

Michael Graf

Call Michael today to schedule a private showing.


* Listings on this website come from the FMLS IDX Compilation and may be held by brokerage firms other than the owner of this website. The listing brokerage is identified in any listing details. Information is deemed reliable but is not guaranteed. If you believe any FMLS listing contains material that infringes your copyrighted work please click here to review our DMCA policy and learn how to submit a takedown request.© 2024 FMLS.
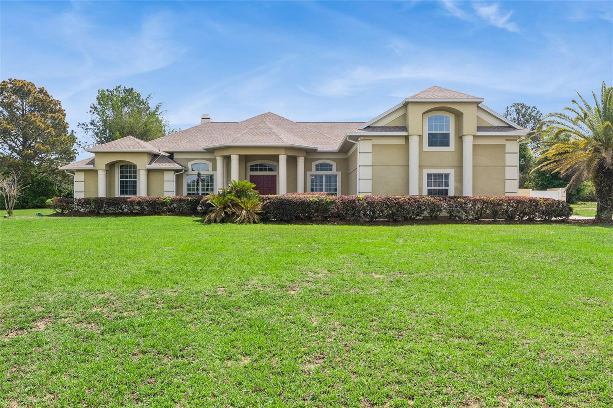
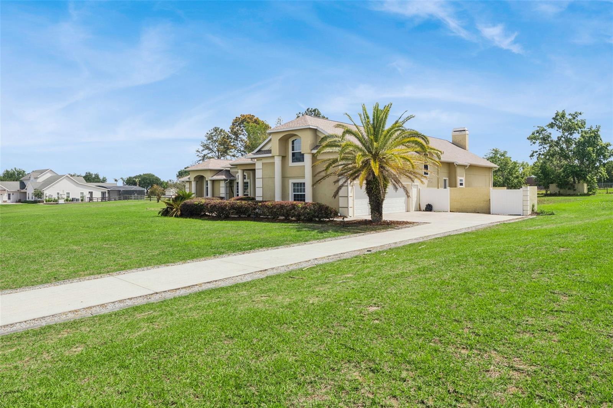
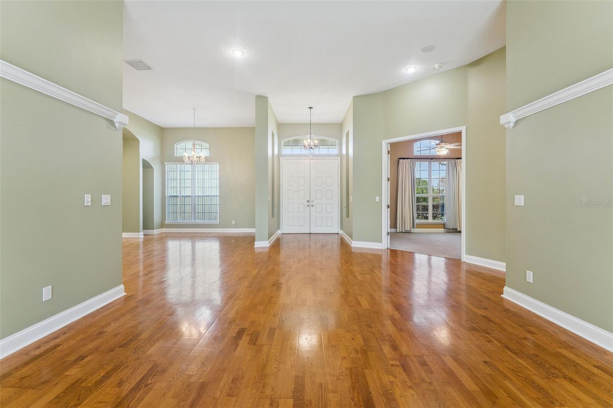
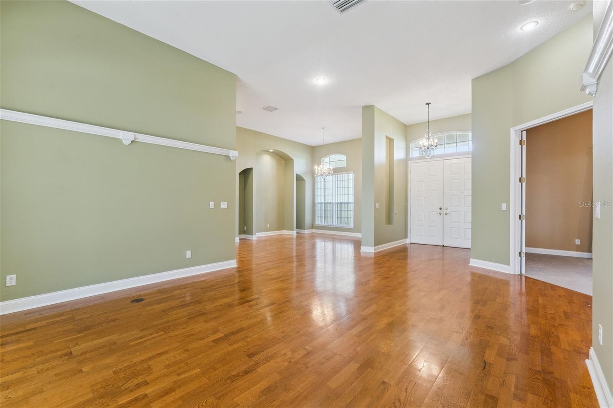
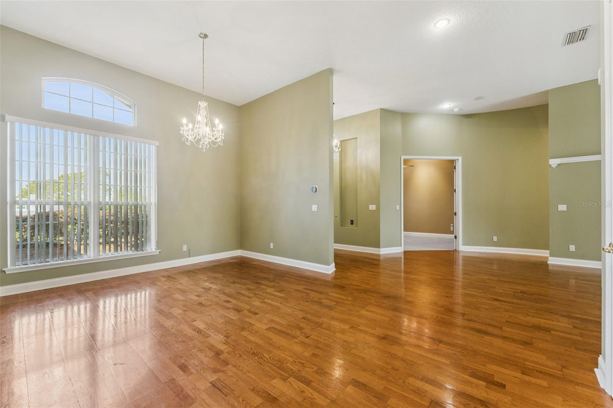
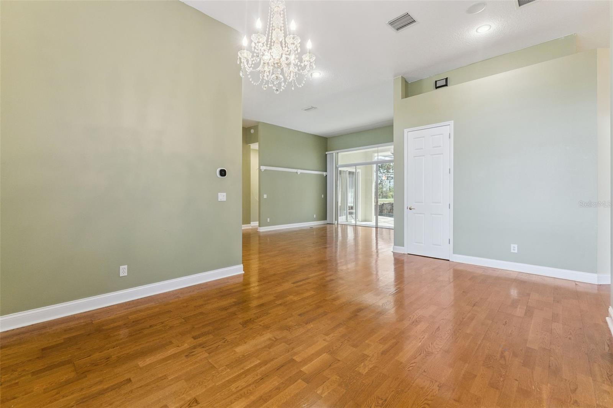
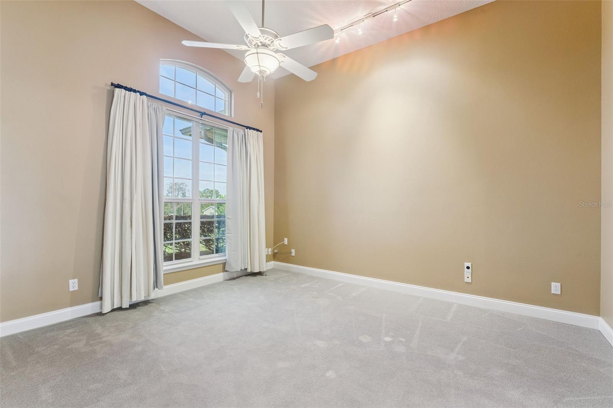
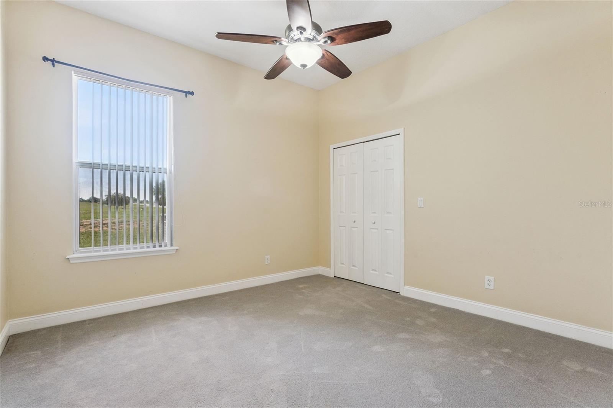
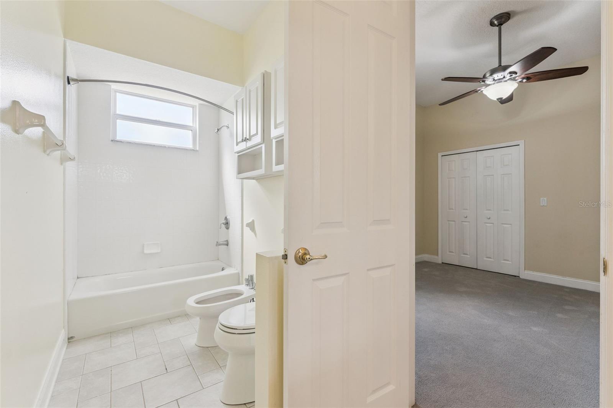
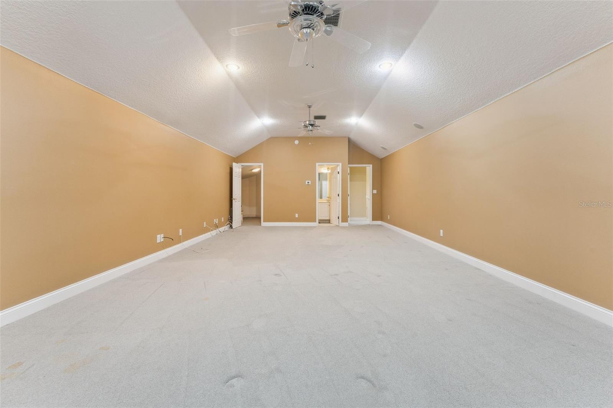
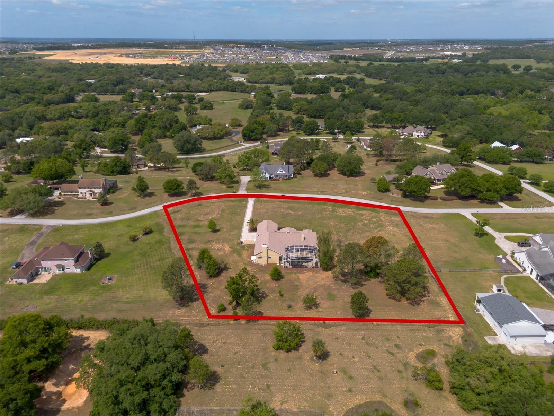
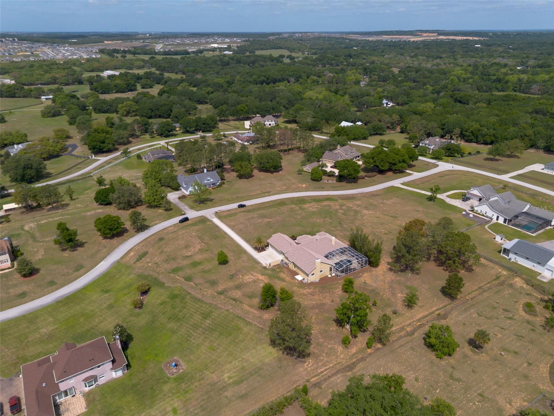
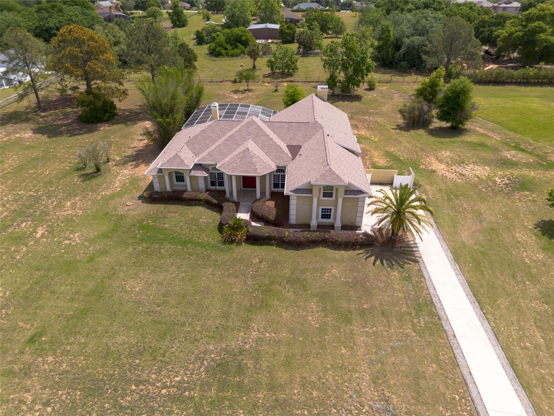
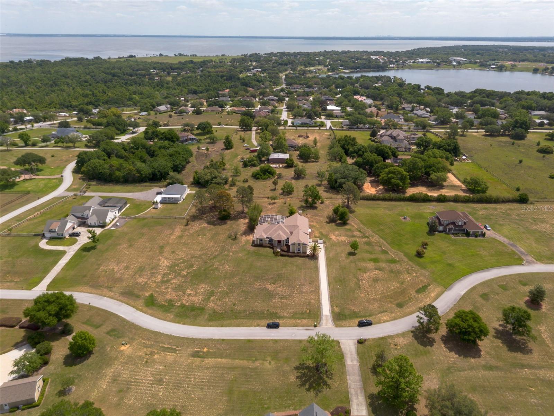
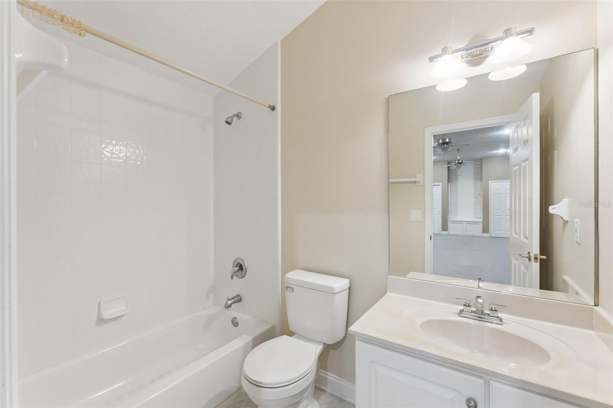
Discover the beauty and tranquility of Vista Verde! This exceptional 4-bedroom, 3.5-bath home in Montverde, Florida sits on an expansive 2.57-acre lot, offering the perfect balance of privacy and open space. Inside, you’ll find a thoughtfully designed layout featuring a spacious bonus room—ideal for a home office, media room, or guest retreat, complete with a full bathroom.  

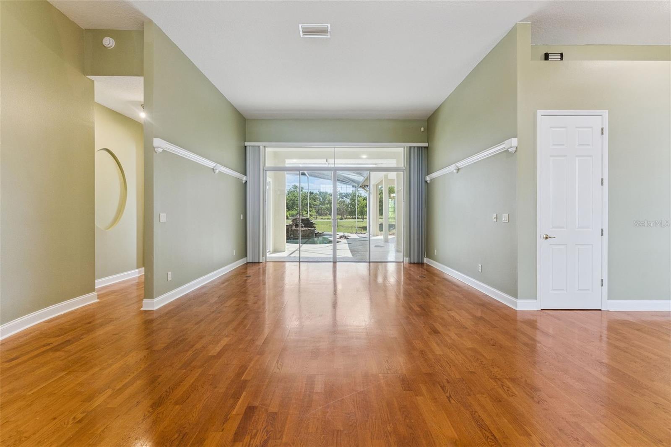
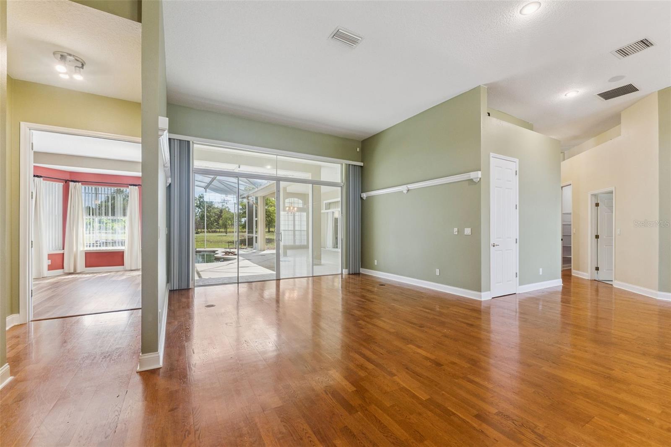
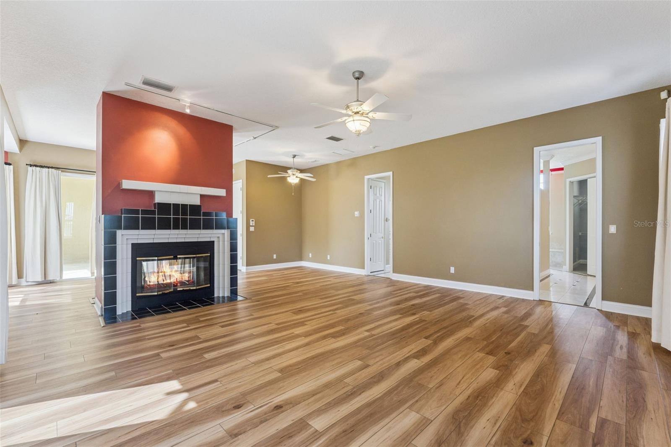
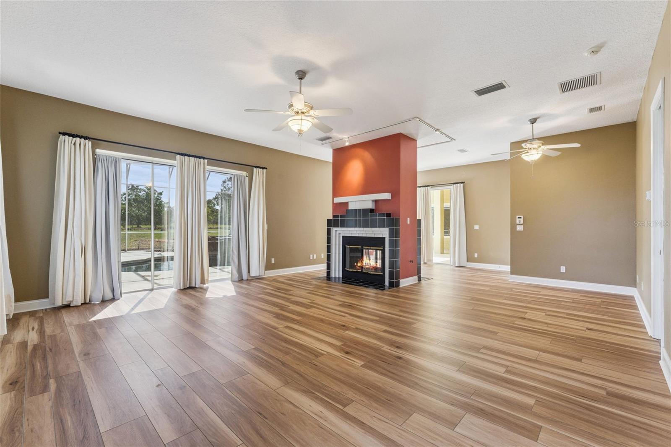
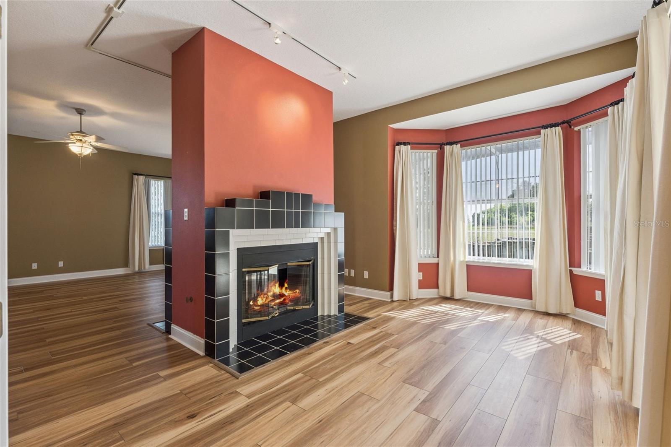
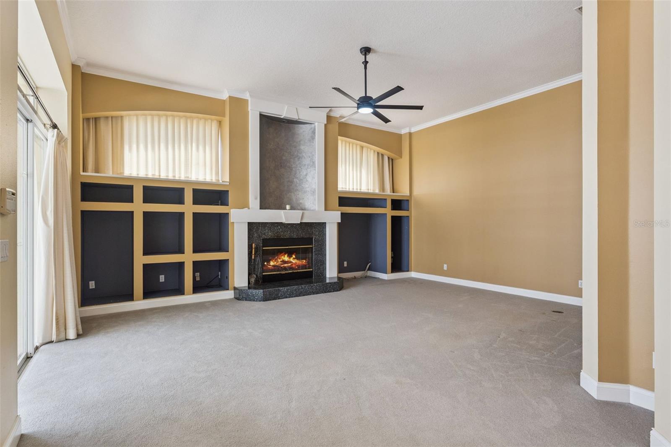
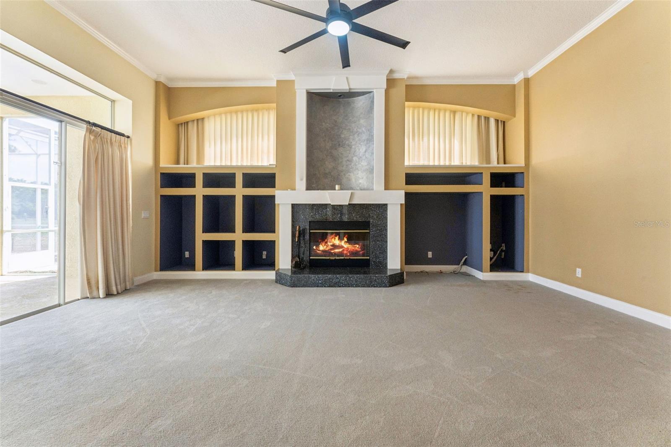
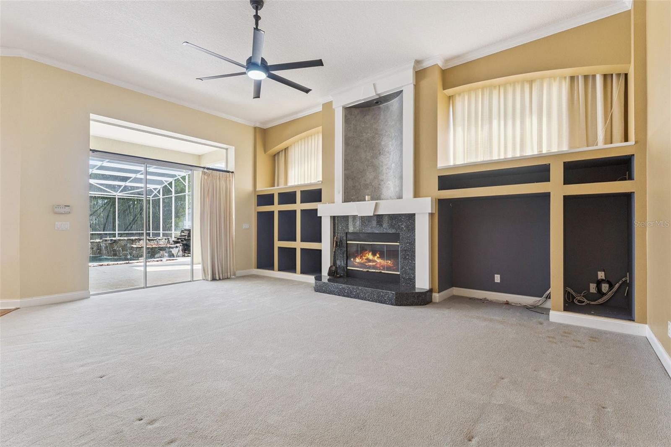
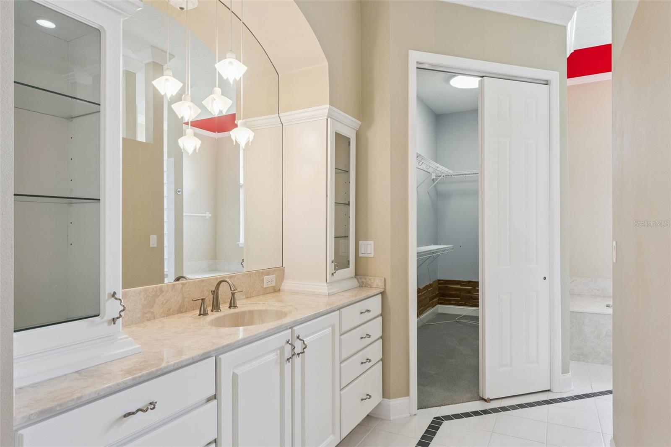
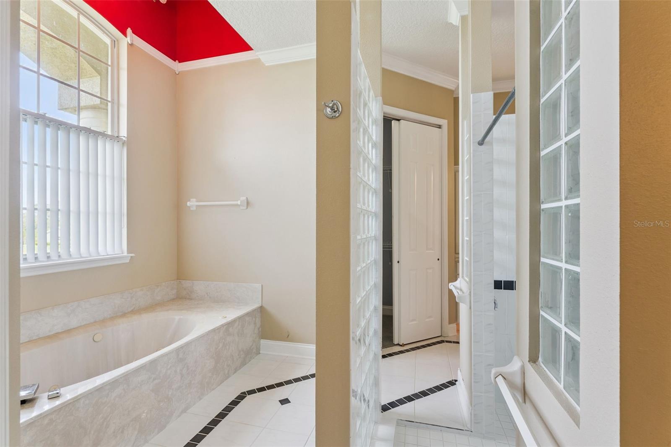
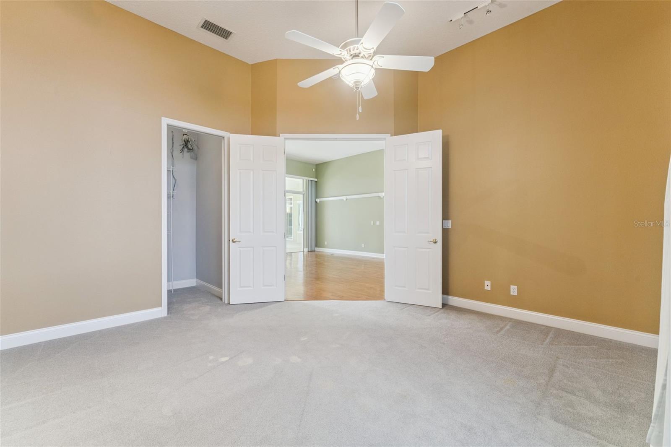
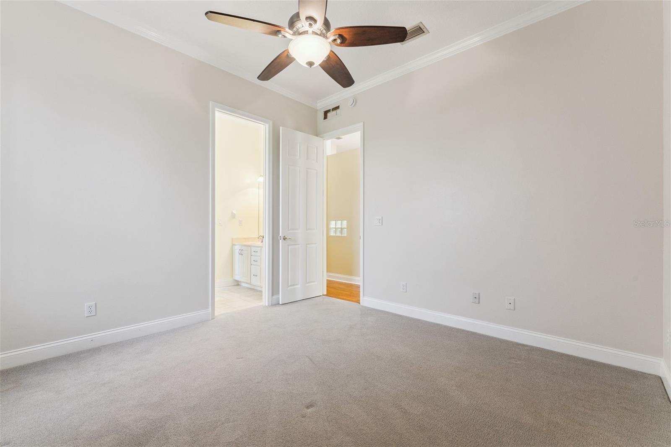
The oversized primary suite complete with a double-sided wood-burning fireplace for added warmth and ambiance with a sitting area on one side this is a true retreat. Two of the secondary bedrooms feature a convenient Jack-and-Jill bathroom layout, providing both privacy and functionality. An additional fireplace in the family room creates a cozy and inviting space perfect for gatherings with sliding door access to the pool area. The home is further enhanced by upscale thermador appliances including a double oven, gas cooktop, and refrigerator combining style and functionality for modern living.  Enjoy the large lanai with an in ground heated pool, with a spa and waterfall feature. Bugs and debris kept away by the screen enclosure and a bamboo hedge for added privacy. 
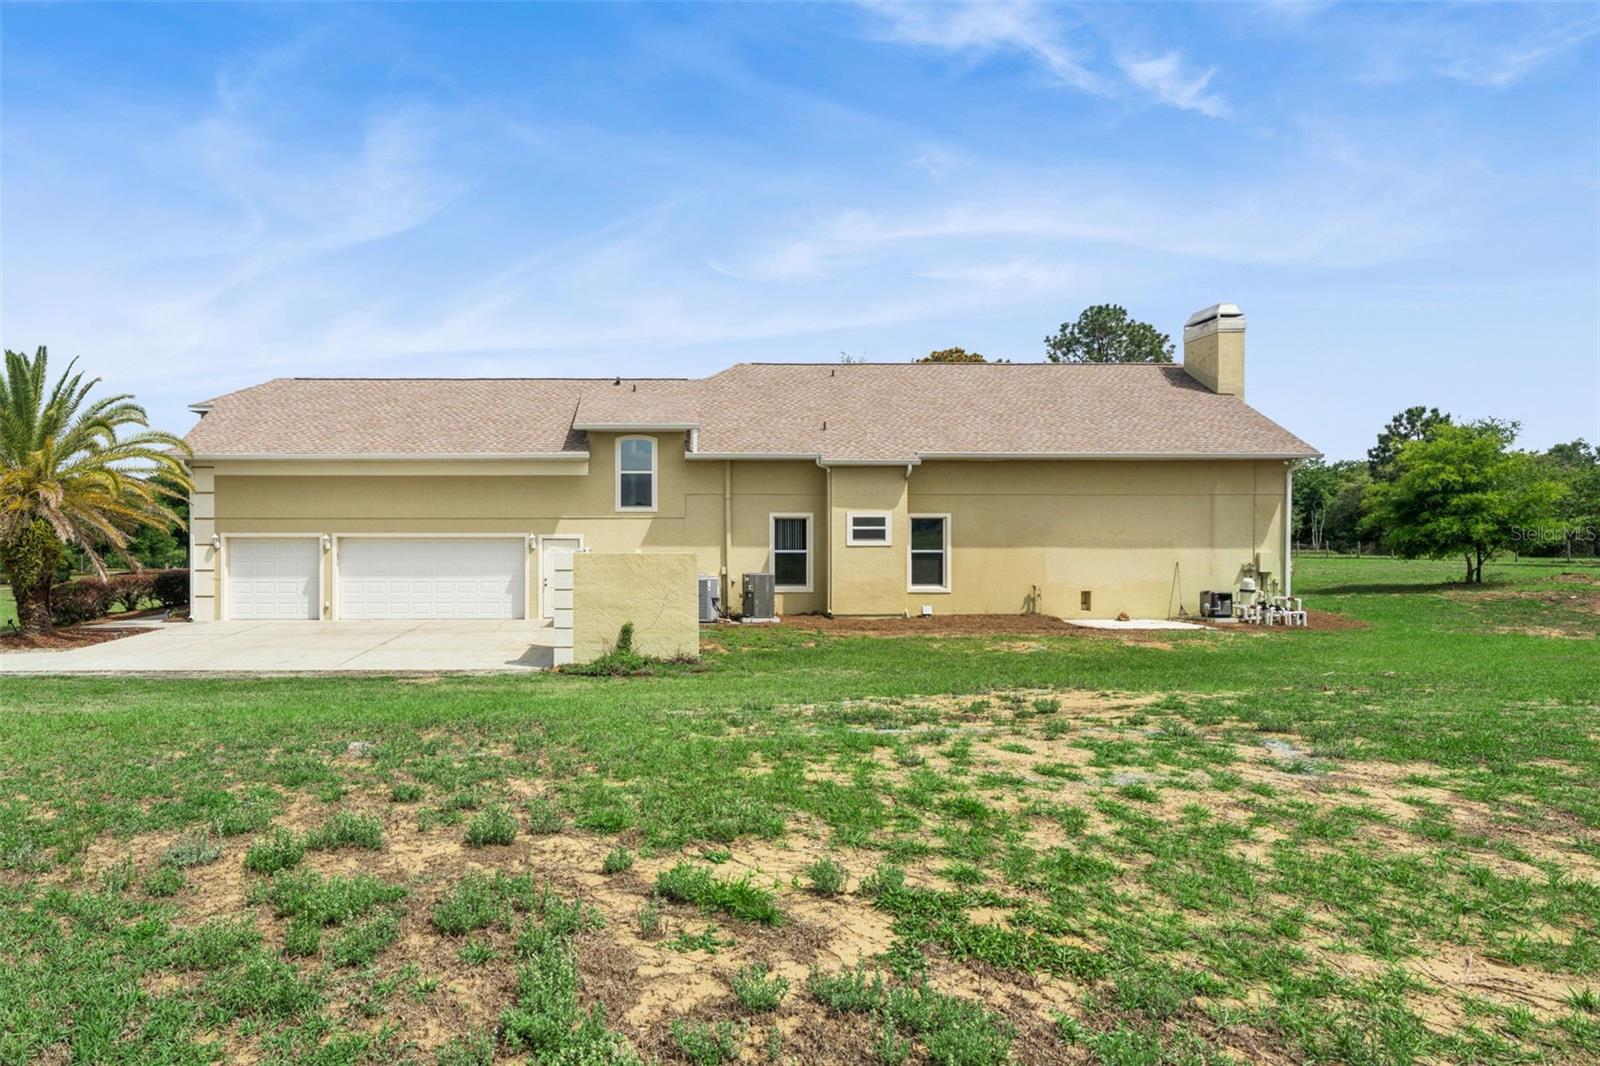
Car enthusiasts and modern homeowners alike will appreciate the three-car garage. The garage includes a substantial amount of storage closets and even an EV charger and Tesla adapter for added convenience.

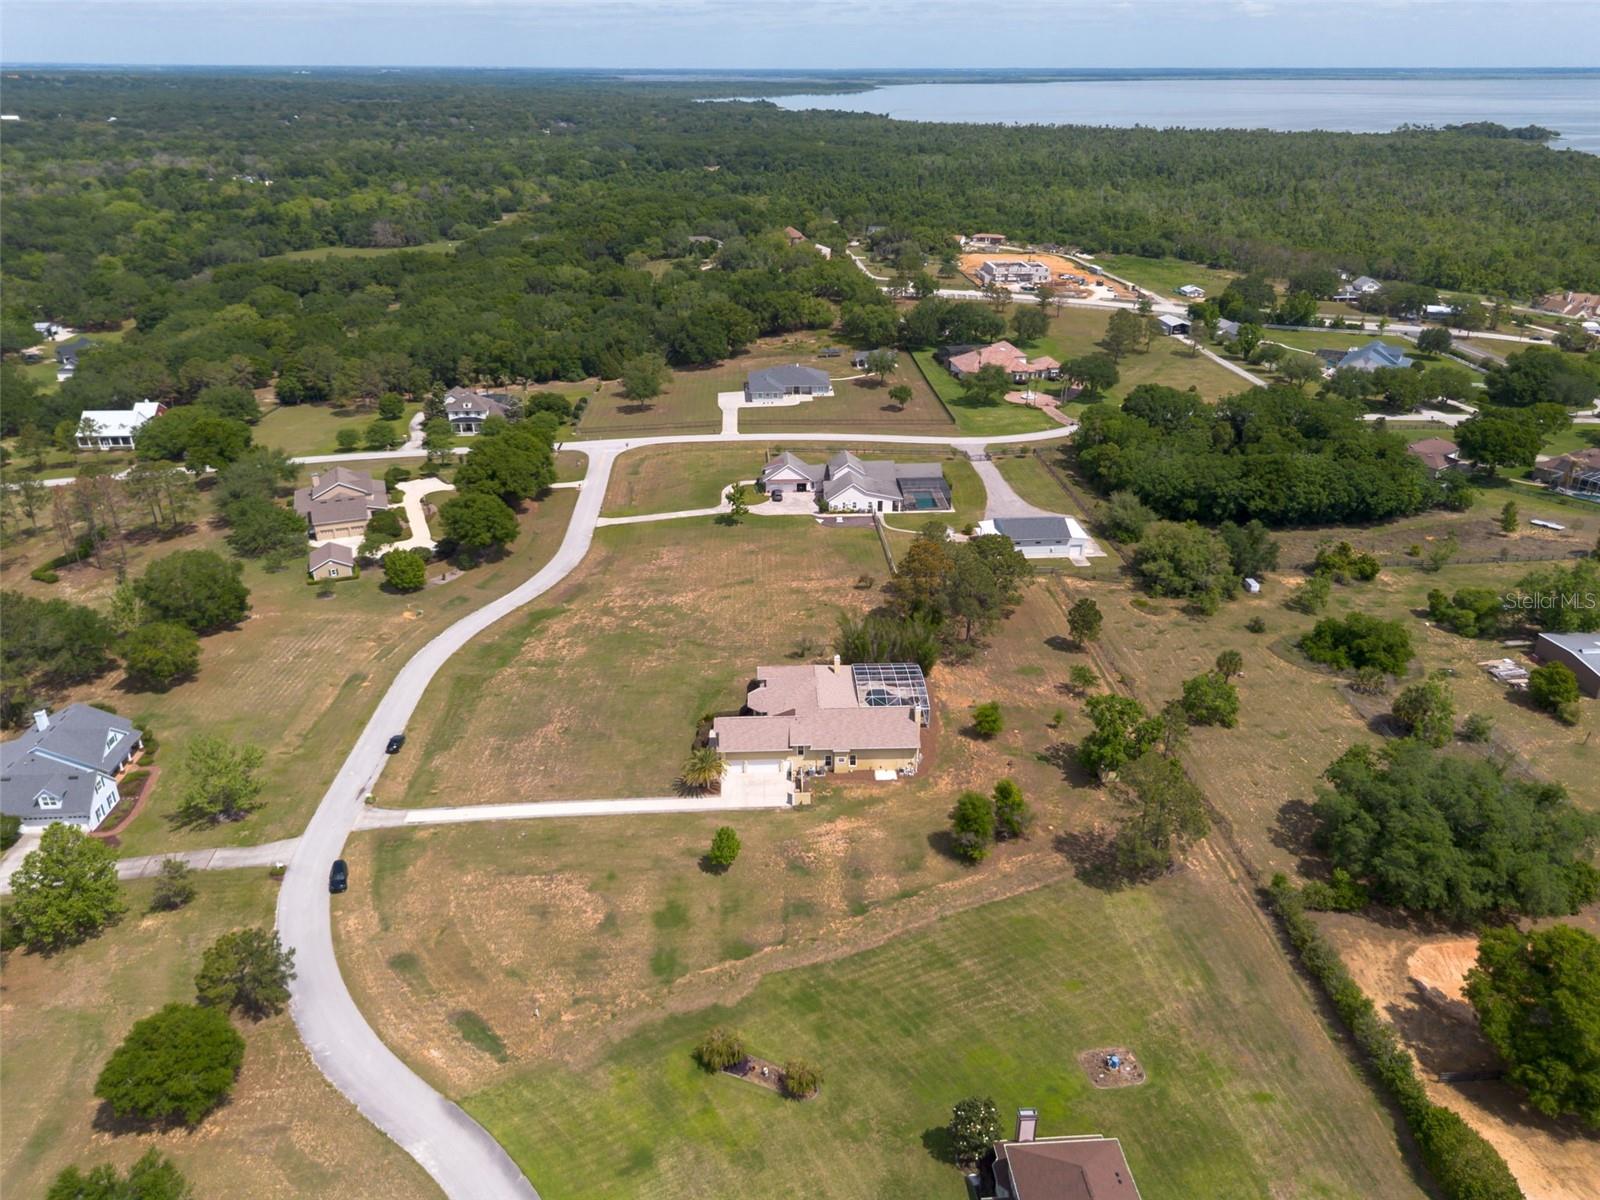
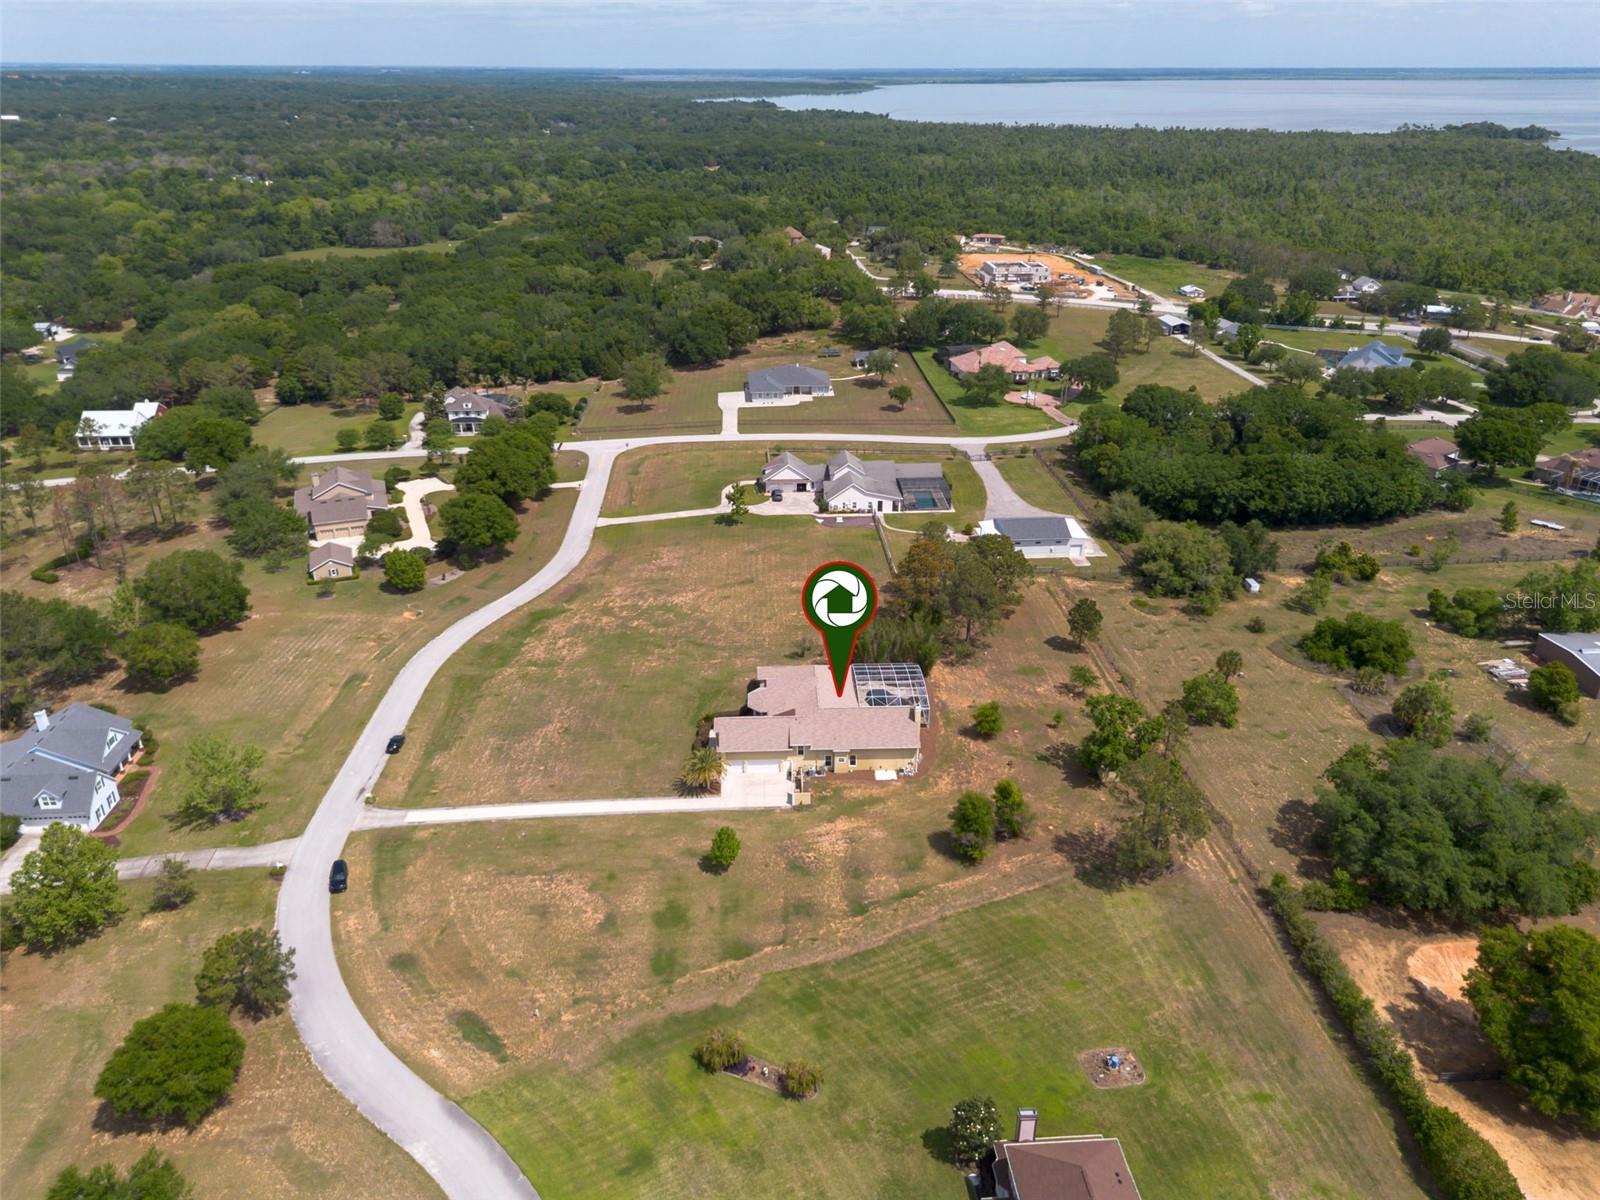
With no HOA, you have the freedom to truly make this property your own. Step outside and take in the breathtaking views, serene surroundings, and endless possibilities for outdoor living. The owner affectionately referred to this home as "the house on the hill." Great for watching sunsets, stargazing, and Disney fireworks from afar.. Conveniently located near local amenities while still providing a peaceful retreat, this home is a rare find.

Updates: 
New pool pump, actuator and sensor, etc., February 2025 New pool heater March 2026
January 2025, replaced the well pump pressure switch, gauge, and power outlet.
Septic pumped November 2024 and all the pipes jetted July 2025 to clear
AC units 2 replaced in 2024, 1 in 2023 
roof replaced in April 2025

17540 VISTA BELLE COURT

Message successfully sent.

What would you like to know?

What is 3 + 4 ?

I agree to receive email communication and understand I can unsubscribe at any time.

I agree to be contacted by The Graf Group of Coldwell Banker via call, email, and text for real estate services. To opt out, you can reply 'stop' at any time or reply 'help' for assistance. You can also click the unsubscribe link in the emails. Message and data rates may apply. Message frequency may vary. Privacy Policy
Related Properties

Welcome to this spacious custom pool home on a beautifully wooded half-acre lot in Montverde!
Offering 5 bedrooms, 3 full baths and over 3,700 sq. ft. of heated living space, this unique
split-level home provides plenty of room to live and entertain. Enjoy a kitchen with granite
countertops and stainless steel appliances, formal living area with fireplace, family room,
bonus/game room and flexible living spaces. Step outside to your private Florida retreat
featuring a sparkling pool and spa, screened outdoor kitchen, covered porch, fire pit and mature
trees offering shade and privacy. A garage-sized workshop and additional tandem garage/storage
space provide plenty of room for hobbies and storage. Updates include A/C replaced in 2022, newer
kitchen appliances and refinished hardwood floors. Convenient to Clermont, shopping, dining and
major roadways.
#O6435135

MONTVERDE

16017 HARBAR OAKS DRIVE

5 Beds

3 Baths

3,708 Sq.Ft.

$899,999

MLS#: O6435135

Welcome to an exceptional 5-bedroom, 4-bath residence in the prestigious gated community of Bella Collina, offering beautiful views of the 13th hole and a thoughtfully designed indoor-outdoor lifestyle. This impressive home features a private pool and spa, theater-quality sound, an upgraded staircase with striking accent details, and a custom glass-enclosed wine display that creates a sophisticated focal point. Step outside to an expansive lanai featuring motorized retractable screens and a beautifully designed outdoor kitchen, ideal for entertaining year-round. A private putting green and artificial turf surrounding the home provide a manicured look with the benefit of low-maintenance landscaping, while rain gutters throughout add functionality. A spacious upper-level balcony showcases sweeping golf course views and provides the perfect setting to relax and enjoy the surroundings. Bella Collina offers an exceptional resort-style lifestyle centered around its renowned Nick Faldo-designed 18-hole championship golf course, along with tennis, pickleball and basketball courts, a fitness center, resort-style pool, dining options, and an exciting calendar of culinary, wine and social events throughout the year. Ideally located in Central Florida with convenient access to Clermont, Winter Garden, Orlando, shopping, dining, major roadways and area attractions, this home combines distinctive design, recreation and the sought-after Bella Collina lifestyle.
#O6433506

MONTVERDE

16012 VOLTERRA POINT

5 Beds

4 Baths

3,097 Sq.Ft.

$1,149,900

MLS#: O6433506
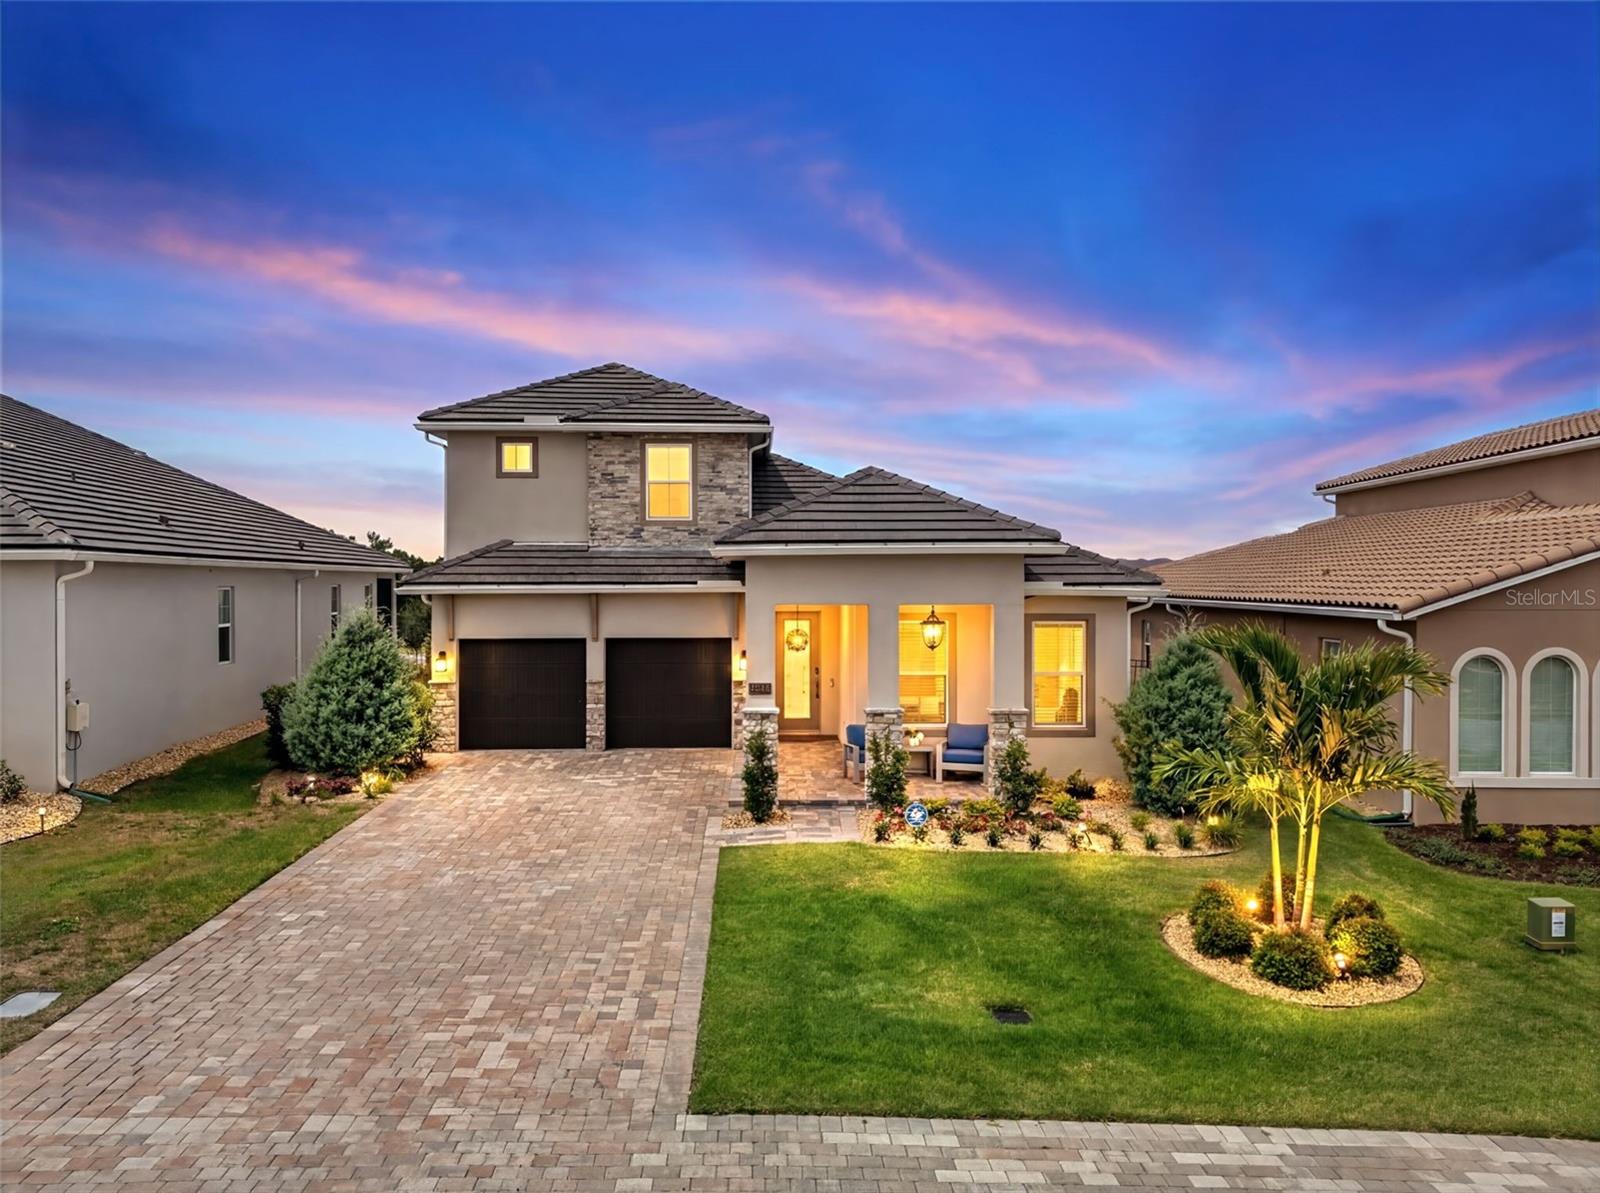
Welcome to luxury living in the prestigious gated community of Bella Collina. Built in 2023, this stunning residence combines modern elegance, thoughtful design, and the resort-style lifestyle that has made Bella Collina one of Central Florida's most sought-after communities. Situated among the community's signature rolling hills and picturesque landscapes, this beautifully appointed home offers a seamless blend of comfort and sophistication. From the moment you enter, you'll appreciate the quality craftsmanship, open-concept design, and abundant natural light that create an inviting atmosphere throughout the home. The spacious living areas flow effortlessly into the gourmet kitchen, making it ideal for both everyday living and entertaining.

Beyond the home itself, Bella Collina offers an unparalleled lifestyle. Residents enjoy access to a Sir Nick Faldo-designed championship golf course, resort-style pool, fitness center, full-service spa, tennis courts, scenic walking trails, and multiple dining venues. The community's breathtaking views, private setting, and world-class amenities provide a daily experience that feels more like a luxury retreat than a neighborhood. Conveniently located near the 429 Expressway, this home offers easy access to Winter Garden, Downtown Orlando, major attractions, upscale shopping, and fine dining. It is also located just minutes from the renowned Montverde Academy.

Whether you are searching for a primary residence, a seasonal retreat, or an investment in one of Florida's premier luxury communities, this exceptional home offers a rare opportunity to experience the very best of Bella Collina living.
#O6417422

MONTVERDE

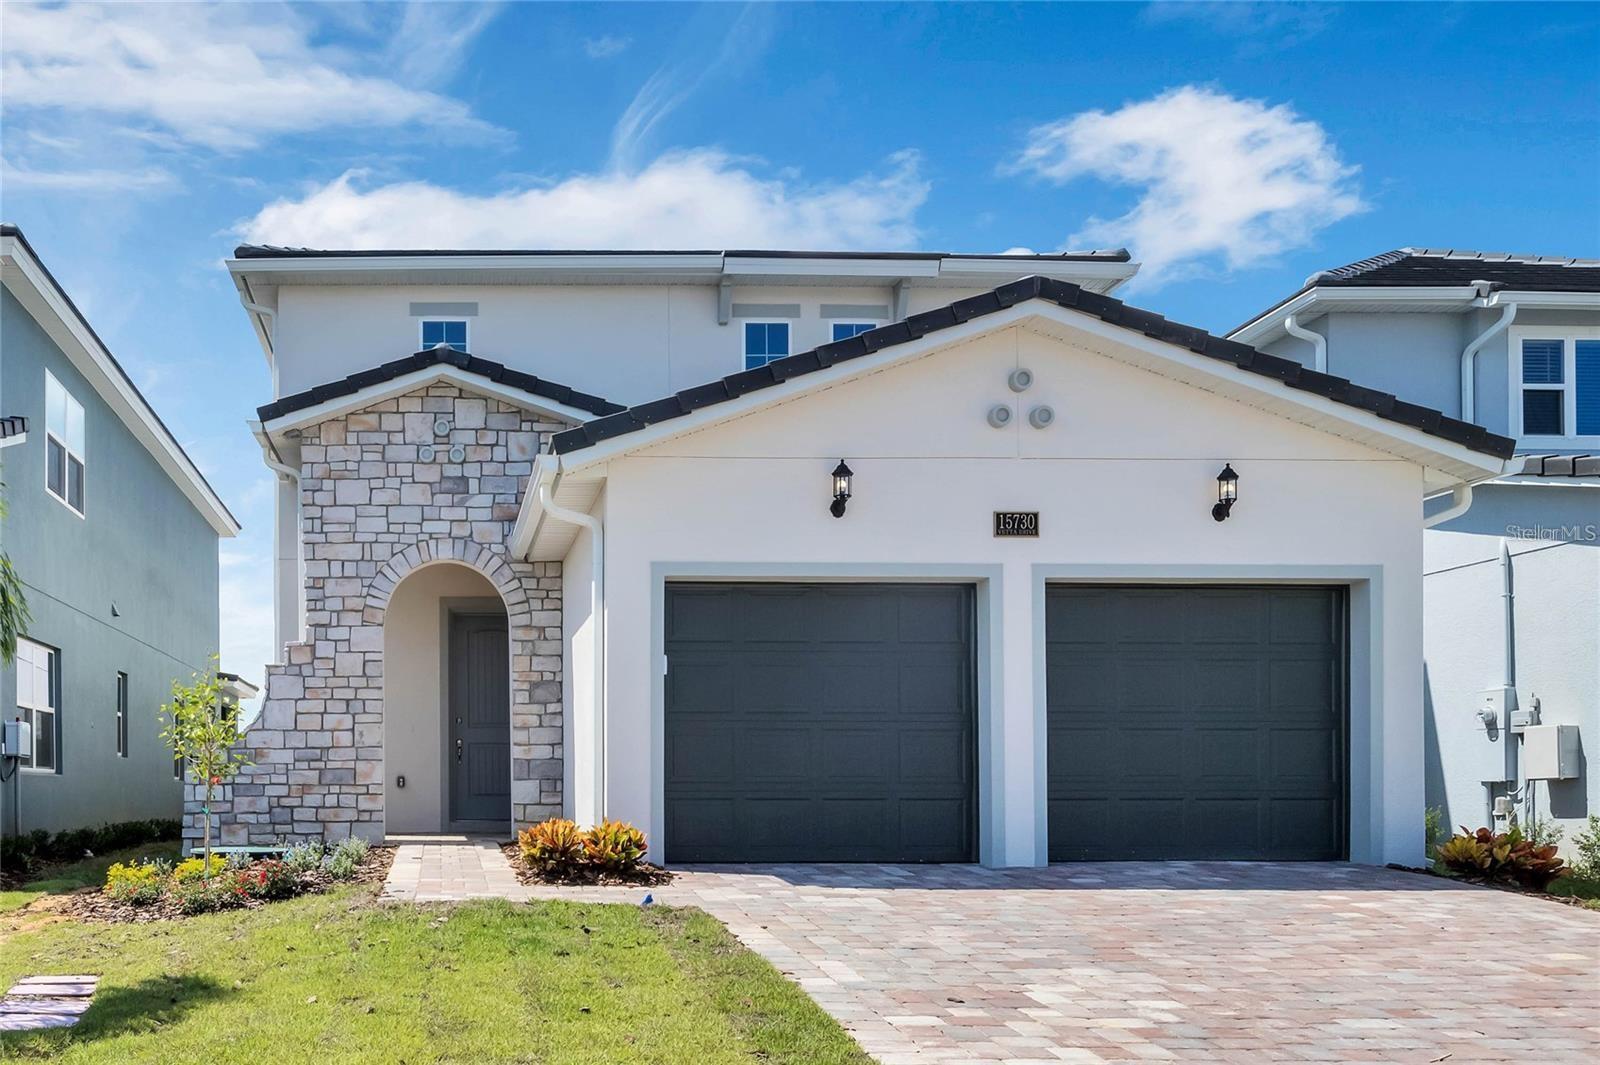
15730 VETTA DRIVE

4 Beds

3 Baths

2,529 Sq.Ft.

$880,000

MLS#: O6417422
Welcome to an exceptional retreat located at 16049 Volterra Point, perfectly positioned on the golf course side of the Bella Collina community. This expansive home offers over 3,500 square feet of meticulously designed living space, featuring 6 bedrooms and 4.5 bathrooms, flawlessly balancing grand scale with daily comfort. From the moment you arrive, the stone-accented facade, architectural tile roof, and elegant brick paver driveway set a sophisticated tone that carries throughout the property. 
Step inside to an inviting open-concept layout defined by soaring ceilings, contemporary light fixtures, and handsome wood-look flooring. The gourmet kitchen is a chef’s masterpiece, boasting pristine white quartz countertops, a generous central island with seating, a classic farmhouse sink, and high-end built-in stainless steel appliances. It flows seamlessly into a bright living room anchored by a dramatic tray ceiling and massive sliding glass doors that look out to the surrounding landscape.
The main floor primary suite provides a peaceful oasis, complete with a bright bay window configuration, dual walk-in closets, and a spa-like en suite bathroom equipped with custom dual vanities and an oversized glass shower featuring modern hexagonal tile details. Upstairs, a sprawling loft space anchors additional bedrooms, making it an ideal setup for multi-generational living or an expansive home office. Outdoor entertaining is a breeze on the covered lanai, which features an upgraded, fully equipped summer kitchen with built-in stainless steel grilling appliances, a beverage fridge, and dedicated prep space over premium pavers. This beautiful home blends high-end finishes with everyday functionality, offering an unparalleled living experience. Schedule your private tour today to experience it for yourself.
#G5112975

MONTVERDE

16049 VOLTERRA POINT

6 Beds

4 Baths

3,516 Sq.Ft.

$1,125,000

MLS#: G5112975
Price reduced
JUST REDUCED — AN EXCEPTIONAL OPPORTUNITY IN BELLA COLLINA

Experience refined luxury and exceptional value in this stunning 4-bedroom residence, ideally positioned within the exclusive guard-gated community of Bella Collina. With sweeping golf course views, sophisticated custom upgrades, and an incredible indoor-outdoor living experience, this home delivers the best of Central Florida luxury living—and it has just been reduced.

From the moment you enter, soaring ceilings and an open-concept design create an immediate sense of scale and sophistication. Thoughtfully selected custom upgrades are showcased throughout, including extensive built-ins and refined slat wood paneling that add warmth, texture, and architectural character.

Luxury vinyl flooring extends throughout the home, creating a seamless, contemporary aesthetic while offering the durability and ease of everyday living. At the heart of the home, the gourmet kitchen is designed to impress, featuring premium stainless-steel appliances, rich wood cabinetry, and an expansive island that flows effortlessly into the main living spaces.

The great room opens through expansive sliding glass doors to an extended lanai and custom pergola, creating a spectacular outdoor retreat for entertaining, dining, or simply relaxing while enjoying panoramic golf course views. It is the perfect setting to experience the relaxed, resort-style lifestyle Bella Collina is known for.

Beyond the main living areas, a spacious bonus room/loft with custom built-ins provides a true second living space—perfect for a media room, game room, home office, or additional family retreat. The generously sized primary and secondary bedrooms offer custom storage solutions and comfortable, private spaces for family and guests.

Additional features include a fully equipped laundry room and spacious two-car garage, providing the functionality today's buyers expect without sacrificing style.

And then there is Bella Collina. Residents enjoy an extraordinary private-club lifestyle featuring a championship golf course, tennis courts, resort-style pool complex, state-of-the-art fitness center, playgrounds, scenic walking trails, and 24-hour staffed security—all set within one of Central Florida’s most prestigious communities.
#O6406314

MONTVERDE

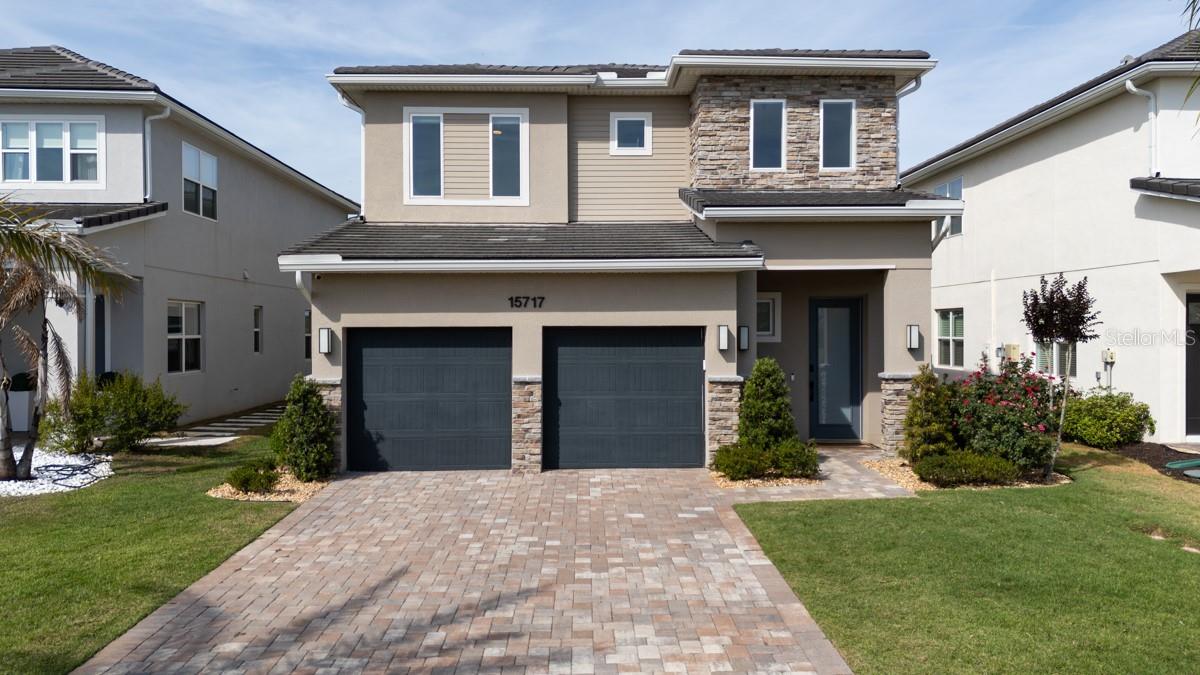
15717 VETTA DRIVE

4 Beds

3 Baths

3,224 Sq.Ft.

$999,000

MLS#: O6406314
This 2021 home is available today for sale in the Famous Bella Collina Community. It has 4 BR / 4 ½ baths and offers panoramic views of the 18-hole Nick Faldo-designed golf course and rolling hills. Numerous upgrades have been added to this property by its owner during construction. A large entrance hall welcomes you to this home, with lots of daylight shining in. It connects you to a large family room with a large open kitchen design. The Family room also includes a TV with a flameless fireplace electric heater. A downstairs suite is available on the ground floor and can be used as an office/Den if necessary. On the second floor, the owner’s suite contains two large closets (his/hers) that are opposite each other, and the main bathroom offers twin vanities along with a shower with a frameless glass shower door and a separate tub. You can access the balcony through the main suite through a sliding door with a view of the golf course. A summer kitchen is ready for a family gathering and includes a powered screen to protect you from insects. The two-car garage offers an above-average size garage. Call today to book your showing!
#O6380542

MONTVERDE

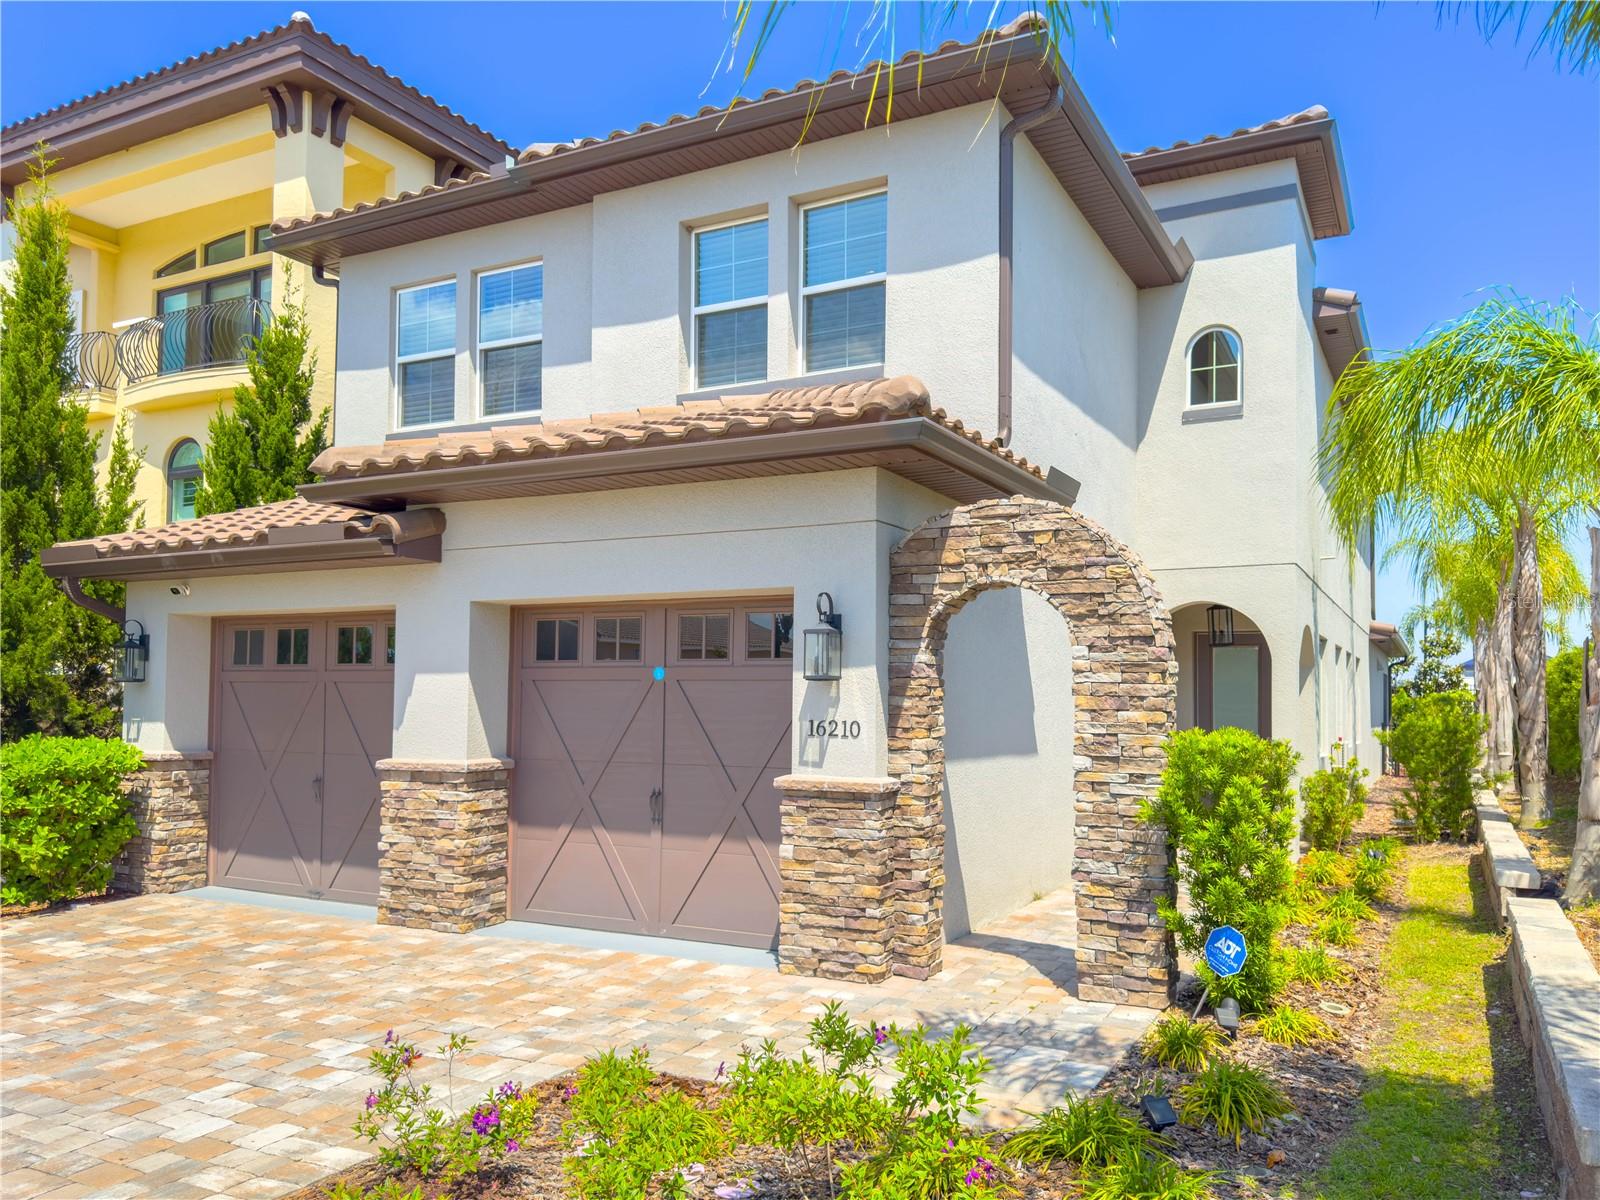
16210 RAVENNA COURT

4 Beds

4 Baths

2,981 Sq.Ft.

$1,290,000

MLS#: O6380542
Price reduced
Welcome to the pinnacle of refined living in the exclusive gated community of Bella Collina. This distinguished 4-bedroom, 3.5-bath golf course residence showcases timeless features and tasteful upgrades throughout the dining room, kitchen, primary suite, and staircase. Upon entering, you’re greeted by an abundance of natural light, soaring ceilings, and upgraded luxury vinyl flooring that flows seamlessly throughout the home. The main living area features an open-concept design, seamlessly blending the family room, kitchen, and dining room—all offering stunning views of the pool and golf course. The kitchen is a chef's dream, boasting shaker cabinetry, quartz countertops, a stylish backsplash, KitchenAid appliances, a gas cooktop, and ample space for all your culinary needs. The dining room comfortably accommodates eight, perfect for entertaining friends or enjoying family meals. The primary suite, conveniently located on the first floor, offers a spacious retreat with a walk-in closet, built-in features, and a spa-like ensuite with dual vanities, upgraded countertops, a soaking tub, and a large walk-in shower with a rain feature. Ascend the beautifully designed staircase to discover a large loft, three additional bedrooms, and two more bathrooms, including one bedroom with an ensuite. All bedrooms feature walk-in closets. Outdoor living is taken to new heights with a fully automated pool and hot tub combo, complete with LED lighting, a heat pump, and an extended paver deck within a fully fenced lot. The Club at Bella Collina offers upscale amenities, including spa facilities, a full-service fitness center, and a member-exclusive restaurant serving breakfast, lunch, and dinner daily. Nestled between Lake Apopka and Bella Collina’s own spring-fed Lake Siena, the Sir Nick Faldo-designed championship golf course boasts impressive views with dramatic elevation changes and undulating greens. Located just a short drive from the magic of Disney, the vibrant atmosphere of International Drive, and premier shopping at Millennia Mall, this home offers it all. Montverde Academy, a world-class educational institution known for its commitment to academic excellence, is also less than three miles away. Discover the perfect blend of sophistication and functionality in this meticulously crafted home, offering both comfort and style. Schedule a private viewing today and make this your retreat in the heart of convenience.
#O6376001

MONTVERDE

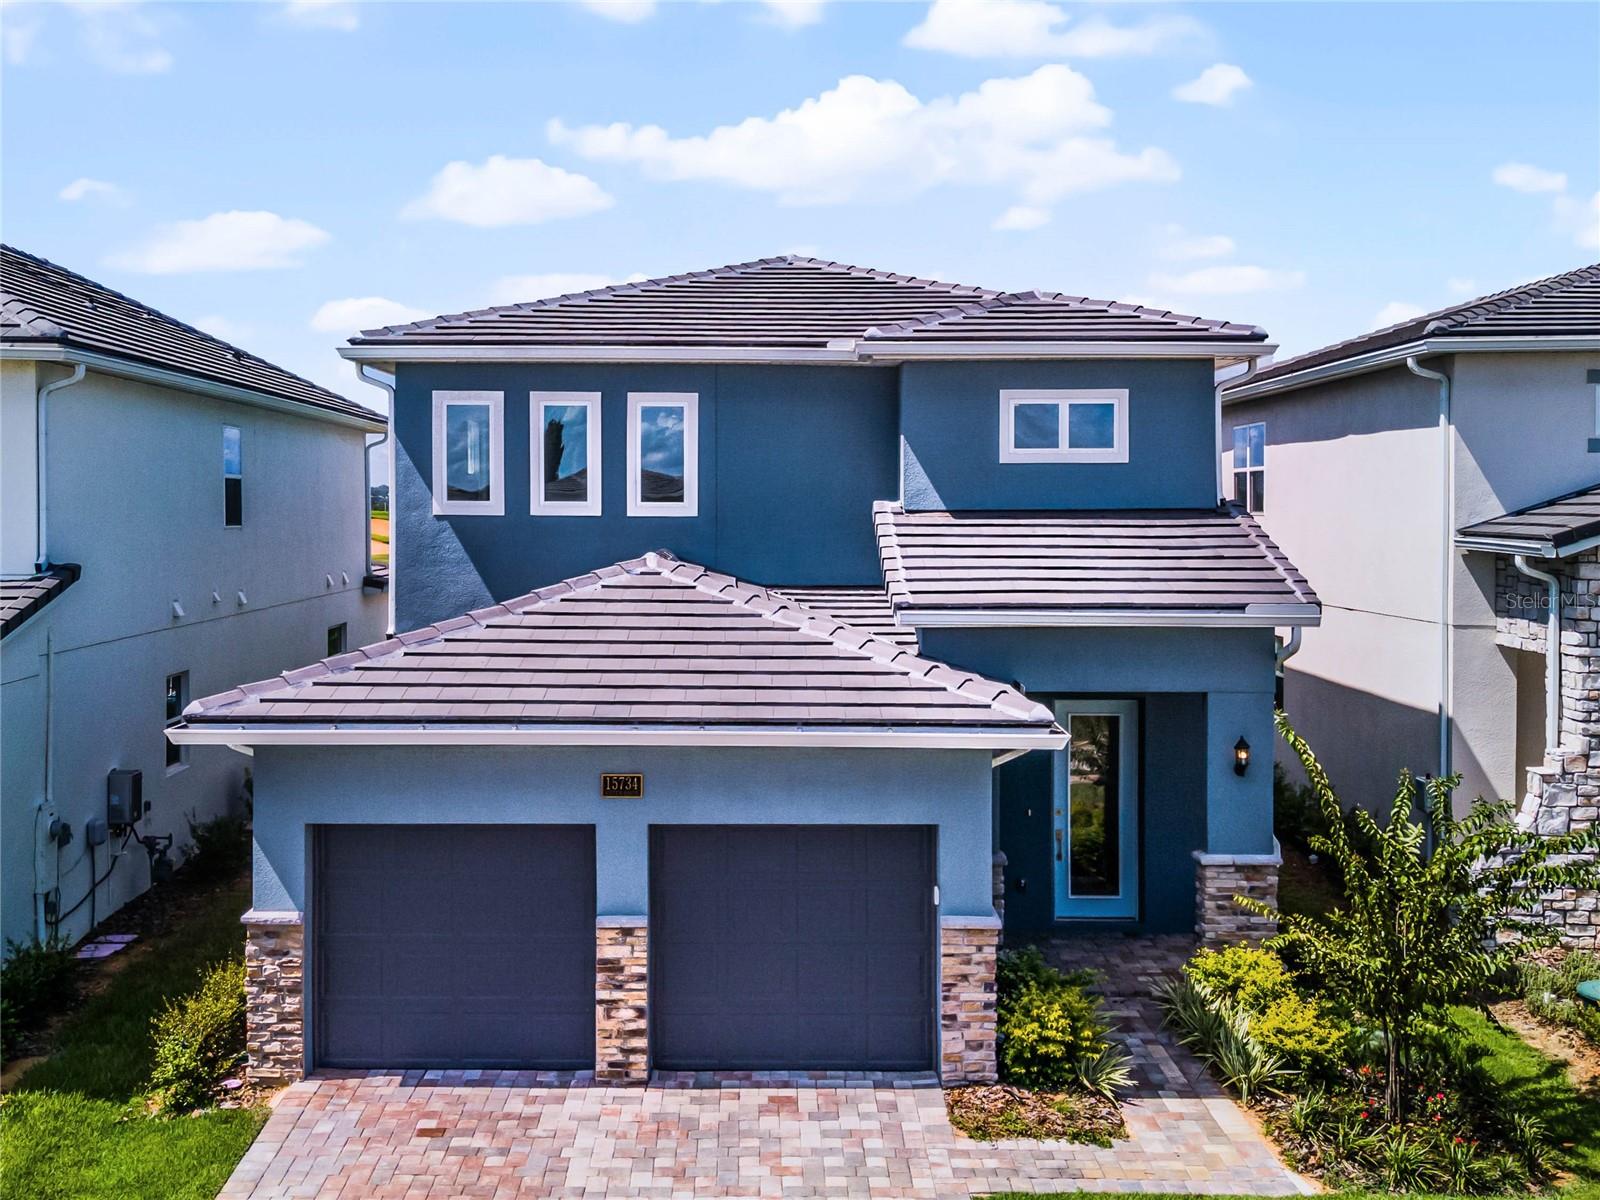
15734 VETTA DRIVE

4 Beds

3 Baths

2,805 Sq.Ft.

$990,000

MLS#: O6376001
More emotional. Scroll stopping. Save worthy.

Looking for a 5 bedroom golf course home in Bella Collina under $900,000 with flexibility for closing costs or membership packages? This Verona model in Montverde delivers lifestyle, views, and strategic value.

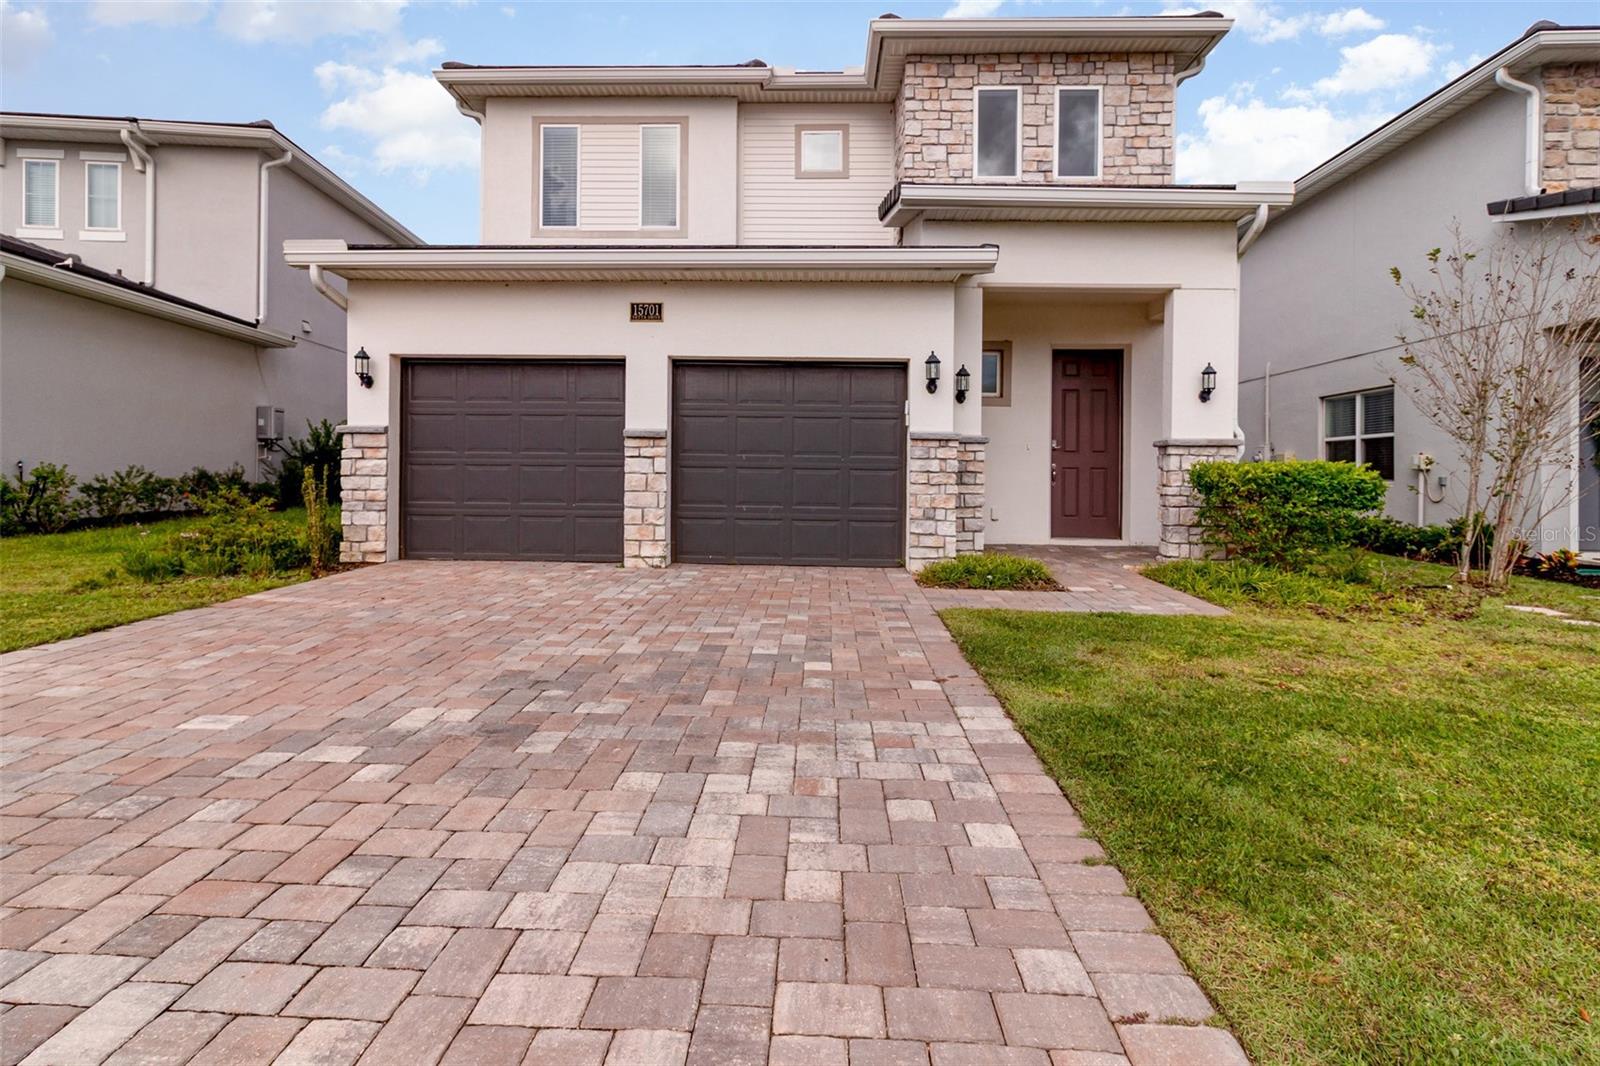
Welcome to 15701 Vetta Dr, located inside the guard gated Bella Collina Golf and Country Club. Positioned just off the 7th fairway of the Nick Faldo designed championship course, this 3,224 square foot home offers 5 bedrooms, 3.5 bathrooms, and a flexible bonus room built for modern living.

The open layout was designed for entertaining. High ceilings. Natural light. A chef’s kitchen with quartz countertops, stainless steel appliances, oversized island, walk in pantry, and seamless flow into the great room and dining space. The primary suite is located on the main floor and features a spa inspired bath and generous walk in closet.

Upstairs you will find spacious secondary bedrooms and a large bonus room perfect for media, fitness, or multi generational flexibility.

Life in Bella Collina means access to:

Nick Faldo championship golf
Resort style pool and lap lanes
Har Tru tennis courts
Luxury spa and fitness center
Cucina private dining
Wine cellar and 24 hour guard gated security

The price is strategically positioned to allow seller concessions. Need closing costs or assistance with mandatory sports or golf membership packages? Structure your offer accordingly above $900,000 and the seller is open to negotiation.

Minutes to Winter Garden, Florida Turnpike, Orlando International Airport, and Montverde Academy.

Luxury lifestyle. Golf course views. Smart opportunity.
#O6356245

MONTVERDE

15701 VETTA DRIVE

5 Beds

3 Baths

3,224 Sq.Ft.

$894,900

MLS#: O6356245
Price reduced
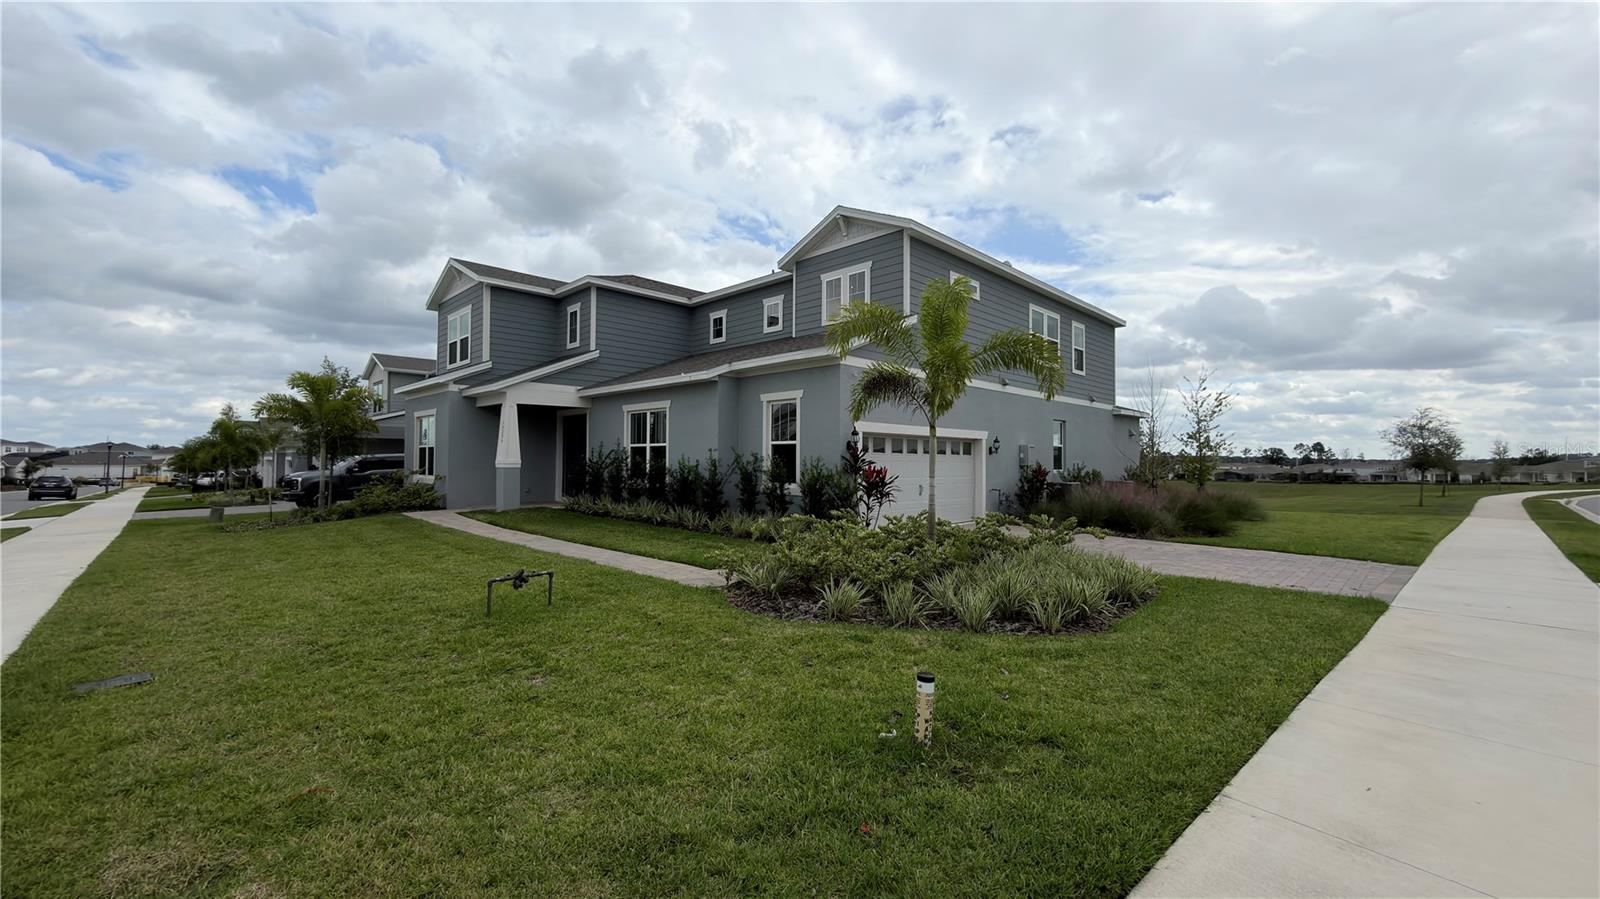
PRICE TO SELL!! Stunning Roseland Model Home in Willow Ridge – Over $250K in Upgrades!
This never-lived-in Roseland model home in the sought-after Willow Ridge community of Montverde offers the perfect blend of luxury, comfort, and location. Featuring over $250,000 in upgrades (see attachment for full list), this home is only minutes from Mt. Dora, Downtown Winter Garden, Clermont and Minneola—close to endless shopping, dining, entertainment, the South Lake Hospital and a brand new Advent Health Hospital. This home is zoned for highly rated schools, only a few minutes from the prestigious Montverde Academy and less than a mile from the Turnpike. This gated, natural gas community features a private pool with cabana, fire pit area, 1 Gig of internet with streaming TV, and no CDD fees!

Set on an oversized corner homesite backing to lush green space, this 5-bedroom, 5-bathroom masterpiece offers privacy and style. Enjoy peace of mind with a whole-home water purification and alkalization system. Step through the double entry doors into a dramatic foyer that rises to the second floor, immediately setting the tone for this extraordinary home. To one side, a custom-enclosed flex room with built-in library and office furniture provides a perfect work-from-home retreat. The formal dining room flows seamlessly into the heart of the home—the chef-inspired gourmet kitchen.

Equipped with Kitchenaid stainless steel appliances, including a built-in natural gas cooktop and top-of-the-line Samsung smart refrigerator, this kitchen is both functional and stunning. Elegant Winstead White soft-close stacked cabinetry pairs beautifully with quartz countertops, while a spacious walk-in pantry with custom built-ins ensures exceptional storage. The open-concept layout connects the kitchen to the gathering room and café, featuring a modern, high-end TV wall that creates a welcoming space for entertaining.

Step outside through the pocket sliding glass doors to a covered lanai designed for year-round enjoyment. Complete with a built-in outdoor kitchen, pre-wiring for a pool or spa, and a dedicated pool bath, this backyard is an entertainer’s paradise.

Also on the first floor, the Multi-Generational Suite offers a private en suite bathroom with a glass-enclosed shower, linen closet, and walk-in closet—ideal for guests or extended family.

Upstairs, a spacious loft with a custom modern TV wall provides a relaxing retreat, with the option to mount a TV or ceiling projector. The owner’s suite spans one side of the home, offering a private sitting area and a spa-inspired bathroom with a garden tub, frameless glass shower, enclosed toilet, and dual walk-in closets. Three additional bedrooms complete the second floor—two share a Jack and Jill bath, while the third features its own en suite. The upstairs laundry room with a utility sink and custom cabinetry adds convenience and style.

With over $250K in thoughtful upgrades, this home combines luxury, functionality, and a prime Montverde location.

Don’t miss the opportunity to make this exceptional home yours—schedule your private tour today!
#O6355572

MONTVERDE

15295 RISING VIEW DRIVE

5 Beds

5 Baths

4,674 Sq.Ft.

$999,900

MLS#: O6355572

 - property

Send a message

Message successfully sent.

Your message

What is 3 + 4 ?

Reason for contacting?

I agree to receive email communication and understand I can unsubscribe at any time.

I agree to be contacted by The Graf Group of Coldwell Banker via call, email, and text for real estate services. To opt out, you can reply 'stop' at any time or reply 'help' for assistance. You can also click the unsubscribe link in the emails. Message and data rates may apply. Message frequency may vary. Privacy Policy

Sign Out

Virtual Assistant

Would you like to take the next step with this property? We can help you schedule a showing or virtual tour, or send you more details.

Yes, I would like more information.

Thank You for Your Reply, One of Our Agents will contact you as soon as possible

No, maybe later.

Thank you, you can always contact me via email, phone number or through the contact form.

Realhub AI

Lucy - Your AI-Powered Realtor

Update Your Temporary Password

Personalize your search

Enter your email and we'll notify you immediately when new listings match what you're looking for.

or enter email address

Already have an account ? Login here

Continue your home search

I agree to receive communications and understand I can unsubscribe at any time.

I agree to be contacted by The Graf Group of Coldwell Banker via call, email, and text for real estate services. To opt out, you can reply 'stop' at any time or reply 'help' for assistance. You can also click the unsubscribe link in the emails. Message and data rates may apply. Message frequency may vary. Privacy Policy

Already have an account ? Login here

We use cookies

We use cookies primarily for analytics to enhance your experience. By accepting, you agree to our use of these cookies. You can manage your preferences or learn more about our cookies policy.