Features & Amenities

Interior

  • Other Interior Features

    Elevator, High Ceilings, Sauna, Stone Counters

  • Total Bedrooms

    5

  • Bathrooms

    5

  • 1/2 Bathrooms

    4

  • Cooling YN

    YES

  • Cooling

    Central Air

  • Fireplace YN

    YES

  • Heating YN

    YES

  • Heating

    Central

  • Pet friendly

    Yes

Exterior

  • Garage

    Yes

  • Garage spaces

    6

  • Construction Materials

    Block

  • Other Exterior Features

    Dock, Balcony, Lighting, Outdoor Shower

  • Parking

    Attached

  • Pool

    Yes

  • Pool Features

    In Ground, Salt Water, Private

  • Waterfront YN

    YES

  • View

    Water

Area & Lot

  • Lot Features

    Waterfront

  • Lot Size(acres)

    0.43

  • Lot Size(square feet)

    18,888

  • Property Type

    Residential

  • Property Sub Type

    Single Family Residence

Price

  • Sales Price

    $15,500,000

  • Tax Amount

    $33,328.68

  • Financing Options

    Cash, Conventional

  • Sq. Footage

    8,773

  • Price/SqFt

    $1,766

HOA

  • Association

    YES

  • Association Fee Includes

    N/A

School District

  • Elementary School

    N/A

  • Middle School

    N/A

  • High School

    N/A

Property Features

  • New Construction

    YES

  • Foundation Details

    Slab

  • Ownership

    Fee Simple

  • Senior Community YN

    NO

  • Sewer

    Public Sewer

  • Tax Lot

    8

  • Water Source

    Public

Schedule a Showing

Showing scheduled successfully.

<
>
IN PERSON
VIA CHAT

What is 3 + 4 ?


Mortgage calculator

Estimate your monthly mortgage payment, including the principal and interest, property taxes, and HOA. Adjust the values to generate a more accurate rate.

Your payment

Principal and Interest:

$

Property taxes:

$

HOA fees:

$

Total loan payment:

$

Total interest amount:

$

Location

County

Pinellas

Elementary School

Middle School

High School

Listing Courtesy of Alexis Logan, COLDWELL BANKER REALTY

RealHub Information is provided exclusively for consumers' personal, non-commercial use, and it may not be used for any purpose other than to identify prospective properties consumers may be interested in purchasing. All information deemed reliable but not guaranteed and should be independently verified. All properties are subject to prior sale, change or withdrawal. RealHub website owner shall not be responsible for any typographical errors, misinformation, misprints and shall be held totally harmless.

Agent Michael Graf

Business Coach | Executive Sales Associate | Realtor®

Michael Graf

Call Michael today to schedule a private showing.


* Listings on this website come from the FMLS IDX Compilation and may be held by brokerage firms other than the owner of this website. The listing brokerage is identified in any listing details. Information is deemed reliable but is not guaranteed. If you believe any FMLS listing contains material that infringes your copyrighted work please review our DMCA policy and learn how to submit a takedown request.© 2024 FMLS.
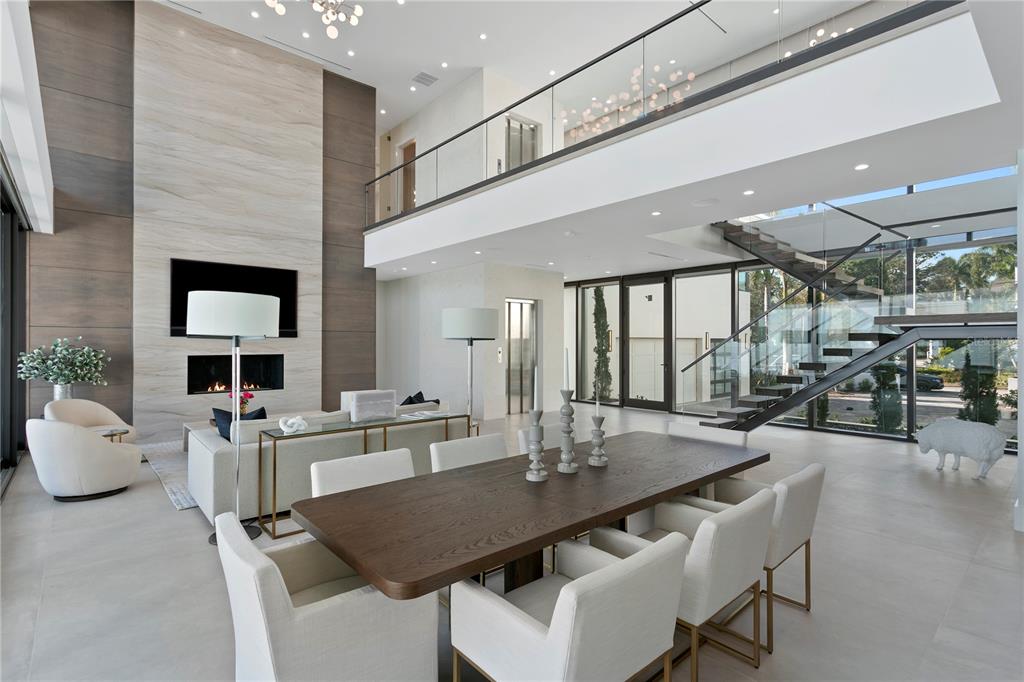
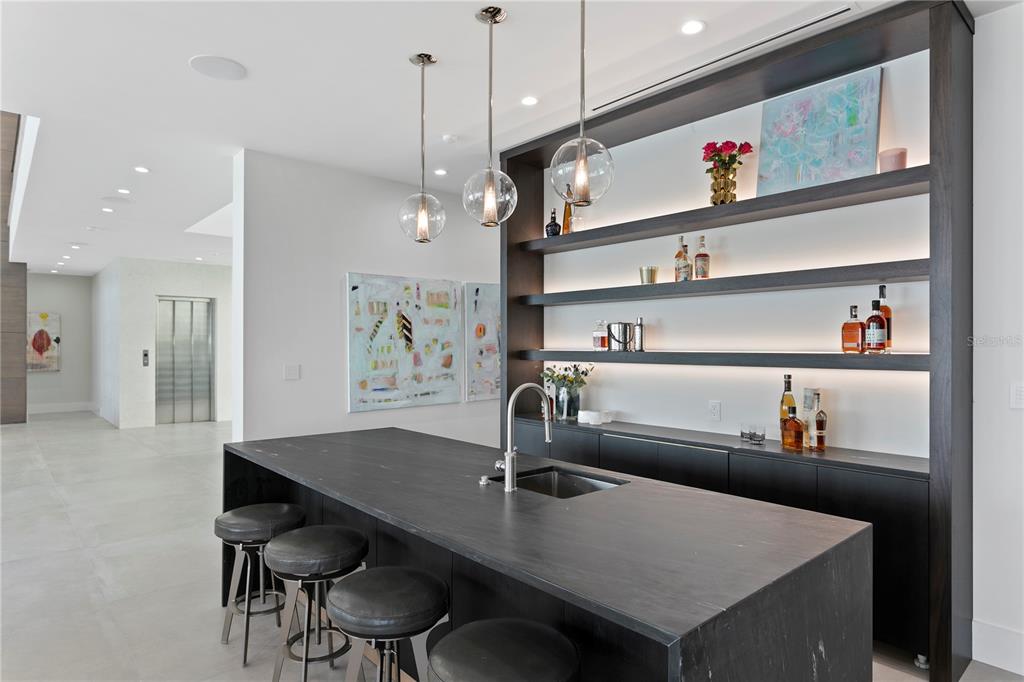
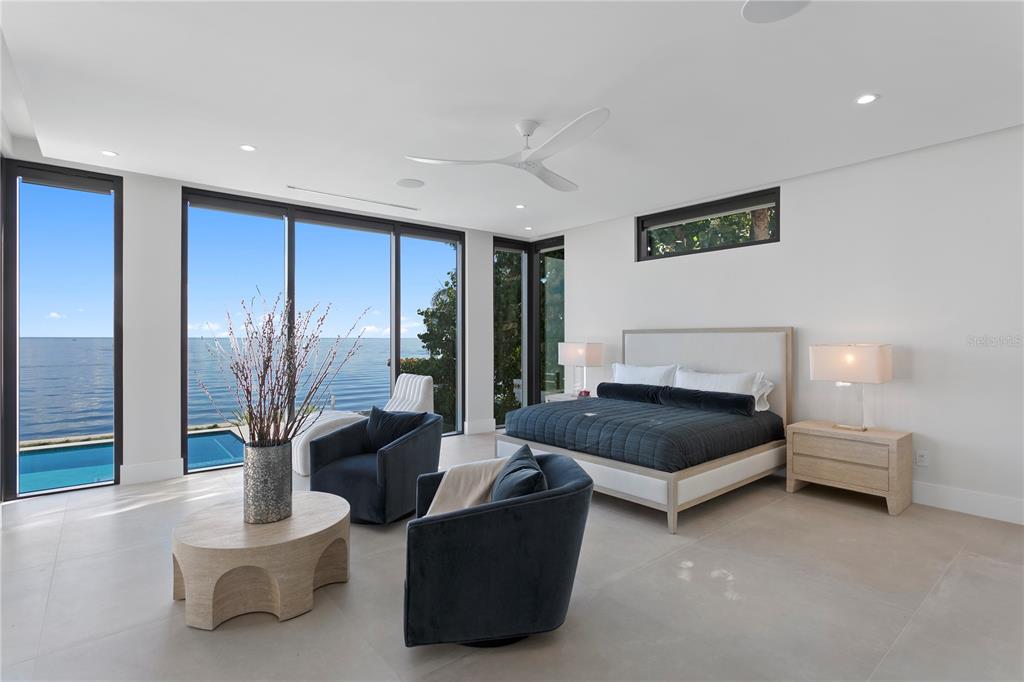
Move-in Ready and furnished, like NO other, spectacular Snell Isle waterfront estate is a modern expression of art and design. This 8,773 sqft. modern masterpiece showcases clean lines and walls of glass that open to resort-style indoor/outdoor living spaces overlooking sparkling Tampa Bay. One-of-a-kind gated estate showcases masterful craftsmanship and exceptional amenities with soaring 22-foot ceilings in the great room, floor-to-ceiling windows, gallery walls, and abundant natural light. The open-plan dining and living areas are perfect for stylish entertaining with a chef’s kitchen, custom cabinetry, stone countertops, Subzero, True and Wolf appliances and a walk-in wine room. Hurricane impact windows and doors open to the resort-style backyard with spacious patios, outdoor kitchen, pool, spa, shower, a new private dock and 24,000lbs boatlift overlooking Tampa Bay. The main level features a master suite with water views, a spa bath, 2 water closets and an extravagant closet. The floating stairway leads upstairs to 4 bedrooms plus an in-law suite with a kitchenette, an office or 5th bedroom, an entertainment room complete with a large bar, theater, and a massive outdoor balcony with incredible water views of the St. Petersburg skyline, St. Petersburg Pier, and the Sunshine Skyway Bridge. The upper-level master suite features a resort-style bath, oversized walk-in closet and leads to the balcony. Additional features include an elevator, smart home tech, a whole house generator, exercise room with a sauna, a 6-car garage tall enough for car lifts, electric car charger, and a whole house water filtration system by One Green Filter complete with 4 reverse osmosis spickets for spot free windows and car washing. This distinctive custom estate is situated on coveted Brightwaters Blvd. NE, and is located moments away from vibrant downtown St. Petersburg, the St. Petersburg Pier, restaurants, and museums. The quality and attention to detail of this solid block construction estate is sure to impress the most discerning buyers.

1761 BRIGHTWATERS BOULEVARD NE

Message successfully sent.

What would you like to know?

What is 3 + 4 ?

I agree to receive email communication and understand I can unsubscribe at any time.

I agree to be contacted by The Graf Group of Coldwell Banker via call, email, and text for real estate services. To opt out, you can reply 'stop' at any time or reply 'help' for assistance. You can also click the unsubscribe link in the emails. Message and data rates may apply. Message frequency may vary. Privacy Policy

Related Properties

Palazzo Sul Mare is a rare waterfront estate in St. Petersburg's coveted Jungle Prada neighborhood, offering over 19,000 square feet under roof and more than 10,000 square feet of interior living space on more than 1.5 waterfront acres along the Intracoastal Waterway. With a private sandy beach, deep-water dockage, direct Gulf access, and western sunsets, this extraordinary estate is the very definition of a Palace on the Sea.
Built in 2020, the residence blends modern construction with timeless European-inspired design.   
A grand motor court and porte-cochère create a secure, estate-style arrival. An imported limestone exterior, along with wrought iron detailing, a striking dome, a grand cherub fountain, marble statuary, and mature oak trees, establishes a timeless setting surrounded by tropical landscaping and the neighborhood’s iconic peacocks. Inside, a dramatic domed rotunda crowned by a crystal chandelier anchors the home, featuring inlaid marble flooring and dual sweeping marble staircases. The layout captures water views throughout, with a gallery-style corridor ideal for art and entertaining.  Marble archways, columns, iron balustrades, and illuminated art niches enhance the home's scale and architectural presence. 
Custom millwork, fresco-style ceilings, and imported marble flooring span all three levels. The kitchen features a full suite of Thermador appliances, including a 60-inch gas range, integrated refrigeration, and built-in coffee system, along with quartzite surfaces and an illuminated onyx island. A custom Chihuly-style installation of hand-blown glass creates a focal point above, while the curved glass dining area frames panoramic water and pool views with space for entertaining.  
The residence includes five bedroom suites, several exceeding 1,000 square feet, with spa baths and private lanais.  The main-level primary suite offers a marble bath with Phylrich fixtures, sauna, soaking tub, multiple vanities, and panoramic water views beneath a custom fresco ceiling. A private office on the main level features paneled walls, built-ins, an ornate stone fireplace, and balcony access. The upper level includes a club-style lounge with a quartzite waterfall-edge bar and sunset views. The home spans three levels with elevator access and marble staircases, with laundry rooms on multiple levels. 
Outdoor living includes a zero-entry pool, lap pool, two spas, 5 covered terraces, courtyards, fire pit, private sandy beach, citrus trees, and a wide rear lawn.  The grounds offer flexibility for a guest house, sport court, cabana, or greenhouse.  The private dock includes a 10,000-lb lift, additional lifts for personal watercraft and tenders, a wet slip for a yacht, and direct Gulf access.  
Built with longevity and resilience in mind, the residence features reinforced pier-and-beam construction on pilings, impact-rated windows and doors, a stone exterior, and elevated living spaces. With portions of the estate located within a desirable non-flood zone and no history of water intrusion, Palazzo Sul Mare offers both confidence and peace of mind.  
Smart home technology, security cameras, solar power, four HVAC systems, and two whole-house generators enhance comfort and reliability.  Garage capacity for more than six vehicles includes over 5,000 square feet of flexible lower-level space ideal for a workshop, fitness center, recreation room, or additional storage.  Palazzo Sul Mare truly lives up to its name—Palace on the Sea.
#TB8495795

ST PETERSBURG

2000 PARK STREET N

5 Beds

5 Baths

10,395 Sq.Ft.

$14,499,000

MLS#: TB8495795

Send a message

Message successfully sent.

Your message

What is 3 + 4 ?

Reason for contacting?

I agree to receive email communication and understand I can unsubscribe at any time.

I agree to be contacted by The Graf Group of Coldwell Banker via call, email, and text for real estate services. To opt out, you can reply 'stop' at any time or reply 'help' for assistance. You can also click the unsubscribe link in the emails. Message and data rates may apply. Message frequency may vary. Privacy Policy

Sign Out

Virtual Assistant

Would you like to take the next step with this property? We can help you schedule a showing or virtual tour, or send you more details.

Yes, I would like more information.

Thank You for Your Reply, One of Our Agents will contact you as soon as possible

No, maybe later.

Thank you, you can always contact me via email, phone number or through the contact form.

Realhub AI

Lucy - Your AI-Powered Realtor

Update Your Temporary Password

Personalize your search

Enter your email and we'll notify you immediately when new listings match what you're looking for.

or enter email address

Already have an account ? Login here

Continue your home search

I agree to receive communications and understand I can unsubscribe at any time.

I agree to be contacted by The Graf Group of Coldwell Banker via call, email, and text for real estate services. To opt out, you can reply 'stop' at any time or reply 'help' for assistance. You can also click the unsubscribe link in the emails. Message and data rates may apply. Message frequency may vary. Privacy Policy

Already have an account ? Login here

We use cookies

We use cookies for analytics and to enhance your experience. By accepting, you agree to analytics and marketing cookies. Small functional cookies that count viewed properties and time on site are used regardless of your choice. You can manage your preferences or learn more about our cookies policy.