Features & Amenities

Interior

  • Other Interior Features

    High Ceilings, Open Floorplan, Stone Counters, Walk-In Closet(s)

  • Total Bedrooms

    5

  • Bathrooms

    4

  • Cooling YN

    YES

  • Cooling

    Central Air

  • Fireplace YN

    NO

  • Heating YN

    YES

  • Heating

    Central

  • Pet friendly

    Yes

Exterior

  • Garage

    Yes

  • Garage spaces

    3

  • Construction Materials

    Block, Stone, Stucco

  • Parking

    Attached

  • Pool

    Yes

  • Pool Features

    Heated, In Ground, Private

  • Waterfront YN

    NO

Area & Lot

  • Lot Size(acres)

    0.5

  • Lot Size(square feet)

    21,780

  • Property Type

    Residential

  • Property Sub Type

    Single Family Residence

Price

  • Sales Price

    $1,349,990

  • Tax Amount

    $16,319

  • Sq. Footage

    4,602

  • Price/SqFt

    $293

HOA

  • Association

    YES

  • Association Fee

    $500

  • Association Fee Frequency

    Quarterly

  • Association Fee Includes

    N/A

  • Total Monthly Fees

    $166.67

School District

  • Elementary School

    Pinecrest-HB

  • Middle School

    Randall-HB

  • High School

    Newsome-HB

Property Features

  • New Construction

    YES

  • Foundation Details

    Slab

  • Ownership

    Fee Simple

  • Senior Community YN

    NO

  • Sewer

    Public Sewer

  • Tax Lot

    4

  • Water Source

    Public

Schedule a Showing

Showing scheduled successfully.

<
>
IN PERSON
VIA CHAT

What is 3 + 4 ?


Change time

Mortgage calculator

Estimate your monthly mortgage payment, including the principal and interest, property taxes, and HOA. Adjust the values to generate a more accurate rate.

Your payment

Principal and Interest:

$

Property taxes:

$

HOA fees:

$

Total loan payment:

$

Total interest amount:

$

Location

County

Hillsborough

Elementary School

Pinecrest-HB

Middle School

Randall-HB

High School

Newsome-HB

Listing Courtesy of Scott Teal, HOMES BY WESTBAY REALTY

RealHub Information is provided exclusively for consumers' personal, non-commercial use, and it may not be used for any purpose other than to identify prospective properties consumers may be interested in purchasing. All information deemed reliable but not guaranteed and should be independently verified. All properties are subject to prior sale, change or withdrawal. RealHub website owner shall not be responsible for any typographical errors, misinformation, misprints and shall be held totally harmless.

Agent Michael Graf

Business Coach | Executive Sales Associate | Realtor®

Michael Graf

Call Michael today to schedule a private showing.


* Listings on this website come from the FMLS IDX Compilation and may be held by brokerage firms other than the owner of this website. The listing brokerage is identified in any listing details. Information is deemed reliable but is not guaranteed. If you believe any FMLS listing contains material that infringes your copyrighted work please click here to review our DMCA policy and learn how to submit a takedown request.© 2024 FMLS.
Under Construction. Just Listed | Luxury New Construction in Creek Ridge Preserve
Welcome to the Key West II with stunning European elevation, where timeless architecture meets modern luxury. Situated on a spacious homesite in the exclusive gated community of Creek Ridge Preserve, this exceptional home has been thoughtfully designed with high-end finishes, resort-style outdoor living, and flexible spaces for today’s lifestyle.
Inside, you’ll find an open-concept design featuring 5 bedrooms, a downstairs bonus room, a pool bath, soaring ceilings, and expansive living areas filled with natural light. The gourmet kitchen is beautifully appointed with GE appliances, quartz countertops, luxury vinyl plank flooring, and designer finishes that blend elegance with everyday functionality. The private owner’s retreat offers a spa-inspired bathroom complete with a freestanding tub, quartz countertops, and premium fixtures. 
The home’s impressive 18-foot center-opening sliding glass doors create a seamless connection to an extraordinary outdoor oasis. Enjoy a custom luxury pool, pre-plumbing for a future outdoor kitchen and ample covered lanai space—perfect for entertaining or relaxing year-round.
Luxury living begins here. Schedule your private tour today and experience the exceptional craftsmanship and lifestyle that this home offers. 
Listing Price amount for this Pending Sale includes Design and Structural Options.
Exterior image shown for illustrative purposes only and may differ from actual home.

1762 ALAFIA TRAIL DRIVE

Message successfully sent.

What would you like to know?

What is 3 + 4 ?

I agree to receive email communication and understand I can unsubscribe at any time.

I agree to be contacted by The Graf Group of Coldwell Banker via call, email, and text for real estate services. To opt out, you can reply 'stop' at any time or reply 'help' for assistance. You can also click the unsubscribe link in the emails. Message and data rates may apply. Message frequency may vary. Privacy Policy

Related Properties

Beyond the gates of Fish Hawk Trails, this custom Arthur Rutenberg St. Augustine IV makes an immediate statement with more than 4,800 square feet of living space on an extraordinary .66-acre cul-de-sac homesite. The setting is just as impressive as the home itself, with a custom tropical pool, expansive screened lanai, private fenced grounds, and direct gated access to the trails beyond the backyard. The open, split-bedroom floor plan features 4 bedrooms, 3.5 baths, a private office, formal living and dining rooms, an extraordinary oversized bonus room, and a 3-car side-entry garage. Major improvements include a 2021 Owens Corning Duration roof with Platinum Protection Roofing System, PGT insulated vinyl windows and sliders, updated appliances, interior and exterior paint, hybrid electric heat-pump water heater, and a new front door and irrigation well pump in 2025. Step inside to soaring ceilings, wood and tile flooring, built-in features, integrated speakers, and expansive sliders framing the lanai, pool, and lush backyard. The kitchen overlooks the spacious family room and features extensive cabinetry, generous counter space, GE Monogram induction cooking and double wall ovens, a GE Café refrigerator, and Bosch dishwasher. Privately positioned in its own wing, the primary suite features two large walk-in closets and an en-suite bath with separate vanities, soaking tub, and walk-in shower. Across the home, two secondary bedrooms and a full bath were customized from the builder's standard Jack-and-Jill configuration, while a fourth bedroom is positioned toward the rear near an additional full bath with pool access. The bonus room is another exceptional feature, custom-designed at FOUR TIMES the size of the original St. Augustine IV floor plan, creating a truly one-of-a-kind space! Featuring beautiful bamboo flooring, vaulted ceilings, and an impressive amount of room, this extraordinary space offers endless possibilities for a game room, billiards, media center, lounge area, and more. But it is the outdoor living that makes this property unforgettable. The expansive screened lanai surrounds a custom saltwater PebbleTec pool with dual waterfalls, multicolored lighting, tropical landscaping, extensive pavers, and dedicated landscape lighting. The covered lanai is pre-plumbed and wired for an outdoor kitchen, while the .66-acre fenced grounds extend beyond the pool to a private rear gate with direct access to the Fish Hawk Trails trail system. Additional features include reverse-osmosis filtration, water softener, irrigation well, structured Ethernet wiring, and extensive pavers throughout the property. Fish Hawk Trails is one of Lithia's established guard-gated communities, offering miles of trails along with parks, tennis and pickleball courts, basketball courts, playgrounds, and a clubhouse, all while being zoned for highly rated Hillsborough County schools. With its custom Arthur Rutenberg design, exceptional .66-acre setting, extraordinary outdoor living, and direct connection to the trails, this is a property that stands apart even within Fish Hawk Trails.
#TB8551462

LITHIA

5513 KEELER OAK STREET

4 Beds

3 Baths

4,895 Sq.Ft.

$1,299,000

MLS#: TB8551462

Price reduced
A private retreat awaits behind the gates of FishHawk Trails, where this expansive 5-bedroom, 5-bath residence unfolds across more than half an acre of mature, tree-lined grounds. Designed for both elevated entertaining and comfortable everyday living, the home creates a seamless connection between its impressive interiors and resort-inspired outdoor spaces.

Enter through the front doors and immediately take in the home's impressive scale, with sight lines extending through the formal dining room, living room and open kitchen to the pool beyond. The kitchen and family room form the heart of the home, featuring abundant cabinetry, stainless steel appliances, built-in induction cook top and a generous breakfast bar. Volume ceilings, LVP flooring, architectural details and an electric fireplace add warmth and character to the main living spaces.

The split-bedroom layout provides privacy throughout, with the primary suite offering a peaceful retreat of its own. French doors open directly to the pool area, creating an effortless connection to the outdoors. The spacious en suite bath features dual vanities, a separate shower and soaking tub.

Designed with everyday convenience in mind, the first floor also includes a dedicated laundry room with built-in shelving, along with a separate guest bath with direct pool access. Upstairs, a generous bonus room and full bath provide flexible space for a media room, office, recreation area or private guest retreat.

Outside, the property takes on a distinctly resort-like feel. The pool and spa are surrounded by an expansive patio and mature landscaping, creating a private setting for outdoor dining, entertaining or quiet afternoons by the water. The detached pool house adds an exceptional layer of versatility, offering a private living room, bedroom, kitchen with stainless steel appliances and full bath with a shower.

A side-entry 3-car garage, fenced yard and welcoming front porch complete the property. Within FishHawk Trails, residents enjoy a guard-gated setting surrounded by wooded trails, sports fields, basketball and tennis courts.
#TB8541910

LITHIA

5806 AUDUBON MANOR BOULEVARD

5 Beds

5 Baths

3,871 Sq.Ft.

$1,145,000

MLS#: TB8541910

Price reduced
Experience the epitome of luxury living in the gated community of Fish Hawk Trails. This stunning 1/2 + acre homesite is a must-see! The spacious home boasts 5 bedrooms plus bonus room (could be 6th bedroom) , 5.5 bathrooms, and a 3-car plus garage, encompassing a generous 4,821 sq. ft and sits on a quiet cul de sac. Indulge in the lavish master suite, where perfectly placed French doors and windows bathe the room in natural light. The recently upgraded en suite bathroom features a dual sink vanity, a soaking tub, and a separate shower stall, creating a spa-like retreat. The home's versatile layout includes an upstairs bonus room, perfect for a playroom or entertainment space. The 5th bedroom is the private "in-law" apartment, it includes a kitchenette and full bathroom and is accessible only from the exterior (entry door is to the left of the large garage door), providing a secluded space for guests or extended family.  The chef’s kitchen is a culinary dream, featuring a cooktop, built-in oven and microwave, breakfast bar, prep-island with a wine fridge, and an eat-in space overlooking the sparkling pool. NEW pool pump, filter and salt cell (2023).  This home is also equipped with a water softener and ultraviolet light filtration.  The outdoor area is an entertainer’s paradise, complementing the pool is a spa, an outdoor kitchen, and ample space for relaxing and socializing. Enjoy the lush landscaping and fire pit area, perfect for cozy evenings. The community trail runs right behind the backyard, inviting you to explore the scenic surroundings. With all these features, you’ll find yourself wanting to spend all your time enjoying this exquisite home and its beautiful outdoor spaces. Fish Hawk Trails, residents enjoy 24-hour guarded access, top-rated schools, serene nature trails, playgrounds, and sports facilities. Conveniently located to shopping, restaurants, parks and more!
#TB8534714

LITHIA

6034 HAMMOCK HILL AVENUE

5 Beds

5 Baths

4,821 Sq.Ft.

$1,150,000

MLS#: TB8534714

Price reduced
Inside gated FishHawk Preserve, this Cardel-built Waldorf floorplan is designed for the buyer who wants room to gather, space to breathe, and a home that can hold real life, beautifully. From the wide pavered drive and columned front porch to the corner homesite and tandem 3-car garage, the home has the kind of presence that welcomes you from the minute you arrive.
Stepping through the front door will leave a lasting impression. Soaring ceilings draw the eye upward, while the two-story dual-sided stacked stone gas fireplace gives the home a strong architectural center. It is dramatic, but not cold; designed to be impressive, but still comfortable. The great room, dining area, and kitchen connect easily, creating a natural rhythm for everyday living, holidays, quiet evenings, and full-house weekends.
Triple sliders open the living space to the screened pavered lanai, where the home expands into a private outdoor retreat. The heated saltwater pool and spa, sun deck, and cascading water feature make this space feel less like an add-on and more like part of the home’s daily experience. Morning coffee, after-school swims, slow weekends, and easy entertaining all have a place here.
The layout is where this home truly stands apart. Most of the living space is on the first floor, and each bedroom and bath grouping is thoughtfully placed along its own hallway. That means guests have privacy and everyone in the family has space. The primary suite feels like a true retreat, positioned apart with dual walk-in closets, two vanities, a standalone soaking tub, and an oversized tiled shower with built-in seating.
The kitchen supports the way people actually live, with granite countertops, stainless steel appliances, a large eat-in island, walk-in pantry, and open sightlines to the main living spaces. Details like plantation shutters, designer lighting, crown molding, chair rail, vinyl and ceramic tile flooring, and a carpet-free interior give the home a polished, cohesive feel without sacrificing ease.
Upstairs, a spacious loft with full-wall built-ins creates a quiet retreat away from the main level, accompanied by an additional bedroom and full bath. It is a flexible space for guests, movie nights, hobbies, or a separate work-from-home zone.
A fenced yard, pool alarms, in-wall pest system, water softener, tankless water heater, and laundry room with cabinetry, storage, and utility sink add the practical pieces that make daily life run smoother.
For the buyer looking for a home with scale, function, and a true sense of arrival, this FishHawk Preserve property delivers more than square footage. It offers a way to retreat comfortably and feel at home from the very first moment.
#TB8521379

LITHIA

5202 ALAFIA FALLS DRIVE

6 Beds

4 Baths

3,640 Sq.Ft.

$1,150,000

MLS#: TB8521379

HEATED SALTWATER POOL + 4,688 SQ FT + 5 BEDROOMS + OFFICE + TWO SPACIOUS BONUS ROOMS + 3-CAR GARAGE! Experience resort-style Florida living in this exceptional Homes by WestBay Key West II residence, perfectly situated on a quiet roundabout within the gated community of Creek Ridge Preserve. Offering an impressive 4,688 square feet of living space, this move-in-ready home combines the space and luxury buyers are looking for with a private screened outdoor retreat already complete with a heated saltwater pool.
Step inside to soaring ceilings, abundant natural light, and an open-concept floor plan designed for both everyday living and entertaining. The luxury kitchen overlooks the expansive great room and dining area, creating a natural gathering space at the heart of the home.
With 5 bedrooms, 4 full bathrooms, a dedicated home office, and two spacious bonus rooms, there is exceptional flexibility for working from home, multigenerational living, a media or game room, fitness studio, playroom, or additional guest space.
The primary suite provides a private retreat with a spa-inspired bathroom and oversized walk-in closet, while generously sized secondary bedrooms and four full bathrooms provide plenty of space and privacy for family and guests.
Step outside to your private Florida retreat. The screened lanai and sparkling heated saltwater pool create an outdoor living space designed to be enjoyed year-round. From morning coffee by the pool to weekend gatherings and evening swims, this is the kind of outdoor space that makes Florida living special.
Creek Ridge Preserve is an intimate gated community featuring spacious homesites and convenient access to shopping, dining, schools, parks, golf, and the FishHawk area, with access to Tampa, MacDill Air Force Base, and the Gulf Coast.
With nearly 4,700 square feet, a heated saltwater pool, 5 bedrooms, 4 full bathrooms, an office, two bonus rooms, and a 3-car garage, 10597 Meadowrun Drive offers an exceptional combination of space, flexibility, and indoor-outdoor Florida living. Why wait to build when your pool and outdoor retreat are already waiting for you? Schedule your private showing today.
#TB8531864

LITHIA

10597 MEADOWRUN DRIVE

5 Beds

4 Baths

4,688 Sq.Ft.

$1,300,000

MLS#: TB8531864

Price reduced
Architectural Masterpiece with Resort-Style Amenities. Welcome to a home where soaring volume meets unmatched luxury. The main level immediately captivates with Level 2 ceramic tile flooring, 10-foot interior doors, and sweeping 12-foot ceilings. The heart of the home is a dramatic open concept living area where the Great Room and Kitchen boast spectacular 14-foot ceilings, flooding the space with natural light. Retreat to the private Primary Suite, framed by elegant double doors and a majestic vaulted ceiling. Upstairs, premium carpet spans the second floor, which includes a highly convenient kitchenette equipped with an under-counter beverage refrigerator and sink perfect for guests or family. Executive Chef’s Gourmet Kitchen. This extensively upgraded culinary space is designed to impress: Premium GE appliance package Massive 48-inch GE Side-by-Side Refrigerator 36-inch natural gas cooktop Two-zone wine cooler for perfect pairings Ceramic farmhouse sink with an upgraded designer faucet Level 2 cabinetry featuring soft-close drawers and doorsUpgraded lower cabinetry with full extension drawers for maximum storage and effortless access. Lavish Primary Suite & Bath Grand double-door entry into the suite. Moen faucets and premium accessories Comfort-height toilet Custom wood shelving installed in all closets. Next-Level Efficiency, Health, & SecurityAdvanced Eco-Power: Leased solar energy system paired with two Tesla Powerwall batteries for extreme energy efficiency and seamless backup power. The buyer may assume the existing solar lease, subject to the provider's approval and terms. Pure Water: Whole-house Hydrology reverse osmosis water filtration system complete with UV purification. Smart Security: Professional ADT monitored security system with a comprehensive exterior camera system covering the perimeter. The monitoring service is transferable subject to ADT terms (approx. 1 year remaining on contract). Guaranteed Protection: Built-in termite protection system surrounding the home, featuring damage coverage up to $1,000,000. Your Private Backyard Oasis Step outside into a curated resort environment designed for ultimate entertaining: Large custom swimming pool and spa. Natural gas heating system for year-round pool and spa enjoyment. Extended, upgraded pool deck offering massive lounging space. Outdoor kitchen connections already installed and ready for your dream summer kitchen. Aluminum fence wrapping the entire property with three access gates. Professionally installed landscape lighting highlighting the gorgeous front yard. Automatic irrigation system keeping both the front and rear yards pristine. Premium Finishings & Garage Upgrades Upgraded epoxy-coated garage floors. Three garage ceiling light fixtures (upgraded from the standard two) Upgraded ceiling light fixture in every single room. Custom laundry room cabinetry for streamlined organization. Efficient natural gas water heater. Schedule your private tour today to experience this unparalleled luxury in person!
#TB8535209

LITHIA

10370 MEADOWRUN DRIVE

5 Beds

4 Baths

4,362 Sq.Ft.

$1,449,999

MLS#: TB8535209

Price reduced
Pre-Construction. To be built. Pre-Construction. To be built. Qualified buyers may be eligible for down payment assistance and lender credits. Ask for details. Experience the opportunity to create a stunning custom modern farmhouse on a private 2.56-acre homesite in the prestigious Lithia Estates community. The proposed residence offers approximately 3,200 square feet of conditioned living space and approximately 5,338 total square feet under roof, featuring 4 bedrooms, 3 bathrooms, a dedicated office, expansive great room, gourmet kitchen with oversized island, casual dining area, and a thoughtfully designed split-bedroom layout offering both comfort and privacy. The owner’s retreat features dual walk-in wardrobes and a spacious spa-inspired bath. Exceptional outdoor living is incorporated into the design with a generous covered lanai and cabana, offering plenty of room to create a private backyard oasis. Buyers will have the opportunity to select from a list of approved custom builders and are welcome to work directly with the builder of their choice from that list to discuss construction specifications, finishes, upgrades, customization options, pricing, and construction timelines. Contact the listing agent to receive the current list of approved builders. Final construction specifications, materials, finishes, allowances, pricing, and features will be determined by the buyer’s selected builder and construction agreement. Nestled on 2.56 private wooded acres, this property offers an exceptional combination of luxury, privacy, space, and modern country living while remaining convenient to Tampa, Brandon, shopping, dining, and area schools. All photographs, virtual renderings, floor plans, and artist illustrations used in this listing are conceptual and for marketing purposes only and are not photographs of a completed home. Renderings depict the proposed design concept and may include features, finishes, landscaping, furnishings, or upgrades that are not included in the final construction. Final residence, specifications, dimensions, materials, colors, finishes, fixtures, site placement, landscaping, pricing, and other design elements may vary depending on the builder selected and the buyer’s final construction agreement. Buyers should rely solely on the plans, specifications, pricing, and construction contract provided by their selected builder for the final scope of construction.
#TB8535804

LITHIA

10623 LITHIA ESTATES DRIVE

4 Beds

3 Baths

3,200 Sq.Ft.

$1,540,000

MLS#: TB8535804

Opportunities like this are few and far between. Perfectly positioned within the highly sought-after gated community of Hawk Creek Reserve, this custom executive estate offers the rare combination of luxury living, oversized homesites, and the freedom to accommodate your lifestyle. Situated on an expansive 0.80-acre lot, this exceptional property features a remarkable 30' x 50' detached double-bay RV garage with 50-amp service—ideal for storing an RV, motorhome, boats, classic cars, recreational vehicles, or creating the ultimate workshop for hobbies and projects. Finding this level of flexibility inside a gated community is exceptionally rare. Designed with both everyday living and entertaining in mind, the custom residence showcases quality craftsmanship throughout with extensive crown molding, tray ceilings, travertine flooring, wood-look ceramic tile, and elegant architectural details. The inviting family room centers around a stacked-stone gas fireplace beneath a dramatic double tray ceiling, while pocket sliding glass doors disappear to seamlessly blend the indoor and outdoor living spaces, creating the ultimate Florida lifestyle. The chef's kitchen impresses with granite countertops, rich wood cabinetry, built-in stainless appliances, dual islands, a beautifully remodeled walk-in pantry, and a wet bar complete with a new ice maker. The thoughtfully designed triple split-bedroom floor plan provides exceptional privacy for family and guests while offering outstanding flexibility. A private home office creates the ideal work-from-home space, while the luxurious primary suite serves as a peaceful retreat with dual custom-organized walk-in closets. Upstairs, an expansive bonus room with its own full bath offers endless possibilities as a fifth bedroom, guest suite, media room, game room, or additional living space. Outdoor living is equally impressive with a spectacular screened saltwater pool and spa designed for resort-style enjoyment. The pool features a sun shelf, bubblers, elegant deck jets, and both solar and electric heating, while the saltwater spa provides the perfect place to unwind. An outdoor shower and a fully equipped outdoor kitchen with bar seating, a stainless-steel grill, and a beverage refrigerator complete this incredible outdoor retreat—creating the perfect setting for entertaining year-round. This meticulously maintained home has been extensively updated with a new septic system and drain field (2024), whole-house water filtration system (2024), whole-home Wi-Fi system (2024), dual A/C air handlers (2023), exterior paint (2023), a new solar pool control box (2026), and two tankless water heaters—one serving each side of the home—for exceptional efficiency and an abundant supply of hot water. Additional improvements include gutters on both the home and RV garage, and a refreshed garage interior (2026). If you've been searching for a luxury home that offers privacy, acreage, premium garage space, and the ability to store your RV, boats, collector cars, and more without sacrificing the security and prestige of a gated community, this is a truly exceptional opportunity.
#TB8533017

LITHIA

408 HAWK TALON DRIVE

5 Beds

5 Baths

3,991 Sq.Ft.

$1,425,000

MLS#: TB8533017
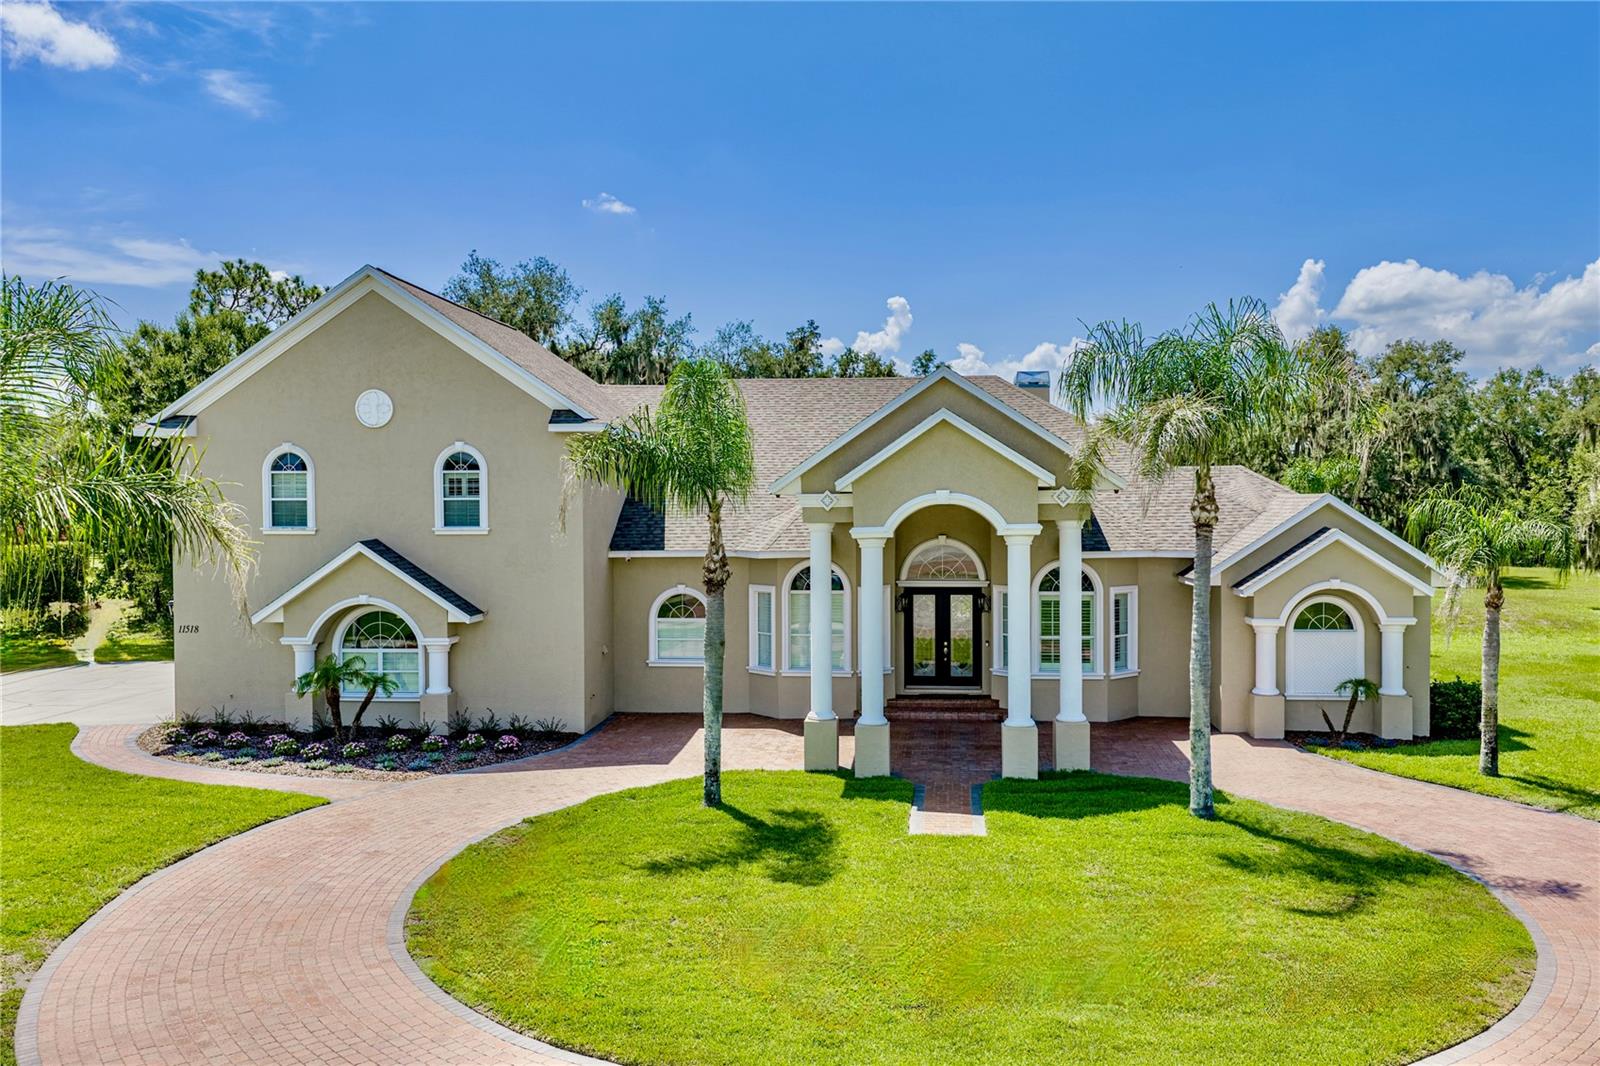
SELLER OFFERING UP TO $20,000 IN BUYER INCENTIVES WITH AN ACCEPTABLE OFFER! Buyer may use the incentive toward closing costs, prepaid expenses, interest-rate buydown, or other allowable costs, subject to lender approval. 

Welcome to Hammock Oaks Reserve, an exclusive gated enclave offering estate-style living on private 5-acre homesites just minutes from Tampa. Located in one of Hillsborough County's most sought-after school districts, this exceptional custom residence combines timeless architecture, luxurious amenities, and the privacy of country living with convenient access to shopping, dining, and major commuter routes
This impressive two-story estate features 4 bedrooms , 4 full baths, 2 half baths, 4,722 SF, heated pool & spa, pickleball court, and a spacious side-entry 3-car garage. A brick-paved circular driveway and elegant portico create a grand first impression, while double glass entry doors welcome you into an interior showcasing soaring ceilings, extensive crown molding, custom tile inlays, transom windows, plantation shutters, 8-foot doors, and designer finishes throughout.

The formal living and dining rooms feature double tray ceilings with crown molding and accent lighting, creating elegant spaces for entertaining. At the heart of the home, the refreshed chef's kitchen offers professionally updated cabinetry, stylish new light fixtures, granite countertops, a custom backsplash, built-in oven, gas cooktop with decorative hood, oversized prep island with sink, walk-in pantry, and breakfast bar seating for five. A frameless picture window in the breakfast nook captures beautiful views of the pool and backyard.

The kitchen flows seamlessly into the inviting family room featuring surround sound, custom wood accents, a built-in media center, double tray ceiling, and French doors leading to the outdoor living area.

The luxurious primary suite offers private lanai access, tray ceilings, plantation shutters, recessed lighting, and an impressive custom walk-in closet with built-in cabinetry, center island dresser, and designer chandelier. The spa-inspired bath features granite vanities, a soaking tub, elegant architectural details, and an oversized walk-in shower.

A standout feature is the expansive upstairs retreat with its own bedroom and full bath, making it ideal for multigenerational living, an in-law suite, guest quarters, a media room, home office, or private teenager's retreat.

Step outside to your own private resort featuring a sparkling saltwater pool, heated spa, expansive covered lanai, newer panoramic screen enclosure, and convenient pool bath. The beautifully maintained five-acre homesite offers exceptional privacy and recreation, including a professionally installed pickleball court. A detached 36' x 36' pole barn with electricity, water, and enclosed storage provides outstanding flexibility for a workshop, hobbies, recreational equipment, or additional storage.

Recent improvements include a new roof, new septic system, irrigation system, well pump, updated landscaping and sod, security camera system, refreshed kitchen, and modern lighting.

Hammock Oaks Reserve offers a rare opportunity to enjoy luxury estate living behind the gates while remaining just minutes to shopping, dining, recreation, and highly sought-after Newsome High School.

Experience the perfect balance of elegance, privacy, and modern convenience in one of the area's most distinguished gated communities. Call today!
#TB8524722

LITHIA

11518 HAMMOCK OAKS COURT

4 Beds

5 Baths

4,722 Sq.Ft.

$1,425,000

MLS#: TB8524722

Send a message

Message successfully sent.

Your message

What is 3 + 4 ?

Reason for contacting?

I agree to receive email communication and understand I can unsubscribe at any time.

I agree to be contacted by The Graf Group of Coldwell Banker via call, email, and text for real estate services. To opt out, you can reply 'stop' at any time or reply 'help' for assistance. You can also click the unsubscribe link in the emails. Message and data rates may apply. Message frequency may vary. Privacy Policy

Sign Out

Virtual Assistant

Would you like to take the next step with this property? We can help you schedule a showing or virtual tour, or send you more details.

Yes, I would like more information.

Thank You for Your Reply, One of Our Agents will contact you as soon as possible

No, maybe later.

Thank you, you can always contact me via email, phone number or through the contact form.

Realhub AI

Lucy - Your AI-Powered Realtor

Update Your Temporary Password

Personalize your search

Enter your email and we'll notify you immediately when new listings match what you're looking for.

or enter email address

Already have an account ? Login here

Continue your home search

I agree to receive communications and understand I can unsubscribe at any time.

I agree to be contacted by The Graf Group of Coldwell Banker via call, email, and text for real estate services. To opt out, you can reply 'stop' at any time or reply 'help' for assistance. You can also click the unsubscribe link in the emails. Message and data rates may apply. Message frequency may vary. Privacy Policy

Already have an account ? Login here

We use cookies

We use cookies primarily for analytics to enhance your experience. By accepting, you agree to our use of these cookies. You can manage your preferences or learn more about our cookies policy.