Features & Amenities

Interior

  • Other Interior Features

    Built-in Features, Stone Counters, Tray Ceiling(s), Walk-In Closet(s), Wet Bar

  • Total Bedrooms

    4

  • Bathrooms

    3

  • Cooling YN

    YES

  • Cooling

    Central Air

  • Fireplace YN

    NO

  • Heating YN

    YES

  • Heating

    Central

  • Pet friendly

    Yes

Exterior

  • Garage

    Yes

  • Garage spaces

    3

  • Construction Materials

    Block, Concrete, Other, Stucco, Wood Siding

  • Other Exterior Features

    Other, Private Yard

  • Parking

    Attached

  • Patio and Porch Features

    Covered, Other, Patio, Porch, Rear Porch

  • Pool

    No

  • Waterfront YN

    NO

  • View

    Trees/Woods

Area & Lot

  • Lot Features

    Wooded, Cul-De-Sac, Level, Paved

  • Lot Size(acres)

    2.56

  • Lot Size(square feet)

    111,513

  • Property Type

    Residential

  • Property Sub Type

    Single Family Residence

  • Architectural Style

    Contemporary, Custom, Other

Price

  • Sales Price

    $1,645,000

  • Tax Amount

    $1,852

  • Sq. Footage

    3,200

  • Price/SqFt

    $514

HOA

  • Association

    YES

  • Association Fee

    $250

  • Association Fee Frequency

    Annually

  • Association Fee Includes

    N/A

  • Total Monthly Fees

    $20.83

School District

  • Elementary School

    Pinecrest-HB

  • Middle School

    Barrington Middle

  • High School

    Newsome-HB

Property Features

  • New Construction

    YES

  • Foundation Details

    Slab

  • Ownership

    Fee Simple

  • Senior Community YN

    NO

  • Sewer

    Septic Needed

  • Tax Lot

    000100

Schedule a Showing

Showing scheduled successfully.

<
>
IN PERSON
VIA CHAT

What is 3 + 4 ?


Change time

Mortgage calculator

Estimate your monthly mortgage payment, including the principal and interest, property taxes, and HOA. Adjust the values to generate a more accurate rate.

Your payment

Principal and Interest:

$

Property taxes:

$

HOA fees:

$

Total loan payment:

$

Total interest amount:

$

Location

County

Hillsborough

Elementary School

Pinecrest-HB

Middle School

Barrington Middle

High School

Newsome-HB

Listing Courtesy of Nehad Darwish , DIVINE ESTATES REALTY LLC

RealHub Information is provided exclusively for consumers' personal, non-commercial use, and it may not be used for any purpose other than to identify prospective properties consumers may be interested in purchasing. All information deemed reliable but not guaranteed and should be independently verified. All properties are subject to prior sale, change or withdrawal. RealHub website owner shall not be responsible for any typographical errors, misinformation, misprints and shall be held totally harmless.

Agent Emil Garinga

Executive Assistant

Emil Garinga

Call Emil today to schedule a private showing.


* Listings on this website come from the FMLS IDX Compilation and may be held by brokerage firms other than the owner of this website. The listing brokerage is identified in any listing details. Information is deemed reliable but is not guaranteed. If you believe any FMLS listing contains material that infringes your copyrighted work please click here to review our DMCA policy and learn how to submit a takedown request.© 2024 FMLS.
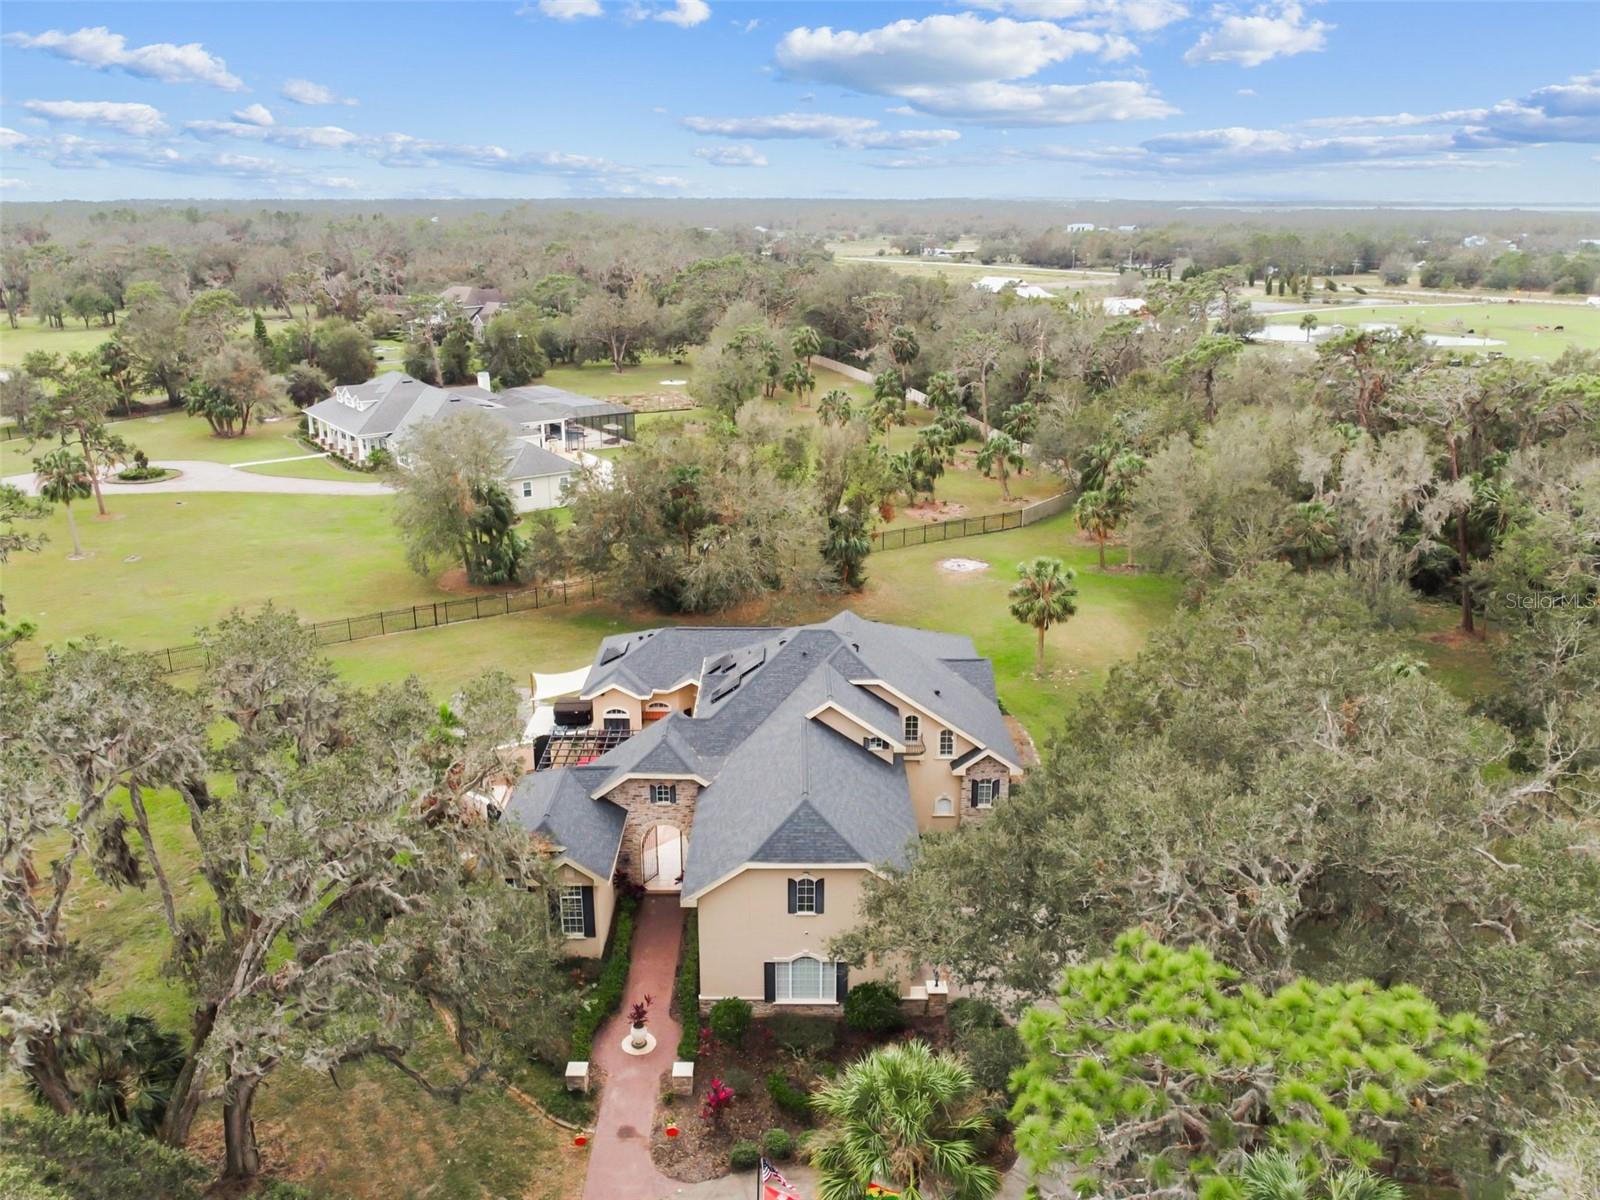
Pre-Construction. To be built. Pre-Construction. To be built. Experience the opportunity to create a stunning custom modern farmhouse on a private 2.56-acre homesite in the prestigious Lithia Estates community. The proposed residence offers approximately 3,200 square feet of conditioned living space and approximately 5,338 total square feet under roof, featuring 4 bedrooms, 3 bathrooms, a dedicated office, expansive great room, gourmet kitchen with oversized island, casual dining area, and a thoughtfully designed split-bedroom layout offering both comfort and privacy. The owner’s retreat features dual walk-in wardrobes and a spacious spa-inspired bath. Exceptional outdoor living is incorporated into the design with a generous covered lanai and cabana, offering plenty of room to create a private backyard oasis. Buyers will have the opportunity to select from a list of approved custom builders and are welcome to work directly with the builder of their choice from that list to discuss construction specifications, finishes, upgrades, customization options, pricing, and construction timelines. Contact the listing agent to receive the current list of approved builders. Final construction specifications, materials, finishes, allowances, pricing, and features will be determined by the buyer’s selected builder and construction agreement. Nestled on 2.56 private wooded acres, this property offers an exceptional combination of luxury, privacy, space, and modern country living while remaining convenient to Tampa, Brandon, shopping, dining, and area schools. All photographs, virtual renderings, floor plans, and artist illustrations used in this listing are conceptual and for marketing purposes only and are not photographs of a completed home. Renderings depict the proposed design concept and may include features, finishes, landscaping, furnishings, or upgrades that are not included in the final construction. Final residence, specifications, dimensions, materials, colors, finishes, fixtures, site placement, landscaping, pricing, and other design elements may vary depending on the builder selected and the buyer’s final construction agreement. Buyers should rely solely on the plans, specifications, pricing, and construction contract provided by their selected builder for the final scope of construction.

10623 LITHIA ESTATES DRIVE

Message successfully sent.

What would you like to know?

What is 3 + 4 ?

I agree to receive email communication and understand I can unsubscribe at any time.

I agree to be contacted by The Graf Group of Coldwell Banker via call, email, and text for real estate services. To opt out, you can reply 'stop' at any time or reply 'help' for assistance. You can also click the unsubscribe link in the emails. Message and data rates may apply. Message frequency may vary. Privacy Policy

Related Properties

There's No Place Like THIS HOME! ** GATED FISHHAWK TRAILS | ONE-ACRE CUSTOM ESTATE Welcome to an extraordinary Arthur Rutenberg custom home nestled on a truly majestic 1-acre homesite in the prestigious, 24-hour guard-gated community of FishHawk Trails in Lithia. This sprawling one-story residence offers 4,484 square feet of impeccably designed living space, with soaring 12- to 14-foot ceilings and tall windows throughout framing breathtaking park-like and pond views. From the grand portico entry and brick-paver driveway to the beautifully landscaped grounds, the home showcases exceptional craftsmanship, timeless elegance, and thoughtful design at every turn. Inside, the formal dining room features marble tile and an imported chandelier, while the private office offers French doors, arched windows, wood-look tile flooring, and custom built-ins. The formal living room impresses with a boutique wet bar, gas fireplace, and expansive sliding glass doors opening to the spectacular screened lanai, pool, and spa. At the heart of the home, the gourmet kitchen features stainless steel appliances, stone countertops, abundant cabinetry, recessed lighting, a large island, breakfast bar, and sunny dining area, seamlessly flowing into the spacious family room with stunning water views. The expansive owner’s suite is a luxurious private retreat with imported marble flooring, bay windows, custom built-ins, a refreshment station with wet bar, and tranquil pond views. Its spa-inspired ensuite bath offers a jetted soaking tub, dual-headed walk-in shower, and grand dual vanity with solid-wood cabinetry. Three additional bedrooms each feature private baths, walk-in closets, natural light, crown molding, coffered ceilings, and ceiling fans, with the fourth bedroom thoughtfully positioned for exceptional privacy and ideal for use as a second primary suite. A well-appointed laundry room, half bath, and built-in study nook complete the interior. Step outdoors and discover your own private resort-style oasis, featuring a fully screened lanai, covered outdoor living area, sparkling pool, spa, and dedicated pool bath—perfect for entertaining or unwinding while taking in serene pond views and spectacular Florida sunsets. Beyond the lanai, the expansive one-acre property provides a rare sense of privacy and tranquility. The home is connected to county water, while a private irrigation well keeps the lush landscaping green year-round without the added expense of using county water for irrigation. Ideally located within a top-rated school zone, FishHawk Trails offers an exceptional lifestyle with walking trails, parks, tennis, pickleball, and more. This remarkable one-of-a-kind estate combines luxury, privacy, natural beauty, and timeless Florida living in one unforgettable setting.
#TB8538160

LITHIA

6217 KINGBIRD MANOR DRIVE

4 Beds

5 Baths

4,484 Sq.Ft.

$1,500,000

MLS#: TB8538160

Architectural Masterpiece with Resort-Style Amenities. Welcome to a home where soaring volume meets unmatched luxury. The main level immediately captivates with Level 2 ceramic tile flooring, 10-foot interior doors, and sweeping 12-foot ceilings. The heart of the home is a dramatic open concept living area where the Great Room and Kitchen boast spectacular 14-foot ceilings, flooding the space with natural light. Retreat to the private Primary Suite, framed by elegant double doors and a majestic vaulted ceiling. Upstairs, premium carpet spans the second floor, which includes a highly convenient kitchenette equipped with an under-counter beverage refrigerator and sink perfect for guests or family. Executive Chef’s Gourmet Kitchen. This extensively upgraded culinary space is designed to impress: Premium GE appliance package Massive 48-inch GE Side-by-Side Refrigerator 36-inch natural gas cooktop Two-zone wine cooler for perfect pairings Ceramic farmhouse sink with an upgraded designer faucet Level 2 cabinetry featuring soft-close drawers and doorsUpgraded lower cabinetry with full extension drawers for maximum storage and effortless access. Lavish Primary Suite & Bath Grand double-door entry into the suite. Moen faucets and premium accessories Comfort-height toilet Custom wood shelving installed in all closets. Next-Level Efficiency, Health, & SecurityAdvanced Eco-Power: Leased solar energy system paired with two Tesla Powerwall batteries for extreme energy efficiency and seamless backup power. The buyer may assume the existing solar lease, subject to the provider's approval and terms. Pure Water: Whole-house Hydrology reverse osmosis water filtration system complete with UV purification. Smart Security: Professional ADT monitored security system with a comprehensive exterior camera system covering the perimeter. The monitoring service is transferable subject to ADT terms (approx. 1 year remaining on contract). Guaranteed Protection: Built-in termite protection system surrounding the home, featuring damage coverage up to $1,000,000. Your Private Backyard Oasis Step outside into a curated resort environment designed for ultimate entertaining: Large custom swimming pool and spa. Natural gas heating system for year-round pool and spa enjoyment. Extended, upgraded pool deck offering massive lounging space. Outdoor kitchen connections already installed and ready for your dream summer kitchen. Aluminum fence wrapping the entire property with three access gates. Professionally installed landscape lighting highlighting the gorgeous front yard. Automatic irrigation system keeping both the front and rear yards pristine. Premium Finishings & Garage Upgrades Upgraded epoxy-coated garage floors. Three garage ceiling light fixtures (upgraded from the standard two) Upgraded ceiling light fixture in every single room. Custom laundry room cabinetry for streamlined organization. Efficient natural gas water heater. Schedule your private tour today to experience this unparalleled luxury in person!
#TB8535209

LITHIA

10370 MEADOWRUN DRIVE

5 Beds

4 Baths

4,362 Sq.Ft.

$1,500,000

MLS#: TB8535209

Welcome to Luxury living! This stunning Sabal built “Tradewind” 5 Bedroom, 5 Bath, 3 car garage floorplan has it ALL! Prime location within the premier gated neighborhood of Fishhawk Preserve with A+ rated schools. From the moment you step inside, you’ll be captivated by the stunning features- custom barn doors that adorn the den, ornate staircase, 8-inch baseboards, vaulted ceiling in the grand room, stone fireplace with custom mantle, and French doors!   The gourmet kitchen is a chef’s dream. Beautiful transom cabinetry, sleek quartz countertops, oversized island, and premium stainless-steel appliances blend style with high-end function. Organization is effortless with the custom walk-in pantry, smart lighting, and the dedicated eat-in area is perfect for casual dining. Spacious Family room with elegant, coffered ceiling and 2 separate sliders leading to the outdoor living areas. The Owner’s Suite has a retreat area, walk-in closets with built-ins, Ensuite with his/her separate vanities, soaking tub, walk-in shower, and a separate make-up vanity! The additional bedroom on the main floor, is perfect for in-laws, with its own ensuite and walk-in closet. Well-equipped laundry room features built-in cabinetry, and integrated utility sink and an extra refrigerator.  Upstairs are three additional bedrooms.  One, with its own private ensuite and sitting alcove. The other two secondary bedrooms provide generous space and privacy, sharing a well-appointed full bath with dual sinks. Rounding out the upstairs is a Bonus/theatre/game room wired for an audio system/projector.  Designed for year-round outdoor living, enjoy your own private resort style oasis-salt water pool/spa with LED lighting, sun shelf, fountain and glowing fire bowls!  Expansive enclosed covered space with two separate sitting areas. A spacious outdoor kitchen with stone accent, kegerator, beverage frig, and leather finished granite bar, all perfect for entertaining! Three separate panoramic screens allow unobstructed views of the gorgeous conservation area!  The lush, landscaped backyard is fully fenced and there is an additional outside paved terrace for outdoor games and/or garden. Recent updates include Exterior paint '26, GM 240V EV Charger '25, A/C in 3rd car garage '25, and Generator bypass '25. Residents enjoy access to Fishhawk Ranch’s first-class amenities including, clubhouse, pools, fitness centers, parks, tennis/pickleball courts, and miles of walking trails! Schedule your private viewing today!
#TB8532212

LITHIA

14922 FISHHAWK PRESERVE DRIVE

5 Beds

5 Baths

4,683 Sq.Ft.

$1,675,000

MLS#: TB8532212

Price reduced
Opportunities like this are few and far between. Perfectly positioned within the highly sought-after gated community of Hawk Creek Reserve, this custom executive estate offers the rare combination of luxury living, oversized homesites, and the freedom to accommodate your lifestyle. Situated on an expansive 0.80-acre lot, this exceptional property features a remarkable 30' x 50' detached double-bay RV garage with 50-amp service—ideal for storing an RV, motorhome, boats, classic cars, recreational vehicles, or creating the ultimate workshop for hobbies and projects. Finding this level of flexibility inside a gated community is exceptionally rare. Designed with both everyday living and entertaining in mind, the custom residence showcases quality craftsmanship throughout with extensive crown molding, tray ceilings, travertine flooring, wood-look ceramic tile, and elegant architectural details. The inviting family room centers around a stacked-stone gas fireplace beneath a dramatic double tray ceiling, while pocket sliding glass doors disappear to seamlessly blend the indoor and outdoor living spaces, creating the ultimate Florida lifestyle. The chef's kitchen impresses with granite countertops, rich wood cabinetry, built-in stainless appliances, dual islands, a beautifully remodeled walk-in pantry, and a wet bar complete with a new ice maker. The thoughtfully designed triple split-bedroom floor plan provides exceptional privacy for family and guests while offering outstanding flexibility. A private home office creates the ideal work-from-home space, while the luxurious primary suite serves as a peaceful retreat with dual custom-organized walk-in closets. Upstairs, an expansive bonus room with its own full bath offers endless possibilities as a fifth bedroom, guest suite, media room, game room, or additional living space. Outdoor living is equally impressive with a spectacular screened saltwater pool and spa designed for resort-style enjoyment. The pool features a sun shelf, bubblers, elegant deck jets, and both solar and electric heating, while the saltwater spa provides the perfect place to unwind. An outdoor shower and a fully equipped outdoor kitchen with bar seating, a stainless-steel grill, and a beverage refrigerator complete this incredible outdoor retreat—creating the perfect setting for entertaining year-round. This meticulously maintained home has been extensively updated with a new septic system and drain field (2024), whole-house water filtration system (2024), whole-home Wi-Fi system (2024), dual A/C air handlers (2023), exterior paint (2023), a new solar pool control box (2026), and two tankless water heaters—one serving each side of the home—for exceptional efficiency and an abundant supply of hot water. Additional improvements include gutters on both the home and RV garage, and a refreshed garage interior (2026). If you've been searching for a luxury home that offers privacy, acreage, premium garage space, and the ability to store your RV, boats, collector cars, and more without sacrificing the security and prestige of a gated community, this is a truly exceptional opportunity.
#TB8533017

LITHIA

408 HAWK TALON DRIVE

5 Beds

5 Baths

3,991 Sq.Ft.

$1,425,000

MLS#: TB8533017

Price reduced
Under Construction. Just Listed | Luxury New Construction in Creek Ridge Preserve
Welcome to the Key West II with stunning European elevation, where timeless architecture meets modern luxury. Situated on a spacious homesite in the exclusive gated community of Creek Ridge Preserve, this exceptional home has been thoughtfully designed with high-end finishes, resort-style outdoor living, and flexible spaces for today’s lifestyle.
Inside, you’ll find an open-concept design featuring 5 bedrooms, a downstairs bonus room, a pool bath, soaring ceilings, and expansive living areas filled with natural light. The gourmet kitchen is beautifully appointed with GE appliances, quartz countertops, luxury vinyl plank flooring, and designer finishes that blend elegance with everyday functionality. The private owner’s retreat offers a spa-inspired bathroom complete with a freestanding tub, quartz countertops, and premium fixtures. 
The home’s impressive 18-foot center-opening sliding glass doors create a seamless connection to an extraordinary outdoor oasis. Enjoy a custom luxury pool, pre-plumbing for a future outdoor kitchen and ample covered lanai space—perfect for entertaining or relaxing year-round.
Luxury living begins here. Schedule your private tour today and experience the exceptional craftsmanship and lifestyle that this home offers. 
Listing Price amount for this Pending Sale includes Design and Structural Options.
Exterior image shown for illustrative purposes only and may differ from actual home.
#TB8531338

LITHIA

1762 ALAFIA TRAIL DRIVE

5 Beds

4 Baths

4,602 Sq.Ft.

$1,349,990

MLS#: TB8531338
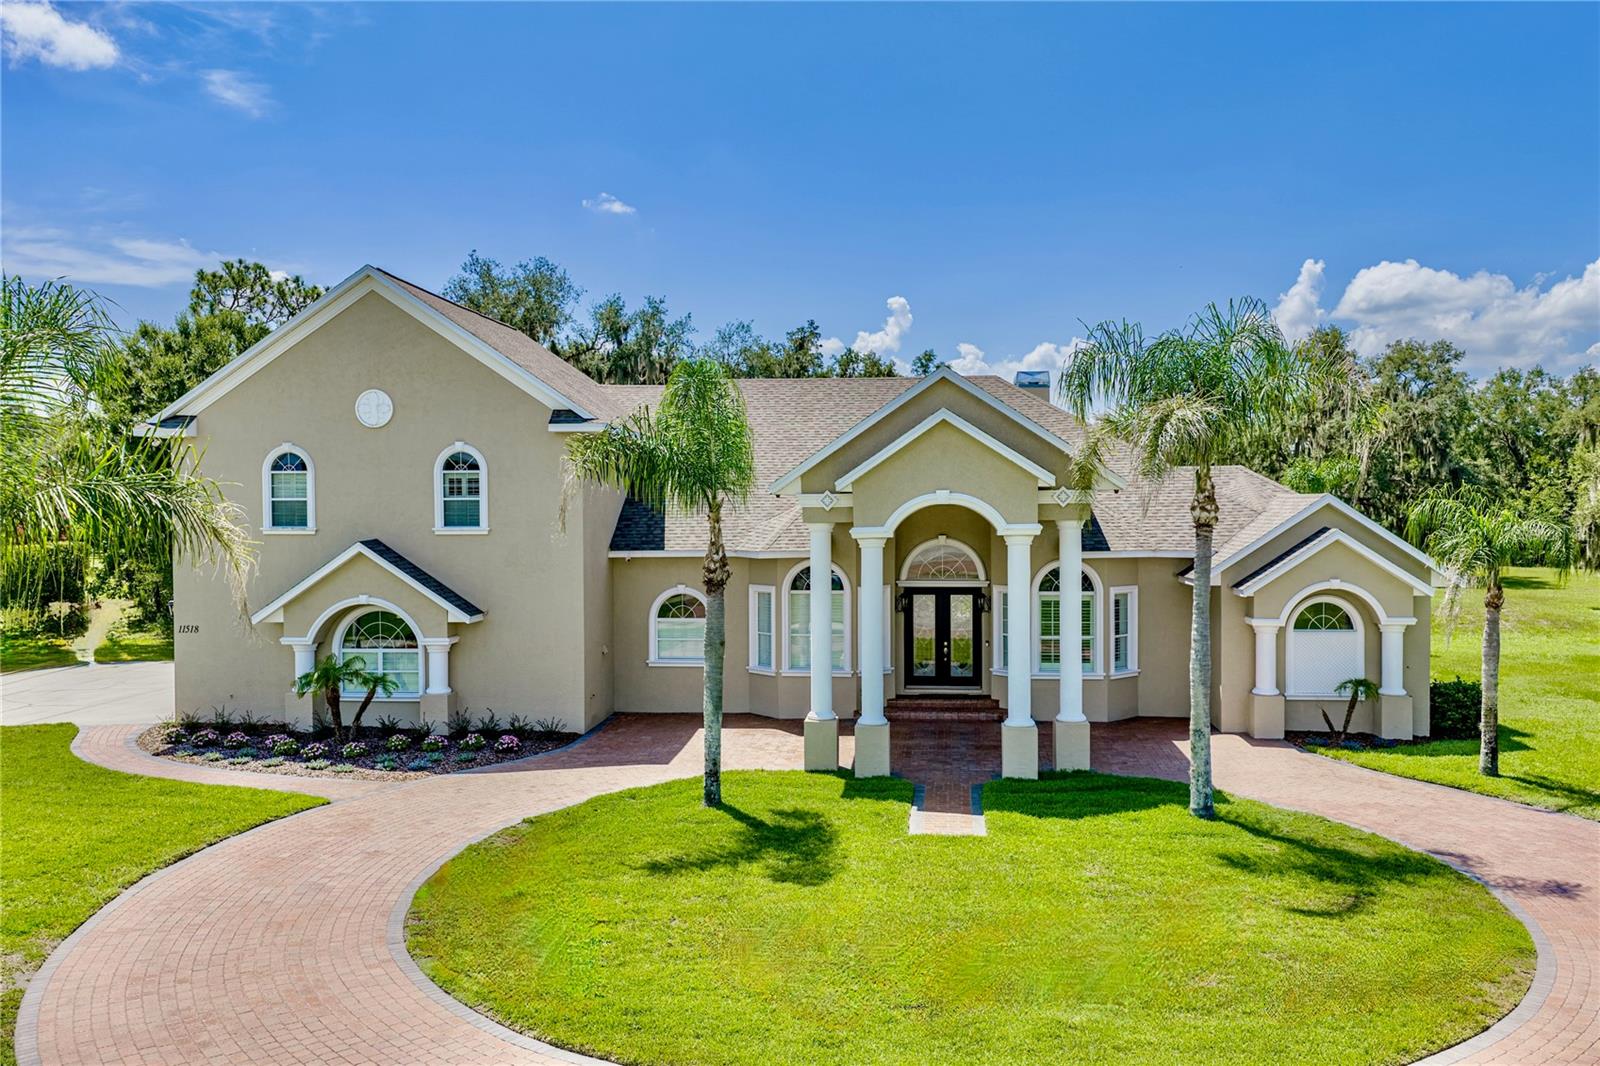
Welcome to Hammock Oaks Reserve, an exclusive gated enclave offering estate-style living on private 5-acre homesites just minutes from Tampa. Located in one of Hillsborough County's most sought-after school districts, this exceptional custom residence combines timeless architecture, luxurious amenities, and the privacy of country living with convenient access to shopping, dining, and major commuter routes.

This impressive two-story estate features 4 bedrooms, 4 full baths, 2 half baths, 4,722 square feet, heated pool & spa, pickleball court, and a spacious side-entry 3-car garage. A brick-paved circular driveway and elegant portico create a grand first impression, while double glass entry doors welcome you into an interior showcasing soaring ceilings, extensive crown molding, custom tile inlays, transom windows, plantation shutters, 8-foot doors, and designer finishes throughout.

The formal living and dining rooms feature double tray ceilings with crown molding and accent lighting, creating elegant spaces for entertaining. At the heart of the home, the refreshed chef's kitchen offers professionally updated cabinetry, stylish new light fixtures, granite countertops, a custom backsplash, built-in oven, gas cooktop with decorative hood, oversized prep island with sink, walk-in pantry, and breakfast bar seating for five. A frameless picture window in the breakfast nook captures beautiful views of the pool and backyard.

The kitchen flows seamlessly into the inviting family room featuring surround sound, custom wood accents, a built-in media center, double tray ceiling, and French doors leading to the outdoor living area.

The luxurious primary suite offers private lanai access, tray ceilings, plantation shutters, recessed lighting, and an impressive custom walk-in closet with built-in cabinetry, center island dresser, and designer chandelier. The spa-inspired bath features granite vanities, a soaking tub, elegant architectural details, and an oversized walk-in shower.

A standout feature is the expansive upstairs retreat with its own bedroom and full bath, making it ideal for multigenerational living, an in-law suite, guest quarters, a media room, home office, or private teenager's retreat.

Step outside to your own private resort featuring a sparkling saltwater pool, heated spa, expansive covered lanai, newer panoramic screen enclosure, and convenient pool bath. The beautifully maintained five-acre homesite offers exceptional privacy and recreation, including a professionally installed pickleball court. A detached 36' x 36' pole barn with electricity, water, and enclosed storage provides outstanding flexibility for a workshop, hobbies, recreational equipment, or additional storage.

Recent improvements include a new roof, new septic system, irrigation system, well pump, updated landscaping and sod, security camera system, refreshed kitchen, and modern lighting.

Hammock Oaks Reserve offers a rare opportunity to enjoy luxury estate living behind the gates while remaining just minutes to shopping, dining, recreation, and highly sought-after Newsome High School.

Experience the perfect balance of elegance, privacy, and modern convenience in one of the area's most distinguished gated communities. Schedule your private showing today.
#TB8524722

LITHIA

11518 HAMMOCK OAKS COURT

4 Beds

5 Baths

4,722 Sq.Ft.

$1,425,000

MLS#: TB8524722

So, what’s NEW with this AMAZING property? Let’s count the ways in which this home has been UPGRADED and UPDATED inside and out! Appliances: washer, dishwasher, oven, microwave, water heater. Pool/lanai: new pool filter, fridge, replumbed pool shower and fixtures, Wi-Fi enabled lanai lighting, new sub-network to allow Wi-Fi control of all pool functions and equipment, newly sealed pool deck. Landscaping: cleared backyard of brush, vines and fallen trees and replaced with new fully irrigated sod, planted 120 Podocarpus plants for privacy, Wi-Fi enabled B-hyve irrigation system, updated sprinkler heads, installed new irrigated pool landscaping, front entry landscaping. Lighting: dining table fixture installation, intensity flood lights for backyard. Powder Room: new vanity, faucets, and fixtures. Plumbing: outdoor spigots replaced with non-siphoning models, replaced shower and sink cartridges. Electrical: re-wired home for optimized Wi-Fi, installed functioning doorbell, and replaced multiple GFI circuits. And there’s MORE… NEW CARPET, NEW INTERIOR and EXTERIOR PAINT, roman shades in kitchen and sitting area, new door hardware, weather stripping and leveling. Luxurious style meets Southern excellence nestled away at the end of a cozy cul-de-sac in the desirable Dunlin Wood Village of FishHawk Ranch. Showcasing a stately architectural style defined by gracious proportions, refined craftsmanship, and timeless curb appeal, charm and exceptional outdoor living can be found in this inviting estate presenting four bedrooms, four and a half bathrooms, and over 5,000 square feet of grand living. Custom trim work and expertly scaled living spaces reinforce the home’s sense of tradition and quality. The chef’s kitchen, featuring custom cabinetry, stainless steel appliances, walk-in and butler’s pantries with a wine chiller, and a large center island appointed with a 5-burner gas cooktop and designer hood, blends formal elegance with modern livability. The main-floor primary suite offers a private and comfortable retreat - bespoke for both convenience and luxury with expansive walk-in closet, custom shelving, and a spa-like en suite. The second story presents a SPACIOUS BONUS LIVING AREA with integrated projector technology, three bedrooms all with walk-in closets and additional full baths. Situated on over half an acre of beautifully landscaped grounds, this property showcases more than $65k in recent outdoor enhancements. Expansive lawn space, lush landscaping, and a seamless connection between indoor comfort and outdoor living set the stage for resort-style enjoyment at home. Heated pool and spa, convenient summer kitchen, fireplace, and open-air entertaining spaces perfect for year-round use. Zoned for HIGHLY RATED SCHOOLS near excellent dining, shopping, and recreation, enjoy quick access to employment corridors, international airports, and MacDill Air Force Base. Love the Florida lifestyle & take advantage of renowned beaches, theme parks, world-champion sports teams, open-air markets, nature parks, & waterfront entertainment! PLAY FOR HOURS AT THE PARK SQUARE AND AQUATIC CENTER! With one of the largest trail systems in the country, FishHawk caters to cyclists and outdoor lovers offering over 25 miles of opportunity to experience the gorgeous canopy of mature trees and some of the most beautiful nature you can hope to see. Close to esteemed medical centers, VA Hospitals, colleges, and universities! This is everything you have been waiting for!
#TB8517956

LITHIA

16301 DUNLINDALE DRIVE

4 Beds

4 Baths

5,038 Sq.Ft.

$1,550,000

MLS#: TB8517956

Price reduced
You have found your custom-built estate, where elegance, luxury, and attention to detail meet the charm and peace of rural living. Set on over 6 acres and surrounded by majestic 100-year-old oak trees, this Mediterranean inspired paradise offers both privacy and sophistication. Pass through the iron security gate and follow the winding 500-foot paved driveway to reach the home. Step inside through the impressive 10-foot mahogany archway entry, where you'll be greeted by 12-foot ceilings and beautifully designed and inspired spaces. This expansive residence includes 6 bedrooms and 4 full bathrooms. The attached but separate in-law suite, accessed through the courtyard, provides privacy for guests or multi-generational living. The gourmet kitchen is a chef's dream featuring: granite countertops, built-in range, gas range, oven, and microwave, two sinks, dual islands, a planning desk, 8X10 walk-in pantry, and a wine cellar. The executive master suite is a luxurious retreat with double doors, high ceilings, private sitting area, wet bar, doorless double walk-in shower, jacuzzi tub, separate vanities, and spacious his-and-hers closets. Outside the master suite you will find an office that has been converted to a nursery. Just off the spacious living room, there is an additional bedroom with direct access to the exterior. Upstairs, you'll find two more bedrooms with a Jack-and-Jill bath, plus an outdoor balcony overlooking the courtyard. The 39-foot theater room, equipped with a 110-inch screen, high-definition projector, wet bar, wine chiller, and refrigerator, is ideal for movie nights and gatherings. The stunning courtyard is the heart of this home, featuring an outdoor kitchen, custom cedar pergola, and wood-burning stone fireplace. The 36x36 two-story barn has enough space for six horse stalls and comes with a finished, carpeted, and air-conditioned upper level that has been utilized as an office and game room. Additional highlights include an outdoor J375 Jacuzzi, pickleball court, greenhouse with an aquaponics system, and endless opportunities for entertaining and relaxing. In addition to being zoned for horses, this property is literally seconds away from the Alafia State Park Equestrian Trail with 20 miles of horse trails, extremely popular mountain bike trails, and 7,000 acres of state park land. No HOA, no CDD, newer roof, and solar panels producing 2-3 MWh each month. Several weddings and receptions have also been held on this incredible estate easily accommodating 100 guests. This property is just as practical as it is stunning. Call today for your private tour.
#TB8502651

LITHIA

12709 MANNHURST OAK LANE

6 Beds

4 Baths

4,674 Sq.Ft.

$1,795,000

MLS#: TB8502651

YOU FOUND IT!  HUGE OPPORTUNITY to build your FAMILY COMPOUND! 4-bedroom, 2 1/2 bath single-family home situated on 20+ acres!  The home has passed a 4-point inspection. The primary bedroom is huge with a nice bath, a jacuzzi tub, and a separate shower, a 10x20 screened covered porch off the master looking over the pasture and pond, the additional (3) Bedrooms have French doors leading to a huge, continuous, covered porch that runs the entire front of the house. Downstairs is a half bath, perfect for guests. Pecky cypress, gorgeous wood-walled brick floor, family room. Eat in the kitchen area. Open-concept dining room and living room, BEAUTIFUL brick fireplace. Inside access to a 3-car attached garage. Covered porch off the dining room. Laundry room off the kitchen. Enjoy your time outside in your screened lanai or host a huge party and cookout on your expansive acreage. Bring your cows, horses, goats, chickens, and ducks! Horse boarding is available! BONUS EQUIPMENT: (19) 12x12 Stalls, Concrete center aisle, Fly spray system, Hot cold wash rack, Covered open porch, Feed room, Tack room with Bathroom. 10-acre pasture w/ 1 acre natural pond (drinkable horse water), (4) individual pastures (approx. 1 acre each). THE GRASS IS AWESOME with Water lines, 80 ft solid round pen (steel base of a grain silo). HUGE 80 x 80 Metal/Shop building. 

Also features TWO MOBILE HOMES: 3 Beds | 3 Bath single wide, with a fenced yard, separate driveway from main house. Very private: a 3bdr 3bthrm double-wide, very well kept. Currently, both mobile homes are tenant-occupied (great-paying tenants). The well, septic, and drainfield have been updated for each home on the premises. The value is in the land! Best of all, you are only minutes away from major shopping areas and interstates, making it easy to get wherever you need to go! For more info see MLS#TB8472229
#TB8494845

LITHIA

8731 LITHIA PINECREST ROAD

4 Beds

3 Baths

2,692 Sq.Ft.

$1,695,000

MLS#: TB8494845

 - property

Send a message

Message successfully sent.

Your message

What is 3 + 4 ?

Reason for contacting?

I agree to receive email communication and understand I can unsubscribe at any time.

I agree to be contacted by The Graf Group of Coldwell Banker via call, email, and text for real estate services. To opt out, you can reply 'stop' at any time or reply 'help' for assistance. You can also click the unsubscribe link in the emails. Message and data rates may apply. Message frequency may vary. Privacy Policy

Sign Out

Virtual Assistant

Would you like to take the next step with this property? We can help you schedule a showing or virtual tour, or send you more details.

Yes, I would like more information.

Thank You for Your Reply, One of Our Agents will contact you as soon as possible

No, maybe later.

Thank you, you can always contact me via email, phone number or through the contact form.

Realhub AI

Lucy - Your AI-Powered Realtor

Update Your Temporary Password

Personalize your search

Enter your email and we'll notify you immediately when new listings match what you're looking for.

or enter email address

Already have an account ? Login here

Continue your home search

I agree to receive communications and understand I can unsubscribe at any time.

I agree to be contacted by The Graf Group of Coldwell Banker via call, email, and text for real estate services. To opt out, you can reply 'stop' at any time or reply 'help' for assistance. You can also click the unsubscribe link in the emails. Message and data rates may apply. Message frequency may vary. Privacy Policy

Already have an account ? Login here

We use cookies

We use cookies primarily for analytics to enhance your experience. By accepting, you agree to our use of these cookies. You can manage your preferences or learn more about our cookies policy.