Features & Amenities

Interior

  • Other Interior Features

    Eat-in Kitchen, High Ceilings, Open Floorplan, Smart Home, Walk-In Closet(s)

  • Total Bedrooms

    4

  • Bathrooms

    3

  • Cooling YN

    YES

  • Cooling

    Central Air

  • Fireplace YN

    NO

  • Heating YN

    YES

  • Heating

    Central

  • Pet friendly

    No

Exterior

  • Garage

    Yes

  • Garage spaces

    3

  • Construction Materials

    Stone, Stucco

  • Other Exterior Features

    Outdoor Kitchen, Rain Gutters

  • Parking

    Driveway, Garage Door Opener, Attached

  • Pool

    No

  • Waterfront YN

    NO

  • View

    Trees/Woods

Area & Lot

  • Lot Size(acres)

    0.2

  • Lot Size(square feet)

    8,850

  • Property Type

    Residential

  • Property Sub Type

    Single Family Residence

Price

  • Sales Price

    $1,406,808

  • Sq. Footage

    2,714

  • Price/SqFt

    $518

HOA

  • Association

    YES

  • Association Fee

    $400

  • Association Fee Frequency

    Monthly

  • Association Fee Includes

    N/A

  • Total Monthly Fees

    $632

School District

  • Elementary School

    Sutherland Elementary-PN

  • Middle School

    Tarpon Springs Middle-PN

  • High School

    Tarpon Springs High-PN

Property Features

  • New Construction

    YES

  • Foundation Details

    Slab

  • Ownership

    Fee Simple

  • Senior Community YN

    NO

  • Sewer

    Public Sewer

  • Tax Lot

    103

  • Water Source

    Public

Schedule a Showing

Showing scheduled successfully.

<
>
IN PERSON
VIA CHAT

What is 3 + 4 ?


Mortgage calculator

Estimate your monthly mortgage payment, including the principal and interest, property taxes, and HOA. Adjust the values to generate a more accurate rate.

Your payment

Principal and Interest:

$

Property taxes:

$

HOA fees:

$

Total loan payment:

$

Total interest amount:

$

Location

County

Pinellas

Elementary School

Sutherland Elementary-PN

Middle School

Tarpon Springs Middle-PN

High School

Tarpon Springs High-PN

Listing Courtesy of Ambria Feth, TAMPA TBI REALTY LLC

RealHub Information is provided exclusively for consumers' personal, non-commercial use, and it may not be used for any purpose other than to identify prospective properties consumers may be interested in purchasing. All information deemed reliable but not guaranteed and should be independently verified. All properties are subject to prior sale, change or withdrawal. RealHub website owner shall not be responsible for any typographical errors, misinformation, misprints and shall be held totally harmless.

Agent Michael Graf

Business Coach | Executive Sales Associate | Realtor®

Michael Graf

Call Michael today to schedule a private showing.


* Listings on this website come from the FMLS IDX Compilation and may be held by brokerage firms other than the owner of this website. The listing brokerage is identified in any listing details. Information is deemed reliable but is not guaranteed. If you believe any FMLS listing contains material that infringes your copyrighted work please review our DMCA policy and learn how to submit a takedown request.© 2024 FMLS.
Under Construction. Discover the Dune floor plan on Lot 103 at Montrose at Innisbrook, offering 2,714 square feet of luxurious living space with 4 bedrooms and 3 bathrooms. Experience an extraordinary resort lifestyle surrounded by championship golf, premier dining, and exceptional amenities in beautiful Palm Harbor, Florida. Residents enjoy access to Innisbrook’s renowned golf courses, resort-style pools, tennis and pickleball courts, fitness facilities, spa, and scenic surroundings.

This stunning home showcases a warm contemporary design with designer-appointed finishes throughout. The gourmet kitchen features quartz countertops, a 36-inch gas cooktop, combination oven, designer hood, and KitchenAid French-door refrigerator. Thoughtfully designed living spaces, elegant details, and modern comforts create the perfect blend of luxury, functionality, and Florida living.

1774 TREE LINE DRIVE

Message successfully sent.

What would you like to know?

What is 3 + 4 ?

I agree to receive email communication and understand I can unsubscribe at any time.

I agree to be contacted by The Graf Group of Coldwell Banker via call, email, and text for real estate services. To opt out, you can reply 'stop' at any time or reply 'help' for assistance. You can also click the unsubscribe link in the emails. Message and data rates may apply. Message frequency may vary. Privacy Policy

Related Properties

Price reduced
Virtually Staged. MOVE IN READY TOUR TODAY - Discover exceptional modern coastal living in the stunning Bearadise, featuring 5 bedrooms, 4.5 bathrooms, 3,417 square feet, and a three-car garage. This beautifully designed residence showcases an expansive open-concept floor plan, elegant tray ceilings, and seamless indoor-outdoor living. The impressive great room opens to an expansive covered lanai, perfect for entertaining. The gourmet-inspired kitchen features an oversized center island with breakfast bar, abundant cabinetry, generous counter space, and a spacious walk-in pantry. The luxurious first-floor primary suite offers a serene retreat with a generous walk-in closet and spa-inspired ensuite bath featuring dual vanities, a luxe shower, and private water closet. Upstairs, a versatile loft complements three spacious secondary bedrooms, each with walk-in closets. Enjoy the coveted Innisbrook Resort lifestyle with championship golf, resort-style pools including the iconic Loch Ness pool, tennis, pickleball, fitness facilities, spa, and dining. An exceptional blend of design, comfort, and resort-inspired living.
#A4712429

PALM HARBOR

4906 TREE LINE DRIVE

5 Beds

4 Baths

3,417 Sq.Ft.

$1,129,000

MLS#: A4712429

A total transformation, from the roof to the floors, in one of Palm Harbor's most private settings, and close to DUNEDIN and HONEYMOON ISLAND CAUSEWAY.  Welcome to 2800 Long Putt Court, where a complete, top-to-bottom renovation has turned this property into a brand-new home. Everything that matters has been replaced: the roof, the windows, the air conditioning systems, the kitchen, all four bathrooms, and the flooring and lighting throughout. Nothing was left untouched, which means nothing is left for you to do! Step through the front entry and the open-concept design makes its first impression. From the foyer, you can see all the major living areas, and the sightlines run straight through to the backyard. The home feels bright, connected, and spacious from the moment you walk in. The kitchen is the centerpiece, with a large center island for casual meals and entertaining, new finishes throughout, and a generous walk-in pantry. The true 3-way split bedroom plan gives every member of the household real privacy. This home offers five genuine bedrooms and four full bathrooms. The primary suite includes a dedicated office space, ideal for working from home or a quiet reading retreat. Another bedroom, with double-door entry and its own full bathroom, works equally well as a second home office, a guest suite, or a media room. Outside, the backyard is the real showstopper. A large, free-form saltwater pool anchors an oversized, screened and pavered lanai built for year-round Florida living. Beyond it, an expansive wood deck looks out over the backyard and protected conservation land with no rear neighbors. Expect birdsong in the morning, quiet evenings, and a view that stays natural. And the location is hard to beat. You're within half a mile of the Fred Marquis Pinellas Trail, perfect for morning rides, runs, and walks. Honeymoon Island and its beach causeway are just 3 miles away, so a Gulf sunset or a beach day is an easy trip. And historic Downtown Dunedin is only 4.9 miles away, with its boutiques, restaurants, farmers market, and street festivals. With a new roof, new windows, new AC systems, and a fully renovated interior, this is a home for someone who wants the beauty of a custom remodel, total privacy at home, and the best of Pinellas County lifestyle close by. A rare find in Palm Harbor.
#TB8563220

PALM HARBOR

2800 LONG PUTT COURT

5 Beds

4 Baths

3,764 Sq.Ft.

$1,665,000

MLS#: TB8563220

Discover this exceptional, highly maintained, custom quality constructed distinctive Victorian-style Luxury residence w/ amazing curb appeal, covered brick front porch, located in coveted Country Woods Subdivision, where timeless architecture throughout meets exceptional amenities for Florida living! This truly special Palm Harbor/Dunedin Area residence offers 5 bedrooms, 5 baths including outdoor Cabana bath, 2.5 Car Garage, common area gathering rooms/spaces throughout for daily living/entertainment flexibility for the entire family, guests, with multigenerational living possibilities. Upon entry you are greeted by a spacious open concept floor plan, vaulted ceilings, waterproof luxury vinyl wood flooring in the main part of the house. A separate elegant Formal Dining room is perfect for special occasions featuring spectacular double high Rotunda Ceiling w/ windows, wood flooring, service built-ins. Formal Living Room w/ sliding glass doors leads to a huge, covered lanai with classic pavers, tremendous amounts of storage cabinetry, granite countertop spaces, outdoor kitchen, sink, appliances, custom banquet table storage, lounging area w/ gas fire pit, heated Saltwater Pool/Spa w/ Cabana Bathroom/shower. At the heart of the home an updated Chef’s kitchen of style/function features Cherry Wood Cabinetry by K&M Custom Cabinetry, classic granite countertops, farm style copper sink, curated appliances, massive island with large storage cabinets, pull out drawers, double beverage fridge, complete with countertop seating/casual dining space. The adjoining Family Room features a brick/gas fireplace, a convenient digital media/study/workspace, LG CineBeam UHD 4K projector w/ a drop down cinema screen/surround-sound audio for an immersive home-theater experience. A wood spiral staircase leads to a dedicated 2nd floor game room, wood flooring, private bath, wet bar and audio speaker system. The 1st floor Primary Bedroom Suite features an expansive layout of separate spaces including large private bedroom w/ gas fireplace, huge walk-in closet with built in shelving, a private bathroom suite w/ high design double vanity sinks, granite countertops, custom cabinetry, 2-person double head rain showers, custom free-standing bathtub. The 1st floor also has a convenient spacious 2nd bedroom w/ custom built-in wood bookcase, and a full-size laundry rm w/ access to a covered outdoor lanai. An extra-wide, custom-built wood staircase leads to 2nd floor Jack-and-Jill 3rd and 4th bedrooms with an adjoining updated bathroom, the Game Room, and large 5th bedroom (currently used as fitness room). The backyard areas feature a large water fountain, frog pond, 3,300-gallon Koi and Duck Pond Oasis w/ cascading waterfalls, wood bridge, tropical landscaping, slate walkways, all viewable from an elevated screened side yard porch. NEW 2025 shingle/metal roof, 3 Trane AC systems: 2026, 2020, 2012. FEMA Flood Zone X. Enjoy nearby downtowns of Palm Harbor/Dunedin, local shops, restaurants, breweries, entertainment venues. Explore Honeymoon Island State Park, Gulf Coast scenery, World Class beaches, walking/biking trails. Golf enthusiasts can enjoy Dunedin Golf Club/PGA Innisbrook Resort. Nearby Tampa International Airport, St. Pete/Clearwater Airport, and multiple sporting venues.  With its Victorian character, resort-inspired outdoor amenities, this one-of-a-kind property offers the opportunity to call home, and enjoy the Florida lifestyle. A must see!
#TB8558059

PALM HARBOR

2665 BEAGLE PATH WAY

5 Beds

5 Baths

4,324 Sq.Ft.

$1,225,000

MLS#: TB8558059

NEW TILE ROOF! MEMBERSHIP INITIATION INCENTIVE CONTRIBUTION. The Perfect Gem to call your home in the Promontory.  A Golfer's Paradise with your own Putting Green to improve not only your putting but your short game as well.  Perfect in many ways with the following spectacular amenities.  NO steps! One floor! 3 car garage complements this outstandingly Perfect home.  Amazing expansive vista of the Island golf course 11th Fairway. Outside the 440 sf screened and paved lanai is a 15' x 30' recently turfed putting green with chipping capabilities. Outdoor kitchen nicely equipped with  natural gas grill, water, sink, and bar refrigerator for evening dinners around the fire pit watching the moon come up over the golf course.  Primary bath with oversized his/hers closet provides ample storage space with shelving and cabinets.  Double sinks, soaking tub, and walk-in tiled shower completes the lovely elegant timeless bath.  Primary bedroom leads into the functional Open concept layout with sliding glass doors to the Lanai. GE Appliances, natural gas grill, stainless hood and stove top with counter depth refrigerator add to the smashing kitchen and family room.   Meticulously maintained the home offers a blend of elegance and comfort.  Situated in a no flood X zone. Plantation shutters throughout. Custom laundry room with shelving and a sewing desk.
Be sure to peek into the kitchen pantry to view the spice rack built for the chef.  A guest room with an ensuite bath, a den with closet for a possible 4th bedroom.  Elbow space to enjoy your friends and family but square footage space not too large to be a burden.  Pavers on driveway and lanai recently sealed and pressure washed; new and updated landscaping; garage door motors upgraded; 2025 AC compressor replaced; microwave and washer recently replaced.  2025 Tile Roof with  10 year warranty transferable to the new owner. Located  on the ViaVerdi cul'd  sac with no neighbors across the street to clutter parking and seasonal flowers .  Check out the updated Promontory landscaping  at the  entrance to ViaVerdi Drive.  Energy Star homes by WestBay provides for low electric usage, natural gas for patio grill, cooktop gas grill in kitchen, dryer, hot water heater and heat.  Duke Energy has recognized 1366 ViaVerdi's  electric usage averages $141.00 / month. Exterior hurricane shutters for entire house stored in garage.  Property has professional updated landscaping maintained with reclaimed water irrigation keeping the lawn green all year.  No visible utility lines, all underground.Golf and Tennis resort with 3+ 18 hole Championship  golf courses including the Copperhead Golf course home to the Valspar PGA Tournament.  Innisbrook boasts 11 har-tru tennis courts and 4 pickle ball courts.  Innisbrook Resort and spa offers 6 heated pools, plus the most popular family Loch Ness Waterslide, Fitness Center, Racket Ball Courts and restaurants.  Mandatory membership  for Promontory ownership providing  access to amenities with a discount for on site restaurant dining and shops. Move-in condition; flexible closing date; A Perfect Blend of Luxury with a Town and Country life style.  Innisbrook is more than 50 years young!  Come visit this amazing home on the 11th Fairway of the  Island course and learn all the exciting changes in the New Innisbrook Development!  Magic in the Air!
#TB8555231

PALM HARBOR

1366 VIA VERDI DRIVE

3 Beds

3 Baths

2,603 Sq.Ft.

$1,495,000

MLS#: TB8555231

Tucked within the exclusive gated community of Grand Cypress on Lake Tarpon in Palm Harbor, 2591 Grand Cypress Blvd presents an exquisite 5-bedroom, 3.5-bath residence that perfectly blends refined luxury with everyday comfort. Thoughtfully designed for both elegant living and effortless entertaining, this exceptional home offers a rare combination of sophistication, warmth, and functionality. Step outside and enjoy your heated pool, completed in 2024, overlooking serene water views. The expansive outdoor living area features a fully equipped outdoor kitchen, creating the perfect setting for relaxing or entertaining year-round. Inside, soaring tray ceilings, an electric fireplace, and beautifully appointed living spaces create an inviting atmosphere, while the gourmet kitchen showcases a gas cooktop and ample space for culinary enthusiasts. A spacious 3-car garage provides abundant storage, while the dedicated office and private theater room provide  the ultimate flexibility for working from home and enjoying movie nights. The luxurious primary suite is a true retreat, featuring crown molding, a stunning chandelier-lit custom walk-in closet with built-ins, and a spa-inspired en suite bathroom. Throughout the home, thoughtfully designed built-in closets provide exceptional organization and storage. Residents also enjoy access to the community boat ramp, offering effortless access to the beautiful waters of Lake Tarpon. From the heated pool and tranquil water views to the upscale interior finishes and exceptional amenities, this is more than a home—it’s a lifestyle. Don’t miss your opportunity to make this extraordinary Grand Cypress residence your own.
#TB8540615

PALM HARBOR

2591 GRAND CYPRESS BOULEVARD

5 Beds

3 Baths

4,118 Sq.Ft.

$1,180,000

MLS#: TB8540615
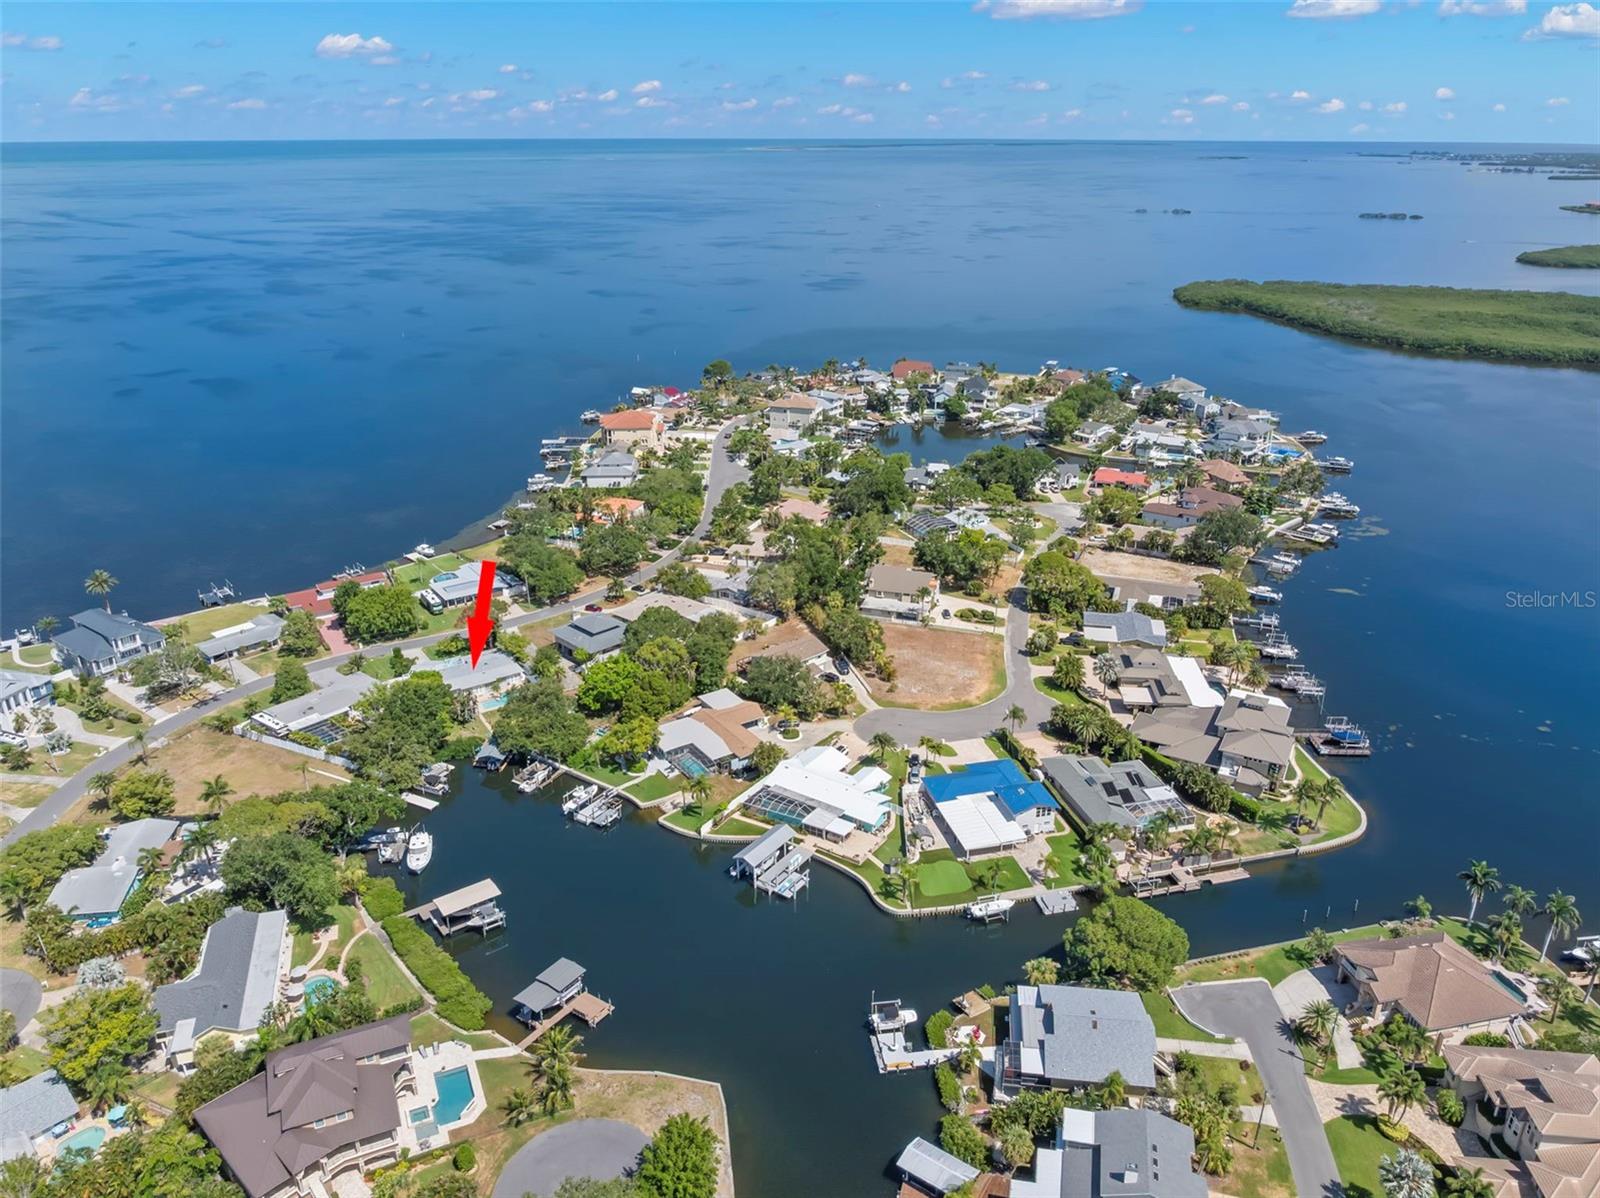
SELLER OFFERING CONCESSIONS! An ISLAND, a NEIGHBORHOOD, a LIFESTYLE!!  INDIAN BLUFF ISLAND is an address with prestige!  Join this elite conclave of homes situated in Northern Pinellas County surrounded by the Gulf & the serene waters of St. Joseph Sound.  Offering a coastal way of life this 'resort' has it all! Your private, large, covered boat lift & dock allow you to hop on your boat or jet ski & cruise out to the barrier islands, Caladesi Island, Three Rooker Island or head off shore to fish for grouper.  Stay closer to home & launch your stand up board, kayaks or canoes & drift into a paddler's paradise.  Cool off & float in your crystal clear pool or relax & re-energize in the bubbly hot tub.  Sip your favorite beverage as you appreciate amazing sunsets & panoramic views from your rooftop widow's walk.  Cooking is easy in your outdoor kitchen complete with grill, smoker, turkey fryer & green egg.  Back yard is totally fenced & includes lots of grassy areas for furry friends, fire pits, multiple seating areas, beautiful stag horn ferns, palm trees, triple flag pole & pavered walkways & pool deck.  This 3 bedroom/2 bath home offers an open concept design with a bonus/flex room that is easily converted to a 4th bedroom.  Kitchen & bathrooms are all new with wood cabinets, solid surface counters & stylish stone.  Curl up with a good book in front of your wood burning fireplace or pull the curtains, make the popcorn & watch a movie in your media/family room.  Your 'party size' dining area is perfect for entertaining with kitchen pass-thru & barstool seating.  The primary suite provides it's own quiet retreat with separate sitting room/den & dream closets/wardrobes.  Quiet, ideal location close to all amenities, golf courses, beaches, Pinellas Trail, Wall Springs Park, Palm Harbor schools, medical/hospitals.  Enjoy the cool breezes & unique benefits of Island living.  Love where you live!!
#TB8521898

PALM HARBOR

121 CARLYLE DRIVE

3 Beds

2 Baths

2,251 Sq.Ft.

$1,299,000

MLS#: TB8521898
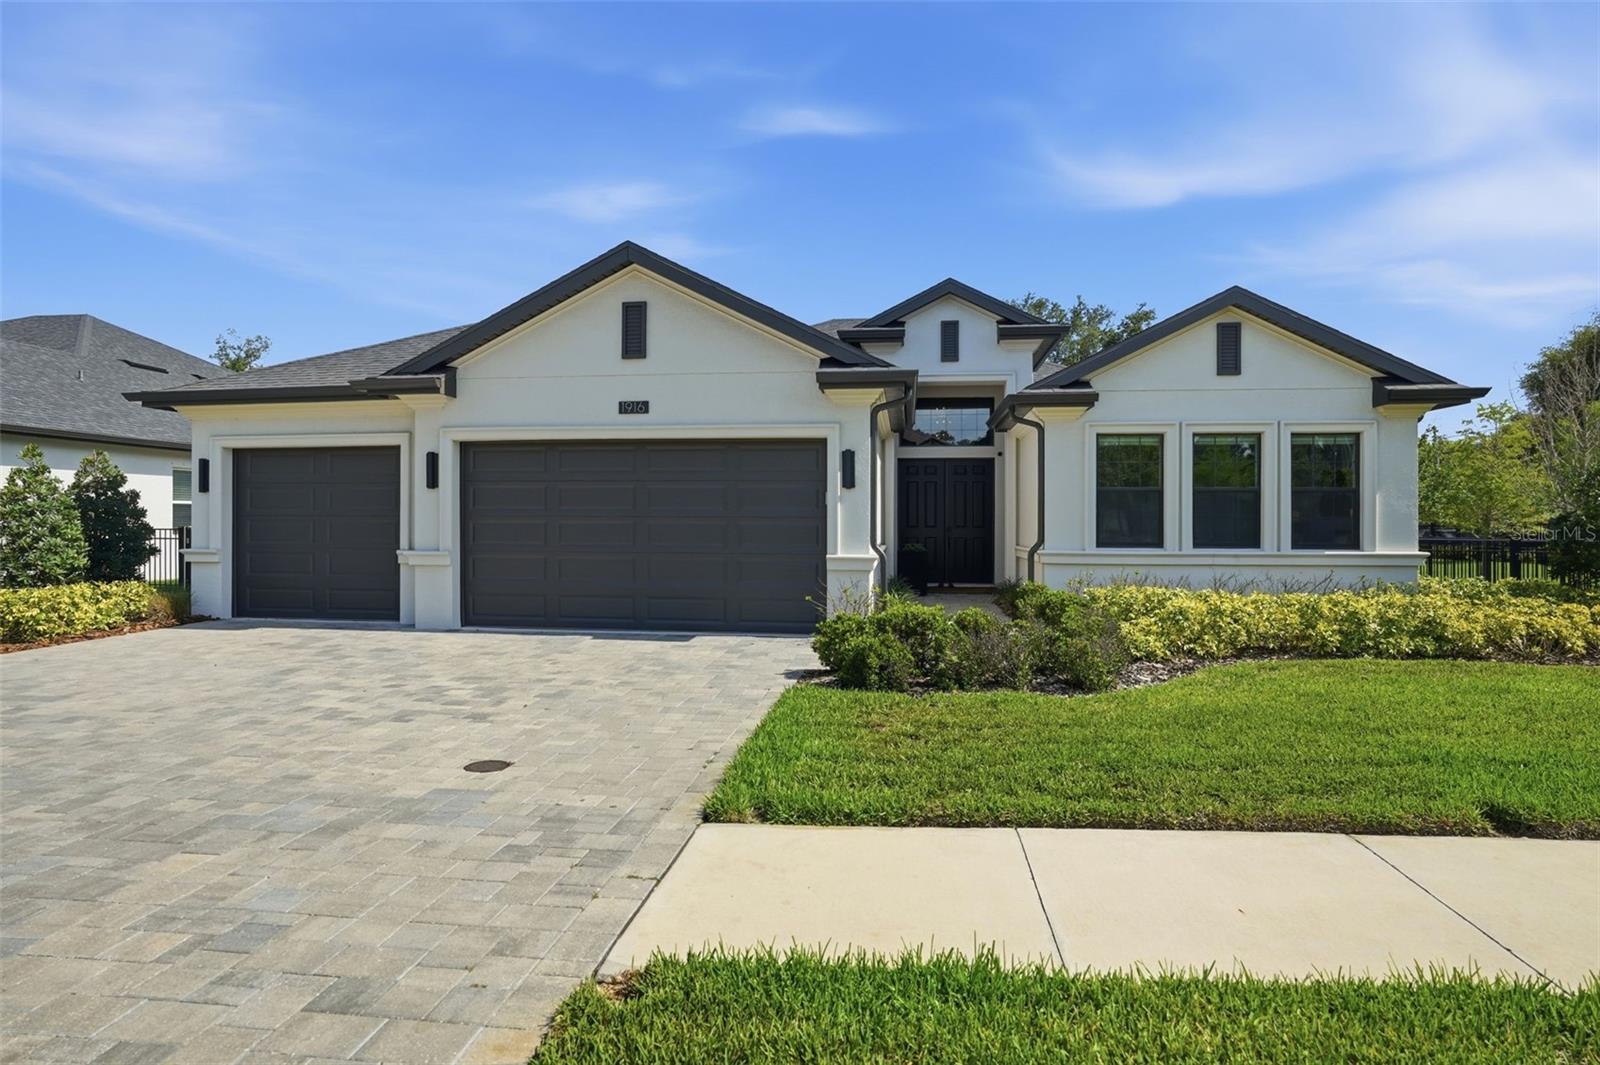
Fabulous executive home in gated Jullee Estates, quality built in 2023 by premier builder Gulfwind Homes and upgraded with magnificent detail throughout! The home occupies the community’s largest homesite at over half an acre! The true open concept design seamlessly combines luxury, style and functionality within an exclusive community of only 12 premium home sites. The heart of the home is the stunning custom kitchen with gorgeous designer quartz counters, magnificent custom cabinetry extending to the ceiling, an enormous center island and boasting superior Monogram appliances! The home offers over 3,000 square feet of immaculate one-story living space, this stunning home features 4 bedrooms, 4 full bathrooms and an oversized 3-car garage. The striking curb appeal is enhanced by a paver driveway leading to an impressive double door entryway, soaring ceilings and expansive open living spaces perfectly suited for everyday living and entertaining. The spacious floor plan includes a formal dining area within the sought-after great room layout and the inviting chef’s kitchen designed to impress. The massive great room overlooks the fabulous outdoor retreat, a covered lanai and a beautifully designed, true outdoor kitchen… fenced and landscaped for ultimate privacy and the ideal year-round Florida lifestyle. The luxurious primary suite features a spa-inspired ensuite bath with dual vanities, private water closet, enormous walk-in shower with designer tilework, and expansive his-and-hers walk-in closets. Secondary bedrooms are generously sized with ample closet space. All bathrooms showcase beautiful cabinetry, stylish hardware, and upscale finishes. Even the laundry room has been thoughtfully designed with chic designer tile flooring. Jullee Estates is a natural gas community located in a non-evacuation zone with no flood insurance required. It is a golf cart friendly community convenient to the restaurants, entertainment, shopping and festivals of delightful Old Town Palm Harbor and Ozona as well as near to the famed Gulf beaches. Additionally, the area is zoned for some of Pinellas County’s most desirable schools. This is an exceptional home on a premium, pool-sized home site offering designer style, a splendid outdoor entertaining area and presenting a vibrant golf-cart lifestyle! Bring your pickiest buyers!
#TB8512703

PALM HARBOR

1916 JULLEE LANE

4 Beds

4 Baths

3,035 Sq.Ft.

$1,399,900

MLS#: TB8512703

Virtually Staged. Architectural Masterpiece: Originally commissioned and custom-built as the private personal estate for renowned luxury builder Marc Rutenberg and his family. Set on nearly half an acre in highly sought-after Autumn Woods, this one-of-a-kind 4-bedroom, 3.5-bath custom pool home offers exceptional privacy, quality craftsmanship and an outdoor living space that is increasingly difficult to find in Palm Harbor.

The home is move-in ready and in great condition, while still offering the next owner the opportunity to personalize select spaces and make it their own. Inside, you'll find solid white oak hardwood flooring, cedar beams, solid-core wood doors, tongue-and-groove ceilings, skylights, and Marvin double-insulated windows and patio doors. Expansive living spaces are filled with natural light and open seamlessly to the pool and backyard.

The chef's kitchen features Calacatta marble countertops, custom wood cabinetry, Miele built-in ovens, a Wolf cooktop, and multiple integrated Sub-Zero refrigerator/freezer units, including drawer refrigeration. A first-floor en-suite bedroom overlooking the pool provides excellent flexibility for guests, multigenerational living or a home office. Upstairs are three additional bedrooms, including the private primary suite.

The outdoor living space is truly a standout. Enjoy a private pool, expansive paver patio, fully fenced backyard, mature tropical landscaping and privacy hedges on nearly half an acre. Mango, lemon, fig and acerola cherry trees, an herb garden and landscape lighting complete the setting. Even the magnificent oak anchoring the property has a history—it was hand-selected after an extensive search throughout the Southeast, transported by flatbed and installed by crane approximately 30 years ago.

Major improvements include a 2021 roof, three newer high-efficiency HVAC systems, hardwood floors refinished in 2025, remodeled half bath and laundry room, siding upgrades, whole-home water filtration and softener, and under-sink reverse osmosis. A natural gas main is available through the local gas utility, providing the option for a future owner to add natural gas service.

Located in Autumn Woods, a golf-cart-friendly community known for custom homes, mature trees and peaceful streets. Residents enjoy four community ponds, tennis courts and a private park, with A-rated area schools and convenient access to the Pinellas Trail, Gulf beaches, shopping, dining and major commuter routes. The property also offers private access to quiet, dead-end Bee Pond Road.

Sellers are ready to make a move. If you've been searching for a Palm Harbor home with privacy, a pool, nearly half an acre and a level of custom character that cannot easily be replicated, 1351 Willow Brook Drive deserves to be experienced in person.
#TB8482821

PALM HARBOR

1351 WILLOW BROOK DR

4 Beds

3 Baths

3,091 Sq.Ft.

$1,147,500

MLS#: TB8482821
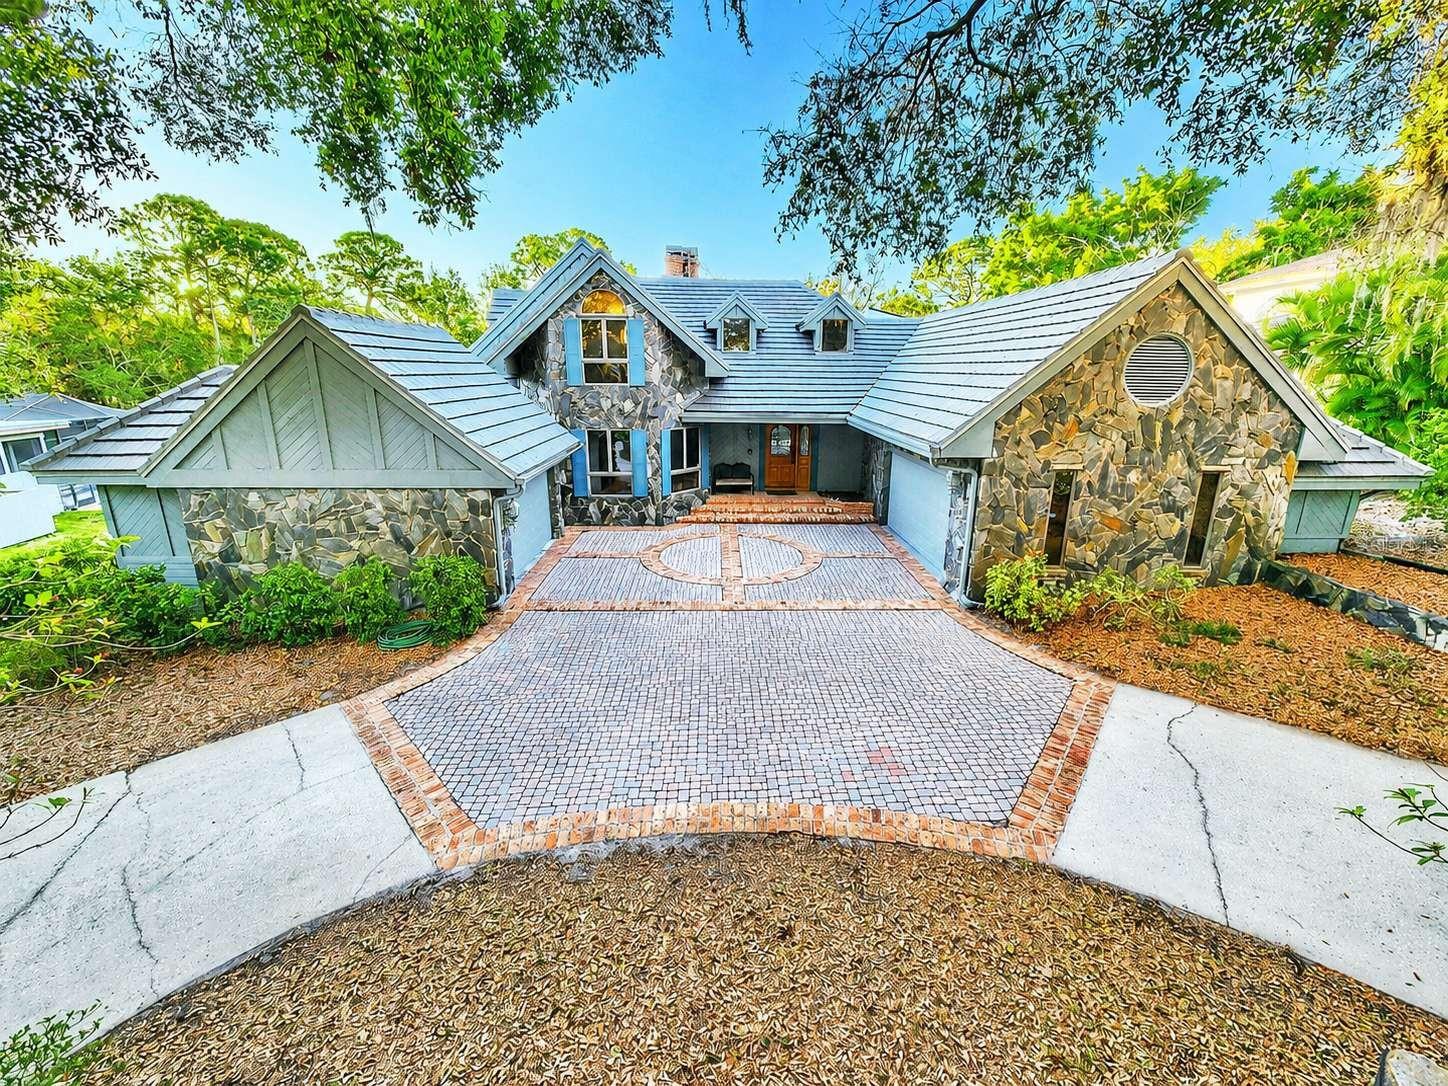
One or more photos were virtually staged. A rare opportunity to own one of Cobb’s Landing most unique properties. On the market for only the second time. A sprawling 4100 square foot home that includes a guest cottage, In-Law Suite or teen space. Countless unique features curated by Architect James H. Lentz. A perfect home for flexible living and a variety of uses. Move-In Ready updated custom quality built executive residence on conservation lot. This flexible home layout includes 4 bedrooms, 4 full bathrooms, 2 kitchens, 2 laundry rooms and a secondary private entrance for completely private multi-generational living or home office. It is two homes in one; the in-law suite has its own front door entrance, garage, laundry room, kitchen, living room, dining room, door to the pool/patio, and bedroom with en suite bathroom, walk in closet and sitting room. RECENT UPDATES: white quartz countertops and workstation sink in the 2nd kitchen; new quartz countertops, sinks, and hardware in primary bathroom; new flooring, vanity, toilet and quartz countertops in the upstairs bathroom and new carpet in three bedrooms. NEW CONCRETE TILE ROOF 2024 (10 year full warranty) Air Conditioner 2025, Water Heaters 2025, 2026, Refrigerator 2026. 4 point inspection and wind mitigation report completed in August. Enjoy the distinctive architecture with soaring twenty-three foot ceilings in the main home featuring large cedar beams and fieldstone with a triple fireplace as a focal point. Buyers should independently verify flood-zone information and insurance requirements. The private primary suite offers French door access to the backyard and screened covered pool and hot tub. Large double head roman-shower, garden tub, water closet and expansive double closet area, new quartz countertops and sinks. Flexible and spacious living area has room for an office, game room and library. Dining area has wide views of pool and conservation woods. The main open kitchen includes tray ceiling, sky lights, granite countertops, expansive island, a walk in pantry and expanded storage. Abundant natural light throughout the property. There is a full guest bathroom on the main floor. Upstairs has two large bedrooms, one with a fireplace, a bathroom with a roman shower, multiple closets and water view of Lake Tarpon. The separated oversized 2 car and 1 car garages provide space for multiple vehicles and additional storage in a loft/attic combination. Other amenities include intercom system, central vacuum, whole house water softener and charcoal filter. Indoor and outdoor living blend effortlessly with Anderson sliding patio and French doors leading to a covered entertainment area, including a large pool and hot tub. Enjoy nature’s beauty inside and out, including deer and other wildlife. Cobb’s Landing offers a marina, fishing dock, playground, basketball and tennis courts, sidewalks, parks, multiple neighborhood events and area schools. This home sits near some of the areas, most desirable destinations, including Innisbrook Golf Course, Tarpon Springs, Downtown Palm Harbor, Dunedin, and Gulf beaches. Square footage based on an independent appraisal report to be verified by buyer. Virtual floor plans and dimensions are approximate.
#TB8467469

PALM HARBOR

3522 SHORELINE CIRCLE

4 Beds

4 Baths

4,167 Sq.Ft.

$1,249,000

MLS#: TB8467469

Send a message

Message successfully sent.

Your message

What is 3 + 4 ?

Reason for contacting?

I agree to receive email communication and understand I can unsubscribe at any time.

I agree to be contacted by The Graf Group of Coldwell Banker via call, email, and text for real estate services. To opt out, you can reply 'stop' at any time or reply 'help' for assistance. You can also click the unsubscribe link in the emails. Message and data rates may apply. Message frequency may vary. Privacy Policy

Sign Out

Virtual Assistant

Would you like to take the next step with this property? We can help you schedule a showing or virtual tour, or send you more details.

Yes, I would like more information.

Thank You for Your Reply, One of Our Agents will contact you as soon as possible

No, maybe later.

Thank you, you can always contact me via email, phone number or through the contact form.

Realhub AI

Lucy - Your AI-Powered Realtor

Update Your Temporary Password

Personalize your search

Enter your email and we'll notify you immediately when new listings match what you're looking for.

or enter email address

Already have an account ? Login here

Continue your home search

I agree to receive communications and understand I can unsubscribe at any time.

I agree to be contacted by The Graf Group of Coldwell Banker via call, email, and text for real estate services. To opt out, you can reply 'stop' at any time or reply 'help' for assistance. You can also click the unsubscribe link in the emails. Message and data rates may apply. Message frequency may vary. Privacy Policy

Already have an account ? Login here

We use cookies

We use cookies for analytics and to enhance your experience. By accepting, you agree to analytics and marketing cookies. Small functional cookies that count viewed properties and time on site are used regardless of your choice. You can manage your preferences or learn more about our cookies policy.