Features & Amenities

Interior

  • Total Bedrooms

    7

  • Bathrooms

    5

  • 1/2 Bathrooms

    2

  • Cooling YN

    YES

  • Cooling

    Central Air

  • Fireplace YN

    NO

  • Heating YN

    YES

  • Heating

    Central

  • Pet friendly

    Yes

Exterior

  • Garage

    Yes

  • Garage spaces

    1

  • Construction Materials

    Block, Stucco

  • Other Exterior Features

    None

  • Parking

    Attached

  • Pool

    No

  • Waterfront YN

    NO

Area & Lot

  • Lot Size(acres)

    0.32

  • Lot Size(square feet)

    13,860

  • Property Type

    Residential

  • Property Sub Type

    Single Family Residence

Price

  • Sales Price

    $1,200,000

  • Tax Amount

    $15,134.02

  • Sq. Footage

    5,518

  • Price/SqFt

    $217

HOA

  • Association

    YES

  • Association Fee

    $400

  • Association Fee Frequency

    Monthly

  • Association Fee Includes

    N/A

  • Total Monthly Fees

    $400

School District

  • Elementary School

    N/A

  • Middle School

    N/A

  • High School

    N/A

Property Features

  • Stories

    2

  • New Construction

    NO

  • Foundation Details

    Slab

  • Ownership

    Fee Simple

  • Senior Community YN

    NO

  • Sewer

    Public Sewer

  • Tax Lot

    2

  • Water Source

    Public

Schedule a Showing

Showing scheduled successfully.

<
>
IN PERSON
VIA CHAT

What is 3 + 4 ?


Change time

Mortgage calculator

Estimate your monthly mortgage payment, including the principal and interest, property taxes, and HOA. Adjust the values to generate a more accurate rate.

Your payment

Principal and Interest:

$

Property taxes:

$

HOA fees:

$

Total loan payment:

$

Total interest amount:

$

Location

County

Hillsborough

Elementary School

Middle School

High School

Listing Courtesy of Eddie Serralles , SERRALLES GROUP,INC

RealHub Information is provided exclusively for consumers' personal, non-commercial use, and it may not be used for any purpose other than to identify prospective properties consumers may be interested in purchasing. All information deemed reliable but not guaranteed and should be independently verified. All properties are subject to prior sale, change or withdrawal. RealHub website owner shall not be responsible for any typographical errors, misinformation, misprints and shall be held totally harmless.

Agent Michael Graf

Business Coach | Executive Sales Associate | Realtor®

Michael Graf

Call Michael today to schedule a private showing.


* Listings on this website come from the FMLS IDX Compilation and may be held by brokerage firms other than the owner of this website. The listing brokerage is identified in any listing details. Information is deemed reliable but is not guaranteed. If you believe any FMLS listing contains material that infringes your copyrighted work please click here to review our DMCA policy and learn how to submit a takedown request.© 2024 FMLS.
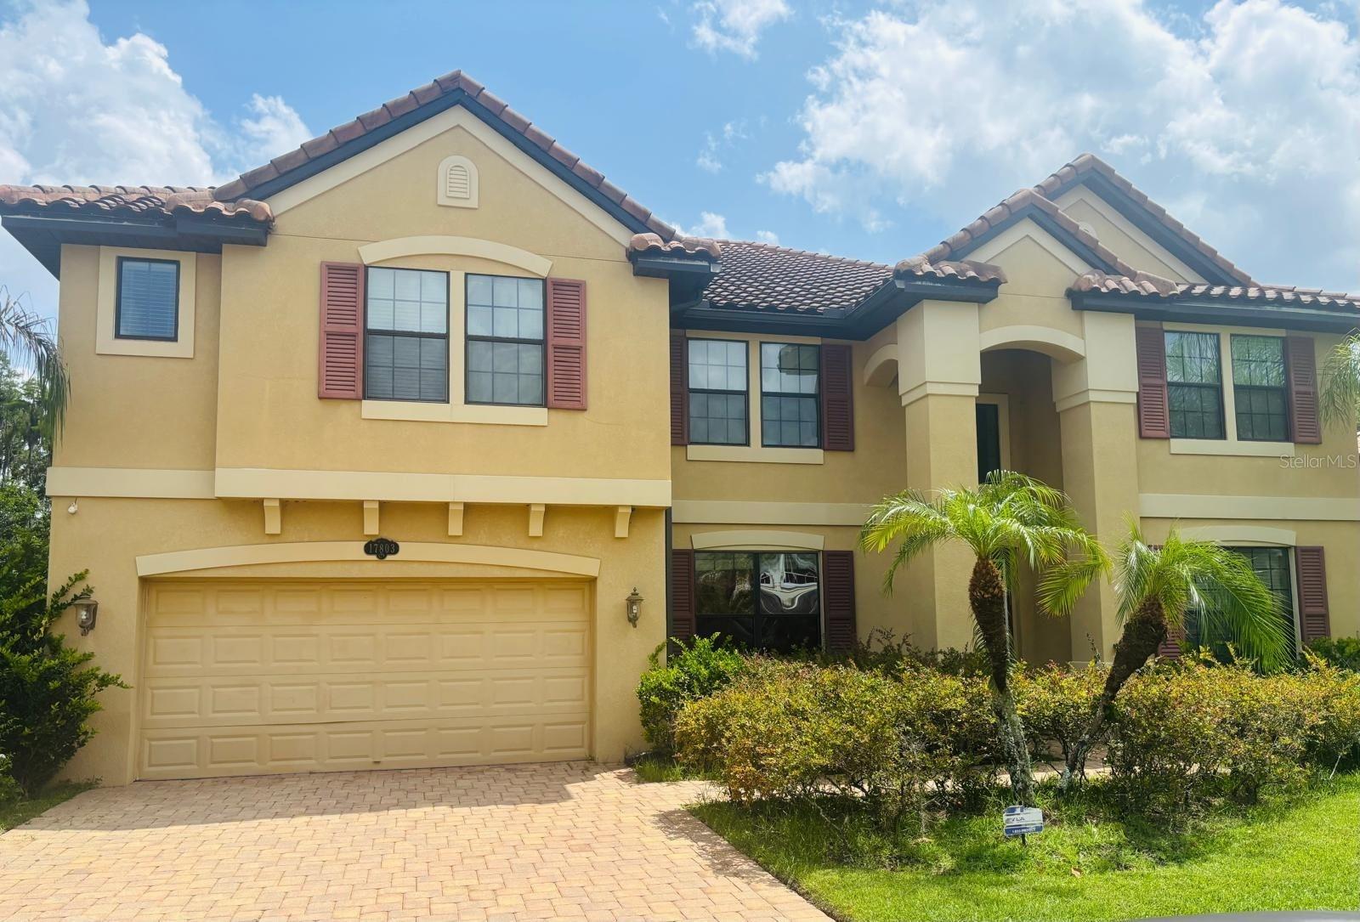
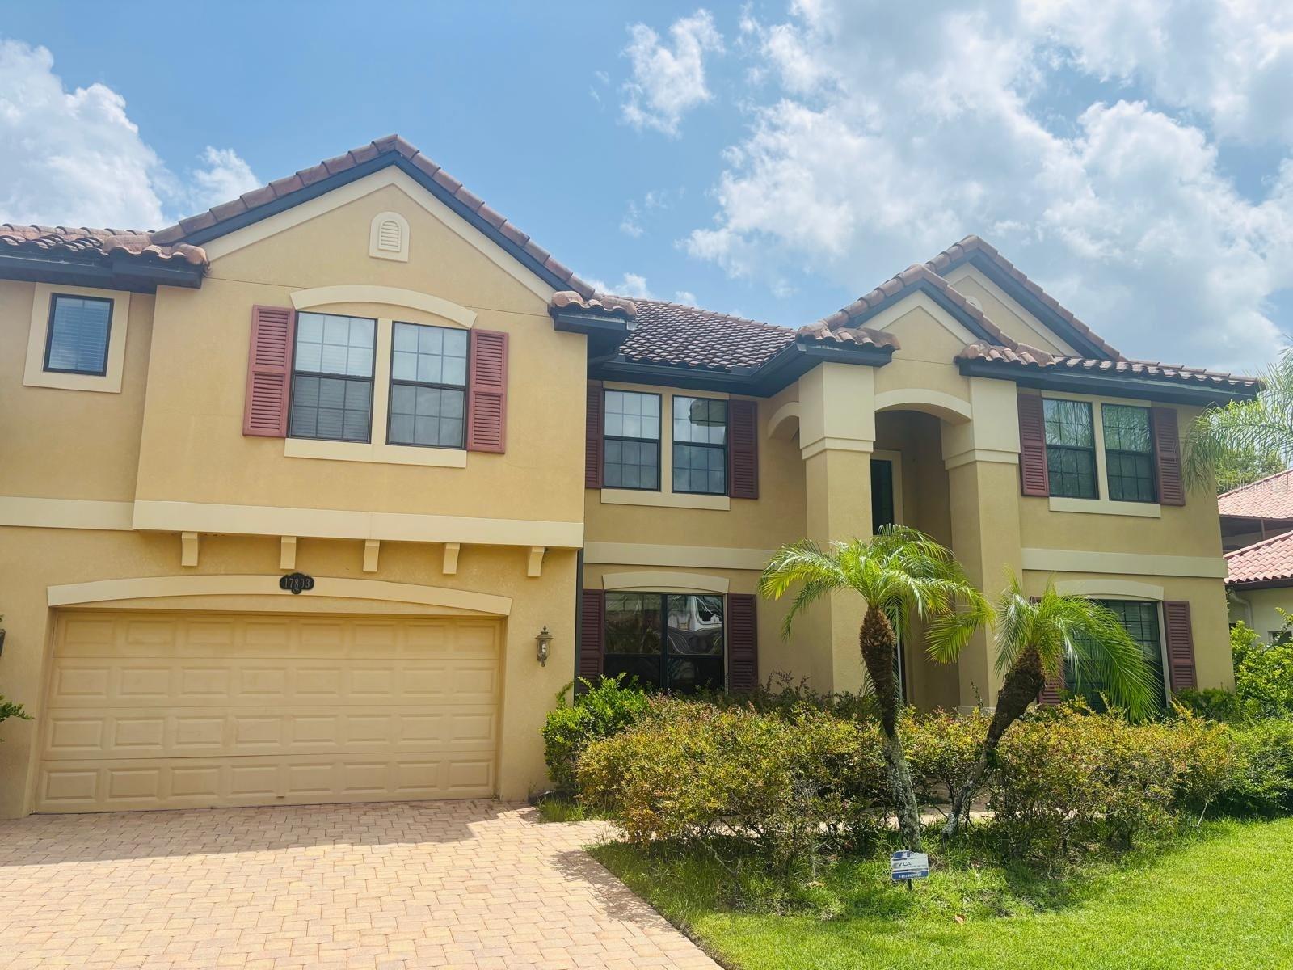
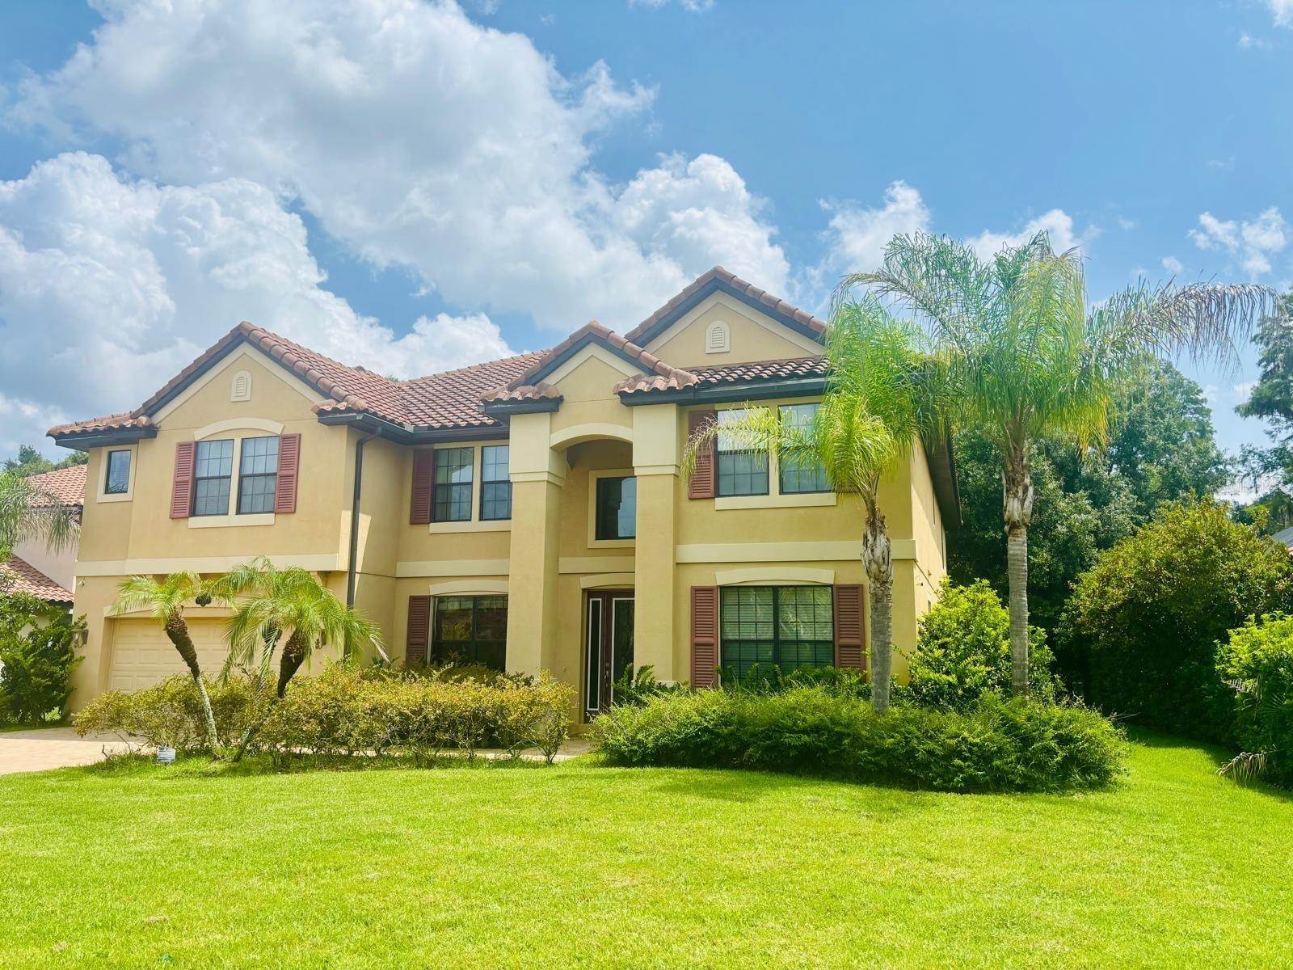
Short Sale. Short Sale. Priced for quick sale, property is part of a package short sale deal. Excellent residential property offering a comfortable layout with multiple bedrooms and bathrooms — perfect for family living or shared occupancy. The property is in the Tampa Palms / New Tampa area.

17803 SAINT LUCIA ISLE DRIVE

Message successfully sent.

What would you like to know?

What is 3 + 4 ?

I agree to receive email communication and understand I can unsubscribe at any time.

I agree to be contacted by The Graf Group of Coldwell Banker via call, email, and text for real estate services. To opt out, you can reply 'stop' at any time or reply 'help' for assistance. You can also click the unsubscribe link in the emails. Message and data rates may apply. Message frequency may vary. Privacy Policy

Related Properties

New on site 1 day ago
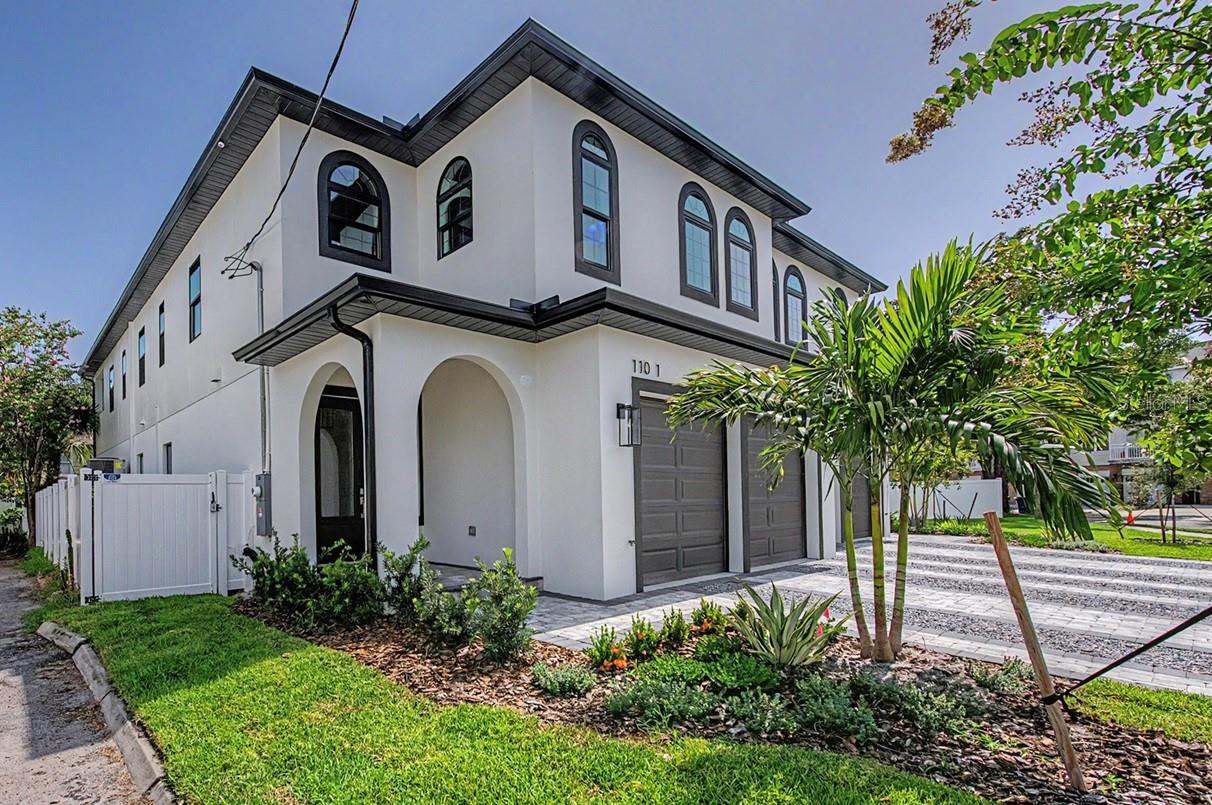
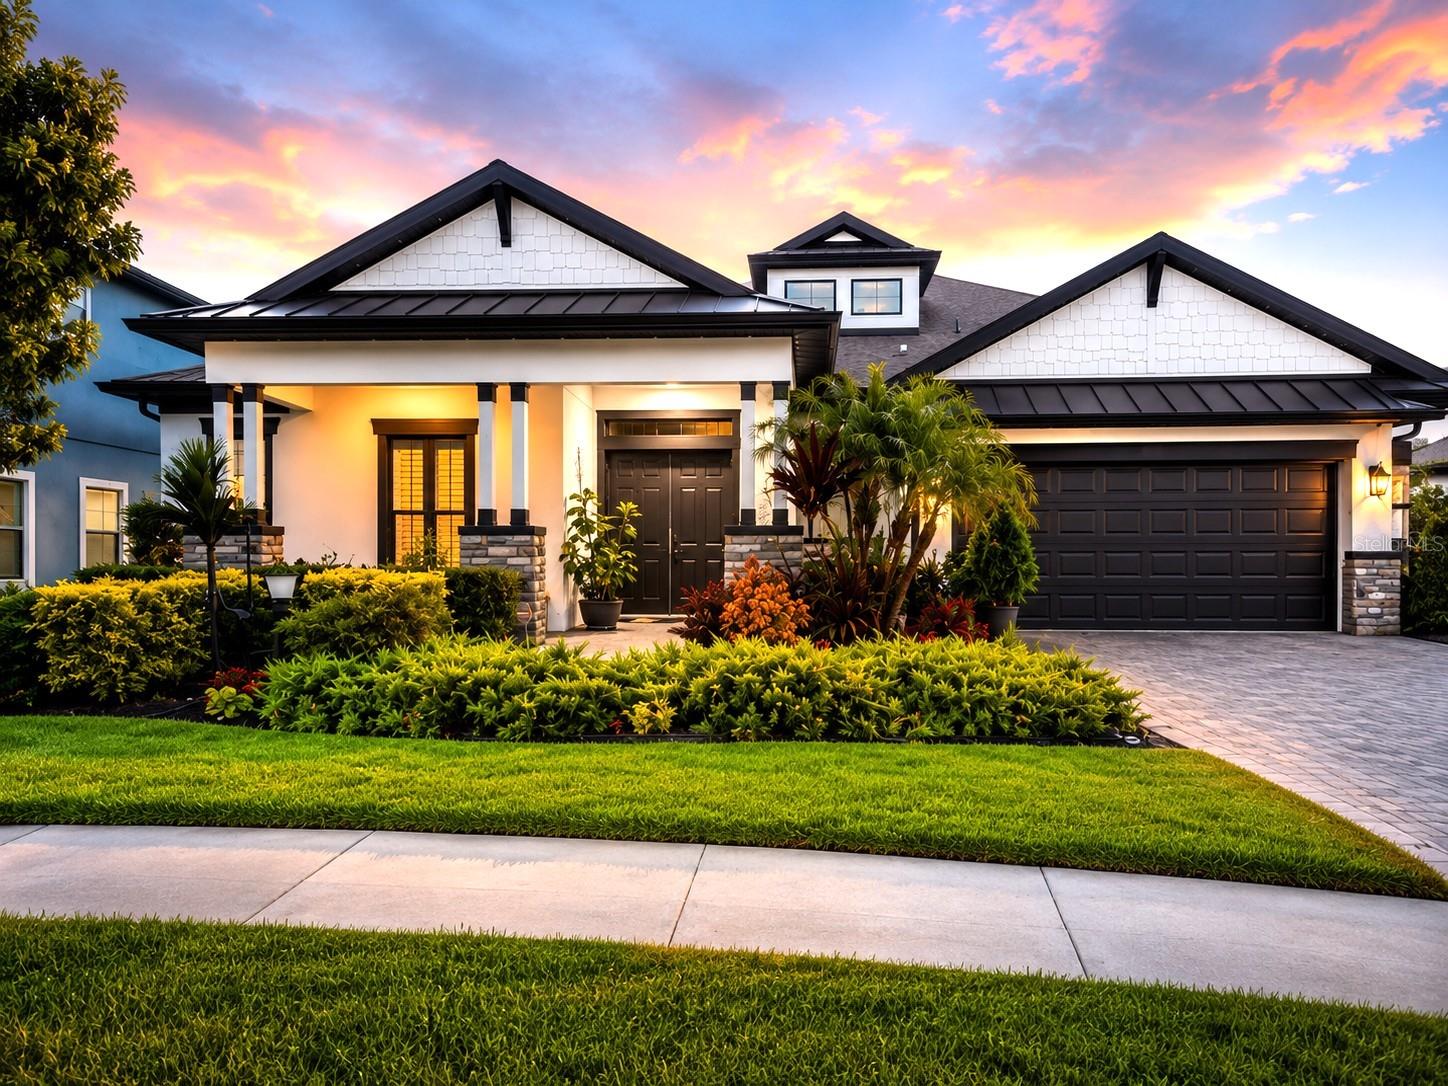
Experience elevated living in this exceptional new construction 4-bedroom, 3.5-bath luxury townhome offering 3,185 square feet of thoughtfully designed living space in the heart of South Tampa. Blending contemporary architecture with high-end finishes and exceptional craftsmanship, this stunning residence delivers the perfect balance of style, comfort, and convenience.
Step inside to an expansive open-concept floor plan featuring soaring ceilings, abundant natural light, recessed lighting, and beautiful tile hardwood-style flooring throughout the main living areas. The spacious living and dining areas flow seamlessly into the chef's kitchen, creating an ideal setting for both everyday living and effortless entertaining.
Designed to impress, the gourmet kitchen features an oversized center island with seating, elegant granite countertops, custom 42-inch cabinetry, multiple pantry closets, and a premium GE Café appliance package, including a built-in beverage refrigerator. Just off the Great room, the private outdoor terrace provides the perfect space for al fresco dining, entertaining guests, or simply relaxing.
Upstairs, the luxurious primary suite offers a peaceful retreat with a spa-inspired ensuite showcasing designer tile, dual vanities, a frameless glass walk-in shower, and an expansive custom walk-in closet. Enjoy your private covered balcony overlooking the beautifully landscaped, fully fenced backyard —an inviting spot for morning coffee or evening relaxation.

The additional bedrooms are generously sized and thoughtfully designed with custom walk-in closets and either private en-suite bathrooms or a well-appointed Jack-and-Jill bath, providing comfort and privacy for family and guests alike.
Additional highlights include an oversized attached two-car garage, a fully fenced backyard, premium finishes throughout, and the added benefit of no HOA fees .
Perfectly situated in one of South Tampa's most sought-after neighborhoods, this home is just minutes from parks, top-rated schools, Midtown Tampa, Hyde Park Village, International Plaza, premier shopping, dining, downtown Tampa, Tampa International Airport, and the area's beautiful Gulf Coast beaches.
Offering sophisticated design, exceptional quality, and an unbeatable location, this remarkable new construction townhome is an opportunity you won't want to miss. Schedule your private showing today.
#TB8528765

TAMPA

110 S ARRAWANA AVENUE 1

4 Beds

3 Baths

3,185 Sq.Ft.

$1,299,000

MLS#: TB8528765
New on site 2 days ago
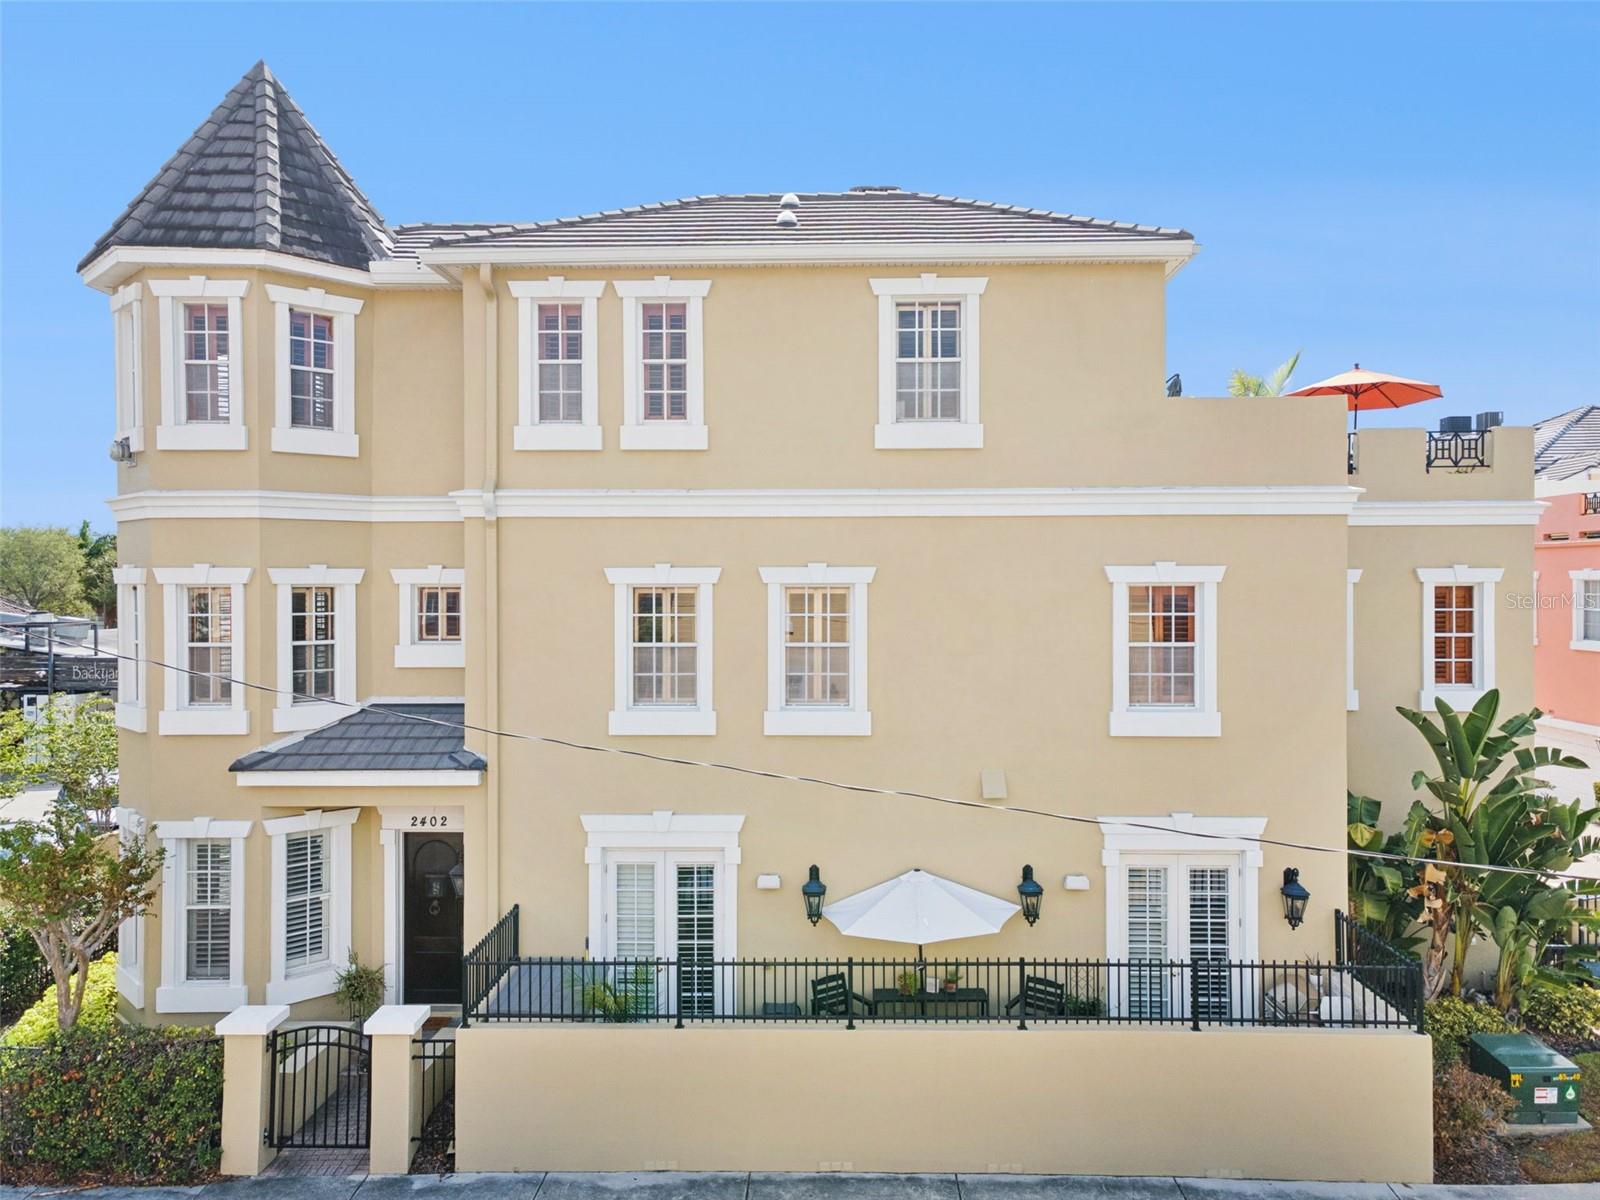
Welcome to this exceptional custom-upgraded residence in the highly sought-after Cypress Estates of Carrollwood. Built in 2018, this immaculate single-story home offers over 2,500 square feet of living space and 3,549 total square feet, blending timeless design, modern luxury, and energy-efficient living with premium upgrades rarely found in today's market.

This beautifully appointed 3-bedroom, 3-bathroom residence features an open-concept floor plan with soaring ceilings, abundant natural light, designer finishes, and seamless indoor-outdoor living. The chef-inspired kitchen is equipped with natural gas appliances, quality cabinetry, expansive countertops, and a spacious walk-in pantry with custom built-in shelving, creating the perfect space for both everyday living and entertaining.

The private owner's suite serves as a luxurious retreat, featuring a spa-inspired bathroom and an oversized walk-in closet with a custom-designed organization system that offers exceptional storage and functionality.

Step outside to your own private Florida oasis. The screened lanai showcases a spectacular saltwater pool and spa completed in 2022, featuring an expansive sun shelf, elegant water features, and generous deck space for relaxing or entertaining. The fully equipped outdoor kitchen is designed for year-round enjoyment and includes a built-in BBQ grill, full-size gas range with oven, bar refrigerator, granite countertops, and ample seating for family and guests.

Premium Features & Upgrades
Fully paid-off solar panel system that conveys with the property, providing significant energy savings.
Whole-house automatic generator, professionally installed, permanently connected, and capable of powering the entire home during electrical outages.
Whole-house water softener system servicing the entire home.
Natural gas appliances for superior performance, efficiency, and reliability.
Spacious finished three-car garage.
Beautifully landscaped grounds with low-maintenance artificial turf on the side yard.
Extensive covered outdoor living space ideal for year-round entertaining.

Situated in the desirable Cypress Estates of Carrollwood and located in Flood Zone X, this home is outside the FEMA Special Flood Hazard Area, providing added peace of mind while remaining just minutes from top-rated schools, shopping, dining, parks, the Veterans Expressway, Tampa International Airport, and all that the Carrollwood area living right next to Carrollwood Village. 

Meticulously maintained and thoughtfully upgraded, this move-in-ready residence offers the perfect combination of luxury, functionality, energy efficiency, and resort-style outdoor living. A rare opportunity to own one of Cypress Estates' premier homes
#TB8528447

TAMPA

12906 CYPRESS ESTATES PLACE

3 Beds

3 Baths

2,534 Sq.Ft.

$975,000

MLS#: TB8528447
New on site 4 days ago
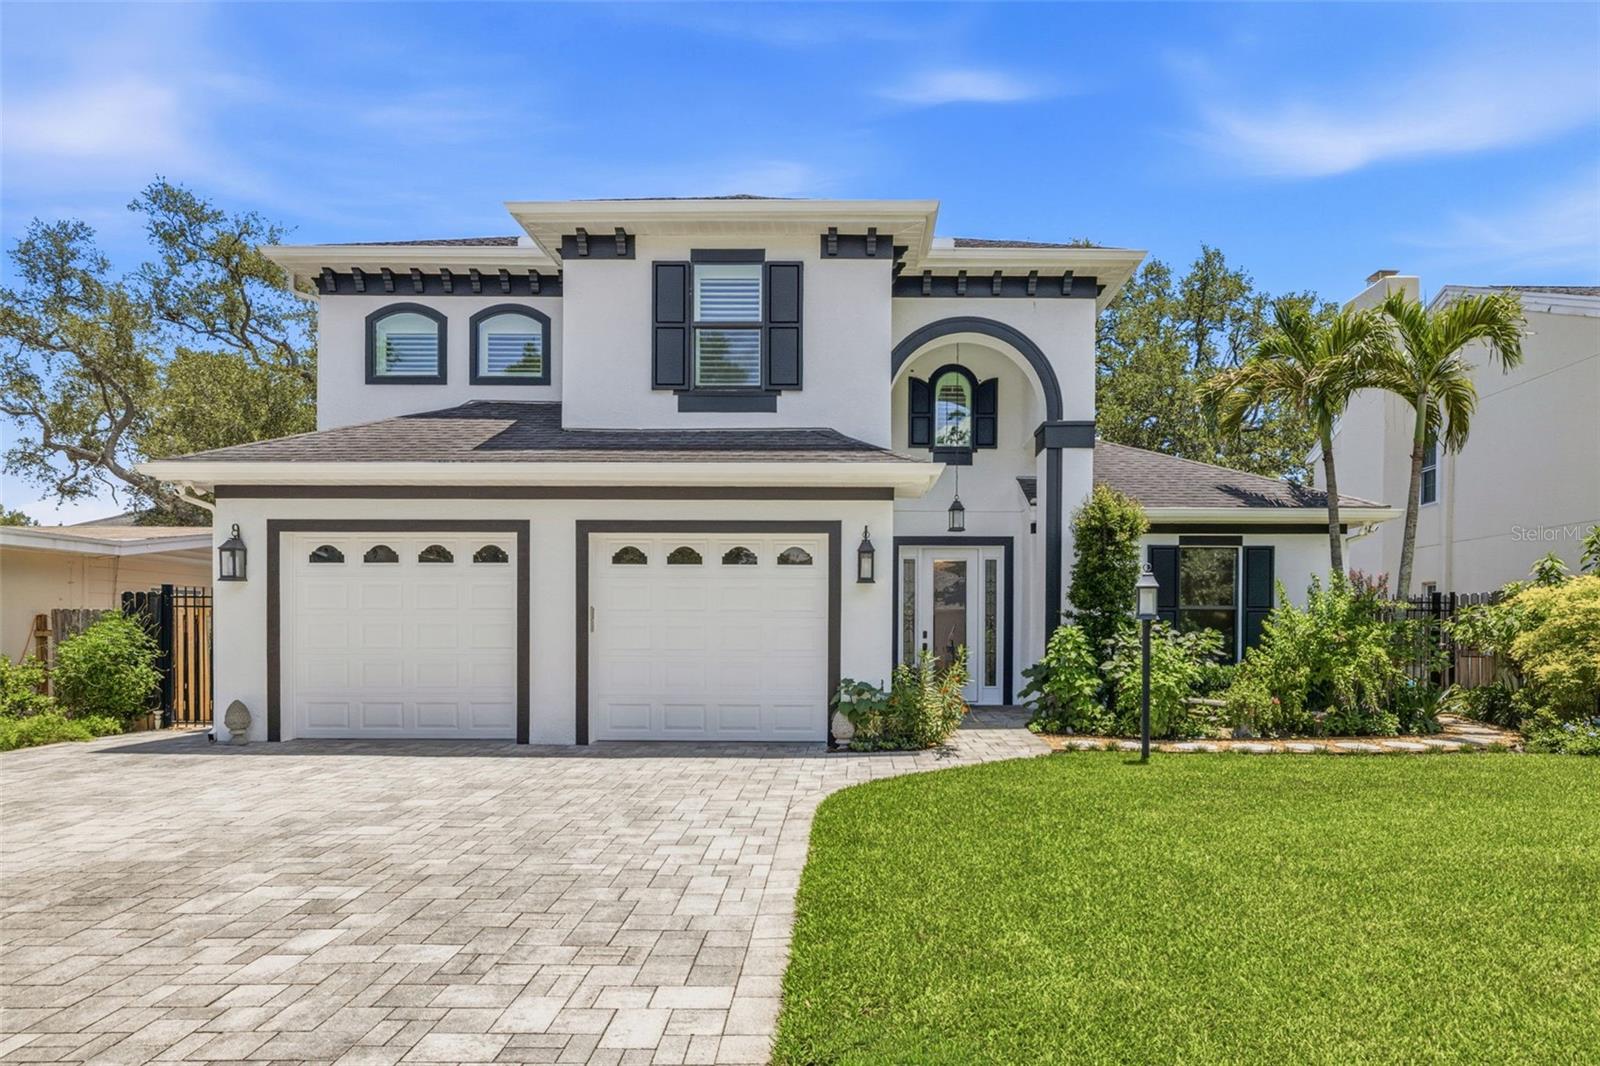
**This house comes with a REDUCED RATE through the seller's preferred lender. This is a lender-paid rate buydown that reduces the buyer's interest rate and monthly payment.**

Welcome to 2402 Victoria Gardens Lane, a beautifully updated 3 bedroom, 2.5 bathroom townhouse offering a flexible three-story layout in the heart of Tampa, complete with a private elevator for added convenience. Thoughtfully designed with spacious living areas and multiple bonus spaces, this home provides the perfect balance of comfort, style, and versatility for both everyday living and entertaining. Natural light fills the inviting interiors, creating a bright and welcoming atmosphere throughout.

The floor plan offers exceptional flexibility with an office, media room, studio, loft, and an additional kitchenette on the second floor, giving the home options for remote work, creative space, guest accommodations, fitness, hobbies, or multi-use living. The main living areas are well suited for gathering and relaxing, while the separate spaces throughout the home make it easy to personalize each level.

Recent improvements include fresh interior paint on all floors, three new ceiling fans, new vanity mirrors and lighting in the primary bathroom, a new vanity in the first-floor bathroom, three Toto smart toilets, added shelving, and updated entertainment features including an 83-inch LG OLED Smart TV with soundbar. The kitchen and beverage areas also feature upgraded appliances and improvements, including an SKS 48-inch refrigerator, two ice makers, custom shelving, and a renovated space with a pull-out trash bin.

Outdoor living is a standout feature with a rooftop patio designed for entertaining, complete with an outdoor kitchen and a new cantilever umbrella. This elevated space offers room for dining, lounging, and enjoying the Tampa lifestyle.

Located in Tampa’s desirable 33609 area, the property is close to shopping, dining, entertainment, parks, and everyday conveniences. The location offers easy access to South Tampa, Midtown, Hyde Park, Downtown Tampa, Tampa International Airport, and major roadways, making it a convenient option for buyers seeking a spacious townhouse with flexible living areas and upgraded features.
#O6424072

TAMPA

2402 VICTORIA GARDENS LANE

3 Beds

2 Baths

2,909 Sq.Ft.

$1,300,000

MLS#: O6424072
New on site 4 days ago
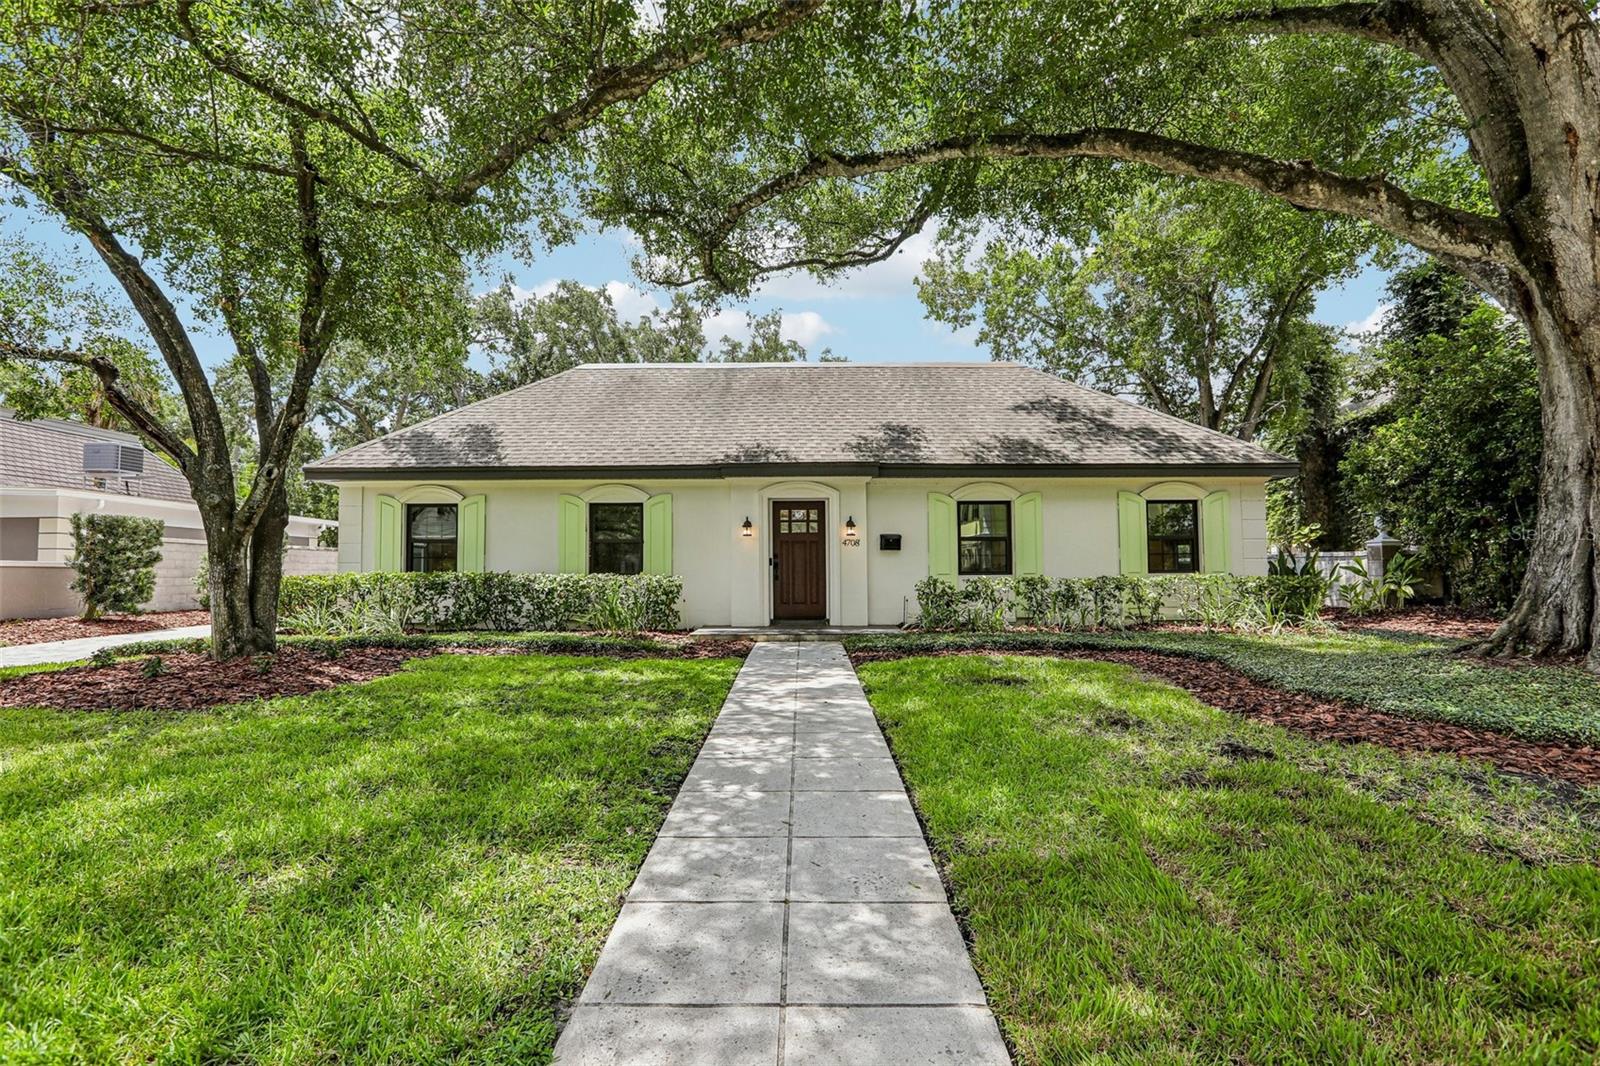
Located in the heart of Bayshore Beautiful, one of South Tampa’s most sought-after and family-oriented neighborhoods, this 2013-built block residence offers an exceptional combination of modern construction, thoughtful updates and a remarkably versatile floor plan. Just moments from iconic Bayshore Boulevard, the home encompasses 2,839 heated square feet and features three bedrooms plus an executive office, 3.5 bathrooms, a two-car garage and a highly desirable ground-floor primary suite.
Beyond the welcoming foyer, glass French doors open to a dedicated executive office, creating an ideal space for working from home. The heart of the residence is a beautifully updated kitchen featuring white quartz countertops, designer backsplash, newer stainless steel appliances, a touchless faucet and an adjacent breakfast nook. The kitchen flows seamlessly into the family room, creating a comfortable and inviting setting for everyday living and entertaining. Hickory hardwood flooring, crown molding and plantation shutters add warmth and character throughout the home.
The ground-floor primary suite provides the convenience and privacy today’s buyers increasingly desire and features a custom closets system and updated bathroom with a newer Kohler spa bathtub and heater fan.
Upstairs, the home’s exceptionally flexible layout offers possibilities rarely found in South Tampa. One generously sized ensuite bedroom features a private bath, while a separate doorway leads to a distinctive second-level suite. Currently configured with a bedroom, full bathroom, living space and kitchenette, this area is ideally suited for multigenerational living, extended guests or an independent retreat. The living space, converted from the home’s original fourth bedroom, could alternatively serve as a media room, game room or second family room. An exceptionally large interior storage room provides valuable additional space for seasonal decor, luggage and household essentials.
One of the property’s defining features is the spectacular outdoor living environment added in 2022. The screen-enclosed saltwater pool and heated spa feature a waterfall, LED lighting and expansive paver decking, creating a private setting for entertaining or relaxing year-round. Additional backyard space provides room for a small play area or dog run, while the side yard has been thoughtfully transformed into a whimsical garden designed to attract butterflies.
The home has benefited from an extensive collection of improvements, including new upstairs and downstairs HVAC systems installed in 2025 and 2024, a new water heater, added separate electrical panel for generator, storm-rated Pella sliding glass doors, complete gutter system, newer fencing, refreshed landscaping and irrigation, exterior and interior painting, updated kitchen appliances and finishes, water softener and integrated exterior surveillance cameras. Additional features include Bowers & Wilkins in-ceiling speakers, Minka ceiling fans, an oversized laundry room with utility sink and abundant interior storage.
Situated 3 minutes to the local YMCA, 15 minutes to downtown Tampa, 10 minutes to Tampa General Hospital, 2 minutes to nearby Publix Grocery and Target, and very close to the Gandy Bridge for easy access to Pinellas County. This is a rare opportunity to enjoy the space, flexibility, and lifestyle that makes Bayshore Beautiful - one of South Tampa’s most desirable neighborhoods.
#TB8527817

TAMPA

3210 W VILLA ROSA STREET

4 Beds

3 Baths

2,839 Sq.Ft.

$1,325,000

MLS#: TB8527817
Welcome to this gorgeous renovated South Tampa home located in the quiet and highly desirable neighborhood of Culbreath Bayou. Thoughtfully updated with a functional floor plan, this residence offers 3 bedrooms, 2 full bathrooms, and a powder bath conveniently located off the office. The open-concept kitchen overlooks the spacious great room and eat-in dining area, creating an ideal layout for everyday living and entertaining. The light and airy kitchen features quartzite countertops, updated wood cabinetry, stainless steel appliances, generous island seating, and a charming built-in L-shaped banquette. A formal dining room provides additional flexibility and can easily be used as a dining space, living room, playroom, or other flex area. Renovated with today’s standards and finishes in mind, the home features French oak laminate flooring for a seamless flow throughout, along with updated bathrooms and classic millwork details including crown molding, chair molding, and the custom dinette booth. Additional improvements include Low-E impact glass replacement windows, a new AC system in 2024, and a new flat roof in 2025. The enormous attic offers stand-up room and exceptional storage or future possibilities. Located in one of South Tampa’s most convenient areas, this home is zoned for Mabry Elementary, Coleman Middle, and Plant High School. Enjoy quick access to Tampa International Airport, Hyde Park Village, Downtown Tampa, International Plaza, Midtown, and all that South Tampa has to offer.
#TB8525575

TAMPA

4708 W NEPTUNE STREET

4 Beds

2 Baths

2,120 Sq.Ft.

$1,050,000

MLS#: TB8525575
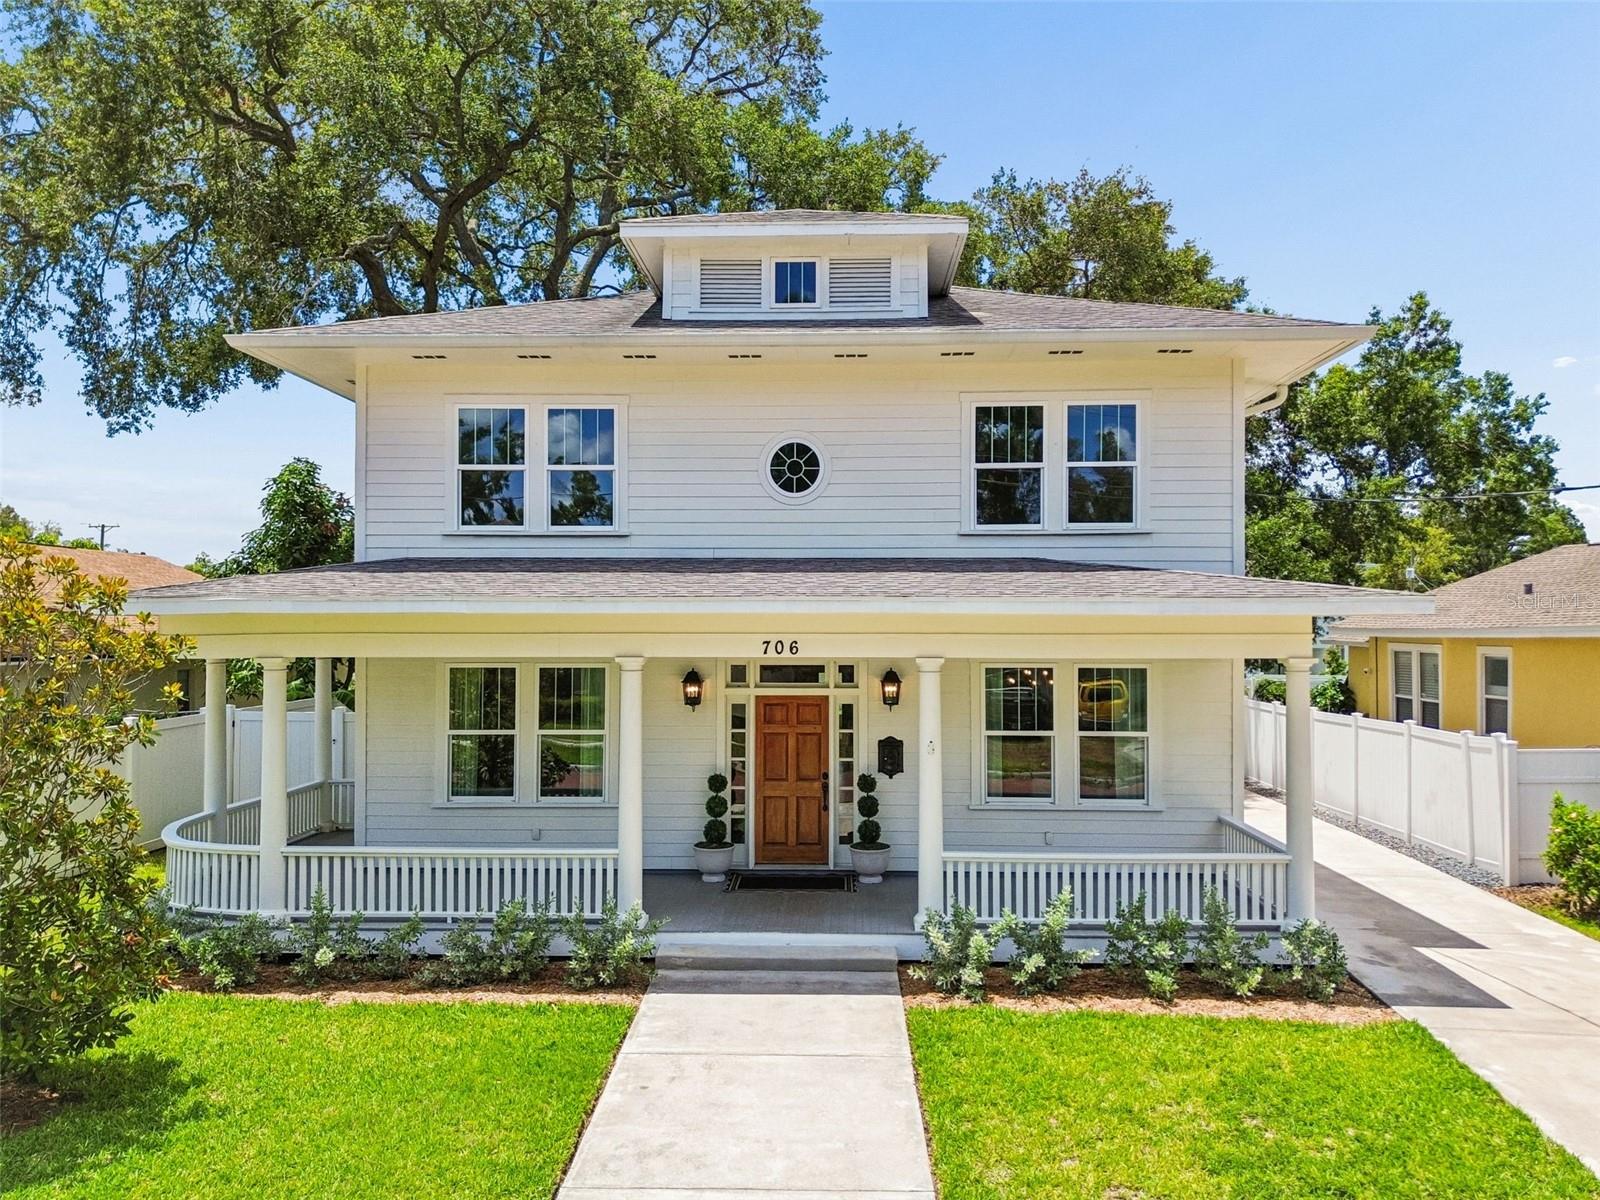
Nestled along one of Riverside Heights' picturesque brick-lined streets, this exceptional 4-bedroom, 3-bath residence embodies timeless elegance, quality craftsmanship, and effortless Florida living. Located in X Flood
Zone (No Flood Insurance is required), this beautifully designed home with refined finishes throughout, every detail has been thoughtfully selected to create function as it is sophisticated. A welcoming front porch sets the
stage for the stunning interiors beyond. Rich wood flooring flows throughout the home, complemented by extensive custom built-ins, fresh interior paint, and an impressive coffered ceiling in the family room that adds
architectural depth and character. The open-concept layout seamlessly connects the living, dining, and kitchen spaces, making the home equally suited for intimate evenings and grand-scale entertaining. At the heart of
the home, the beautifully appointed kitchen showcases exquisite quartzite countertops, solid wood cabinetry, generous workspace, and timeless finishes that blend elegance with everyday functionality. The luxurious
primary suite is a true retreat, offering dual walk-in closets and a spa-inspired en-suite bath featuring dual vanities, a spacious walk-in shower, and a separate soaking tub designed for ultimate relaxation. Designed to
embrace Florida's indoor-outdoor lifestyle, the covered lanai features elegant travertine flooring, a built-in grill, and an outdoor beverage refrigerator—creating the perfect setting for alfresco dining and year-round
entertaining. Beyond, the expansive backyard provides abundant space to design the resort-style pool and private outdoor oasis you've always envisioned. Additional premium features include impact-rated, double-pane
vinyl windows for enhanced energy efficiency, comfort, and peace of mind, along with a detached two-car garage, abundant storage, and exceptional curb appeal. Perfectly positioned in the heart of Riverside Heights, this
remarkable home offers the charm of one of Tampa's most sought-after neighborhoods while being just minutes from Downtown Tampa, Armature Works, the Tampa Riverwalk, acclaimed dining, boutique shopping, and
vibrant entertainment.
#TB8526777

TAMPA

706 W PENINSULAR STREET

4 Beds

2 Baths

2,986 Sq.Ft.

$1,175,000

MLS#: TB8526777
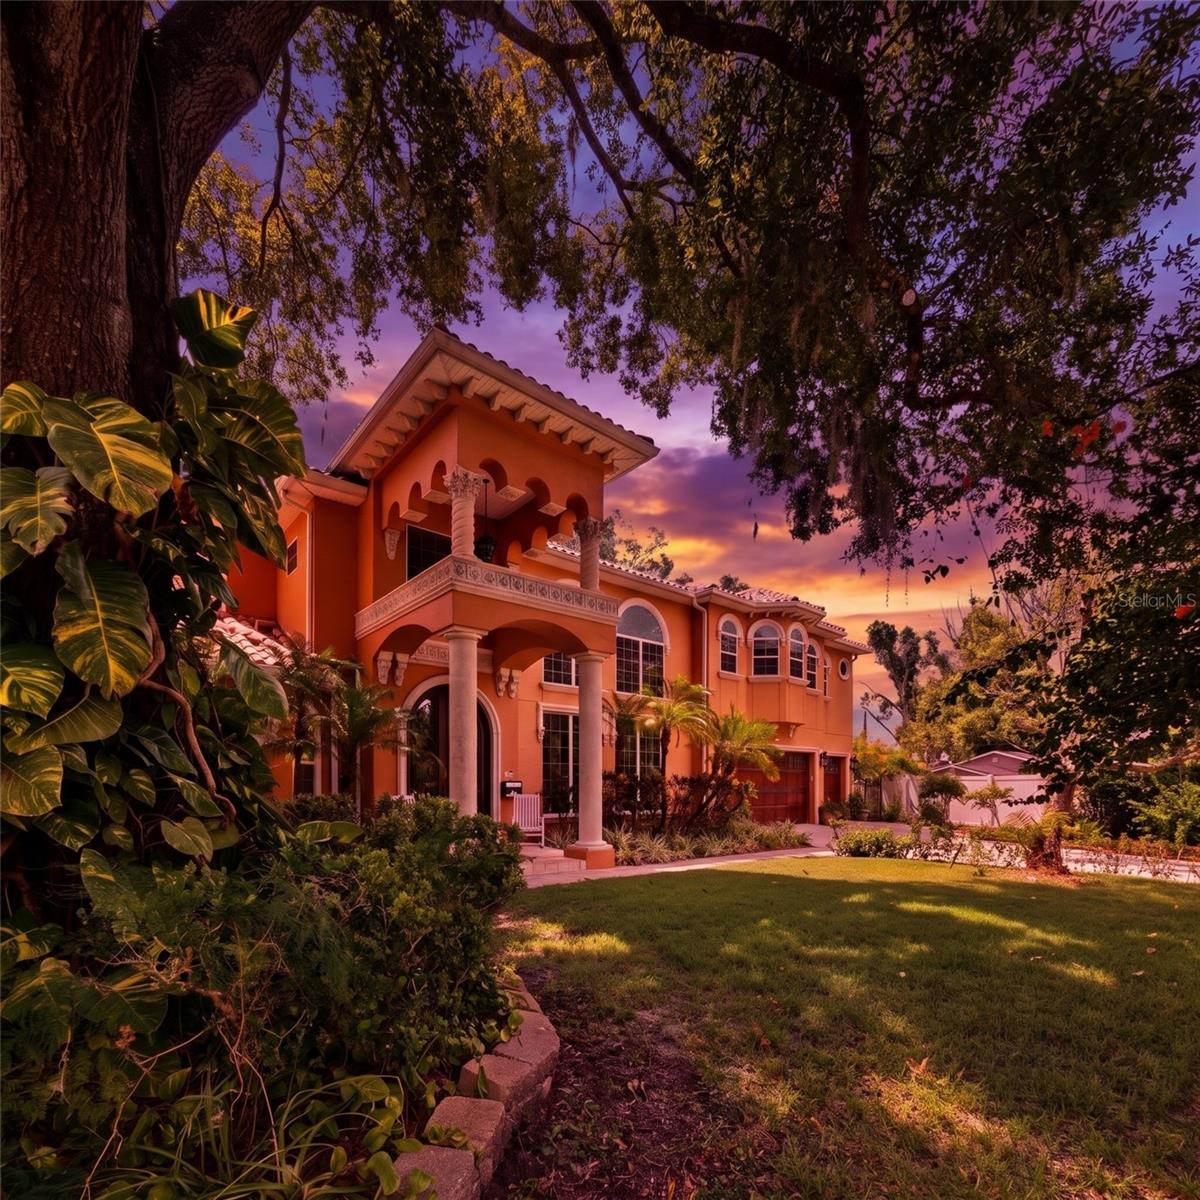
Tucked into the heart of Original Carrollwood, one of Tampa's most cherished and established neighborhoods, 10307 Reclinata Ln offers a lifestyle few communities can match. This deed-restricted enclave of just 925 homes is a true rarity, granting residents exclusive access to White Sands Beach and a private boat ramp on Lake Carroll, along with two private parks, a dog park, tennis and pickleball courts, and a community recreation center. Year-round neighborhood social events add a warm sense of belonging, while shopping, restaurants, major roads, the airport, and theme parks all sit within easy reach.

This move-in ready Spanish/Mediterranean-style home spans a generous 4,163 square feet, offering five bedrooms and four bathrooms with room for everyone to spread out. High ceilings and an open floor plan create a bright, airy atmosphere, while a smart split-bedroom design tucks the primary suite away for added privacy. Beautiful tile flooring runs throughout, with cozy carpet reserved for just one bedroom and the upstairs loft, keeping upkeep simple and the look cohesive.

The kitchen anchors the home and shines with granite countertops, a tiled backsplash, and stainless steel appliances. A comfortable eat-in area invites casual breakfasts and easy weeknight dinners, while the layout flows naturally into the surrounding living spaces for effortless entertaining.

Upstairs, a versatile loft provides bonus space for a media room, play area, or quiet home office. Step out onto the second-floor balcony and take in peaceful views of the pool below, a perfect perch for morning coffee or unwinding at day's end.

Outside, the real magic unfolds. A sparkling pool becomes your private retreat beneath the Florida sun, complete with a convenient outdoor bathroom for direct access, so wet feet never make it indoors. Plenty of mature trees frame the yard, delivering welcome shade and a sense of privacy you'll appreciate every day.

Between its timeless Mediterranean charm, spacious and thoughtfully designed interior, and resort-style outdoor living, this home delivers comfort at every turn. Add in the unbeatable amenities and camaraderie of Original Carrollwood, and you have a property that feels less like a house and more like a lifestyle.

Opportunities in this coveted community are hard to come by, and homes like this one rarely stay available for long. Schedule your private showing today and discover everything 10307 Reclinata Ln has to offer before it's gone!
#TB8527496

TAMPA

10307 RECLINATA LANE

5 Beds

4 Baths

4,163 Sq.Ft.

$1,354,999

MLS#: TB8527496
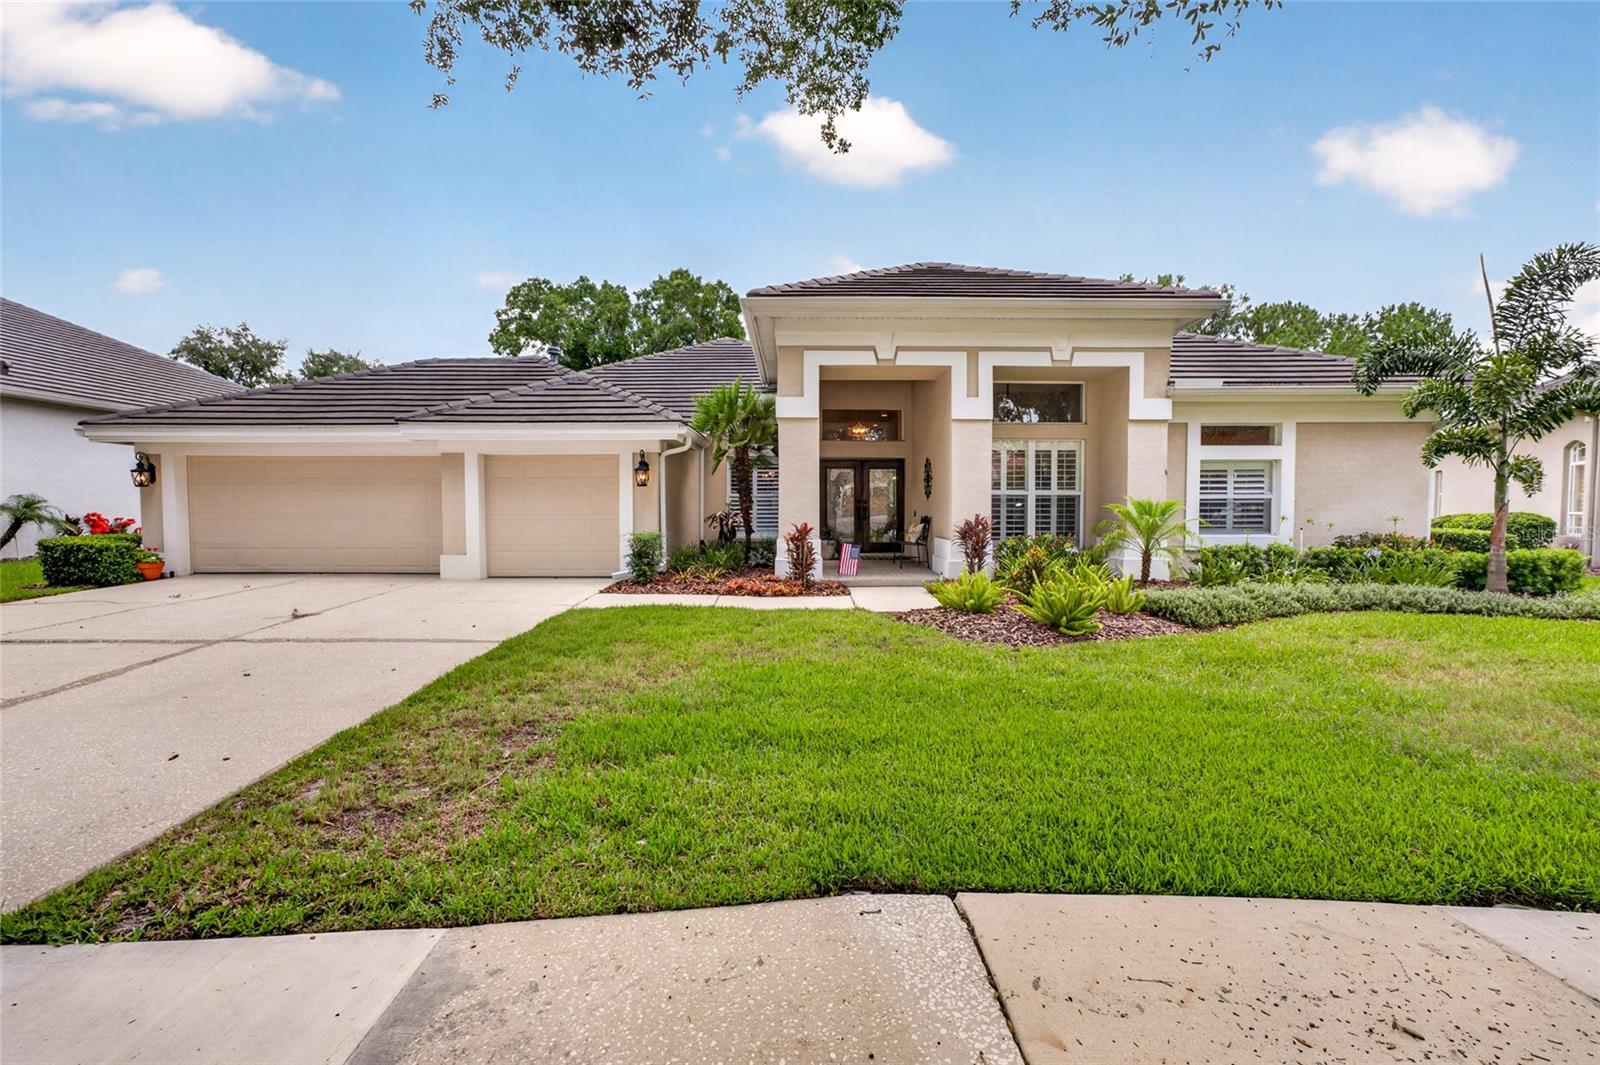
Welcome to 9109 Woodridge Run Drive, a beautifully updated 4-bedroom home plus dedicated office, perfectly positioned on the coveted 16th tee box in guard-gated Hunter's Green. Mahogany and hurricane glass doors welcome you into light, bright interiors with gorgeous hardwood floors throughout the main living areas, primary suite, and office, all installed in 2013 alongside a full kitchen remodel.
The kitchen has been thoughtfully upgraded with GE Monogram appliances, a Bosch dishwasher, 6-burner gas range, industrial-grade hood, built-in microwave drawer, wine fridge, and a 2-tier center island with eat-in seating, all designed for both everyday living and serious entertaining. The kitchen opens naturally to the family room, where a cozy gas fireplace with travertine ledge tile, flanked by built-in bookshelves, creates a warm, welcoming gathering space. Elegant plantation shutters add a polished, custom touch throughout the home.
This spacious floor plan offers a generously sized combined living and dining room, a separate family room, and a dedicated office. Bathrooms were renovated in 2021 and 2024, with a powder room and separate pool bath for effortless indoor-outdoor entertaining. A 3-car garage completes the home.
Major systems have been meticulously updated, including a new A/C system (2019), new roof (2020), tankless water heater (2020), and WiFi-enabled thermostat (2026).
Step outside to a remodeled pool and paver deck (2021) and a large covered lanai overlooking sweeping views of the 16th tee, one of the most desirable lots in the community. Fresh landscaping (2020) with outdoor lighting adds privacy and evening ambiance.
Move-in ready and meticulously maintained, this home checks every box for buyers seeking space, style, and an unbeatable location in one of New Tampa's most sought-after communities.
Hunter's Green is a premier guard-gated community in New Tampa, known for its mature oak canopy, winding sidewalks, and 24-hour manned gate security. At its heart is the private Hunter's Green Country Club, offering an 18-hole championship golf course, tennis and pickleball courts, resort-style pool, and full dining, available through optional membership. The community also features miles of walking and biking trails, parks, and a true neighborhood feel that's increasingly rare this close to the city.
Residents enjoy quick access to top-rated schools, USF, Moffitt Cancer Center, and Advent Health, plus the ever-expanding shopping and dining along Bruce B. Downs and Cross Creek Boulevards. With easy connections to I-75 and I-275, downtown Tampa, Tampa International Airport, and the Gulf beaches are all within convenient reach, while the tree-lined streets of Hunter's Green offer a quiet, established retreat at the end of the day.
Don't miss this opportunity to own a move-in ready home on one of Hunter's Green's most scenic and coveted lots.
#TB8524979

TAMPA

9109 WOODRIDGE RUN DRIVE

4 Beds

3 Baths

2,912 Sq.Ft.

$967,000

MLS#: TB8524979
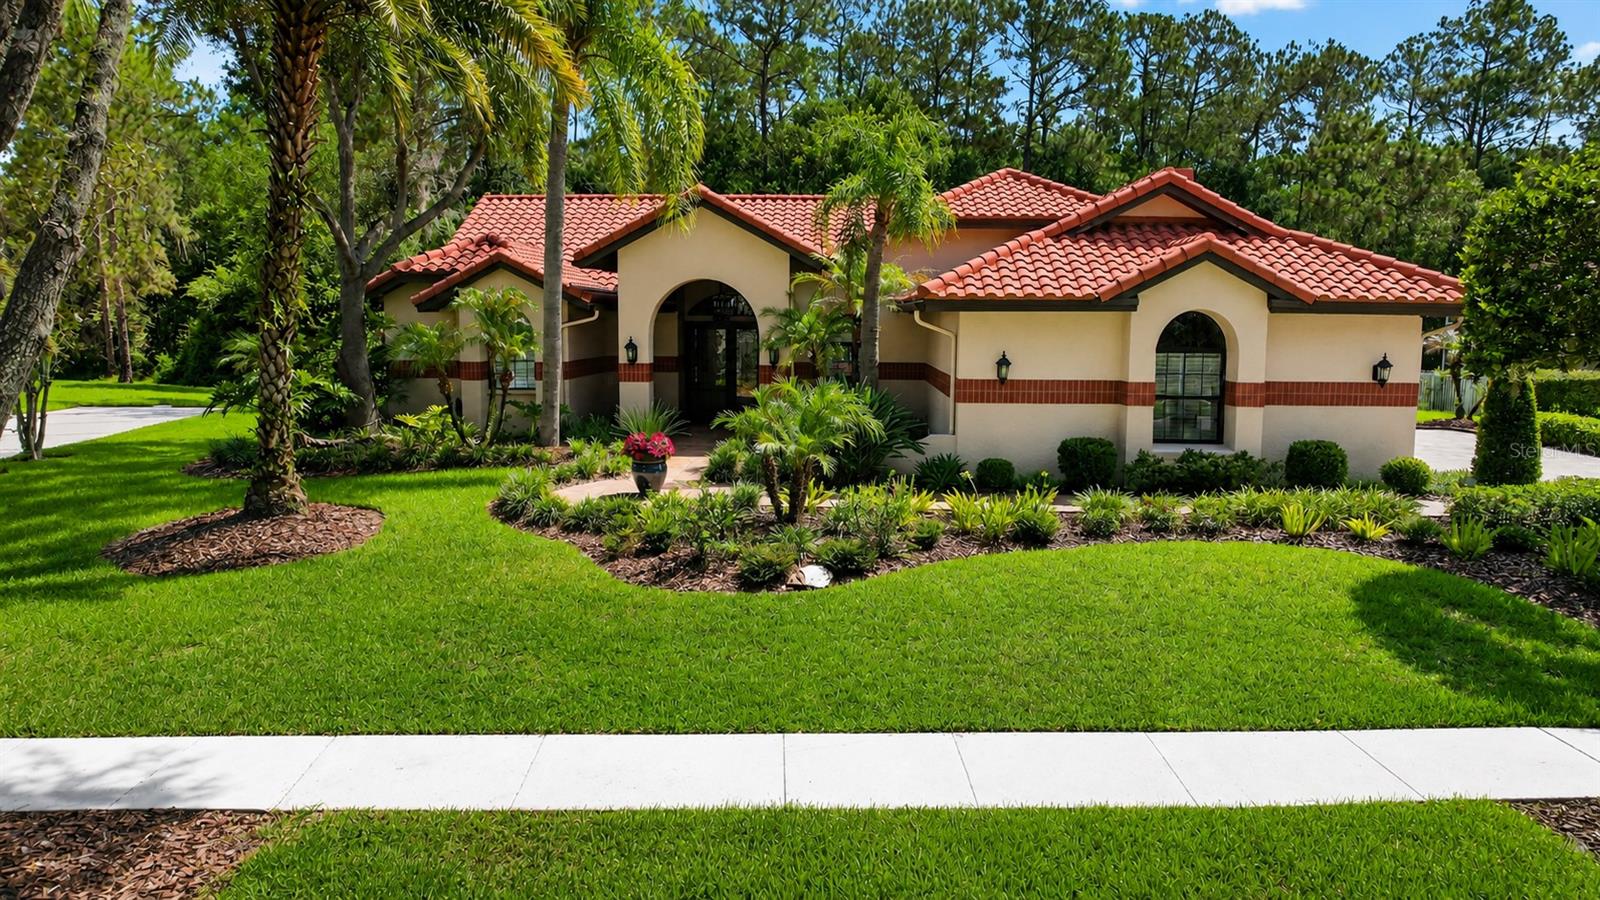
This impeccable home is priced below appraised value and is located within the 24-hour manned-supervised gates of the prestigious Hunter’s Green Golf and Country Club Community and nestled within the sought-after neighborhood of Magnolia Chase.   This exceptional residence is a rare find, offering the perfect blend of luxury, privacy, and Florida living.
Meticulously maintained and beautifully renovated, this elegant home is distinguished by its classic terra-cotta tile roof, impeccable craftsmanship throughout, and attention to every detail. The thoughtfully designed floor plan is centered around a stunning custom designed Adalay kitchen featuring high-end finishes, superior-quality cabinetry, and exceptional functionality. The premium, built-in appliances include a Sub-Zero refrigerator/freezer, a gas DCS/Fisher & Paykel 6-burner range with 2 ovens, and a DCS/Fisher & Paykel dishwasher and microwave. This stunning kitchen is accented with double ogee marble countertops and a Boos center butcher-block island.
Three sets of French doors create a seamless transition from the interior living spaces to an expansive and private outdoor oasis which overlook tranquil conservation views. Designed for year-round entertaining, the outdoor retreat features a fully equipped Alfresco kitchen, a beautifully renovated pool and spa, a newer pool cage, and elegant travertine in a French patterned stone design.
Inside, you'll find hardwood and tile flooring throughout, plantation shutters, new pewter hardware, replacement windows, and a striking electric fireplace with a stacked-stone surround. The tile roof was replaced in 2016. 
Additional features include a paver driveway and walkway, renovated garage interior with Integrity concrete flooring and built in closets and cabinets for ample storage, elegant entry double doors and sidelights, and beautifully landscaped grounds that create outstanding curb appeal. 
 
Select furnishings are negotiable, making this truly move-in ready home an exceptional opportunity.
Beyond the home, residents enjoy an unmatched lifestyle within Hunter's Green community. Amenities include parks, playgrounds, basketball courts, soccer and baseball fields, lighted tennis and pickleball courts, sand volleyball courts, an off-leash dog park, dedicated bike lanes, picnic areas, and a scenic jogging trail with a 15-station fitness circuit. Nature lovers will appreciate direct access to the adjacent 17,000-acre Flatwoods Preserve, while families benefit from the community's highly rated elementary school.
For those seeking an elevated country club lifestyle, optional membership to Hunter's Green Country Club offers access to an 18-hole Tom Fazio-designed championship golf course, world-class tennis facilities, a state-of-the-art fitness center, resort-style swimming pool, and exceptional dining.

This remarkable home combines timeless elegance, modern updates, exceptional privacy, and resort-style amenities in one of Tampa's most desirable gated communities.  Hunter's Green is centrally located near all the conveniences that New Tampa has to offer such as easy access to I-75, USF, New Tampa Performing Arts Center, multiple hospitals, excellent schools, and an ample selection of restaurants and shopping options.  Don't miss this rare opportunity to own one of Magnolia Chase's finest homes. Schedule your private showing today and discover the very best of Florida living.
#TB8520127

TAMPA

8944 MAGNOLIA CHASE CIRCLE

4 Beds

2 Baths

3,037 Sq.Ft.

$965,000

MLS#: TB8520127

 - property

Send a message

Message successfully sent.

Your message

What is 3 + 4 ?

Reason for contacting?

I agree to receive email communication and understand I can unsubscribe at any time.

I agree to be contacted by The Graf Group of Coldwell Banker via call, email, and text for real estate services. To opt out, you can reply 'stop' at any time or reply 'help' for assistance. You can also click the unsubscribe link in the emails. Message and data rates may apply. Message frequency may vary. Privacy Policy

Sign Out

Virtual Assistant

Would you like to take the next step with this property? We can help you schedule a showing or virtual tour, or send you more details.

Yes, I would like more information.

Thank You for Your Reply, One of Our Agents will contact you as soon as possible

No, maybe later.

Thank you, you can always contact me via email, phone number or through the contact form.

Realhub AI

Lucy - Your AI-Powered Realtor

Update Your Temporary Password

Personalize your search

Enter your email and we'll notify you immediately when new listings match what you're looking for.

or enter email address

Already have an account ? Login here

Continue your home search

I agree to receive communications and understand I can unsubscribe at any time.

I agree to be contacted by The Graf Group of Coldwell Banker via call, email, and text for real estate services. To opt out, you can reply 'stop' at any time or reply 'help' for assistance. You can also click the unsubscribe link in the emails. Message and data rates may apply. Message frequency may vary. Privacy Policy

Already have an account ? Login here

We use cookies

We use cookies primarily for analytics to enhance your experience. By accepting, you agree to our use of these cookies. You can manage your preferences or learn more about our cookies policy.