Features & Amenities

Interior

  • Other Interior Features

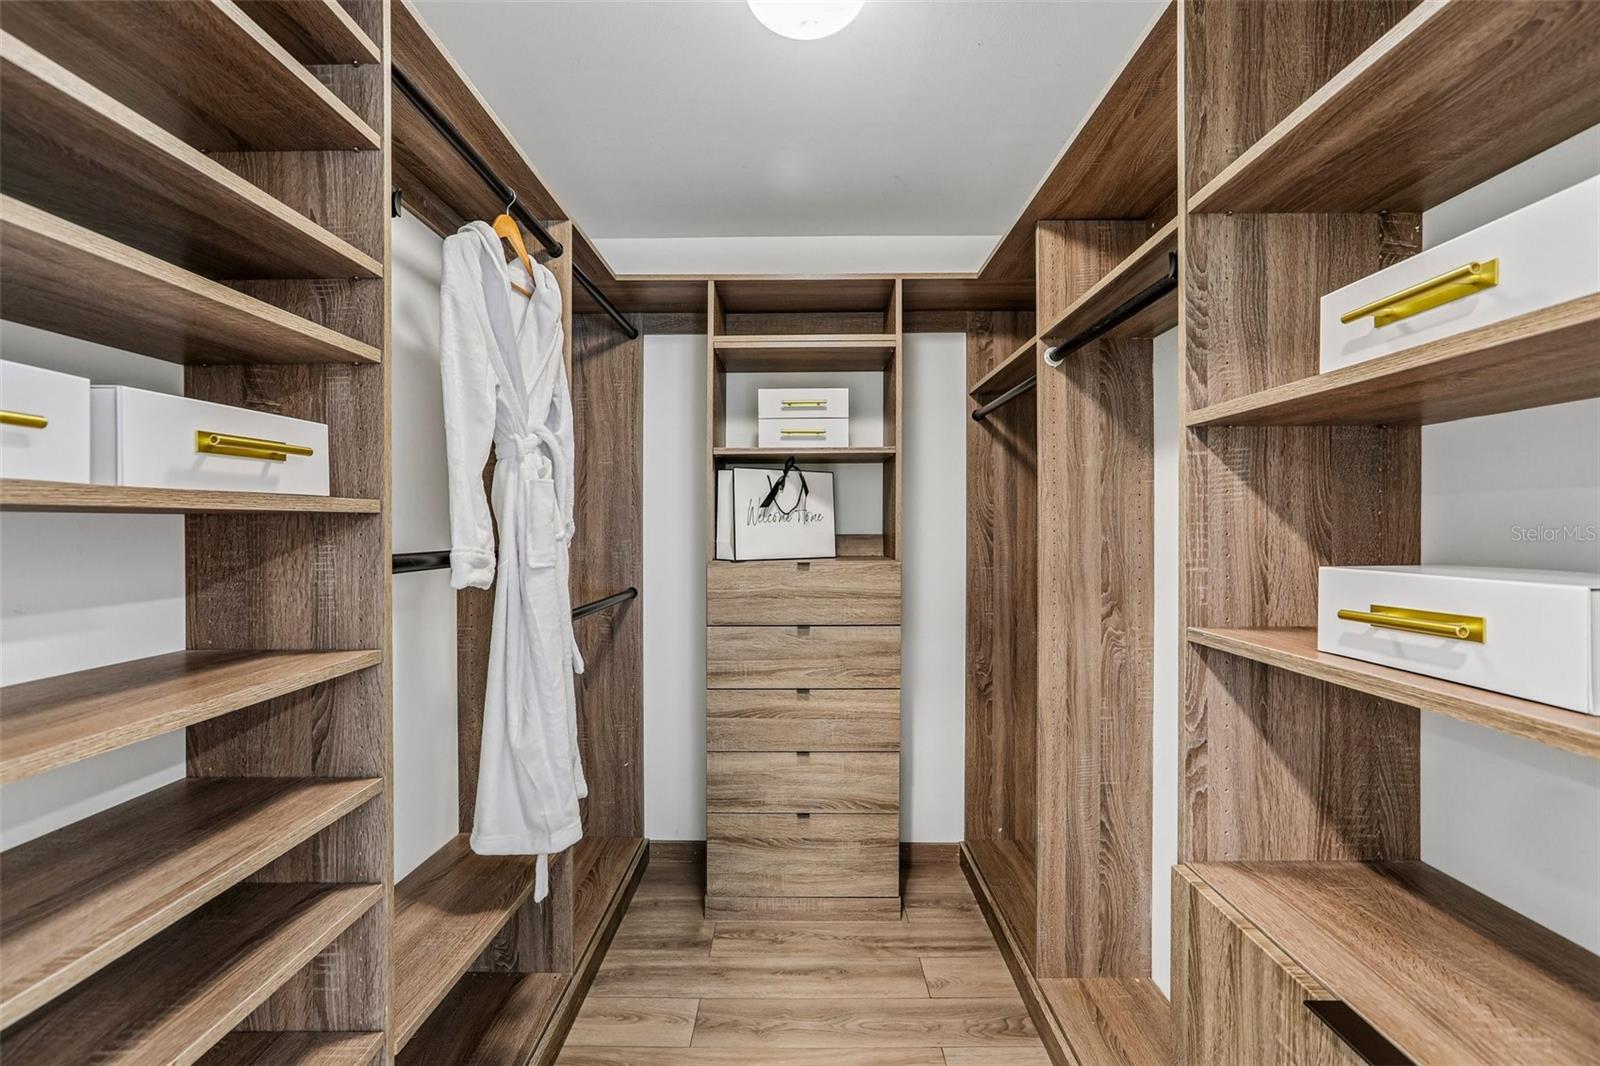
    Crown Molding, Eat-in Kitchen, Open Floorplan, Stone Counters, Walk-In Closet(s)

  • Total Bedrooms

    4

  • Bathrooms

    2

  • 1/2 Bathrooms

    1

  • Cooling YN

    YES

  • Cooling

    Central Air

  • Fireplace YN

    NO

  • Heating YN

    YES

  • Heating

    Central

  • Pet friendly

    N/A

Exterior

  • Garage

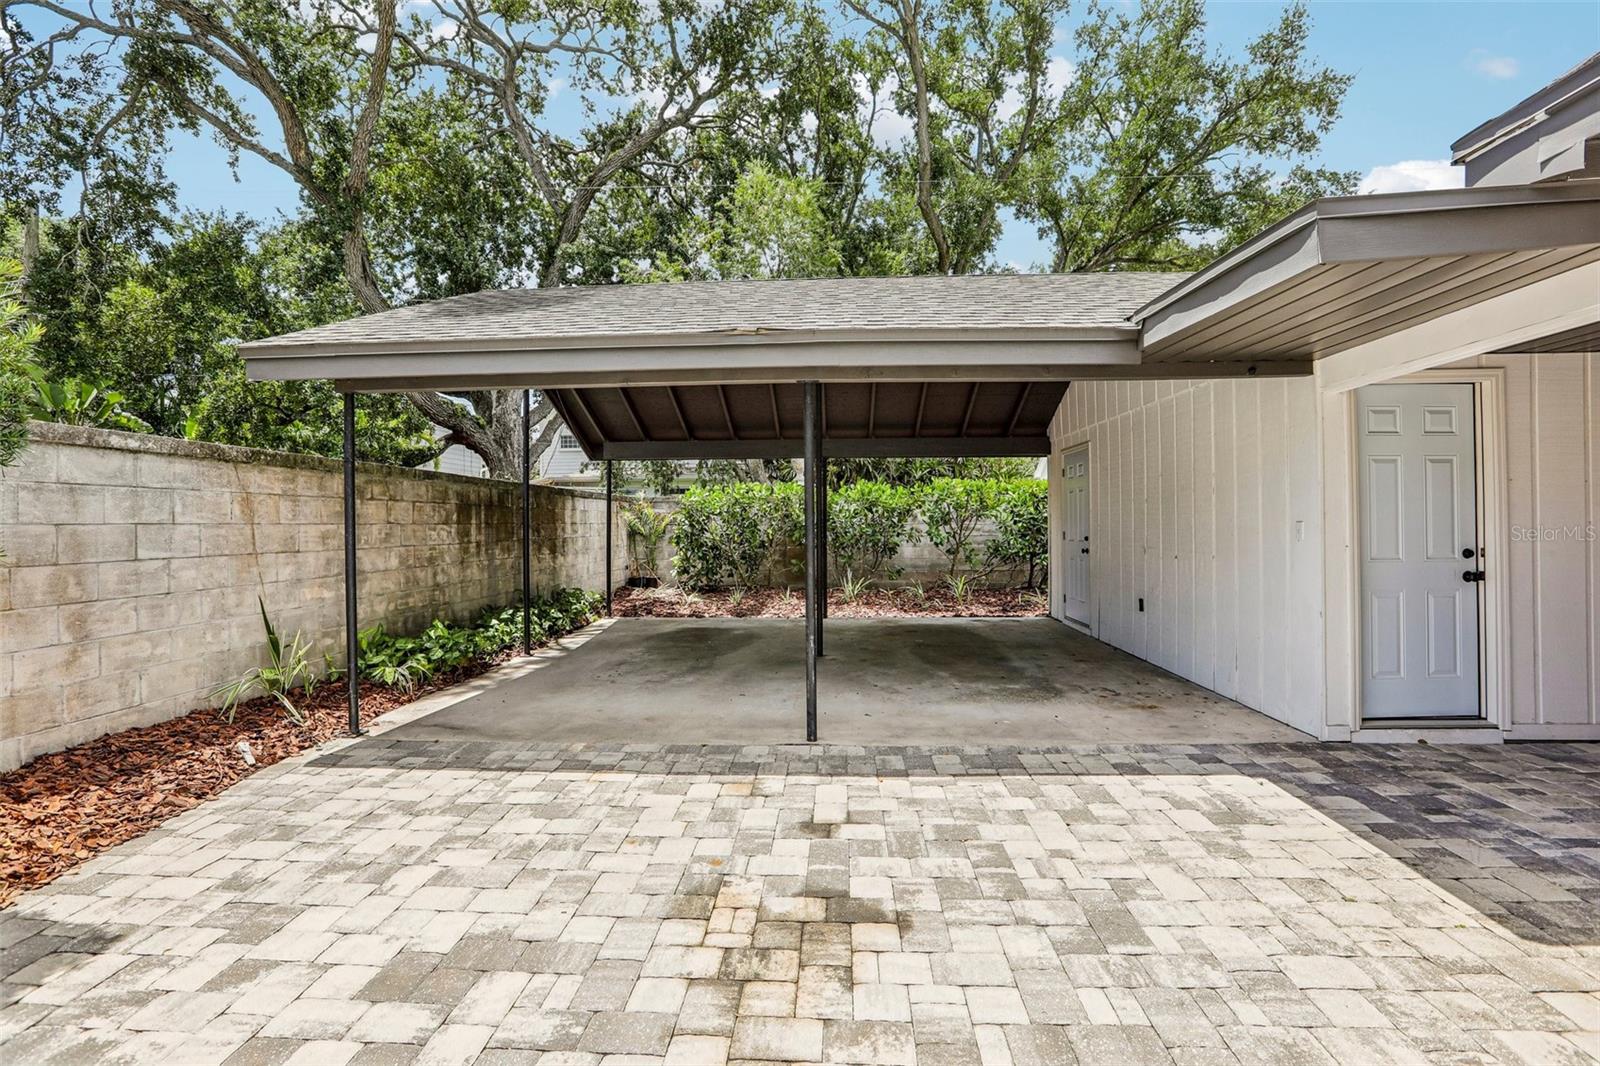
    No

  • Construction Materials

    Block

  • Other Exterior Features

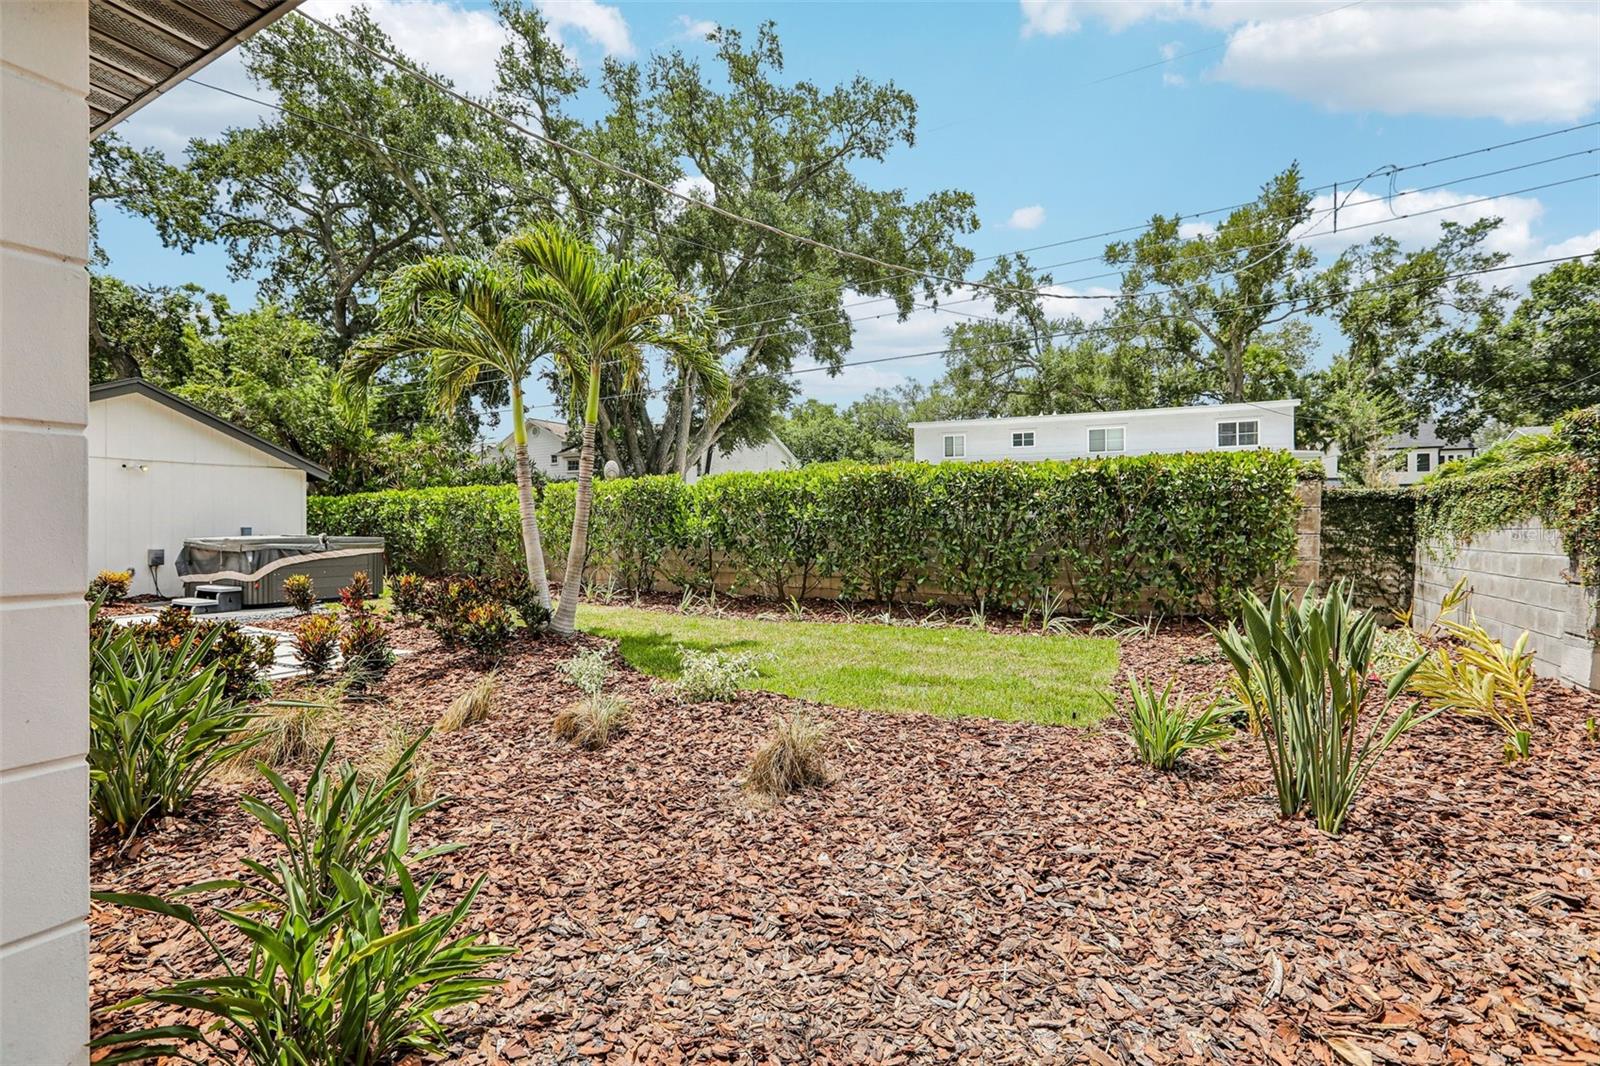
    Garden, Private Yard

  • Pool

    No

  • Waterfront YN

    NO

Area & Lot

  • Lot Size(acres)

    0.2

  • Lot Size(square feet)

    8,800

  • Property Type

    Residential

  • Property Sub Type

    Single Family Residence

Price

  • Sales Price

    $1,050,000

  • Tax Amount

    $13,615.22

  • Sq. Footage

    2,120

  • Price/SqFt

    $495

HOA

  • Association

    No

School District

  • Elementary School

    N/A

  • Middle School

    N/A

  • High School

    N/A

Property Features

  • Stories

    1

  • New Construction

    NO

  • Foundation Details

    Slab

  • Ownership

    Fee Simple

  • Senior Community YN

    NO

  • Sewer

    Public Sewer

  • Tax Lot

    4

  • Water Source

    Public

Schedule a Showing

Showing scheduled successfully.

<
>
IN PERSON
VIA CHAT

What is 3 + 4 ?


Change time

Mortgage calculator
Estimate your monthly mortgage payment, including the principal and interest, property taxes, and HOA. Adjust the values to generate a more accurate rate.

Your payment

Principal and Interest:

$

Property taxes:

$

HOA fees:

$

Total loan payment:

$

Total interest amount:

$

Location

County

Hillsborough

Elementary School

Middle School

High School

Listing Courtesy of Gregory Margliano , COMPASS FLORIDA LLC

RealHub Information is provided exclusively for consumers' personal, non-commercial use, and it may not be used for any purpose other than to identify prospective properties consumers may be interested in purchasing. All information deemed reliable but not guaranteed and should be independently verified. All properties are subject to prior sale, change or withdrawal. RealHub website owner shall not be responsible for any typographical errors, misinformation, misprints and shall be held totally harmless.

Agent Emil Garinga

Executive Assistant

Emil Garinga

Call Emil today to schedule a private showing.


* Listings on this website come from the FMLS IDX Compilation and may be held by brokerage firms other than the owner of this website. The listing brokerage is identified in any listing details. Information is deemed reliable but is not guaranteed. If you believe any FMLS listing contains material that infringes your copyrighted work please click here to review our DMCA policy and learn how to submit a takedown request.© 2024 FMLS.
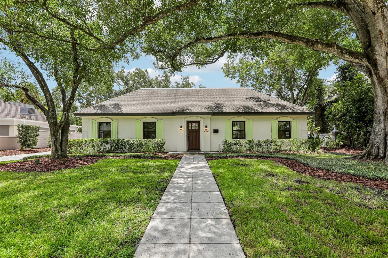
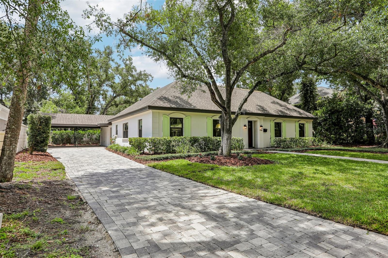
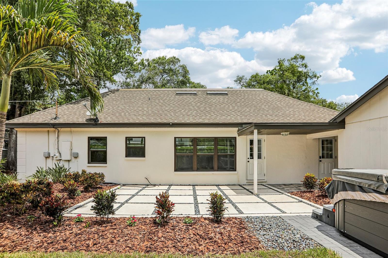
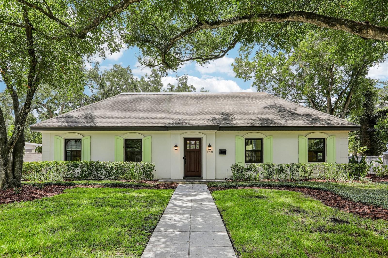
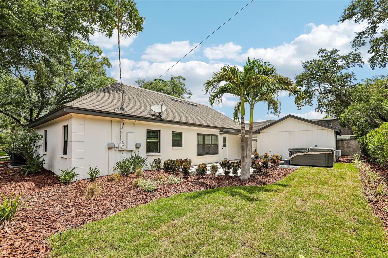
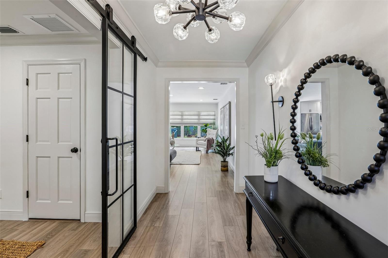
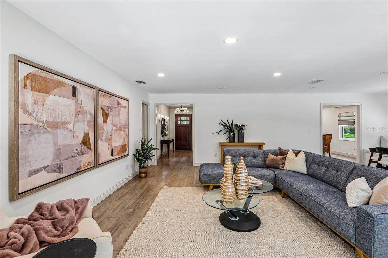
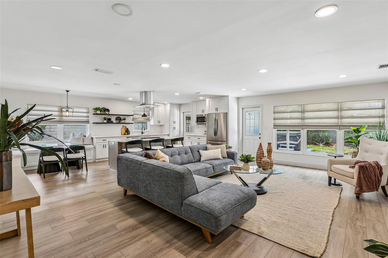
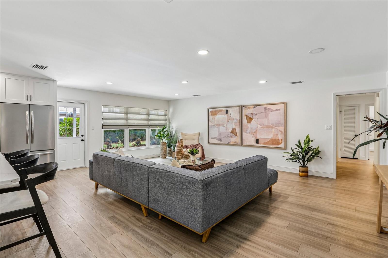
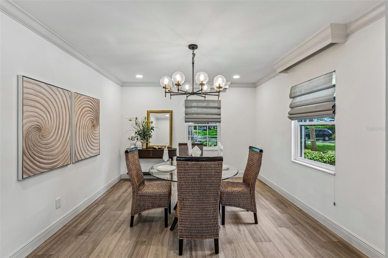
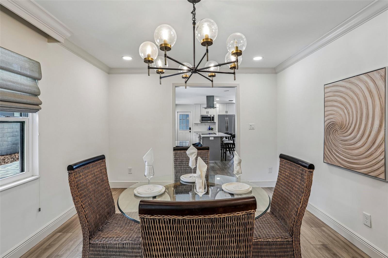
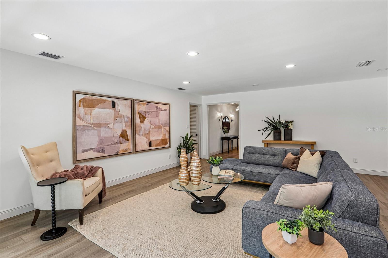
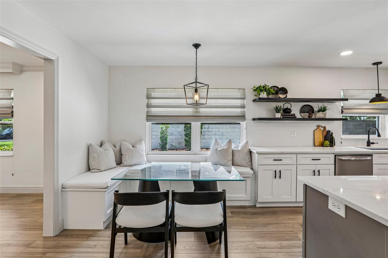
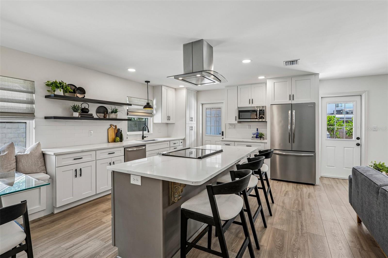
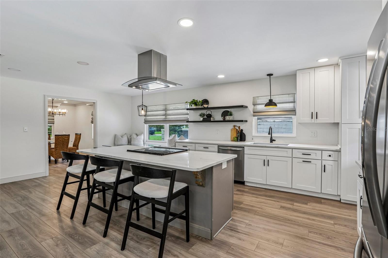
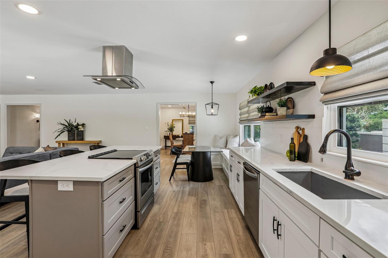
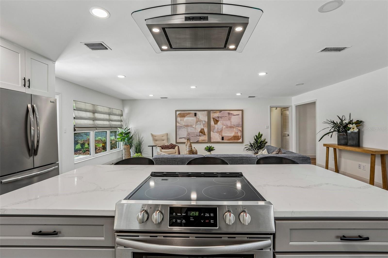
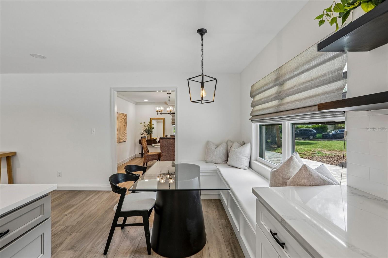
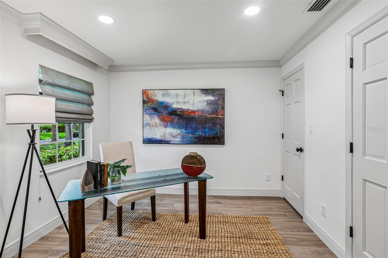
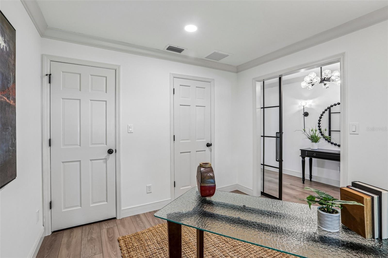
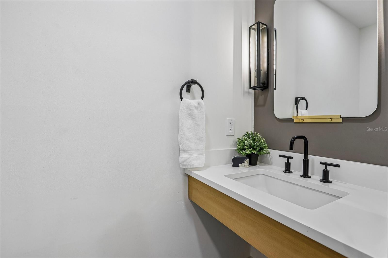
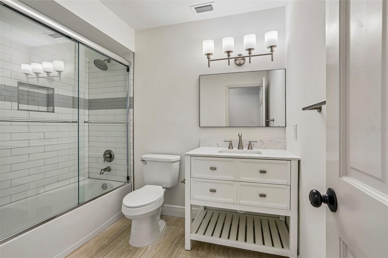
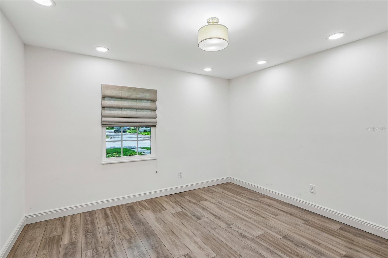
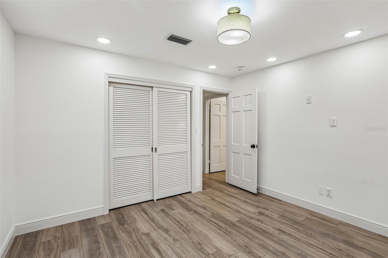
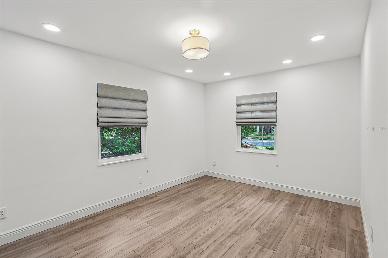
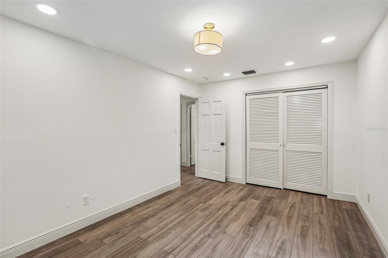
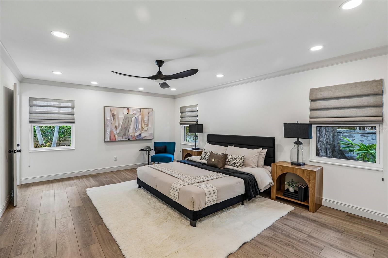
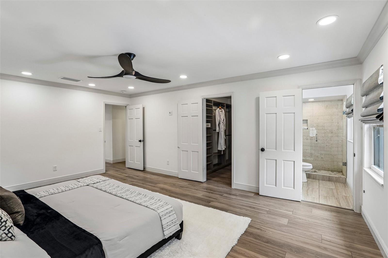
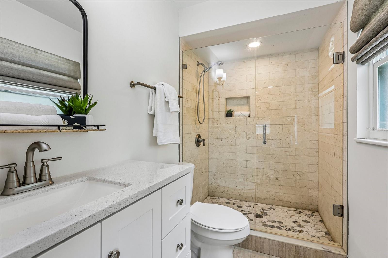
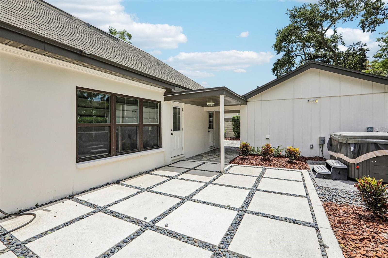
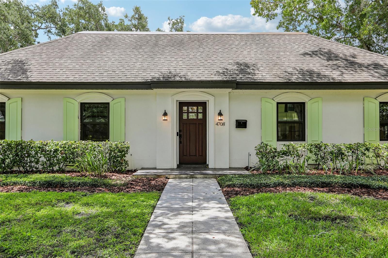
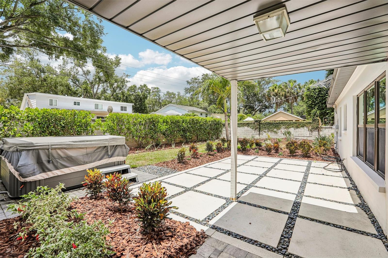
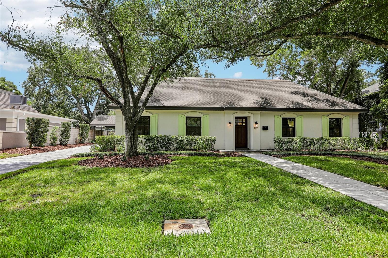
Welcome to this gorgeous renovated South Tampa home located in the quiet and highly desirable neighborhood of Culbreath Bayou. Thoughtfully updated with a functional floor plan, this residence offers 3 bedrooms, 2 full bathrooms, and a powder bath conveniently located off the office. The open-concept kitchen overlooks the spacious great room and eat-in dining area, creating an ideal layout for everyday living and entertaining. The light and airy kitchen features quartzite countertops, updated wood cabinetry, stainless steel appliances, generous island seating, and a charming built-in L-shaped banquette. A formal dining room provides additional flexibility and can easily be used as a dining space, living room, playroom, or other flex area. Renovated with today’s standards and finishes in mind, the home features French oak laminate flooring for a seamless flow throughout, along with updated bathrooms and classic millwork details including crown molding, chair molding, and the custom dinette booth. Additional improvements include Low-E impact glass replacement windows, a new AC system in 2024, and a new flat roof in 2025. The enormous attic offers stand-up room and exceptional storage or future possibilities. Located in one of South Tampa’s most convenient areas, this home is zoned for Mabry Elementary, Coleman Middle, and Plant High School. Enjoy quick access to Tampa International Airport, Hyde Park Village, Downtown Tampa, International Plaza, Midtown, and all that South Tampa has to offer.

4708 W NEPTUNE STREET

Message successfully sent.

What would you like to know?

What is 3 + 4 ?

I agree to receive email communication and understand I can unsubscribe at any time.

I agree to be contacted by The Graf Group of Coldwell Banker via call, email, and text for real estate services. To opt out, you can reply 'stop' at any time or reply 'help' for assistance. You can also click the unsubscribe link in the emails. Message and data rates may apply. Message frequency may vary. Privacy Policy

Related Properties

New on site today
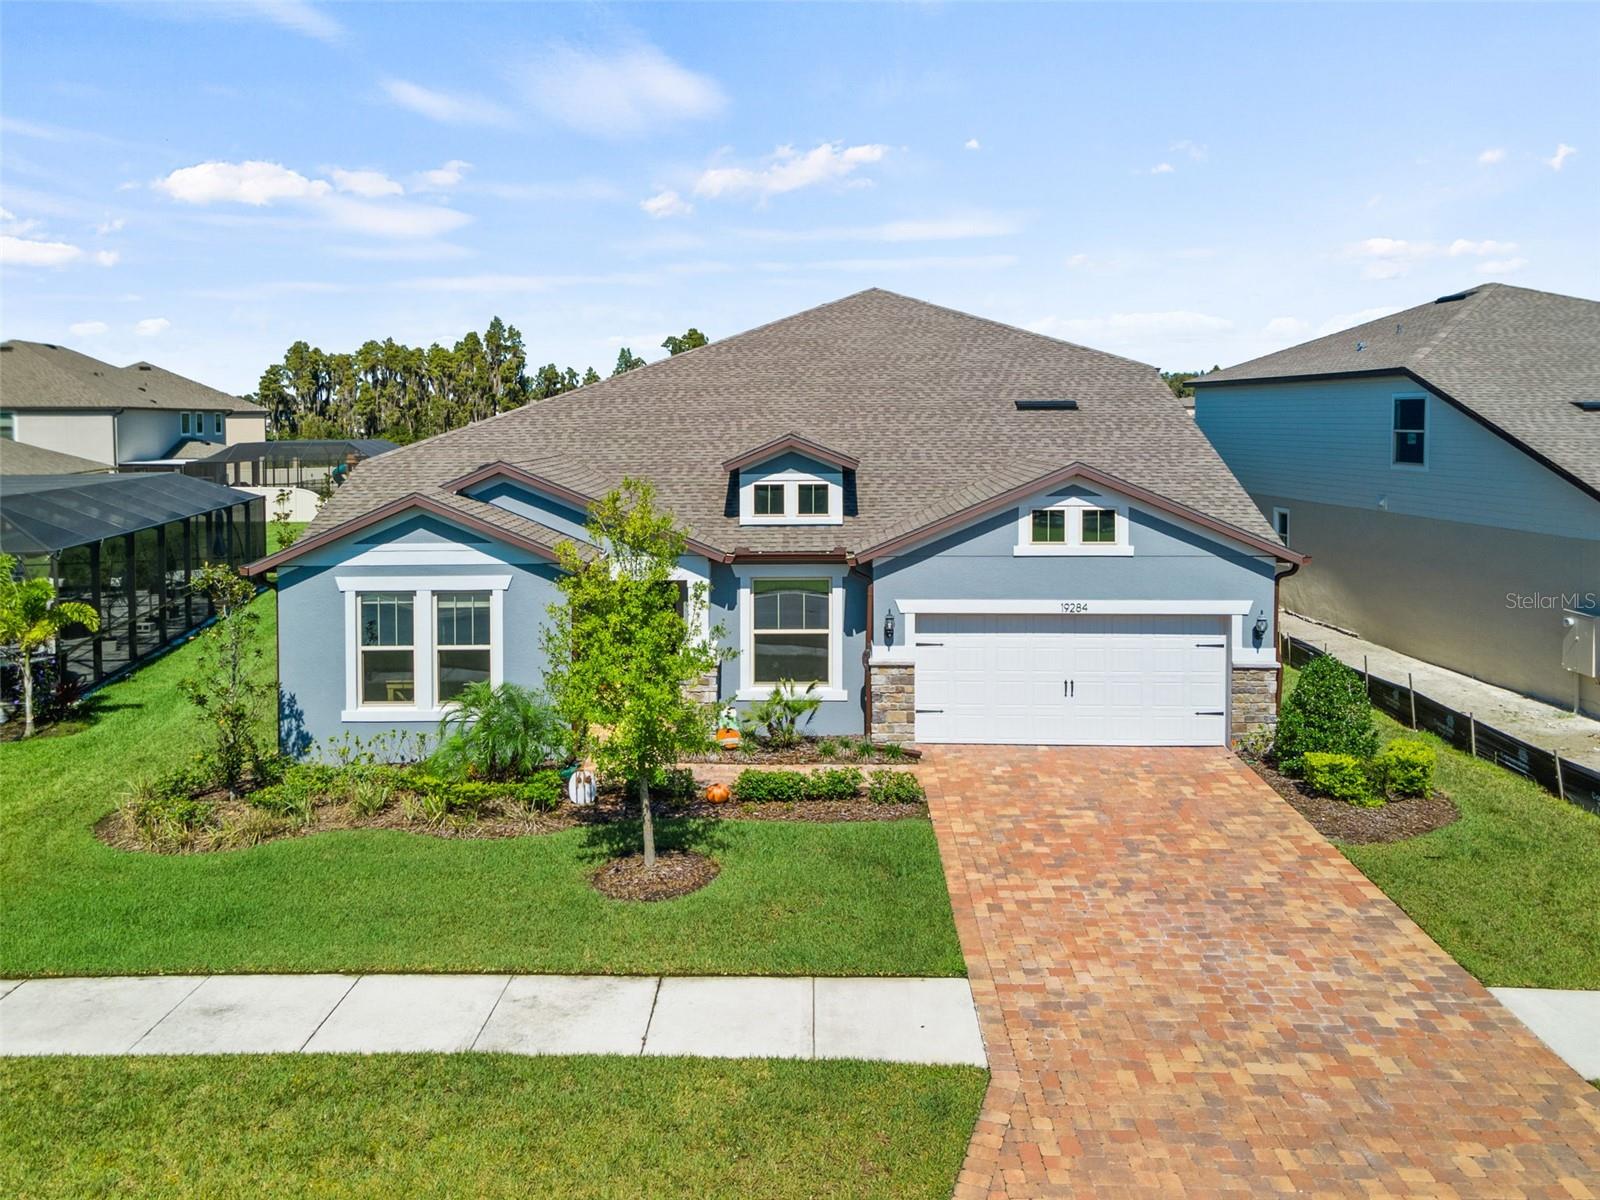
Luxury meets functionality in this stunning executive home located in the gated community of K-Bar Ranch. This highly upgraded Pulte Dockside Grand features 6 bedrooms, 3.5 baths, a tandem 3-car garage, and a spacious open-concept design.  The versatile floor plan includes a first-floor owner's suite with an oversized walk-in closet, two front rooms ideal for home offices, an additional downstairs bedroom, and beautifully appointed bathrooms with designer finishes. The gourmet kitchen showcases a massive quartz island, walk-in pantry, and overlooks the spacious family room with custom brick accent walls, a fireplace, and upgraded lighting.

Pocket sliding glass doors open to an incredible screened lanai featuring travertine flooring, artificial turf, a built-in outdoor kitchen, oversized fans, and panoramic pond views, perfect for entertaining or relaxing. Upstairs offers two additional bedrooms, a full bath, an oversized loft, and a dedicated media room. Thoughtfully upgraded throughout, this one-of-a-kind home offers luxury, comfort, and exceptional indoor-outdoor living. Don't miss your opportunity to make it yours!
#S5153699

TAMPA

19284 BRIARBROOK DRIVE

6 Beds

3 Baths

4,442 Sq.Ft.

$889,000

MLS#: S5153699

New on site 2 days ago
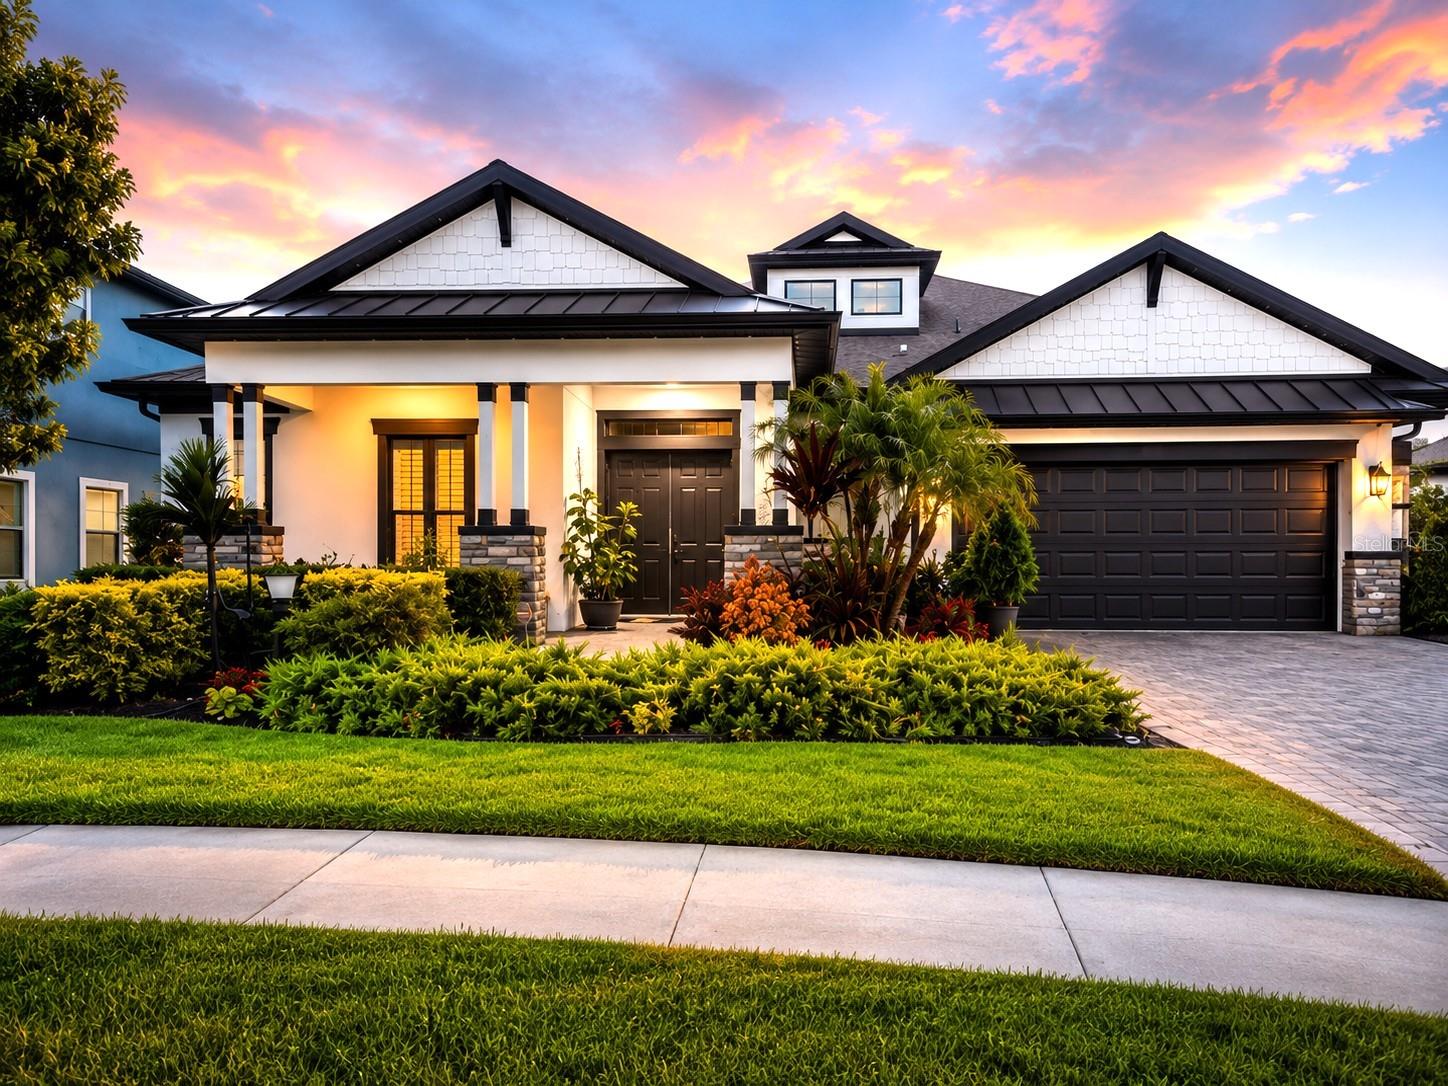
Welcome to this exceptional custom-upgraded residence in the highly sought-after Cypress Estates of Carrollwood. Built in 2018, this immaculate single-story home offers over 2,500 square feet of living space and 3,549 total square feet, blending timeless design, modern luxury, and energy-efficient living with premium upgrades rarely found in today's market.

This beautifully appointed 3-bedroom, 3-bathroom residence features an open-concept floor plan with soaring ceilings, abundant natural light, designer finishes, and seamless indoor-outdoor living. The chef-inspired kitchen is equipped with natural gas appliances, quality cabinetry, expansive countertops, and a spacious walk-in pantry with custom built-in shelving, creating the perfect space for both everyday living and entertaining.

The private owner's suite serves as a luxurious retreat, featuring a spa-inspired bathroom and an oversized walk-in closet with a custom-designed organization system that offers exceptional storage and functionality.

Step outside to your own private Florida oasis. The screened lanai showcases a spectacular saltwater pool and spa completed in 2022, featuring an expansive sun shelf, elegant water features, and generous deck space for relaxing or entertaining. The fully equipped outdoor kitchen is designed for year-round enjoyment and includes a built-in BBQ grill, full-size gas range with oven, bar refrigerator, granite countertops, and ample seating for family and guests.

Premium Features & Upgrades
Fully paid-off solar panel system that conveys with the property, providing significant energy savings.
Whole-house automatic generator, professionally installed, permanently connected, and capable of powering the entire home during electrical outages.
Whole-house water softener system servicing the entire home.
Natural gas appliances for superior performance, efficiency, and reliability.
Spacious finished three-car garage.
Beautifully landscaped grounds with low-maintenance artificial turf on the side yard.
Extensive covered outdoor living space ideal for year-round entertaining.

Situated in the desirable Cypress Estates of Carrollwood and located in Flood Zone X, this home is outside the FEMA Special Flood Hazard Area, providing added peace of mind while remaining just minutes from top-rated schools, shopping, dining, parks, the Veterans Expressway, Tampa International Airport, and all that the Carrollwood area living right next to Carrollwood Village. 

Meticulously maintained and thoughtfully upgraded, this move-in-ready residence offers the perfect combination of luxury, functionality, energy efficiency, and resort-style outdoor living. A rare opportunity to own one of Cypress Estates' premier homes
#TB8528447

TAMPA

12906 CYPRESS ESTATES PLACE

3 Beds

3 Baths

2,534 Sq.Ft.

$975,000

MLS#: TB8528447

New on site 4 days ago
Virtually Staged. Welcome to 120 W. Comanche Avenue, a charming two-story bungalow nestled in the heart of Seminole Heights. Situated on a desirable corner lot just moments from Henry & Ola Park, this home offers the perfect blend of historic neighborhood character, thoughtfully updated interiors, and an exceptional outdoor lifestyle.

Step inside to a welcoming living room anchored by a cozy fireplace, creating a warm focal point for relaxing evenings and entertaining guests. A beautiful mix of original and new hardwood floors flows throughout the home, preserving its timeless character while incorporating modern updates. The renovated kitchen is designed to impress, featuring top-of-the-line Thermador appliances, quality finishes, and an ideal layout for both everyday living and entertaining.  The two-story floor plan provides added separation between the living and sleeping spaces, while the beautifully renovated primary bathroom offers a luxurious retreat complete with a steam shower. Additional updates include a newer roof, replaced in 2022, and a tankless water heater, providing modern efficiency and everyday convenience.  Outside, your own private oasis awaits with a screened-in heated swimming pool, allowing you to enjoy Florida's outdoor lifestyle year-round. Whether hosting weekend gatherings or relaxing after a long day, this backyard is designed for making the most of every season. The property also features an oversized garage, providing valuable parking and additional storage.
Located in one of Tampa's most beloved neighborhoods, this Seminole Heights home places you just minutes from local restaurants, breweries, coffee shops, parks, and all the charm that makes the area such a sought-after place to call home. This property offers an exceptional opportunity to own a beautifully updated home while enjoying the character, lifestyle, and community Seminole Heights is known for.
#TB8527651

TAMPA

120 W COMANCHE AVENUE

3 Beds

2 Baths

2,501 Sq.Ft.

$925,000

MLS#: TB8527651

New on site 3 days ago
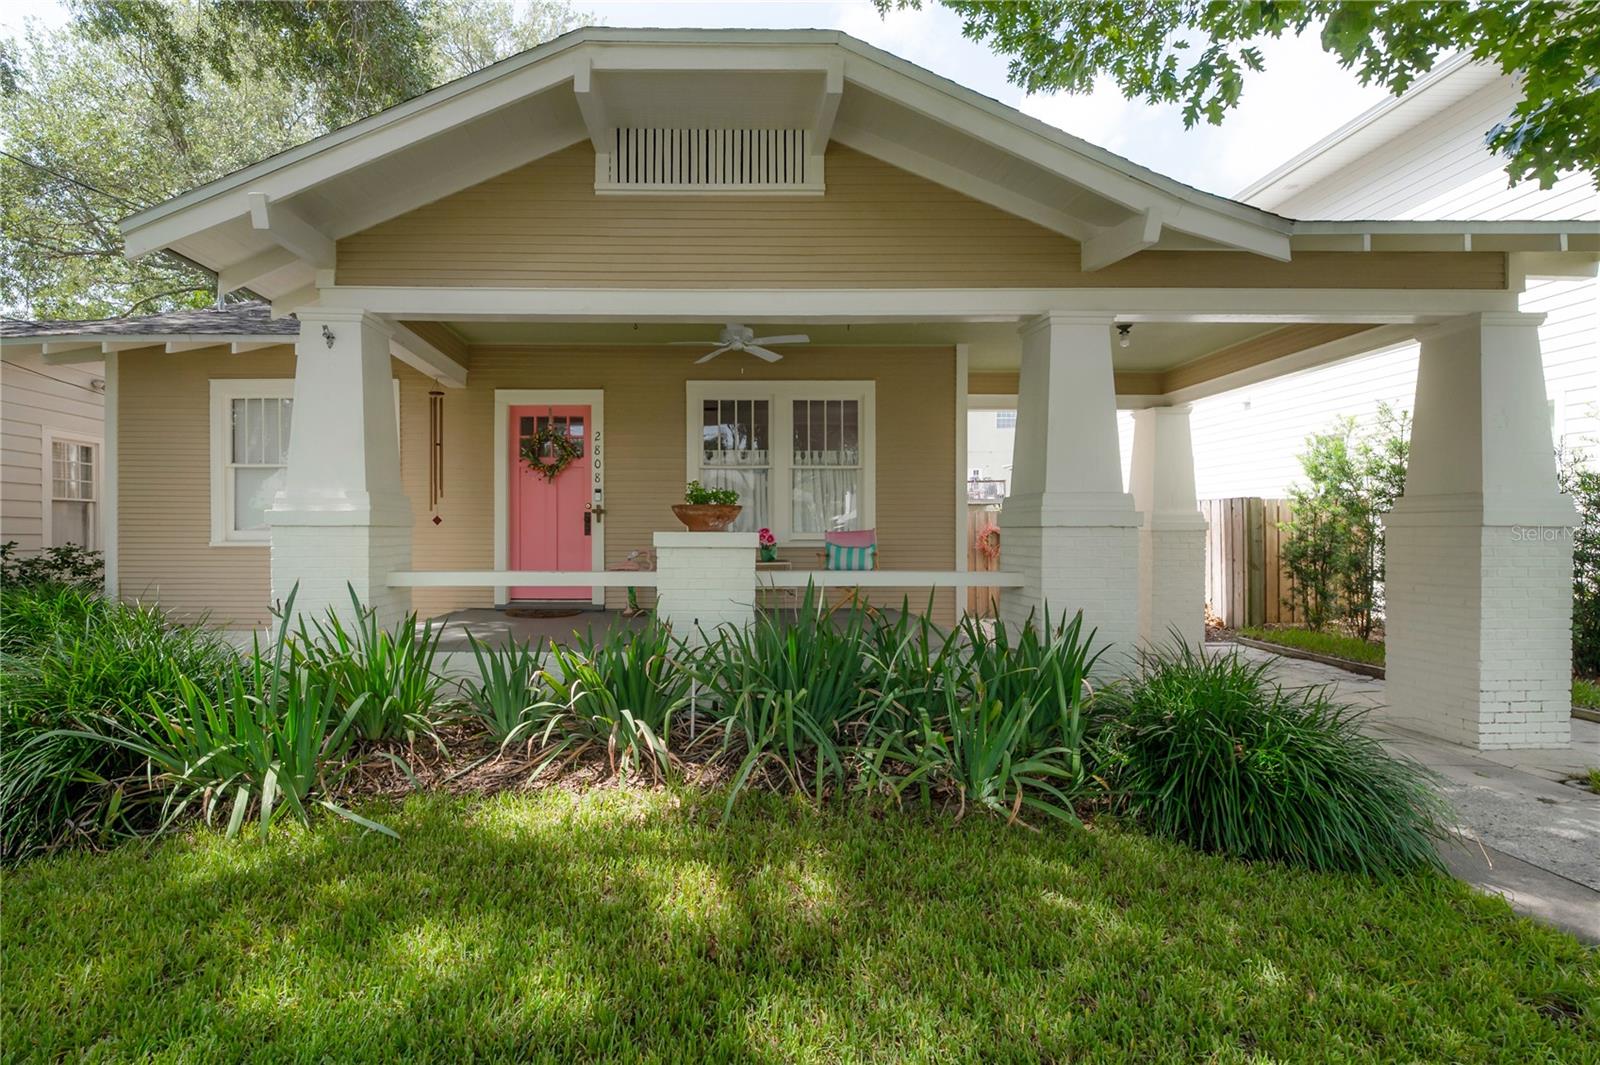
Welcome to this authentically restored and beautifully maintained one-story bungalow located in the heart of South Tampa’s beloved Palma Ceia Park neighborhood. Set along a charming brick-lined street, this Florida Bungalow blends historic character with thoughtful modern updates throughout. Major improvements include completely re-wired and re-plumbed, newer roof, newer AC, fresh interior and exterior paint, updated master and an exterior generator plug-in for added convenience and peace of mind.
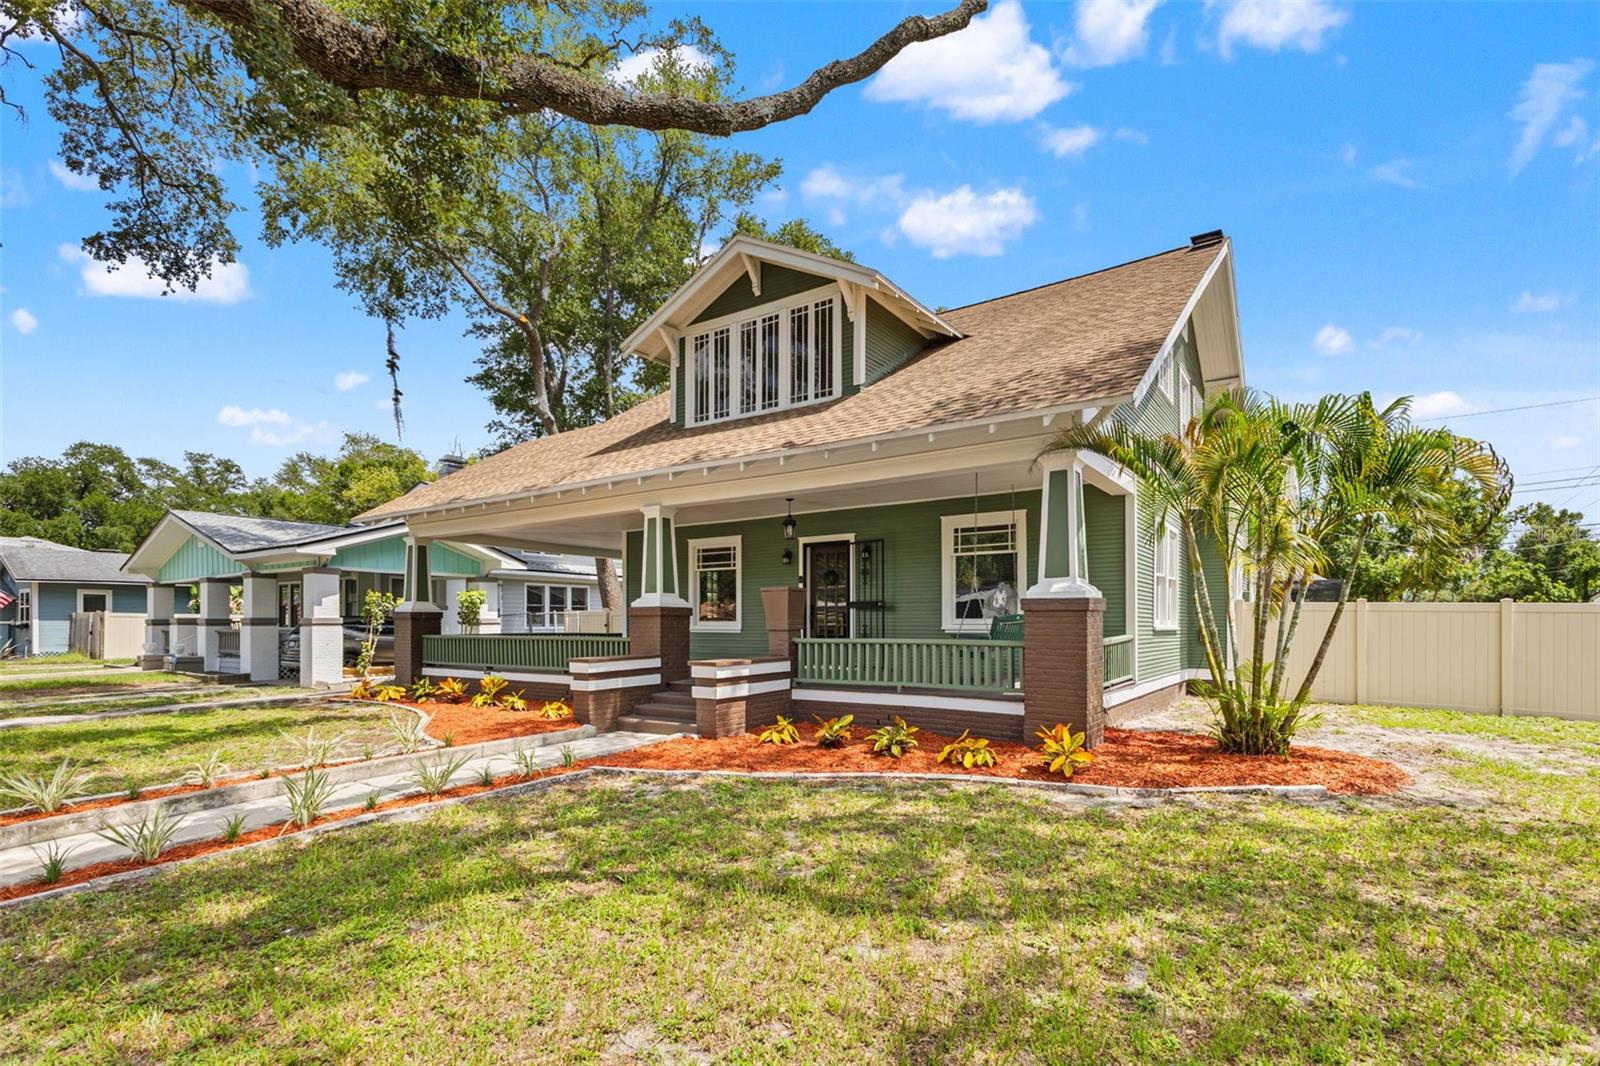
The inviting covered front porch and connected classic porte-cochere enhance the home’s curb appeal to create a warm, welcoming outdoor living space. Inside, the home offers the timeless charm buyers love in a South Tampa bungalow, while its careful restoration and major system updates provide added confidence. The outdoor backyard deck offers another inviting area for relaxing, grilling, or entertaining.
Ideally located in one of South Tampa’s most family oriented, walkable neighborhoods where you can dine and shop in Hyde Park and bike and walk Bayshore Blvd. A rated school:  Mitchel, Wilson and Plant.  Don’t miss this rare opportunity to own an authentically restored Palma Ceia Park bungalow with classic charm, meaningful updates, and an exceptional South Tampa location.
#TB8528292

TAMPA

2808 W AQUILLA STREET

3 Beds

2 Baths

1,480 Sq.Ft.

$865,000

MLS#: TB8528292
New on site 4 days ago
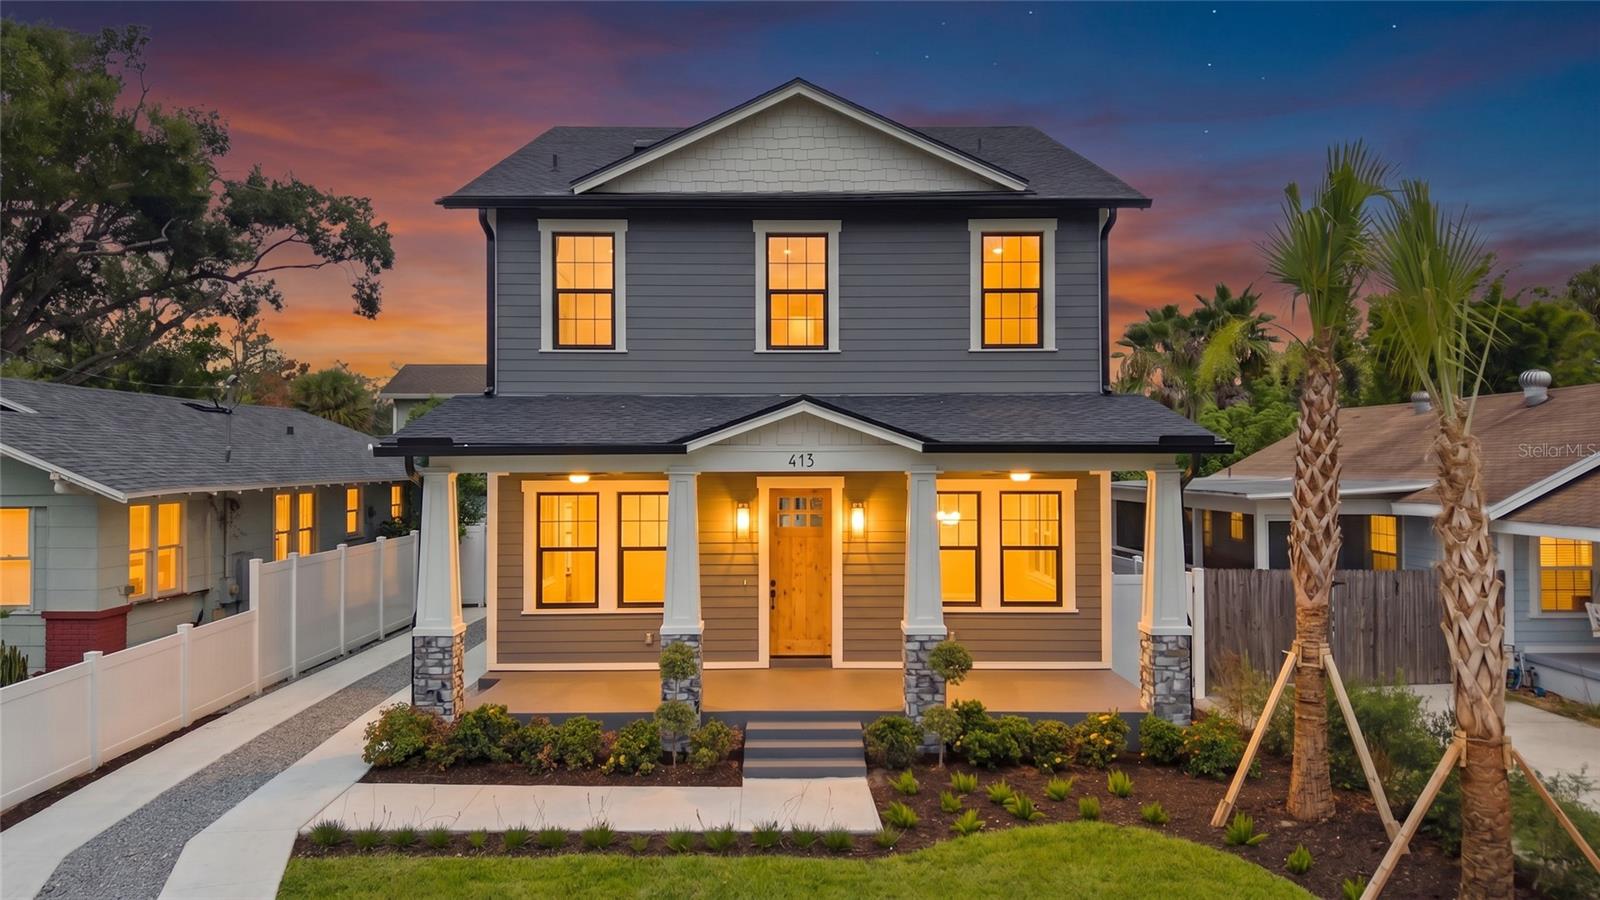
Your search stops here at this new construction home by VIKIN Homes in the heart of Old Seminole Heights! Thoughtfully designed with timeless architecture, elevated finishes, and energy-efficient construction, this exceptional residence offers the perfect blend of craftsmanship, comfort, and one of Tampa's most walkable neighborhoods. From the welcoming front porch to the bright, open living spaces, every detail has been carefully considered. The expansive great room centers around a beautiful craftsman fireplace and flows seamlessly into the dining area and designer kitchen, creating an ideal layout for everyday living and entertaining. A stylish dry bar off the dining room adds both function and sophistication for hosting guests. The chef-inspired kitchen features custom cabinetry, a large center island, natural gas range, statement vent hood, quartz countertops, stainless steel appliances, and abundant storage. The open concept design keeps everyone connected while still providing defined living spaces. Built to today's highest standards, the home includes spray foam insulation, hurricane-impact windows, natural gas, engineered hardwood flooring, high ceilings, recessed lighting, designer fixtures, and exceptional trim details throughout. These premium construction features provide outstanding energy efficiency, comfort, durability, and peace of mind.
The spacious primary suite offers a relaxing retreat with a beautifully appointed ensuite bath and generous walk-in closet. The additional four bedrooms are well-sized and provide flexibility for family, guests, or a home office. Outside, enjoy a fully landscaped and irrigated yard, charming covered front porch, private backyard, and an inviting rear patio perfect for grilling, relaxing, or entertaining. Located in one of Tampa's most beloved historic neighborhoods, you'll love the walkability and community atmosphere that make Old Seminole Heights so special. Stroll or bike to neighborhood coffee shops, local restaurants, breweries, parks, boutiques, and community events while enjoying the tree-lined streets and distinctive historic character. You're also just minutes from Downtown Tampa, Armature Works, the Riverwalk, Tampa International Airport, and major commuter routes. Built with the quality, attention to detail, and thoughtful design that define every VIKIN Homes residence, this is an opportunity to own a home that stands apart from typical new construction.
#TB8526431

TAMPA

413 W PARIS STREET

5 Beds

2 Baths

2,455 Sq.Ft.

$874,999

MLS#: TB8526431
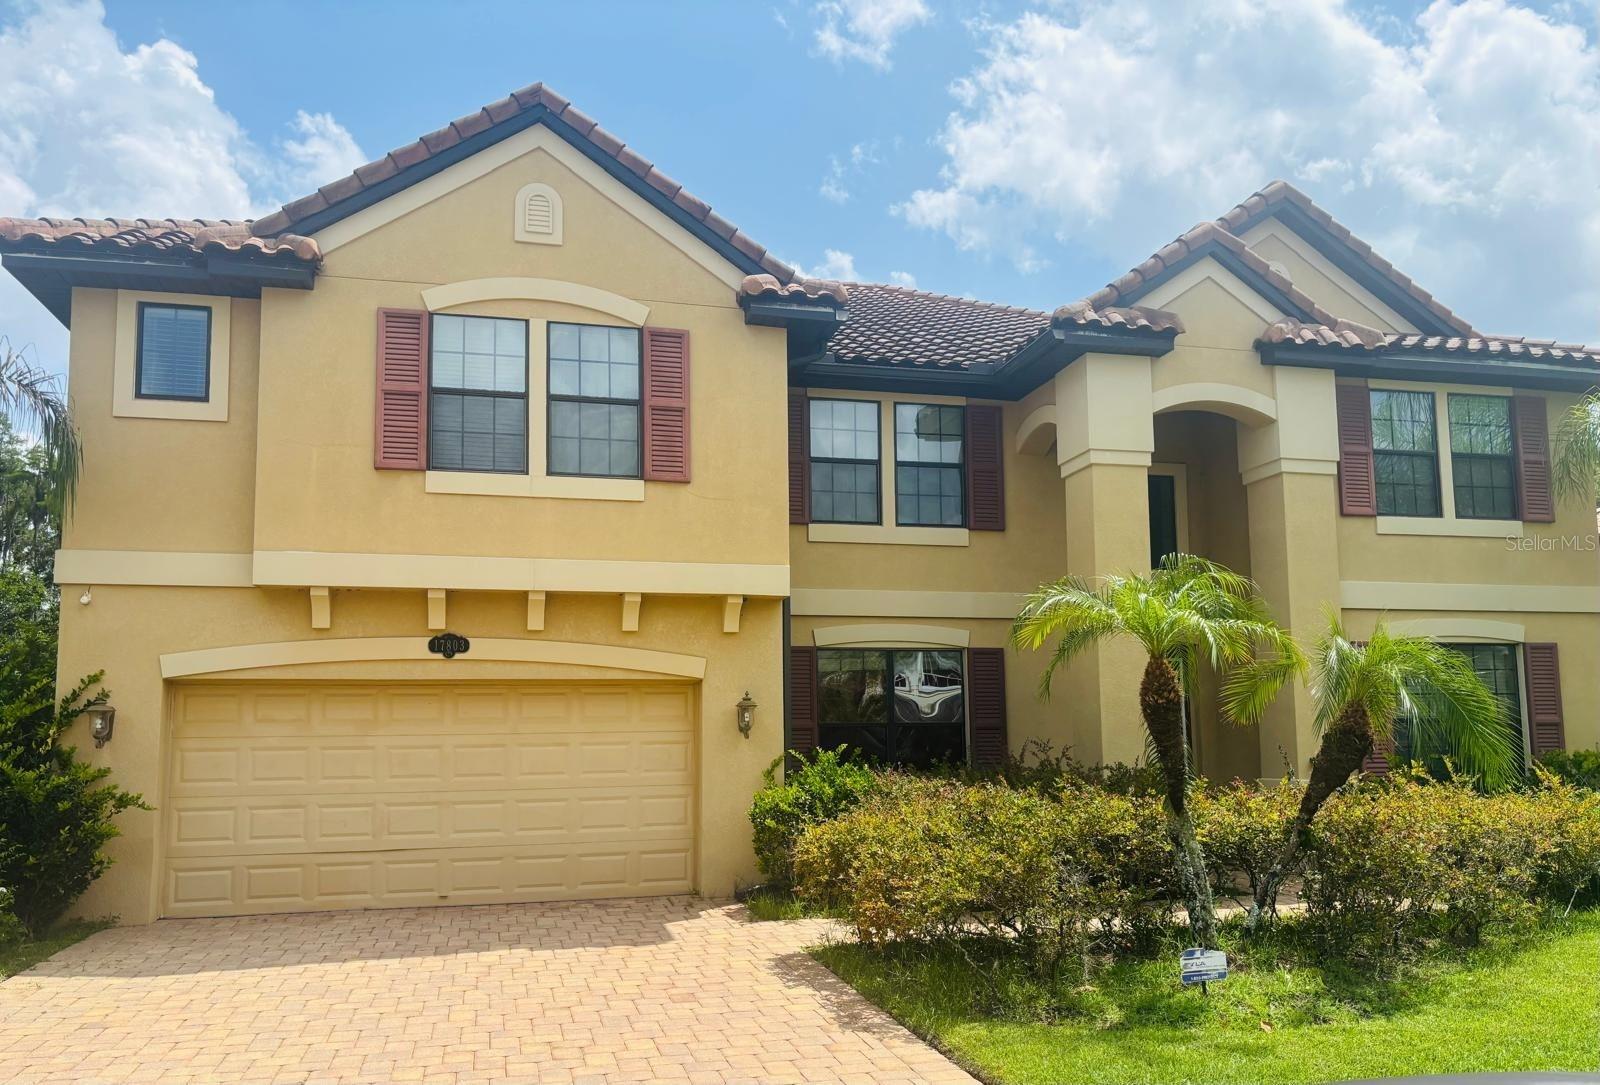
Short Sale. Short Sale. Priced for quick sale, property is part of a package short sale deal. Excellent residential property offering a comfortable layout with multiple bedrooms and bathrooms — perfect for family living or shared occupancy. The property is in the Tampa Palms / New Tampa area.
#TB8526648

TAMPA

17803 SAINT LUCIA ISLE DRIVE

7 Beds

5 Baths

5,518 Sq.Ft.

$1,200,000

MLS#: TB8526648
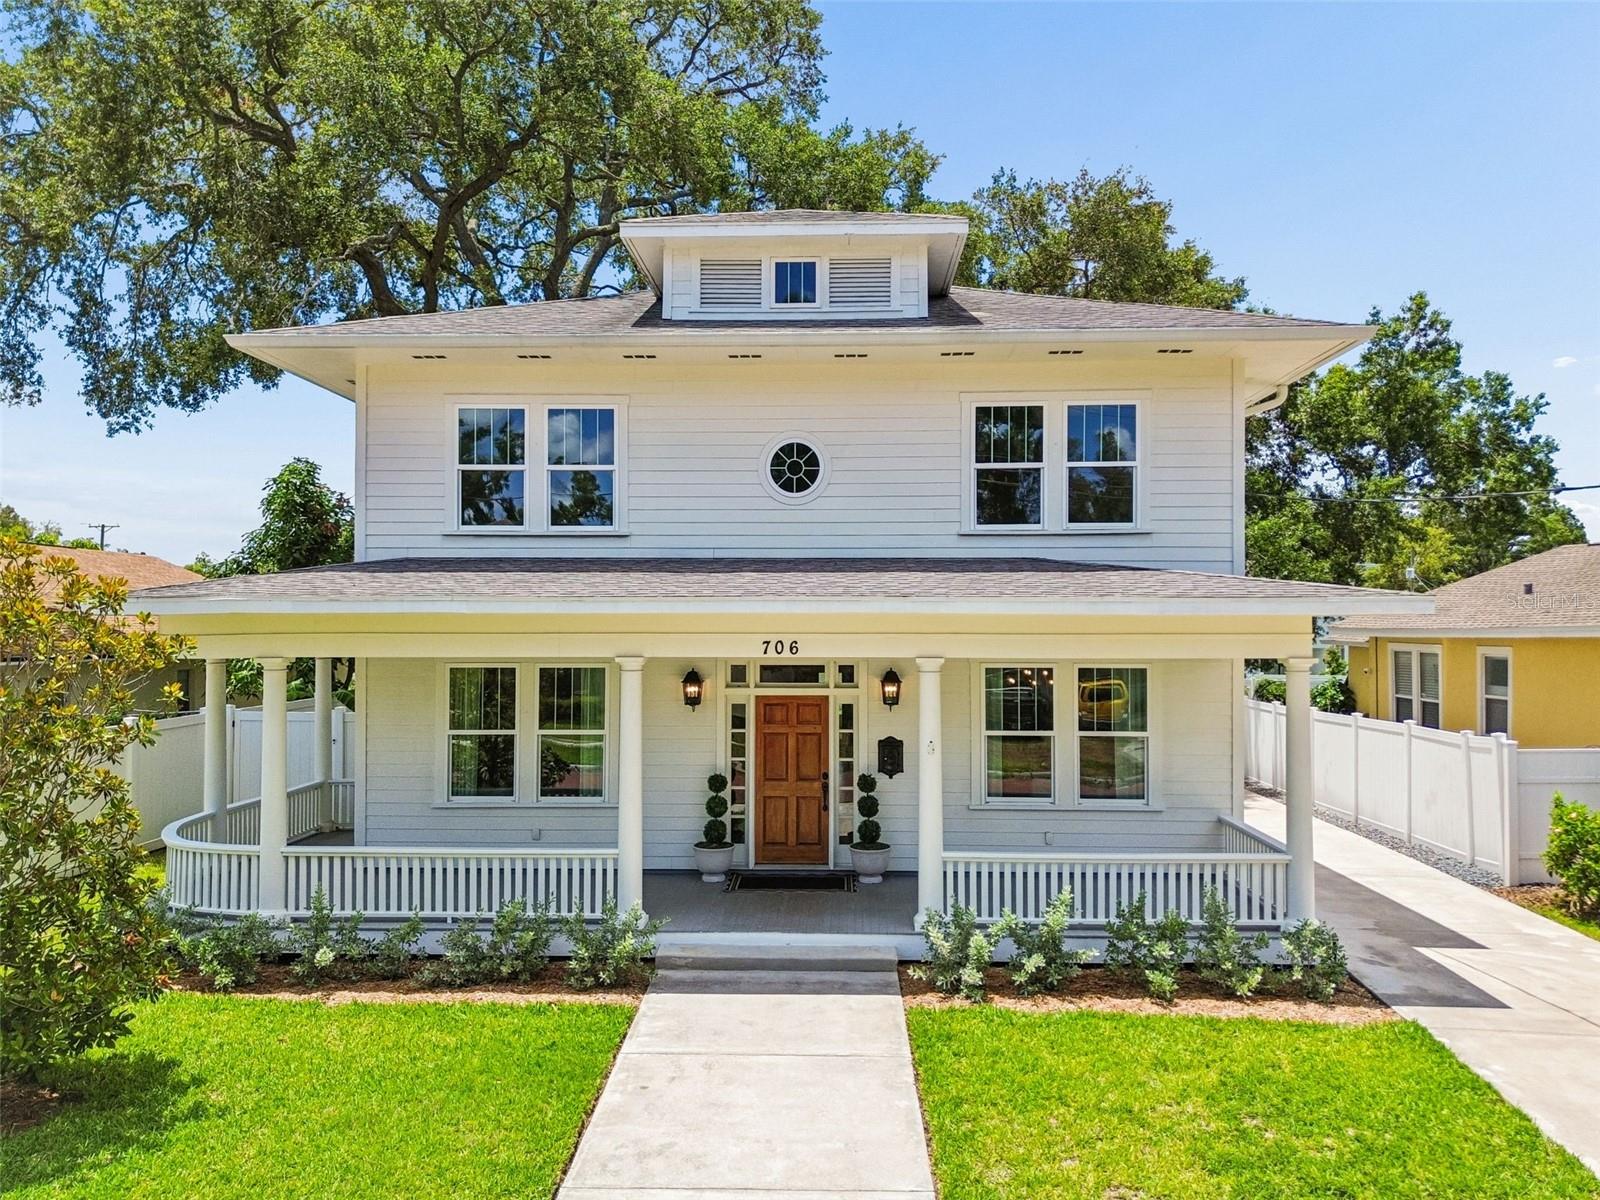
Nestled along one of Riverside Heights' picturesque brick-lined streets, this exceptional 4-bedroom, 3-bath residence embodies timeless elegance, quality craftsmanship, and effortless Florida living. Located in X Flood
Zone (No Flood Insurance is required), this beautifully designed home with refined finishes throughout, every detail has been thoughtfully selected to create function as it is sophisticated. A welcoming front porch sets the
stage for the stunning interiors beyond. Rich wood flooring flows throughout the home, complemented by extensive custom built-ins, fresh interior paint, and an impressive coffered ceiling in the family room that adds
architectural depth and character. The open-concept layout seamlessly connects the living, dining, and kitchen spaces, making the home equally suited for intimate evenings and grand-scale entertaining. At the heart of
the home, the beautifully appointed kitchen showcases exquisite quartzite countertops, solid wood cabinetry, generous workspace, and timeless finishes that blend elegance with everyday functionality. The luxurious
primary suite is a true retreat, offering dual walk-in closets and a spa-inspired en-suite bath featuring dual vanities, a spacious walk-in shower, and a separate soaking tub designed for ultimate relaxation. Designed to
embrace Florida's indoor-outdoor lifestyle, the covered lanai features elegant travertine flooring, a built-in grill, and an outdoor beverage refrigerator—creating the perfect setting for alfresco dining and year-round
entertaining. Beyond, the expansive backyard provides abundant space to design the resort-style pool and private outdoor oasis you've always envisioned. Additional premium features include impact-rated, double-pane
vinyl windows for enhanced energy efficiency, comfort, and peace of mind, along with a detached two-car garage, abundant storage, and exceptional curb appeal. Perfectly positioned in the heart of Riverside Heights, this
remarkable home offers the charm of one of Tampa's most sought-after neighborhoods while being just minutes from Downtown Tampa, Armature Works, the Tampa Riverwalk, acclaimed dining, boutique shopping, and
vibrant entertainment.
#TB8526777

TAMPA

706 W PENINSULAR STREET

4 Beds

2 Baths

2,986 Sq.Ft.

$1,175,000

MLS#: TB8526777
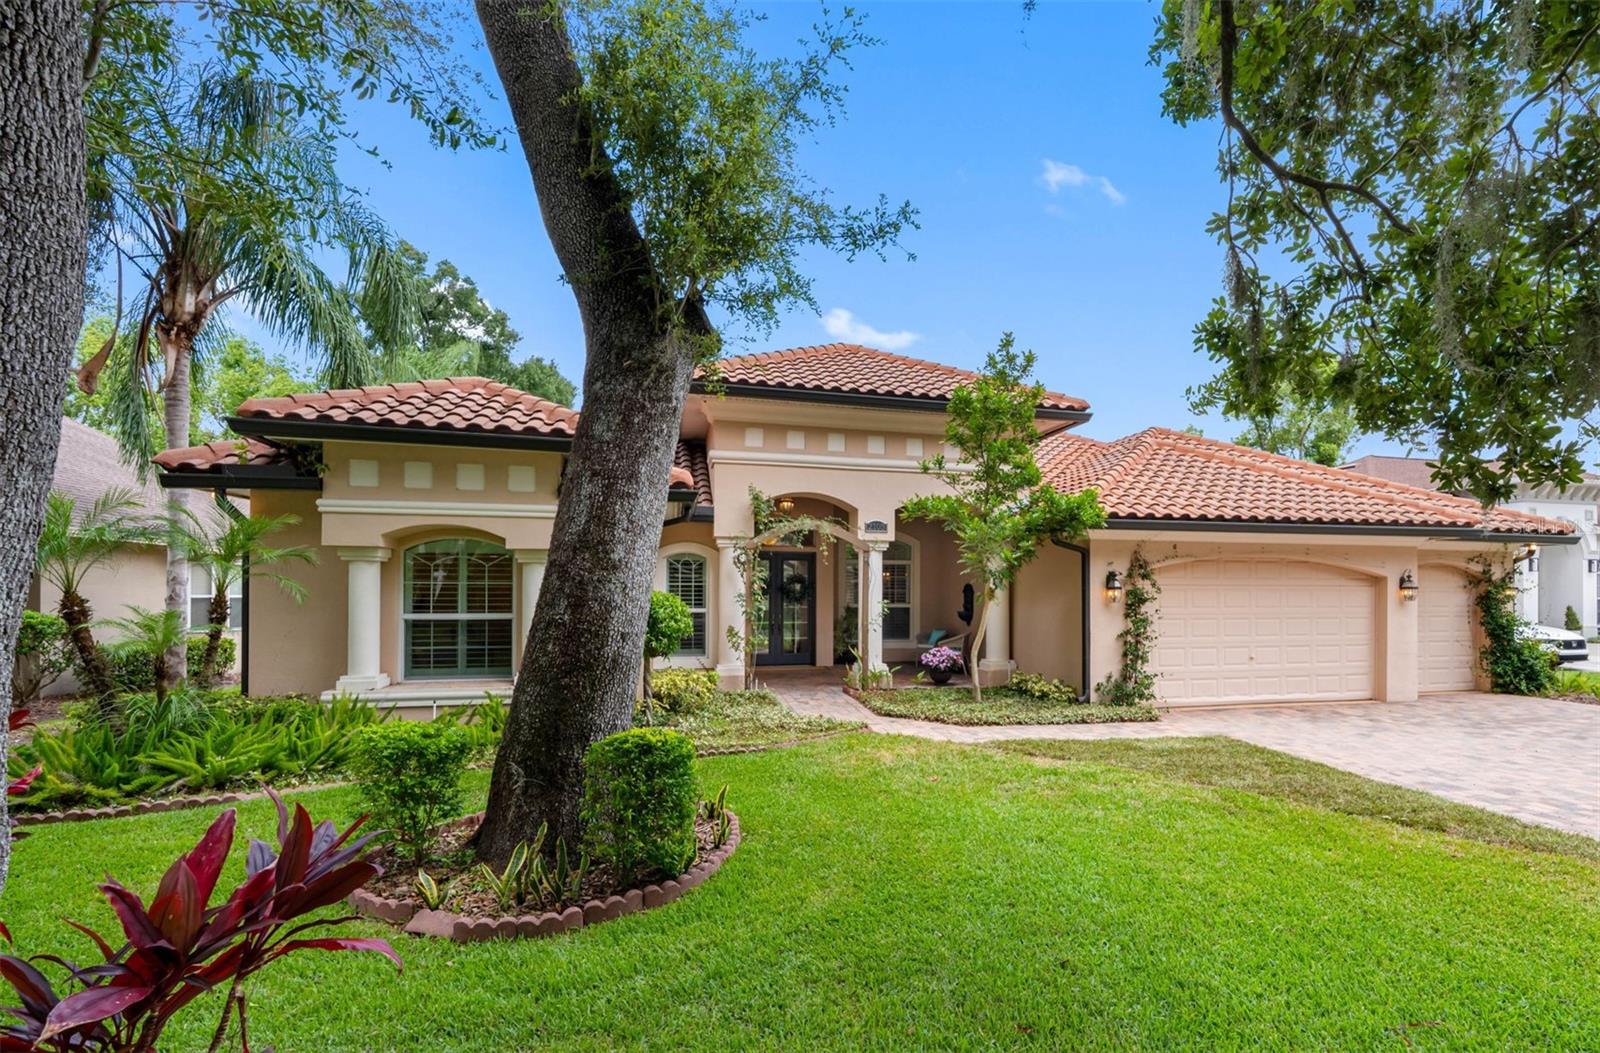
Welcome to this stunning Mediterranean-style residence nestled within the highly sought-after gated community of Carroll Landing, where beautiful tree-lined streets create an inviting neighborhood atmosphere. Offering 3,171 square feet of thoughtfully designed living space, this exceptional home features 4 bedrooms, 3 full bathrooms, a private office, and a spacious 3-car garage. A charming covered front porch with paver flooring welcomes you through elegant double French doors into a bright, open floor plan accented by rich wood flooring throughout the main living areas. The formal living room offers picturesque views of the backyard, while the formal dining room features a convenient pass-through bar to the kitchen, making entertaining effortless. At the heart of the home is a beautifully appointed kitchen featuring 42-inch cherry wood cabinetry with crown molding, granite countertops, stainless steel appliances, a decorative stainless steel range hood, a center island with a prep sink and breakfast bar, and a sunny dinette for casual dining. The kitchen flows seamlessly into the spacious family room, where pocket sliding glass doors open to an oversized screened lanai, creating the perfect indoor-outdoor living experience. Two covered seating areas provide ideal spaces for outdoor dining, grilling, or simply relaxing year-round. Designed with privacy in mind, the desirable triple-split floor plan places the primary suite at the front of the home alongside a private office. The spacious retreat features a spa-inspired bathroom with dual vanities, an oversized walk-in shower, private water closet, and a custom-designed walk-in closet. A private guest suite at the rear of the home offers its own full bath with a walk-in shower, while two additional bedrooms share a well-appointed bathroom with a tub/shower combination. A built-in study nook in the hallway provides the perfect space for homework, studying, or a home workstation. Spacious inside utility at the garage entry. The expansive backyard offers plenty of room for children, pets, or the future addition of a pool or outdoor living space, while the oversized 3-car garage provides abundant storage. Lovingly maintained by its original owners, this home is ready to welcome its next family. Call for your private showing.
#TB8525811

TAMPA

2103 CARROLL LANDING DRIVE

4 Beds

3 Baths

3,171 Sq.Ft.

$850,000

MLS#: TB8525811
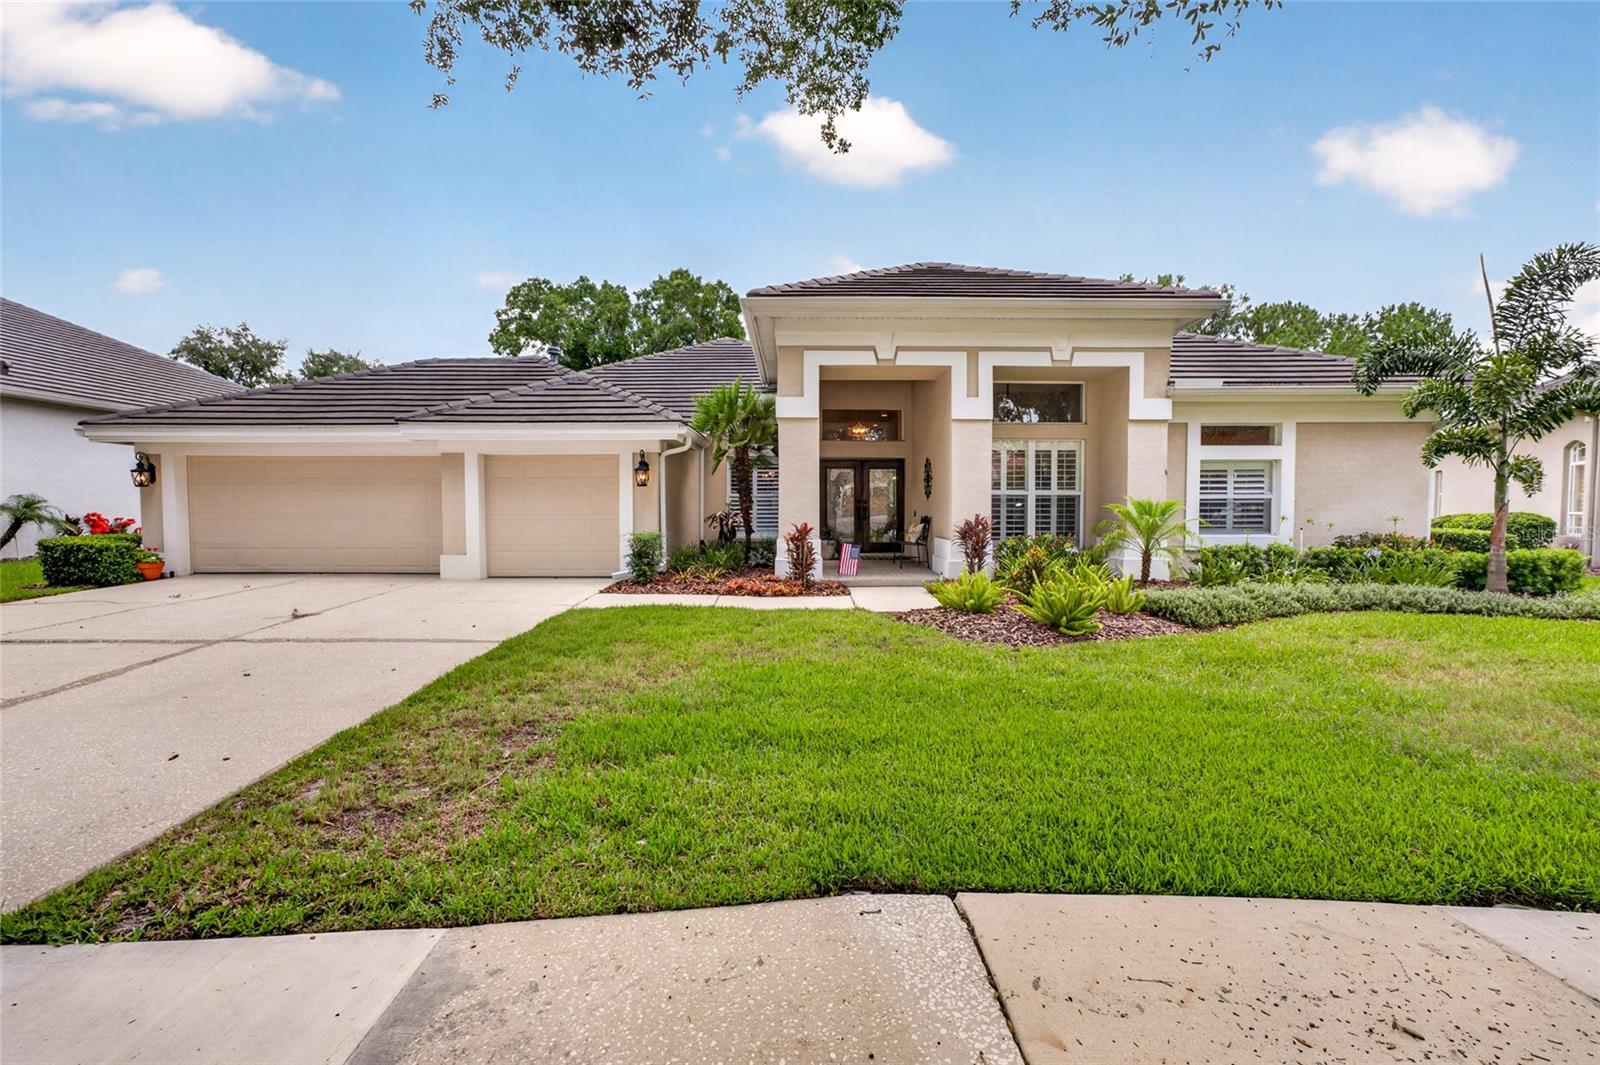
Welcome to 9109 Woodridge Run Drive, a beautifully updated 4-bedroom home plus dedicated office, perfectly positioned on the coveted 16th tee box in guard-gated Hunter's Green. Mahogany and hurricane glass doors welcome you into light, bright interiors with gorgeous hardwood floors throughout the main living areas, primary suite, and office, all installed in 2013 alongside a full kitchen remodel.
The kitchen has been thoughtfully upgraded with GE Monogram appliances, a Bosch dishwasher, 6-burner gas range, industrial-grade hood, built-in microwave drawer, wine fridge, and a 2-tier center island with eat-in seating, all designed for both everyday living and serious entertaining. The kitchen opens naturally to the family room, where a cozy gas fireplace with travertine ledge tile, flanked by built-in bookshelves, creates a warm, welcoming gathering space. Elegant plantation shutters add a polished, custom touch throughout the home.
This spacious floor plan offers a generously sized combined living and dining room, a separate family room, and a dedicated office. Bathrooms were renovated in 2021 and 2024, with a powder room and separate pool bath for effortless indoor-outdoor entertaining. A 3-car garage completes the home.
Major systems have been meticulously updated, including a new A/C system (2019), new roof (2020), tankless water heater (2020), and WiFi-enabled thermostat (2026).
Step outside to a remodeled pool and paver deck (2021) and a large covered lanai overlooking sweeping views of the 16th tee, one of the most desirable lots in the community. Fresh landscaping (2020) with outdoor lighting adds privacy and evening ambiance.
Move-in ready and meticulously maintained, this home checks every box for buyers seeking space, style, and an unbeatable location in one of New Tampa's most sought-after communities.
Hunter's Green is a premier guard-gated community in New Tampa, known for its mature oak canopy, winding sidewalks, and 24-hour manned gate security. At its heart is the private Hunter's Green Country Club, offering an 18-hole championship golf course, tennis and pickleball courts, resort-style pool, and full dining, available through optional membership. The community also features miles of walking and biking trails, parks, and a true neighborhood feel that's increasingly rare this close to the city.
Residents enjoy quick access to top-rated schools, USF, Moffitt Cancer Center, and Advent Health, plus the ever-expanding shopping and dining along Bruce B. Downs and Cross Creek Boulevards. With easy connections to I-75 and I-275, downtown Tampa, Tampa International Airport, and the Gulf beaches are all within convenient reach, while the tree-lined streets of Hunter's Green offer a quiet, established retreat at the end of the day.
Don't miss this opportunity to own a move-in ready home on one of Hunter's Green's most scenic and coveted lots.
#TB8524979

TAMPA

9109 WOODRIDGE RUN DRIVE

4 Beds

3 Baths

2,912 Sq.Ft.

$967,000

MLS#: TB8524979

 - property

Send a message

Message successfully sent.

Your message

What is 3 + 4 ?

Reason for contacting?

I agree to receive email communication and understand I can unsubscribe at any time.

I agree to be contacted by The Graf Group of Coldwell Banker via call, email, and text for real estate services. To opt out, you can reply 'stop' at any time or reply 'help' for assistance. You can also click the unsubscribe link in the emails. Message and data rates may apply. Message frequency may vary. Privacy Policy

Sign Out

Virtual Assistant

Would you like to take the next step with this property? We can help you schedule a showing or virtual tour, or send you more details.

Yes, I would like more information.

Thank You for Your Reply, One of Our Agents will contact you as soon as possible

No, maybe later.

Thank you, you can always contact me via email, phone number or through the contact form.

Realhub AI

Lucy - Your AI-Powered Realtor

Update Your Temporary Password

Personalize your search

Enter your email and we'll notify you immediately when new listings match what you're looking for.

or enter email address

Already have an account ? Login here

Continue your home search

I agree to receive communications and understand I can unsubscribe at any time.

I agree to be contacted by The Graf Group of Coldwell Banker via call, email, and text for real estate services. To opt out, you can reply 'stop' at any time or reply 'help' for assistance. You can also click the unsubscribe link in the emails. Message and data rates may apply. Message frequency may vary. Privacy Policy

Already have an account ? Login here

We use cookies

We use cookies primarily for analytics to enhance your experience. By accepting, you agree to our use of these cookies. You can manage your preferences or learn more about our cookies policy.