.webp?size=346x80)
- Properties
- Meet our agents
- Communities
- Market Report
- Home Value
- Calculator
Property
Beds
3
Full Baths
2
1/2 Baths
1
Year Built
1993
Sq.Footage
2,743
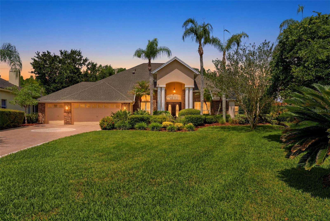
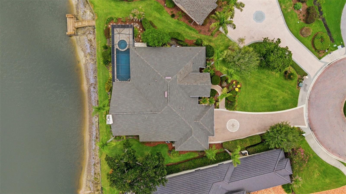
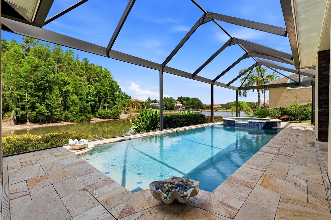
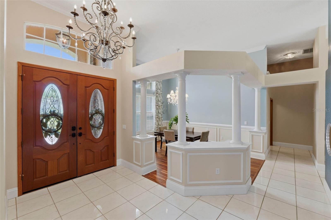
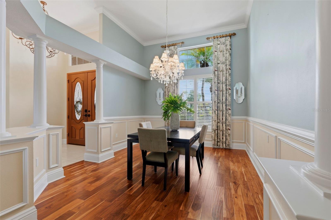
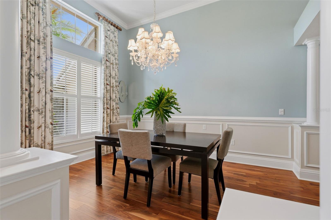
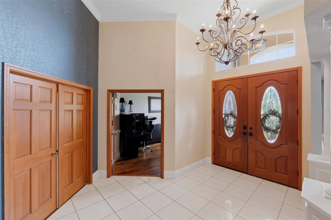
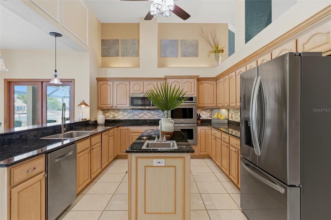
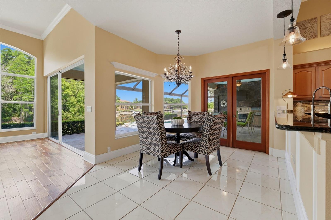
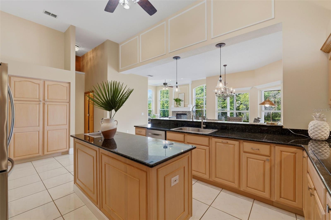
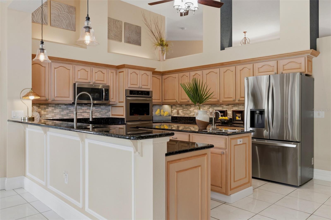
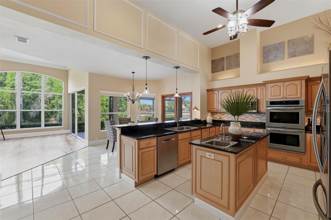
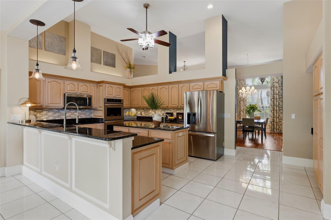
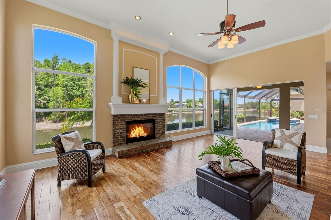
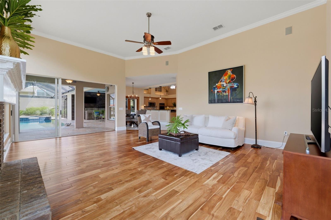
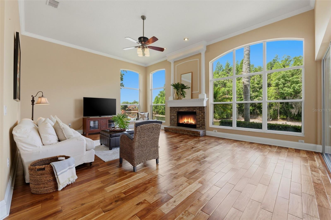
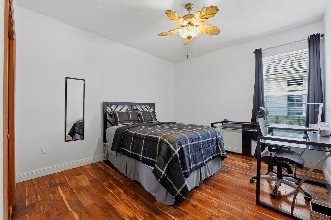
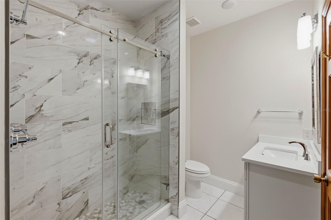
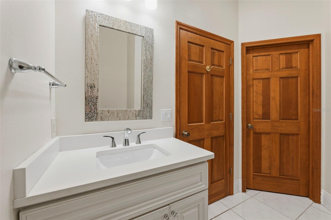
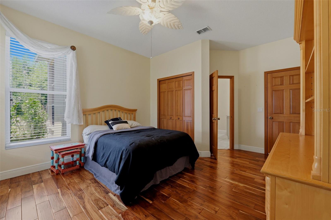
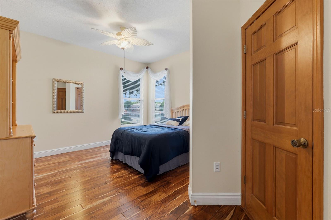
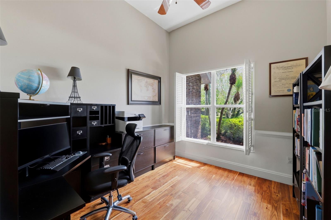
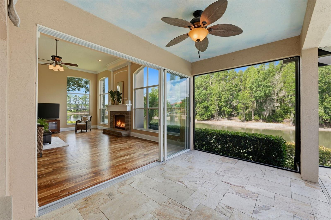
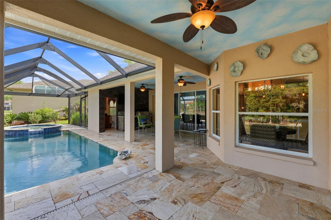
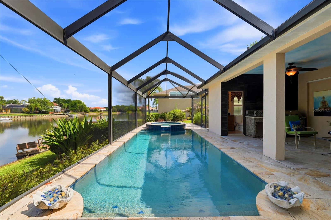
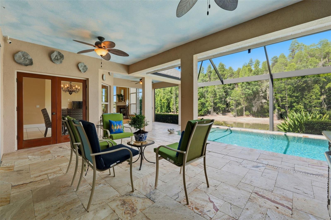
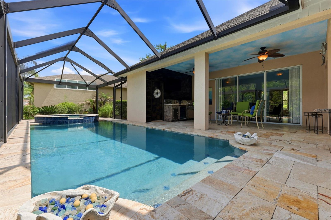
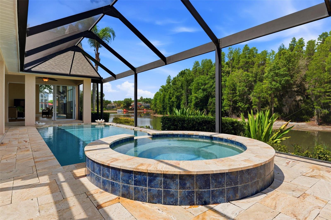
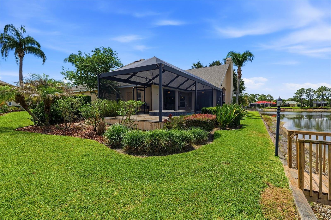
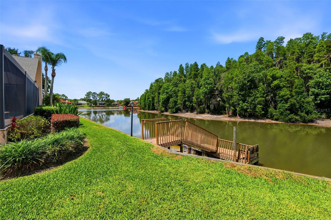
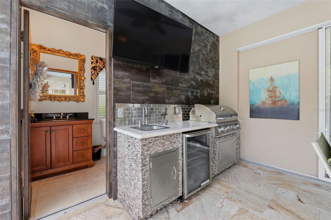
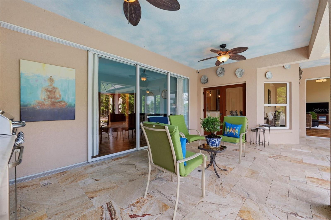
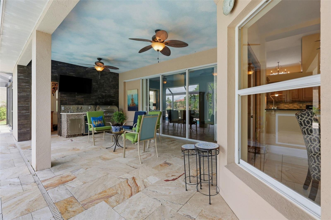
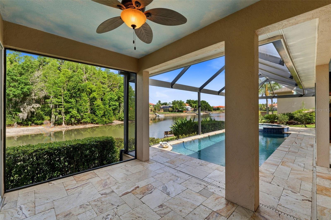
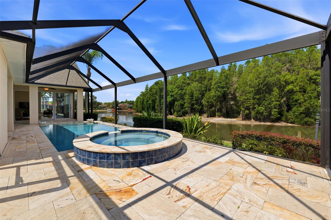
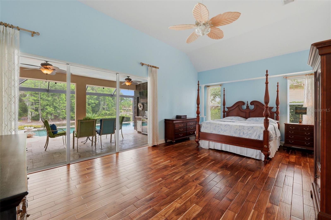
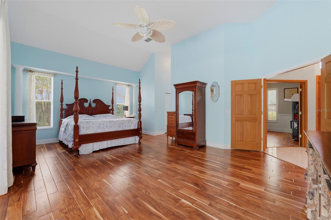
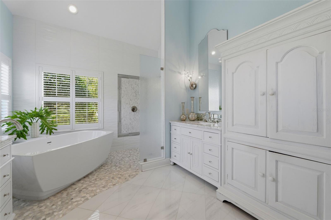
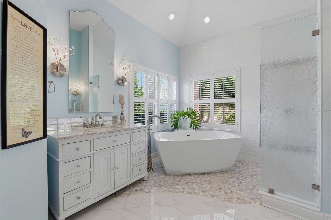
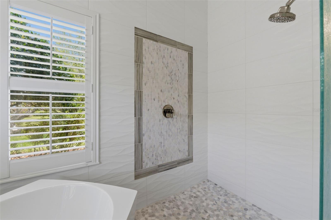
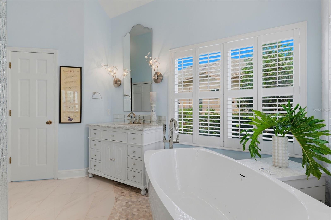
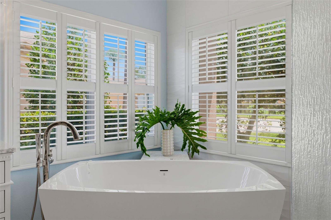
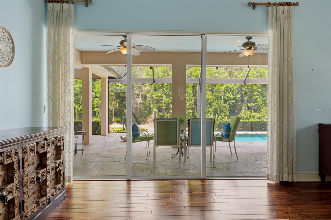
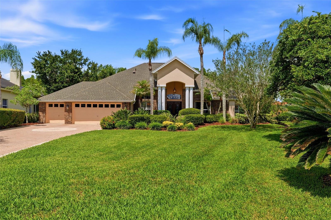
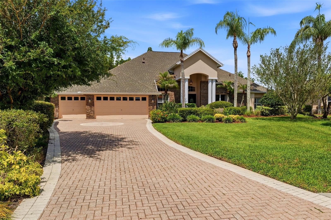
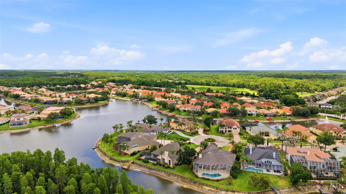
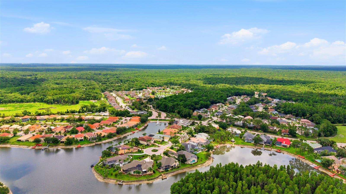
Imagine waking up every day in the guarded, tropical paradise of Cory Lake Isles, where brick-lined streets and swaying palms lead you home to 17912 Saint Croix Isle. This isn't just a house; it’s a meticulously maintained retreat where all the "big ticket" items have already been crossed off your list. Step inside and you’ll immediately feel the airy, welcoming flow of a home designed for both quiet mornings and vibrant entertaining. But the real magic happens when you head out back. The screened lanai is your own private oasis, featuring a sparkling pool and spa that beckon for weekend BBQs or a starlit soak. Best of all, the entire outdoor space was refreshed in 2024 with a brand-new pool enclosure and a high-efficiency pool pump, ensuring your slice of Florida heaven is as low-maintenance as it is beautiful. Peace of mind comes standard here. You can rest easy knowing the roof was replaced in 2021, the HVAC system was upgraded in 2023 to keep you cool through the Florida summers, and a brand-new hot water heater was installed in 2024. Living in Cory Lake Isles means more than just a beautiful home—it’s a lifestyle. You’ll have access to a 165-acre ski lake, a beach club, tennis courts, gym, and lush greenery at every turn. If you’ve been looking for a move-in-ready sanctuary that combines resort-style amenities with the security of recent, high-quality upgrades, this is the one. Come see why life is better on the Isle.
Features & Amenities
Interior
-
Other Interior Features
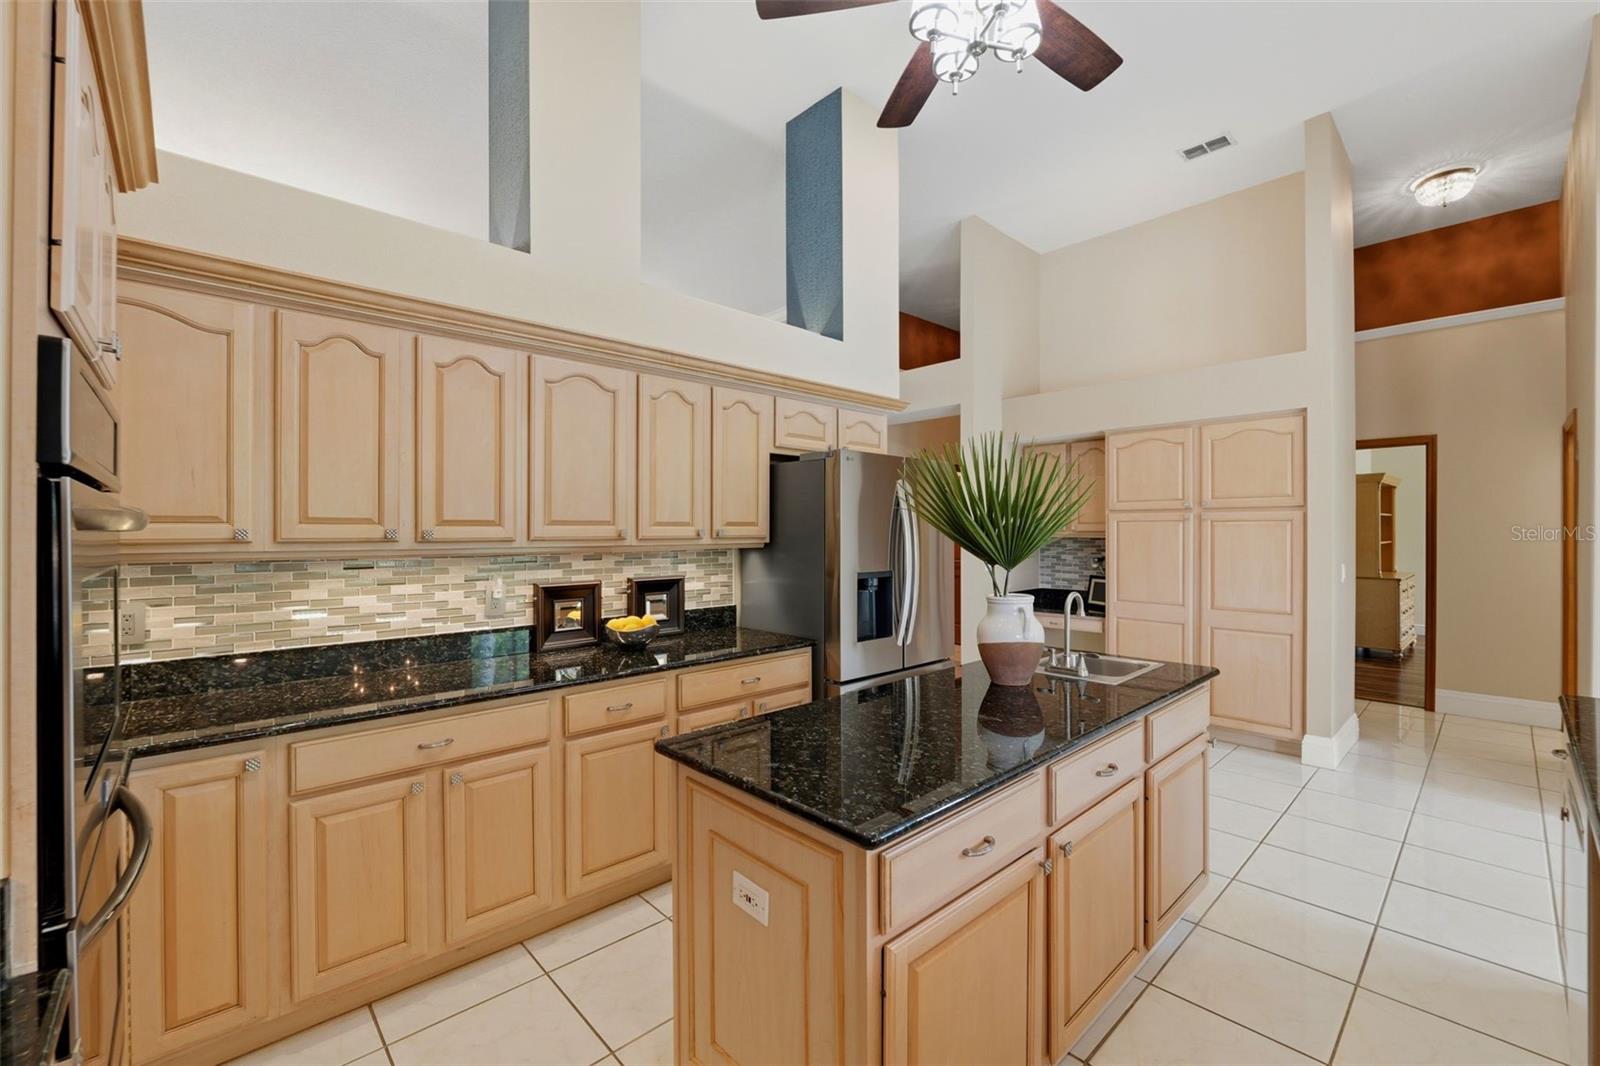
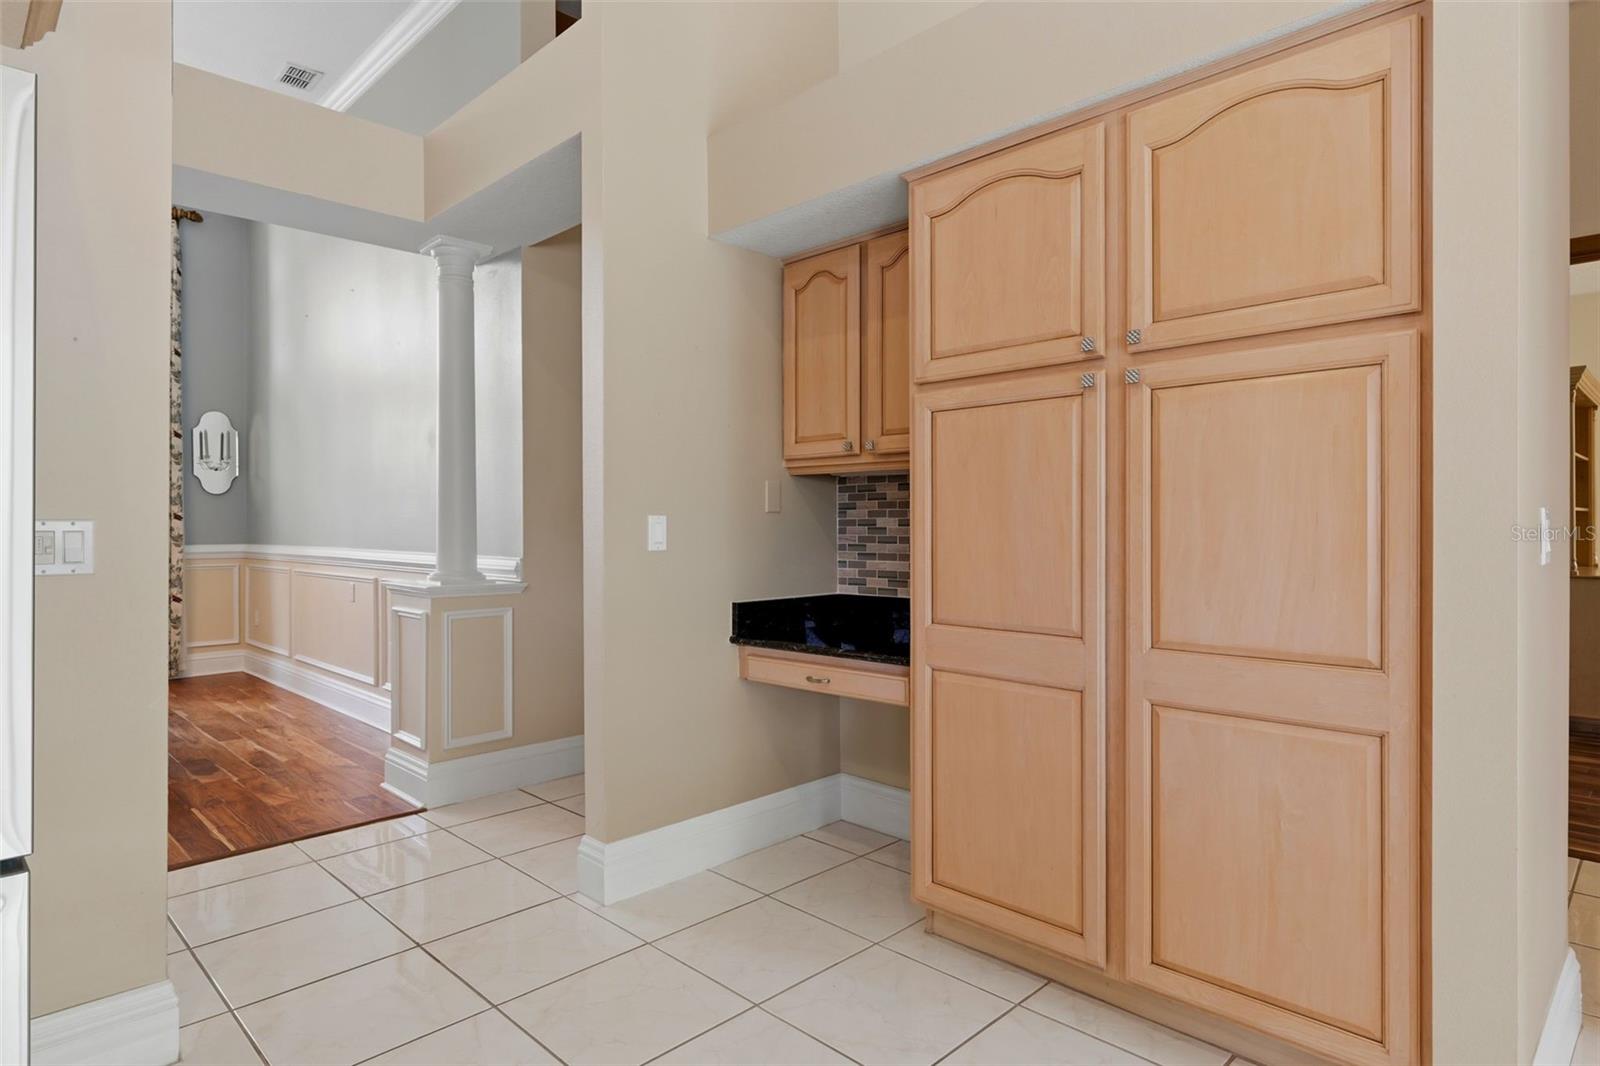
Cathedral Ceiling(s), Crown Molding, Open Floorplan, Stone Counters, Walk-In Closet(s)
-
Total Bedrooms
3
-
Bathrooms
2
-
1/2 Bathrooms
1
-
Cooling YN
YES
-
Cooling
Central Air
-
Fireplace YN
YES
-
Heating YN
YES
-
Heating
Central
-
Pet friendly
Yes
Exterior
-
Garage
Yes
-
Garage spaces
3
-
Construction Materials
Block, Brick
-
Other Exterior Features
Outdoor Grill, Outdoor Kitchen, Dock
-
Parking
Garage Door Opener, Attached
-
Patio and Porch Features
Front Porch
-
Pool
Yes
-
Pool Features
In Ground, Salt Water, Screen Enclosure, Private
-
Waterfront YN
YES
-
View
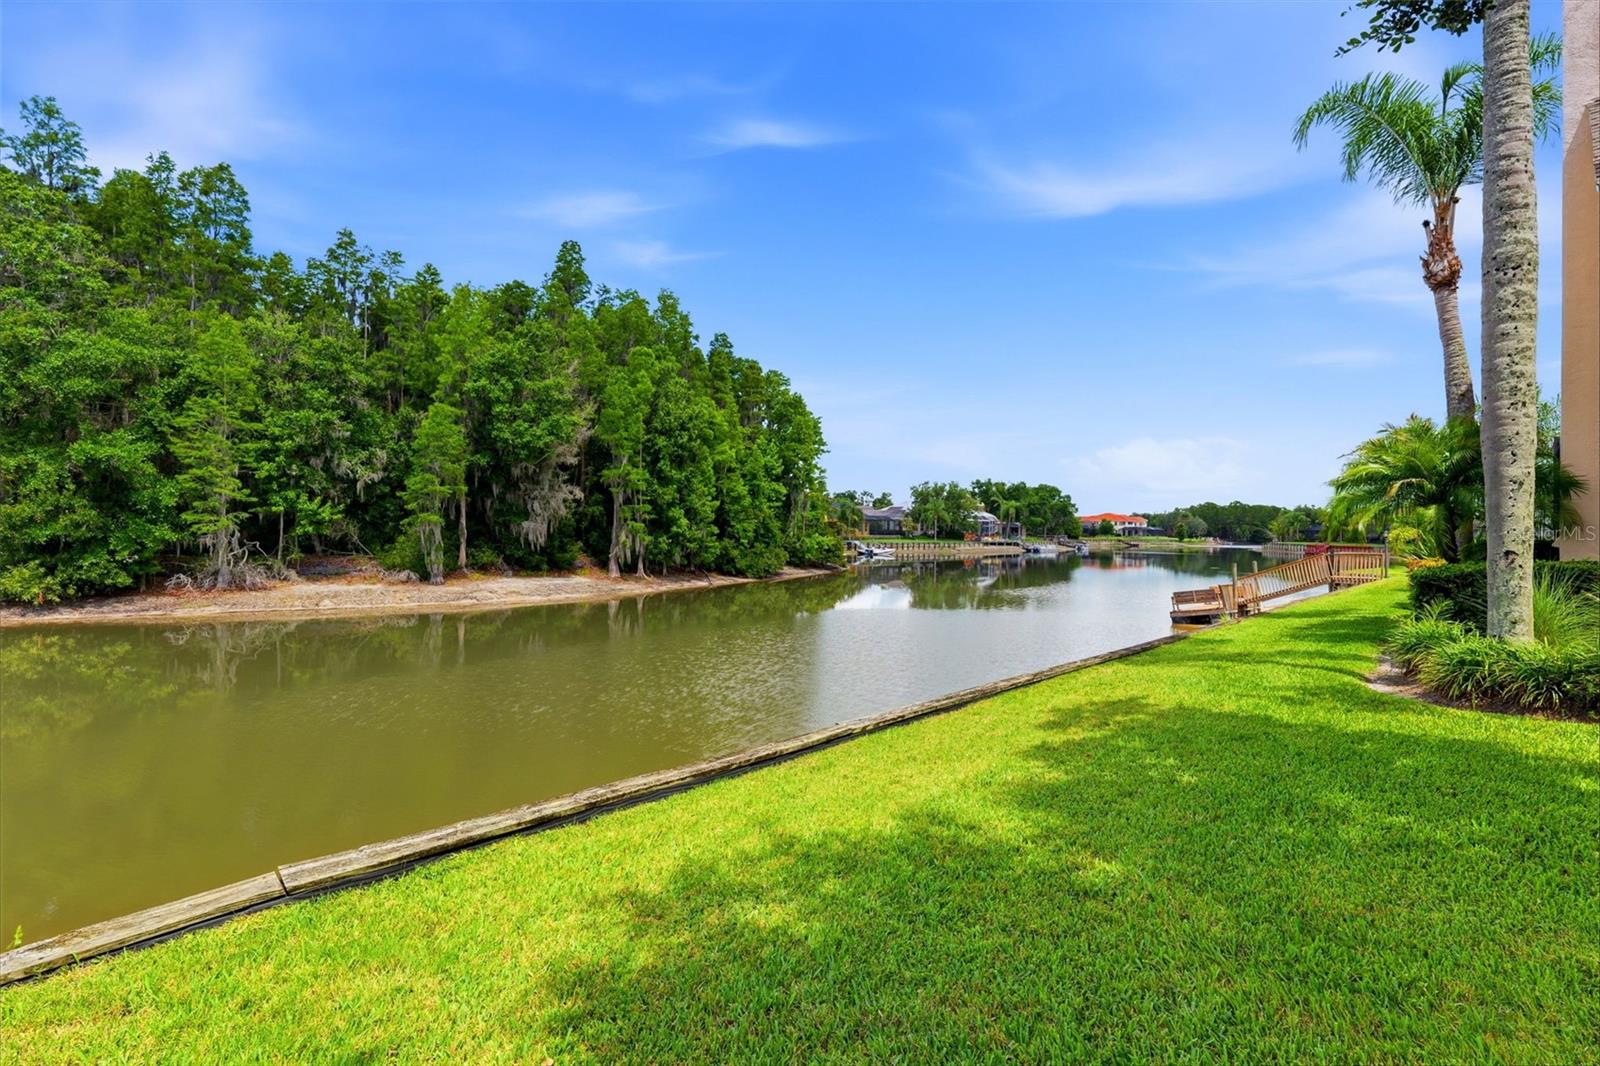
Lake, Water
Area & Lot
-
Lot Features
Cul-De-Sac, Landscaped, Waterfront
-
Lot Size(acres)
0.43
-
Lot Size(square feet)
18890.0
-
Property Type
Residential
-
Property Sub Type
Single Family Residence
Price
-
Sales Price
$760,000
-
Tax Amount
$18,671.97
-
Sq. Footage
2, 743
-
Price/SqFt
$277
HOA
-
Association
Yes
-
Association Fee
$360
-
Association Fee Frequency
Annually
-
Association Fee Includes
N/A
-
Total Monthly Fees
$30
School District
-
Elementary School
Pride-HB
-
Middle School
Benito-HB
-
High School
Wharton-HB
Property Features
-
Stories
1
-
New Construction
NO
-
Association Amenities
Basketball Court, Clubhouse, Fitness Center, Gated, Playground, Pool, Recreation Facilities, Security, Tennis Court(s)
-
Foundation Details
Slab
-
Ownership
Fee Simple
-
Senior Community YN
NO
-
Sewer
Public Sewer
-
Tax Lot
10
-
Water Source
Public
Schedule a Showing
Showing scheduled successfully.
Mortgage calculator
Estimate your monthly mortgage payment, including the principal and interest, property taxes, and HOA. Adjust the values to generate a more accurate rate.
Your payment
Principal and Interest:
$
Property taxes:
$
HOA fees:
$
Total loan payment:
$
Total interest amount:
$
Location
County
Hillsborough
Elementary School
Pride-HB
Middle School
Benito-HB
High School
Wharton-HB
Listing Courtesy of Jerilyn Rush , COMPASS FLORIDA LLC
RealHub Information is provided exclusively for consumers' personal, non-commercial use, and it may not be used for any purpose other than to identify prospective properties consumers may be interested in purchasing. All information deemed reliable but not guaranteed and should be independently verified. All properties are subject to prior sale, change or withdrawal. RealHub website owner shall not be responsible for any typographical errors, misinformation, misprints and shall be held totally harmless.

Business Coach | Executive Sales Associate | Realtor®
Michael Graf
Call Michael today to schedule a private showing.

* Listings on this website come from the FMLS IDX Compilation and may be held by brokerage firms other than the owner of this website. The listing brokerage is identified in any listing details. Information is deemed reliable but is not guaranteed. If you believe any FMLS listing contains material that infringes your copyrighted work please click here to review our DMCA policy and learn how to submit a takedown request.© 2024 FMLS.
Related Properties

TAMPA
11612 WINDSORTON WAY
6 Beds
3 Baths
2,734 Sq.Ft.
$829,000
MLS#: O6412187
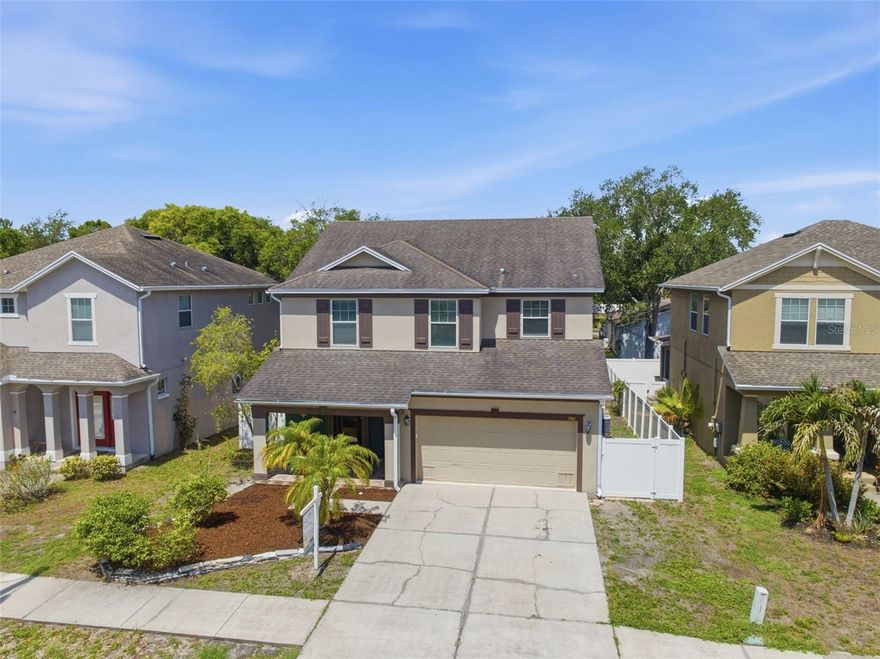
TAMPA
7411 S FITZGERALD STREET
4 Beds
2 Baths
2,248 Sq.Ft.
$698,500
MLS#: TB8510440
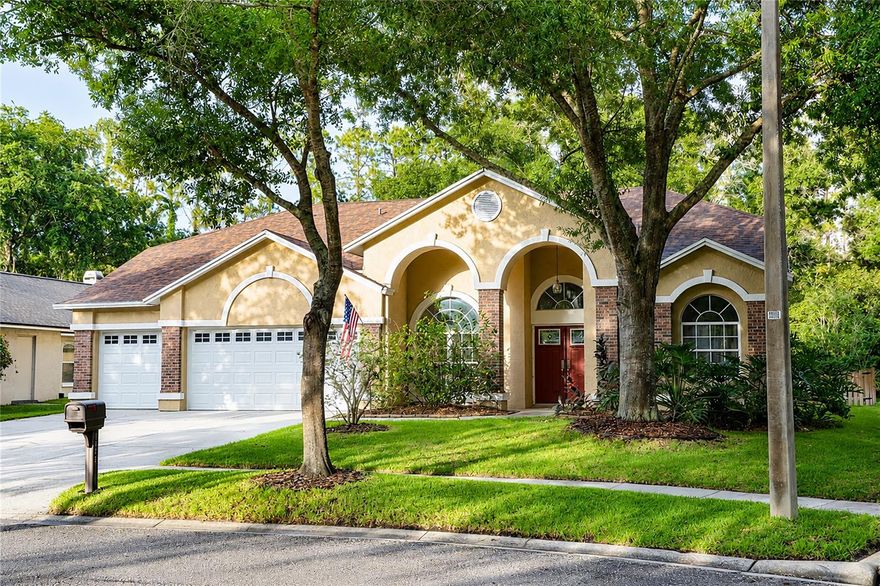
TAMPA
5622 GLENCREST BOULEVARD
4 Beds
3 Baths
2,708 Sq.Ft.
$725,000
MLS#: TB8512170

TAMPA
14618 FETTERBUSH WAY
4 Beds
3 Baths
2,764 Sq.Ft.
$874,900
MLS#: TB8506644
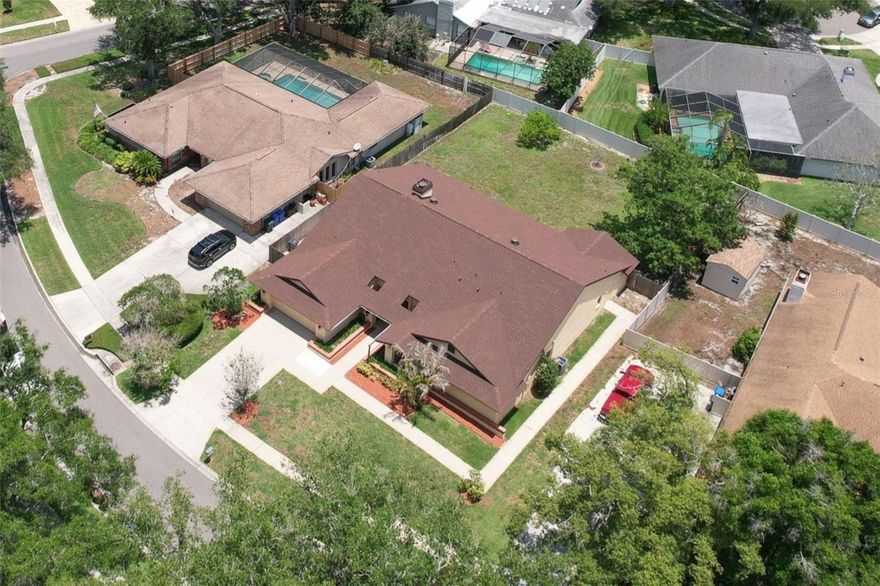
TAMPA
1704 CAPE BEND AVENUE
5 Beds
4 Baths
3,311 Sq.Ft.
$769,000
MLS#: TB8513723
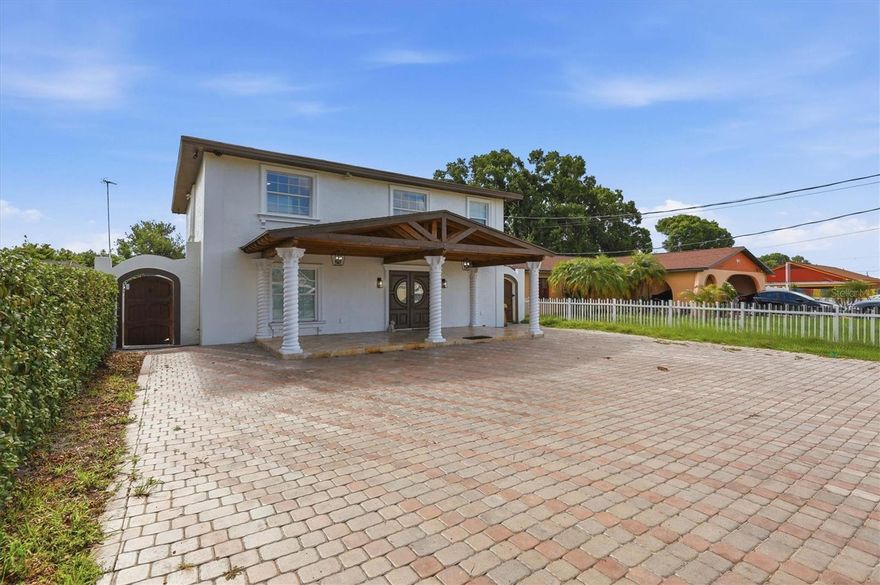
TAMPA
6611 N HALE AVENUE
4 Beds
3 Baths
2,800 Sq.Ft.
$774,900
MLS#: TB8513304

TAMPA
9307 POPLAR CREEK COURT
4 Beds
2 Baths
2,807 Sq.Ft.
$775,000
MLS#: TB8507825

TAMPA
11641 SWEET TANGERINE LANE
4 Beds
3 Baths
3,179 Sq.Ft.
$798,000
MLS#: TB8512622
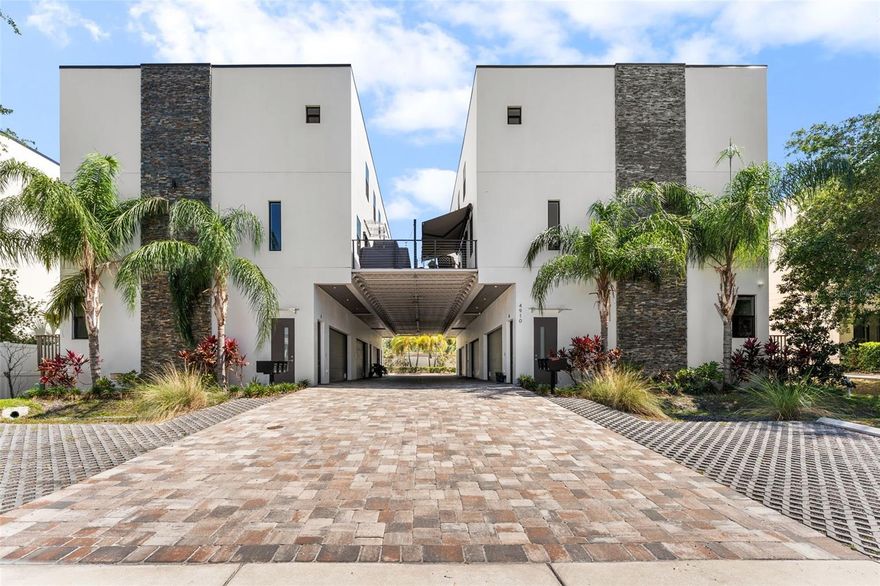
TAMPA
4910 W MCELROY AVENUE 6
3 Beds
3 Baths
2,253 Sq.Ft.
$699,900
MLS#: TB8513147
