.webp?size=346x80)
- Properties
- Meet our agents
- Communities
- Market Report
- Home Value
- Calculator
Property
Beds
4
Full Baths
2
1/2 Baths
1
Year Built
1994
Sq.Footage
2,807
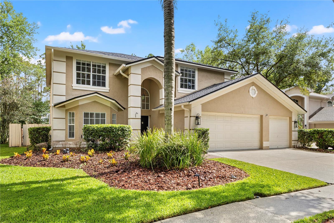
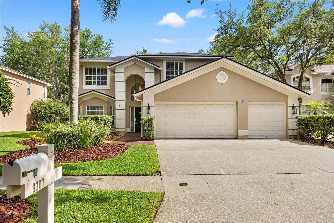
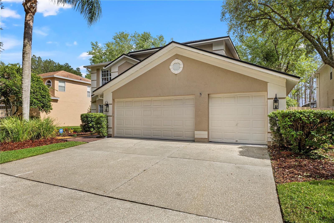
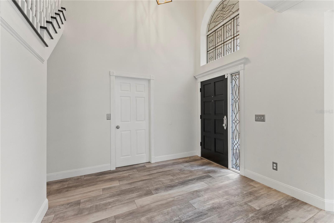
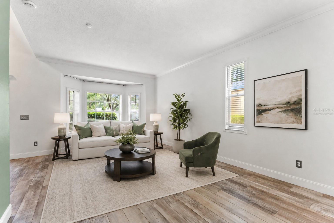
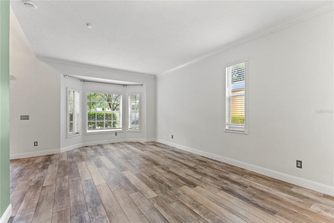
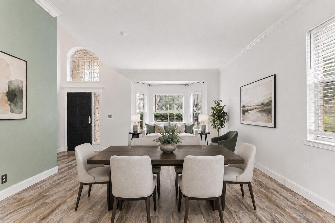
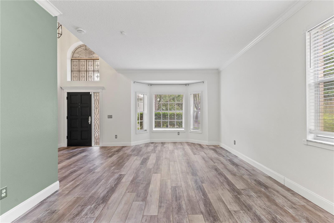
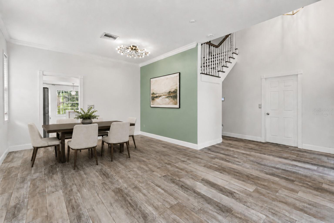
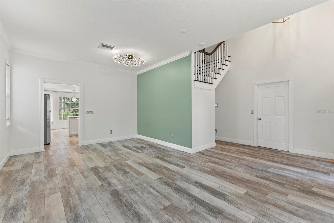
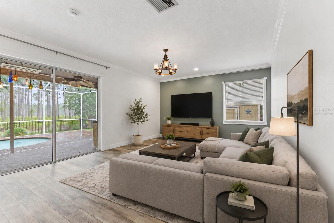
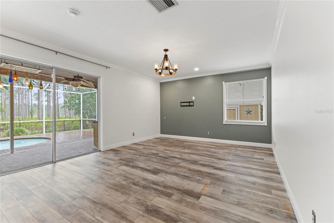
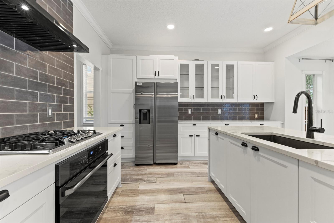
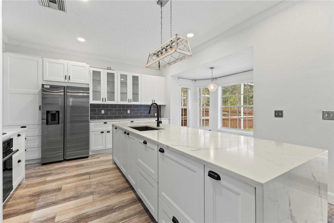
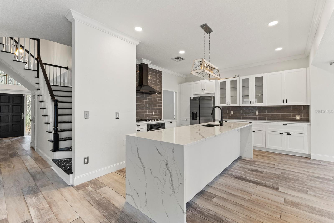
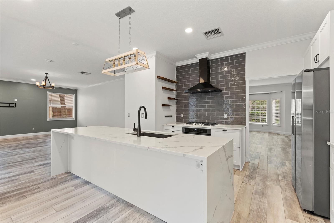
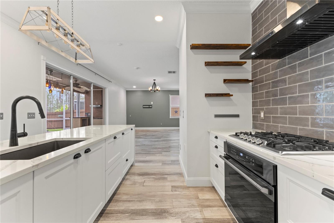
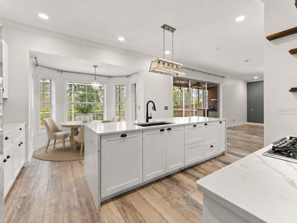
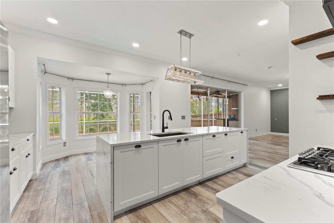
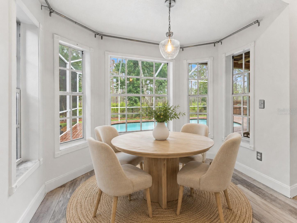
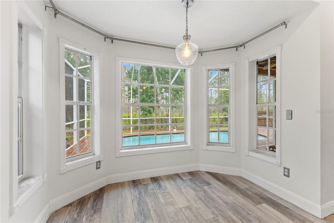
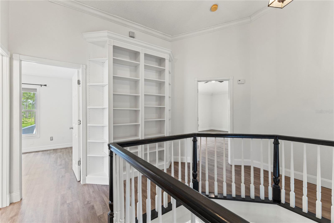
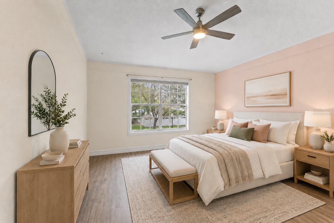
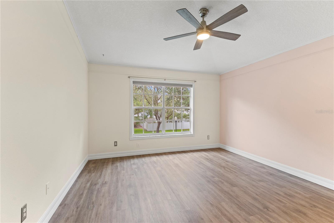
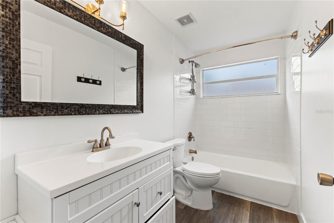
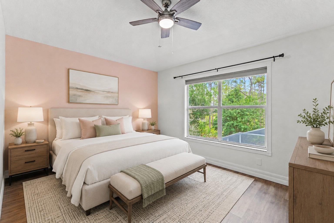
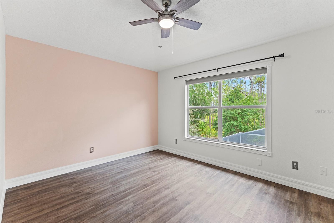
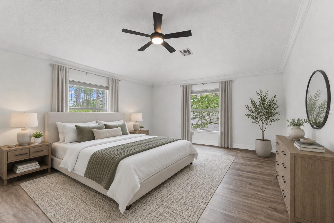
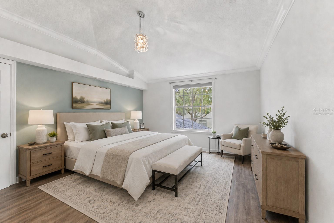
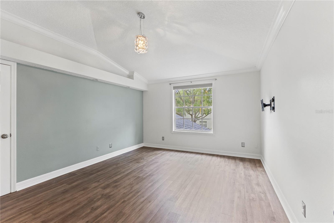
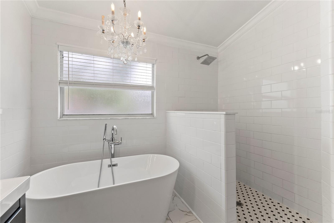
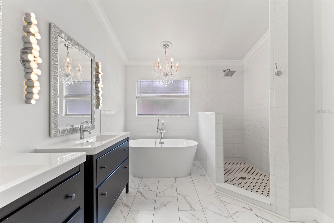
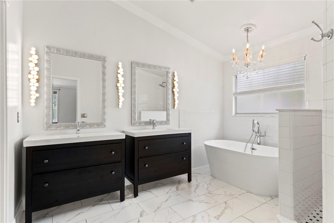
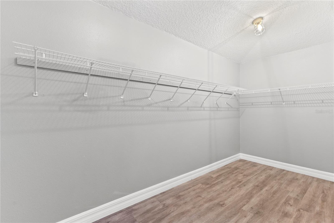
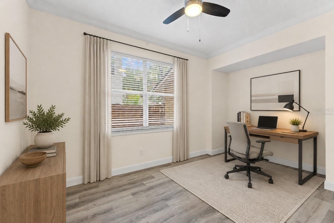
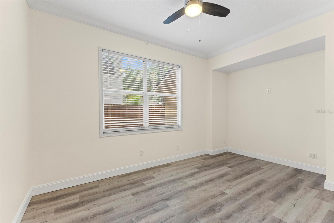
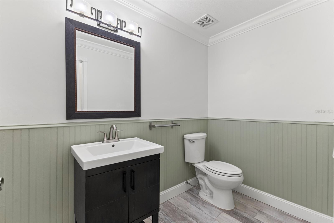
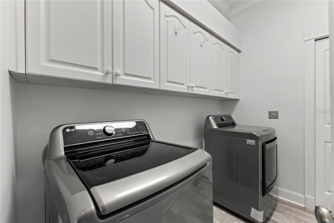
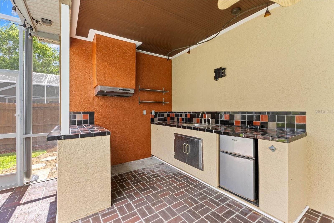
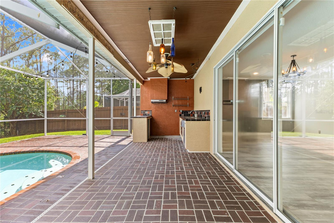
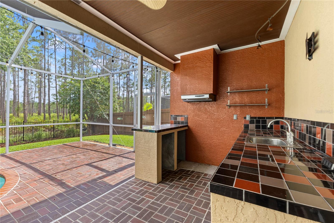
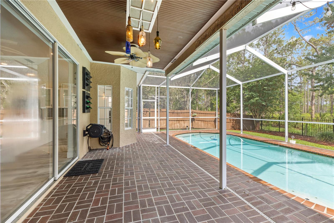
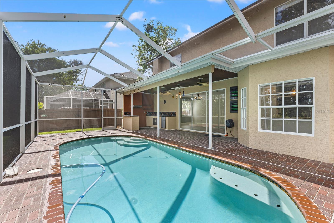
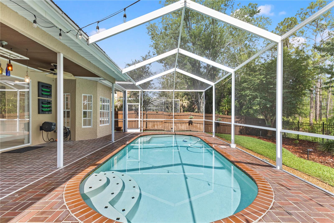
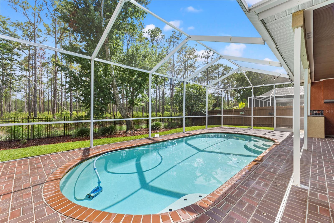
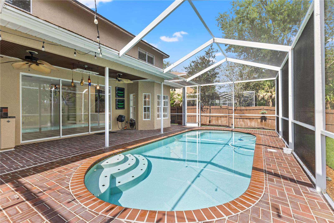
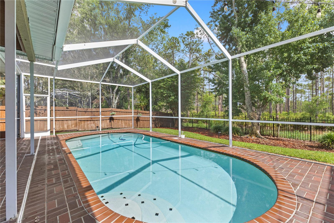
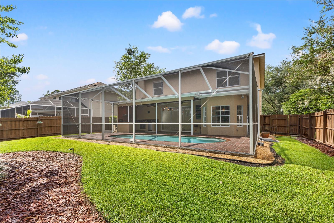
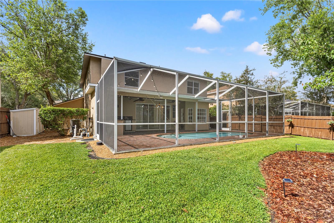
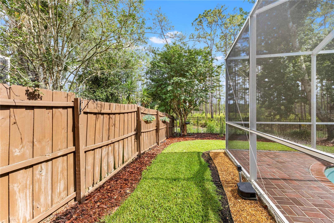
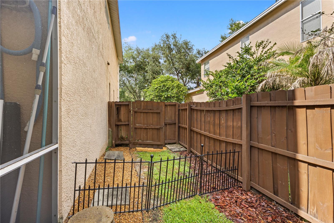
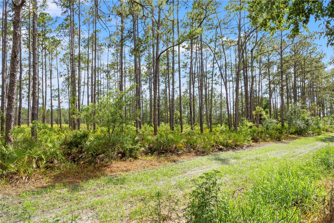
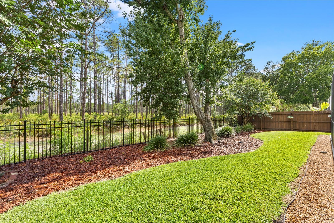
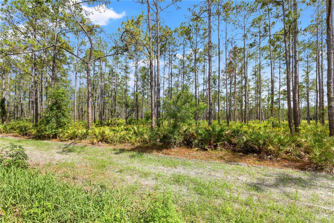
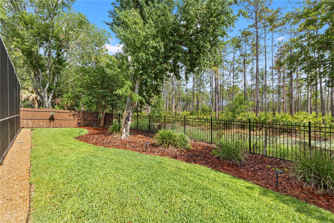
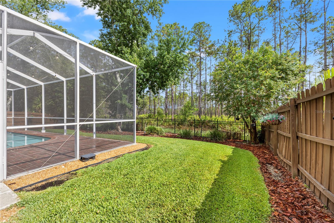
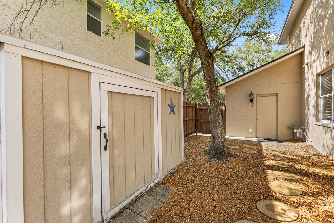
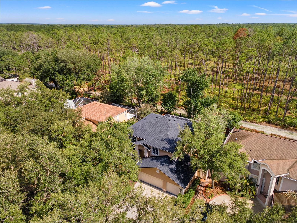
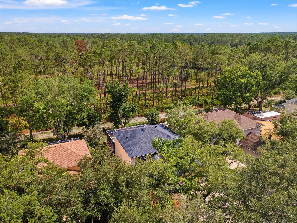
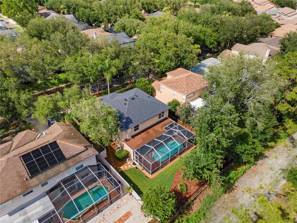
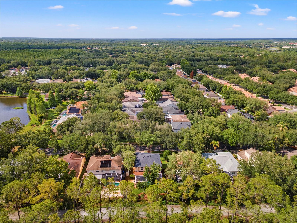
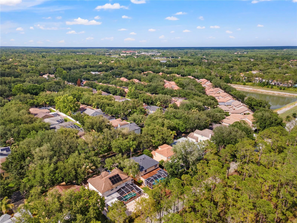
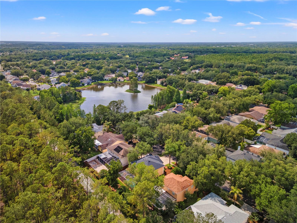
One or more photo(s) has been virtually staged. Located in the highly desirable gated community of Hunter’s Green, this beautifully updated 4 bedroom, 2.5 bath pool home with a private office offers the perfect blend of modern updates, peaceful privacy, and gorgeous conservation views. Tucked near the back of the subdivision on a quiet street with only 8 homes, this residence delivers a rare sense of privacy while still being close to everything New Tampa has to offer. From the moment you enter, you will appreciate the fresh, move-in ready feel throughout the home. The first floor features formal living and dining rooms, a private office ideal for working from home or study space, a half bath, and a spacious open-concept kitchen and family room designed for everyday living and entertaining. The home has been thoughtfully updated with new luxury vinyl plank flooring throughout, updated bathrooms, and beautifully finished textured ceilings after the removal of popcorn ceilings. The kitchen is truly the heart of the home and makes an immediate impression with custom quartz countertops, a stunning 10-foot waterfall island, gas range, newer appliances, updated lighting, and generous space for gathering. The kitchen opens seamlessly to the family room, where views of the pool, backyard, and protected Flatwoods Preserve create a peaceful natural backdrop. Upstairs, the owner’s suite offers a relaxing retreat with a large walk-in closet and an updated bath featuring a soaking tub. Three additional bedrooms and an updated secondary bathroom provide plenty of space for family, guests, or flexible living needs. Step outside and enjoy true Florida living with a sparkling swimming pool, outdoor kitchen, fenced backyard, and tranquil views of protected conservation. Whether you are entertaining, relaxing by the pool, or enjoying a quiet morning overlooking the preserve, this backyard delivers the privacy and lifestyle buyers love. Additional updates include roof 2012, A/C 2020, hot water heater 2019, pool resurfaced 2020, backyard fence 2020, bathrooms updated 2020, kitchen appliances and washer/dryer 2021, new flooring 2021, and popcorn ceilings removed with beautiful textured finish added in 2021. Hunter’s Green offers 24-hour manned gates and outstanding community amenities, including tennis courts, basketball courts, dog park, playground, baseball fields, designated biking lanes, and picnic areas. Ideally located near shopping, dining, USF, Moffitt, AdventHealth, Busch Gardens, major roadways, downtown Tampa, and Tampa International Airport. This home is beautifully updated, move-in ready, and positioned on one of the most peaceful conservation settings in Hunter’s Green.
Features & Amenities
Interior
-
Other Interior Features
Crown Molding, Walk-In Closet(s)
-
Total Bedrooms
4
-
Bathrooms
2
-
1/2 Bathrooms
1
-
Cooling YN
YES
-
Cooling
Central Air
-
Fireplace YN
NO
-
Heating YN
YES
-
Heating
Central, Electric
-
Pet friendly
Yes
Exterior
-
Garage
Yes
-
Garage spaces
2
-
Construction Materials
Block, Stucco
-
Other Exterior Features
Lighting, Outdoor Grill, Outdoor Kitchen
-
Parking
Attached
-
Patio and Porch Features
Covered, Patio, Screened
-
Pool
Yes
-
Pool Features
In Ground, Screen Enclosure, Tile, Private
-
Waterfront YN
NO
Area & Lot
-
Lot Features
Wooded
-
Lot Size(acres)
0.18
-
Lot Size(square feet)
7800.0
-
Property Type
Residential
-
Property Sub Type
Single Family Residence
Price
-
Sales Price
$775,000
-
Tax Amount
$9,837.38
-
Sq. Footage
2, 807
-
Price/SqFt
$276
HOA
-
Association
Yes
-
Association Fee 2
$1,400
-
Association Fee
$750
-
Association Fee Frequency
Annually
-
Association Fee 2 Frequency
Annually
-
Association Fee Includes
N/A
-
Total Monthly Fees
$179.17
School District
-
Elementary School
N/A
-
Middle School
N/A
-
High School
N/A
Property Features
-
Stories
2
-
New Construction
NO
-
Foundation Details
Slab
-
Ownership
Fee Simple
-
Senior Community YN
NO
-
Sewer
Public Sewer
-
Tax Lot
84
-
Water Source
Public
Schedule a Showing
Showing scheduled successfully.
Mortgage calculator
Estimate your monthly mortgage payment, including the principal and interest, property taxes, and HOA. Adjust the values to generate a more accurate rate.
Your payment
Principal and Interest:
$
Property taxes:
$
HOA fees:
$
Total loan payment:
$
Total interest amount:
$
Location
County
Hillsborough
Elementary School
Middle School
High School
Listing Courtesy of Kristy Darragh , FLORIDA EXECUTIVE REALTY
RealHub Information is provided exclusively for consumers' personal, non-commercial use, and it may not be used for any purpose other than to identify prospective properties consumers may be interested in purchasing. All information deemed reliable but not guaranteed and should be independently verified. All properties are subject to prior sale, change or withdrawal. RealHub website owner shall not be responsible for any typographical errors, misinformation, misprints and shall be held totally harmless.

Business Coach | Executive Sales Associate | Realtor®
Michael Graf
Call Michael today to schedule a private showing.

* Listings on this website come from the FMLS IDX Compilation and may be held by brokerage firms other than the owner of this website. The listing brokerage is identified in any listing details. Information is deemed reliable but is not guaranteed. If you believe any FMLS listing contains material that infringes your copyrighted work please click here to review our DMCA policy and learn how to submit a takedown request.© 2024 FMLS.
Related Properties

TAMPA
17912 SAINT CROIX ISLE DRIVE
3 Beds
2 Baths
2,743 Sq.Ft.
$760,000
MLS#: TB8512350

TAMPA
11612 WINDSORTON WAY
6 Beds
3 Baths
2,734 Sq.Ft.
$829,000
MLS#: O6412187
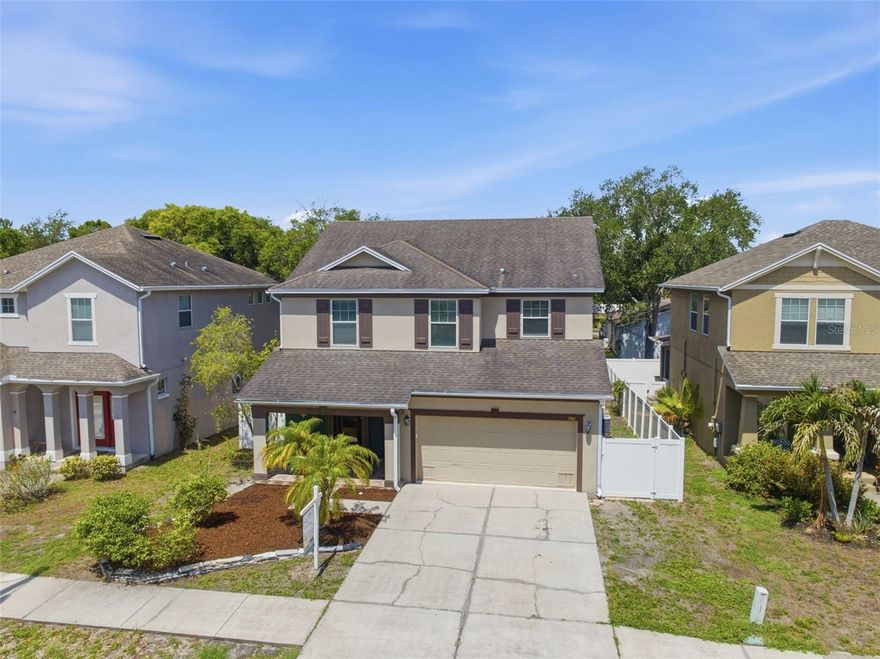
TAMPA
7411 S FITZGERALD STREET
4 Beds
2 Baths
2,248 Sq.Ft.
$698,500
MLS#: TB8510440
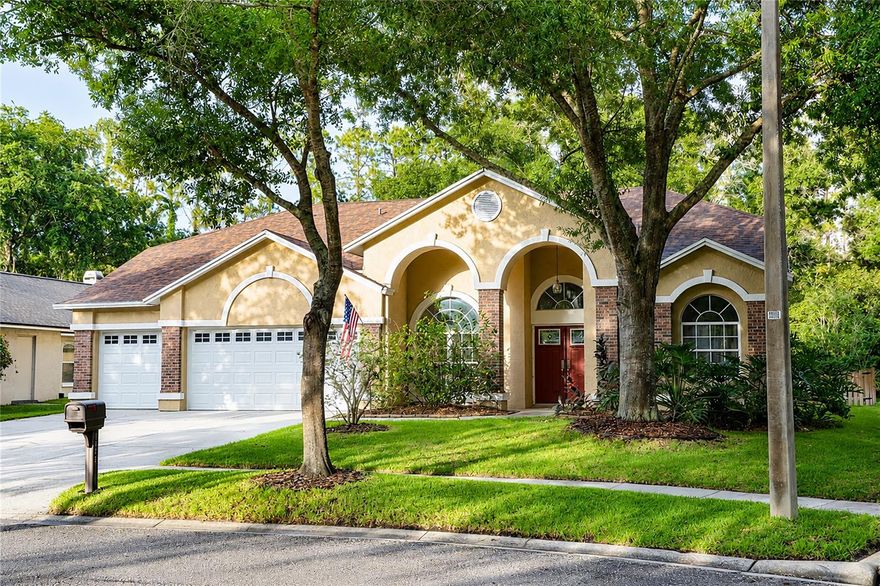
TAMPA
5622 GLENCREST BOULEVARD
4 Beds
3 Baths
2,708 Sq.Ft.
$725,000
MLS#: TB8512170

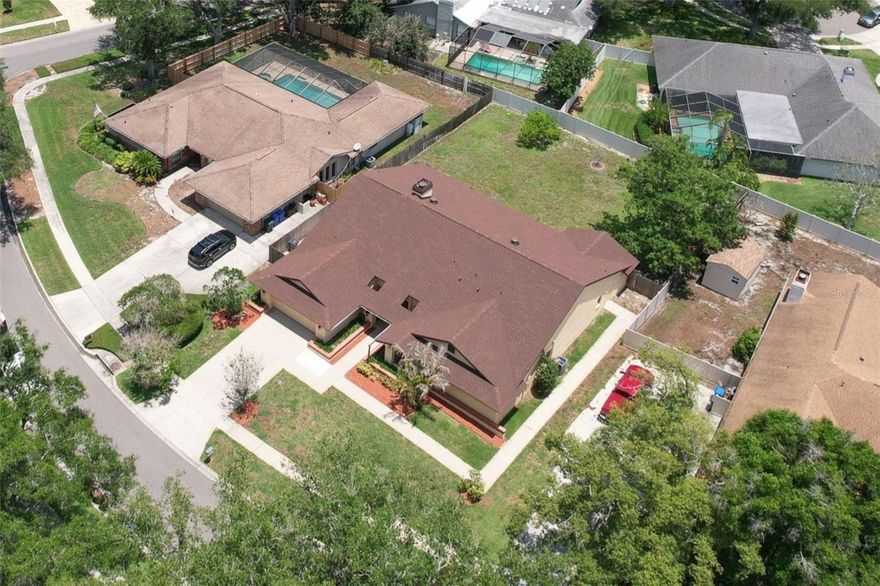
TAMPA
14618 FETTERBUSH WAY
4 Beds
3 Baths
2,764 Sq.Ft.
$874,900
MLS#: TB8506644
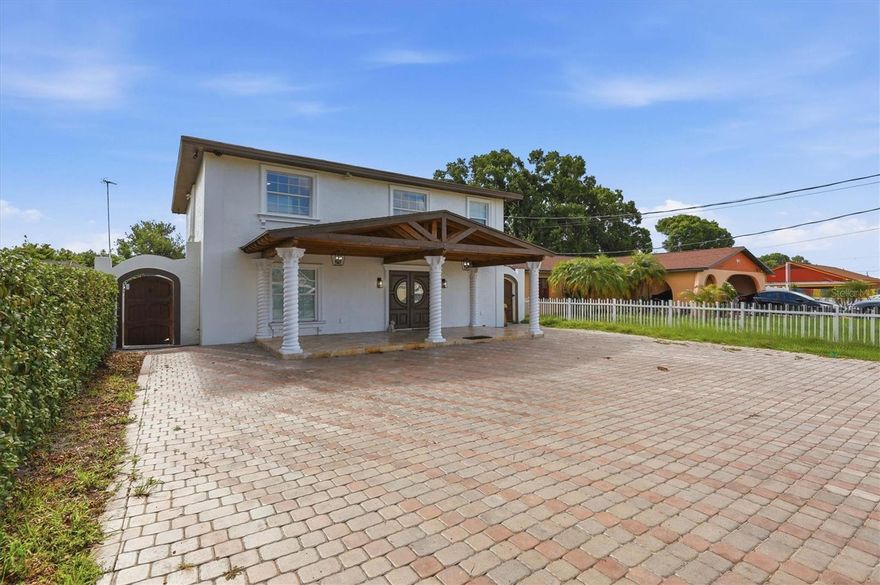
TAMPA
1704 CAPE BEND AVENUE
5 Beds
4 Baths
3,311 Sq.Ft.
$769,000
MLS#: TB8513723
TAMPA
6611 N HALE AVENUE
4 Beds
3 Baths
2,800 Sq.Ft.
$774,900
MLS#: TB8513304

TAMPA
11641 SWEET TANGERINE LANE
4 Beds
3 Baths
3,179 Sq.Ft.
$798,000
MLS#: TB8512622
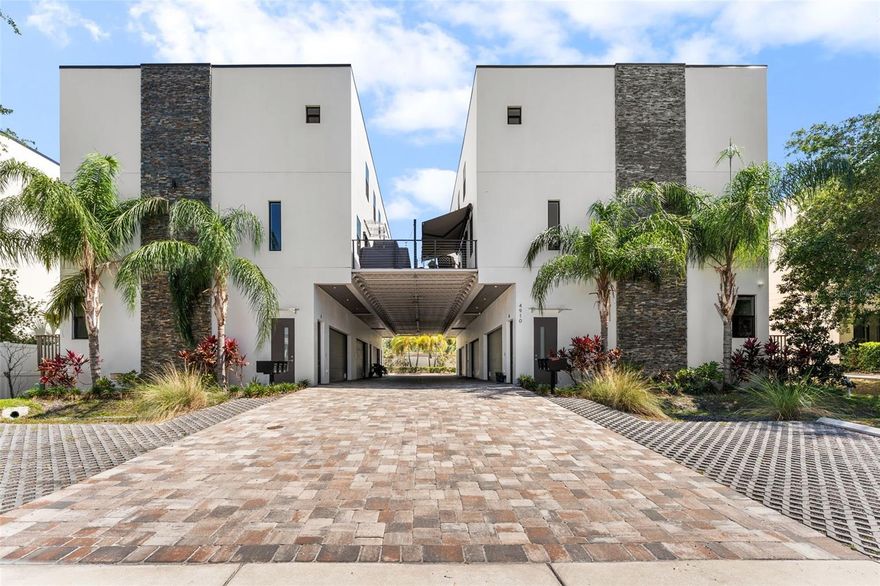
TAMPA
4910 W MCELROY AVENUE 6
3 Beds
3 Baths
2,253 Sq.Ft.
$699,900
MLS#: TB8513147
