.webp?size=346x80)
- Properties
- Meet our agents
- Communities
- Market Report
- Home Value
- Calculator
Contemporary, Custom, Elevated
180 MOCKINGBIRD LANE
ENGLEWOOD, FL 34223
MLS#: A4701356
$2,799,999


Property
Beds
3
Full Baths
2
1/2 Baths
1
Year Built
2027
Sq.Footage
2,667
Pre-Construction. To be built. To Be Built – Luxury Coastal Contemporary Waterfront Home by Surf Shack Builders! An exceptional opportunity to own a brand-new custom waterfront residence by Surf Shack Builders, one of the Gulf Coast's premier luxury coastal builders. Designed by HausDesign Studio, this stunning three-level contemporary home offers approximately 2,667 square feet of air-conditioned living space and nearly 3,900 total square feet including covered terraces, balconies, garage, storage, and outdoor living areas. Thoughtfully designed for the Florida coastal lifestyle, this custom home features 3 bedrooms, 2 full baths, 2 half baths, a private residential elevator servicing all levels, an interior staircase, exterior spiral staircase to the rooftop deck, oversized two-car garage, conditioned foyer, and additional storage. The spectacular upper living level showcases an open-concept great room, designer kitchen with oversized island, walk-in pantry, coffee bar, dining area, powder bath, and walls of PGT Low-E impact glass opening to expansive covered balconies for seamless indoor-outdoor entertaining. The private owner's suite offers a spacious walk-in closet, spa-inspired bath with dual vanities and walk-in shower, and direct balcony access, while two additional guest bedrooms, a full bath, and a dedicated laundry room complete the private bedroom level. Approximately 10-foot ceilings, 8-foot solid-core doors, Level 5 smooth-finish drywall, European-style cabinetry, premium stone countertops, and designer wood, stone, and tile flooring create a refined coastal interior with opportunities for buyer-selected finishes. Built to today's demanding coastal construction standards, the home features reinforced concrete and concrete block construction with engineered structural systems designed for 160-MPH wind loads, standing-seam metal roofing, hurricane-rated connectors, impact-rated windows and doors, impact garage door, Hardie exterior trim, three-coat stucco finish, aluminum railings, tongue-and-groove cypress porch ceilings, elevated mechanical systems, spray-foam insulation, multi-zone HVAC, tankless water heater, LED lighting, smart-home prewiring for security, data and CCTV, and electrical systems designed with AFCI/GFCI protection. The approximately 7,334-square-foot waterfront homesite is designed to maximize outdoor living with covered terraces, multiple balconies, rooftop deck access, and plans for a resort-style Gunite pool (under separate permit) overlooking the water. A brand-new seawall is already in place, providing the perfect opportunity to design and build your dream dock alongside your custom waterfront home. Located just minutes from Manasota Key beaches, marinas, waterfront dining, golf, shopping, and Historic Dearborn Street, this is a rare opportunity to personalize a luxury custom residence before construction begins. Pricing is based on approved plans and specifications. Buyers may have the opportunity to customize finishes and selections with the builder. Renderings are for illustrative purposes. Experience elevated waterfront living with exceptional craftsmanship, timeless coastal architecture, and the quality Surf Shack Builders is known for. Contact us to secure your custom waterfront home for 2027!
Features & Amenities
Interior
-
Other Interior Features
Elevator, Dry Bar, Eat-in Kitchen, High Ceilings, Open Floorplan, Stone Counters, Walk-In Closet(s)
-
Total Bedrooms
3
-
Bathrooms
2
-
1/2 Bathrooms
1
-
Cooling YN
YES
-
Cooling
Central Air, Zoned
-
Fireplace YN
NO
-
Heating YN
YES
-
Heating
Central, Electric
-
Pet friendly
Yes
Exterior
-
Garage
Yes
-
Garage spaces
2
-
Construction Materials
Block, Cement Siding, Concrete
-
Other Exterior Features
Lighting, Permeable Paving, Rain Gutters, Dock
-
Parking
Driveway, Garage Door Opener, Attached
-
Patio and Porch Features
Deck, Patio, Rear Porch
-
Pool
Yes
-
Pool Features
Gunite, Heated, In Ground, Salt Water, Tile, Private
-
Waterfront YN
YES
-
View
Canal, Water, Pool
Area & Lot
-
Lot Features
Cleared, Level, Near Public Transit, Private, Paved, Waterfront
-
Lot Size(acres)
0.18
-
Lot Size(square feet)
7,999
-
Property Type
Residential
-
Property Sub Type
Single Family Residence
-
Architectural Style
Contemporary, Custom, Elevated
Price
-
Sales Price
$2,799,999
-
Tax Amount
$7,724
-
Financing Options
Cash, Conventional
-
Sq. Footage
2,667
-
Price/SqFt
$1,049
HOA
-
Association
No
School District
-
Elementary School
N/A
-
Middle School
N/A
-
High School
N/A
Property Features
-
Stories
3
-
New Construction
YES
-
Accessibility Features
Accessible Entrance, Accessible Elevator Installed
-
Foundation Details
Slab
-
Ownership
Fee Simple
-
Senior Community YN
NO
-
Sewer
Public Sewer
-
Tax Lot
5
-
Water Source
Public
Schedule a Showing
Showing scheduled successfully.
Mortgage calculator
Estimate your monthly mortgage payment, including the principal and interest, property taxes, and HOA. Adjust the values to generate a more accurate rate.
Your payment
Principal and Interest:
$
Property taxes:
$
HOA fees:
$
Total loan payment:
$
Total interest amount:
$
Location
County
Charlotte
Elementary School
Middle School
High School
Listing Courtesy of Danielle Dietrich, PA, COLDWELL BANKER REALTY
RealHub Information is provided exclusively for consumers' personal, non-commercial use, and it may not be used for any purpose other than to identify prospective properties consumers may be interested in purchasing. All information deemed reliable but not guaranteed and should be independently verified. All properties are subject to prior sale, change or withdrawal. RealHub website owner shall not be responsible for any typographical errors, misinformation, misprints and shall be held totally harmless.

Business Coach | Executive Sales Associate | Realtor®
Michael Graf
Call Michael today to schedule a private showing.

* Listings on this website come from the FMLS IDX Compilation and may be held by brokerage firms other than the owner of this website. The listing brokerage is identified in any listing details. Information is deemed reliable but is not guaranteed. If you believe any FMLS listing contains material that infringes your copyrighted work please click here to review our DMCA policy and learn how to submit a takedown request.© 2024 FMLS.
Related Properties

ENGLEWOOD
1905 MISSISSIPPI AVENUE
5 Beds
4 Baths
4,937 Sq.Ft.
$2,649,000
MLS#: A4708144

ENGLEWOOD
1991 HEASLEY
3 Beds
2 Baths
2,522 Sq.Ft.
$2,900,000
MLS#: N6145865

ENGLEWOOD
1115 BAYSHORE DRIVE
4 Beds
3 Baths
4,729 Sq.Ft.
$2,750,000
MLS#: N6145533

ENGLEWOOD
2795 N BEACH ROAD B
3 Beds
5 Baths
3,380 Sq.Ft.
$2,550,000
MLS#: C7528897

ENGLEWOOD
721 N MANASOTA KEY ROAD
4 Beds
4 Baths
3,410 Sq.Ft.
$3,150,000
MLS#: D6148228

ENGLEWOOD
190 MOCKINGBIRD LANE
4 Beds
3 Baths
4,002 Sq.Ft.
$3,199,999
MLS#: A4701317
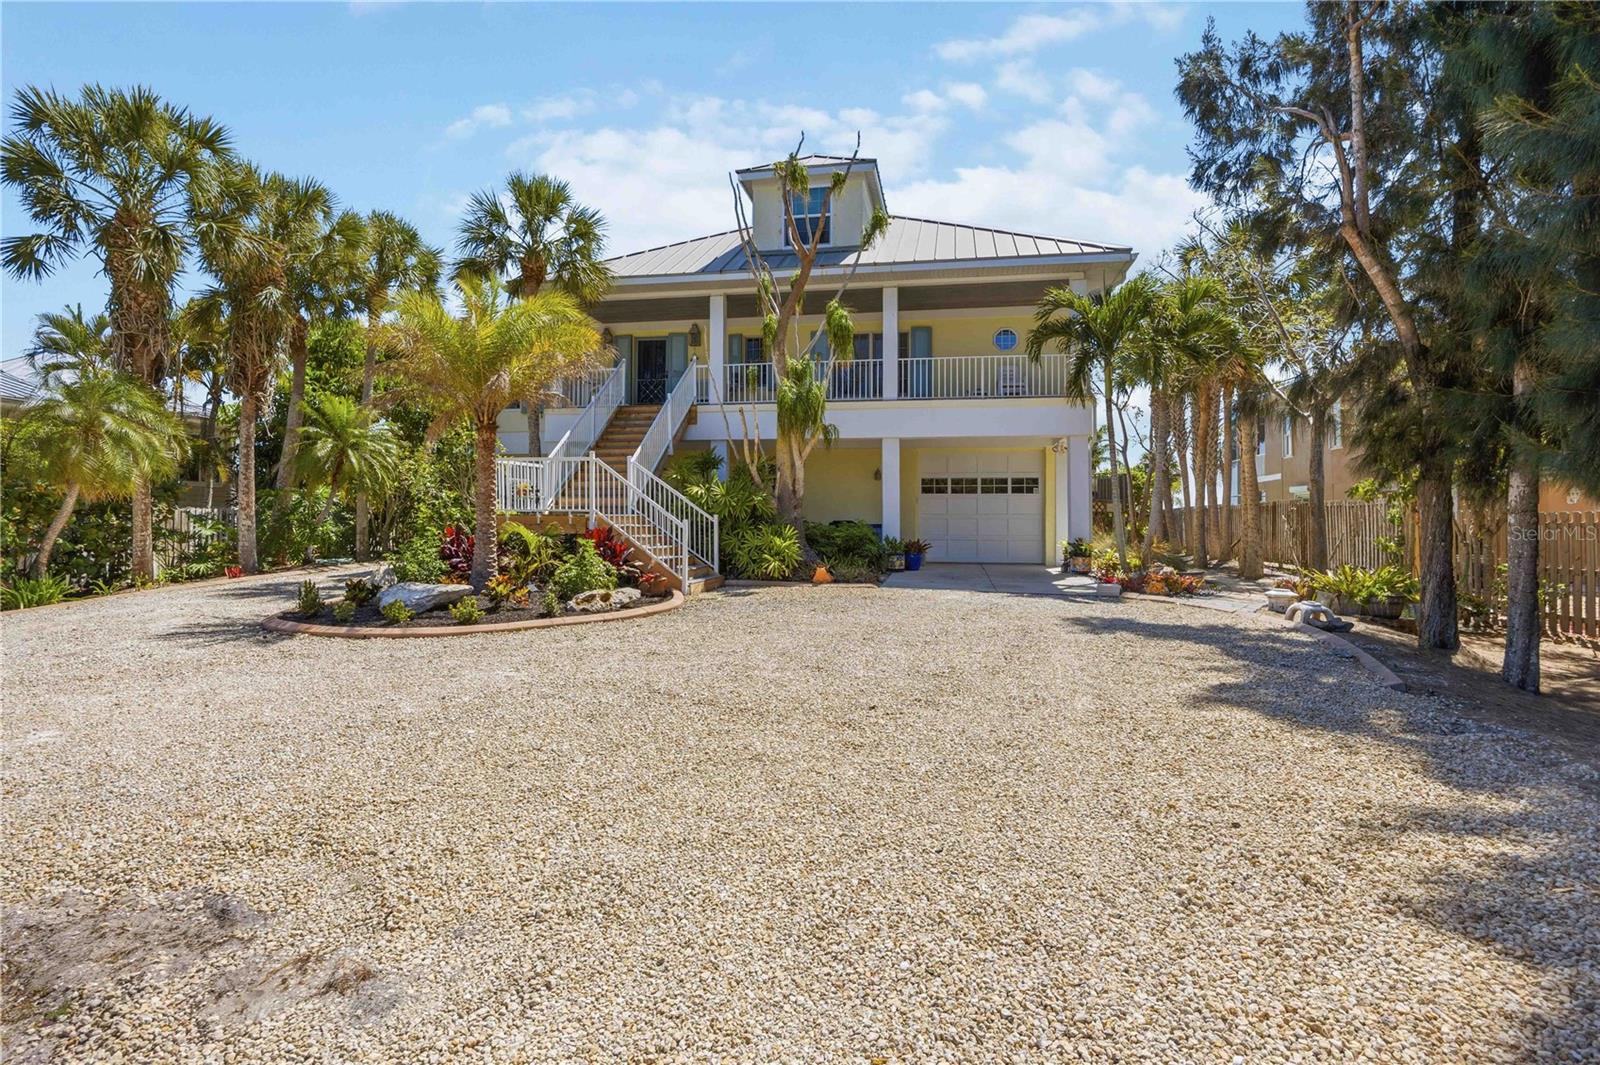
ENGLEWOOD
7795 MANASOTA KEY ROAD
4 Beds
4 Baths
3,244 Sq.Ft.
$2,499,999
MLS#: A4698932
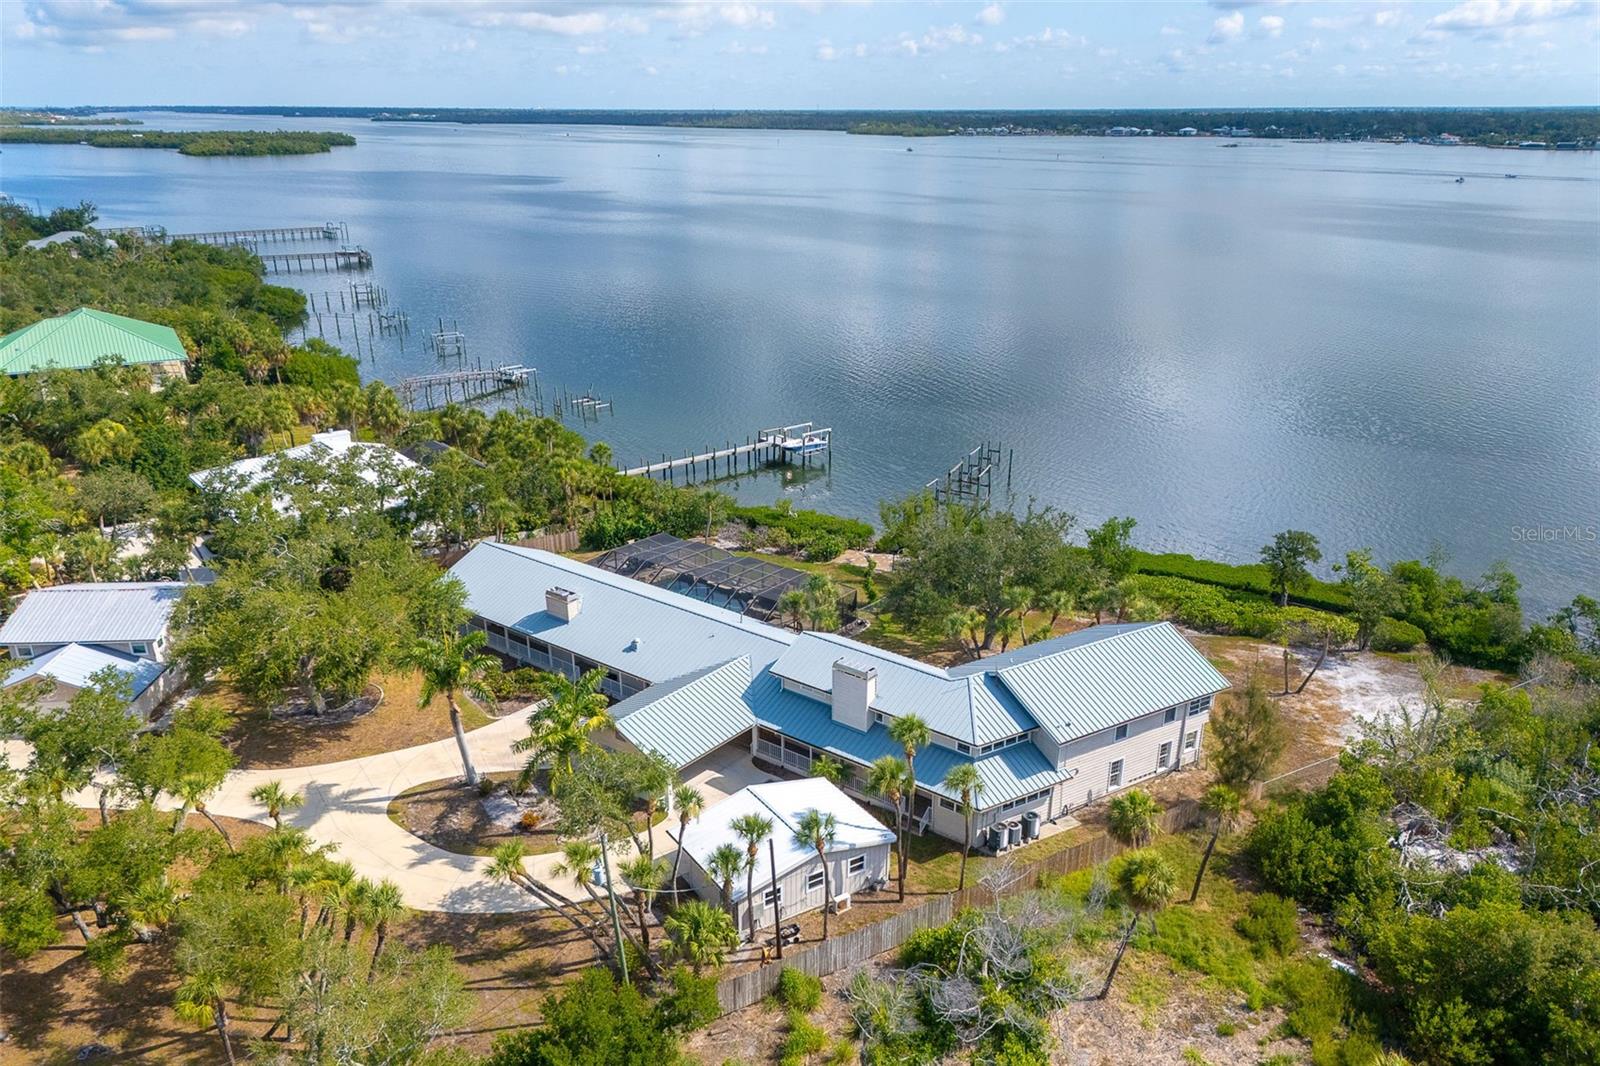
ENGLEWOOD
6275 MANASOTA KEY ROAD
6 Beds
5 Baths
6,991 Sq.Ft.
$2,500,000
MLS#: D6148001

ENGLEWOOD
770 BUCKSKIN COURT
5 Beds
3 Baths
4,495 Sq.Ft.
$2,499,999
MLS#: A4687845
