.webp?size=346x80)
- Properties
- Meet our agents
- Communities
- Market Report
- Home Value
- Calculator
Custom, Elevated, Key West, Other
1905 MISSISSIPPI AVENUE
ENGLEWOOD, FL 34224
MLS#: A4708144
$2,649,000


Property
Beds
5
Full Baths
4
1/2 Baths
1
Year Built
2006
Sq.Footage
4,937
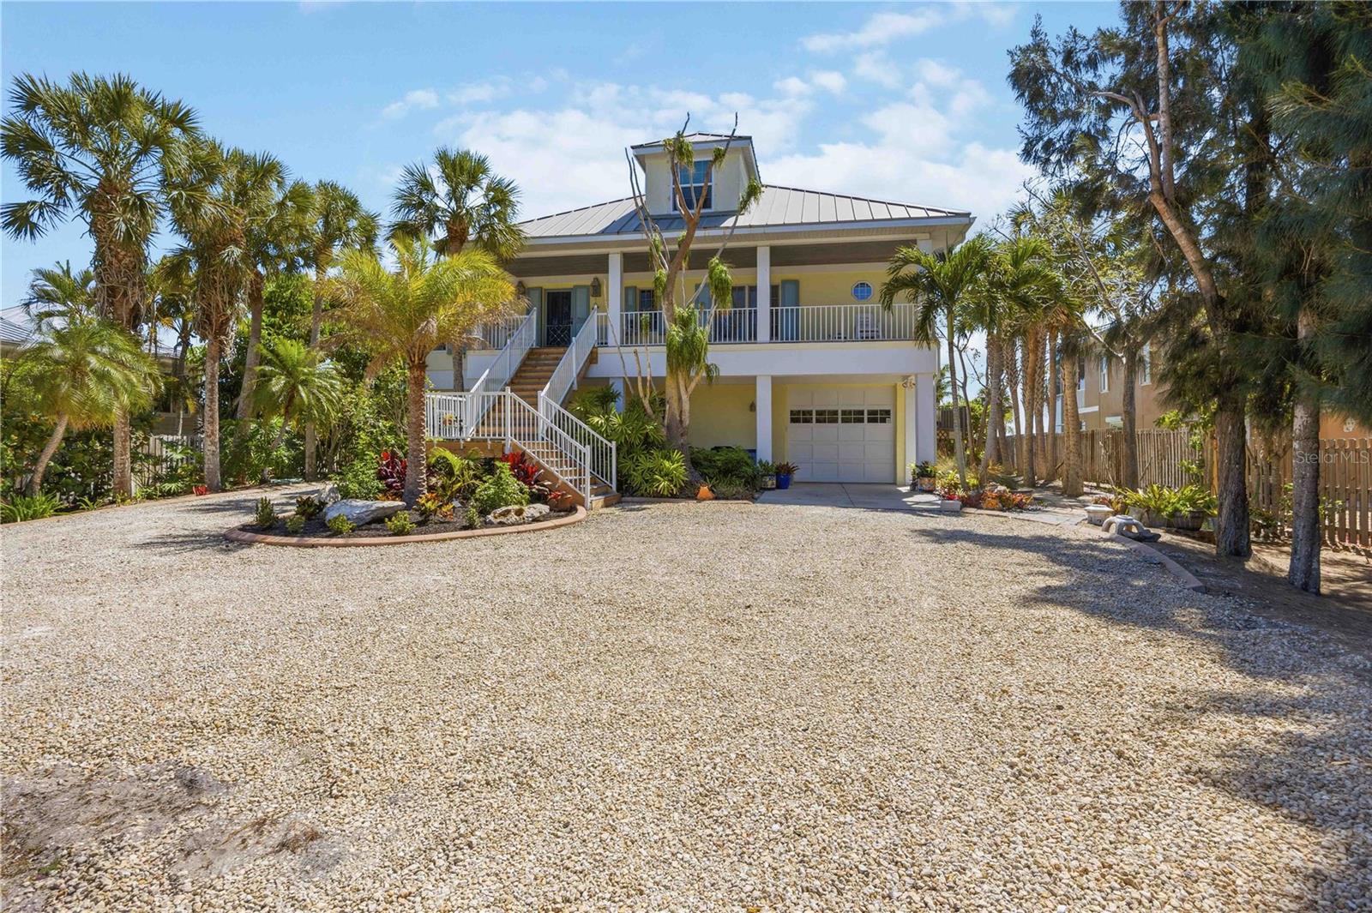
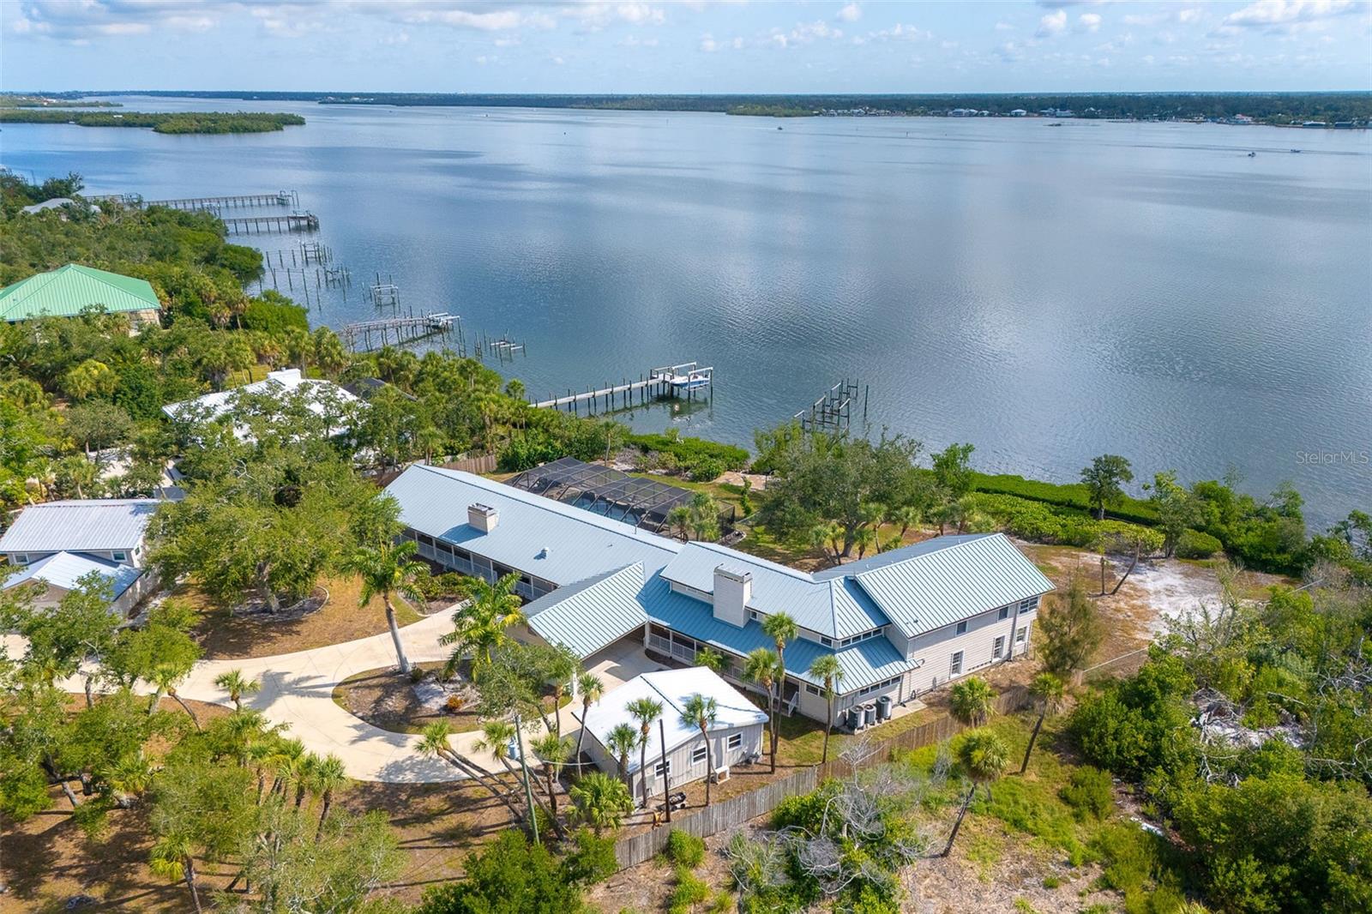
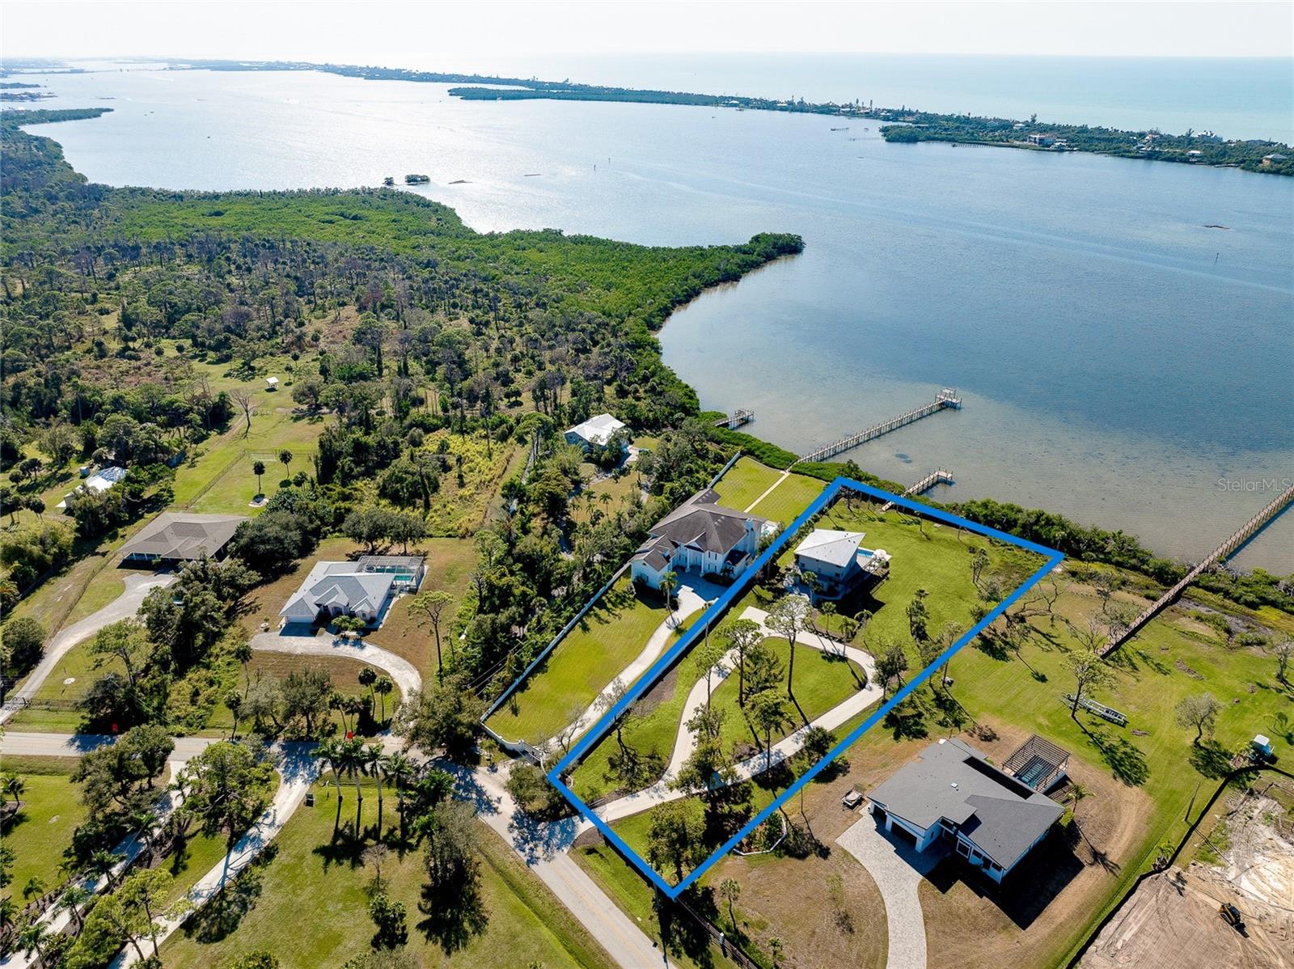
Virtually Staged. A masterwork of coastal positioning, this landmark waterfront estate represents one of the most commanding geographical opportunities on Lemon Bay. This one-of-a-kind sanctuary is surrounded by water in nearly every direction, offering an unrepeatable 107 feet of bay frontage. Substantially reimagined and expanded in 2006—with the second and third levels custom-constructed—this elevated multi-level coastal estate has had all of the major capital improvements completed. Recent high-value investments include a brand-new metal roof (April 2024), full interior and exterior paint (Nov 2024), three high-efficiency HVAC systems (2023), a dedicated pool heat pump (April 2020), whole-house water filtration and softening, updated electrical infrastructure, and full hurricane impact windows and doors paired with additional shutter protection for total structural peace of mind. For the yachting enthusiast or discerning land collector, the property features a massive seawall and immediate sailboat-water access with no fixed bridges to the open Gulf via Stump Pass. Strategic re-engineering options for the expansive seawall allow for vessels ranging from 50 to 100 feet, making it a rare sanctuary for elite maritime craft. Spanning an impressive 4,937 sq ft under air across a meticulously designed layout, this 5-bedroom, 4.5-bathroom estate effortlessly frames sweeping, panoramic water views from nearly every room. An internal elevator seamlessly services every level, from the ground floor up to the third-story observation suite. The main living level features soaring 10- and 12-foot ceilings, a gas fireplace framed by rich travertine, and extensive custom built-ins. Flowing effortlessly into the dining area, the gourmet culinary space is appointed with custom cherry wood cabinetry, solid-core wood doors, premium granite countertops, a large entertaining island, a Thermador gas range, and a brand-new GE stainless refrigerator. Four bedrooms are situated on the main level, including two comprehensive en-suites. The primary suite serves as an exquisite private oasis, complete with French door balcony access, a custom walk-in closet, and a spa-like bath with dual showerheads. Ascend via elevator to the top floor, which functions as an elite observation retreat or bonus entertainment lounge. Outfitted with a wet bar, wine storage, and refrigeration, French doors open out to a private wraparound balcony offering bird’s-eye views across the Intracoastal, canal, and distant Gulf horizon. Providing unmatched flexibility for multi-generational living or an executive retreat, the ground level serves as a private, fully air-conditioned mother-in-law suite (featuring 729 sq ft of non-conforming space). Designed with its own private entrance that can be completely separated from the main residence, it includes a dedicated living area, bedroom, and full bath that opens directly to the resort-style screened pool and spa with premium paver decking and soaring ceiling heights. Wrapped in extensive Trex decking for effortless indoor-outdoor connectivity, this estate stands ready for its next legacy chapter. Whether looking to dock a major vessel or acquire a highly secure, private peninsula layout, this is an immediate, high-value asset opportunity. Entire 1st floor was constructed in 1956, but then was reconfigured to add more living space in 2006. The entire 2nd and 3rd floors of the home was built in 2006.
Features & Amenities
Interior
-
Other Interior Features
Cathedral Ceiling(s), Dry Bar, Eat-in Kitchen, Elevator, High Ceilings, Open Floorplan, Stone Counters, Vaulted Ceiling(s), Walk-In Closet(s), In-Law Floorplan
-
Total Bedrooms
5
-
Bathrooms
4
-
1/2 Bathrooms
1
-
Cooling YN
YES
-
Cooling
Central Air
-
Fireplace YN
YES
-
Heating YN
YES
-
Heating
Central
-
Pet friendly
Cats OK, Dogs OK, Yes
Exterior
-
Garage
Yes
-
Garage spaces
3
-
Construction Materials
Block, Stucco
-
Other Exterior Features
Awning(s), Balcony, Lighting, Private Entrance, Private Yard, Rain Gutters
-
Parking
Driveway, Garage Door Opener, On Street, Open, Oversized, Attached
-
Patio and Porch Features
Covered, Deck, Enclosed, Front Porch, Rear Porch, Screened, Side Porch, Wrap Around
-
Pool
Yes
-
Pool Features
In Ground, Heated, Salt Water, Private
-
Waterfront YN
YES
-
View
Water
Area & Lot
-
Lot Features
Landscaped, Near Public Transit, Waterfront
-
Lot Size(acres)
0.3
-
Lot Size(square feet)
13,197
-
Property Type
Residential
-
Property Sub Type
Single Family Residence
-
Architectural Style
Custom, Elevated, Key West, Other
Price
-
Sales Price
$2,649,000
-
Tax Amount
$16,777.92
-
Financing Options
Cash, Conventional
-
Sq. Footage
4,937
-
Price/SqFt
$536
HOA
-
Association
No
School District
-
Elementary School
Vineland Elementary
-
Middle School
L.A. Ainger Middle
-
High School
Lemon Bay High
Property Features
-
Stories
3
-
New Construction
NO
-
Foundation Details
Block, Pillar/Post/Pier, Slab
-
Ownership
Fee Simple
-
Senior Community YN
NO
-
Sewer
Public Sewer
-
Tax Lot
33
-
Water Source
Public
Schedule a Showing
Showing scheduled successfully.
Mortgage calculator
Estimate your monthly mortgage payment, including the principal and interest, property taxes, and HOA. Adjust the values to generate a more accurate rate.
Your payment
Principal and Interest:
$
Property taxes:
$
HOA fees:
$
Total loan payment:
$
Total interest amount:
$
Location
County
Charlotte
Elementary School
Vineland Elementary
Middle School
L.A. Ainger Middle
High School
Lemon Bay High
Listing Courtesy of Shayla Twit, CORCORAN DWELLINGS REALTY
RealHub Information is provided exclusively for consumers' personal, non-commercial use, and it may not be used for any purpose other than to identify prospective properties consumers may be interested in purchasing. All information deemed reliable but not guaranteed and should be independently verified. All properties are subject to prior sale, change or withdrawal. RealHub website owner shall not be responsible for any typographical errors, misinformation, misprints and shall be held totally harmless.

Business Coach | Executive Sales Associate | Realtor®
Michael Graf
Call Michael today to schedule a private showing.

* Listings on this website come from the FMLS IDX Compilation and may be held by brokerage firms other than the owner of this website. The listing brokerage is identified in any listing details. Information is deemed reliable but is not guaranteed. If you believe any FMLS listing contains material that infringes your copyrighted work please click here to review our DMCA policy and learn how to submit a takedown request.© 2024 FMLS.
Related Properties

ENGLEWOOD
1991 HEASLEY
3 Beds
2 Baths
2,522 Sq.Ft.
$2,900,000
MLS#: N6145865

ENGLEWOOD
1115 BAYSHORE DRIVE
4 Beds
3 Baths
4,729 Sq.Ft.
$2,750,000
MLS#: N6145533

ENGLEWOOD
2795 N BEACH ROAD B
3 Beds
5 Baths
3,380 Sq.Ft.
$2,550,000
MLS#: C7528897

ENGLEWOOD
721 N MANASOTA KEY ROAD
4 Beds
4 Baths
3,410 Sq.Ft.
$3,150,000
MLS#: D6148228

ENGLEWOOD
180 MOCKINGBIRD LANE
3 Beds
2 Baths
2,667 Sq.Ft.
$2,799,999
MLS#: A4701356
ENGLEWOOD
7795 MANASOTA KEY ROAD
4 Beds
4 Baths
3,244 Sq.Ft.
$2,499,999
MLS#: A4698932
ENGLEWOOD
6275 MANASOTA KEY ROAD
6 Beds
5 Baths
6,991 Sq.Ft.
$2,500,000
MLS#: D6148001

ENGLEWOOD
770 BUCKSKIN COURT
5 Beds
3 Baths
4,495 Sq.Ft.
$2,499,999
MLS#: A4687845
ENGLEWOOD
1089 BAYSHORE DRIVE
4 Beds
3 Baths
3,214 Sq.Ft.
$2,200,000
MLS#: N6141853
