Features & Amenities

Interior

  • Other Interior Features

    Dry Bar, High Ceilings, Open Floorplan, Walk-In Closet(s)

  • Total Bedrooms

    5

  • Bathrooms

    5

  • Cooling YN

    YES

  • Cooling

    Central Air, Zoned

  • Fireplace YN

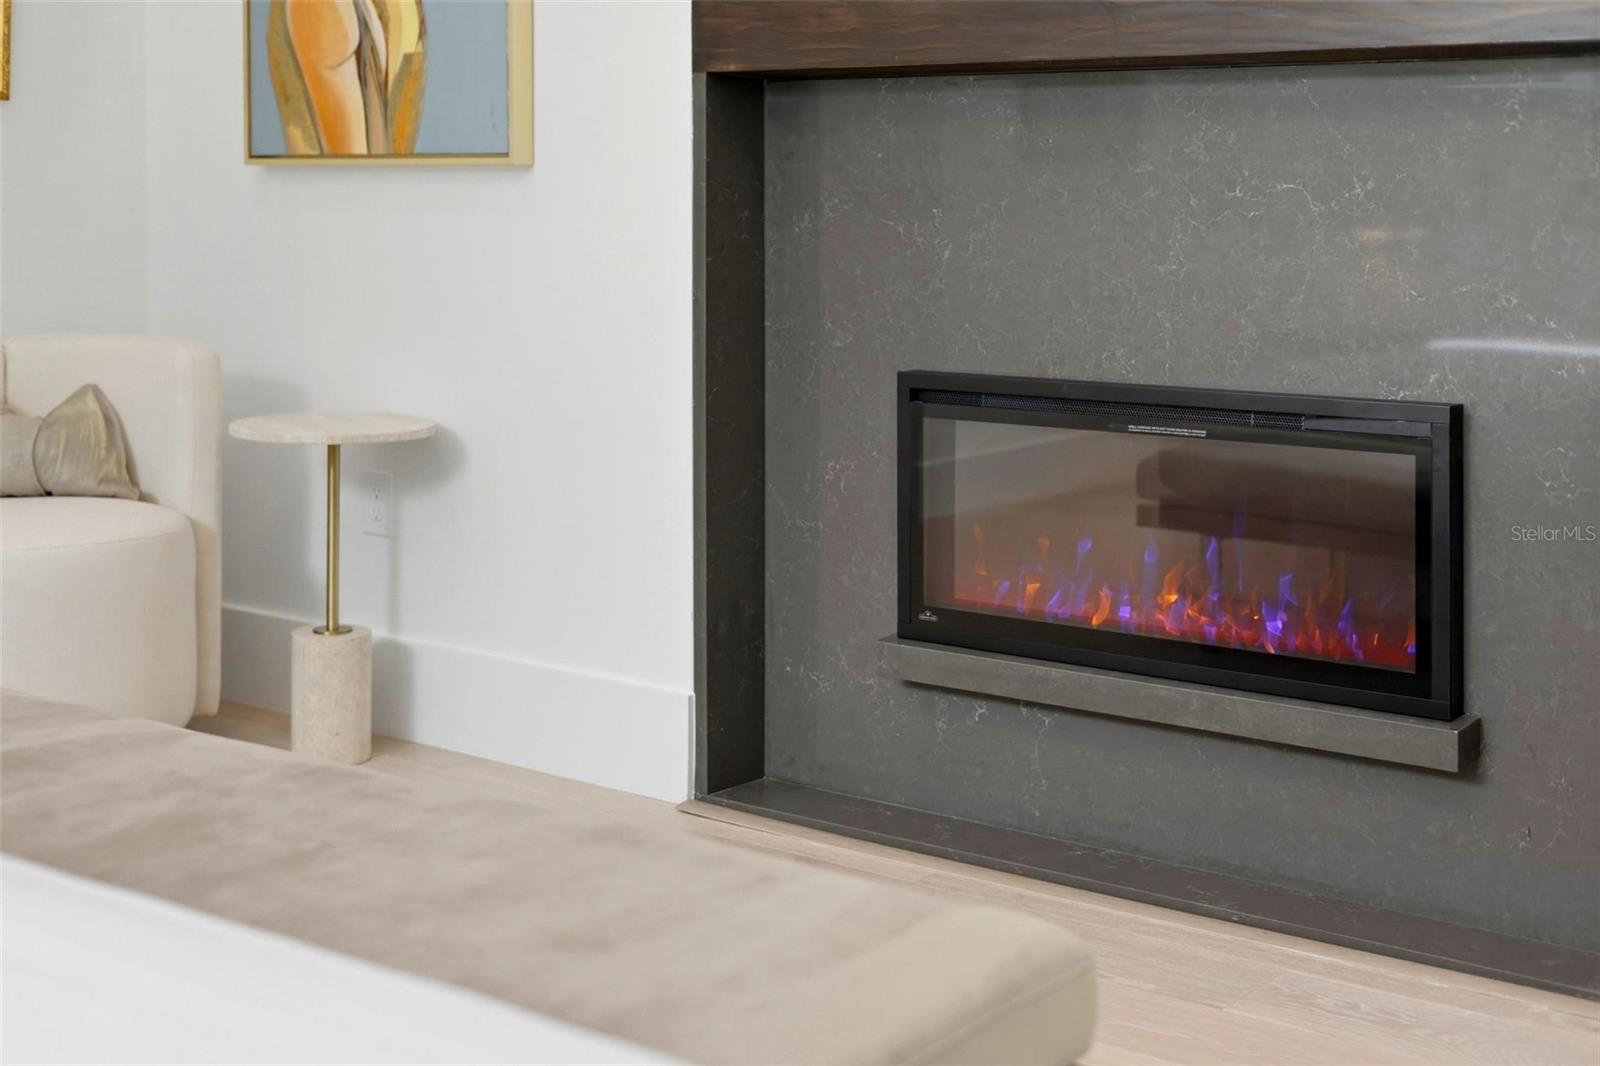
    YES

  • Heating YN

    YES

  • Heating

    Central

  • Pet friendly

    N/A

Exterior

  • Garage

    Yes

  • Garage spaces

    2

  • Construction Materials

    Block

  • Other Exterior Features

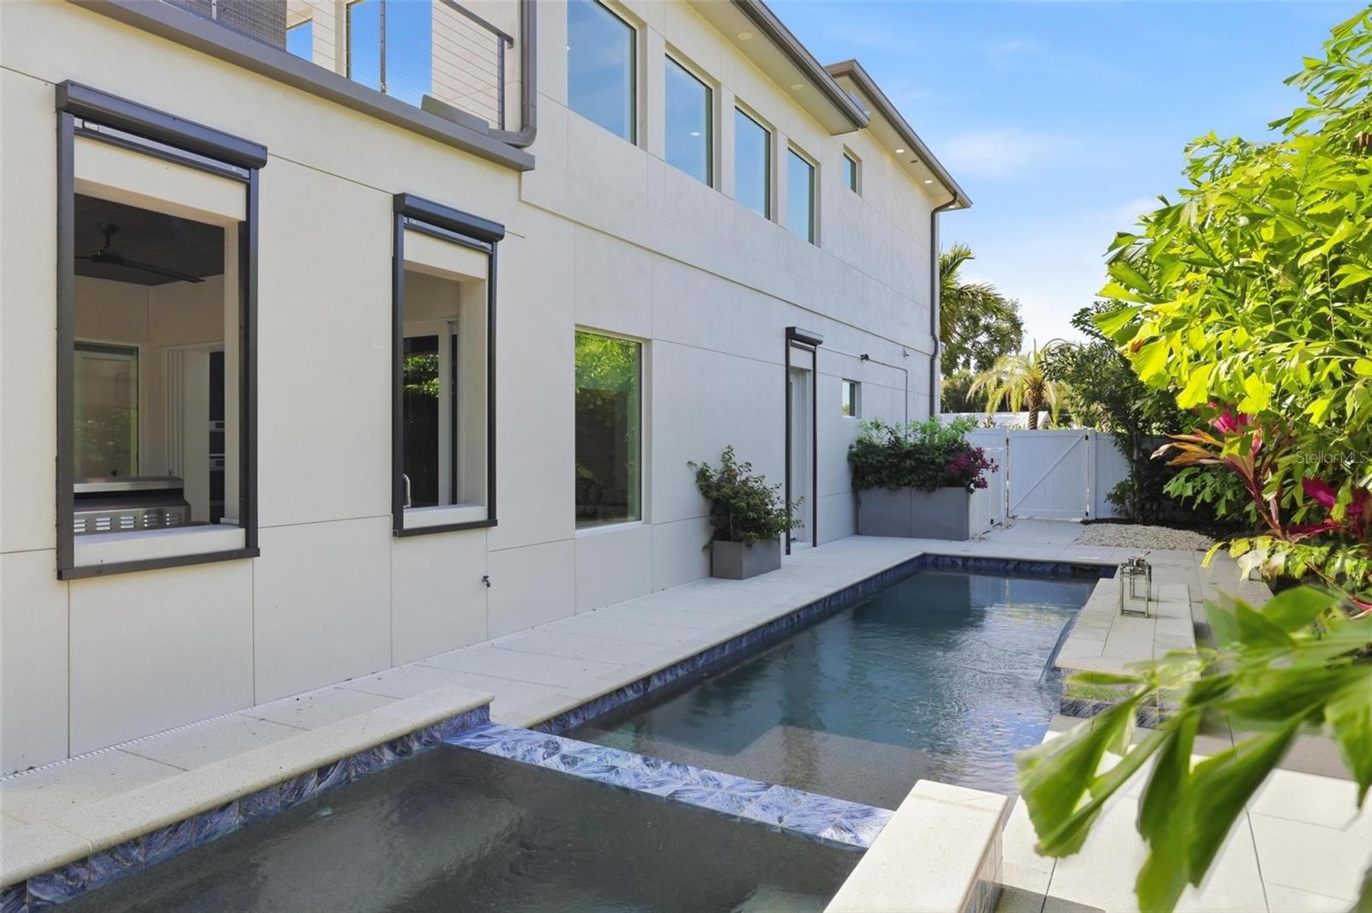
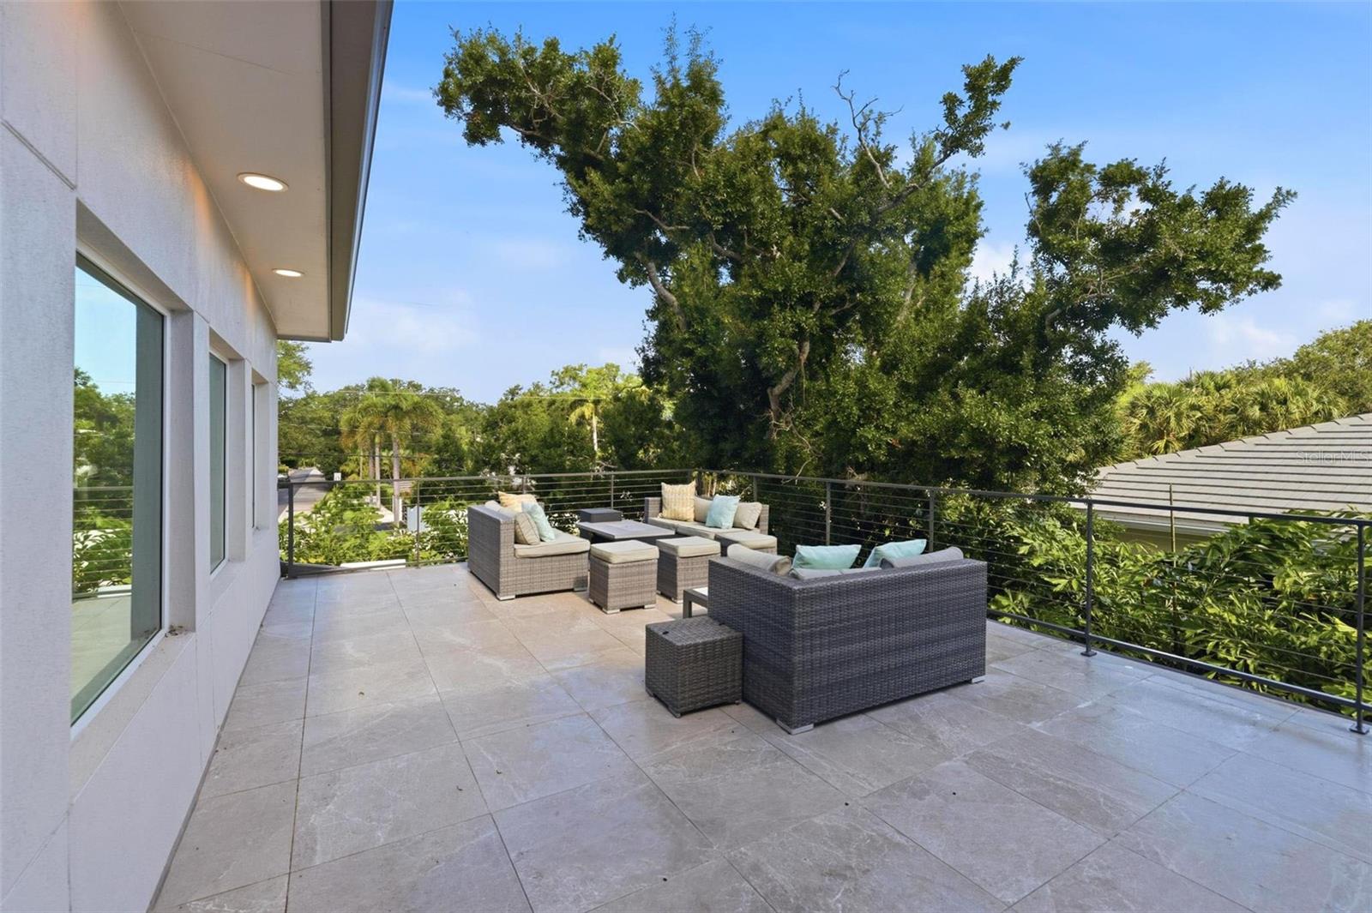
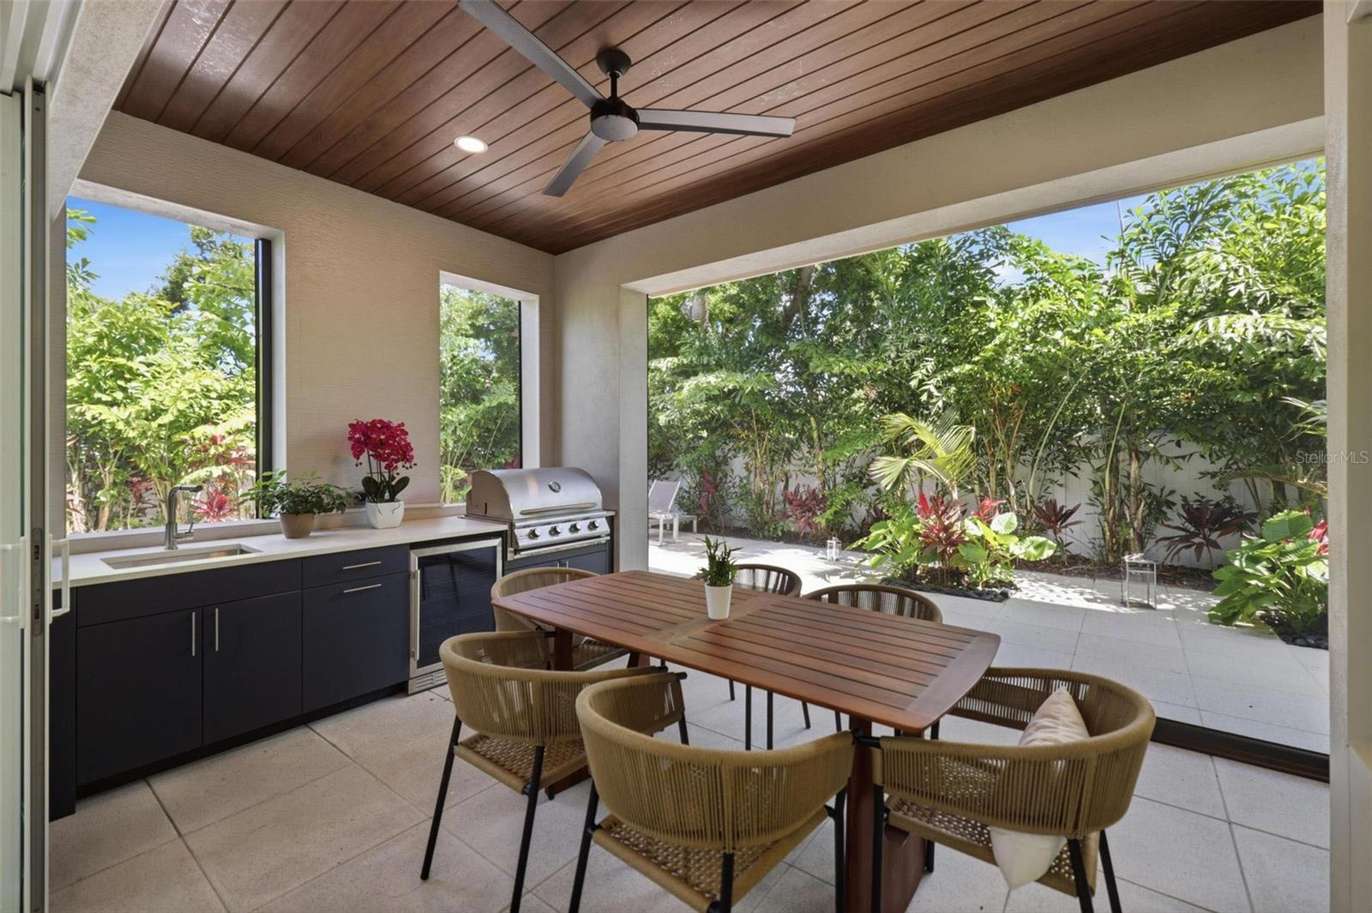
    Awning(s), Balcony, Lighting, Outdoor Grill, Outdoor Kitchen, Rain Barrel/Cistern(s), Storage

  • Parking

    Attached

  • Patio and Porch Features

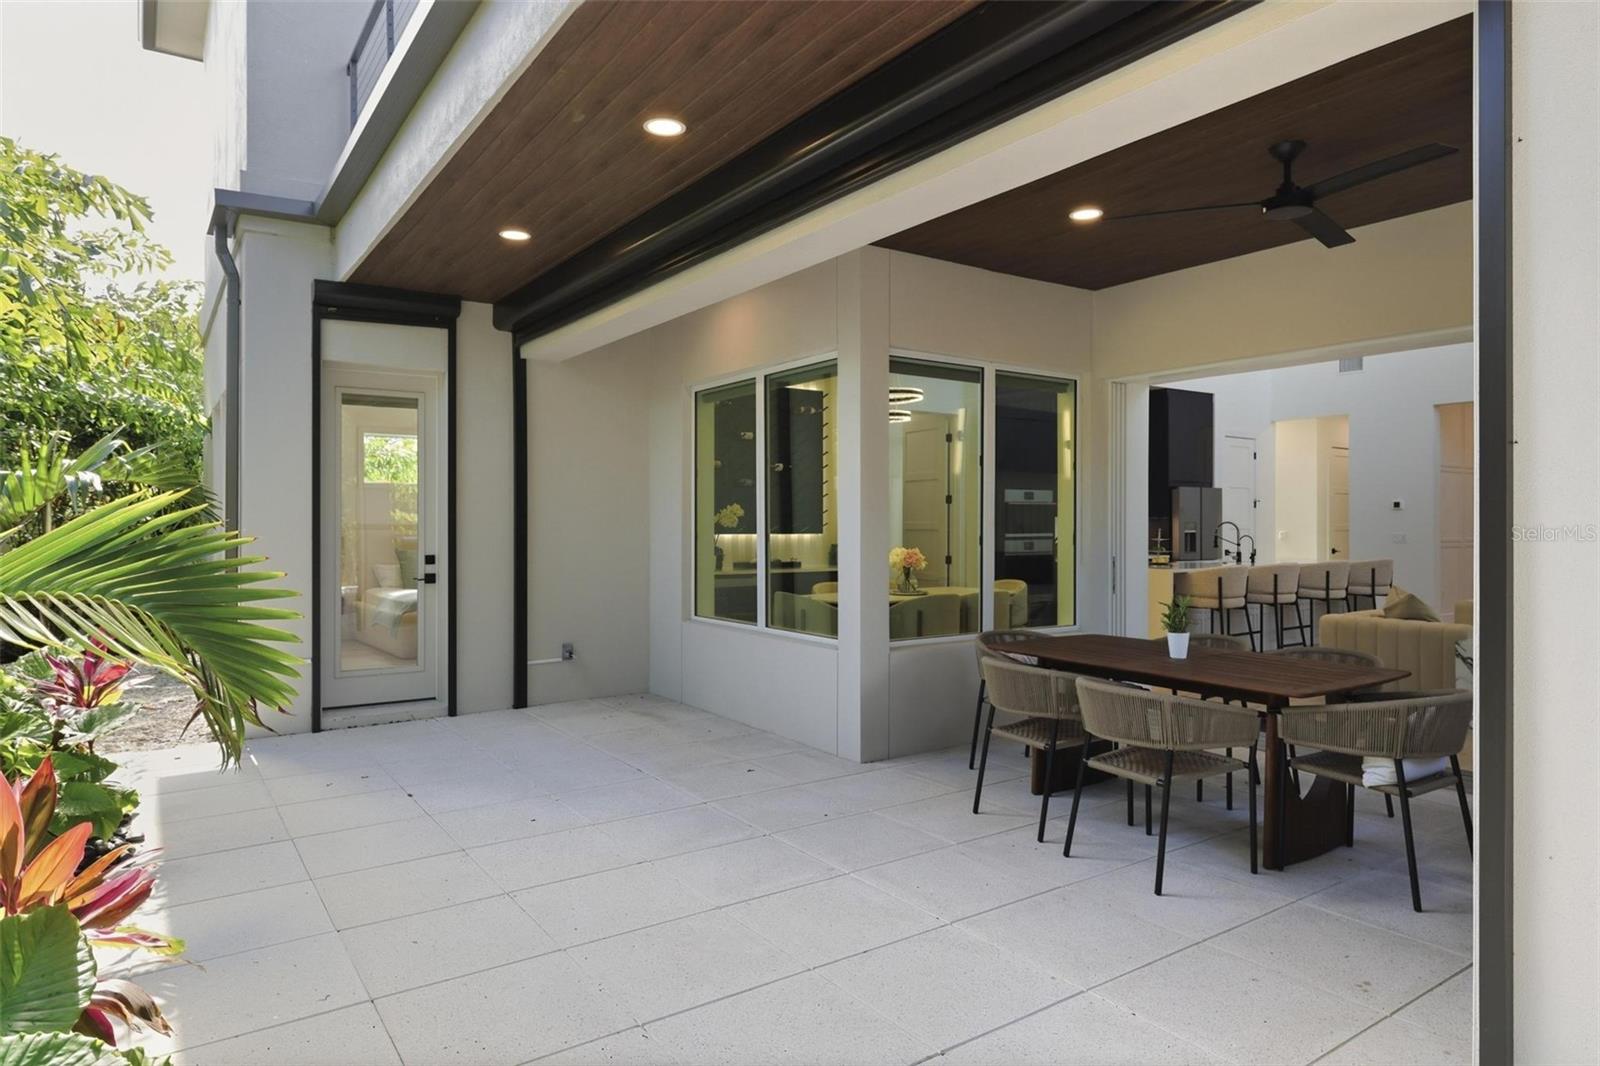
    Deck, Patio, Screened

  • Pool

    Yes

  • Pool Features

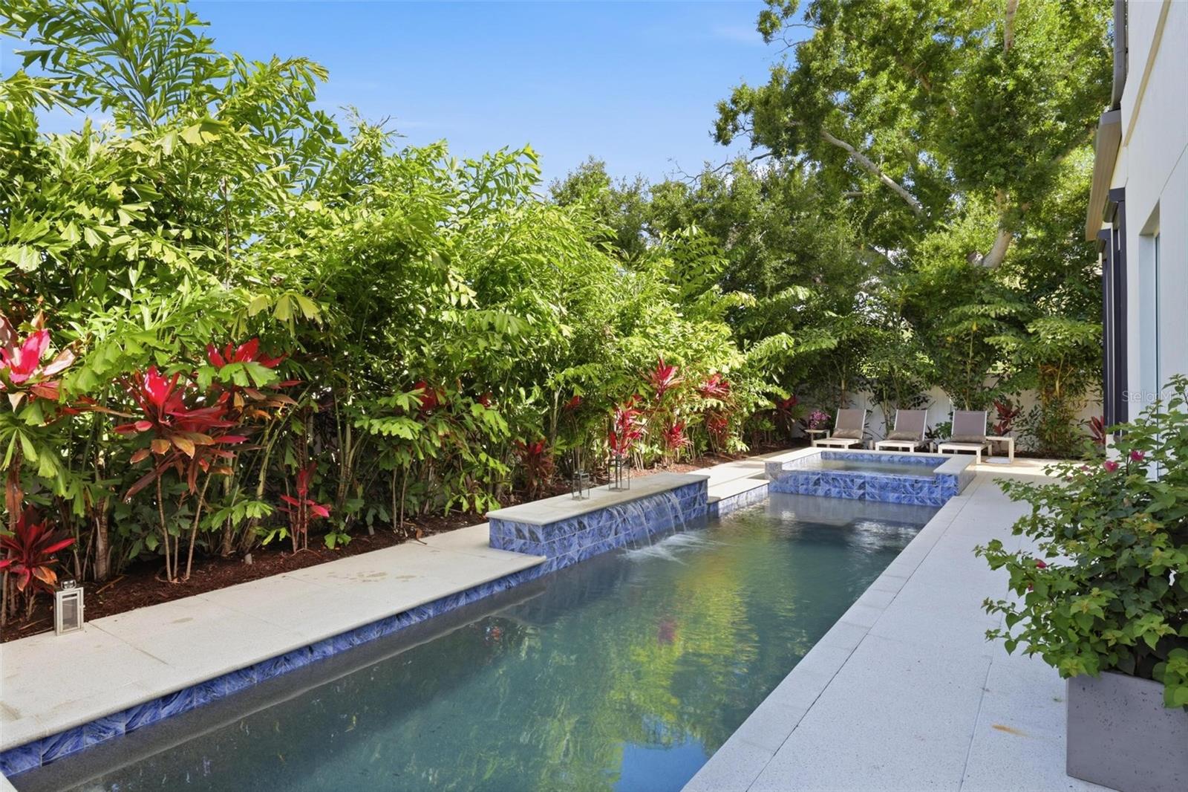
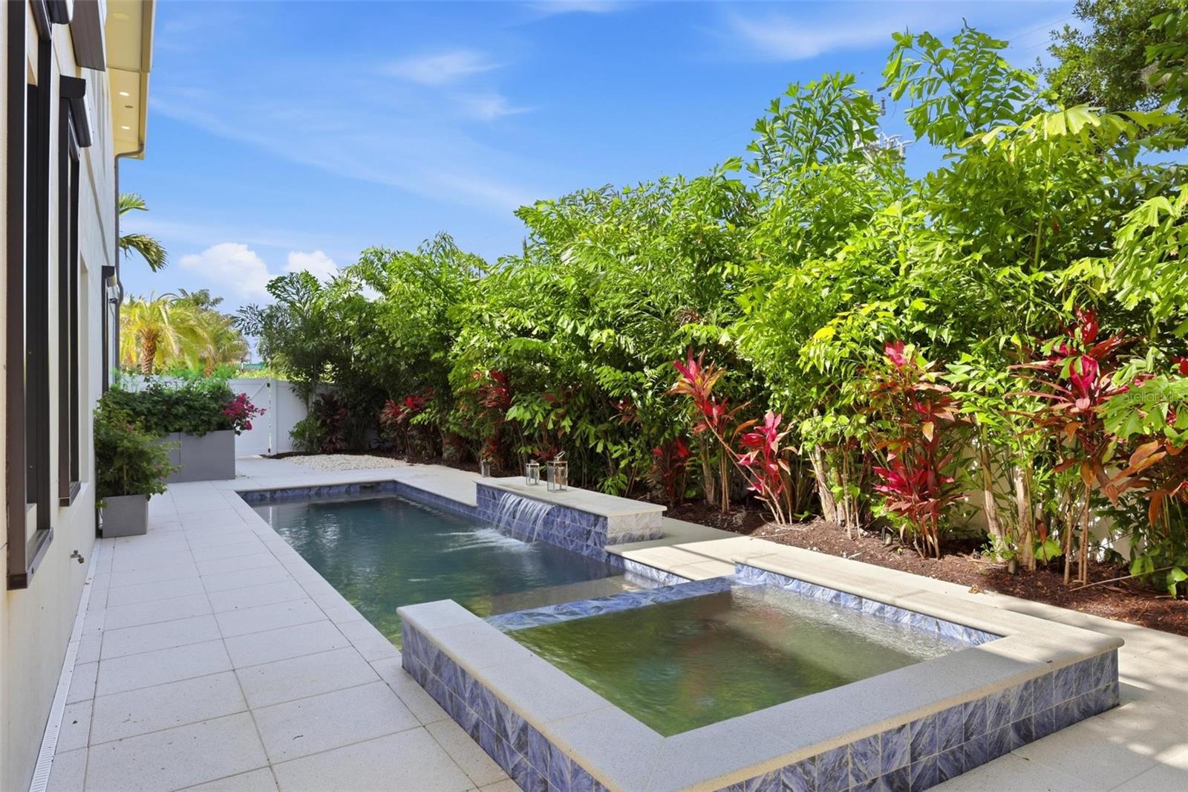
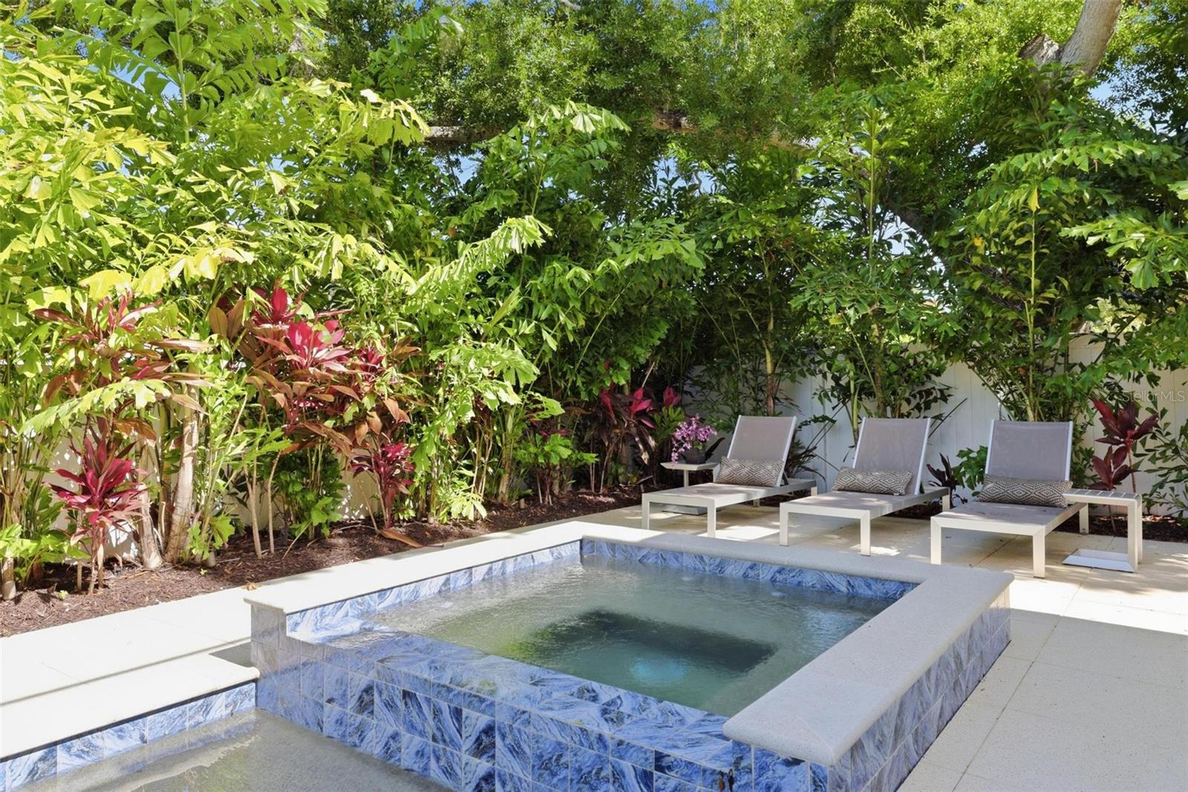
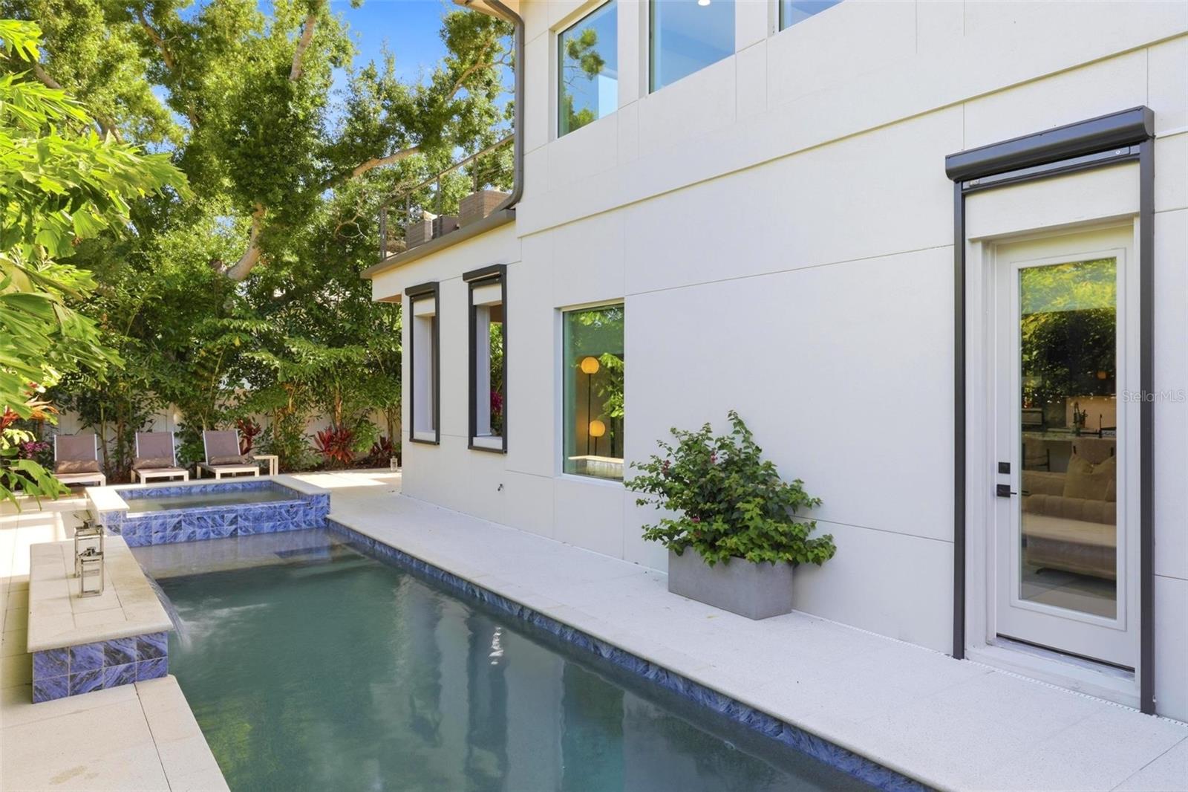
    Heated, In Ground, Salt Water, Private

  • Waterfront YN

    NO

  • View

    Pool

Area & Lot

  • Lot Size(acres)

    0.19

  • Lot Size(square feet)

    8260.0

  • Property Type

    Residential

  • Property Sub Type

    Single Family Residence

Price

  • Sales Price

    $3,790,000

  • Tax Amount

    $40,410

  • Sq. Footage

    3, 640

  • Price/SqFt

    $1,041

HOA

  • Association

    No

School District

  • Elementary School

    Southside Elementary

  • Middle School

    Brookside Middle

  • High School

    Sarasota High

Property Features

  • New Construction

    NO

  • Foundation Details

    Slab

  • Ownership

    Fee Simple

  • Senior Community YN

    NO

  • Sewer

    Public Sewer

  • Tax Lot

    2

  • Water Source

    Public

Schedule a Showing

Showing scheduled successfully.

<
>
IN PERSON
VIA CHAT

What is 3 + 4 ?


Change time

Mortgage calculator
Estimate your monthly mortgage payment, including the principal and interest, property taxes, and HOA. Adjust the values to generate a more accurate rate.

Your payment

Principal and Interest:

$

Property taxes:

$

HOA fees:

$

Total loan payment:

$

Total interest amount:

$

Location

County

Sarasota

Elementary School

Southside Elementary

Middle School

Brookside Middle

High School

Sarasota High

Listing Courtesy of Faith Stutzman , THE STUTZMAN REALTY GROUP, LLC

RealHub Information is provided exclusively for consumers' personal, non-commercial use, and it may not be used for any purpose other than to identify prospective properties consumers may be interested in purchasing. All information deemed reliable but not guaranteed and should be independently verified. All properties are subject to prior sale, change or withdrawal. RealHub website owner shall not be responsible for any typographical errors, misinformation, misprints and shall be held totally harmless.

Agent Emil Garinga

Executive Assistant

Emil Garinga

Call Emil today to schedule a private showing.


* Listings on this website come from the FMLS IDX Compilation and may be held by brokerage firms other than the owner of this website. The listing brokerage is identified in any listing details. Information is deemed reliable but is not guaranteed. If you believe any FMLS listing contains material that infringes your copyrighted work please click here to review our DMCA policy and learn how to submit a takedown request.© 2024 FMLS.
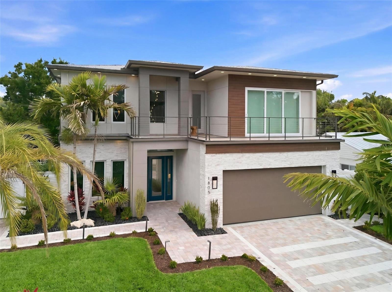
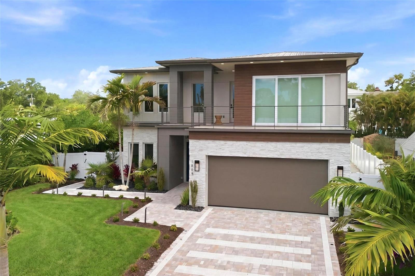
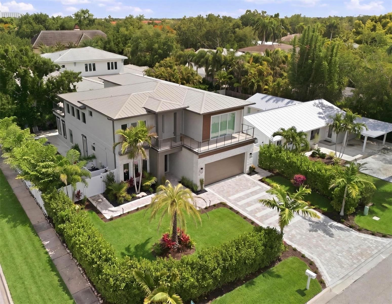
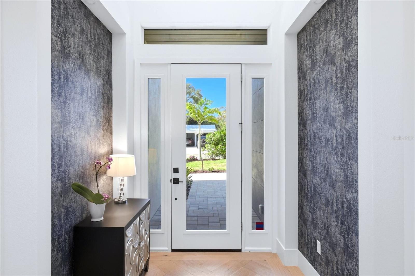
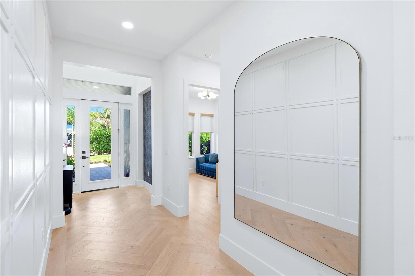
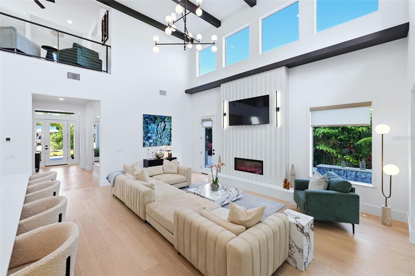
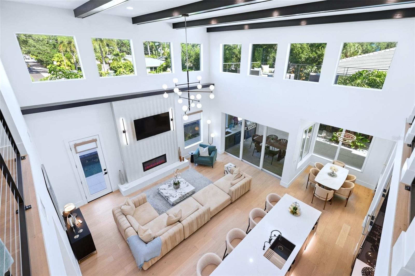
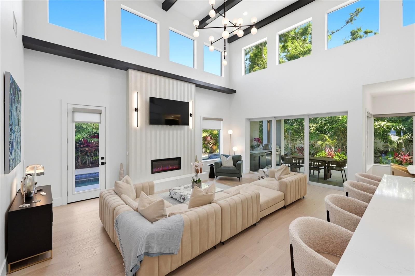
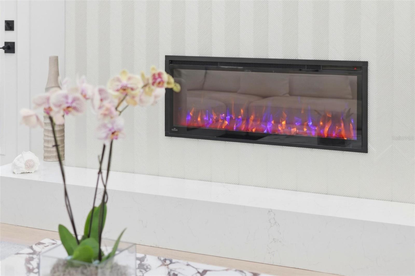
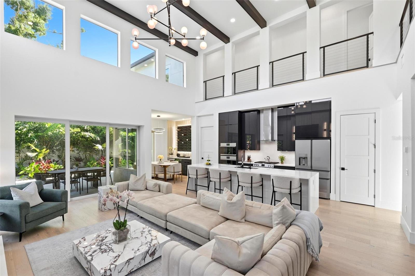
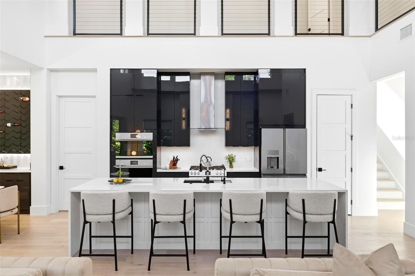
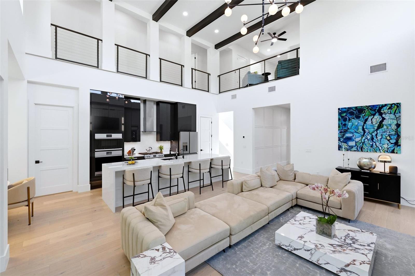
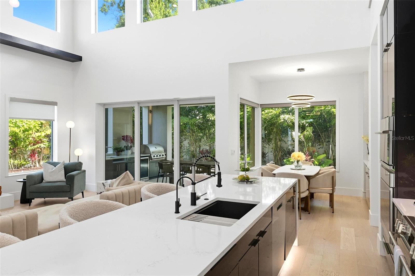
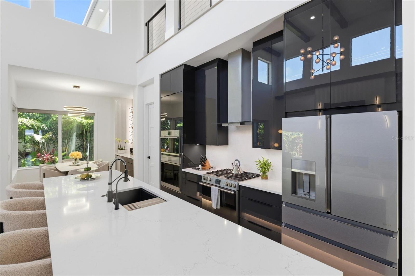
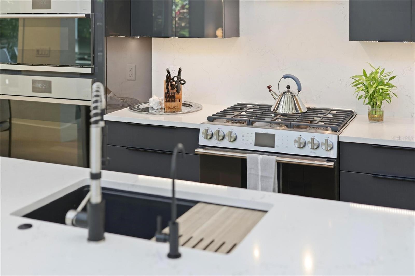
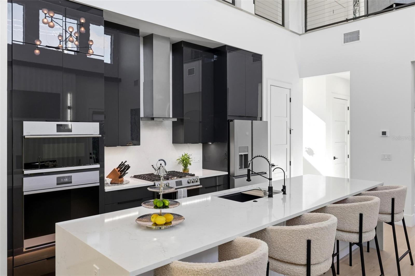
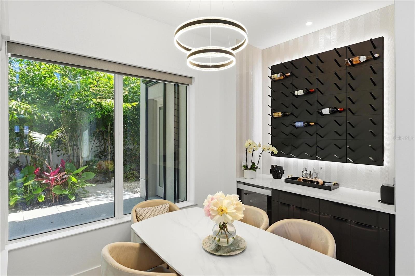
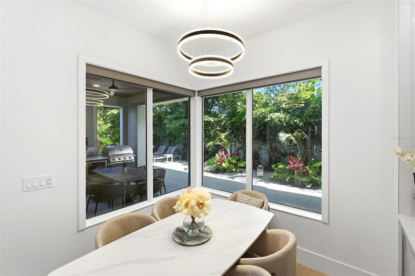
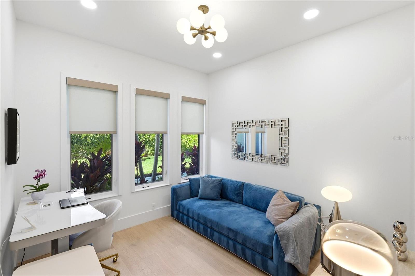
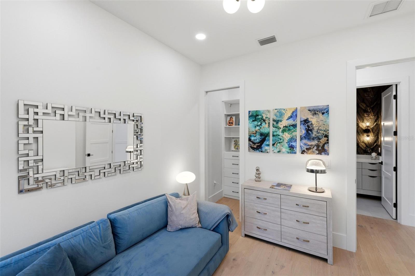
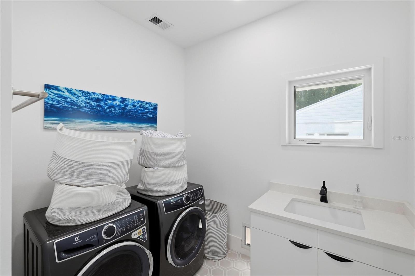
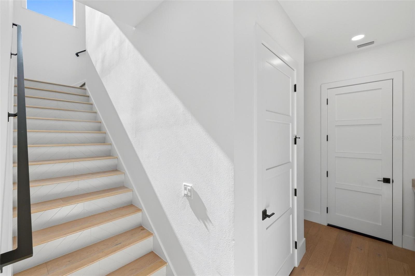
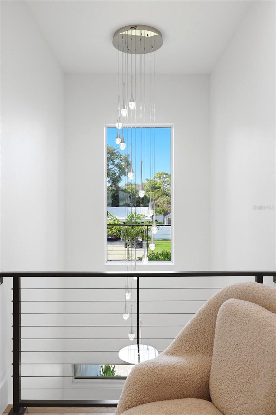
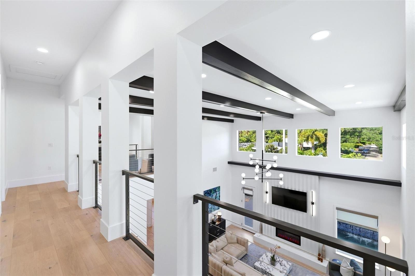
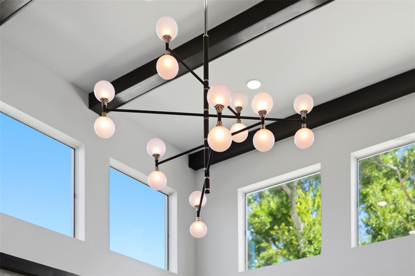
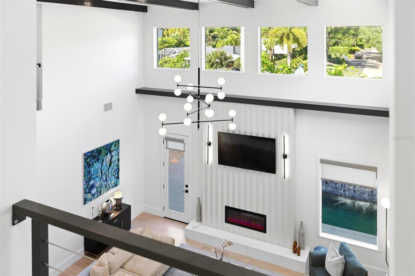
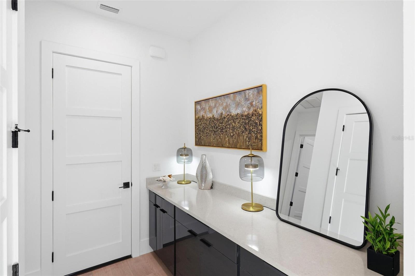
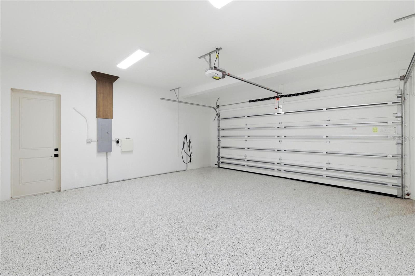
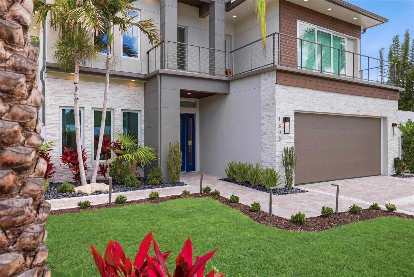
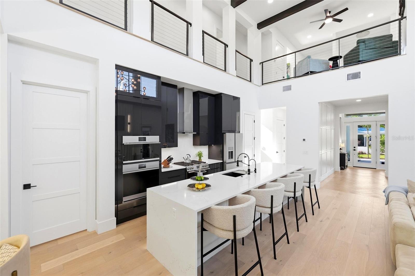
Welcome to this exceptional new construction, upgraded residence located West of Trail, featuring 5 bedrooms, 5 full bathrooms, and 3,595 square feet of thoughtfully curated living space. Designed with a refined modern aesthetic, the home blends clean architectural lines with elevated finishes and seamless indoor-outdoor living. Upon entry, soaring 20-foot ceilings, warm designer lighting, and an expansive open-concept floor plan create an immediate sense of scale and refinement. The chef’s kitchen is appointed with premium GE Café appliances, quartz countertops, and custom cabinetry, flowing effortlessly into the main living and entertaining spaces. The residence also includes a spacious two-car garage equipped with an installed electric vehicle charger for added convenience and modern functionality.

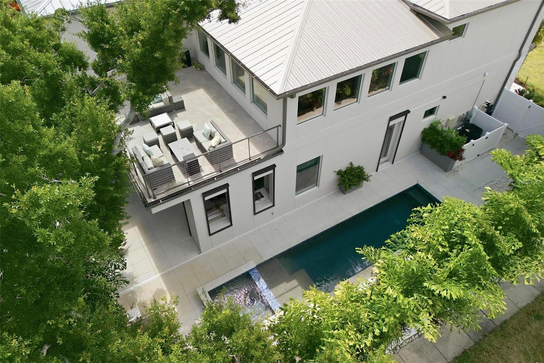
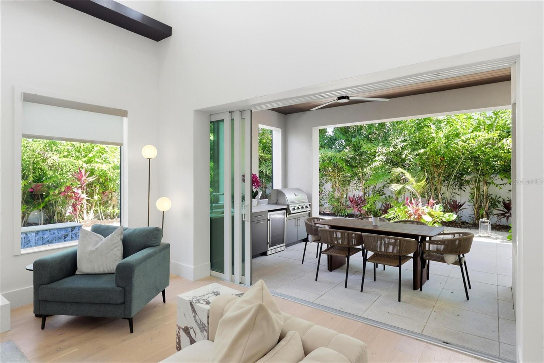
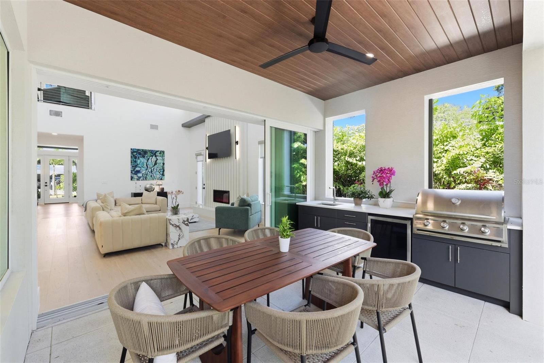
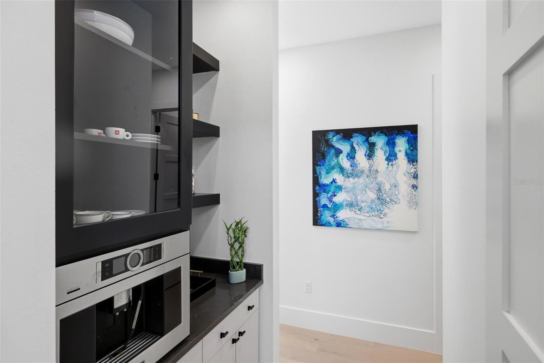
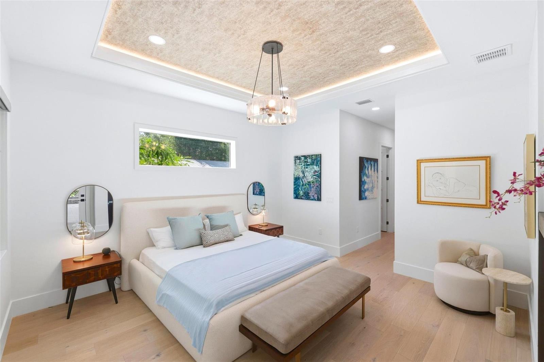
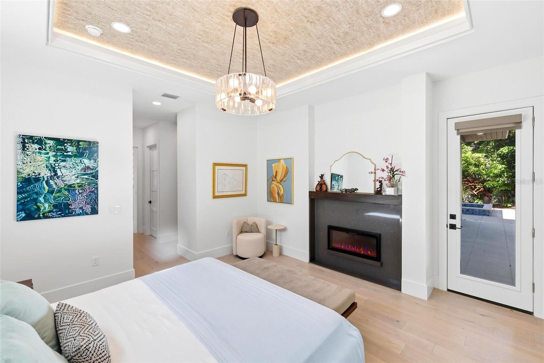
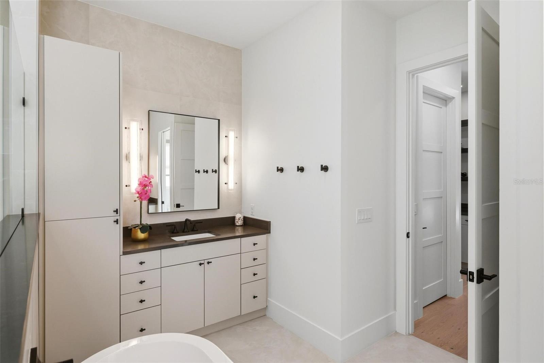
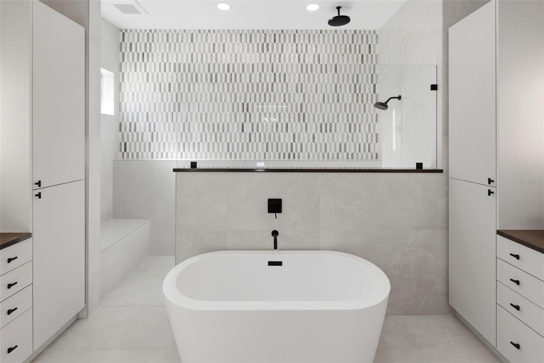
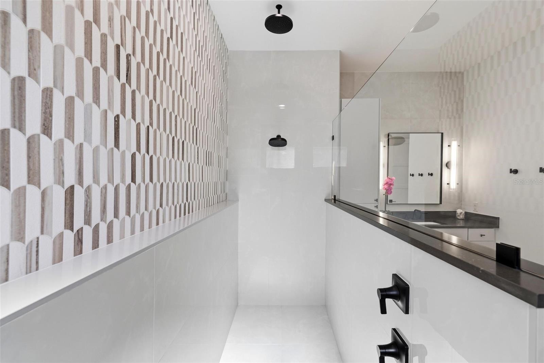
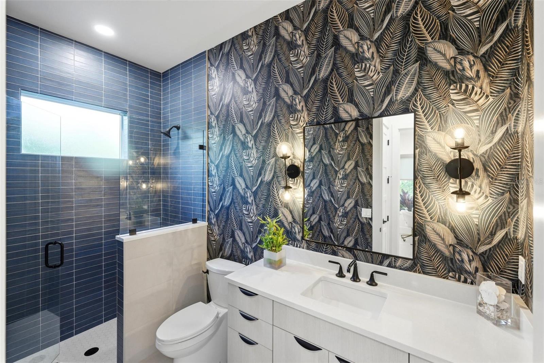
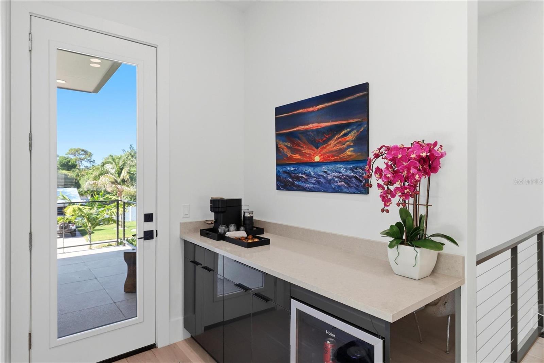
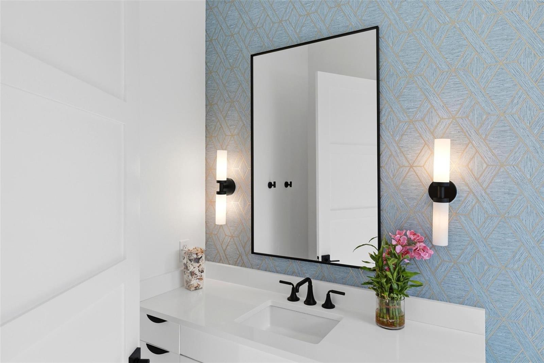
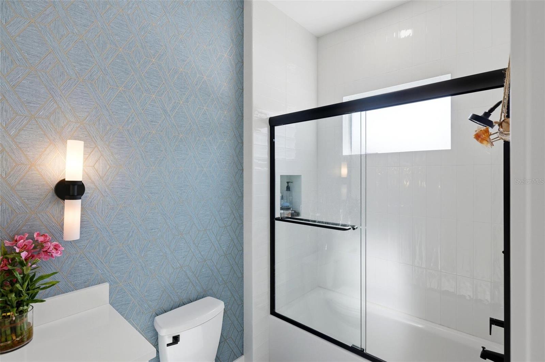
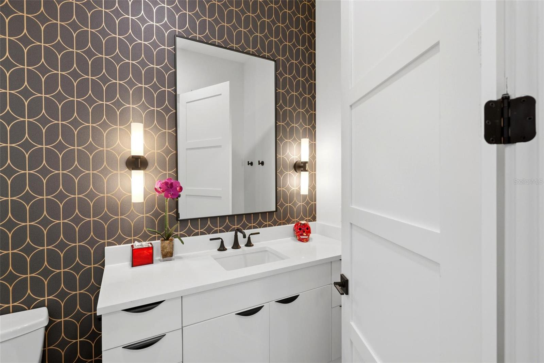
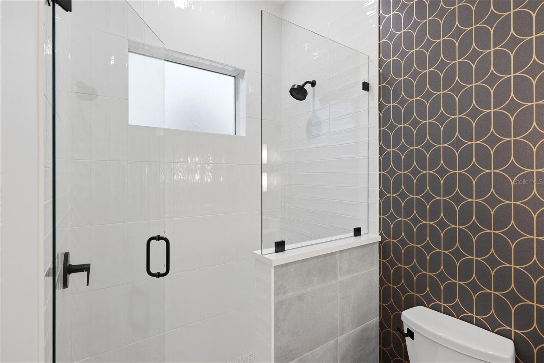
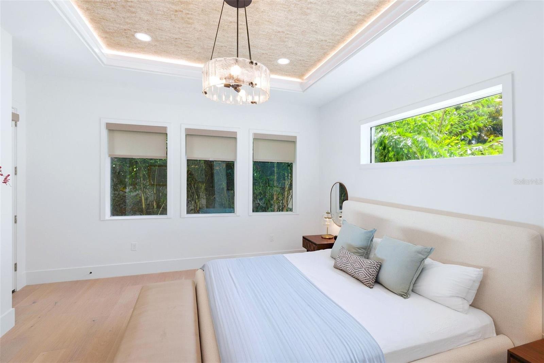
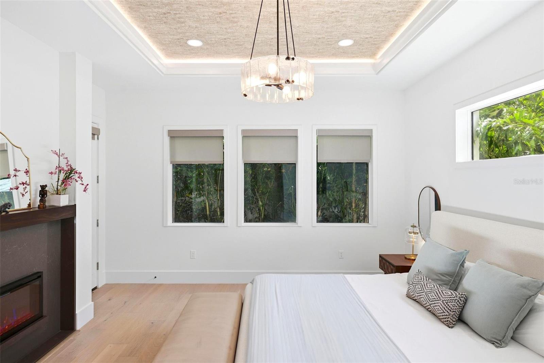
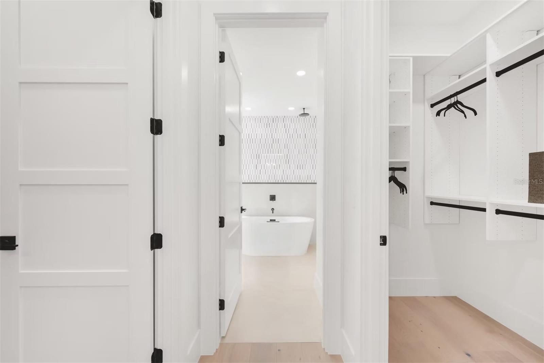
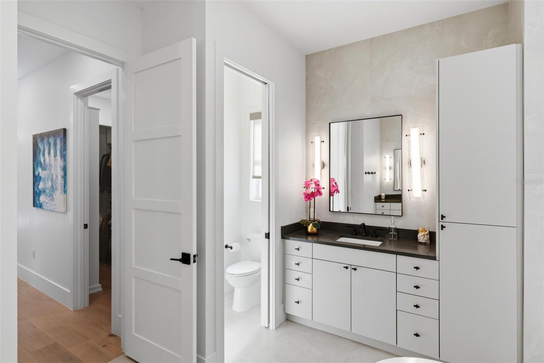
Walls of sliding glass doors open to a beautifully enhanced outdoor retreat featuring lush upgraded landscaping, a resort-style pool with a newly added waterfall feature, a fully equipped outdoor kitchen, and a covered dining area complete with remote-controlled mosquito and sun screens for year-round comfort and effortless entertaining. The primary suite serves as a private sanctuary, filled with natural light and designed for both comfort and elegance. The space features a generous walk-in closet, direct access to the outdoor living area, and a spa-inspired bath with a soaking tub and separate glass-enclosed shower. A newly installed stainless steel Bosch built-in coffee system adds an additional layer of luxury, while designer wallpaper and remote-controlled screens throughout the home provide a refined finish and enhanced comfort.

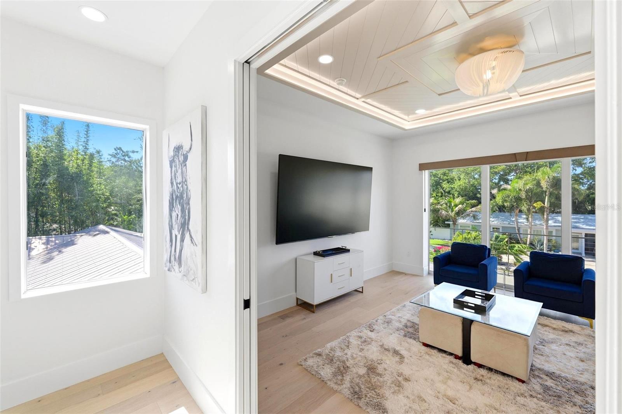
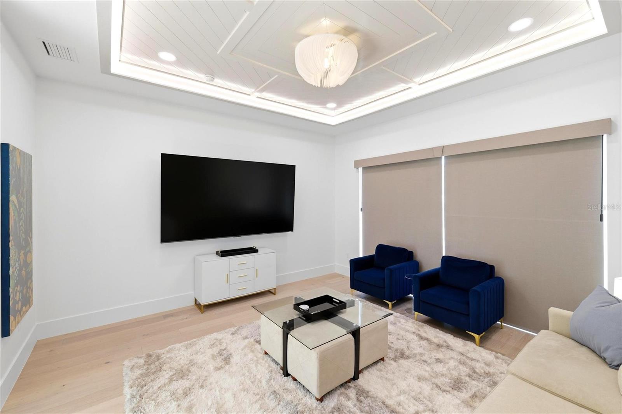
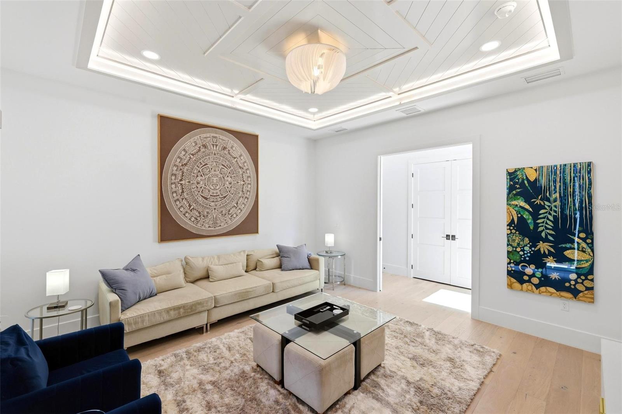
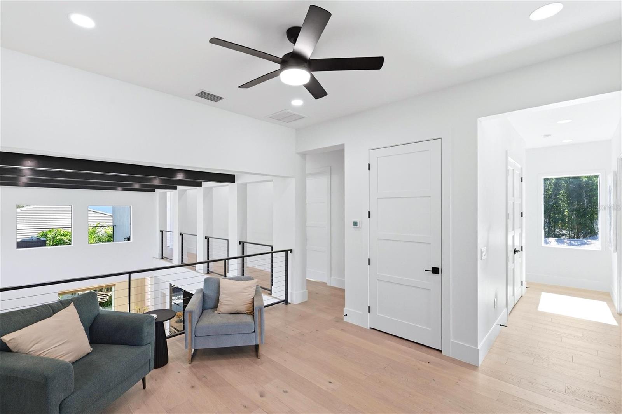
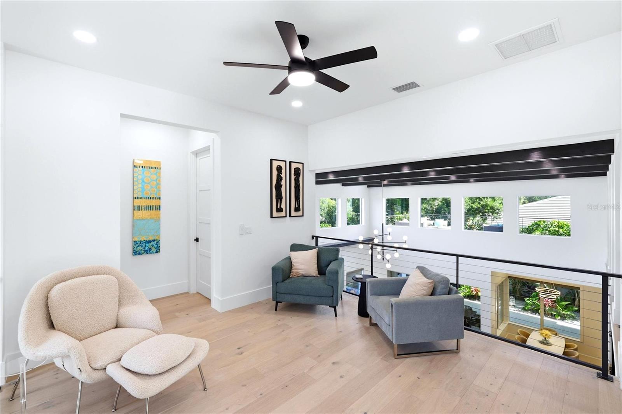
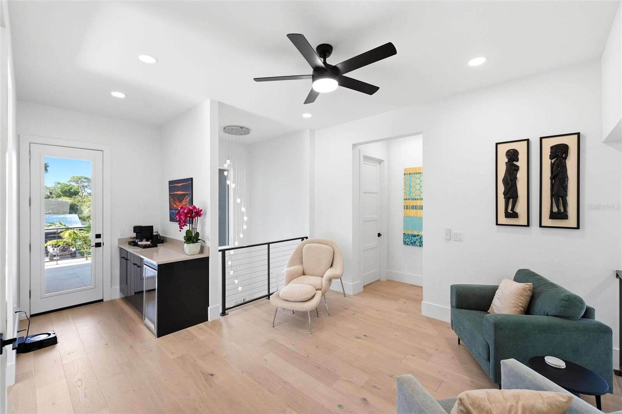
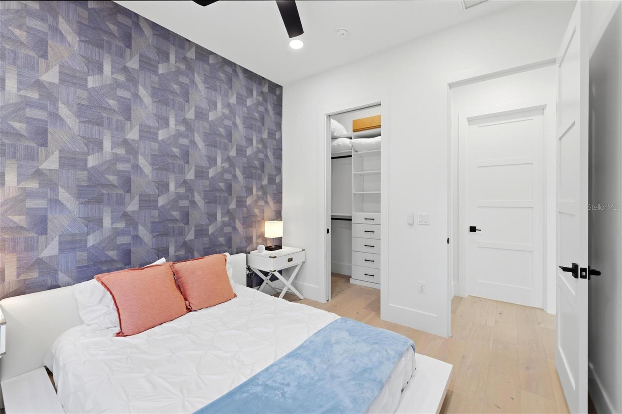
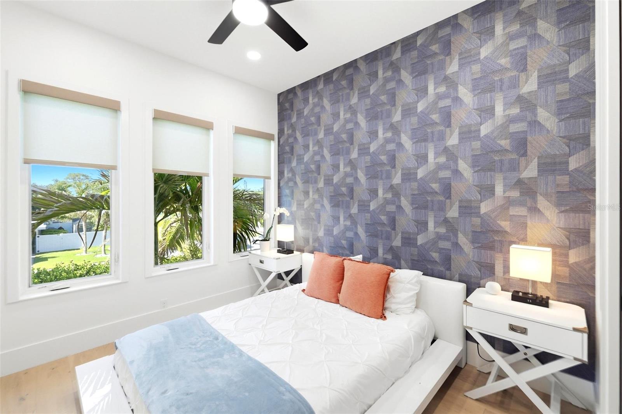
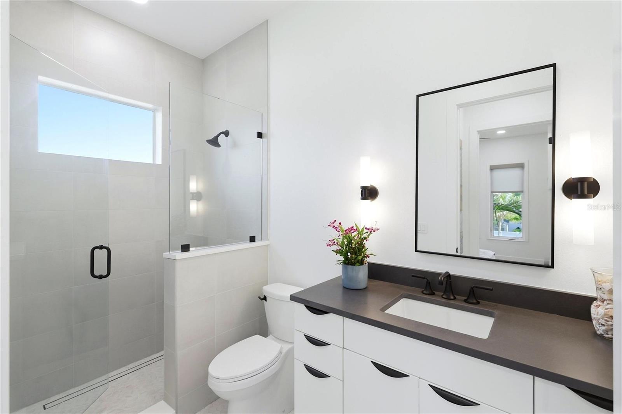
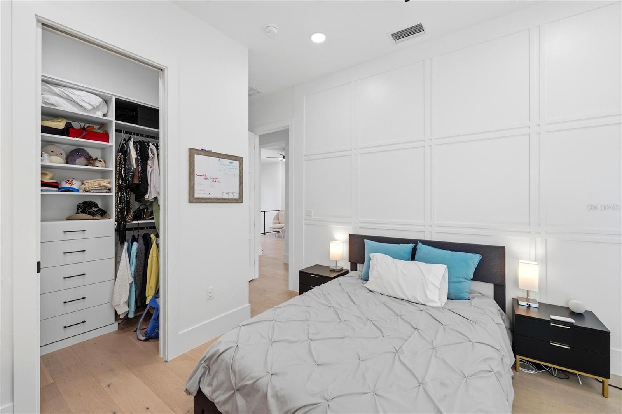
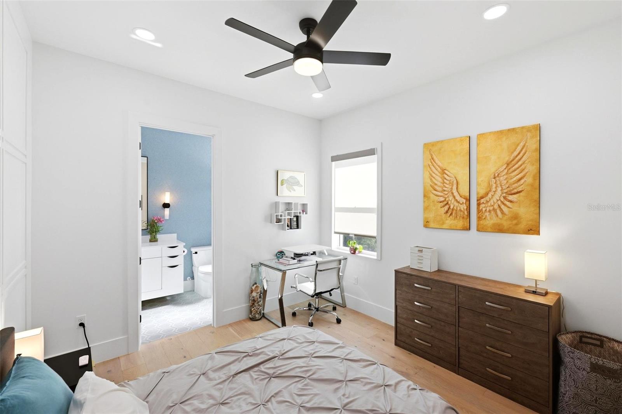
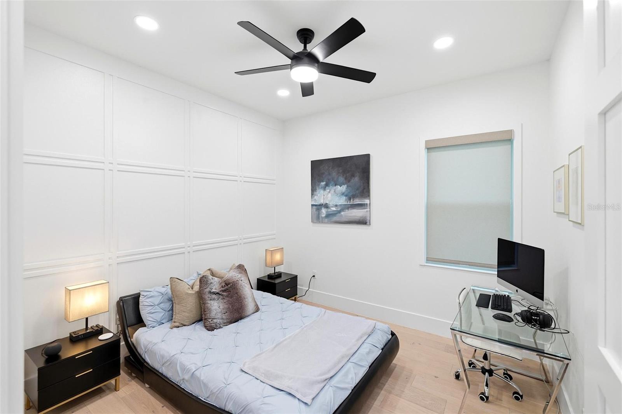
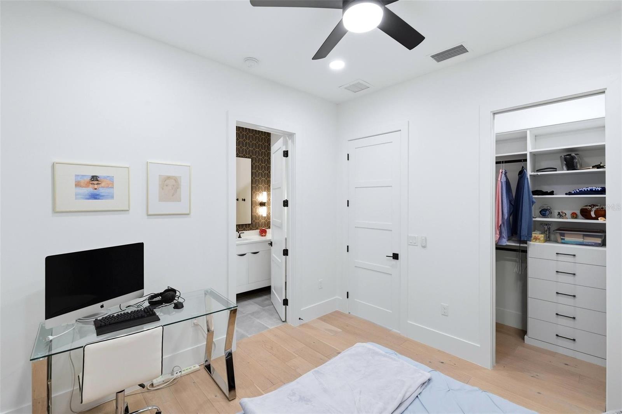
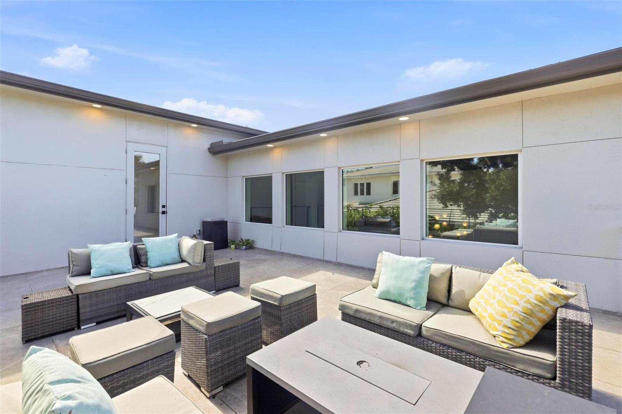
Upstairs, three spacious guest suites each feature their own en-suite bathroom, creating ideal accommodations for family and visitors alike, in addition to a spacious media room designed for relaxed living and entertaining. A large rooftop terrace overlooking the pool provides an exceptional setting for relaxing or entertaining. Perfectly positioned between Siesta Key and Downtown Sarasota, this residence offers convenient access to world-class beaches, dining, shopping, and cultural attractions. Thoughtfully designed with timeless architecture, elevated finishes, and exceptional attention to detail throughout, this home delivers an elevated yet comfortable living experience for modern luxury living.

1805 GOLDENROD STREET

Message successfully sent.

What would you like to know?

What is 3 + 4 ?

I agree to receive email communication and understand I can unsubscribe at any time.

I agree to be contacted by The Graf Group of Coldwell Banker via call, email, and text for real estate services. To opt out, you can reply 'stop' at any time or reply 'help' for assistance. You can also click the unsubscribe link in the emails. Message and data rates may apply. Message frequency may vary. Privacy Policy

Related Properties

Once-in-a-generation opportunity in St. Armands Towers South: Discover unparalleled Gulf-front living with unrivaled scale in this fully reimagined four-bedroom, four-bathroom, 8th-floor residence. A masterful combination of units #85 and #86, this rare condominium residence features flowthrough sunrise-to-sunset views and creates one of the building’s few true four-bedroom offerings. The expansive, custom footprint spans roughly 2,550+ square feet of prime beachfront real estate. Boasting sweeping, panoramic vistas of the Gulf, Lido Beach, Pansy’s Bayou, and the iconic Sarasota skyline, this sprawling retreat eliminates the space constraints of traditional high-rise living. It offers a single-family home's footprint paired with effortless condominium convenience, perfect for enjoying endless sunrise-filled mornings and stunning sunset evenings. Step inside to find a comprehensive remodel characterized by high-end finishes and an open-concept design that prioritizes the stunning vistas. The beautifully composed living spaces contribute to a refined yet inviting atmosphere, flowing seamlessly to two expansive 45-foot balconies ideal for salt-kissed breezes, sunset soirées, and indoor-outdoor entertaining. The well-appointed chef's kitchen was crafted for high-end living, boasting leathered quartzite countertops, premium custom cabinetry with seamlessly integrated Sub-Zero and Miele appliances, a Samsung range, and elegant recessed and under-cabinet lighting. Directly adjacent, the full-service bar serves as an entertainer's dream, featuring quartzite counters, an integrated Monogram wine sommelier, and a discrete two-drawer Fisher & Paykel dishwasher. This area opens directly to a spacious dining room and lounge area—a grand, cohesive entertaining space that comfortably hosts a full dining table and a separate standalone table, with four club chairs in a conversational arrangement, perfectly transitioning the living room to the dining spaces. Designed to balance leisure with productivity, the updated floor plan also includes a quiet, dedicated private office. The residence features four bedroom sanctuaries, each with direct balcony access through sliding glass. Dual primary suites ensure a private experience with dedicated ensuite baths, while the remaining two bedrooms enjoy convenient access to full bathrooms just across the hall. For ultimate convenience, the property includes two assigned covered parking spaces and two private storage lockers perfect for beach gear. Enjoy complete peace of mind in a building that features resort-caliber amenities, including a newly modernized lobby, a heated pool, a fitness center, on-site management, and a welcoming, pet-friendly policy. Embrace island life from this iconic location situated directly across the street from the powdery white sands of Lido Beach. Enjoy a two-block stroll to upscale boutiques, sidewalk cafes, galleries, and award-winning dining on St. Armands Circle. Located just 3 miles from the mainland, the theaters, opera, and museums of Florida’s "Cultural Coast" are right at your fingertips.
#A4692002

SARASOTA

101 BENJAMIN FRANKLIN DRIVE 85 & 86

4 Beds

4 Baths

2,550 Sq.Ft.

$3,450,000

MLS#: A4692002

New on site 1 day ago
Pre-Construction. To be built. Brought to you by Noah Thomas Builders, this upcoming custom residence represents an exceptional opportunity to own brand-new luxury construction just steps from the energy of St. Armands Circle and minutes to the Gulf beaches. Blending refined coastal aesthetics with contemporary comfort, the home is being crafted to deliver an elevated Florida lifestyle with spacious interiors, sophisticated finishes, and beautifully integrated outdoor living spaces. Clean architectural lines and thoughtfully designed entertaining areas create a bright and inviting atmosphere throughout. Planned features are expected to include a designer kitchen with premium finishes and upscale appliances, spacious guest accommodations, private owner’s retreat, elevator access, and seamless indoor-outdoor flow to the resort-inspired pool and outdoor lounge areas. An upper-level observation deck is expected to capture beautiful water views and coastal sunsets, creating an ideal setting for relaxing or entertaining above the surrounding tropical landscape. Designed with a focus on both luxury and resilience, the residence is being constructed to current FEMA-compliant standards with elevated living spaces, impact-rated windows and doors, and modern construction methods intended to enhance durability, efficiency, and long-term peace of mind in a coastal environment. Positioned in one of Sarasota’s premier luxury waterfront and beachside communities, this residence places you near fine dining, upscale shopping, marinas, golf, and the renowned shoreline of Lido Beach while offering the quality and craftsmanship synonymous with Noah Thomas Builders. Finishes, materials, and specifications may change during the build process. Pricing, availability, and final details subject to adjustment prior to completion.
#A4694867

SARASOTA

236 N BLVD OF THE PRESIDENTS

4 Beds

5 Baths

3,850 Sq.Ft.

$4,200,000

MLS#: A4694867

New on site 1 day ago
Exclusively situated on 5.1 expansive acres, this custom-built Sarasota estate is masterfully designed as a fully self-contained private family enclave. Completely insulated from the outside world, the property is introduced by a long, palm-lined approach and a sweeping circular paver driveway, where total privacy and the Florida lifestyle are immediately evident. 

The primary residence spans 6,721 square feet of luxurious living space, making a grand architectural statement the moment you enter a foyer flanked by towering 24-foot ceilings. The estate showcases abundant natural light, French doors and rich maple built-ins throughout. At the heart of the home, the epicurean kitchen features elite millwork by Campbell Cabinetry, a spacious L-shaped island, a butler's pantry, and professional-grade Wolf and Sub-Zero appliances—including dual ovens and a specialized warming drawer.

The fluid floor plan offers unmatched versatility, hosting a formal dining room with custom tray ceilings, a magnificent Great Room with fireplace under a 22-foot ceiling, two separate private offices, one of which has a wood-beamed cedar ceiling, and a spectacular, approximately 1,000-square-foot recreation wing outfitted with its own full kitchen and bath. Retreat to the first-floor owner’s suite, an elegant sanctuary featuring a private sitting area, a spa-inspired bath, and peaceful views overlooking the estate and pool.

Outdoor living captures the estate-style relaxation, with a vast screened lanai and a sparkling saltwater pool overlooking open lawns and mature perimeter landscaping that naturally buffers the property. Recreational amenities are premier, featuring an integrated basketball court and a dedicated section of the driveway already marked for pickleball. The sprawling grounds serve as a grand retreat, anchored by an exceptional detached multi-car garage pavilion. Perfect for collectors or specialized hobbyists, this secondary structure features oversized 11-foot doors, a dedicated RV and boat storage area, carport, and a versatile, fully plumbed auxiliary suite with a full shower, ideal as a detached executive workspace or private retreat.

Unequaled in structural integrity, the home functions as a fortified private fortress engineered with poured-concrete construction, comprehensive rebar reinforcement, elevated foundation, standby generator,  salt-and-carbon water filtration system, separate sprinkler well, and advanced 13-camera security system. Providing space perfectly zoned to accommodate equestrian pursuits, miniature horses, alpacas, or exotic hobby collections, the OUE1 acreage offers absolute lifestyle freedom, all while being securely situated in Flood Zone X, with an exceptionally low annual HOA fee and no CDD. Positioned at the absolute center of convenience, the estate sits just 3.5 miles from Waterside Place, 4 miles from the University Town Center district, and 4.5 miles from Main Street Lakewood Ranch—placing championship golf courses, premier dining, luxury shopping, and active community calendars right at your fingertips. Surrounded by the tranquility of your private sanctuary, allure of downtown Sarasota and world-renowned Gulf Coast beaches await just moments beyond your gates.
#A4694380

SARASOTA

1045 FOX CREEK DRIVE

4 Beds

4 Baths

6,721 Sq.Ft.

$3,400,000

MLS#: A4694380

Pre-Construction. To be built. Brought to you by Noah Thomas Builders, introducing an exceptional modern coastal residence, ideally located just moments from St. Armands Circle and Lido Beach. This striking home blends timeless architecture with relaxed coastal elegance, offering a refined lifestyle in one of Sarasota’s most coveted neighborhoods. Thoughtfully crafted for both everyday comfort and upscale entertaining, the residence showcases expansive light-filled interiors, soaring ceilings, and dramatic walls of impact glass that seamlessly connect indoor and outdoor living. At the heart of the home, the gourmet kitchen features an oversized island, custom cabinetry, designer finishes, and a premium appliance package tailored for effortless hosting. The well-appointed floor plan includes spacious guest suites, a private office, elevator access, and a luxurious primary retreat complete with spa-inspired amenities and oversized walk-in closets. Outdoor spaces are equally inviting, featuring covered lounge areas, a resort-style pool and spa, and lush tropical landscaping designed to create a private coastal oasis. Built to elevated FEMA-compliant standards with reinforced structural components and impact-rated windows and doors, the home was designed with durability, storm resilience, and peace of mind in mind — all while maintaining a bold architectural presence.. Spend your mornings walking the shoreline of Lido Beach, afternoons enjoying boutique shopping and waterfront dining at St. Armands Circle, and evenings relaxing in your own resort-style outdoor living space. With its timeless modern design, low-maintenance luxury lifestyle, and premier Sarasota location, this home is perfectly suited for full-time living or as an upscale seasonal getaway along Florida’s Gulf Coast.
#A4694522

SARASOTA

51 S ADAMS DRIVE

4 Beds

4 Baths

3,800 Sq.Ft.

$4,500,000

MLS#: A4694522
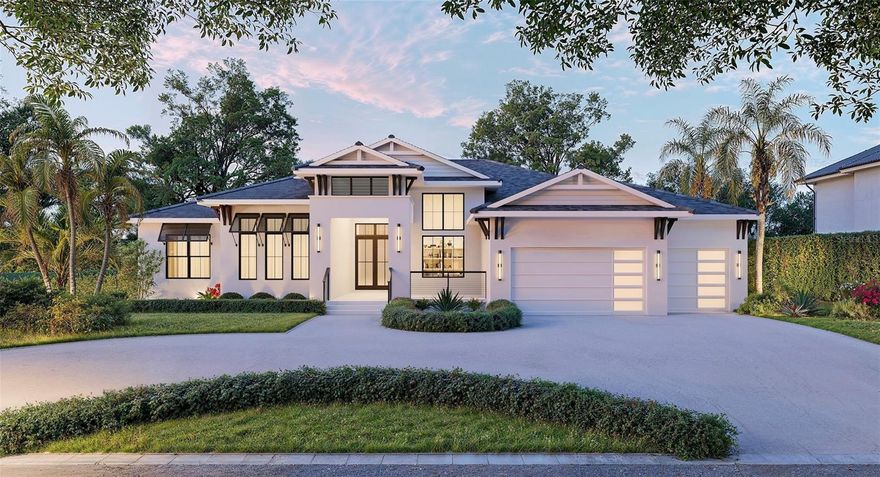
Pre-Construction. To be built. With a fresh, exciting floor plan and stylish coastal flair, this exquisite new Bird Key residence is set on a 1/3-acre homesite in one of Sarasota’s most coveted boating communities. Located just over the Ringling Bridge from the mainland, Bird Key is centrally located between the Downtown arts and cultural district and world-renowned St. Armand’s Circle. Designed by the award-winning professionals at Allegra Homes, the “Lauren Coastal” showcases 2,987 sq. ft. of open living with 3 ensuite bedrooms, a dedicated office with custom built-ins, and a poolside bonus room with wet bar. The foyer entry invites exploration into a fabulous great room, an amazing dream kitchen, and a dining area with built-in buffet. The bright, open great room features a striking volume ceiling with architectural accents, floor-to-ceiling entertainment wall with fireplace, and wide glass sliders opening to a fantastic outdoor setting. Enclosed in Clear View screening, the covered lanai is enhanced with wood tongue-and-groove ceiling, a heated saltwater pool/spa, and a grilling station with beverage center. The kitchen is a standout centerpiece, anchored by a large island and appointed with premium name brands such as Sub-Zero and Wolf, including a 42-inch refrigerator, wine cooler, 36-inch cooktop, oven, drop-down microwave, and dishwasher. The secluded owner’s suite offers casual comfortability with its dramatic headboard feature wall, roomy sitting area and stunning bath highlighted by a freestanding soaking tub, an 80” tall frameless glass shower enclosure, floating full-height mirrors, split vanities, and a private water closet. Additional features include trey ceilings with cove molding, recessed lighting, finished closets, 8-ft. solid-core interior doors, hurricane shutters, a tankless recirculating water heater, and an upgraded trim package in the great room, dining room, and foyer.  A brick paver driveway leads to the 3-car garage, and the beautiful exterior façade is framed in a lush landscape with irrigation system and night lighting for added visual appeal. Residents can enjoy the Bird Key Yacht Club’s exclusive social club experience for its members with a wide array of outstanding amenities and social events focused around boating, dining and tennis in a prized bayfront setting. With completion in late 2026, the $27.5 million rebuild will include a 21,500-sq-ft clubhouse plus 3,500 sq-ft of covered outdoor decks, a new pool, relocated bocce courts, and a fourth tennis court. Bird Key is the standard for exceptional Florida living and this beautiful address is no exception. It’s the perfect opportunity to live an enviable island lifestyle in a prestigious enclave surrounded by the pristine waterways of Sarasota Bay.
#A4690146

SARASOTA

332 BOB WHITE WAY

3 Beds

3 Baths

2,987 Sq.Ft.

$4,300,000

MLS#: A4690146
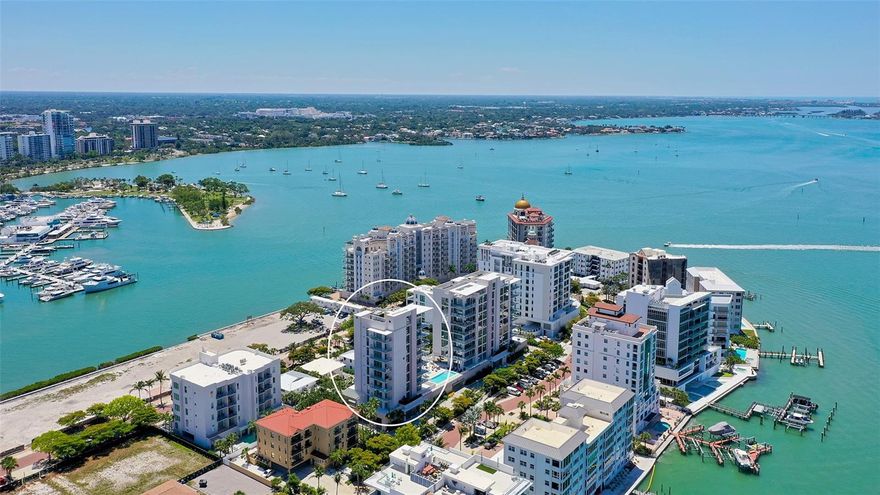
Beautiful residence in Golden Gate Point featuring 3 bedrooms, 3 full bathrooms, and a powder room, with a spacious great room and breathtaking views of Sarasota Bay. This exceptional residence showcases European cabinetry, gas cooktops, quartz countertops, Wolf and Sub-Zero appliances, hardwood flooring, floor-to-ceiling windows with electric shades, custom-designed closets scheduled for installation in June, outdoor grill on your private terrace. The residence also includes two dedicated parking spaces in the garage with a storage unit.
Residents enjoy an impressive collection of amenities, including a resort-style swimming pool, fitness center, private wine storage, and an incomparable rooftop gathering space — perfect for entertaining friends and family or simply admiring the stunning Sarasota sunsets.
Nestled on a beautiful peninsula, this exclusive property offers the perfect balance of privacy and convenience, just steps from the vibrant heart of downtown Sarasota.This residence includes the convenience of a smart home system. Featuring an upgraded  private den with glass doors for your convenience of a home office, wine room or anything that suits your lifestyle. Come experience it in person and claim your own piece of paradise.
#A4694319

SARASOTA

253 GOLDEN GATE POINT 401

3 Beds

3 Baths

2,831 Sq.Ft.

$3,850,000

MLS#: A4694319
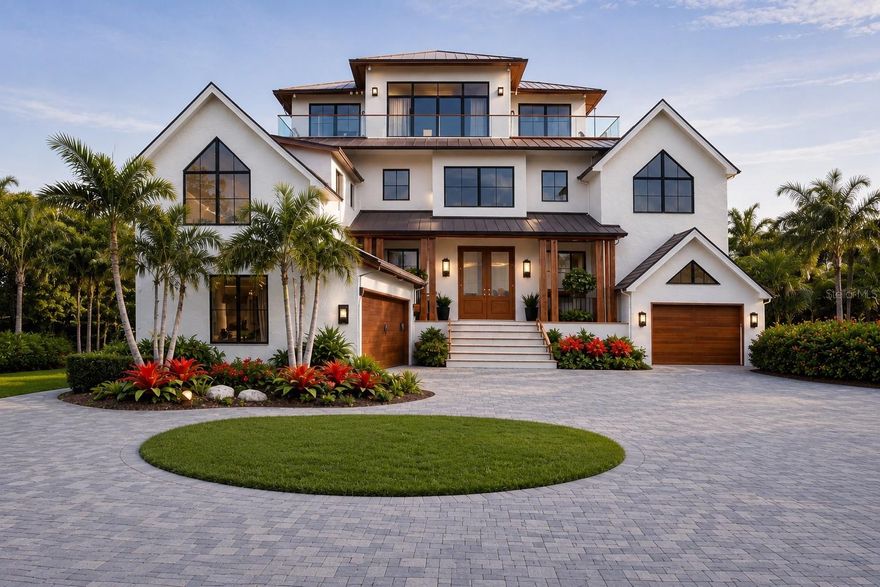
Pre-Construction. To be built. Brought to you by Noah Thomas Builders, experience the pinnacle of coastal luxury in this custom residence, perfectly positioned near St. Armands Circle and the white sand shores of Lido Key Beach. Designed to embody elevated coastal living, the residence welcomes you with soaring ceilings, expansive open living spaces, custom architectural details, and a warm modern coastal aesthetic throughout. Thoughtfully curated for both everyday comfort and upscale entertaining, every space blends timeless design with effortless functionality. The chef’s kitchen is a true showpiece featuring premium appliances, custom cabinetry and oversized island with quartz countertops. The luxurious primary suite offers a private retreat complete with a spa-inspired bath, walk in closets, private balcony access, and serene coastal ambiance. Spacious guest suites provide comfort and privacy, while additional flex spaces create the perfect setting for a home office, media room or fitness studio. Outdoor living is equally impressive with a resort-style pool and spa, expansive covered lanai, tropical landscaping, and areas designed to embrace the Florida lifestyle year-round. Built to modern coastal standards, the home features elevated FEMA-rated construction, impact windows and doors, elevator access, and exceptional craftsmanship throughout. Located just minutes from boutique shopping, award-winning dining, marinas, downtown Sarasota, and some of the Gulf Coast’s most beautiful beaches, this is a rare opportunity to own luxury new construction in one of Sarasota’s most sought-after coastal communities. Whether as a primary residence or seasonal retreat, this home represents the very best of modern coastal living near St. Armands Circle. Finishes, materials, and specifications may change during the build process. Pricing, availability, and final details subject to adjustment prior to completion.
#A4694297

SARASOTA

25 N WASHINGTON DRIVE

4 Beds

5 Baths

4,000 Sq.Ft.

$4,500,000

MLS#: A4694297
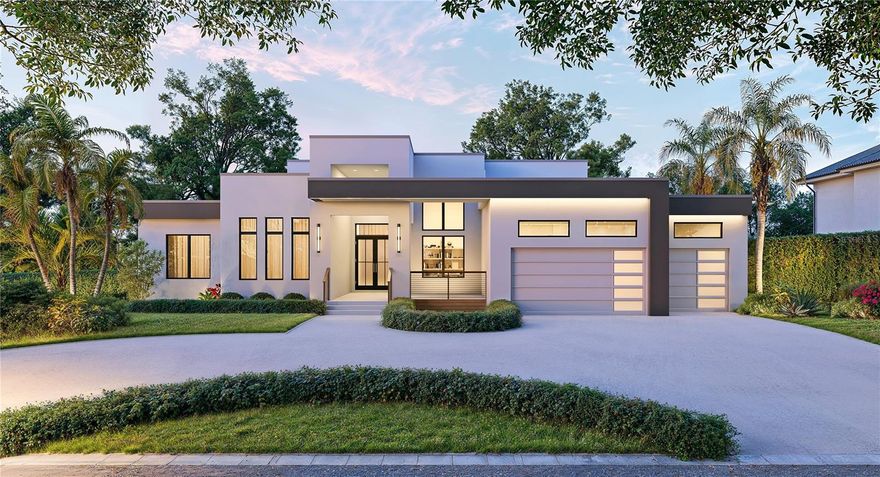
Under Construction. With a fresh, exciting floor plan and sophisticated modern flair, this exceptional new residence in Bird Key is perfectly positioned on an oversized quarter-acre-plus homesite within one of Sarasota’s most prestigious boating communities. Ideally located just across the John Ringling Causeway, Bird Key offers effortless access to both vibrant downtown Sarasota and the world-renowned St. Armands Circle. Crafted by the award-winning team at Allegra Homes, the stunning “Lauren Modern” design features 2,987 square feet of thoughtfully curated living space with 3 ensuite bedrooms, a private office with custom built-ins, and a versatile poolside bonus room complete with wet bar. A welcoming foyer opens into an impressive great room where soaring architectural ceilings, a dramatic floor-to-ceiling entertainment wall with fireplace, and expansive walls of glass create an atmosphere that is both refined and inviting. Wide sliding doors seamlessly connect the interior living spaces to an extraordinary outdoor retreat designed for year-round enjoyment. Enclosed with Clear View screening, the covered lanai showcases a wood tongue-and-groove ceiling, heated saltwater pool and spa, and a fully appointed outdoor grilling station with beverage center—ideal for entertaining or relaxed coastal living. At the heart of the home, the designer kitchen blends beauty and functionality with an oversized island and premium appliances from Sub-Zero and Wolf, including a 42-inch refrigerator, wine cooler, 36-inch cooktop, wall oven, microwave drawer, and dishwasher. Privately tucked away, the owner’s suite is a luxurious sanctuary featuring a dramatic feature wall, spacious sitting area, and lavish bath with freestanding soaking tub, oversized frameless glass shower, floating mirrors, split vanities, and private water closet. Additional appointments include tray ceilings with cove molding, recessed lighting, finished closets, 8-foot solid-core doors, hurricane protection, tankless recirculating water heater, and upgraded trim detailing throughout the main living areas. A circular brick paver driveway leads to the spacious 3-car garage, while professionally designed landscaping, irrigation, and evening accent lighting enhance the home’s striking curb appeal. Residents of Bird Key also enjoy the opportunity to join the exclusive Bird Key Yacht Club, offering a distinguished social lifestyle centered around boating, dining, tennis, and waterfront recreation. The club’s exciting $27.5 million transformation—scheduled for completion in late 2026—will introduce an impressive new clubhouse, expanded outdoor gathering spaces, resort-style pool, additional tennis court, and enhanced amenities. Combining luxury, location, and timeless coastal sophistication, this remarkable property presents a rare opportunity to experience the very best of Sarasota waterfront living in one of the region’s most popular island enclaves.
#A4691908

SARASOTA

509 SPOONBILL WAY

3 Beds

3 Baths

2,987 Sq.Ft.

$4,350,000

MLS#: A4691908

“The Ultimate Resilient Estate” Experience the rare combination of coastal luxury, modern construction, and true peace of mind on Sarasota Bay. Built in 2019 to stringent CAT 5 wind standards and positioned at an impressive 14’ elevation, this exceptional single level waterfront 4br/ 4.5ba residence offers both refined living and remarkable financial advantages with no flood insurance required and low annual premiums. Notably, the home experienced zero flooding during the 2024 hurricane season, underscoring its resilience. Inside, soaring ceilings and rich custom cypress wood detailing create a warm yet sophisticated ambiance. The thoughtfully designed floor plan featuring a luxurious primary suite with dual bathrooms and walk-in closets, offering a private retreat rarely found in bayfront homes. Step outside to embrace the Florida lifestyle, a panoramic 180° sweep of Sarasota Bay sets the backdrop for a caged, heated pool and spa, complemented by a newer seawall and private dock, ideal for boating and water activities. Additional highlights include a whole-house generator for uninterrupted comfort and a spacious three-car garage. Perfectly positioned, this home places you minutes from Sarasota’s best: Just 1 mile to The Ringling Museum and Asolo Repertory Theatre, 1.5 miles to Sarasota-Bradenton International Airport, 6 miles to IMG Academy, 5 miles to downtown Sarasota.,7 miles to Lido Beach. This is more than a home, it’s a strategic waterfront investment delivering luxury, location, and long-term security. The home is also available for "Sunset Viewing".  To fully appreciate the location and the suroundings watch the (2) Video links.
#A4693426

SARASOTA

7927 LONGBAY BOULEVARD

4 Beds

4 Baths

3,027 Sq.Ft.

$3,450,000

MLS#: A4693426

 - property

Send a message

Message successfully sent.

Your message

What is 3 + 4 ?

Reason for contacting?

I agree to receive email communication and understand I can unsubscribe at any time.

I agree to be contacted by The Graf Group of Coldwell Banker via call, email, and text for real estate services. To opt out, you can reply 'stop' at any time or reply 'help' for assistance. You can also click the unsubscribe link in the emails. Message and data rates may apply. Message frequency may vary. Privacy Policy

Sign Out

Virtual Assistant

Would you like to take the next step with this property? We can help you schedule a showing or virtual tour, or send you more details.

Yes, I would like more information.

Thank You for Your Reply, One of Our Agents will contact you as soon as possible

No, maybe later.

Thank you, you can always contact me via email, phone number or through the contact form.

Realhub AI

Lucy - Your AI-Powered Realtor

Update Your Temporary Password

Personalize your search

Enter your email and we'll notify you immediately when new listings match what you're looking for.

or enter email address

Already have an account ? Login here

Continue your home search

I agree to receive communications and understand I can unsubscribe at any time.

I agree to be contacted by The Graf Group of Coldwell Banker via call, email, and text for real estate services. To opt out, you can reply 'stop' at any time or reply 'help' for assistance. You can also click the unsubscribe link in the emails. Message and data rates may apply. Message frequency may vary. Privacy Policy

Already have an account ? Login here

We use cookies

We use cookies primarily for analytics to enhance your experience. By accepting, you agree to our use of these cookies. You can manage your preferences or learn more about our cookies policy.