Features & Amenities

Interior

  • Other Interior Features

    Built-in Features

  • Total Bedrooms

    5

  • Bathrooms

    4

  • Cooling YN

    YES

  • Cooling

    Central Air

  • Fireplace YN

    YES

  • Heating YN

    YES

  • Heating

    Central, Electric

  • Pet friendly

    Cats OK, Dogs OK

Exterior

  • Garage

    Yes

  • Garage spaces

    4

  • Construction Materials

    Stucco, Frame

  • Other Exterior Features

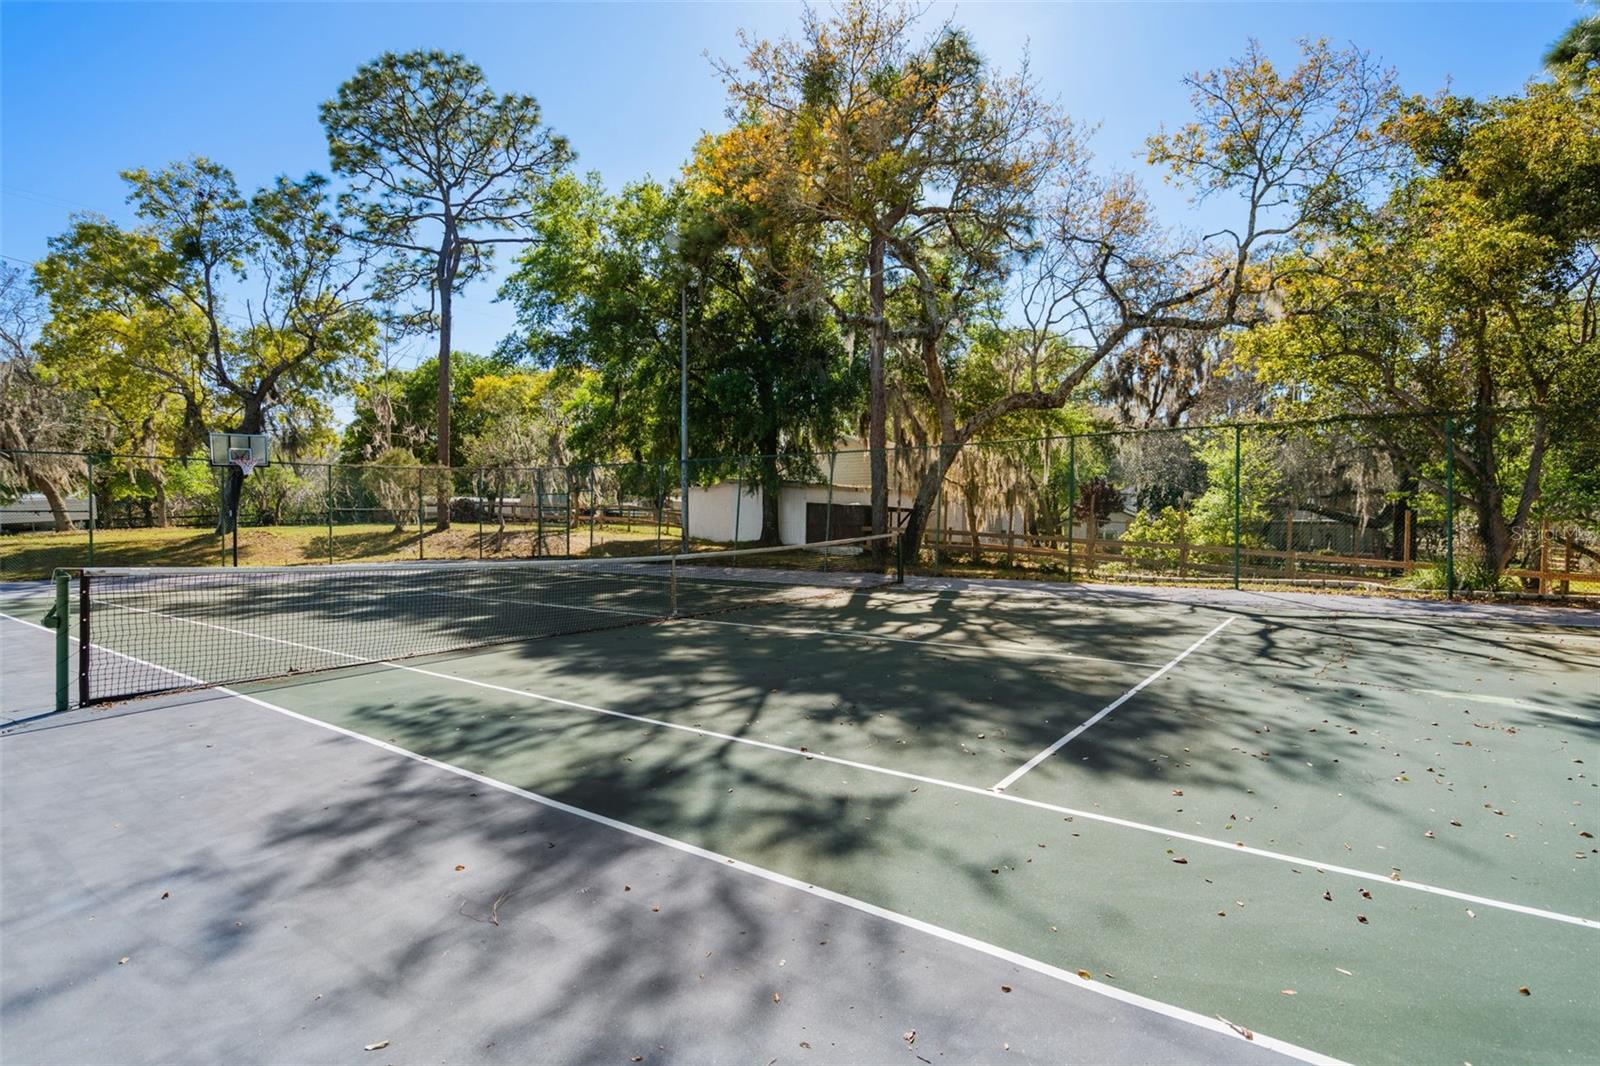
    Lighting, Outdoor Grill, Private Entrance, Tennis Court(s)

  • Parking

    Attached

  • Pool

    Yes

  • Pool Features

    Diving Board, In Ground, Screen Enclosure, Private

  • Waterfront YN

    NO

Area & Lot

  • Lot Features

    Corner Lot, Greenbelt

  • Lot Size(acres)

    5.08

  • Lot Size(square feet)

    221456.0

  • Property Type

    Residential

  • Property Sub Type

    Single Family Residence

  • Architectural Style

    Florida

Price

  • Sales Price

    $1,400,000

  • Tax Amount

    $7,683.67

  • Sq. Footage

    4, 000

  • Price/SqFt

    $350

HOA

  • Association

    Yes

  • Association Fee

    $300

  • Association Fee Frequency

    Annually

  • Association Fee Includes

    N/A

  • Total Monthly Fees

    $25

School District

  • Elementary School

    Longwood Elementary

  • Middle School

    Greenwood Lakes Middle

  • High School

    Lake Mary High

Property Features

  • Stories

    2

  • New Construction

    NO

  • Accessibility Features

    Accessible Entrance, Accessible Bedroom, Accessible Full Bath

  • Foundation Details

    Slab

  • Ownership

    Fee Simple

  • Senior Community YN

    NO

  • Sewer

    Septic Tank

  • Tax Lot

    13

  • Water Source

    Private, Well

Schedule a Showing

Showing scheduled successfully.

<
>
IN PERSON
VIA CHAT

What is 3 + 4 ?


Change time

Mortgage calculator
Estimate your monthly mortgage payment, including the principal and interest, property taxes, and HOA. Adjust the values to generate a more accurate rate.

Your payment

Principal and Interest:

$

Property taxes:

$

HOA fees:

$

Total loan payment:

$

Total interest amount:

$

Location

County

Seminole

Elementary School

Longwood Elementary

Middle School

Greenwood Lakes Middle

High School

Lake Mary High

Listing Courtesy of Christy Fauquher , PERFECT FIT PROPERTIES

RealHub Information is provided exclusively for consumers' personal, non-commercial use, and it may not be used for any purpose other than to identify prospective properties consumers may be interested in purchasing. All information deemed reliable but not guaranteed and should be independently verified. All properties are subject to prior sale, change or withdrawal. RealHub website owner shall not be responsible for any typographical errors, misinformation, misprints and shall be held totally harmless.

Agent Emil Garinga

Executive Assistant

Emil Garinga

Call Emil today to schedule a private showing.


* Listings on this website come from the FMLS IDX Compilation and may be held by brokerage firms other than the owner of this website. The listing brokerage is identified in any listing details. Information is deemed reliable but is not guaranteed. If you believe any FMLS listing contains material that infringes your copyrighted work please click here to review our DMCA policy and learn how to submit a takedown request.© 2024 FMLS.

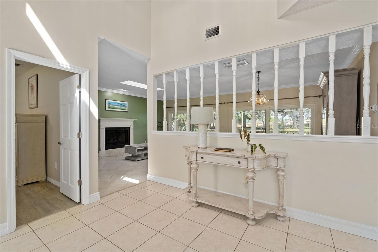
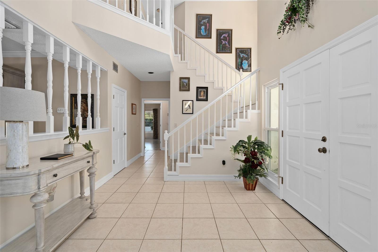
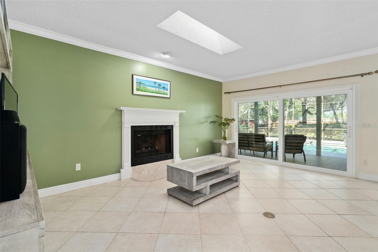
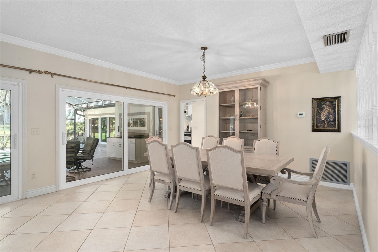
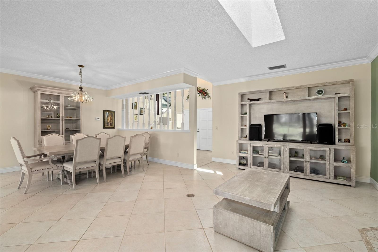
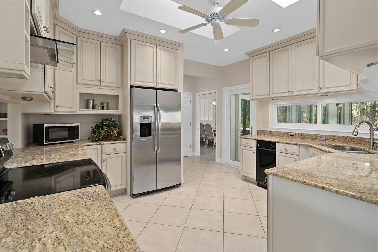
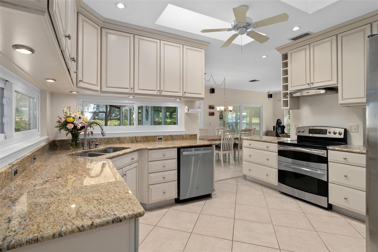
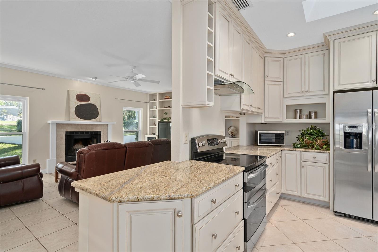
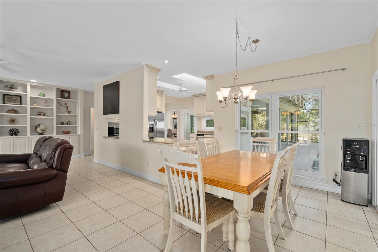
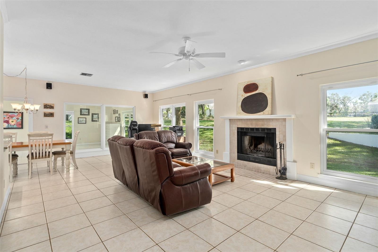
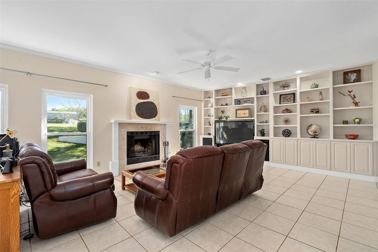
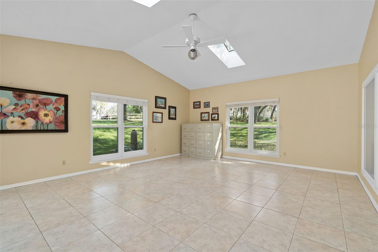
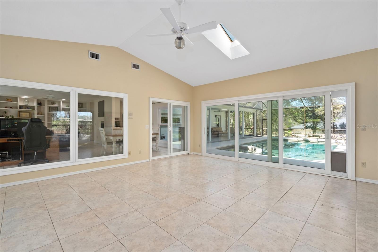
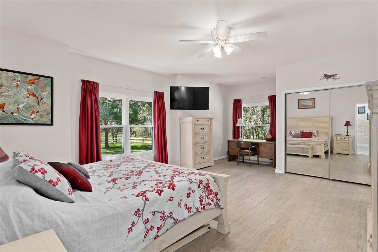
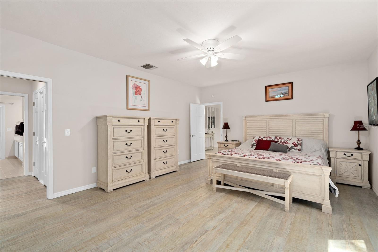
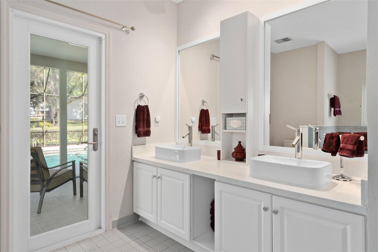
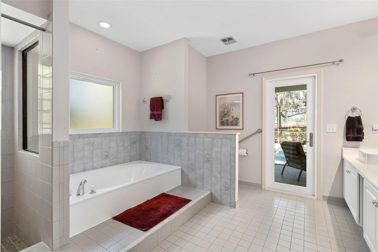
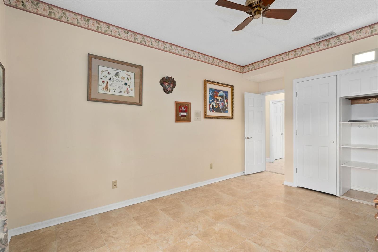
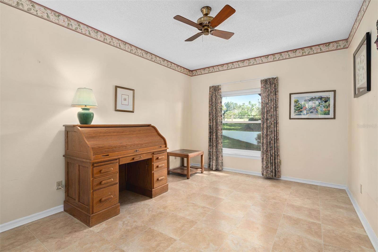
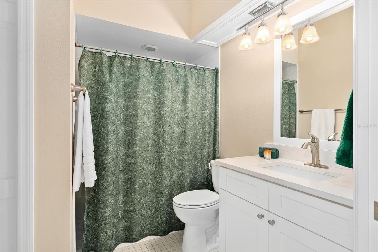
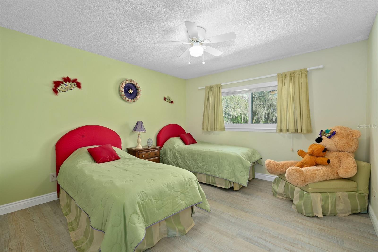
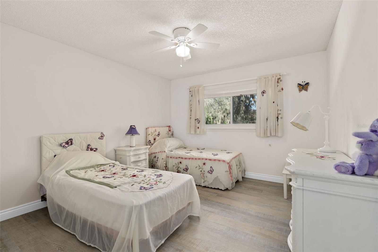
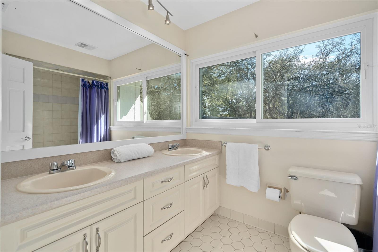
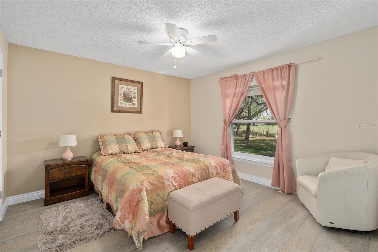
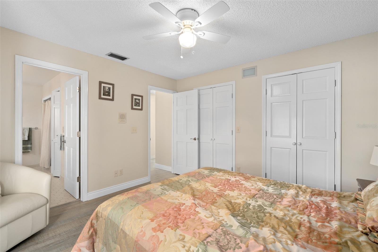
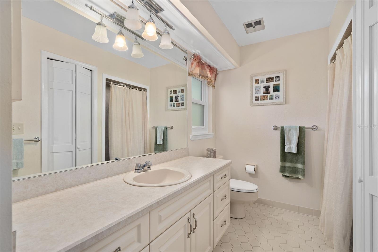
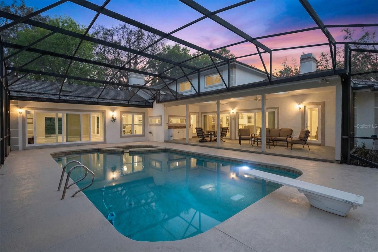

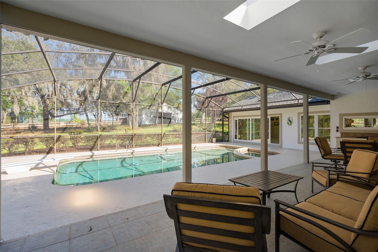
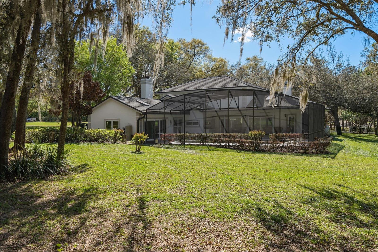
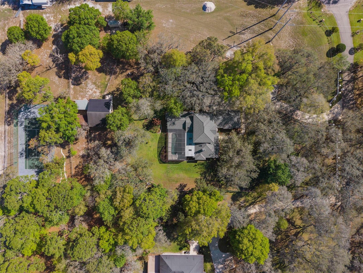
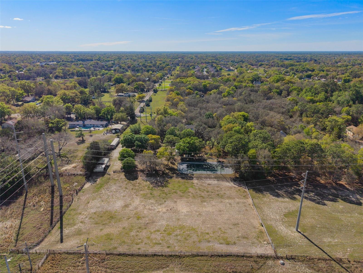
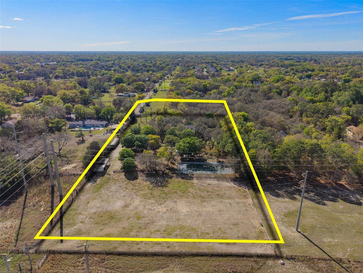
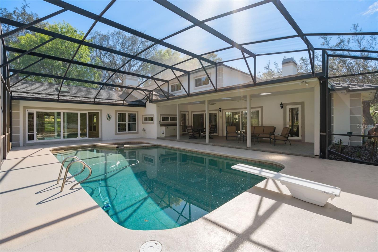
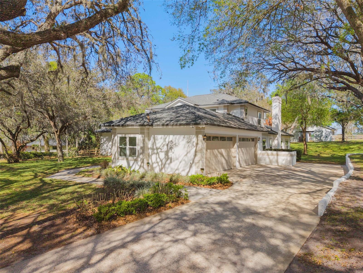
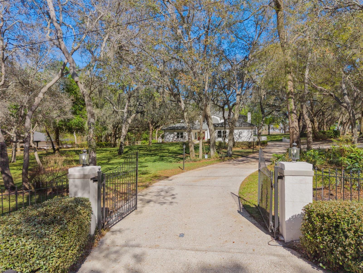
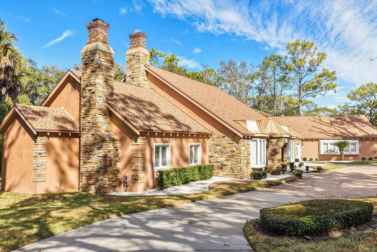
Priced below appraisal.  Welcome to 1805 Meadowbend Dr, a small gated enclave of 6 estate homes. This impressive property offers a unique blend of country living within city limits. Spanning over 4,000 sq ft on a sprawling 5-acre lot, this residence is priced at $1,400,000.  The home showcases a downstairs master bedroom complete with a sitting area. The master suite features double California closets and an ensuite bath equipped with a soaking tub, separate shower and vanity with double sinks. Additionally, it provides direct access to the pool area for added convenience.  There are 4 additonal bedrooms and 3 additional baths with one recently updated to be ADA compliant.  The common areas are designed for comfort and entertaining. A combined living-dining room boasts a gas fireplace and large sliders providing picturesque views of the pool. The light-filled chef's kitchen is fitted with double ovens and extensive counters, opening up to the breakfast nook and family room.  More than just functional spaces, these rooms exude charm through details such as built-in bookshelves, big screen TV and surround sound system in the family room. A large bonus room offers further flexibility while leading out to the pool and outdoor covered patio featuring a built-in grill.  
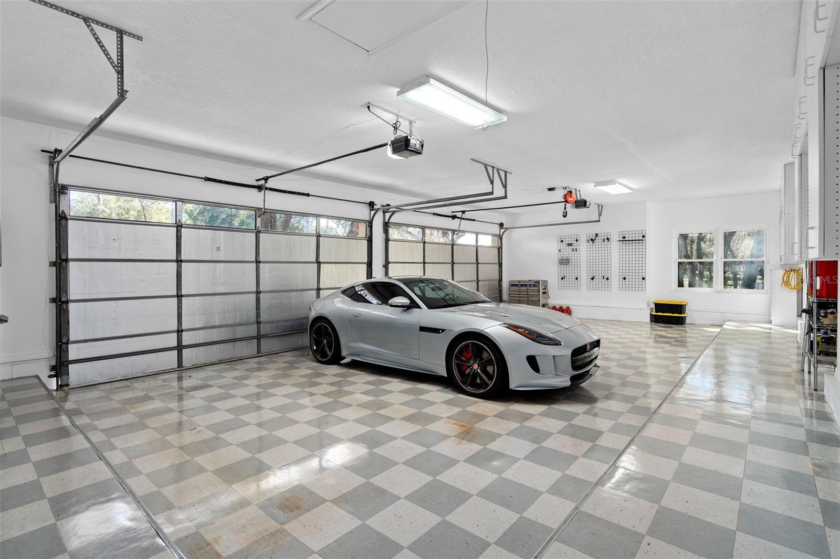
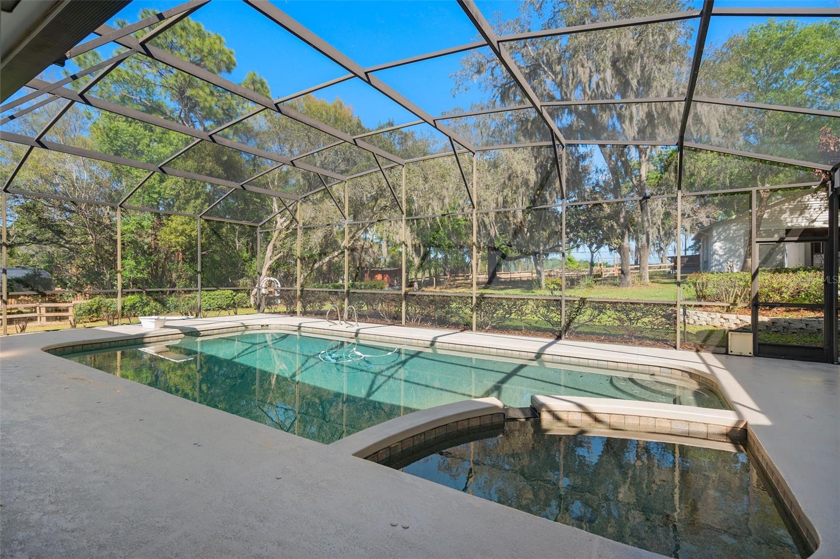
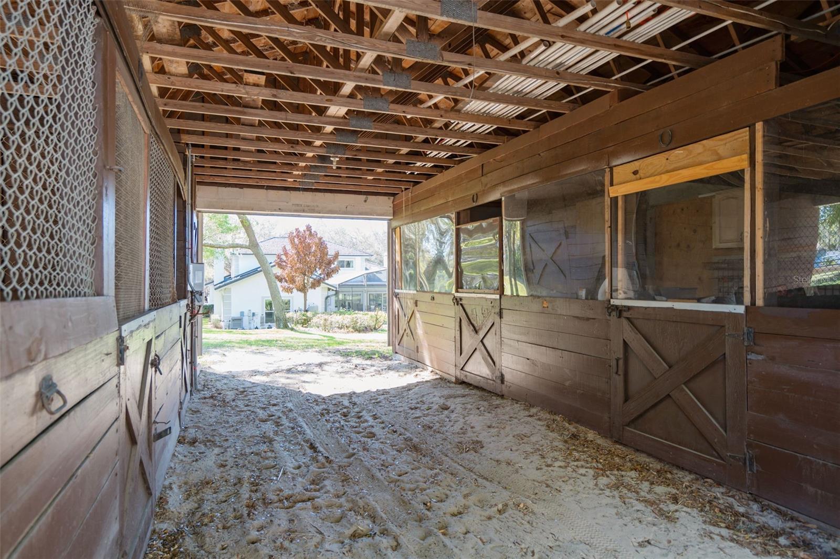
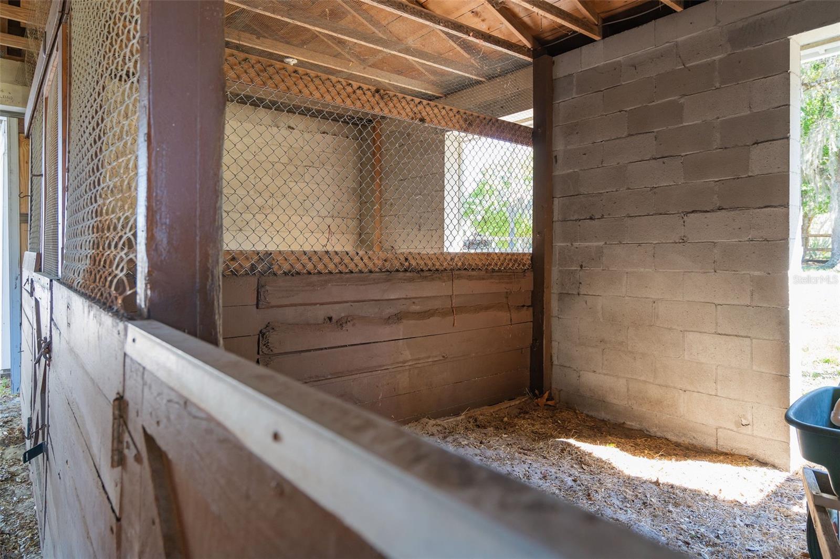
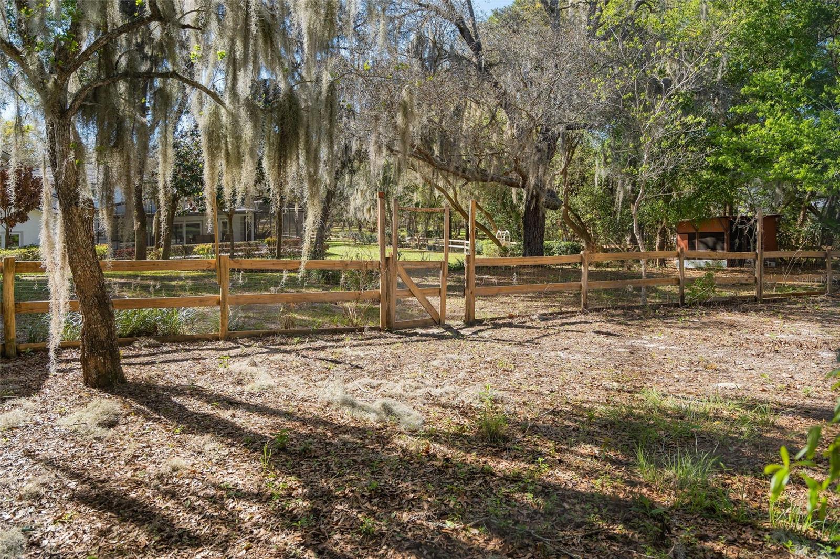
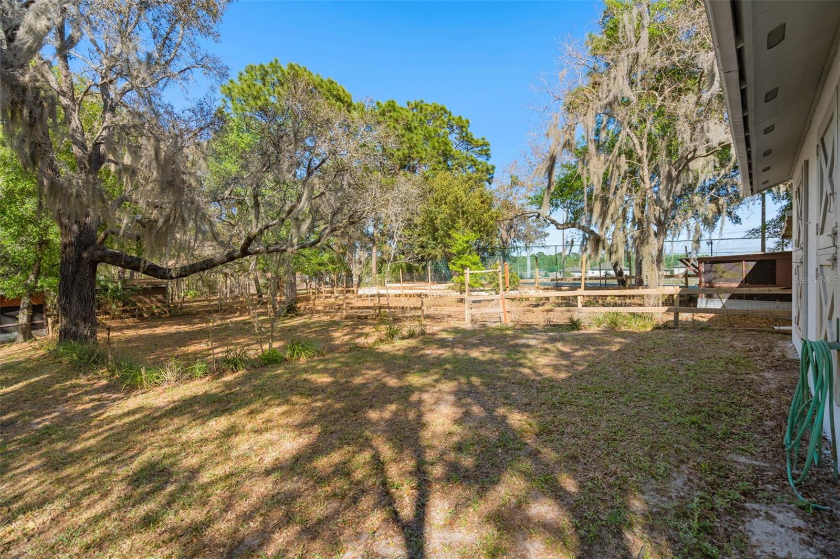
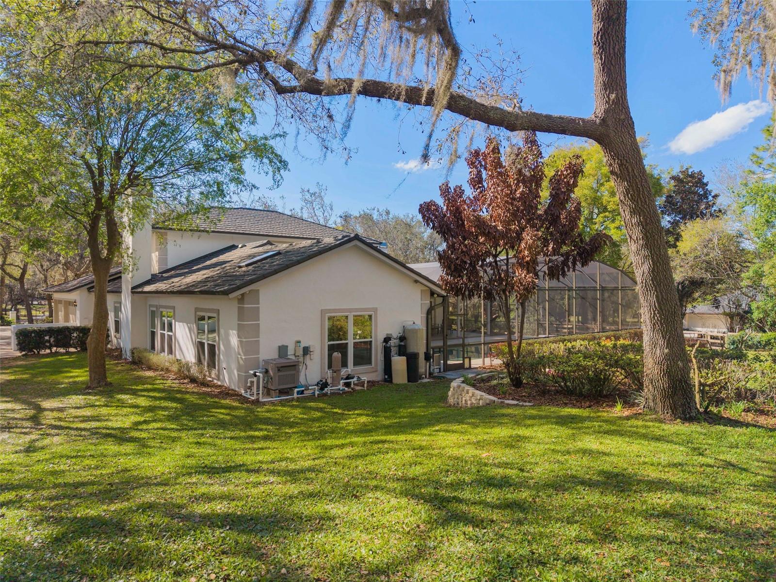
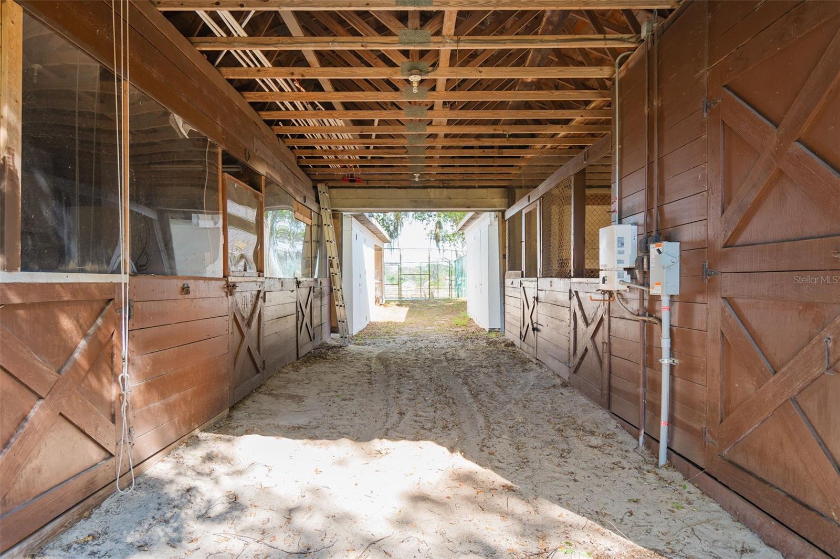
Outdoor amenities include a screened pool, spa and porch overlooking the lovely yard and stables. Equine enthusiasts will appreciate the five-stall stable with tack room, corral, and pasture. Additional structures include multiple sheds and outbuildings spread across the property.  The garage features a sleek look with cabinets for storage and parking that can accommodate four cars.  Sports lovers can enjoy their own lighted tennis court that also includes a basketball hoop. The entire compound benefits from dusk-to-dawn lighting along with an extensive sprinkler system for easy maintenance.  Efficiency has been prioritized in this home’s design with minimal running costs ensured by an installed $30k 11.7 KW peak solar system controlled by an app. Other recent updates include new doors & windows (2020) and metal roof installation (2020). Water heater exchange system.  Water supply comes from a well equipped with water softener, chlorinator and carbon filter ensuring quality supply throughout the house. Safety is prioritized with a monitored security system and a gated community setting.  Longwood, FL offers a plethora of amenities. Enjoy easy access to quality schools, shopping centers, health facilities, recreational parks, and dining options. Its location also provides convenient commute times to nearby cities.  Every aspect of this home has been thoughtfully designed and meticulously maintained to create a truly unique living experience. You are invited to step into this world of comfort and luxury at 1805 Meadowbend Dr.  Termite Bond in effect.  Items that do not convey: Big Cranes and Bear in Garden and Tesla Charger in Garage.
1805 MEADOWBEND DRIVE

Message successfully sent.

What would you like to know?

What is 3 + 4 ?

I agree to receive email communication and understand I can unsubscribe at any time.

I agree to be contacted by The Graf Group of Coldwell Banker via call, email, and text for real estate services. To opt out, you can reply 'stop' at any time or reply 'help' for assistance. You can also click the unsubscribe link in the emails. Message and data rates may apply. Message frequency may vary. Privacy Policy

Related Properties

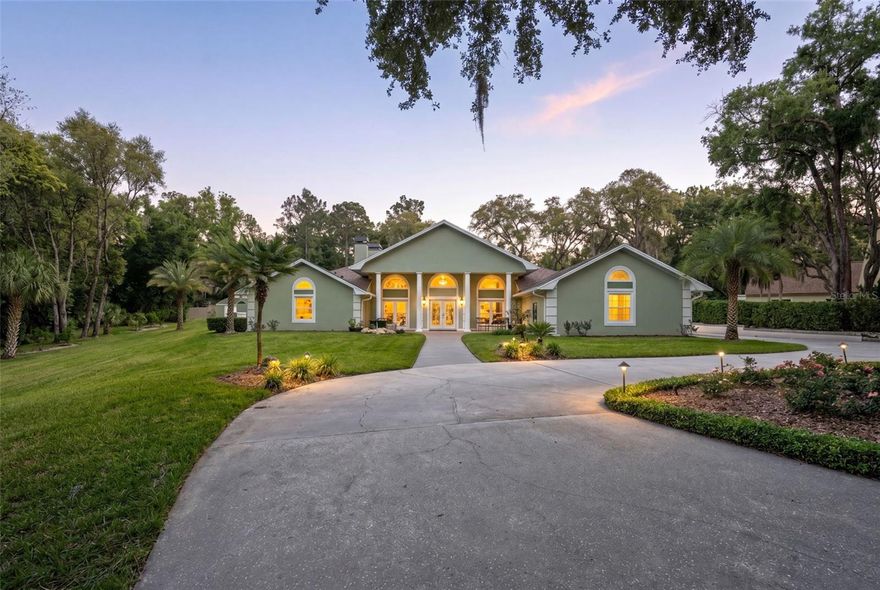
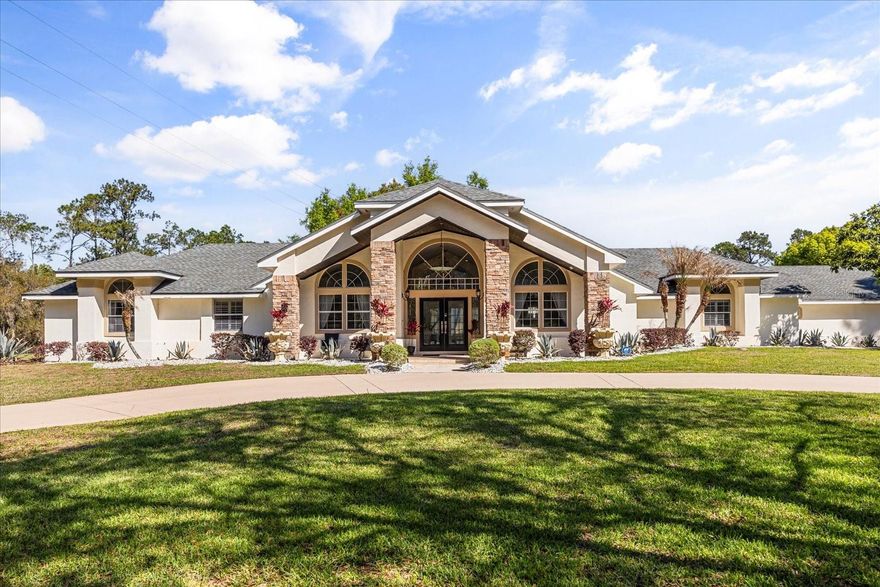
Tucked behind the gates of one of Longwood’s most desirable communities, this beautifully maintained four-bedroom, five-bath estate blends timeless elegance with modern luxury. From the moment you enter, soaring elevated ceilings, refined architectural details, and expansive living spaces create an immediate sense of sophistication and comfort.

Designed for both everyday living and exceptional entertaining, the home features a thoughtfully crafted floor plan, upscale finishes throughout, and a stunning chef’s kitchen appointed with high-end appliances, custom cabinetry, and generous gathering space at the heart of the home. Includes a whole house generator and security system.
The spacious primary suite offers a private retreat with spa-inspired amenities, while each additional bedroom provides comfort, privacy, and its own distinctive character. Multiple living and entertaining areas flow seamlessly to the outdoor oasis, where a sparkling pool and beautifully maintained surroundings invite year-round Florida living at its finest.
Set within a secure gated neighborhood in the heart of Longwood, this exceptional residence delivers luxury, privacy, and convenience in one extraordinary offering.
#NS1088208

LONGWOOD

3591 TERRA OAKS COURT

4 Beds

5 Baths

3,810 Sq.Ft.

$1,200,000

MLS#: NS1088208

Price reduced
Welcome to 1 Stone Gate South! This is a once in a lifetime opportunity to own one of the most spectacular custom luxury estates in the prestigious Ravensbrook community, nestled inside the coveted Markham Woods Corridor in Longwood, Florida!
Ravensbrook is one of Markham Woods most sought-after communities, featuring approximately 80 custom home sites averaging one acre a piece, offering privacy, space, and an exclusive lifestyle that is hard to beat. Built in 2022, this stunning single-story executive home offers 4,659 heated square feet of pure luxury living - all on one floor! With soaring 12-foot ceilings throughout the living areas and an abundance of natural light pouring in from every direction, the open and airy atmosphere is nothing short of breathtaking. Large Porcelian Tile floors flow throughout the living areas, setting an unmistakable tone of elegance and sophistication from the moment you arrive.
The residence features 5 oversized bedrooms, each with its own walk-in closet, 4 full bathrooms and 1 half bath, 2 office spaces and a bonus room! The primary suite is in a class of its own, spanning an extraordinary approximately 1,300 square feet and featuring direct access to the pool and outdoor living area. The spa-inspired primary bathroom includes a freestanding soaking tub, dual vanities with quartz countertops, and a truly showstopping oversized shower featuring dual shower heads, a rain shower head, and an opposing body sprayer — a private retreat you will never want to leave! A second bedroom with its own en-suite bathroom functions as a dual primary suite, making this home ideal for multigenerational living or hosting guests in absolute comfort. The gourmet kitchen is a chef’s dream, featuring quartz countertops, stainless steel appliances, a gas range, built-in oven, and a walk-in custom cabinetry pantry that has to be seen to be believed. 
Two dedicated office spaces and a large bonus room currently used as a private workout room add incredible versatility and functionality to this already exceptional floor plan. The oversized 3-car garage gives you plenty of space to park your vehicles and store belongings!
Step out back and prepare to be absolutely wowed! The approximately 2,500 square foot screened outdoor entertainment area is nothing short of a private resort. The saltwater heated pool features an upgraded pebble tech style pool surface, upgraded tiles, stunning LED color lighting, and is fully app-controlled for your convenience. The 360-degree infinity spa boasts two water features, creating an atmosphere of pure relaxation and comfort. The covered lanai and fully equipped summer kitchen- complete with a built-in grill, exhaust hood, and sink, make this the ultimate entertainer’s dream home! Additional features include a whole home standby Generac Generator, whole home water filtration & softener system, a concrete flat tile roof, & all major mechanicals from 2022, offering the peace of mind and reliability of essentially new construction. The optional HOA provides access to Ravensbrook’s private non-motorized boat ramp, perfect for kayaking and enjoying Florida’s incredible outdoor lifestyle! Zoned for top-rated Seminole County schools: Woodlands Elementary, Markham Woods Middle, and Lake Mary High School.
1 Stone Gate South is not just a home it is the ultimate lifestyle. A rare opportunity to own a custom luxury estate of this caliber, at this size, on this corridor, simply does not come along often!
#O6403185

LONGWOOD

1 STONE GATE S

5 Beds

4 Baths

4,659 Sq.Ft.

$1,635,000

MLS#: O6403185
Welcome to 811 Greenshire Ct, a rare opportunity to own a fully renovated private estate in the heart of Longwood, FL, where luxury, space, and multigenerational living come together on nearly 2 acres. Ideally located just minutes from Wekiva Island, Publix at Shoppes of Sweetwater, and top-rated Seminole County schools, this exceptional 5-bedroom, 4-bath residence offers 4,293 square feet of thoughtfully designed living space with no carpet throughout and a true move-in-ready feel. Designed for today’s lifestyle, this home delivers exactly what buyers are searching for—privacy, flexibility, and high-end upgrades—making it ideal for multigenerational living, extended stays, or long-term value. The standout feature is the approximately 800-square-foot attached multigenerational suite built in 2022, offering complete independence with its own full kitchen, living area, spacious bedroom, additional enclosed flex space with Murphy bed, ADA-compliant bathroom, wheelchair-accessible doors, separate septic system, private propane generator, and a dedicated washer and dryer—perfect for in-laws, guests, or private living quarters. Inside the main home, refinished travertine floors and new wood flooring in every bedroom create a seamless blend of elegance and warmth, complemented by an updated kitchen with refinished cabinetry and newer appliances, a luxurious primary suite with a spa-inspired bath and Roman tub, and a beautifully remodeled guest bath featuring a custom stained-glass window, new tile shower, and updated cabinetry. Hunter Douglas Roman shades are installed throughout, and all windows and doors were replaced between 2021 and 2022, adding both efficiency and peace of mind. The outdoor living experience is equally impressive, featuring a saltwater pool with a variable speed pump and computer-controlled lighting, an enclosed courtyard for added privacy, and an expansive fenced backyard with an additional cleared half-acre—ideal for entertaining, future expansion, or simply enjoying the space. A whole-home audio system extends to the pool, deck, and porch, creating a seamless indoor-outdoor lifestyle. Additional highlights include a heated and air-conditioned garage with epoxy flooring, smart sprinkler system, newer roof, dual-zone HVAC, and a full alarm system. Homes offering this level of land, upgrades, and true multigenerational flexibility in Longwood are rare, making this a standout opportunity for buyers seeking space, luxury, and long-term value. Schedule your private showing today.
#O6399384

LONGWOOD

811 GREENSHIRE COURT

5 Beds

4 Baths

4,293 Sq.Ft.

$1,349,000

MLS#: O6399384
Price reduced
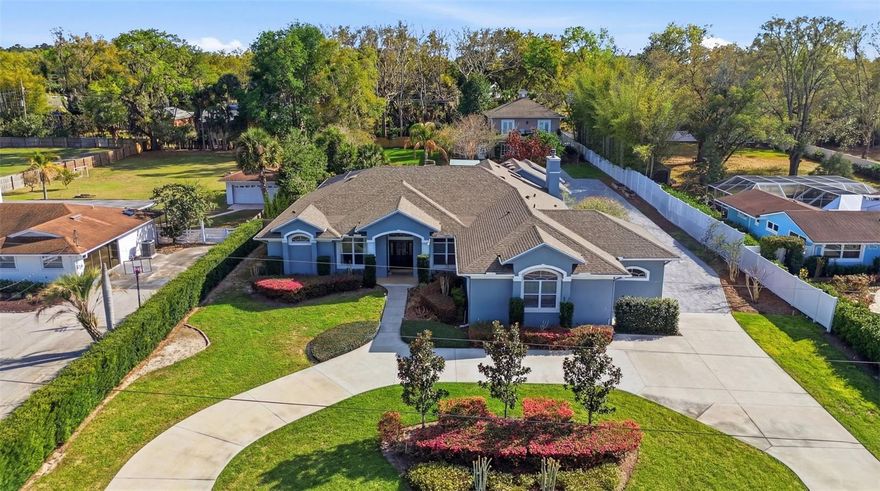
PRICE REDUCED! Welcome to Alaqua Drive, Luxurious Upgraded Excutive Home Reflects Timeless Appeal **Sprawling Over An Acre of Tropical Green & Fresh Landscape**Enclaved in the Estate Gates of Alaqua- the Areas Most Respected Gold Gated Communities**Features Include:Sun-filled Home**Natural Stone &Hardwood Floors on a spectacular Open Space that Boasts **5 Bedrooms* & *a Family Lounge. Large cathedral ceilings** Expansive Gourment Chef Kitchen w/ Large Island & State of the Art Applliances**Walk-in Pantry **Three-Car Garage**Large sparkling Heated Pool w/ Screen Enclosure**Oversized Lanai Built In-Stainless Steel Summer Kitchen Grill**Abundant Storager & Large Closets to be Found Everywhere** Make this well-maintained Spectacular Home Your Own. Located just North of Downtown Orlando**Very Desirable Lake Mary School District**This Residence is 50 minutes from Both Attractions and Beaches**Convenient to Fine Dining**Shopping & All of the Amenities Seminole County Has to Offer*- call for more information**TANKLESS water heater**Solar heated Pool**Both Air Conditiong Units 5 Years Old**Water Heater 5 Years Old**Generator 5 Years Old**All Bathrooms And Kitchen Fully renovated.**House has been updated with newer pipes and so on.
#O6392922

LONGWOOD

1856 ALAQUA DRIVE

5 Beds

4 Baths

4,007 Sq.Ft.

$1,399,000

MLS#: O6392922
****NEWLY FLEXIBLE SHOWINGS****
RARE MULTI-GENERATIONAL ESTATE | NO HOA | MARKHAM WOODS CORRIDOR
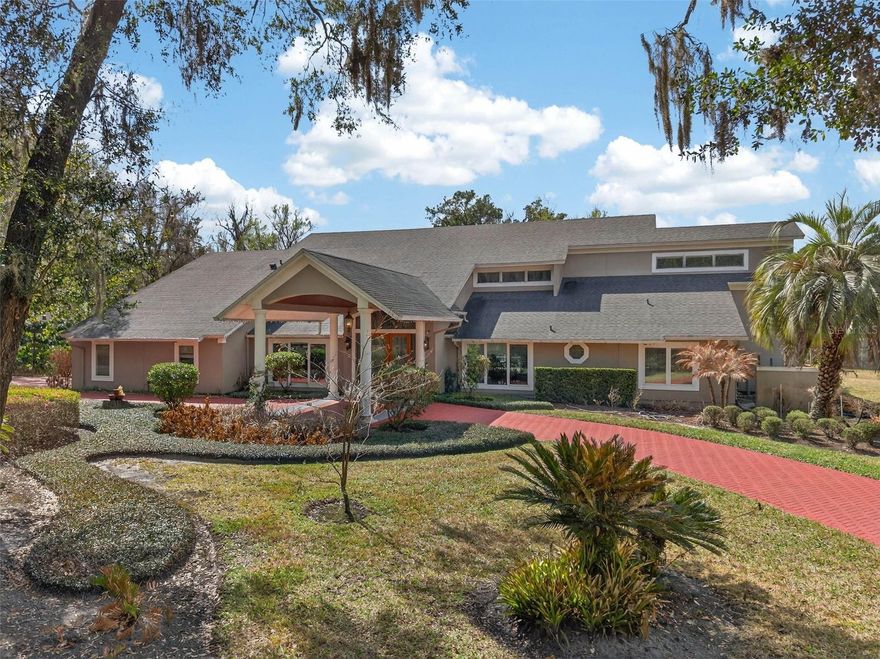
Welcome to this meticulously renovated estate on nearly 1 acre along the coveted Markham Woods corridor. Two fully updated homes, one extraordinary property. Whether you're looking for multi-generational living, a guest retreat, or income potential, this is a rare find in Seminole County.
The main residence offers 5 bedrooms, 4 full baths, and over 3,750 sq ft of thoughtfully upgraded living space. The fully remodeled kitchen (2024) is a true showpiece featuring custom cabinetry, quartz countertops, induction cooktop, double oven with air fryer, farmhouse sink, and a custom bar seating extension. The luxurious primary suite features a fully remodeled bath with concrete soaking tub, bidet, frameless shower with Schluter system, and custom closet. Every bedroom includes custom melamine closet systems (2025). Major mechanicals are all new: both A/C units, fully replumb  (poly-b replaced), 80-gallon water heater, updated electrical panel, and whole home surge protection with lifetime warranty.
The private mother-in-law suite with wood grain tile flooring, kitchenette with custom cabinets, completely self-contained with a private entrance.
Step outside to a resort style backyard transformed top to bottom: heated saltwater pool (Rheem heater + Pentair salt cell, 2024), covered lanai with eucalyptus ceiling, stacked stone walls, and slate tile floors, a 10x12 pond with waterfall feature, pergola with fire pit and beach sand lounge area, new back fence, and lush professional landscaping with 6,500 sq ft of sod, mature trees, and full irrigation throughout.
The detached guest cottage (built 2014, 2,550 sq ft) features hardwood floors, gas fireplace, tankless water heater, brand-new AC (2023), Generac generator, and a stunning upstairs master suite with balcony, move-in ready for guests or extended family.
Beyond the property, the lifestyle is unmatched. You’re steps from the Seminole Wekiva Trail, with direct access to miles of bike and nature trails winding through some of the most beautiful natural scenery in the region. The Wekiva River and surrounding conservation lands are right in your backyard, offering kayaking, hiking, and a true connection to nature, all while being just minutes from top-rated Seminole County schools, I-4, SR-434, and every convenience you need. The Markham Woods corridor is one of the few remaining areas where protected land ensures the peaceful, rural character you fell in love with today will still be there tomorrow.
New paver driveway, freshly painted exterior, Ring cameras throughout, and too many upgrades to list.
Schedule your private showing. This one won’t last.
#O6390690

LONGWOOD

113 SANDY OAKS PLACE

7 Beds

7 Baths

6,315 Sq.Ft.

$1,550,000

MLS#: O6390690
Price reduced
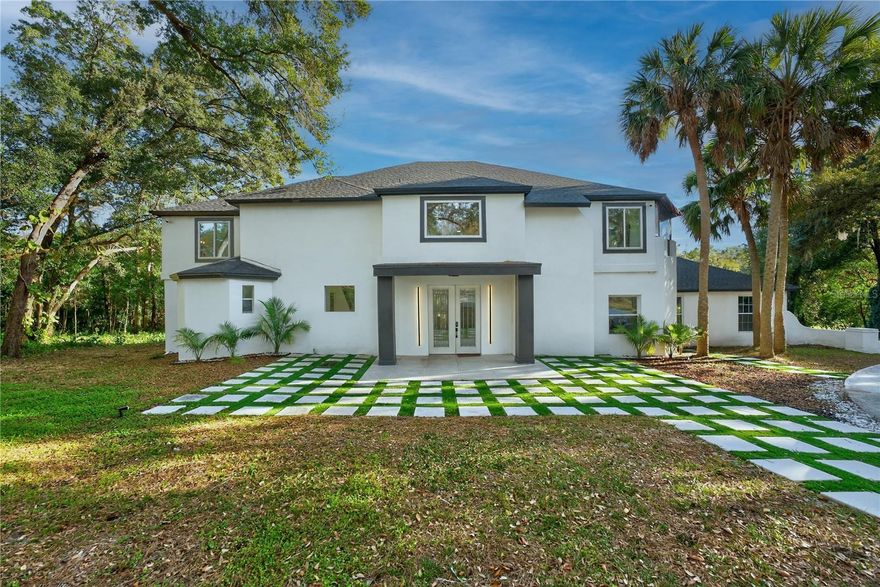
Motivated Seller. Welcome to this EXQUISITE, one-of-a-kind estate nestled within the highly regarded community of WINGFIELD RESERVE. Set on a sprawling 1.4-ACRE LOT in one of Longwood’s most sought-after enclaves, this STELLAR 6,300+ SQ. FT. home offers unparalleled grandeur and privacy. The journey begins as you traverse a FULLY PAVED CIRCULAR DRIVEWAY, framed by towering mature trees and meticulously manicured landscaping that creates a STUNNING approach to the home’s entryway. With a NEW ROOF INSTALLED IN 2019, this property seamlessly blends timeless elegance with modern peace of mind.

**The wonderful property has been recently improved with a RAPID ELECTRIC CAR CHARGER, NEW POOL HEATER, NEW BURIED PROPANE TANK, and LANDSCAPE IMPROVEMENTS!** You’ll also love the PICTURESQUE WATER VIEWS from your backyard!

Upon entering through the grand DOUBLE GLASS DOORS, you are greeted by an OVERSIZED FOYER that showcases PRISTINE MARBLE AND TRAVERTINE flooring. The WINDOWS HAVE BEEN REPLACED WITH ENERGY-SAVING VINYL FRAMED WINDOWS. A magnificent HARDWOOD STAIRCASE, accented by BLACK WROUGHT IRON BALUSTERS, leads you to the sanctuary of the PRIMARY BEDROOM SUITE. This private retreat is a masterclass in luxury, featuring HARDWOOD FLOORS, HIGH CEILINGS with CRISP RECESSED LIGHTING, and a cozy GAS FIREPLACE for quiet evenings. The PRIMARY BATH offers a true spa experience with a SPA SOAKING TUB and an OVERSIZED STEAM SHOWER with FRAMELESS GLASS DOORS, leading to a LARGE WALK-IN CLOSET with CUSTOM CABINETRY and a convenient LAUNDRY CHUTE.

The heart of the home is a GOURMET KITCHEN designed for the culinary enthusiast. It features a massive 8-FOOT GRANITE KITCHEN ISLAND with integrated storage, CUSTOM CABINETS WITH GLASS INSERTS, and a suite of professional-grade STAINLESS STEEL APPLIANCES, including a SUB-ZERO REFRIGERATOR, 2 BOSCH DISHWASHERS, and a 5-BURNER GAS STOVE. Adjacent to the kitchen, a substantial WALK-IN PANTRY provides a STAND-UP FREEZER and additional granite workspace.

For entertaining, the opposite wing of the house boasts a SUBSTANTIAL GAME AND ENTERTAINING ROOM complete with a WET BAR, BAR FRIDGE, and fireplace, while the upstairs offers a LARGE EXERCISE ROOM and an OVERSIZED MULTI-PURPOSE ROOM featuring a VERY INTERESTING FEATURE that must be seen in person to be fully appreciated.

The luxury extends to the outdoor oasis, where a SALTWATER POOL AND SPA serve as the centerpiece of a LARGE AREA LANAI. Hosting is made effortless by the INCREDIBLE RUSTIC STONED OUTDOOR GOURMET KITCHEN, equipped with a high-performance SOLAIRE INFRARED GRILL. Residents of WINGFIELD RESERVE also benefit from the community's reputation for privacy and its proximity to the natural beauty of the WEKIVA RIVER buffer and TOP-RATED SEMINOLE COUNTY SCHOOLS.

1700 ALVARADO is an EXCEPTIONAL property and a true must-see. Call today to schedule a visit!
#O6385125

LONGWOOD

1700 ALVARADO COURT

5 Beds

5 Baths

6,348 Sq.Ft.

$1,400,000

MLS#: O6385125
Located behind the gates of the exclusive, guard-gated Sweetwater Club Tennis Community, this secluded luxury POOL estate sits on nearly 1.5 acres of lush, tree-lined grounds, offering exceptional privacy and tranquility.
The nearly 5,000 sq ft residence features 4 bedrooms, 4.5 updated bathrooms, multiple living areas, and two versatile bonus rooms with a private entrance—ideal for a home office, gym, guest suite, or flex space.

The home showcases modern, high-end finishes throughout, including a sunken living room with an electric fireplace and a chef’s kitchen designed to impress, featuring a waterfall-edge island, custom cabinetry, stone countertops, and high-end appliances. The expansive primary suite offers private outdoor access and a spa-inspired bath with exquisite finishes, oversized shower, dual floating vanities, and a custom walk-in closet.

Outdoor living is truly impressive, with a screen-enclosed resort-style pool and spa with waterfall, pool bath, covered outdoor kitchen, and a private balcony overlooking the lanai and pond, offering stunning sunset views. Additional highlights include a circular driveway, three-car garage, and mature landscaping that enhances the estate’s privacy.

The property has undergone significant updates, with some improvements remaining—presenting a rare value-add opportunity in one of Central Florida’s most exclusive gated communities. Residents enjoy deeded lake access to Lake Brantley, community tennis courts, and miles of scenic walking routes throughout the pristine, guarded neighborhood.

Sweetwater Club is ideally located just minutes from multiple golf and country clubs, Wekiva Island, Wekiwa Springs State Park, shopping, dining, markets, top rated schools and a variety of indoor and outdoor family activities.

Your private paradise awaits.
Don’t miss this rare opportunity—schedule your private showing today.
#O6376694

LONGWOOD

305 SWEETWATER CLUB CIRCLE

4 Beds

4 Baths

4,975 Sq.Ft.

$1,400,000

MLS#: O6376694
Almost a $1,000,000 of asking is an assumable loan at 4.75. Dream home with beautiful environment galore. Flowing open floor plan with high ceilings and crown molding throughout. Theater room, Florida room with indoors grill, 2 wood burning fireplaces, beautiful sought after community, gated with guards 24/7, wide large lots. Must see this picturesque environment filled with wealth and luxury. Priced to sell quickly, don't miss this once in a lifetime opportunity!
#O6360515

LONGWOOD

301 MAGNOLIA LAKE

6 Beds

4 Baths

6,550 Sq.Ft.

$1,449,000

MLS#: O6360515

 - property

Send a message

Message successfully sent.

Your message

What is 3 + 4 ?

Reason for contacting?

I agree to receive email communication and understand I can unsubscribe at any time.

I agree to be contacted by The Graf Group of Coldwell Banker via call, email, and text for real estate services. To opt out, you can reply 'stop' at any time or reply 'help' for assistance. You can also click the unsubscribe link in the emails. Message and data rates may apply. Message frequency may vary. Privacy Policy

Sign Out

Virtual Assistant

Would you like to take the next step with this property? We can help you schedule a showing or virtual tour, or send you more details.

Yes, I would like more information.

Thank You for Your Reply, One of Our Agents will contact you as soon as possible

No, maybe later.

Thank you, you can always contact me via email, phone number or through the contact form.

Realhub AI

Lucy - Your AI-Powered Realtor

Update Your Temporary Password

Personalize your search

Enter your email and we'll notify you immediately when new listings match what you're looking for.

or enter email address

Already have an account ? Login here

Continue your home search

I agree to receive communications and understand I can unsubscribe at any time.

I agree to be contacted by The Graf Group of Coldwell Banker via call, email, and text for real estate services. To opt out, you can reply 'stop' at any time or reply 'help' for assistance. You can also click the unsubscribe link in the emails. Message and data rates may apply. Message frequency may vary. Privacy Policy

Already have an account ? Login here

We use cookies

We use cookies primarily for analytics to enhance your experience. By accepting, you agree to our use of these cookies. You can manage your preferences or learn more about our cookies policy.