.webp?size=346x80)
- Properties
- Meet our agents
- Communities
- Market Report
- Home Value
- Calculator
Property
Beds
5
Full Baths
4
1/2 Baths
None
Year Built
1989
Sq.Footage
4,293
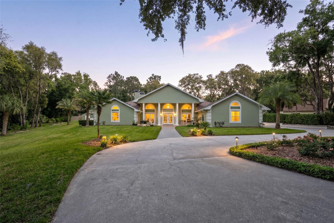
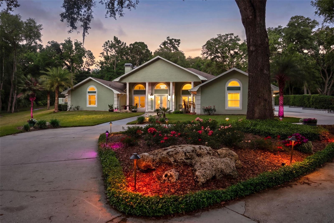
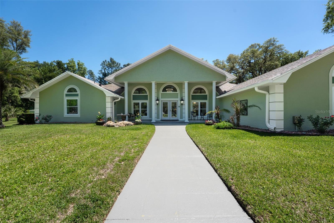
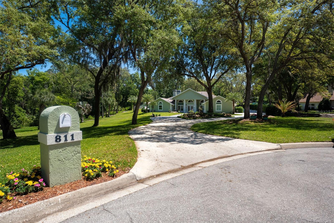
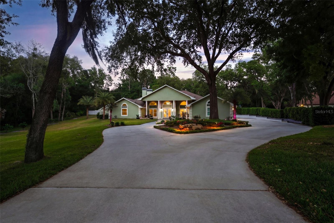
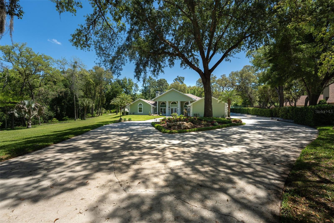
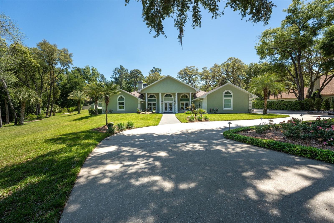
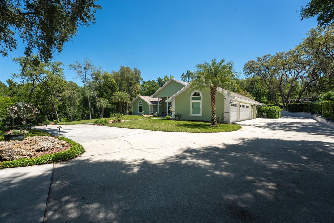
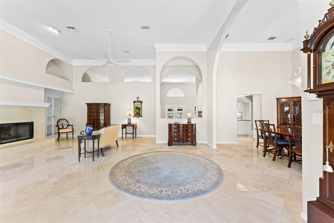
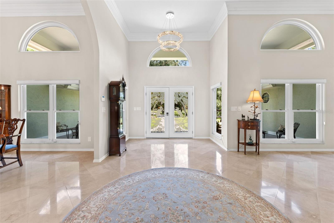
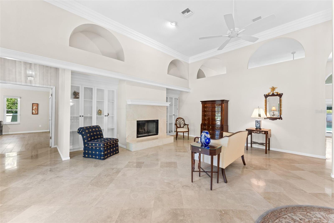
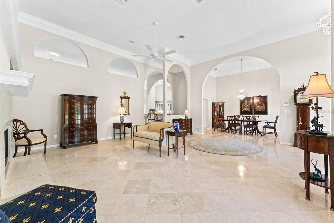
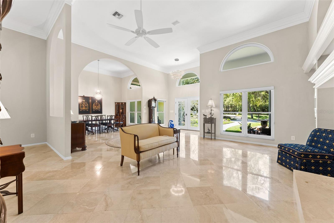
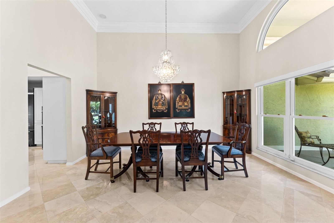
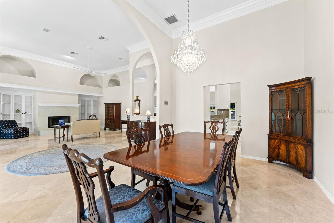
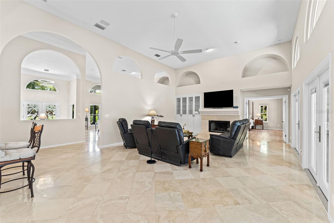
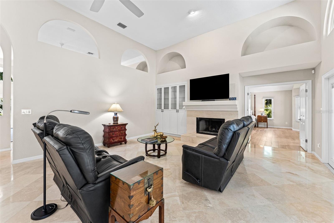
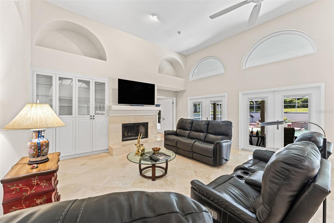
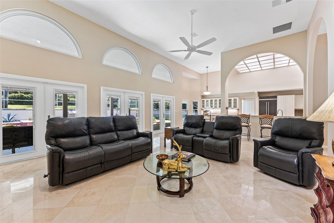
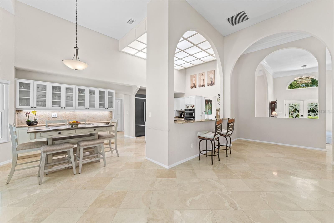
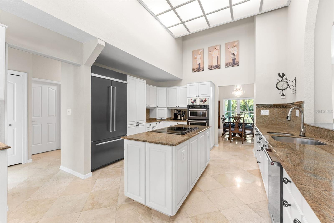
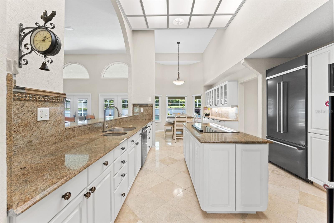
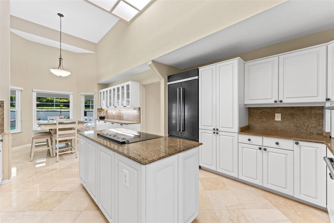
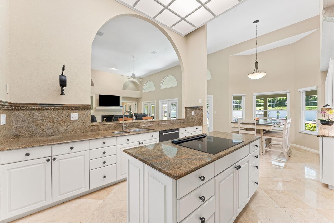
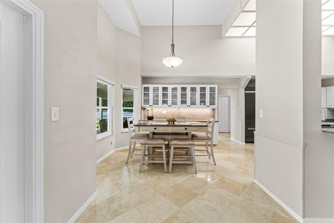
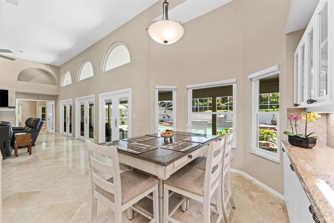
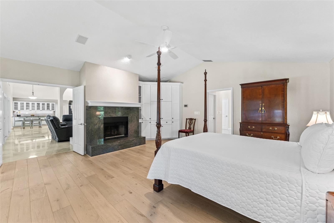
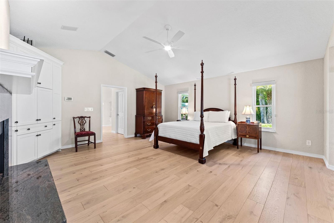
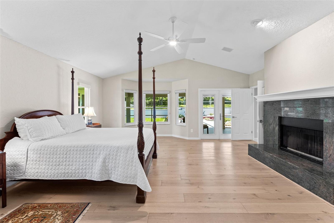
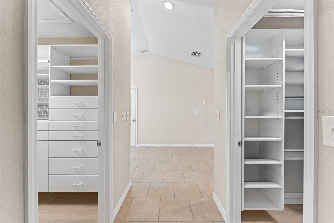
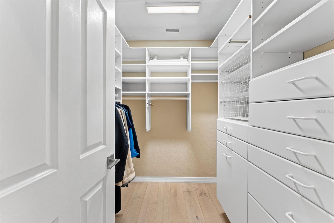
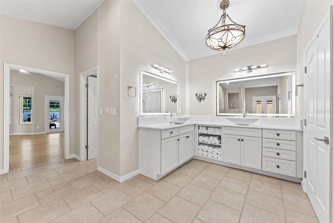
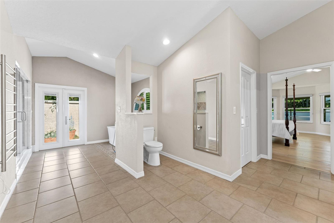
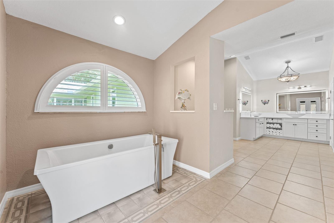
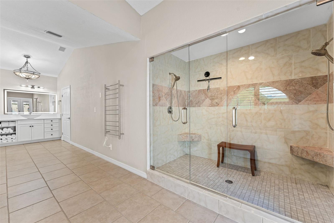
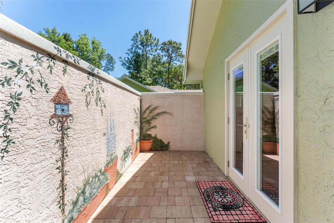
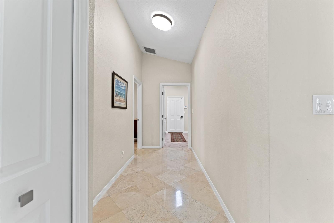
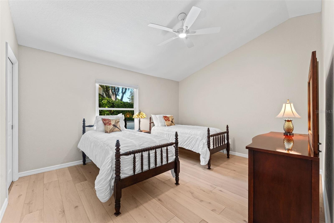
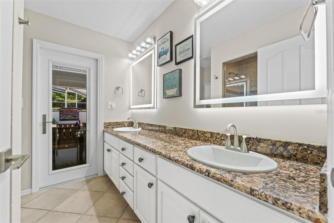
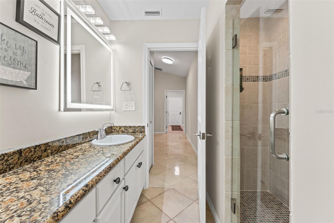
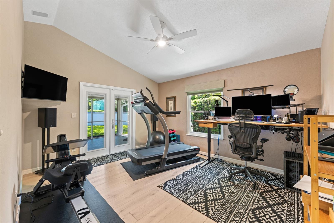
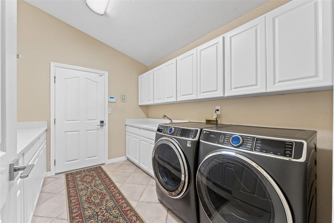
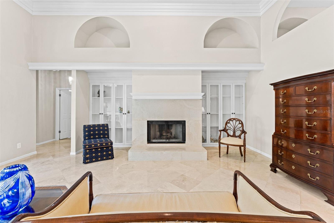
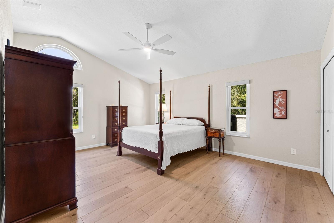
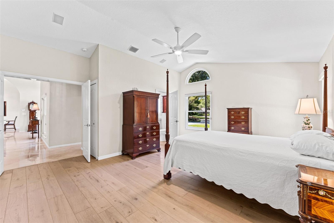
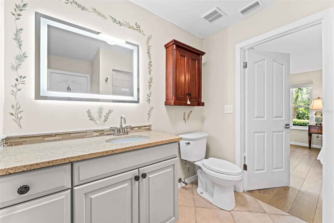
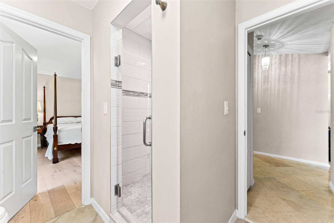
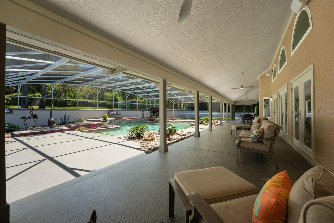
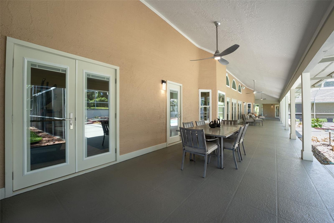
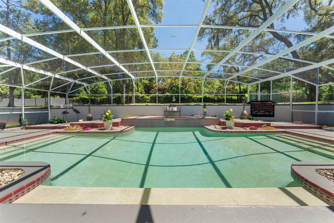
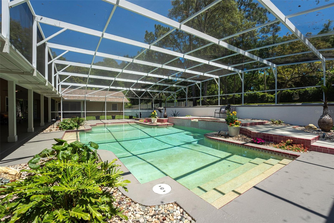
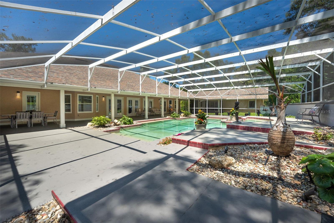
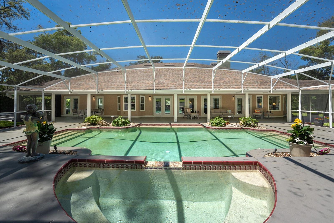
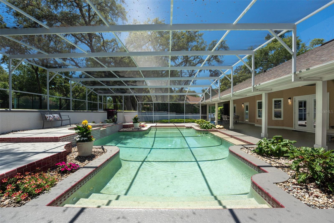
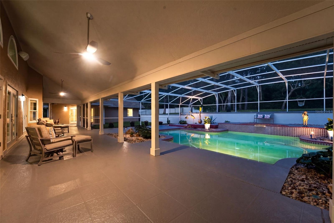
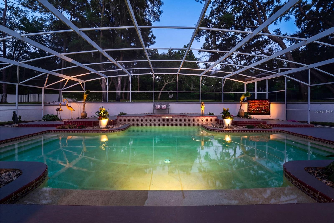
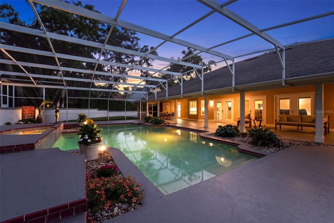
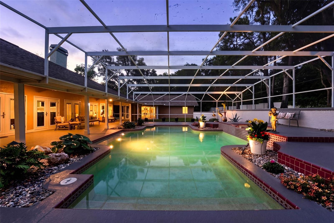
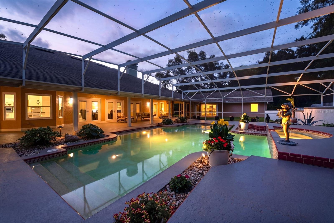
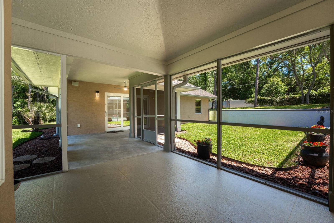
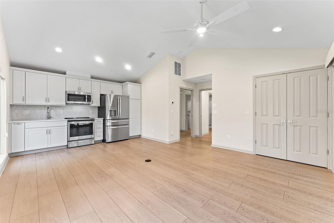
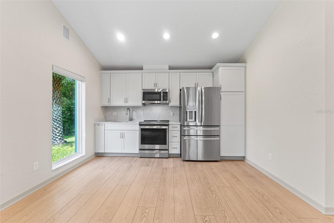
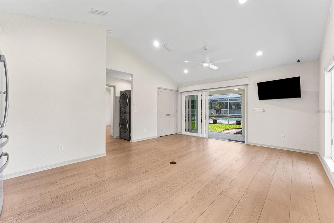
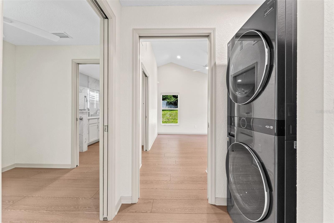
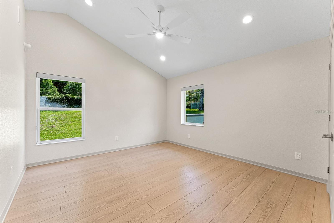
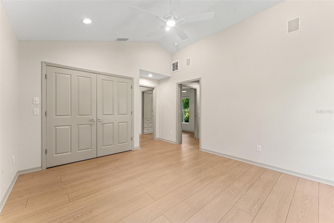
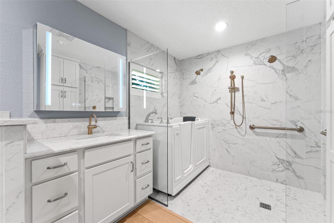
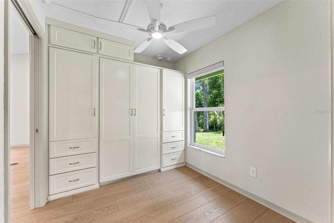
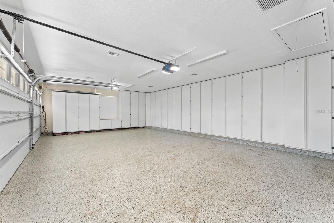
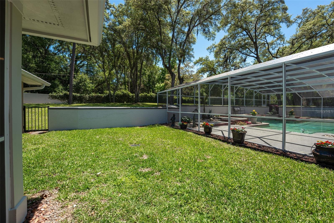
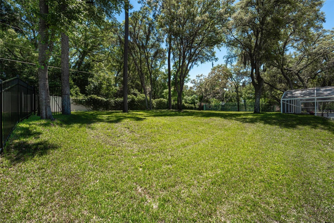
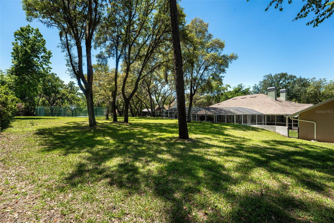
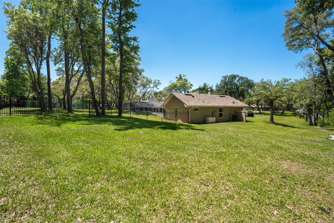
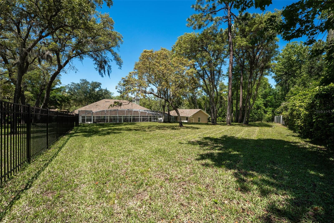
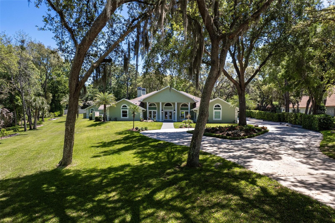
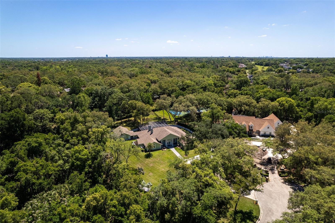
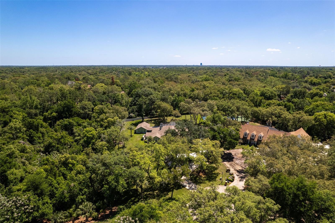
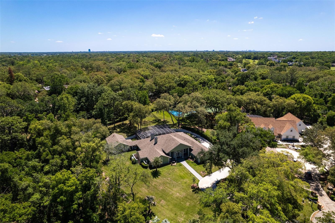
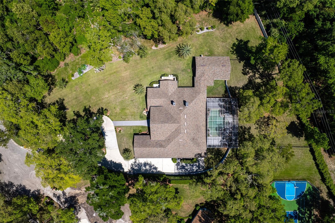
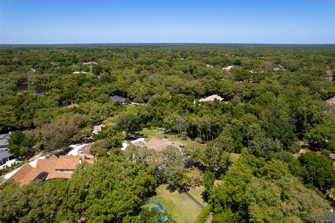
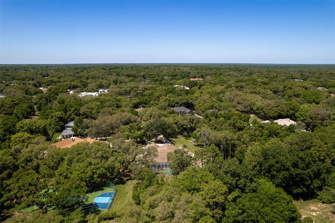
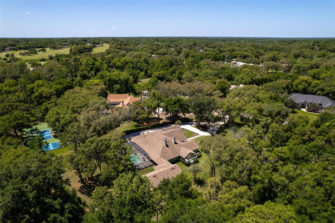
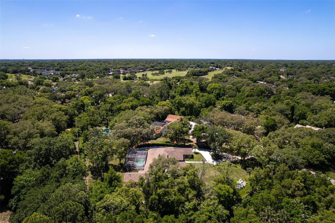
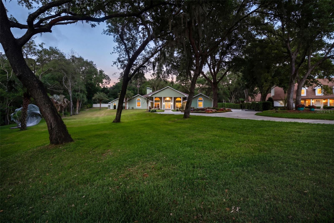
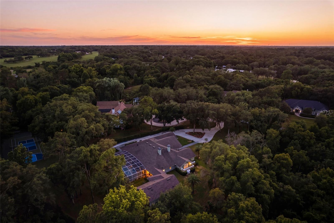
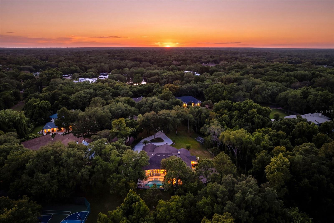
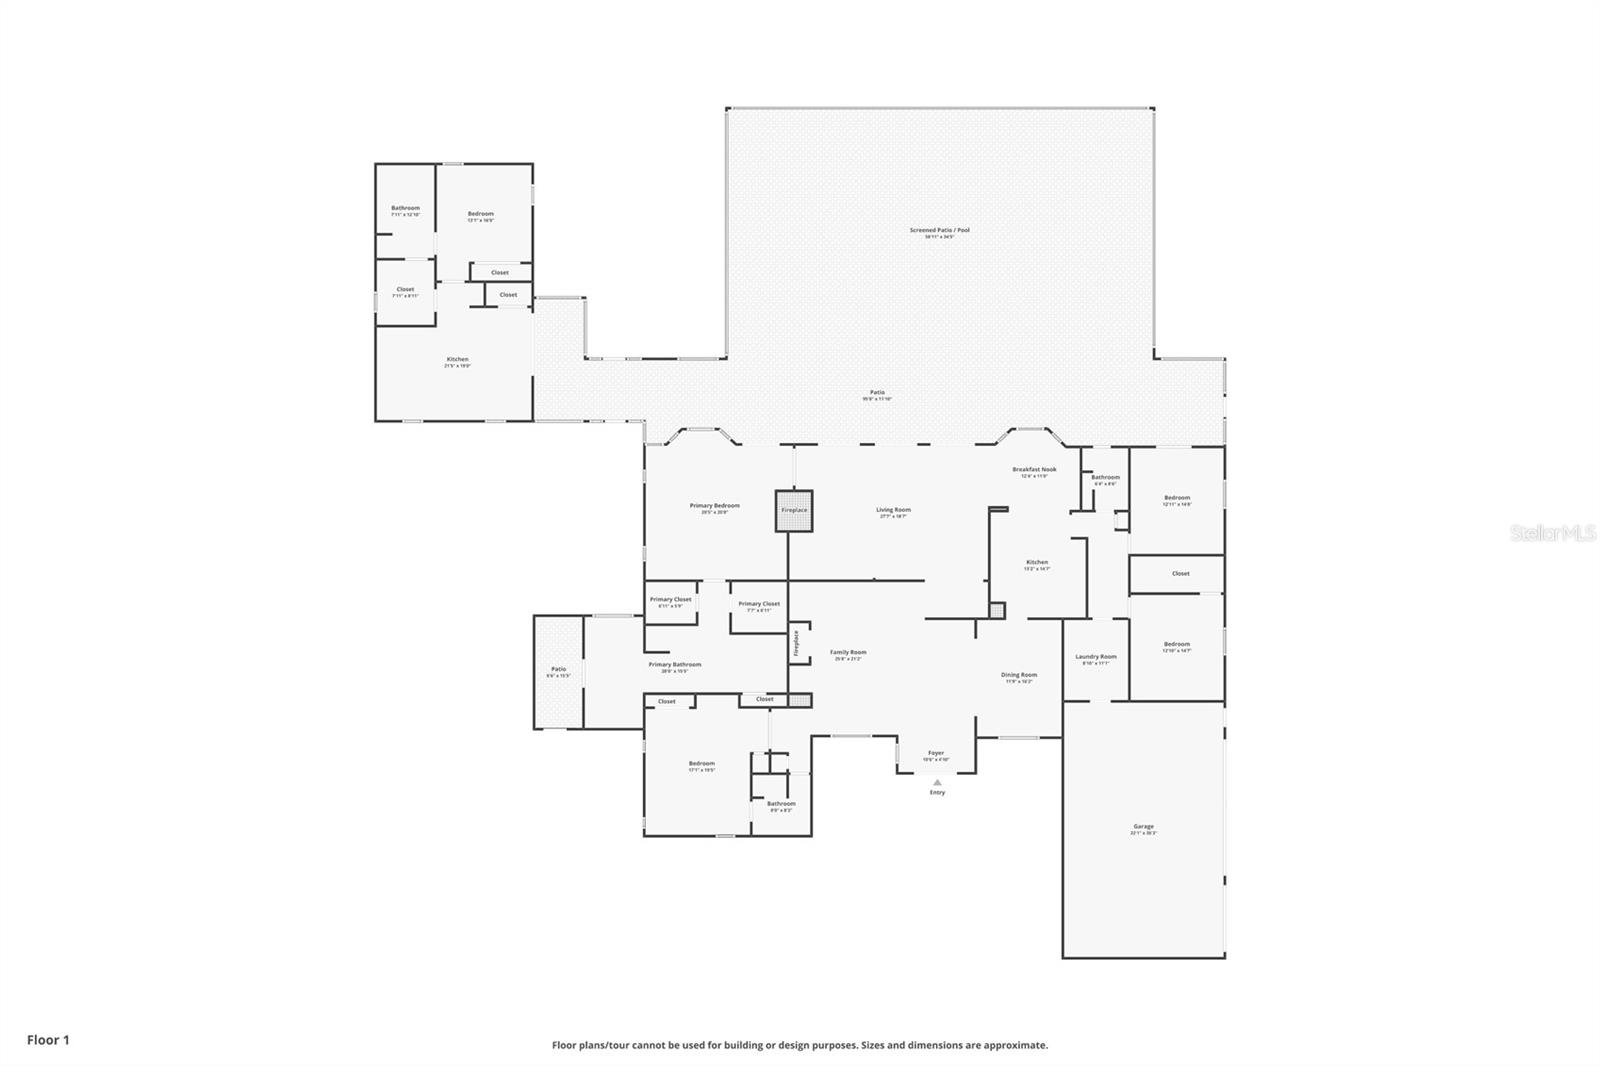
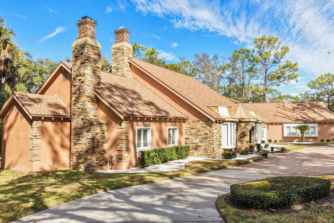
Welcome to 811 Greenshire Ct, a rare opportunity to own a fully renovated private estate in the heart of Longwood, FL, where luxury, space, and multigenerational living come together on nearly 2 acres. Ideally located just minutes from Wekiva Island, Publix at Shoppes of Sweetwater, and top-rated Seminole County schools, this exceptional 5-bedroom, 4-bath residence offers 4,293 square feet of thoughtfully designed living space with no carpet throughout and a true move-in-ready feel. Designed for today’s lifestyle, this home delivers exactly what buyers are searching for—privacy, flexibility, and high-end upgrades—making it ideal for multigenerational living, extended stays, or long-term value. The standout feature is the approximately 800-square-foot attached multigenerational suite built in 2022, offering complete independence with its own full kitchen, living area, spacious bedroom, additional enclosed flex space with Murphy bed, ADA-compliant bathroom, wheelchair-accessible doors, separate septic system, private propane generator, and a dedicated washer and dryer—perfect for in-laws, guests, or private living quarters. Inside the main home, refinished travertine floors and new wood flooring in every bedroom create a seamless blend of elegance and warmth, complemented by an updated kitchen with refinished cabinetry and newer appliances, a luxurious primary suite with a spa-inspired bath and Roman tub, and a beautifully remodeled guest bath featuring a custom stained-glass window, new tile shower, and updated cabinetry. Hunter Douglas Roman shades are installed throughout, and all windows and doors were replaced between 2021 and 2022, adding both efficiency and peace of mind. The outdoor living experience is equally impressive, featuring a saltwater pool with a variable speed pump and computer-controlled lighting, an enclosed courtyard for added privacy, and an expansive fenced backyard with an additional cleared half-acre—ideal for entertaining, future expansion, or simply enjoying the space. A whole-home audio system extends to the pool, deck, and porch, creating a seamless indoor-outdoor lifestyle. Additional highlights include a heated and air-conditioned garage with epoxy flooring, smart sprinkler system, newer roof, dual-zone HVAC, and a full alarm system. Homes offering this level of land, upgrades, and true multigenerational flexibility in Longwood are rare, making this a standout opportunity for buyers seeking space, luxury, and long-term value. Schedule your private showing today.
Features & Amenities
Interior
-
Other Interior Features
Built-in Features, Cathedral Ceiling(s), Eat-in Kitchen, High Ceilings, Open Floorplan, Walk-In Closet(s)
-
Total Bedrooms
5
-
Bathrooms
4
-
Cooling YN
YES
-
Cooling
Central Air
-
Fireplace YN
YES
-
Heating YN
YES
-
Heating
Central
-
Pet friendly
Yes
Exterior
-
Garage
Yes
-
Garage spaces
3
-
Construction Materials
Block, Stucco, Frame
-
Other Exterior Features
Lighting, Rain Gutters
-
Parking
Circular Driveway, Driveway, Garage Door Opener, Garage Faces Rear, Garage Faces Side
-
Patio and Porch Features
Covered, Deck, Patio, Porch, Rear Porch, Screened
-
Pool
Yes
-
Pool Features
In Ground, Salt Water, Screen Enclosure, Private
-
Waterfront YN
NO
-
View
Pool, Trees/Woods
Area & Lot
-
Lot Features
Cul-De-Sac, Landscaped, Paved, Private
-
Lot Size(acres)
1.85
-
Lot Size(square feet)
83200.0
-
Property Type
Residential
-
Property Sub Type
Single Family Residence
-
Architectural Style
Contemporary
Price
-
Sales Price
$1,349,000
-
Tax Amount
$7,316.14
-
Sq. Footage
4, 293
-
Price/SqFt
$314
HOA
-
Association
Yes
-
Association Fee
$1,100
-
Association Fee Frequency
Quarterly
-
Association Fee Includes
N/A
-
Total Monthly Fees
$366.67
School District
-
Elementary School
Sabal Point Elementary
-
Middle School
Rock Lake Middle
-
High School
Lake Brantley High
Property Features
-
New Construction
NO
-
Association Amenities
Clubhouse, Gated, Playground, Recreation Facilities, Security, Tennis Court(s)
-
Foundation Details
Slab
-
Ownership
Fee Simple
-
Senior Community YN
NO
-
Sewer
Septic Tank
-
Tax Lot
9
-
Water Source
Public
Schedule a Showing
Showing scheduled successfully.
Mortgage calculator
Estimate your monthly mortgage payment, including the principal and interest, property taxes, and HOA. Adjust the values to generate a more accurate rate.
Your payment
Principal and Interest:
$
Property taxes:
$
HOA fees:
$
Total loan payment:
$
Total interest amount:
$
Location
County
Seminole
Elementary School
Sabal Point Elementary
Middle School
Rock Lake Middle
High School
Lake Brantley High
Listing Courtesy of Gina Hutchinson , KELLER WILLIAMS WINTER PARK
RealHub Information is provided exclusively for consumers' personal, non-commercial use, and it may not be used for any purpose other than to identify prospective properties consumers may be interested in purchasing. All information deemed reliable but not guaranteed and should be independently verified. All properties are subject to prior sale, change or withdrawal. RealHub website owner shall not be responsible for any typographical errors, misinformation, misprints and shall be held totally harmless.

Executive Assistant
Emil Garinga
Call Emil today to schedule a private showing.

* Listings on this website come from the FMLS IDX Compilation and may be held by brokerage firms other than the owner of this website. The listing brokerage is identified in any listing details. Information is deemed reliable but is not guaranteed. If you believe any FMLS listing contains material that infringes your copyrighted work please click here to review our DMCA policy and learn how to submit a takedown request.© 2024 FMLS.
Related Properties

LONGWOOD
3591 TERRA OAKS COURT
4 Beds
5 Baths
3,810 Sq.Ft.
$1,200,000
MLS#: NS1088208

LONGWOOD
891 MARKHAM WOODS ROAD
6 Beds
4 Baths
4,891 Sq.Ft.
$1,095,000
MLS#: O6401694
LONGWOOD
1856 ALAQUA DRIVE
5 Beds
4 Baths
4,007 Sq.Ft.
$1,399,000
MLS#: O6392922
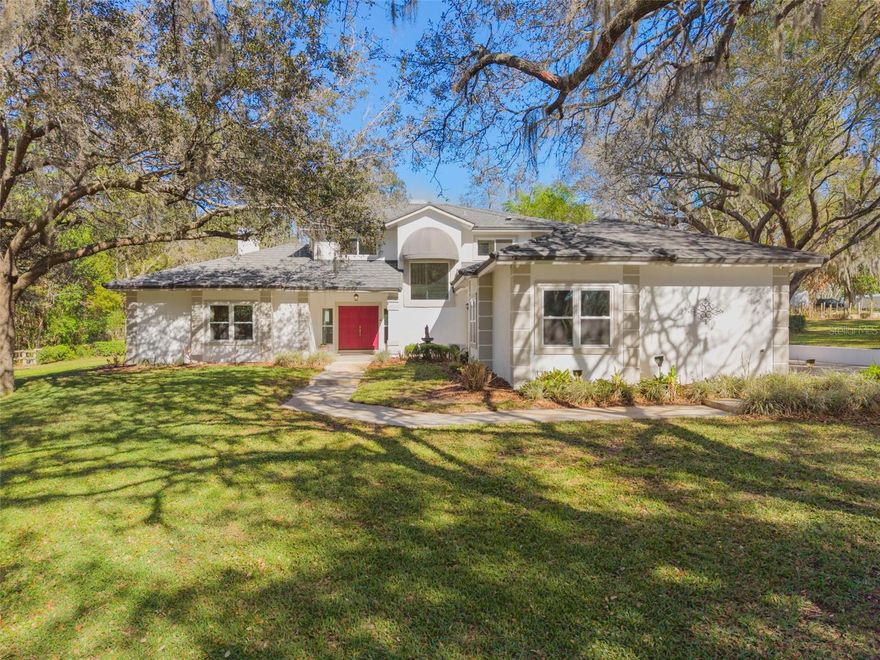
LONGWOOD
1805 MEADOWBEND DRIVE
5 Beds
4 Baths
4,000 Sq.Ft.
$1,400,000
MLS#: O6392482
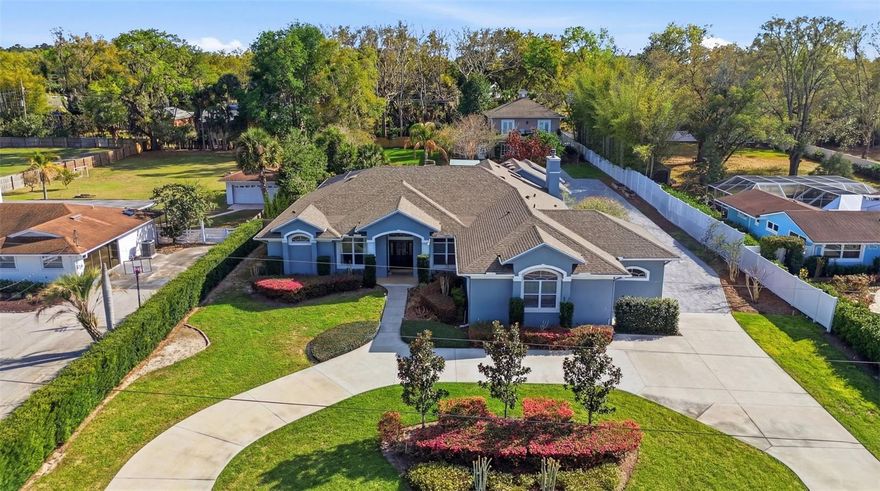
LONGWOOD
113 SANDY OAKS PLACE
7 Beds
7 Baths
6,315 Sq.Ft.
$1,550,000
MLS#: O6390690
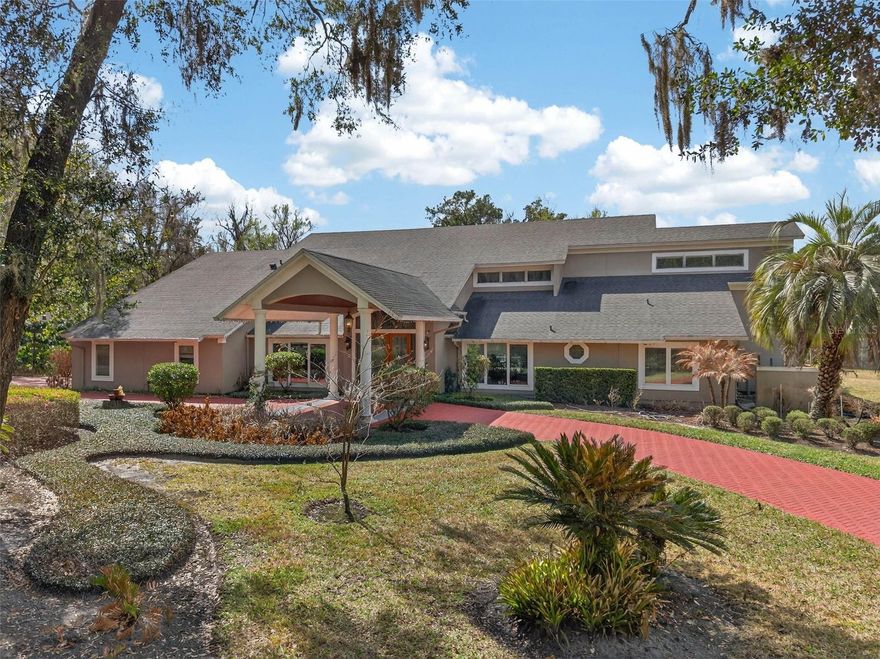
LONGWOOD
1700 ALVARADO COURT
5 Beds
5 Baths
6,348 Sq.Ft.
$1,400,000
MLS#: O6385125
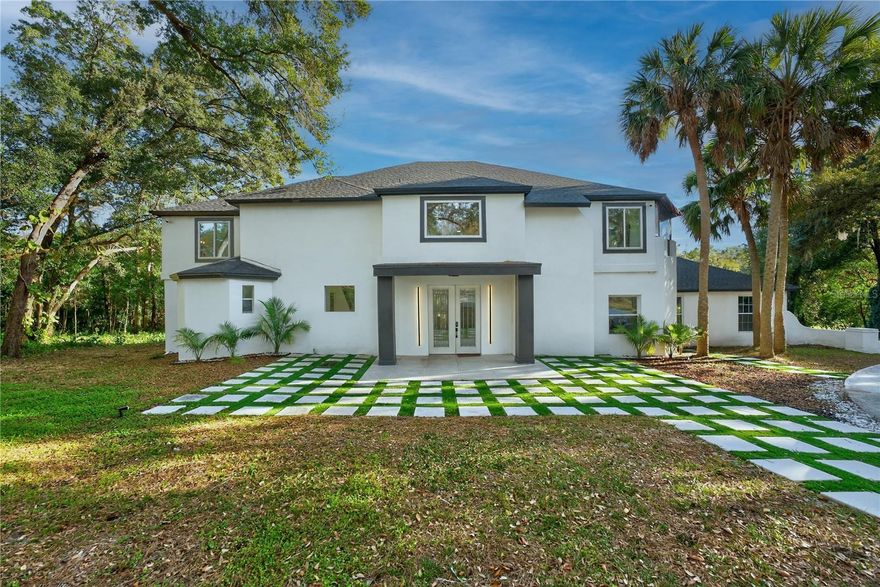
LONGWOOD
305 SWEETWATER CLUB CIRCLE
4 Beds
4 Baths
4,975 Sq.Ft.
$1,400,000
MLS#: O6376694
LONGWOOD
301 MAGNOLIA LAKE
6 Beds
4 Baths
6,550 Sq.Ft.
$1,449,000
MLS#: O6360515
