Features & Amenities

Interior

  • Other Interior Features

    Open Floorplan

  • Total Bedrooms

    4

  • Bathrooms

    2

  • Cooling YN

    YES

  • Cooling

    Central Air

  • Fireplace YN

    NO

  • Heating YN

    YES

  • Heating

    Central, Electric

  • Pet friendly

    N/A

Exterior

  • Garage

    Yes

  • Garage spaces

    2

  • Construction Materials

    Block

  • Parking

    Attached

  • Pool

    No

  • Waterfront YN

    NO

Area & Lot

  • Lot Size(acres)

    0.23

  • Lot Size(square feet)

    10,000

  • Property Type

    Residential

  • Property Sub Type

    Single Family Residence

Price

  • Sales Price

    $334,070

  • Sq. Footage

    1,828

  • Price/SqFt

    $182

HOA

  • Association

    No

School District

  • Elementary School

    N/A

  • Middle School

    N/A

  • High School

    N/A

Property Features

  • New Construction

    YES

  • Foundation Details

    Slab

  • Ownership

    Fee Simple

  • Senior Community YN

    NO

  • Sewer

    Septic Tank

  • Tax Lot

    2

  • Water Source

    Public

Schedule a Showing

Showing scheduled successfully.

<
>
IN PERSON
VIA CHAT

What is 3 + 4 ?


Change time

Mortgage calculator

Estimate your monthly mortgage payment, including the principal and interest, property taxes, and HOA. Adjust the values to generate a more accurate rate.

Your payment

Principal and Interest:

$

Property taxes:

$

HOA fees:

$

Total loan payment:

$

Total interest amount:

$

Location

County

Marion

Elementary School

Middle School

High School

Listing Courtesy of Anne Peterson Eger , DR HORTON REALTY OF WEST CENTRAL FLORIDA

RealHub Information is provided exclusively for consumers' personal, non-commercial use, and it may not be used for any purpose other than to identify prospective properties consumers may be interested in purchasing. All information deemed reliable but not guaranteed and should be independently verified. All properties are subject to prior sale, change or withdrawal. RealHub website owner shall not be responsible for any typographical errors, misinformation, misprints and shall be held totally harmless.

Agent Michael Graf

Business Coach | Executive Sales Associate | Realtor®

Michael Graf

Call Michael today to schedule a private showing.


* Listings on this website come from the FMLS IDX Compilation and may be held by brokerage firms other than the owner of this website. The listing brokerage is identified in any listing details. Information is deemed reliable but is not guaranteed. If you believe any FMLS listing contains material that infringes your copyrighted work please click here to review our DMCA policy and learn how to submit a takedown request.© 2024 FMLS.
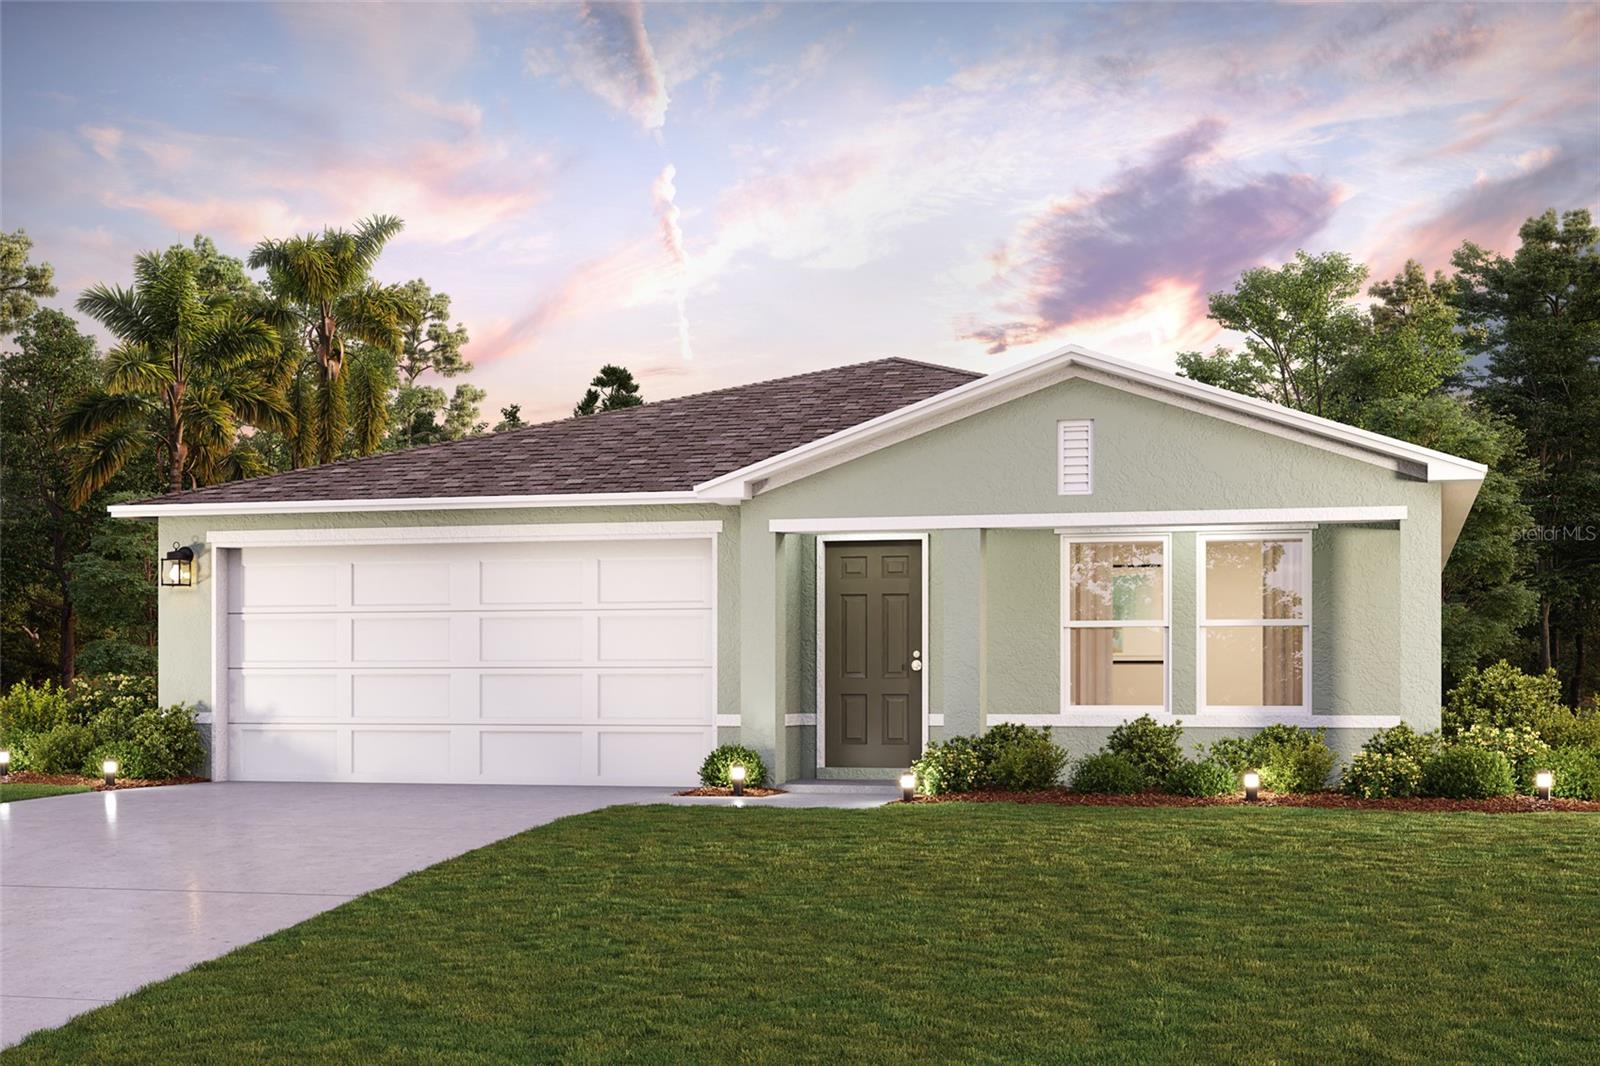
Under Construction. Welcome to a spacious and inviting 4-bedroom, open-concept and all concrete block constructed home where design meets functional elegance. The seamless flow between living areas and the kitchen creates an expansive environment for both daily living and entertaining. The kitchen is a focal point of this home and designed for style and convenience including a stainless-steel range, microwave, built-in dishwasher. Four well-appointed bedrooms and located in the front of the home and nearby a full bathroom. The primary bedroom features an ensuite bathroom, double vanity, and walk-in closet. The laundry room is complete with a washer and dryer hook up.  This residence embodies the perfect harmony of openness and privacy. The Cali is complete with a state-of-the-art smart home system. Pictures, photographs, colors, features, and sizes are for illustration purposes only and will vary from the homes as built. Home and community information including pricing, included features, terms, availability and amenities are subject to change and prior sale at any time without notice or obligation. CRC057592.

569 MARION OAKS BOULEVARD

Message successfully sent.

What would you like to know?

What is 3 + 4 ?

I agree to receive email communication and understand I can unsubscribe at any time.

I agree to be contacted by The Graf Group of Coldwell Banker via call, email, and text for real estate services. To opt out, you can reply 'stop' at any time or reply 'help' for assistance. You can also click the unsubscribe link in the emails. Message and data rates may apply. Message frequency may vary. Privacy Policy

Related Properties

New on site today
Under Construction. Discover Your Dream Home in the Marion Oaks Community! Step into the Quail Ridge Plan, this delightful home features an open living room that flows into a beautifully designed dining area and kitchen, perfect for gatherings. The kitchen is the heart of the house, boasting elegant cabinetry, quartz countertops, and stainless steel appliances, including a range with a microwave and dishwasher.
The primary suite includes a private bath with dual vanity sinks and a spacious walk-in closet. Three more inviting bedrooms and a full secondary bath provide ample space. A two-car garage offers plenty of storage, and energy-efficient Low-E insulated dual-pane windows enhance comfort. Enjoy peace of mind with a one-year limited home warranty. Discover the Quail Ridge Plan and embrace a stylish and comfortable lifestyle.
Ask sales counselor about new enhanced kitchen cabinet features and updated farmhouse style trim package!
#C7528425

OCALA

3552 SW 157TH LOOP

4 Beds

2 Baths

1,666 Sq.Ft.

$294,990

MLS#: C7528425
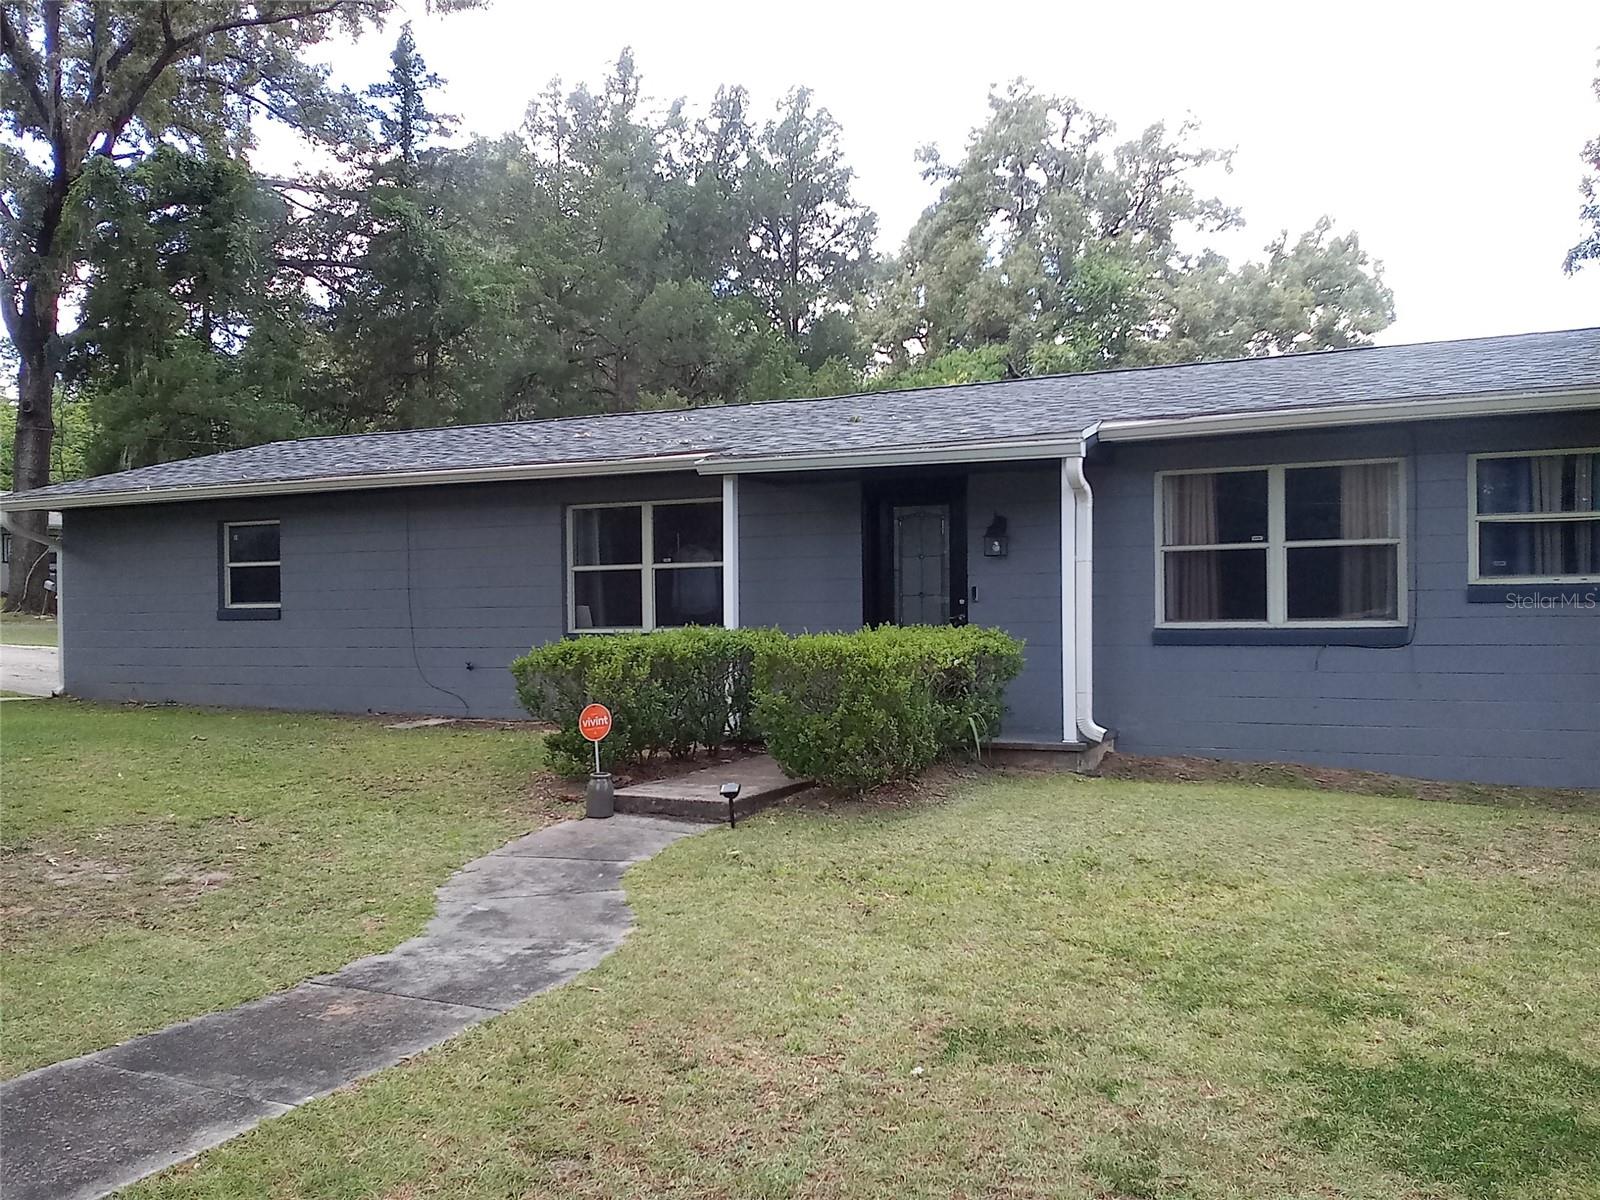
Welcome to your peaceful Ocala retreat — a home that gives you room to breathe while keeping you close to everything. Set on nearly ½ acre of fully fenced backyard, this property offers privacy, mature trees, and the kind of outdoor space that’s increasingly hard to find.

Inside, you’ll enjoy new stainless-steel appliances, abundant storage, and ceramic tile flooring throughout — no carpet anywhere. Major upgrades bring peace of mind, including a new roof (2025) and an efficient HVAC system with updated ductwork and insulation (2026). The home also comes equipped with Vivint security hardware for added confidence.

Step outside to a covered back porch with an electric awning, perfect for morning coffee or evening relaxation. Additional features include covered gutters, a beautifully maintained yard with trees last trimmed in 2026, and an oversized attached 2-car garage that truly stands out.

This home blends comfort, convenience, and long-term value — all within minutes of major shopping, highways, and a calm, easy commute.
#TB8521642

OCALA

2720 SE 8TH AVENUE

3 Beds

2 Baths

1,458 Sq.Ft.

$269,900

MLS#: TB8521642

New on site today
Experience the best of golf course living in this beautifully upgraded 2,264 living square foot home, ideally situated in the highly sought-after 55+ community of Ocala Palms. Overlooking the 10th tee box with no rear neighbors, this exceptional property offers breathtaking views, privacy, and the relaxed Florida lifestyle you've been searching for. Inside, you'll find a spacious, thoughtfully designed floor plan enhanced with elegant crown molding throughout, luxury vinyl plank flooring, and an abundance of natural light. Every detail has been carefully maintained, creating a home that is both stylish and move-in ready. The true showstopper is the expansive 45-foot tiled lanai, offering the perfect setting to enjoy morning coffee, entertain guests, or unwind while overlooking the beautifully manicured golf course. Whether you're watching golfers tee off or taking in the peaceful surroundings, this outdoor living space is sure to become your favorite retreat.
The oversized garage includes a dedicated golf cart bay, making it easy to enjoy all that Ocala Palms has to offer. Furniture is negotiable, providing the opportunity for a truly turnkey purchase. Ocala Palms is one of Ocala's premier gated 55+ communities, featuring an 18-hole championship golf course, clubhouse, resort-style pool and spa, fitness center, tennis and pickleball courts, bocce ball, library, arts and crafts, countless social clubs, and a full calendar of activities. Conveniently located just minutes from the World Equestrian Center, shopping, dining, medical facilities, and major highways, you'll enjoy the perfect combination of peaceful living and everyday convenience. This is more than just a home—it's the lifestyle you've been waiting for. (Roof 2018 / HVAC 2023)
#OM728621

OCALA

2478 NW 53RD AVE ROAD

3 Beds

2 Baths

2,264 Sq.Ft.

$369,900

MLS#: OM728621
New on site today
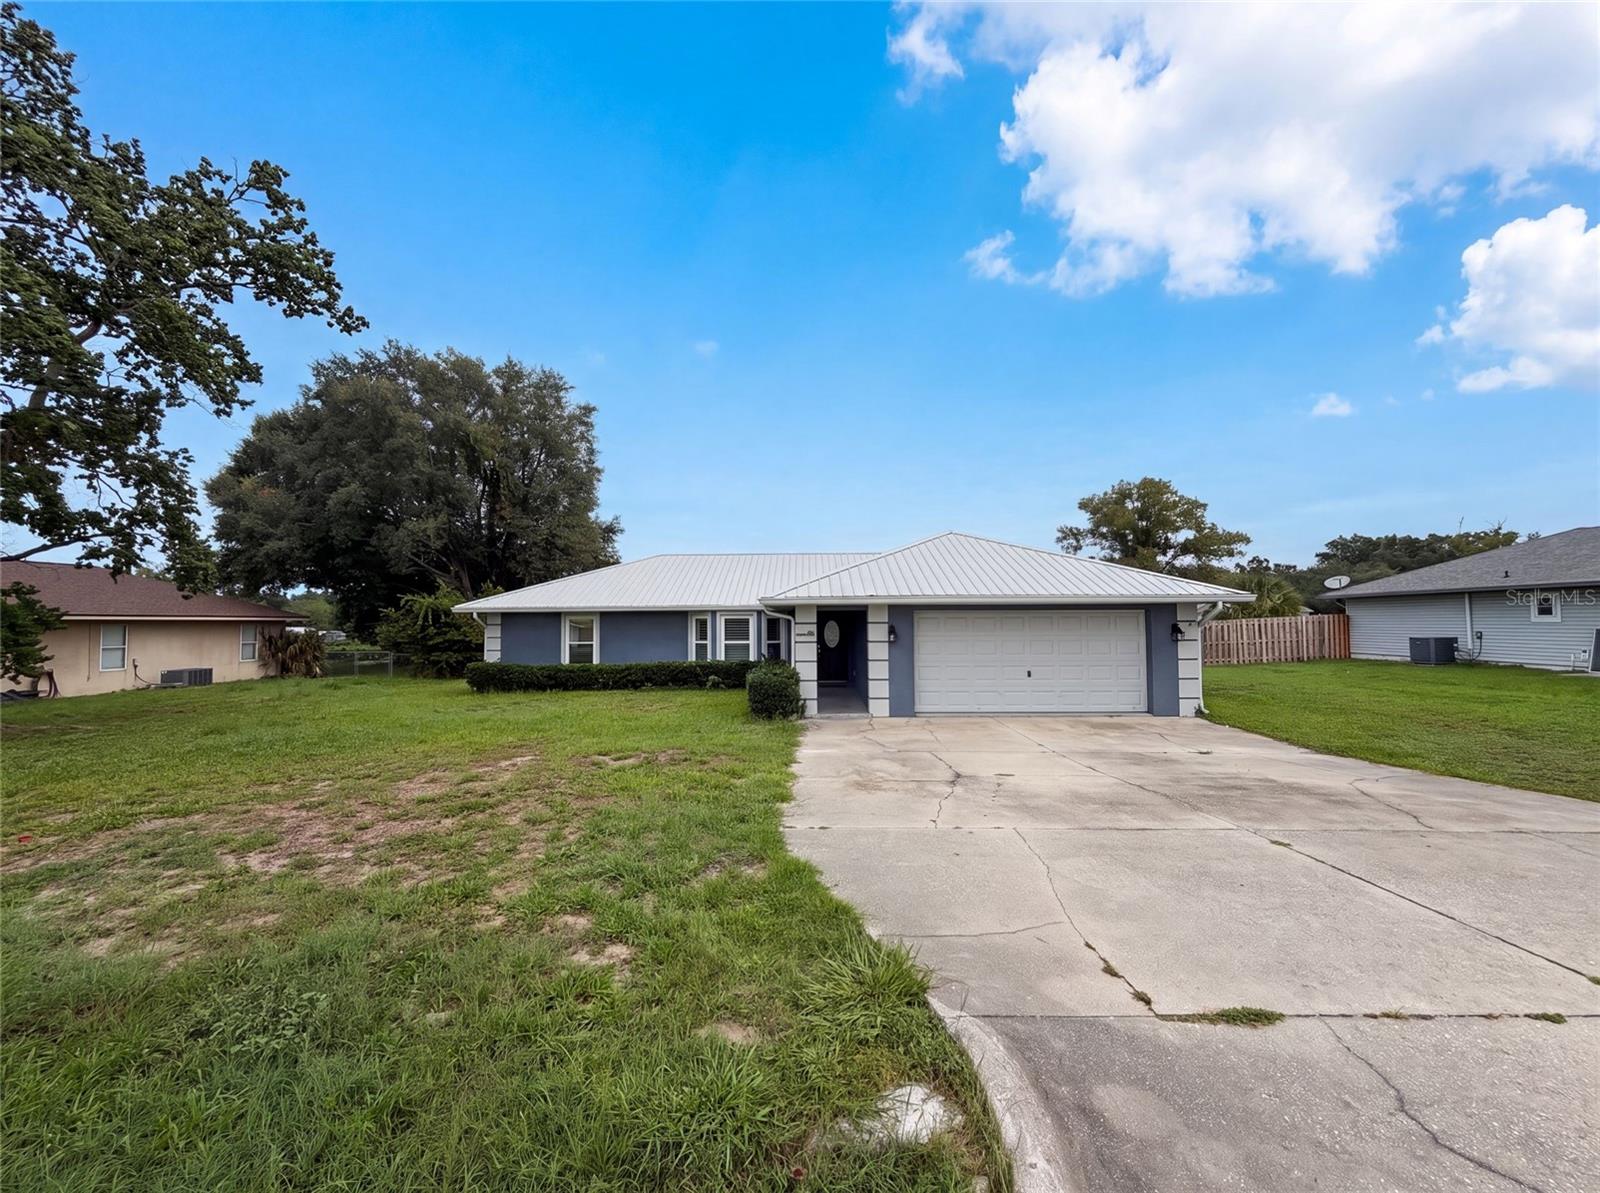
Virtually Staged. 38 Hemlock Terrace Pass is a 1-story Ocala home set on a large lot. The kitchen features wood cabinetry, granite countertops, a center island, and stainless steel appliances for meal preparation. An open great room with wood-look flooring forms the main living space and flows into adjoining dining areas. The primary bedroom includes a ceiling fan, a walk-in closet, and an ensuite bathroom with a garden tub, a separate walk-in shower, and a double vanity. Several additional bedrooms and a full bathroom accommodate flexible use. A screened in-ground pool and surrounding deck anchor the backyard, complemented by a storage shed and an attached two-car garage. Clean interior finishes complete this well-maintained residence throughout.. Included 100-Day Home Warranty with buyer activation
#O6425613

OCALA

38 HEMLOCK TERRACE PASS

3 Beds

2 Baths

1,805 Sq.Ft.

$352,000

MLS#: O6425613

New on site today
Under Construction. BRAND NEW 2026 HOME WITH IN-LAW WITH PRIVATE ENTRANCE IN MARION OAKS! This stunning newly constructed home combines modern living with great income potential, featuring a separate in-law suite with 1 bedroom, 1 bathroom, a kitchen and WASHER AND DRYER, perfect for extended family or additional rental opportunities. The open-concept layout is filled with natural light and luxury vinyl flooring throughout, creating a warm and welcoming space. The spacious primary bedroom includes a master bathroom with DUAL SHOWER, dual sink, offering both comfort and convenience. A SMART KEY entry system adds an extra level of security and ease of access. With a builder’s warranty included for added peace of mind, this property is ideal for families seeking flexibility or investors looking for a promising opportunity.
#O6425455

OCALA

3900 SW 133RD LOOP

4 Beds

3 Baths

1,947 Sq.Ft.

$359,900

MLS#: O6425455

New on site today
BETTER THAN NEW! This stunning, fully remodeled 1,817-square-foot home at 1 Redwood Run Ct offers all the luxury of modern living on a spacious, oversized corner lot. This turnkey 4-bedroom, 2-bathroom home features premium upgrades throughout, including elegant crown molding and durable flooring with no carpet. The chef’s kitchen is perfect for entertaining, boasting expansive counter space and custom double-sided cabinets for maximum storage. The owner’s suite serves as a private resort retreat with a spa-like bathroom renovation. Enjoy peace of mind with a fully fenced vinyl backyard, a convenient side vehicle gate, and added front-yard security fencing that enhances both safety and curb appeal. The oversized garage is a hobbyist’s dream, featuring a dedicated mini-split HVAC system for year-round climate control and a clean, durable epoxy floor. This move-in-ready property is packed with value, including a brand-new grey shingle roof (to be installed), a 2024 HVAC system, a 2024 water heater, whole-house water filtration, a 50-amp RV connection, and a whole-house generator hookup. Complete with a widened driveway, two storage sheds, and a rear paver patio, this property offers everything you need in a prime location.
#W7887642

OCALA

1 REDWOOD RUN COURT

4 Beds

2 Baths

1,817 Sq.Ft.

$325,000

MLS#: W7887642

New on site today
0.34 ACRES. BRAND NEW 2026 HOME WITH IN-LAW WITH PRIVATE ENTRANCE IN MARION OAKS!. This stunning newly constructed home combines modern living with great income potential, featuring a separate in-law suite with 1 bedroom, 1 bathroom, a kitchen and WASHER AND DRYER, perfect for extended family or additional rental opportunities. The open-concept layout is filled with natural light and luxury vinyl flooring throughout, creating a warm and welcoming space. The spacious primary bedroom includes a master bathroom with DUAL SHOWER, dual sink, offering both comfort and convenience. A SMART KEY entry system adds an extra level of security and ease of access. With a builder’s warranty included for added peace of mind, this property is ideal for families seeking flexibility or investors looking for a promising opportunity.
#O6425444

OCALA

16291 SW 44TH CIRCLE

4 Beds

3 Baths

1,947 Sq.Ft.

$364,900

MLS#: O6425444
New on site 3 days ago
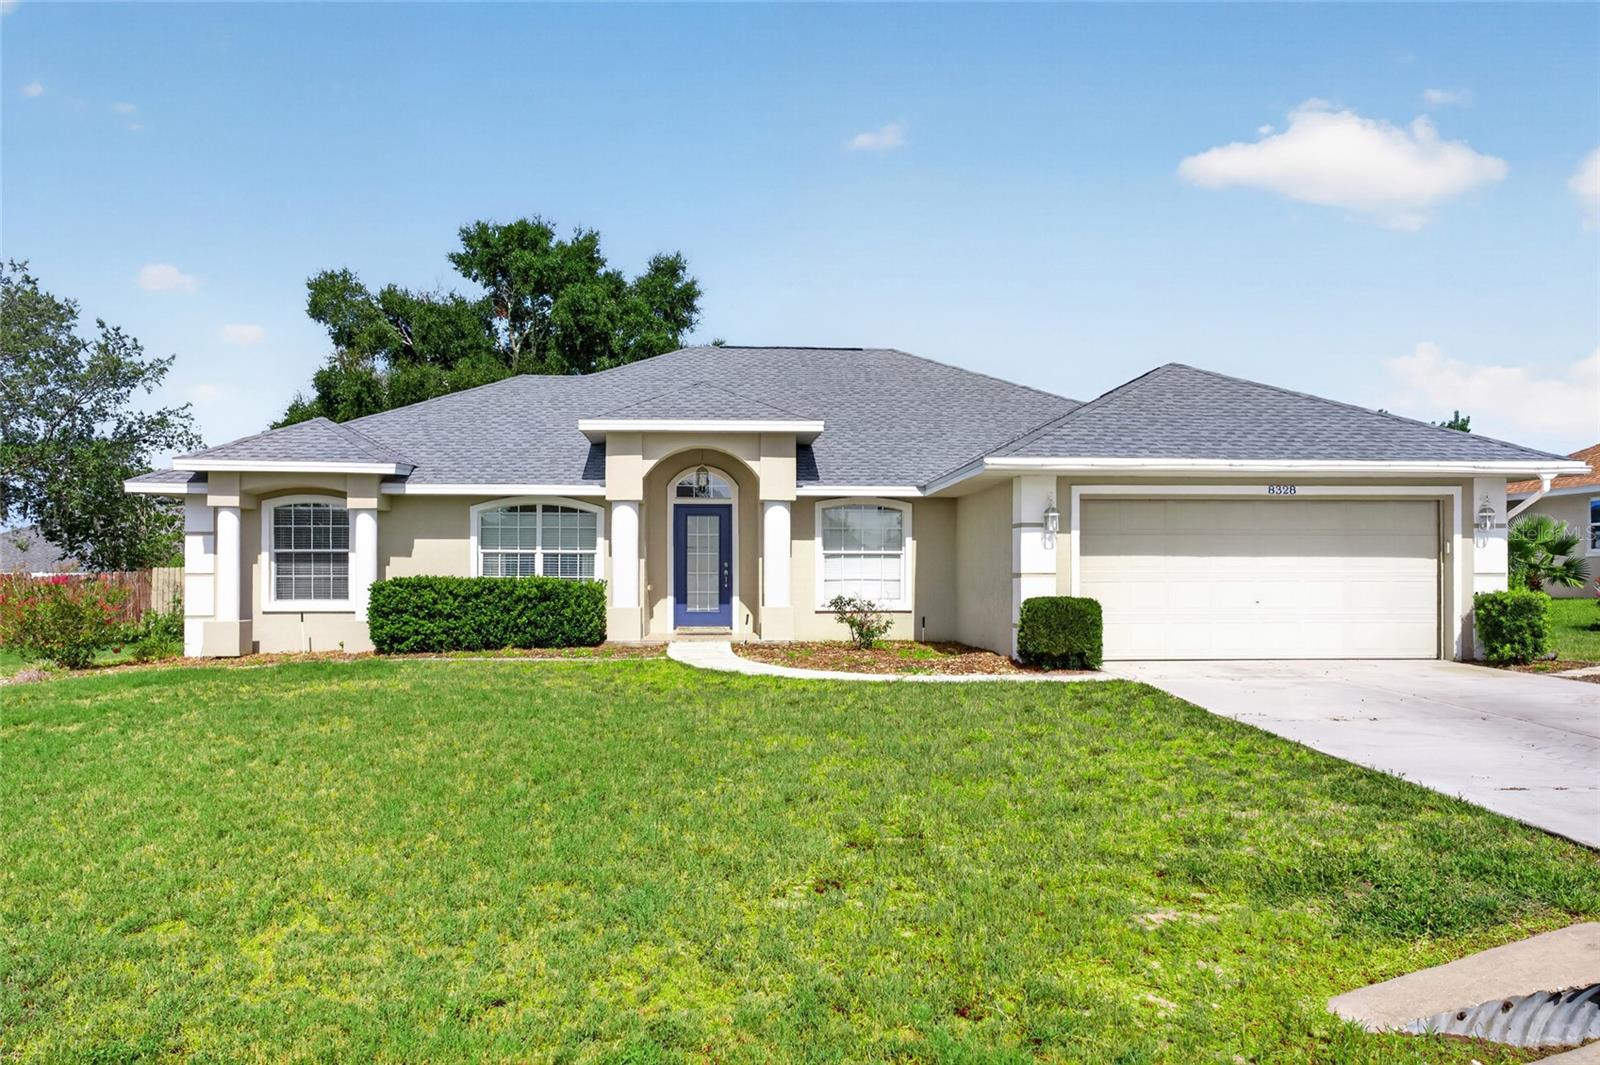
Welcome to this beautiful pool home in the highly sought-after Bent Tree neighborhood in Southwest Ocala! This well-maintained 3-bedroom, 2-bath home with a 2-car garage features a desirable split floor plan with a formal dining room and a versatile home office or flex space that can easily serve as a fourth bedroom or den. The spacious kitchen offers abundant cabinet storage, generous counter space, a large pantry, a bright breakfast nook, and an eat-in dining area, all enhanced by plenty of natural light. Privately situated on one side of the home, the primary suite provides a peaceful retreat with dual walk-in closets, double vanities, a relaxing garden tub, and a separate walk-in shower. Step outside to the enclosed lanai overlooking the private, fenced backyard with a sparkling pool, creating the perfect setting for relaxing or entertaining. Recent updates include a new roof (2024) and a new HVAC system (2023), offering peace of mind for years to come. Ideally located in the heart of Southwest Ocala, this home is just minutes from the World Equestrian Center, hospitals, shopping, dining, and all the amenities Ocala has to offer. Schedule your private tour today!
#OM728397

OCALA

8328 SW 56TH TERRACE

3 Beds

2 Baths

1,830 Sq.Ft.

$379,900

MLS#: OM728397
New on site today
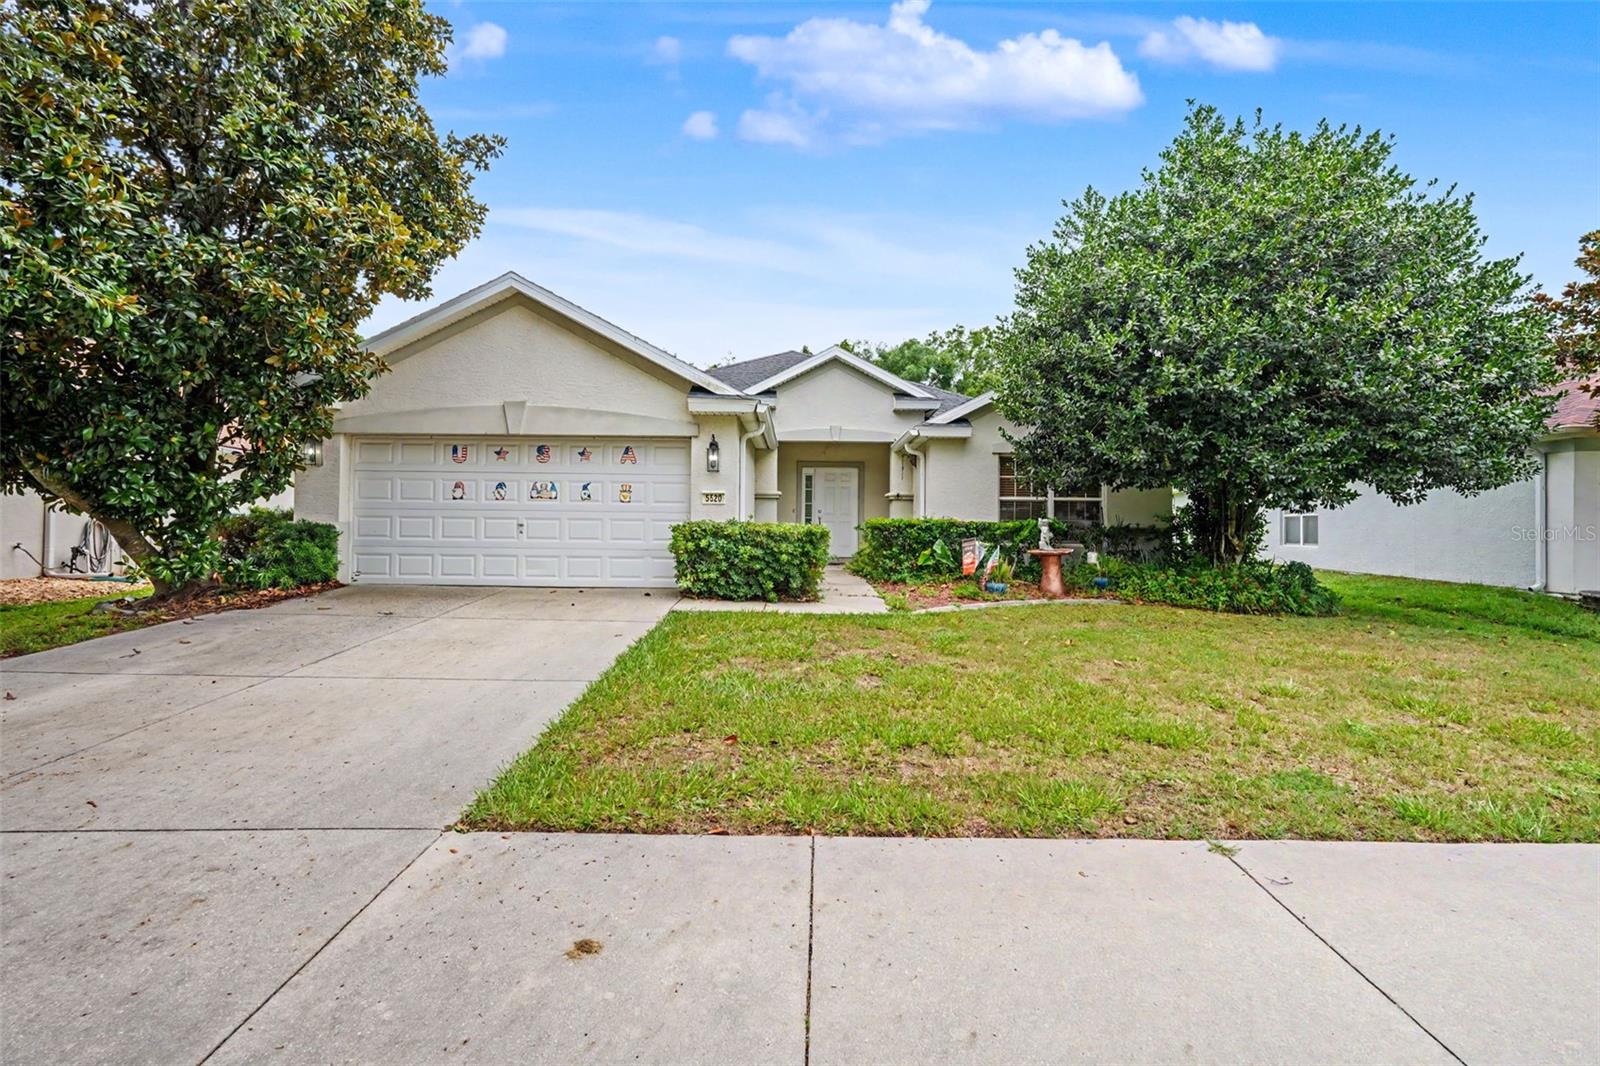
Privacy, peace of mind, and an exceptional community lifestyle come together in this beautifully maintained 3-bedroom, 2-bath home, perfectly positioned on a spacious conservation homesite with no rear neighbors and a new roof installed in 2023.

Step inside and you’ll immediately appreciate the open, inviting layout designed for the way people live today. Whether you’re hosting family gatherings, enjoying a quiet evening at home, or simply taking in the natural light that fills the living spaces, this home offers the comfort and flexibility to fit every stage of life. The split-bedroom floor plan creates a private owner’s retreat while providing generous space for family, guests, or a dedicated home office.

One of the home’s most memorable features is what lies beyond the back door. Relax on the screened lanai, sip your morning coffee, or unwind after a long day while overlooking a peaceful wooded conservation area. With no rear neighbors, you’ll enjoy the kind of privacy that’s becoming increasingly difficult to find.

Beyond the home itself, the community offers an impressive collection of amenities designed to complement your lifestyle. Spend weekends at the resort-style pool, enjoy a game of pickleball, tennis, or basketball, let the kids explore the playground, or take a stroll along the scenic walking paths surrounded by beautiful lakes and mature landscaping.

Conveniently located near shopping, dining, medical facilities, major highways, and Central Florida’s world-class attractions, this home delivers the perfect balance of everyday convenience and peaceful living.

If you’ve been searching for more than just another house, this is a place where you can truly slow down, spread out, and enjoy everything that makes Florida living special.
#O6425261

OCALA

5520 SW 45TH STREET

3 Beds

2 Baths

1,714 Sq.Ft.

$279,000

MLS#: O6425261
New on site today
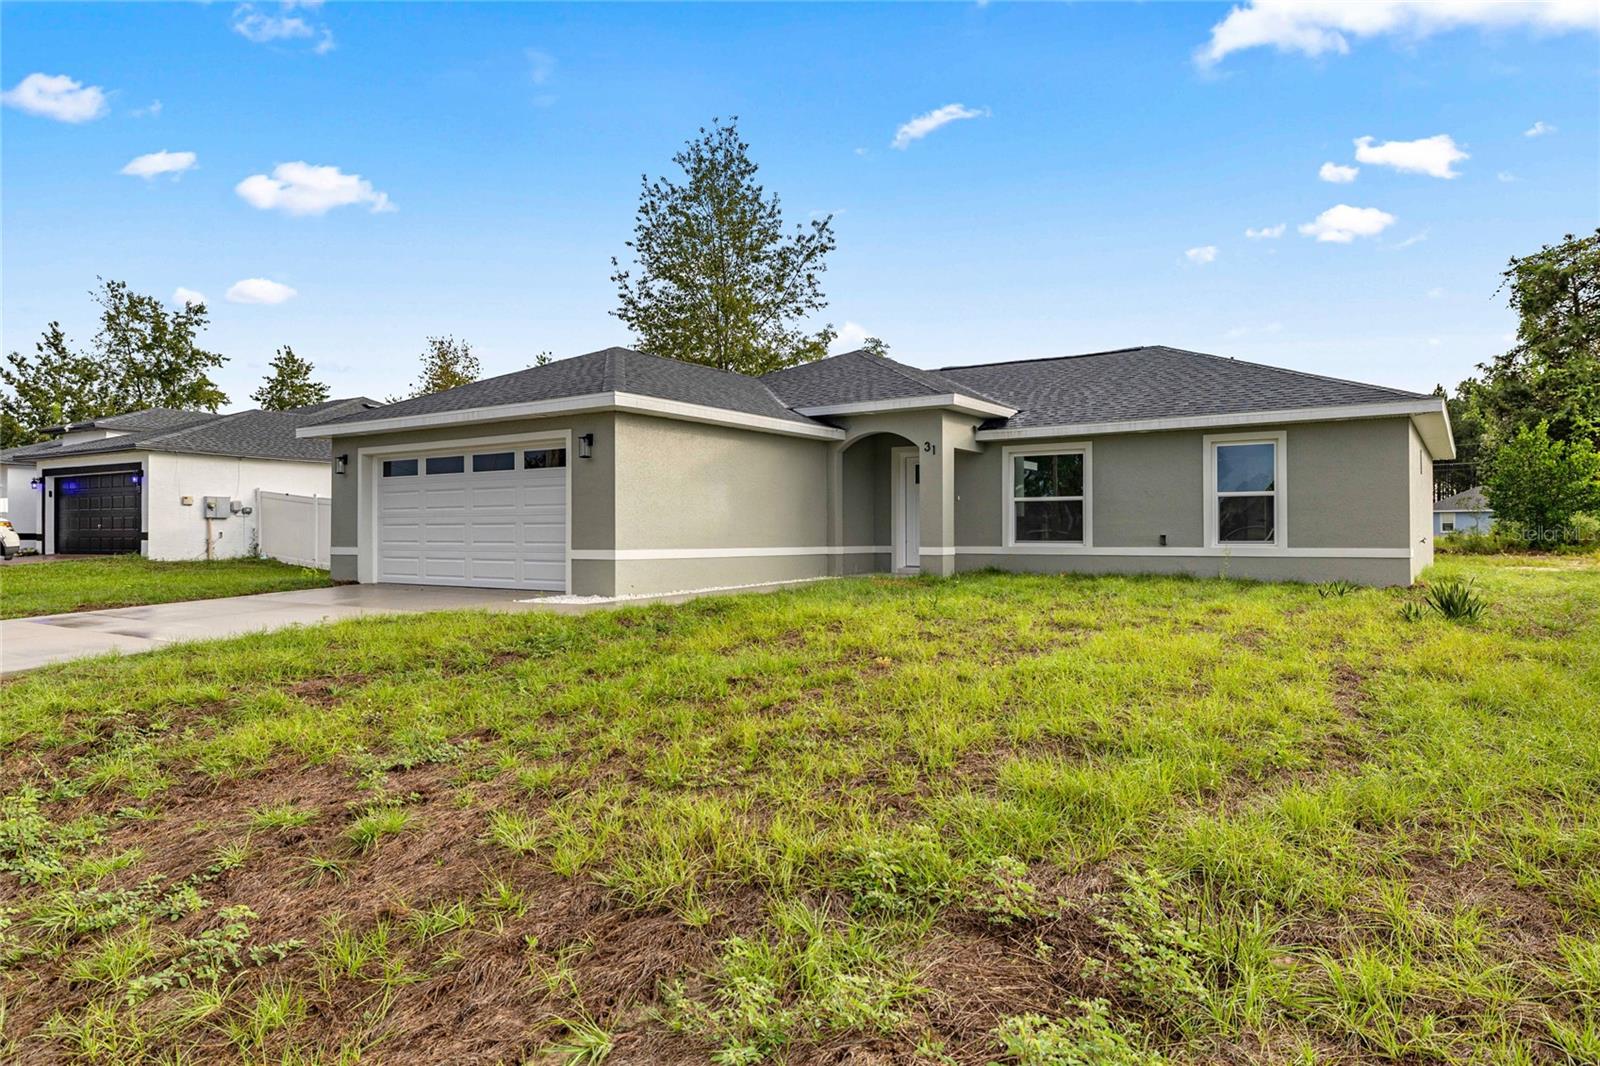
Under Construction. 0.24-acre homesite • Pella Defender impact-resistant windows • Oversized 2-car garage • No HOA

UNDER CONSTRUCTION – Estimated Completion: End of July 2026! Be among the first to own this brand-new 3-bedroom, 2-bath home at 181 Pine Crse, Ocala, FL, located in the growing Silver Springs Shores community. Designed with a spacious open-concept layout, this home combines quality construction, premium finishes, and everyday functionality on a generous 0.24-acre homesite.

The kitchen features Calacatta Rocky Gold quartz countertops, custom cabinetry, a large center island with bar seating, and an open flow to the dining and living areas. Carpenter Ash porcelain wood-look tile flooring extends throughout the home for durability and low maintenance.

The owner's suite includes a walk-in closet and a private bath with dual vanities and an oversized walk-in shower finished with Whiteheaven Polished II 24"x48" porcelain tile. Every bathroom includes a window for natural light and ventilation.

Additional features include Pella Defender impact-resistant windows with laminated safety glass, reinforced vinyl frames, and an advanced auto-lock system, upgraded interior doors, modern black interior trim, a large indoor laundry room, energy-efficient construction, a covered rear lanai, and an oversized 2-car garage—a feature not commonly found in similarly sized new construction homes.

Conveniently located with access to shopping, restaurants, grocery stores, parks, schools, medical facilities, and major roadways, this home offers both comfort and convenience. Silver Springs Shores provides easy access to Maricamp Road (SR 464), Silver Springs State Park, Lake Diamond Golf & Country Club, and downtown Ocala.

Buyer Incentive: Buyers may receive up to 2% of the loan amount as a lender credit toward closing costs, prepaid expenses, or an interest rate buy-down when financing through the seller's preferred lender. Buyers may use any lender of their choice.

Please note: Photos shown are of a completed model home and are for illustrative purposes only. Colors, finishes, fixtures, and features may vary. Home is currently under construction with an estimated completion at the end of July 2026.
#OM728276

OCALA

181 PINE COURSE

3 Beds

2 Baths

1,468 Sq.Ft.

$279,900

MLS#: OM728276

 - property

Send a message

Message successfully sent.

Your message

What is 3 + 4 ?

Reason for contacting?

I agree to receive email communication and understand I can unsubscribe at any time.

I agree to be contacted by The Graf Group of Coldwell Banker via call, email, and text for real estate services. To opt out, you can reply 'stop' at any time or reply 'help' for assistance. You can also click the unsubscribe link in the emails. Message and data rates may apply. Message frequency may vary. Privacy Policy

Sign Out

Virtual Assistant

Would you like to take the next step with this property? We can help you schedule a showing or virtual tour, or send you more details.

Yes, I would like more information.

Thank You for Your Reply, One of Our Agents will contact you as soon as possible

No, maybe later.

Thank you, you can always contact me via email, phone number or through the contact form.

Realhub AI

Lucy - Your AI-Powered Realtor

Update Your Temporary Password

Personalize your search

Enter your email and we'll notify you immediately when new listings match what you're looking for.

or enter email address

Already have an account ? Login here

Continue your home search

I agree to receive communications and understand I can unsubscribe at any time.

I agree to be contacted by The Graf Group of Coldwell Banker via call, email, and text for real estate services. To opt out, you can reply 'stop' at any time or reply 'help' for assistance. You can also click the unsubscribe link in the emails. Message and data rates may apply. Message frequency may vary. Privacy Policy

Already have an account ? Login here

We use cookies

We use cookies primarily for analytics to enhance your experience. By accepting, you agree to our use of these cookies. You can manage your preferences or learn more about our cookies policy.