Features & Amenities

Interior

  • Other Interior Features

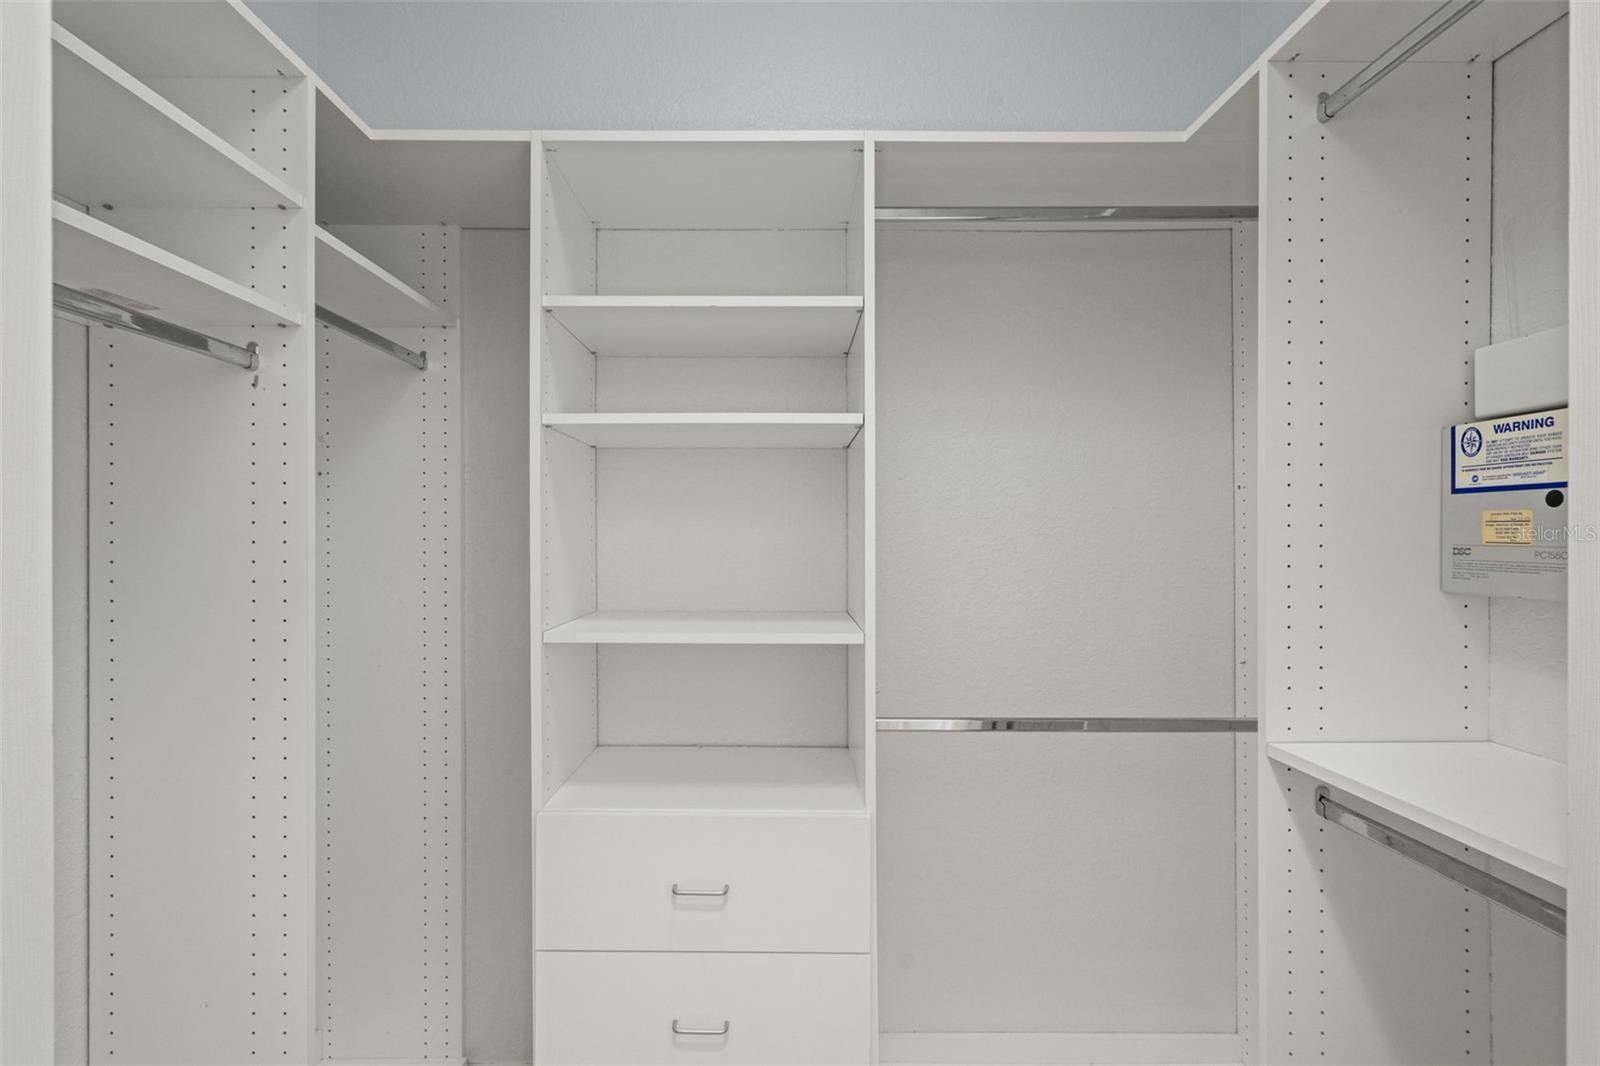
    Eat-in Kitchen, Walk-In Closet(s)

  • Total Bedrooms

    4

  • Bathrooms

    3

  • Cooling YN

    YES

  • Cooling

    Central Air

  • Fireplace YN

    NO

  • Heating YN

    YES

  • Heating

    Central, Electric, Natural Gas

  • Pet friendly

    Yes

Exterior

  • Garage

    Yes

  • Garage spaces

    3

  • Construction Materials

    Block, Stucco

  • Other Exterior Features

    Lighting

  • Parking

    Driveway, Garage Door Opener, Attached

  • Patio and Porch Features

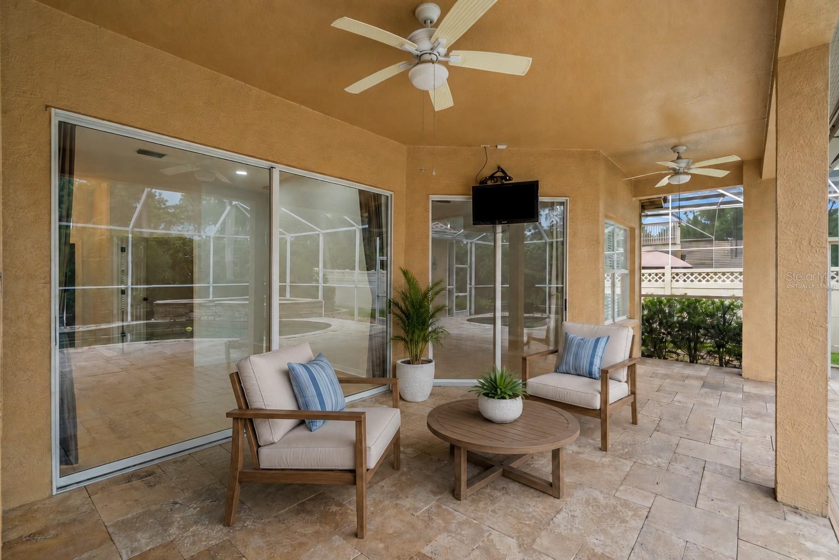
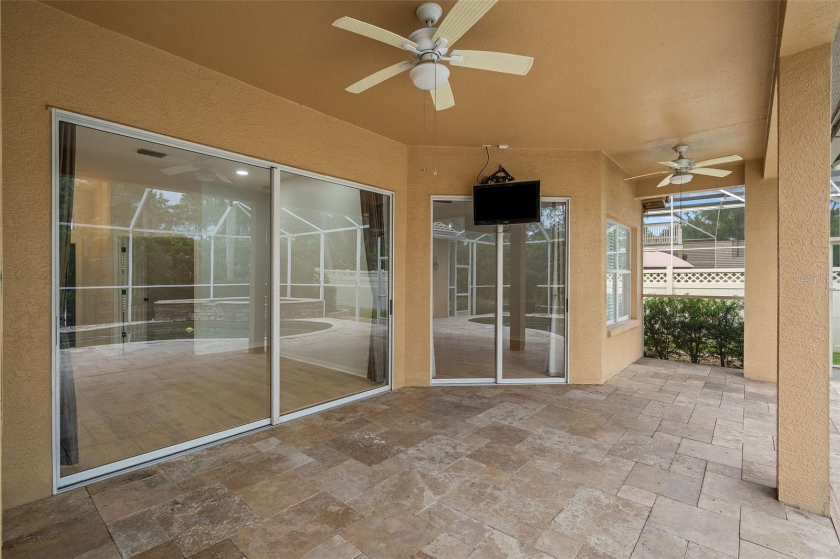
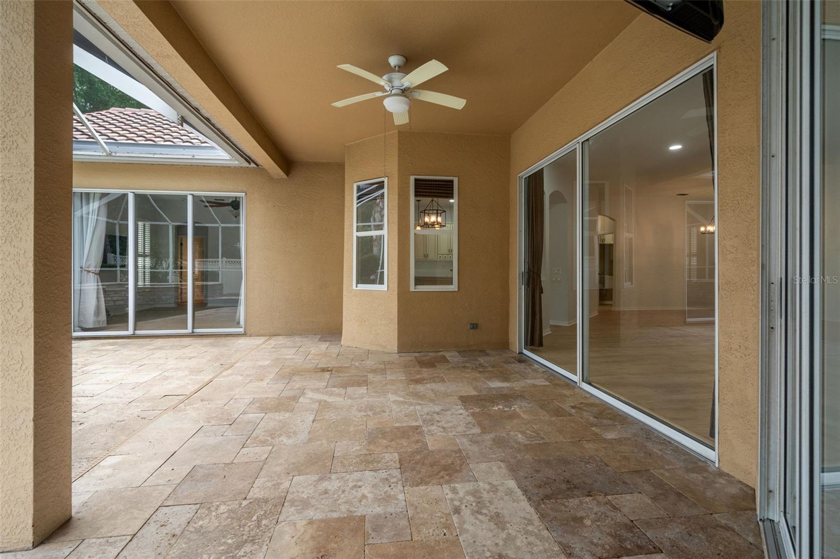
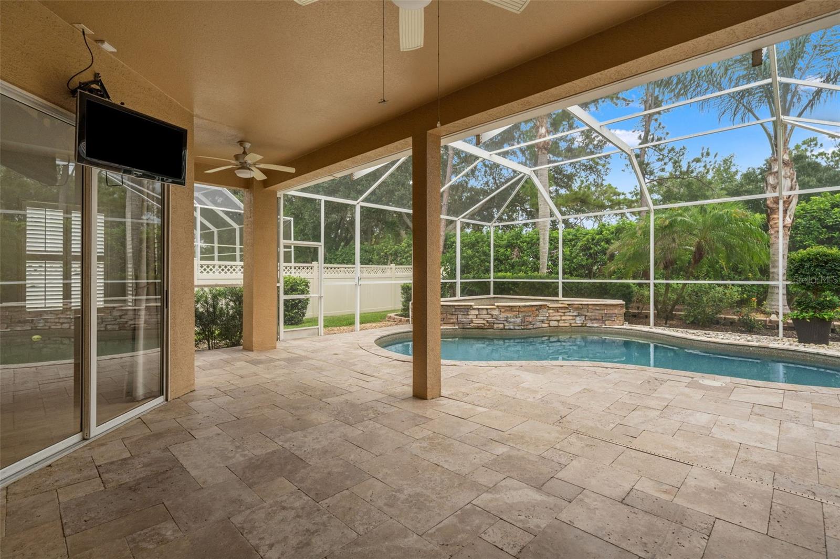
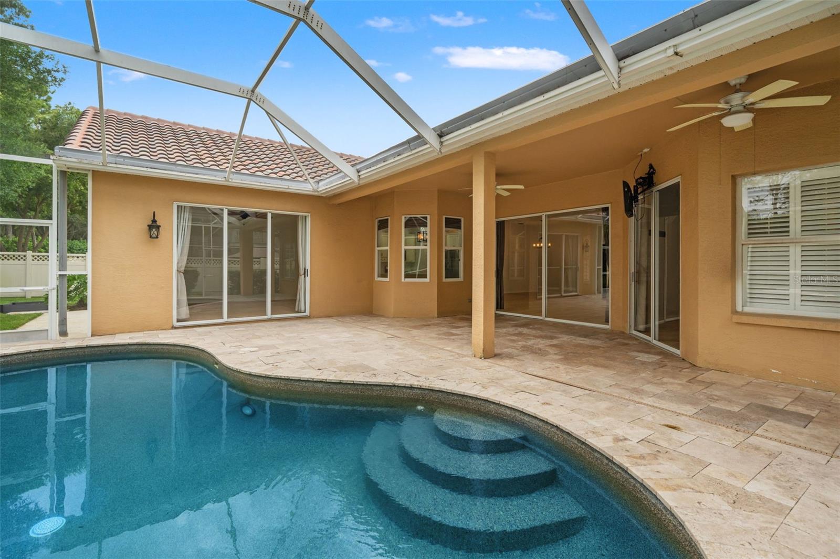
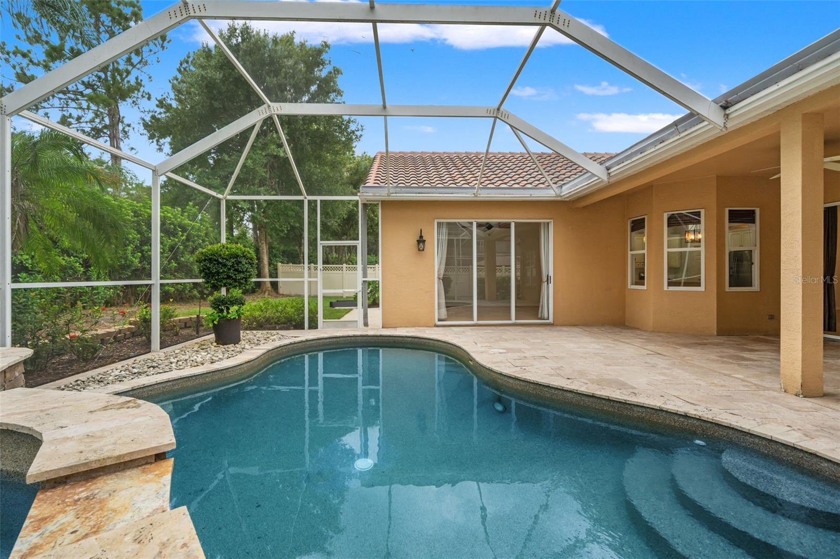
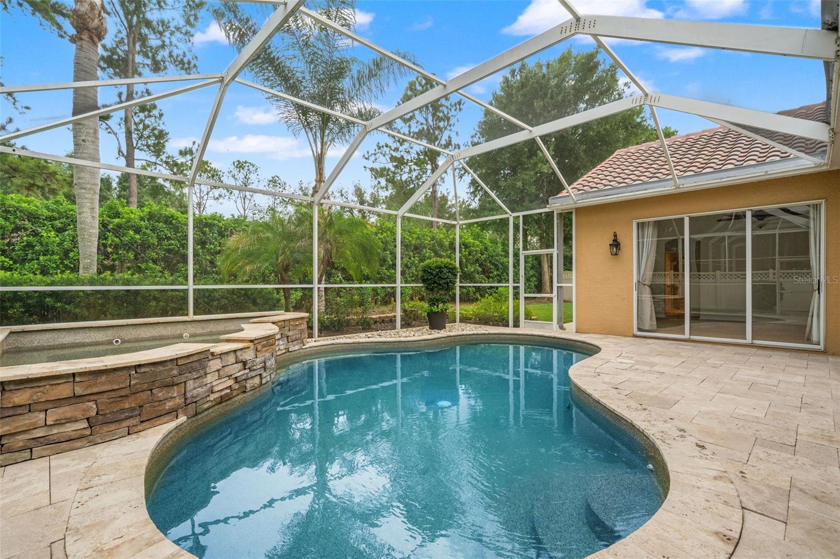
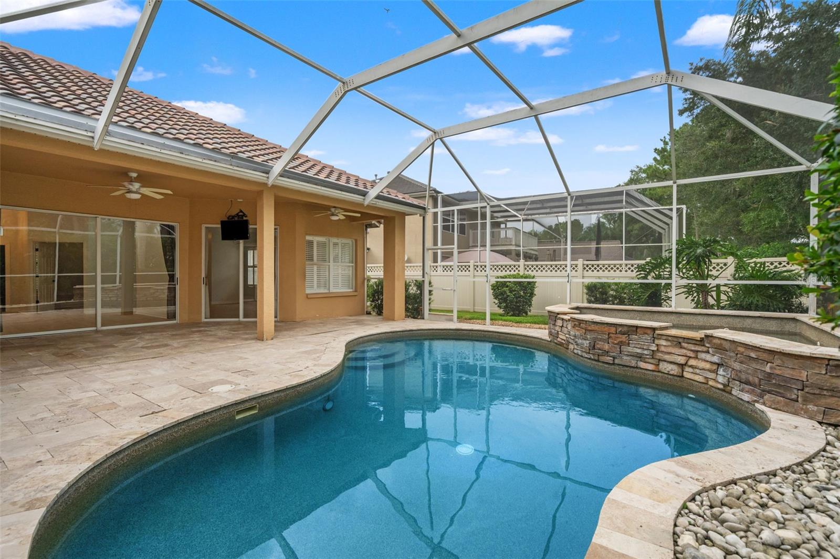
    Covered, Screened

  • Pool

    Yes

  • Pool Features

    In Ground, Private

  • Waterfront YN

    NO

  • View

    Trees/Woods

Area & Lot

  • Lot Features

    Paved

  • Lot Size(acres)

    0.21

  • Lot Size(square feet)

    9,317

  • Property Type

    Residential

  • Property Sub Type

    Single Family Residence

  • Architectural Style

    Traditional

Price

  • Sales Price

    $639,000

  • Tax Amount

    $10,289.72

  • Sq. Footage

    2,463

  • Price/SqFt

    $259

HOA

  • Association

    YES

  • Association Fee 2

    $1,386

  • Association Fee

    $525

  • Association Fee Frequency

    Semi-Annually

  • Association Fee 2 Frequency

    Annually

  • Association Fee Includes

    N/A

  • Total Monthly Fees

    $203

School District

  • Elementary School

    Hunter's Green-HB

  • Middle School

    Benito-HB

  • High School

    Wharton-HB

Property Features

  • Stories

    1

  • New Construction

    NO

  • Association Amenities

    Gated, Park, Recreation Facilities, Tennis Court(s)

  • Foundation Details

    Slab

  • Ownership

    Fee Simple

  • Senior Community YN

    NO

  • Sewer

    Public Sewer

  • Tax Lot

    39

  • Water Source

    Public

Schedule a Showing

Showing scheduled successfully.

<
>
IN PERSON
VIA CHAT

What is 3 + 4 ?


Change time

Mortgage calculator
Estimate your monthly mortgage payment, including the principal and interest, property taxes, and HOA. Adjust the values to generate a more accurate rate.

Your payment

Principal and Interest:

$

Property taxes:

$

HOA fees:

$

Total loan payment:

$

Total interest amount:

$

Location

County

Hillsborough

Elementary School

Hunter's Green-HB

Middle School

Benito-HB

High School

Wharton-HB

Listing Courtesy of Kristy Darragh , FLORIDA EXECUTIVE REALTY

RealHub Information is provided exclusively for consumers' personal, non-commercial use, and it may not be used for any purpose other than to identify prospective properties consumers may be interested in purchasing. All information deemed reliable but not guaranteed and should be independently verified. All properties are subject to prior sale, change or withdrawal. RealHub website owner shall not be responsible for any typographical errors, misinformation, misprints and shall be held totally harmless.

Agent Michael Graf

Business Coach | Executive Sales Associate | Realtor®

Michael Graf

Call Michael today to schedule a private showing.


* Listings on this website come from the FMLS IDX Compilation and may be held by brokerage firms other than the owner of this website. The listing brokerage is identified in any listing details. Information is deemed reliable but is not guaranteed. If you believe any FMLS listing contains material that infringes your copyrighted work please click here to review our DMCA policy and learn how to submit a takedown request.© 2024 FMLS.
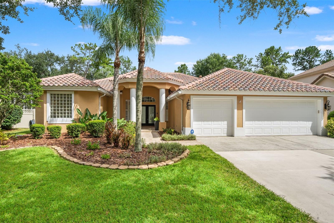
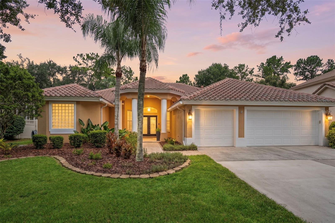
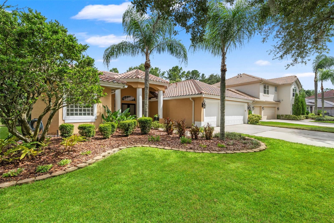
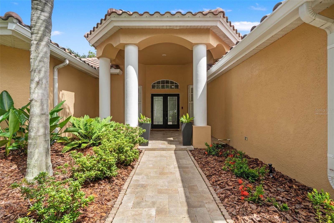
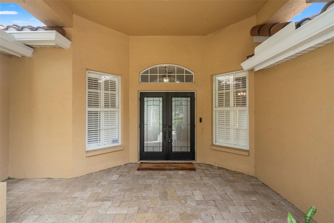
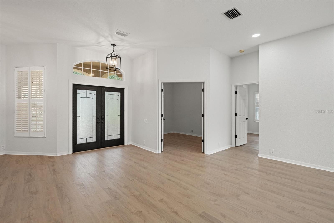
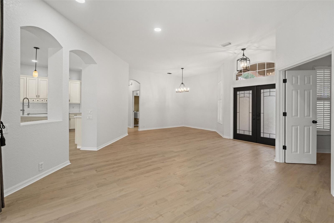
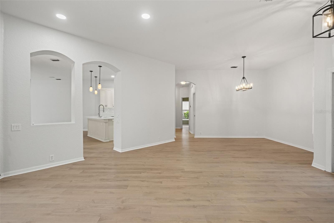
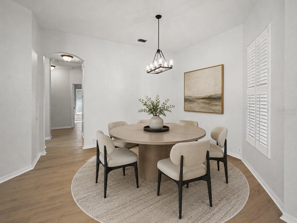
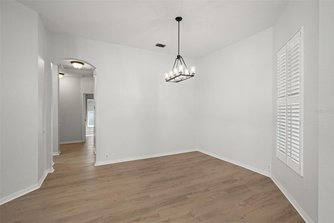
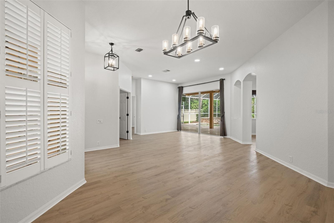
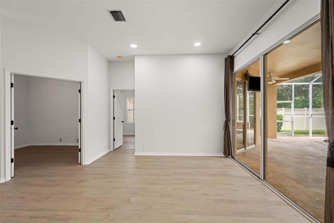
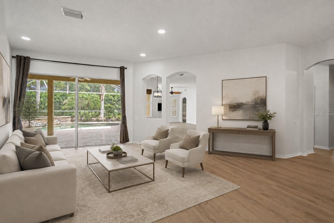
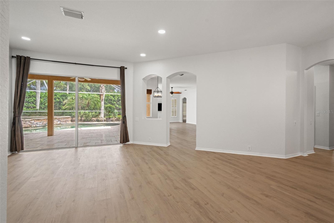
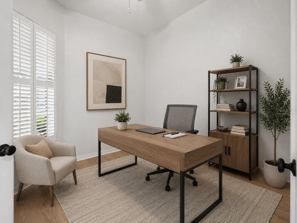
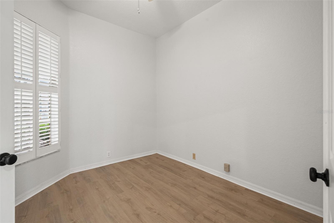
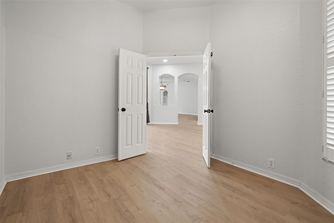
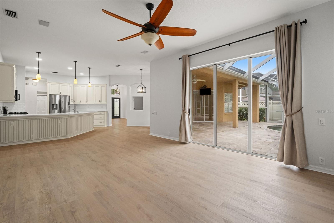
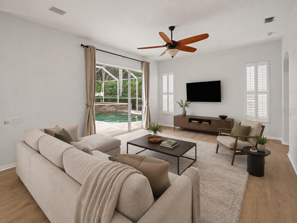
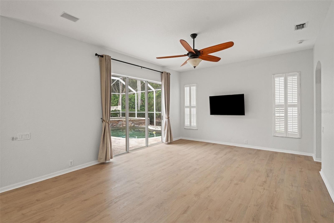
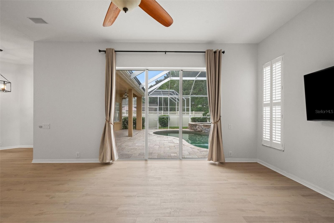
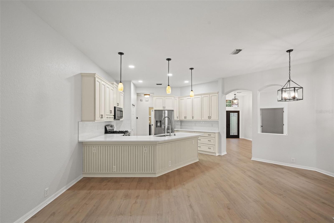
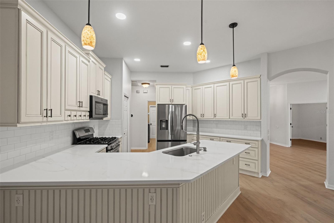
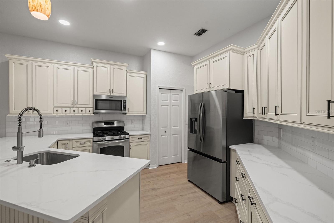
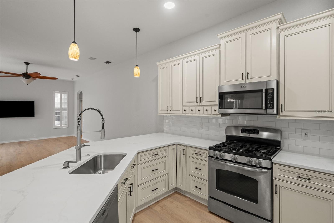
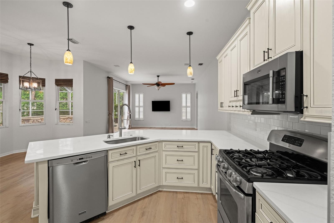
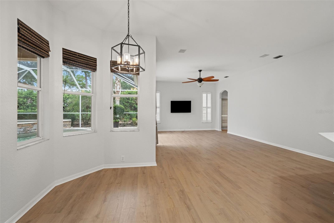
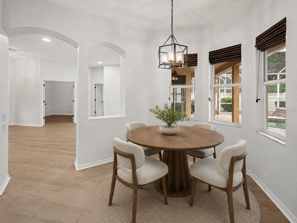
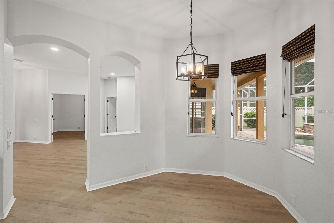
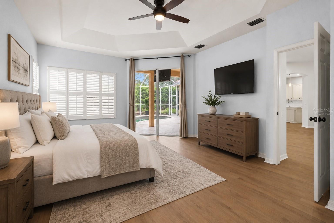
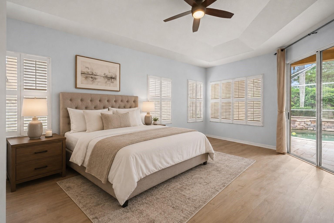
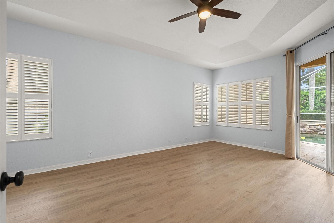
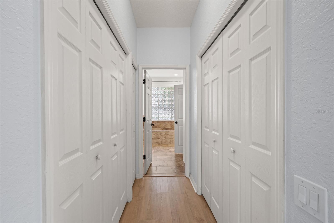
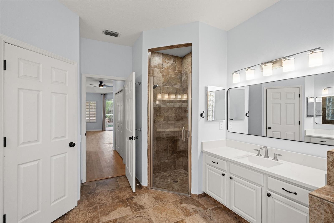
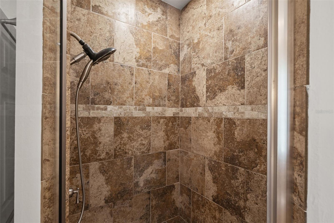
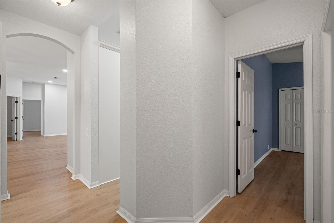
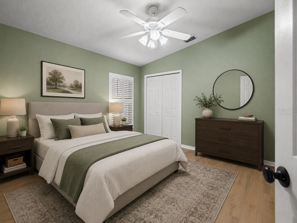
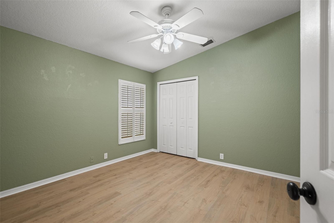
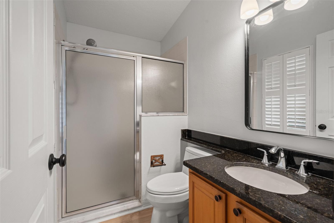
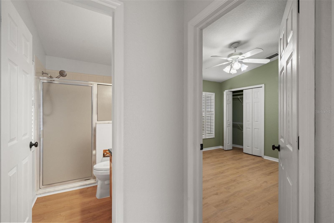
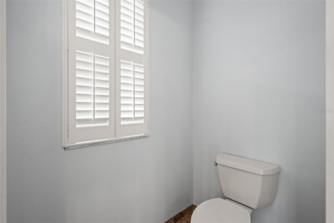
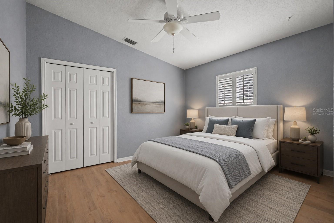
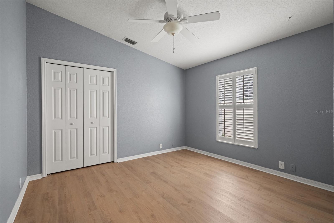
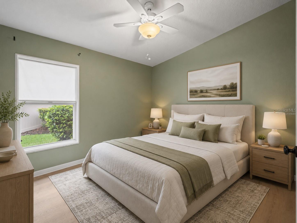
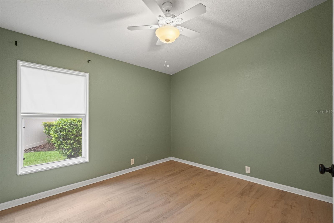
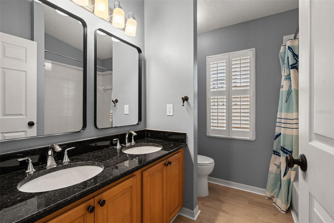
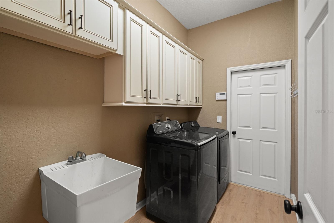
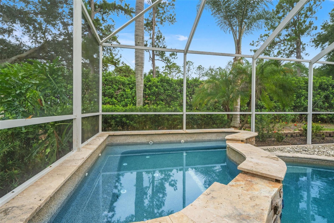
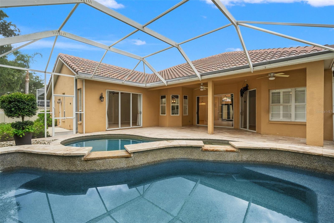
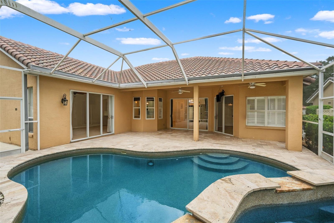
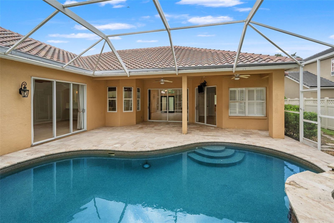
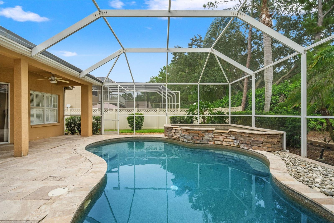
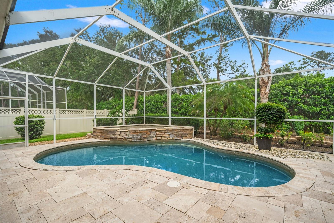
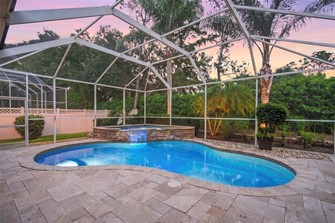
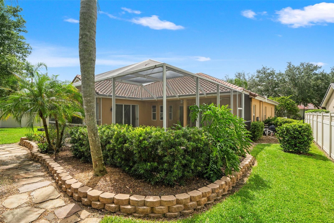
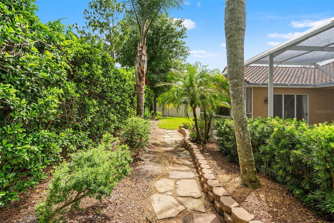
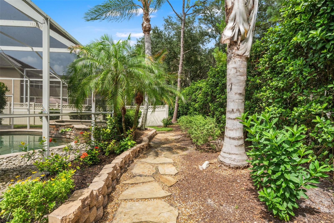
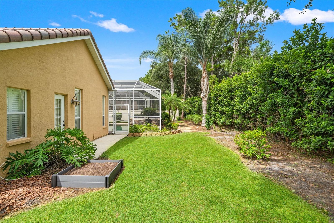
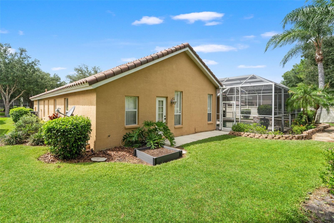
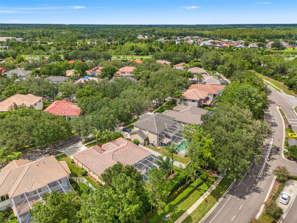
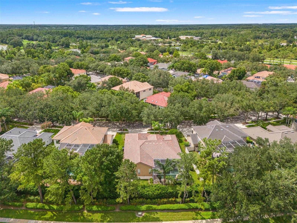
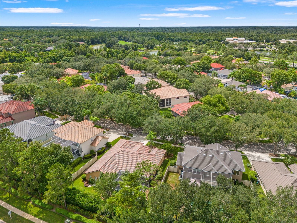
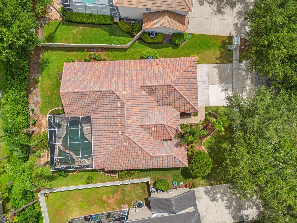
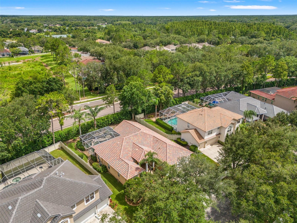
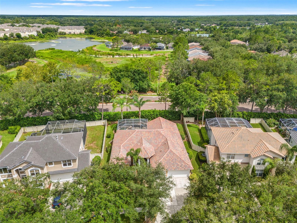
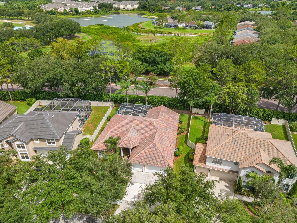
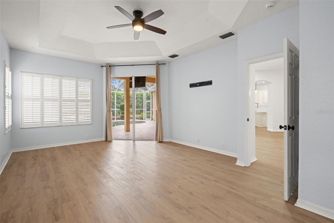
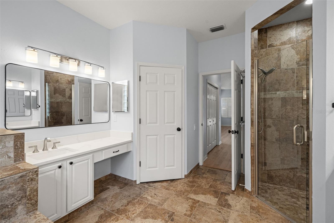
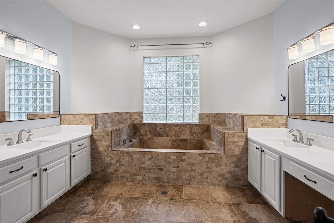
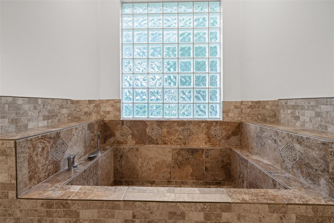
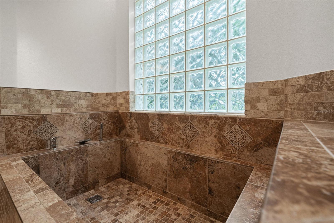
Virtually Staged. Welcome to this beautifully updated 4 bedroom plus office, 3 car garage pool home located in the 24 hour manned gated community of Hunter's Green. One of the home's most valuable improvements is the new tile roof and gutters installed in 2025, representing an investment of approximately $53,000 and giving the next owner confidence that this major expense has already been completed. Set along a picturesque oak lined street, the home offers inviting curb appeal with mature landscaping, graceful architectural details, and double entry leaded glass doors. Inside, the light filled, open layout is enhanced by fresh interior and exterior trim paint and new 22 mil luxury vinyl plank flooring installed in 2026. The spacious living and dining areas flow easily into the heart of the home, creating a comfortable setting for both everyday living and entertaining. The updated kitchen features quartz countertops, abundant cabinetry, stainless steel appliances including a new refrigerator added in 2026, breakfast bar, pantry, recessed lighting, and a casual dining area overlooking the family room and pool. The private office provides a dedicated space for working from home, studying, or pursuing hobbies. The generous primary suite features a tray ceiling, direct access to the lanai, and a distinctive bath retreat with new quartz countertops, separate vanities, a walk in shower, and an oversized sunken soaking tub surrounded by tile and a glass block window. Three additional bedrooms provide flexibility for guests and everyday needs. Multiple sliding glass doors connect the interior to the expansive covered lanai and screened outdoor living area. The sparkling pool and elevated spa are surrounded by beautiful stone accents and a spacious paver deck, all framed by lush landscaping for added privacy. Additional improvements include a new AC and air handler in 2022, new water heater in 2023, pool plumbing and valve replacements in 2023, garage lighting, a polyaspartic garage floor coating, and a new garbage disposal. Hunter's Green offers miles of sidewalks, a jogging path, dog park, tennis and basketball courts, volleyball courts, soccer fields, playgrounds, and a Fazio designed golf course with separate membership opportunities. Conveniently located near Flatwoods Park, I 75, USF, hospitals, shopping, dining, and everything New Tampa has to offer. This is Florida living at its finest, with the major updates already completed and a private pool retreat ready to enjoy!
18115 REGENTS SQUARE DRIVE

Message successfully sent.

What would you like to know?

What is 3 + 4 ?

I agree to receive email communication and understand I can unsubscribe at any time.

I agree to be contacted by The Graf Group of Coldwell Banker via call, email, and text for real estate services. To opt out, you can reply 'stop' at any time or reply 'help' for assistance. You can also click the unsubscribe link in the emails. Message and data rates may apply. Message frequency may vary. Privacy Policy

Related Properties

New on site today
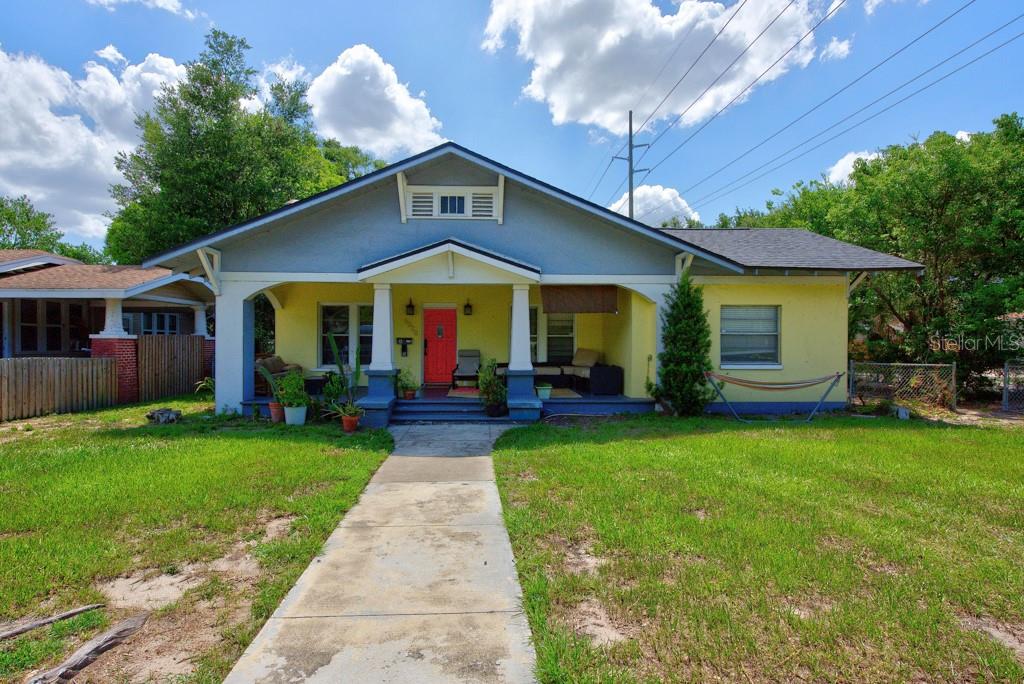
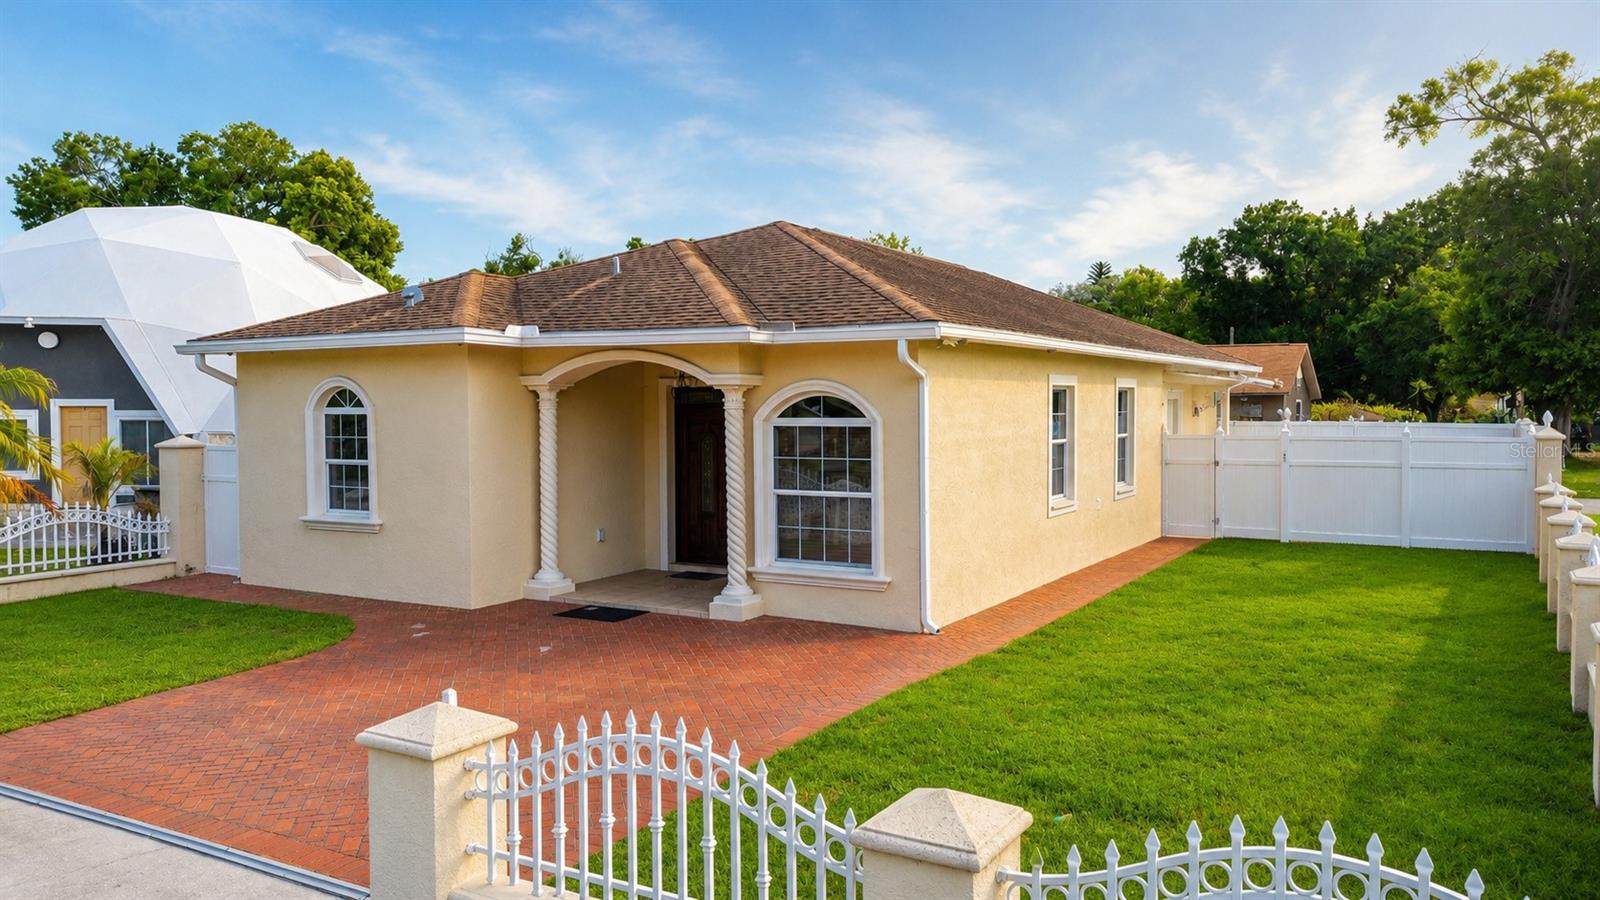
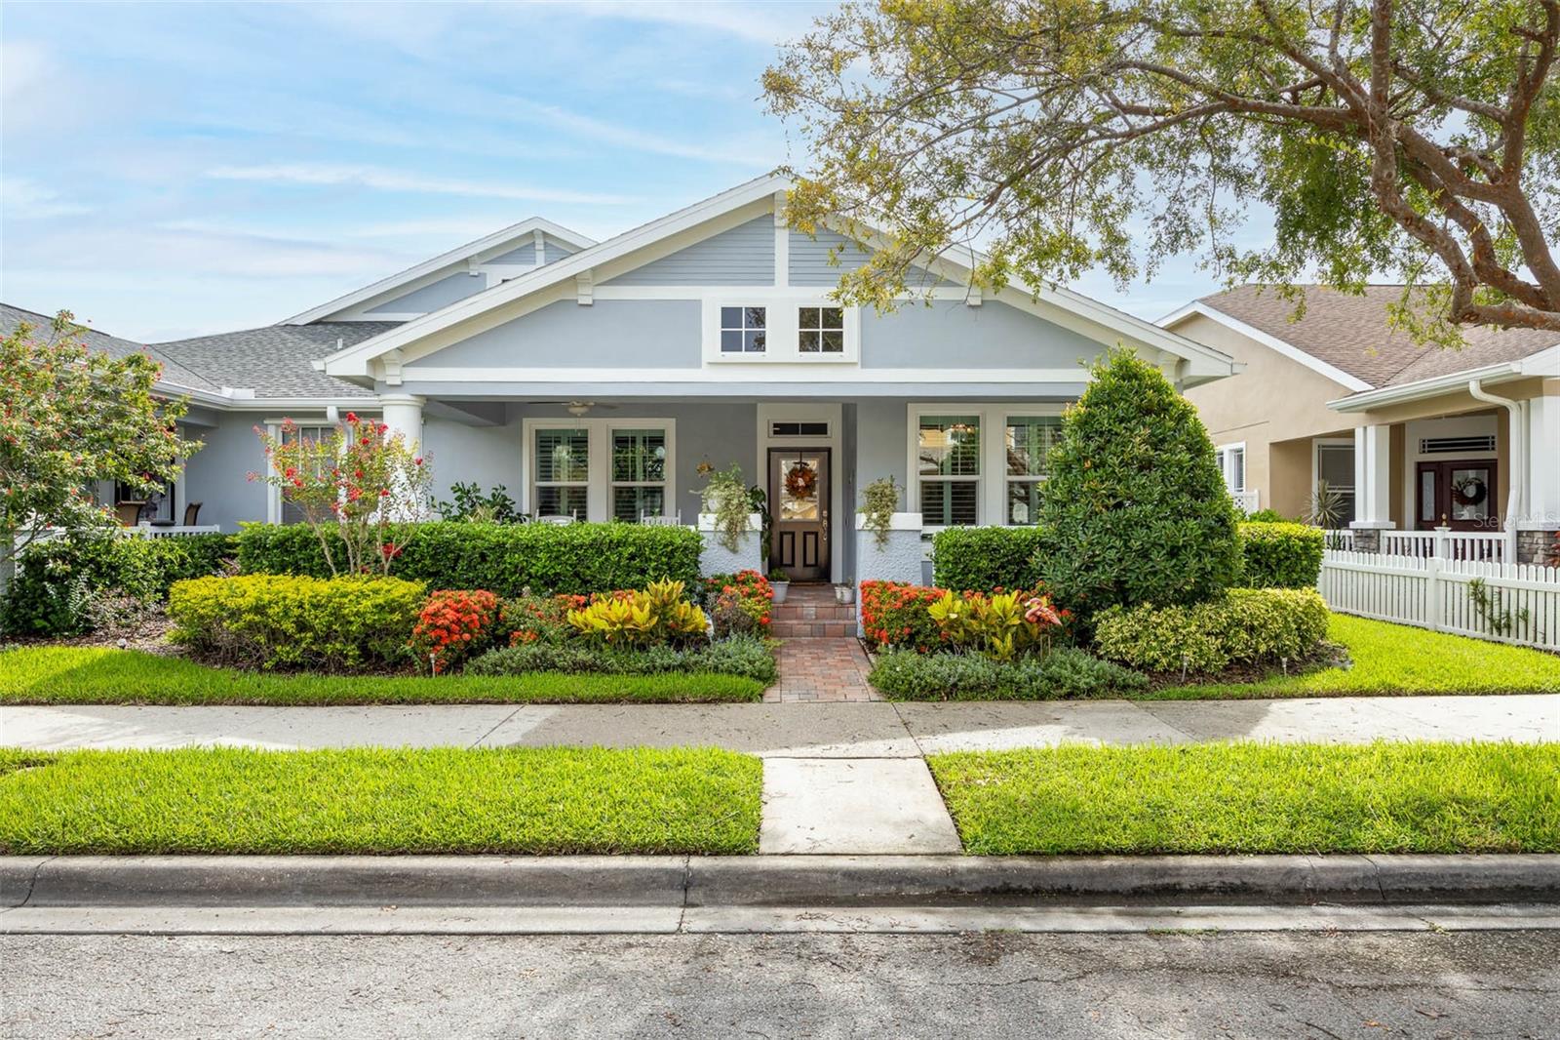
Historic bungalow charm meets modern versatility in the heart of Hampton Terrace. Situated on a desirable corner lot, this distinctive property offers a total of 5 bedrooms, 3 bathrooms, 2,305 square feet, and a detached two-car garage, with a separate accessory dwelling unit that creates exceptional flexibility for rental income, extended family, guests, or a private home office. The main residence features 3 bedrooms and 2 bathrooms with durable vinyl flooring throughout. The updated kitchen is equipped with stainless steel appliances, granite countertops, refreshed cabinetry, and a stylish backsplash. Updated bathroom vanities add to the home’s clean, move-in-ready appeal. The front residence is currently occupied under an annual lease, providing immediate income potential for an investor. The detached ADU includes 2 bedrooms and 1 bathroom, along with its own full kitchen featuring stainless steel appliances, granite countertops, and vinyl flooring throughout. With a private and functional layout, the additional living space offers numerous possibilities while maintaining separation from the primary home. Major improvements include a 2021 roof, a 2017 air-conditioning system for the main residence, and a 2021 air-conditioning system for the ADU. With no HOA, no CDD fees, and no flood insurance required, the property offers added value and fewer ongoing ownership expenses. The location is equally impressive. Walk to Publix, neighborhood restaurants, brewpubs, coffee shops, and many of Seminole Heights’ favorite local destinations. Downtown Tampa, Water Street, Historic Ybor City, and Armature Works are all approximately 10 minutes away, with convenient access to major highways. Whether you are searching for a historic Tampa residence with additional space, a multigenerational living arrangement, or a strong income-producing opportunity, this Hampton Terrace bungalow offers character, flexibility, and an outstanding central location.
#TB8531584

TAMPA

6020 N FLORA VISTA AVENUE

5 Beds

3 Baths

2,305 Sq.Ft.

$525,000

MLS#: TB8531584

New on site today
A beautifully maintained home offering the perfect blend of comfort, style, and convenience in one of Tampa’s most centrally located neighborhoods. This inviting residence features a spacious and functional floor plan filled with natural light, creating a warm and welcoming atmosphere from the moment you step inside. The home offers generously sized living spaces ideal for both everyday living and entertaining. The kitchen provides ample cabinetry and workspace while flowing seamlessly into the main living areas. Comfortable bedrooms offer privacy and flexibility for families, guests, or a home office. Step outside to enjoy a large backyard with endless possibilities perfect for outdoor gatherings, pets, gardening, or even adding a pool. Conveniently located just minutes from Tampa International Airport, Downtown Tampa, major highways, shopping, restaurants, schools, and entertainment, this home combines peaceful neighborhood living with exceptional accessibility.
#TB8531324

TAMPA

6922 N HALE AVENUE

3 Beds

2 Baths

1,699 Sq.Ft.

$599,900

MLS#: TB8531324

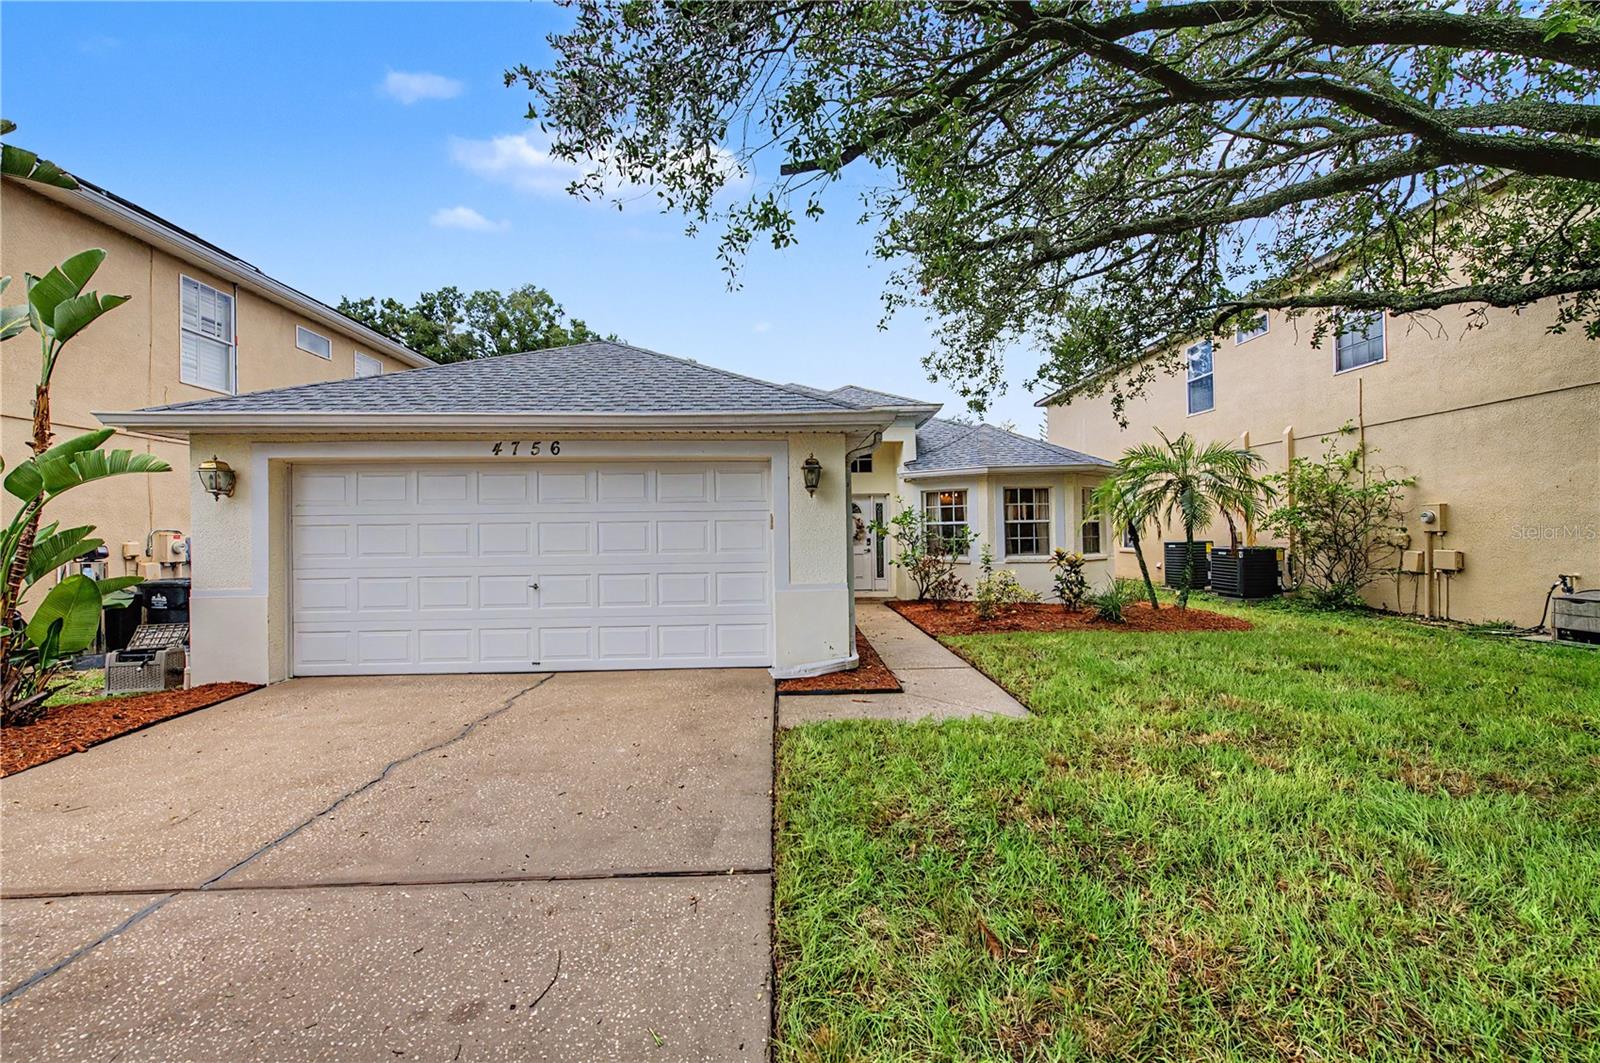
Welcome to 4756 Whispering Wind Ave, a beautifully maintained 4-bedroom, 2-bath pool home offering the perfect blend of comfort and Florida living. Step outside to your private screened-in pool and spa, where you can relax year-round while enjoying peaceful conservation views with no rear neighbors. The covered lanai provides the perfect space for outdoor dining, entertaining, or simply unwinding after a long day. For added convenience, the pool and spa can be controlled remotely through a smart app, allowing you to adjust settings with ease from your phone.
Enjoy peace of mind with major updates already completed, including a new HVAC (2024), roof (2020), and water heater (2025), making this home truly move-in ready.
Conveniently located near shopping, dining, schools, parks, and major highways, this home offers easy access to everything Tampa has to offer. Whether you're looking for a primary residence or your own private Florida retreat, this home is one you won't want to miss!
#TB8528270

TAMPA

4756 WHISPERING WIND AVENUE

4 Beds

2 Baths

2,083 Sq.Ft.

$540,000

MLS#: TB8528270

New on site 1 day ago
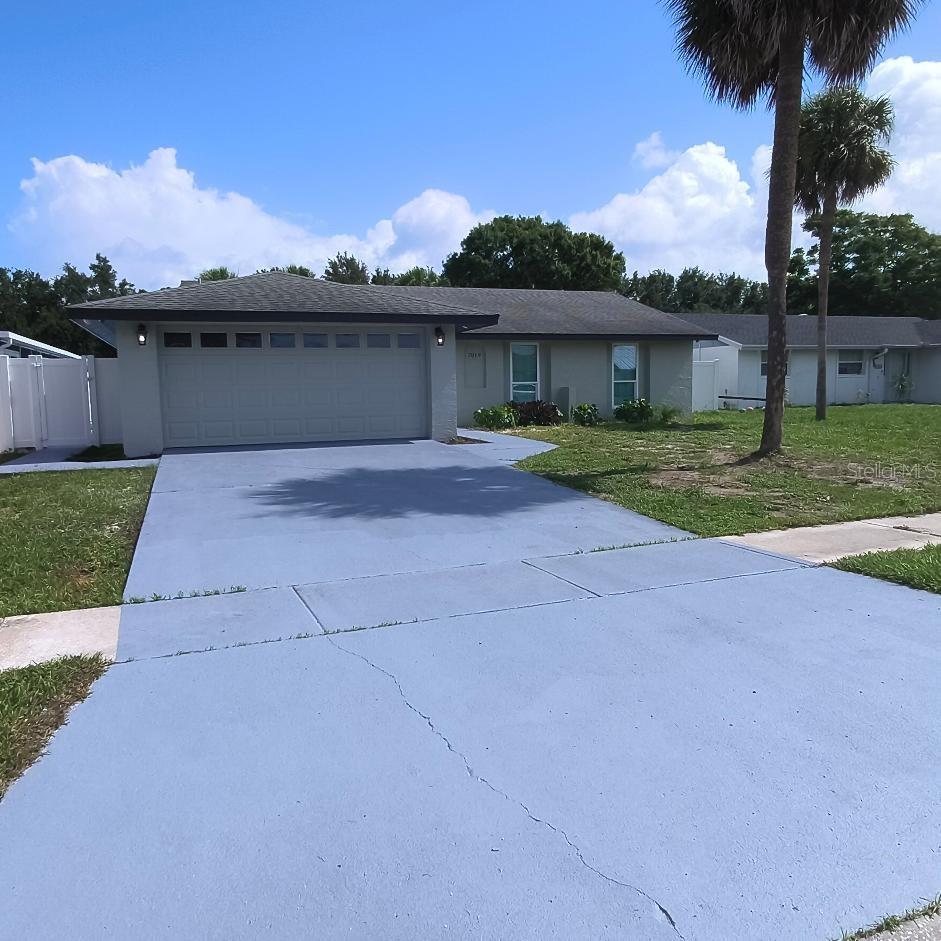
Completely Remodeled Pool Home – Move-In Ready! Welcome to 7019 Fountain Ave, Tampa, FL 33634, a beautifully renovated home that combines modern upgrades, comfort, and functionality. This stunning property has been completely remodeled from top to bottom, featuring a brand-new kitchen, three fully renovated bathrooms, and high-quality finishes throughout. The home offers two spacious primary suites, making it ideal for multi-generational living, guests, or anyone seeking extra privacy and flexibility. Step outside to your own private oasis featuring an incredible, fully reconstructed swimming pool with all-new pool equipment, providing years of worry-free enjoyment. Additional highlights include: completely remodeled interior, brand-new kitchen, three new bathrooms, two primary suites, fully insulated garage, security camera system included, new pool equipment and fully rebuilt pool. This is a rare opportunity to own a truly gem home in a desirable Tampa location!!!
#TB8531380

TAMPA

7019 FOUNTAIN AVENUE

4 Beds

3 Baths

1,505 Sq.Ft.

$549,900

MLS#: TB8531380

New on site 1 day ago
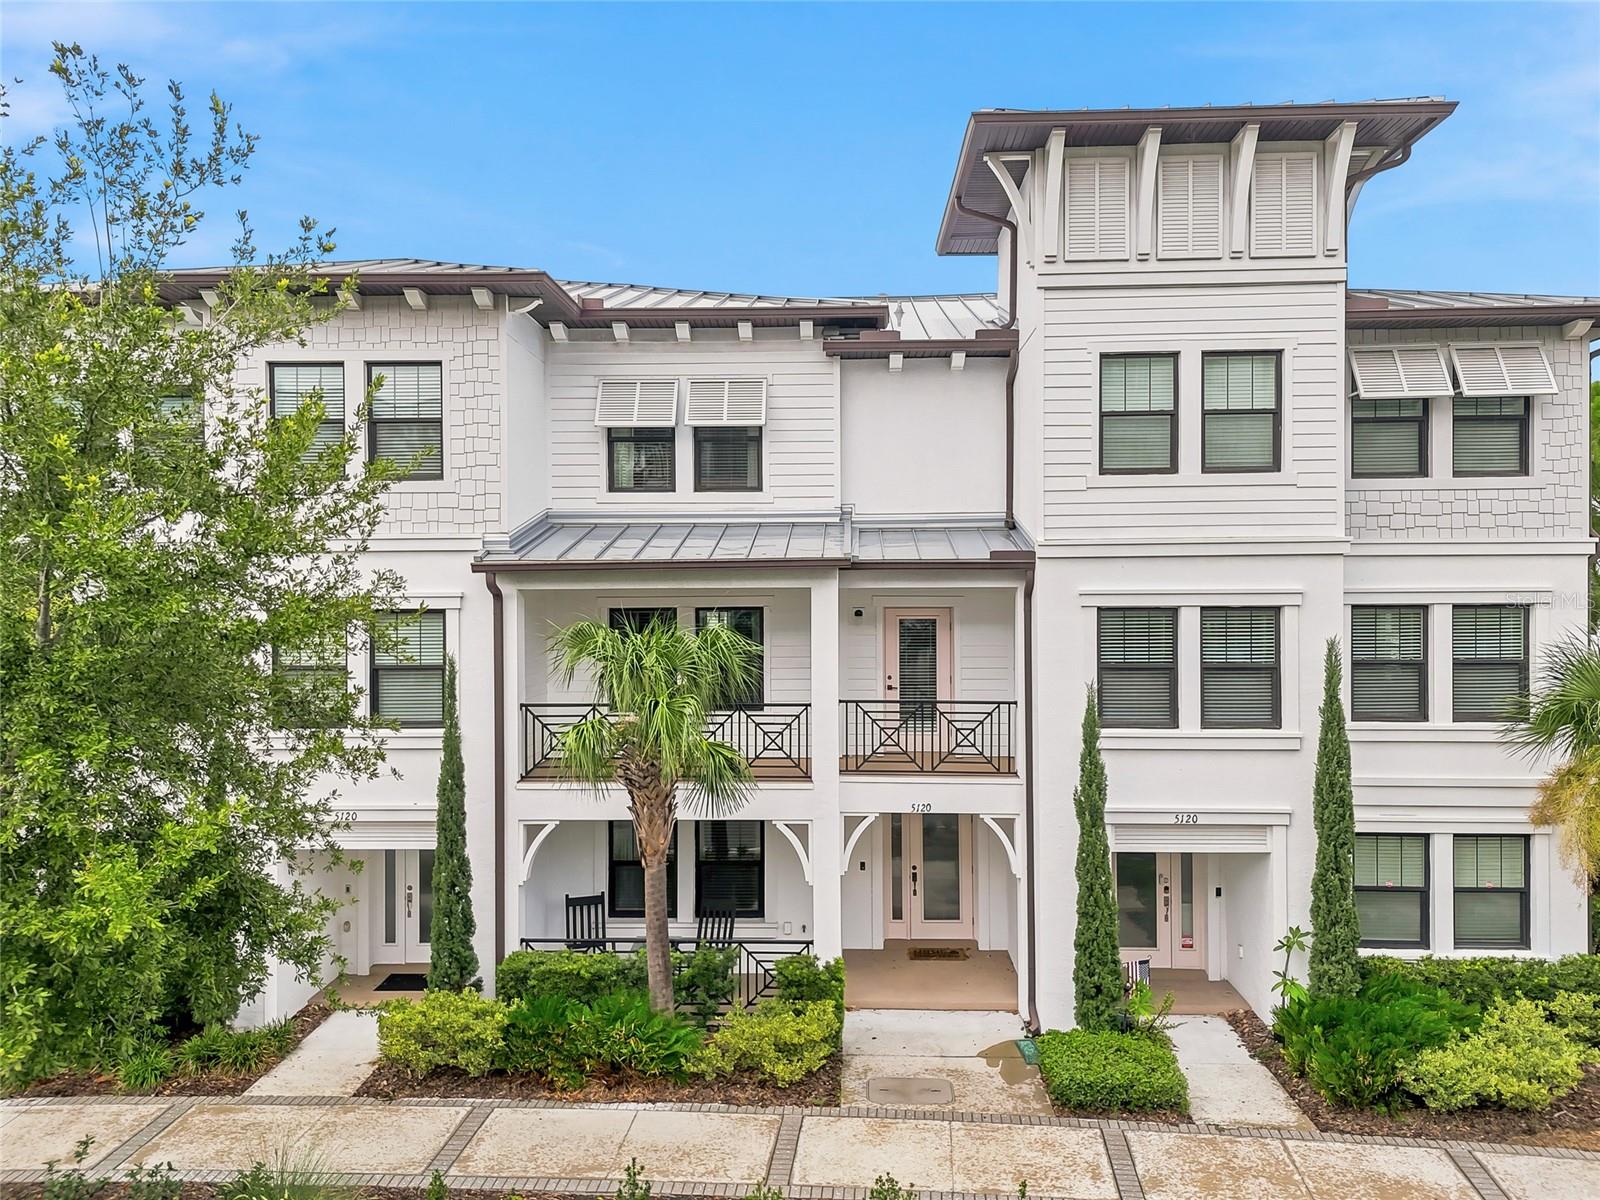
Welcome to the Westshore Marina District lifestyle. Built in 2019 and offered by its original owner, this meticulously maintained townhome showcases exceptional pride of ownership throughout. Featuring 3 bedrooms, 3.5 bathrooms, hardwood flooring throughout with NO carpet, a WHOLE-HOME TRI-FUEL GENERATOR with natural gas hookup for unlimited runtime—no refueling required, and a versatile bonus loft, this move-in-ready home offers the perfect blend of luxury, functionality, and peace of mind. First-floor bedroom & full bathroom. The bonus loft is ideal for a home office, gym, or flex space. The third level features two spacious primary suites, each with private bathrooms, along with a conveniently located laundry closet. Additional upgrades include a washer and dryer and a two-car garage. Enjoy outdoor living with a covered balcony off the dining area, a covered first-floor patio, and front yard green space perfect for pets or relaxing outdoors.
Located in the highly sought-after Westshore Marina District, residents enjoy a maintenance-free, waterside lifestyle with walking paths along Tampa Bay, waterfront views, local dining, shopping, and convenient access to both Tampa and St. Petersburg. Ideally situated just 15 minutes to Hyde Park Village and approximately 20–25 minutes to downtown St. Petersburg.
HIGH & DRY through all recent storms! Flood insurance is required, with a transferable policy of just $813 per year.
#TB8530192

TAMPA

5120 BRIDGE STREET 5

3 Beds

3 Baths

2,210 Sq.Ft.

$709,000

MLS#: TB8530192

New on site 2 days ago
Beautifully reimagined from top to bottom, this exceptional neo-traditional bungalow seamlessly blends classic character with today’s most desirable upgrades. Featuring 2 bedrooms, 2 beautifully appointed bathrooms, a private study, and a rear-entry two-car garage, this turnkey villa welcomes you with an expansive paver front porch and designer finishes that define luxury living. Major upgrades include: impact windows and doors, custom kitchen (2021) featuring cambria quartz countertops, stainless appliances including a one year old refrigerator, new guest bathroom with high quality tile, top-of-the-line Navien® tankless gas water heater (2022), new Carrier® high-efficiency HVAC system (2024) updated electrical wiring with whole-home surge protection, water softener hookups, lanai built in 2021 with pro-glass screens and custom garage organization system, with a professionally finished polyaspartic garage. Roof was replaced in 2022 and exterior repainted in summer of 2025
#TB8529998

TAMPA

9613 W PARK VILLAGE DRIVE

2 Beds

2 Baths

1,546 Sq.Ft.

$590,000

MLS#: TB8529998

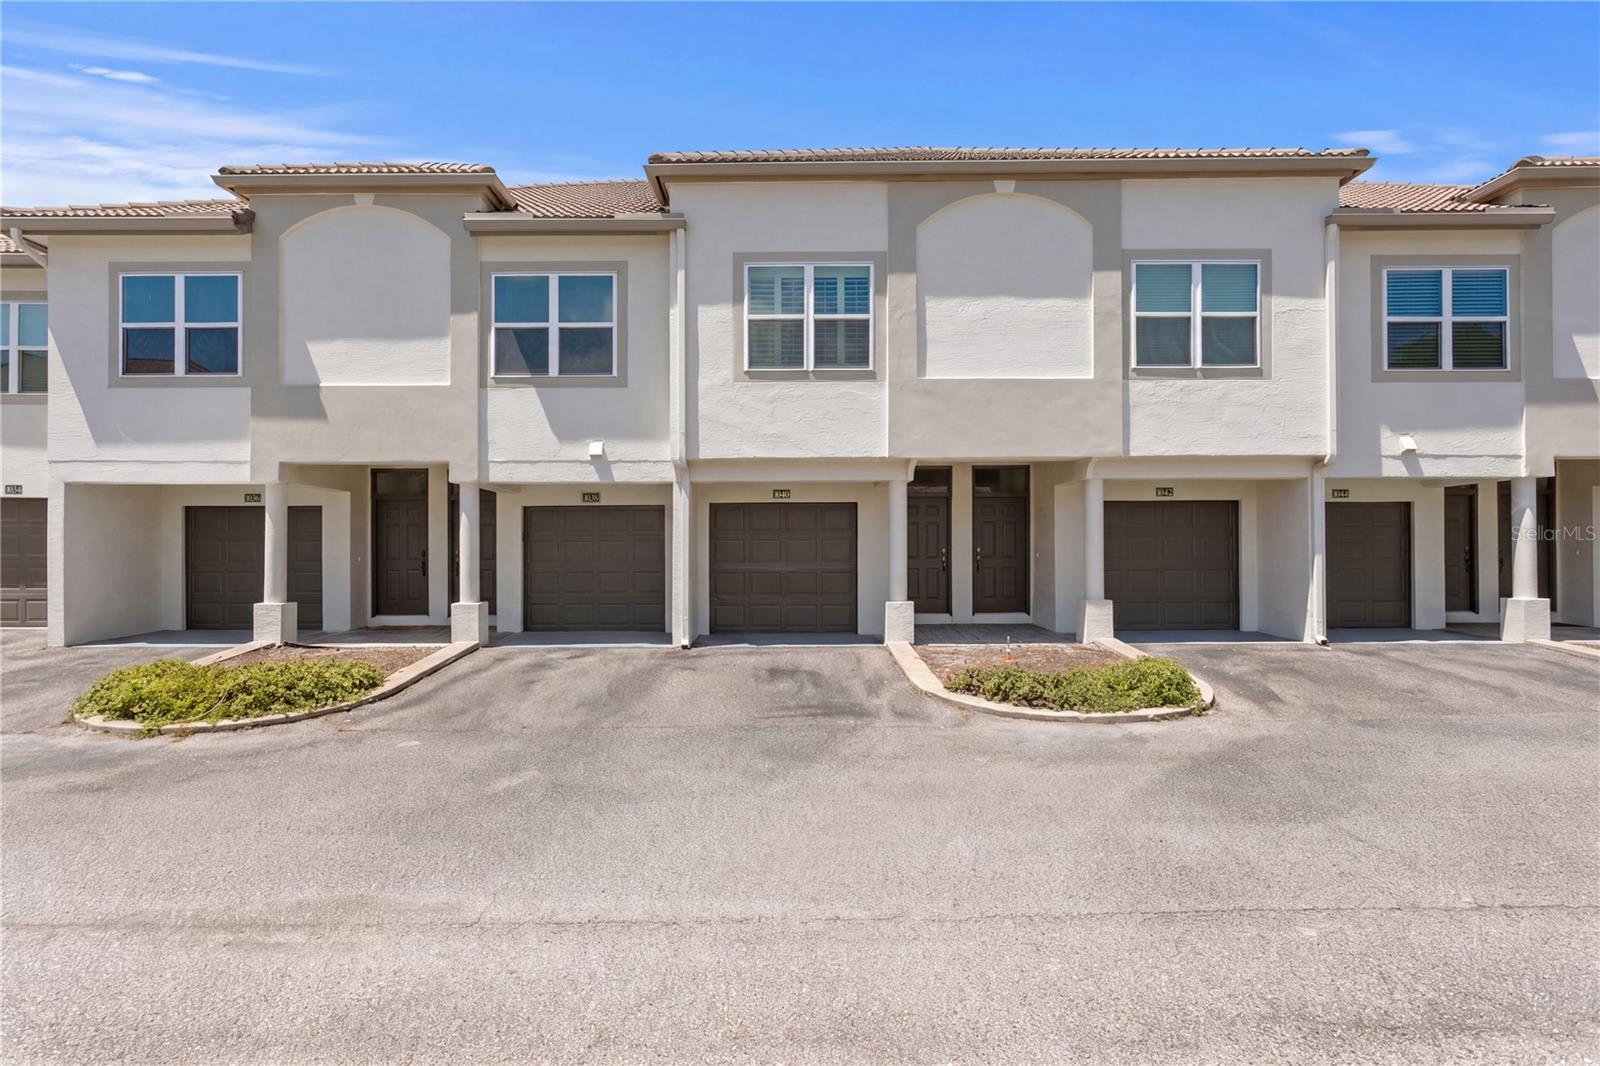
Welcome home to your Move-in ready, completely turn key 1BR/1BA with 1 car garage condo in the heart of it all on Harbour Island! Rare opportunity to own a condo in one of the only gated neighborhoods in South Tampa, a 24 Hour Gated Community of Island Walk. This Open-concept floor plan has vaulted ceilings in the main area, gorgeous newly updated kitchen with granite counters, stainless steel appliances, stone backsplash, separate dining, and family room flowing seamlessly together perfect for entertaining. Upgrades include BRAND NEW Hurricane Impact WINDOWS and SLIDING doors, soft-close wood shaker cabinets, stone backsplash, brand new paint, new LVP flooring, new dishwasher, new washer/dryer, new carpet on stairs, painted railings, Spacious primary suite features a walk-in closet and plantation shutters; fully remodeled bathroom with glass enclosed shower. Located in prestigious Island Walk community with 2 pools, 2 tennis courts, fitness center, and clubhouse. The HOA also covers water, sewer, concierge trash pickup, pest control, building insurance, and exterior/grounds maintenance, creating a truly LOW-MAINTENANCE LIFESTYLE. Located in  A+ Schools, Gorrie, Wilson and Plant. Walkability to Benchmark Arena, Tampa Riverwalk, Sparkman Wharf, Florida Aquarium, and Downtown Tampa, with easy access to the Crosstown Expressway and I-275.
#TB8527983

TAMPA

1040 NORMANDY TRACE ROAD

1 Beds

1 Baths

815 Sq.Ft.

$519,900

MLS#: TB8527983

New on site 1 day ago
Towering beauty located in The Sanctuary of Tampa Palms, Idyllic private gated community within Tampa Palms lined with Grandfather Oaks, offering all the freedom of a single family home without the headaches of maintenance, yes lawn, and exterior house painting is included (edging, trimming, lawn service, fertilization, irrigation as well as exterior paint on all of the homes)i!    Pride of ownership is evident from the moment you enter through the gates of this community! Home is  nestled on a cul-de-sac, conservation premium lot with towering oaks.  
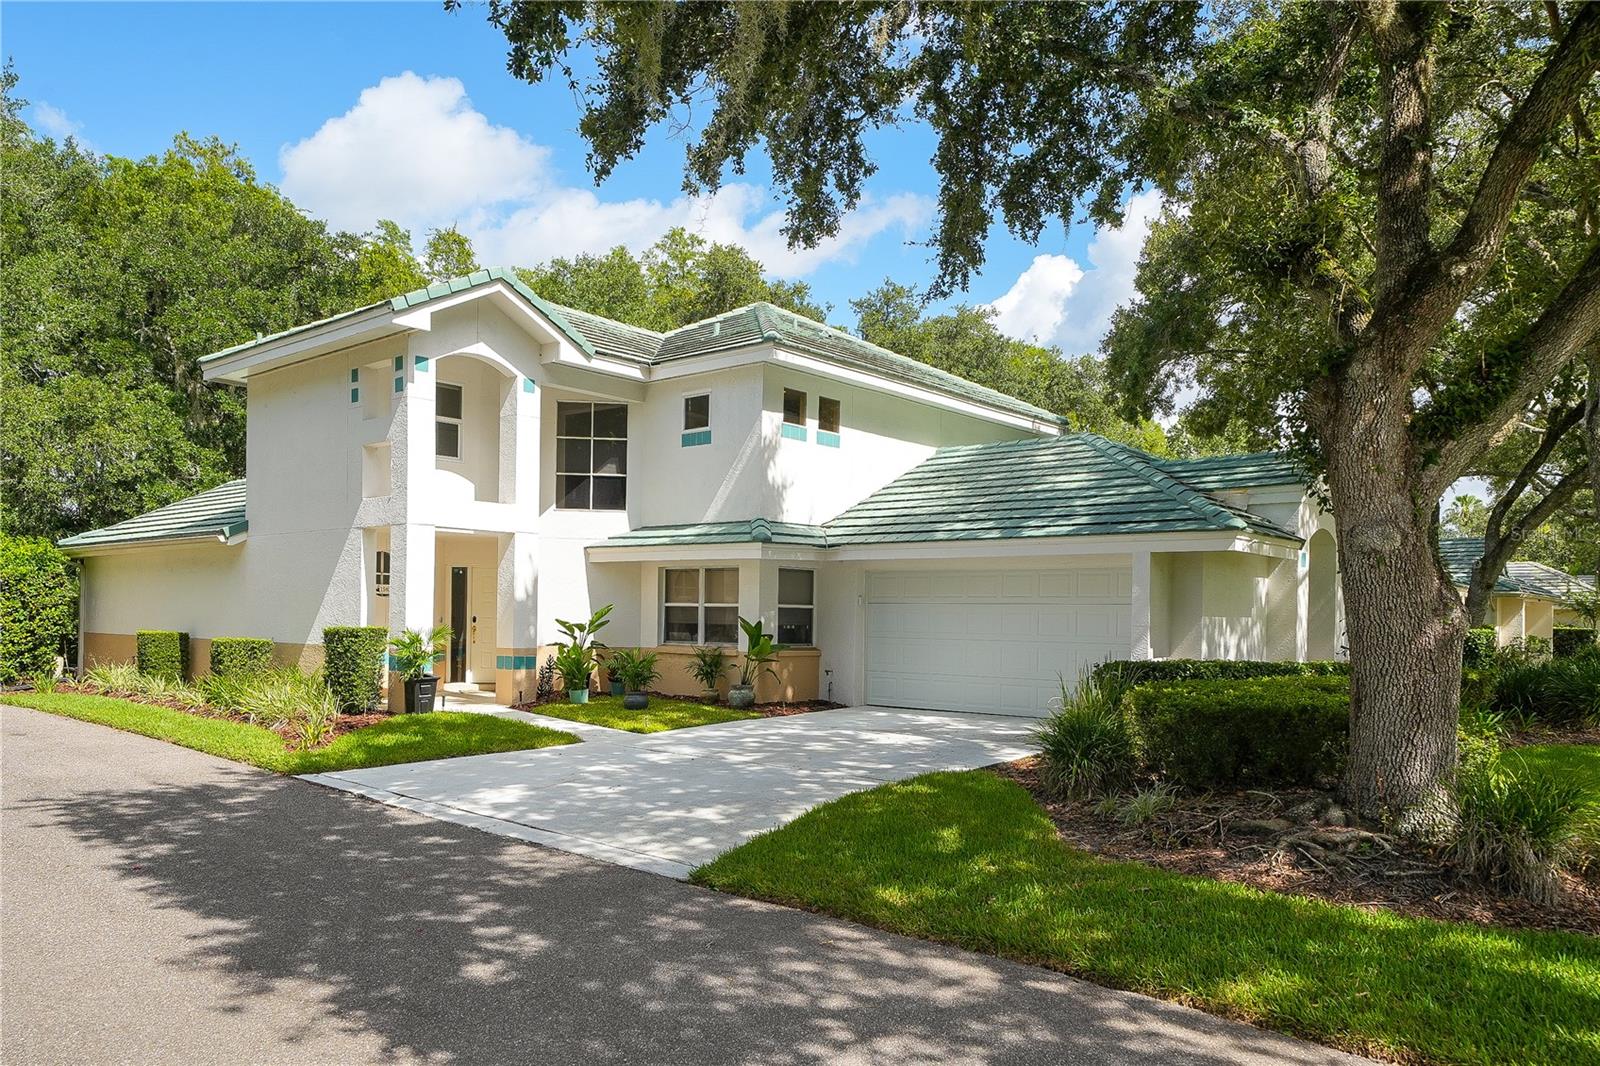
From the moment you walk in the front door, you will notice the updated luxury wood-look resilient flooring throughout as well as a spacious well distributed floor plan with towering ceilings.  You won't want to miss seeing the spacious gourmet kitchen (updated in 2020 ) complete with quartz counter tops and state of the art kitchen appliances,  overlooking the dining  and formal areaa , making this a great home for entertaining! Step into the spacious family room with towering ceilings with sun roof panels providing natural lighting during the day, which overlooks the spacious patio and in-ground spa and beautiful conservation back drop views!!   Owners suite is located on the first level,  also open to and overlooking the spa and conservation back drop, and boasts an elegant remodeled bath with stylish "barn" door entry, stone counter tops, double sinks, over sized walk in shower with dual heads, bench seating and full body jets. Head over to the second floor and you will be greeted by a spacious loft , great for office or play area!  The remainder of the rooms are on the second level and offer lots of windows with neighborhood and conservation views! Double car garage has electric "EV " charging station. The list goes on and on, there are so many upgrades to mention!!  Best of all it is just a short walk to the Tampa Palms Country Club with Championship Golf Course , Community pool, Clay Tennis Courts, athletic facilities, and dining options. Also In close proximity to schools, shopping, dining, not to mention medical facilities, as well as USF and Moffitt, Only 30 minutes to downtown Tampa. You must see to appreciate everything this beautiful and stately home has to offer.....but you better hurry , this home will not last, and is competitively priced to sell fast!!
#TB8526814

TAMPA

15876 SANCTUARY DRIVE

4 Beds

2 Baths

2,368 Sq.Ft.

$529,000

MLS#: TB8526814

New on site 2 days ago
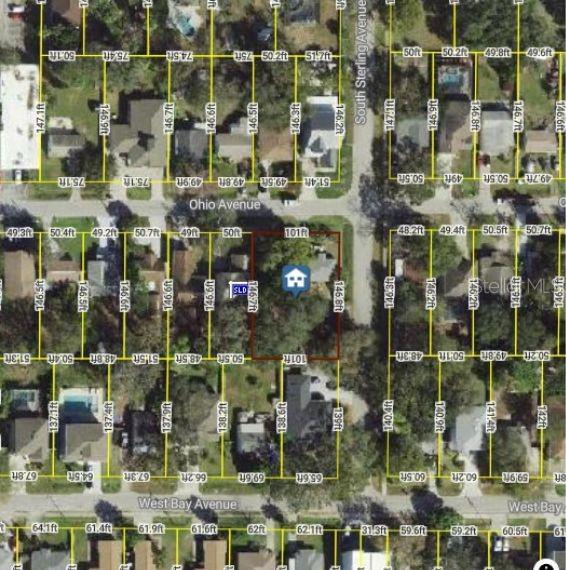
Double lot in South Tampa sold AS-IS, cash only. No assignable contracts. Owner financing not available. Lots already zoned as 2 individual lots in county records. This is the perfect opportunity for a builder, developer, or investor. Current home requires rehab or can be torn down. Build one large home, or 2 residential homes, duplex, main home with in-law suite, or income producing ADU/Accessory Dwelling Unit. The possibilities are endless with this substantially sized double lot! Arborist report available. Several new construction builds in the area. Close to shopping, restaurants, recreation, and major highways. This property is the ideal blank canvas for achieving your real estate goals.
#TB8528553

TAMPA

3702 OHIO AVENUE

2 Beds

1 Baths

749 Sq.Ft.

$525,000

MLS#: TB8528553

 - property

Send a message

Message successfully sent.

Your message

What is 3 + 4 ?

Reason for contacting?

I agree to receive email communication and understand I can unsubscribe at any time.

I agree to be contacted by The Graf Group of Coldwell Banker via call, email, and text for real estate services. To opt out, you can reply 'stop' at any time or reply 'help' for assistance. You can also click the unsubscribe link in the emails. Message and data rates may apply. Message frequency may vary. Privacy Policy

Sign Out

Virtual Assistant

Would you like to take the next step with this property? We can help you schedule a showing or virtual tour, or send you more details.

Yes, I would like more information.

Thank You for Your Reply, One of Our Agents will contact you as soon as possible

No, maybe later.

Thank you, you can always contact me via email, phone number or through the contact form.

Realhub AI

Lucy - Your AI-Powered Realtor
Update Your Temporary Password

Personalize your search

Enter your email and we'll notify you immediately when new listings match what you're looking for.

or enter email address
Already have an account ? Login here

Continue your home search

I agree to receive communications and understand I can unsubscribe at any time.

I agree to be contacted by The Graf Group of Coldwell Banker via call, email, and text for real estate services. To opt out, you can reply 'stop' at any time or reply 'help' for assistance. You can also click the unsubscribe link in the emails. Message and data rates may apply. Message frequency may vary. Privacy Policy

Already have an account ? Login here

We use cookies

We use cookies primarily for analytics to enhance your experience. By accepting, you agree to our use of these cookies. You can manage your preferences or learn more about our cookies policy.