.webp?size=346x80)
- Properties
- Meet our agents
- Communities
- Market Report
- Home Value
- Calculator
Property
Beds
3
Full Baths
3
1/2 Baths
1
Year Built
2019
Sq.Footage
2,210
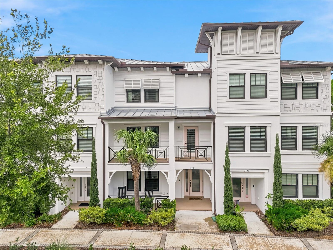
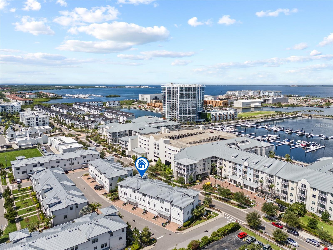
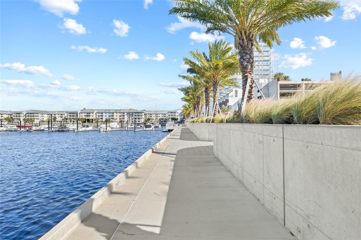
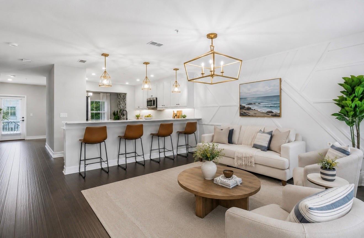
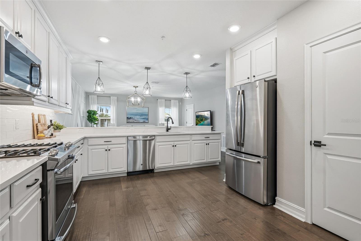
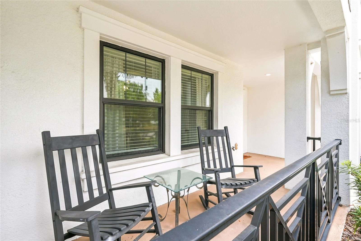
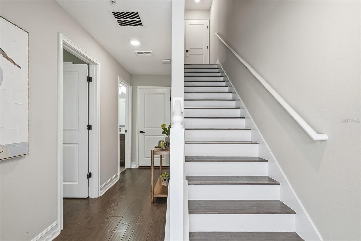
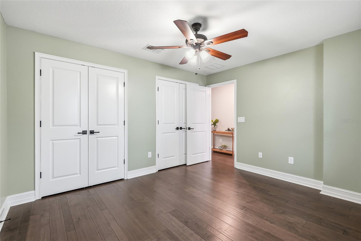
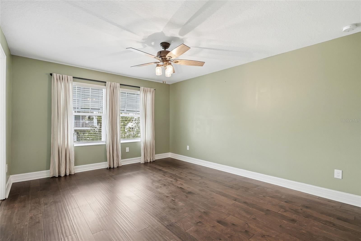
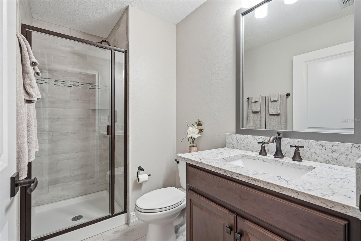
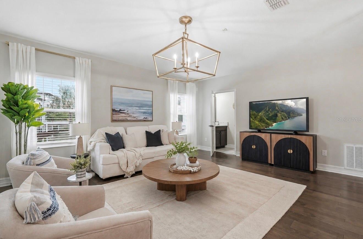
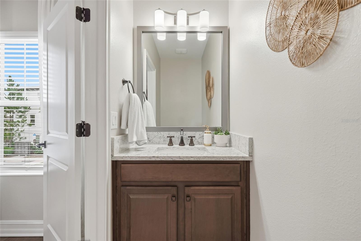
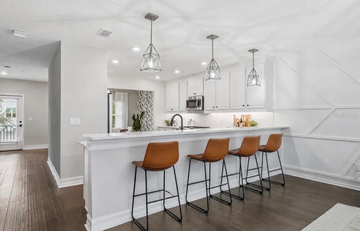
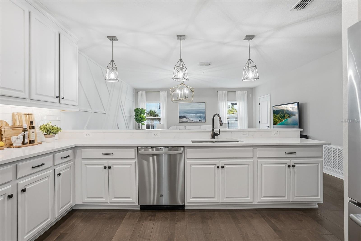
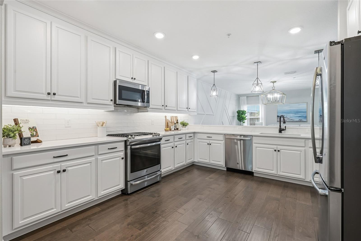
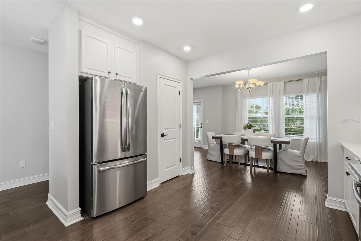
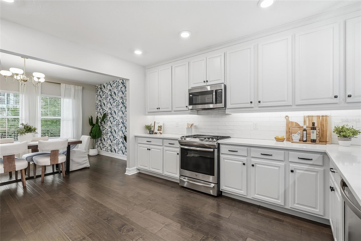
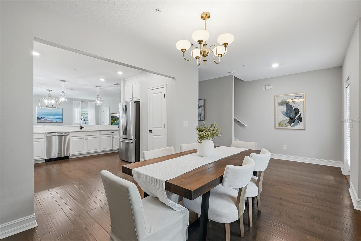
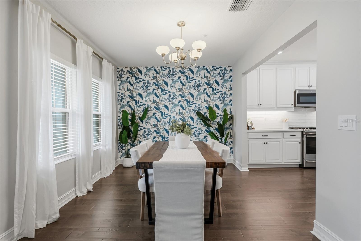
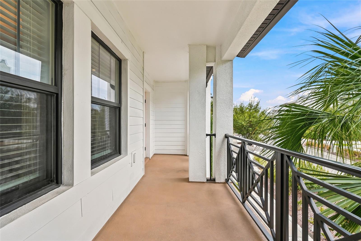
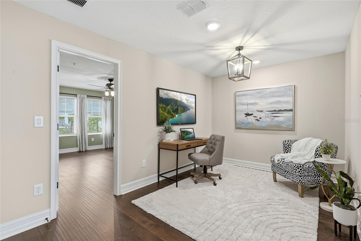
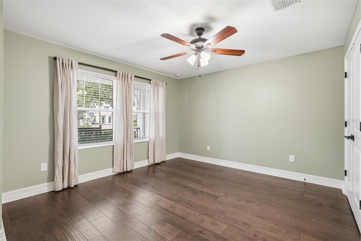
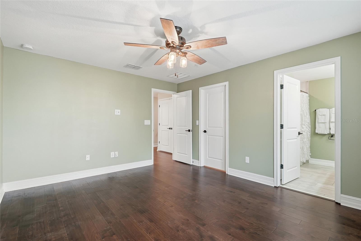
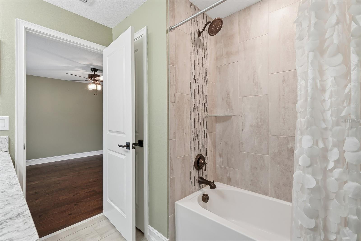
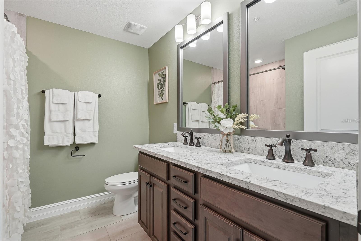
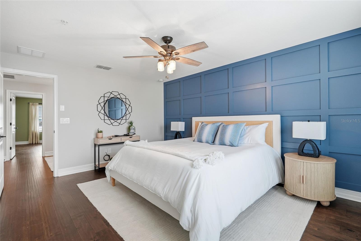
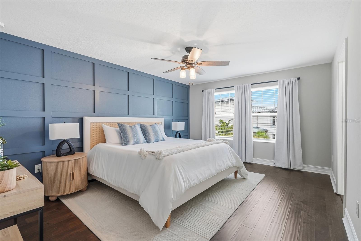
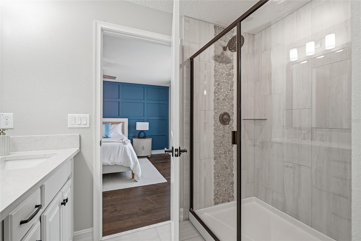
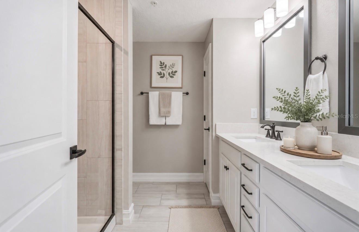
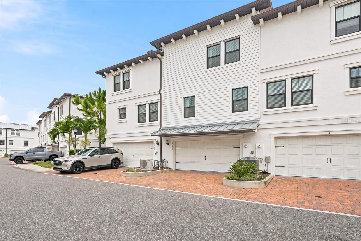
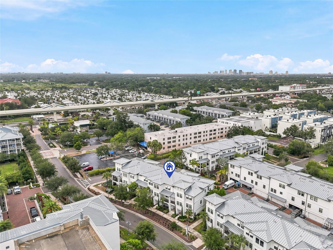
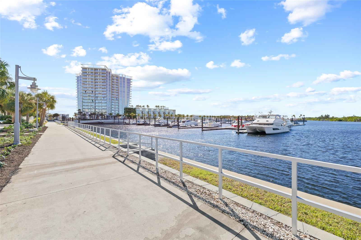
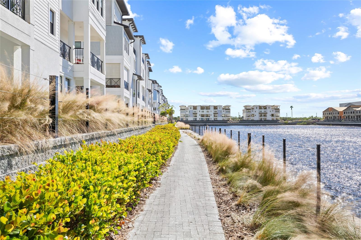
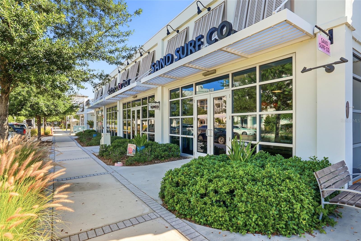
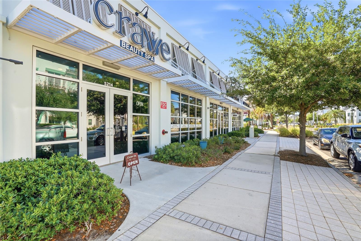
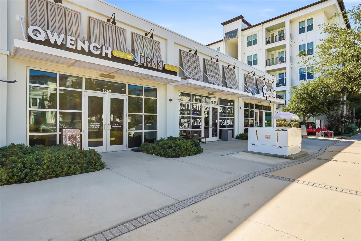
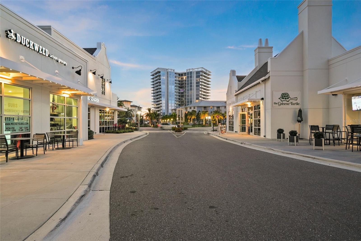
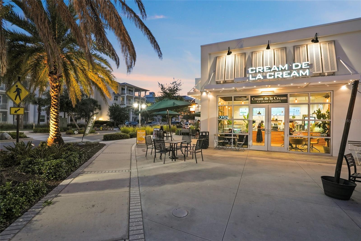
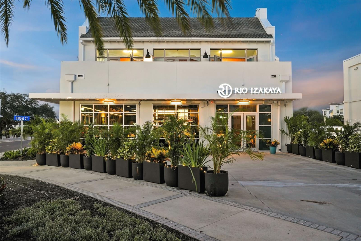
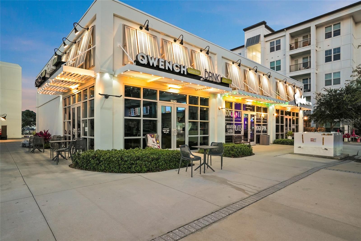
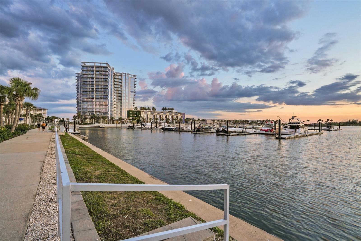
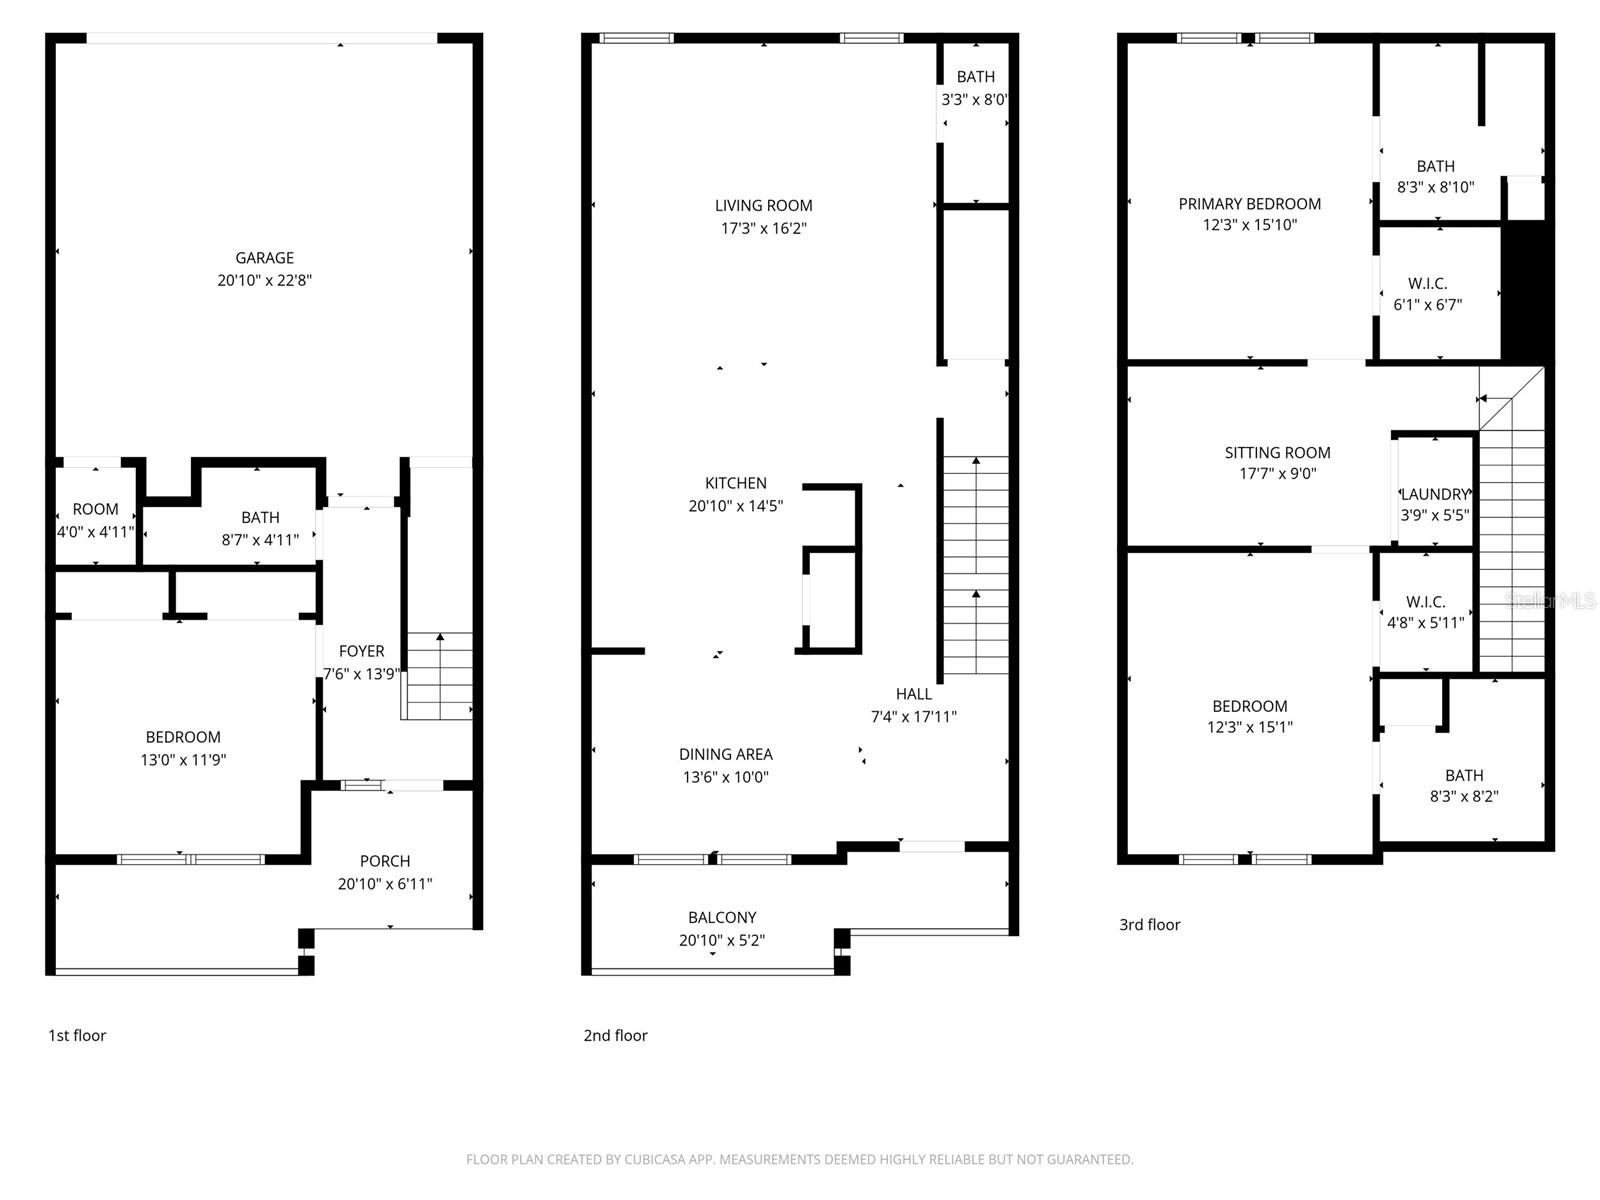
Welcome to the Westshore Marina District lifestyle. Built in 2019 and offered by its original owner, this meticulously maintained townhome showcases exceptional pride of ownership throughout. Featuring 3 bedrooms, 3.5 bathrooms, hardwood flooring throughout with NO carpet, a WHOLE-HOME TRI-FUEL GENERATOR with natural gas hookup for unlimited runtime—no refueling required, and a versatile bonus loft, this move-in-ready home offers the perfect blend of luxury, functionality, and peace of mind. First-floor bedroom & full bathroom. The bonus loft is ideal for a home office, gym, or flex space. The third level features two spacious primary suites, each with private bathrooms, along with a conveniently located laundry closet. Additional upgrades include a washer and dryer and a two-car garage. Enjoy outdoor living with a covered balcony off the dining area, a covered first-floor patio, and front yard green space perfect for pets or relaxing outdoors. Located in the highly sought-after Westshore Marina District, residents enjoy a maintenance-free, waterside lifestyle with walking paths along Tampa Bay, waterfront views, local dining, shopping, and convenient access to both Tampa and St. Petersburg. Ideally situated just 15 minutes to Hyde Park Village and approximately 20–25 minutes to downtown St. Petersburg. HIGH & DRY through all recent storms! Flood insurance is required, with a transferable policy of just $813 per year.
Features & Amenities
Interior
-
Other Interior Features
High Ceilings, Open Floorplan, Stone Counters, Walk-In Closet(s), In-Law Floorplan
-
Total Bedrooms
3
-
Bathrooms
3
-
1/2 Bathrooms
1
-
Cooling YN
YES
-
Cooling
Central Air
-
Fireplace YN
NO
-
Heating YN
YES
-
Heating
Central, Electric, Exhaust Fan
-
Pet friendly
Yes
Exterior
-
Garage
Yes
-
Garage spaces
2
-
Construction Materials
Block, Concrete, Stucco, Wood Siding
-
Other Exterior Features
Balcony, Lighting, Rain Gutters
-
Parking
Driveway, Garage Door Opener, Garage Faces Side, Guest, Off Street, On Street, Attached
-
Patio and Porch Features
Covered, Front Porch, Patio
-
Pool
No
-
Waterfront YN
NO
Area & Lot
-
Lot Features
Landscaped, Level, Near Public Transit
-
Lot Size(acres)
0.03
-
Lot Size(square feet)
1,324
-
Property Type
Residential
-
Property Sub Type
Townhouse
-
Architectural Style
Traditional
Price
-
Sales Price
$709,000
-
Tax Amount
$7,130
-
Sq. Footage
2,210
-
Price/SqFt
$320
HOA
-
Association
YES
-
Association Fee
$569
-
Association Fee Frequency
Monthly
-
Association Fee Includes
N/A
-
Total Monthly Fees
$569
School District
-
Elementary School
Anderson-HB
-
Middle School
Madison-HB
-
High School
Robinson-HB
Property Features
-
Stories
3
-
New Construction
NO
-
Association Amenities
Maintenance
-
Foundation Details
Slab
-
Ownership
Fee Simple
-
Senior Community YN
NO
-
Sewer
Public Sewer
-
Tax Lot
31
-
Water Source
Public
Schedule a Showing
Showing scheduled successfully.
Mortgage calculator
Estimate your monthly mortgage payment, including the principal and interest, property taxes, and HOA. Adjust the values to generate a more accurate rate.
Your payment
Principal and Interest:
$
Property taxes:
$
HOA fees:
$
Total loan payment:
$
Total interest amount:
$
Location
County
Hillsborough
Elementary School
Anderson-HB
Middle School
Madison-HB
High School
Robinson-HB
Listing Courtesy of Crystal LaGates , SMITH & ASSOCIATES REAL ESTATE
RealHub Information is provided exclusively for consumers' personal, non-commercial use, and it may not be used for any purpose other than to identify prospective properties consumers may be interested in purchasing. All information deemed reliable but not guaranteed and should be independently verified. All properties are subject to prior sale, change or withdrawal. RealHub website owner shall not be responsible for any typographical errors, misinformation, misprints and shall be held totally harmless.

Business Coach | Executive Sales Associate | Realtor®
Michael Graf
Call Michael today to schedule a private showing.

* Listings on this website come from the FMLS IDX Compilation and may be held by brokerage firms other than the owner of this website. The listing brokerage is identified in any listing details. Information is deemed reliable but is not guaranteed. If you believe any FMLS listing contains material that infringes your copyrighted work please click here to review our DMCA policy and learn how to submit a takedown request.© 2024 FMLS.
Related Properties
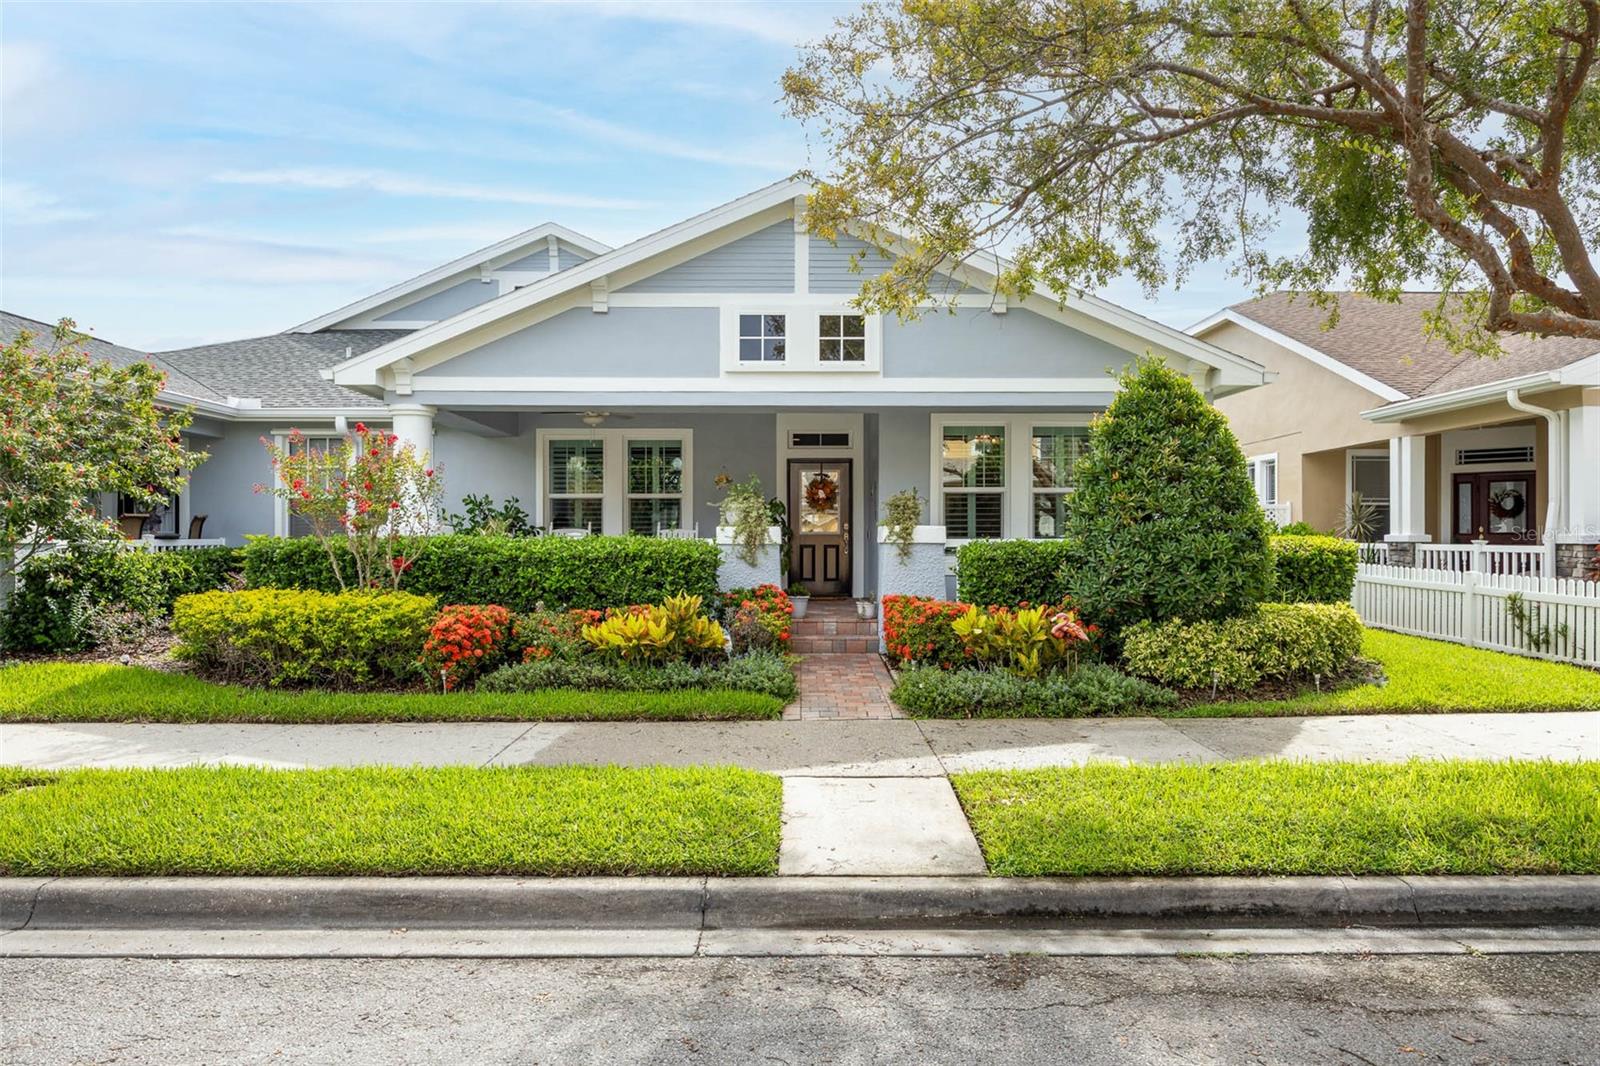
TAMPA
9613 W PARK VILLAGE DRIVE
2 Beds
2 Baths
1,546 Sq.Ft.
$590,000
MLS#: TB8529998
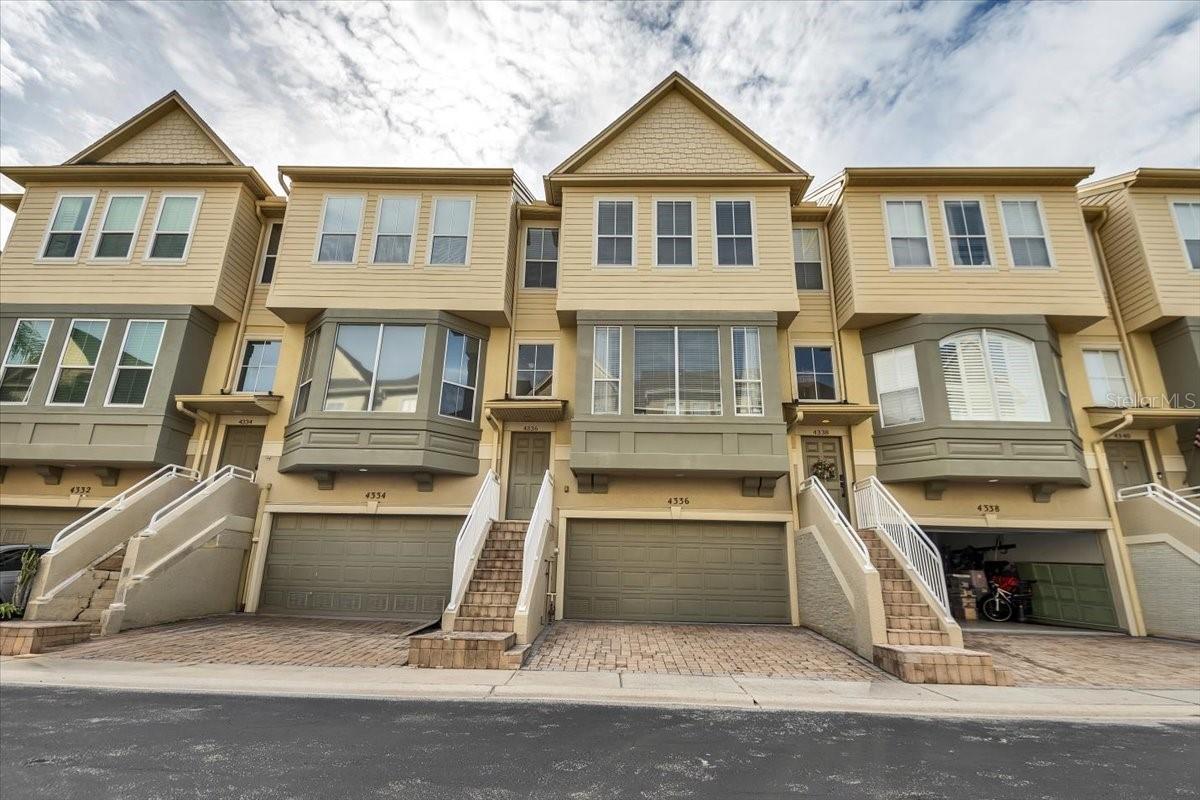
TAMPA
4336 SPINNAKER COVE LANE
3 Beds
3 Baths
2,540 Sq.Ft.
$575,000
MLS#: O6426436
TAMPA
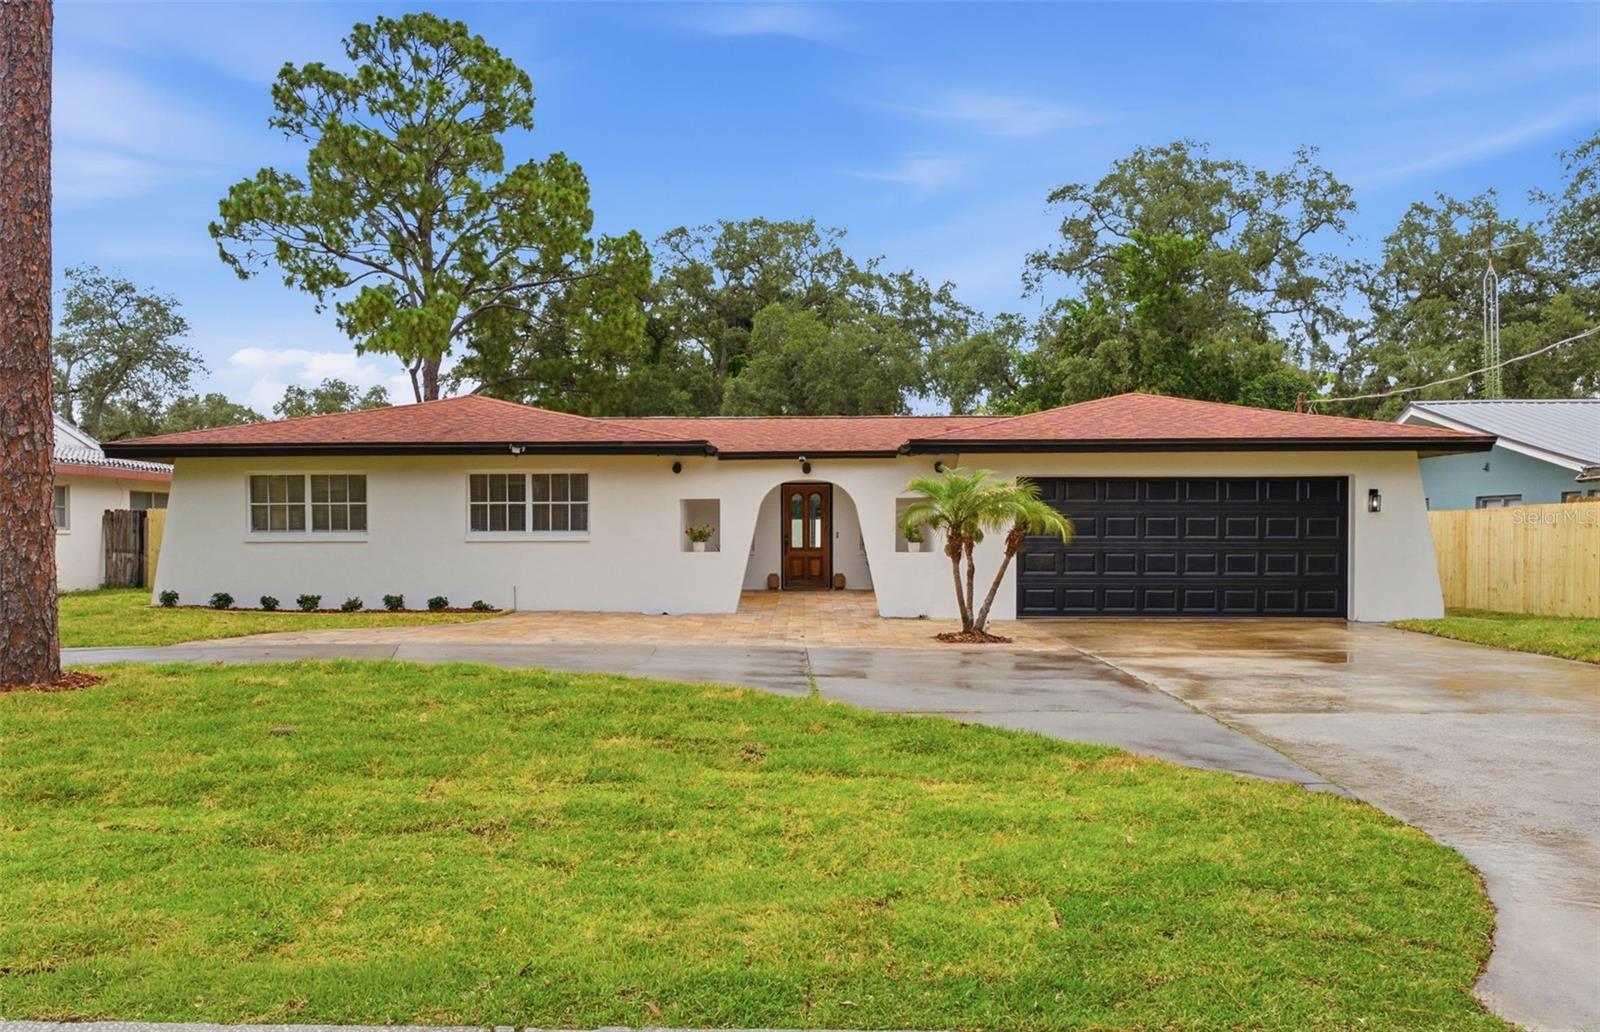
5106 OAKHAVEN LANE
4 Beds
2 Baths
2,359 Sq.Ft.
$575,000
MLS#: TB8530678
TAMPA
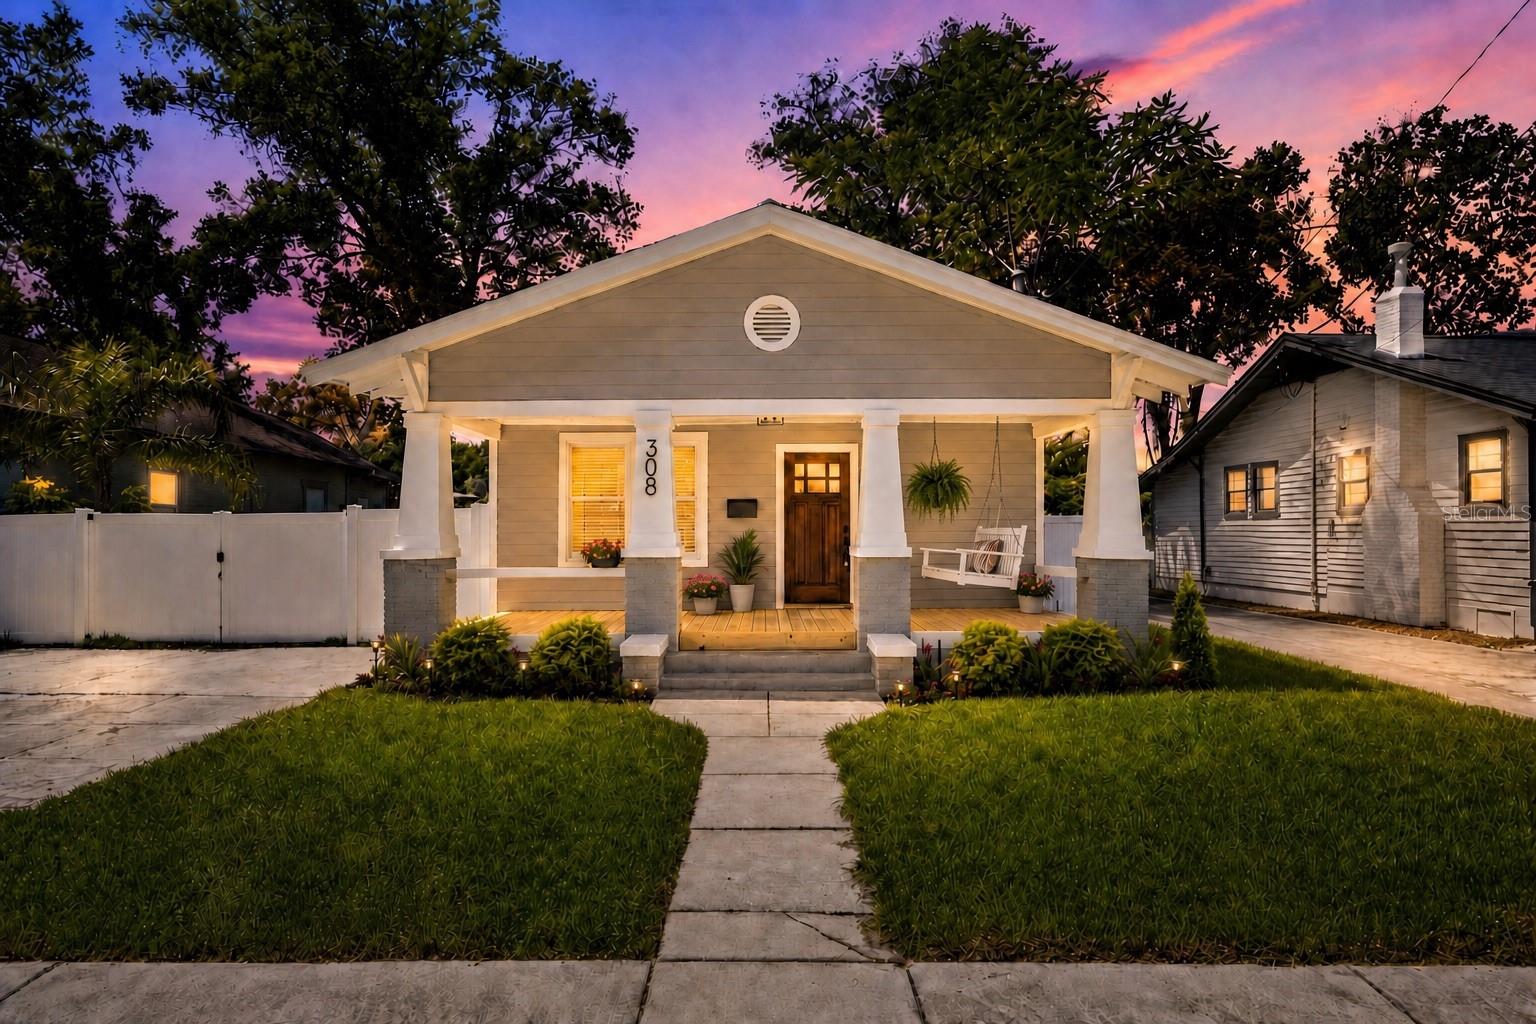
308 W ALFRED STREET
4 Beds
3 Baths
1,972 Sq.Ft.
$698,999
MLS#: TB8530116
TAMPA
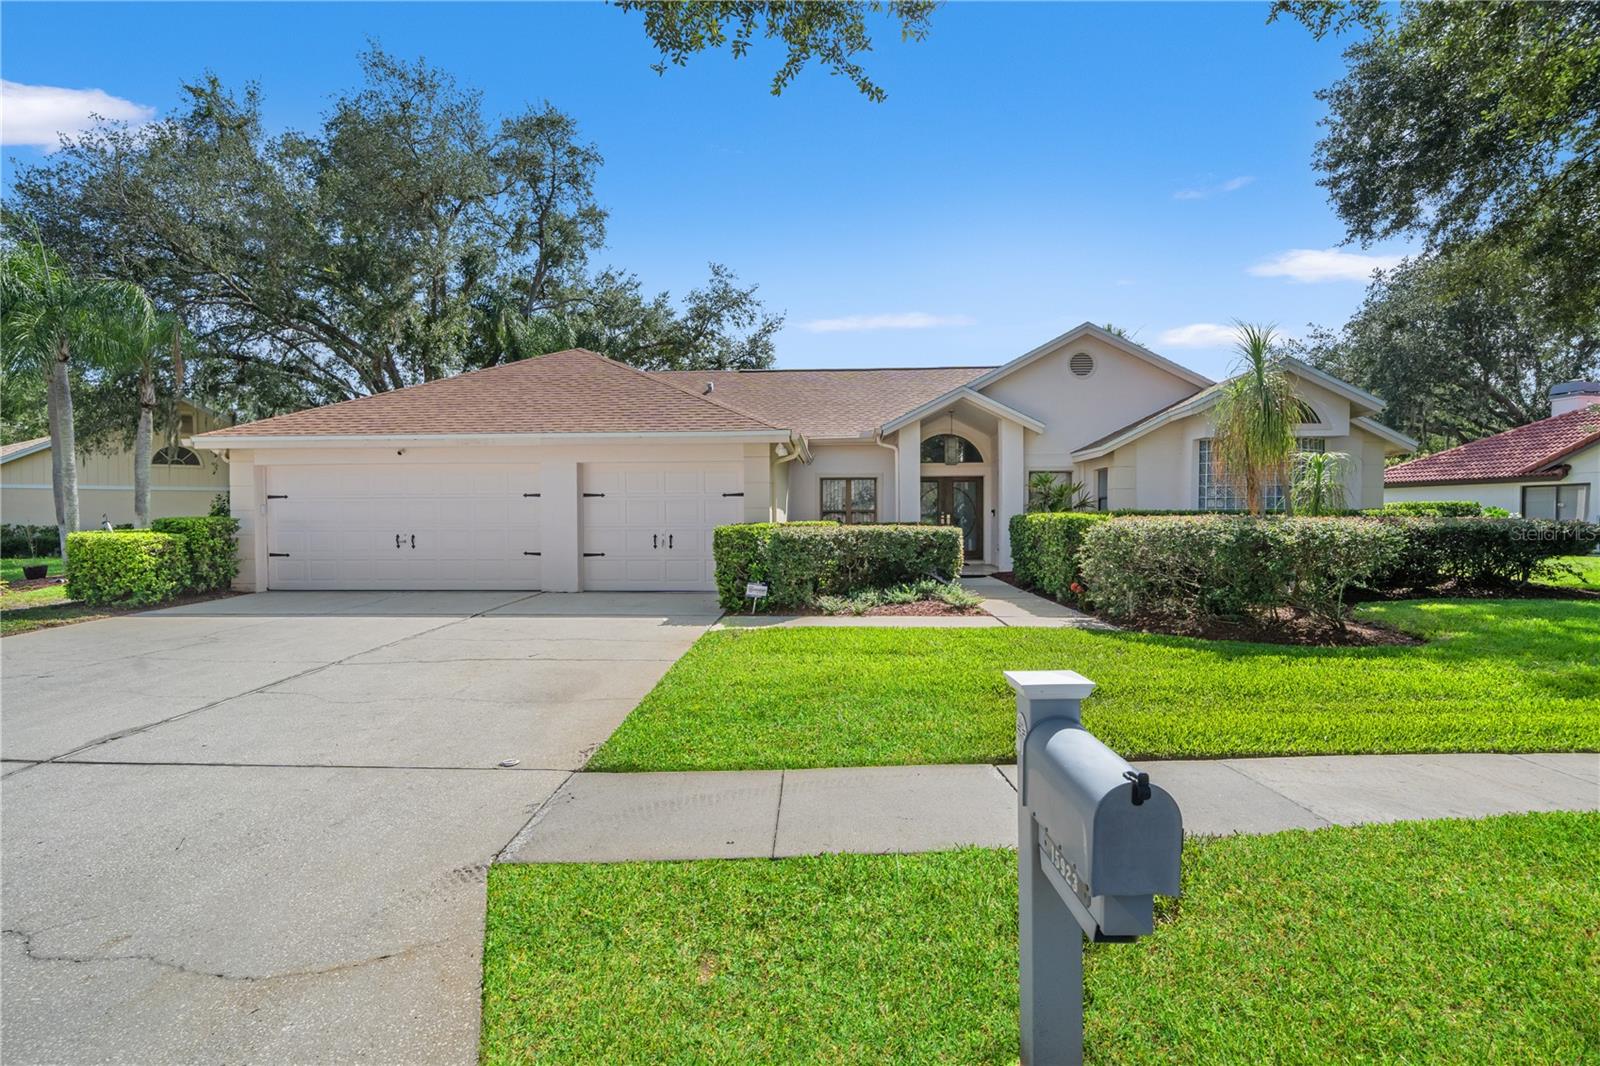
15923 ELLSWORTH DRIVE
4 Beds
3 Baths
2,639 Sq.Ft.
$660,000
MLS#: TB8529074
TAMPA
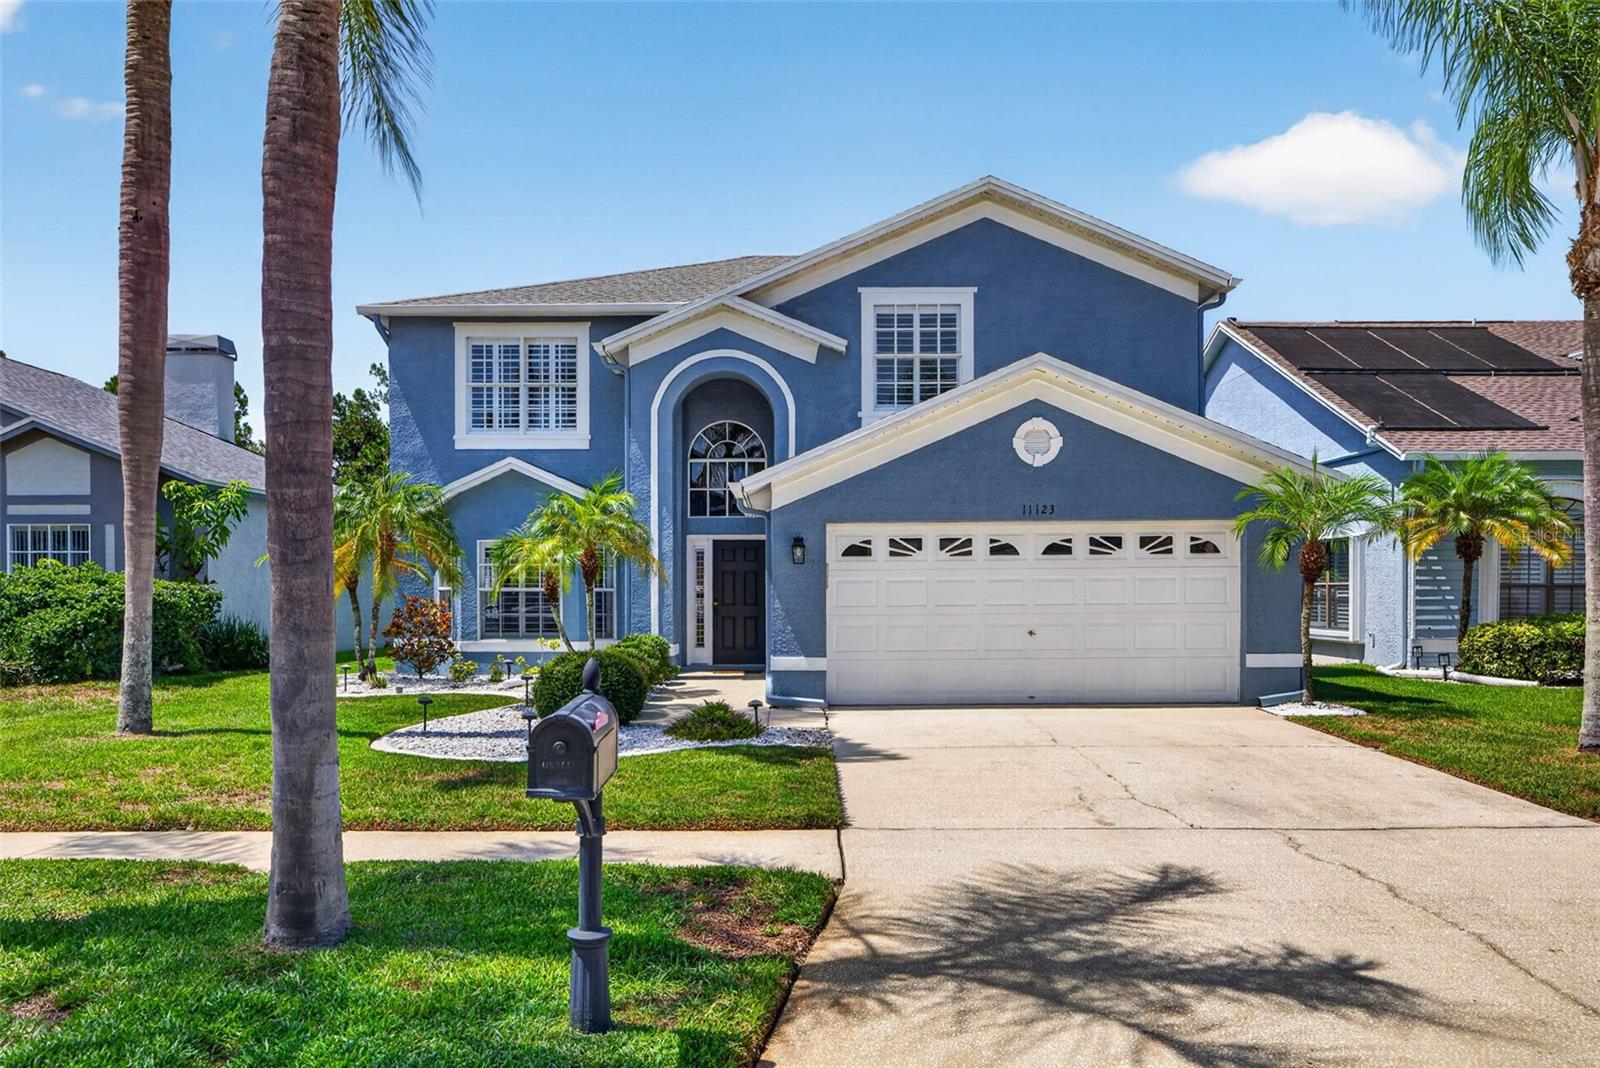
11123 CLAYRIDGE DRIVE
3 Beds
2 Baths
2,250 Sq.Ft.
$585,000
MLS#: TB8530137
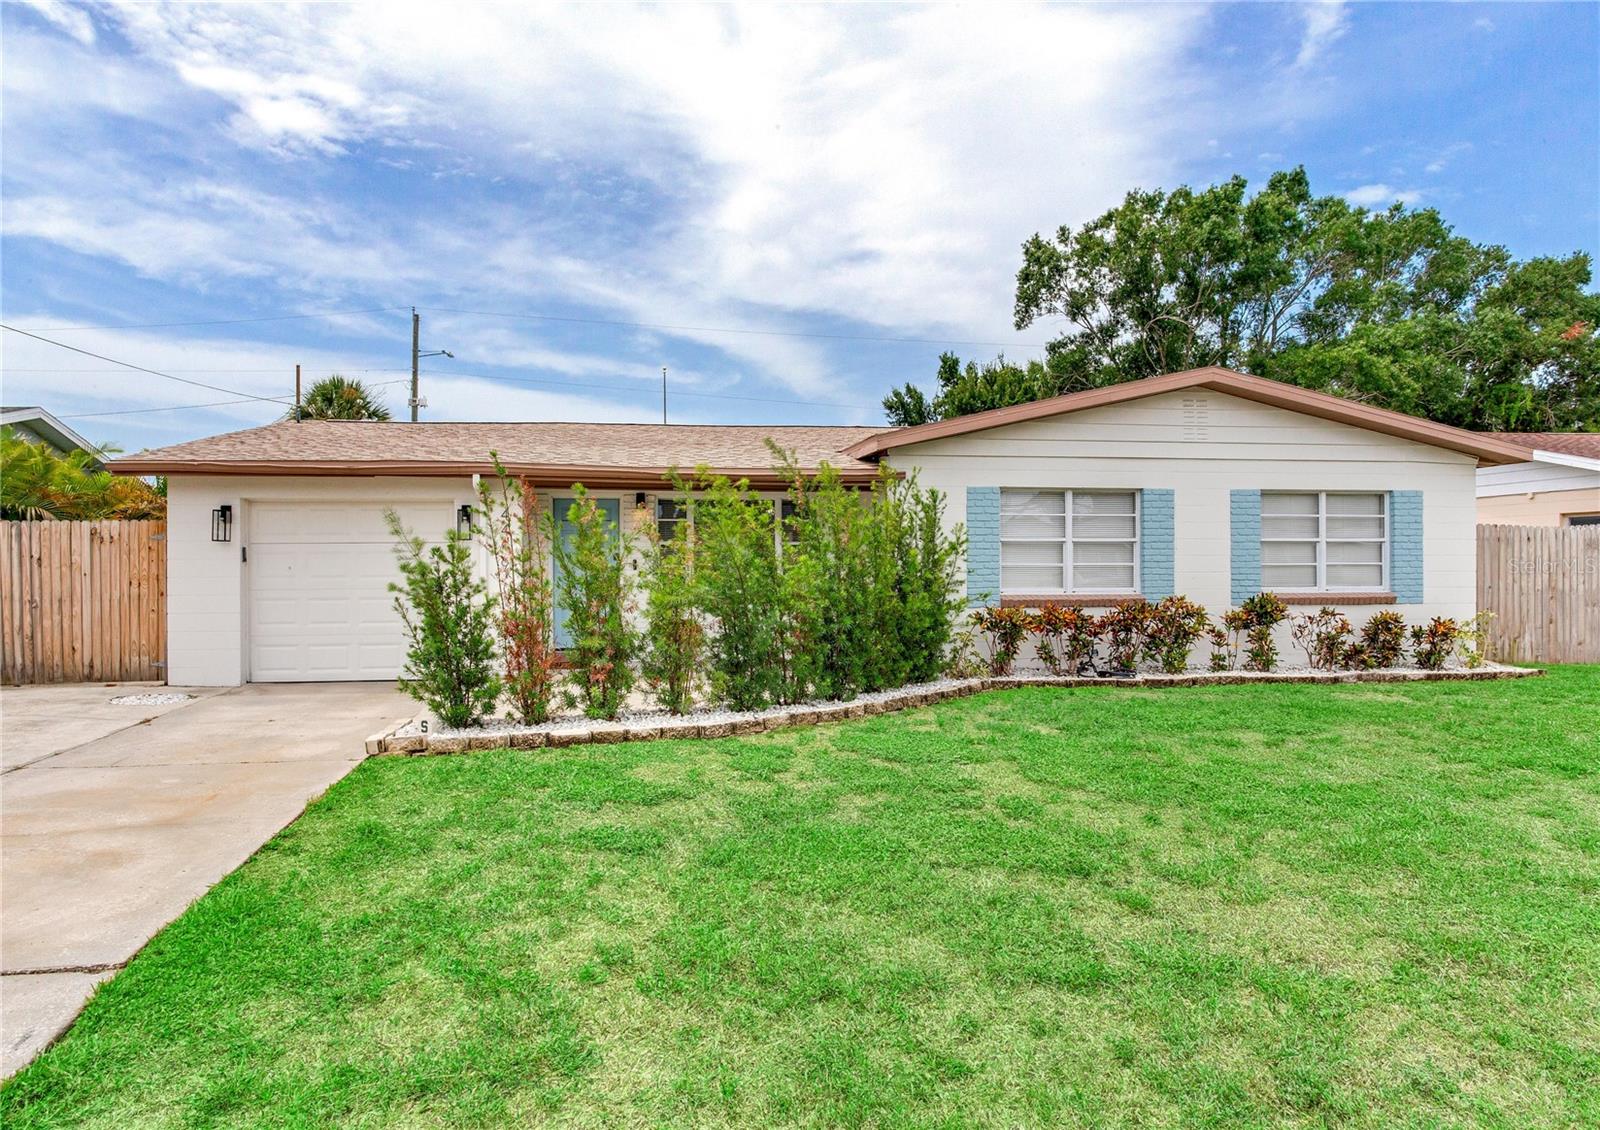
TAMPA
4416 W BAY COURT AVE
3 Beds
2 Baths
1,726 Sq.Ft.
$649,000
MLS#: TB8530126
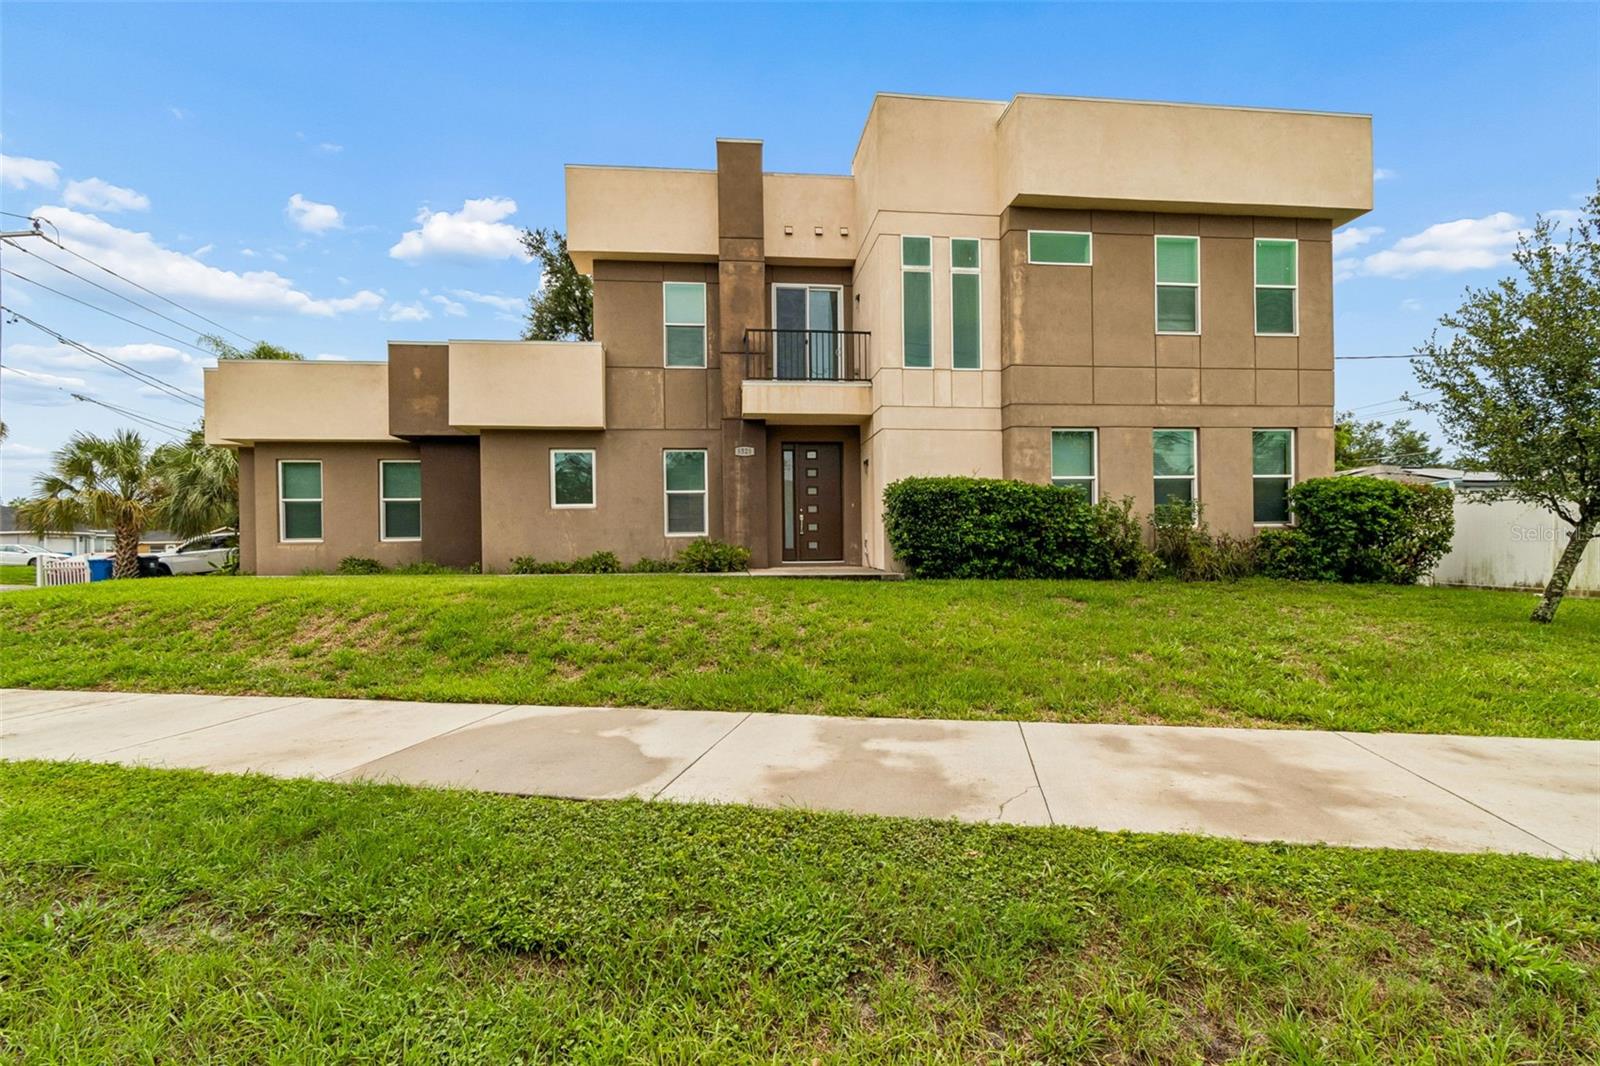
TAMPA
8528 PATSY STREET
3 Beds
3 Baths
2,593 Sq.Ft.
$584,500
MLS#: TB8530063
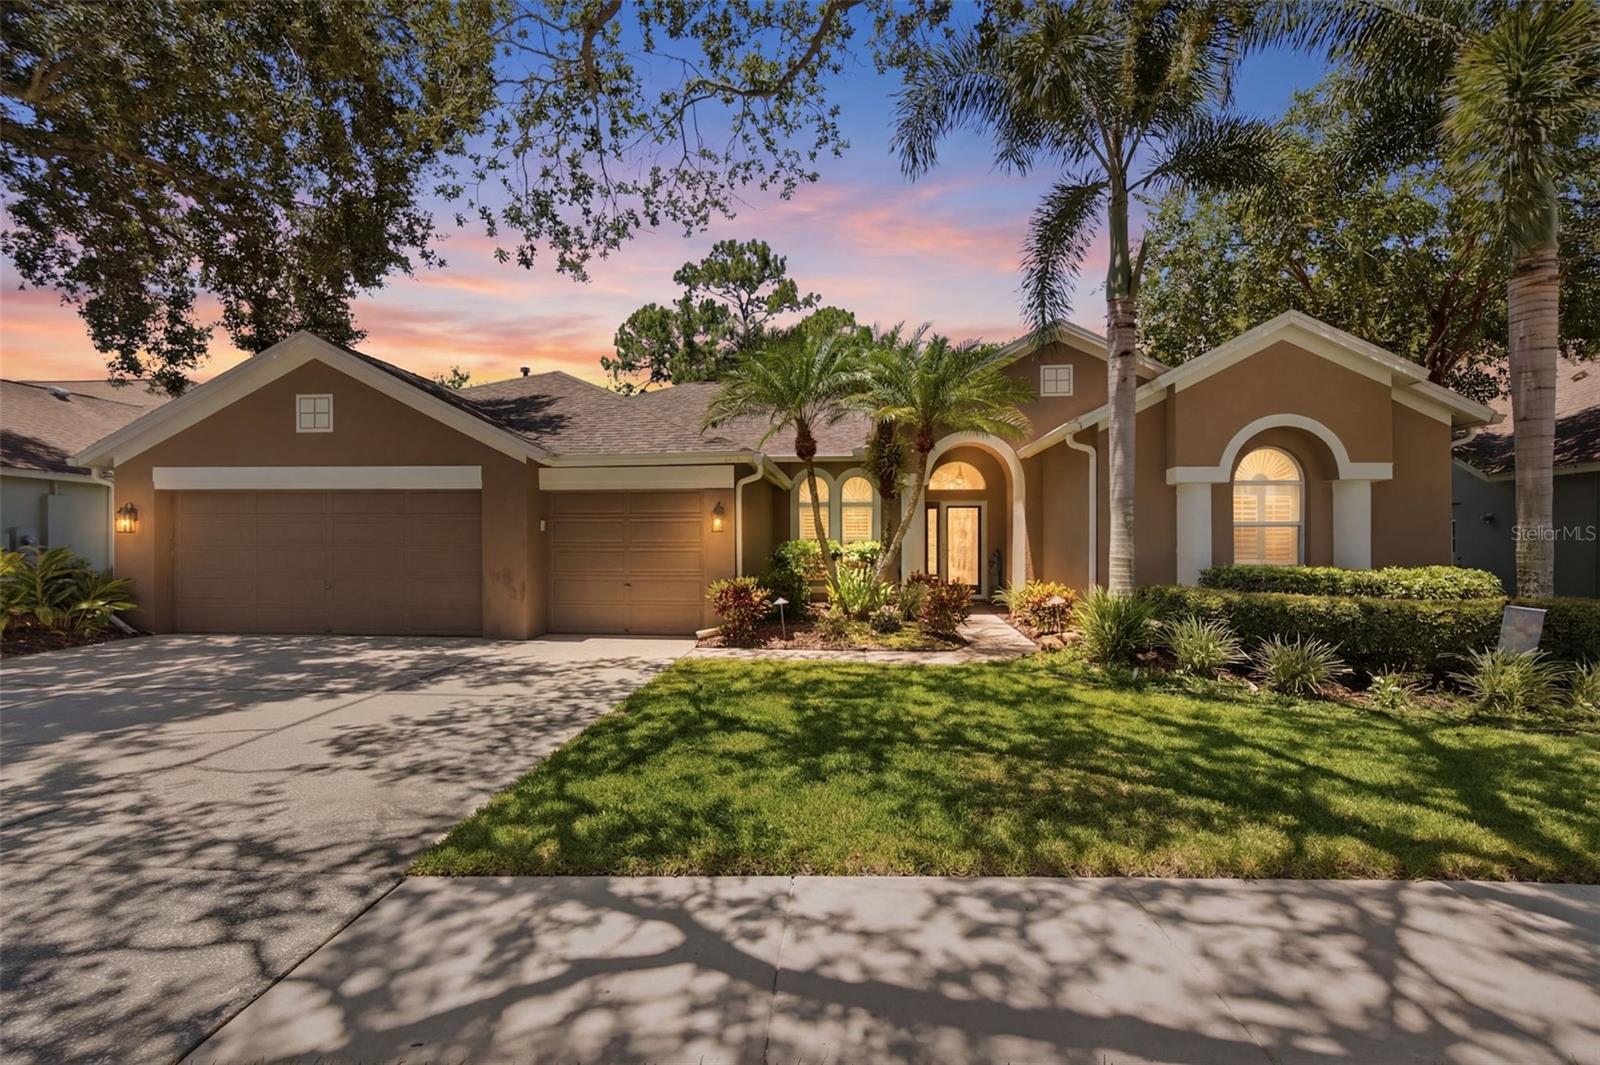
TAMPA
10212 NEWINGTON PLACE
4 Beds
3 Baths
2,650 Sq.Ft.
$825,000
MLS#: TB8530297
