.webp?size=346x80)
- Properties
- Meet our agents
- Communities
- Market Report
- Home Value
- Calculator
Property
Beds
5
Full Baths
3
1/2 Baths
None
Year Built
1965
Sq.Footage
1,844
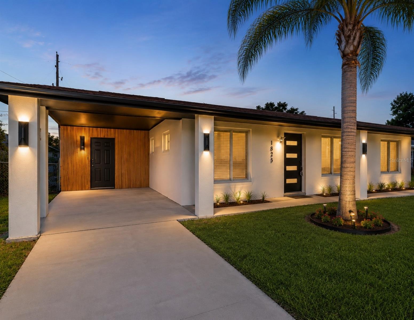
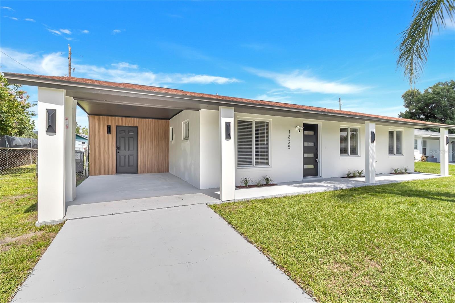
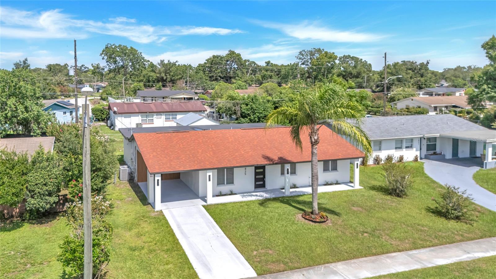
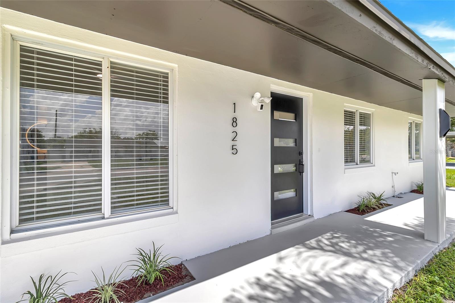
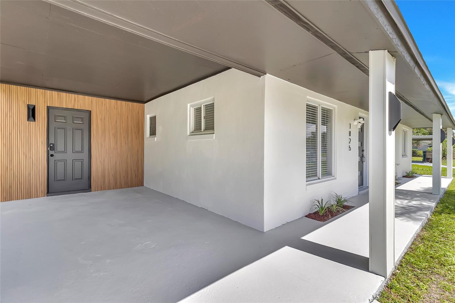
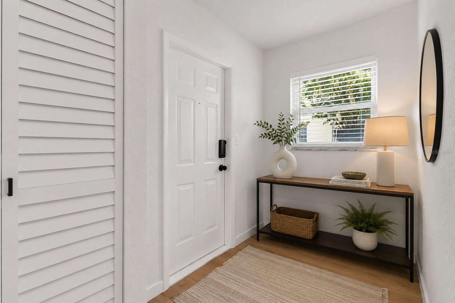
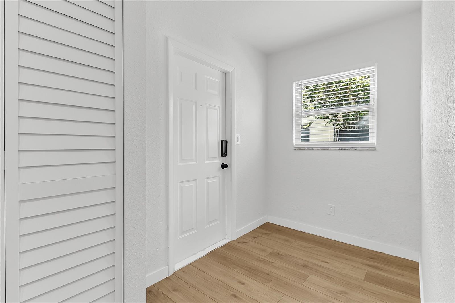
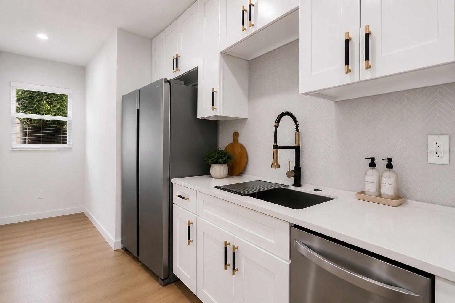
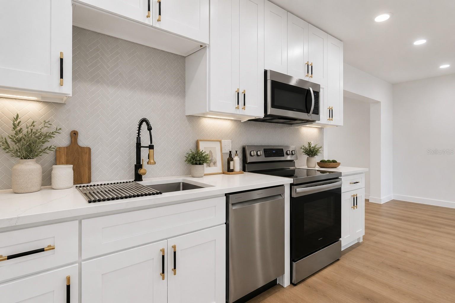
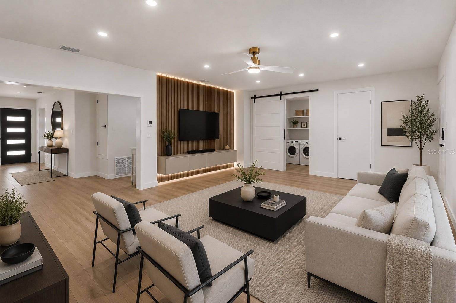
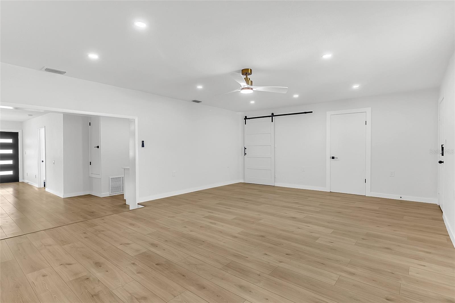
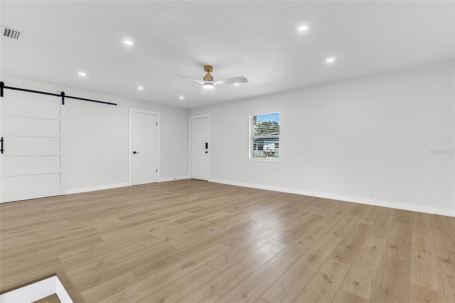
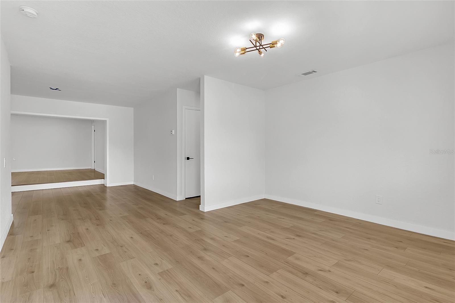
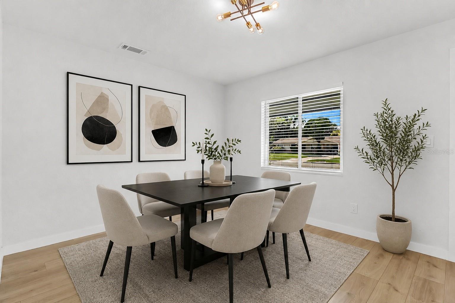
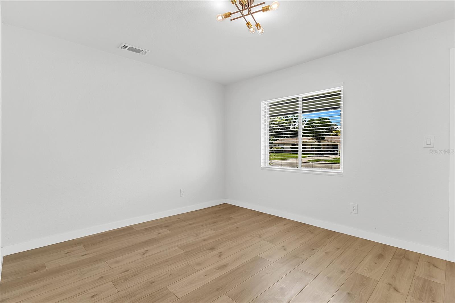
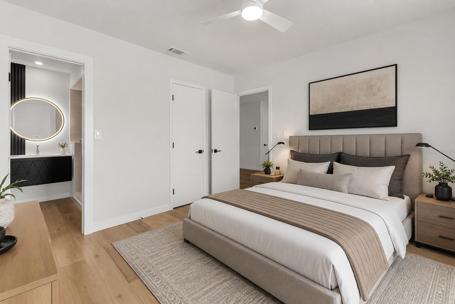
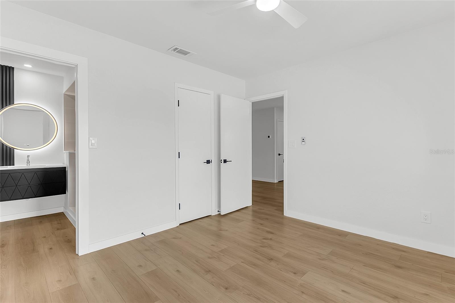
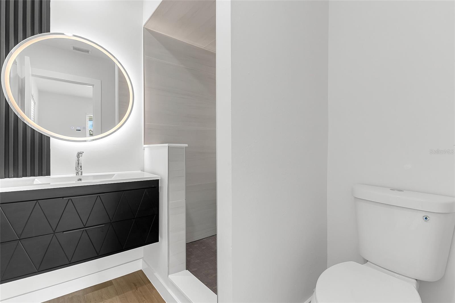
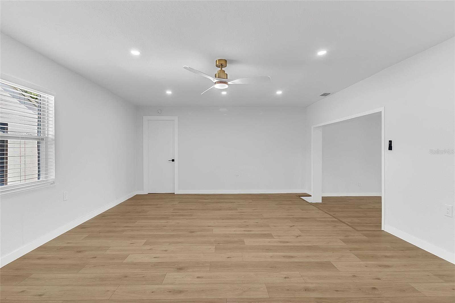
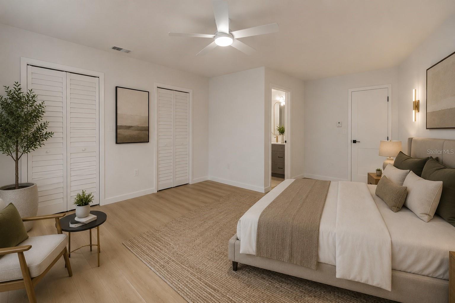
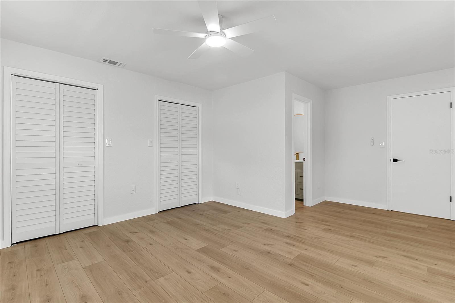
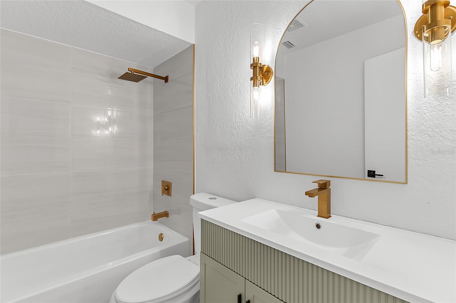
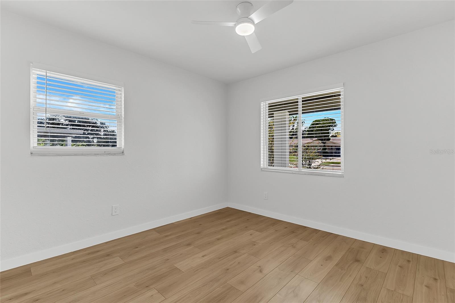
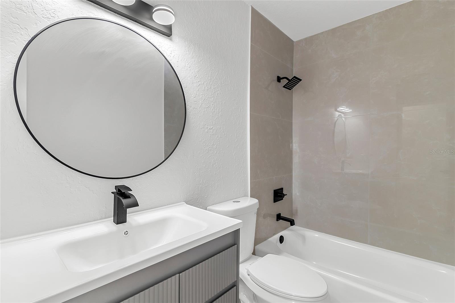
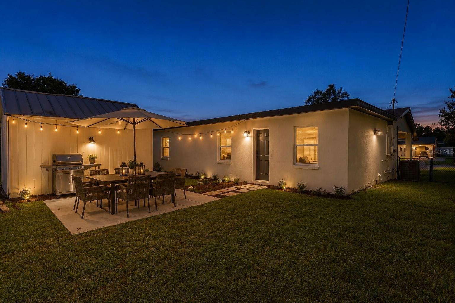
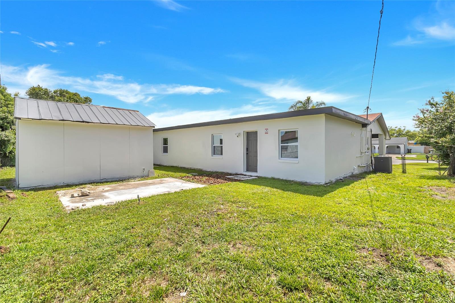
Virtually Staged. Beautifully Renovated & Move-In Ready! Welcome to 1825 Aaron Ave, Orlando, FL 32811, a completely renovated home offering modern design, quality craftsmanship, and an unbeatable location. This stunning property features brand-new Samsung stainless steel appliances, new soft-close cabinets, quartz countertops, new laminate flooring, new baseboards, fresh interior and exterior paint, updated bathrooms, modern lighting, and contemporary finishes throughout. Major system updates provide peace of mind, including Roof (2021), Water Heater (2026), A/C (2021 with new condenser in 2025), and PEX plumbing. Conveniently located with quick access to I-4, SR-408, and the Florida Turnpike, and just minutes from Universal Orlando Resort, Walt Disney World, The Mall at Millenia, Orlando International Premium Outlets, shopping, dining, and entertainment. Schools are within walking distance, with public transportation and grocery stores nearby. The spacious backyard includes a large storage shed, offering ample space for tools, equipment, and extra storage. Exclusions: Ring security cameras (3) and MyQ smart lock door with camera are not included in the sale. Whether you're looking for a primary residence, vacation home, or investment property, this beautifully updated home is a must-see. Schedule your private showing today!
Features & Amenities
Interior
-
Other Interior Features
High Ceilings, Open Floorplan, Walk-In Closet(s)
-
Total Bedrooms
5
-
Bathrooms
3
-
Cooling YN
YES
-
Cooling
Central Air
-
Fireplace YN
NO
-
Heating YN
YES
-
Heating
Central
-
Pet friendly
Yes
Exterior
-
Garage
No
-
Construction Materials
Block, Stucco
-
Other Exterior Features
Lighting
-
Parking
Driveway
-
Patio and Porch Features
Patio
-
Pool
No
-
Waterfront YN
NO
Area & Lot
-
Lot Features
Near Public Transit, Paved
-
Lot Size(acres)
0.16
-
Lot Size(square feet)
6,832
-
Property Type
Residential
-
Property Sub Type
Single Family Residence
-
Architectural Style
Traditional
Price
-
Sales Price
$339,900
-
Tax Amount
$4,622
-
Sq. Footage
1,844
-
Price/SqFt
$184
HOA
-
Association
No
School District
-
Elementary School
Eccleston Elem
-
Middle School
Carver Middle
-
High School
Oak Ridge High
Property Features
-
New Construction
NO
-
Foundation Details
Slab
-
Ownership
Fee Simple
-
Senior Community YN
NO
-
Sewer
Public Sewer
-
Tax Lot
31
-
Water Source
Public
Schedule a Showing
Showing scheduled successfully.
Mortgage calculator
Estimate your monthly mortgage payment, including the principal and interest, property taxes, and HOA. Adjust the values to generate a more accurate rate.
Your payment
Principal and Interest:
$
Property taxes:
$
HOA fees:
$
Total loan payment:
$
Total interest amount:
$
Location
County
Orange
Elementary School
Eccleston Elem
Middle School
Carver Middle
High School
Oak Ridge High
Listing Courtesy of Diego Trujillo-Castillo , REALTY HUB
RealHub Information is provided exclusively for consumers' personal, non-commercial use, and it may not be used for any purpose other than to identify prospective properties consumers may be interested in purchasing. All information deemed reliable but not guaranteed and should be independently verified. All properties are subject to prior sale, change or withdrawal. RealHub website owner shall not be responsible for any typographical errors, misinformation, misprints and shall be held totally harmless.

Business Coach | Executive Sales Associate | Realtor®
Michael Graf
Call Michael today to schedule a private showing.

* Listings on this website come from the FMLS IDX Compilation and may be held by brokerage firms other than the owner of this website. The listing brokerage is identified in any listing details. Information is deemed reliable but is not guaranteed. If you believe any FMLS listing contains material that infringes your copyrighted work please click here to review our DMCA policy and learn how to submit a takedown request.© 2024 FMLS.
Related Properties
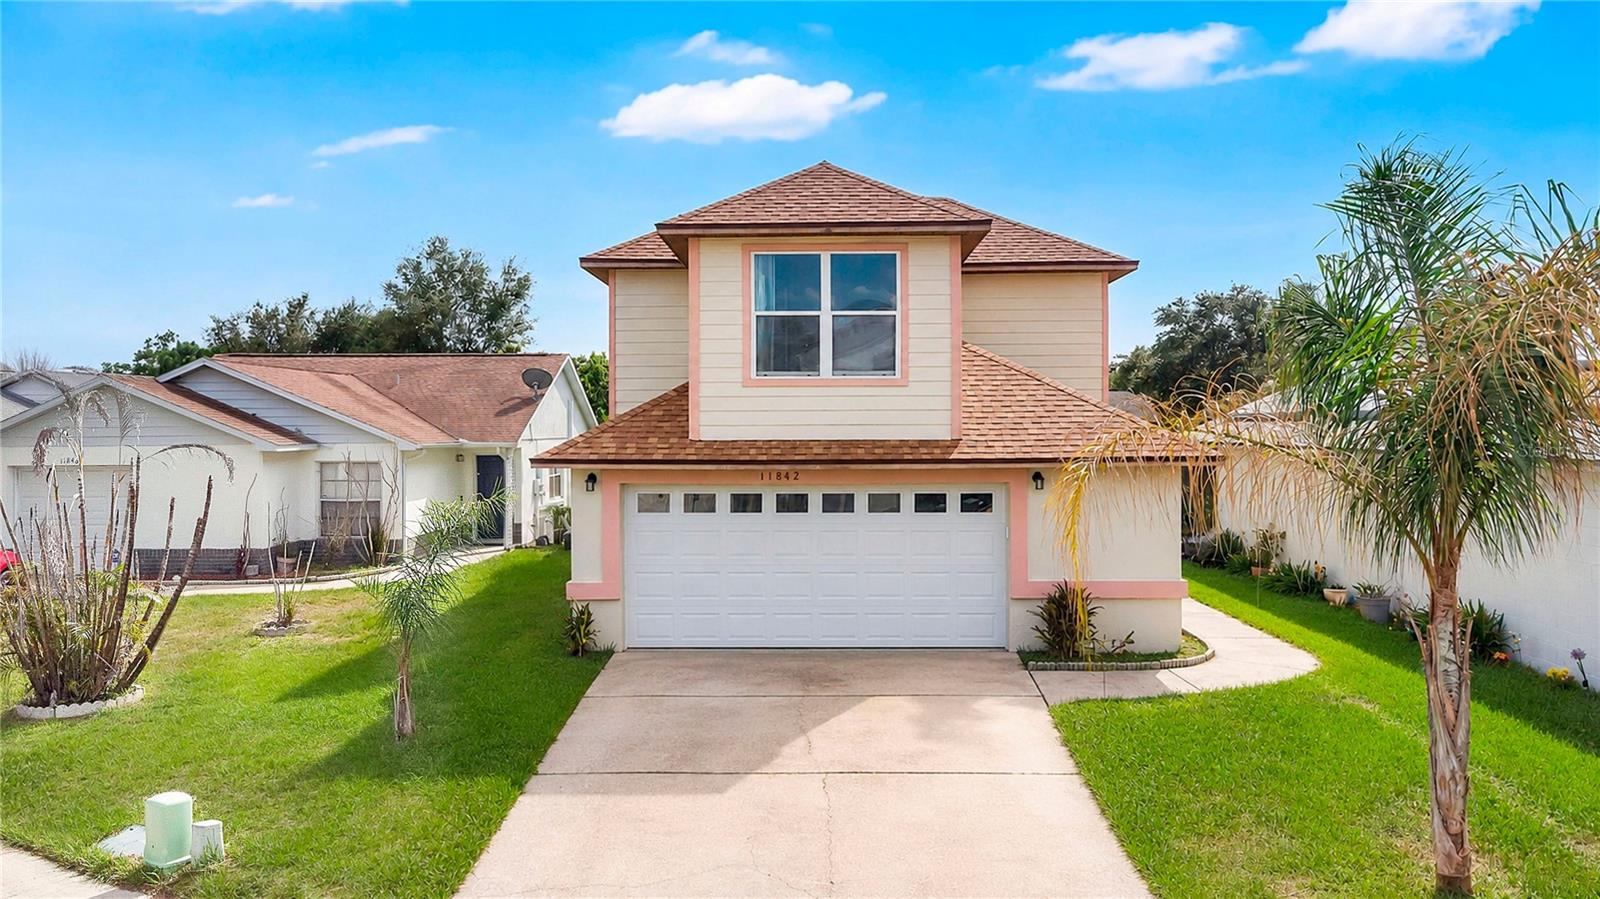
ORLANDO
11842 ATLIN DRIVE
3 Beds
2 Baths
1,460 Sq.Ft.
$395,000
MLS#: S5154086
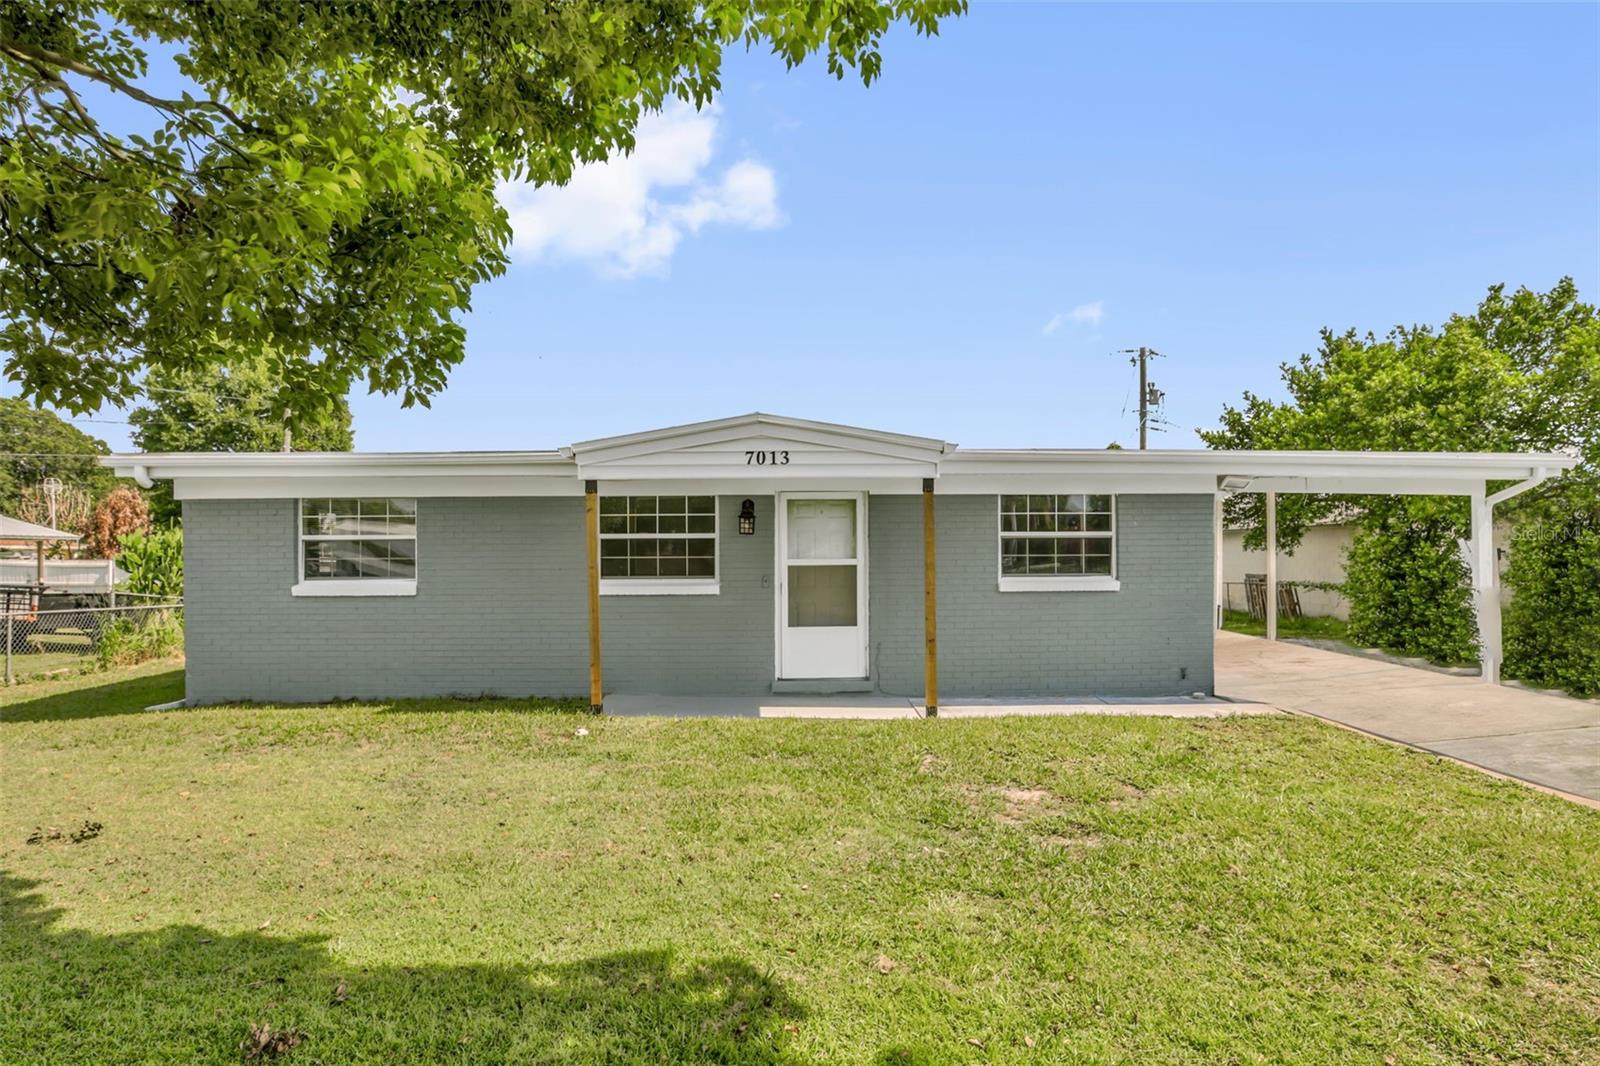
ORLANDO
7013 COCOS DRIVE
3 Beds
2 Baths
1,076 Sq.Ft.
$330,000
MLS#: O6426632
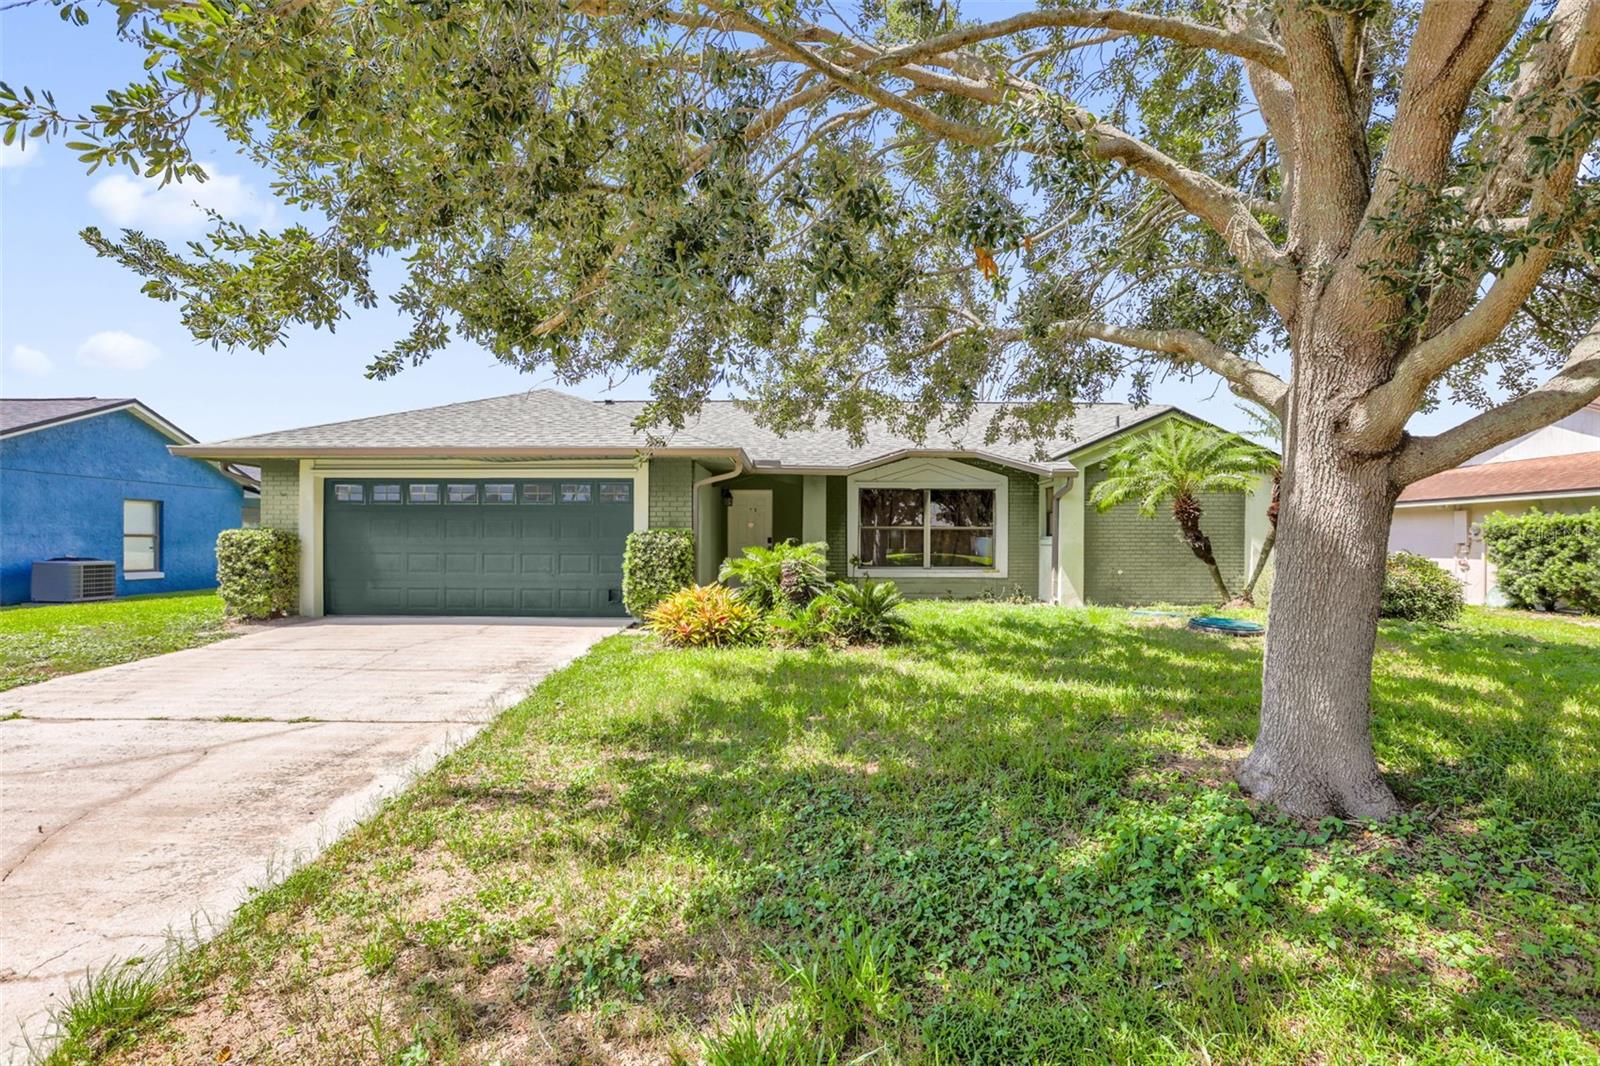
ORLANDO
5119 HEATH DRIVE
3 Beds
2 Baths
1,648 Sq.Ft.
$399,995
MLS#: TB8531977
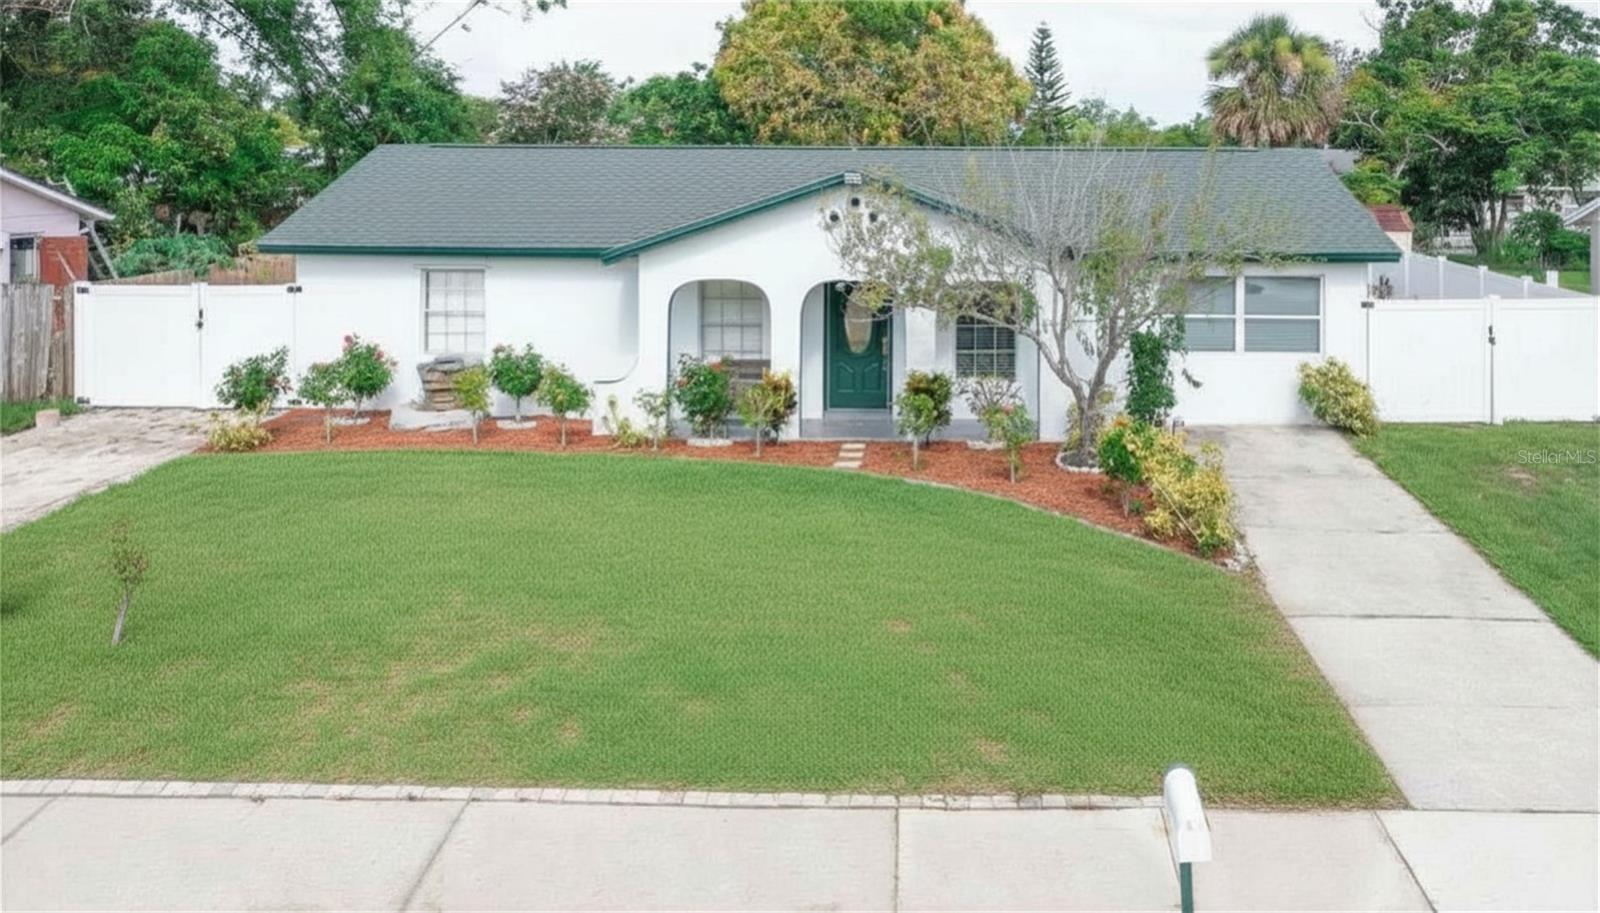
ORLANDO
6694 RIVO ALTO AVENUE
4 Beds
2 Baths
1,938 Sq.Ft.
$395,000
MLS#: O6427502
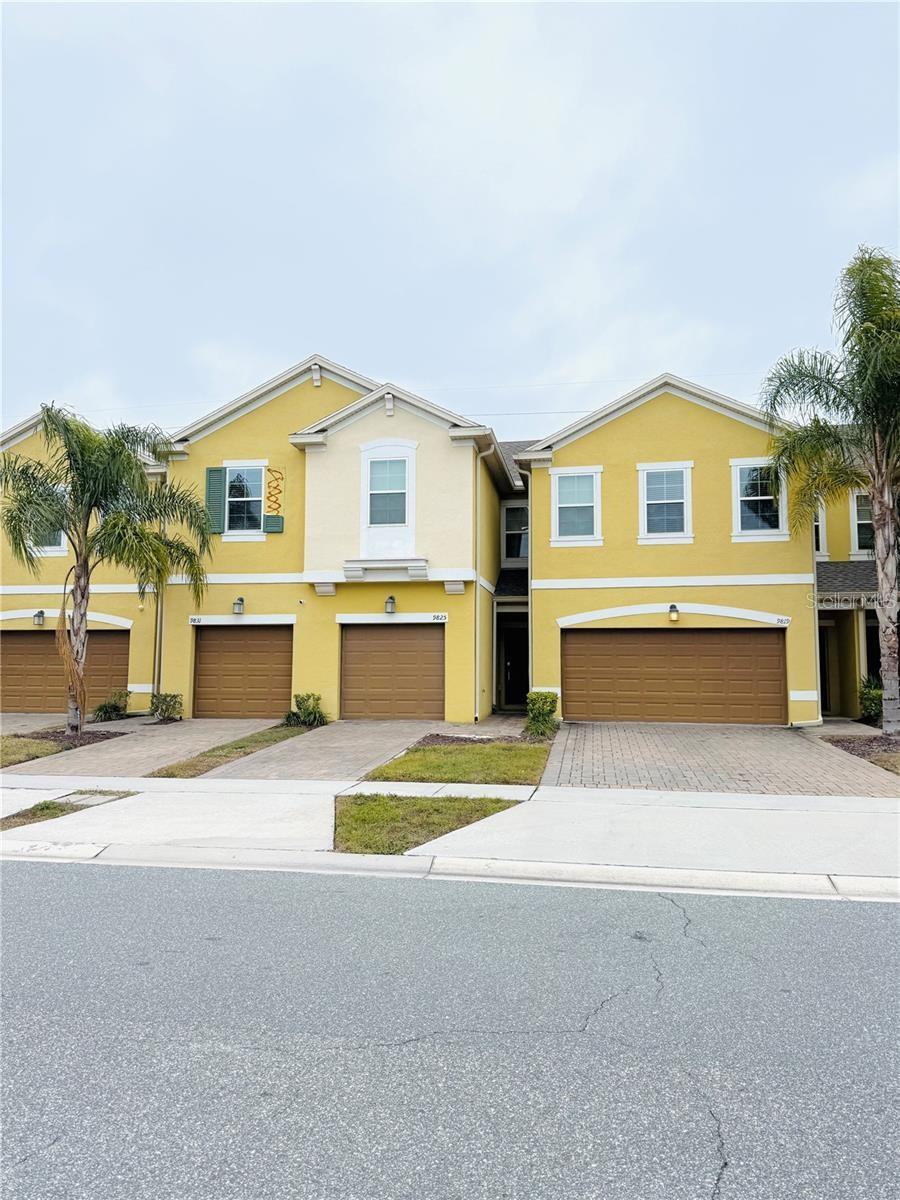
ORLANDO
9831 RED EAGLE DRIVE
3 Beds
2 Baths
1,296 Sq.Ft.
$300,000
MLS#: O6427520
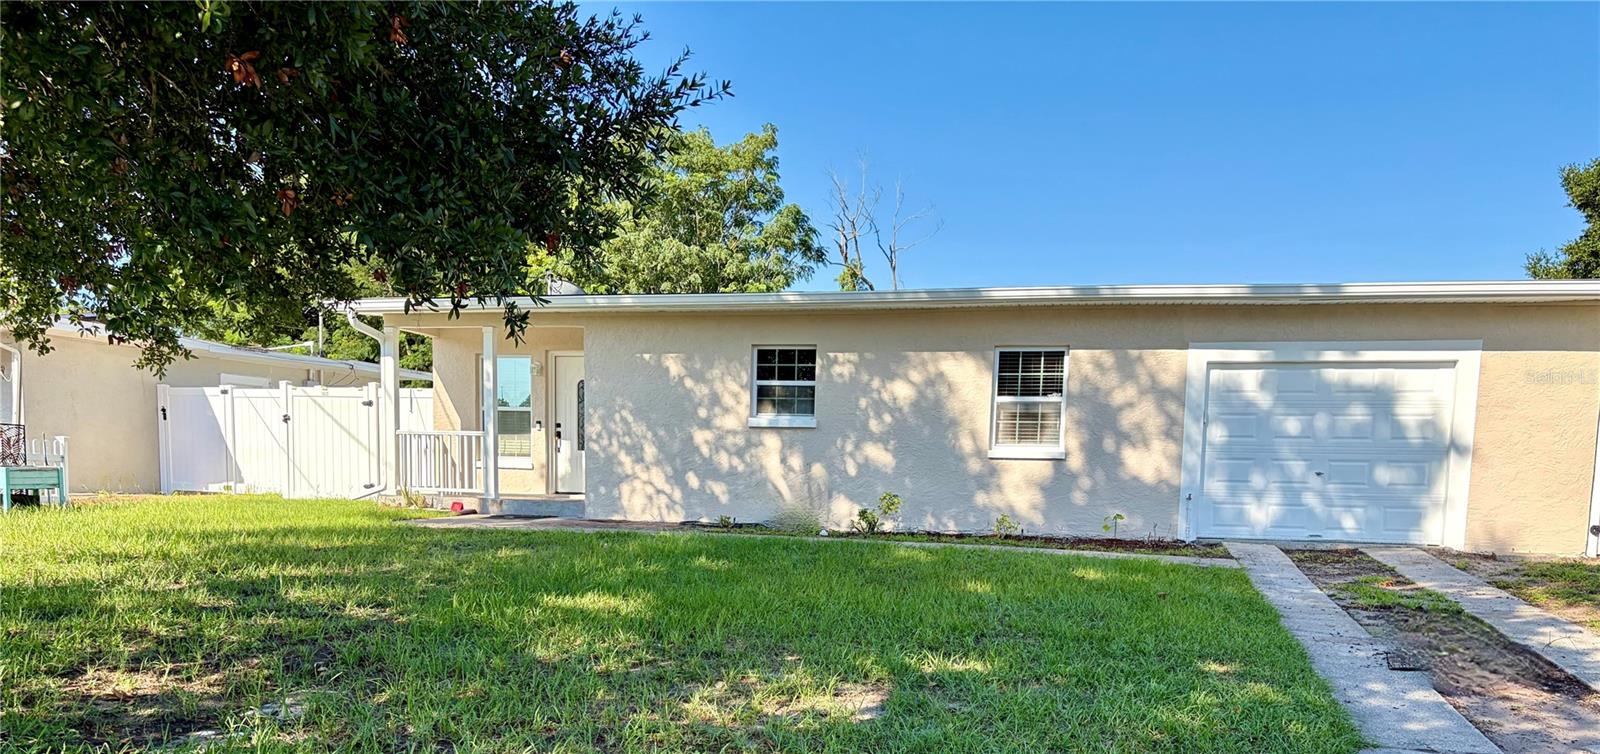
ORLANDO
706 ROMANO AVENUE
3 Beds
2 Baths
1,236 Sq.Ft.
$334,900
MLS#: S5154270
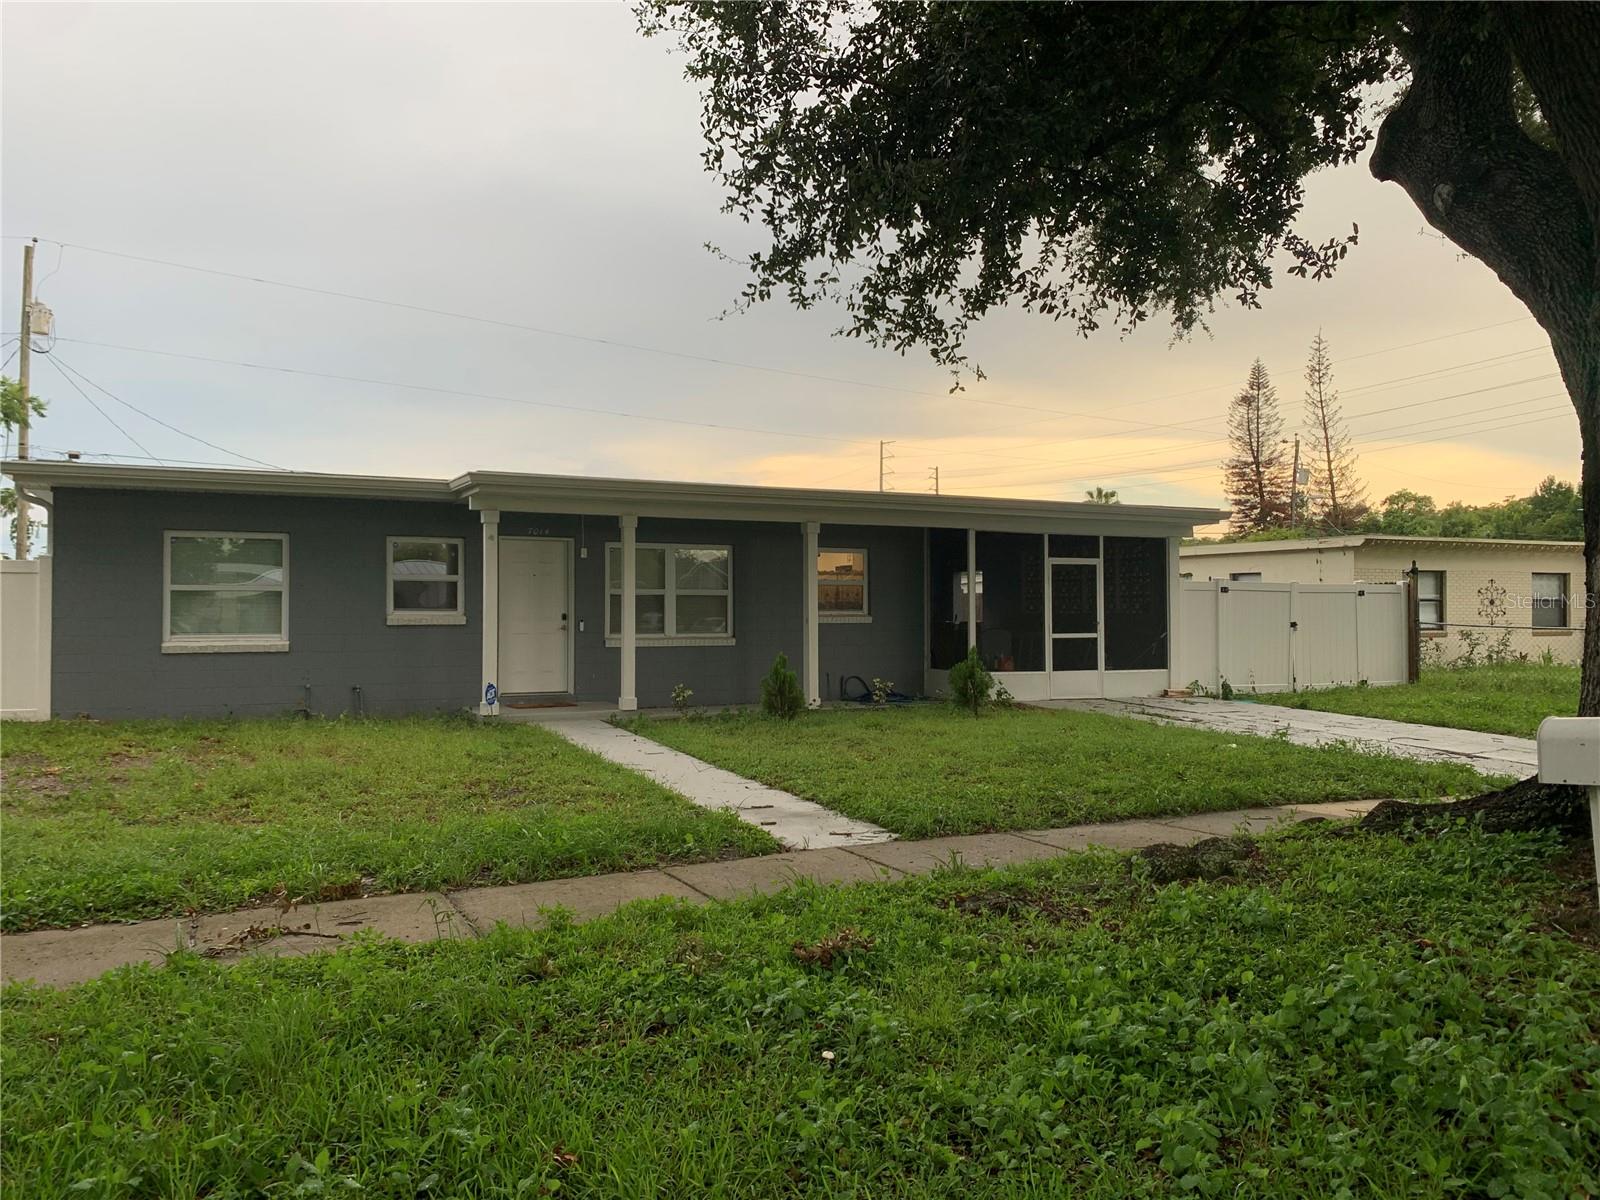
ORLANDO
7014 HERSHEY WAY
3 Beds
2 Baths
1,248 Sq.Ft.
$379,999
MLS#: O6427524
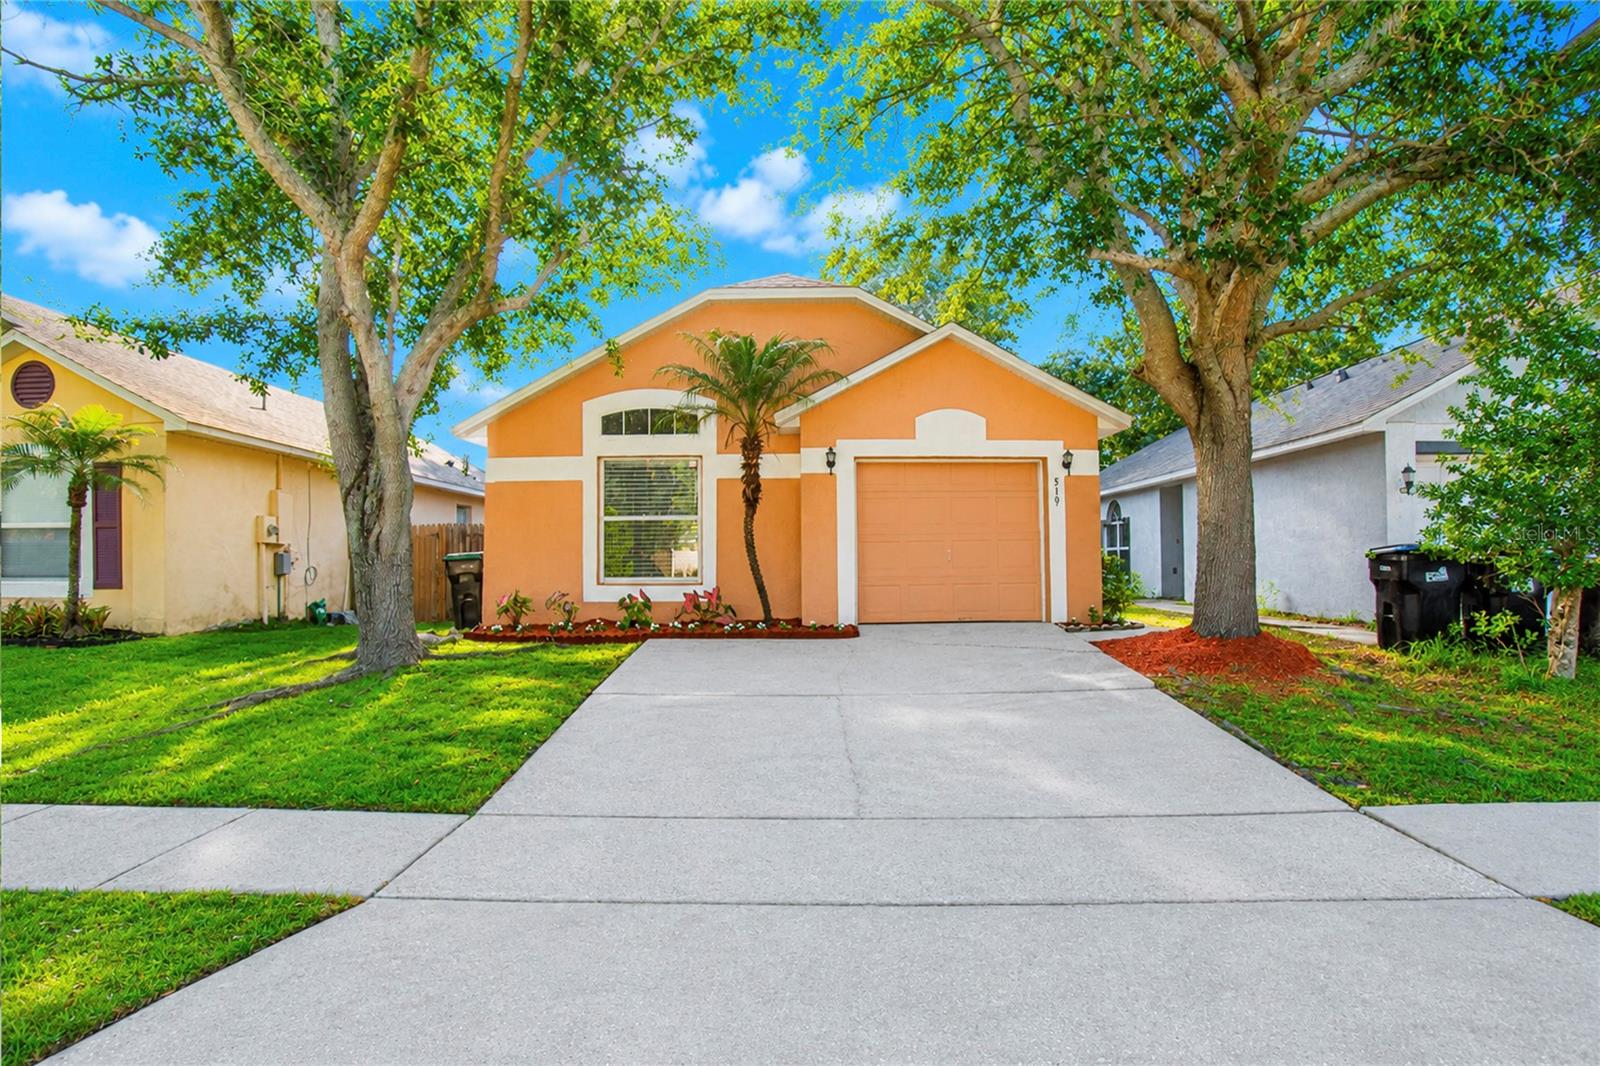
ORLANDO
519 BEASLEY COURT
3 Beds
2 Baths
972 Sq.Ft.
$299,000
MLS#: O6426111
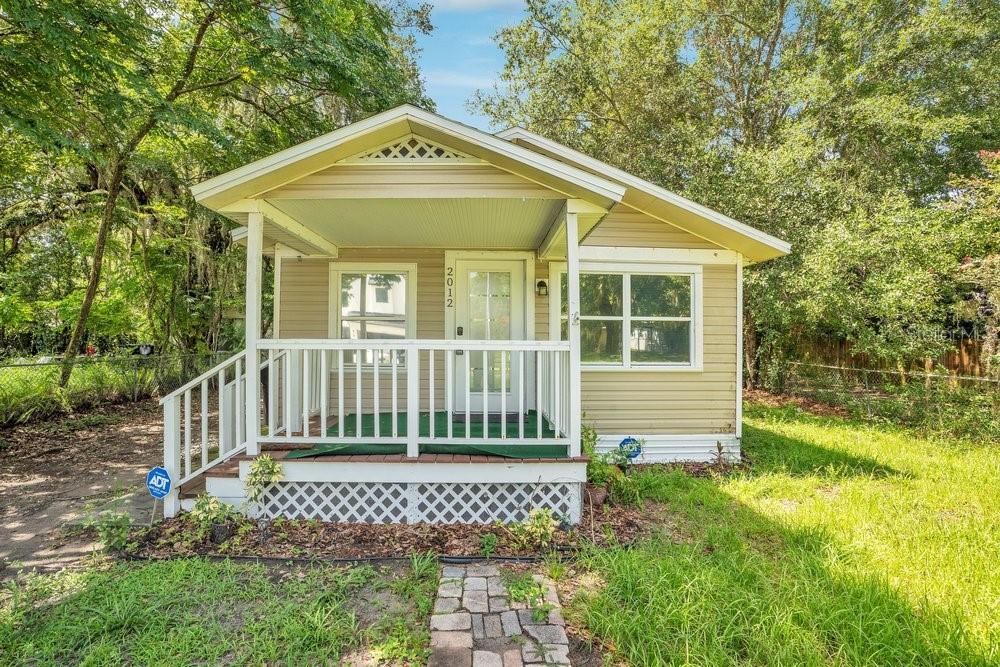
ORLANDO
2012 E HARDING STREET
3 Beds
1 Baths
1,000 Sq.Ft.
$300,000
MLS#: O6425385
