Features & Amenities

Interior

  • Other Interior Features

    Open Floorplan, Walk-In Closet(s), Wet Bar

  • Total Bedrooms

    3

  • Bathrooms

    3

  • Cooling YN

    YES

  • Cooling

    Central Air

  • Fireplace YN

    YES

  • Heating YN

    YES

  • Heating

    Central

  • Pet friendly

    Yes

Exterior

  • Garage

    Yes

  • Garage spaces

    3

  • Construction Materials

    Stone, Stucco

  • Other Exterior Features

    Outdoor Kitchen, Permeable Paving

  • Parking

    Attached

  • Pool

    Yes

  • Pool Features

    Screen Enclosure, Private

  • Waterfront YN

    NO

Area & Lot

  • Lot Size(acres)

    0.25

  • Lot Size(square feet)

    11,199

  • Property Type

    Residential

  • Property Sub Type

    Single Family Residence

Price

  • Sales Price

    $1,500,000

  • Tax Amount

    $4,607.39

  • Sq. Footage

    2,961

  • Price/SqFt

    $506

HOA

  • Association

    YES

  • Association Fee

    $500

  • Association Fee Frequency

    Quarterly

  • Association Fee Includes

    N/A

  • Total Monthly Fees

    $166.67

School District

  • Elementary School

    N/A

  • Middle School

    N/A

  • High School

    N/A

Property Features

  • New Construction

    YES

  • Foundation Details

    Slab

  • Ownership

    Fee Simple

  • Senior Community YN

    NO

  • Sewer

    None

  • Tax Lot

    181

  • Water Source

    Public

Schedule a Showing

Showing scheduled successfully.

<
>
IN PERSON
VIA CHAT

What is 3 + 4 ?


Mortgage calculator

Estimate your monthly mortgage payment, including the principal and interest, property taxes, and HOA. Adjust the values to generate a more accurate rate.

Your payment

Principal and Interest:

$

Property taxes:

$

HOA fees:

$

Total loan payment:

$

Total interest amount:

$

Location

County

Flagler

Elementary School

Middle School

High School

Listing Courtesy of Michelle Kruszeski, LOCAL LIVING REALTY GROUP

RealHub Information is provided exclusively for consumers' personal, non-commercial use, and it may not be used for any purpose other than to identify prospective properties consumers may be interested in purchasing. All information deemed reliable but not guaranteed and should be independently verified. All properties are subject to prior sale, change or withdrawal. RealHub website owner shall not be responsible for any typographical errors, misinformation, misprints and shall be held totally harmless.

Agent Michael Graf

Business Coach | Executive Sales Associate | Realtor®

Michael Graf

Call Michael today to schedule a private showing.


* Listings on this website come from the FMLS IDX Compilation and may be held by brokerage firms other than the owner of this website. The listing brokerage is identified in any listing details. Information is deemed reliable but is not guaranteed. If you believe any FMLS listing contains material that infringes your copyrighted work please review our DMCA policy and learn how to submit a takedown request.© 2024 FMLS.
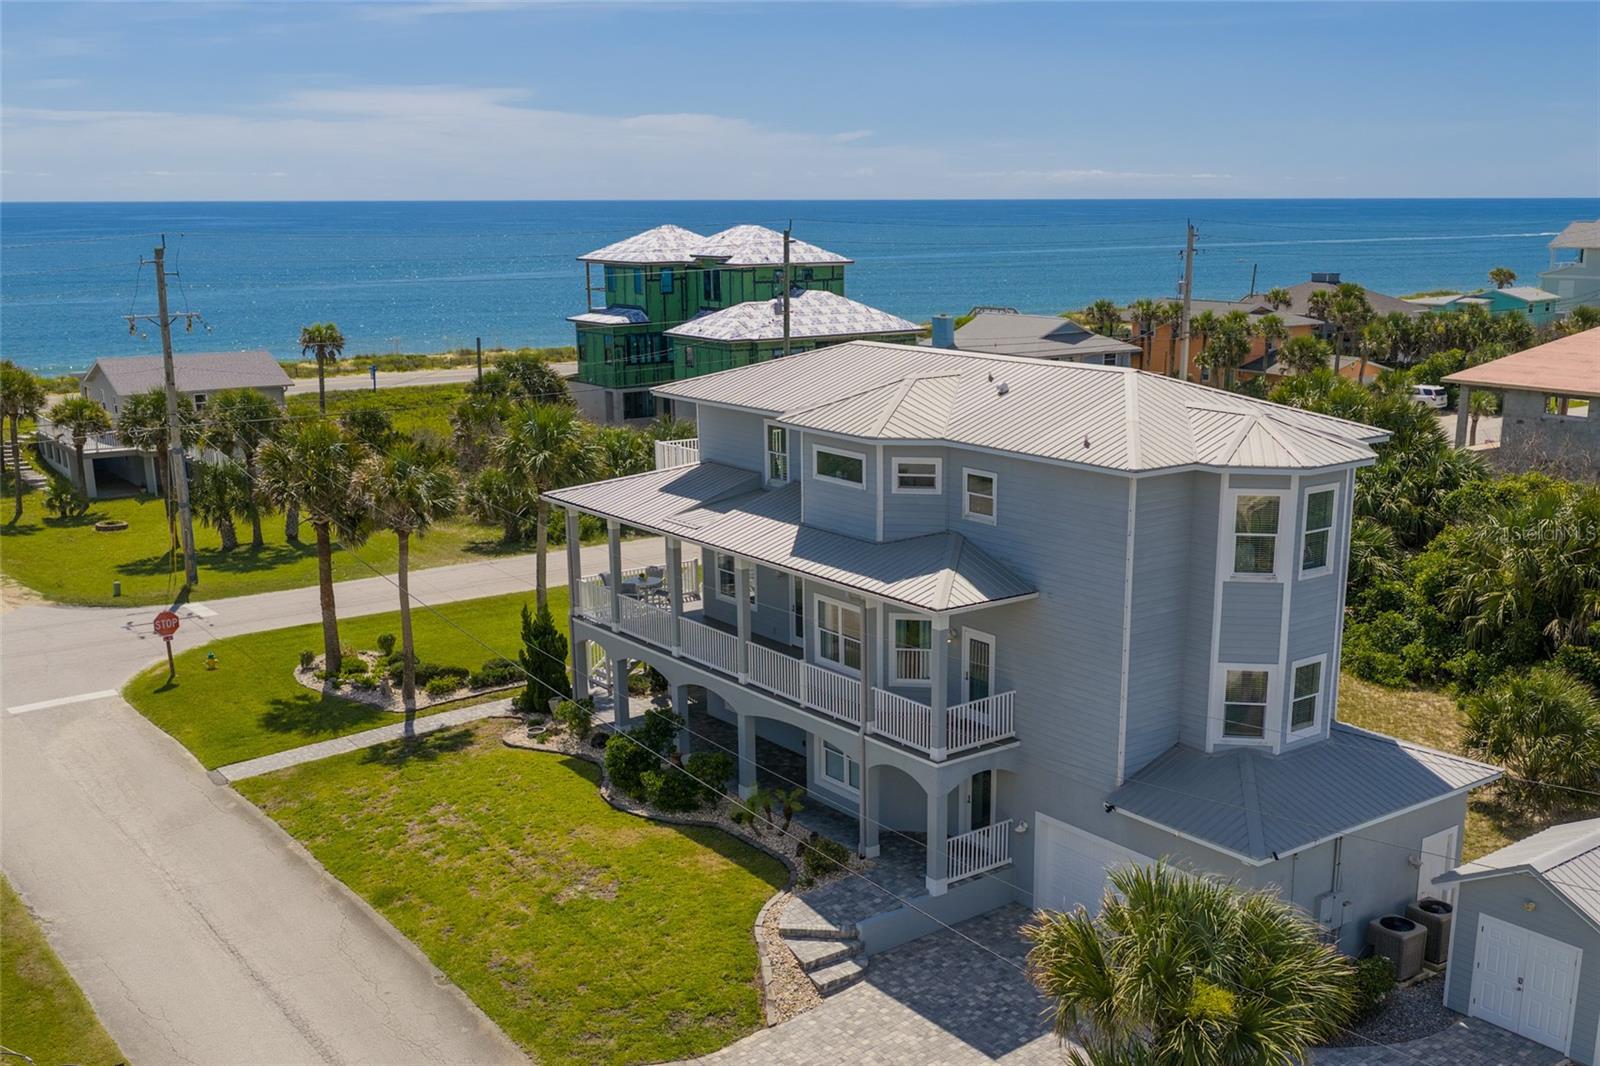
Welcome to Golden Dunes, a newly completed custom home located in the beautiful Veranda Bay community of Flagler Beach. Offering 2,961 square feet of living space and 4,698 total square feet under roof, this home combines refined coastal design, thoughtful functionality, and the craftsmanship Olsen Custom Homes is known for.
The open-concept interior features spacious living areas, elevated finishes, and a seamless connection to the outdoor living space. Expansive doors open to a 602-square-foot covered lanai overlooking the private pool and spa, complemented by a fully equipped luxury summer kitchen—an ideal setting for year-round Florida living and entertaining.
A generous 967-square-foot garage, ample storage, and carefully considered details throughout add to the home's functionality and appeal.
Located in sought-after Veranda Bay, Golden Dunes offers a coastal lifestyle with convenient access to Flagler Beach, shopping, dining, boating, golf, and the surrounding Palm Coast area.
This move-in-ready new construction home is being offered with a leaseback opportunity, providing a unique option for buyers. Contact the listing agent for leaseback terms and additional details.
2,961 SF Living | 967 SF Garage | 602 SF Lanai | 4,698 Total SF Under Roof
Private tours are available. Contact for additional information or to schedule a private showing.
Olsen Custom Homes — Building Integrity With Every Home.

183 STILLWATER

Message successfully sent.

What would you like to know?

What is 3 + 4 ?

I agree to receive email communication and understand I can unsubscribe at any time.

I agree to be contacted by The Graf Group of Coldwell Banker via call, email, and text for real estate services. To opt out, you can reply 'stop' at any time or reply 'help' for assistance. You can also click the unsubscribe link in the emails. Message and data rates may apply. Message frequency may vary. Privacy Policy

Related Properties

Welcome to the ultimate Flagler Beach paradise! Situated on a deep-water canal with no fixed bridges and less than five minutes from the Intracoastal Waterway, 321 N. 12th St. offers a dream setup for boaters, water sports enthusiasts, and beach lovers alike. Featuring comprehensive, high-end improvements completed entirely within the past three years, this home shows like new and blends modern elegance with effortless coastal living. Step inside to an open-concept living and dining area flooded with natural light, flowing seamlessly into a chef’s kitchen equipped with rich wood cabinetry, expansive granite countertops, stainless steel appliances, and a massive wraparound breakfast bar ideal for entertaining. The spacious primary suite serves as a true private retreat, showcasing wood-accented architectural details, direct pool access, dual vanities, a custom walk-in closet, a custom walk-in shower with body jets, and a luxurious soaking tub with multi-jet hydrotherapy. Additional interior highlights include stylish wood-look flooring throughout main living spaces, updated modern baths, a well-appointed laundry room, and a pristine, epoxy-finished garage. Step outside into your private backyard oasis, featuring a covered brick-paved lanai, a sparkling screened-in swimming pool with stone waterfall, lush tropical landscaping, and a private covered boat dock right on the deep-water canal. Located in one of Flagler Beach's most desirable streets, you are close enough to walk to the beach or stroll into town, and just a quick golf cart ride away from local dining, shopping, and beachside attractions. Experience the best of Florida waterfront living—schedule your private tour today!
#FC322700

FLAGLER BEACH

321 N 12TH STREET

3 Beds

2 Baths

1,658 Sq.Ft.

$1,350,000

MLS#: FC322700

Open house
Welcome to 46 Audubon Lane, a magnificent custom-built two-story estate nestled on a private, exceptionally quiet preserve homesite with zero road noise in Sugar Mill Plantation, Flagler Beach. Blending timeless architectural heritage with modern luxury, this home incorporates authentic elements repurposed from the historic 1916 Ponce de Leon Golf Course Clubhouse—including the striking original 10-foot geometric wood front doors, a magnificent marble-surround living room fireplace, and an exquisite historic chandelier gracing the soaring two-story family room.

Offering over 5,000 square feet of meticulously maintained living space across a versatile 5-bedroom plus office, 4 full-bath, and 2 half-bath layout, the home features an expansive open-plan interior enhanced by stunning travertine flooring throughout the downstairs, brand-new Hallmark LVP flooring upstairs, elegant crown molding, and custom built-ins in the oversized walk-in coat closet which functions as a second pantry. The gourmet kitchen is fully equipped with premium appliances—including a gas range, microwave/oven combo, refrigerator, and dishwasher—effortlessly connecting via impact glass sliding doors to the covered lanai featuring a motorized power screen and resort-style outdoor living spaces. Flexible spaces abound, including a formal dining room, a main-floor guest/in-law suite option, a dedicated front office/study with custom built-ins and frosted-glass double doors, a glass-enclosed wine room near the foyer, and a luxurious main-floor master retreat.

Ascend the grand staircase to discover a sprawling upper level featuring three spacious guest bedrooms, two modern guest full baths, and an exceptional upstairs primary suite complete with vaulted ceilings, brand-new LVP flooring, a private fireplace, a massive custom walk-in closet with a central island, and a spa-inspired en-suite bath with backlit dual vanities, a freestanding soaking tub, and a walk-in tile shower with dual showerheads and a bench. French doors open from the upper suite to an expansive stone-paver balcony with motorized awnings—offering a private vantage point for evening stargazing or watching live rocket launches, all while taking in panoramic preserve and pool views.

Designed for the ultimate Florida lifestyle, the resort-style backyard features a covered lanai finished with flagstone by the sliding doors, a saltwater gunite pool with in-pool loungers, built-in seating, a raised spa, and a heavy-duty saltwater pool heat pump—all secured by a black aluminum fence. Host effortlessly under the custom gazebo summer kitchen, featuring stacked stone finishing, bar seating, a built-in grill setup, an outdoor TV mount, a beverage refrigerator, and a dedicated exterior pool half-bath.

Additional notable enhancements include a main-floor laundry room, an oversized 3-car garage outfitted with shark coating, a garage refrigerator, and a serviced water filtration system, alongside smart home features. Located minutes from pristine Flagler Beach shores, local dining, and major medical hubs, this turnkey estate delivers privacy, prestige, and unmatched character. Schedule your tour today! **Some photos have been virtually staged for visualization.**
#FC322513

FLAGLER BEACH

46 AUDUBON LANE

5 Beds

4 Baths

5,045 Sq.Ft.

$1,249,000

MLS#: FC322513

A distinguished waterfront residence where refined luxury meets the timeless beauty of the Intracoastal Waterway. This exceptional 3-bedroom, 2-bath estate offers an extraordinary coastal lifestyle, with direct Intracoastal frontage, a private covered dock with a 10,000 lb boat lift, screened pool, expansive lanai, and a coveted 3-car garage.
Completely reimagined with uncompromising attention to detail, the interior showcases an open floor plan with high-end finishes and elevated appointments throughout. The kitchen and laundry/mudroom offer an abundance of cabinet and counter space. The primary suite features sliding doors to the lanai, a custom walk in closet, and a stunning ensuite bath. The split plan with 2 additional bedrooms will ensure you and your family or guests will enjoy complete privacy.  An impressive office/den with a fabulous view of the Intracoastal Waterway provides exceptional versatility and could easily function as a sophisticated fourth bedroom, private library, or executive retreat.
The true essence of the property unfolds outdoors, where expansive living spaces have been thoughtfully designed to embrace the waterfront setting. The generous covered, paved lanai overlooks the screened pool and Intracoastal, creating an idyllic setting for elegant entertaining or quiet mornings as the sun rises over the water. With direct access to the dock and boat lift, days can effortlessly transition from poolside relaxation to cruising the Intracoastal.
Every element of this residence reflects a commitment to luxury, comfort, and the quintessential Florida waterfront lifestyle. Ideally situated near the beach and the distinctive shops, dining, and coastal character of downtown Flagler Beach, enjoy the convenience of being just a brisk walk or a short bike ride down Lambert and over the bridge to enjoy all the nearby attractions and amenities. This is a rare opportunity to secure a truly exceptional Intracoastal retreat—where sophisticated interiors, resort-style amenities, and an incomparable waterfront setting converge.
#FC321342

FLAGLER BEACH

470 LAMBERT AVENUE

3 Beds

2 Baths

2,228 Sq.Ft.

$1,250,000

MLS#: FC321342

Welcome to the Flagler Beach lifestyle you’ve been dreaming of! Perfectly positioned on the golf-cart-friendly side of the bridge, this stunning 2018-built 4-bedroom with suite/loft/5th bedroom, 4-bath POOL & SPA home offers 125 feet of saltwater canal frontage, a private dock, and quick access to the Intracoastal Waterway—all just minutes from the beach, restaurants, and everything that makes Flagler Beach so special. With nearly 4,000 square feet under roof, this coastal retreat was designed for both everyday living and effortless entertaining. The spacious open floor plan features soaring ceilings, abundant natural light, plantation shutters, tile flooring throughout the main living areas, split bedrooms, formal living and dining spaces, and a comfortable family room located just off the kitchen. The generously sized kitchen offers plenty of cabinetry and gathering space, making it the heart of the home. All bedrooms—including the primary suite—are conveniently located on the first floor. Upstairs, a private bonus suite with its own full bathroom creates incredible flexibility. Use it as a guest retreat, media room, home office, or transform the space into a potential in-law suite or private living area for extended family. Step outside and experience what waterfront Flagler Beach living is all about. Your private backyard oasis features a heated pool and spa, covered lanai, private dock, and 8,000-lb boat lift—making it easy to be on the water whenever the mood strikes. Spend your days watching dolphins cruise the canal, fishing from your backyard, boating the Intracoastal, hopping on the golf cart for dinner or a ride around town, walking to the beach, or hosting friends for sunset cocktails by the pool. This isn’t simply a home—it’s the Flagler Beach lifestyle: boating, beach days, golf-cart rides, waterfront sunsets, and coastal living right outside your door. Don’t miss the opportunity to make this one-of-a-kind waterfront property your own. Schedule your private showing today!
#FC321310

FLAGLER BEACH

620 YORKSHIRE DRIVE

4 Beds

4 Baths

2,918 Sq.Ft.

$1,250,000

MLS#: FC321310

Private Coastal Mediterranean Estate on 2.6 Acres.
Discover an exceptional private coastal estate set on one of Flagler Beach’s most prestigious streets, where timeless Mediterranean architecture, expansive grounds, and extraordinary amenities create a truly distinctive retreat just minutes from the beach.
Meticulously maintained and thoughtfully designed for both elegant entertaining and comfortable everyday living, this remarkable 2.6-acre estate offers 5 bedrooms and 4 baths, including a separate 2nd floor wing featuring 2 bedrooms, 1 bath, and a spacious living area—an ideal arrangement for multi-generational living, extended guests, or a private retreat.

Inside, refined craftsmanship and generous living spaces abound. The chef’s kitchen is appointed with imported marble countertops, while a dedicated wine cellar provides the perfect setting for collecting and entertaining. A formal dining room showcases beautiful custom stained-glass windows, complemented by a large pantry and ample storage throughout the home.

The estate’s outdoor spaces are equally impressive. Lush, mature landscaping creates a sense of privacy and seclusion, while a large screened-in pool offers an inviting oasis for relaxing and entertaining year-round. Gather around the fire pit in the evenings and enjoy the tranquility of your own private coastal sanctuary.

For the enthusiast, collector, or boating aficionado, the detached six-car garage provides an exceptional amount of space for vehicles, boats, recreational equipment, and more. A greenhouse adds yet another unique amenity for gardening and cultivating year-round.

With its expansive acreage, abundant living space, exceptional garage capacity, resort-style pool, and proximity to the beach, this rare estate offers a level of privacy, versatility, and coastal luxury that is increasingly difficult to find. A truly special property designed for grand living, generations together, and enjoying the best of the Florida coast.
#FC321175

FLAGLER BEACH

1481 LAMBERT AVENUE

5 Beds

3 Baths

5,201 Sq.Ft.

$1,449,000

MLS#: FC321175

BRAND-NEW 15' x 30' CUSTOM POOL & FULL SCREEN ENCLOSURE! Coastal living at its finest in desirable Painters Walk, Flagler Beach. Built in 2022, this elevated three-story home features ICF (Insulated Concrete Form) construction, providing exceptional strength, energy efficiency, and Category 4 hurricane-level protection. Hurricane-rated impact windows, doors and sliders add another level of safety and peace of mind.
Set on nearly half an acre between the Atlantic Ocean and Intracoastal Waterway, the home is directly across A1A from the community's private beach walkover. Enjoy ocean breezes, sunrise views, spectacular Intracoastal sunsets, and frequent visits from local wildlife.
The first floor offers two independent one-bedroom suites, each with a private entrance, kitchenette, full bath, and laundry—perfect for guests, multigenerational living, or potential rental income - and short term rental allowed!  The second floor features a spacious owner's suite with walk-in closet, luxurious bath, private balcony, and large laundry room.
The third floor is designed for entertaining with an open-concept kitchen, dining, and living area surrounded by balconies and beautiful coastal views. The kitchen features LG ENERGY STAR appliances, custom cabinetry, porcelain countertops, and tiled backsplash. Luxury vinyl plank flooring runs throughout, with wood-look tile on the exterior balconies.
Outside, the brand-new 15' x 30' custom pool and full screened enclosure create a private resort-style oasis perfect for year-round Florida living. A split two-car garage provides additional storage for vehicles, beach gear, bikes, or a workshop.
ICF construction, hurricane-rated windows/doors/sliders, private beach access, multiple living spaces, and a brand-new resort-style pool—this is Flagler Beach coastal living at its best.
#FC320993

FLAGLER BEACH

3073 PAINTERS WALK

3 Beds

4 Baths

2,620 Sq.Ft.

$1,244,000

MLS#: FC320993
Price reduced
OCEAN VIEWS -  Step into a lifestyle defined by Atlantic Ocean vistas - this three-story  coastal sanctuary blends classic Florida charm with modern luxury.  Just a two-minute walk from the beach, allowing you to literally watch the Atlantic Ocean from your upstairs living spaces and expansive porches. The property showcases breathtaking double views with stunning panoramas of both the Atlantic Ocean sunrise and the Intracoastal Waterway sunset. Designed to embrace the elements, it boasts over 1,700 square feet of outdoor balconies and patios spanning all three floors, ensuring an unmatched outdoor living experience. For ultimate peace of mind, the home features  hurricane-impact windows and doors, commercial-grade rolldown storm shutters on east-facing exterior doors, a durable metal roof (2017), X Flood zone and generator. Vehicle and toy storage are equally impressive, offering a two-car garage finished with premium Shark Coatings alongside a dedicated golf cart garage. All of this is situated in a highly desirable, golf-cart-friendly community just moments away from the best local restaurants, cafes, and boutique shops.
The thoughtfully designed three-story floor plan begins on the first floor, a space dedicated to flexibility and function. It features a massive bonus area ideal for a game room, media center, or home gym. It also offers excellent in-law suite potential as it can easily convert into a fifth bedroom or private guest quarters, all with direct access to the multi-car garage and covered outdoor patios.
Moving to the second floor brings you to the entertaining hub of the home. The main entry welcomes you with French doors, many windows for Ocean views and light-filled open spaces. At its heart is a recently remodeled gourmet kitchen featuring upgraded stainless steel appliances, crisp white cabinetry, a stylish glass backsplash, and a convenient breakfast bar. The adjacent living and dining areas are positioned perfectly to overlook the ocean while you dine and relax, complemented by a full guest bedroom, adjacent bathroom, and spacious balconies positioned to catch the ocean breeze and Intracoastal views too.
The third floor serves as the ultimate private retreat, anchored by a luxurious primary ensuite. This master sanctuary overlooks the ocean and comes complete with its own private morning coffee station. Two additional bright and airy guest rooms share a beautifully appointed full bathroom on this level, and every room enjoys direct access to elevated balconies featuring sweeping views of the water.
Leave the car behind, hop in your golf cart, and enjoy the laid-back vibe of one of Florida's most beloved beach towns. Seller Financing Available.....Call today to preview!
#FC319453

FLAGLER BEACH

1955 N CENTRAL AVENUE

4 Beds

3 Baths

3,572 Sq.Ft.

$1,269,000

MLS#: FC319453

Virtually Staged. Over 1 ACRE at 7+ FT ELEVATION — a rare Flagler Beach find!
This custom 3-bedroom, 3.5-bath home is a true gem that must be experienced in person to be fully appreciated.
Leave the world behind as you step into this modern, spa-inspired waterfront retreat. Calm, open, and filled with natural light, the home immediately invites relaxation. Clean lines, soothing finishes, and a thoughtfully designed open layout create a peaceful atmosphere—perfect for intimate evenings, entertaining family and friends, or simply enjoying your own private escape.
Each bedroom features its own walk-in closet, offering exceptional storage and effortless organization. A serene bonus room provides the ideal space for a home office, yoga studio, or meditation room.
Set on over an acre of private, elevated land, the property offers tranquil water views and a sense of seclusion rarely found so close to the coast. There’s ample room to add a pool and design your own outdoor oasis, enhancing the home’s already retreat-like feel.
A rare blend of modern comfort, privacy, and coastal tranquility—this is Flagler Beach living at its finest. Don’t miss the opportunity to make this extraordinary retreat your own.
Waterfront Information---
The home sits on a saltwater canal with direct access to the Intracoastal Waterway just a few houses away, allowing convenient boating, kayaking, and paddleboarding. Canal depth is typically around 8–9 feet in the center, with shallower areas near the seawall. Because the canal connects to the Intracoastal, the water is tidal with roughly a 2-foot daily tide variation, meaning water levels rise and fall slightly throughout the day. From the Intracoastal Waterway, boaters can travel north or south along Florida’s coastal waterway system and access the Atlantic Ocean through nearby inlets.
#FC314622

FLAGLER BEACH

2549 PALM AVENUE

3 Beds

3 Baths

2,673 Sq.Ft.

$1,350,000

MLS#: FC314622

Tucked away in the prestigious Sugar Mill Plantation, this extraordinary 7 Bedroom, 4 1/2 Bath French-inspired estate is a timeless masterpiece that blends privacy, elegance, and enduring value. Encompassing over 6,000 square feet of meticulously crafted living space and graciously positioned along more than 200 acres of protected state preserve, this custom-built home offers an unmatched living experience.  From the moment you arrive, the home's architectural grandeur and attention to detail captivate. Inside, exquisite craftsmanship is showcased through crown molding, stately columns, custom baseboards, and artisanal touches throughout. Two elegant gas fireplaces create cozy focal points, while 10-foot ceilings and 8-foot doors on the main level enhance the sense of space and refinement.  The great room features one of the two gas fireplaces for those chilling evenings and also is equipped with surround sound.  The chef’s kitchen is a dream, featuring a double oven, convection microwave, large walk-in pantry, center island with prep sink, butler’s pantry with additional sink, and a built-in wine cooler—perfect for entertaining. A beautiful formal dining room with a bay window sets the stage for memorable gatherings.  Retreat to the luxurious downstairs master suite, complete with a tranquil view of the state park through a large bay window. The spa-like master bath includes a walk-in shower, Jacuzzi tub, dual sinks, marble countertops, vanity area, and two spacious walk-in closets.  Ascend the elegant circular staircase to find additional bedrooms, each thoughtfully designed—including two located within the home’s signature towers, boasting expansive bay windows. A large open loft with balcony, bonus/game room with surround sound add to the home's versatility.  Practical features such as two A/C units, two water heaters, an intercom system, built-in, walk-in closets in every bedroom, various closets throughout the home for additional storage, a laundry chute for added convenience, and a safe room–designed laundry area ensure both comfort and peace of mind. Every corner reveals thoughtful design, from the intricate ledges and nooks to the seamless flow between living areas.  This one-of-a-kind estate must be seen to be truly appreciated—a rare offering that combines timeless style, exceptional privacy, and enduring quality in one of the area’s most sought-after neighborhoods.
#FC309067

FLAGLER BEACH

48 AUDUBON LANE

7 Beds

4 Baths

6,258 Sq.Ft.

$1,349,000

MLS#: FC309067

Send a message

Message successfully sent.

Your message

What is 3 + 4 ?

Reason for contacting?

I agree to receive email communication and understand I can unsubscribe at any time.

I agree to be contacted by The Graf Group of Coldwell Banker via call, email, and text for real estate services. To opt out, you can reply 'stop' at any time or reply 'help' for assistance. You can also click the unsubscribe link in the emails. Message and data rates may apply. Message frequency may vary. Privacy Policy

Sign Out

Virtual Assistant

Would you like to take the next step with this property? We can help you schedule a showing or virtual tour, or send you more details.

Yes, I would like more information.

Thank You for Your Reply, One of Our Agents will contact you as soon as possible

No, maybe later.

Thank you, you can always contact me via email, phone number or through the contact form.

Realhub AI

Lucy - Your AI-Powered Realtor

Update Your Temporary Password

Personalize your search

Enter your email and we'll notify you immediately when new listings match what you're looking for.

or enter email address

Already have an account ? Login here

Continue your home search

I agree to receive communications and understand I can unsubscribe at any time.

I agree to be contacted by The Graf Group of Coldwell Banker via call, email, and text for real estate services. To opt out, you can reply 'stop' at any time or reply 'help' for assistance. You can also click the unsubscribe link in the emails. Message and data rates may apply. Message frequency may vary. Privacy Policy

Already have an account ? Login here

We use cookies

We use cookies for analytics and to enhance your experience. By accepting, you agree to analytics and marketing cookies. Small functional cookies that count viewed properties and time on site are used regardless of your choice. You can manage your preferences or learn more about our cookies policy.