Features & Amenities

Interior

  • Other Interior Features

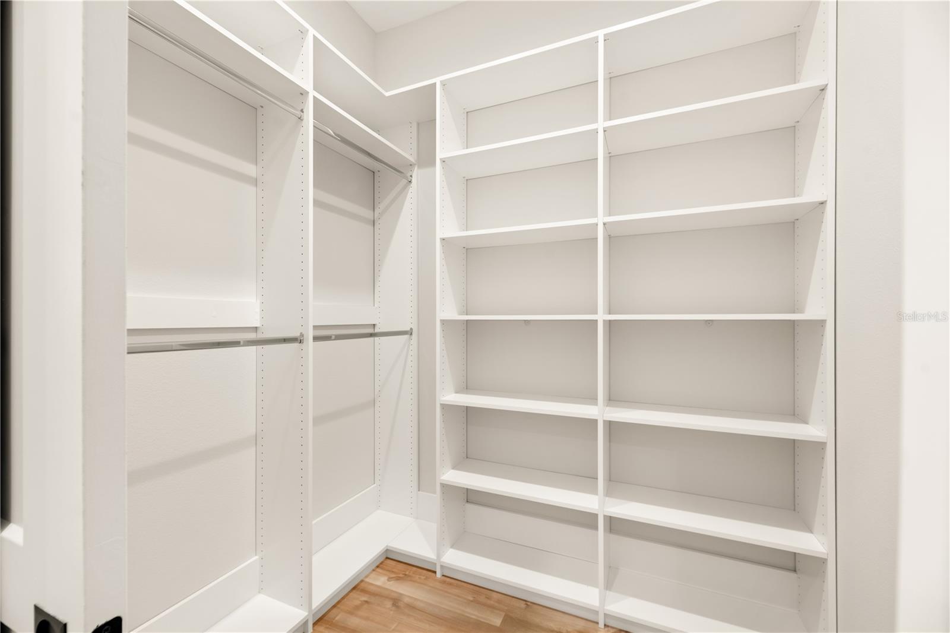
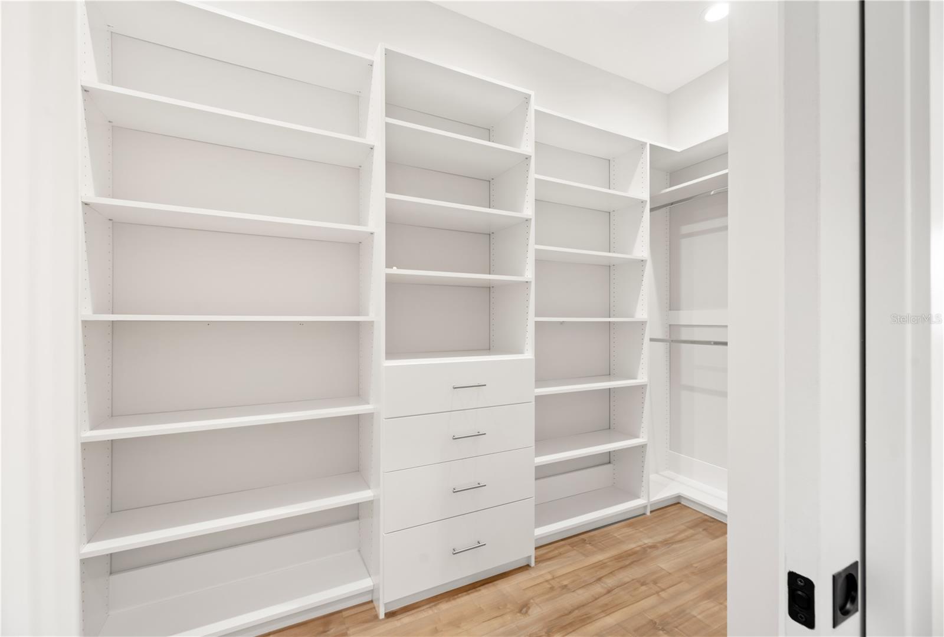
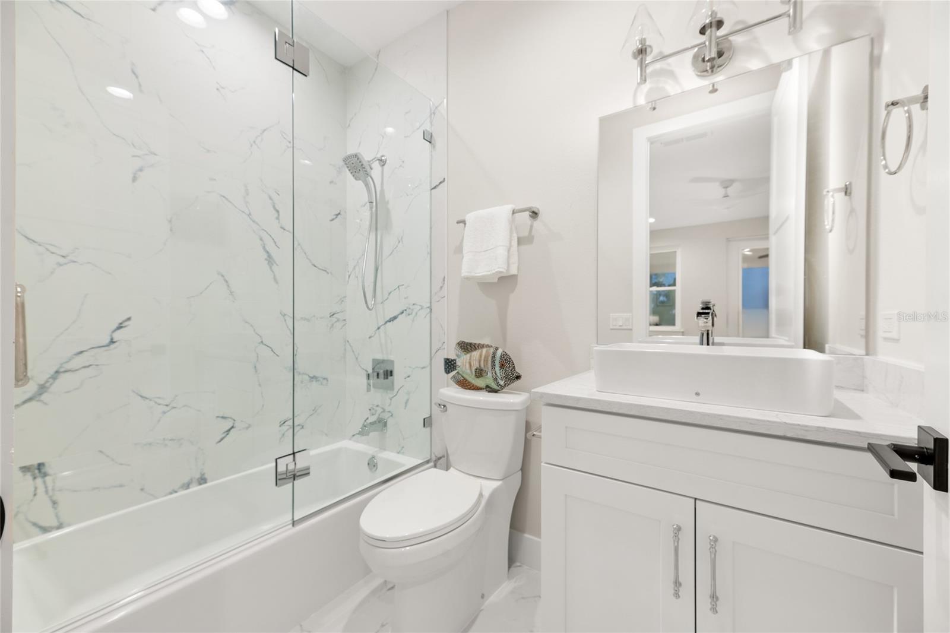
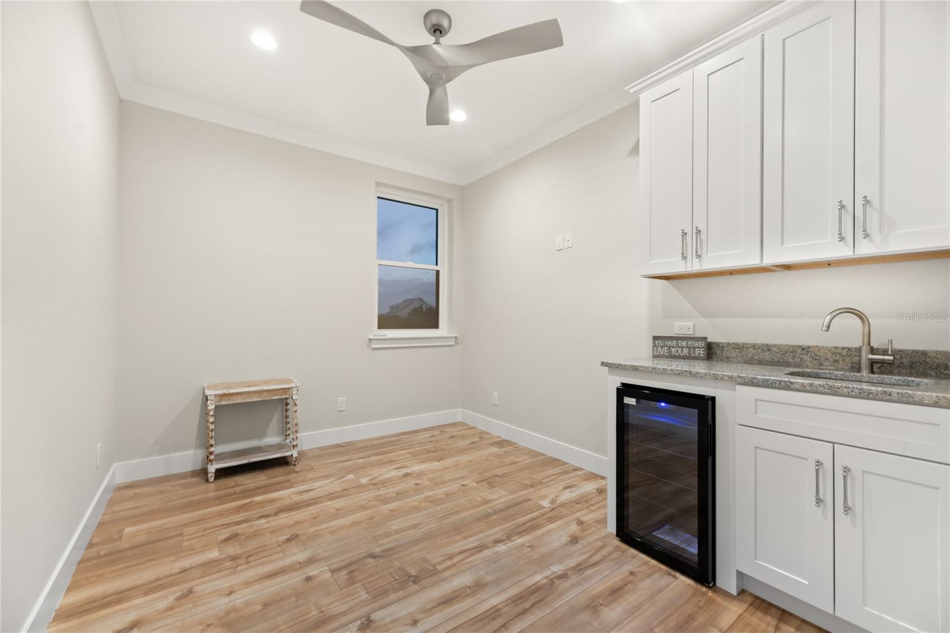
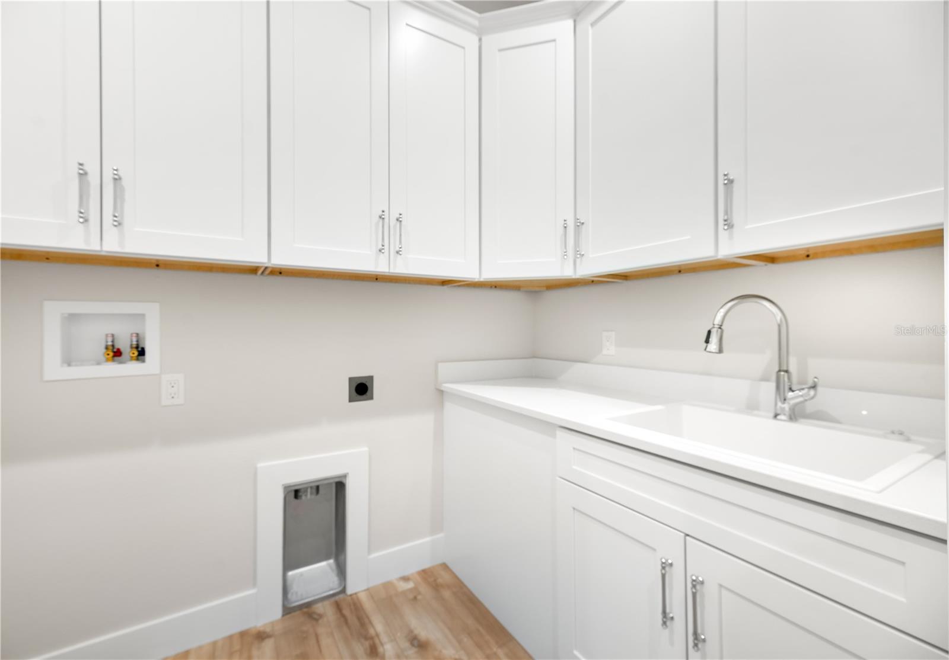
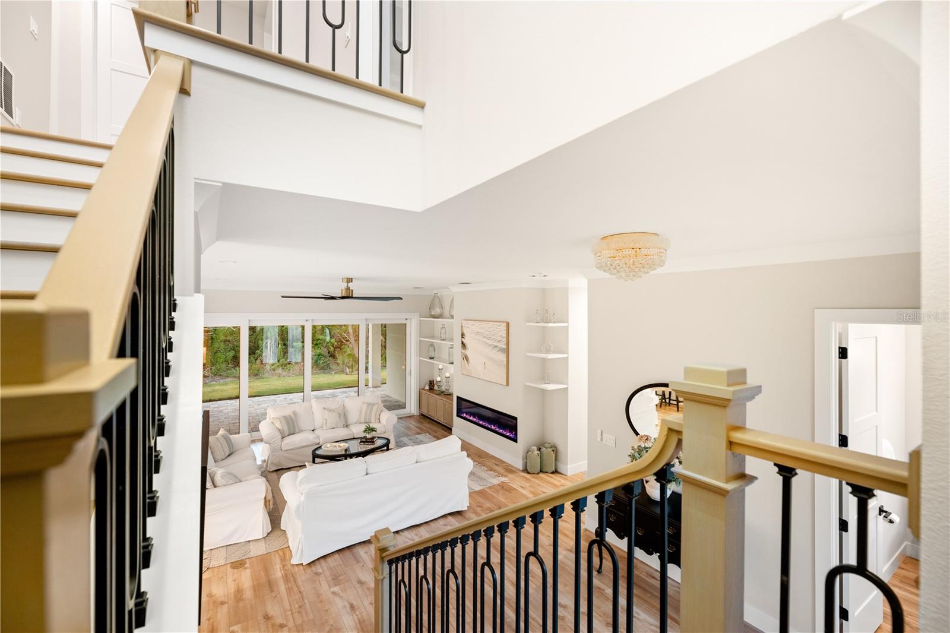
    Dry Bar, High Ceilings, Open Floorplan, Smart Home, Stone Counters, Walk-In Closet(s), Wet Bar

  • Total Bedrooms

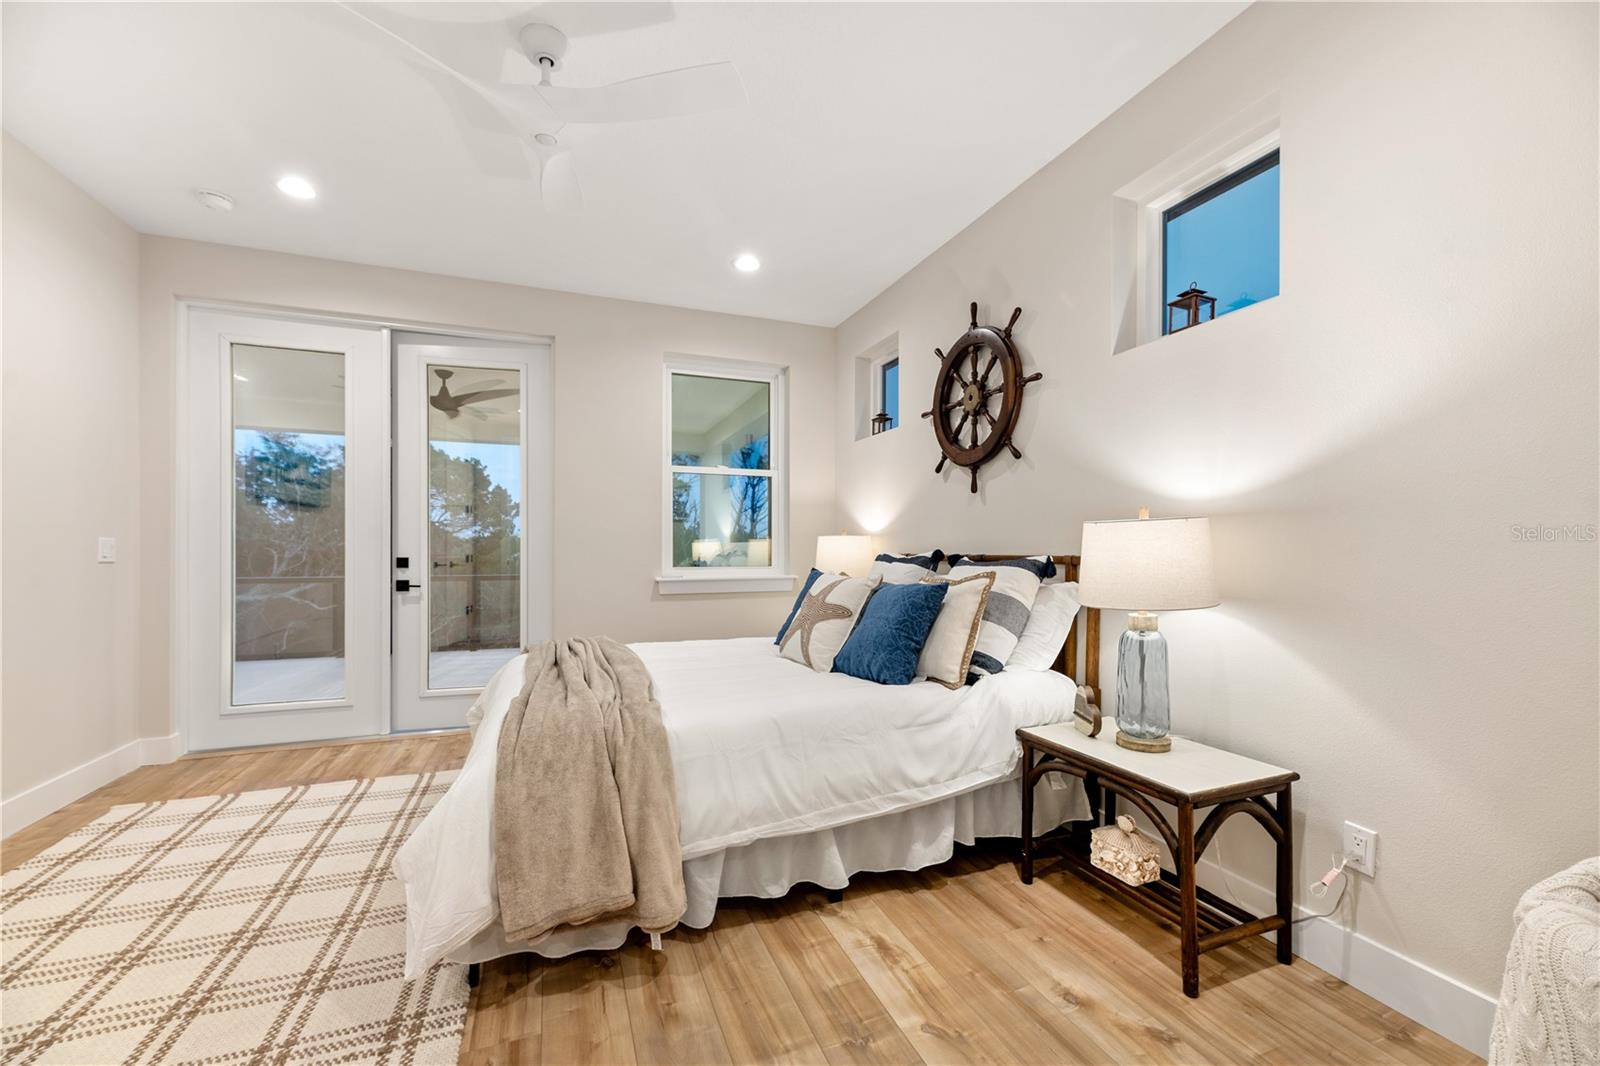
    3

  • Bathrooms

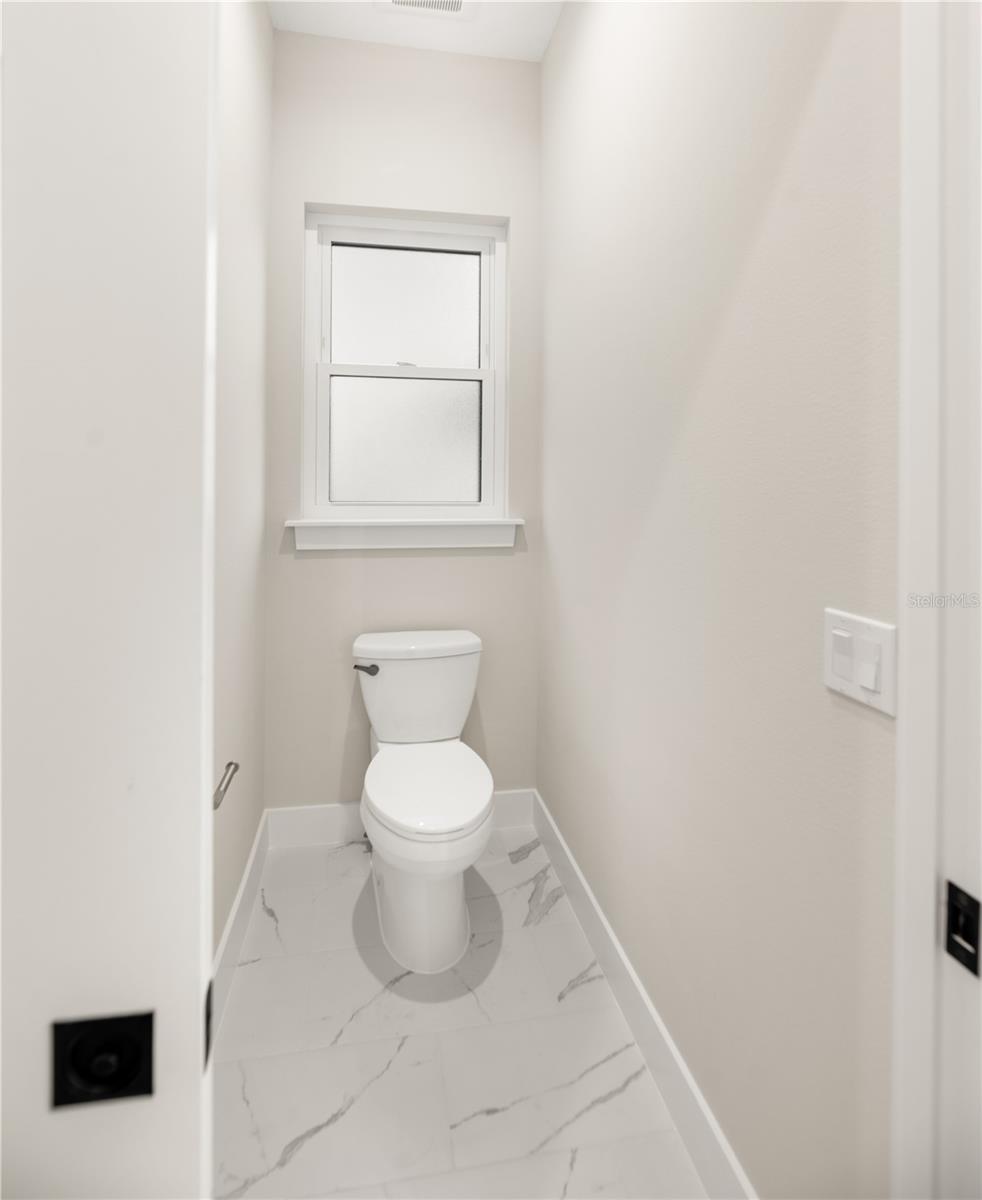
    3

  • 1/2 Bathrooms

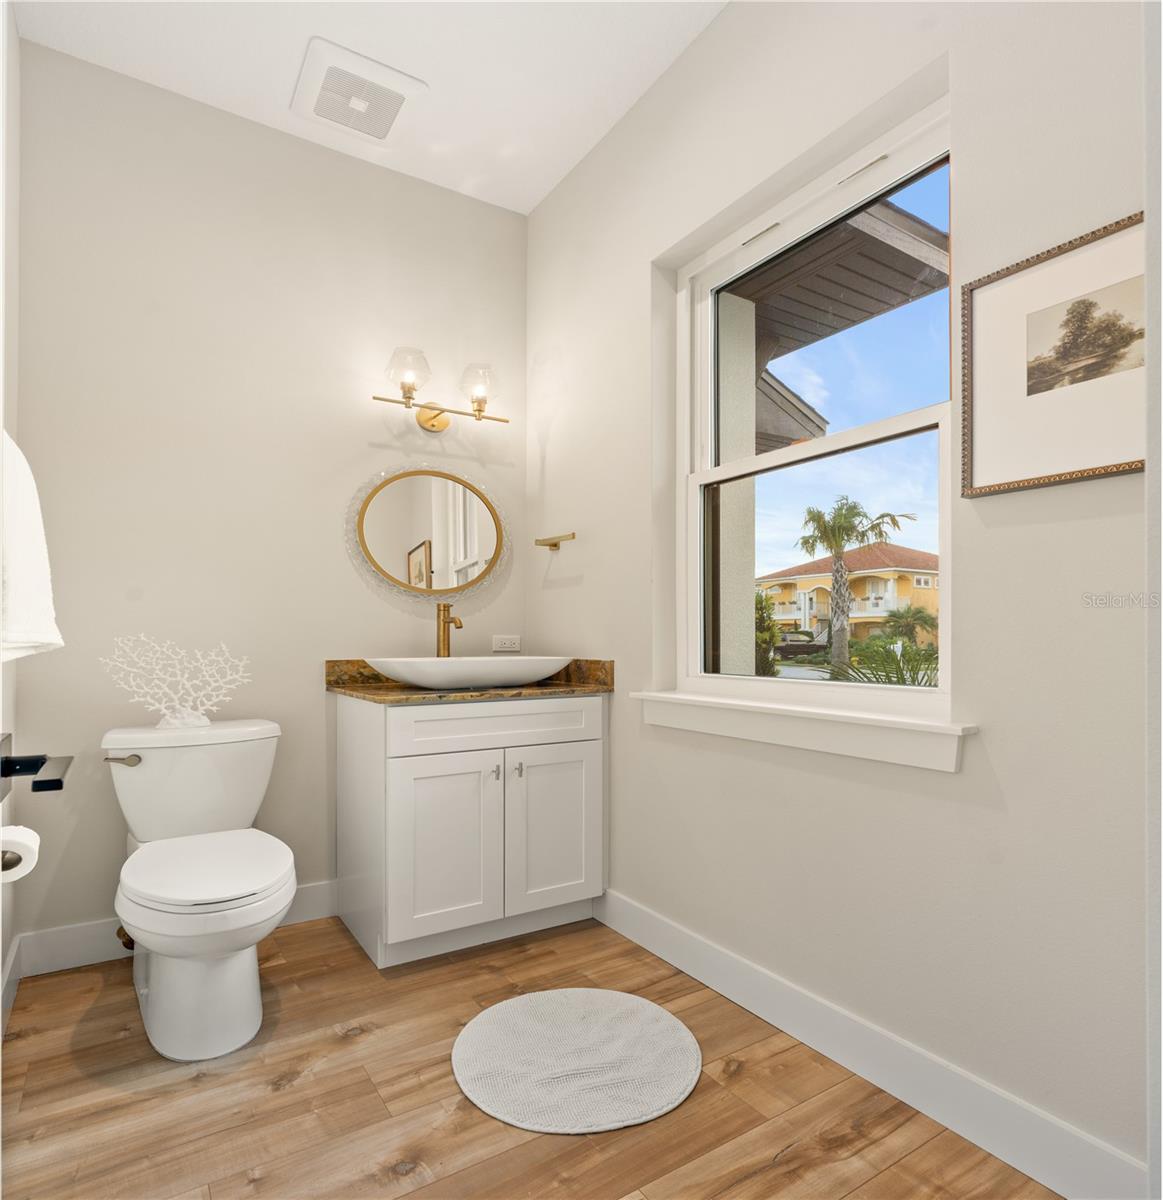
    1

  • Cooling YN

    YES

  • Cooling

    Central Air, Humidity Control

  • Fireplace YN

    YES

  • Heating YN

    YES

  • Heating

    Central, Electric, Exhaust Fan, Heat Pump

  • Pet friendly

    Yes

Exterior

  • Garage

    Yes

  • Garage spaces

    2

  • Construction Materials

    Block, Stucco, Frame

  • Other Exterior Features

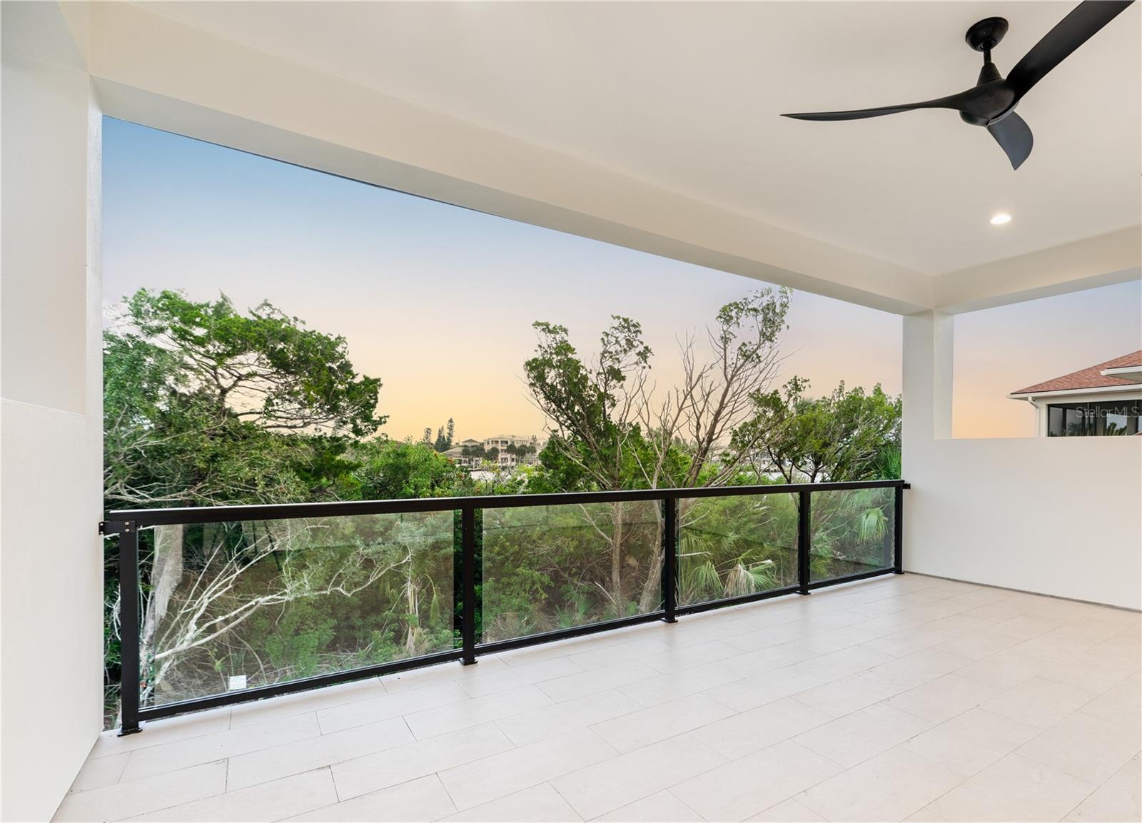
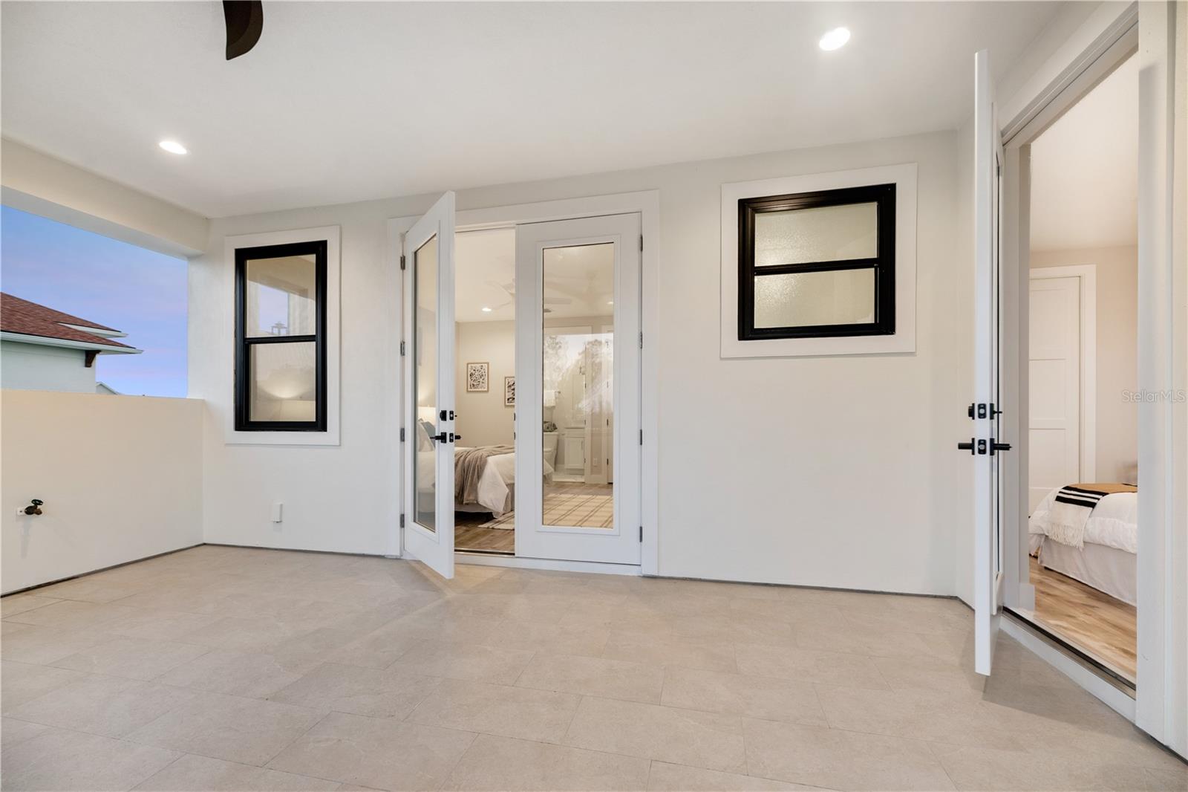
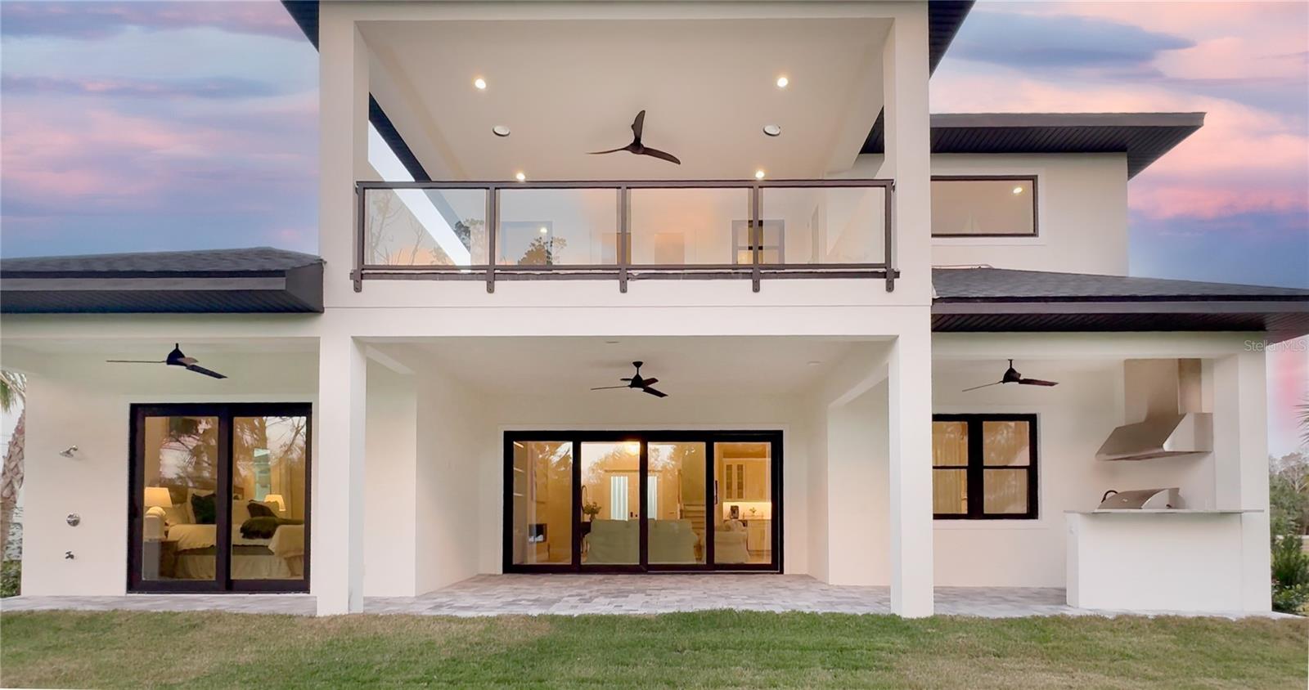
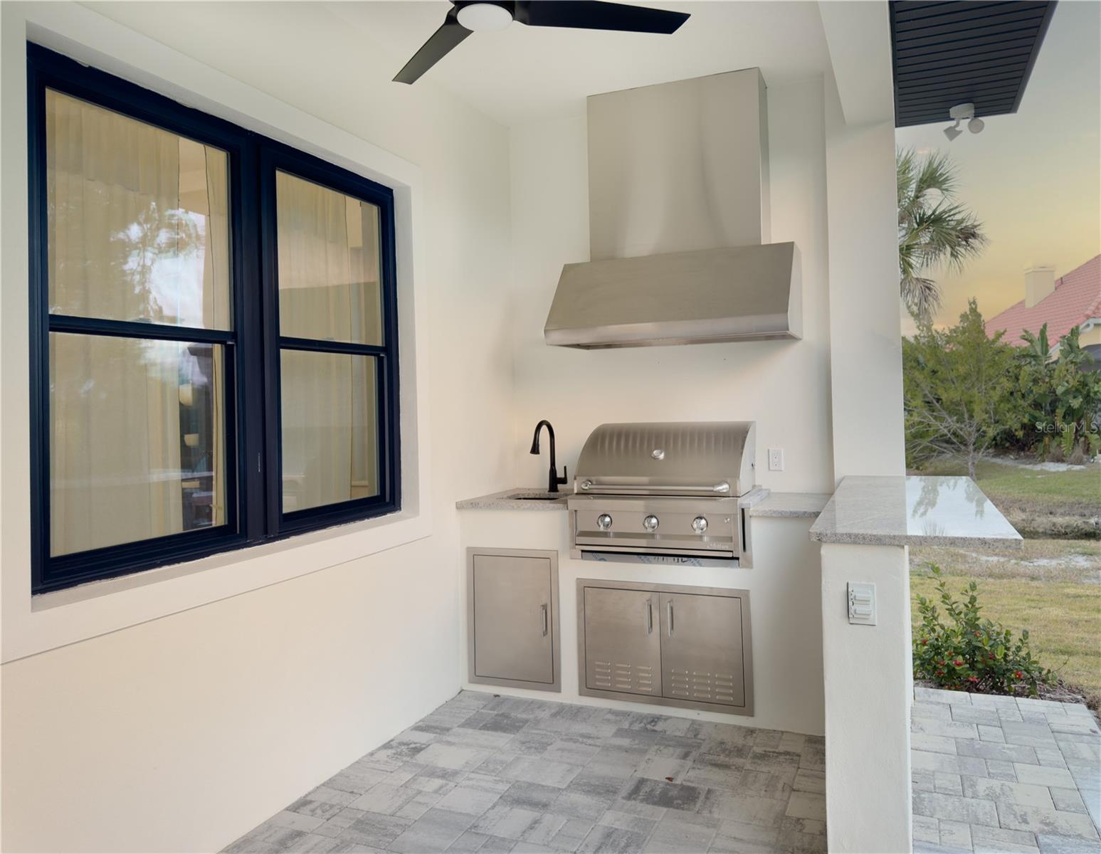
    Balcony, Gray Water System, Lighting, Outdoor Kitchen, Outdoor Shower, Permeable Paving, Private Entrance, Private Yard, Rain Gutters, Storage

  • Parking

    Electric Vehicle Charging Station(s), Attached

  • Patio and Porch Features

    Covered, Front Porch, Rear Porch

  • Pool

    No

  • Waterfront YN

    NO

  • View

    Trees/Woods, Water

Area & Lot

  • Lot Features

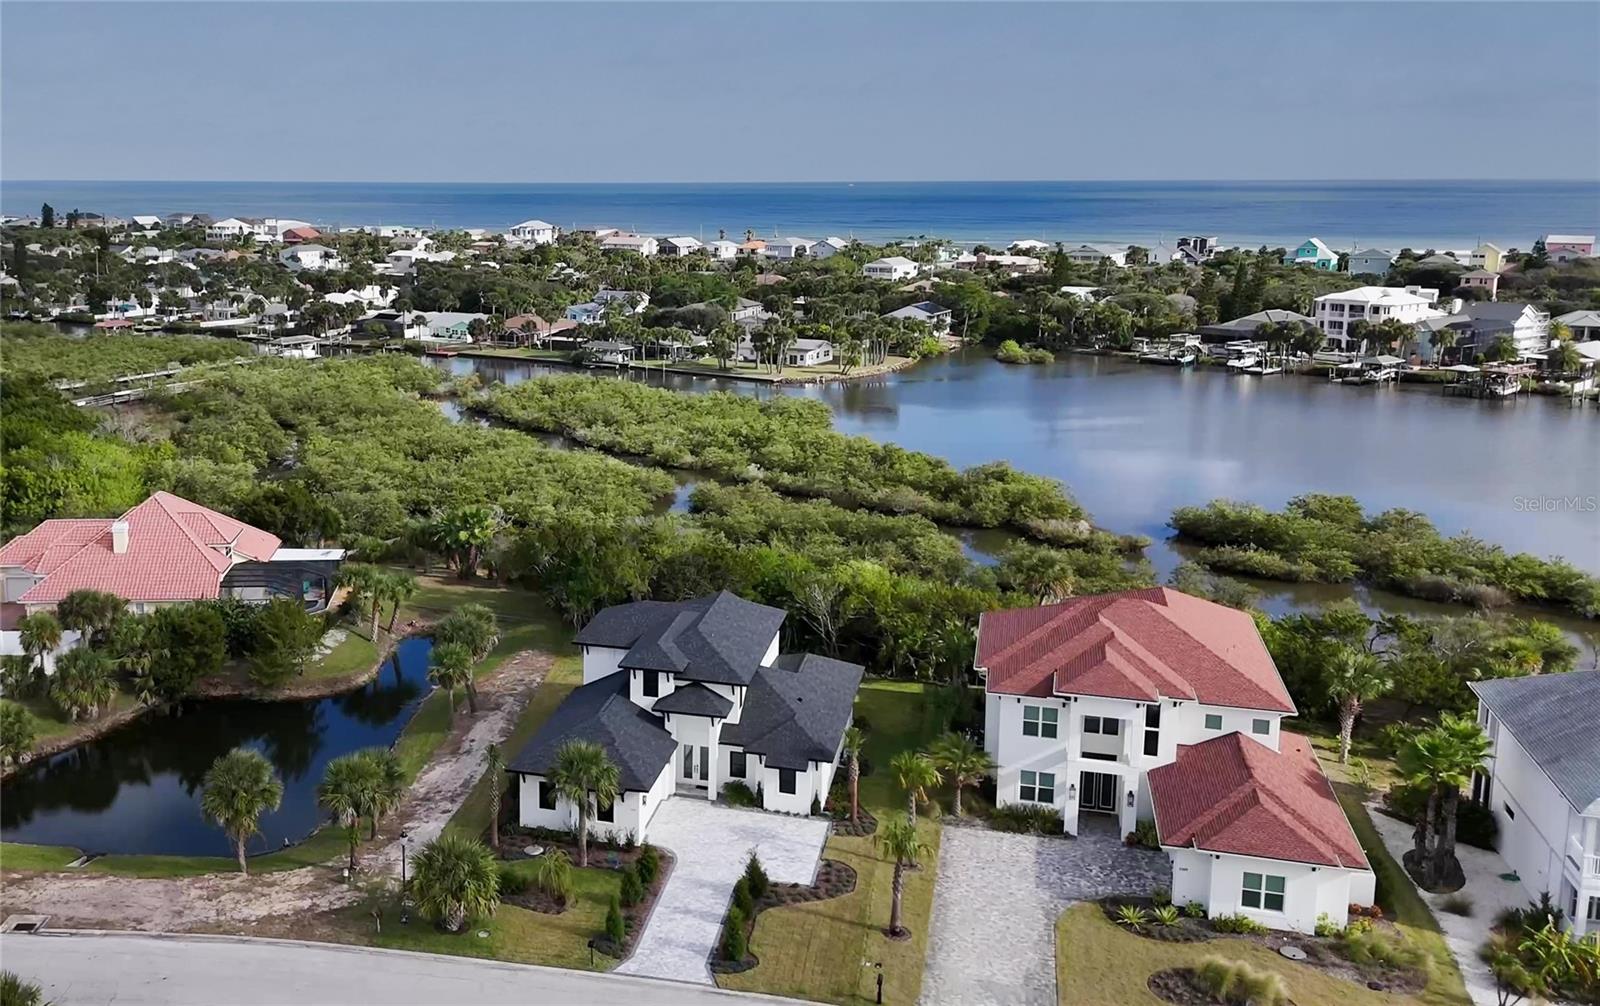
    Wooded, Cleared, Cul-De-Sac, Landscaped, Private, Paved

  • Lot Size(acres)

    1.3

  • Lot Size(square feet)

    41,469

  • Property Type

    Residential

  • Property Sub Type

    Single Family Residence

  • Architectural Style

    Contemporary

Price

  • Sales Price

    $1,350,000

  • Tax Amount

    $4,449

  • Sq. Footage

    2,673

  • Price/SqFt

    $505

HOA

  • Association

    YES

  • Association Fee

    $500

  • Association Fee Frequency

    Annually

  • Association Fee Includes

    N/A

  • Total Monthly Fees

    $41.67

School District

  • Elementary School

    Old Kings Elementary

  • Middle School

    Buddy Taylor Middle

  • High School

    Flagler-Palm Coast High

Property Features

  • New Construction

    NO

  • Foundation Details

    Slab

  • Ownership

    Fee Simple

  • Senior Community YN

    NO

  • Sewer

    Public Sewer

  • Tax Lot

    18

  • Water Source

    Private, Public, Well

Schedule a Showing

Showing scheduled successfully.

<
>
IN PERSON
VIA CHAT

What is 3 + 4 ?


Change time

Mortgage calculator
Estimate your monthly mortgage payment, including the principal and interest, property taxes, and HOA. Adjust the values to generate a more accurate rate.

Your payment

Principal and Interest:

$

Property taxes:

$

HOA fees:

$

Total loan payment:

$

Total interest amount:

$

Location

County

Flagler

Elementary School

Old Kings Elementary

Middle School

Buddy Taylor Middle

High School

Flagler-Palm Coast High

Listing Courtesy of Maria Druin , ENGEL VOLKERS PALM COAST

RealHub Information is provided exclusively for consumers' personal, non-commercial use, and it may not be used for any purpose other than to identify prospective properties consumers may be interested in purchasing. All information deemed reliable but not guaranteed and should be independently verified. All properties are subject to prior sale, change or withdrawal. RealHub website owner shall not be responsible for any typographical errors, misinformation, misprints and shall be held totally harmless.

Agent Michael Graf

Business Coach | Executive Sales Associate | Realtor®

Michael Graf

Call Michael today to schedule a private showing.


* Listings on this website come from the FMLS IDX Compilation and may be held by brokerage firms other than the owner of this website. The listing brokerage is identified in any listing details. Information is deemed reliable but is not guaranteed. If you believe any FMLS listing contains material that infringes your copyrighted work please click here to review our DMCA policy and learn how to submit a takedown request.© 2024 FMLS.
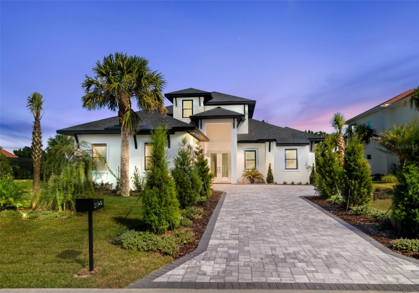
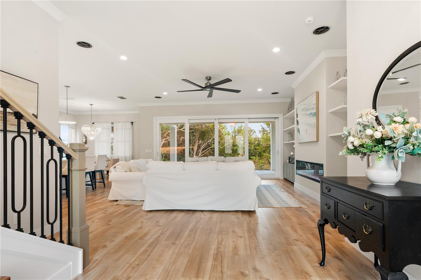
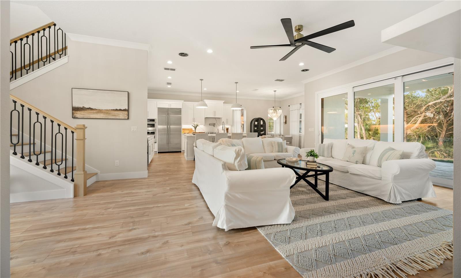
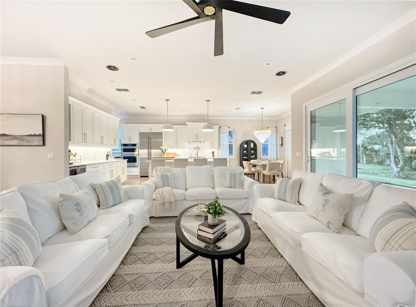
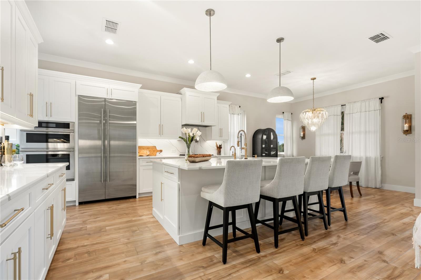
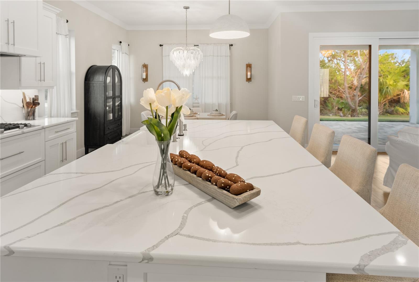
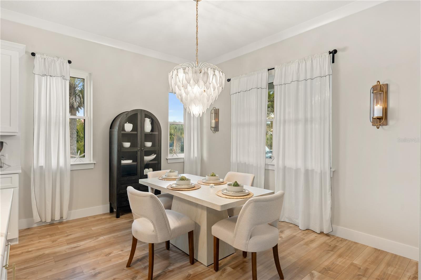
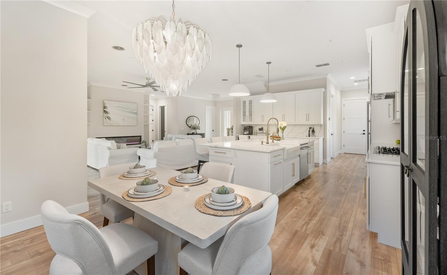
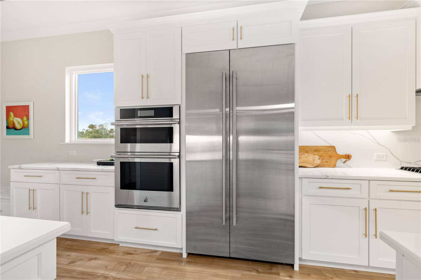
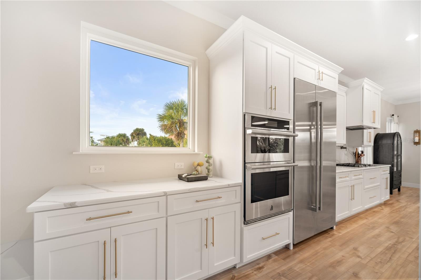
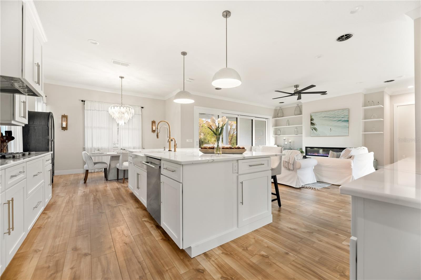
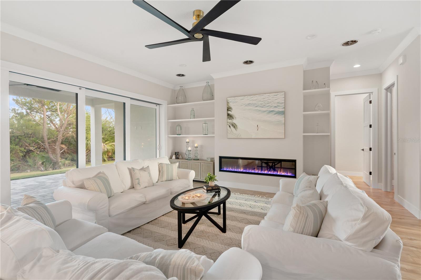
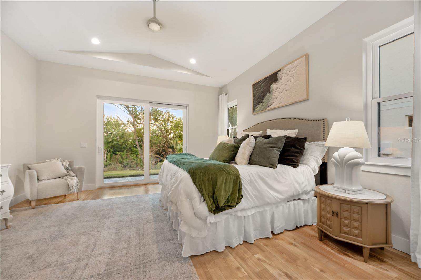
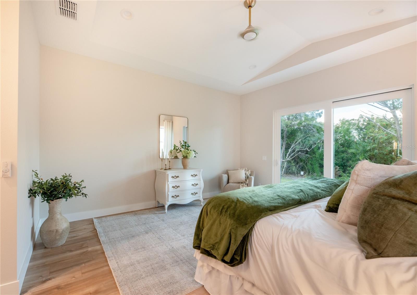
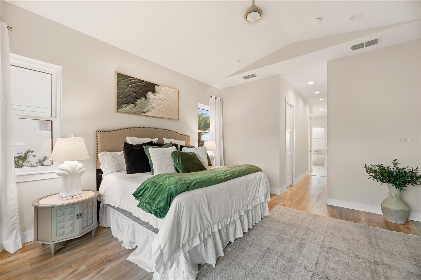
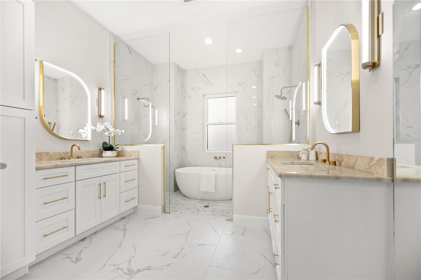
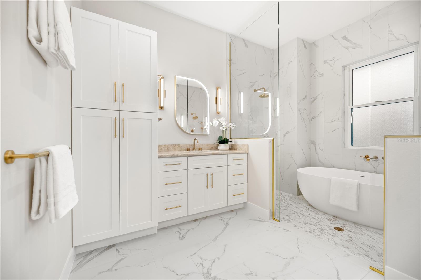
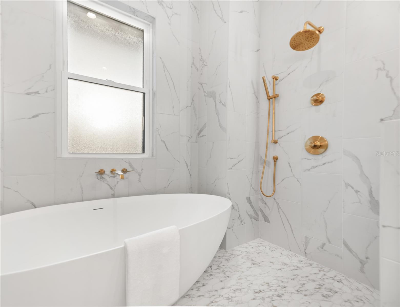
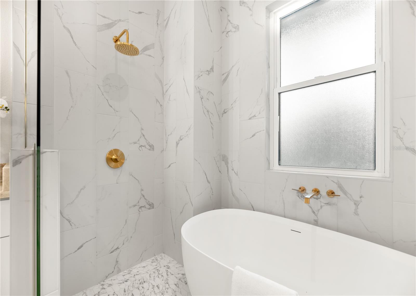
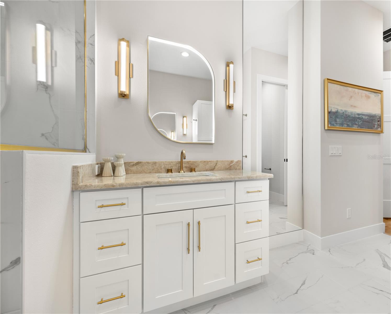
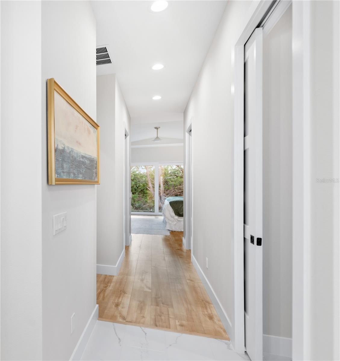
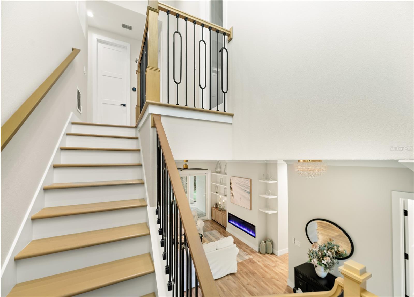
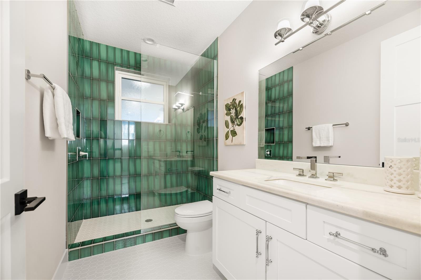
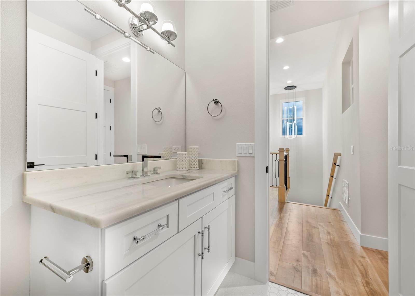
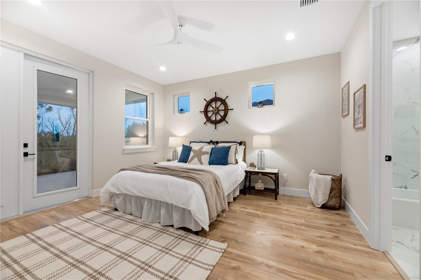
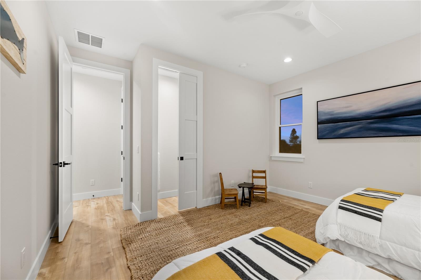
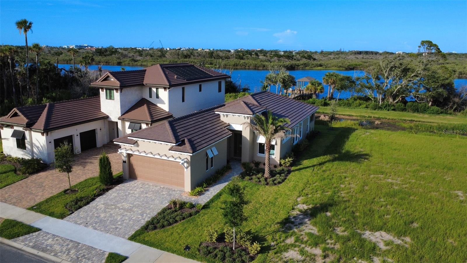
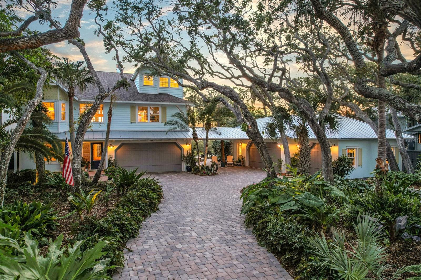
Virtually Staged. Over 1 ACRE at 7+ FT ELEVATION — a rare Flagler Beach find!
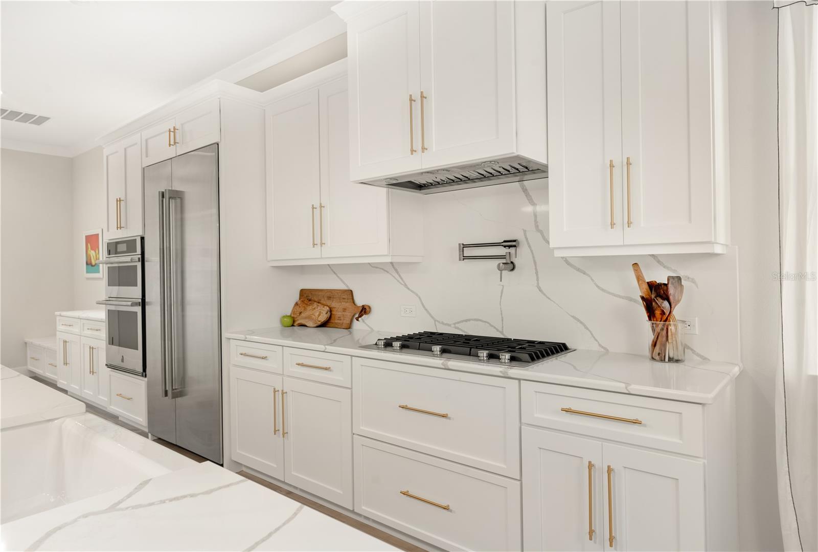
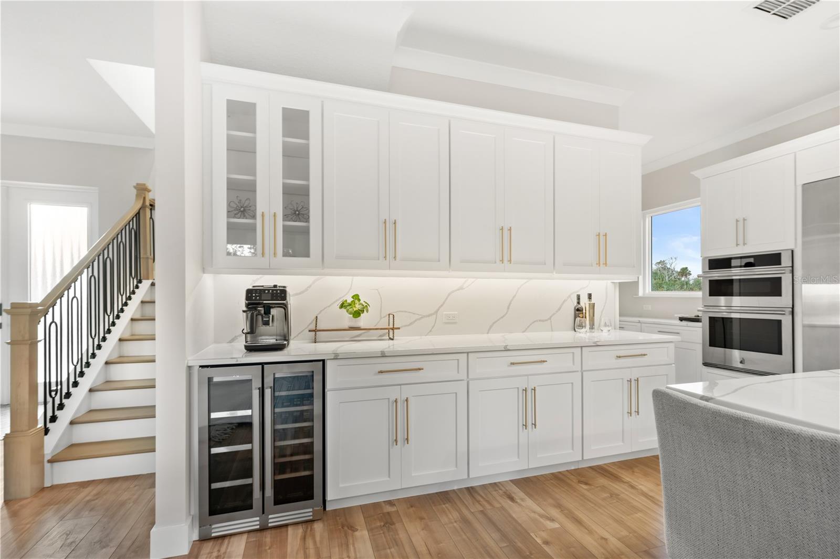
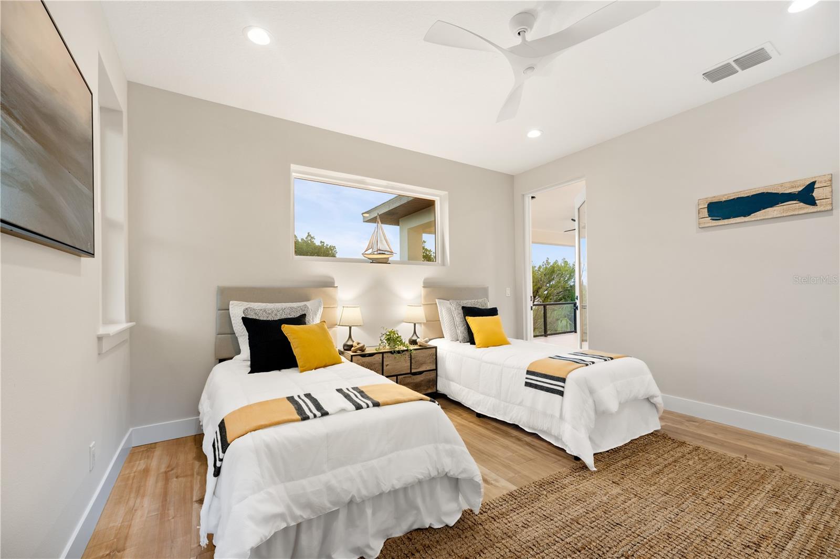
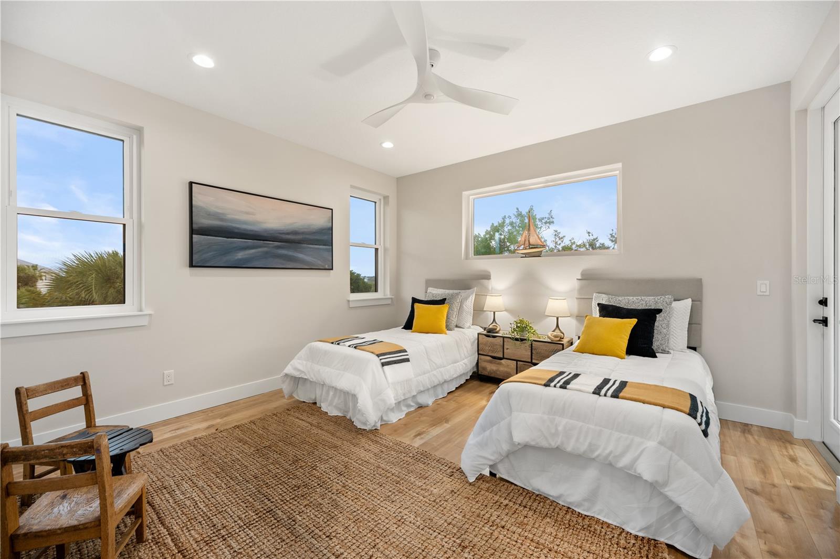
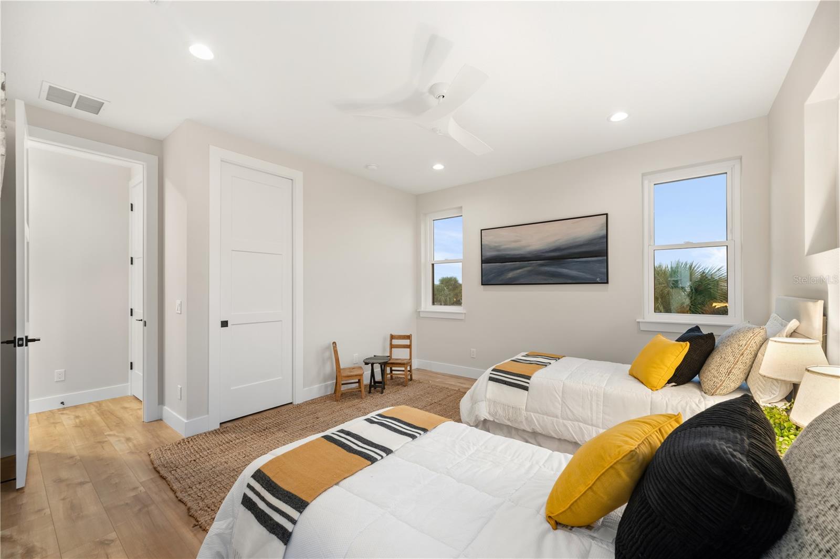
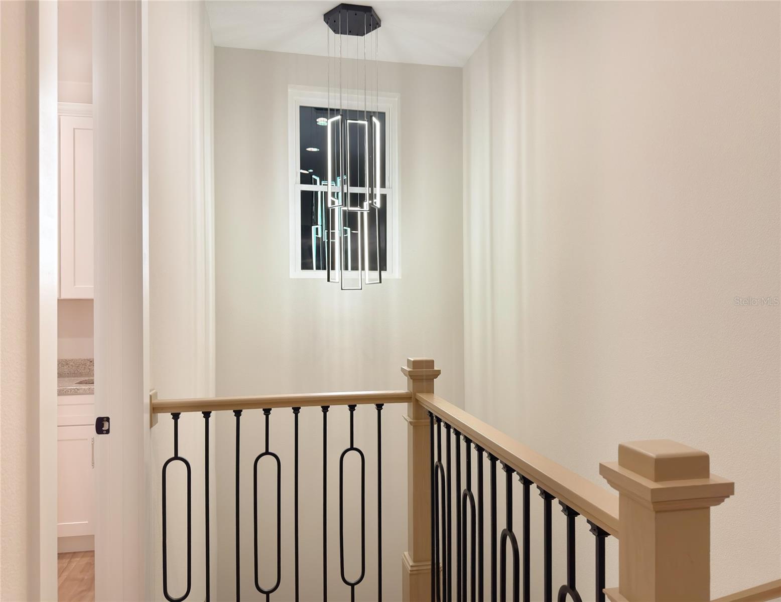
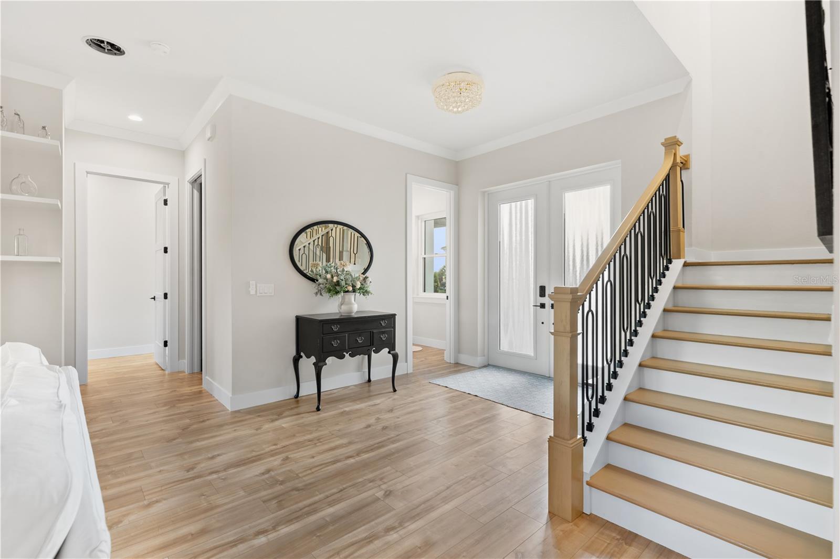
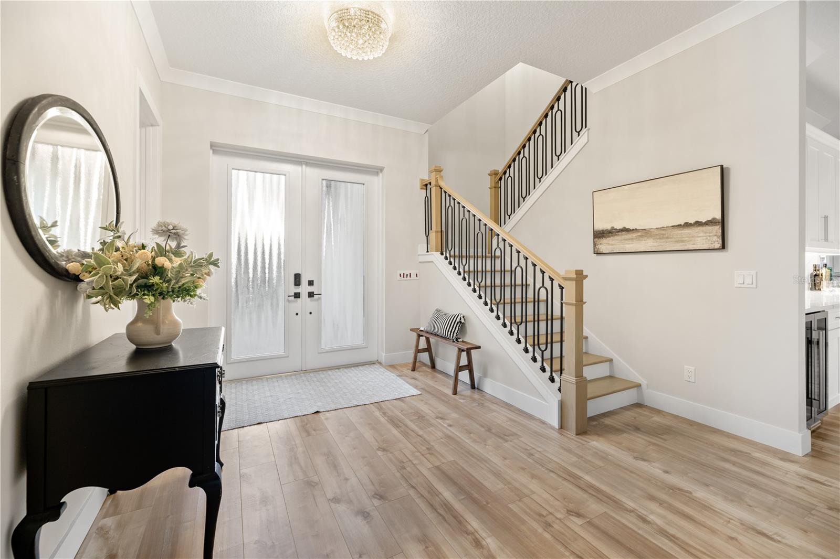
This custom 3-bedroom, 3.5-bath home is a true gem that must be experienced in person to be fully appreciated.
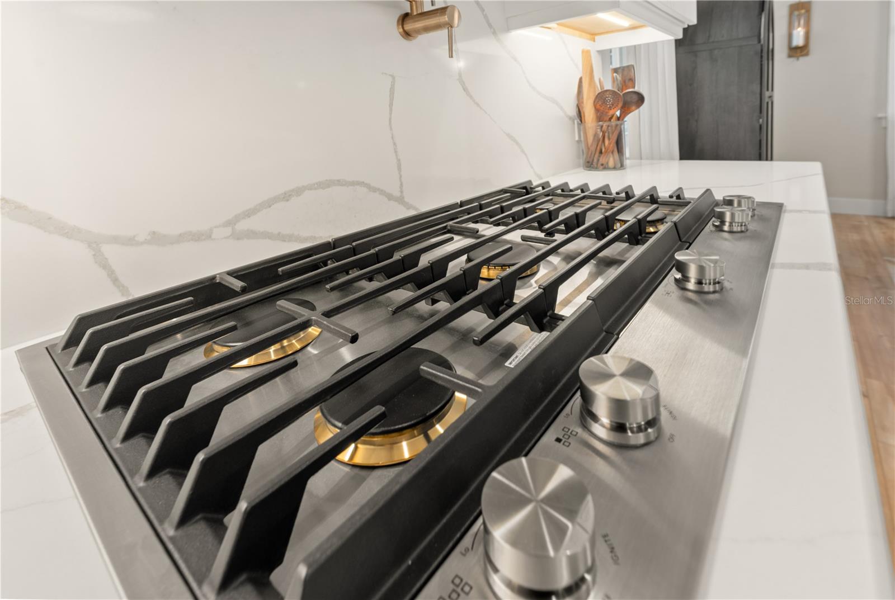
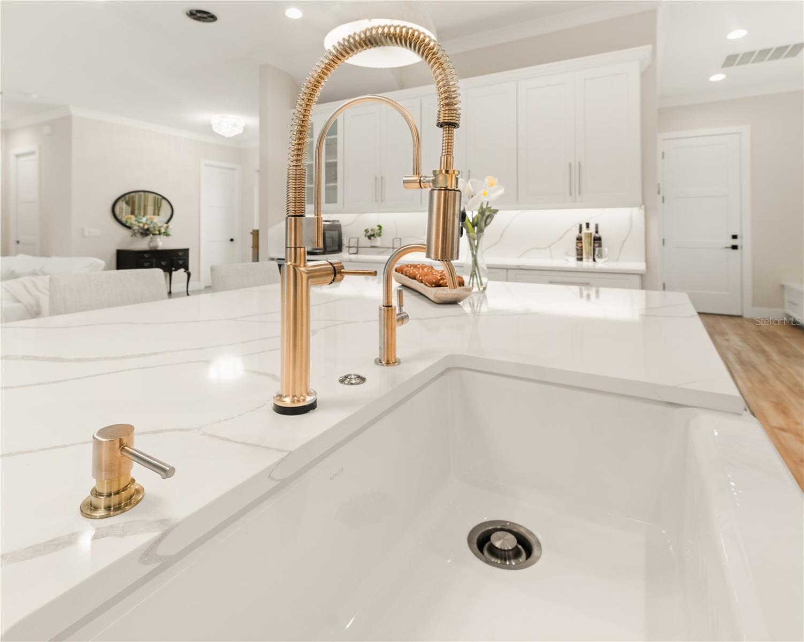
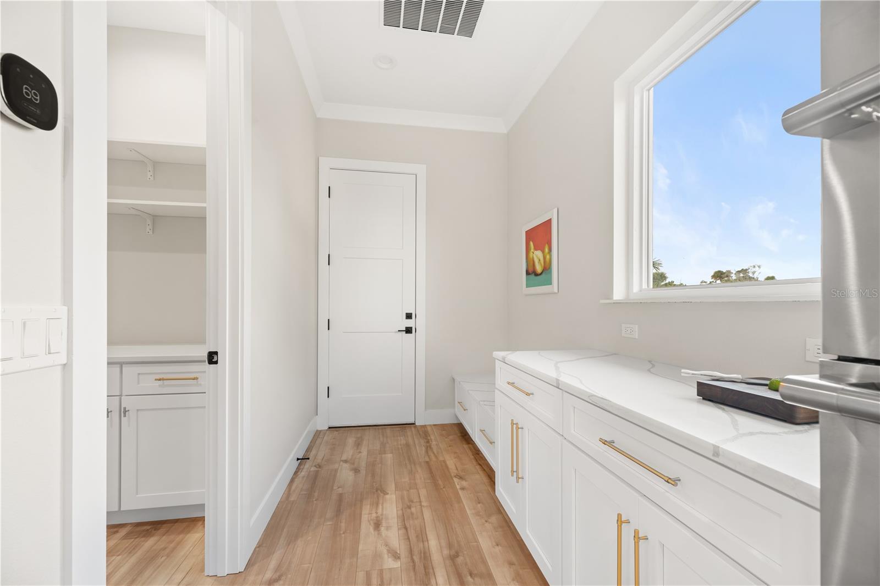
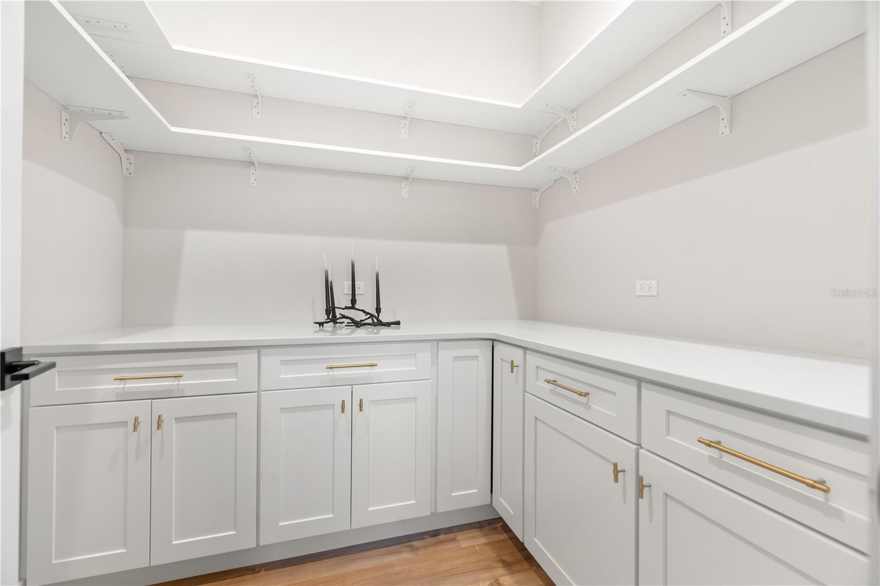
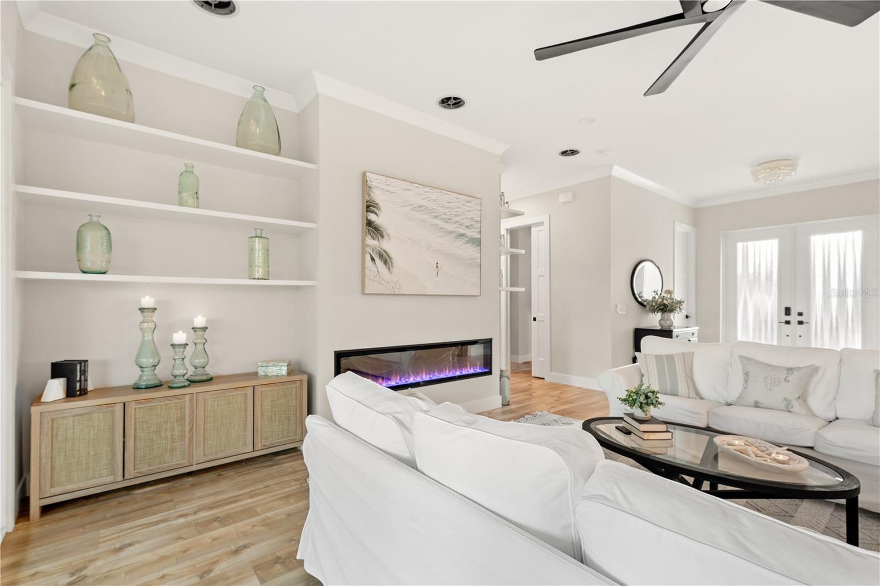
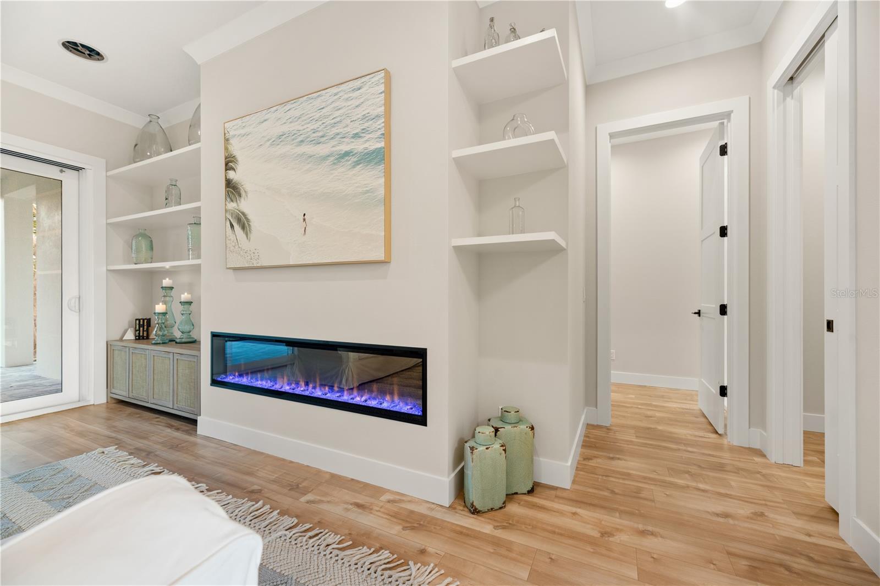
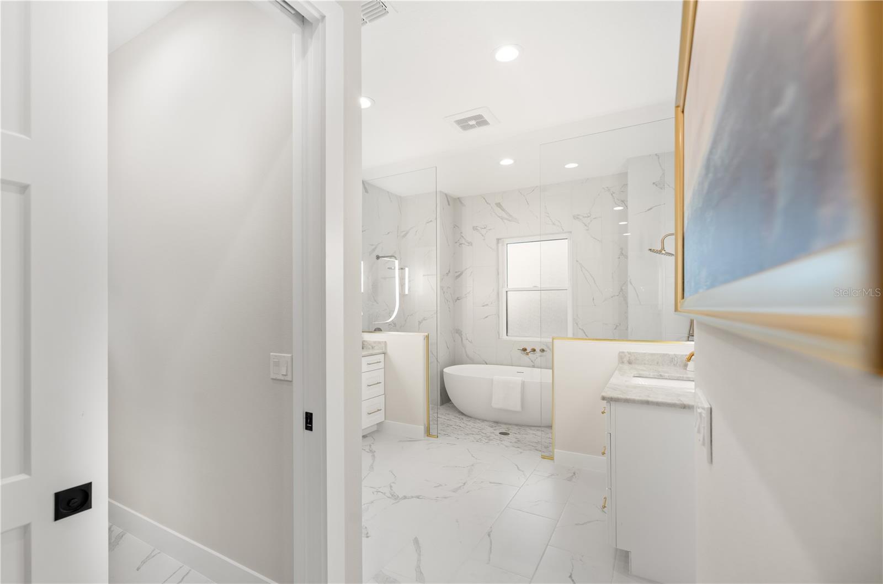
Leave the world behind as you step into this modern, spa-inspired waterfront retreat. Calm, open, and filled with natural light, the home immediately invites relaxation. Clean lines, soothing finishes, and a thoughtfully designed open layout create a peaceful atmosphere—perfect for intimate evenings, entertaining family and friends, or simply enjoying your own private escape.
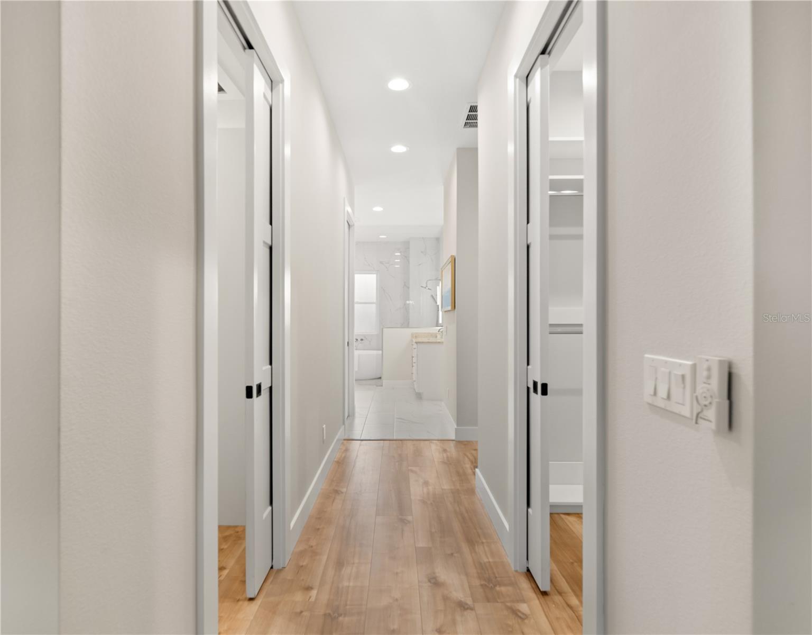
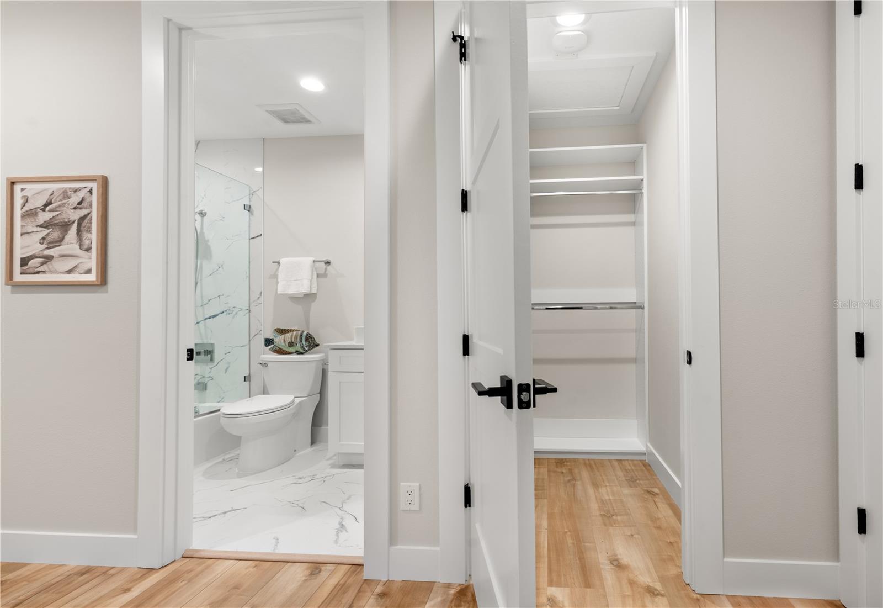
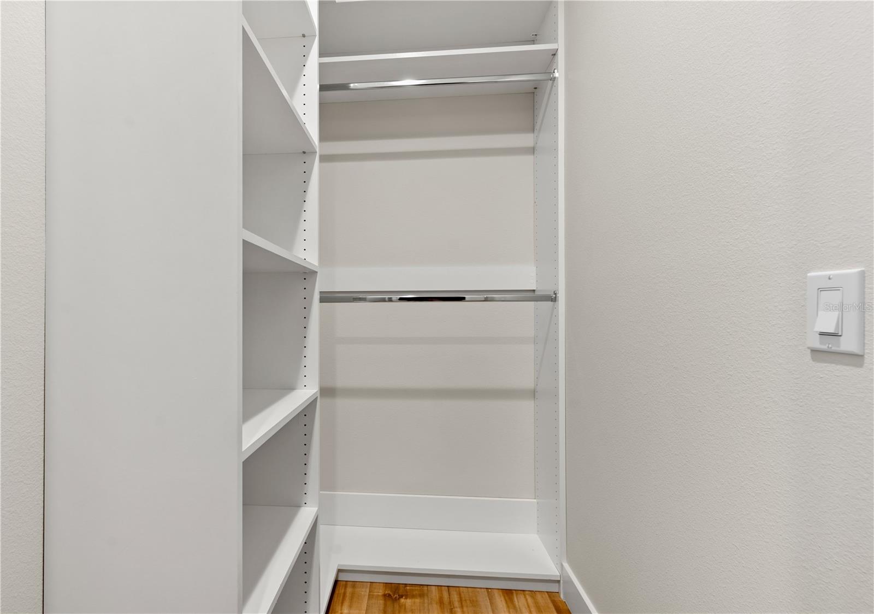
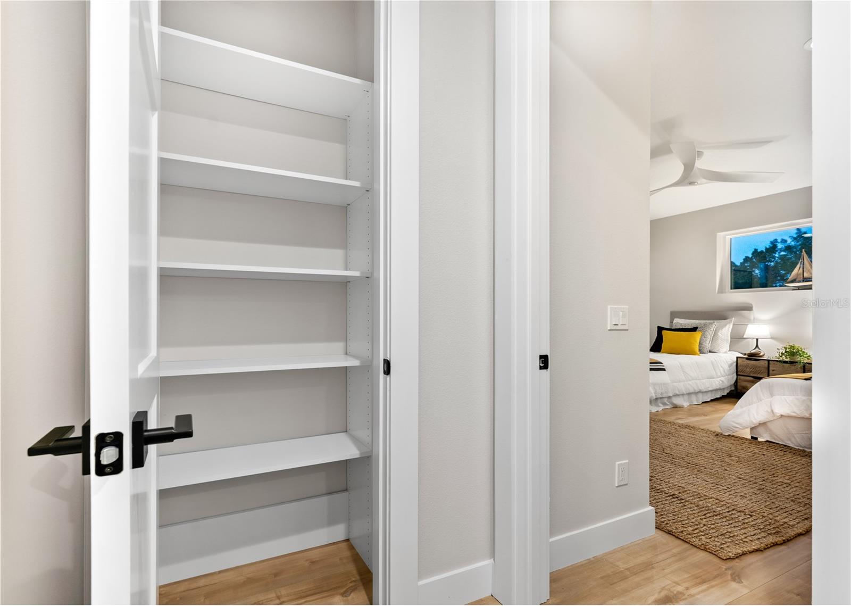
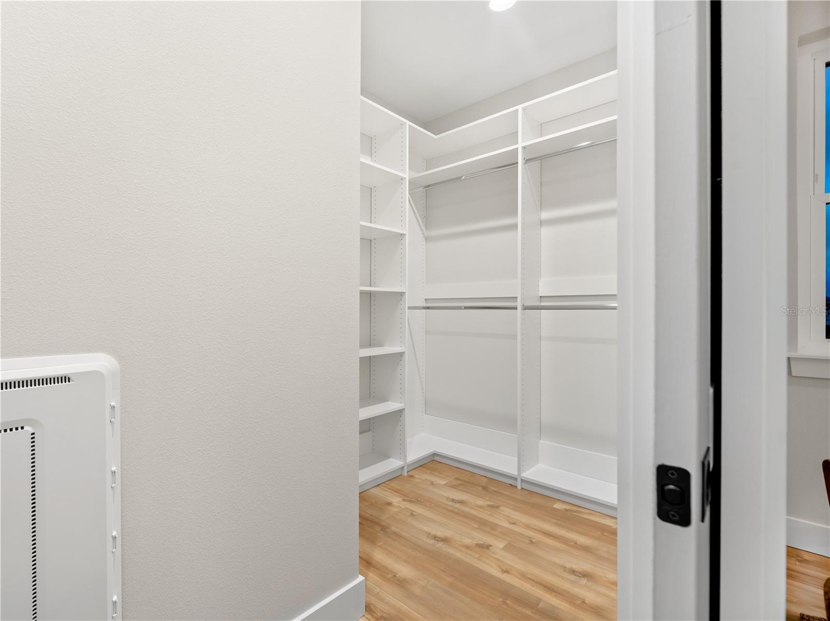
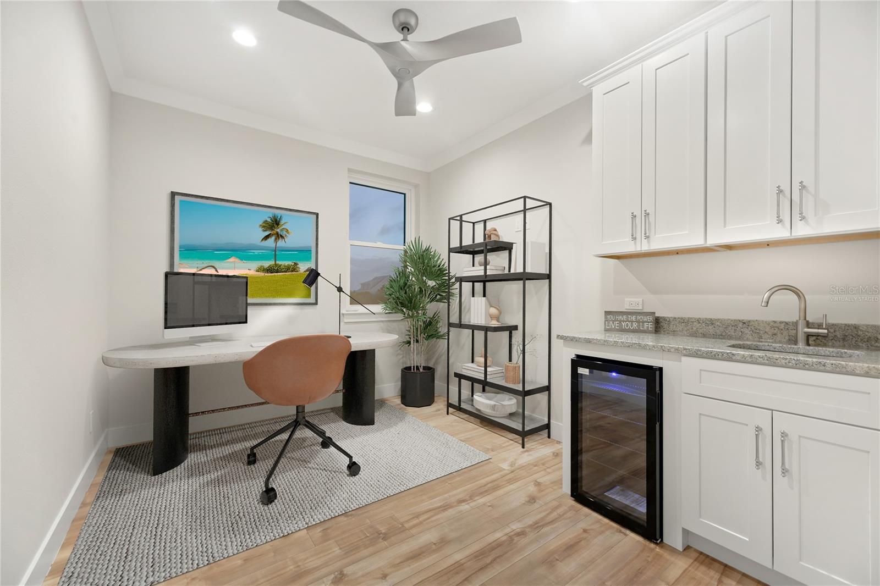
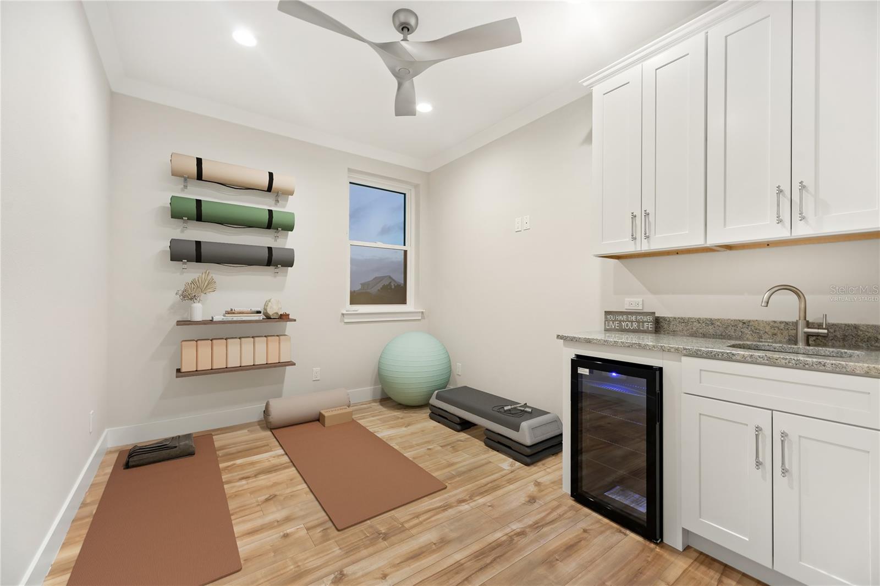
Each bedroom features its own walk-in closet, offering exceptional storage and effortless organization. A serene bonus room provides the ideal space for a home office, yoga studio, or meditation room.
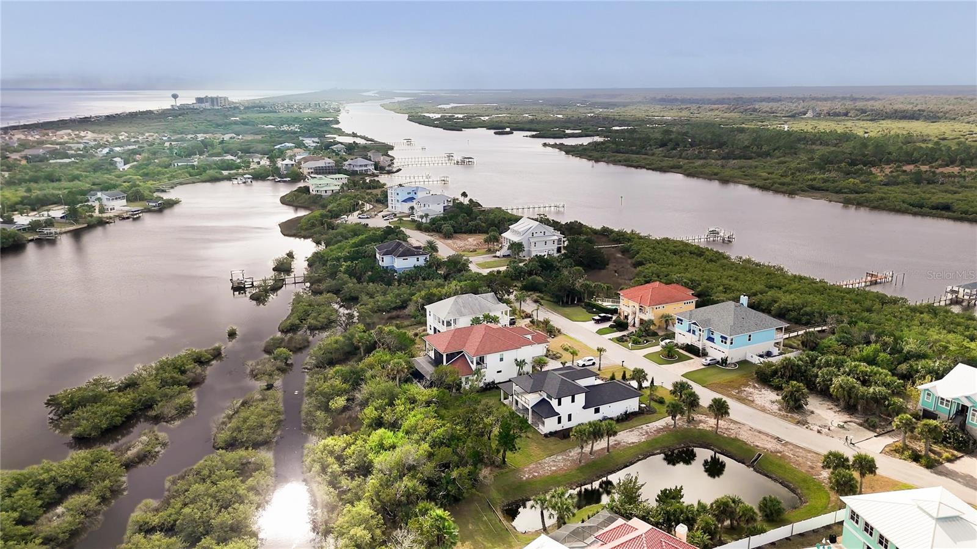
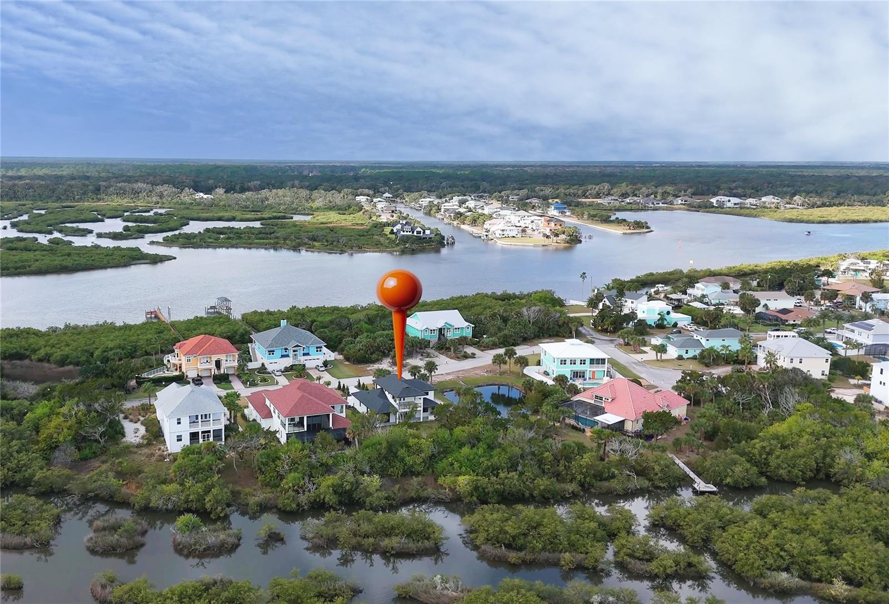
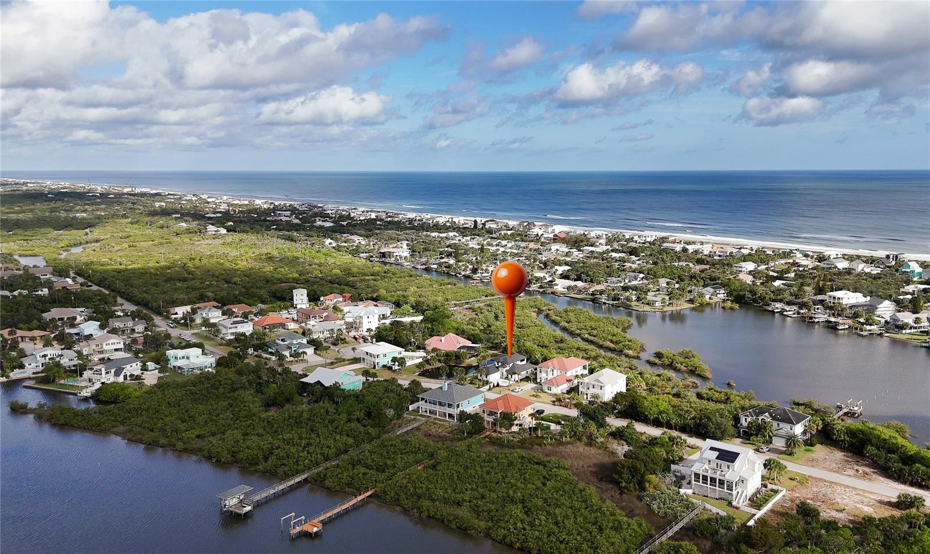
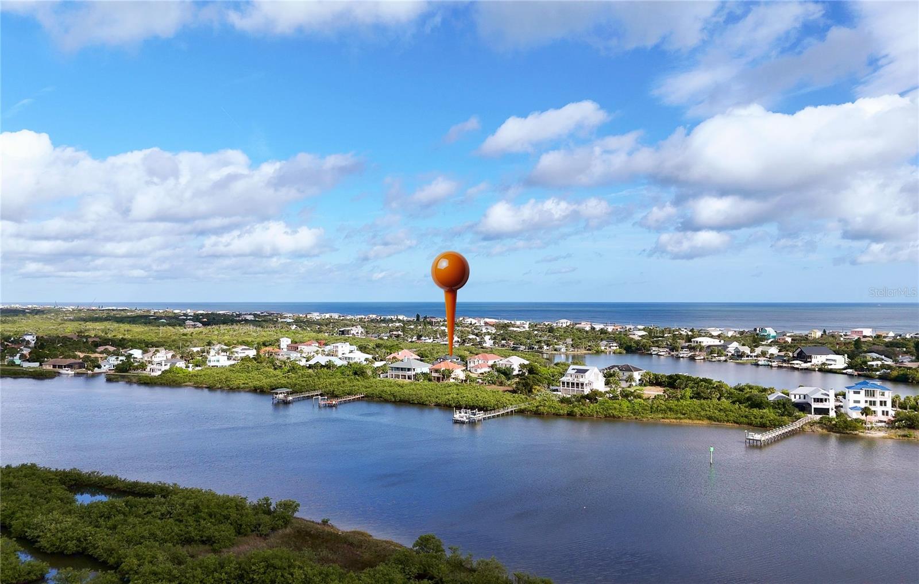
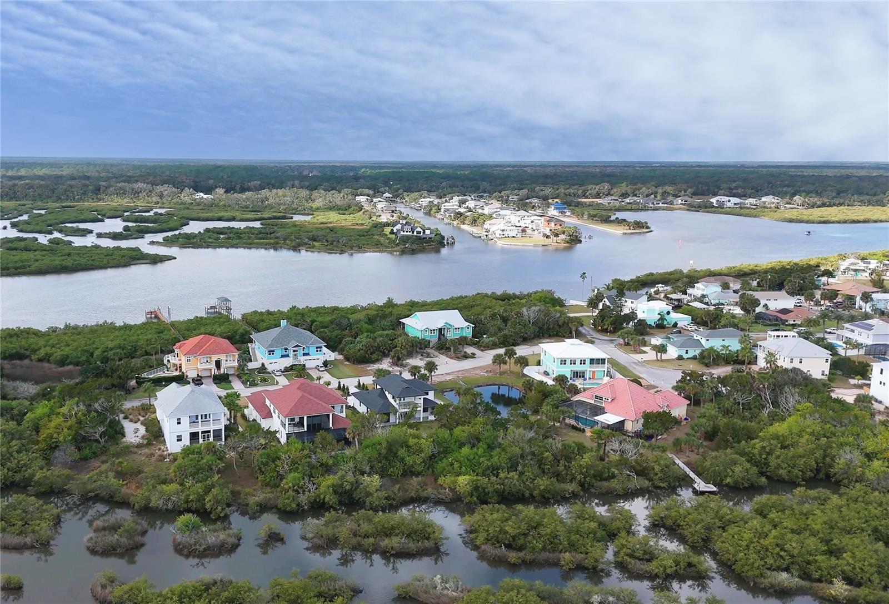
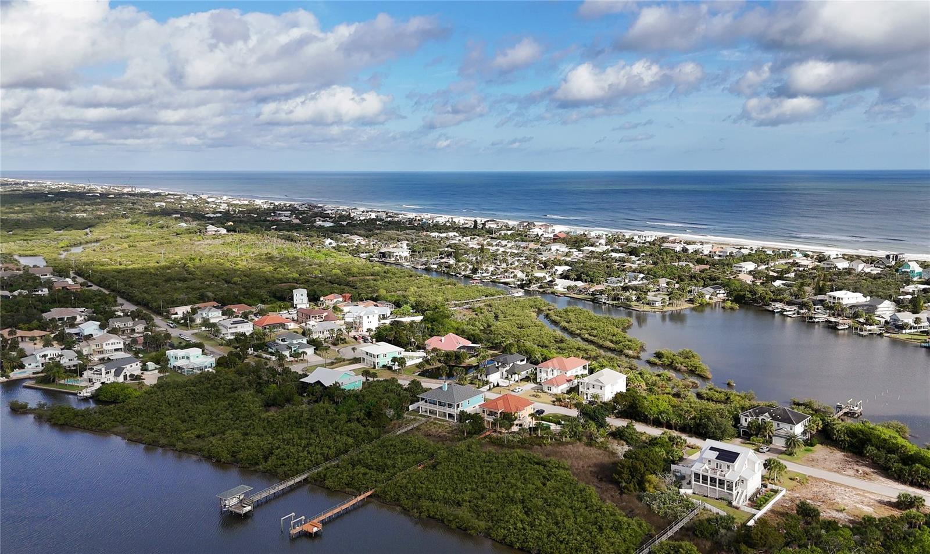
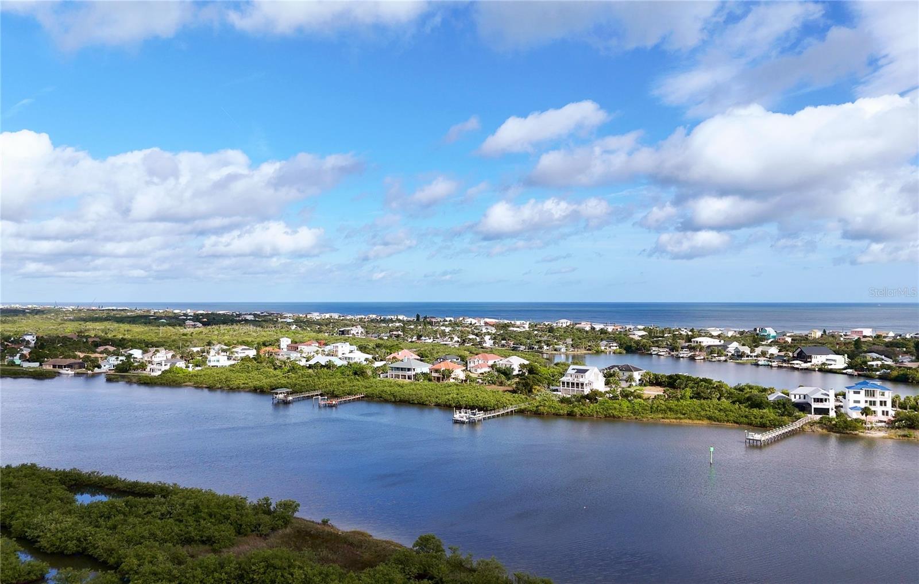
Set on over an acre of private, elevated land, the property offers tranquil water views and a sense of seclusion rarely found so close to the coast. There’s ample room to add a pool and design your own outdoor oasis, enhancing the home’s already retreat-like feel.
A rare blend of modern comfort, privacy, and coastal tranquility—this is Flagler Beach living at its finest. Don’t miss the opportunity to make this extraordinary retreat your own.
Waterfront Information---
The home sits on a saltwater canal with direct access to the Intracoastal Waterway just a few houses away, allowing convenient boating, kayaking, and paddleboarding. Canal depth is typically around 8–9 feet in the center, with shallower areas near the seawall. Because the canal connects to the Intracoastal, the water is tidal with roughly a 2-foot daily tide variation, meaning water levels rise and fall slightly throughout the day. From the Intracoastal Waterway, boaters can travel north or south along Florida’s coastal waterway system and access the Atlantic Ocean through nearby inlets.

2549 PALM AVENUE

Message successfully sent.

What would you like to know?

What is 3 + 4 ?

I agree to receive email communication and understand I can unsubscribe at any time.

I agree to be contacted by The Graf Group of Coldwell Banker via call, email, and text for real estate services. To opt out, you can reply 'stop' at any time or reply 'help' for assistance. You can also click the unsubscribe link in the emails. Message and data rates may apply. Message frequency may vary. Privacy Policy

Related Properties

New on site today
Welcome to luxury waterfront living at its finest in the highly sought-after gated community of Seaside Landings in Flagler Beach. Custom built by Waterside Homes in 2024, this exceptional 4-bedroom, 3-bath residence with a dedicated office/flex room that can easily serve as a fifth bedroom offers an unparalleled blend of elegance, comfort, and coastal lifestyle. From the moment you step inside, you'll appreciate the thoughtful design and impeccable attention to detail. To the left of the foyer is a spacious office, den, or optional fifth bedroom complete with a closet, making it ideal for guests or a home office. Luxury vinyl plank flooring throughout the home, leading you into the expansive living room where a beautiful electric decorative fireplace creates a warm and inviting focal point. Designed for both everyday living and entertaining, the gourmet kitchen is truly a chef's dream. It features stunning quartz countertops, custom solid wood soft-close cabinetry with convenient pull-out drawers, a gas cooktop, electric convection oven, hidden microwave, dishwasher, and a premium refrigerator with specialty ball ice maker. A large center island provides abundant storage and workspace, while a walk-in pantry and an impressive butler's pantry complete with a full-size refrigerator offering exceptional convenience. The spacious dining area overlooks both the kitchen and living room, creating the perfect setting for family gatherings and entertaining. The thoughtfully designed split floor plan includes a private guest suite with direct access to a full pool bath and private entrance to the lanai, offering guests comfort and privacy. The luxurious primary suite is a true retreat featuring an elegant tray ceiling, private access to the pool, and a spa-inspired bathroom complete with a soaking tub, steam shower with dual shower heads, dual vanities, private water closet, and an oversized custom walk-in closet with an attached flex room perfect for a home gym, nursery, dressing room, or private office. Two additional guest bedrooms share a beautifully appointed bathroom, while custom-designed closets throughout every bedroom and hallway provide abundant storage. Additional storage closets near the kitchen and a spacious interior laundry room further enhance the home's functionality. Step outside to your own private waterfront paradise. The spectacular 35' x 20' heated saltwater pool and spa features a sun shelf, waterfalls, ambient lighting, and ClearView  screen enclosure, allowing uninterrupted views of the tranquil saltwater canal. Travertine decking, a covered lanai, and an outdoor shower create the ultimate outdoor living experience. The summer kitchen is designed for entertaining with a 30-inch gas griddle, nugget ice maker, beverage refrigerator, pull-out trash system, porcelain countertops, and premium waterproof NatureKast cabinetry. Beyond the pool, enjoy beautifully landscaped grounds with deep-well irrigation, a decorative retaining wall, and your private waterfront amenities. Boaters will appreciate the impressive 34' boathouse with Azek decking, an 8,000-pound lift, along with a convenient loading platform for kayaks and paddleboards, making it effortless to enjoy life on the water. Additional premium features include a three-car tandem garage with Shark Coatings flooring and ceiling fans, a tankless gas water heater, custom electric shades throughout the home (excluding the garage), and exceptional craftsmanship at every turn.
#FC319871

FLAGLER BEACH

118 SEASIDE LANDINGS DRIVE N

4 Beds

3 Baths

3,068 Sq.Ft.

$1,399,900

MLS#: FC319871

New on site 1 day ago
Move-in ready and never lived in, this brand-new waterfront residence offers the rare opportunity to enjoy luxury coastal living today—without the long wait of new construction. Perfectly positioned on the direct Intracoastal Waterway within Veranda Bay, Flagler Beach's premier gated waterfront community, this exceptional home combines elegant design with breathtaking water views and an effortless Florida lifestyle.
Thoughtfully crafted with over 2,300 square feet of beautifully appointed living space, the three-bedroom, two-and-a-half-bath residence showcases timeless finishes, including a concrete tile roof, tile flooring throughout, elegant tray ceilings, and an open-concept floor plan filled with natural light. Expansive windows frame serene Intracoastal vistas, creating a seamless connection between the indoors and the surrounding waterfront landscape.
The spacious owner's suite serves as a private retreat, where peaceful water views and luxurious finishes create the perfect setting to begin and end each day. Designed for both comfortable everyday living and effortless entertaining, every detail reflects quality craftsmanship and modern coastal sophistication.
Beyond your doorstep, the Veranda Bay community offers an exceptional lifestyle with resort-inspired amenities, including a community pool, tennis courts, and the security and privacy of a gated waterfront community. Just minutes away, you'll discover the pristine beaches of Flagler Beach, waterfront restaurants, local boutiques, and the charm of its vibrant coastal downtown.
Whether you're searching for a full-time residence or a luxurious waterfront escape, this brand new home presents an extraordinary opportunity to enjoy the best of Intracoastal living—where every day feels like a vacation.
#FC319872

FLAGLER BEACH

4 CORONADO ROAD

3 Beds

2 Baths

2,301 Sq.Ft.

$1,150,000

MLS#: FC319872
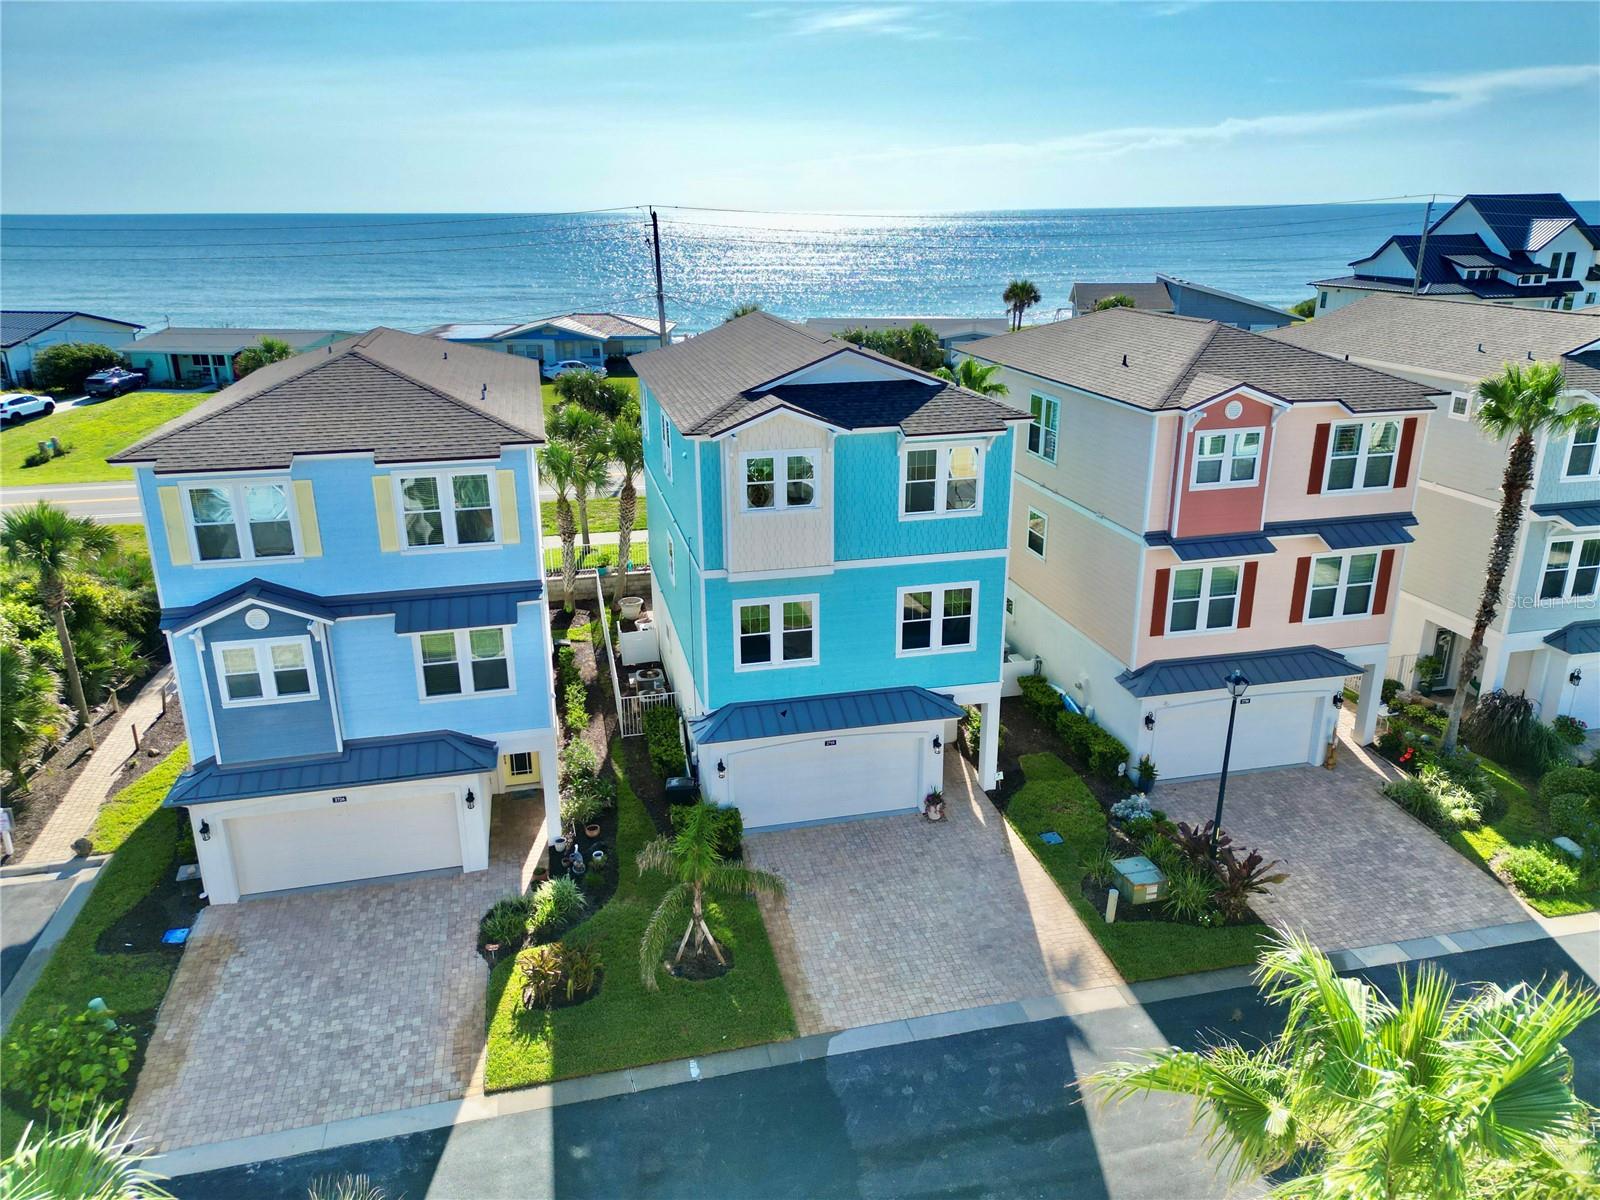
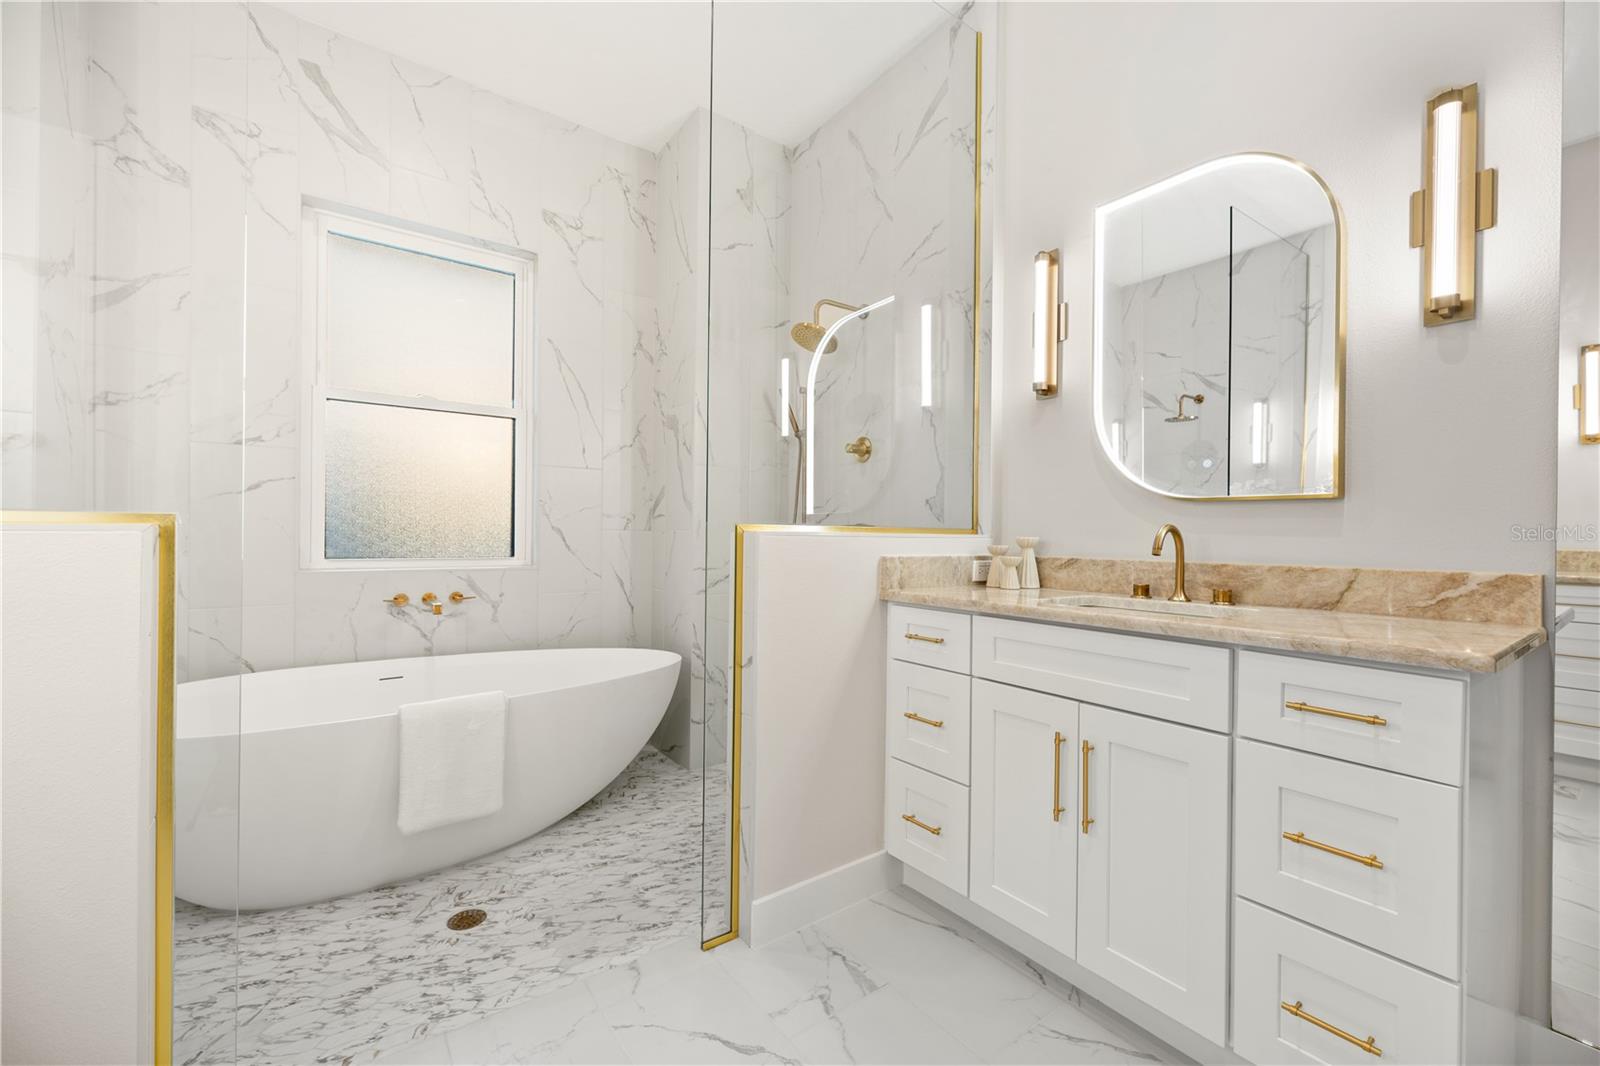
Stunning fully renovated 3-story coastal home in Sunset Inlet with elevator, ocean views, designated beach access, and private marina boat slip just off the Intracoastal Waterway. This 3-bedroom, 3.5-bath residence offers 2,799 square feet of beautifully updated living space with luxury finishes throughout, including herringbone waterproof luxury vinyl plank flooring, designer lighting, marble baths, and an incredible chef’s kitchen.

The open living areas are designed for comfort and entertaining, with built-in cabinetry, upgraded finishes, and seamless access to the outdoor entertaining area. The upper level features a beautifully appointed kitchen with a 48-inch 8-burner gas range, double oven, griddle, built-in refrigerator/freezer, microwave drawer, ice maker, wine cooler, beverage drawers, custom cabinetry, oversized island, and porcelain apron-front sink.

The primary suite captures beautiful ocean views and includes a spacious sitting area ideal for a home office or private retreat. The spa-style primary bath features marble floors and walls, a dual walk-in shower with gold fixtures, rain heads and handheld showers, freestanding soaking tub, custom vanity lighting, and designer mirrors.

Enjoy the best of the Flagler Beach lifestyle with ocean views, designated beach access, and private marina boat slip with 7,500 lb boat lift included. The property was previously HOA-approved for a pool, with pool renderings available for review. 

Recent improvements include a new roof in 2023 with spray foam insulation, exterior repaint in 2023, fenced backyard added in 2024, boat lift motor replaced in 2025, and whole-home and fire sprinkler inspections completed in May 2026. Move-in ready, beautifully renovated, and perfectly positioned for coastal living.
#FC319492

FLAGLER BEACH

2718 SUNSET INLET DRIVE

3 Beds

3 Baths

2,799 Sq.Ft.

$1,095,000

MLS#: FC319492
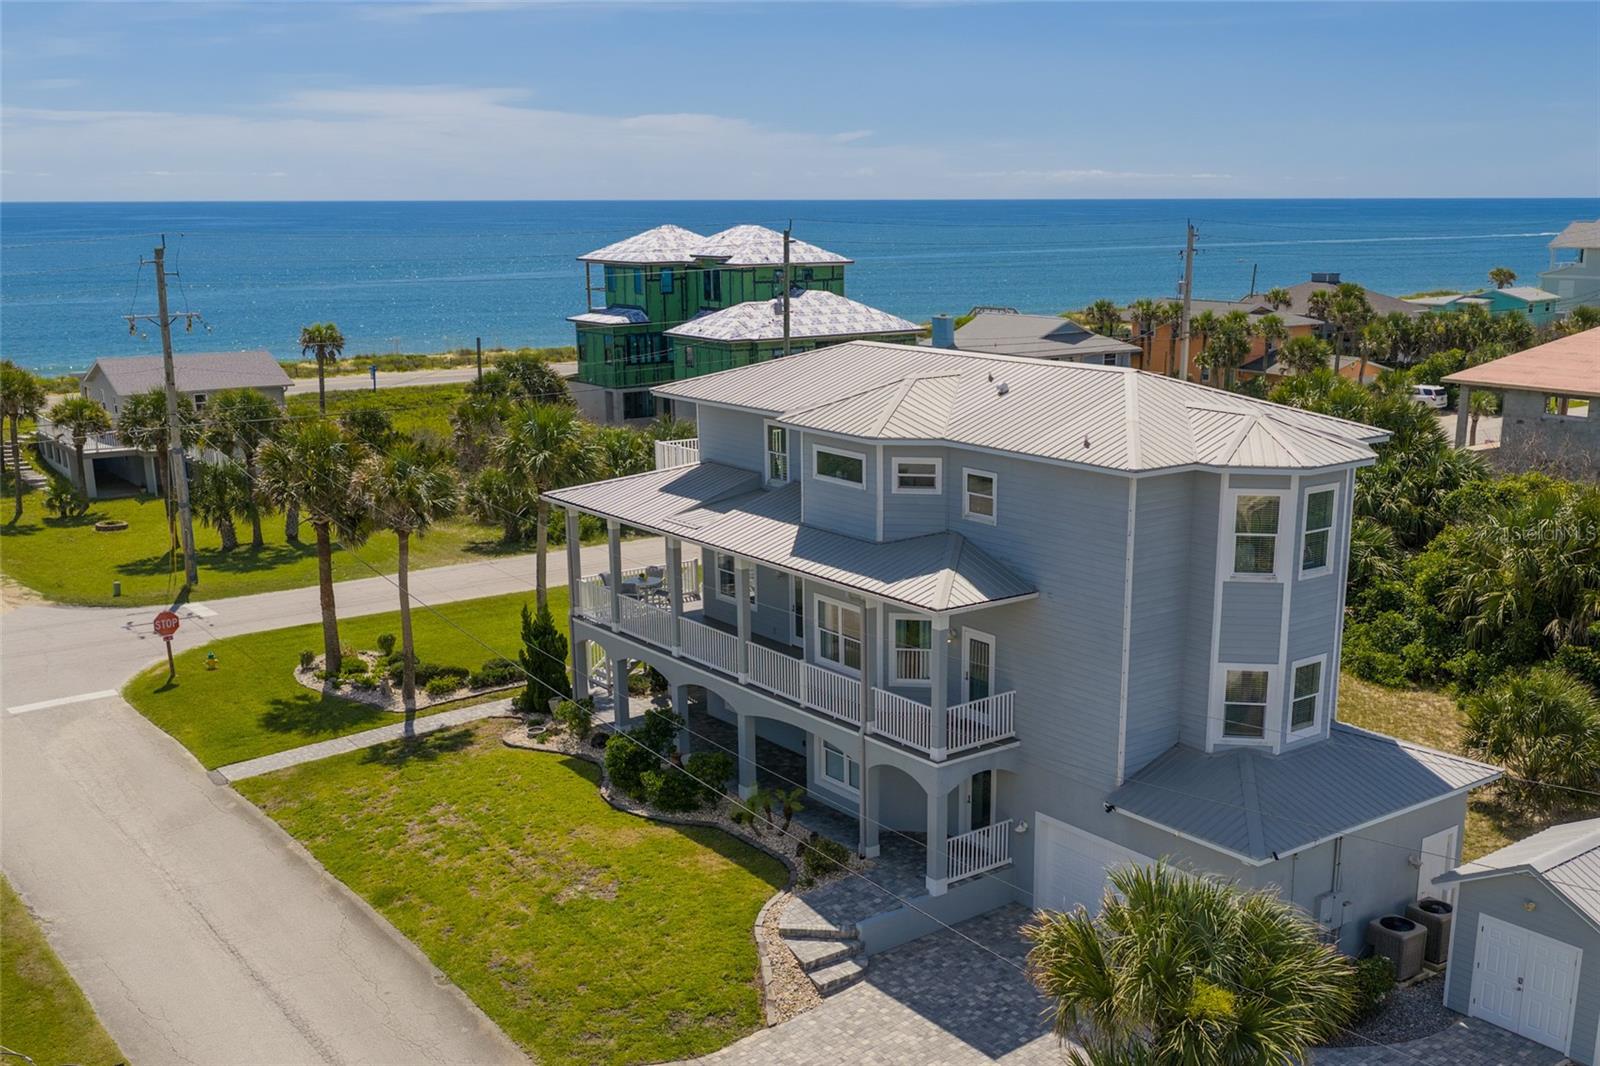
OCEAN VIEWS -  Step into a lifestyle defined by Atlantic Ocean vistas - this three-story  coastal sanctuary blends classic Florida charm with modern luxury.  Just a two-minute walk from the beach, allowing you to literally watch the Atlantic Ocean from your upstairs living spaces and expansive porches. The property showcases breathtaking double views with stunning panoramas of both the Atlantic Ocean sunrise and the Intracoastal Waterway sunset. Designed to embrace the elements, it boasts over 1,700 square feet of outdoor balconies and patios spanning all three floors, ensuring an unmatched outdoor living experience. For ultimate peace of mind, the home features  hurricane-impact windows and doors, commercial-grade rolldown storm shutters on east-facing exterior doors, a durable metal roof (2017), X Flood zone and a whole-house generator. Vehicle and toy storage are equally impressive, offering a two-car garage finished with premium Shark Coatings alongside a dedicated golf cart garage. All of this is situated in a highly desirable, golf-cart-friendly community just moments away from the best local restaurants, cafes, and boutique shops.
The thoughtfully designed three-story floor plan begins on the first floor, a space dedicated to flexibility and function. It features a massive bonus area ideal for a game room, media center, or home gym. It also offers excellent in-law suite potential as it can easily convert into a fifth bedroom or private guest quarters, all with direct access to the multi-car garage and covered outdoor patios.
Moving to the second floor brings you to the entertaining hub of the home. The main entry welcomes you with French doors, many windows for Ocean views and light-filled open spaces. At its heart is a recently remodeled gourmet kitchen featuring upgraded stainless steel appliances, crisp white cabinetry, a stylish glass backsplash, and a convenient breakfast bar. The adjacent living and dining areas are positioned perfectly to overlook the ocean while you dine and relax, complemented by a full guest bedroom, adjacent bathroom, and spacious balconies positioned to catch the ocean breeze and Intracoastal views too.
The third floor serves as the ultimate private retreat, anchored by a luxurious primary ensuite. This master sanctuary overlooks the ocean and comes complete with its own private morning coffee station. Two additional bright and airy guest rooms share a beautifully appointed full bathroom on this level, and every room enjoys direct access to elevated balconies featuring sweeping views of the water.
Leave the car behind, hop in your golf cart, and enjoy the laid-back vibe of one of Florida's most beloved beach towns. Call today to preview!
#FC319453

FLAGLER BEACH

1955 N CENTRAL AVENUE

4 Beds

3 Baths

3,572 Sq.Ft.

$1,299,000

MLS#: FC319453
Price reduced
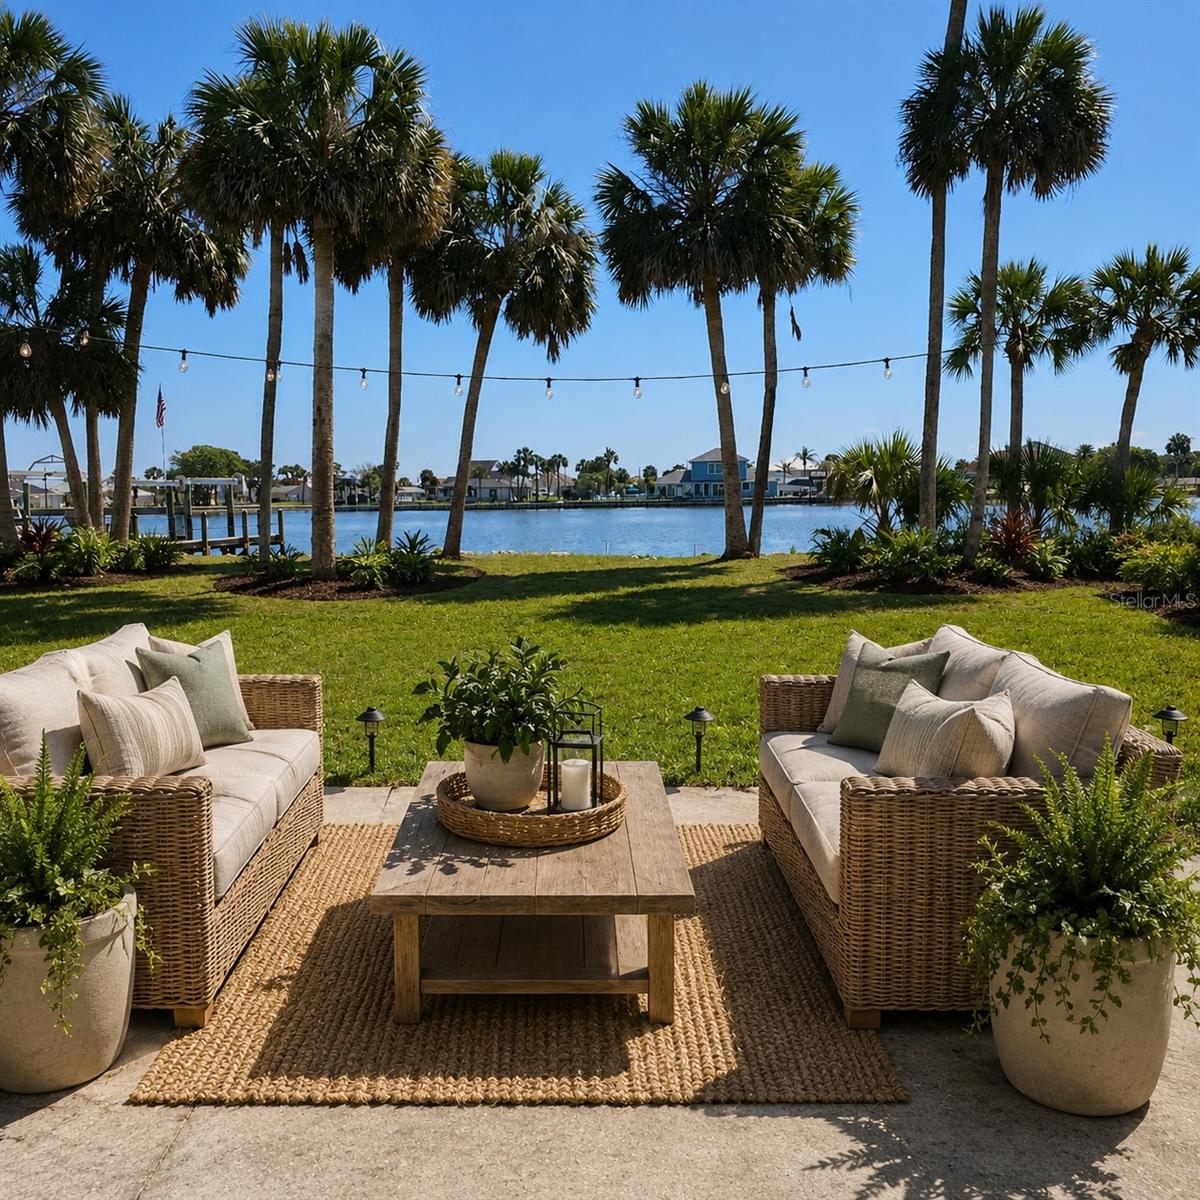
Virtually Staged. RIVERFRONT residential 4 bedroom retreat updated throughout with an additional 2 bedroom suite with a full kitchen for extended family or live in one and rent out the other. Coastal vibe throughout, with ocean-inspired tones that blur the line between indoors and out, all wrapped around nearly 3,880 sq ft of true multi-generational living on the water. Set on almost half an acre, the property offers space and privacy rarely found this close to the water — room for a future pool, garden, or simply to spread out and enjoy the river breeze under mature trees.
Second Floor: this primary living space spans approx 2,700 sq ft with 4 bedrooms, 2 bathrooms, an open layout with huge media room or flex room, and a sunroom with a wall of sliding doors opening to a covered deck with unobstructed Matanzas River views — the kind of space where mornings start with coffee and sunsets end with a glass of wine. The kitchen is outfitted with LG appliances, shaker cabinets, quartz countertops, a designer tile backsplash, and a coffee bar with a full wall of designer tile and shelving for all your coffee condiments. The bathrooms feature floor-to-ceiling tile, wood vanity sinks, and a rainfall shower head for a spa-like experience at home.

First Floor: Features an updated 2-bedroom suite with it's own private entrance, this suite continues that same coastal style — full kitchen, dining, living room, full bath, and river views — perfect for extended family, guests, or long-term tenant income.
BONUS: Third suite: Unfinished 1-bedroom with its own sunroom offers incredible upside — fully plumbed for a kitchenette and bath, ready to become a third living space, studio, home office, or guest retreat.

Move-in ready from top to bottom: new roof, three HVAC systems, water heater, Hardie board siding, new concrete driveway, windows and doors, and dramatic 24-foot sliding glass doors, new flooring throughout with Luxury LVL and custom tile throughout. With 81 feet of direct river frontage, a transferable dock permit, riparian rights, a 3-car garage with half bath, and no HOA — this is rare value for this level of finish on Lambert Avenue. Launch a kayak at sunrise, fish off your own backyard, or simply sit back and watch the river change with the tides. Just minutes from downtown Flagler Beach's shops, restaurants, and pier. Homes like this don't come up often. Schedule your private showing today.
#FC319179

FLAGLER BEACH

860 LAMBERT AVENUE

6 Beds

3 Baths

3,880 Sq.Ft.

$1,249,900

MLS#: FC319179

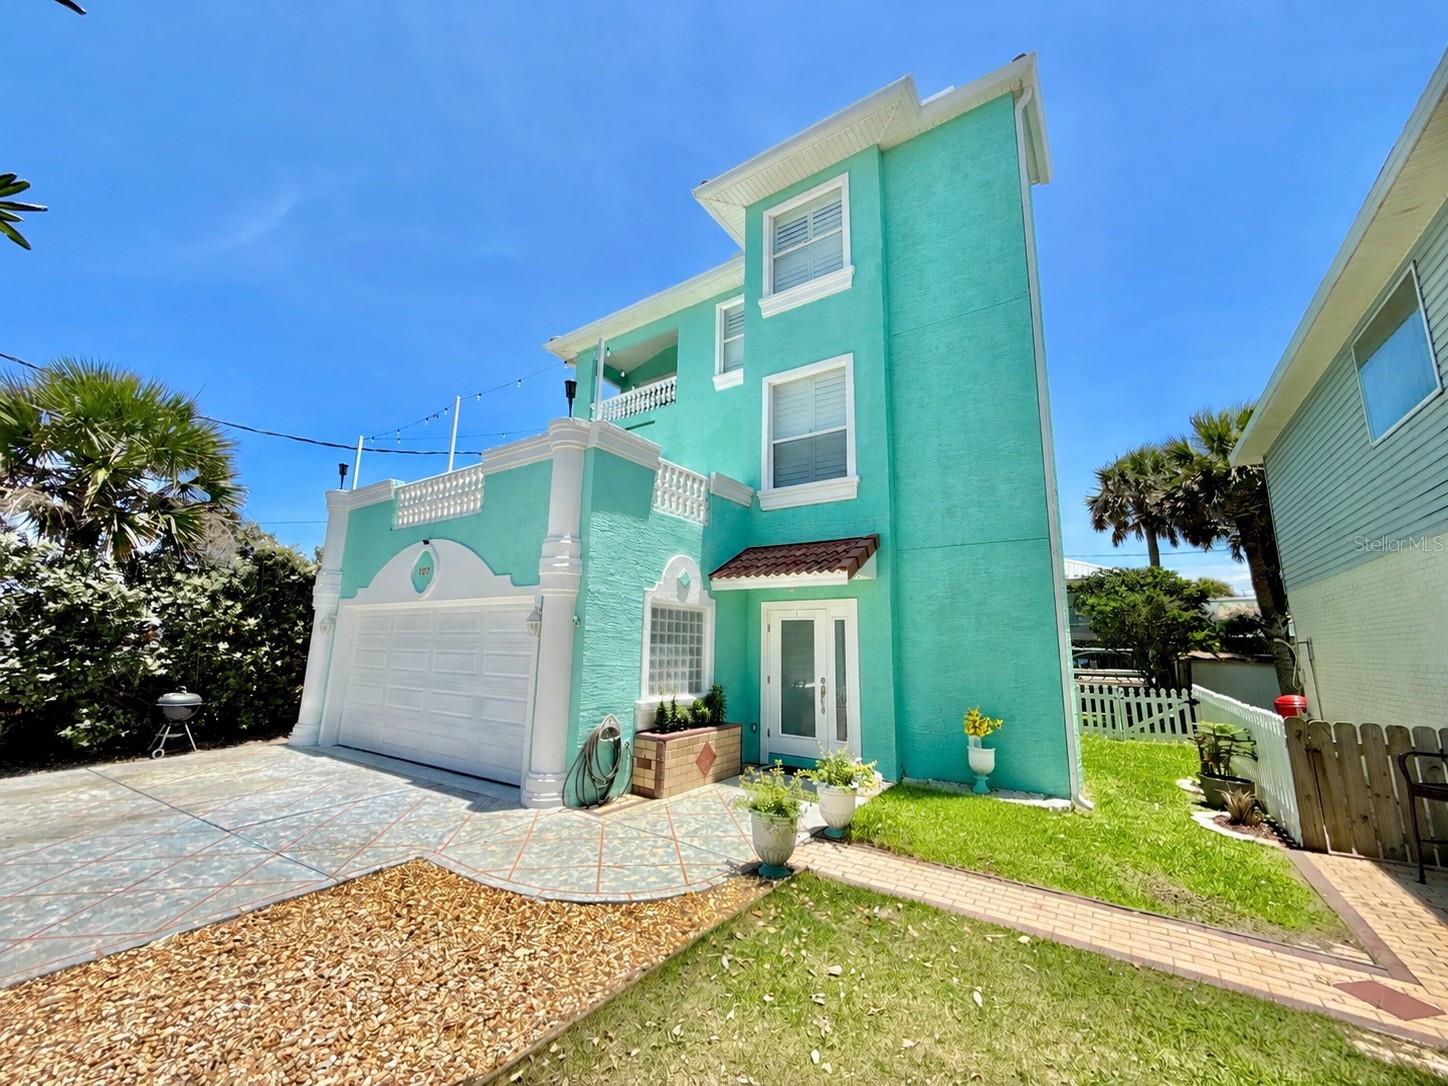
Welcome to beachside living in the heart of Flagler Beach. This spacious 3,000+ square foot, three-story home offers panoramic ocean views, an elevator, and a flexible layout designed for comfort, entertaining, and coastal relaxation.

The first floor features two bedrooms, a full bath, and its own inviting living area, creating a great space for guests, family, or extended stays. Upstairs, the second floor opens to a huge main living area with an office nook, an updated kitchen, tile and LVP flooring, and seamless access to an expansive deck where stunning ocean views set the perfect backdrop for entertaining or simply enjoying the sea breeze.

The third floor is dedicated to a large private primary suite filled with natural light and beautiful ocean views. Enjoy your own balcony, additional living area, and a spacious bath complete with a giant soaking tub and walk-in shower.

Just steps from the beach and some of Flagler Beach’s best restaurants, this home offers the ideal blend of space, views, convenience, and laid-back coastal charm.
#FC318688

FLAGLER BEACH

107 6TH STREET N

3 Beds

2 Baths

3,134 Sq.Ft.

$1,090,000

MLS#: FC318688
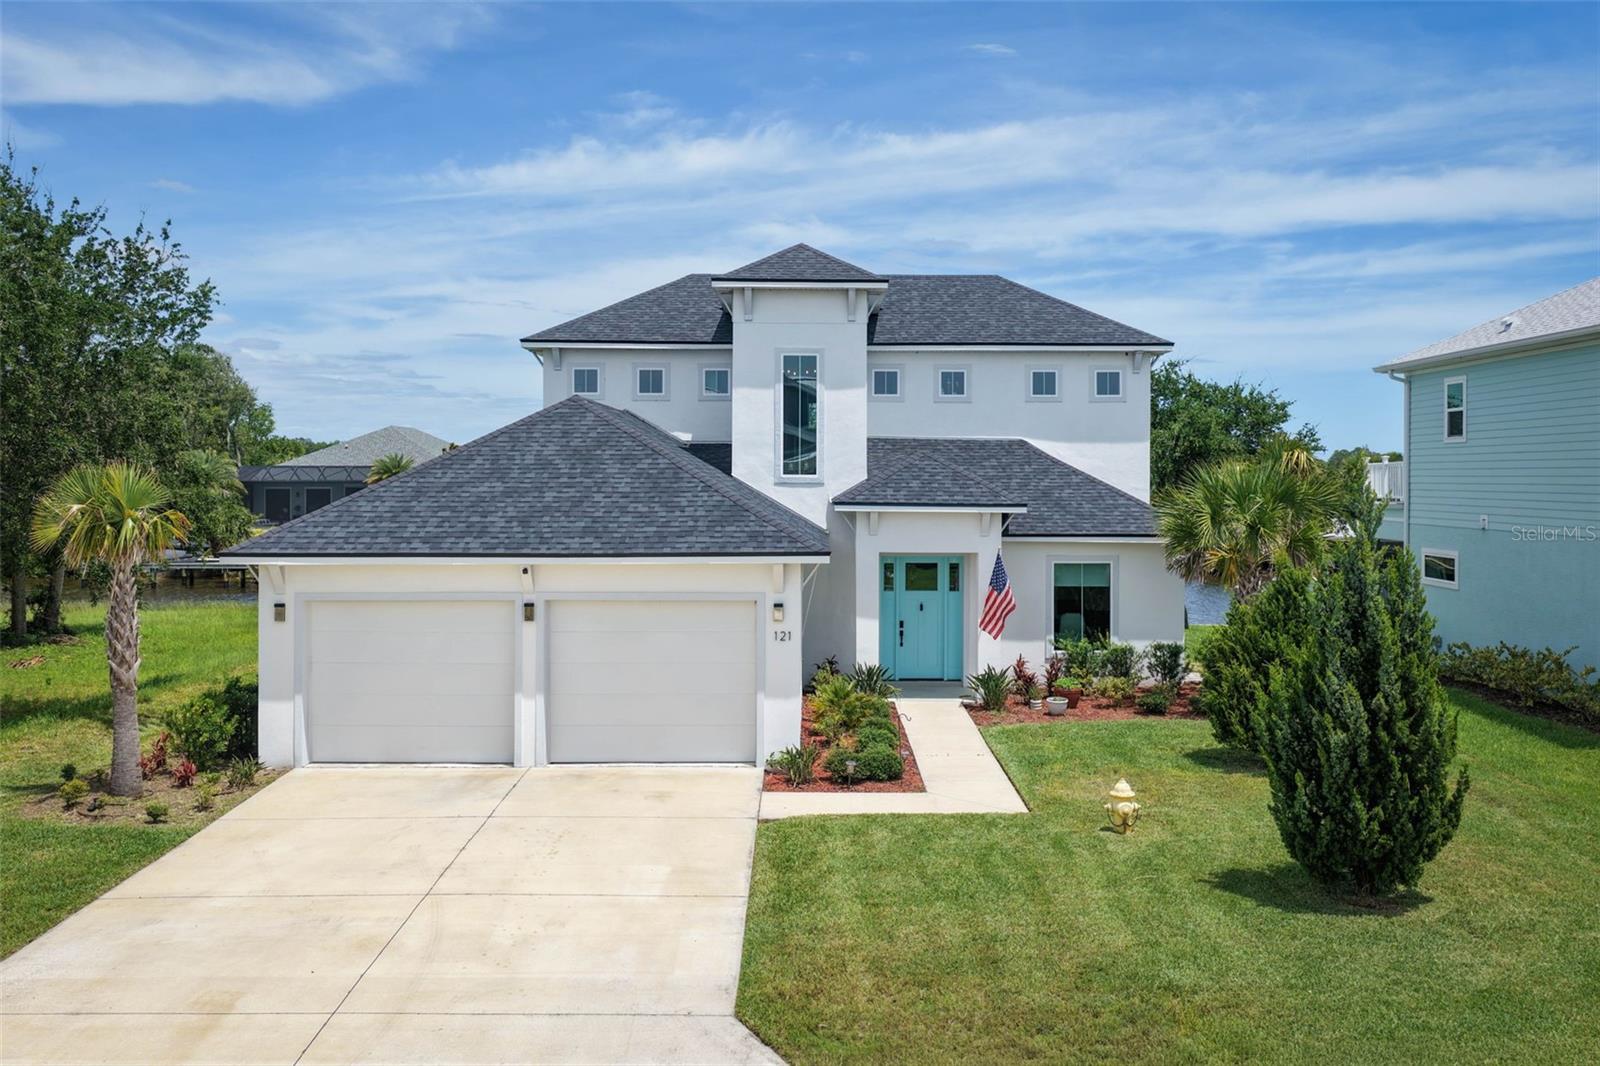
Experience coastal luxury in the highly sought-after Seaside Landings community, one of Flagler Beach's newest gated waterfront neighborhoods. Custom built by Intracoastal Builders in 2023, this stunning two-story concrete block home offers exceptional craftsmanship, modern design, and direct saltwater canal access for the ultimate Florida lifestyle. Both stories are concrete. 
Designed with comfort and flexibility in mind, the home features three private en-suite bedrooms, each with its own walk-in shower. The first floor includes a spacious en-suite that can easily serve as a primary suite, guest retreat, or multigenerational living space. Luxury vinyl plank flooring flows throughout the home, complementing the bright open-concept floor plan. A dedicated office/den provides the perfect space for working from home, while the gourmet kitchen is beautifully appointed with granite countertops, extra large island, designer tile backsplash, pantry, flat-top range, microwave/oven combination, and a dining room overlooking the water.
The spacious great room is the heart of the home, featuring sliding glass doors that open to a covered and screened lanai where breathtaking waterfront views become part of everyday living. Step outside and enjoy your private backyard paradise complete with a 36' x 16' dock, electric service, 10,000-pound boat lift, and a seawall completed in 2023. Whether you're heading out for a day on the water or simply relaxing by the canal, this property offers endless opportunities to enjoy coastal living.
Upstairs, you'll find a versatile loft/living room area featuring a built-in 4.5' x 8' safe, along with the primary suite and third en-suite bedroom. The luxurious primary retreat boasts a spacious walk-in closet, dual vanity, soaking tub, and an oversized walk-in shower, creating a true spa-like experience.
Additional features include an inside laundry room, two-car garage with storage above, and modern construction that provides peace of mind for years to come. From watching dolphins play and manatees glide through the canal to enjoying easy boating access right from your backyard, this exceptional waterfront home offers a rare opportunity to embrace the best of Flagler Beach living in a premier gated community. Don't miss your chance to own a slice of paradise where luxury, comfort, and waterfront adventure come together.
#FC319091

FLAGLER BEACH

121 SEASIDE POINT

3 Beds

3 Baths

2,511 Sq.Ft.

$1,100,000

MLS#: FC319091
Positioned on a rare 100’ wide frontage spanning four combined lots in coveted Flagler Beach, this meticulously maintained coastal retreat offers unobstructed marsh views and an exceptional blend of privacy, space, and functionality rarely found this close to the beach. The home features 3 bedrooms, 3 bathrooms, plus a dedicated office or optional 4th bedroom on the main level. Inside, engineered hardwood floors, 12’ ceilings in the main living area, and a gas fireplace create a warm yet elevated coastal feel, while expansive windows capture the natural beauty surrounding the property. Car enthusiasts, boaters, and outdoor adventurers will appreciate the impressive 6-car garage setup, including a separate air-conditioned workshop space. The property also features ample parking with wraparound paver and rock driveways.

The outdoor living experience is equally exceptional. Surrounded by expansive landscaping with irrigation and landscape lighting, the backyard is designed to fully embrace the coastal lifestyle. A one-of-a-kind saltwater pool with natural rock waterfall features, spa, and solar creates a private resort-style oasis. Multiple outdoor gathering spaces include two wood decks with a fire pit and built-in park grill, while the breezeway with outdoor shower adds convenience after beach days. Every inch of the property has been thoughtfully maintained and upgraded, offering a truly move-in-ready experience.

Located just three blocks from the ocean and moments from Wickline Park, the Flagler Beach Public Library, local restaurants, shops, and the boat launch, this home offers an unmatched opportunity to enjoy the laid-back Flagler Beach lifestyle by foot, bike, or golf cart. With unobstructed marsh views, incredible outdoor living, and an oversized homesite that is nearly impossible to replicate, this is a rare opportunity to own one of Flagler Beach’s most unique and special properties.
#FC318447

FLAGLER BEACH

1004 S FLAGLER AVENUE

3 Beds

3 Baths

2,920 Sq.Ft.

$1,599,000

MLS#: FC318447

Airbnb ACTIVE SHORT TERM RENTAL PERMIT! Coastal Investment Opportunity in Flagler Beach

Welcome to your dream beachside escape in the charming golf cart-friendly town of Flagler Beach! This beautifully updated 4-bedroom, 3.5-bath concrete block home offers the perfect blend of luxury coastal living and proven income potential with an active short-term rental permit already in place listed on Airbnb and vacation rentals.

Ideally located directly across historic State Road A1A from the beach, this spacious open-concept home features breathtaking ocean views, abundant natural light, and plenty of room for large vacation groups or multi-generational living. Whether you’re searching for a profitable investment property, second home, or full-time beach retreat, this property checks every box.

Vacationers and homeowners alike will love being within walking distance to a beloved local restaurant, scenic parks, and outdoor adventures. Nearby Gamble Rogers Memorial State Recreation Area offers hiking trails, kayaking, canoeing, fishing, and unforgettable natural beauty right at your doorstep.

Located near the end of a quiet dead-end street, this home provides added privacy while still being just a golf cart ride away from downtown Flagler Beach’s shops, restaurants, entertainment, and beachfront atmosphere.

Property Highlights:

Active Airbnb / short-term rental permit
Income-producing investment opportunity
4 Bedrooms | 3.5 Bathrooms
Durable concrete block construction
Beautifully updated interior
Open floor plan ideal for entertaining
Ocean views throughout
Walkable beach access
Golf cart-friendly community
Near parks, fishing, kayaking, and hiking
Quiet dead-end street location
Excellent vacation rental potential

Live the coastal lifestyle while generating income while you're away in one of Florida’s most desirable beach communities!
#FC318440

FLAGLER BEACH

2841 S CENTRAL AVENUE

4 Beds

3 Baths

2,909 Sq.Ft.

$1,095,000

MLS#: FC318440

Direct oceanfront living meets newer construction and thoughtful upgrades along one of Flagler Beach's most desirable stretches of A1A. Built in 2022, this custom coastal home offers 4 bedrooms, 2 full baths, and 2 half baths across approximately 2,900 square feet, all positioned to capture panoramic Atlantic views and 100 feet of frontage. Constructed with insulated concrete forms (ICF), deep foundation pilings, and a metal roof, the home was designed for durability, efficiency, and long-term performance. Impact-rated windows and doors, along with spray foam insulation, enhance storm protection and energy efficiency. The main living level features an open-concept layout with elevated finishes throughout, including vaulted shiplap ceilings, stone countertops, and custom cabinetry.

The kitchen is equipped with Frigidaire Professional appliances, including a column refrigerator and freezer, induction range, and built-in features designed for both everyday living and entertaining. Sliding glass doors lead to an expansive ocean-facing balcony, creating a seamless indoor-outdoor connection.

The primary suite is positioned upstairs to take full advantage of the views, offering a spacious layout with a walk-in closet and a well-appointed bath with dual vanities and a walk-in shower. Additional bedrooms provide flexibility for guests, a home office, or secondary living space.

The ground level is anchored by an oversized garage designed for versatility, featuring 15-foot ceilings and 14.5 high by 18 wide and ample clearance to accommodate larger vehicles, boats, or RV storage. An elevator services all levels for added convenience and accessibility.

Since completion, the current owners have made several meaningful enhancements to both function and livability. These include the addition of a whole-house Generac generator paired with a 250-gallon propane tank, a whole-house water filtration system, and solar glide shades for the sliding doors. Outdoor improvements include awnings over the exterior shower and rear entry, a newly poured concrete pad with hot water connection for the outdoor shower, and an extended driveway for additional parking. Landscaping has been upgraded with granite rock across the front, side, and rear of the property for a clean, low-maintenance finish. A 220-volt outlet has also been added in the garage to accommodate additional equipment or charging needs.

Outdoor spaces are designed to maximize the coastal setting, with covered and open balcony areas overlooking the ocean and a yard that offers flexibility for future additions such as a pool or expanded entertaining space. Direct beach access is just steps away.

Located between St. Augustine and Daytona Beach, Flagler Beach offers a more relaxed, residential coastal environment while remaining convenient to local dining, shops, and major roadways. This home presents a strong opportunity for a primary residence, second home, or investment property with modern construction and owner upgrades already in place.
#V4948963

FLAGLER BEACH

2112 S OCEAN SHORE BOULEVARD

4 Beds

2 Baths

2,902 Sq.Ft.

$1,375,000

MLS#: V4948963

 - property

Send a message

Message successfully sent.

Your message

What is 3 + 4 ?

Reason for contacting?

I agree to receive email communication and understand I can unsubscribe at any time.

I agree to be contacted by The Graf Group of Coldwell Banker via call, email, and text for real estate services. To opt out, you can reply 'stop' at any time or reply 'help' for assistance. You can also click the unsubscribe link in the emails. Message and data rates may apply. Message frequency may vary. Privacy Policy

Sign Out

Virtual Assistant

Would you like to take the next step with this property? We can help you schedule a showing or virtual tour, or send you more details.

Yes, I would like more information.

Thank You for Your Reply, One of Our Agents will contact you as soon as possible

No, maybe later.

Thank you, you can always contact me via email, phone number or through the contact form.

Realhub AI

Lucy - Your AI-Powered Realtor

Update Your Temporary Password

Personalize your search

Enter your email and we'll notify you immediately when new listings match what you're looking for.

or enter email address

Already have an account ? Login here

Continue your home search

I agree to receive communications and understand I can unsubscribe at any time.

I agree to be contacted by The Graf Group of Coldwell Banker via call, email, and text for real estate services. To opt out, you can reply 'stop' at any time or reply 'help' for assistance. You can also click the unsubscribe link in the emails. Message and data rates may apply. Message frequency may vary. Privacy Policy

Already have an account ? Login here

We use cookies

We use cookies primarily for analytics to enhance your experience. By accepting, you agree to our use of these cookies. You can manage your preferences or learn more about our cookies policy.