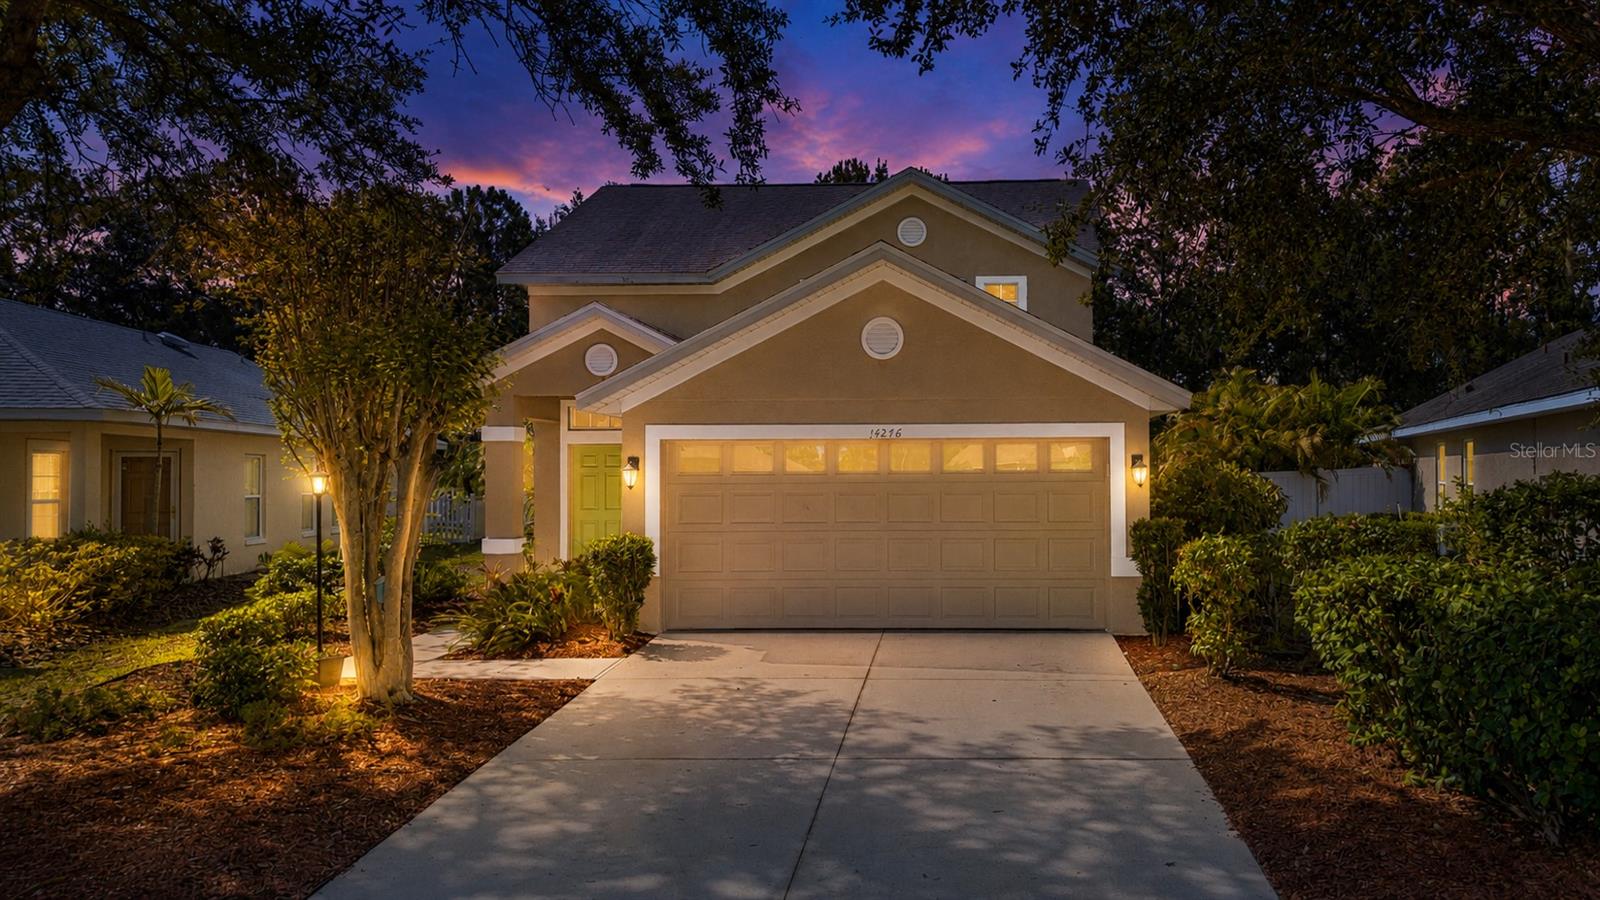
Features & Amenities

Interior

  • Other Interior Features

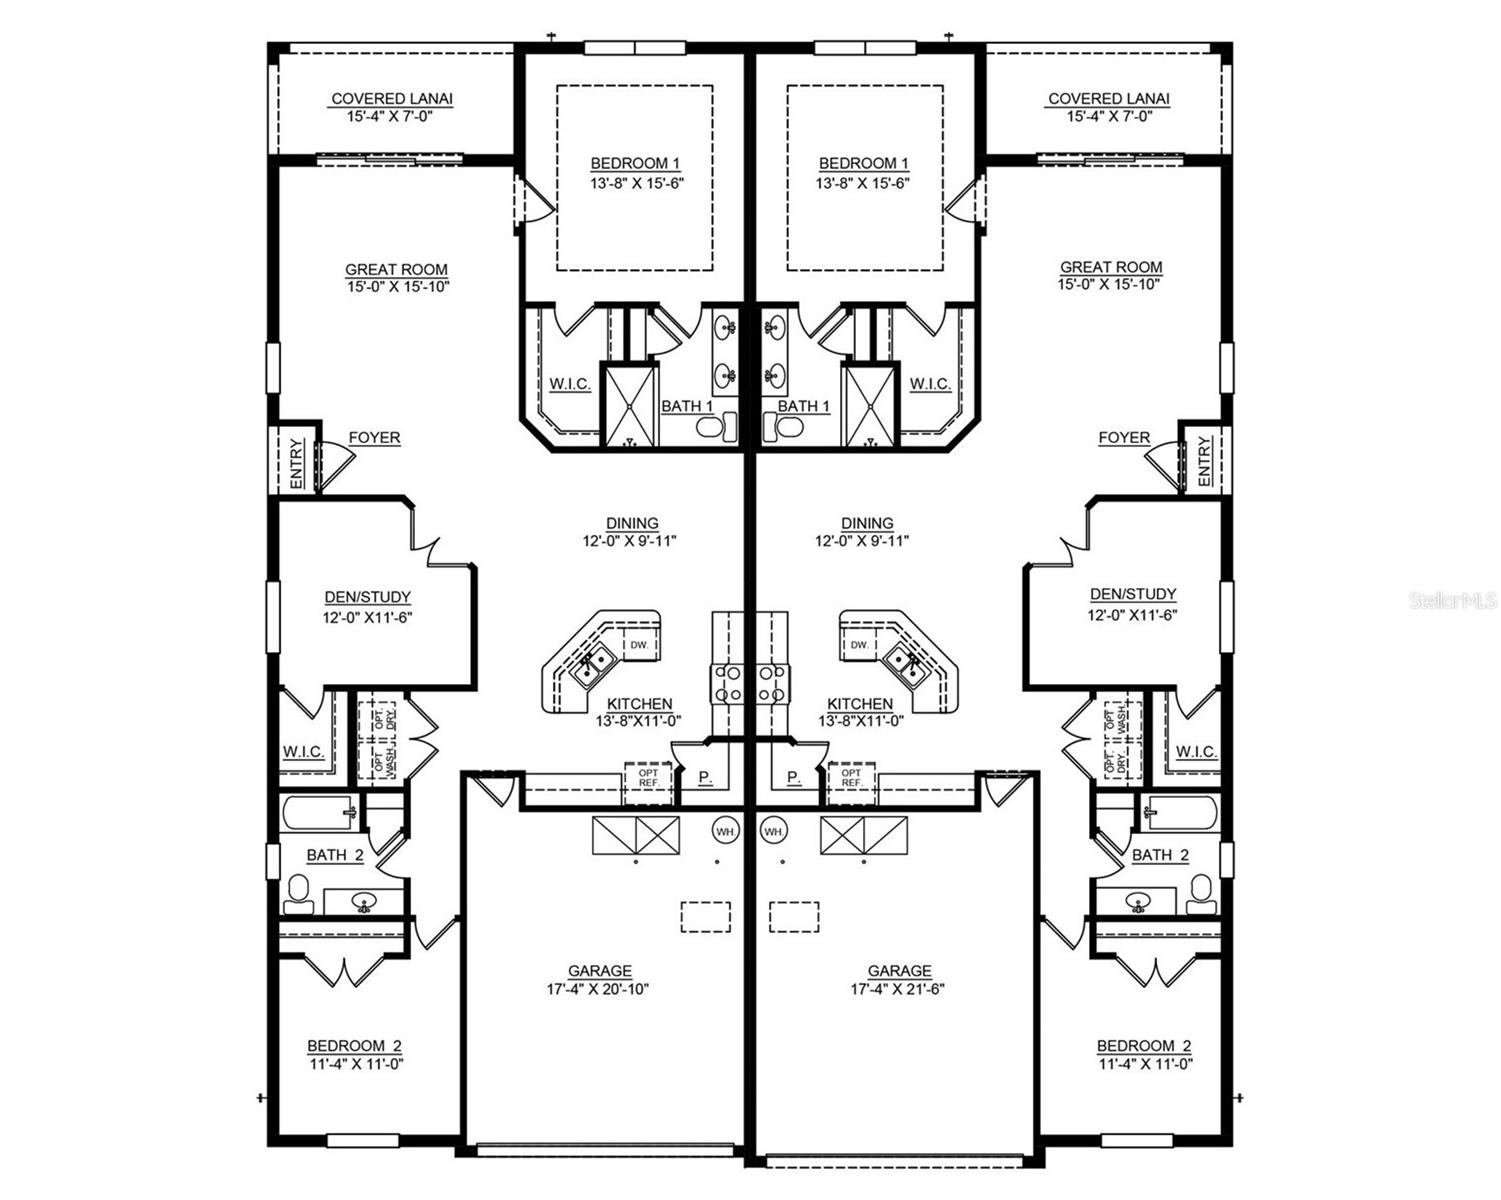
    Open Floorplan

  • Total Bedrooms

    3

  • Bathrooms

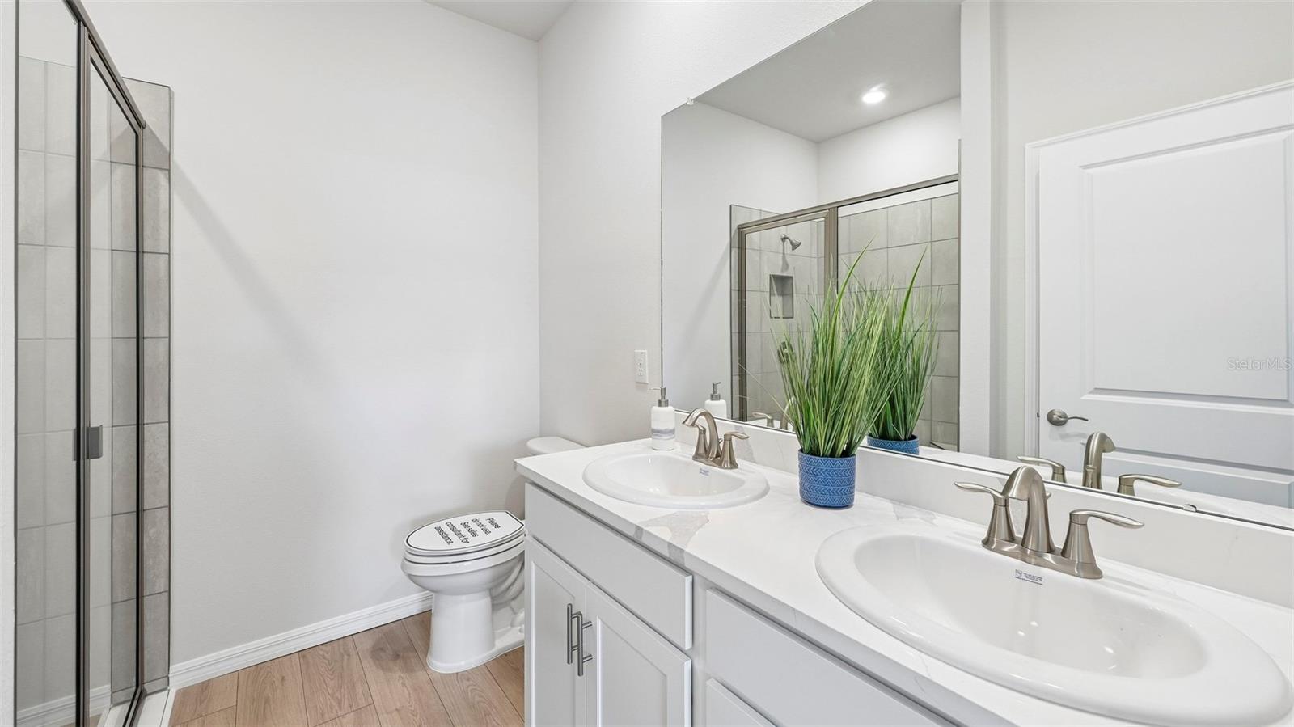
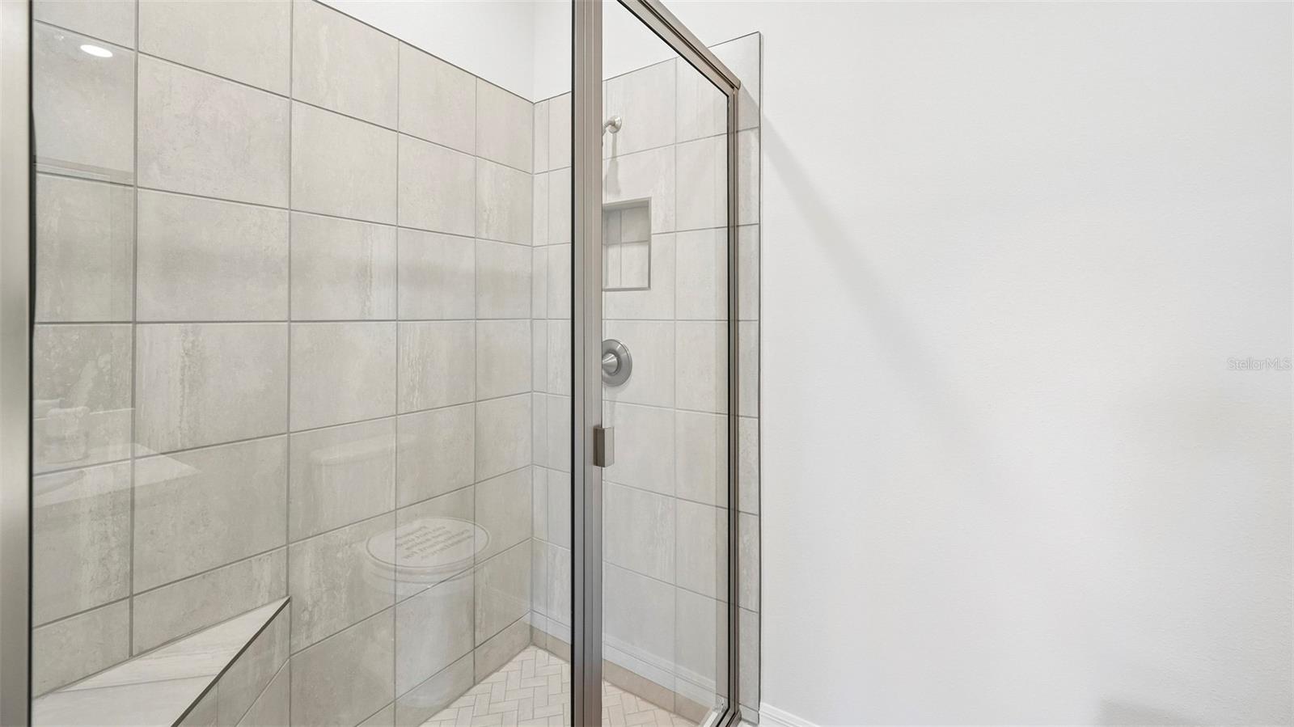
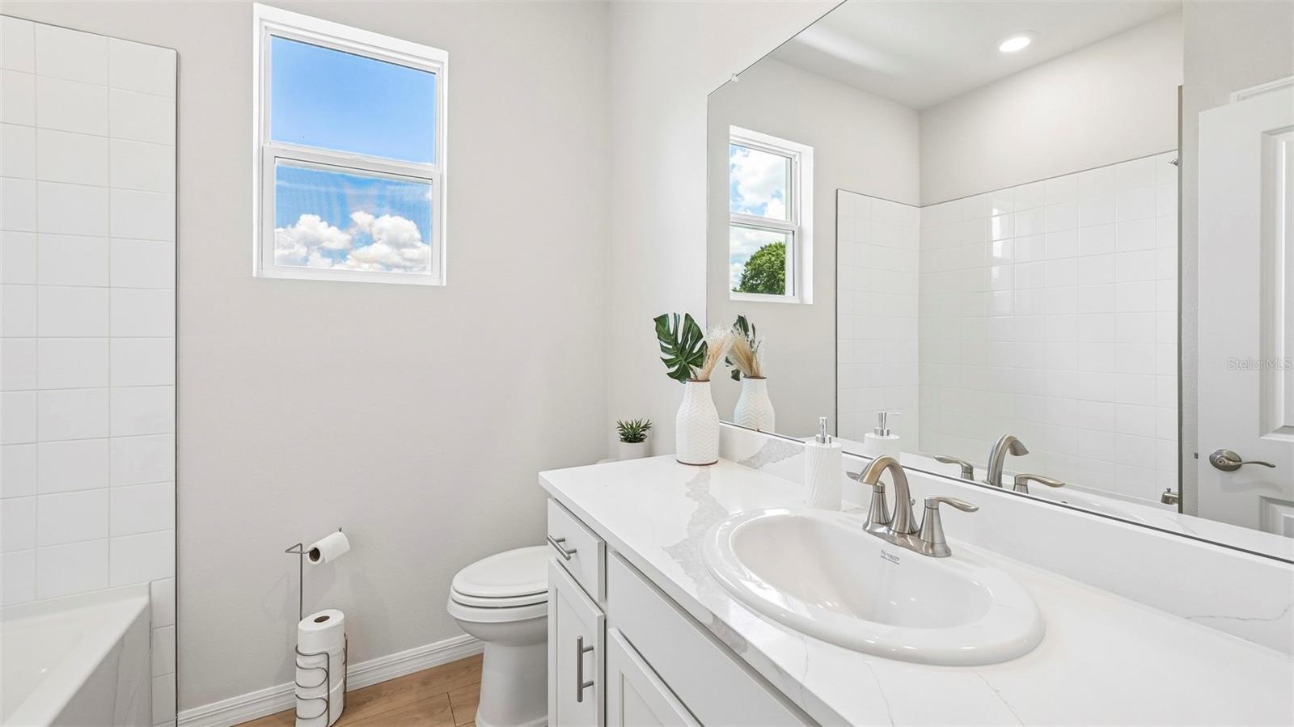
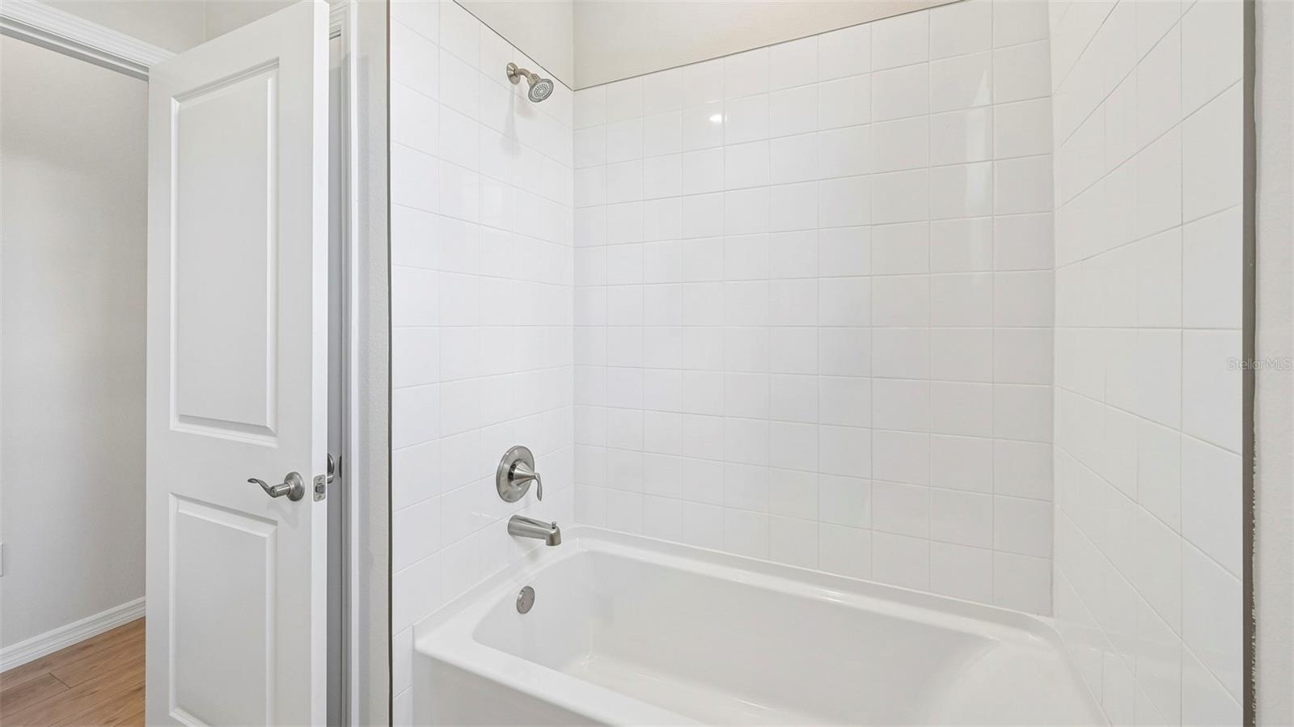
    2

  • Cooling YN

    YES

  • Cooling

    Central Air

  • Fireplace YN

    NO

  • Heating YN

    YES

  • Heating

    Central, Electric

  • Pet friendly

    Breed Restrictions, Yes

Exterior

  • Garage

    Yes

  • Garage spaces

    2

  • Construction Materials

    Block, Stucco

  • Parking

    Attached

  • Pool

    No

  • Waterfront YN

    NO

  • View

    Pond, Water

Area & Lot

  • Lot Size(acres)

    0.11

  • Lot Size(square feet)

    5,054

  • Property Type

    Residential

  • Property Sub Type

    Townhouse

Price

  • Sales Price

    $380,990

  • Sq. Footage

    1,565

  • Price/SqFt

    $243

HOA

  • Association

    YES

  • Association Fee

    $344

  • Association Fee Frequency

    Monthly

  • Association Fee Includes

    N/A

  • Total Monthly Fees

    $344

School District

  • Elementary School

    Gullett Elementary

  • Middle School

    Dr Mona Jain Middle

  • High School

    Lakewood Ranch High

Property Features

  • New Construction

    YES

  • Association Amenities

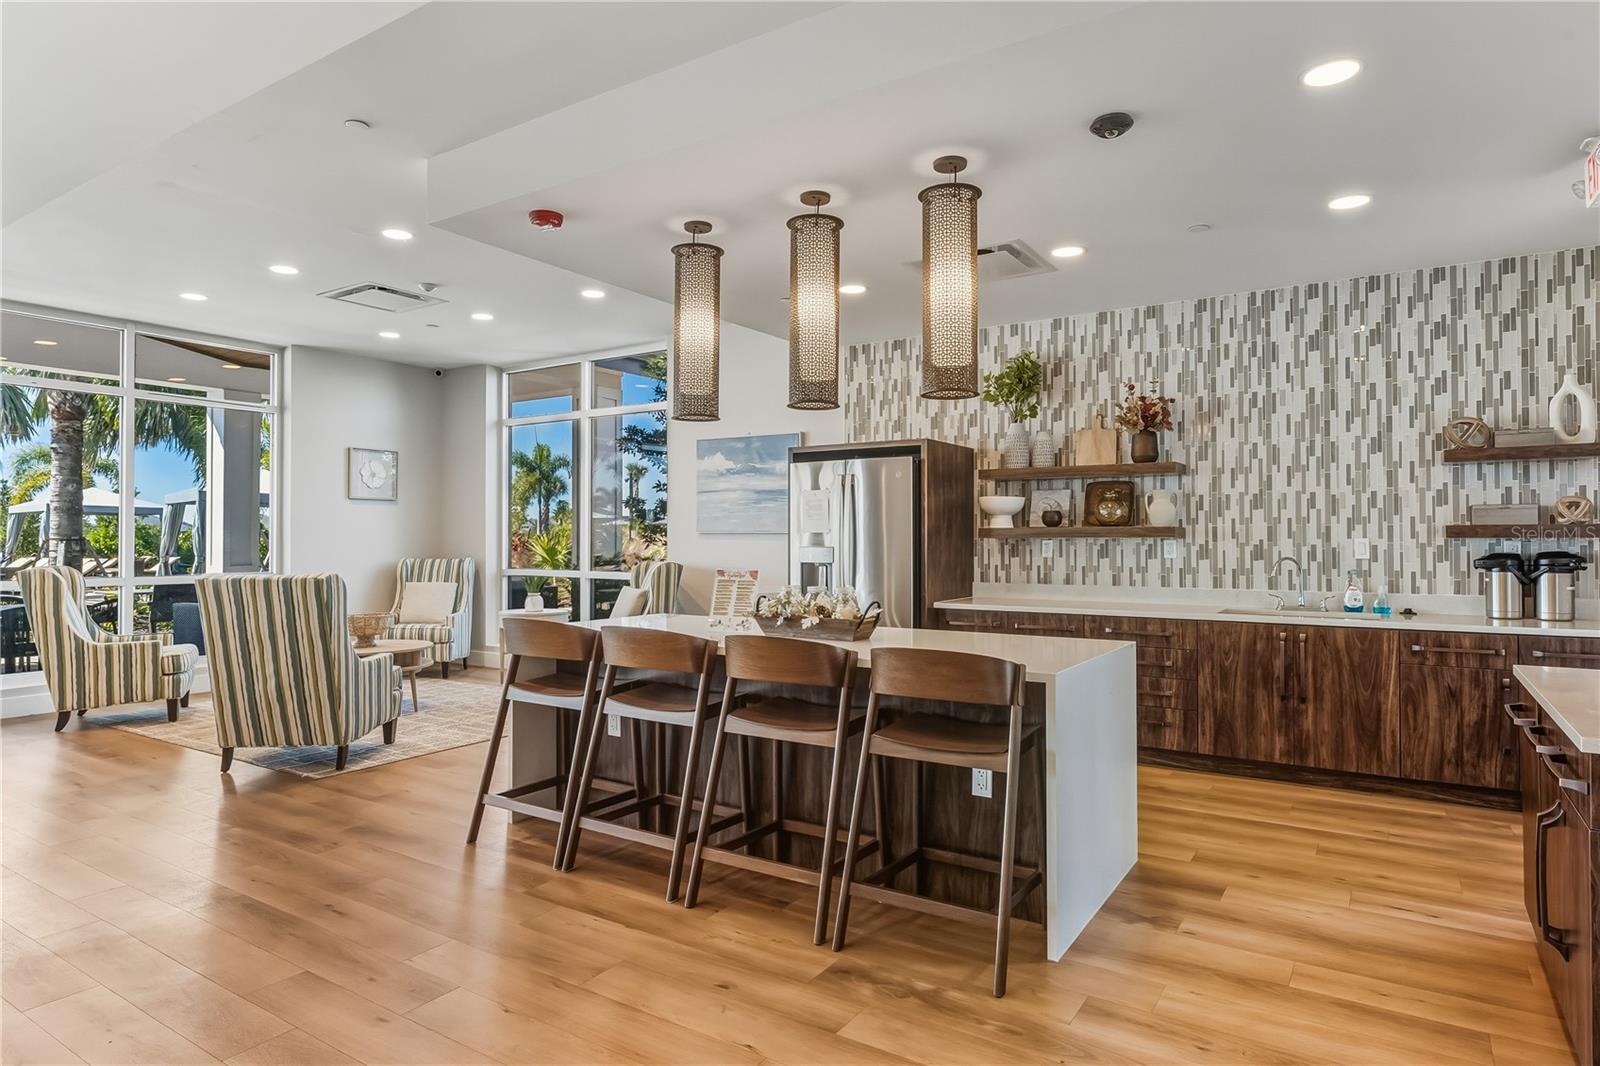
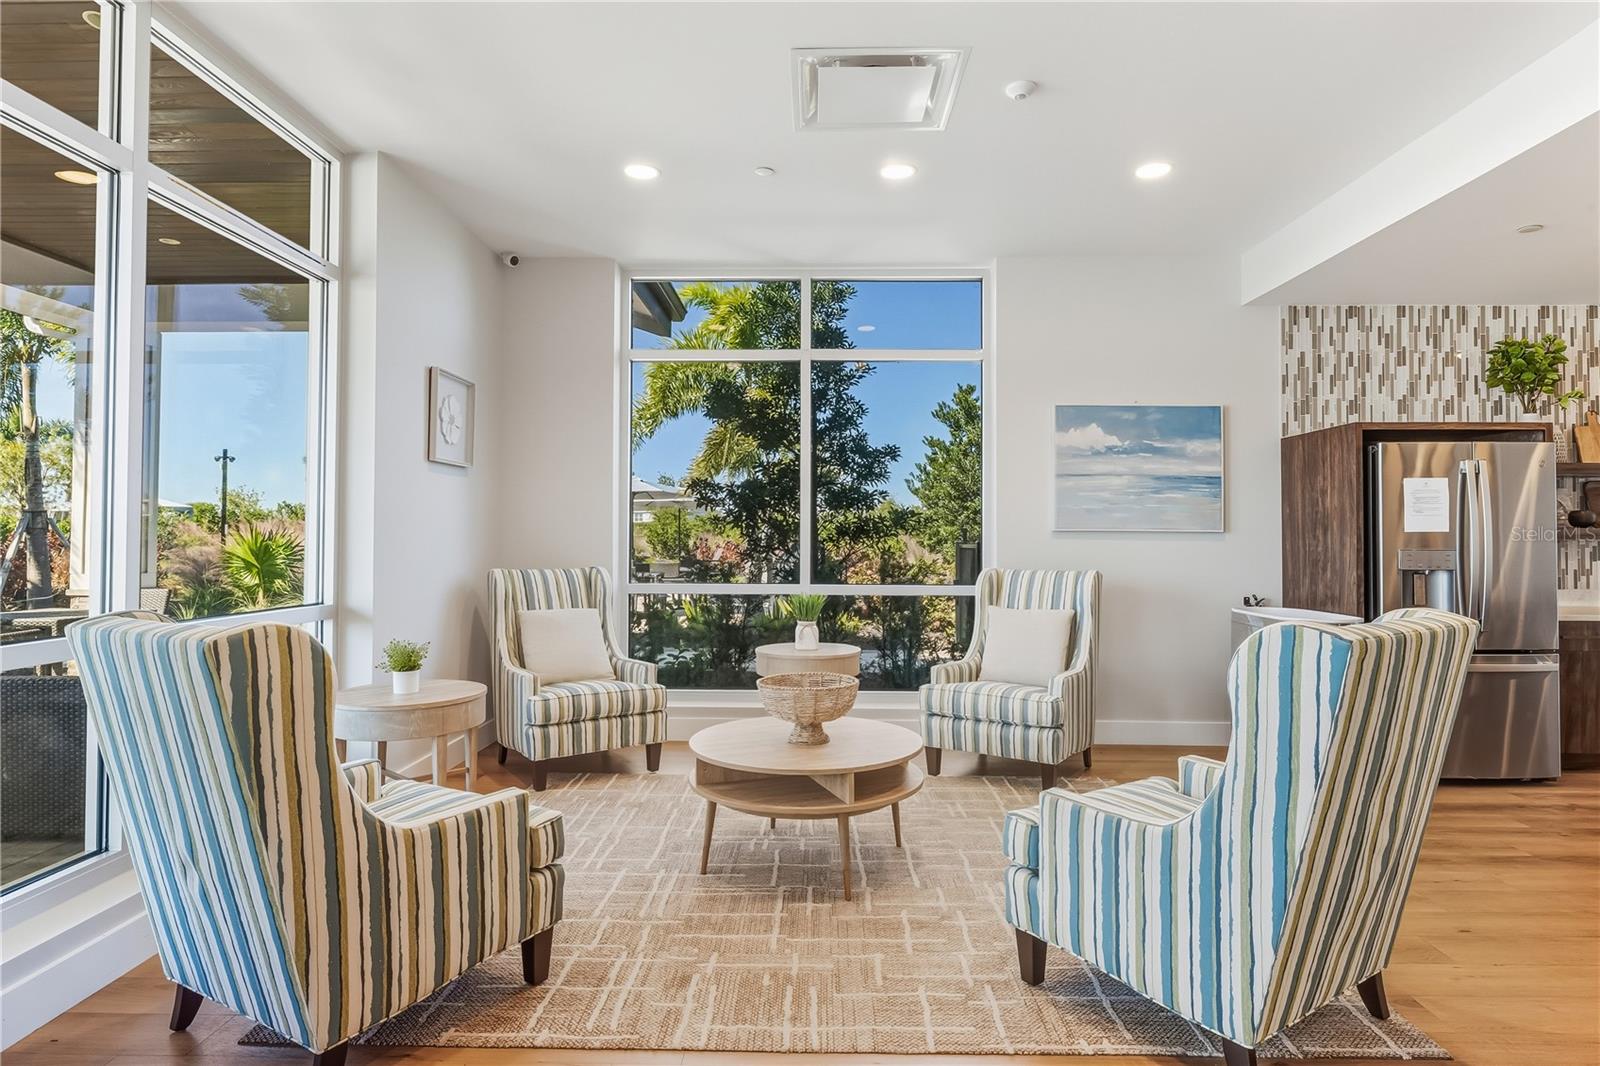
    Clubhouse

  • Foundation Details

    Slab

  • Ownership

    Fee Simple

  • Senior Community YN

    NO

  • Sewer

    Public Sewer

  • Tax Lot

    1010

  • Water Source

    Public

Schedule a Showing

Showing scheduled successfully.

<
>
IN PERSON
VIA CHAT

What is 3 + 4 ?


Change time

Mortgage calculator
Estimate your monthly mortgage payment, including the principal and interest, property taxes, and HOA. Adjust the values to generate a more accurate rate.

Your payment

Principal and Interest:

$

Property taxes:

$

HOA fees:

$

Total loan payment:

$

Total interest amount:

$

Location

County

Manatee

Elementary School

Gullett Elementary

Middle School

Dr Mona Jain Middle

High School

Lakewood Ranch High

Listing Courtesy of Sarah Bordeaux , D.R. HORTON REALTY OF SARASOTA

RealHub Information is provided exclusively for consumers' personal, non-commercial use, and it may not be used for any purpose other than to identify prospective properties consumers may be interested in purchasing. All information deemed reliable but not guaranteed and should be independently verified. All properties are subject to prior sale, change or withdrawal. RealHub website owner shall not be responsible for any typographical errors, misinformation, misprints and shall be held totally harmless.

Agent Emil Garinga

Executive Assistant

Emil Garinga

Call Emil today to schedule a private showing.


* Listings on this website come from the FMLS IDX Compilation and may be held by brokerage firms other than the owner of this website. The listing brokerage is identified in any listing details. Information is deemed reliable but is not guaranteed. If you believe any FMLS listing contains material that infringes your copyrighted work please click here to review our DMCA policy and learn how to submit a takedown request.© 2024 FMLS.
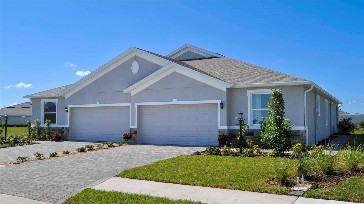
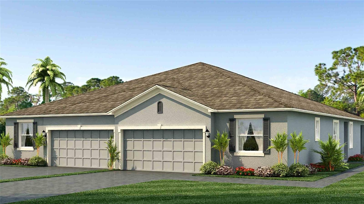
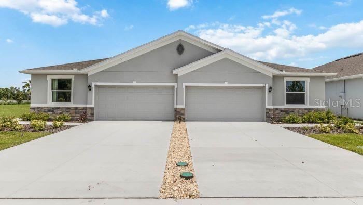
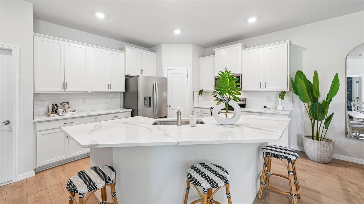
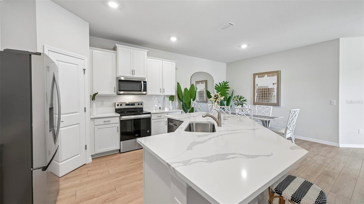
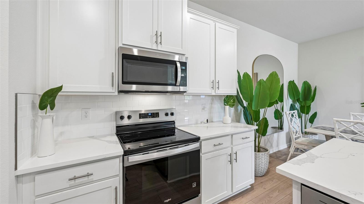
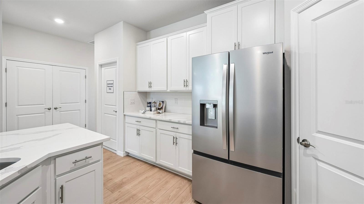
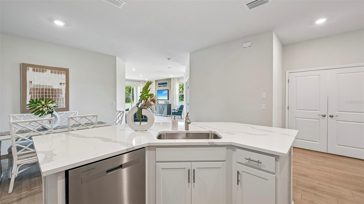
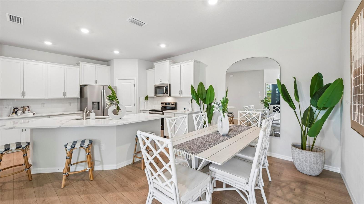
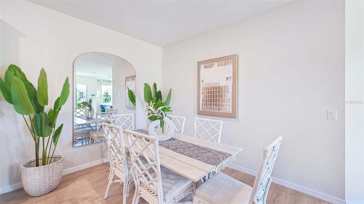
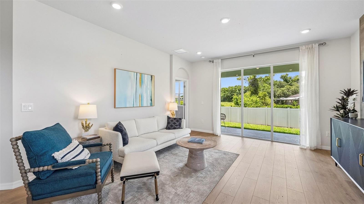
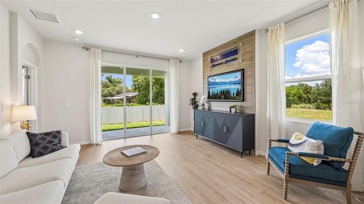
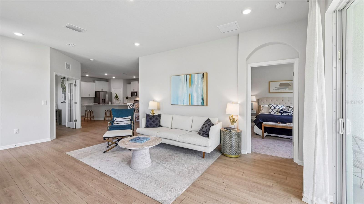
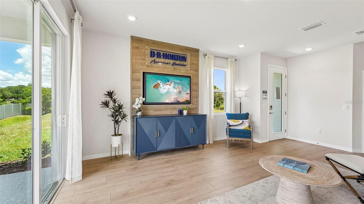
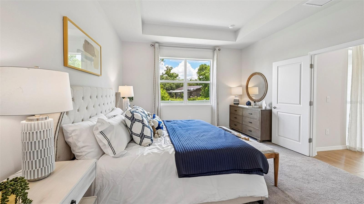
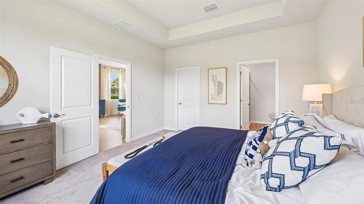
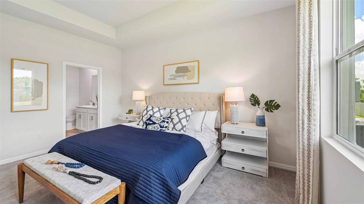
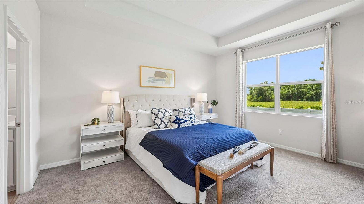
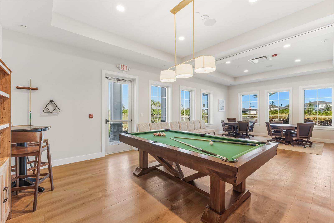
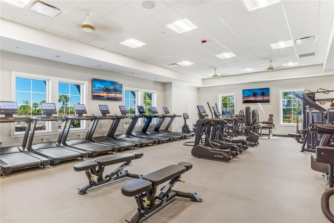
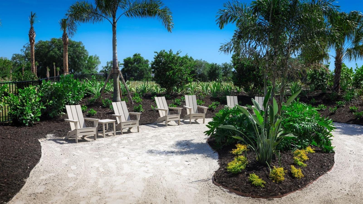
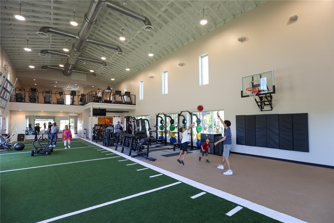
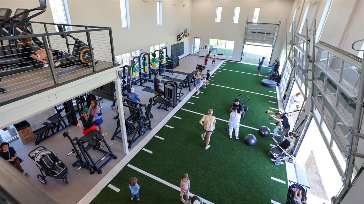
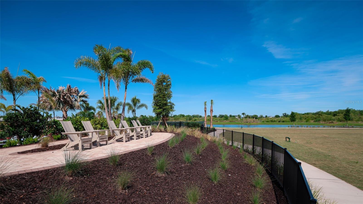
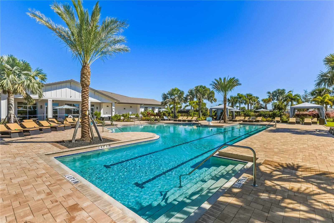
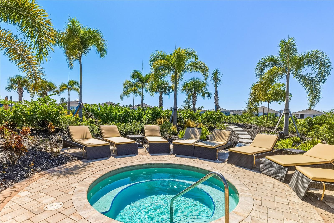
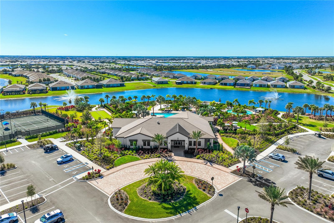
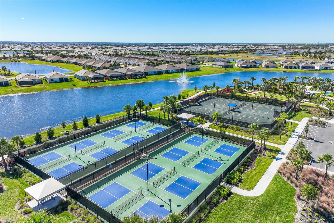
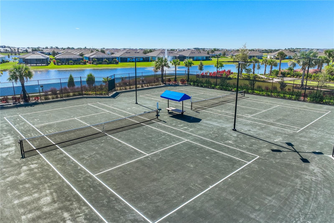
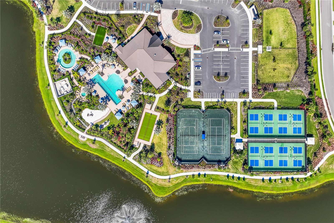
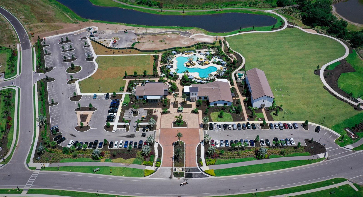
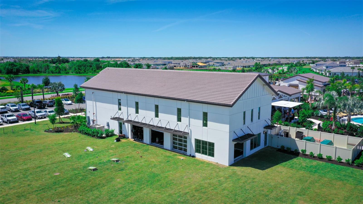
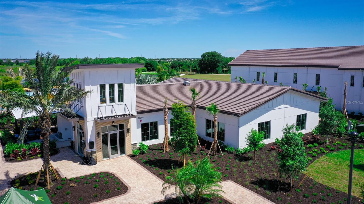
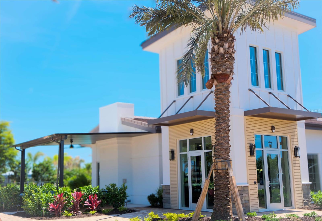
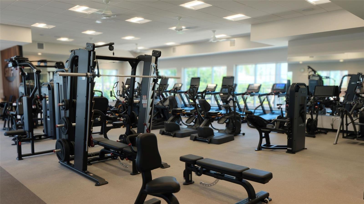
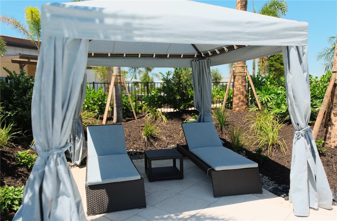
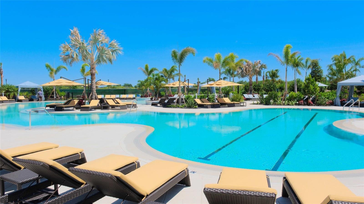
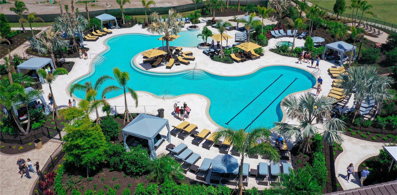
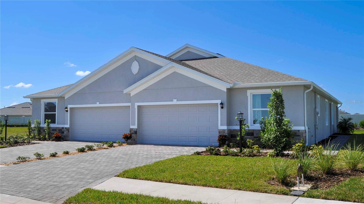
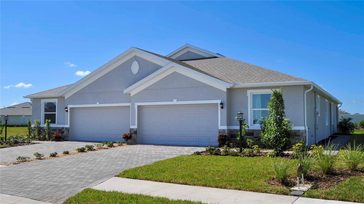
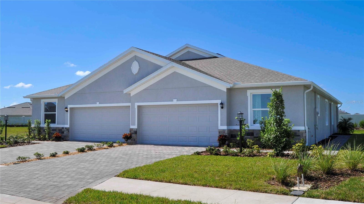
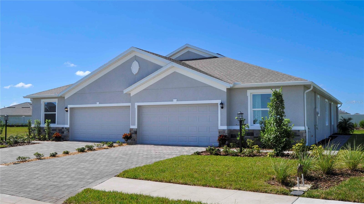
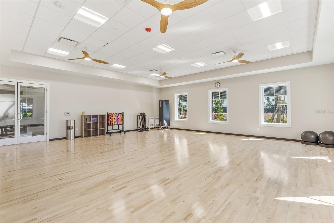
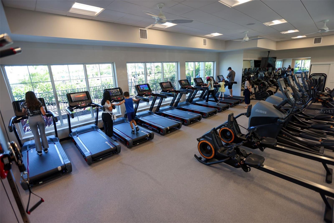
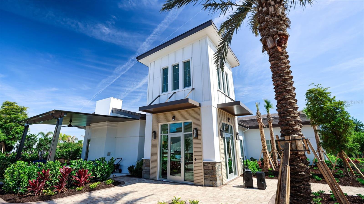
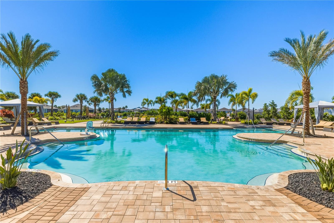
Under Construction. Receive up to $10,000 towards closing costs & special interest rates with the use of our preferred lender - Now through Sunday, August 2nd. This one-story, all concrete block constructed home has a truly open concept plan, featuring a spacious kitchen with a large quartz kitchen island that overlooks a large dining area, great room, and breakfast nook which flow out onto a covered lanai. The first phase of The Resort Club amenity center is NOW OPEN, including Trade Route Coffee Kitchen, Resort Style Pool, Fitness Center, Athletic Performance Center, and Pet Park. Future phases of The Resort Club will include a poolside bar & grill, outdoor activities area, The Event Center, and The Terrace Chef’s Patio. Future amenity centers, Adventure Retreat & Cabana Corner, will include Pickleball, Tennis & Bocce Courts, Pet Park, Golf Cart Parking, Sunset Terrace, Clubhouse, Resort Pool & Spa, Resistance Pool, Poolside Cabanas & Beach Area, Outdoor Activities Area, Poolside Grilling and more. This home comes with stainless steel dishwasher, range, and microwave. Pictures, photographs, colors, features, and sizes are for illustration purposes only and will vary from the homes as built. Home and community information including pricing, included features, terms, availability and amenities are subject to change and prior sale at any time without notice or obligation.

18315 TAVERNSIDE TRAIL

Message successfully sent.

What would you like to know?

What is 3 + 4 ?

I agree to receive email communication and understand I can unsubscribe at any time.

I agree to be contacted by The Graf Group of Coldwell Banker via call, email, and text for real estate services. To opt out, you can reply 'stop' at any time or reply 'help' for assistance. You can also click the unsubscribe link in the emails. Message and data rates may apply. Message frequency may vary. Privacy Policy

Related Properties

New on site 2 days ago
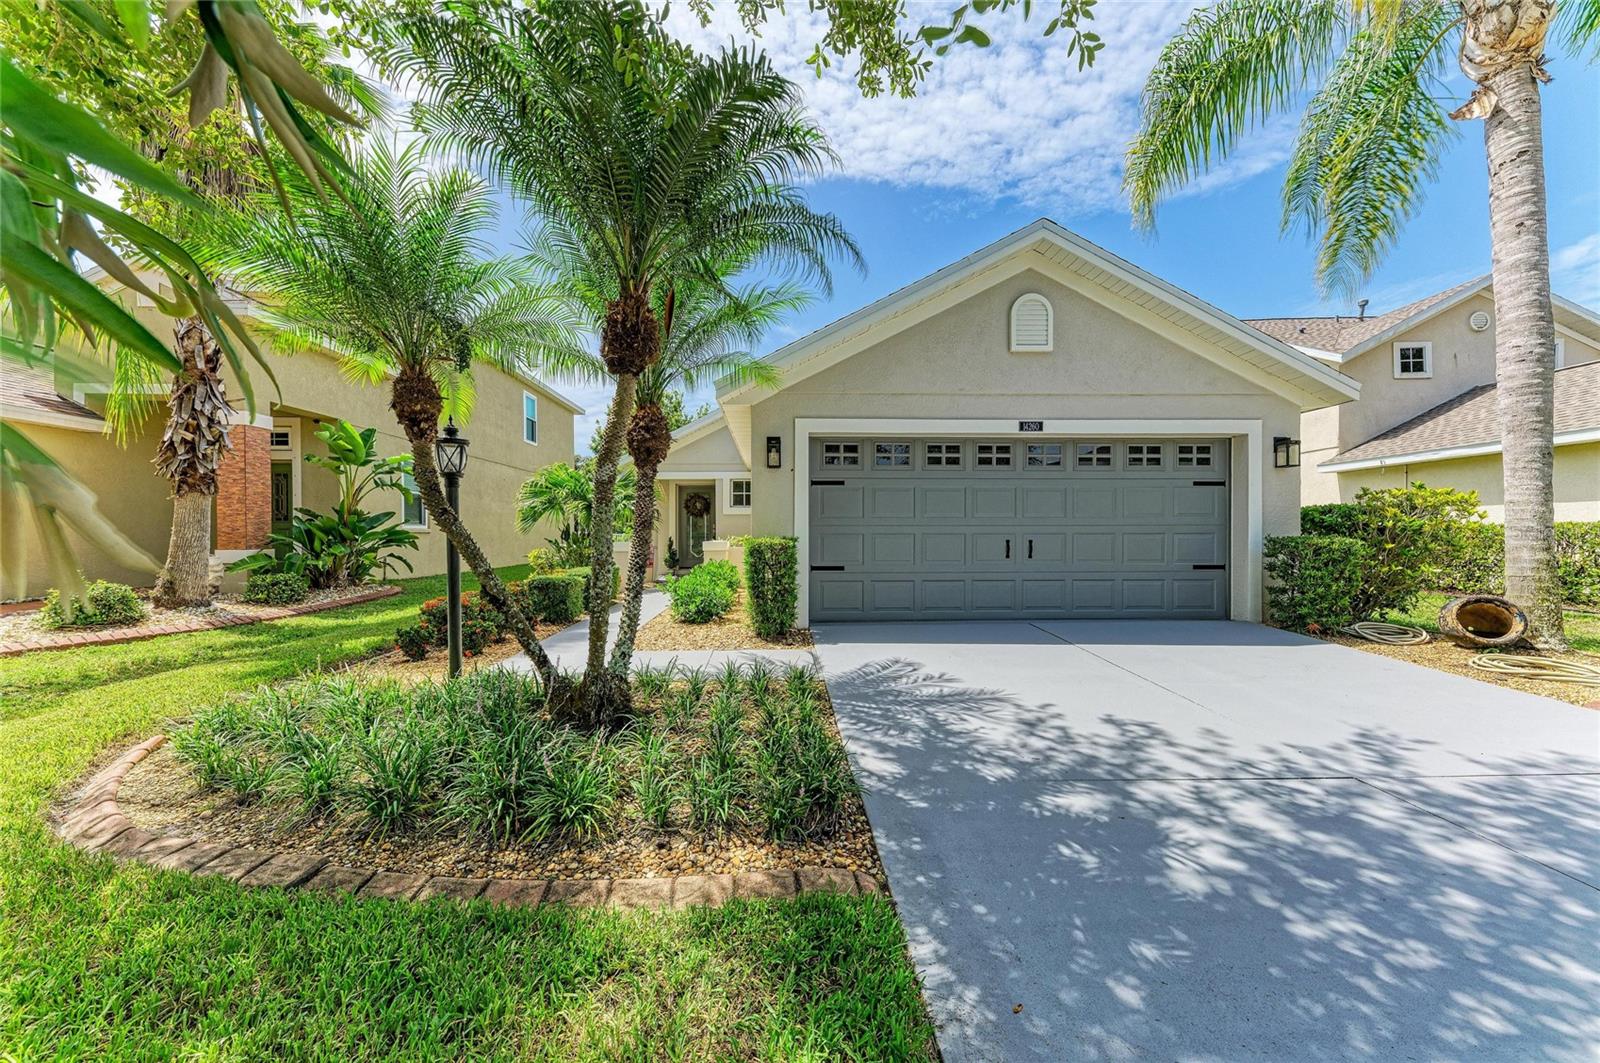
Move-in ready and meticulously maintained, this beautiful home is located in the highly desirable Greenbrook Village of Lakewood Ranch. Featuring an open great room floor plan with vaulted ceilings, this residence offers three bedrooms, two full bathrooms, and a premium lakefront lot with peaceful water views. The gourmet eat-in kitchen is designed for both everyday living and entertaining, showcasing granite countertops and a matching backsplash, a gas cooktop, stainless steel appliances, and light wood cabinetry. The spacious great room flows seamlessly to the enclosed rear lanai and outdoor sitting area, creating the perfect space to relax or entertain while enjoying the tranquil lake setting. Roof replaced in 2025, AC replaced in 2022.  Families will appreciate being within walking distance of A-rated schools, including McNeal Elementary and Nolan Middle School. With low HOA fees, this home offers an exceptional combination of comfort and value. Ideally situated in one of the nation’s premier master-planned communities, you’ll enjoy easy access to Greenbrook Adventure Park featuring nature trails, playgrounds, sports courts, a dog park and picnic areas. Conveniently located just minutes from I-75, University Town Center, Lakewood Ranch Main Street, Waterside Place, championship golf and tennis, exceptional dining, premier medical facilities, Sarasota-Bradenton International Airport, and the world-renowned Gulf Coast beaches. This is more than just a home - it’s a lifestyle. Welcome to Lakewood Ranch. Welcome to paradise.
#A4700153

LAKEWOOD RANCH

14260 GNATCATCHER TERRACE

3 Beds

2 Baths

1,275 Sq.Ft.

$415,000

MLS#: A4700153

New on site 3 days ago
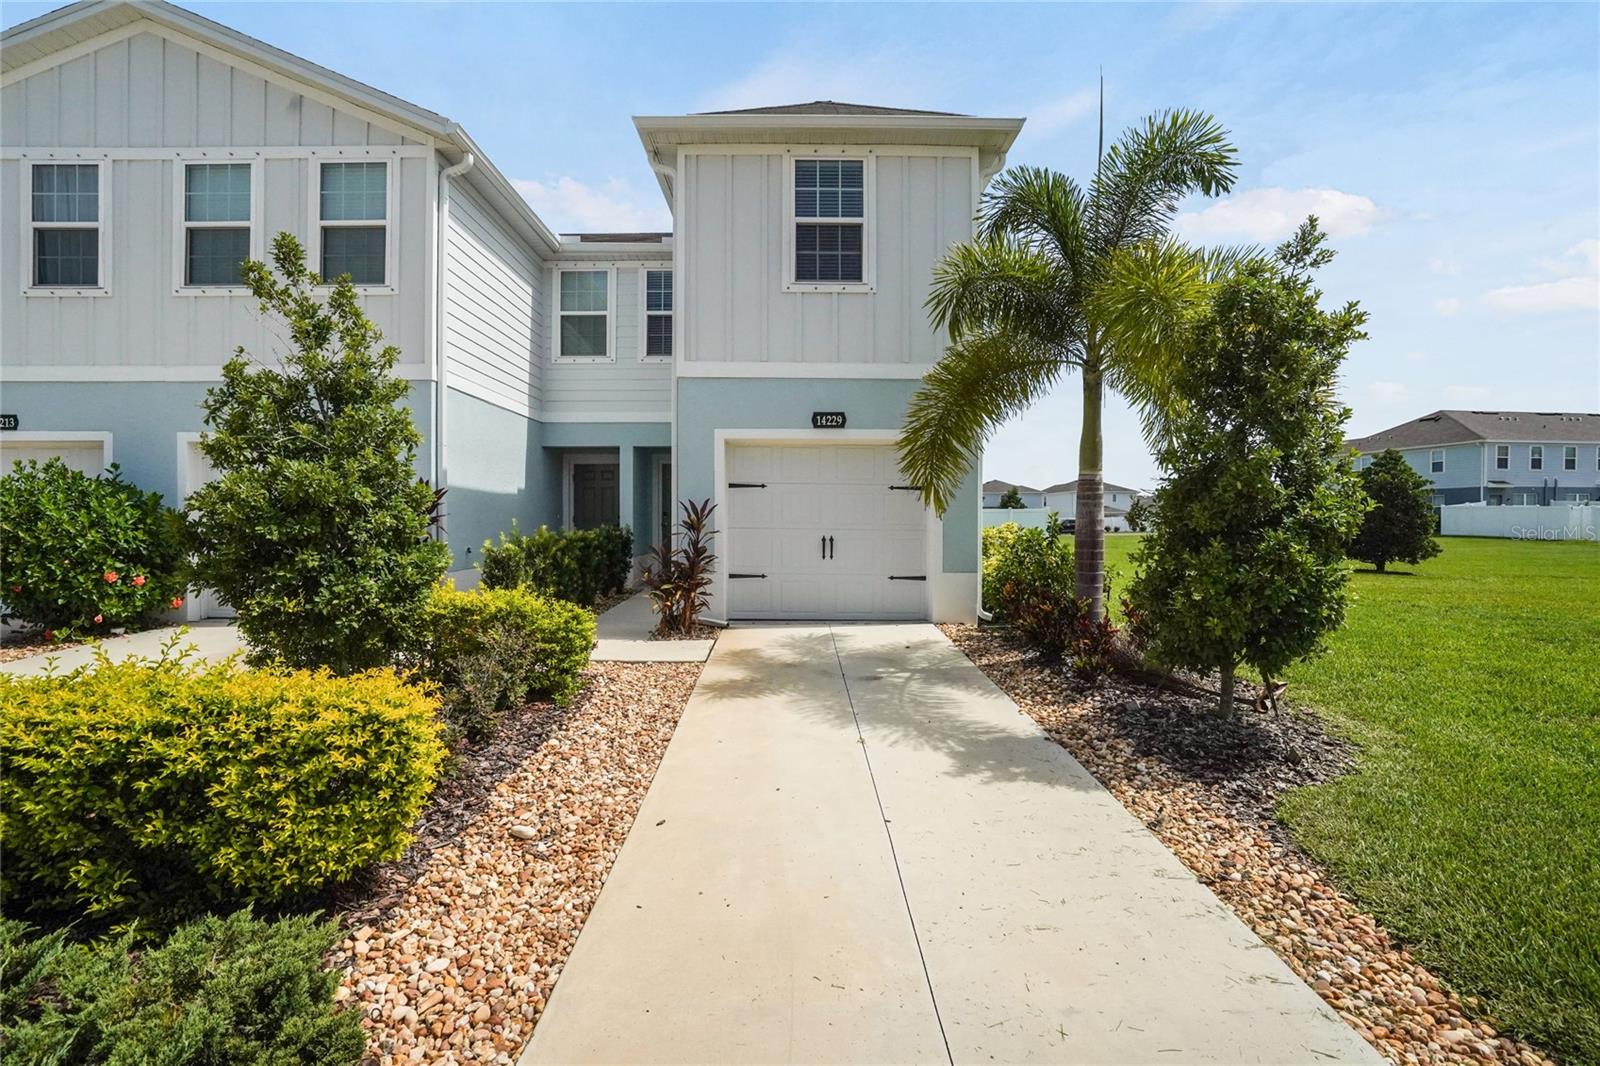
Welcome to 14229 Crimson Ave,  this beautifully maintained end-unit townhome with attached garage in the desirable Avalon Woods community of Lakewood Ranch! Enjoy an abundance of natural light thanks to its additional end-unit windows, this home combines style, comfort, and functionality. The open-concept floor plan features tile flooring throughout the main living areas, upgraded lighting, and a spacious kitchen complete with quartz countertops, extended cabinetry with elegant glass-front accents, a convenient corner pullout cabinet, and plenty of storage.
Upstairs, the spacious primary suite offers a walk-in closet and a private en-suite bath with a beautifully upgraded glass-enclosed shower. Additional cabinetry in every bathroom and faux wood blinds throughout add both style and convenience.
Step outside to your private, privacy-fenced yard with an extended paver patio—perfect for grilling, entertaining, or simply relaxing while enjoying the peaceful green space behind and next to the home. The attached one-car garage provides added security, convenience, and extra storage, making everyday living even more effortless. Additional features include a keyless entry system, built-in garage storage, and a 220-volt garage outlet ideal for an electric vehicle charger or generator hookup.
Avalon Woods is a charming, maintenance-friendly community with low HOA fees, a community dog park, play area, peaceful ponds and an excellent Lakewood Ranch location close to top-rated schools, shopping, dining, parks, golf, and everything the area has to offer. This move-in-ready home is the perfect combination of low-maintenance living and modern convenience.
#A4700014

LAKEWOOD RANCH

14229 CRIMSON AVENUE

3 Beds

2 Baths

1,431 Sq.Ft.

$305,000

MLS#: A4700014

New on site 4 days ago
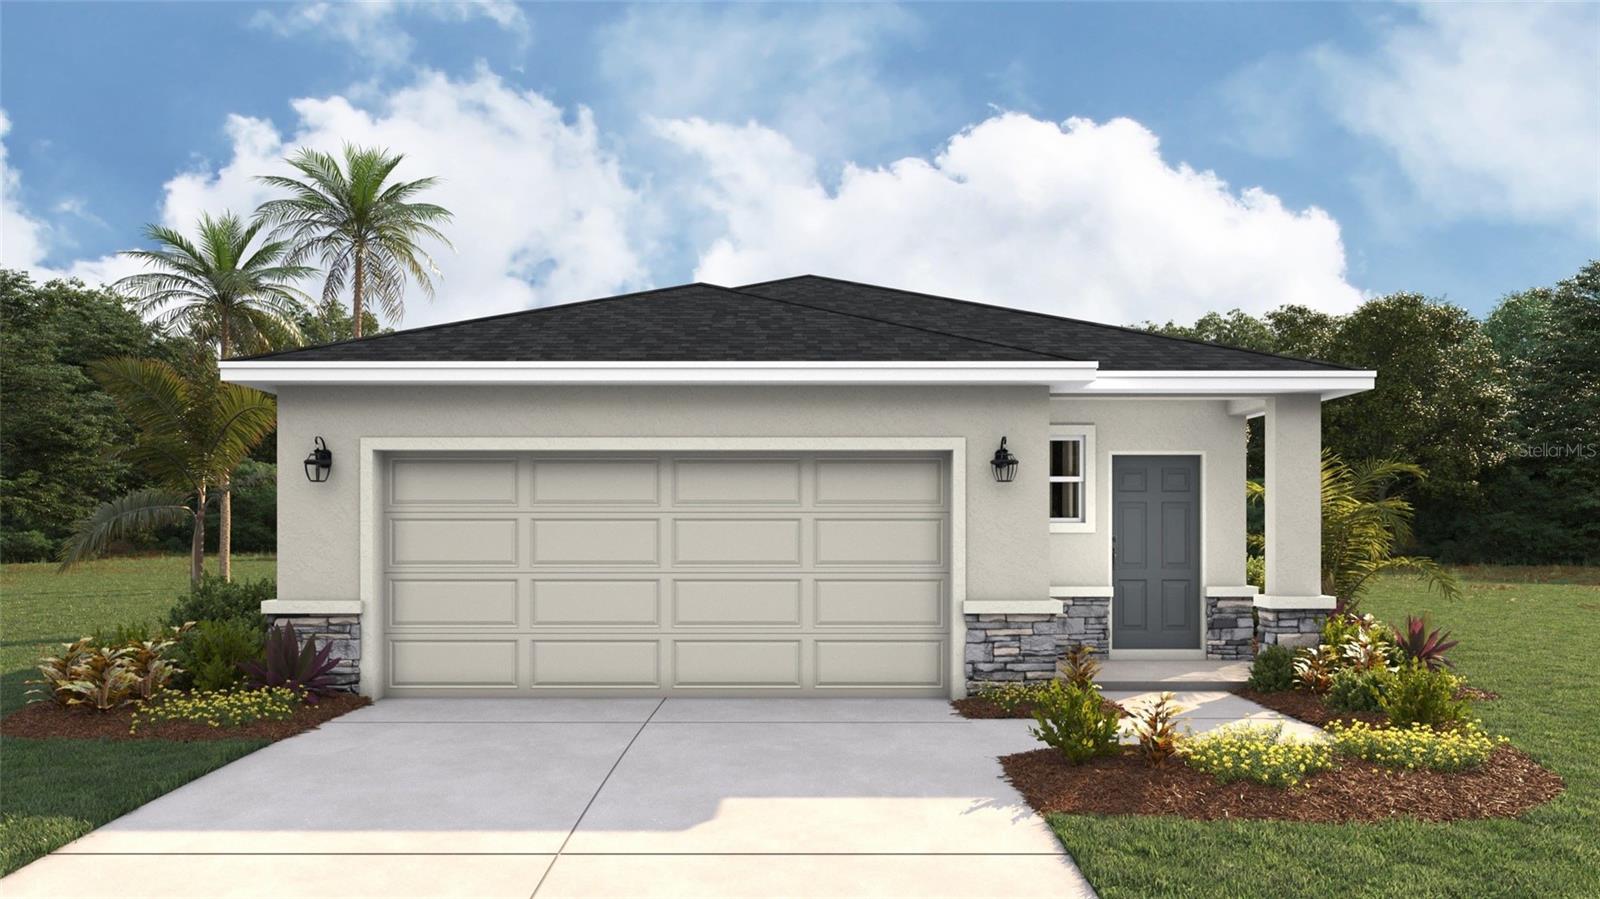
Under Construction. Receive up to $10,000 towards closing costs & special interest rates with the use of our preferred lender - Now through Sunday, August 2nd. This one-story, all concrete block constructed home has a truly open concept plan, featuring a spacious kitchen with a large quartz kitchen island that overlooks a large dining area, great room, and breakfast nook which flow out onto a covered lanai. The first phase of The Resort Club amenity center is NOW OPEN, including Trade Route Coffee Kitchen, Resort Style Pool, Fitness Center, Athletic Performance Center, and Pet Park. Future phases of The Resort Club will include a poolside bar & grill, outdoor activities area, The Event Center, and The Terrace Chef’s Patio. Future amenity centers, Adventure Retreat & Cabana Corner, will include Pickleball, Tennis & Bocce Courts, Pet Park, Golf Cart Parking, Sunset Terrace, Clubhouse, Resort Pool & Spa, Resistance Pool, Poolside Cabanas & Beach Area, Outdoor Activities Area, Poolside Grilling and more. This home comes with stainless steel dishwasher, range, and microwave. Pictures, photographs, colors, features, and sizes are for illustration purposes only and will vary from the homes as built. Home and community information including pricing, included features, terms, availability and amenities are subject to change and prior sale at any time without notice or obligation.
#A4699989

LAKEWOOD RANCH

18338 TAVERNSIDE TRAIL

3 Beds

2 Baths

1,565 Sq.Ft.

$376,990

MLS#: A4699989

New on site 4 days ago
Under Construction. RED TAG SALE: $20k Your Way to use towards closing costs, special interest rates and upgrade options with the use of our preferred lender - Now through Sunday, August 2nd. 
Star Farms at Lakewood Ranch is D.R. Horton's premier destination located in the award-winning master-planned community of Lakewood Ranch. Set within Southwest Florida's natural beauty and close to many popular area attractions, this 700-acre gated neighborhood will consist of 1,500 single-family homes, townhomes, and paired villas, all designed to meet the needs of today’s modern family. Star Farms is debuting our new Express Modern Series homes, ornamented with chic, contemporary exteriors and complete with matching trendy interior finishes. All homes will include luxury vinyl plank flooring in the main living areas, quartz countertops throughout, stainless steel appliances, and much more! All of our homes feature all-concrete block construction on the first and second floors and D.R. Horton’s state-of-the-art Smart Home Automation system. The first phase of The Resort Club amenity center is NOW OPEN, including Trade Route Coffee Kitchen, Resort Style Pool, Fitness Center, Athletic Performance Center, and Pet Park. Future phases of The Resort Club will include a Poolside Bar & Grill, Outdoor Activities Area, The Event Center, and The Terrace Chef’s Patio. Future amenity centers, Junction Place & Cabana Corner, will include a Baseball Field, Tennis, Pickleball & Basketball Courts, Golf Cart Parking, Playground, Clubhouse, Resort Pools & Splash Pad, Poolside Cabanas, Sand Volleyball, Poolside Grilling, Pet Park and more. Let America’s #1 Builder help you attain your piece of The Ranch at Star Farms at Lakewood Ranch.
#A4699935

LAKEWOOD RANCH

18713 LOOKOUT RIDGE PLACE

4 Beds

2 Baths

1,665 Sq.Ft.

$429,990

MLS#: A4699935

New on site 4 days ago
Under Construction. RED TAG SALE: $20k Your Way to use towards closing costs, special interest rates and upgrade options with the use of our preferred lender - Now through Sunday, August 2nd.  
This one-story, all concrete block constructed home has a truly open concept plan, featuring a spacious kitchen with a large quartz kitchen island that overlooks a large dining area, great room, and breakfast nook which flow out onto a covered lanai. The first phase of The Resort Club amenity center is NOW OPEN, including Trade Route Coffee Kitchen, Resort Style Pool, Fitness Center, Athletic Performance Center, and Pet Park. Future phases of The Resort Club will include a poolside bar & grill, outdoor activities area, The Event Center, and The Terrace Chef’s Patio. Future amenity centers, Adventure Retreat & Cabana Corner, will include Pickleball, Tennis & Bocce Courts, Pet Park, Golf Cart Parking, Sunset Terrace, Clubhouse, Resort Pool & Spa, Resistance Pool, Poolside Cabanas & Beach Area, Outdoor Activities Area, Poolside Grilling and more. This home comes with stainless steel dishwasher, range, and microwave. Pictures, photographs, colors, features, and sizes are for illustration purposes only and will vary from the homes as built. Home and community information including pricing, included features, terms, availability and amenities are subject to change and prior sale at any time without notice or obligation.
#A4699984

LAKEWOOD RANCH

18350 TAVERNSIDE TRAIL

3 Beds

2 Baths

1,565 Sq.Ft.

$375,990

MLS#: A4699984

New on site 4 days ago
Under Construction. Receive up to $10,000 towards closing costs & special interest rates with the use of our preferred lender - Now through Sunday, August 2nd. This one-story, all concrete block constructed home has a truly open concept plan, featuring a spacious kitchen with a large quartz kitchen island that overlooks a large dining area, great room, and breakfast nook which flow out onto a covered lanai. The first phase of The Resort Club amenity center is NOW OPEN, including Trade Route Coffee Kitchen, Resort Style Pool, Fitness Center, Athletic Performance Center, and Pet Park. Future phases of The Resort Club will include a poolside bar & grill, outdoor activities area, The Event Center, and The Terrace Chef’s Patio. Future amenity centers, Adventure Retreat & Cabana Corner, will include Pickleball, Tennis & Bocce Courts, Pet Park, Golf Cart Parking, Sunset Terrace, Clubhouse, Resort Pool & Spa, Resistance Pool, Poolside Cabanas & Beach Area, Outdoor Activities Area, Poolside Grilling and more. This home comes with stainless steel dishwasher, range, and microwave. Pictures, photographs, colors, features, and sizes are for illustration purposes only and will vary from the homes as built. Home and community information including pricing, included features, terms, availability and amenities are subject to change and prior sale at any time without notice or obligation.
#A4699994

LAKEWOOD RANCH

18342 TAVERNSIDE TRAIL

3 Beds

2 Baths

1,565 Sq.Ft.

$376,990

MLS#: A4699994

New on site 4 days ago
Under Construction. RED TAG SALE: $20k Your Way to use towards closing costs, special interest rates and upgrade options with the use of our preferred lender - Now through Sunday, August 2nd. 
This one-story, all concrete block constructed home has a truly open concept plan, featuring a spacious kitchen with a large quartz kitchen island that overlooks a large dining area, great room, and breakfast nook which flow out onto a covered lanai. The first phase of The Resort Club amenity center is NOW OPEN, including Trade Route Coffee Kitchen, Resort Style Pool, Fitness Center, Athletic Performance Center, and Pet Park. Future phases of The Resort Club will include a poolside bar & grill, outdoor activities area, The Event Center, and The Terrace Chef’s Patio. Future amenity centers, Adventure Retreat & Cabana Corner, will include Pickleball, Tennis & Bocce Courts, Pet Park, Golf Cart Parking, Sunset Terrace, Clubhouse, Resort Pool & Spa, Resistance Pool, Poolside Cabanas & Beach Area, Outdoor Activities Area, Poolside Grilling and more. This home comes with stainless steel dishwasher, range, and microwave. Pictures, photographs, colors, features, and sizes are for illustration purposes only and will vary from the homes as built. Home and community information including pricing, included features, terms, availability and amenities are subject to change and prior sale at any time without notice or obligation.
#A4699968

LAKEWOOD RANCH

18346 TAVERNSIDE TRAIL

3 Beds

2 Baths

1,565 Sq.Ft.

$375,990

MLS#: A4699968

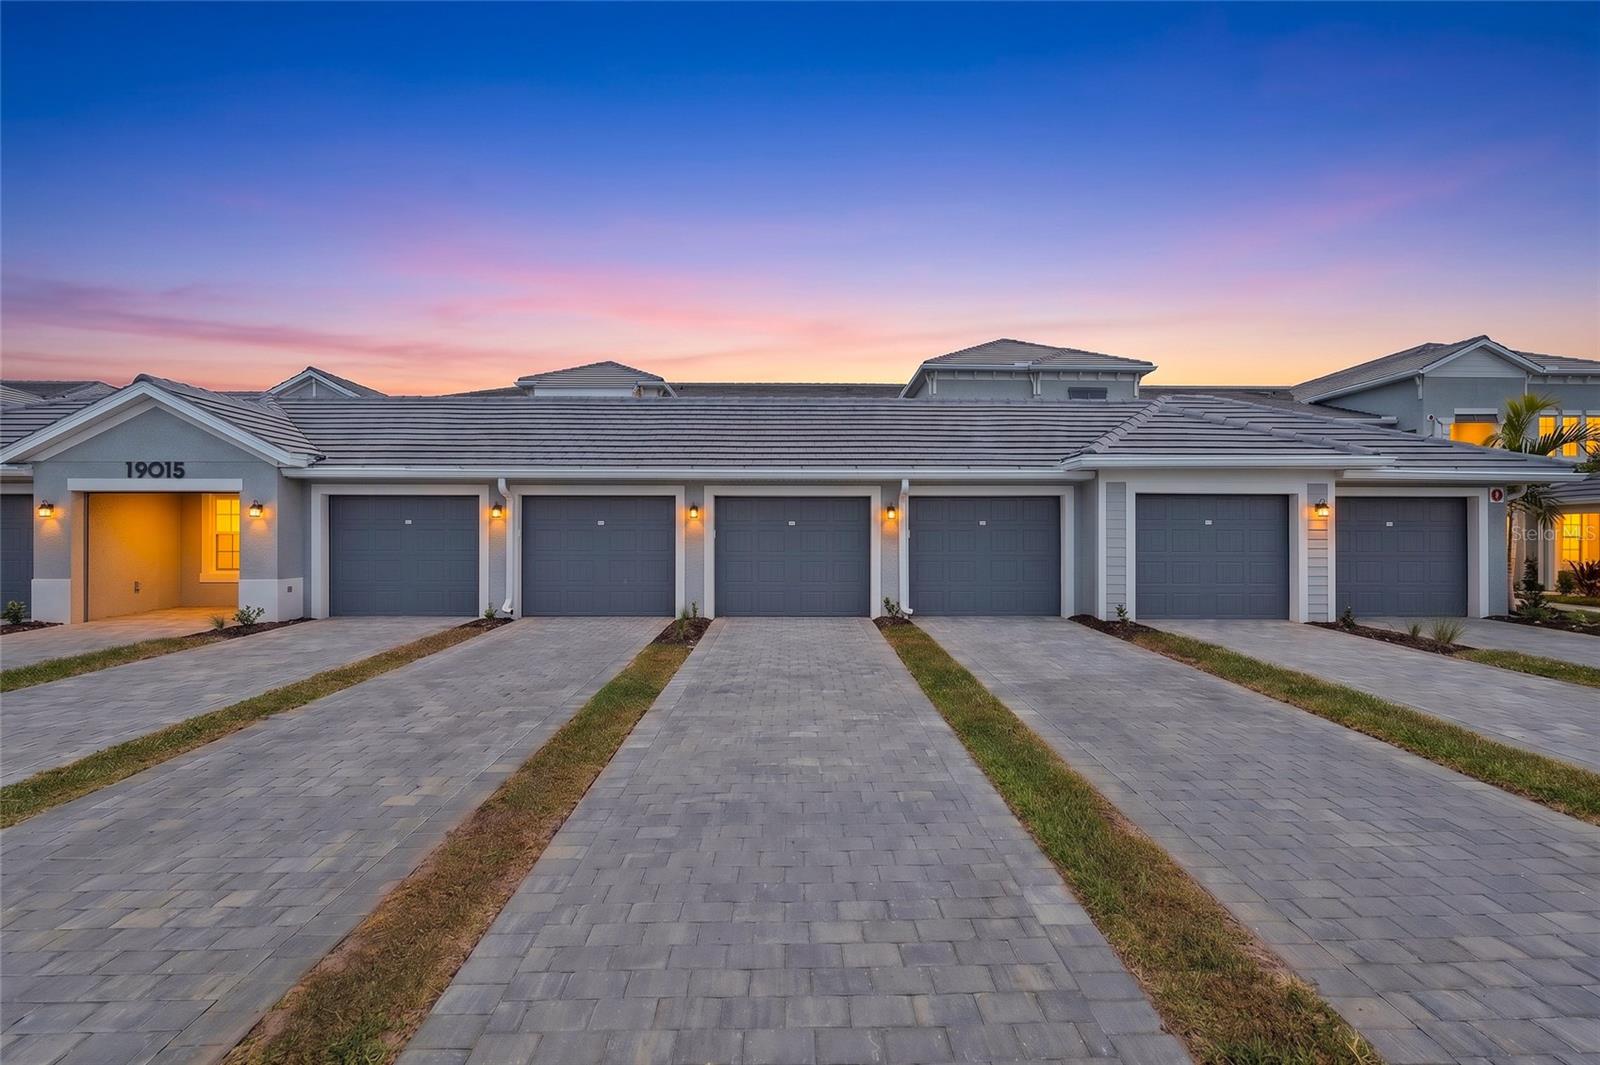
BRAND NEW - NEVER LIVED IN! Welcome to 19015 Scallop Loop #103, an exceptional first-floor condo in the highly sought-after Calusa Country Club at Lakewood Ranch, where luxury, convenience, and the Florida lifestyle come together. Perfectly positioned overlooking the 2nd tee box, this beautifully appointed residence offers stunning golf course views and effortless indoor-outdoor living. Inside, you'll find an open-concept floor plan with tile flooring throughout, creating a seamless, elegant look that's both stylish and easy to maintain. The spacious kitchen flows effortlessly into the dining and living areas, making it ideal for entertaining or everyday living. This move-in-ready home includes all appliances, five TVs, ceiling fans, and light fixtures, making your transition easy and stress-free. Additional features include a private one-car garage and thoughtfully designed indoor and outdoor living spaces that maximize comfort and convenience. Your bundled golf membership is included, along with high-speed internet, providing exceptional value and access to one of Lakewood Ranch's premier golf communities. Experience the resort lifestyle at Calusa Country Club with its championship Gordon Lewis-designed golf course, stunning clubhouse, resort-style pool, fitness center, pickleball and tennis courts, dining, walking trails, and an active social calendar. Located in the heart of award-winning Lakewood Ranch, you'll enjoy convenient access to world-class shopping, dining, entertainment, top-rated beaches, and everything the Gulf Coast has to offer. Whether you're looking for a full-time residence, seasonal getaway, or investment opportunity, this exceptional home offers the perfect blend of luxury, location, and lifestyle. Come experience The Sweet Life at Calusa Country Club!
Seller incentive - 1% toward closing costs
#A4699527

LAKEWOOD RANCH

19015 SCALLOP LOOP 103

2 Beds

2 Baths

1,366 Sq.Ft.

$365,000

MLS#: A4699527

Welcome to 14246 Tree Swallow Way, a beautifully maintained 4-bedroom, 2.5-bathroom home nestled in the highly sought-after Greenbrook Village of Lakewood Ranch. Offering a spacious and functional floor plan, this home is designed for comfortable everyday living with plenty of room for family, guests, or a home office.

The light-filled living spaces flow seamlessly into the kitchen and dining areas, creating an inviting atmosphere for entertaining and relaxing. The split-bedroom layout provides added privacy for the primary suite, while three additional bedrooms offer flexibility to meet your lifestyle needs.

Step outside to enjoy the Florida lifestyle in the private backyard, perfect for outdoor dining, play, or simply unwinding. Located in one of Lakewood Ranch's most established neighborhoods, Greenbrook Village offers scenic walking trails, parks, playgrounds, and is just minutes from top-rated schools, shopping, dining, medical facilities, and the vibrant Lakewood Ranch Main Street and Waterside Place. Convenient access to I-75,shopping, dining, all the conveniences, and the Gulf Coast's world-renowned beaches makes this an ideal location.

Don't miss this opportunity to own a wonderful home in one of Southwest Florida's premier master-planned communities. Schedule your private showing today!
#A4698219

LAKEWOOD RANCH

14246 TREE SWALLOW WAY

4 Beds

2 Baths

1,868 Sq.Ft.

$425,000

MLS#: A4698219

 - property

Send a message

Message successfully sent.

Your message

What is 3 + 4 ?

Reason for contacting?

I agree to receive email communication and understand I can unsubscribe at any time.

I agree to be contacted by The Graf Group of Coldwell Banker via call, email, and text for real estate services. To opt out, you can reply 'stop' at any time or reply 'help' for assistance. You can also click the unsubscribe link in the emails. Message and data rates may apply. Message frequency may vary. Privacy Policy

Sign Out

Virtual Assistant

Would you like to take the next step with this property? We can help you schedule a showing or virtual tour, or send you more details.

Yes, I would like more information.

Thank You for Your Reply, One of Our Agents will contact you as soon as possible

No, maybe later.

Thank you, you can always contact me via email, phone number or through the contact form.

Realhub AI

Lucy - Your AI-Powered Realtor
Update Your Temporary Password

Personalize your search

Enter your email and we'll notify you immediately when new listings match what you're looking for.

or enter email address
Already have an account ? Login here

Continue your home search

I agree to receive communications and understand I can unsubscribe at any time.

I agree to be contacted by The Graf Group of Coldwell Banker via call, email, and text for real estate services. To opt out, you can reply 'stop' at any time or reply 'help' for assistance. You can also click the unsubscribe link in the emails. Message and data rates may apply. Message frequency may vary. Privacy Policy

Already have an account ? Login here

We use cookies

We use cookies primarily for analytics to enhance your experience. By accepting, you agree to our use of these cookies. You can manage your preferences or learn more about our cookies policy.