Features & Amenities

Interior

  • Other Interior Features

    Eat-in Kitchen, High Ceilings, Walk-In Closet(s)

  • Total Bedrooms

    5

  • Bathrooms

    4

  • Cooling YN

    YES

  • Cooling

    Central Air

  • Fireplace YN

    NO

  • Heating YN

    YES

  • Heating

    Central

  • Pet friendly

    Yes

Exterior

  • Garage

    Yes

  • Garage spaces

    2

  • Construction Materials

    Block, Frame

  • Other Exterior Features

    Other, Private Yard

  • Parking

    Attached

  • Pool

    Yes

  • Pool Features

    Gunite, Heated, Indoor, Salt Water, Private

  • Waterfront YN

    NO

Area & Lot

  • Lot Size(acres)

    8.4

  • Lot Size(square feet)

    365,904

  • Property Type

    Residential

  • Property Sub Type

    Single Family Residence

Price

  • Sales Price

    $1,399,000

  • Tax Amount

    $5,626.56

  • Sq. Footage

    4,743

  • Price/SqFt

    $294

HOA

  • Association

    No

School District

  • Elementary School

    N/A

  • Middle School

    N/A

  • High School

    N/A

Property Features

  • Stories

    2

  • New Construction

    NO

  • Foundation Details

    Slab

  • Ownership

    Fee Simple

  • Senior Community YN

    NO

  • Sewer

    Septic Tank

  • Tax Lot

    014

  • Water Source

    Private, Well

Schedule a Showing

Showing scheduled successfully.

<
>
IN PERSON
VIA CHAT

What is 3 + 4 ?


Change time

Mortgage calculator
Estimate your monthly mortgage payment, including the principal and interest, property taxes, and HOA. Adjust the values to generate a more accurate rate.

Your payment

Principal and Interest:

$

Property taxes:

$

HOA fees:

$

Total loan payment:

$

Total interest amount:

$

Location

County

Hernando

Elementary School

Middle School

High School

Listing Courtesy of DJ Arrazcaeta Jr, LLC , RE/MAX ALLIANCE GROUP

RealHub Information is provided exclusively for consumers' personal, non-commercial use, and it may not be used for any purpose other than to identify prospective properties consumers may be interested in purchasing. All information deemed reliable but not guaranteed and should be independently verified. All properties are subject to prior sale, change or withdrawal. RealHub website owner shall not be responsible for any typographical errors, misinformation, misprints and shall be held totally harmless.

Agent Emil Garinga

Executive Assistant

Emil Garinga

Call Emil today to schedule a private showing.


* Listings on this website come from the FMLS IDX Compilation and may be held by brokerage firms other than the owner of this website. The listing brokerage is identified in any listing details. Information is deemed reliable but is not guaranteed. If you believe any FMLS listing contains material that infringes your copyrighted work please click here to review our DMCA policy and learn how to submit a takedown request.© 2024 FMLS.
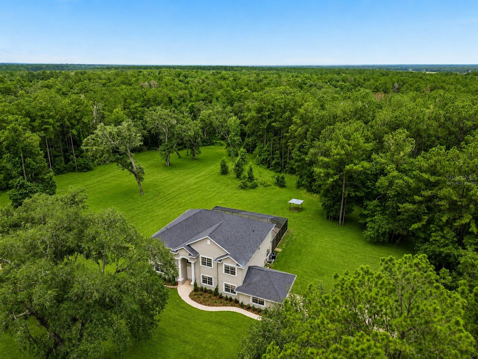
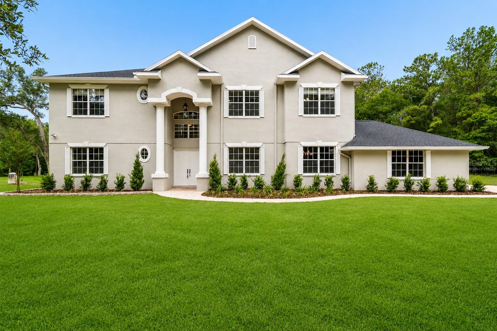
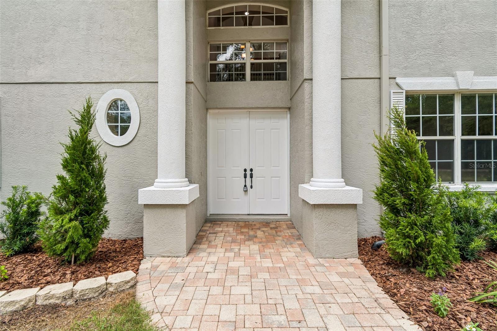
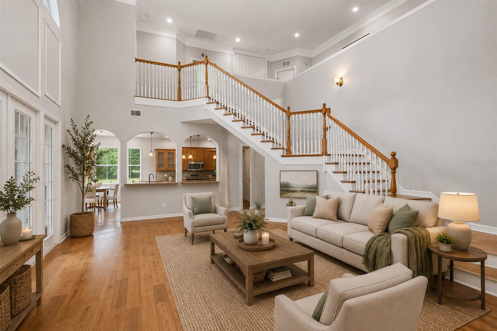
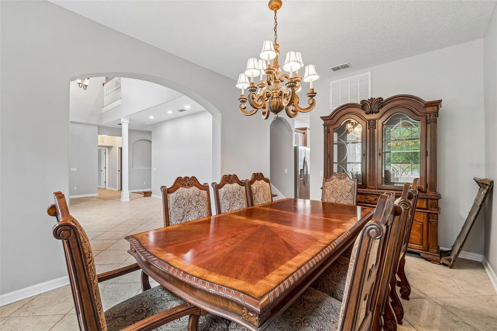
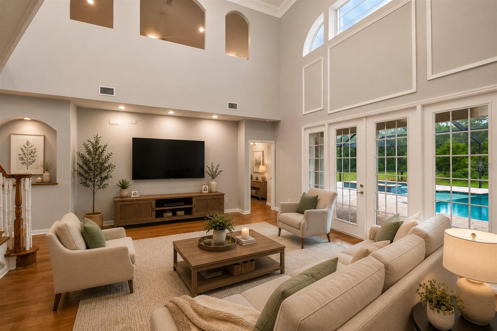
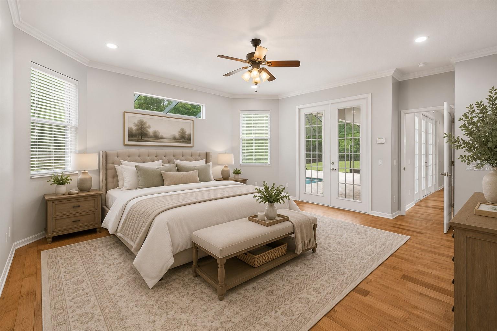
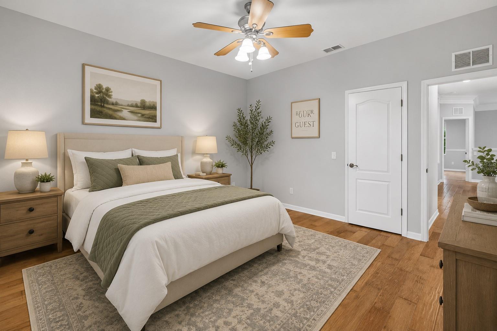
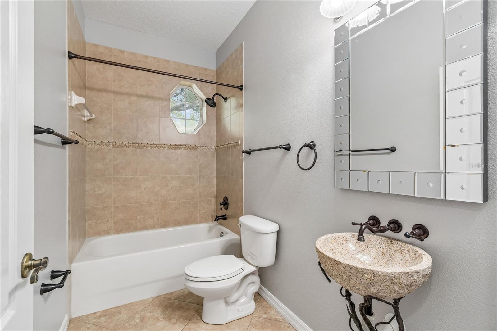
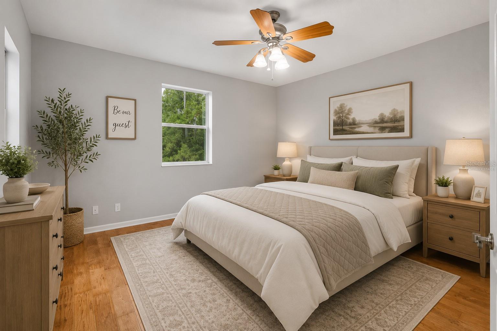
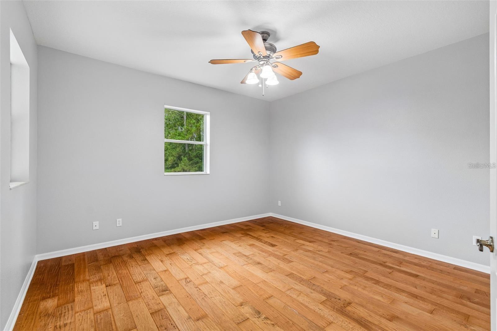
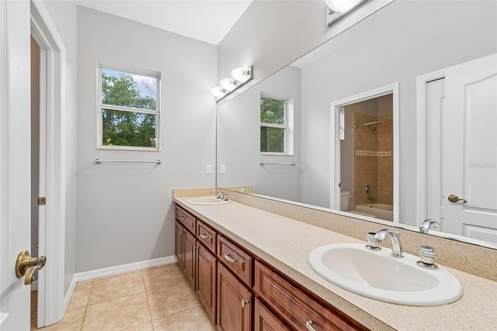
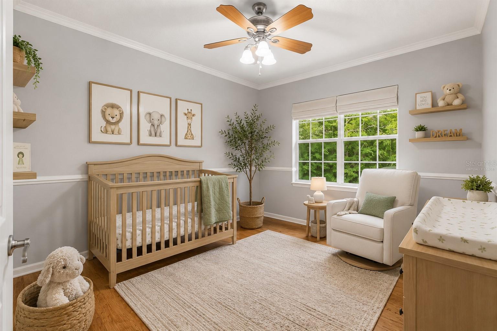
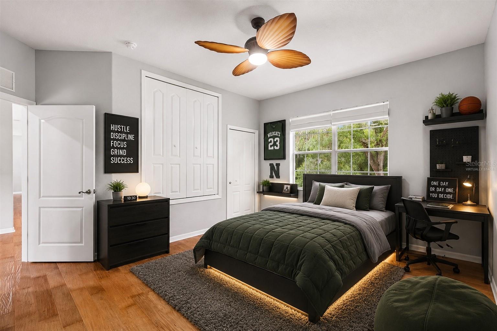
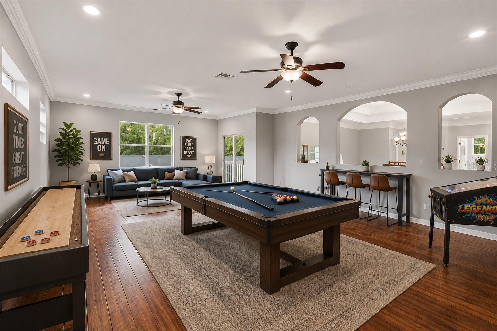
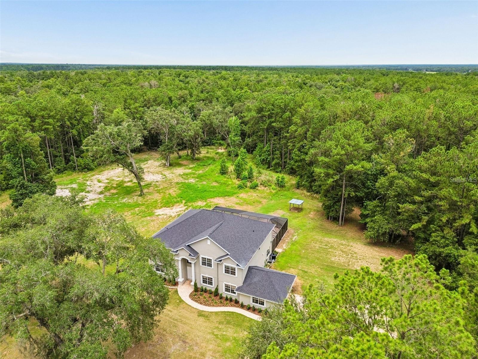
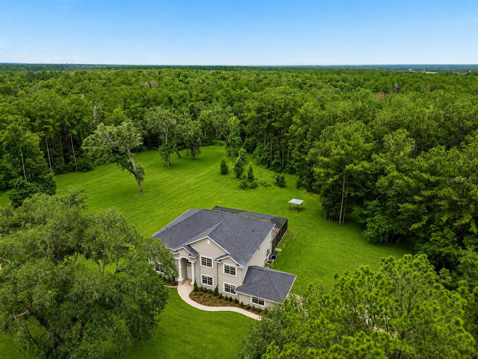
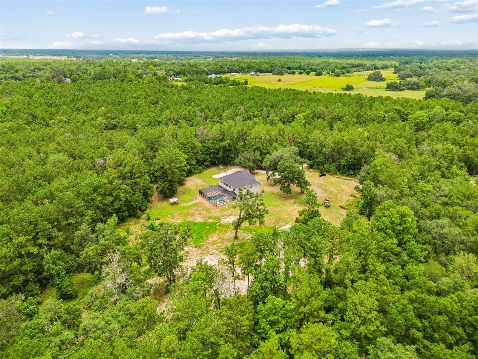
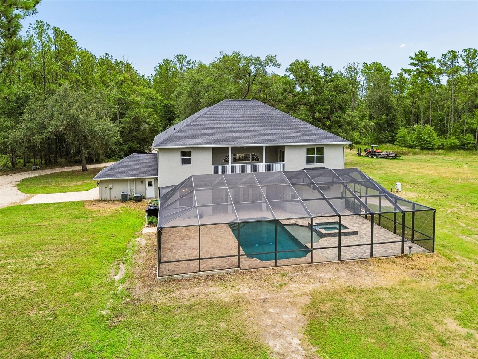
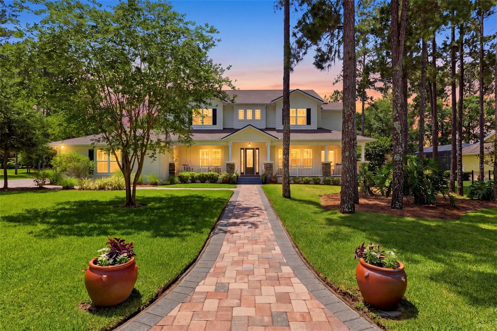
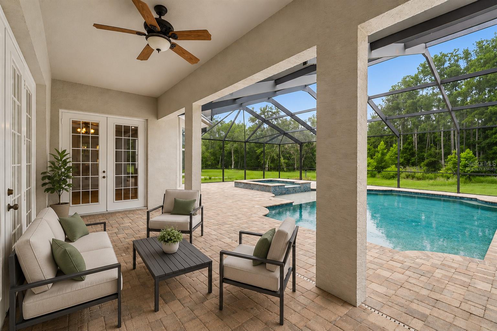
Virtually Staged. Welcome to your own private estate in Brooksville, Florida. Nestled on more than 8 beautifully wooded acres, this custom-built 5-bedroom, 4-bathroom pool home offers the perfect combination of luxury, privacy, and room to live the country lifestyle you've been dreaming of. Tucked away on a quiet private road, this exceptional Hernando County property is surrounded by mature trees, creating complete seclusion while remaining just minutes from shopping, dining, and everyday conveniences.
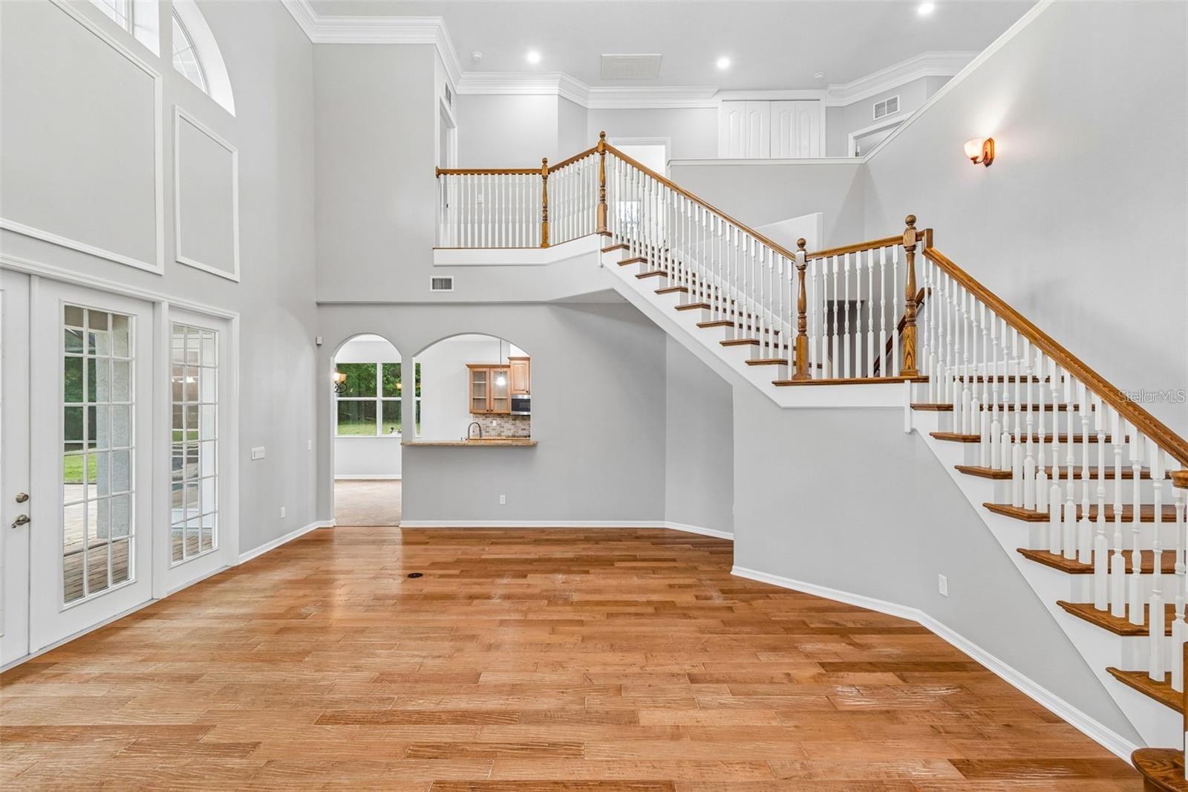
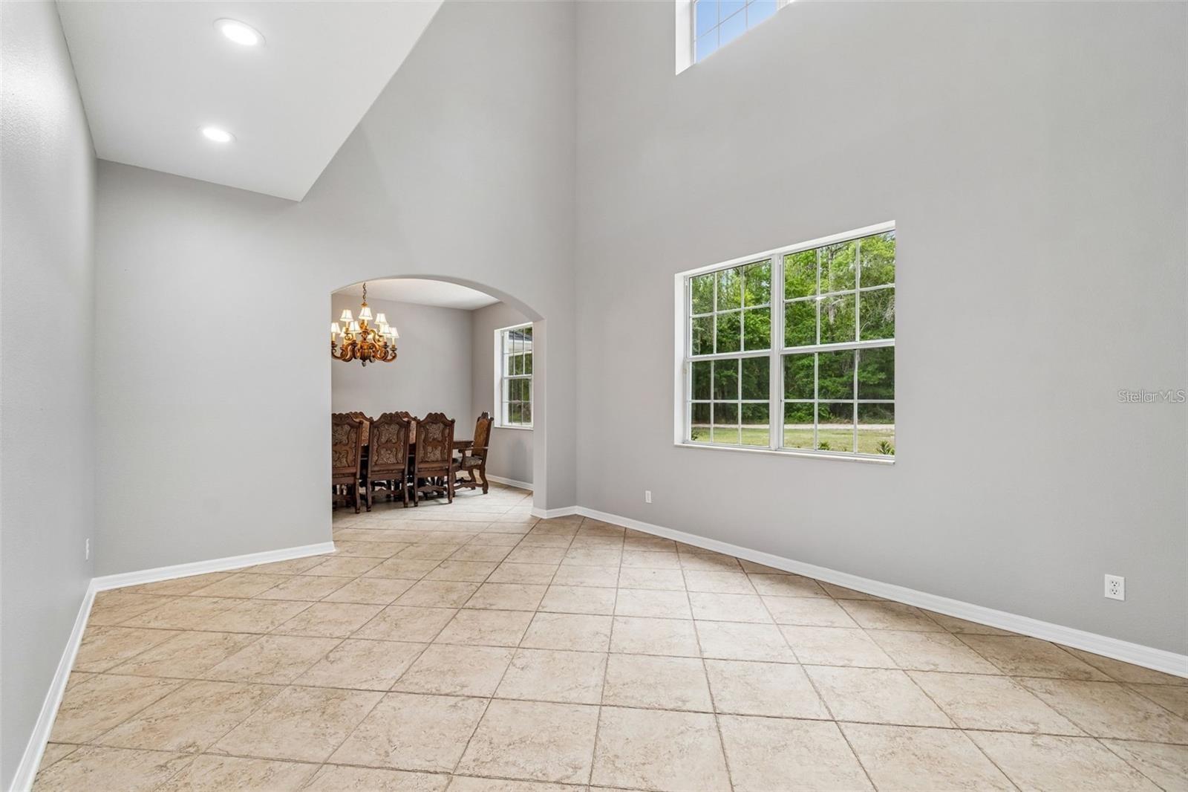
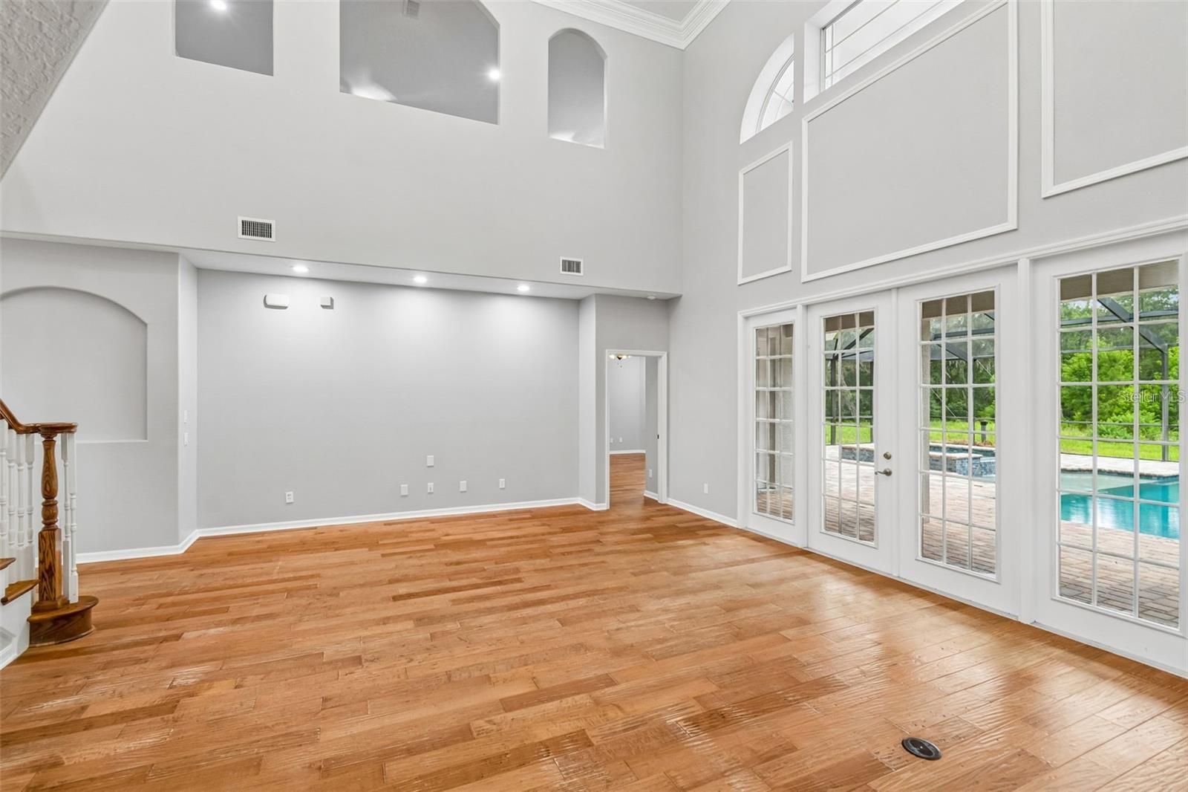
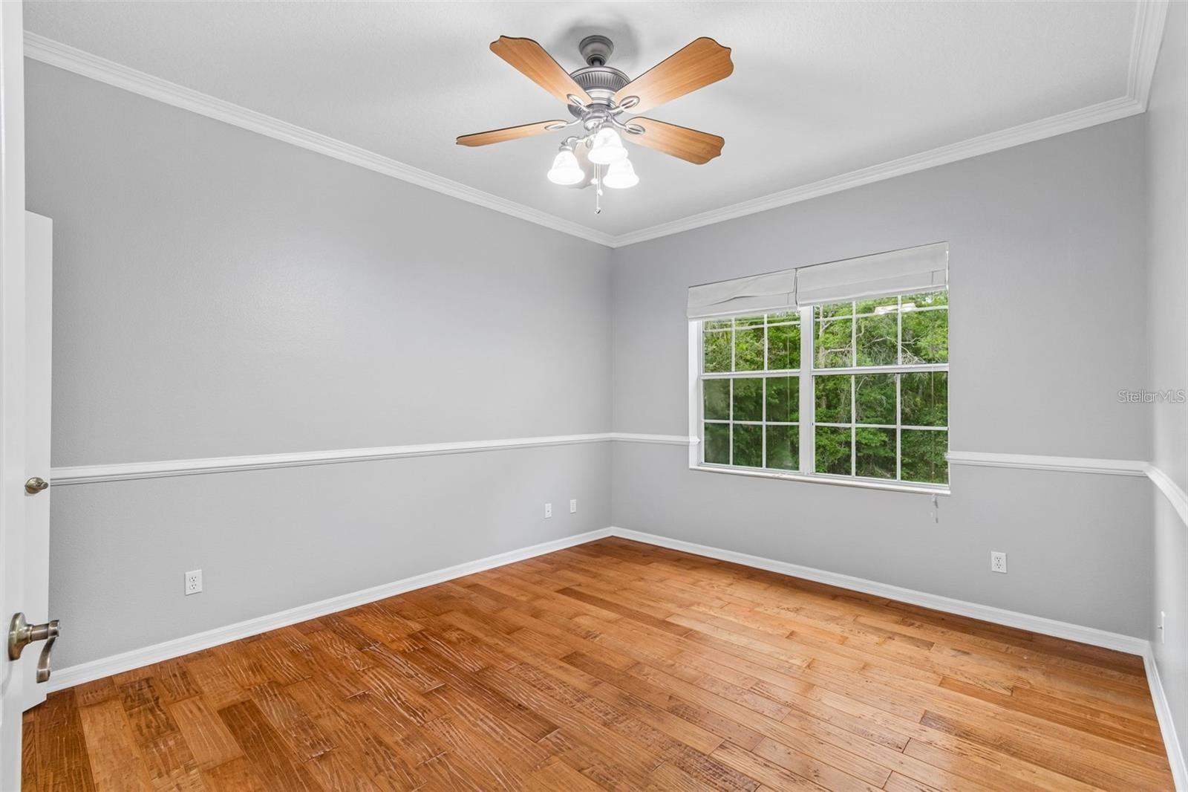
Designed with both entertaining and everyday living in mind, the home showcases soaring 25 foot ceilings, an impressive two story family room, abundant natural light, and an open floor plan that creates a grand yet welcoming atmosphere. Fresh interior paint, updated mechanical systems, upgraded HVAC units, and a newer roof provide peace of mind and move-in-ready convenience.
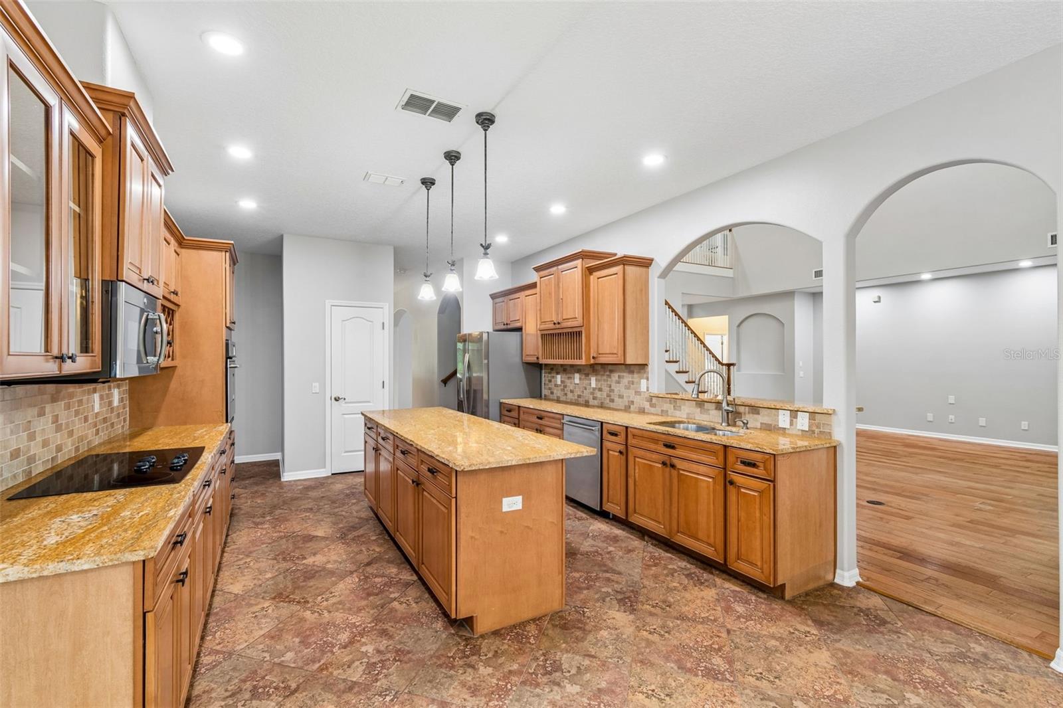
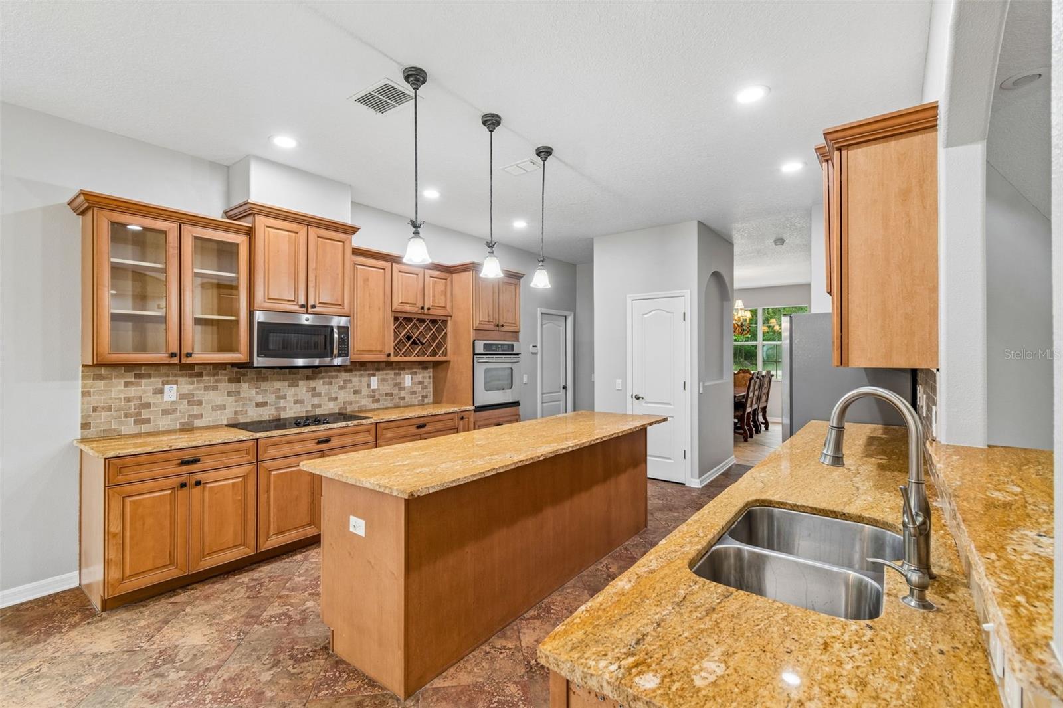
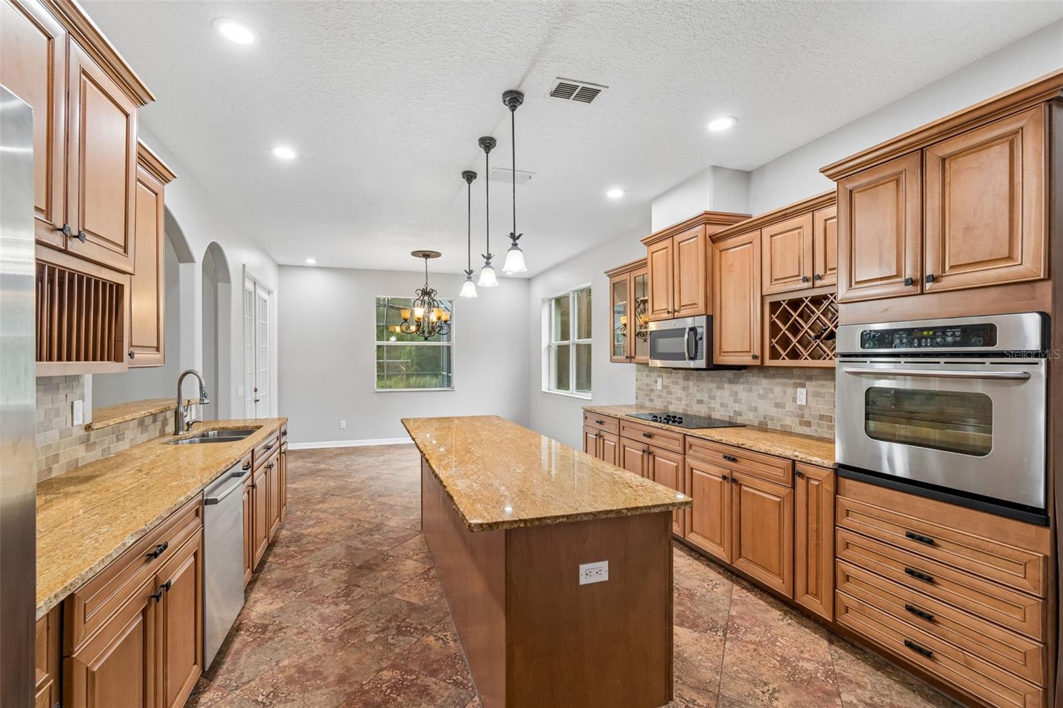
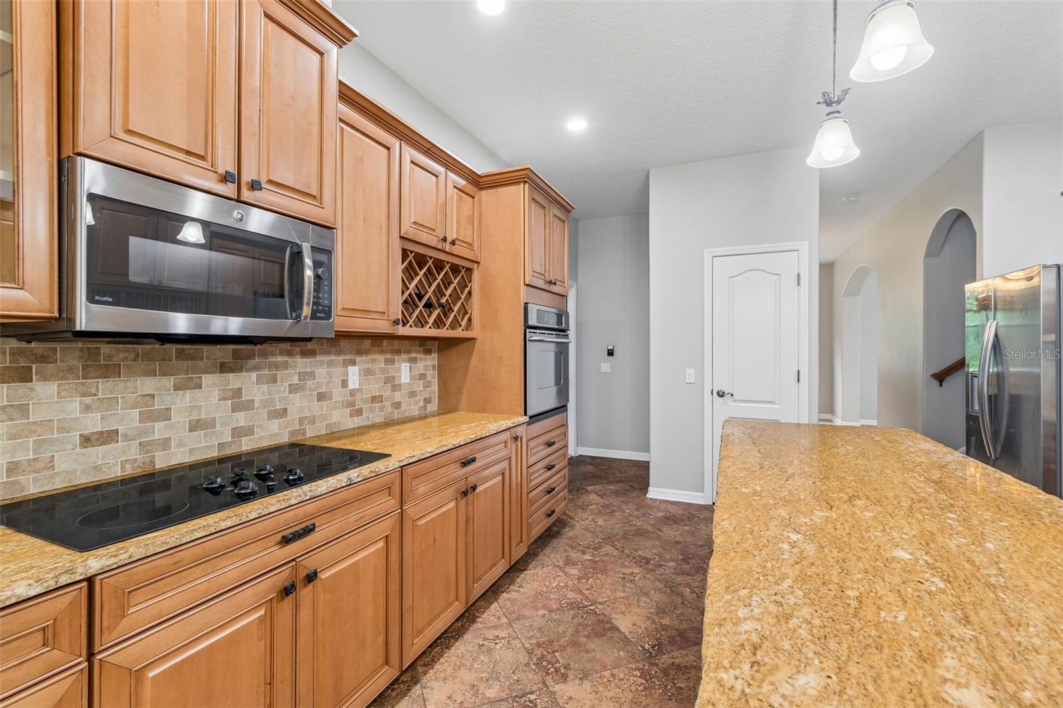
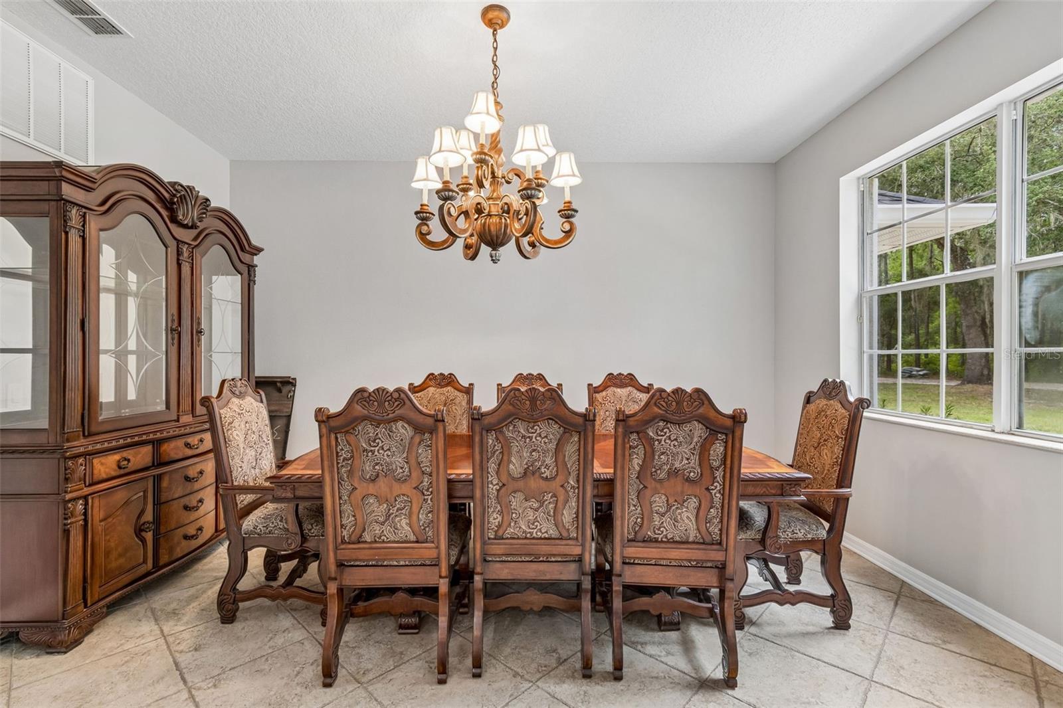
The spacious kitchen is the heart of the home, featuring granite countertops, a large center island with a unique natural-edge granite surface, built-in oven, cooktop, oversized pantry, breakfast bar, and an expansive dining area overlooking the backyard. Multiple sets of French doors seamlessly connect the indoor living spaces to the outdoor oasis.
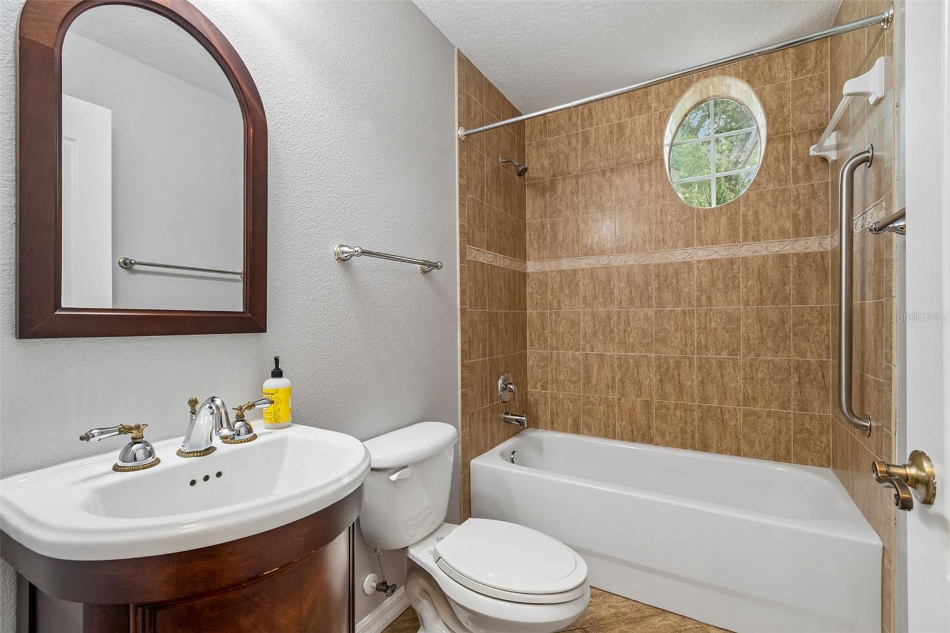
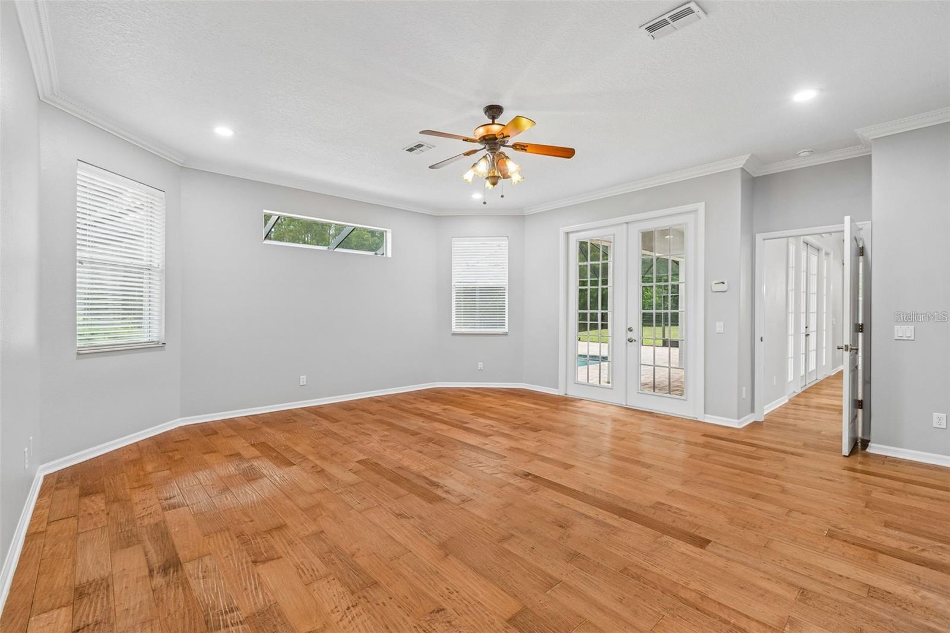
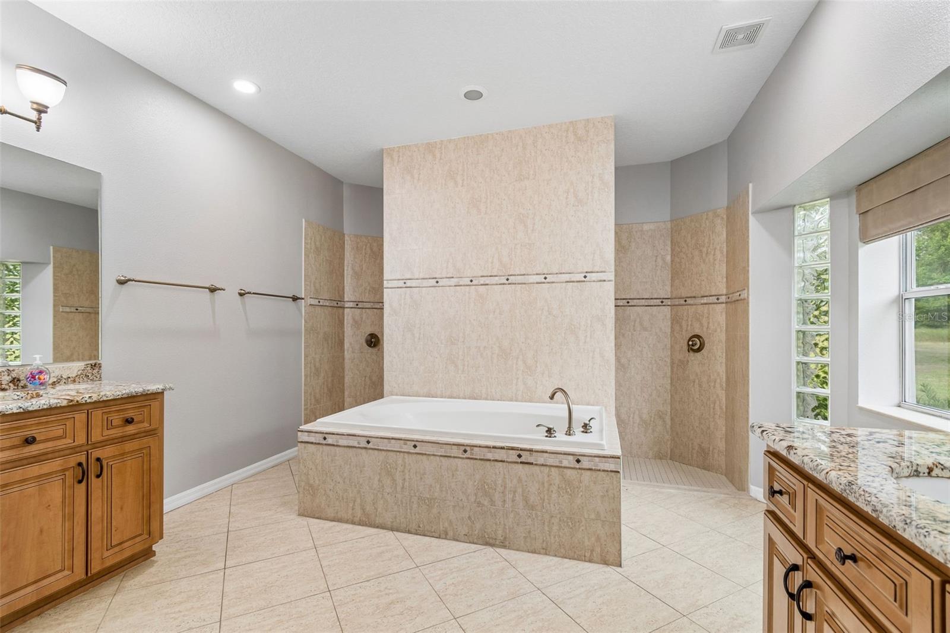
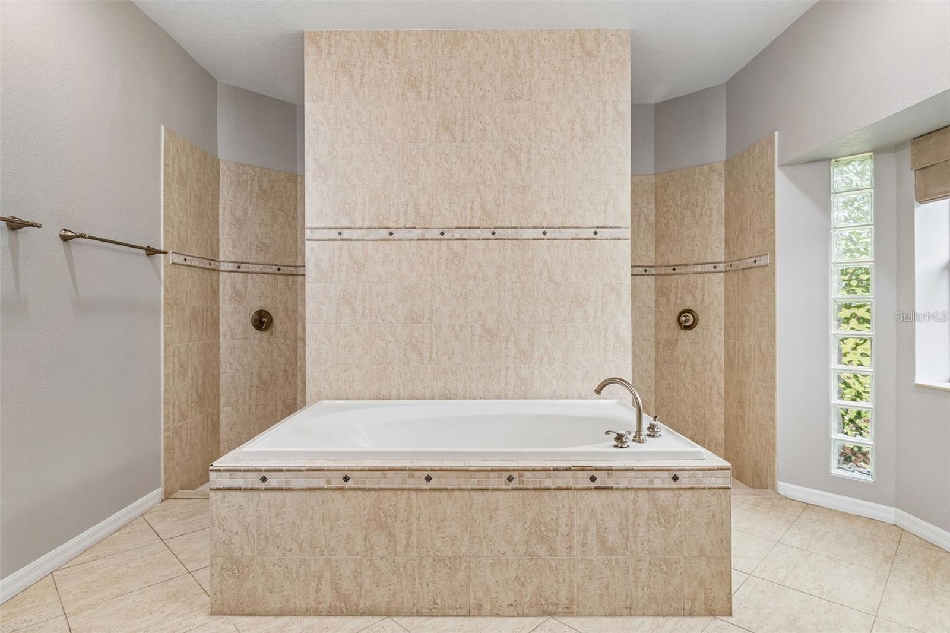
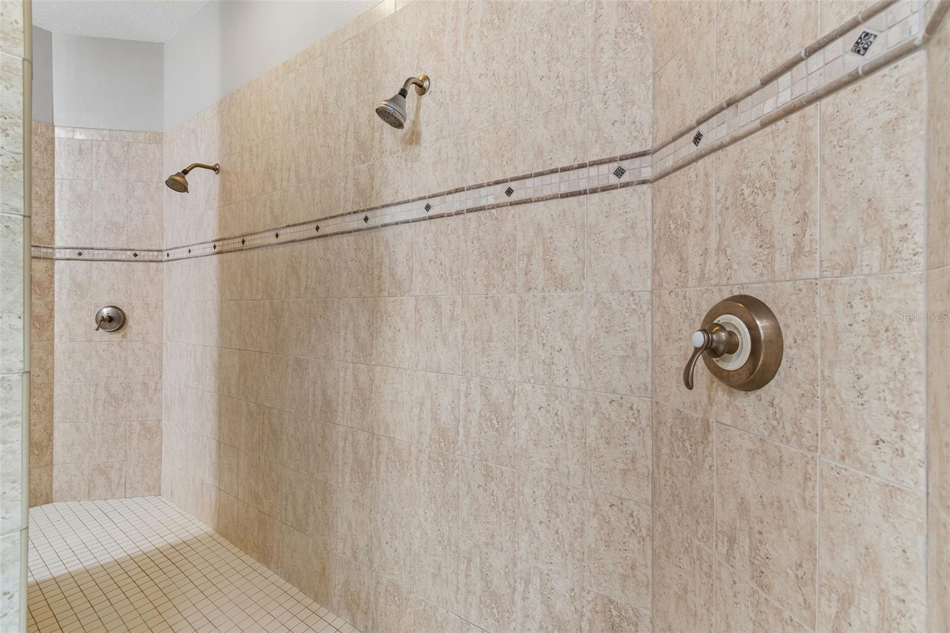
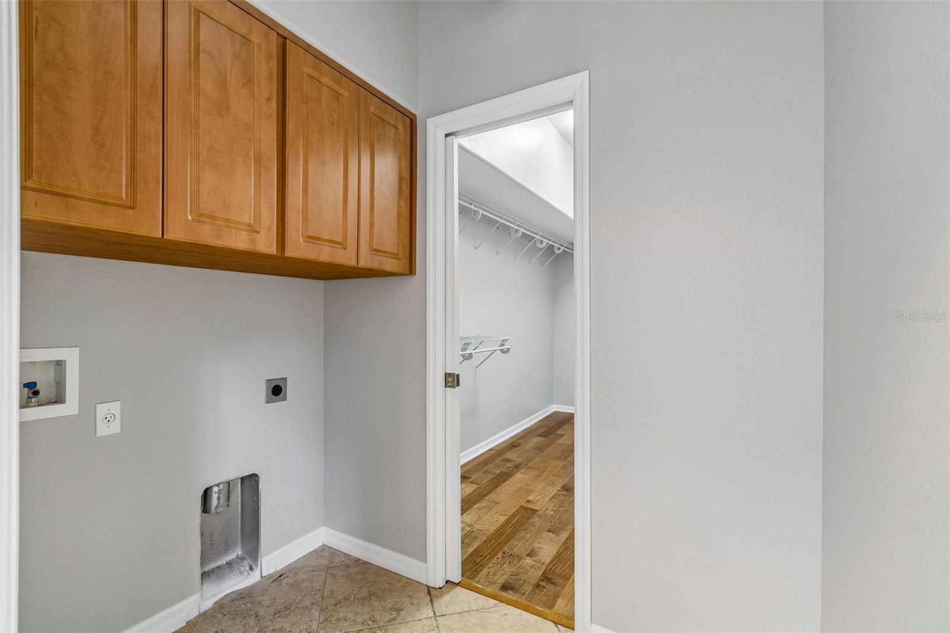
The first-floor primary suite is a true retreat with private pool access, a spacious walk-in closet with convenient laundry room access, dual vanities, a soaking tub, oversized walk-through shower with dual shower heads, and peaceful views of the surrounding property. A second downstairs bedroom with an adjacent full bath makes an ideal guest suite, home office, or multigenerational living space.
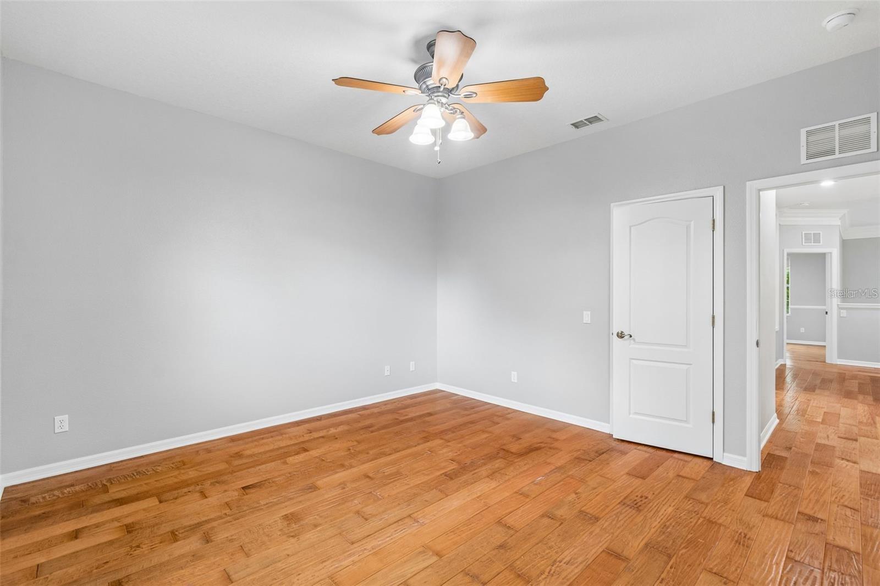
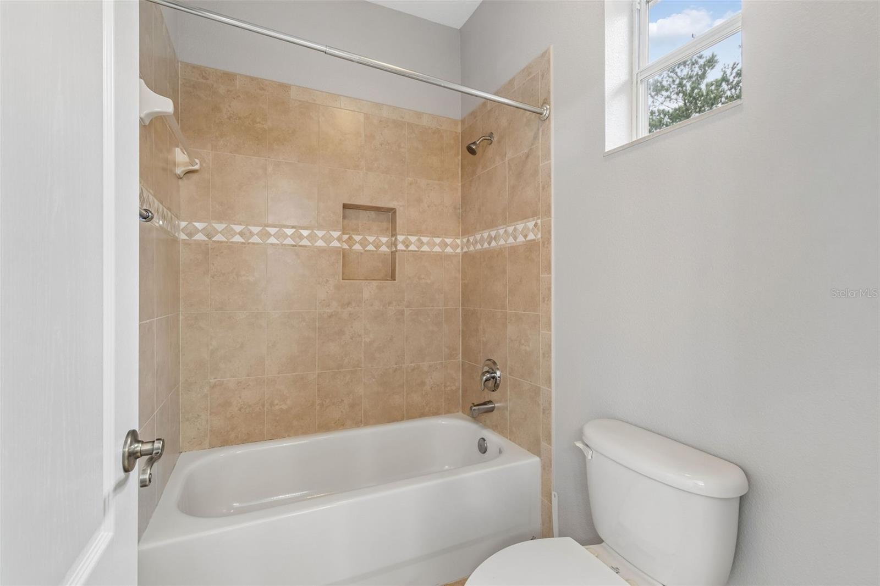
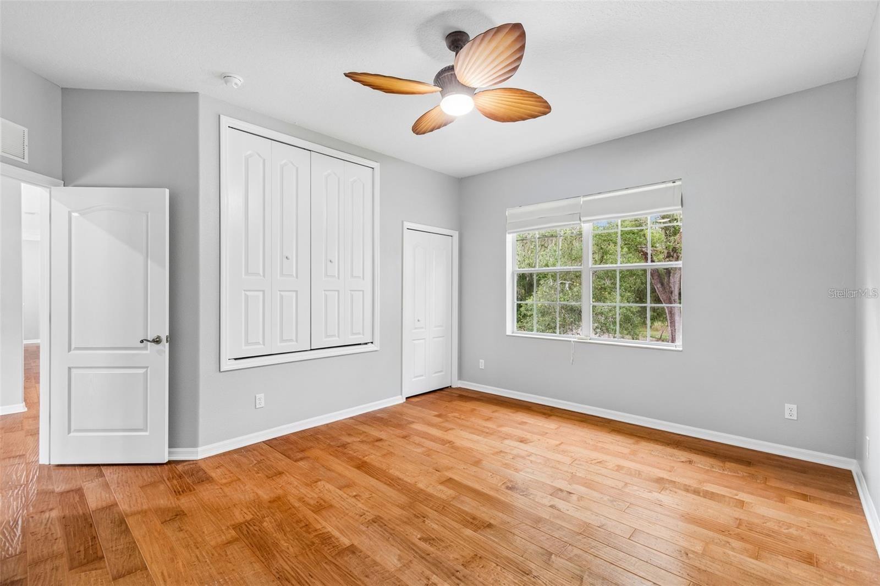
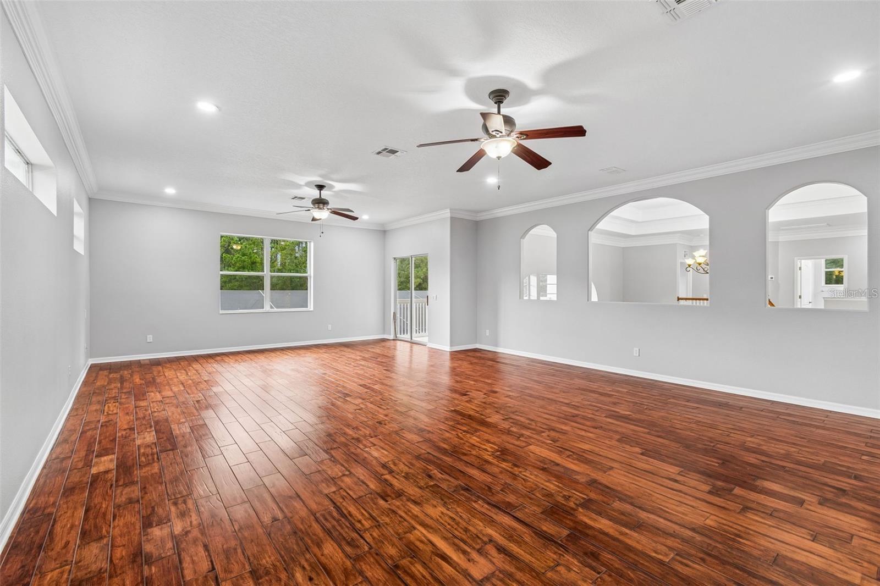
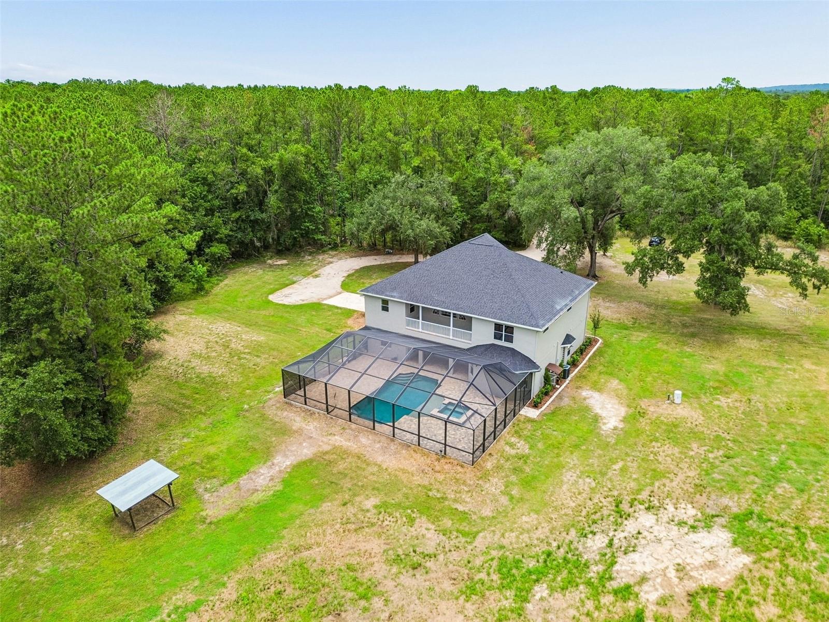
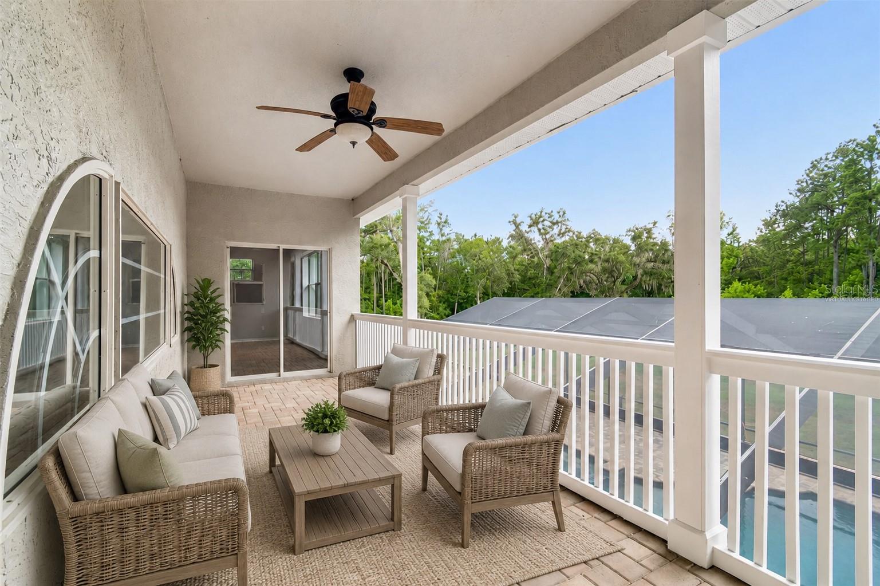
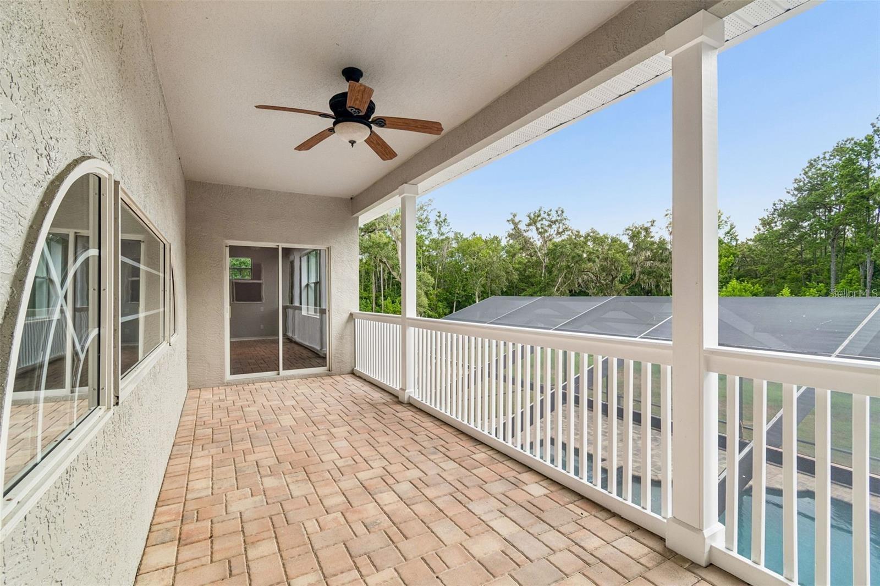
Upstairs offers three additional oversized bedrooms, two full bathrooms, beautiful wood flooring, a dramatic catwalk overlooking the living area, and an enormous bonus room perfect for a media room, game room, home gym, or additional family living space. An upper-level covered balcony provides elevated views of the pool and surrounding acreage.
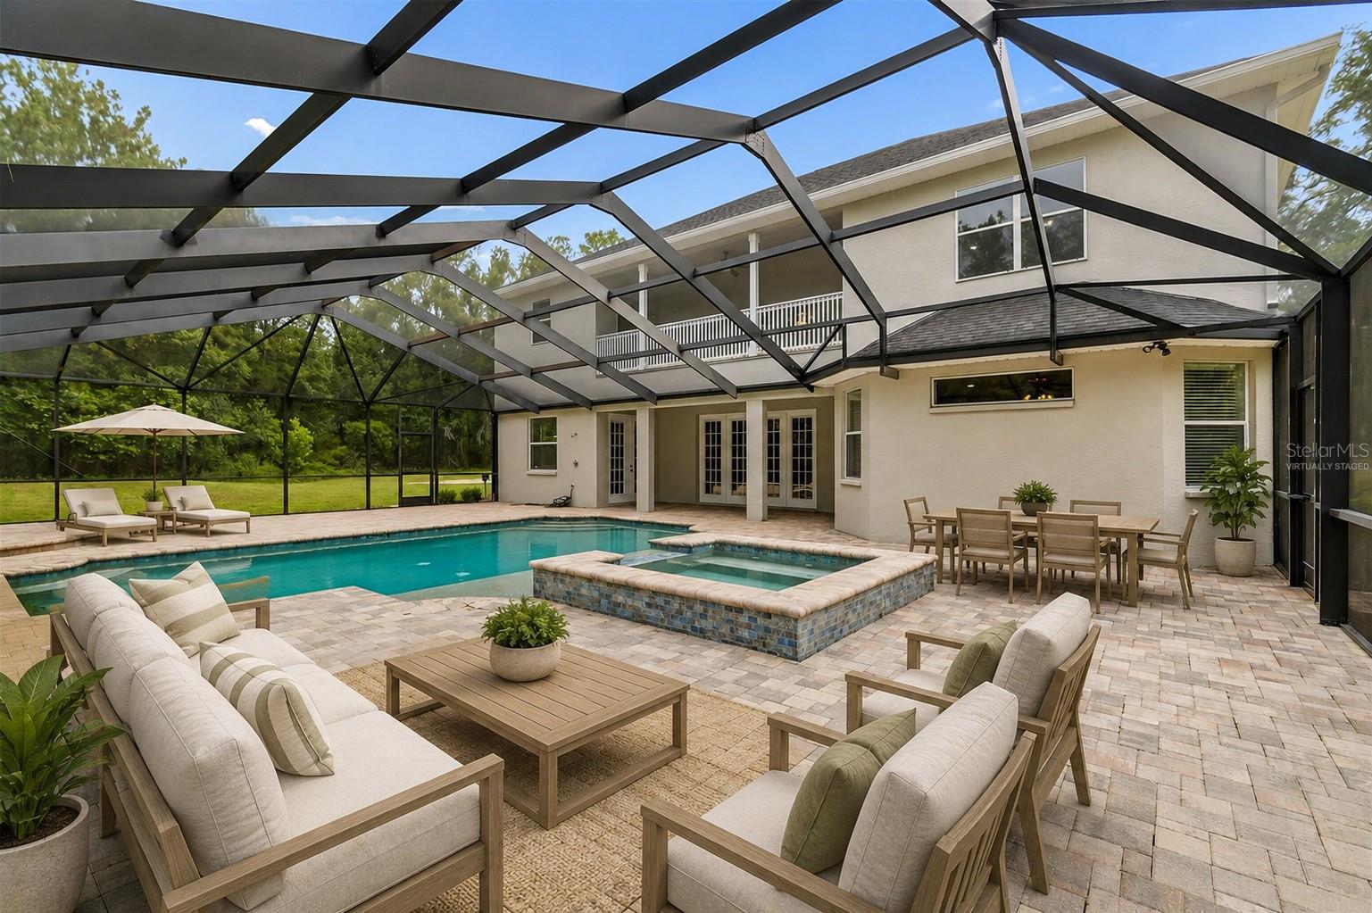
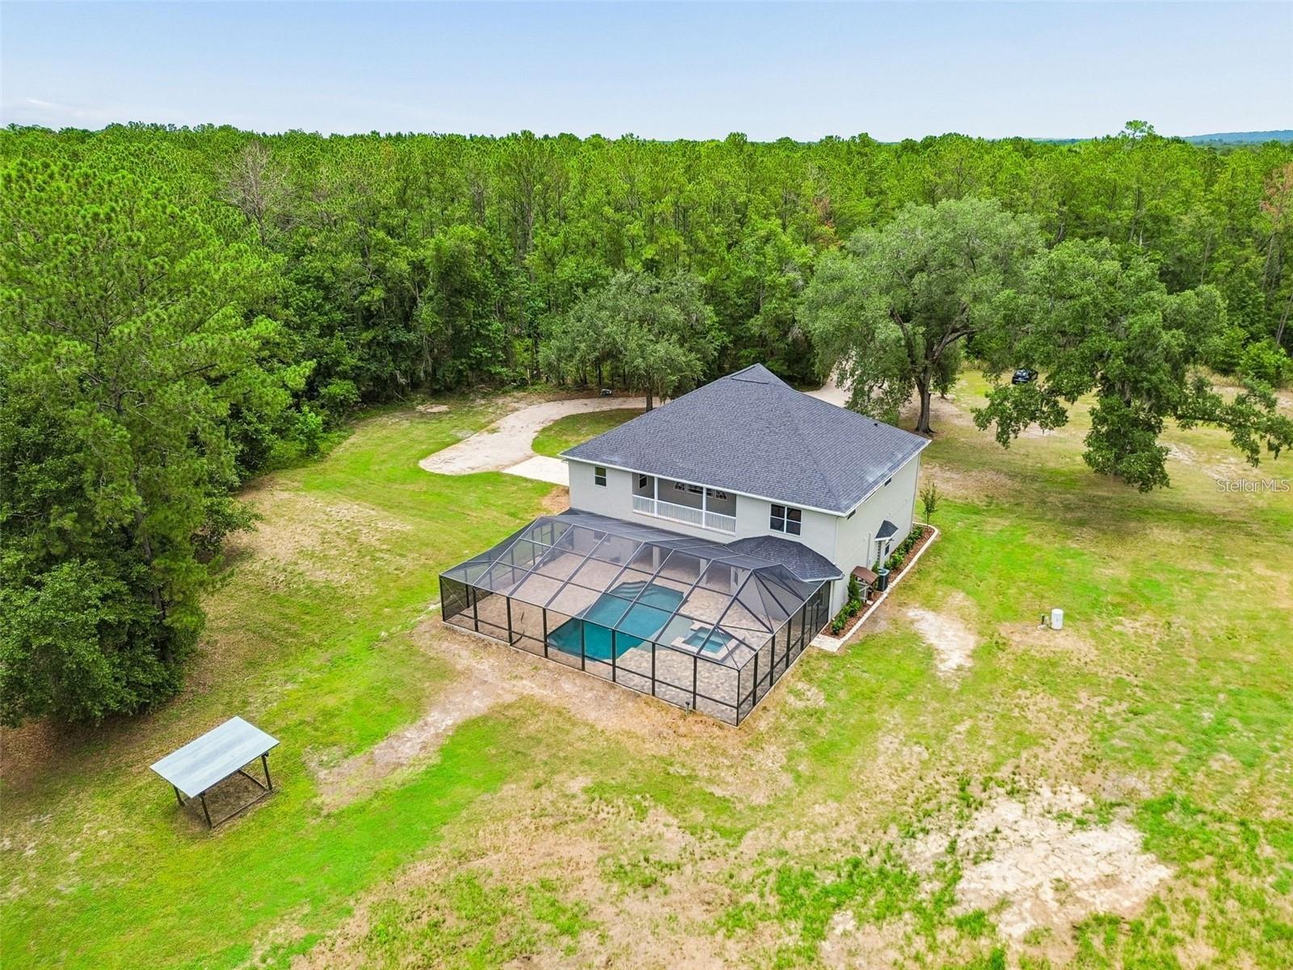
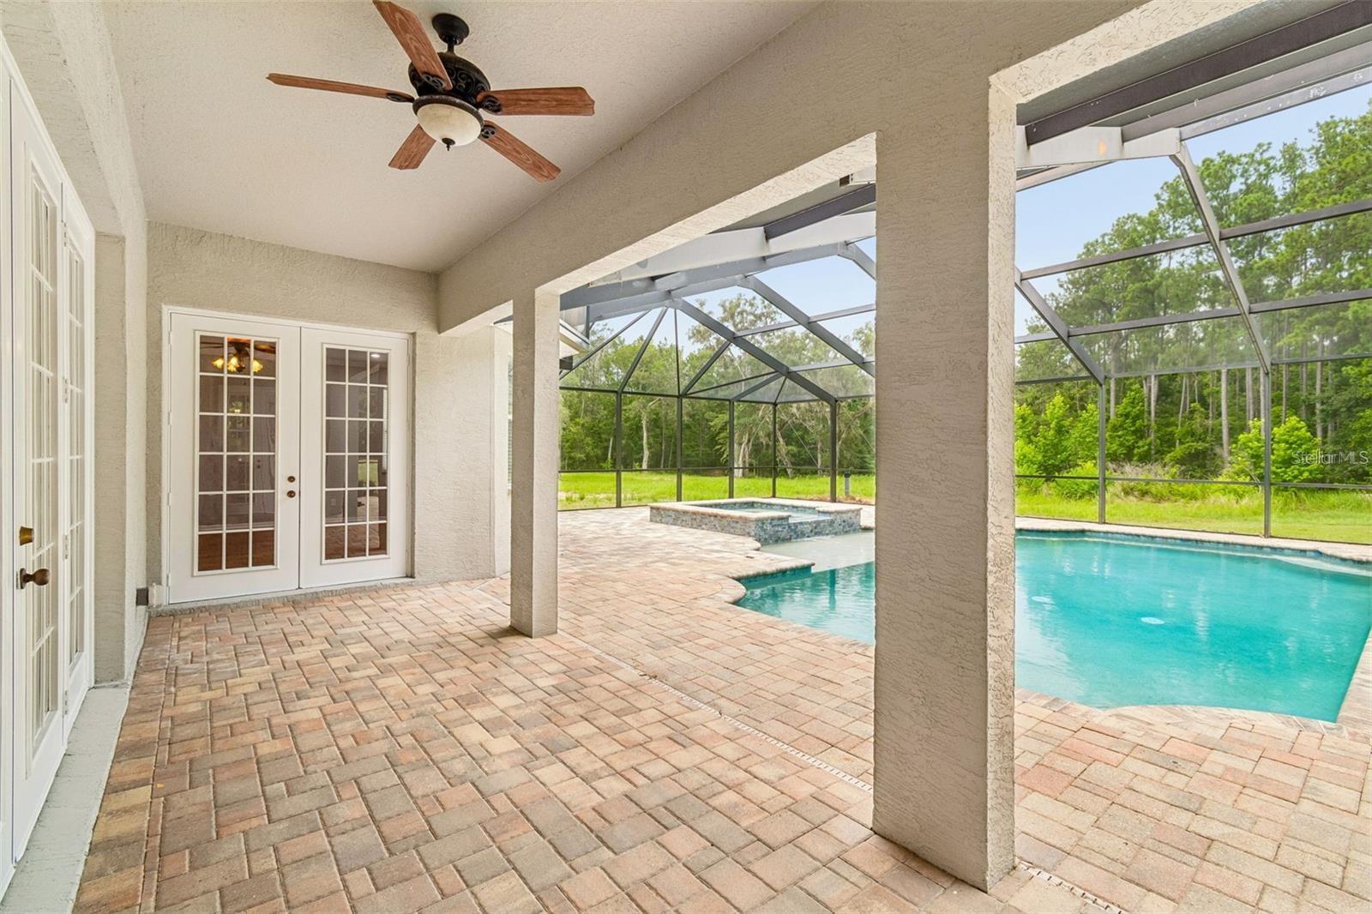
Step outside to your resort-style backyard featuring a heated swimming pool, oversized spa, expansive paver deck, covered lanai, sun shelf, and endless privacy. Towering oak trees provide shade and create the perfect setting for relaxing or entertaining year round.
With over 8 acres of mostly dry land, this property offers exceptional flexibility for horses, livestock, recreational vehicles, workshops, barns, gardens, or future expansion. Whether you're searching for an equestrian property, hobby farm, private family estate, or simply room to spread out, this rare Brooksville acreage delivers endless possibilities.
If you've been searching for a custom pool home with acreage, privacy, modern updates, and space to create the lifestyle you've always wanted, this one-of-a-kind Brooksville property deserves a place at the top of your list. (ROOF-2026)(A/C-3 units-2 are 2022,1 is 2007)(W/H-2025)(SEPTIC-NEWER TANK)

18326 SUCCESS ROAD

Message successfully sent.

What would you like to know?

What is 3 + 4 ?

I agree to receive email communication and understand I can unsubscribe at any time.

I agree to be contacted by The Graf Group of Coldwell Banker via call, email, and text for real estate services. To opt out, you can reply 'stop' at any time or reply 'help' for assistance. You can also click the unsubscribe link in the emails. Message and data rates may apply. Message frequency may vary. Privacy Policy

Related Properties

New on site 1 day ago
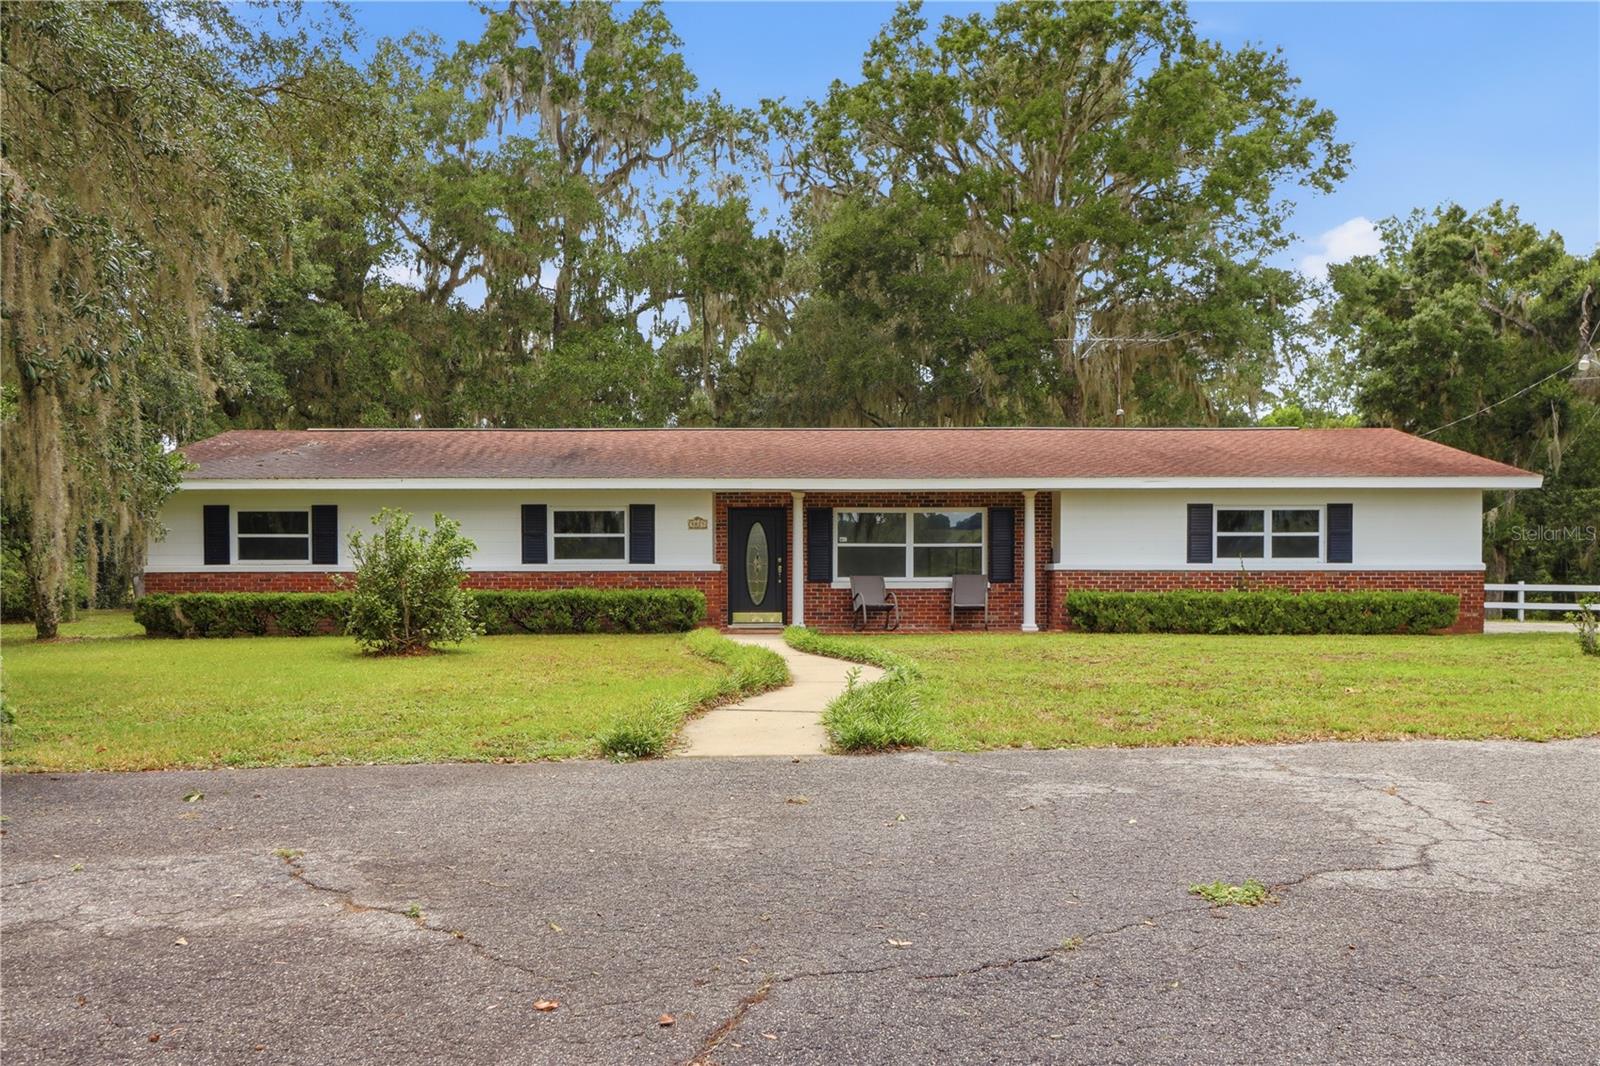
If you've been looking for acreage, multi-purpose barns, and a large home without being an hour from everything, you may have just found your forever home. Situated on just under 10 acres in southeastern Hernando County, this agriculturally zoned property offers the flexibility to accommodate horses, farming equipment, RVs, recreational vehicles, or simply the space to spread out and enjoy country living.

The home features 5 bedrooms, 3.5 bathrooms, 3,596 square feet of living area, and 5,039 total square feet under roof. A screened pool provides a great place to cool off after a day outdoors, while the home's size offers plenty of room for family, guests, or multi-generational living that centers, just as you would expect in a farm-house, around a massive kitchen with wood cabinets and lots of counter and cabinet space!

The centerpiece of the farm is a 4,212-square-foot stable with a wide center aisle, 8 to 12 stalls depending on your preferred layout, a tack room with double sinks, storage room, and 15-foot-tall roll-up doors. A farm office includes a private 1-bedroom, 1-bath living area that could serve a variety of uses. The center aisle is wide enough to accommodate RV or motorhome storage, making the building useful well beyond traditional equestrian purposes.

A second barn provides 4,535 square feet of additional space for hay, trailers, farm equipment, and implements. The structure includes a 41' x 23' enclosed workshop along with extensive covered storage designed to handle the demands of an active farm or rural lifestyle.

One of the biggest advantages of this property is its location. While surrounded by agricultural land and larger homesites, you're only about 10 miles from downtown Brooksville, approximately 6.5 miles from Brooksville-Tampa Bay Regional Airport, and about 38 miles from Tampa International Airport. Shopping, dining, medical facilities, and everyday necessities are all within easy reach.  For your convenience, the main house is also equipped with a generator and a water softener.  There are also some producing fruit Mulberry and Loquat trees on the property as well as Olive and Citrus that are not currently producing.

Whether you're looking for an equestrian property, a small farming operation, space for hobbies and equipment, or simply room to breathe, opportunities like this are becoming increasingly difficult to find in Hernando County.  Schedule your tour today before this opportunity is gone forever!


All information is intended to be accurate, however it is the responsibility of the buyer and buyer’s agent to verify all information prior to buying.
#W7887276

BROOKSVILLE

24087 TWISTER LANE

5 Beds

3 Baths

3,596 Sq.Ft.

$1,600,000

MLS#: W7887276

The world moves fast. Home should be your haven.
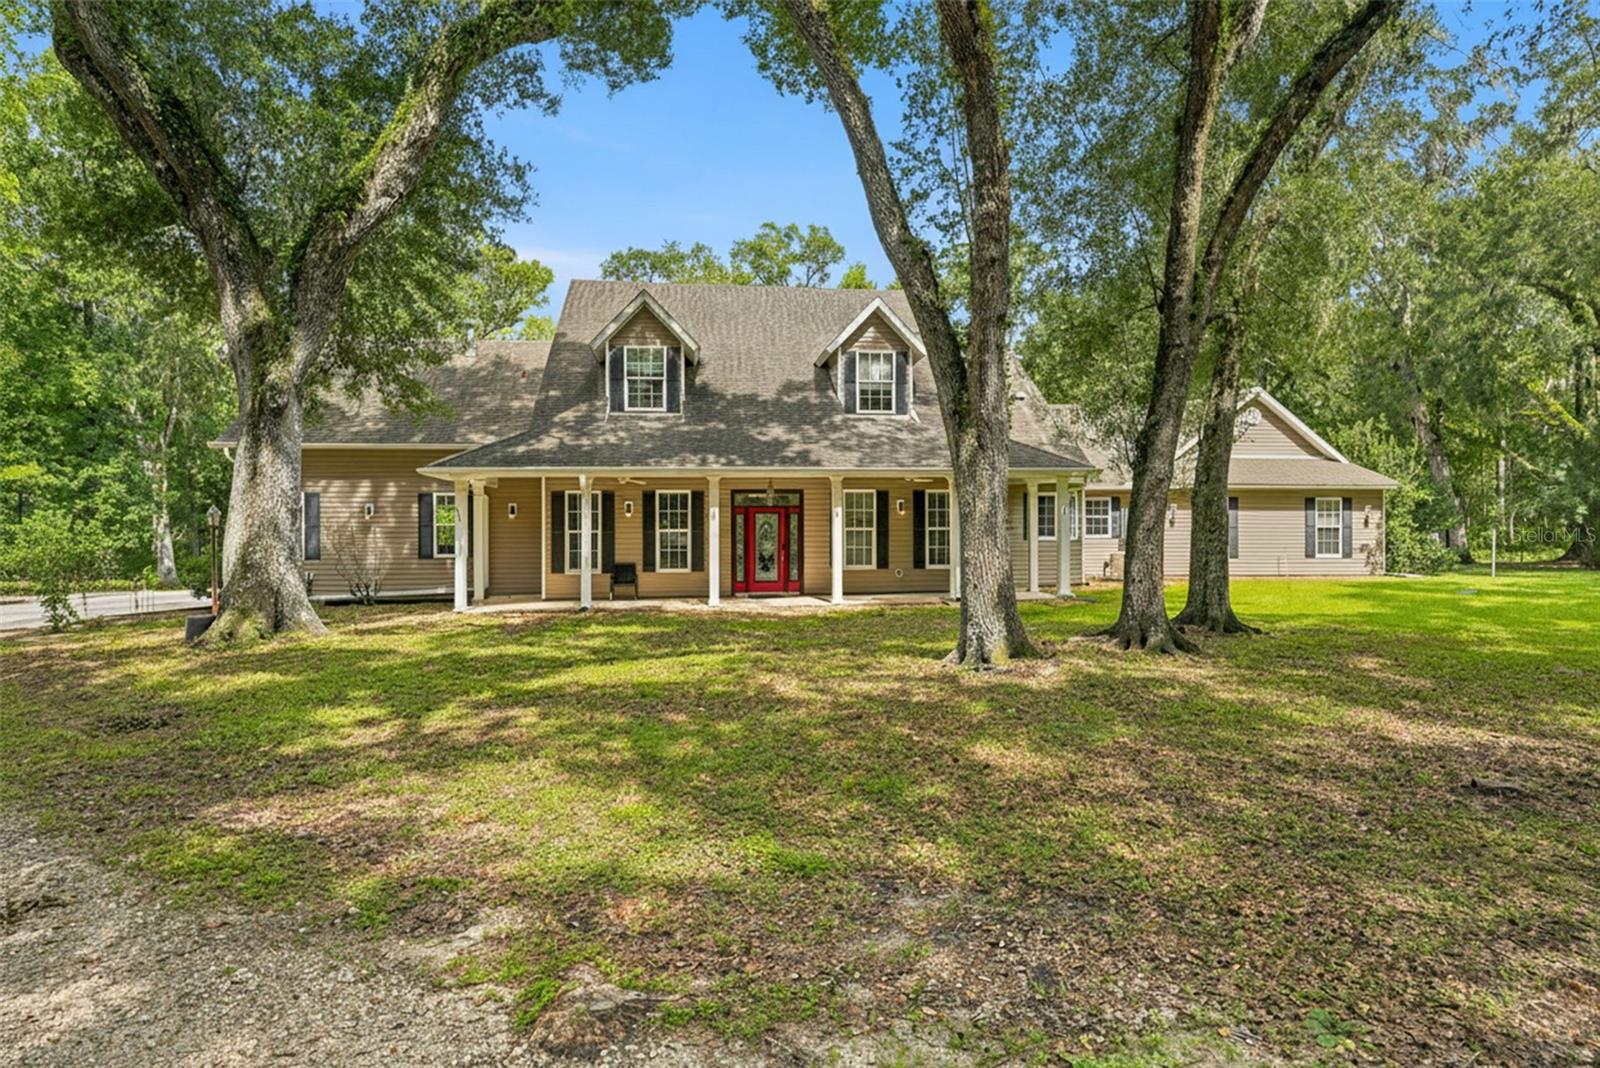
Beyond the gated entrance and at the end of a 1,500-foot tree-lined driveway sits a piece of Florida that's becoming increasingly difficult to find. Ten acres of fenced and cross-fenced land with improved pastures, mature grandfather oaks, exceptional landscaping, room to roam, and skies that still fill with stars at night. Located just east of US-41 and only five minutes from the Suncoast Parkway, you're just 35 minutes to Tampa International Airport, approximately 20 minutes to the Gulf of America and some of Florida's finest fishing and boating, and about an hour from Walt Disney World. This is Hernando County—where farms, horse properties, spring-fed rivers, and Old Florida still thrive.  The custom 3,450-square-foot farmhouse has been thoughtfully refreshed with a newly updated kitchen, fresh interior and exterior paint, wood beams, brick columns, and timeless finishes throughout. Offering 4 well-appointed bedrooms, an office, large bonus room, 3.5 baths, an oversized mudroom/laundry, exceptional storage, and a three-car garage, the home was designed for both everyday living and gathering with family and friends. Seven French doors open onto expansive porches and outdoor living spaces, creating a seamless connection between home and land.  Outside, the saltwater pool, covered back patio, brick-paver entertaining areas, and outdoor fireplace invite you to spend your evenings or mornings embracing the outdoors. The farm is ready to go with improved pastures, a two-stall barn, three paddocks, fencing and cross-fencing, a feed and tack room with water and electric, a gardening shed, well house, and a large, thoughtfully designed chicken coop. Whether your plans include horses, livestock, a thriving garden, or simply enjoying the quiet of country life, the infrastructure is already in place.Additional features include a 22kW whole-house Generac generator, private well with irrigation, and a 2017 roof.
If you've been searching for a place where life slows down without giving up convenience, welcome home!.
The current owners have ginuinely loved this property, continually investing in and caring for every aspect of the home and farm. Their decision to sell comes not from leaving a lifestyle and area they love, but from repositioning for new bi-coastal opportunities. It creates a rare chance for the next owner to enjoy a property that has been exceptionally cared for and is ready for its next chapter.
#W7887176

BROOKSVILLE

17163 BENES ROUSH ROAD

4 Beds

3 Baths

3,450 Sq.Ft.

$1,350,000

MLS#: W7887176

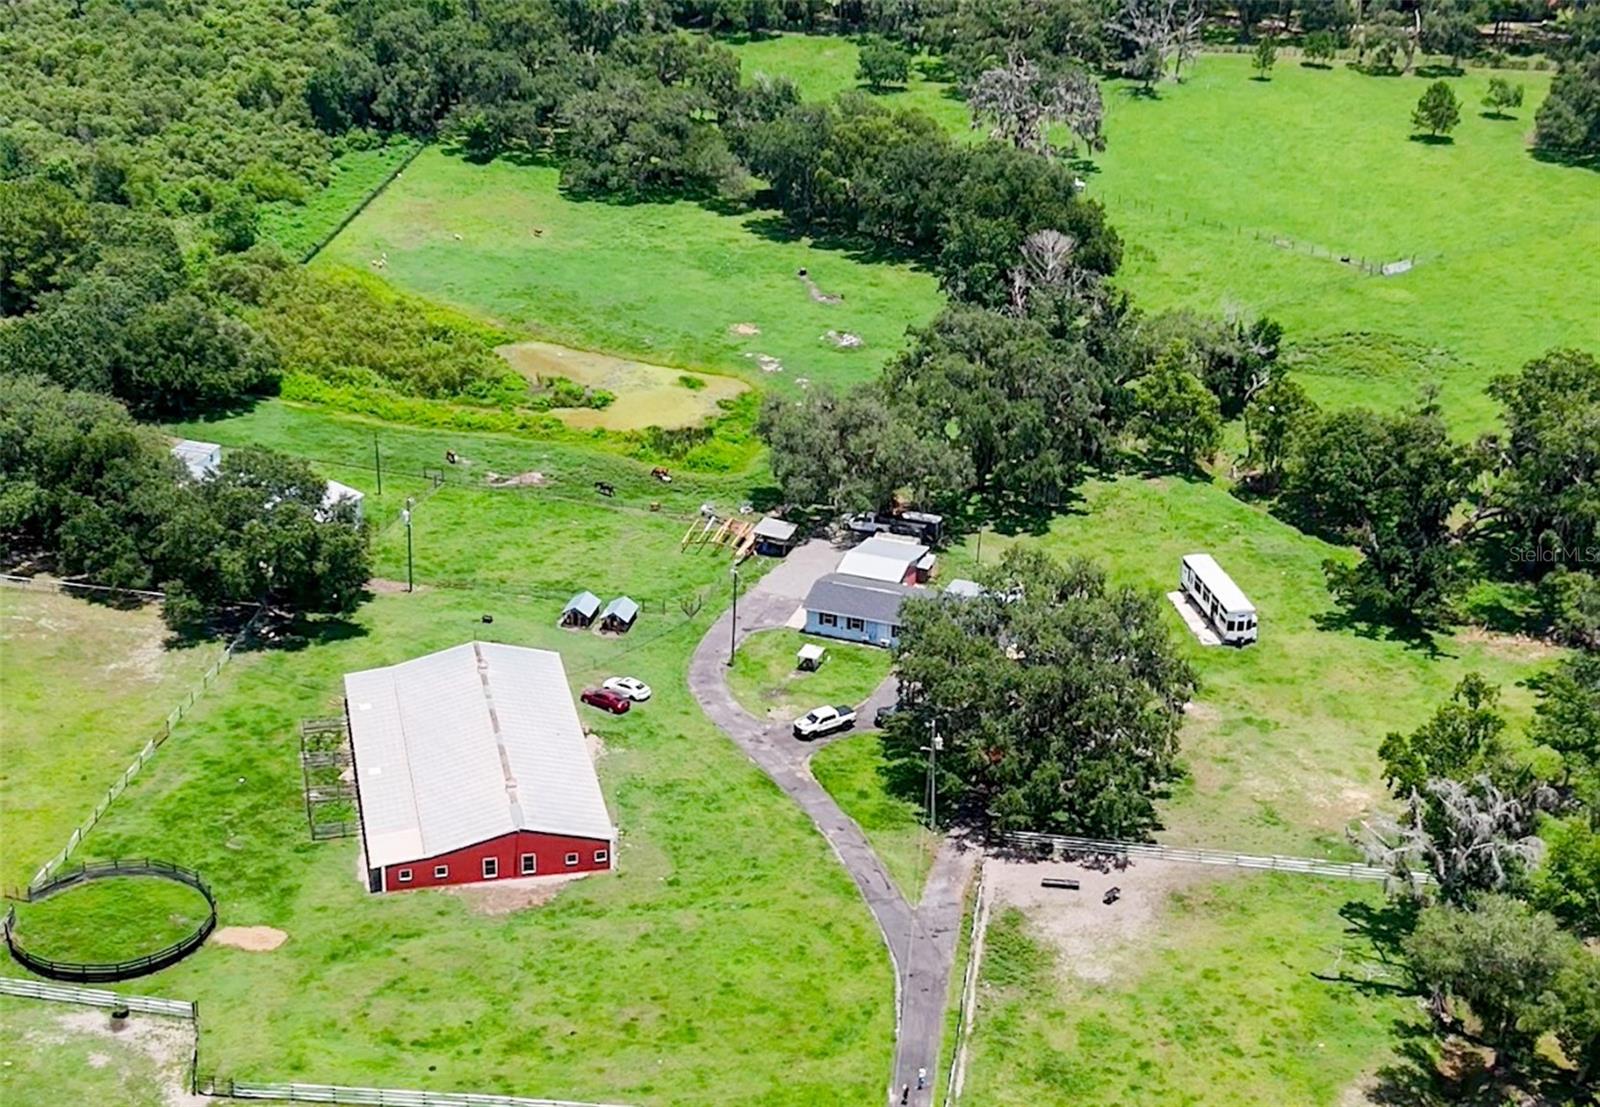
Discover an extraordinary opportunity to own a remarkable 20-acre estate that perfectly blends luxury, functionality, and endless possibilities. This exceptional property features two separate residences, offering a combined total of 6 bedrooms and 5 bathrooms. Designed for those who appreciate space, privacy, and country living without sacrificing comfort, the estate includes an approximately 6,000-square-foot barn ideal for horses and a variety of livestock. The property is currently home to horses, cattle, goats, ducks, geese, and other animals, making it an outstanding choice for equestrian enthusiasts, agricultural operations, or anyone seeking a true farm and ranch lifestyle. Zoned AR (Agricultural Residential), this unique estate offers exceptional flexibility for agricultural use, livestock, equestrian facilities, or a multigenerational family compound. The expansive acreage provides abundant room for future improvements, additional structures, recreational activities, or simply enjoying the peace and beauty of your own private retreat. Whether you’re searching for a private family estate, an income-producing opportunity, an equestrian property, or a one-of-a-kind agricultural investment, this extraordinary 20-acre property delivers unmatched versatility, breathtaking space, and limitless potential.
#TB8526063

BROOKSVILLE

88 CULBREATH ROAD

6 Beds

4 Baths

7,036 Sq.Ft.

$1,200,000

MLS#: TB8526063

Welcome to this exceptional luxury retreat in the highly sought after Oakwood Acres! This stunning 5 bedroom, 4 bath, cabana zero entry pool home, built in 2023, offers the perfect blend of modern elegance, comfort and privacy on 1.3 Acres on of beautifully appointed property. Step inside to discover a thoughtfully designed open-concept living space featuring soaring ceilings, impressive architectural details, and grand columns that create a true sense of sophistication. The gourmet kitchen showcases rich espresso cabinetry, stainless steel appliances, granite counters and a stylish layout perfect for entertaining family and friends. The spacious split bedroom floor plan provides both privacy and flexibility, while the cabana style seamlessly connects indoor and outdoor living. Step outside to your private oasis featuring a spectacular zero-entry pool, ideal for relaxing, entertaining or enjoying Florida's year round sunshine. unwind after a long hard day in the expansive hot tub. With it's newer construction, expansive acreage, luxurious finishes, and resort-style outdoor living, this estate offers a rare opportunity to own a move in ready dream home in a serene setting.
#W7887309

BROOKSVILLE

4016 JACARANDA CIRCLE

5 Beds

4 Baths

4,052 Sq.Ft.

$1,149,000

MLS#: W7887309

Listing agent is owner.  Gorgeous, brightly lit, custom home on 10.8 acres.

Rare courtyard design with beautiful, heated, salt infinity pool and overflow spa.  Control all aspects of the pool with your phone or tablet, including heat, lights, and run schedule.  Travertine block throughout the courtyard, entryway, and screened back lanai.

Appliances are high-end GE Café smart enabled, including a dual drawer dishwasher and built-in Keurig coffee maker in the refrigerator.  The hideaway range hood slides out to provide a clear, well-lit view of the induction cooktop.  The kitchen boasts 42” upper cabinets, lower cabinets have built-in wood shelf slides, a hidden spice rack, and concealed trash and recycle bins.

Main residence includes foam spray insulation throughout for improved energy efficiency, 10-foot ceilings, and porcelain tile throughout.  Each bathroom is tiled and styled differently, and a hot water circulation pump ensures rapid hot water availability.  Primary bedroom has huge closet with armoire storage system and built-in wall safe.  Primary bath has custom-built shower with a dedicated hot water heater, dual vanities, and a built-in wall heater for chilly mornings.  The guest suites are separate from the main house and have a separate mini-split for climate control.  Unique Minka-Aire ceiling fans are throughout the house and have in-wall controls.

The house is wired with network cables for security cameras and wireless access points.  The house is protected by a Ring alarm system and outside doors are equipped with a smart keypad.

Outside you’ll find the wooded property to be entirely fenced and protected by a front gate with a solar opener.  The back of the property shares a border with a blueberry farm.  Electrical service is 400 amp buried cable, complemented by 50 solar panels, which has resulted in the average electric bill being $135 over the last 12 months, including charging electric vehicles (Tesla charger in garage).
An enormous 1,800 square foot outbuilding provides plenty of space for additional vehicles and a sizeable workshop.  Building is foam insulated, has electricity, air conditioning, and water, along with three 10x10 rollup doors, which allows for comfortable year-round use.

Spectacular high-end home in a very private community where all your neighbors have their own 10 acres.
#TB8523986

BROOKSVILLE

14610 HIDDEN DEER TRAIL

5 Beds

4 Baths

2,974 Sq.Ft.

$1,200,000

MLS#: TB8523986

Price reduced
Welcome to one of the most iconic homes in Southern Hills Plantation, a stunning custom-built luxury estate positioned along the Pete Dye Championship Golf Course with sweeping pond and fairway views in the front and a private preserve behind. This extraordinary residence has become one of the signature homes within the community and offers an unmatched combination of architectural presence, craftsmanship, and resort-style living.

This expansive two-story home features 5 bedrooms, 4 full bathrooms, formal living and dining rooms, a large family room, dedicated office space, additional flex/yoga room, private elevator, and an incredible 7-car garage configuration that is nearly impossible to find in Southern Hills.

The welcoming wraparound front porch creates unforgettable curb appeal and sets the tone for the elegance found throughout the home. Inside, custom finishes immediately stand out including beautiful wood flooring, extensive millwork, plantation shutters, soaring ceilings, elegant wainscoting, designer lighting, and spacious open living areas filled with natural light. French doors throughout create a seamless connection between indoor and outdoor living.

The chef’s kitchen was designed for entertaining and daily living alike, featuring marble and granite countertops, double ovens, custom cabinetry, oversized prep areas, dedicated coffee station, walk-in pantry with water line for an additional ice maker, spacious mud room, and oversized laundry area.

Adding warmth and character throughout the home are three fireplaces, including two gas fireplaces—one being a dramatic double-sided centerpiece—as well as an additional wood-burning fireplace.

One of the home’s standout features is the private elevator, offering convenience, luxury, and long-term practicality. Upstairs, the primary suite feels like a private retreat complete with spa-inspired bath areas, an extraordinary “Queen’s Closet” with sink and makeup station, and a separate oversized men’s walk-in closet. Every bedroom features its own walk-in closet.

The home is fully wired as a smart home with every room hardwired for internet connectivity. Additional smart features include app-controlled above-cabinet lighting, backyard safety lighting, adjustable landscape lighting timers, and hot/cold water hookups on both the lanai and near the maintenance garage door.

The outdoor living experience rivals a private resort with an expansive screened pool area featuring multiple entertaining spaces, grilling areas, sunshelf, and a dramatic 10-foot-deep pool. The fully fenced backyard opens to a peaceful preserve setting with no rear neighbors.
Car enthusiasts and entertainers will appreciate the massive 7-car garage offering endless possibilities for a workshop, golf simulator, theater space, gym, game room, or showcase collection.

Additional highlights include approximately 6,000 square feet of professionally cleaned, re-sanded, and sealed pavers completed in December 2025 and a brand-new roof installed in February 2026.

Located within the gated Southern Hills Plantation Club, residents enjoy access to the Pete Dye Championship Golf Course, elegant clubhouse, resort-style pool, poolside dining, tennis and pickleball courts, fitness center, spa services, walking trails, and a true country club lifestyle approximately 50 minutes from Tampa International Airport.
#W7886055

BROOKSVILLE

5251 SUMMIT VIEW DRIVE

5 Beds

4 Baths

3,584 Sq.Ft.

$1,299,999

MLS#: W7886055

Under Construction. A front porch leads into the main entryway, featuring a coffered 12-foot ceiling. French doors open to a private home office with views of the front yard. A secluded guest suite with a full bathroom and walk-in closet is located off the main hallway. The open family room has hardwood floors throughout main living area and is bathed in natural light from a sliding glass door that opens onto the backyard covered lanai. The dining area connects the family room to a kitchen that includes an island with built-in seating, a 5-burner gas cooktop, generous counter space, and a walk-in pantry. Adjacent to the kitchen, a game room with two walls of windows offers a bright, versatile space. The primary bedroom, a peaceful retreat, is framed by a wall of windows. French doors lead to the primary bathroom, complete with two walk-in closets, a linen closet, dual vanities, a freestanding tub, and a large glass-enclosed shower. Each secondary bedroom includes a private bathroom and walk-in closet. The laundry room is centrally located, and a mudroom is situated off the three-car garage.
#TB8498799

BROOKSVILLE

6156 DUSK ROSE LANE

4 Beds

5 Baths

3,368 Sq.Ft.

$1,159,900

MLS#: TB8498799

Price reduced
NEW LOWERED PRICE-SELLER MOTIVATED-Live in luxury on 2.5 private acres bordering a 100+ acre protected deer preserve. This one-of-a-kind 12,400+ sq ft custom estate offers resort-style living with complete privacy and impressive amenities.
Completely rebuilt in 1995, the main home features 5 bedrooms and 4.5 bathrooms, while the detached guest house above the two-car garage includes 1 bedroom, 1 bath, a full kitchen, and a private viewing deck — perfect for multi-generational living or rental income.
As you arrive, the gated driveway reveals a grand entrance with an imported Venetian chandelier and dramatic spiral staircase, setting the tone for this exceptional home. The spacious layout includes a formal living room with intricate molding, a formal dining room featuring a stunning Venetian crystal chandelier, a large primary suite overlooking the pool, and flexible spaces ideal for a family room, game room, theater, or office. Upstairs you’ll find an additional bedroom, a large den with separate exterior entrance, and a dramatic loft with elegant backlit mirrors from Oklahoma’s Governor’s Mansion.
The heart of the home is the oversized heated indoor pool with skylights and opening sliding glass doors, seamlessly connected to an air-conditioned professional racquetball court (perfect for pickleball, batting practice, or more). Outside, enjoy the oversized screened lanai with gas fire pit, wrap-around porch, pavered seating areas, and lush backyard. Additional highlights include a secure fenced dog area and beautiful views of the preserve.
A 2025-updated kitchen with all-new appliances, combined with expansive living areas, makes this 3-story estate ideal for large-scale entertaining or relaxing in total privacy. Recent major updates include a NEW ROOF (2022), 4 newer AC units, and luxury vinyl plank flooring in select areas.
Located in the exclusive Royal Oaks Estates with NO HOA, this home is just 35 minutes from Tampa and 10 minutes to hospitals, shopping, and restaurants.
This magnificent custom property is truly one-of-a-kind. Contact us today to schedule your private tour. SELLER WOULD CONSIDER A LEASE OR A LEASE TO OWN OPTION.
#O6408272

BROOKSVILLE

21033 VIOLET ROAD

5 Beds

4 Baths

5,269 Sq.Ft.

$1,450,000

MLS#: O6408272

Under Construction. A front porch leads into the main entryway, featuring a coffered 12-foot ceiling. French doors open to a private home office with views of the front yard. A secluded guest suite with a full bathroom and a walk-in closet is located off the main hallway. The open family room is bathed in natural light from sliding glass doors that open to the backyard covered lanai. The dining area connects the family room to a kitchen that includes a 5-burner gas cooktop, an island with built-in seating, generous counter space, and a walk-in pantry. Adjacent to the kitchen, a game room with two walls of windows offers a bright, versatile space. The primary bedroom, a peaceful retreat, is framed by a wall of windows. French doors lead to the primary bathroom, complete with two walk-in closets, a linen closet, dual vanities, a freestanding tub, and a large glass-enclosed shower. Each secondary bedroom includes a private bathroom and a walk-in closet. The laundry room is centrally located, and a mudroom is situated off the three-car garage.
#TB8508188

BROOKSVILLE

19794 ROLLING RIDGE DRIVE

4 Beds

5 Baths

3,368 Sq.Ft.

$1,214,900

MLS#: TB8508188

 - property

Send a message

Message successfully sent.

Your message

What is 3 + 4 ?

Reason for contacting?

I agree to receive email communication and understand I can unsubscribe at any time.

I agree to be contacted by The Graf Group of Coldwell Banker via call, email, and text for real estate services. To opt out, you can reply 'stop' at any time or reply 'help' for assistance. You can also click the unsubscribe link in the emails. Message and data rates may apply. Message frequency may vary. Privacy Policy

Sign Out

Virtual Assistant

Would you like to take the next step with this property? We can help you schedule a showing or virtual tour, or send you more details.

Yes, I would like more information.

Thank You for Your Reply, One of Our Agents will contact you as soon as possible

No, maybe later.

Thank you, you can always contact me via email, phone number or through the contact form.

Realhub AI

Lucy - Your AI-Powered Realtor
Update Your Temporary Password

Personalize your search

Enter your email and we'll notify you immediately when new listings match what you're looking for.

or enter email address
Already have an account ? Login here

Continue your home search

I agree to receive communications and understand I can unsubscribe at any time.

I agree to be contacted by The Graf Group of Coldwell Banker via call, email, and text for real estate services. To opt out, you can reply 'stop' at any time or reply 'help' for assistance. You can also click the unsubscribe link in the emails. Message and data rates may apply. Message frequency may vary. Privacy Policy

Already have an account ? Login here

We use cookies

We use cookies primarily for analytics to enhance your experience. By accepting, you agree to our use of these cookies. You can manage your preferences or learn more about our cookies policy.