Features & Amenities

Interior

  • Total Bedrooms

    3

  • Bathrooms

    2

  • Cooling YN

    YES

  • Cooling

    Central Air

  • Fireplace YN

    NO

  • Heating YN

    YES

  • Heating

    Central

  • Pet friendly

    N/A

Exterior

  • Garage

    No

  • Construction Materials

    Block, Concrete

  • Other Exterior Features

    Dog Run

  • Parking

    Attached

  • Pool

    No

  • Waterfront YN

    NO

  • View

    Trees/Woods

Area & Lot

  • Lot Size(acres)

    4.4

  • Lot Size(square feet)

    191,664

  • Property Type

    Residential

  • Property Sub Type

    Single Family Residence

  • Architectural Style

    Craftsman, Ranch

Price

  • Sales Price

    $1,450,000

  • Tax Amount

    $6,121.64

  • Financing Options

    Cash, Conventional

  • Sq. Footage

    1,994

  • Price/SqFt

    $727

HOA

  • Association

    No

School District

  • Elementary School

    N/A

  • Middle School

    N/A

  • High School

    N/A

Property Features

  • Stories

    1

  • New Construction

    NO

  • Foundation Details

    Slab

  • Ownership

    Fee Simple

  • Senior Community YN

    NO

  • Sewer

    Septic Tank

  • Tax Lot

    0000

  • Water Source

    Private, Well

Schedule a Showing

Showing scheduled successfully.

<
>
IN PERSON
VIA CHAT

What is 3 + 4 ?


Mortgage calculator

Estimate your monthly mortgage payment, including the principal and interest, property taxes, and HOA. Adjust the values to generate a more accurate rate.

Your payment

Principal and Interest:

$

Property taxes:

$

HOA fees:

$

Total loan payment:

$

Total interest amount:

$

Location

County

Hernando

Elementary School

Middle School

High School

Listing Courtesy of Robert Adams, BHHS FLORIDA PROPERTIES GROUP

RealHub Information is provided exclusively for consumers' personal, non-commercial use, and it may not be used for any purpose other than to identify prospective properties consumers may be interested in purchasing. All information deemed reliable but not guaranteed and should be independently verified. All properties are subject to prior sale, change or withdrawal. RealHub website owner shall not be responsible for any typographical errors, misinformation, misprints and shall be held totally harmless.

Agent Michael Graf

Business Coach | Executive Sales Associate | Realtor®

Michael Graf

Call Michael today to schedule a private showing.


* Listings on this website come from the FMLS IDX Compilation and may be held by brokerage firms other than the owner of this website. The listing brokerage is identified in any listing details. Information is deemed reliable but is not guaranteed. If you believe any FMLS listing contains material that infringes your copyrighted work please review our DMCA policy and learn how to submit a takedown request.© 2024 FMLS.
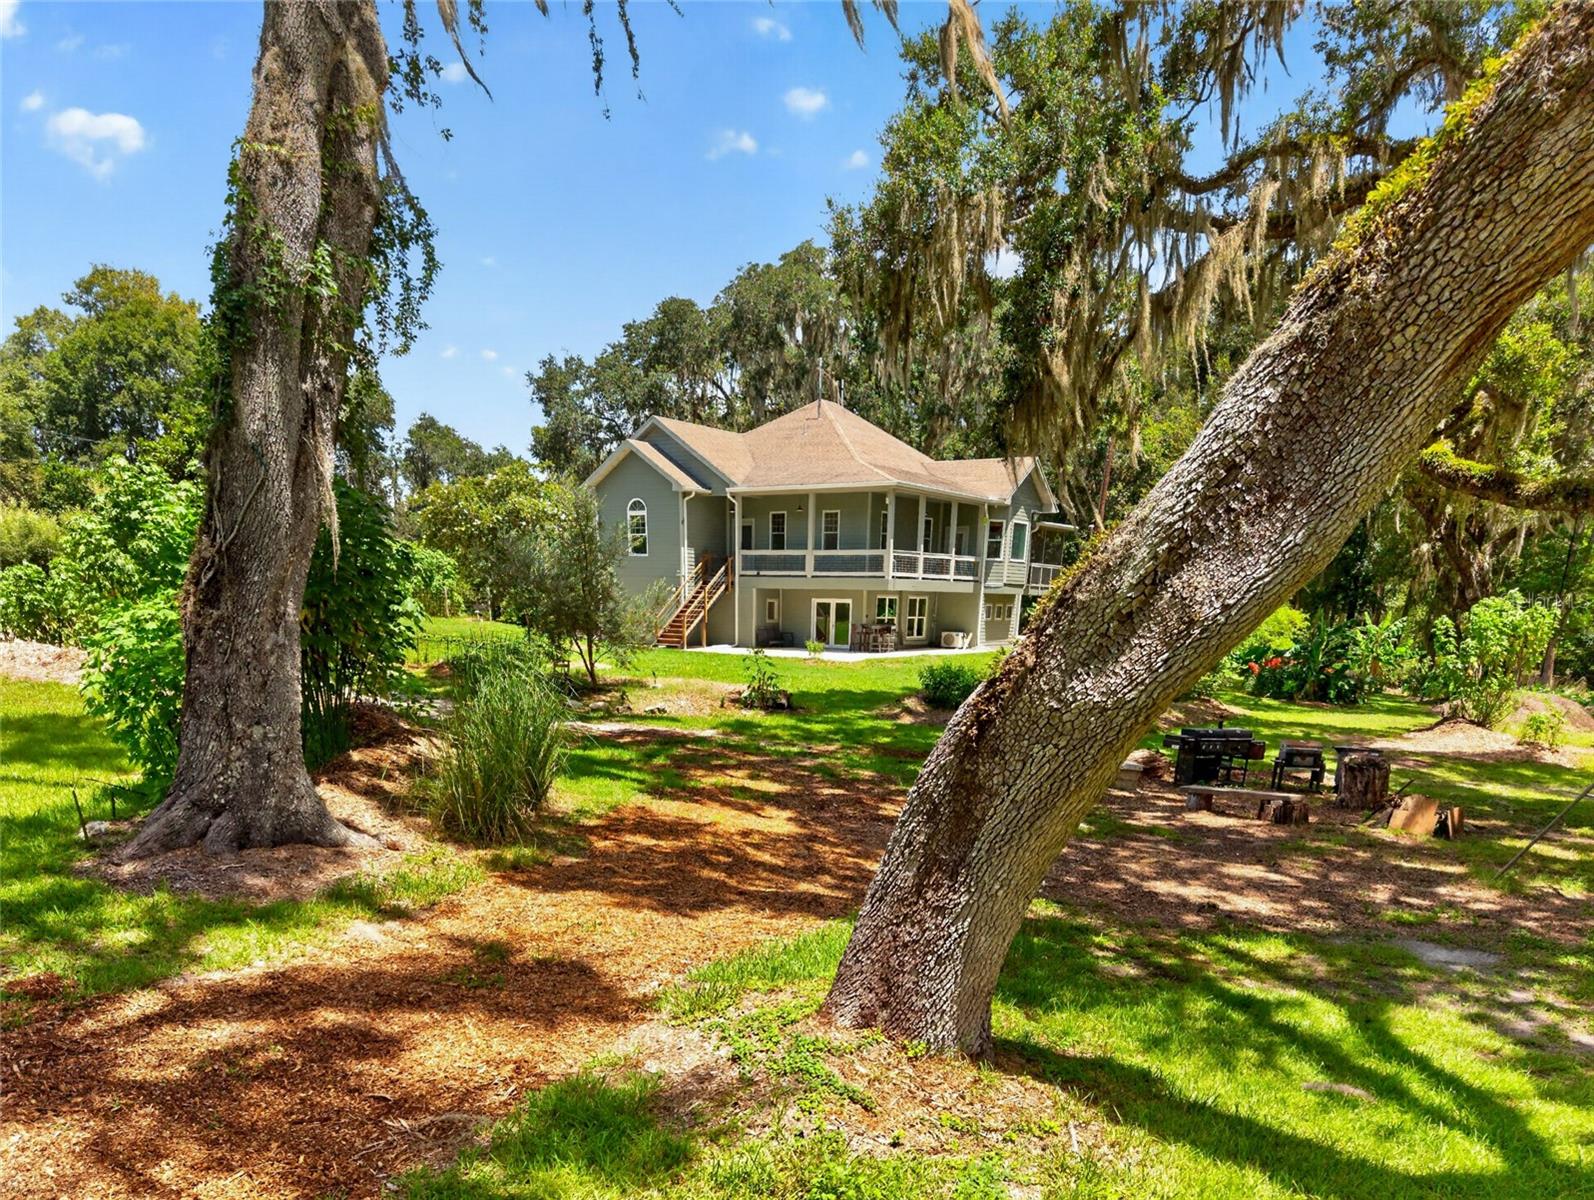
Rare Live-Work Turnkey Opportunity! Own an established Seven Time Best Resort Reward Hernando, highly profitable pet boarding resort and luxury spa on 4.4 private acres in fast-growing Brooksville, Florida, perfectly positioned with effortless access to both the Tampa and Orlando metro hubs. This incredible offering features a fully operational commercial kennel alongside a beautifully updated 3-bedroom, 2-bathroom owner’s residence, situated on a quiet, secure dead-end road. The business infrastructure is designed for high-capacity care, boasting a 34-run large dog kennel with seamless inside and outside access, a fully equipped professional grooming salon and laundry room, and a separate dedicated cottage for small animal and cat boarding complete with its own full kitchen and storage. Security is paramount with multiple fenced dog walking and play areas. The immaculate block home features durable tile flooring throughout, an open layout, a new roof (2020), a new HVAC system (2021), and a private well upgraded with a brand-new filtration system. All commercial fixtures, equipment, and residential appliances convey with the sale, making this a true day-one, cash-flowing asset. Capitalize on the booming, recession-resilient pet industry with ample acreage to expand operations, add training facilities, or scale luxury suites. Schedule your private viewing today! MOTIVATED SELLER!

24392 LANARK ROAD

Message successfully sent.

What would you like to know?

What is 3 + 4 ?

I agree to receive email communication and understand I can unsubscribe at any time.

I agree to be contacted by The Graf Group of Coldwell Banker via call, email, and text for real estate services. To opt out, you can reply 'stop' at any time or reply 'help' for assistance. You can also click the unsubscribe link in the emails. Message and data rates may apply. Message frequency may vary. Privacy Policy

Related Properties

Virtually Staged. EXTRAORDINARY ONE-OF-A-KIND CUSTOM ESTATE ON 2.5 PRIVATE ACRES! Discover a rare opportunity to own this magnificent 5,200 sq. ft. + estate, nestled in the exclusive Royal Oaks Estates community and bordering a 100+ acre protected deer preserve. Per the most recent appraisal, the property's total square footage, including all structures, is approximately 12,380 square feet. Buyer to verify all measurements. Offering exceptional privacy, remarkable architectural details, and resort-style amenities, this extraordinary property is truly unlike anything else on the market! Completely rebuilt in 1995, the three-story main residence features 5 bedrooms, 4.5 bathrooms, and expansive living and entertaining spaces. A gated driveway welcomes you to an impressive entrance showcasing an imported Venetian chandelier and dramatic spiral staircase. Inside, you'll find a formal living room with intricate molding, an elegant dining room adorned with a Venetian crystal chandelier, and a spacious primary suite overlooking the pool. The beautifully updated kitchen features all-new appliances (2025), while additional flexible living areas provide endless possibilities for a home office, game room, theater, or entertainment space. The true centerpiece of this remarkable estate is the oversized HEATED INDOOR POOL, complete with skylights and sliding glass doors, seamlessly connected to an air-conditioned PROFESSIONAL RACQUETBALL COURT that can also accommodate pickleball, batting practice, and more! Ideal for hosting guests or multigenerational living, the detached guest house above the two-car garage features an additional bedroom, full bathroom, kitchen, and private viewing deck. Outdoor living is equally impressive, with an oversized screened lanai, gas fire pit, wraparound porch, pavered seating areas, fenced dog area, and peaceful views of the surrounding preserve. Additional highlights include a NEW ROOF (2022), four newer A/C units, and luxury vinyl plank flooring in select areas. Conveniently located approximately 35 minutes from Tampa and just 10 minutes from shopping, dining, and hospitals. NO HOA! With its extraordinary custom features, unmatched recreational amenities, and serene private setting, this exceptional estate offers a truly unique Florida lifestyle!
#TB8563807

BROOKSVILLE

21033 VIOLET ROAD

5 Beds

4 Baths

5,269 Sq.Ft.

$1,350,000

MLS#: TB8563807

Virtually Staged. Rare dual-residence estate on 4.8 fully fenced acres with a brand-new luxury pool and spa. Two separate living spaces, connected by a shared laundry room, provide exceptional flexibility for multigenerational living, extended family, or guests.
The main residence offers 4 bedrooms (one with a built-in Murphy bed), 2 baths, a kitchen with a large seating island, and a gas fireplace. The second residence offers 3 bedrooms (one easily converted to an office), 2 baths, a full kitchen, spacious living and dining areas, a wood-burning fireplace, a separate garage entrance, and private patio access to the pool and lanai.
The outdoor retreat includes a new pool and spa, an outdoor gas fire element, ample entertaining space, and sunset views. For hobbies and projects, there is an attached 4-car garage, a brand-new 35x40' workshop/barn with 15' walls, two additional sheds, and a large guest parking area.
Upgrades include a brand-new roof, a whole-house generator, and a 500-gallon in-ground propane tank. Approximately one hour to Gulf Coast beaches.
Schedule your showing today. Properties with this much acreage and this many updates don’t come along often.
#TB8562643

BROOKSVILLE

1810 VIRGINIA LEE CIRCLE

7 Beds

4 Baths

3,679 Sq.Ft.

$1,459,750

MLS#: TB8562643

Perched on over three acres of elevated, private grounds framed by majestic grandfather oaks, this gated custom estate offers an exceptional blend of exclusivity, luxury, and resort-style Florida living. With over 20ft of elevation change across the property, the setting enjoys a rare sense of prominence, openness, and privacy. The estate unfolds as a secluded retreat. A paved drive leads to the residence and detached barn, while an expansive wraparound porch captures the tranquil surroundings and hilltop views. Step inside the grand foyer and your eye is drawn through the home to the resort-style outdoor living area beyond. Disappearing pocket sliders create a seamless connection between the interior and the 30-by-19-foot heated saltwater pool and spa. Inside, wood-look plank tile flows throughout the main living areas. A private den with custom built-ins provides a dedicated home office, while the spacious living room is anchored by a striking stone fireplace. At the heart of the home, the chef’s kitchen features leathered quartz countertops, custom 42" soft-close cabinetry extending to the ceiling with glass-front uppers, a butler’s pantry, pot filler, oversized 68" Electrolux refrigerator and freezer, Bosch dishwasher, built-in oven and microwave, and a large center island with beverage refrigerator. The split-bedroom floor plan provides privacy for owners and guests. Spacious secondary bedrooms share a Jack-and-Jill bath, while the primary suite serves as a private retreat with elegant coffered ceilings and a spa-inspired ensuite featuring dual vanities, marble countertops, and an oversized walk-in shower. A full-size window within the shower overlooks the secluded garden. The ensuite flows directly into an expansive custom walk-in closet with a center island chest of drawers, connecting to the laundry room. The laundry room is fully equipped and includes a custom-tiled pet shower. Upstairs, a private theater creates the ultimate entertainment space, complete with stadium seating, a large screen, and kitchenette with beverage fridge perfect for movie nights, sporting events. Outside, the elevated setting and acreage create a private resort feel. The pool area features a sun shelf and expansive deck, low-maintenance turf, ambient string lighting, and three dramatic fire bowls. A high-top table with a center fire pit provides another gathering space overlooking the pool, while a concrete walkway leads to a secondary fire-pit and lounge area. Built-in speakers inside and out provide the perfect backdrop for entertaining or enjoying the property. Adding versatility is a detached three-part barn offering approximately 900 square feet divided into three distinct spaces. One section is a finished, climate-controlled flex space with a kitchenette, full bath, and mini-split A/C; another is configured as a private gym with wall-to-wall mirrors; and the center bay provides ample storage for lawn equipment, recreational gear, and more. Additional features include an oversized three-car garage, a private archery range at the far end of the property, landscaped grounds, ample parking, and a leased 500-gal propane tank. From its commanding hilltop setting and over three private acres to the resort-style pool and spa, dedicated theater, detached barn, and thoughtfully designed custom interior, this estate offers something increasingly difficult to find in Florida: space, elevation, privacy, and luxury—all in one exceptional property.
#TB8546267

BROOKSVILLE

27390 CHURCH ROAD

4 Beds

3 Baths

3,422 Sq.Ft.

$1,720,000

MLS#: TB8546267

7.1 ACRES · PRIVATE SWAN POND WITH DOCK · DOUBLE ELECTRIC REMOTE CONTROL GATES · PORTE-COCHÈRE · METAL ROOF 2021 · WHOLE HOME GENERATOR · MOTHER-IN-LAW SUITE · 5,105 SF -- THERE IS NOTHING ELSE LIKE THIS!!  Have you ever pulled through a set of remote controlled electric gates onto a private estate and felt like the rest of the world simply ceased to exist? That is exactly what happens here -- every single time. This is not a home. This is an estate. And every single detail proves it. You arrive through DOUBLE ELECTRIC REMOTE CONTROL GATES -- the kind that photograph every guest who enters -- onto 7.1 PRIVATE ACRES with LANDSCAPE LIGHTING, a 14-ZONE SPRINKLER SYSTEM, and grounds that have been maintained with the same care and intention as every inch of this home.  A PORTE-COCHÈRE welcomes you at the front before you step through the GRAND DOUBLE DOOR ENTRY into a world that will genuinely stop you in your tracks. Inside -- 5,105 SQUARE FEET of living space with TRAVERTINE FLOORING, TALL CEILINGS, and CUSTOM ARTIST-DESIGNED STAINED GLASS WINDOWS that cast a beautiful glow through the kitchen that you simply cannot replicate. The GREAT ROOM features a stunning BIRCHWOOD CEILING and a full SURROUND SOUND SYSTEM. CAMERAS AND SECURITY throughout give you complete peace of mind.  The KITCHEN is the heart of this home. GAS STOVE. NEW SAMSUNG REFRIGERATOR 2026. REVERSE OSMOSIS SYSTEM at the sink for pure clean drinking water. And those CUSTOM STAINED GLASS WINDOWS -- the kind of detail that makes every morning feel like something special.  The GARAGE is not an afterthought here. HIGH END CABINETS. QUARTZ COUNTERTOPS. MINI-SPLIT AC UNIT. This is the garage that makes car enthusiasts and hobbyists stop and stare. NEW GARAGE DOORS 2022! The MOTHER-IN-LAW SUITE is completely private with a MURPHY BED -- perfect for extended family, guests, or a completely separate living arrangement. There is also a GAME ROOM and a MASSIVE LAUNDRY ROOM because this home was designed for real life.  4 BEDROOMS. 3 FULL BATHROOMS -- one featuring a WALK-IN TUB. 4 AC UNITS AND 2 MINI-SPLITS updated in 2020. INSTANT HOT WATER HEATER. KINETICO WHOLE HOUSE WATER FILTRATION SYSTEM. 1,200 GALLON OWNED PROPANE TANK. WHOLE HOME GENERATOR -- because this estate never loses power.  Now step outside -- because the backyard is the kind of outdoor space people design their whole lives around. A MASSIVE BRAND NEW DECK looks out over 7.1 acres of private land with a CREEK RUNNING THROUGH THE REAR of the property and your very own PRIVATE SWAN POND -- complete with a DOCK and WATER AND ELECTRIC already run out to the pond. Partially fenced with a dedicated fenced area. LANDSCAPE LIGHTING throughout the grounds sets the scene after dark. 

NEW METAL ROOF 2021. Every system maintained. Every detail considered. Every upgrade done right. This is a one of a kind estate that has been impeccably cared for and there is simply nothing else like it on the market.
#W7888730

BROOKSVILLE

22259 SKYVIEW CIRCLE

4 Beds

3 Baths

5,104 Sq.Ft.

$1,350,000

MLS#: W7888730

14.8 ACRES · GRANDFATHER OAK-LINED DRIVEWAY · 4,088 SF · 3,000 SF DETACHED GARAGE · RESORT POOL & SPA · AGRICULTURAL ZONING!  This is what a true Southern estate looks like. Have you ever pulled down a driveway lined with grandfather oaks and felt like you arrived somewhere truly special? That is exactly what happens here -- EVERY TIME!  This is 14.8 ACRES OF AGRICULTURAL LAND IN BROOKSVILLE with a home & property that have been thought through down to the last detail. BRING THE ANIMALS. BRING THE TOYS. BRING THE RV. There is room here to actually live. >>>  Outside, the infrastructure is incredible. A 500-gallon propane tank + whole-home generator. The property is cross fenced with a fenced garden, dog run, fire pit, 50 AMP RV hookup and high-speed internet. FURNITURE AVAILABLE, making a turnkey move possible. The resort-style SCREEN-ENCLOSED SALTWATER POOL & SPA was refinished in 2021 and includes salt chlorination and in-floor cleaning. >>>  Now the garages -- because they deserve their own moment. The attached garage measures 32x22 with a 16x8 storage room. The massive 50x60 DETACHED CONCRETE BLOCK GARAGE/WORKSHOP gives you 3,000 SF with three 16-ft doors, half bath, office, mini-split AC and metal roof. Six garage spaces total + a half-court basketball court. Cars, boats, ATVs, equipment, RVs, a workshop or collection -- this property handles it.  Inside offers 4,088 SF, five bedrooms + four full bathrooms with a SPLIT BEDROOM PLAN. Two bedrooms are privately positioned toward the back of the home, creating potential for a mother-in-law setup, extended family or private guest quarters. New roof 2022 + new AC 2022 with blue light sanitizers. The open living and dining areas feature a wood-burning fireplace, hand-scraped engineered hardwood floors and plantation shutters.  The chef's kitchen features granite, DACOR COUBLE OVEN with 6 GAS BURNERS + griddle, pot filler, microwave drawer, Fisher & Paykel double refrigerator/freezer, copper farmhouse sink and reverse osmosis. The 23x23 family room is massive, the game room has a reading loft and the mudroom even has a dog shower.  The owner's suite includes a spacious walk-in closet, reading nook with built-ins and remodeled bath with soaking tub + walk-in shower.  AND THEN THERE'S BROOKSVILLE. This is the Florida people are still searching for -- rolling countryside, grandfather oaks, room between neighbors and a charming historic downtown where locally owned restaurants, coffee shops, boutiques, historic architecture and community events still give you that small-town Florida feel. You're approximately one mile from Brooksville Country Club, 15 minutes from Brooksville-Tampa Bay Regional Airport and about 45 minutes from Tampa. Want dinner, shopping, a concert or a day in the city? Go. Then leave the traffic behind and come home to something completely different.  14.8 ACRES OF YOUR OWN. Space for animals. Space for toys. Space for family. Space for gardens, hobbies, projects and whatever comes next. Wake up surrounded by mature oaks, spend the afternoon by your pool, work in your 3,000 SF shop, let the dogs run and watch the property get quiet as the sun goes down. 

Agricultural zoning. No flood zone. Furniture available. This isn't simply a house with acreage. It's privacy. It's space. It's freedom. It's the ability to spread out, slow down and breathe -- while still having Tampa within reach. And that combination is getting harder and harder to find.
#W7888522

BROOKSVILLE

23458 CROOM ROAD

5 Beds

4 Baths

4,088 Sq.Ft.

$1,345,000

MLS#: W7888522

A home of this caliber is rarely offered. Perfectly positioned on a double homesite at the end of a quiet cul-de-sac, this custom estate is a masterclass in timeless craftsmanship, thoughtful design, and effortless entertaining. Every detail has been carefully considered, creating a residence that feels both grand and inviting. From the moment you arrive, the scale and setting make an impression. Mature topiary landscaping,  an expansive three-car garage, and exceptional privacy set the tone for what awaits inside. The interiors are warm yet sophisticated, with natural light pouring through every room and highlighting soaring beamed ceilings, elegant wainscoting, and carefully curated architectural finishes. The open-concept living spaces flow seamlessly for both intimate gatherings and large-scale entertaining. At the heart of the home, the chef's kitchen is designed to impress. Quartz countertops, a gas range, and an oversized island create the perfect balance of beauty and function, whether hosting holiday dinners or casual Sunday brunches. The owner's retreat is a private sanctuary, offering generous proportions, dual walk-in closets, separate vanities, a spa-inspired corner shower, and a classic clawfoot soaking tub that invites you to slow down and unwind. The thoughtfully designed floor plan offers four bedrooms and three full bathrooms in the main residence, including a private guest suite with its own ensuite bath, while two additional bedrooms are connected by a Jack-and-Jill bathroom—providing comfort and privacy for family and guests alike. Outdoor living is where this home truly shines. Designed to feel like a private resort, the backyard centers around a sparkling pool and spa surrounded by multiple outdoor living spaces. Prepare meals in the fully equipped outdoor kitchen, gather around one of two outdoor fireplaces on cool evenings, or retreat to the extraordinary screened pavilion where exposed beams, handcrafted European stonework, a grand fireplace, and a built-in serving area create an unforgettable setting for year-round entertaining. Connected by a covered walkway, the detached guest retreat elevates the property even further. The lower level features a dedicated fitness studio alongside an impressive private cinema complete with a 120-inch fixed screen, theater seating, premium Klipsch surround sound with dual subwoofers, and an immersive movie experience rarely found in residential homes. Above, a beautifully appointed guest suite with a kitchenette and sweeping views offers exceptional flexibility—ideal for extended family, an au pair, college-aged children, long-term guests, or a private executive retreat. Located within the gates of Southern Hills Plantation Club, one of the Tampa Bay area's premier golf course communities, residents enjoy an unmatched lifestyle centered around championship golf, elegant clubhouse dining, resort-style pools, tennis, pickleball, a state-of-the-art fitness center, and scenic walking paths. This is more than a custom home—it is a private estate designed for those who appreciate exceptional craftsmanship, unforgettable entertaining, and a lifestyle reserved for only a select few.
#W7887938

BROOKSVILLE

20085 ENGLISH WALNUT PLACE

5 Beds

4 Baths

4,407 Sq.Ft.

$1,695,000

MLS#: W7887938
Set along more than 1,300 ft of the Withlacoochee River and equally fronting the 47-mile Withlacoochee State Trail, this remarkable 15+/-acre custom permaculture estate represents a collection of opportunities that are becoming increasingly scarce in Florida. Elevated terrain, native landscapes, mature canopy, and uninterrupted access to both river and trail create an estate that feels worlds away, yet remains connected to everything that matters.
Completed in 2008, the custom residence offers 3,026 square feet under air, including 2,026 square feet of main living space, a 710-square-foot private in-law residence, and an additional 300 square feet of flexible climate-controlled space suited for a studio, office, library, or fitness room. A sweeping wraparound porch captures views that shift effortlessly between rolling pasture and tranquil riverfront, while the private guest residence opens onto its own expansive covered patio, creating an independent retreat equally suited for family, long-term guests, or executive accommodations. Throughout the home, the architecture favors connection over excess—inviting the outdoors in while allowing the landscape itself to remain the focal point.
Beyond the residence, the estate unfolds with an impressive collection of supporting structures that elevate both functionality and possibility. A 8X40-foot off-grid, solar-powered converted shipping container serves as an exceptional workspace, production facility, or self-sufficient operations center. A second 8 X 40-foot storage container, detached garage, expansive pole barn, established garden shed, and a decommissioned outdoor bathhouse—ready to be restored or reimagined—provide an infrastructure rarely assembled on a private estate.
The landscape is equally compelling. A private boat ramp and dock place the Withlacoochee River at your doorstep. Established garden areas, mature native plantings, and direct access to one of Florida's most celebrated paved trail systems create an environment designed as much for exploration as it is for quiet reflection. Here, mornings begin with a paddle downstream, afternoons unfold beneath centuries-old oaks, and evenings end under remarkably dark skies.
With both Agricultural and C-1 Commercial zoning, the estate is positioned to accommodate an exceptional range of future uses without compromising its sense of place. It is equally suited as a private riverfront sanctuary, an income-producing agricultural enterprise, an educational campus, boutique event venue, wellness destination, regenerative farm, luxury retreat, or one of Florida's premier eco-tourism properties.
At its foundation lies the philosophy of permaculture—a design approach that works with nature rather than against it. By integrating food production, water conservation, biodiversity, and regenerative land stewardship, permaculture creates landscapes that become more productive, resilient, and valuable over time. This estate reflects years of thoughtful planning and ecological investment, offering the next steward not simply acreage, but an established framework for sustainable living on a remarkable scale. In an era when so much of Florida's landscape has become increasingly uniform, opportunities like this have grown exceptionally rare. River frontage. Trail frontage. Significant elevation changes. Commercial flexibility. Agricultural capability. Extensive infrastructure. Privacy. Beauty. Vision.
#W7887500

BROOKSVILLE

28211 MAGNON DRIVE

4 Beds

3 Baths

3,036 Sq.Ft.

$1,620,000

MLS#: W7887500

If you've been looking for acreage, multi-purpose barns, and a large home without being an hour from everything, you may have just found your forever home. Situated on just under 10 acres in southeastern Hernando County, this agriculturally zoned property offers the flexibility to accommodate horses, farming equipment, RVs, recreational vehicles, or simply the space to spread out and enjoy country living.

The home features 5 bedrooms, 3.5 bathrooms, 3,596 square feet of living area, and 5,039 total square feet under roof. A screened pool provides a great place to cool off after a day outdoors, while the home's size offers plenty of room for family, guests, or multi-generational living that centers, just as you would expect in a farm-house, around a massive kitchen with wood cabinets and lots of counter and cabinet space!

The centerpiece of the farm is a 4,212-square-foot stable with a wide center aisle, 8 to 12 stalls depending on your preferred layout, a tack room with double sinks, storage room, and 15-foot-tall roll-up doors. A farm office includes a private 1-bedroom, 1-bath living area that could serve a variety of uses. The center aisle is wide enough to accommodate RV or motorhome storage, making the building useful well beyond traditional equestrian purposes.

A second barn provides 4,535 square feet of additional space for hay, trailers, farm equipment, and implements. The structure includes a 41' x 23' enclosed workshop along with extensive covered storage designed to handle the demands of an active farm or rural lifestyle.

One of the biggest advantages of this property is its location. While surrounded by agricultural land and larger homesites, you're only about 10 miles from downtown Brooksville, approximately 6.5 miles from Brooksville-Tampa Bay Regional Airport, and about 38 miles from Tampa International Airport. Shopping, dining, medical facilities, and everyday necessities are all within easy reach.  For your convenience, the main house is also equipped with a generator and a water softener.  There are also some producing fruit Mulberry and Loquat trees on the property as well as Olive and Citrus that are not currently producing.  Roof replacement or credit will be negotiated with sale.


Whether you're looking for an equestrian property, a small farming operation, space for hobbies and equipment, or simply room to breathe, opportunities like this are becoming increasingly difficult to find in Hernando County.  Schedule your tour today before this opportunity is gone forever!


All information is intended to be accurate, however it is the responsibility of the buyer and buyer’s agent to verify all information prior to buying.
#W7887276

BROOKSVILLE

24087 TWISTER LANE

5 Beds

3 Baths

3,596 Sq.Ft.

$1,600,000

MLS#: W7887276

Virtually Staged. Welcome to your own private estate in Brooksville, Florida. Nestled on more than 8 beautifully wooded acres, this custom-built 5-bedroom, 4-bathroom pool home offers the perfect combination of luxury, privacy, and room to live the country lifestyle you've been dreaming of. Tucked away on a quiet private road, this exceptional Hernando County property is surrounded by mature trees, creating complete seclusion while remaining just minutes from shopping, dining, and everyday conveniences.
Designed with both entertaining and everyday living in mind, the home showcases soaring 25 foot ceilings, an impressive two story family room, abundant natural light, and an open floor plan that creates a grand yet welcoming atmosphere. Fresh interior paint, updated mechanical systems, upgraded HVAC units, and a newer roof provide peace of mind and move-in-ready convenience.
The spacious kitchen is the heart of the home, featuring granite countertops, a large center island with a unique natural-edge granite surface, built-in oven, cooktop, oversized pantry, breakfast bar, and an expansive dining area overlooking the backyard. Multiple sets of French doors seamlessly connect the indoor living spaces to the outdoor oasis.
The first-floor primary suite is a true retreat with private pool access, a spacious walk-in closet with convenient laundry room access, dual vanities, a soaking tub, oversized walk-through shower with dual shower heads, and peaceful views of the surrounding property. A second downstairs bedroom with an adjacent full bath makes an ideal guest suite, home office, or multigenerational living space.
Upstairs offers three additional oversized bedrooms, two full bathrooms, beautiful wood flooring, a dramatic catwalk overlooking the living area, and an enormous bonus room perfect for a media room, game room, home gym, or additional family living space. An upper-level covered balcony provides elevated views of the pool and surrounding acreage.
Step outside to your resort-style backyard featuring a heated swimming pool, oversized spa, expansive paver deck, covered lanai, sun shelf, and endless privacy. Towering oak trees provide shade and create the perfect setting for relaxing or entertaining year round.
With over 8 acres of mostly dry land, this property offers exceptional flexibility for horses, livestock, recreational vehicles, workshops, barns, gardens, or future expansion. Whether you're searching for an equestrian property, hobby farm, private family estate, or simply room to spread out, this rare Brooksville acreage delivers endless possibilities.
If you've been searching for a custom pool home with acreage, privacy, modern updates, and space to create the lifestyle you've always wanted, this one-of-a-kind Brooksville property deserves a place at the top of your list. (ROOF-2026)(A/C-3 units-2 are 2022,1 is 2007)(W/H-2025)(SEPTIC-NEWER TANK)
#W7886789

BROOKSVILLE

18326 SUCCESS ROAD

5 Beds

4 Baths

4,743 Sq.Ft.

$1,250,000

MLS#: W7886789

Send a message

Message successfully sent.

Your message

What is 3 + 4 ?

Reason for contacting?

I agree to receive email communication and understand I can unsubscribe at any time.

I agree to be contacted by The Graf Group of Coldwell Banker via call, email, and text for real estate services. To opt out, you can reply 'stop' at any time or reply 'help' for assistance. You can also click the unsubscribe link in the emails. Message and data rates may apply. Message frequency may vary. Privacy Policy

Sign Out

Virtual Assistant

Would you like to take the next step with this property? We can help you schedule a showing or virtual tour, or send you more details.

Yes, I would like more information.

Thank You for Your Reply, One of Our Agents will contact you as soon as possible

No, maybe later.

Thank you, you can always contact me via email, phone number or through the contact form.

Realhub AI

Lucy - Your AI-Powered Realtor

Update Your Temporary Password

Personalize your search

Enter your email and we'll notify you immediately when new listings match what you're looking for.

or enter email address

Already have an account ? Login here

Continue your home search

I agree to receive communications and understand I can unsubscribe at any time.

I agree to be contacted by The Graf Group of Coldwell Banker via call, email, and text for real estate services. To opt out, you can reply 'stop' at any time or reply 'help' for assistance. You can also click the unsubscribe link in the emails. Message and data rates may apply. Message frequency may vary. Privacy Policy

Already have an account ? Login here

We use cookies

We use cookies for analytics and to enhance your experience. By accepting, you agree to analytics and marketing cookies. Small functional cookies that count viewed properties and time on site are used regardless of your choice. You can manage your preferences or learn more about our cookies policy.