Features & Amenities

Interior

  • Other Interior Features

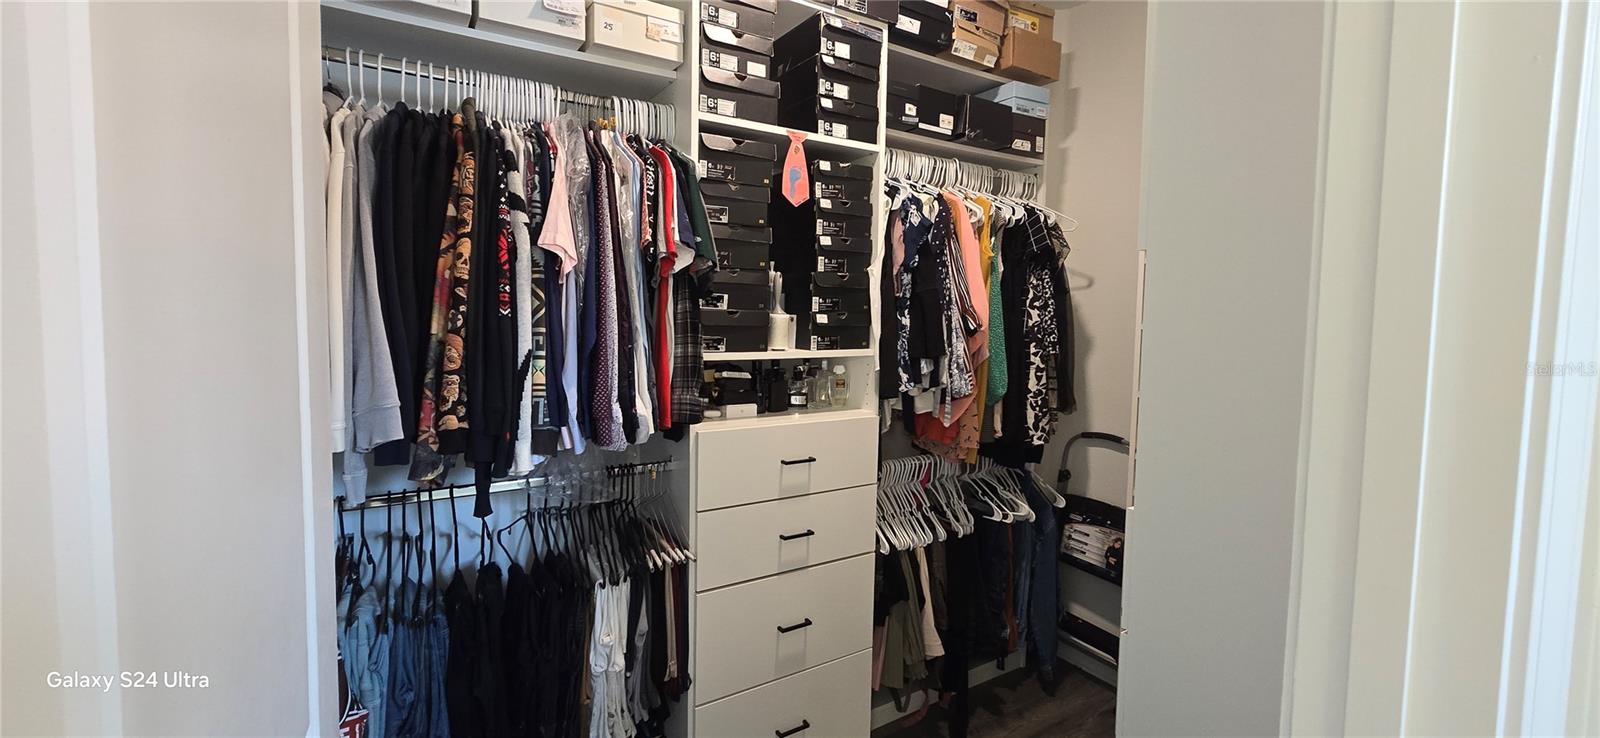
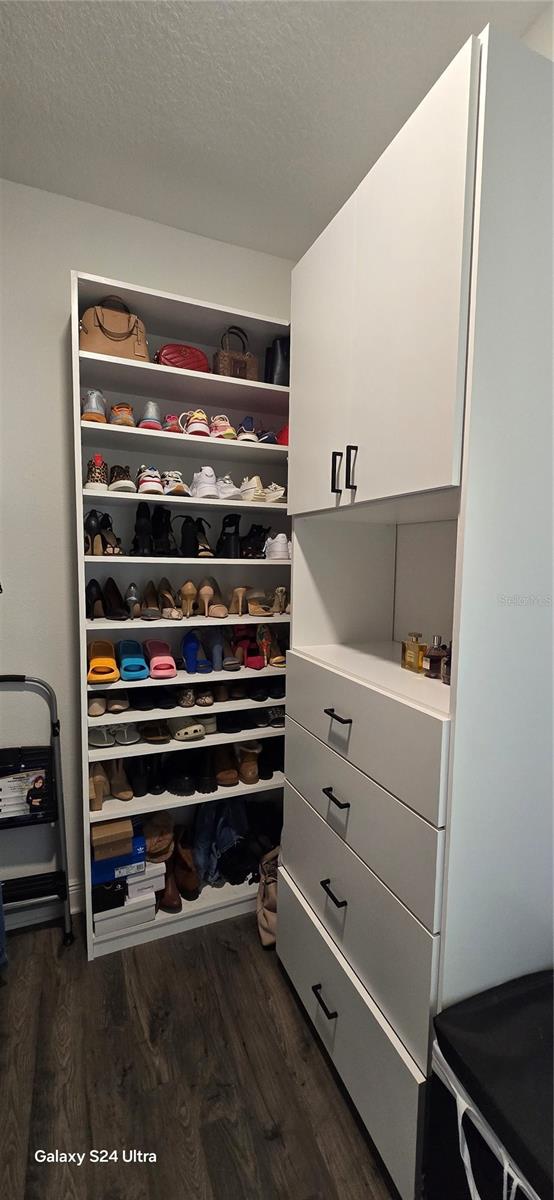
    Vaulted Ceiling(s), Walk-In Closet(s)

  • Total Bedrooms

    4

  • Bathrooms

    3

  • 1/2 Bathrooms

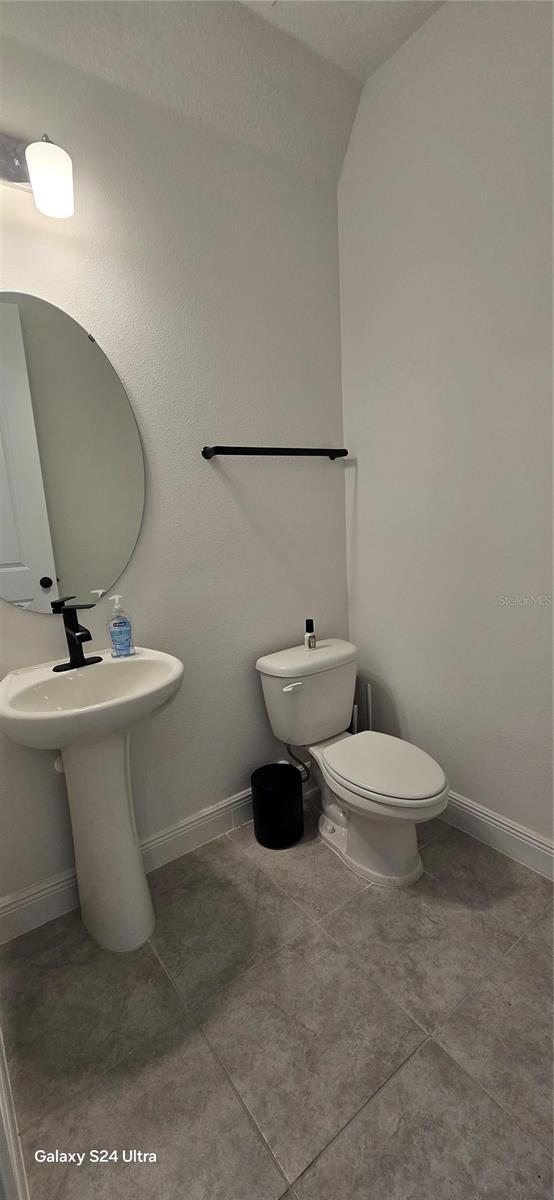
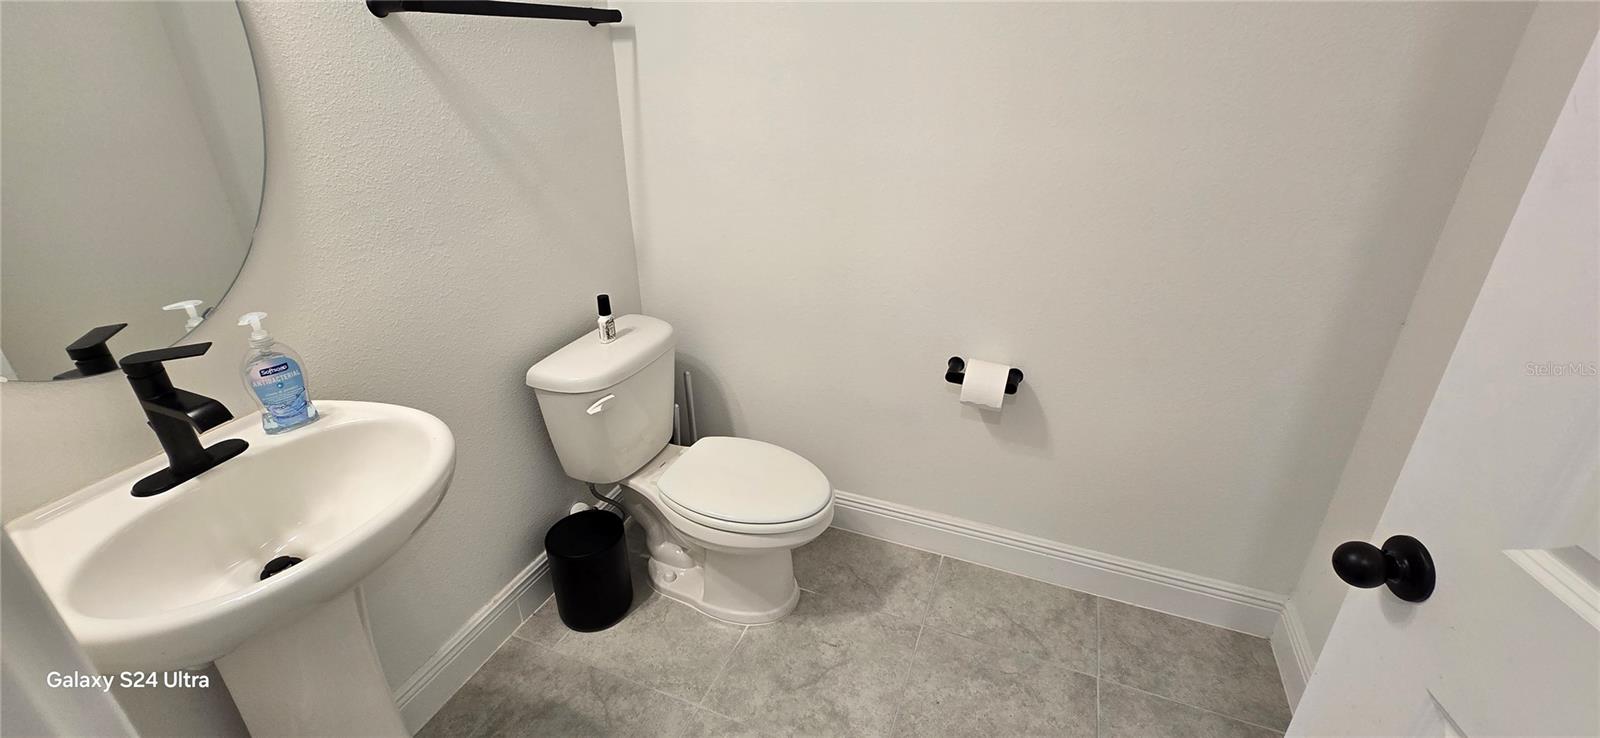
    1

  • Cooling YN

    YES

  • Cooling

    Central Air

  • Fireplace YN

    NO

  • Heating YN

    YES

  • Heating

    Central

  • Pet friendly

    No

Exterior

  • Garage

    Yes

  • Garage spaces

    2

  • Construction Materials

    Block, Stucco

  • Parking

    Attached

  • Pool

    No

  • Waterfront YN

    NO

Area & Lot

  • Lot Size(acres)

    0.2

  • Lot Size(square feet)

    8,678

  • Property Type

    Residential

  • Property Sub Type

    Single Family Residence

  • Architectural Style

    Contemporary

Price

  • Sales Price

    $499,999

  • Tax Amount

    $6,999.84

  • Sq. Footage

    2,827

  • Price/SqFt

    $176

HOA

  • Association

    YES

  • Association Fee

    $125

  • Association Fee Frequency

    Monthly

  • Association Fee Includes

    N/A

  • Total Monthly Fees

    $142.5

School District

  • Elementary School

    N/A

  • Middle School

    N/A

  • High School

    N/A

Property Features

  • Stories

    2

  • New Construction

    NO

  • Foundation Details

    Slab

  • Ownership

    Fee Simple

  • Senior Community YN

    NO

  • Sewer

    Public Sewer

  • Tax Lot

    3

  • Water Source

    Public

Schedule a Showing

Showing scheduled successfully.

<
>
IN PERSON
VIA CHAT

What is 3 + 4 ?


Change time

Mortgage calculator
Estimate your monthly mortgage payment, including the principal and interest, property taxes, and HOA. Adjust the values to generate a more accurate rate.

Your payment

Principal and Interest:

$

Property taxes:

$

HOA fees:

$

Total loan payment:

$

Total interest amount:

$

Location

County

Lake

Elementary School

Middle School

High School

Listing Courtesy of Courtney James , LA ROSA REALTY ORLANDO LLC

RealHub Information is provided exclusively for consumers' personal, non-commercial use, and it may not be used for any purpose other than to identify prospective properties consumers may be interested in purchasing. All information deemed reliable but not guaranteed and should be independently verified. All properties are subject to prior sale, change or withdrawal. RealHub website owner shall not be responsible for any typographical errors, misinformation, misprints and shall be held totally harmless.

Agent Emil Garinga

Executive Assistant

Emil Garinga

Call Emil today to schedule a private showing.


* Listings on this website come from the FMLS IDX Compilation and may be held by brokerage firms other than the owner of this website. The listing brokerage is identified in any listing details. Information is deemed reliable but is not guaranteed. If you believe any FMLS listing contains material that infringes your copyrighted work please click here to review our DMCA policy and learn how to submit a takedown request.© 2024 FMLS.
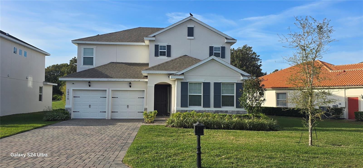
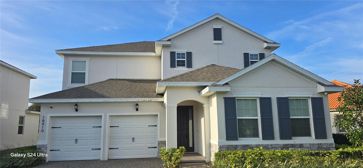
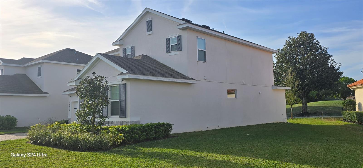
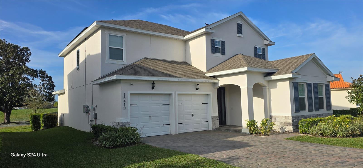
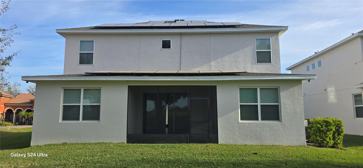
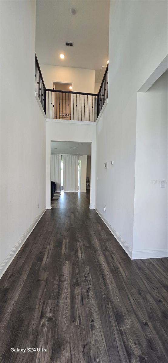
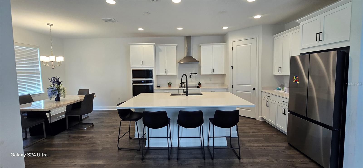
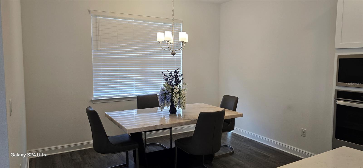
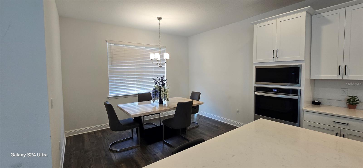
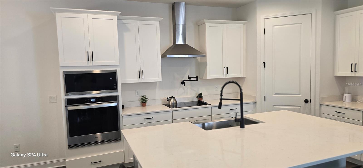
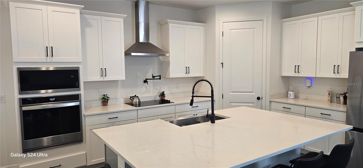
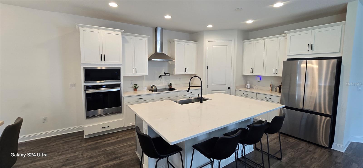
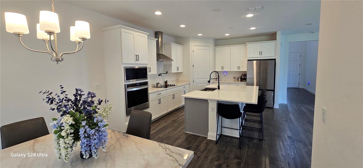
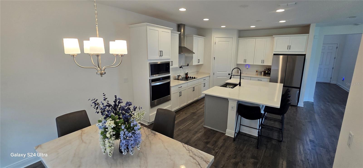
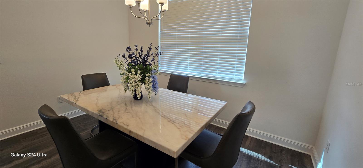
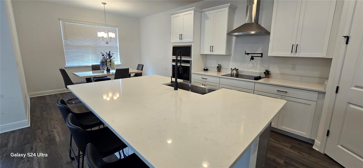
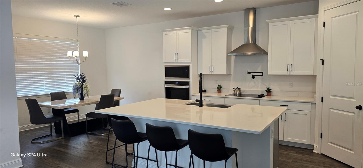
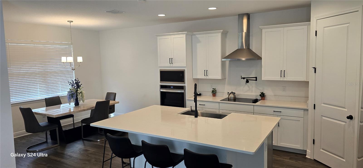
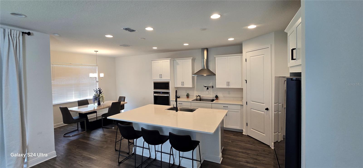
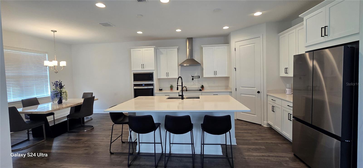
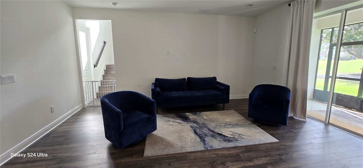
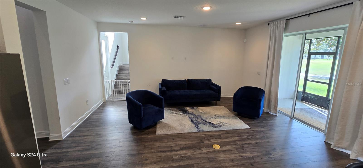
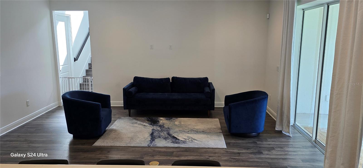
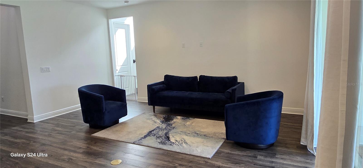
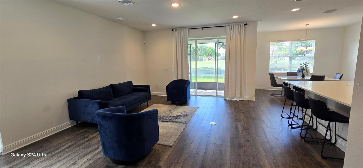
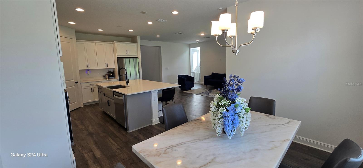
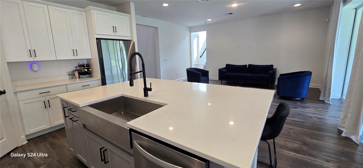
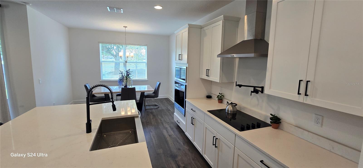
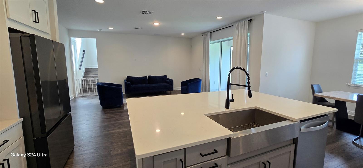
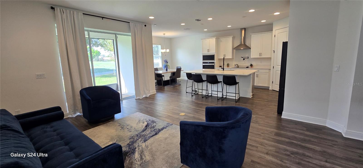
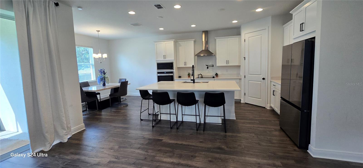
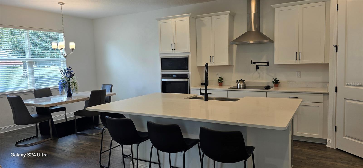
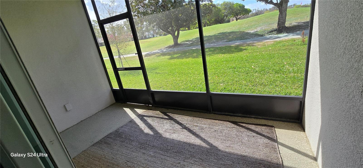
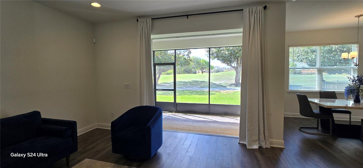
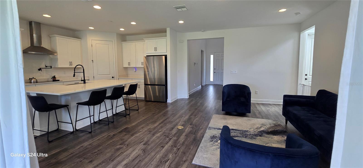
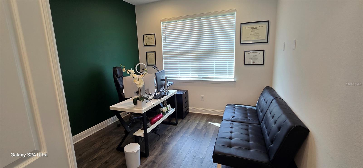
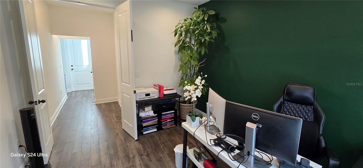
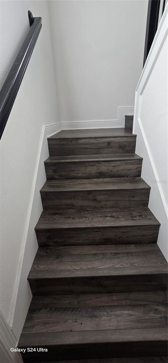
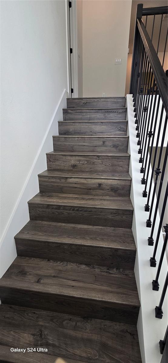
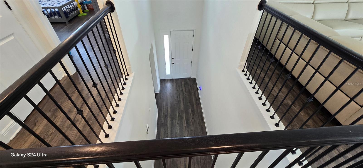
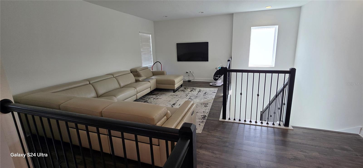
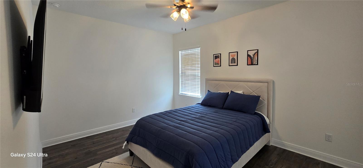
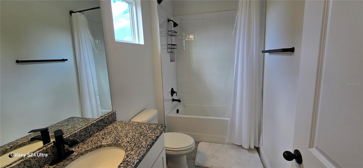
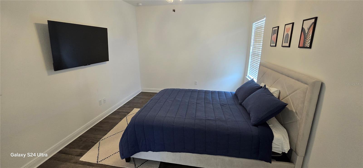
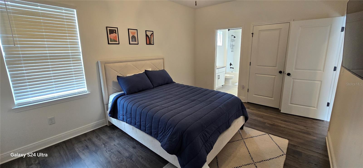
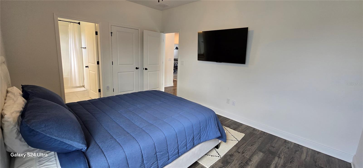
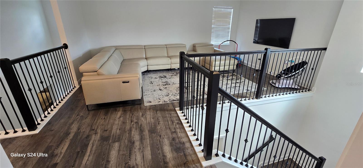
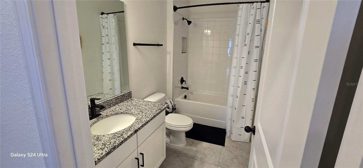
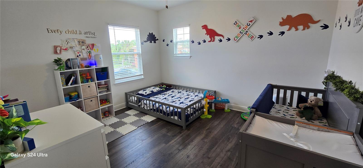
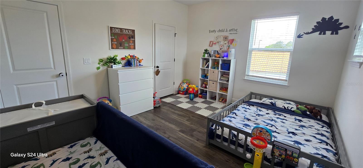
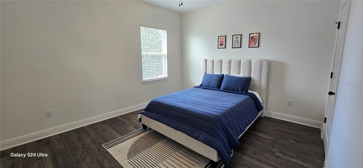
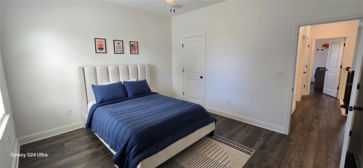
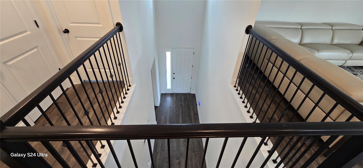
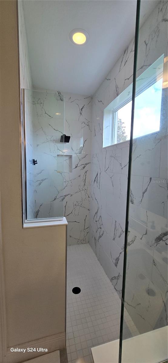
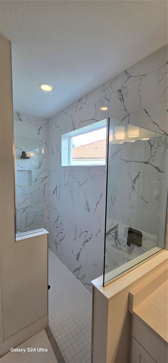
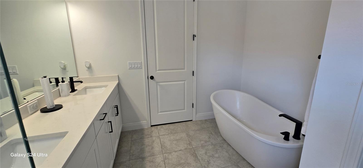
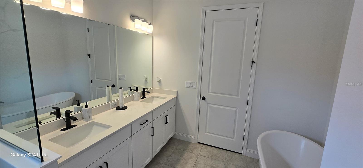
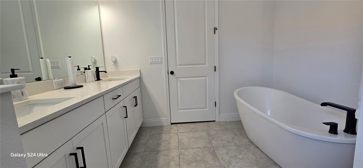
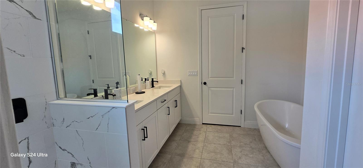
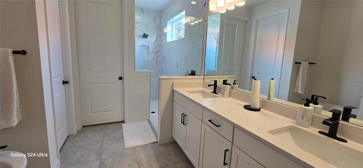
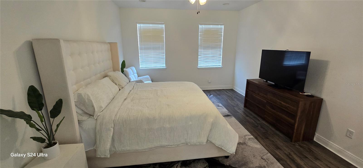
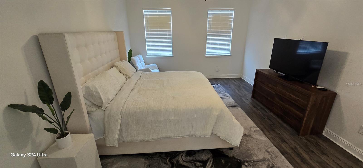
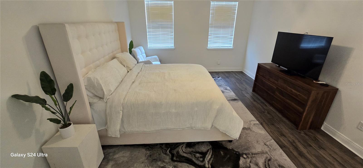
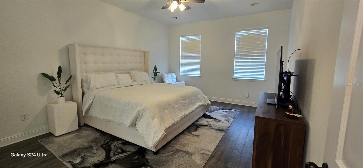
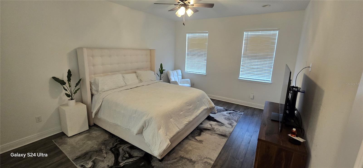
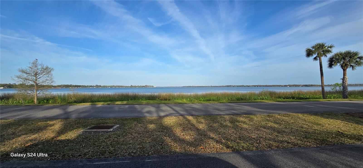
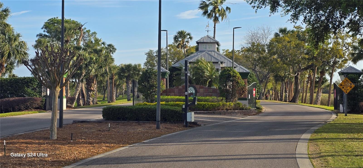
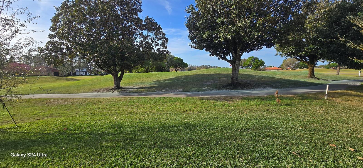
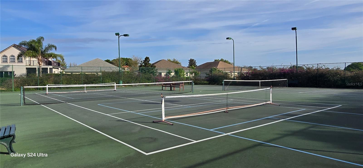
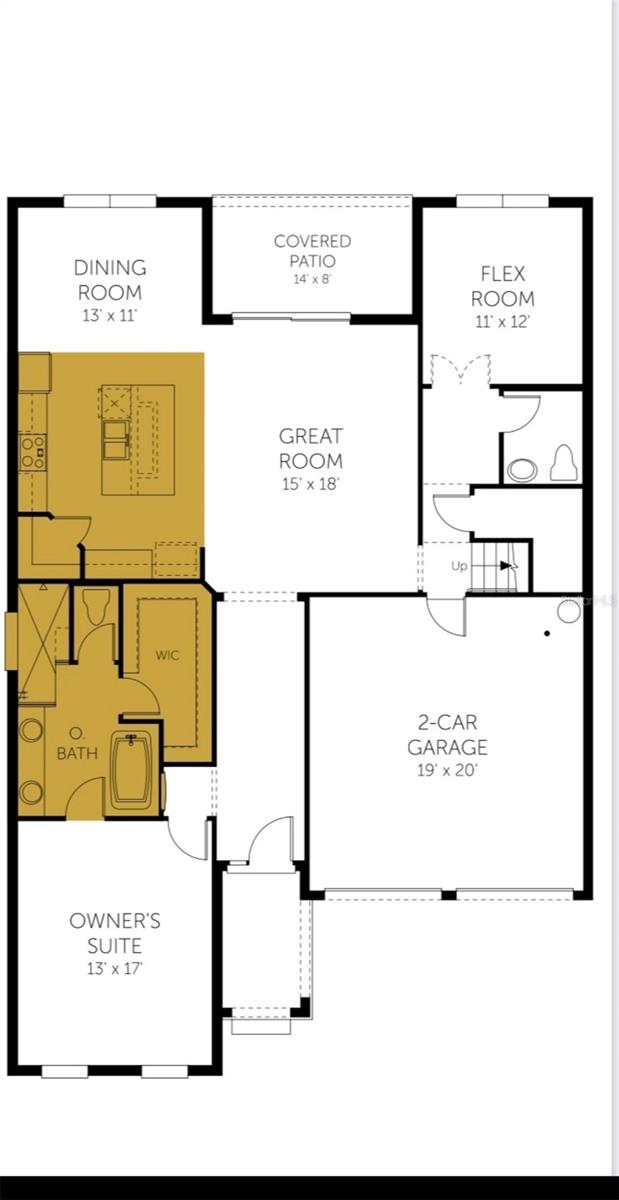
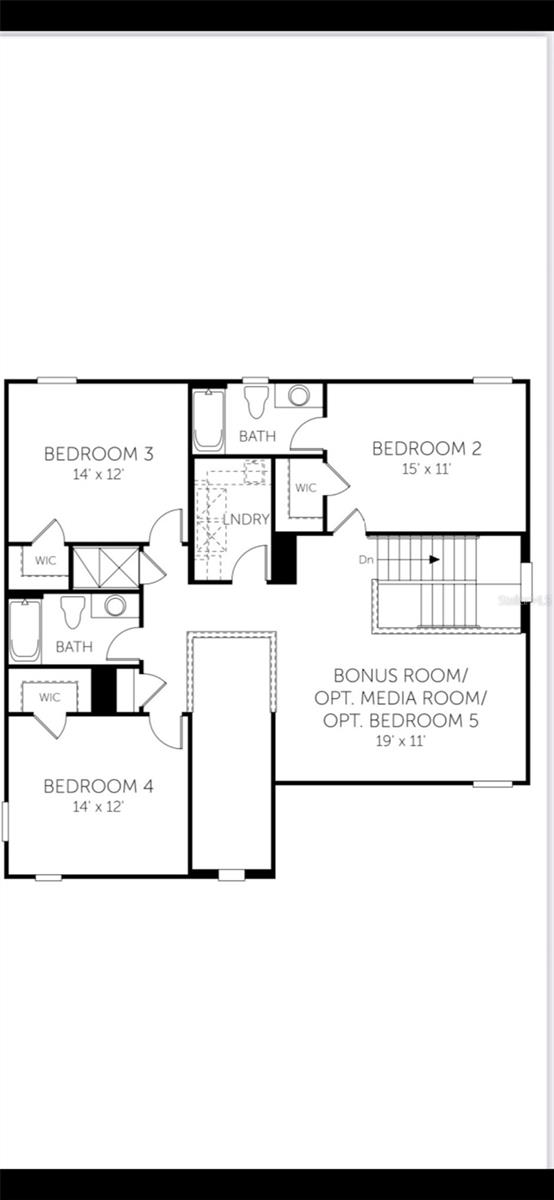
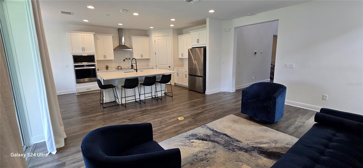
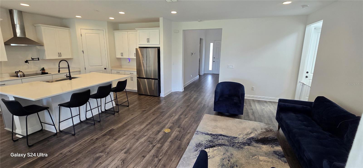
Experience luxury living in this stunning Dream Finders Captiva model home situated in a highly sought-after gated golf course community in Tavares. This meticulously designed property boasts an array of upgrades, including high ceilings, 8-ft doors, and a gourmet kitchen complete with stainless steel appliances, a hood vent, pot-filler, and 42" cabinets with elegant crown molding. The spacious kitchen also features a breakfast bar and beautiful granite countertops, seamlessly overlooking a large family room, perfect for entertaining.  This home is filled with modern conveniences, such as epoxy-coated garage floors, CAT5 internet wiring, mid-wall TV mounting outlets, security camera pre-wiring, and a pre-plumbed water softener system. With vinyl flooring throughout (no carpet), every detail has been thoughtfully crafted for durability and comfort. Relax in the screened patio and enjoy views of the lush surroundings. The luxurious Master suite (located on the first floor) is a true retreat, featuring a generously sized walk-in closet and an oversized master shower adorned with floor-to-ceiling tiles.  Unwind in the freestanding soaking tub, surrounded by dual vanities for added convenience. Additional highlights include a large bonus room and built-in walk-in cabinetry. This home also comes equipped with solar panels, giving you the chance to enjoy significantly lower power bills. The community offers a wealth of amenities, including a pool, tennis and pickleball courts, and a stunning golf course (membership fee required). Don't miss your opportunity to own this exceptional property -schedule your private showing today! Tenant will have to qualify for the solar panels which currently are not that going to be paid off because we dropped the price tremendously.

18410 BLUE HERON CIRCLE

Message successfully sent.

What would you like to know?

What is 3 + 4 ?

I agree to receive email communication and understand I can unsubscribe at any time.

I agree to be contacted by The Graf Group of Coldwell Banker via call, email, and text for real estate services. To opt out, you can reply 'stop' at any time or reply 'help' for assistance. You can also click the unsubscribe link in the emails. Message and data rates may apply. Message frequency may vary. Privacy Policy

Related Properties

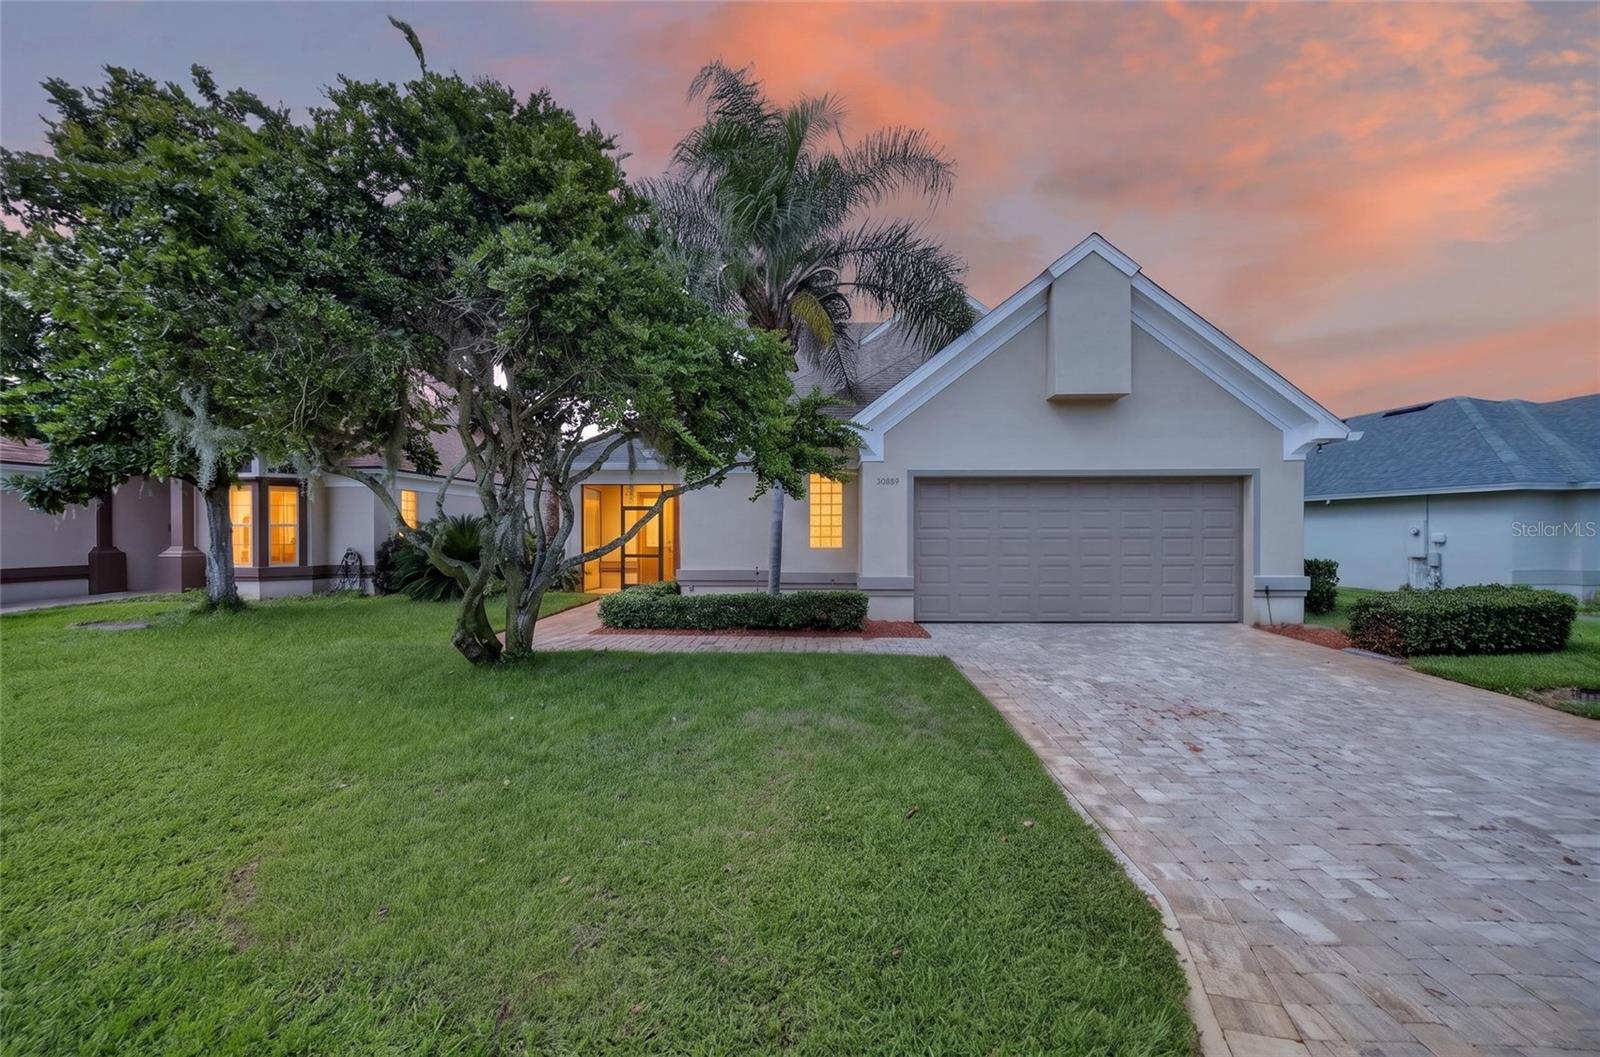
Virtually Staged. SELLER IS OFFERING A $10,000.00 CLOSING COST CREDIT!  Looking for a true showstopper? This pristinely maintained 4-bedroom, 4.5-bath home in the desirable Deer Island community delivers exceptional style, space, and spectacular golf course views. From the moment you enter the grand foyer, custom details make an unforgettable impression—from distinctive ceiling treatments to the built-in entertainment center surrounding the fireplace. Soaring windows along the rear of the home fill the living spaces with natural light while showcasing beautiful views from nearly every angle. Designed for effortless entertaining, the open-concept floor plan flows from the custom kitchen and inviting breakfast nook to a convenient wet bar and spacious screened patio. The luxurious primary suite features a private terrace overlooking the golf course, an oversized dual-vanity bath, walk-in shower, garden tub, private water closet, and custom walk-in closet system. Also on the main level are a generous laundry room, powder room, and second en-suite bedroom. Upstairs, an open loft overlooks the living area and offers another breathtaking view. Two additional bedrooms, a versatile bonus room ideal for a home gym or office, and an expansive storage closet complete the second floor. A two-car garage and separate side-entry golf cart garage add even more convenience to this exceptional Deer Island home. With thoughtful upgrades, abundant storage, and remarkable indoor-outdoor living, this property truly checks every box. Deer Island offers an exceptional lifestyle with a clubhouse and dining, private pool, tennis courts, and a boat dock with available slips. Three membership options are available to both residents and the public. Golf enthusiasts will appreciate the community’s golf course and driving range, conveniently located on the island’s east side. By boat, historic downtown Mount Dora is less than a mile away, offering charming shops, excellent dining, and year-round festivals. Approximately 45 minutes from both Orlando and The Villages, Deer Island provides a truly unique island setting while keeping everyday conveniences and popular destinations within easy reach. This home also comes with a 13-month Home Warranty. Upstairs A/C replaced 2025, Water Heater replaced 2024, Windows replaced 2022, Roof replaced 2018, Downstairs A/C replaced 2016. Golf Cart is also available.
#G5114396

DEER ISLAND

30089 ISLAND CLUB DRIVE

4 Beds

4 Baths

3,422 Sq.Ft.

$599,900

MLS#: G5114396

New on site 1 day ago
Stunning Golf Course and Lake Views in the Exclusive Deer Island Club Community.  Discover refined island living at its finest in this beautifully upgraded home on Deer Island — a secluded 400-acre paradise nestled within Florida’s renowned Harris Chain of Lakes. Offering sweeping views across the fairways of Deer Island Country Club golf course and Lake Beauclair, this residence sits in a private setting with no rear neighbors. Its unique positioning allows you to enjoy both breathtaking sunrises over the lake and vibrant sunsets across the golf course.
The current owners have thoughtfully enhanced the home, creating a true move-in-ready gem. Inside, you’ll find a spacious split-bedroom layout with high ceilings and an open floor plan that feels bright and airy. Ceiling fans throughout add comfort, while a versatile bonus/flex room — currently used as a gym — offers flexible options as a home office, guest space, or additional living area.
Recent upgrades include elegant chair rails, fresh interior and exterior paint, new engineered wood flooring, and a fully remodelled primary bath featuring a custom walk-in closet. All electrical switches, outlets, lights, fans and smoke detectors have been replaced, in addition to the highest quality switch & outlet plate covers. The great room has a freestanding electric fireplace, that the owners will be leaving. The tile roof has been professionally inspected and cleaned, water heater (2022), and the A/C system carries a transferable warranty through 2029 (with all ducts recently cleaned and the blower replaced).
Outside, a generous driveway accommodates up to four cars and leads to the two-car garage. A screened front porch provides the perfect spot to enjoy morning coffee while watching the sunrise over Lake Beauclair. At the rear, stacking sliders open to a large screened porch overlooking the 8th fairway — an ideal space for entertaining or simply soaking in the views. The home also features modern blinds throughout, with automated electrical blinds on the great room sliders. The irrigation system has been recently upgraded with all-new sprinkler heads.  Deer Island Country Club is home to Central Florida’s only island golf course—a semi-private, 18-hole championship layout designed by the legendary architect Joe Lee and opened in 1994. This unique course winds through environmentally protected wetlands with Joe Lee’s signature style: undulating greens, strategically placed visible hazards, distinctive finger-style bunkers, and multiple water features that challenge yet delight golfers of all levels.  Beyond golf, the club offers superb amenities, dining at The 19th Wave, and a welcoming community atmosphere focused on the island lifestyle.
#S5153583

DEER ISLAND

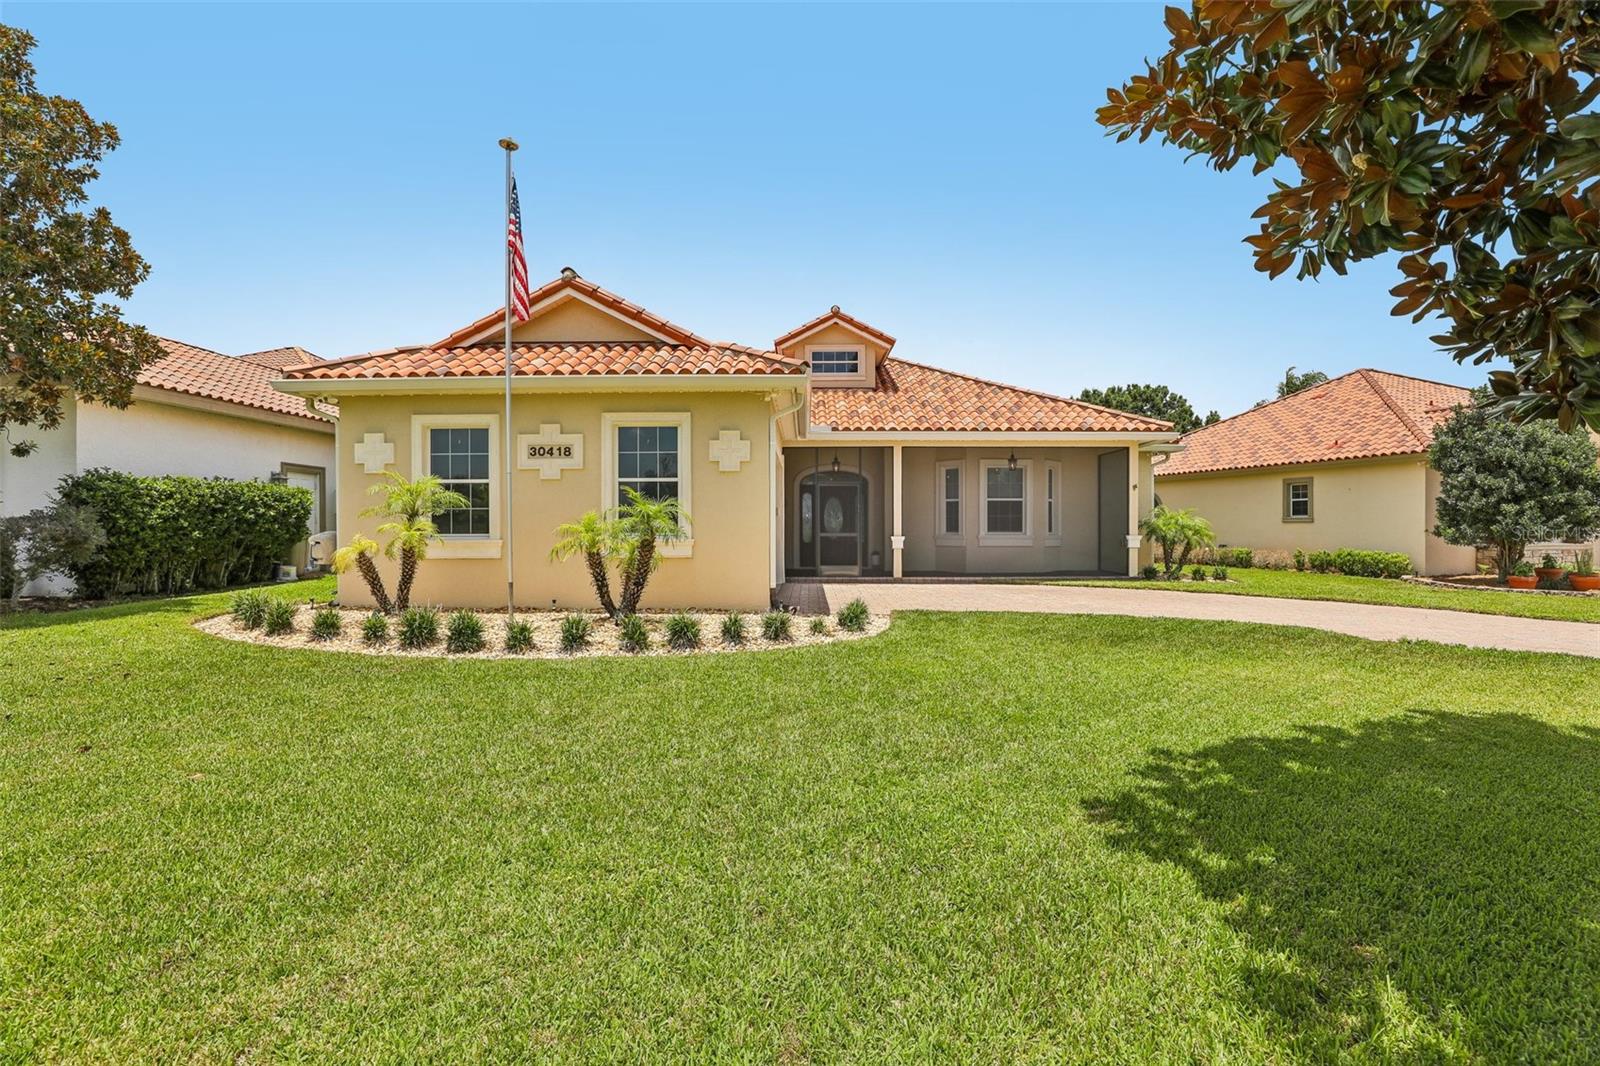
30418 ISLAND CLUB DRIVE

3 Beds

2 Baths

2,136 Sq.Ft.

$549,000

MLS#: S5153583

 - property

Send a message

Message successfully sent.

Your message

What is 3 + 4 ?

Reason for contacting?

I agree to receive email communication and understand I can unsubscribe at any time.

I agree to be contacted by The Graf Group of Coldwell Banker via call, email, and text for real estate services. To opt out, you can reply 'stop' at any time or reply 'help' for assistance. You can also click the unsubscribe link in the emails. Message and data rates may apply. Message frequency may vary. Privacy Policy

Sign Out

Virtual Assistant

Would you like to take the next step with this property? We can help you schedule a showing or virtual tour, or send you more details.

Yes, I would like more information.

Thank You for Your Reply, One of Our Agents will contact you as soon as possible

No, maybe later.

Thank you, you can always contact me via email, phone number or through the contact form.

Realhub AI

Lucy - Your AI-Powered Realtor
Update Your Temporary Password

Personalize your search

Enter your email and we'll notify you immediately when new listings match what you're looking for.

or enter email address
Already have an account ? Login here

Continue your home search

I agree to receive communications and understand I can unsubscribe at any time.

I agree to be contacted by The Graf Group of Coldwell Banker via call, email, and text for real estate services. To opt out, you can reply 'stop' at any time or reply 'help' for assistance. You can also click the unsubscribe link in the emails. Message and data rates may apply. Message frequency may vary. Privacy Policy

Already have an account ? Login here

We use cookies

We use cookies primarily for analytics to enhance your experience. By accepting, you agree to our use of these cookies. You can manage your preferences or learn more about our cookies policy.