.webp?size=346x80)
- Properties
- Meet our agents
- Communities
- Market Report
- Home Value
- Calculator

Property
Beds
4
Full Baths
4
1/2 Baths
1
Year Built
1995
Sq.Footage
3,422
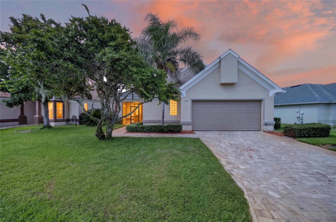
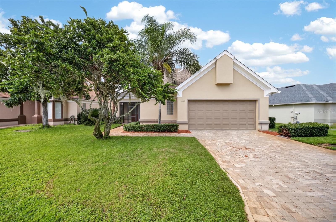
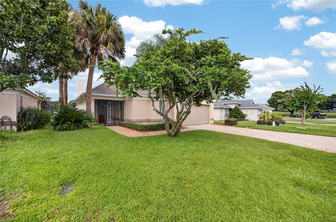
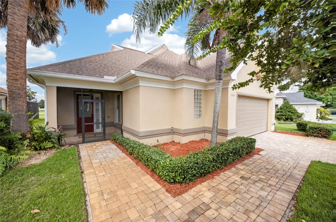
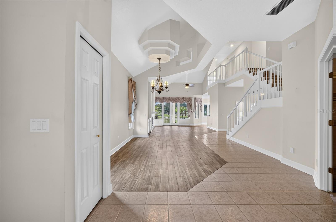
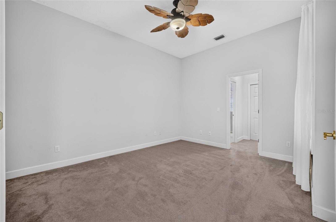
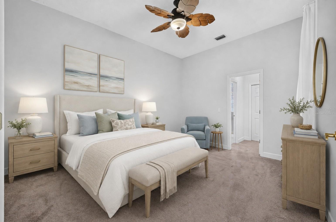
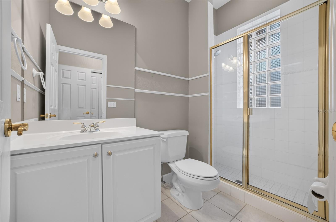
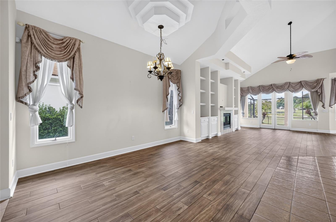
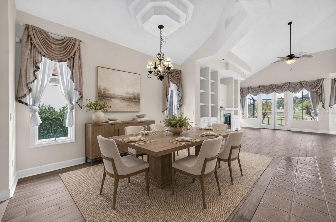
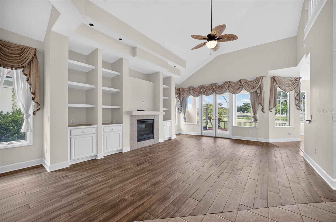
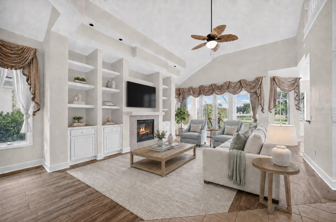
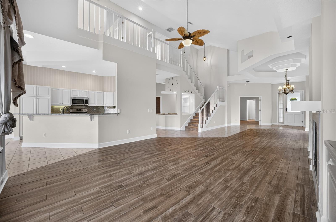
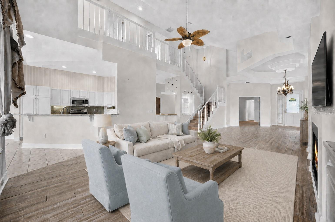
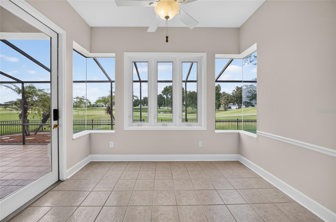
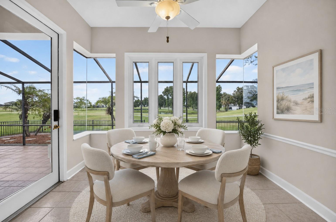
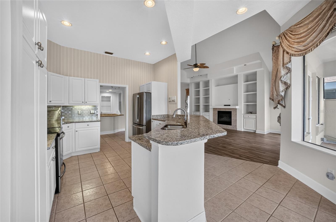
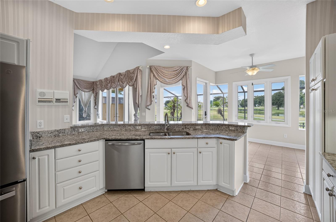
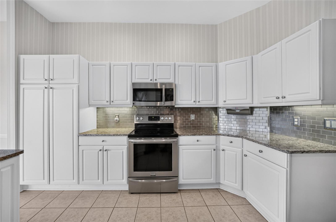
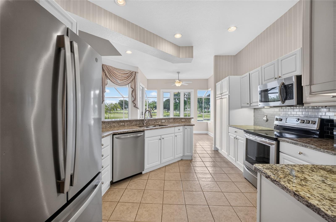
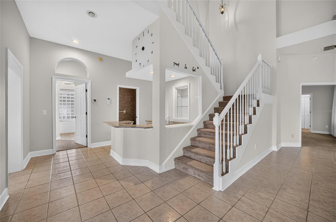
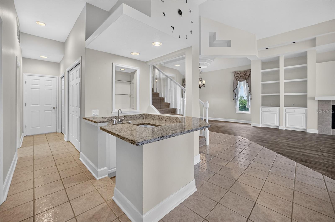
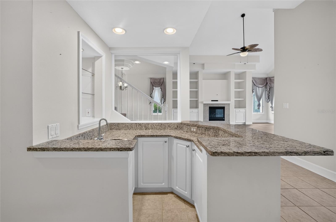
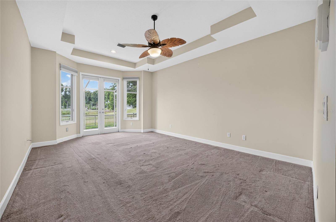
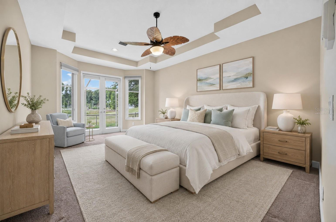
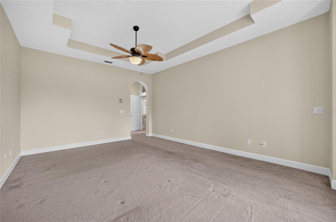
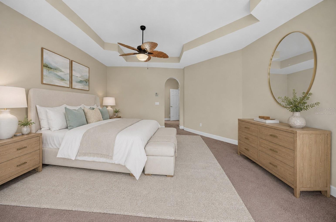
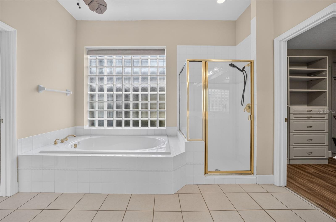
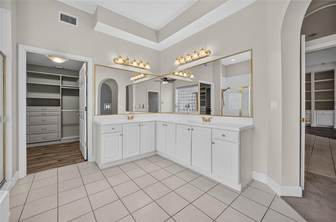
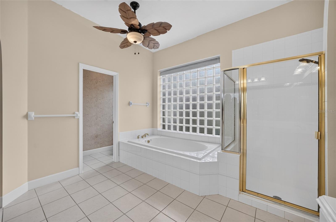
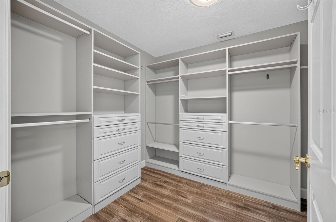
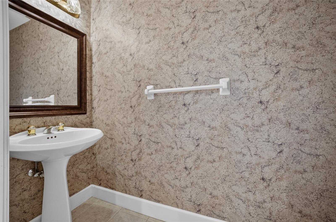
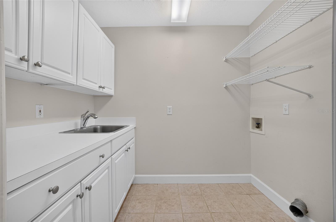
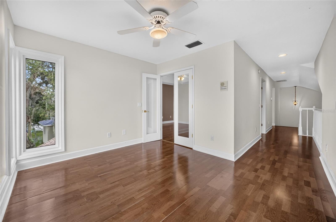
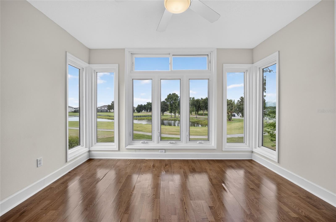
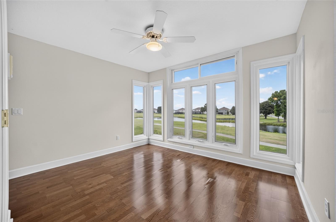
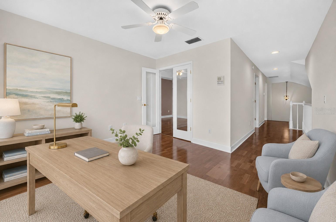
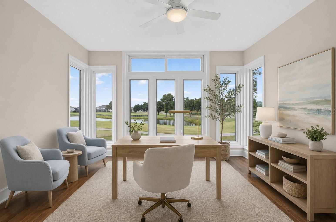
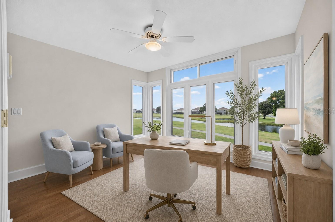
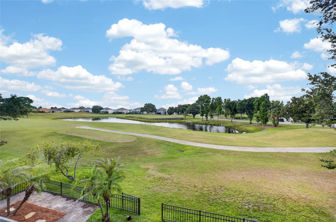
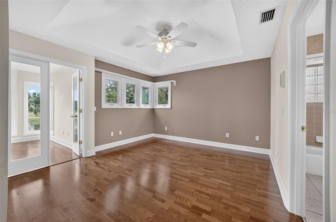
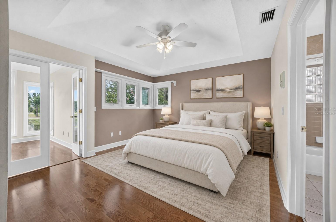
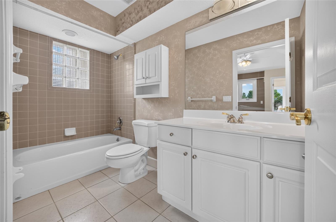
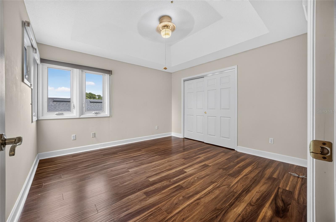
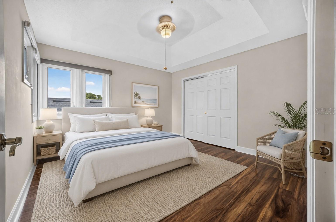
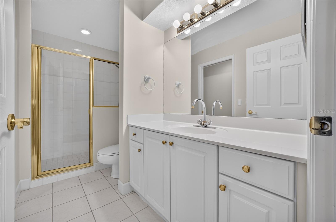
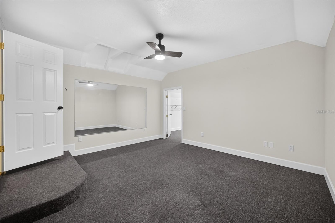
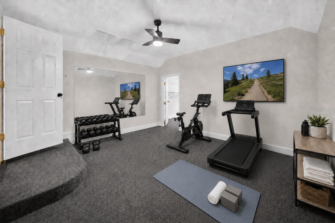
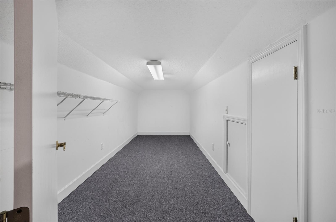
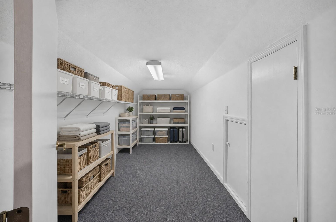
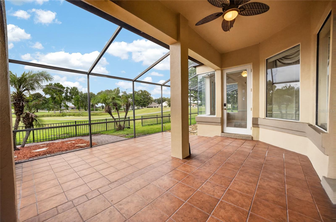
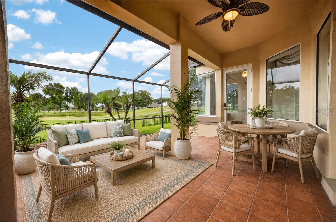
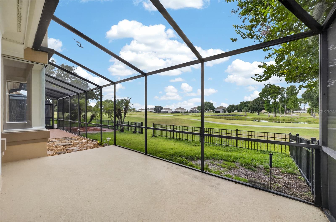
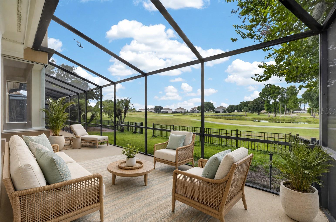
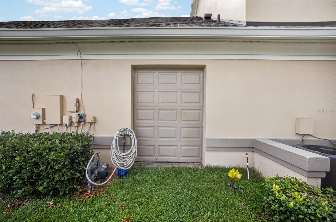
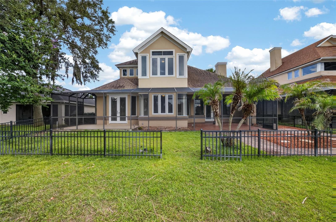
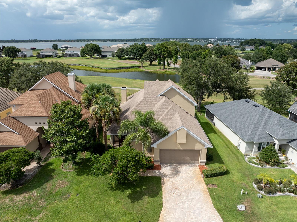
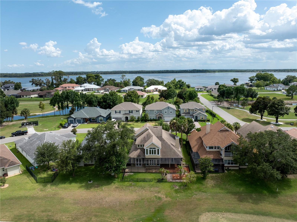
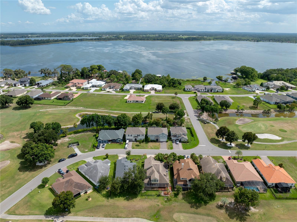
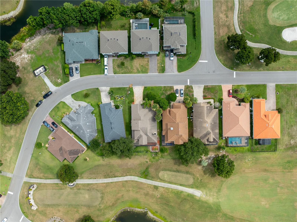
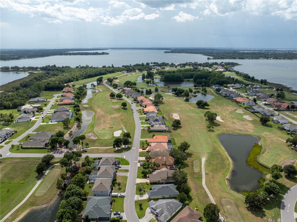
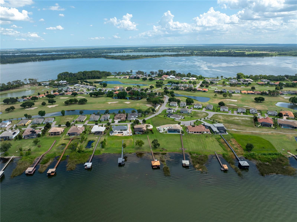
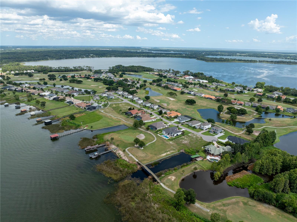
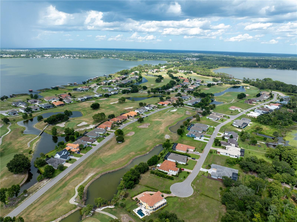
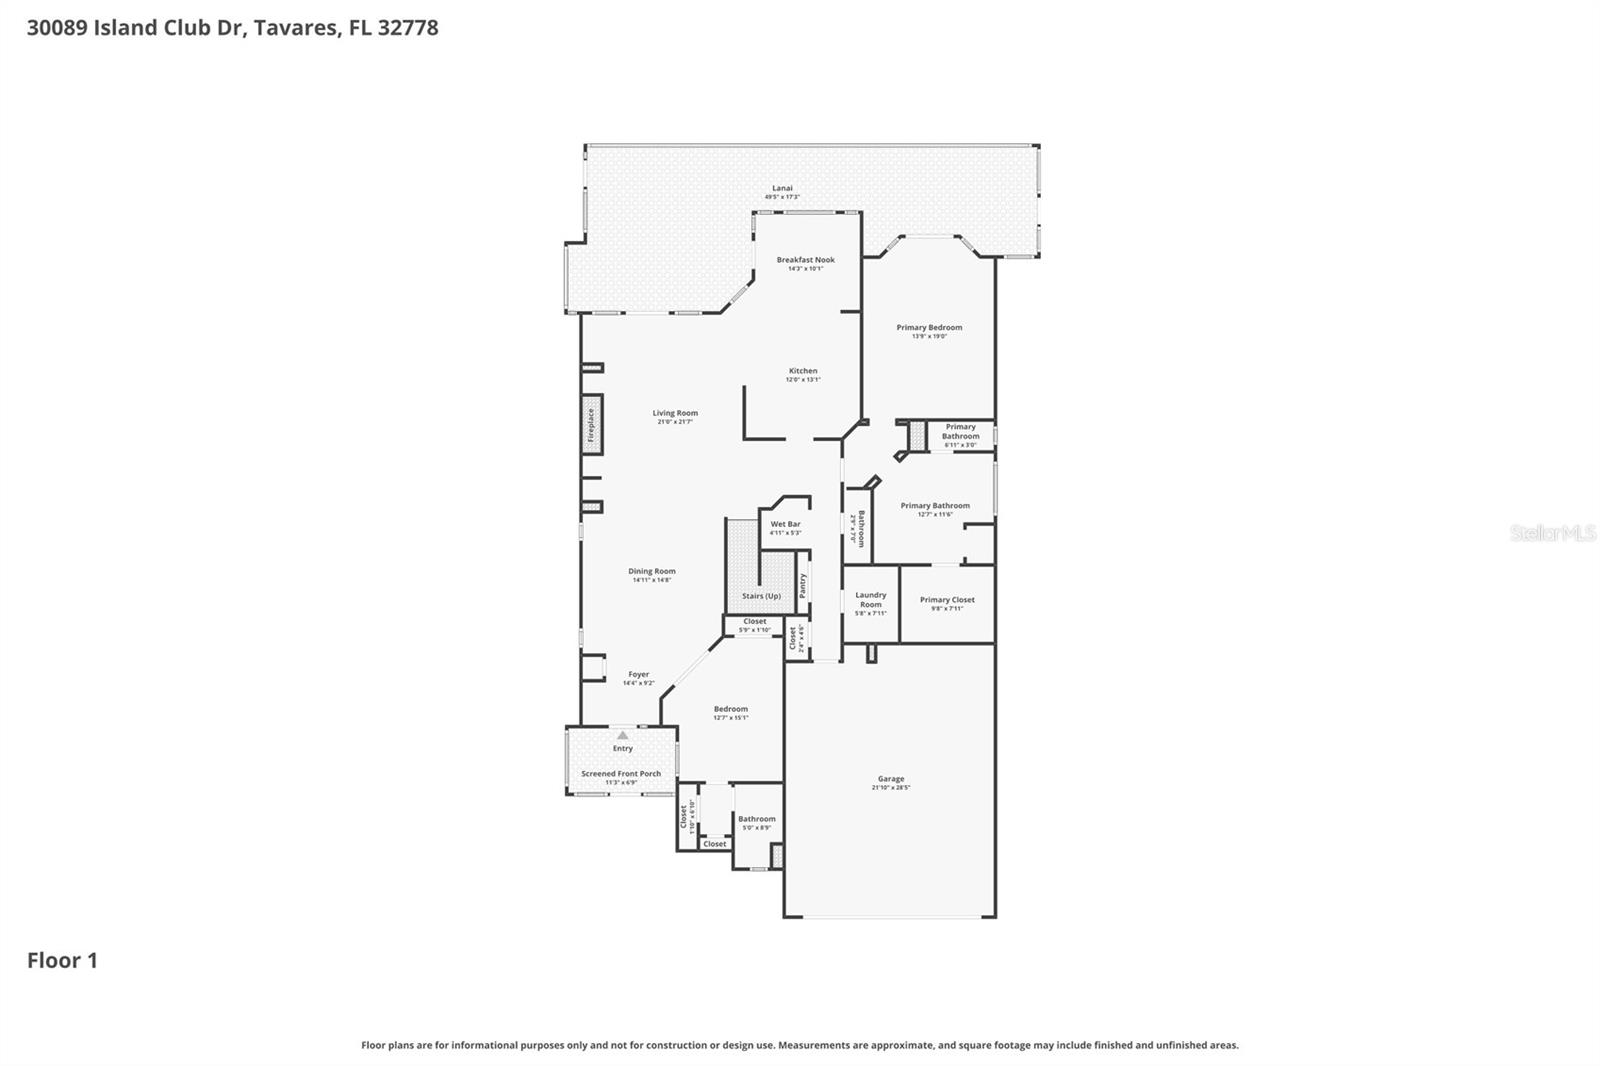
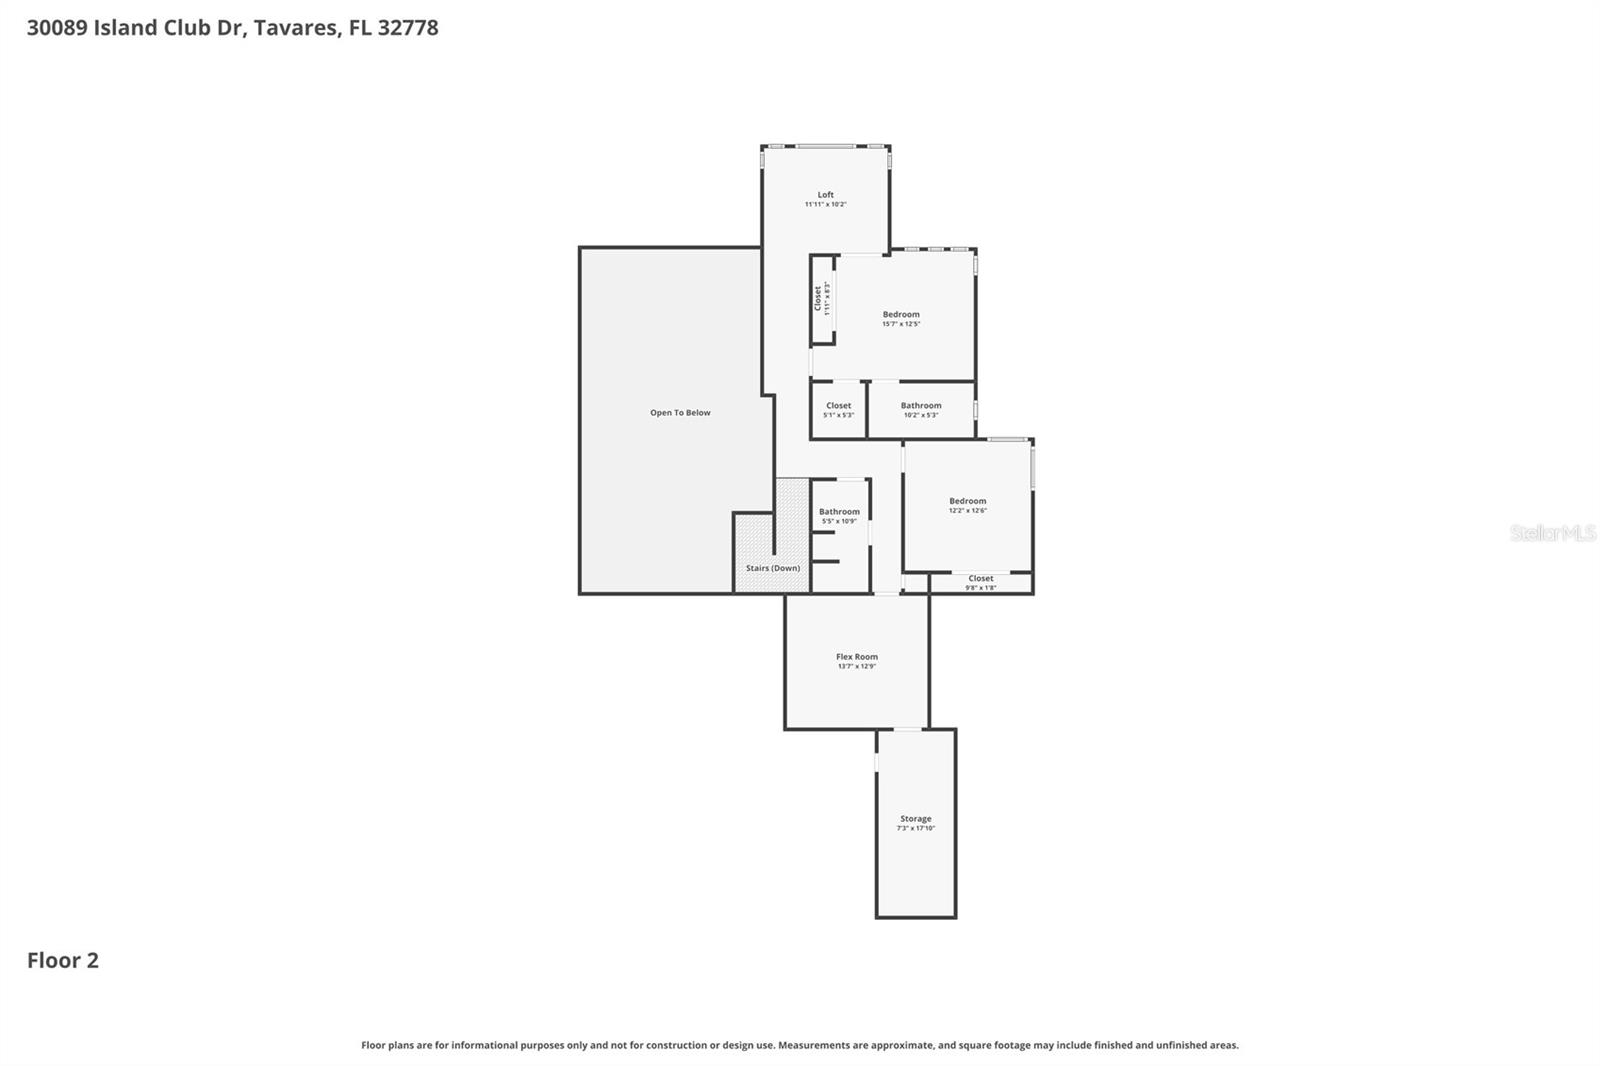
Virtually Staged. SELLER IS OFFERING A $10,000.00 CLOSING COST CREDIT! Looking for a true showstopper? This pristinely maintained 4-bedroom, 4.5-bath home in the desirable Deer Island community delivers exceptional style, space, and spectacular golf course views. From the moment you enter the grand foyer, custom details make an unforgettable impression—from distinctive ceiling treatments to the built-in entertainment center surrounding the fireplace. Soaring windows along the rear of the home fill the living spaces with natural light while showcasing beautiful views from nearly every angle. Designed for effortless entertaining, the open-concept floor plan flows from the custom kitchen and inviting breakfast nook to a convenient wet bar and spacious screened patio. The luxurious primary suite features a private terrace overlooking the golf course, an oversized dual-vanity bath, walk-in shower, garden tub, private water closet, and custom walk-in closet system. Also on the main level are a generous laundry room, powder room, and second en-suite bedroom. Upstairs, an open loft overlooks the living area and offers another breathtaking view. Two additional bedrooms, a versatile bonus room ideal for a home gym or office, and an expansive storage closet complete the second floor. A two-car garage and separate side-entry golf cart garage add even more convenience to this exceptional Deer Island home. With thoughtful upgrades, abundant storage, and remarkable indoor-outdoor living, this property truly checks every box. Deer Island offers an exceptional lifestyle with a clubhouse and dining, private pool, tennis courts, and a boat dock with available slips. Three membership options are available to both residents and the public. Golf enthusiasts will appreciate the community’s golf course and driving range, conveniently located on the island’s east side. By boat, historic downtown Mount Dora is less than a mile away, offering charming shops, excellent dining, and year-round festivals. Approximately 45 minutes from both Orlando and The Villages, Deer Island provides a truly unique island setting while keeping everyday conveniences and popular destinations within easy reach. This home also comes with a 13-month Home Warranty. Upstairs A/C replaced 2025, Water Heater replaced 2024, Windows replaced 2022, Roof replaced 2018, Downstairs A/C replaced 2016. Golf Cart is also available.
Features & Amenities
Interior
-
Other Interior Features
Eat-in Kitchen, High Ceilings, Vaulted Ceiling(s), Walk-In Closet(s), Wet Bar
-
Total Bedrooms
4
-
Bathrooms
4
-
1/2 Bathrooms
1
-
Cooling YN
YES
-
Cooling
Central Air
-
Fireplace YN
YES
-
Heating YN
YES
-
Heating
Electric
-
Pet friendly
Yes
Exterior
-
Garage
Yes
-
Garage spaces
2
-
Construction Materials
Brick, Stucco
-
Other Exterior Features
Outdoor Grill
-
Parking
Attached
-
Pool
No
-
Waterfront YN
NO
-
View
Lake, Pond, Water, Golf Course
Area & Lot
-
Lot Features
On Golf Course
-
Lot Size(acres)
0.16
-
Lot Size(square feet)
7,199
-
Property Type
Residential
-
Property Sub Type
Single Family Residence
Price
-
Sales Price
$599,900
-
Tax Amount
$6,986.28
-
Sq. Footage
3,422
-
Price/SqFt
$175
HOA
-
Association
YES
-
Association Fee
$202.8
-
Association Fee Frequency
Annually
-
Association Fee Includes
N/A
-
Total Monthly Fees
$16.9
School District
-
Elementary School
N/A
-
Middle School
N/A
-
High School
N/A
Property Features
-
Stories
2
-
New Construction
NO
-
Foundation Details
Slab
-
Ownership
Fee Simple
-
Senior Community YN
NO
-
Sewer
Public Sewer
-
Tax Lot
23
-
Water Source
Public
Schedule a Showing
Showing scheduled successfully.
Mortgage calculator
Estimate your monthly mortgage payment, including the principal and interest, property taxes, and HOA. Adjust the values to generate a more accurate rate.
Your payment
Principal and Interest:
$
Property taxes:
$
HOA fees:
$
Total loan payment:
$
Total interest amount:
$
Location
County
Lake
Elementary School
Middle School
High School
Listing Courtesy of Jim Richardson , ERA GRIZZARD REAL ESTATE
RealHub Information is provided exclusively for consumers' personal, non-commercial use, and it may not be used for any purpose other than to identify prospective properties consumers may be interested in purchasing. All information deemed reliable but not guaranteed and should be independently verified. All properties are subject to prior sale, change or withdrawal. RealHub website owner shall not be responsible for any typographical errors, misinformation, misprints and shall be held totally harmless.

Business Coach | Executive Sales Associate | Realtor®
Michael Graf
Call Michael today to schedule a private showing.

* Listings on this website come from the FMLS IDX Compilation and may be held by brokerage firms other than the owner of this website. The listing brokerage is identified in any listing details. Information is deemed reliable but is not guaranteed. If you believe any FMLS listing contains material that infringes your copyrighted work please click here to review our DMCA policy and learn how to submit a takedown request.© 2024 FMLS.
Related Properties
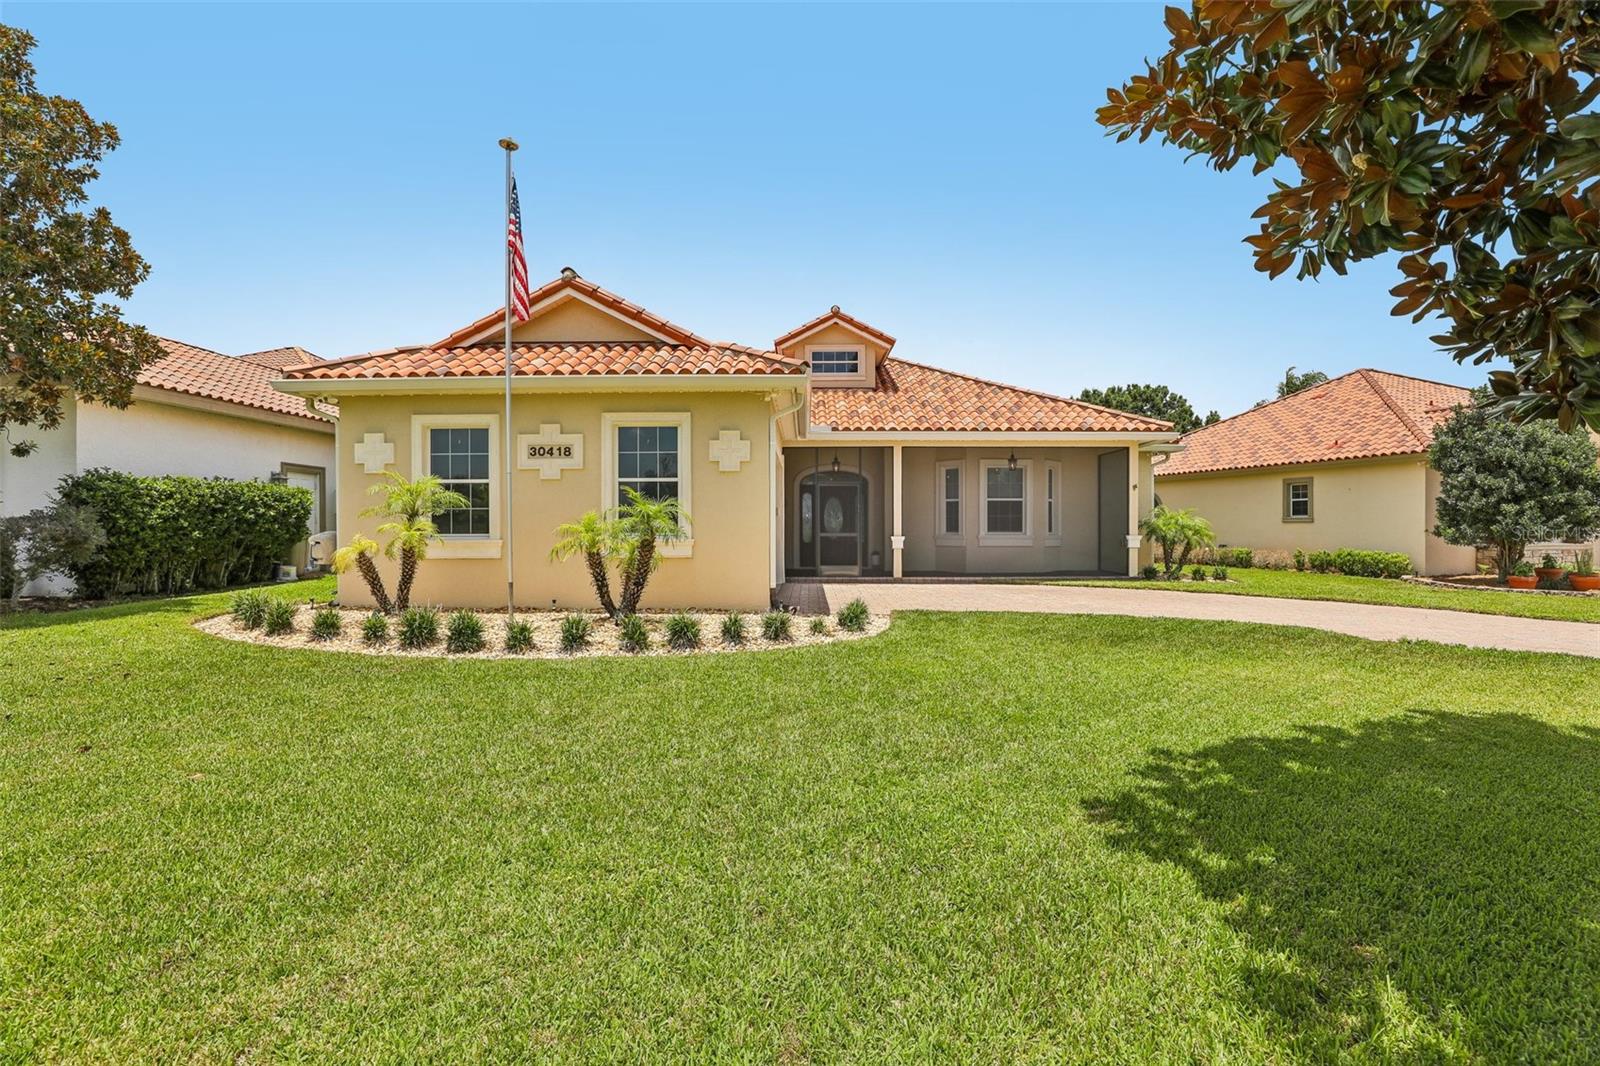
DEER ISLAND
30418 ISLAND CLUB DRIVE
3 Beds
2 Baths
2,136 Sq.Ft.
$549,000
MLS#: S5153583
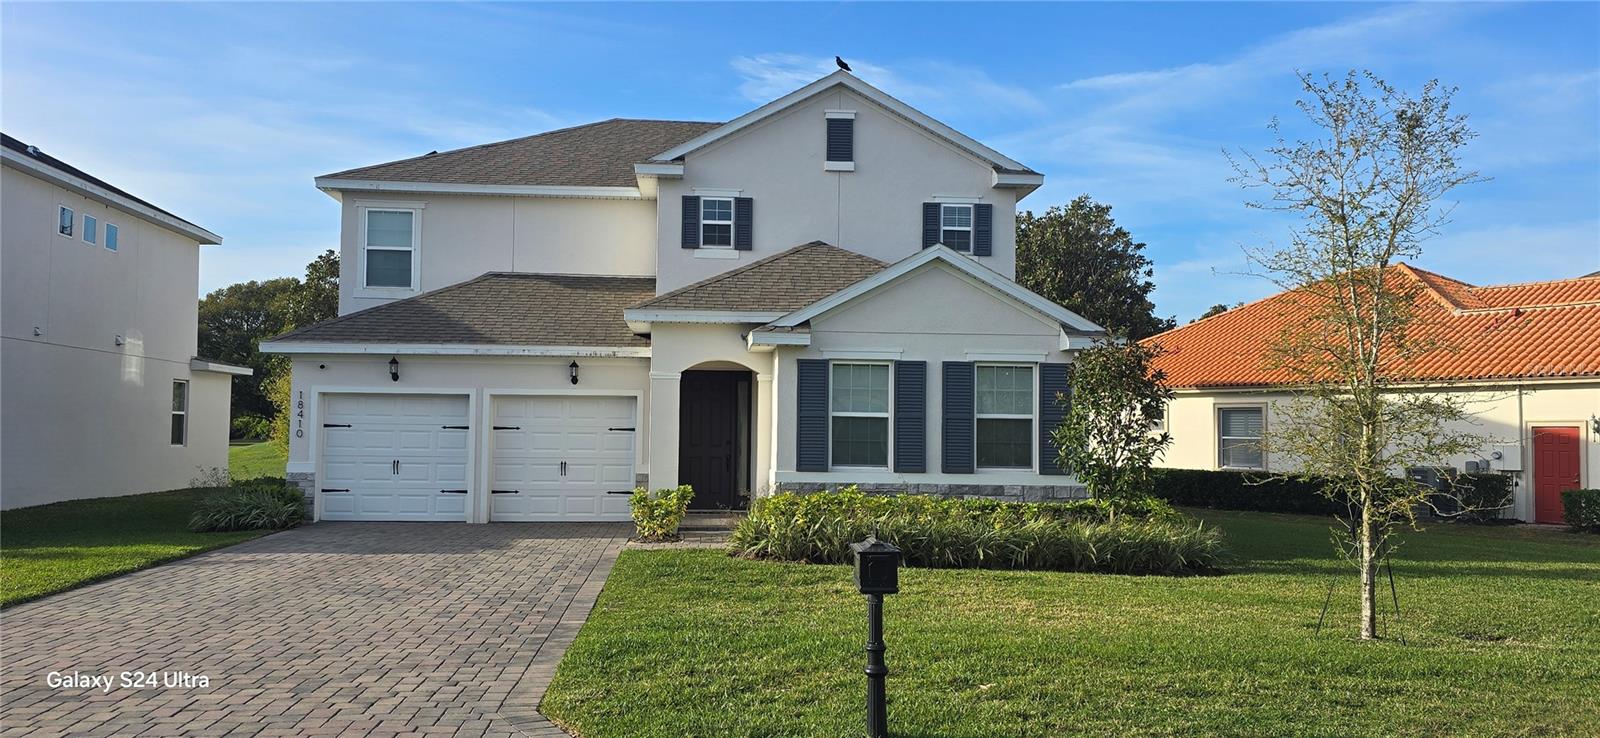
DEER ISLAND
18410 BLUE HERON CIRCLE
4 Beds
3 Baths
2,827 Sq.Ft.
$499,999
MLS#: O6361489
