.webp?size=346x80)
- Properties
- Meet our agents
- Communities
- Market Report
- Home Value
- Calculator
Property
Beds
5
Full Baths
4
1/2 Baths
None
Year Built
2005
Sq.Footage
1,942
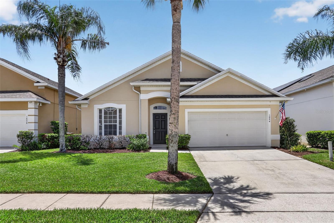
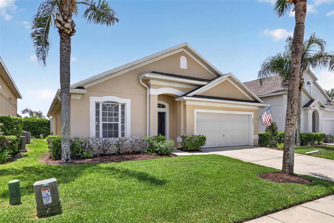
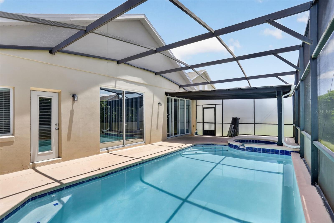
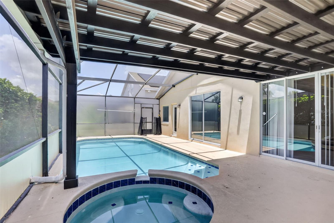
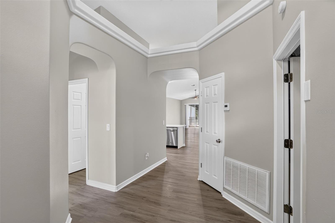
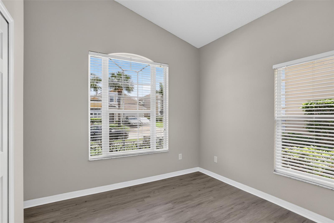
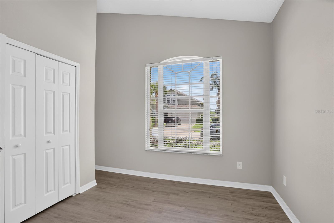
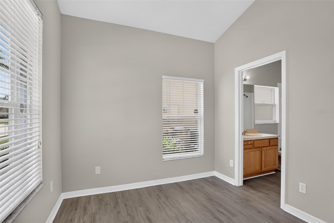
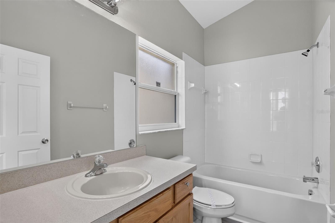
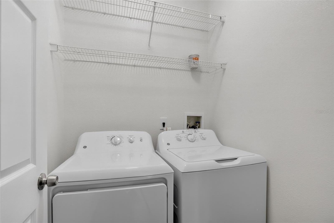
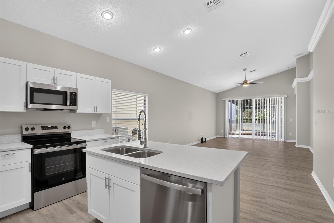
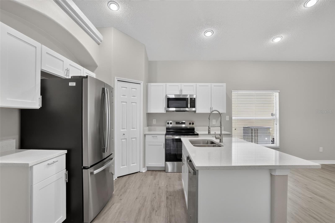
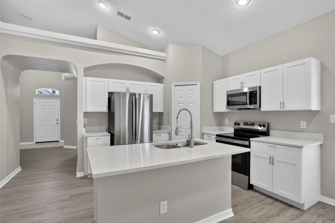
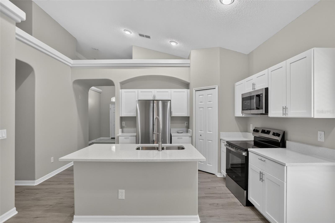
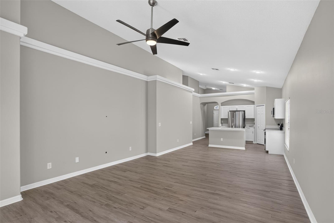
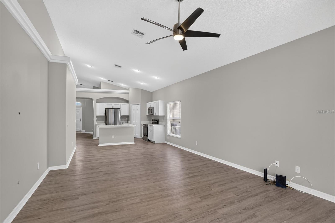
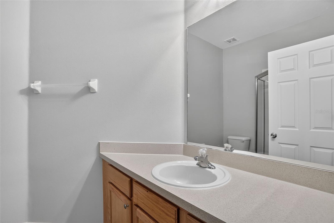
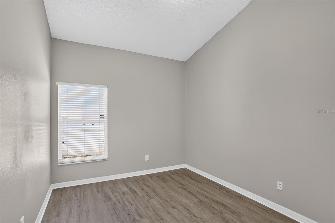
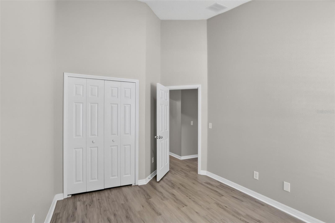
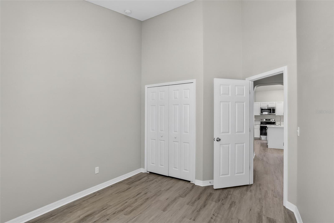
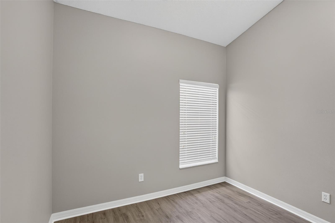
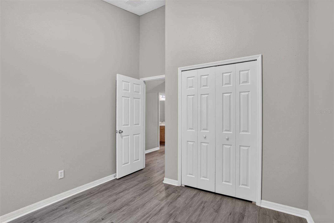
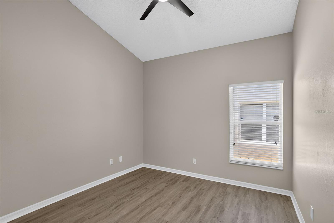
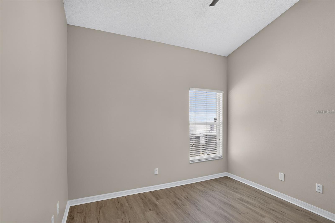
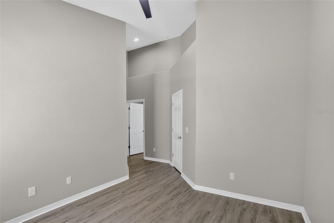
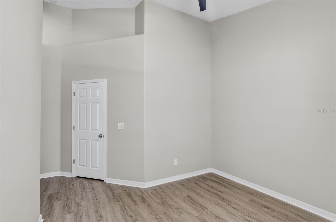
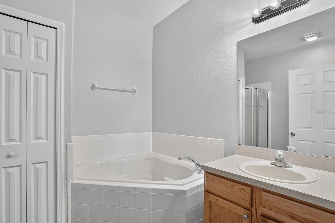
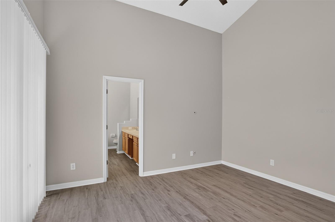
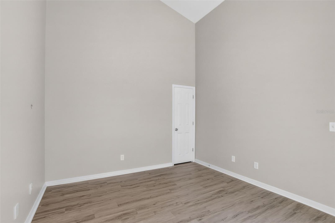
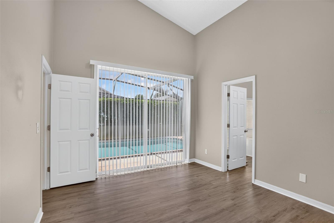
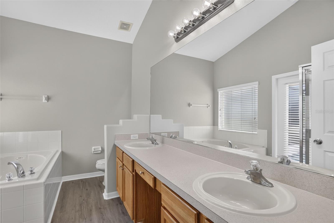
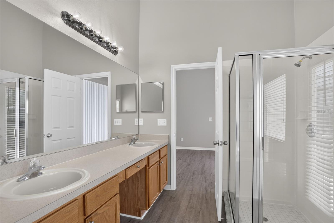
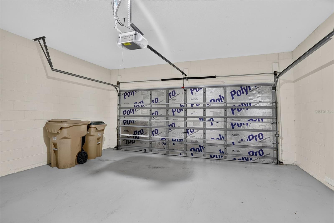
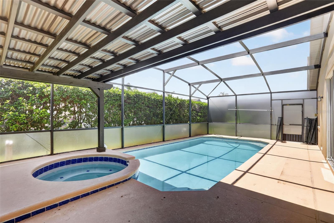
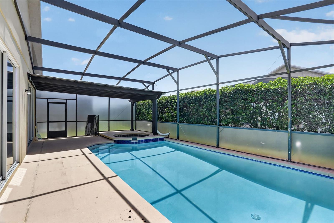
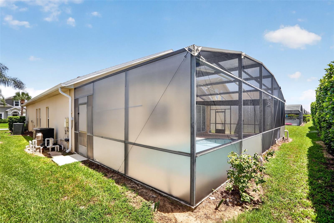
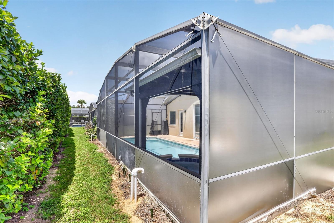
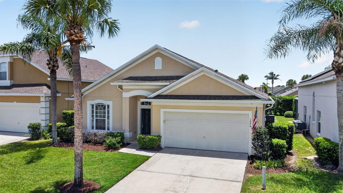
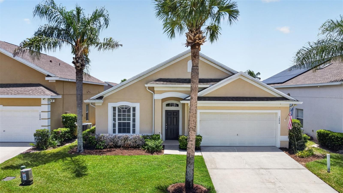
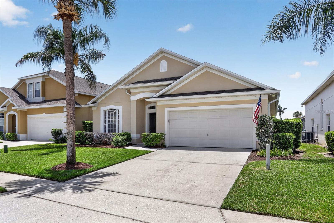
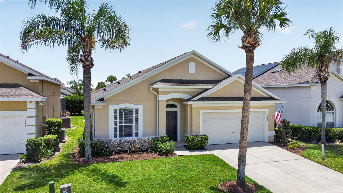
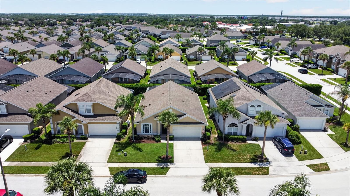
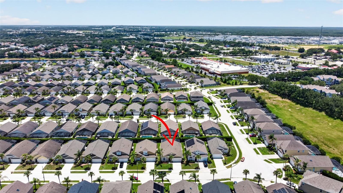
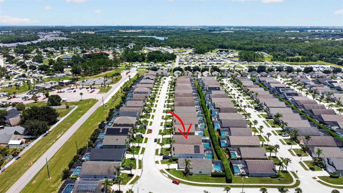
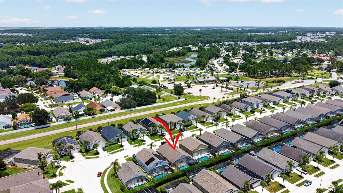
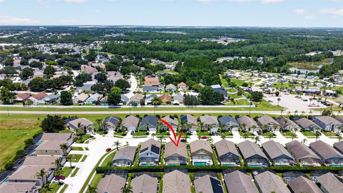
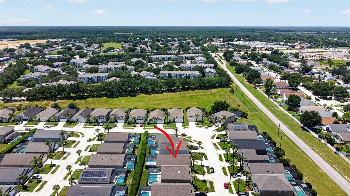
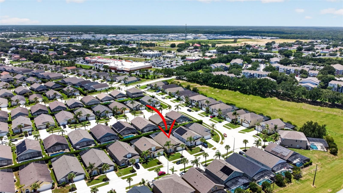
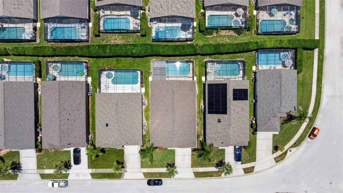
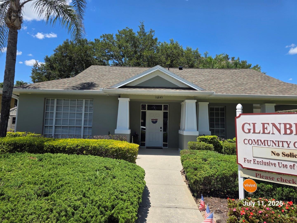
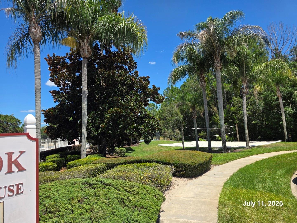
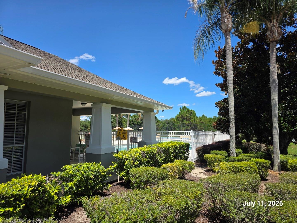
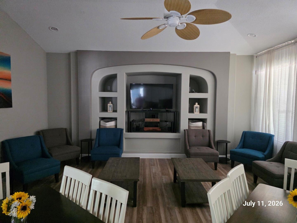
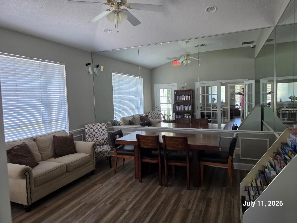
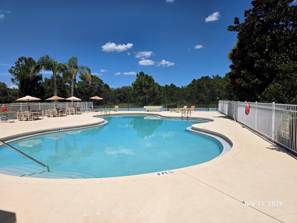
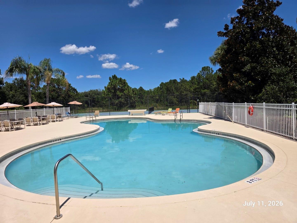
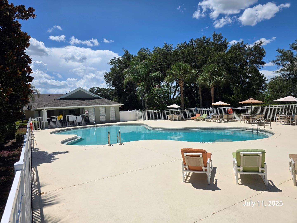
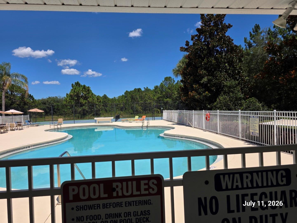
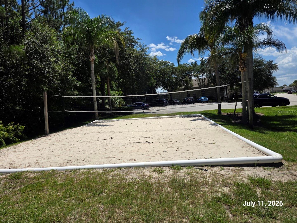
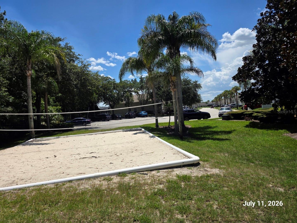
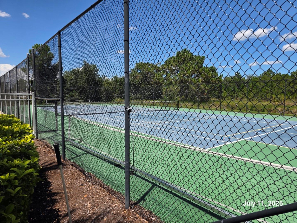
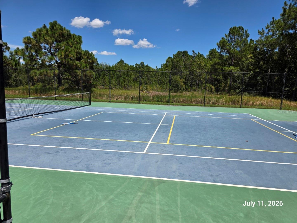
HEATED POOL & SPA HOME with TWO EN-SUITES in the sought-after GLENBROOK community — fully renovated, freshly painted, and MOVE-IN READY! This 4-bedroom, 3-bath single-story home features soaring ceilings, arched entryways, crown molding, ceiling fans, and luxury vinyl plank flooring throughout — no carpet anywhere. The beautifully remodeled kitchen offers white shaker cabinetry, quartz countertops, a center island with breakfast bar, newer stainless steel appliances including a French-door refrigerator, and a closet pantry. Two private en-suite bedrooms make this floor plan ideal for multi-generational living or guest hosting; the primary bath features a garden soaking tub, separate shower, and walk-in closet. Step through the sliders to your PRIVATE SCREENED, HEATED POOL & SPA with covered pergola lounge area and privacy hedge — swim year-round! Major items are done: ROOF (2020), AC (2022), WATER HEATER (2022), and a NEW POOL/SPA HEAT PUMP (2025). Interior laundry with washer and dryer, two-car garage with opener. Glenbrook's resort-style amenities include a community clubhouse with fitness center and billiards, a MASSIVE community pool with kids' splash area, tennis courts, sand volleyball, and playground. Community is known to permit SHORT-TERM RENTALS — perfect as a primary residence, vacation home, or income property just minutes from Disney via Hwy 27 and US-192, near shopping and dining at Cagan Crossings. All information including room dimensions, square footage, HOA fees, pet and leasing restrictions, and community amenities is deemed reliable but not guaranteed; Buyer and Buyer's Agent to independently verify all facts material to their purchase decision with the HOA, management company, and county.
Features & Amenities
Interior
-
Other Interior Features
Open Floorplan, Walk-In Closet(s), In-Law Floorplan
-
Total Bedrooms
5
-
Bathrooms
4
-
Cooling YN
YES
-
Cooling
Central Air
-
Fireplace YN
NO
-
Heating YN
YES
-
Heating
Central, Electric
-
Pet friendly
Yes
Exterior
-
Garage
Yes
-
Garage spaces
2
-
Construction Materials
Block, Stucco
-
Parking
Attached
-
Patio and Porch Features
Patio
-
Pool
Yes
-
Pool Features
Gunite, In Ground, Screen Enclosure, Private
-
Waterfront YN
NO
Area & Lot
-
Lot Size(acres)
0.13
-
Lot Size(square feet)
5,500
-
Property Type
Residential
-
Property Sub Type
Single Family Residence
Price
-
Sales Price
$365,000
-
Tax Amount
$5,466.42
-
Sq. Footage
1,942
-
Price/SqFt
$187
HOA
-
Association
YES
-
Association Fee
$274
-
Association Fee Frequency
Monthly
-
Association Fee Includes
N/A
-
Total Monthly Fees
$274
School District
-
Elementary School
Sawgrass bay Elementary
-
Middle School
Windy Hill Middle
-
High School
East Ridge High
Property Features
-
Stories
1
-
New Construction
NO
-
Association Amenities
Cable TV, Clubhouse, Fitness Center, Playground, Pool, Tennis Court(s)
-
Foundation Details
Slab
-
Ownership
Fee Simple
-
Senior Community YN
NO
-
Sewer
Public Sewer
-
Tax Lot
196
-
Water Source
Public
Schedule a Showing
Showing scheduled successfully.
Mortgage calculator
Estimate your monthly mortgage payment, including the principal and interest, property taxes, and HOA. Adjust the values to generate a more accurate rate.
Your payment
Principal and Interest:
$
Property taxes:
$
HOA fees:
$
Total loan payment:
$
Total interest amount:
$
Location
County
Lake
Elementary School
Sawgrass bay Elementary
Middle School
Windy Hill Middle
High School
East Ridge High
Listing Courtesy of Ali Yche , SOUTHERN PRESTIGE REALTY INC
RealHub Information is provided exclusively for consumers' personal, non-commercial use, and it may not be used for any purpose other than to identify prospective properties consumers may be interested in purchasing. All information deemed reliable but not guaranteed and should be independently verified. All properties are subject to prior sale, change or withdrawal. RealHub website owner shall not be responsible for any typographical errors, misinformation, misprints and shall be held totally harmless.

Executive Assistant
Emil Garinga
Call Emil today to schedule a private showing.

* Listings on this website come from the FMLS IDX Compilation and may be held by brokerage firms other than the owner of this website. The listing brokerage is identified in any listing details. Information is deemed reliable but is not guaranteed. If you believe any FMLS listing contains material that infringes your copyrighted work please click here to review our DMCA policy and learn how to submit a takedown request.© 2024 FMLS.
Related Properties
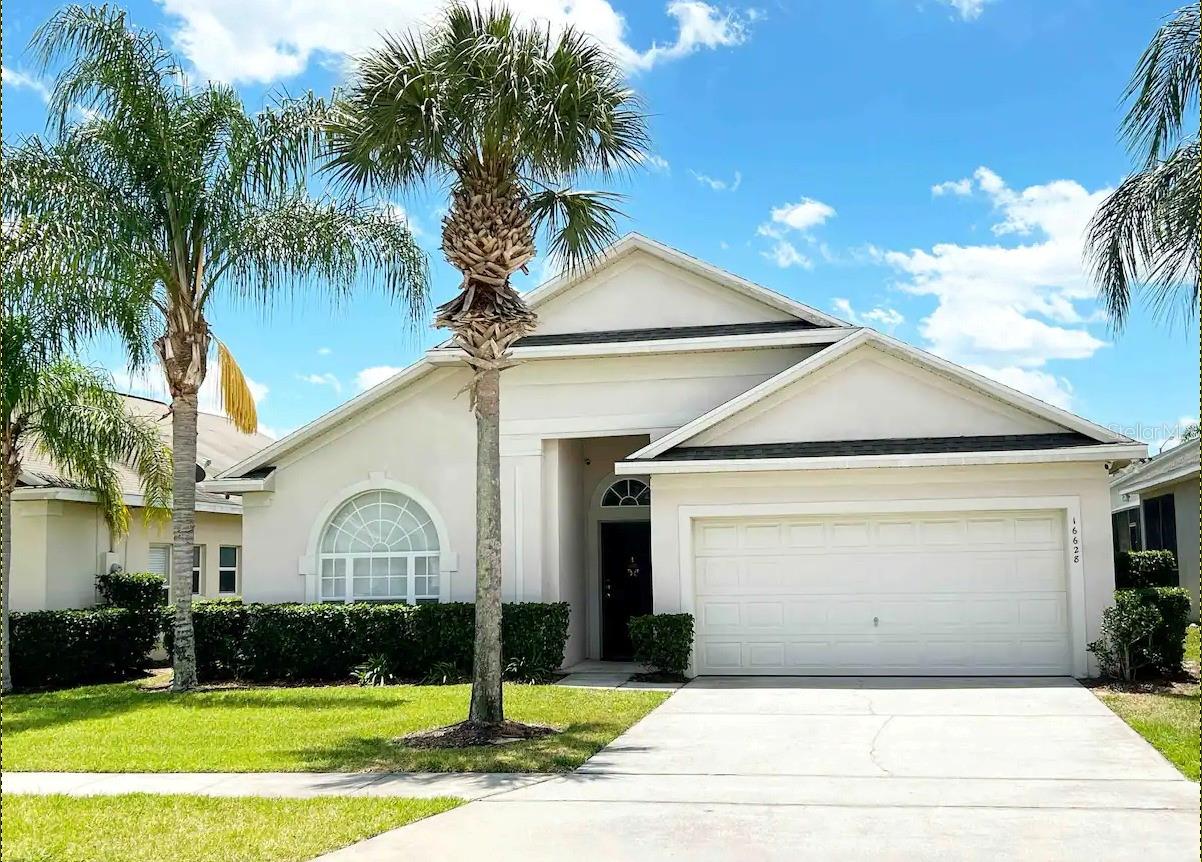
CLERMONT
16628 FRESH MEADOW DRIVE
4 Beds
3 Baths
1,940 Sq.Ft.
$389,900
MLS#: A4700622
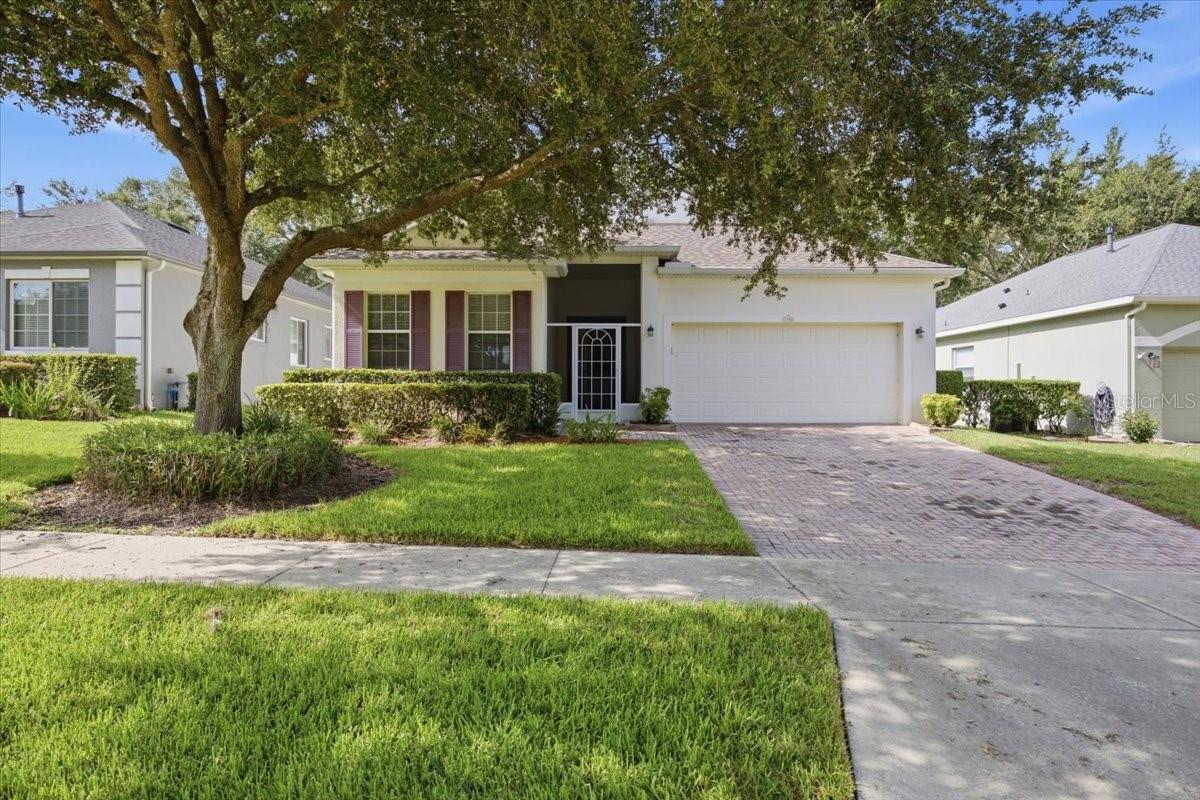
CLERMONT
794 WOLF CREEK STREET
3 Beds
2 Baths
1,747 Sq.Ft.
$360,000
MLS#: TB8529298
CLERMONT
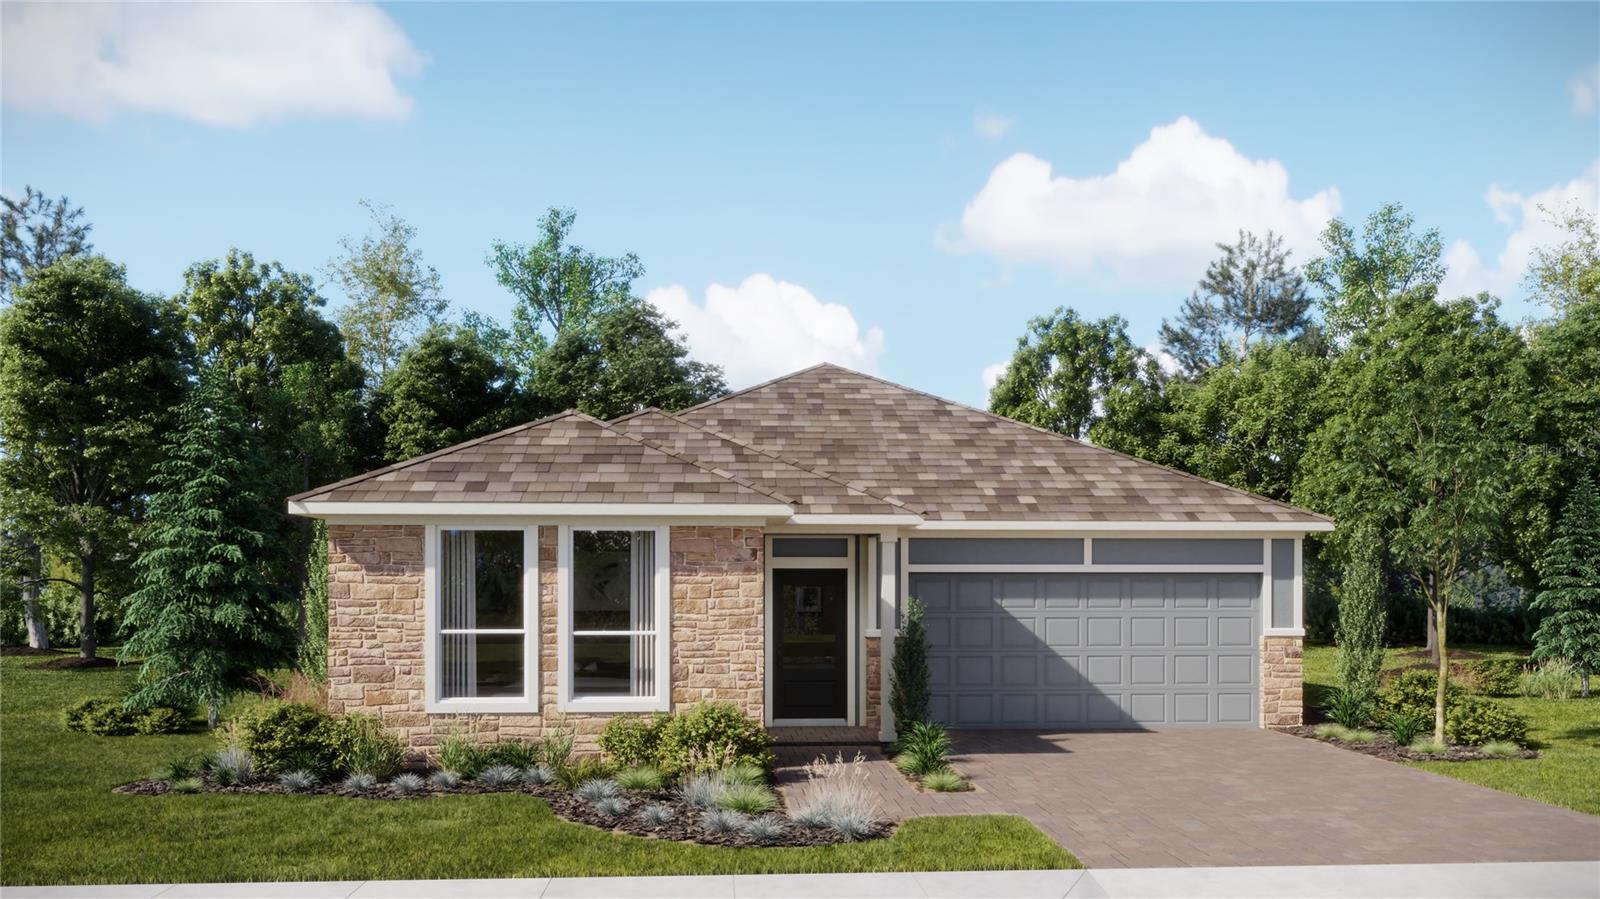
5243 HAVEN VIEW DRIVE
3 Beds
2 Baths
1,875 Sq.Ft.
$395,990
MLS#: O6426964
CLERMONT
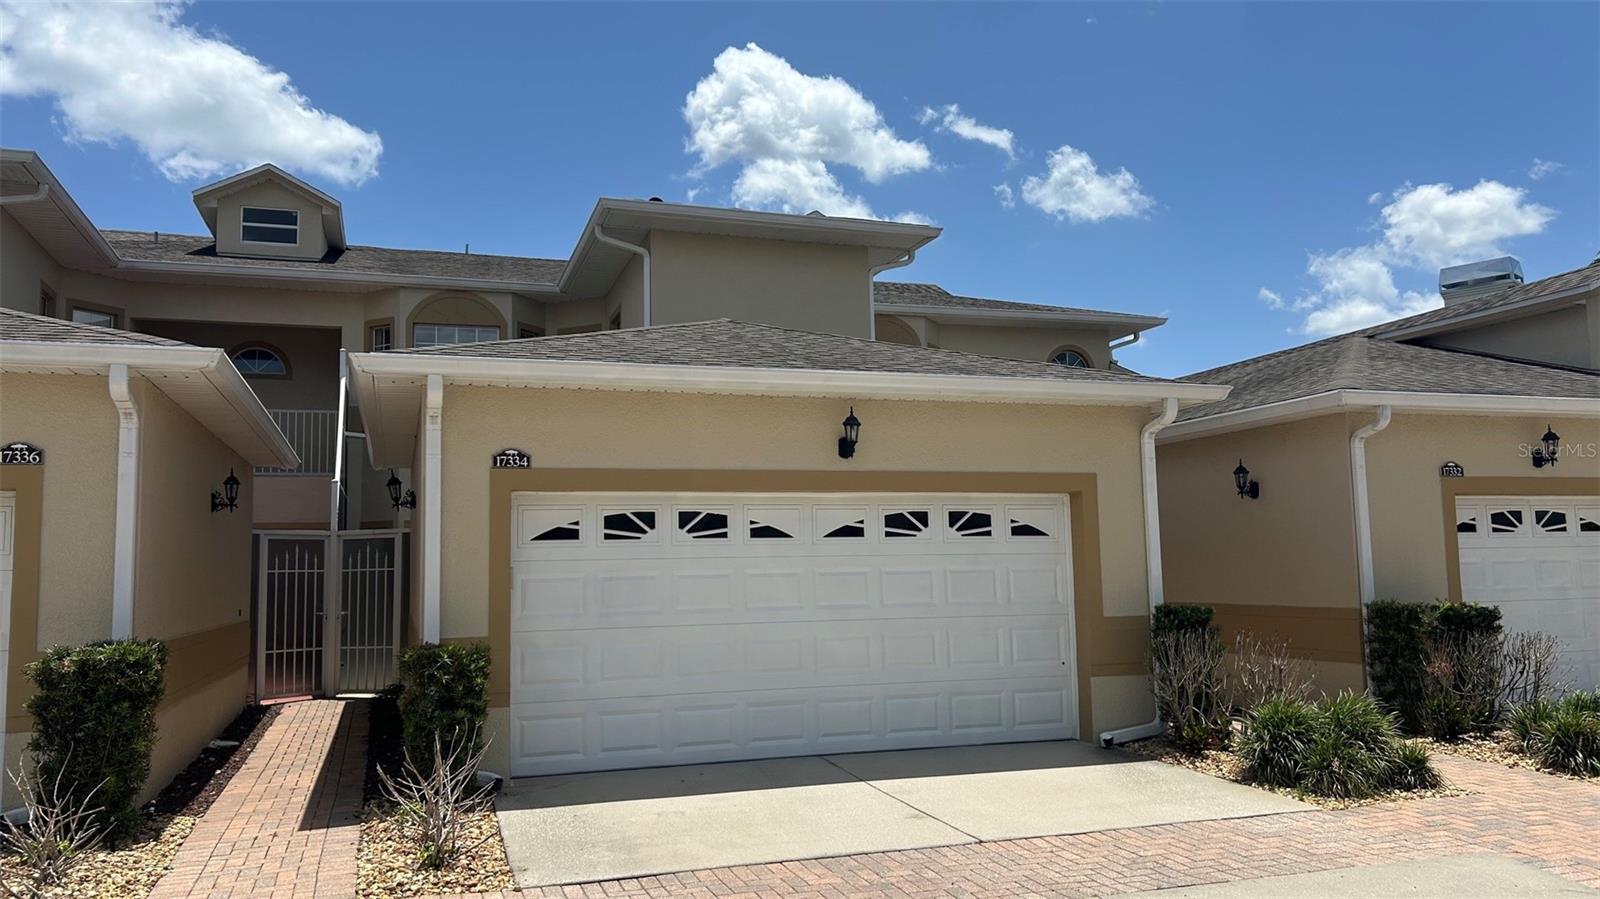
17334 PROMENADE DRIVE
4 Beds
3 Baths
2,048 Sq.Ft.
$324,900
MLS#: O6424398
CLERMONT
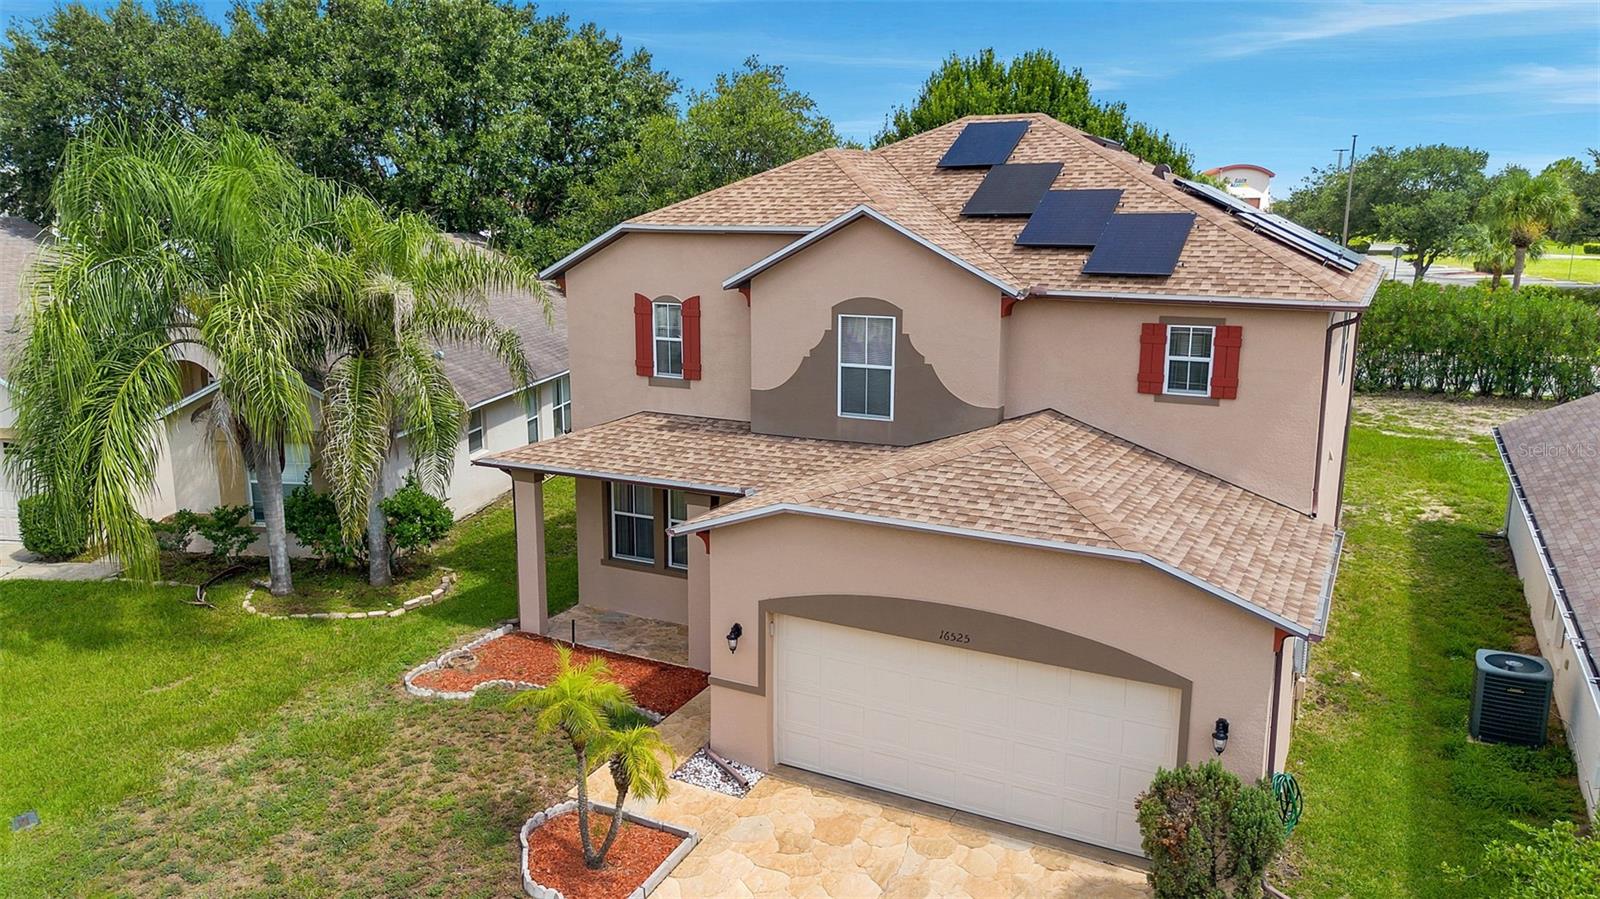
16525 SUNRISE VISTA DRIVE
3 Beds
2 Baths
2,409 Sq.Ft.
$399,900
MLS#: O6426488
CLERMONT
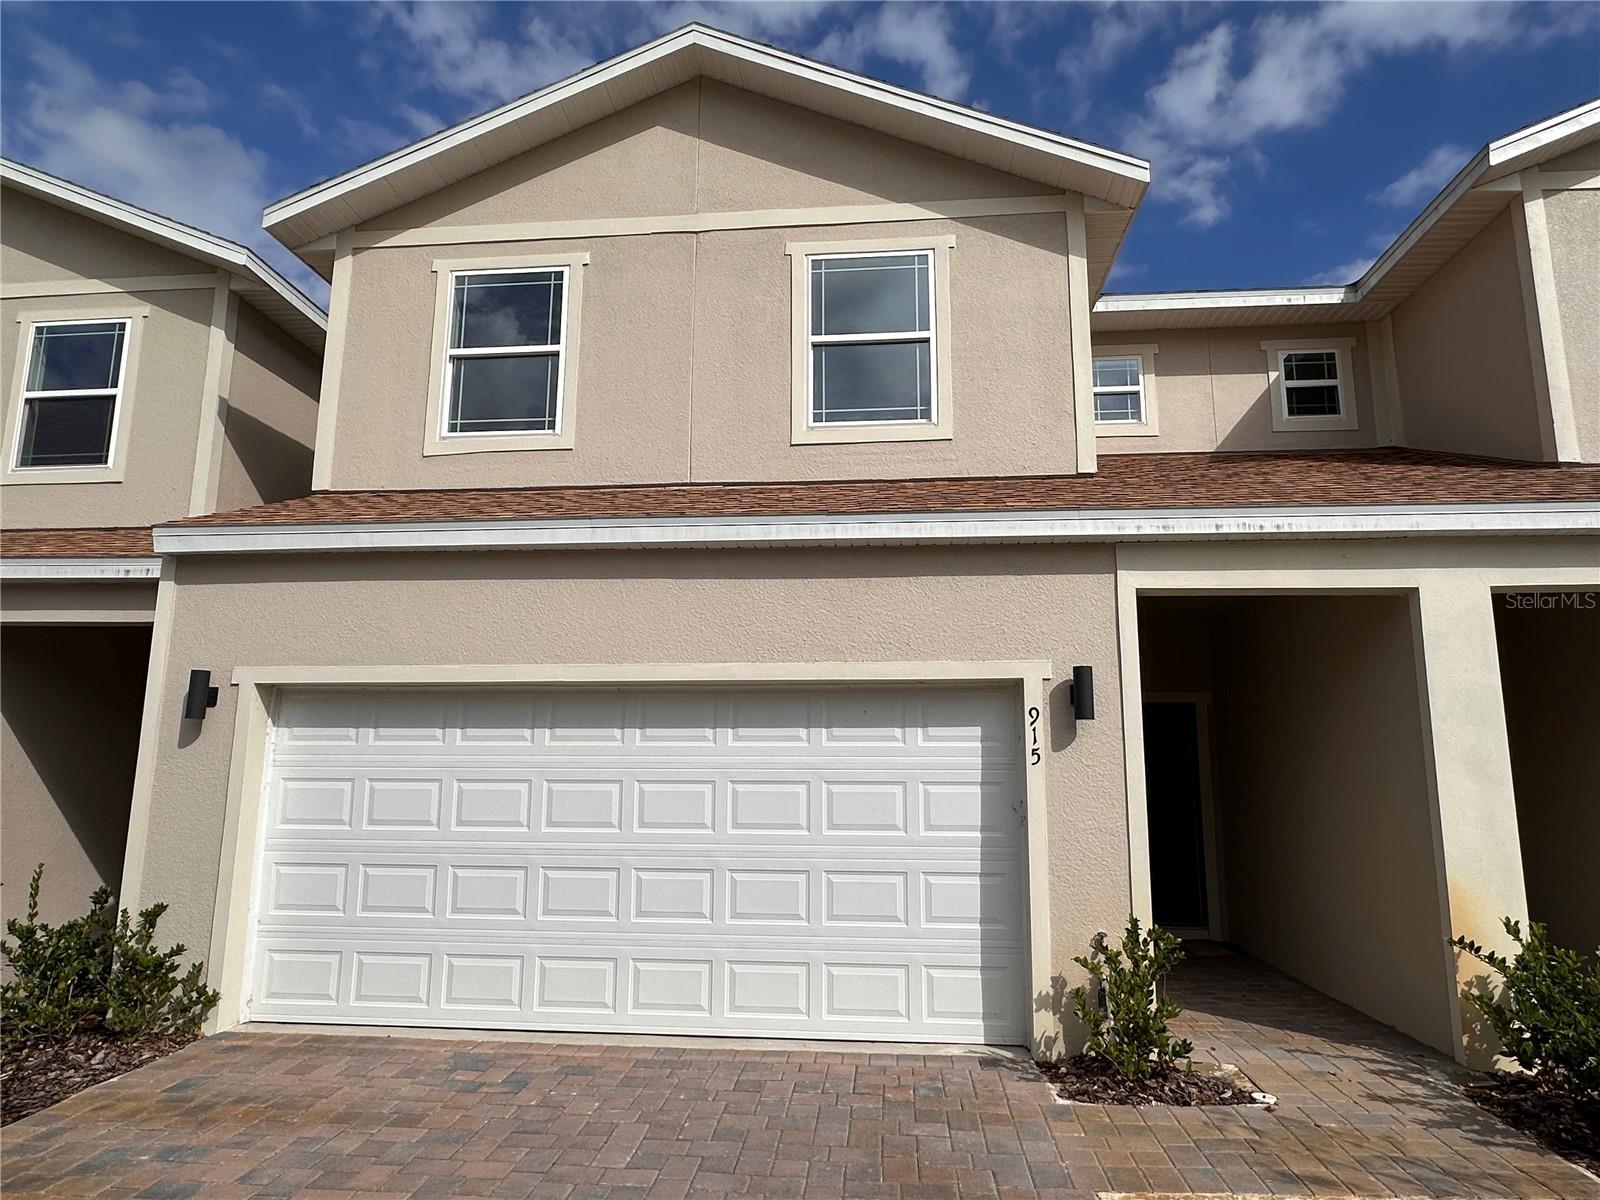
915 LAKEFRONT VILLAGE DRIVE
3 Beds
2 Baths
1,560 Sq.Ft.
$334,000
MLS#: S5154021
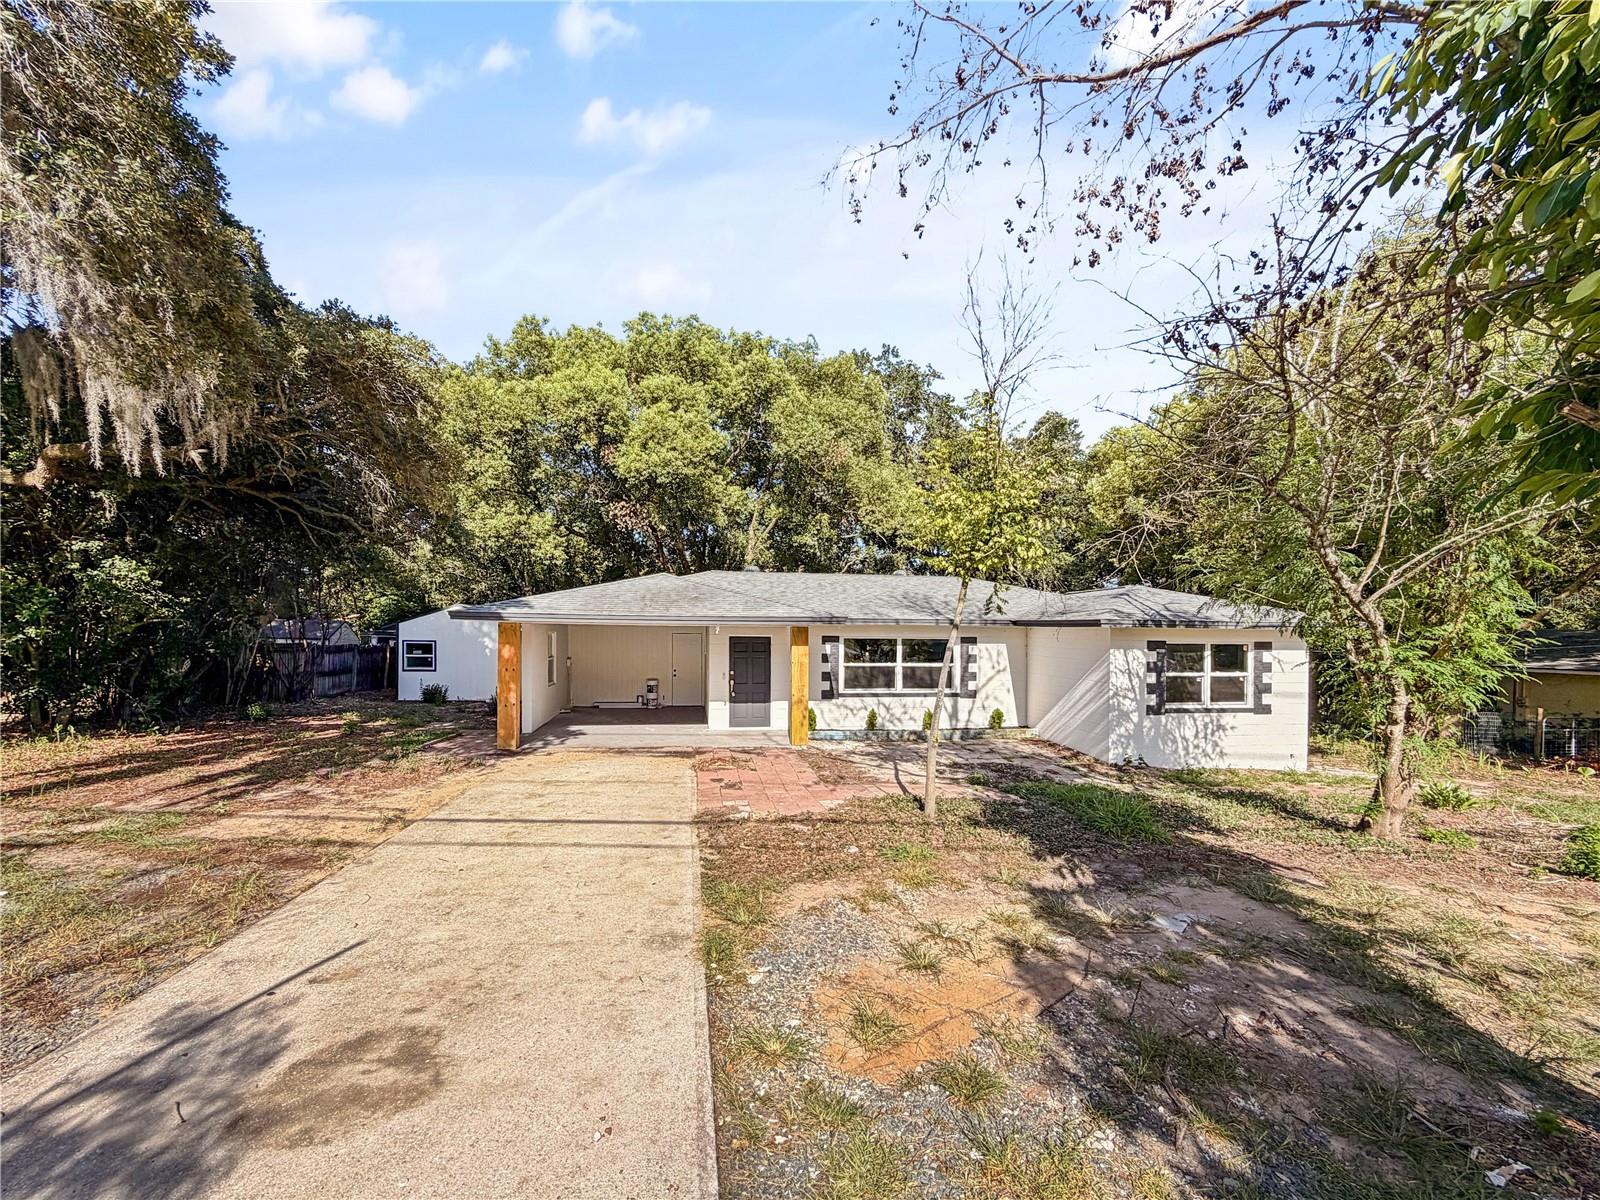
CLERMONT
14418 S GRAND HIGHWAY
5 Beds
3 Baths
1,484 Sq.Ft.
$435,000
MLS#: R4911669
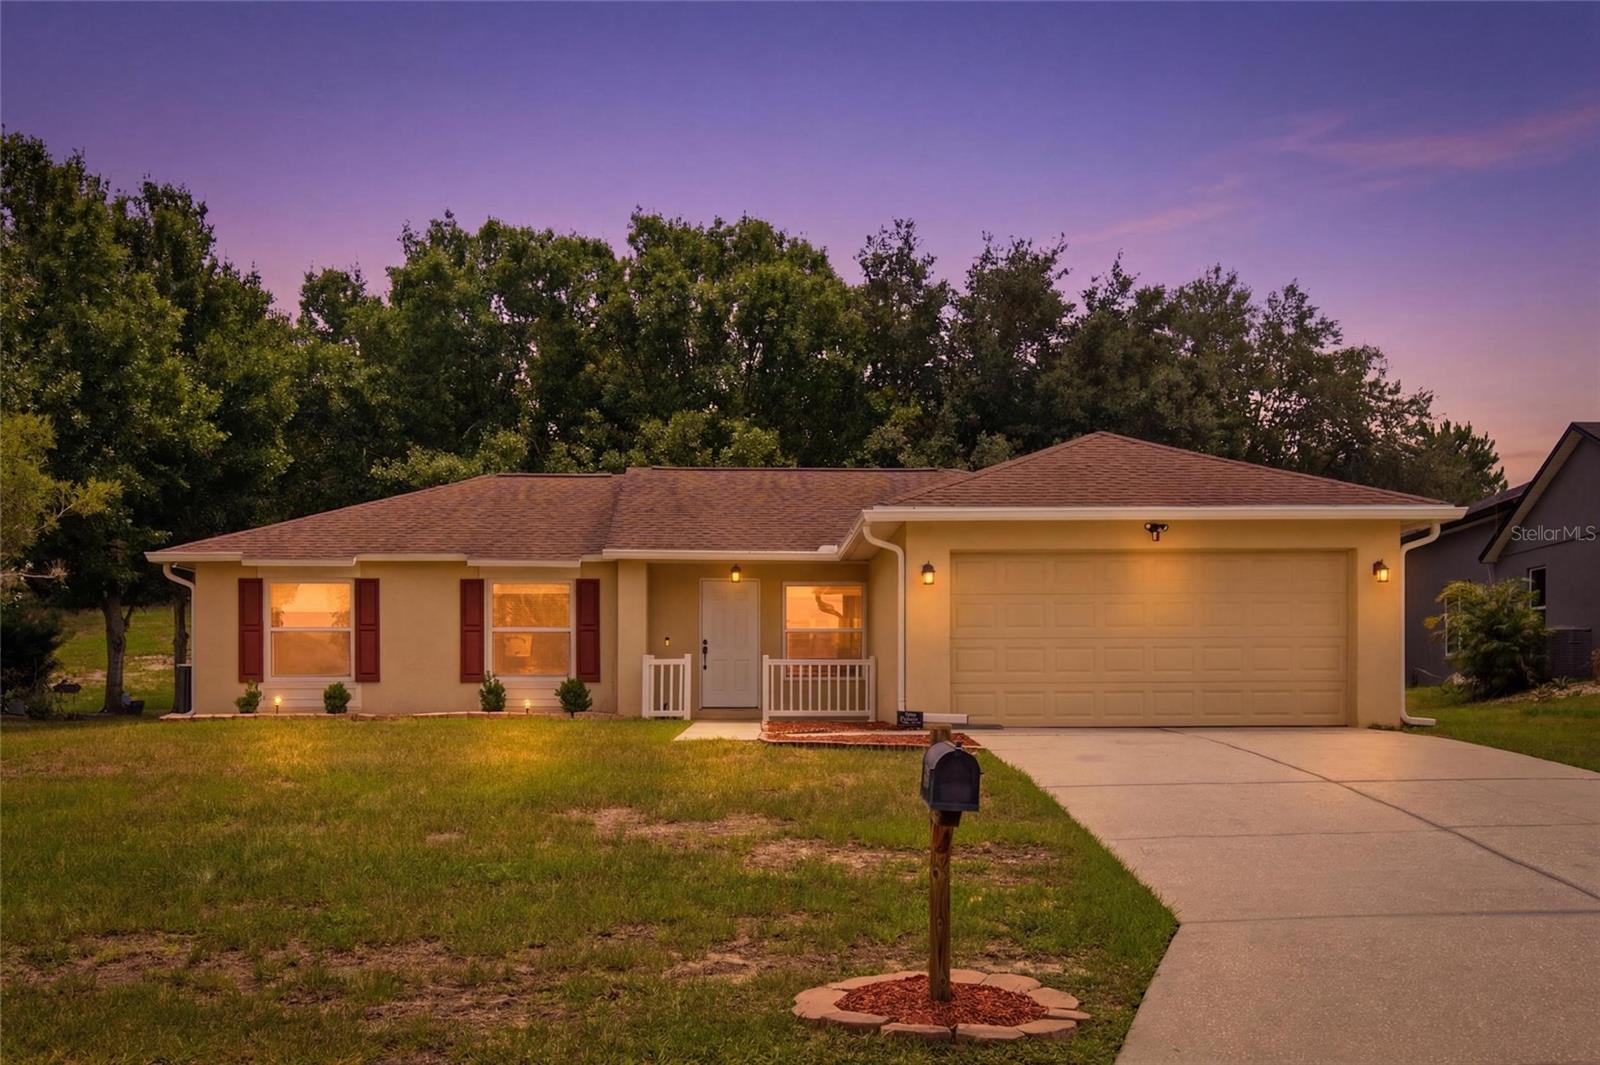
CLERMONT
13326 PINYON DRIVE
3 Beds
2 Baths
1,347 Sq.Ft.
$345,000
MLS#: G5115188
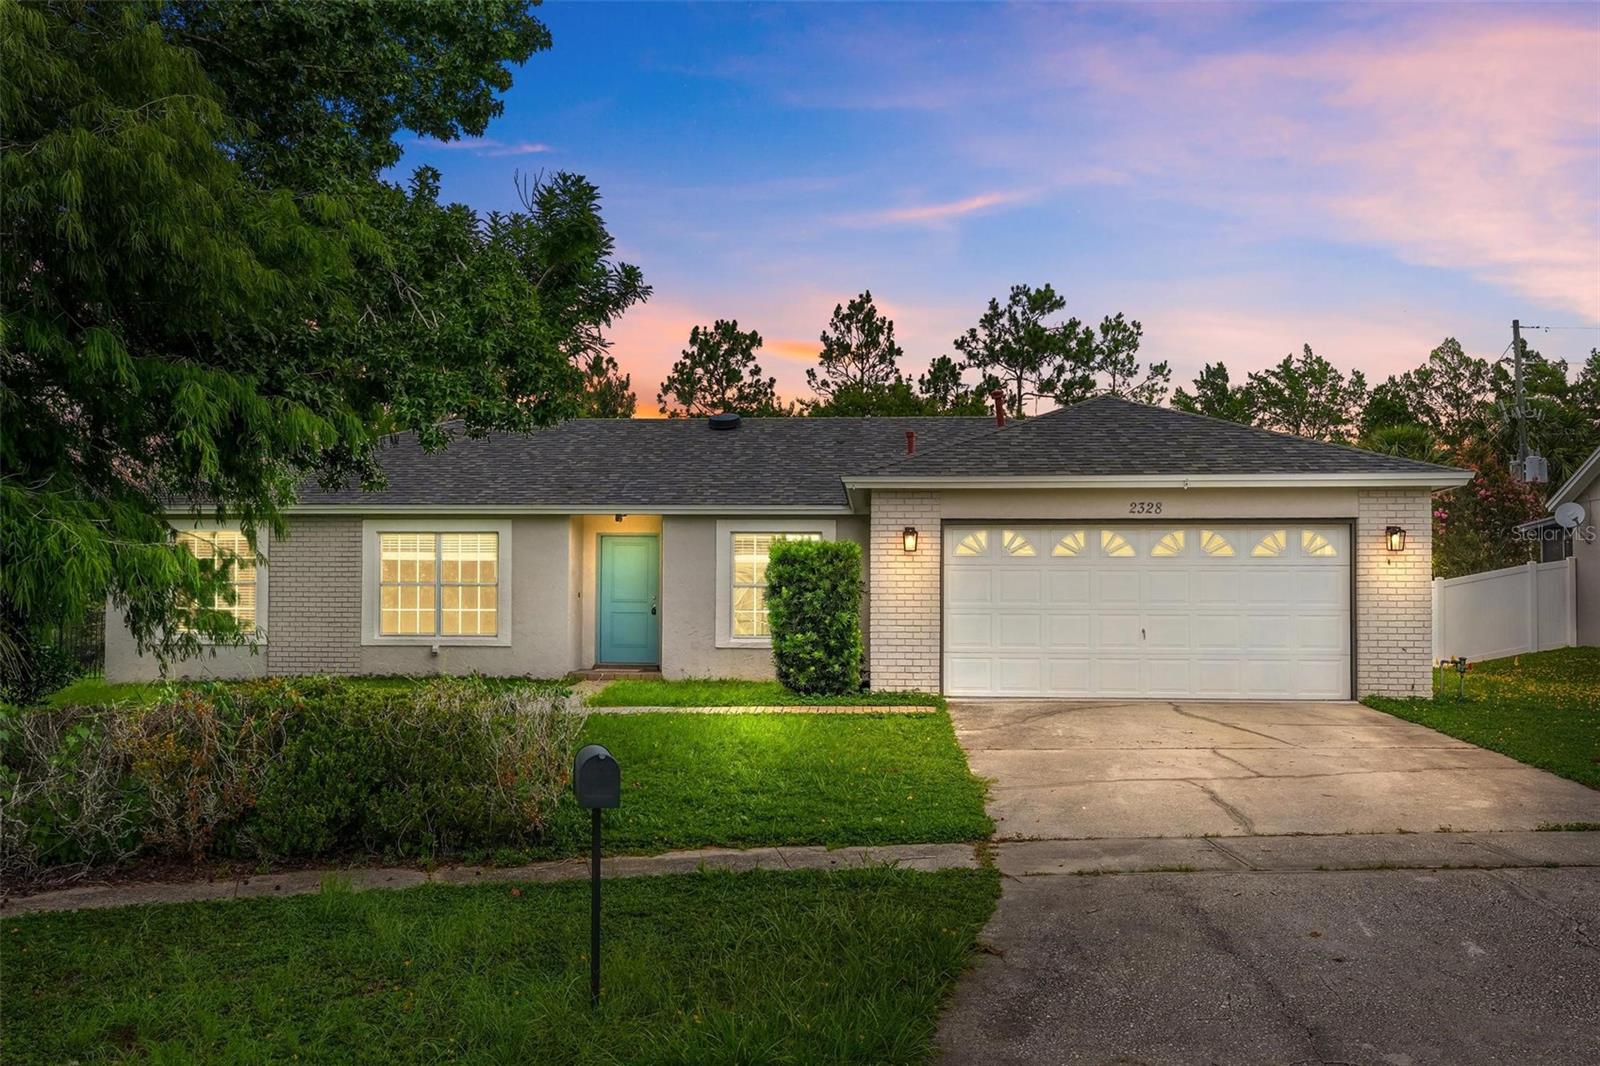
CLERMONT
2328 CLEMENTINE TRAIL
3 Beds
2 Baths
1,638 Sq.Ft.
$365,000
MLS#: G5115044
