Features & Amenities

Interior

  • Other Interior Features

    Stone Counters, Walk-In Closet(s)

  • Total Bedrooms

    4

  • Bathrooms

    3

  • 1/2 Bathrooms

    1

  • Cooling YN

    YES

  • Cooling

    Central Air

  • Fireplace YN

    NO

  • Heating YN

    YES

  • Heating

    Central, Electric

  • Pet friendly

    Breed Restrictions

Exterior

  • Garage

    Yes

  • Garage spaces

    2

  • Construction Materials

    Block

  • Other Exterior Features

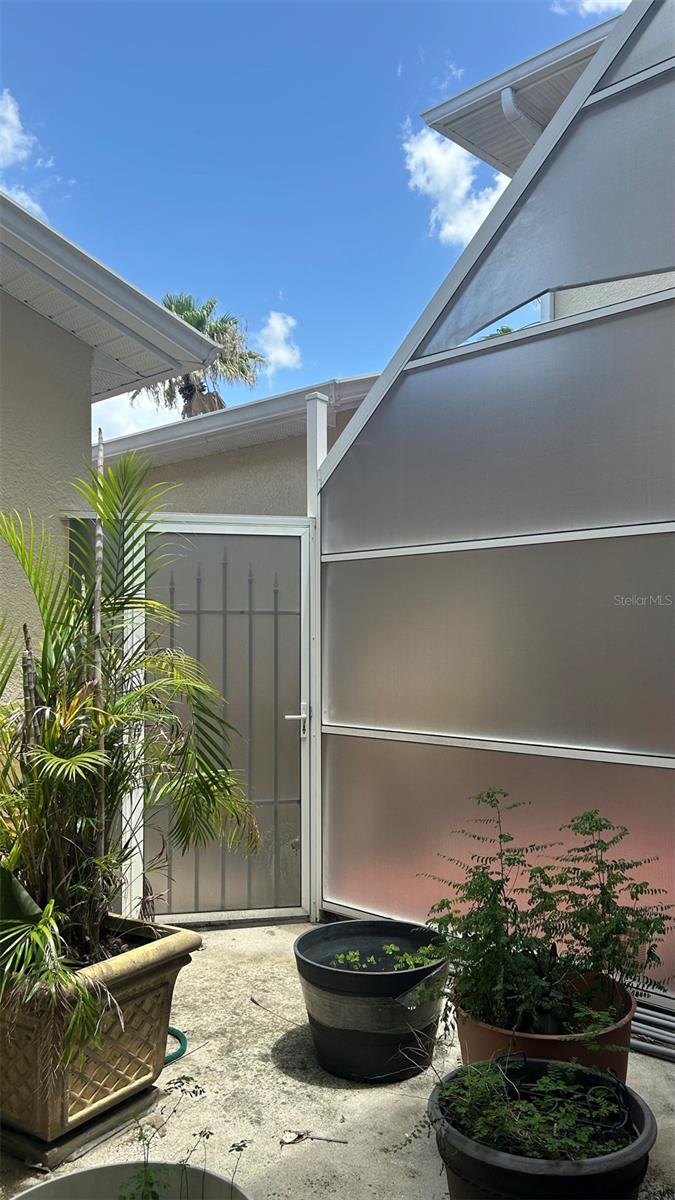
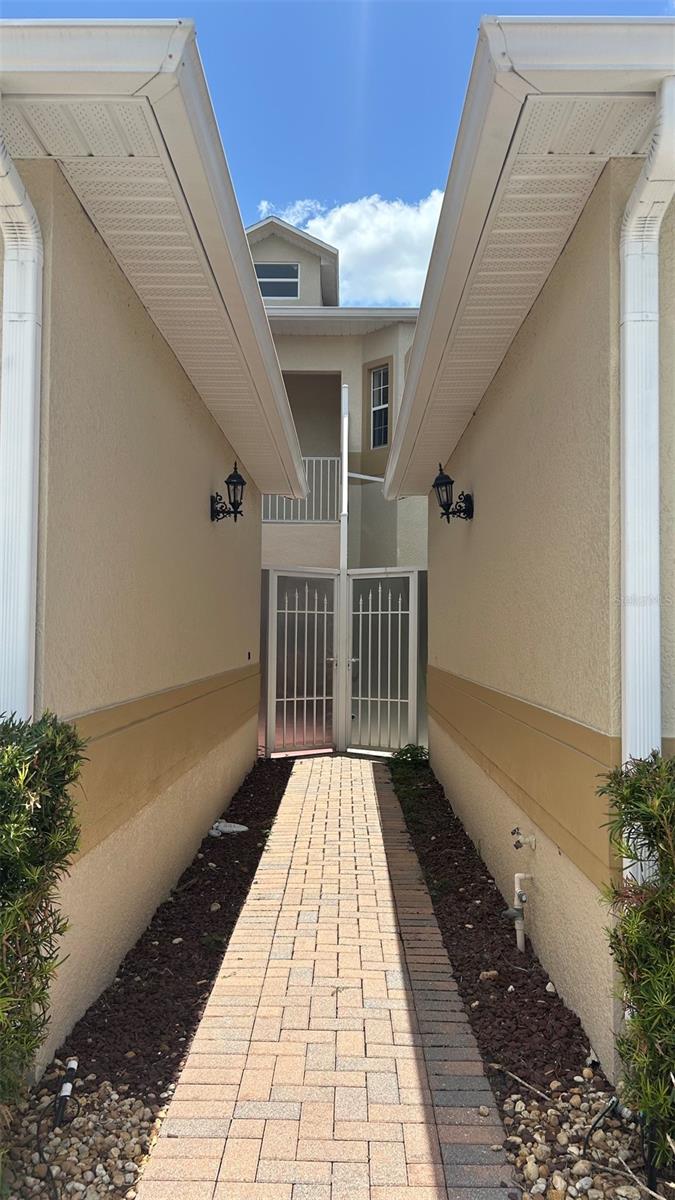
    Courtyard

  • Parking

    Attached

  • Pool

    No

  • Waterfront YN

    NO

Area & Lot

  • Lot Size(acres)

    0.04

  • Lot Size(square feet)

    1,822

  • Property Type

    Residential

  • Property Sub Type

    Townhouse

Price

  • Sales Price

    $324,900

  • Tax Amount

    $4,895

  • Sq. Footage

    2,048

  • Price/SqFt

    $158

HOA

  • Association

    YES

  • Association Fee 2

    $372

  • Association Fee

    $421

  • Association Fee Frequency

    Monthly

  • Association Fee 2 Frequency

    Quarterly

  • Association Fee Includes

    N/A

  • Total Monthly Fees

    $545

School District

  • Elementary School

    Grassy Lake Elementary

  • Middle School

    Windy Hill Middle

  • High School

    East Ridge High

Property Features

  • New Construction

    NO

  • Foundation Details

    Slab

  • Ownership

    Fee Simple

  • Senior Community YN

    NO

  • Sewer

    Public Sewer

  • Tax Lot

    01803

  • Water Source

    Public

Schedule a Showing

Showing scheduled successfully.

<
>
IN PERSON
VIA CHAT

What is 3 + 4 ?


Change time

Mortgage calculator

Estimate your monthly mortgage payment, including the principal and interest, property taxes, and HOA. Adjust the values to generate a more accurate rate.

Your payment

Principal and Interest:

$

Property taxes:

$

HOA fees:

$

Total loan payment:

$

Total interest amount:

$

Location

County

Lake

Elementary School

Grassy Lake Elementary

Middle School

Windy Hill Middle

High School

East Ridge High

Listing Courtesy of Helen Lee , SOGO REAL ESTATE SERVICES LLC

RealHub Information is provided exclusively for consumers' personal, non-commercial use, and it may not be used for any purpose other than to identify prospective properties consumers may be interested in purchasing. All information deemed reliable but not guaranteed and should be independently verified. All properties are subject to prior sale, change or withdrawal. RealHub website owner shall not be responsible for any typographical errors, misinformation, misprints and shall be held totally harmless.

Agent Michael Graf

Business Coach | Executive Sales Associate | Realtor®

Michael Graf

Call Michael today to schedule a private showing.


* Listings on this website come from the FMLS IDX Compilation and may be held by brokerage firms other than the owner of this website. The listing brokerage is identified in any listing details. Information is deemed reliable but is not guaranteed. If you believe any FMLS listing contains material that infringes your copyrighted work please click here to review our DMCA policy and learn how to submit a takedown request.© 2024 FMLS.
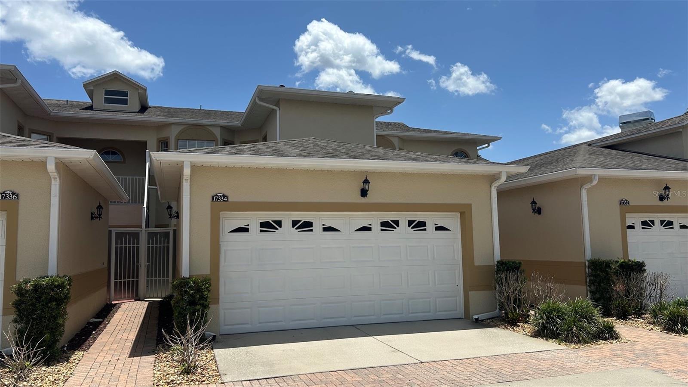
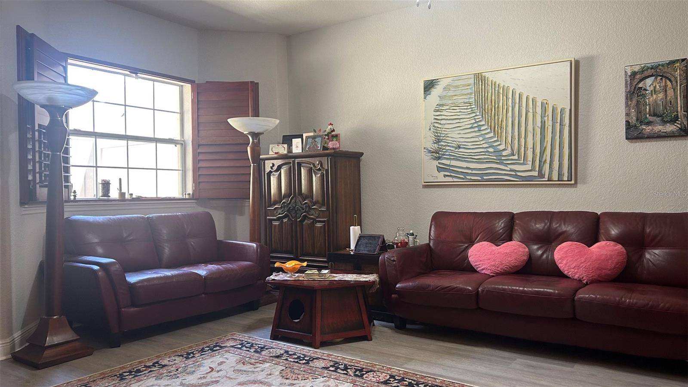
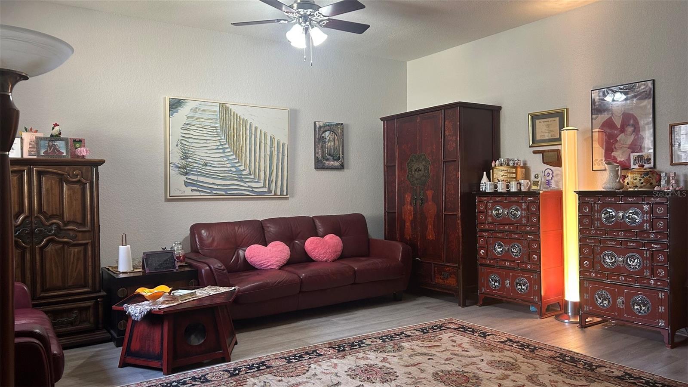
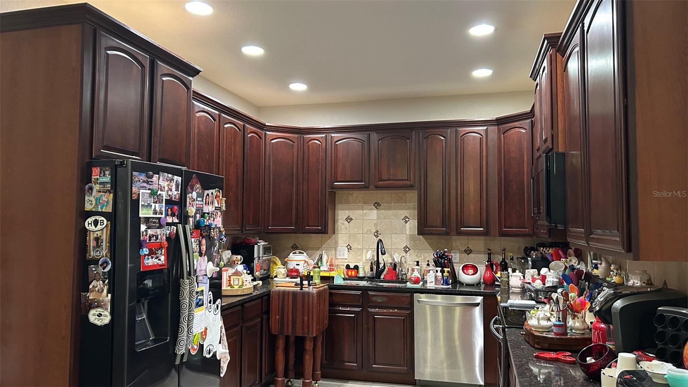
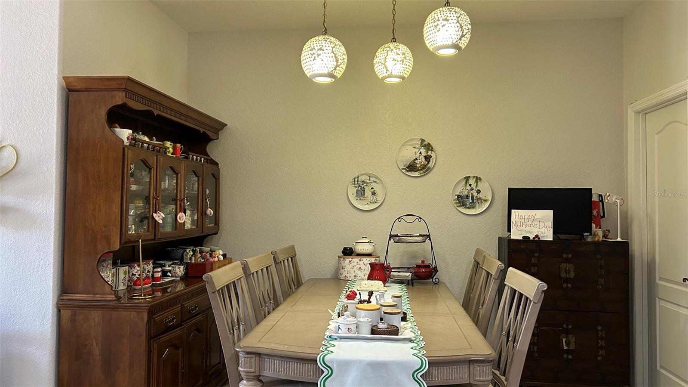
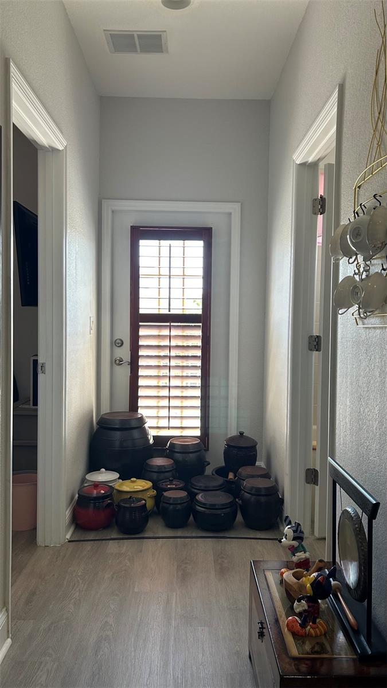
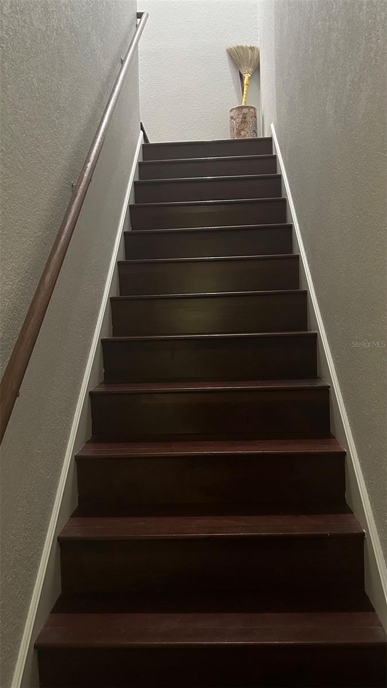
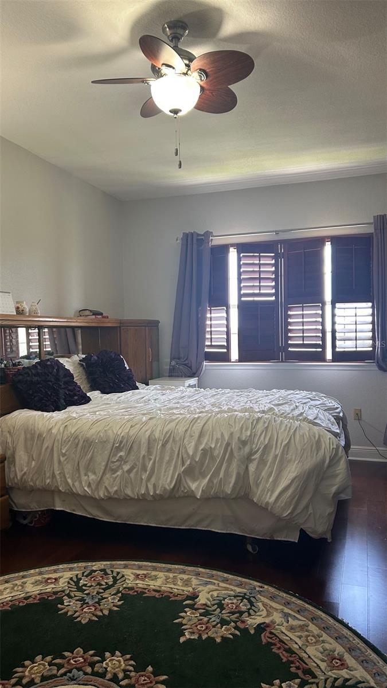
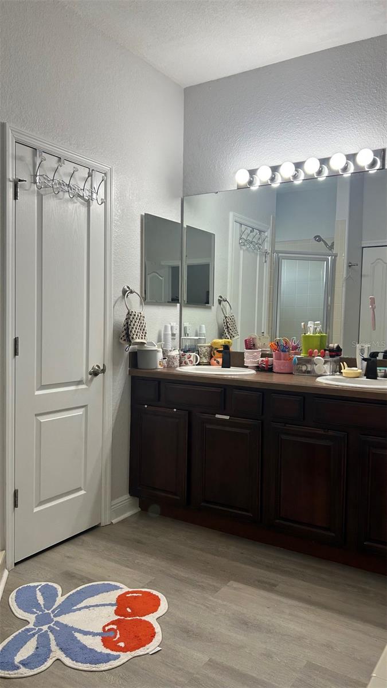
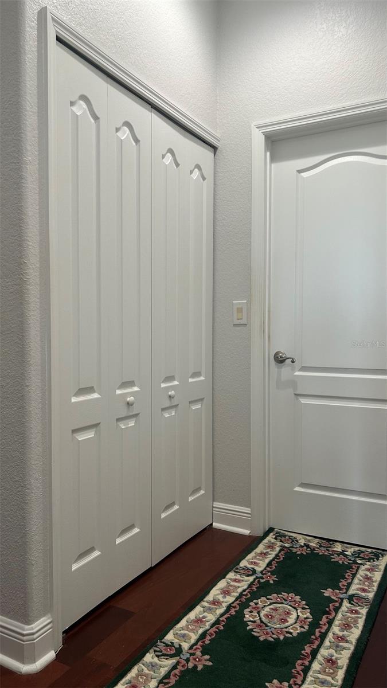
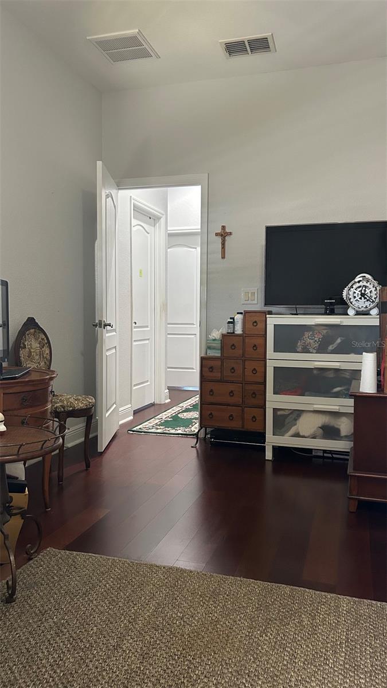
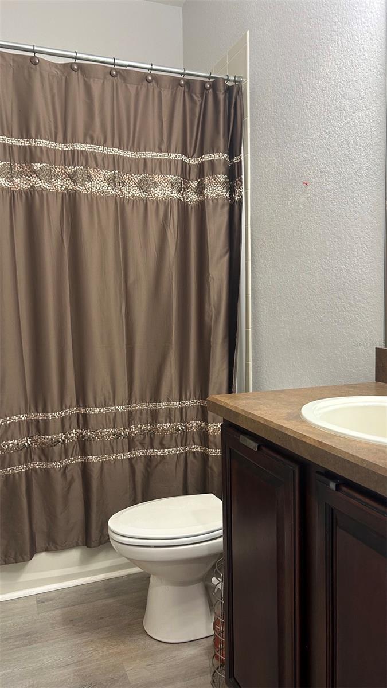
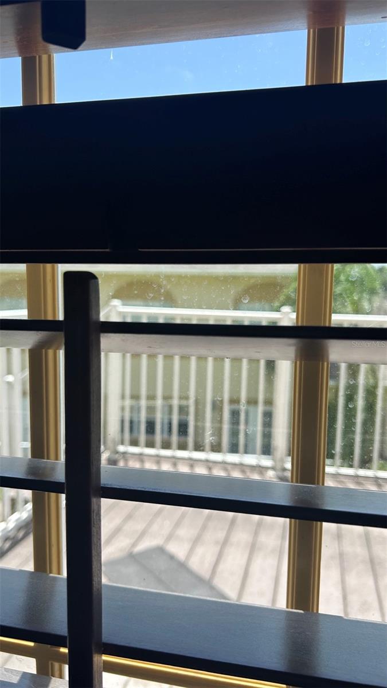
Welcome to this beautifully maintained, spacious home featuring over 2,000 sq ft of living space, 4 bedrooms, and 3.5 bathrooms. Located in the highly secure, gated community of Magnolia Pointe, this property offers ultimate peace of mind. Lovingly owner occupied for over 15 years, the home showcases exceptional care and pride of ownership. Recent update include brand-new flooring throughout the entire first floor. As you pass through a cute courtyard, the front door opens to a bright, welcoming living room featuring custom wood blinds. The kitchen features granite countertops, stainless steel appliances, and 42-inch premium cabinets. It flows seamlessly into a separate dining room, offering the perfect space to enjoy beautiful meals with family. The main floor also conveniently features a guest bedroom, a full bathroom, a separate powder room, and a cozy balcony where you can unwind and enjoy a quite afternoon tea. Follow the beautiful wooden staircase to the second floor, where you will find the luxurious master suite. The private retreat boasts over-sized walk in closet, dual vanity sinks, separate shower and a jetted jacuzzi tub. Two additional bedrooms on the level add to the home's elegance each featuring ceiling fans and gorgeous hardwood floors throughout.
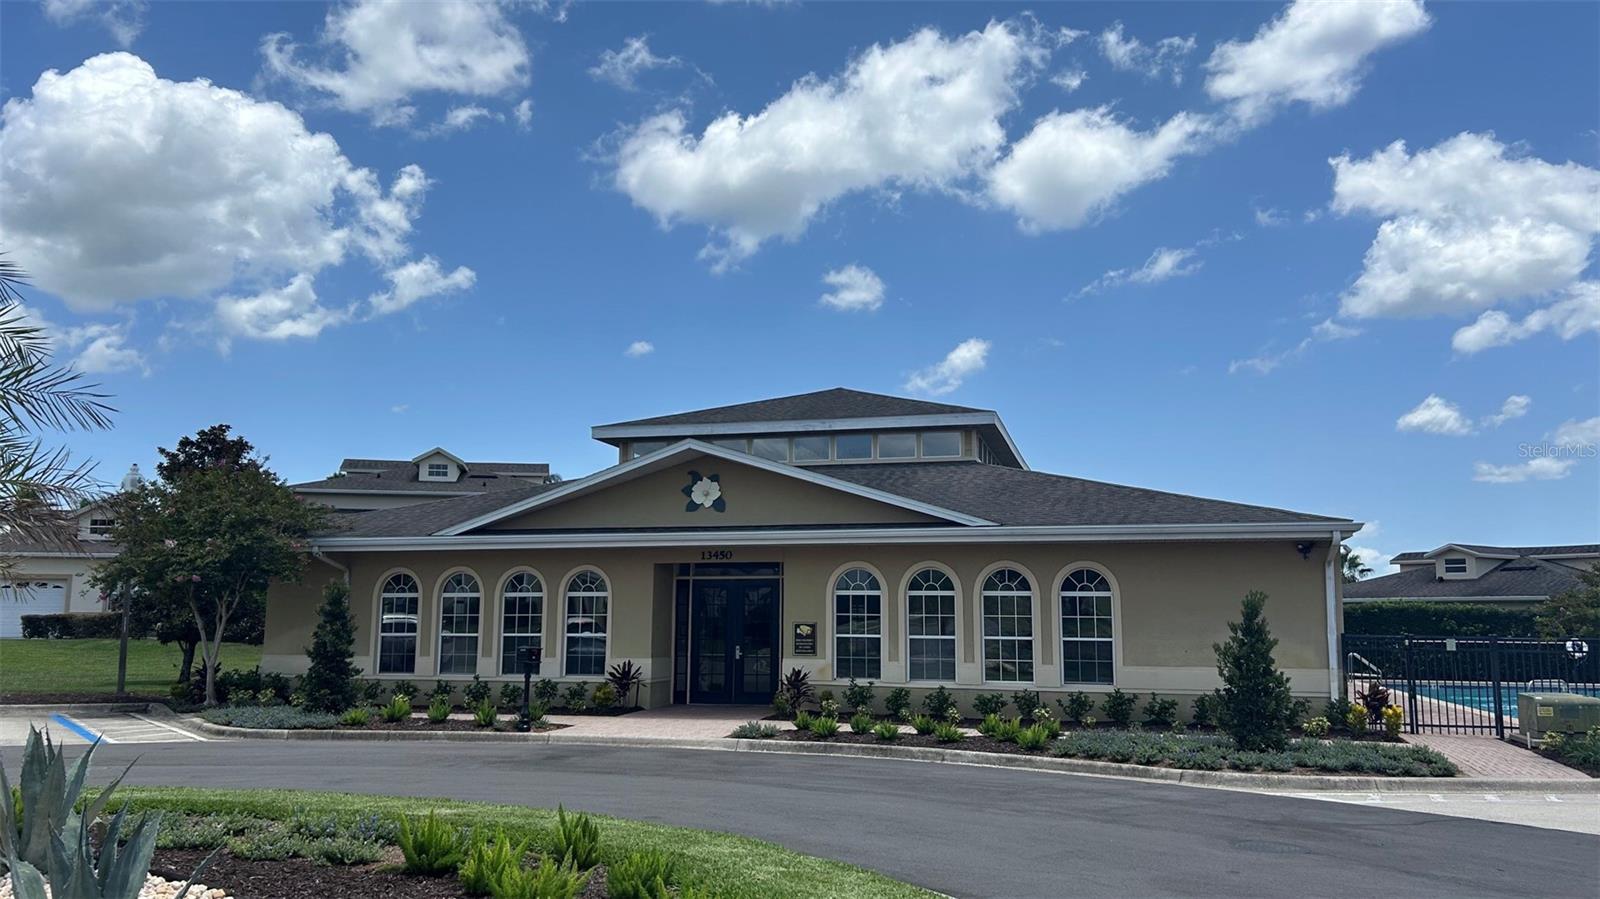
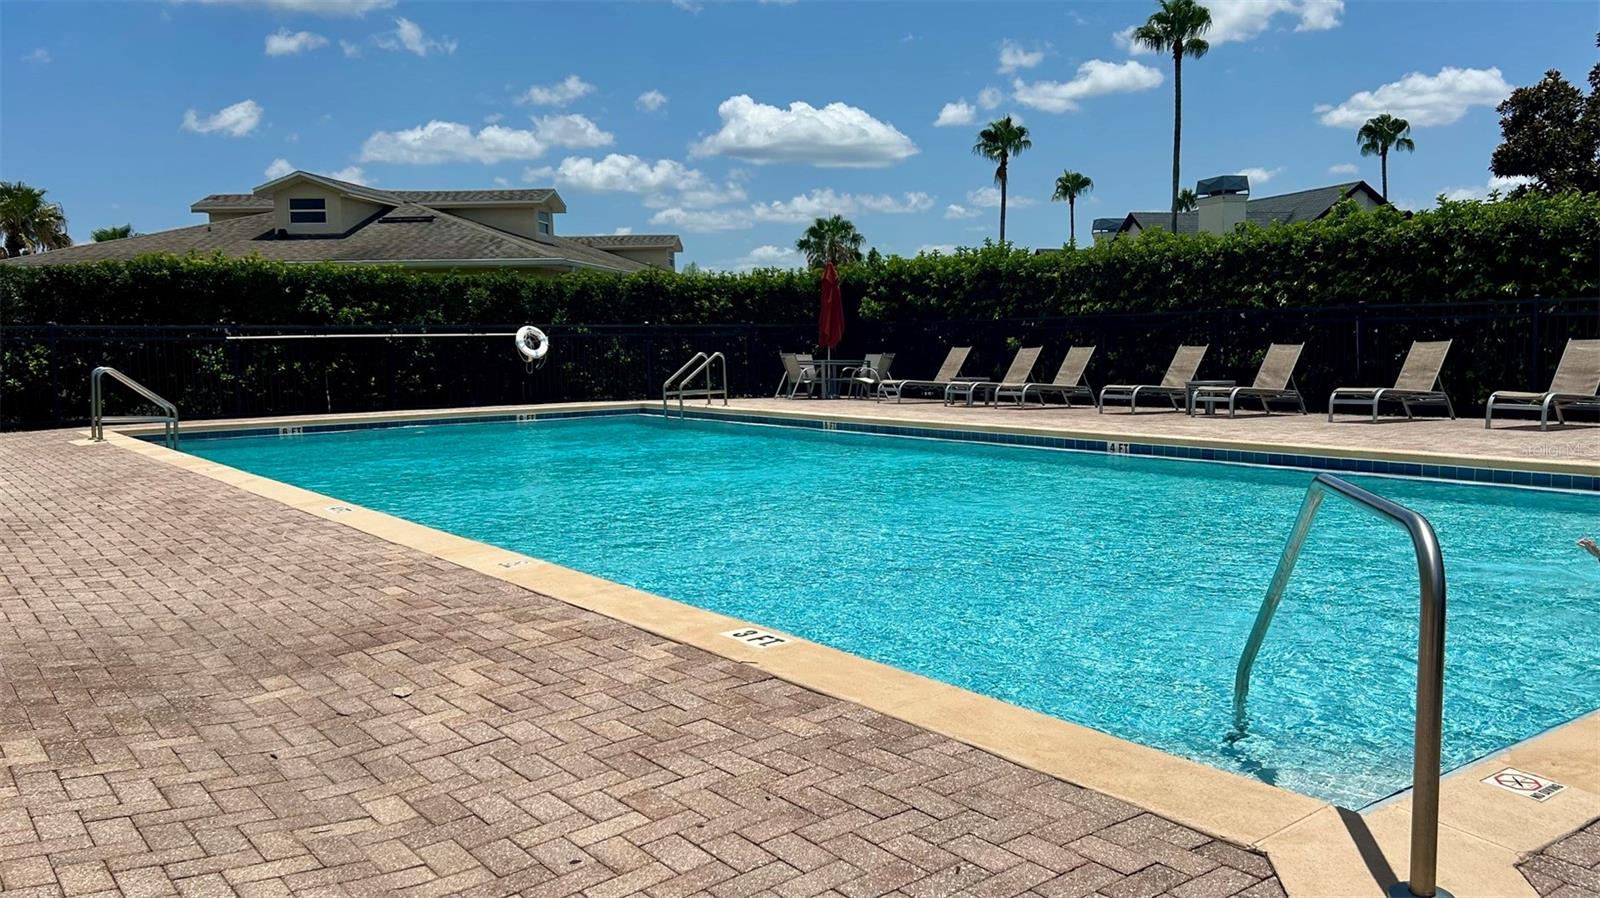
Magnolia Pointe is a premier community that offers an unparalleled lifestyle. Residents enjoy world-class amenities including a clubhouse, resort-style swimming pool, fully equipped fitness center, playground, tennis courts. Beyond the gates, you are just minutes away from a vibrant selection of dining, shopping, and excellent commuter access, making the this perfect place to call home.
 Don't miss the chance to own this pristine home. Schedule your private tour today.

17334 PROMENADE DRIVE

Message successfully sent.

What would you like to know?

What is 3 + 4 ?

I agree to receive email communication and understand I can unsubscribe at any time.

I agree to be contacted by The Graf Group of Coldwell Banker via call, email, and text for real estate services. To opt out, you can reply 'stop' at any time or reply 'help' for assistance. You can also click the unsubscribe link in the emails. Message and data rates may apply. Message frequency may vary. Privacy Policy

Related Properties

New on site 1 day ago
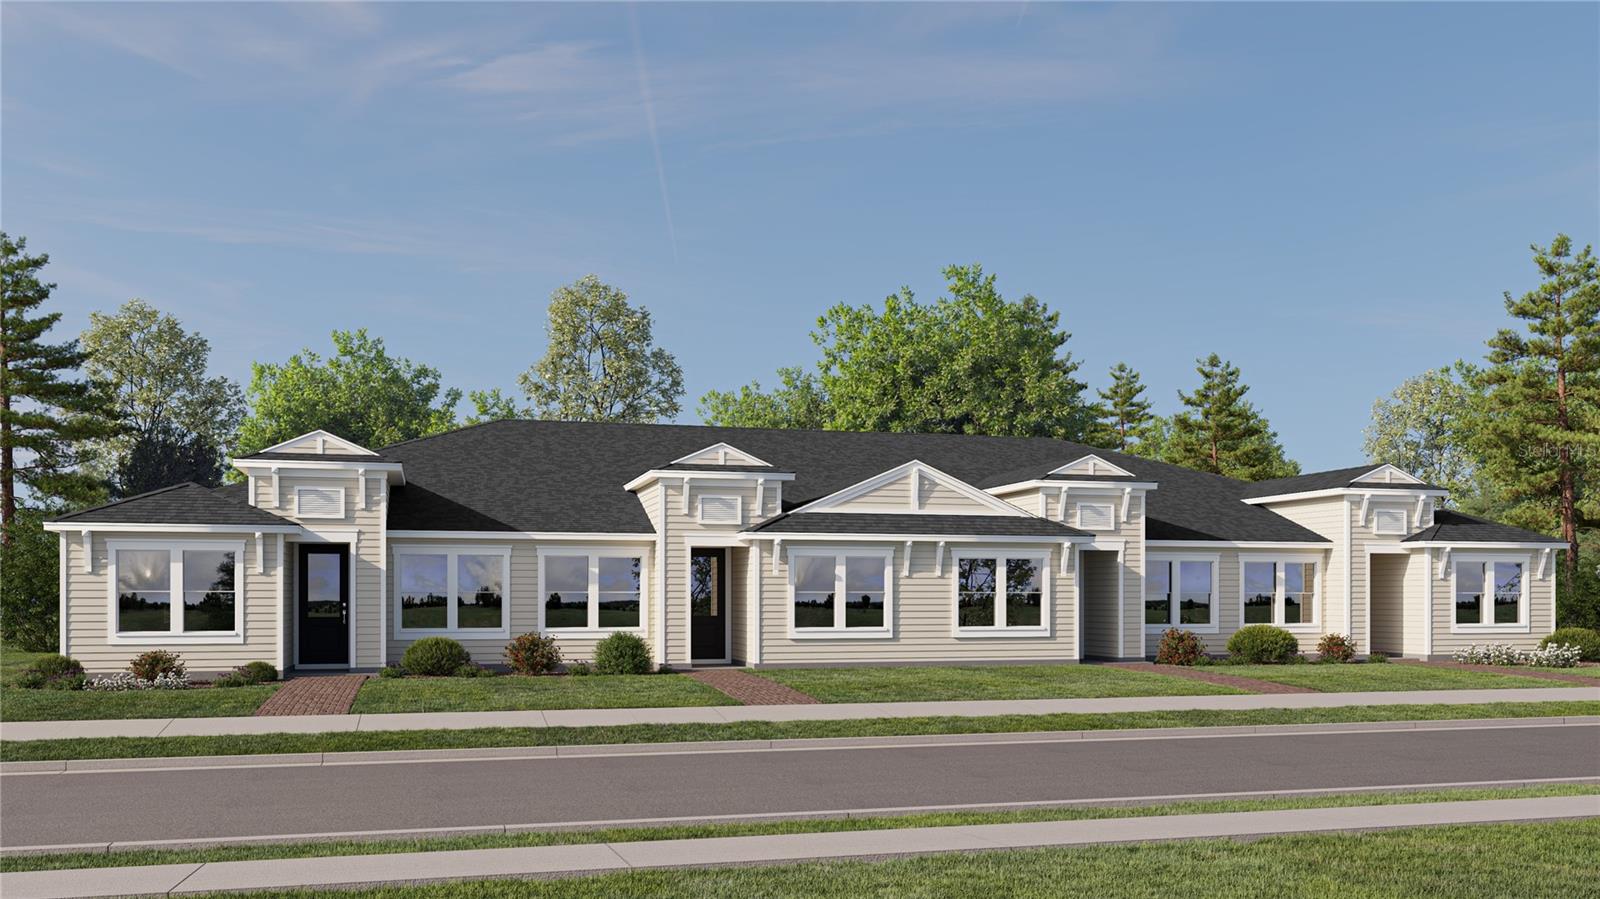
Under Construction. This new single-story Napa villa is designed to maximize space while delivering low-maintenance living. Upon entry are two comfortable bedrooms flanking the foyer, one of which is the owner’s suite with a private bathroom and walk-in closet. Further down the hallway is the open-concept kitchen, a lovely dining area and a sunny living room with lanai access. Tucked to the side is a flex space for additional needs, as well as a convenient rear garage. Each home comes with Lennar’s Everything’s Included® promise, which includes new appliances as well as quartz countertops, blinds, and more in the price of your home. Sanctuary at Wellness Ridge is one of the most modern and anticipated new communities. R13 insulation is used to provide a quiet, comfortable and highly energy efficient home. LP Siding provides durability and impact resistance for your beautiful Florida home. Nestled in the heart of Clermont, FL, Sanctuary at Wellness Ridge is an exclusive 55+ master-planned community designed for those who prioritize a luxurious, health-focused lifestyle.  The state-of-the-art clubhouse is the vibrant heart of the community, where residents gather for events and activities. It features a fitness center and a golf simulator for year-round enjoyment.
#O6426971

CLERMONT

3128 REPOSE DRIVE

2 Beds

2 Baths

1,421 Sq.Ft.

$274,990

MLS#: O6426971
New on site 1 day ago
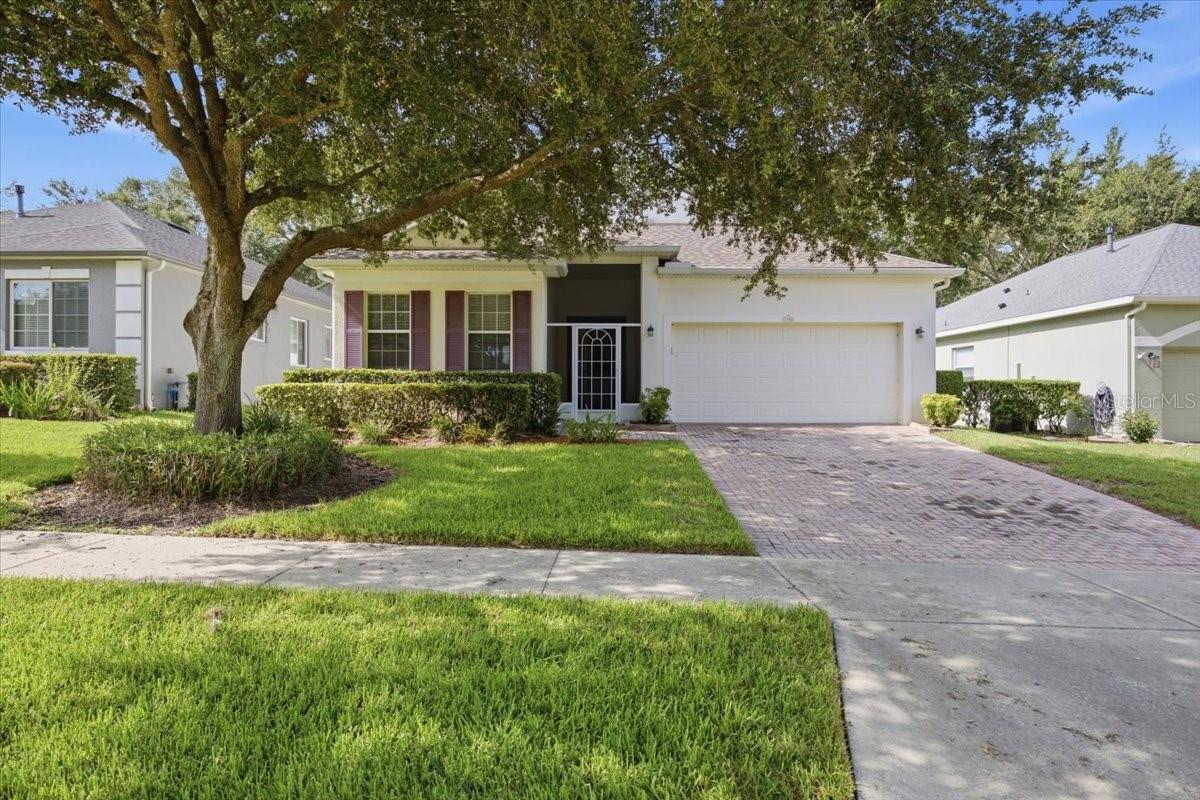
Welcome to Summit Greens of Clermont FL, this 3 bedroom 2 bathroom home is ready for its new owner to come enjoy. Entering the home, you'll noticed the brand new carpet that has been installed and fresh interior paint. The large vaulted ceilings provide an spacious feel throughout. The kitchen has accent lighting and a natural gas stove. The primary bedroom has 2 walk in closets, and en suite bathroom with a double vanity and walk in shower. There is also a large soaking tub for after the long days. The 3rd bedroom could be utilized as an office space. The community amenities include a 28,000 sq ft clubhouse that has a fitness center, library, heated indoor pool, and so much more. The community has a gate guard and an 18 hole golf course. Just outside the community is SR 50 which provides access to all of the local shopping and restaurants. Enjoy Central Florida Living at it's finest.
#TB8529298

CLERMONT

794 WOLF CREEK STREET

3 Beds

2 Baths

1,747 Sq.Ft.

$360,000

MLS#: TB8529298
New on site 3 days ago
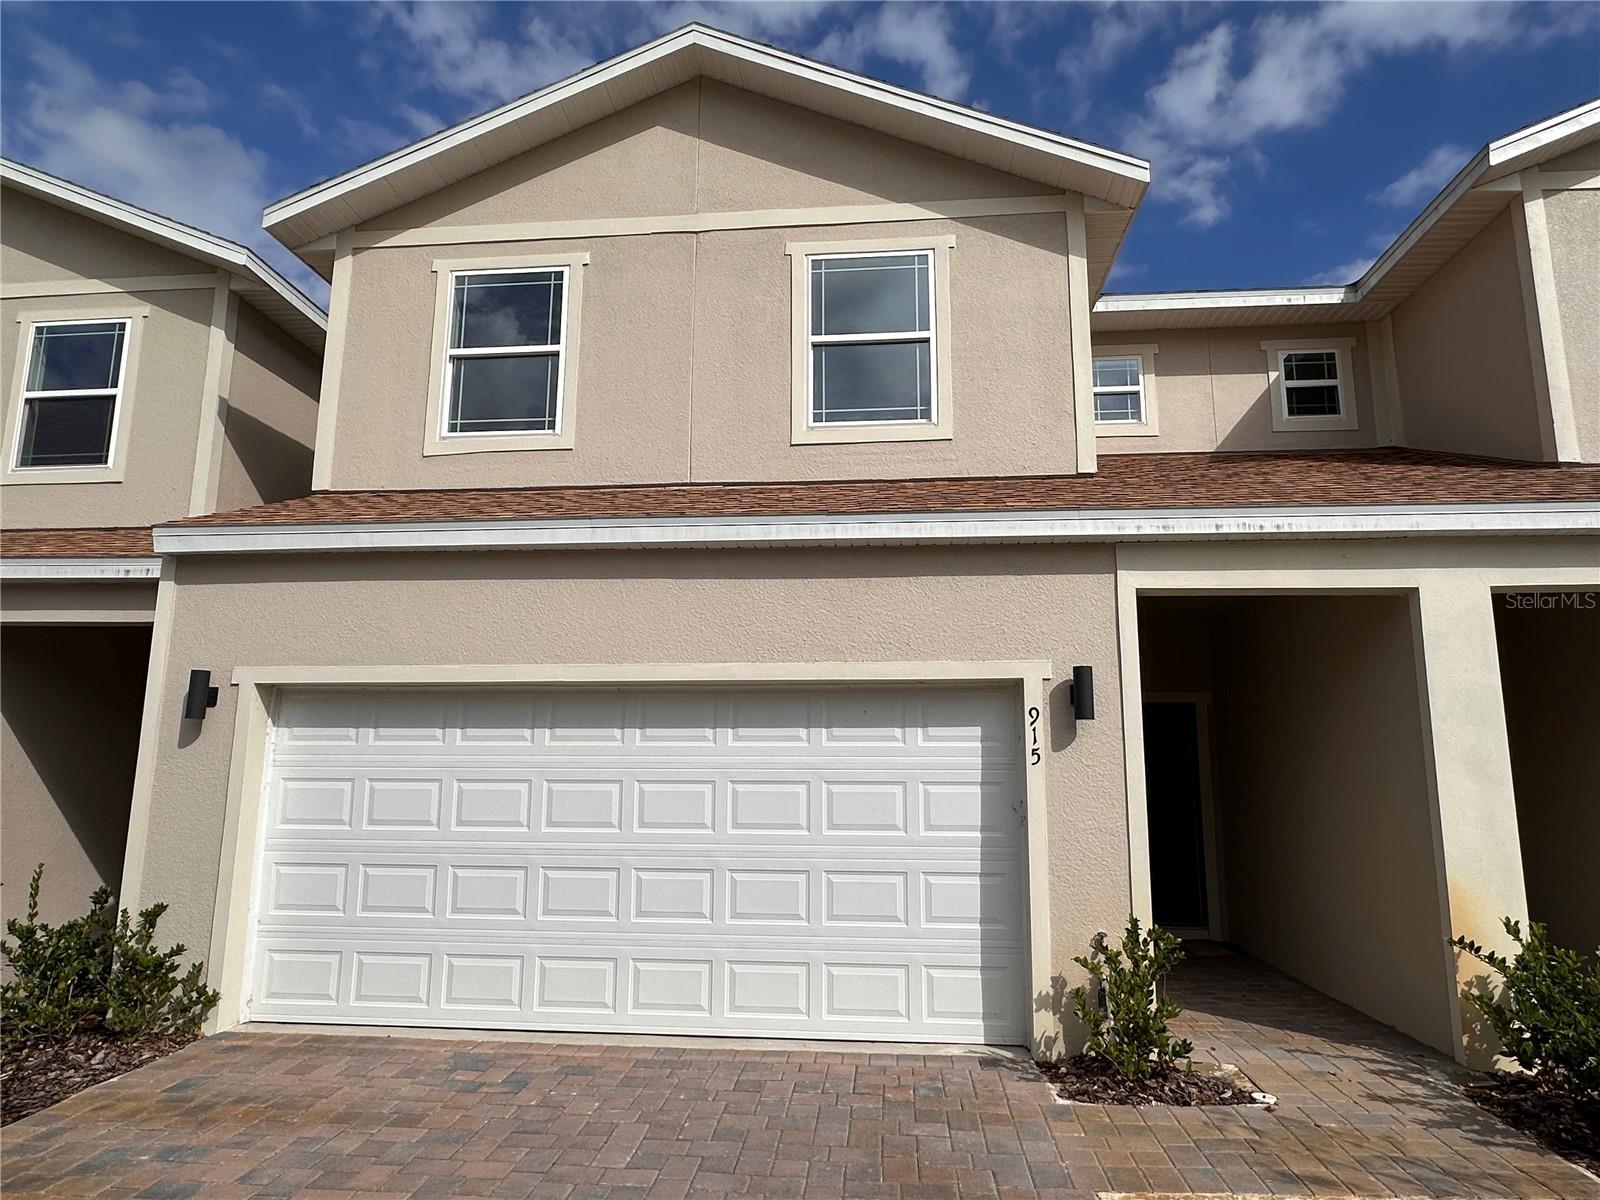
Welcome to your dream townhome in the picturesque city of Clermont, Florida! Nestled in the sought after community, Lakefront Village, this stunning property offers the perfect blend of comfort, convenience, and breathtaking lake views. This *3 BED / 2 FULL BATH / 1 HALF BATH TOWNHOME is located near the intersection of US Highway 27 and FL-50, with convenient access to Florida’s Turnpike and FL-429. Walk in through the front door and be amazed by this spacious and filled with natural light home, with remarkable views to Jack's Lake. The main level features sliding doors to the balcony, perfect for relaxing and enjoying the view. The KITCHEN features GRANITE COUNTERTOPS, 36" white UPPER CABINETRY, STAINLESS STEEL APPLIANCES such as MICROWAVE, DISHWASHER, RANGE, REFRIGERATOR and an ISLAND. Going upstairs, the MASTER SUITE features WALK-IN CLOSET, DUAL GRANITE VANITY and stand up shower with enclosure. BEDROOMS 2 and 3 share the second full bathroom and LAUNDRY is conveniently located on the second floor. The lower level consists in an oversized open space (not under AC). The open lower level gives access to the backyard, with views and walking distance to the lake. This home also offers a 2 CAR GARAGE with paved driveway. The community features sidewalks, views and access to Jack's Lake.
#S5154021

CLERMONT

915 LAKEFRONT VILLAGE DRIVE

3 Beds

2 Baths

1,560 Sq.Ft.

$334,000

MLS#: S5154021
New on site 3 days ago
Virtually Staged. Welcome Home to Luxury & Accessibility!

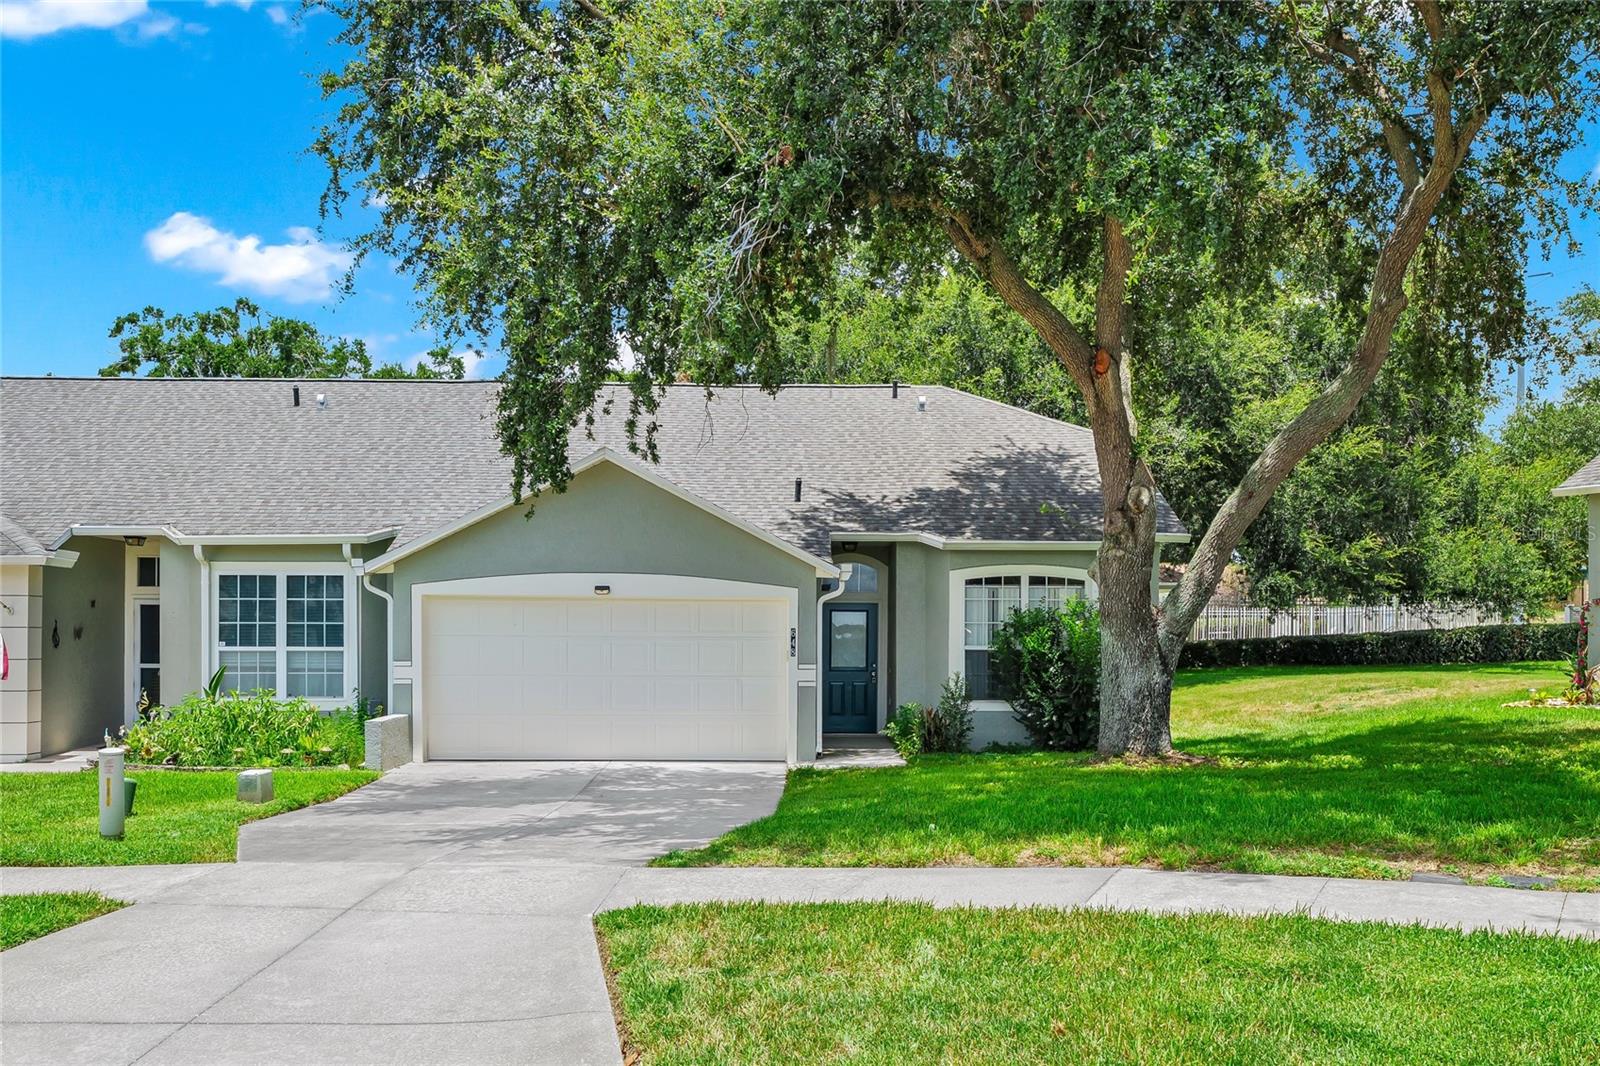
Step into this fully renovated, single-family townhome villa offering the perfect blend of modern style and thoughtful design. Featuring 2 spacious master suites and 2 fully updated bathrooms, this home is completely move-in ready.

Interior Highlights:

Modern Flooring: Sleek, waterproof laminate paired with elegant porcelain tile throughout.

Chef’s Kitchen: Fully updated with brand-new, stainless-steel appliances and contemporary finishes.

Dual Master Suites: Both bedrooms feature private, updated bathrooms and generous walk-in closets.Bonus Living Space: The enclosed porch addition is fully finished with central AC, perfect for an office or sunroom.

Accessibility Features: Designed for easy living, this home features rare, zero-step entry, a custom concrete ramp in the garage, and a massive, oversized roll-in shower in one of the master suites. Note: Garage accessibility features limit parking to one vehicle.

The Best Part: Enjoy the financial freedom of a Fee Simple Deed—this is not a condo! Combined with a very low HOA and fresh interior paint, this turnkey property offers independent living at its finest. Schedule your tour today!
#O6426351

CLERMONT

648 HARBOR VILLA COURT 648

2 Beds

2 Baths

1,244 Sq.Ft.

$275,000

MLS#: O6426351
New on site 4 days ago
Price reduced
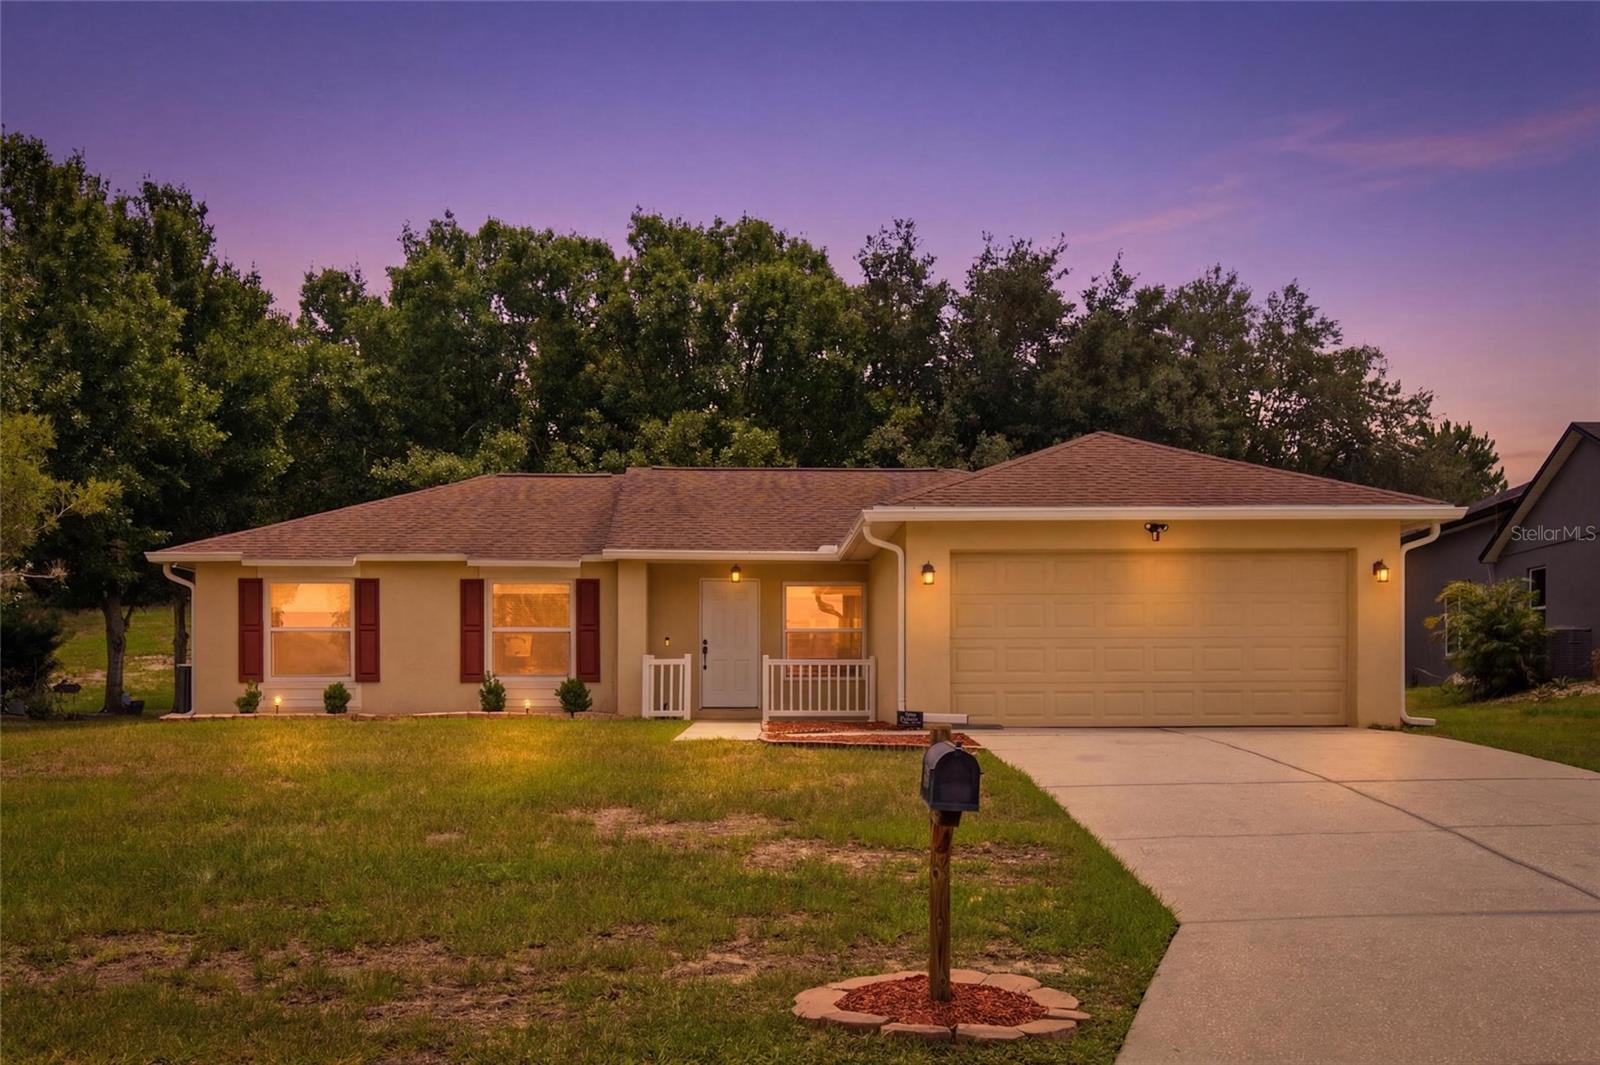
A rare find in Clermont! Located on a large 0.43-acre lot, this home offers the perfect mix of large backyard outdoor living and total peace of mind inside. This prime location puts you right in the heart of the Clermont lifestyle and is zoned for some of the area's most highly sought-after schools: Lost Lake Elementary, East Ridge Middle, and East Ridge High School.

What truly sets this home apart is that every major, expensive mechanical and structural update has already been done for you.   2025: Brand-new, premium Pella windows and doors installed for maximum energy efficiency.   2023: New gutters installed around the home.  2021: Garage door spring fully replaced and serviced.  2020: Kitchen upgraded with premium black stainless steel appliances, featuring a gas stove.  2019: New roof, top-of-the-line dual-motor HVAC system, and a new gas water heater all installed.  All of the big-ticket maintenance items are completely checked off, and this home is ready for its next owner. With a huge lot, prime school zones, and absolutely zero upcoming structural expenses for a buyer, this home is expected to move fast. Don't wait—schedule your private showing today before it's gone!
#G5115188

CLERMONT

13326 PINYON DRIVE

3 Beds

2 Baths

1,347 Sq.Ft.

$345,000

MLS#: G5115188
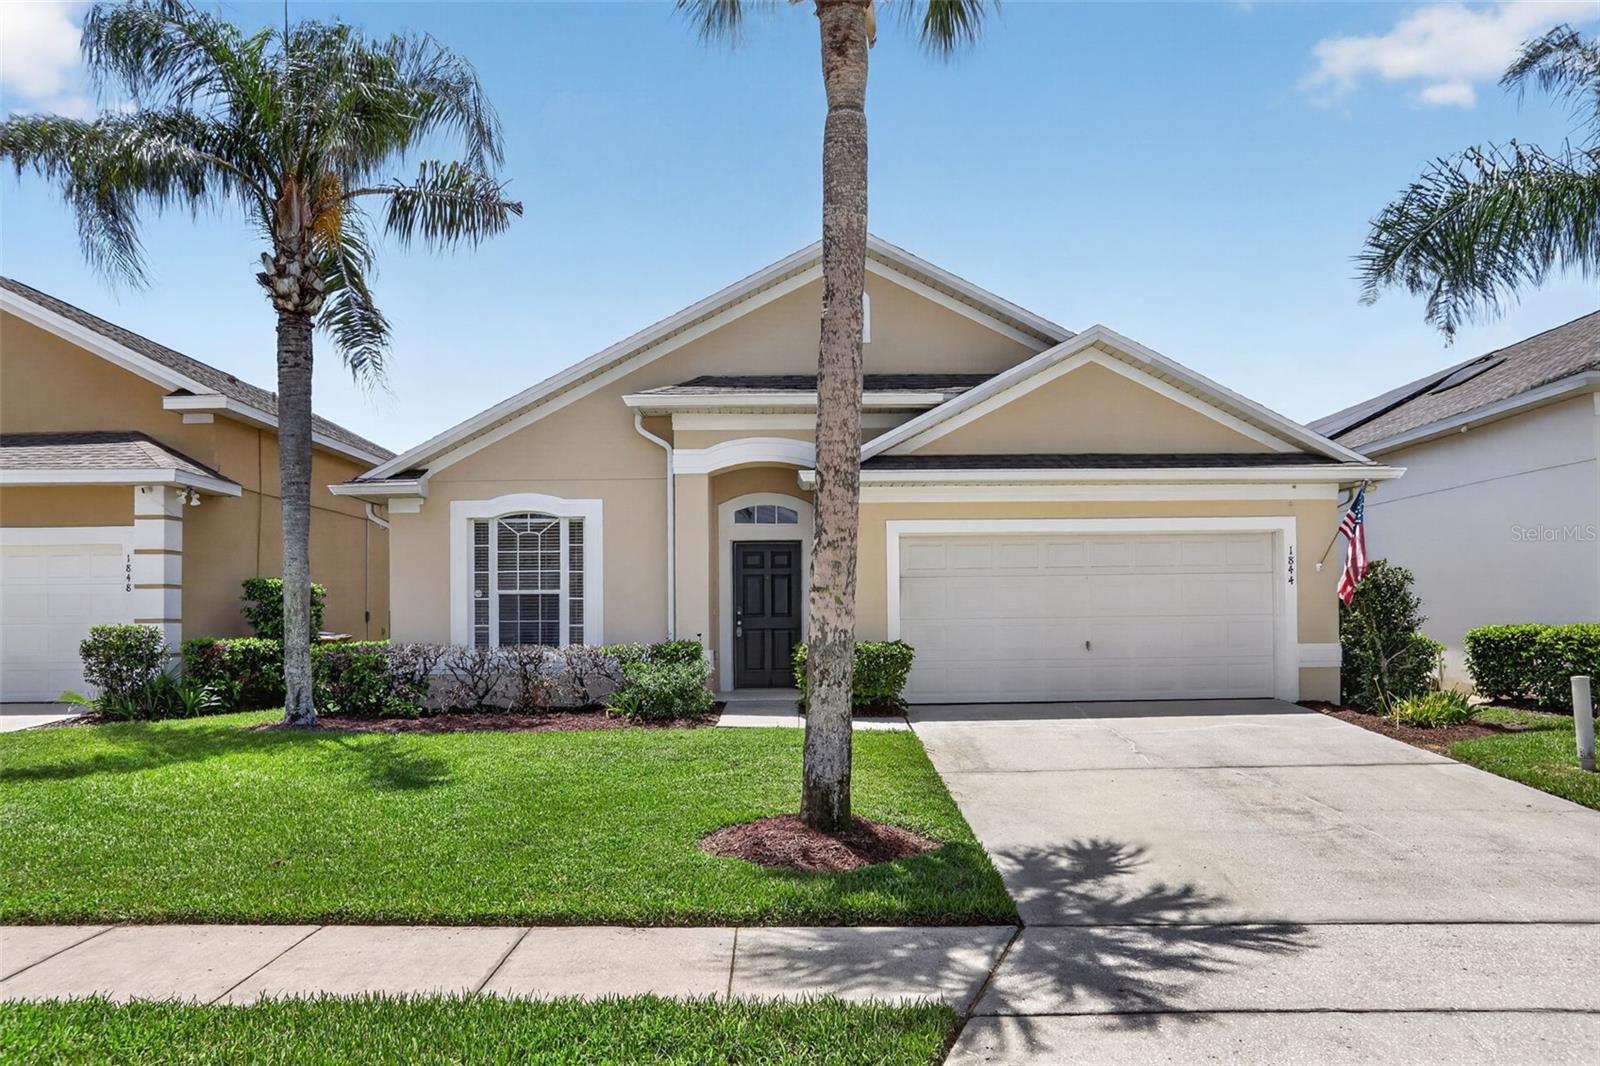
HEATED POOL & SPA HOME with TWO EN-SUITES in the sought-after GLENBROOK community — fully renovated, freshly painted, and MOVE-IN READY! This 4-bedroom, 3-bath single-story home features soaring ceilings, arched entryways, crown molding, ceiling fans, and luxury vinyl plank flooring throughout — no carpet anywhere. The beautifully remodeled kitchen offers white shaker cabinetry, quartz countertops, a center island with breakfast bar, newer stainless steel appliances including a French-door refrigerator, and a closet pantry. Two private en-suite bedrooms make this floor plan ideal for multi-generational living or guest hosting; the primary bath features a garden soaking tub, separate shower, and walk-in closet. Step through the sliders to your PRIVATE SCREENED, HEATED POOL & SPA with covered pergola lounge area and privacy hedge — swim year-round! Major items are done: ROOF (2020), AC (2022), WATER HEATER (2022), and a NEW POOL/SPA HEAT PUMP (2025). Interior laundry with washer and dryer, two-car garage with opener. Glenbrook's resort-style amenities include a community clubhouse with fitness center and billiards, a MASSIVE community pool with kids' splash area, tennis courts, sand volleyball, and playground. Community is known to permit SHORT-TERM RENTALS — perfect as a primary residence, vacation home, or income property just minutes from Disney via Hwy 27 and US-192, near shopping and dining at Cagan Crossings. All information including room dimensions, square footage, HOA fees, pet and leasing restrictions, and community amenities is deemed reliable but not guaranteed; Buyer and Buyer's Agent to independently verify all facts material to their purchase decision with the HOA, management company, and county.
#O6425951

CLERMONT

1844 MORNING STAR DRIVE

5 Beds

4 Baths

1,942 Sq.Ft.

$365,000

MLS#: O6425951
New on site 4 days ago
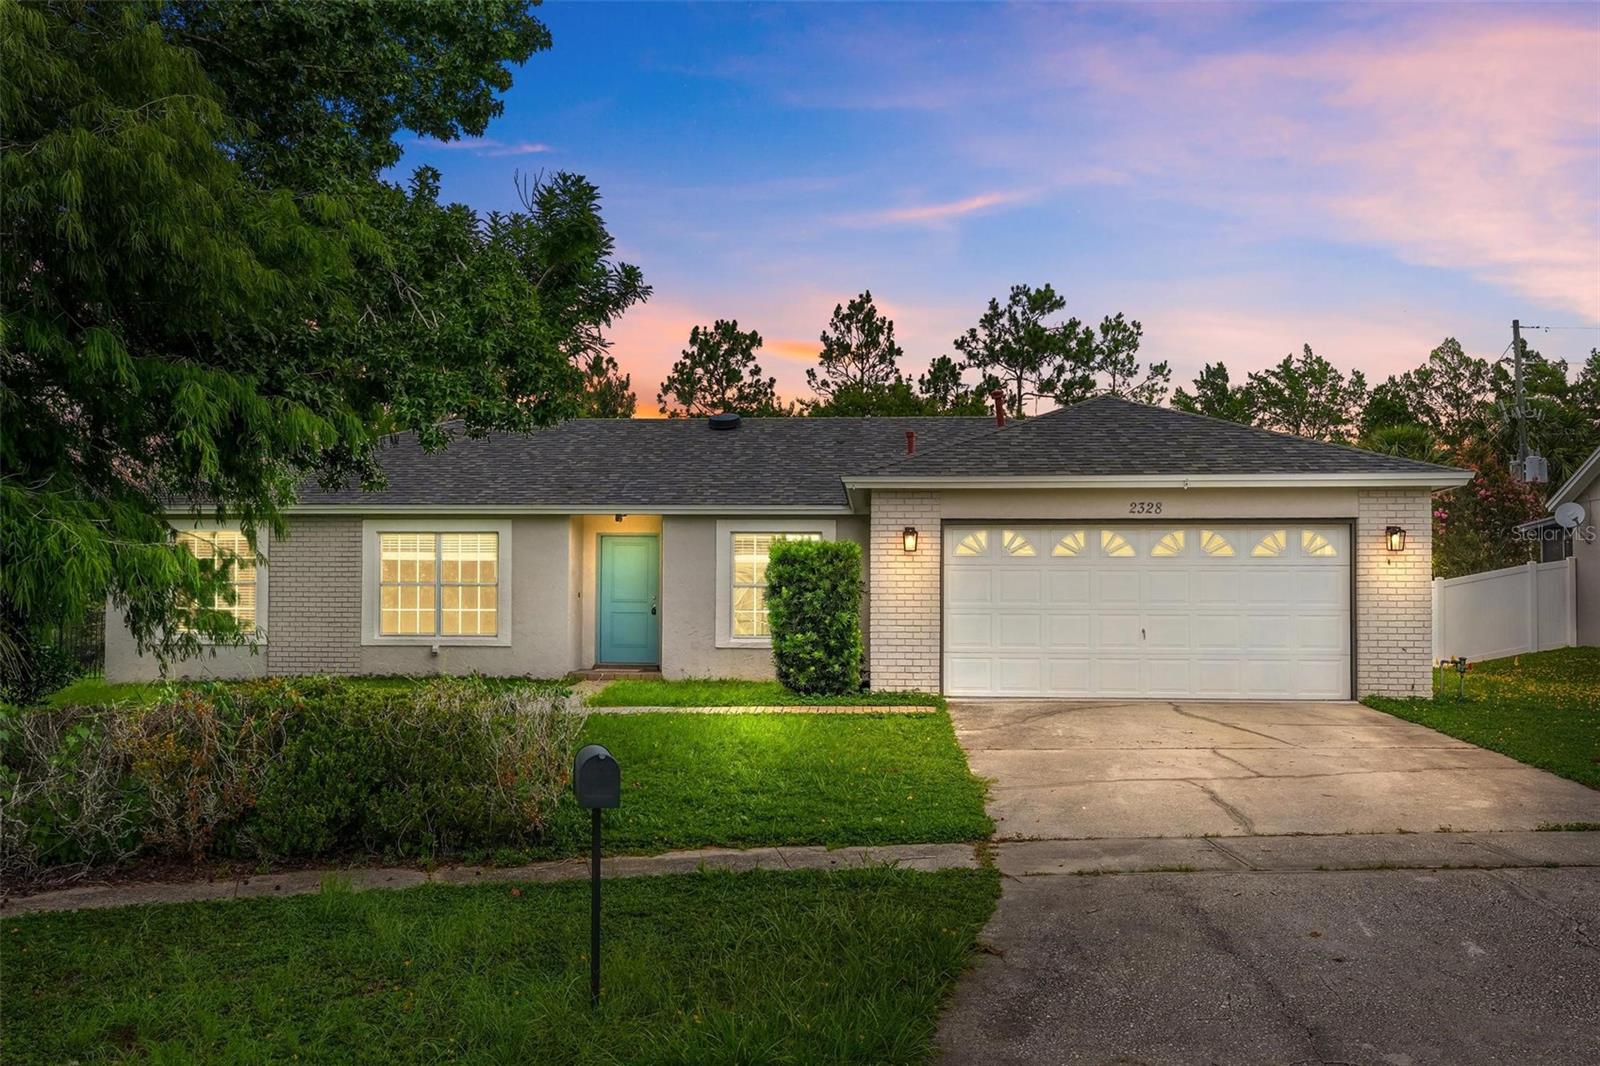
Welcome home to this beautifully updated 4-bedroom, 2-bath residence offering 1,638 square feet of heated living space in the HIGHLY desirable Greater Groves community in South Clermont. Nestled on a quiet cul-de-sac, this move-in-ready home features fresh interior paint, luxury vinyl plank flooring throughout, elegant granite countertops, rich Dark Walnut cabinetry, and a full suite of stainless steel appliances, creating a stylish and functional kitchen that's perfect for everyday living and entertaining.
Enjoy peace of mind with a new roof installed in 2025. The spacious split floor plan flows seamlessly to an impressive 32' x 11' screened and covered lanai, providing the perfect outdoor retreat for relaxing or hosting guests. The fully fenced backyard backs to conservation, offering exceptional privacy with no rear neighbors.
Greater Groves offers outstanding community amenities, including a community pool, tennis and pickleball courts, a playground, and a basketball court, all with a low HOA. The community also allows both short-term and long-term rentals, making this property an excellent opportunity as a primary residence, vacation home, or investment property.
Additional highlights include a 2-car garage and a prime location just 1 mile from Publix for everyday convenience and only 11 miles from Walt Disney World, with easy access to shopping, dining, major roadways, and Central Florida's world-famous theme parks. Zoned for top-rated schools, this exceptional home combines modern upgrades, outdoor living, outstanding community amenities, and an unbeatable location. Don't miss this incredible opportunity—schedule your private showing today!
#G5115044

CLERMONT

2328 CLEMENTINE TRAIL

3 Beds

2 Baths

1,638 Sq.Ft.

$365,000

MLS#: G5115044
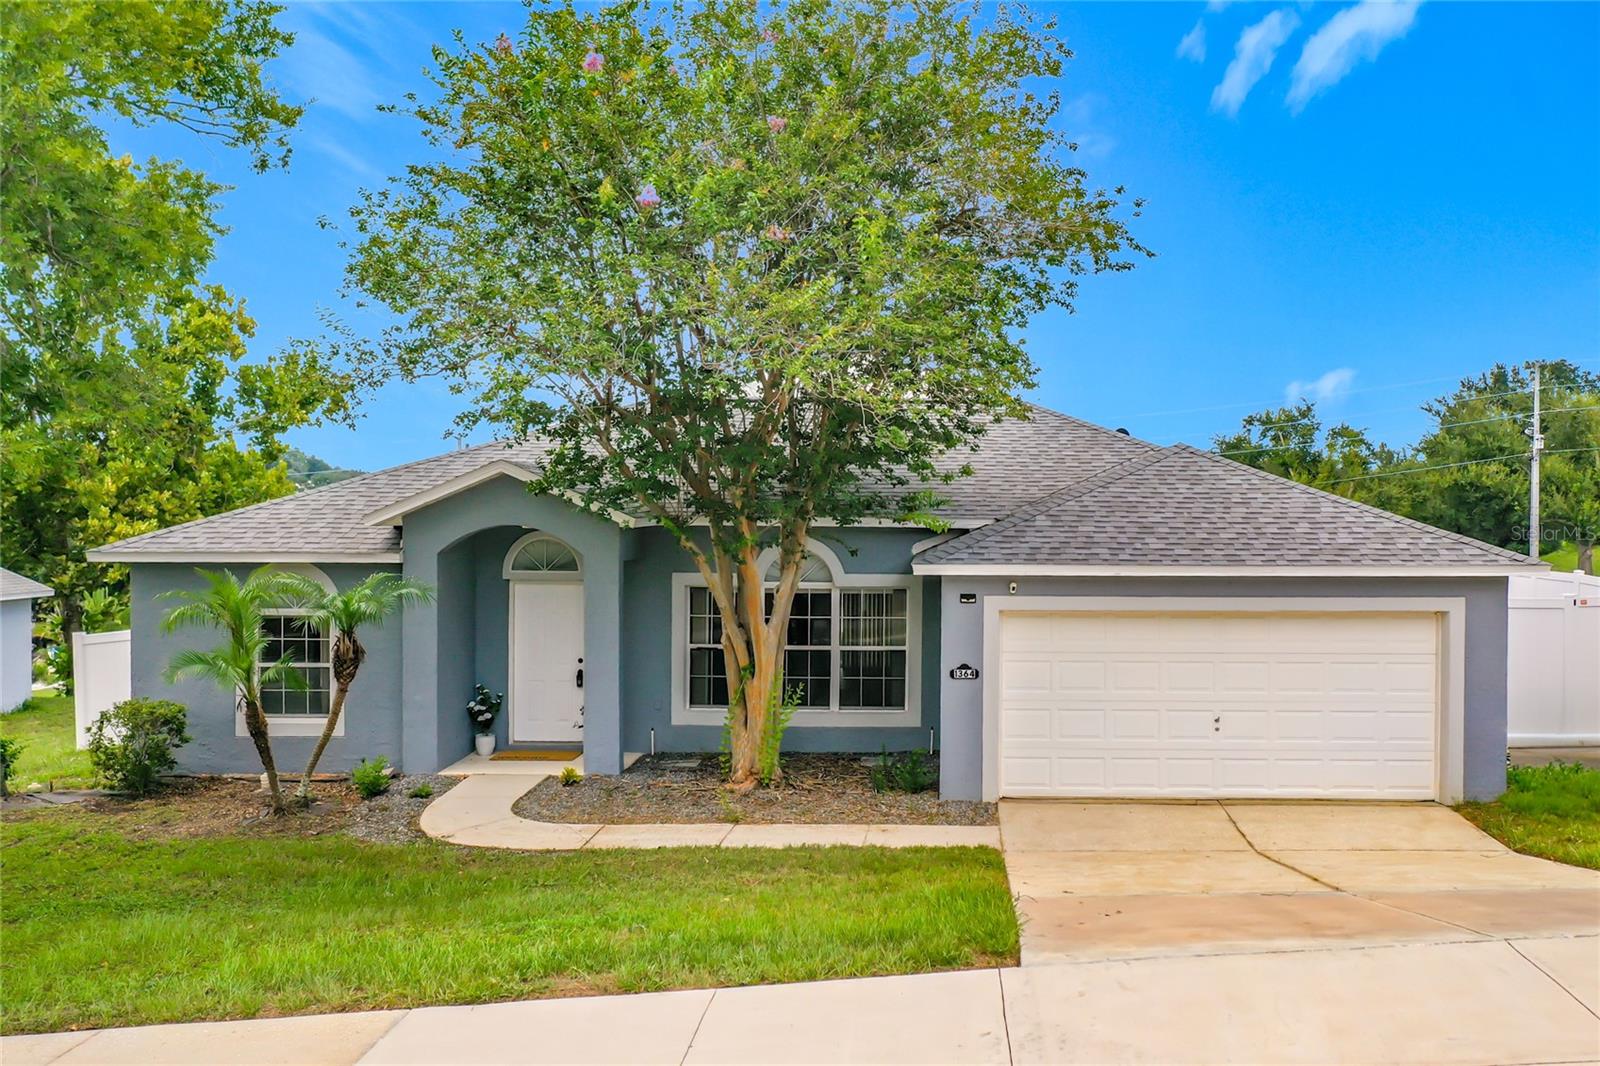
Welcome to this lovely and well-maintained 3-bedroom, 2-bath home offering 1,423 heated square feet of comfortable living space in this welcoming Clermont community with a neighborhood pool. Built in 2000, this home features a desirable split-bedroom floor plan, soaring vaulted ceilings, and an open layout designed for comfortable everyday living.

The spacious kitchen overlooks the main living area and offers abundant cabinetry, generous counter space, a breakfast bar, pantry, and plenty of natural light. The adjoining dining and living areas create an inviting space for gathering with family and friends.

The spacious and private primary suite features a tray ceiling, walk-in closet, and an ensuite bath with an oversized dual-sink vanity and ample counter space. Two additional bedrooms provide flexibility for family, guests, or a home office.

Step outside to your screened rear lanai—the perfect place to enjoy your morning coffee, unwind after a long day, or entertain while taking advantage of Florida's beautiful weather.

Additional features include a newer roof (2021), attached two-car garage, interior laundry room, and vaulted ceilings that enhance the home's spacious feel.  The current owners have also installed a newer vinyl fencing, enclosing only a portion of .25 acre homesite. Yard fencing could be expanded to be 3X to 4X larger!

Beyond the home, residents enjoy access to a community swimming pool, providing a wonderful place to cool off, relax, and enjoy Florida's year-round sunshine without the maintenance of a private pool.

Conveniently located near shopping, restaurants, schools, parks, and major roadways, this move-in ready home offers an excellent opportunity for first-time buyers, growing families, down-sizers, or investors seeking a quality home in one of Clermont's most convenient locations. Be sure to check out the walkthrough tour and schedule your private showing today!
#O6424595

CLERMONT

1364 HILLVIEW DRIVE

3 Beds

2 Baths

1,423 Sq.Ft.

$350,000

MLS#: O6424595
Welcome to Kensington Trail!
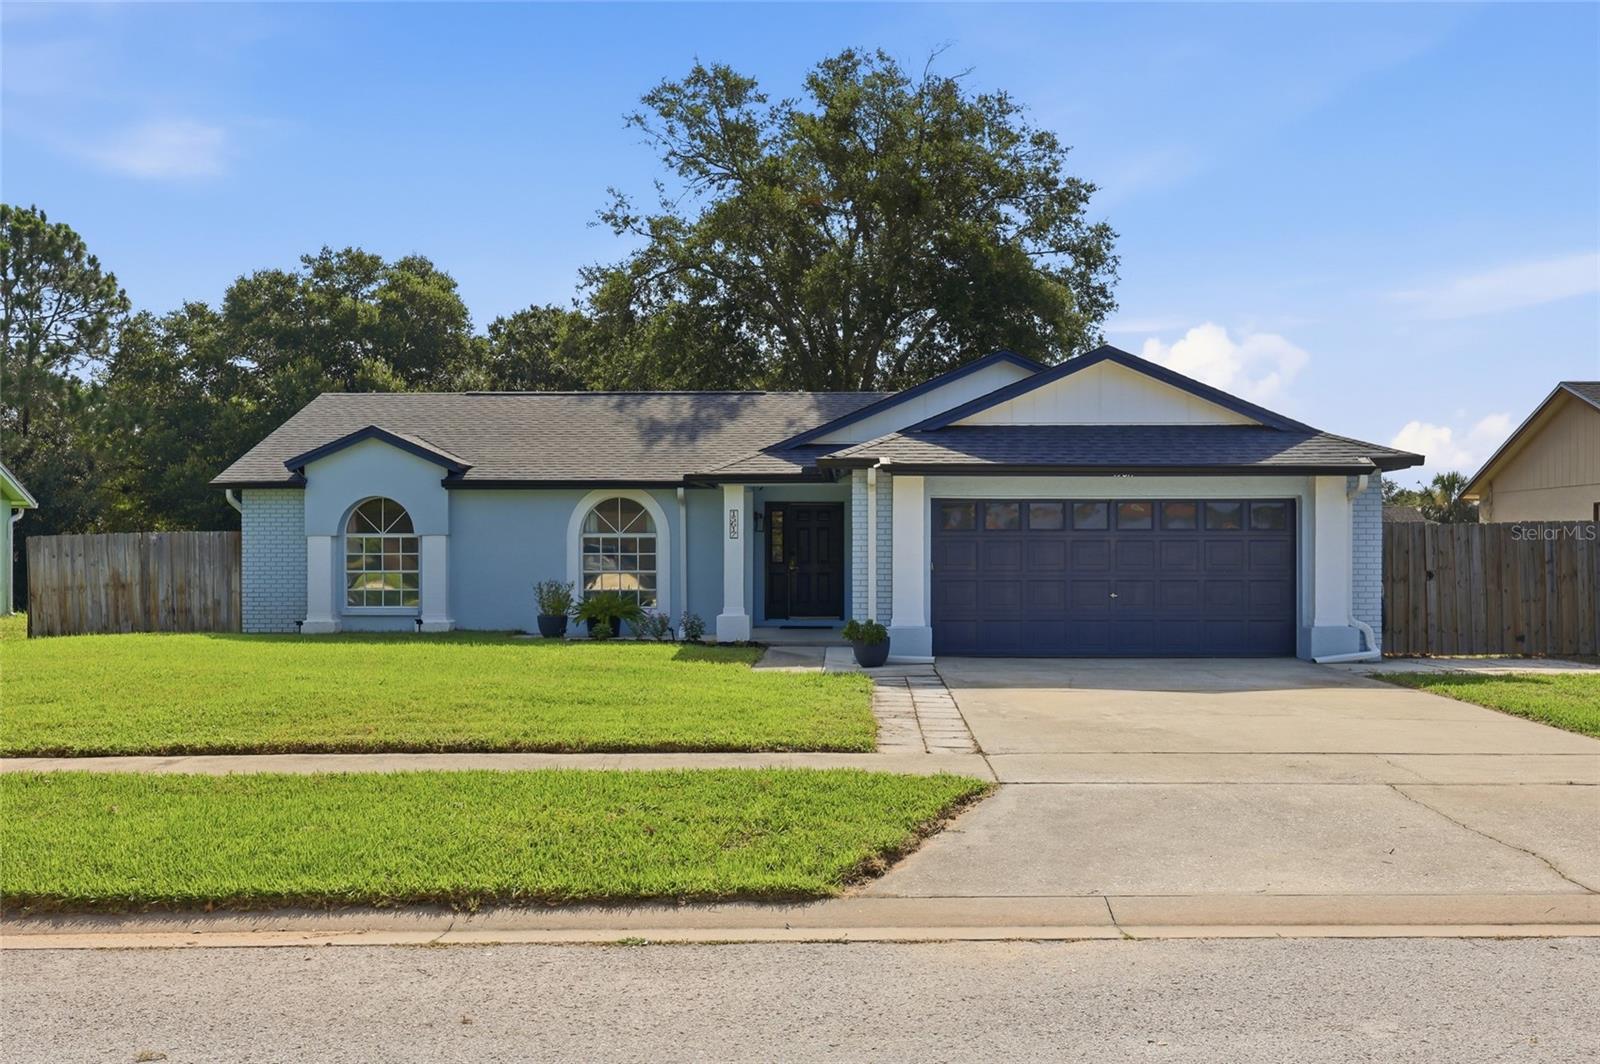
Beautifully updated and meticulously maintained, this move-in-ready 3-bedroom, 2-bath home offers 1,531 square feet of comfortable living space on a spacious 0.23-acre homesite in the heart of highly sought-after Clermont. Built in 1994, this home combines thoughtful upgrades, modern conveniences, and an unbeatable location.

Step inside to discover an inviting open floor plan with high ceilings, abundant natural light, and a spacious living area that's perfect for relaxing or entertaining. The kitchen is designed to impress with custom 40-inch cabinetry, granite countertops, and plenty of storage and workspace for everyday living.

The owners have invested extensively in the home, providing peace of mind for years to come. Major improvements include a new roof and fascia (2022), HVAC system (2019) with semiannual maintenance, new electrical panels (indoor and outdoor) with outdoor surge protection (2025), new water pressure valve (2025), new fencing (2025), fresh exterior paint (2023), new luxury vinyl plank flooring in the bedrooms (2024), new tile in bathrooms (2024), new attic insulation, gutters with gutter guards, metal soffits, a UV HVAC air purification system, and a recently cleaned septic system (2026). Fresh interior paint on the doors, trim, and bathrooms, along with new garden mulch, adds the finishing touch.

Outside, enjoy a fully fenced backyard featuring a 10' x 12' storage shed, additional concrete patio space, and plenty of room for pets, play, or outdoor entertaining. Enjoy community amenities including a pool, playground, tennis courts, walking trail, park and pond.

Location is everything, and this home delivers. Situated just minutes from Highway 50, Highway 27, and the Florida Turnpike, you'll enjoy easy access to Downtown Clermont, Downtown Winter Garden, and all of Central Florida's top destinations. Everyday conveniences including Costco, Publix, Home Depot, restaurants, shopping, banks, fitness centers, and entertainment are just around the corner. South Lake Hospital and AdventHealth are both within 10 minutes, while Walt Disney World, Universal Orlando, Downtown Orlando, and Orlando International Airport are all within a convenient drive. Outdoor enthusiasts will love being just moments from the West Orange Trail, offering miles of scenic biking and walking paths. Plus, the home is zoned for highly rated schools.

This is the perfect opportunity to own a beautifully updated home in one of Clermont's most desirable locations. Schedule your private showing today!
#O6425165

CLERMONT

15617 KENSINGTON TRAIL

3 Beds

2 Baths

1,531 Sq.Ft.

$389,000

MLS#: O6425165

 - property

Send a message

Message successfully sent.

Your message

What is 3 + 4 ?

Reason for contacting?

I agree to receive email communication and understand I can unsubscribe at any time.

I agree to be contacted by The Graf Group of Coldwell Banker via call, email, and text for real estate services. To opt out, you can reply 'stop' at any time or reply 'help' for assistance. You can also click the unsubscribe link in the emails. Message and data rates may apply. Message frequency may vary. Privacy Policy

Sign Out

Virtual Assistant

Would you like to take the next step with this property? We can help you schedule a showing or virtual tour, or send you more details.

Yes, I would like more information.

Thank You for Your Reply, One of Our Agents will contact you as soon as possible

No, maybe later.

Thank you, you can always contact me via email, phone number or through the contact form.

Realhub AI

Lucy - Your AI-Powered Realtor

Update Your Temporary Password

Personalize your search

Enter your email and we'll notify you immediately when new listings match what you're looking for.

or enter email address

Already have an account ? Login here

Continue your home search

I agree to receive communications and understand I can unsubscribe at any time.

I agree to be contacted by The Graf Group of Coldwell Banker via call, email, and text for real estate services. To opt out, you can reply 'stop' at any time or reply 'help' for assistance. You can also click the unsubscribe link in the emails. Message and data rates may apply. Message frequency may vary. Privacy Policy

Already have an account ? Login here

We use cookies

We use cookies primarily for analytics to enhance your experience. By accepting, you agree to our use of these cookies. You can manage your preferences or learn more about our cookies policy.