Features & Amenities

Interior

  • Other Interior Features

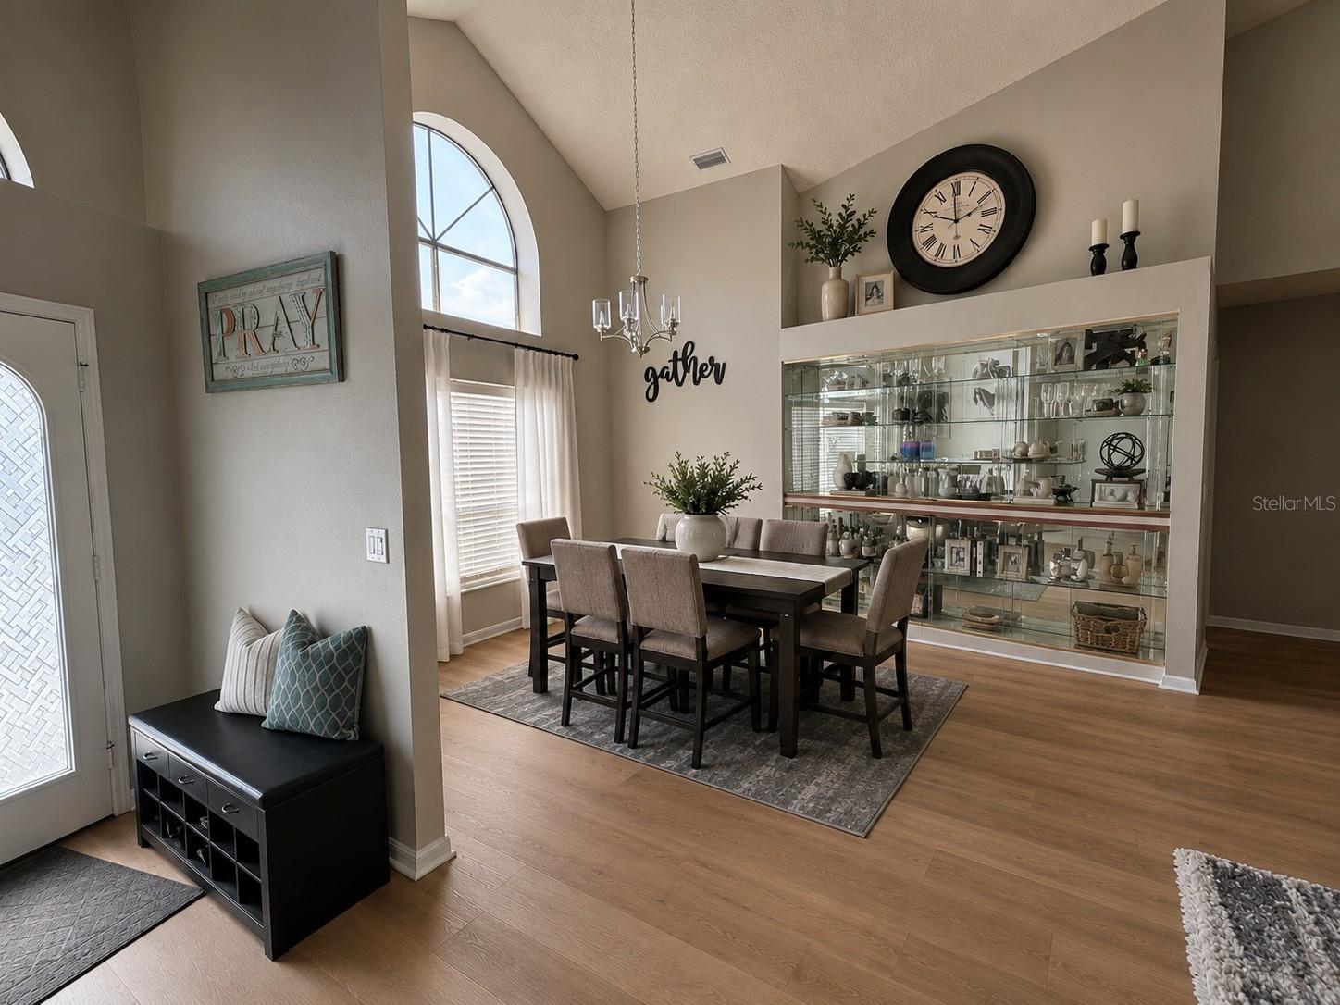
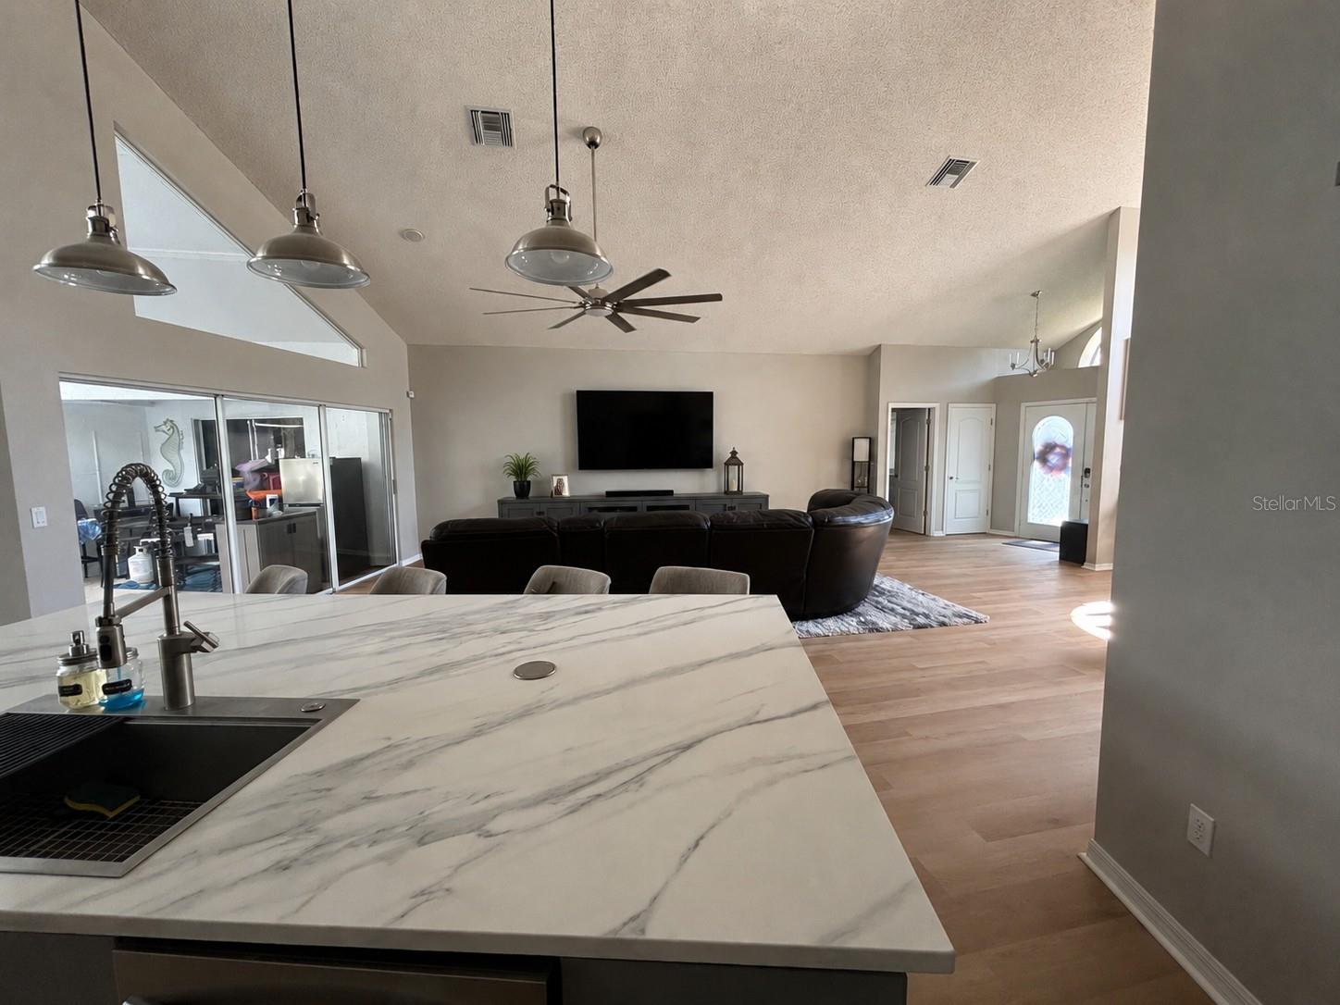
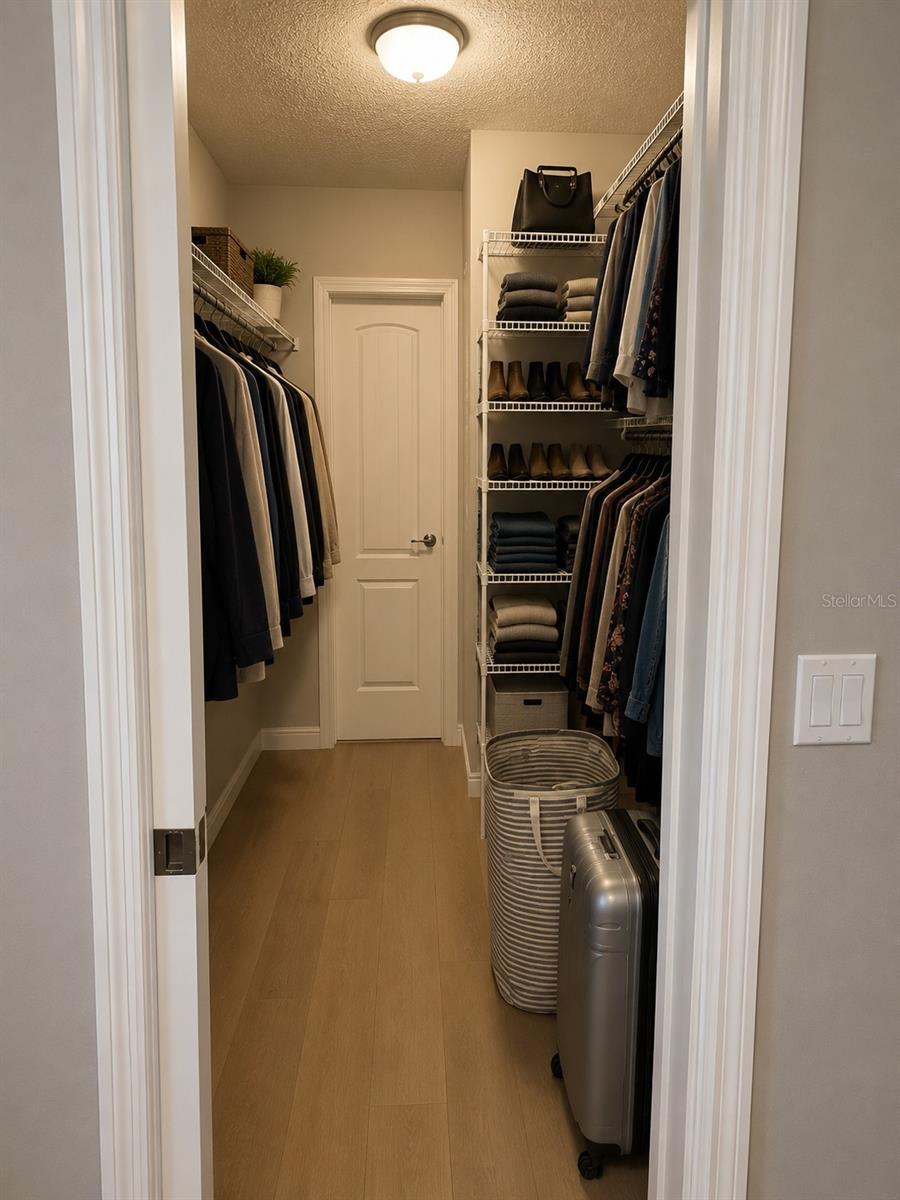
    Cathedral Ceiling(s), Eat-in Kitchen, High Ceilings, Open Floorplan, Vaulted Ceiling(s), Walk-In Closet(s)

  • Total Bedrooms

    3

  • Bathrooms

    3

  • Cooling YN

    YES

  • Cooling

    Central Air

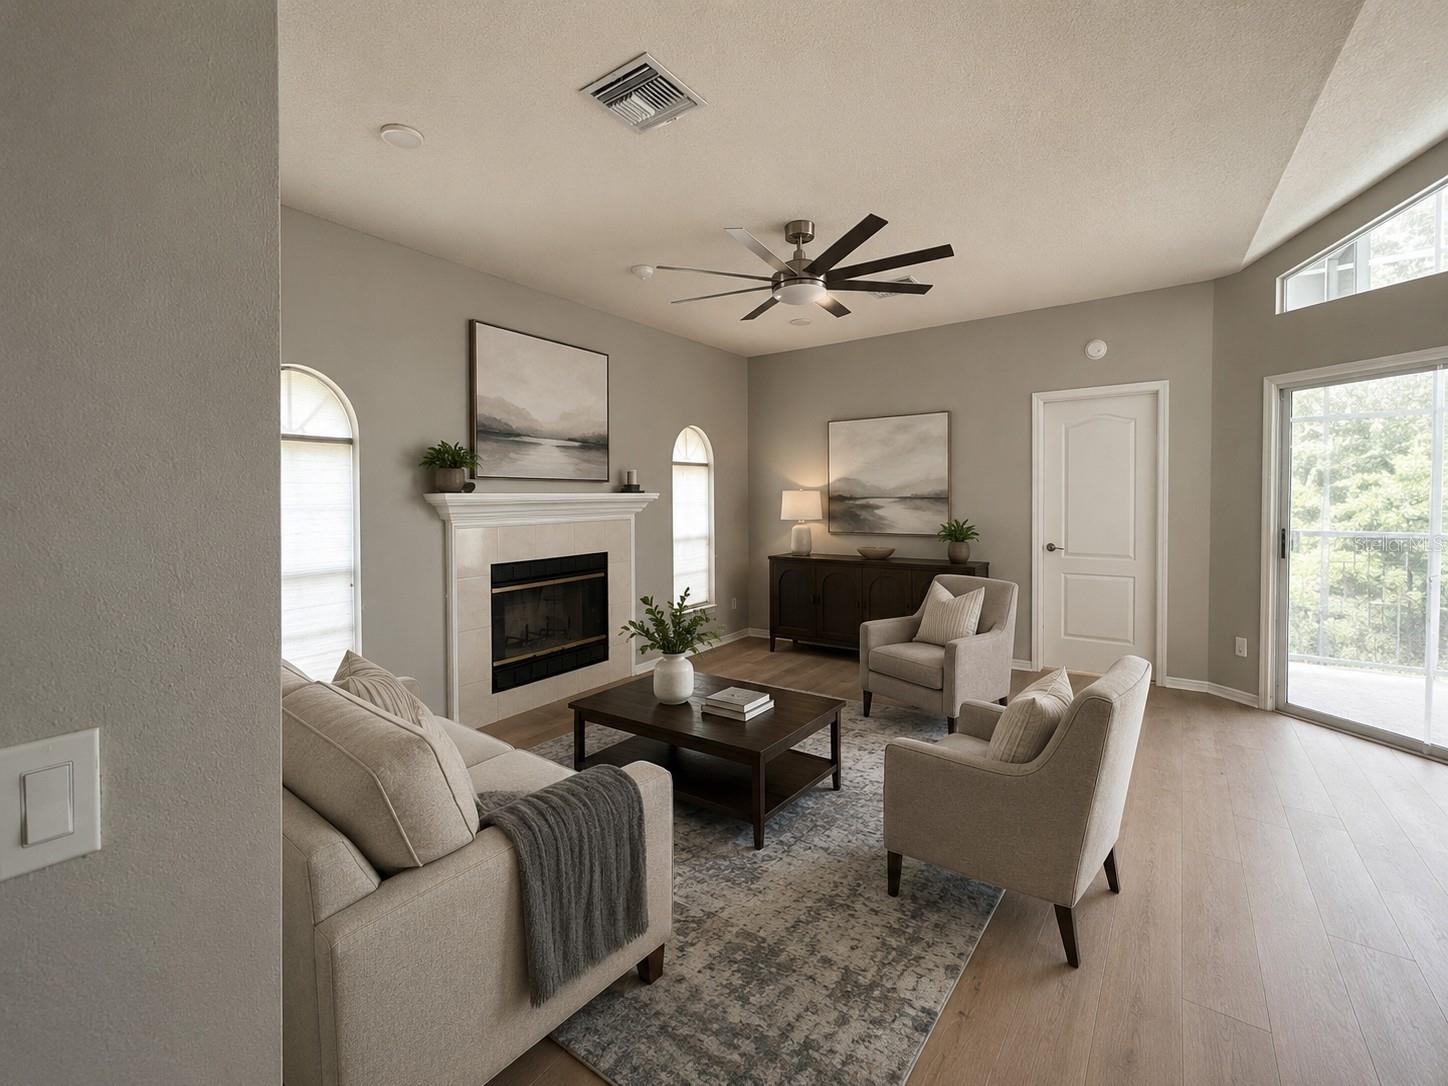
  • Fireplace YN

    YES

  • Heating YN

    YES

  • Heating

    Central

  • Pet friendly

    Yes

Exterior

  • Garage

    Yes

  • Garage spaces

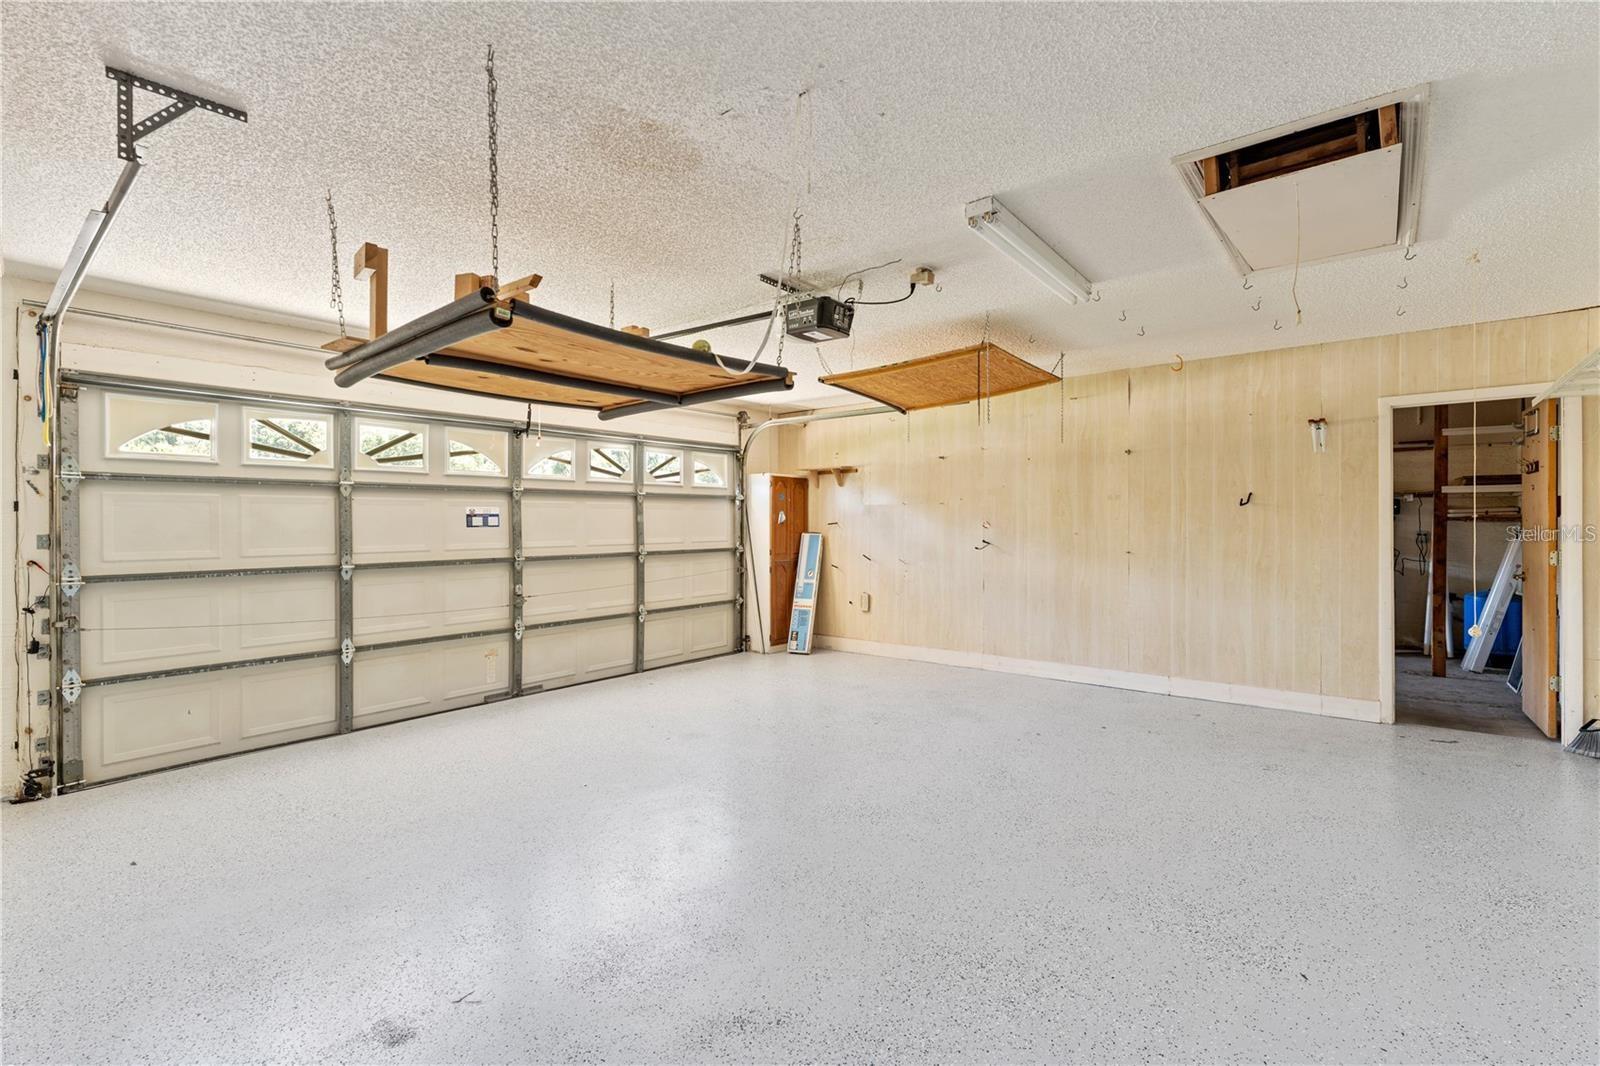
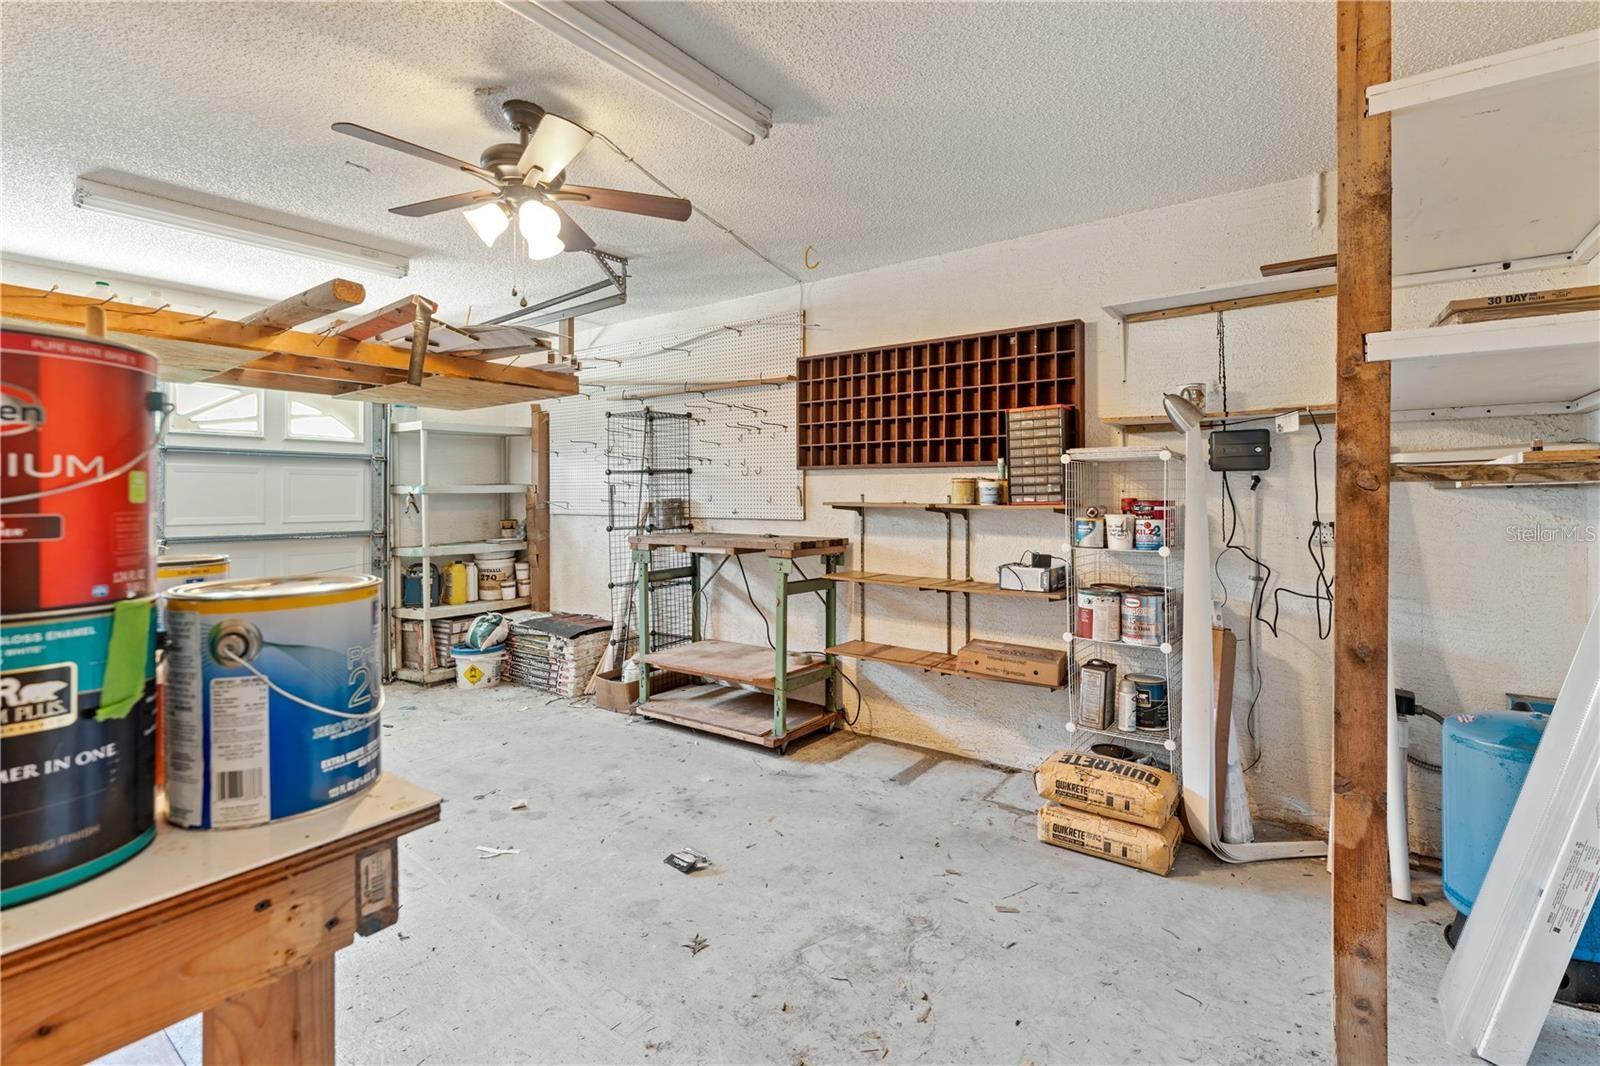
    3

  • Construction Materials

    Block

  • Other Exterior Features

    Lighting

  • Parking

    Attached

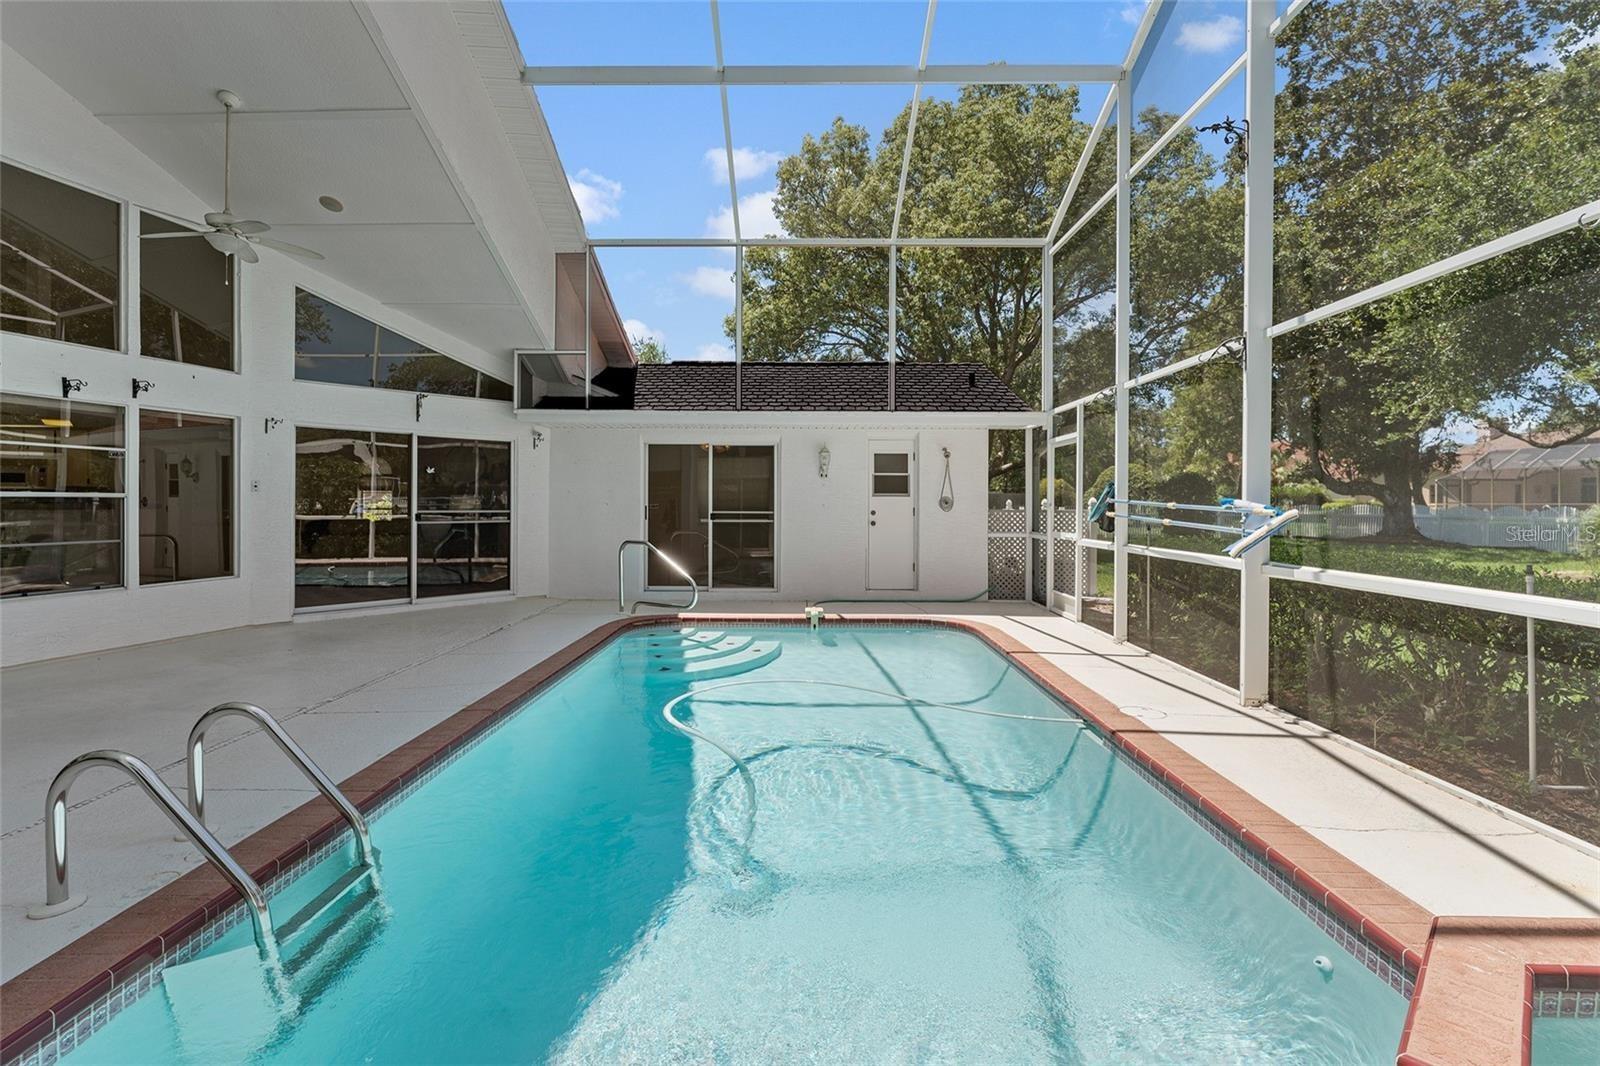
  • Pool

    Yes

  • Pool Features

    Gunite, Private

  • Waterfront YN

    NO

Area & Lot

  • Lot Size(acres)

    0.52

  • Lot Size(square feet)

    22,865

  • Property Type

    Residential

  • Property Sub Type

    Single Family Residence

Price

  • Sales Price

    $579,900

  • Tax Amount

    $2,305

  • Sq. Footage

    2,936

  • Price/SqFt

    $197

HOA

  • Association

    YES

  • Association Fee

    $435

  • Association Fee Frequency

    Annually

  • Association Fee Includes

    N/A

  • Total Monthly Fees

    $36.25

School District

  • Elementary School

    N/A

  • Middle School

    N/A

  • High School

    N/A

Property Features

  • New Construction

    NO

  • Foundation Details

    Slab

  • Ownership

    Fee Simple

  • Senior Community YN

    NO

  • Sewer

    Private Sewer

  • Tax Lot

    252

  • Water Source

    Public

Schedule a Showing

Showing scheduled successfully.

<
>
IN PERSON
VIA CHAT

What is 3 + 4 ?


Change time

Mortgage calculator

Estimate your monthly mortgage payment, including the principal and interest, property taxes, and HOA. Adjust the values to generate a more accurate rate.

Your payment

Principal and Interest:

$

Property taxes:

$

HOA fees:

$

Total loan payment:

$

Total interest amount:

$

Location

County

Pasco

Elementary School

Middle School

High School

Listing Courtesy of Colleen Nolan , OFFERPAD BROKERAGE FL, LLC

RealHub Information is provided exclusively for consumers' personal, non-commercial use, and it may not be used for any purpose other than to identify prospective properties consumers may be interested in purchasing. All information deemed reliable but not guaranteed and should be independently verified. All properties are subject to prior sale, change or withdrawal. RealHub website owner shall not be responsible for any typographical errors, misinformation, misprints and shall be held totally harmless.

Agent Michael Graf

Business Coach | Executive Sales Associate | Realtor®

Michael Graf

Call Michael today to schedule a private showing.


* Listings on this website come from the FMLS IDX Compilation and may be held by brokerage firms other than the owner of this website. The listing brokerage is identified in any listing details. Information is deemed reliable but is not guaranteed. If you believe any FMLS listing contains material that infringes your copyrighted work please click here to review our DMCA policy and learn how to submit a takedown request.© 2024 FMLS.
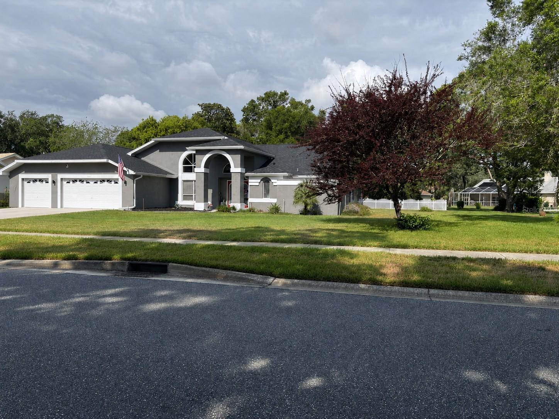
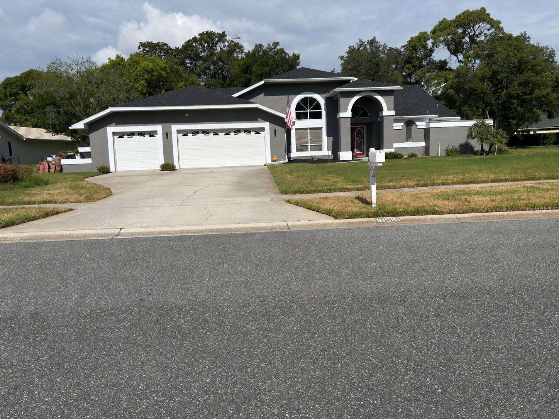
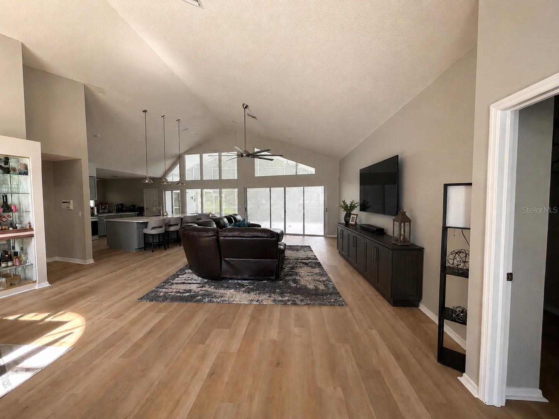
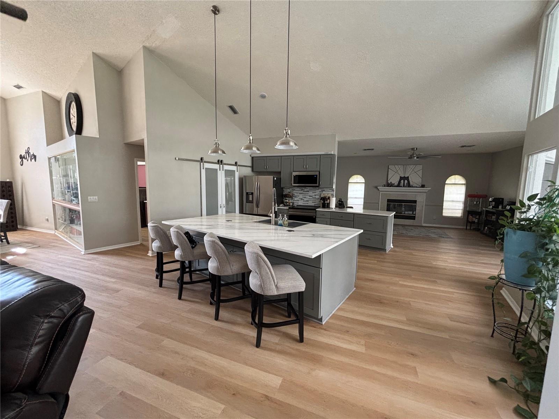
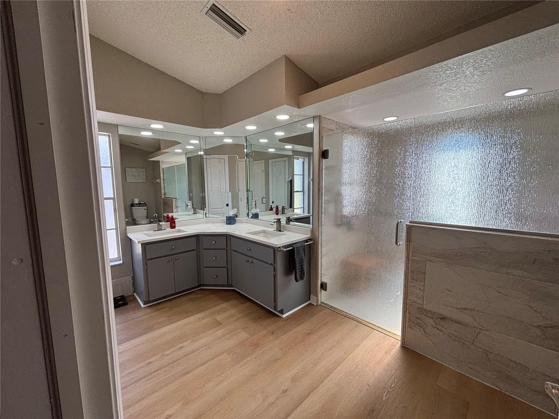
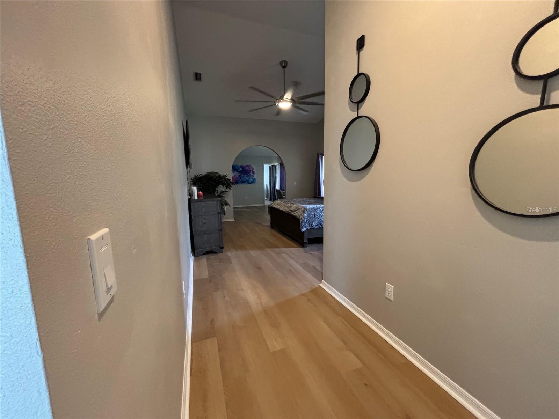
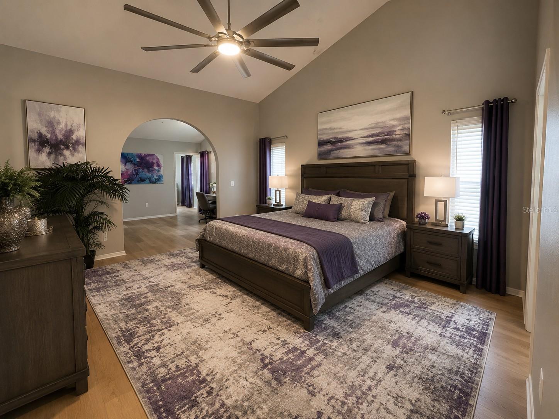
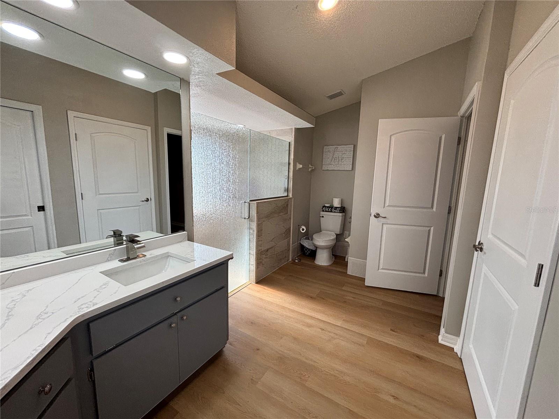
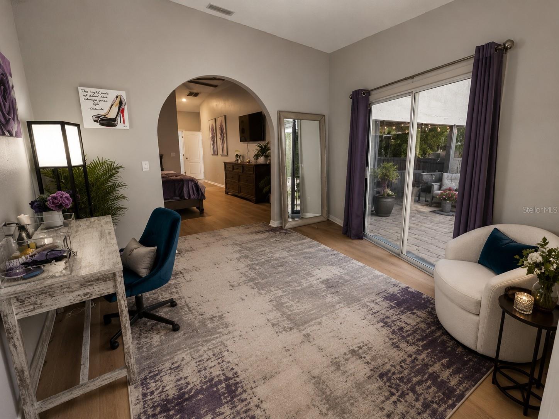
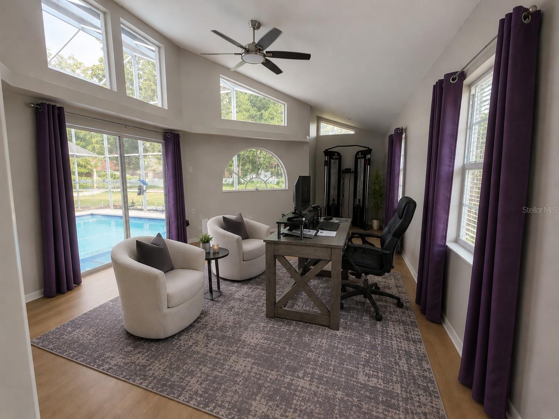
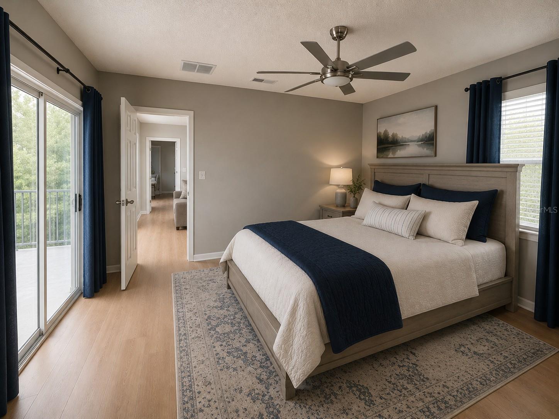
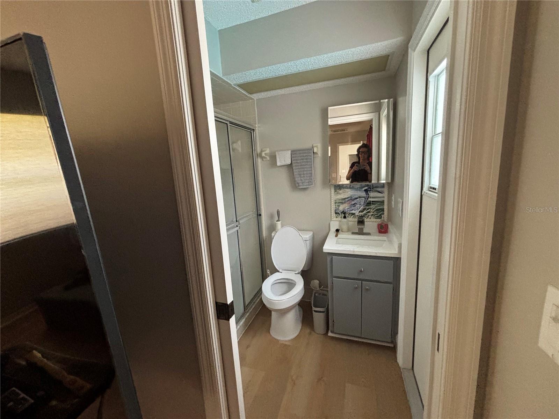
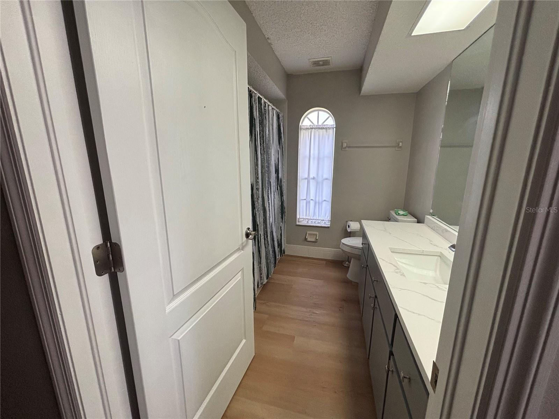
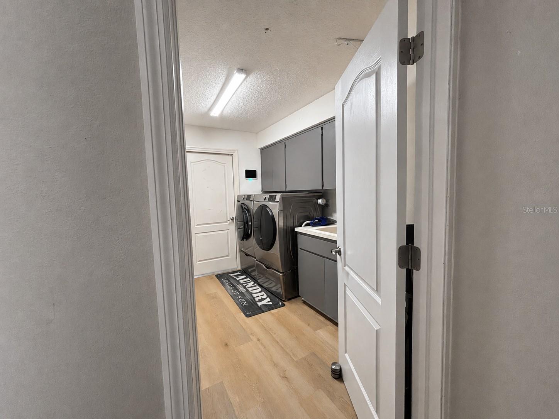
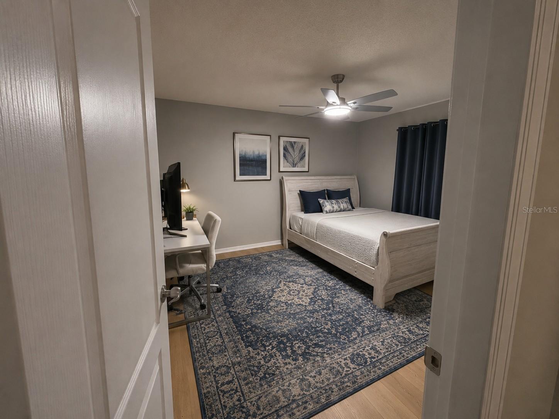
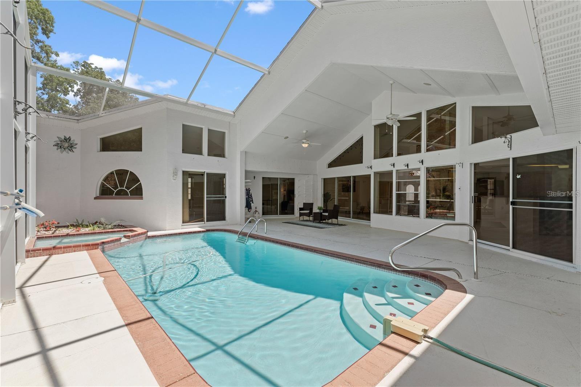
Virtually Staged. Welcome to 18561 Winding Oaks Boulevard, an exceptional executive pool home nestled on over a half-acre in the highly sought-after Autumn Oaks community. Offering nearly 3,000 square feet of living space, this beautifully remodeled residence combines luxury, comfort, and modern updates throughout. Featuring 3 bedrooms, 3 bathrooms, and a spacious 3-car garage, this home is designed for both everyday living and entertaining. The open floor plan showcases luxury vinyl plank flooring throughout, updated finishes, and abundant natural light. Step outside to your private screened pool oasis overlooking the expansive fenced yard—perfect for relaxing or hosting family and friends.

Enjoy peace of mind with a newer roof and countless upgrades that make this home truly move-in ready. All new pool equipment and heater.  Located in one of Hudson's most desirable neighborhoods, Autumn Oaks is known for its oversized homesites, mature landscaping, and estate-style living while remaining convenient to shopping, dining, medical facilities, and the Suncoast Parkway. This rare opportunity offers the perfect blend of elegance, space, and modern updates in a premier location.

18561 WINDING OAKS BOULEVARD

Message successfully sent.

What would you like to know?

What is 3 + 4 ?

I agree to receive email communication and understand I can unsubscribe at any time.

I agree to be contacted by The Graf Group of Coldwell Banker via call, email, and text for real estate services. To opt out, you can reply 'stop' at any time or reply 'help' for assistance. You can also click the unsubscribe link in the emails. Message and data rates may apply. Message frequency may vary. Privacy Policy

Related Properties

New on site 1 day ago
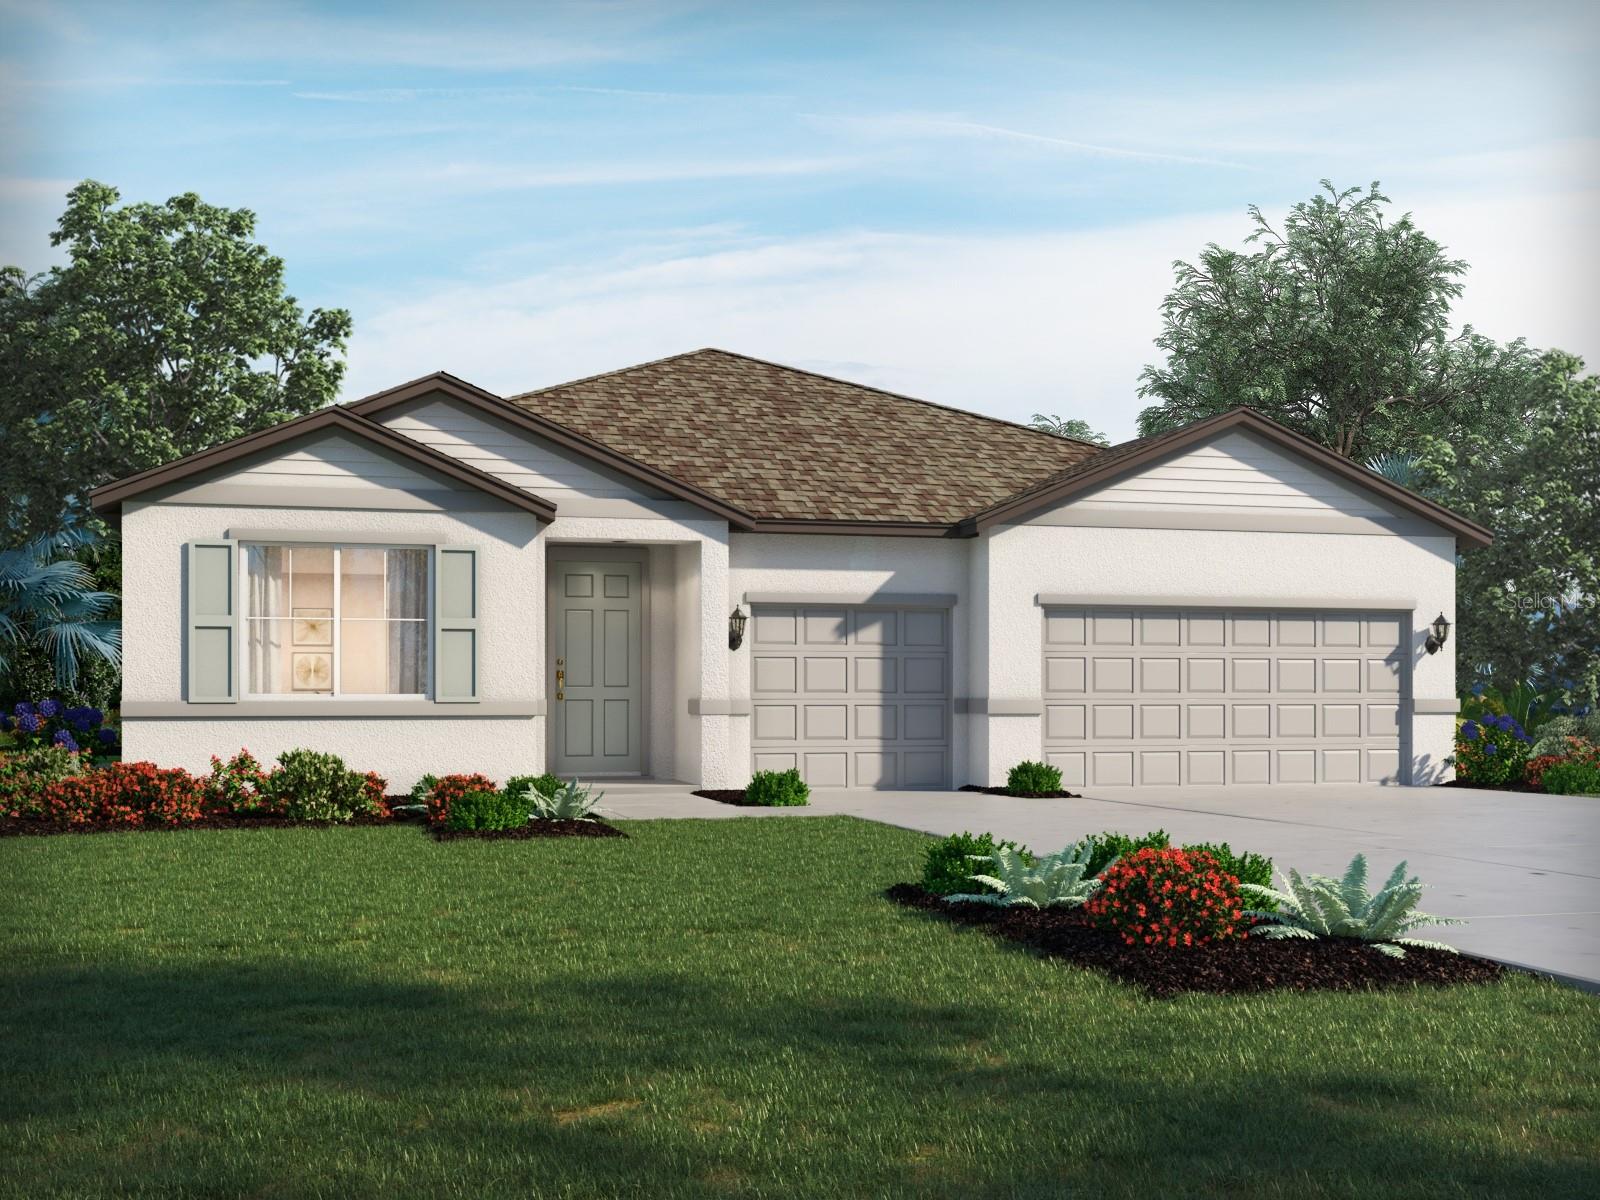
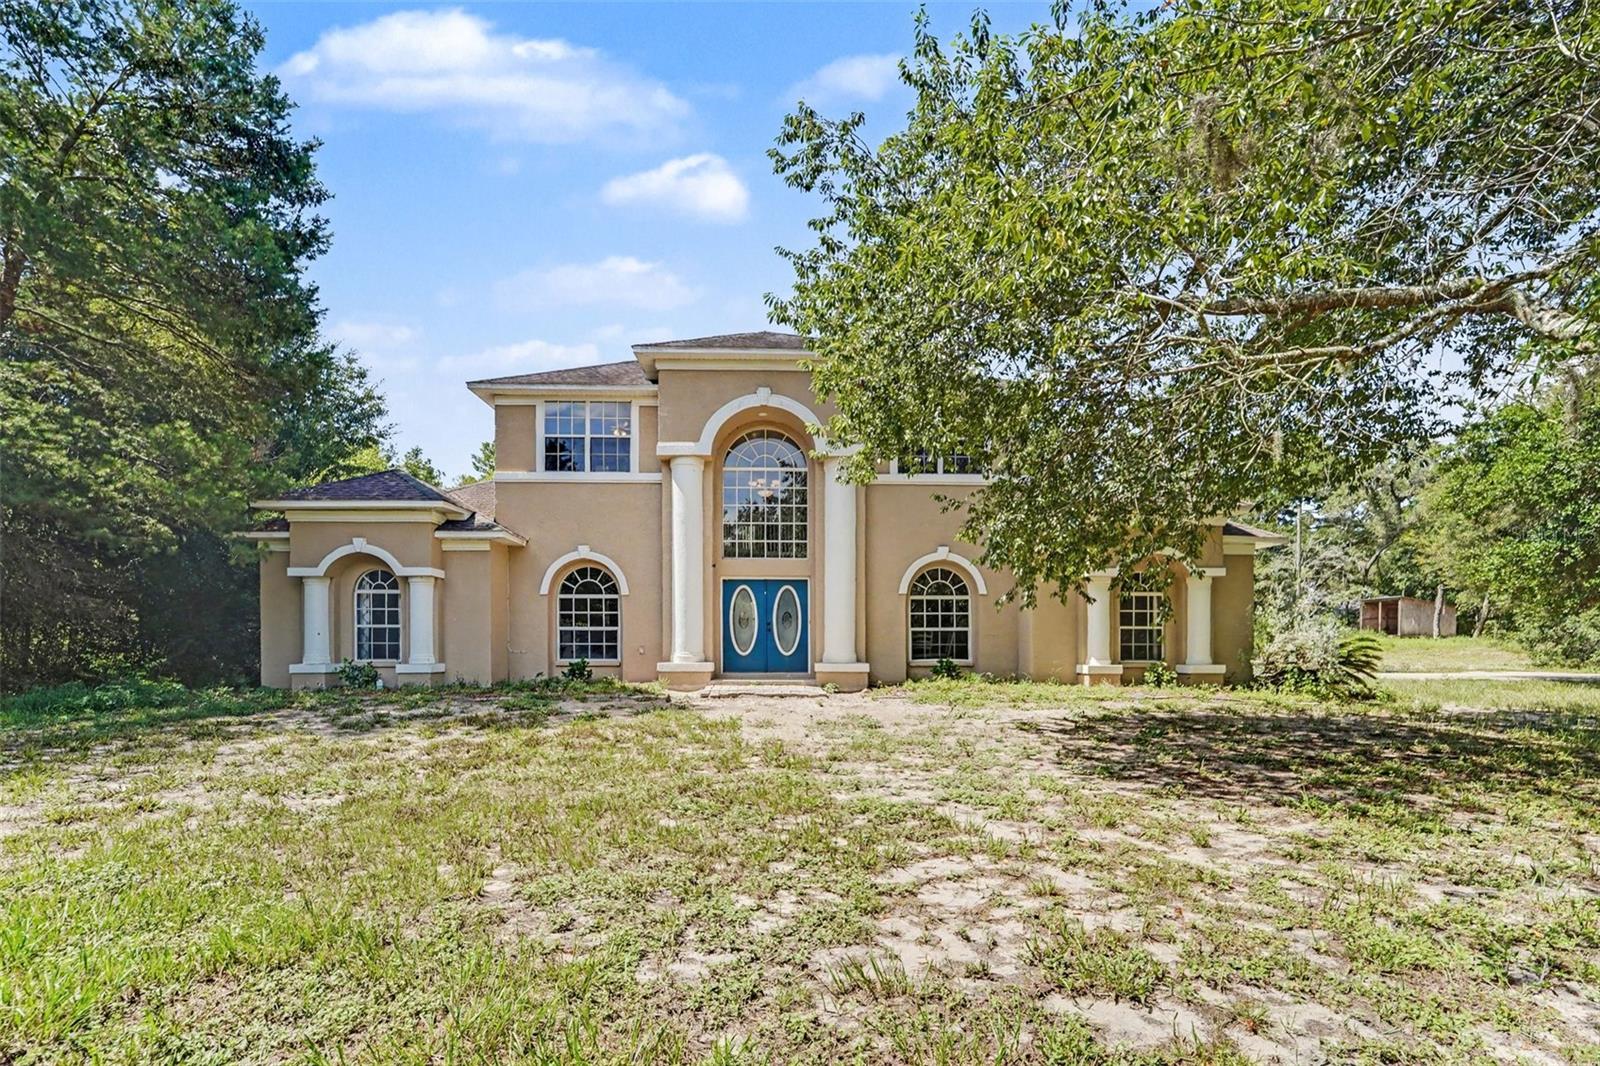
Under Construction. Brand new, energy-efficient home available by Aug 2026! This home offers a dedicated office and versatile flex room for work or play. Gather with family and friends in the open kitchen or on the covered lanai. The spacious primary suite features a large walk-in closet for ultimate convenience. Discover a new community set amid the natural beauty of Hudson, Florida. Pine Ridge Meadows offers new single-family homes, many with 3-car garages, that blend modern living with small-town charm. Conveniently located near local shops and outdoor attractions, residents will enjoy the perfect balance of tranquility and accessibility. Close proximity to the Suncoast Parkway and SR-52 provide easy access to Tampa, Wesley Chapel and St. Petersburg.  Each of our homes is built with innovative, energy-efficient features designed to help you enjoy more savings, better health, real comfort and peace of mind.
#TB8528596

HUDSON

14176 HARVEST PINES LANE

4 Beds

3 Baths

2,793 Sq.Ft.

$488,835

MLS#: TB8528596
New on site 3 days ago
Click the Virtual Tour link to explore the immersive 3D walkthrough of this exceptional property.
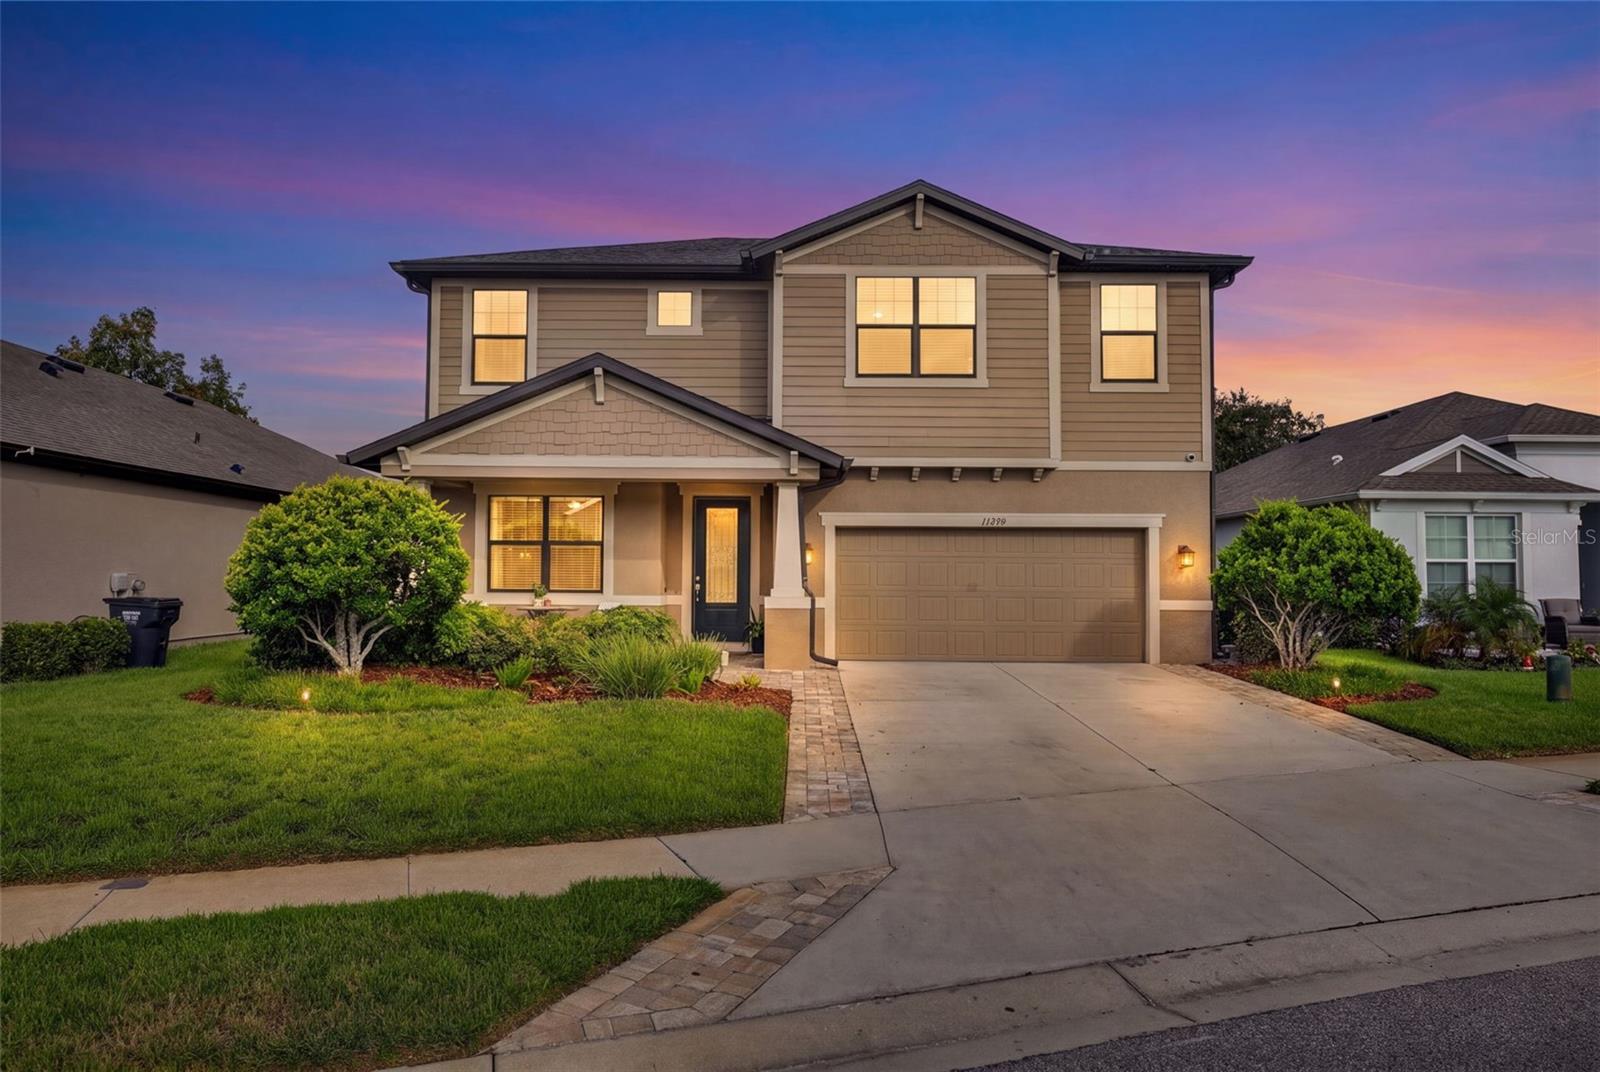
**Back on Market Due to Buyer Financing Falling Through** Experience the freedom of country-style living on 1.8 acres — all while remaining conveniently close to everyday essentials. This spacious two-story home offers five bedrooms and four bathrooms, thoughtfully designed for comfort and versatility. The private first-floor primary suite features a full ensuite bath and walk-in closet, creating a peaceful retreat. Three additional bedrooms each include their own ensuite bathrooms, making this home ideal for multigenerational living, extended guests, or those seeking flexible space.
The well-appointed floor plan provides generous living and entertaining areas, while the kitchen is equipped with stainless steel appliances and ample counter space for effortless meal preparation.
Step outside to your own private oasis featuring a sparkling in-ground pool, expansive backyard, and wide-open acreage perfect for recreation, gardening, or simply enjoying the tranquil surroundings. With zoning that allows up to three grazing animals per acre, this property is ideal for livestock, hobby farming, or creating your dream homestead.
For added peace of mind, the seller will be replacing the roof, offering valuable long-term protection and buyer confidence.
Combining space, functionality, and serenity, this is a rare opportunity to own acreage with the freedom to truly live the lifestyle you’ve been dreaming of.
#TB8523385

HUDSON

10724 PATRICK AVE

5 Beds

4 Baths

3,290 Sq.Ft.

$630,000

MLS#: TB8523385
New on site 4 days ago
Wake up to breathtaking LAKE views in this exceptional former William Ryan Homes model, perfectly positioned on an oversized waterfront homesite. Showcasing premium designer finishes and extensive builder upgrades throughout, this 4-bedroom, 4-bathroom residence offers the perfect blend of luxury, comfort, and functionality. The thoughtfully designed split-bedroom floor plan features soaring tray ceilings, wood-look ceramic plank flooring throughout the main living areas, custom accent walls, abundant natural light, and impact-resistant windows and sliding glass doors for added peace of mind.
The chef's kitchen is the heart of the home, appointed with 42-inch cabinetry with crown molding, quartz countertops, designer tile backsplash, stainless steel appliances, a vented range hood, and an oversized island ideal for gathering and entertaining. The spacious first-floor owner's retreat overlooks the lake and features tray ceilings, a generous walk-in closet, and a spa-inspired bath with dual quartz vanities, wood cabinetry, and an oversized walk-in shower with upgraded designer tile.Step outside to your private outdoor oasis, where the expansive paver lanai and fire pit create the perfect setting to relax, entertain, and enjoy tranquil waterfront sunsets. Additional upgrades include an oversized 2-car garage, in-wall pest control system, irrigation system, upgraded plumbing fixtures, and window treatments. Conveniently located with low HOA and CDD fees, and easy access to the Veterans Expressway, Tampa International Airport, shopping, dining, and top-rated schools. This former model home is loaded with premium upgrades and offers a rare opportunity to own one of the community's most impressive waterfront homes.
#TB8527341

HUDSON

13470 NEWPORT SHORES DRIVE

4 Beds

4 Baths

2,943 Sq.Ft.

$550,000

MLS#: TB8527341
New on site 4 days ago
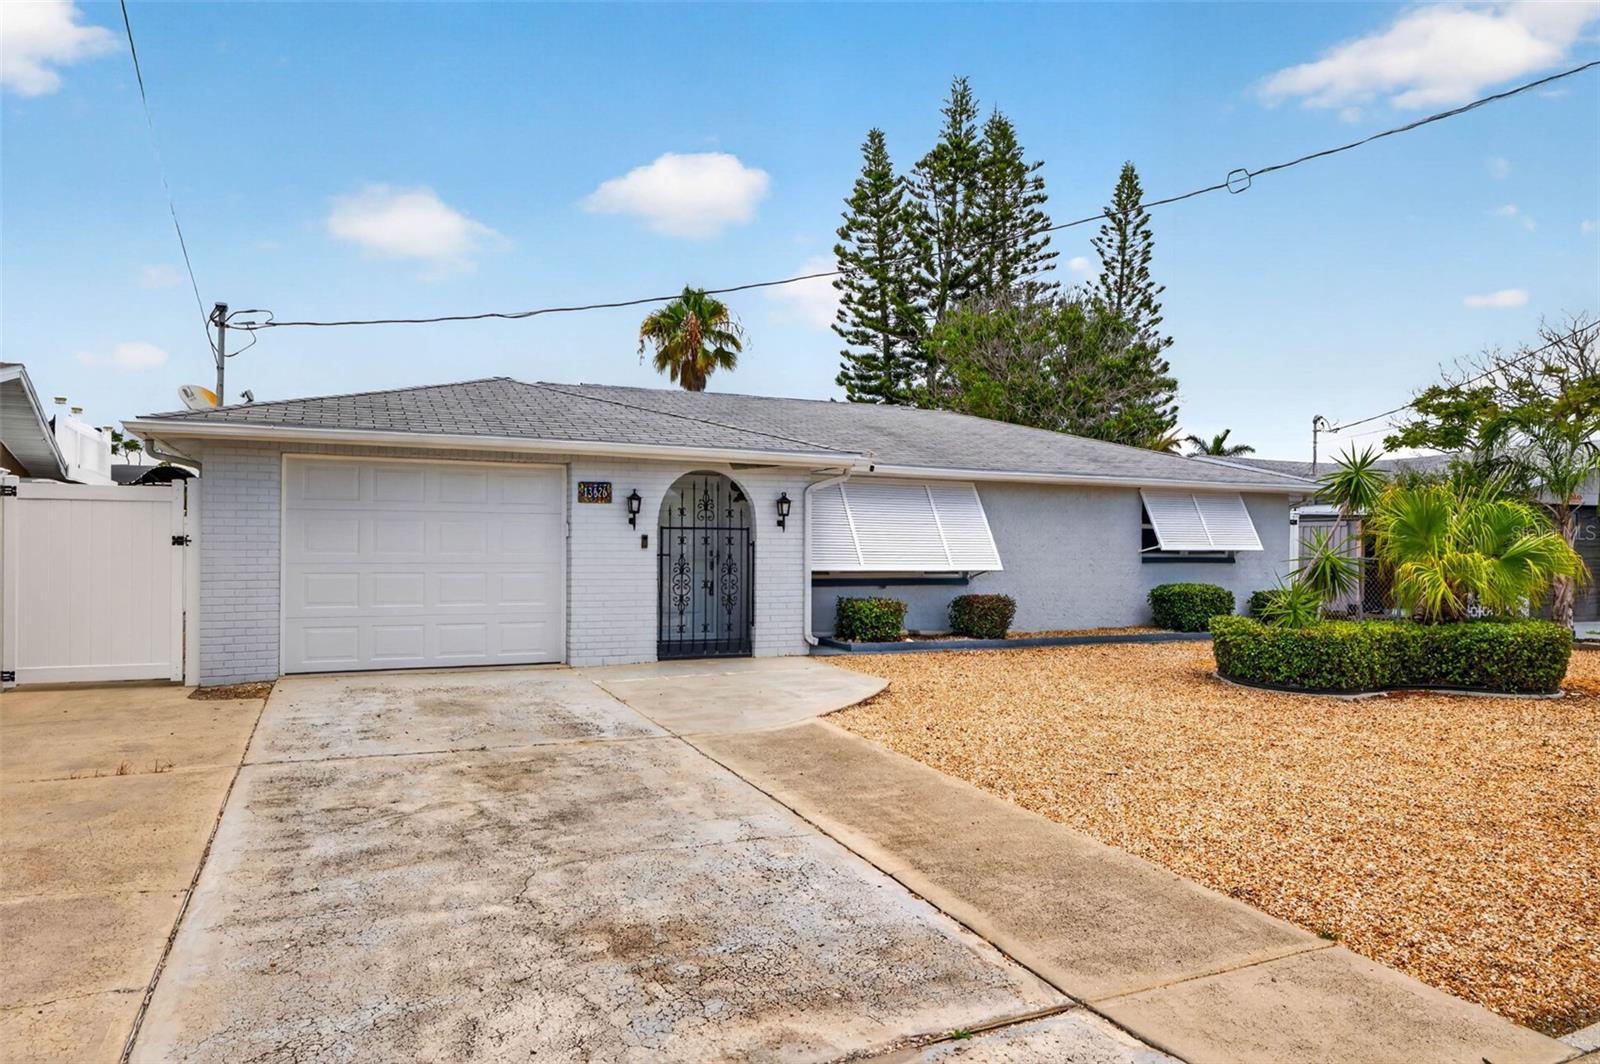
Virtually Staged. Need an excuse to buy a boat? This home is perfectly positioned on a deep saltwater canal with direct access to open water and no fixed bridges. Designed for boating enthusiasts and those who appreciate refined coastal living, this two-bedroom, two-bath home is the coastal retreat you've been looking for.
Outdoors, the property is thoughtfully curated for both relaxation and entertaining. A 10,000 lb. electric boat lift, extended composite dock, and covered boat canopy provide effortless days on the water, while the low-maintenance rock landscape, covered paver patio, and expansive fire pit create an inviting setting for sunset gatherings and evenings under the stars.
Inside, the smart home has been fully renovated with high-end finishes and attention to detail throughout. Sleek epoxy-style flooring flows seamlessly across the home, complemented by freshly sealed and painted interior and exterior surfaces. The gourmet eat-in kitchen features custom cabinetry and premium GE Café appliances, opening to comfortable living and lounge spaces, including a den and two well-appointed bedrooms.
The enclosed lanai, complete with tile flooring and sliding windows, serves as a versatile extension of the home—perfect for year-round enjoyment and capturing the waterfront ambiance. A one-car garage with an impact-rated door, along with a washer and dryer, adds convenience and peace of mind.
This is more than a home—it is a lifestyle. Move-in ready and designed for effortless coastal living, this exceptional property invites you to bring your boat and embrace the very best of the Gulf Coast.
#TB8525038

HUDSON

13626 JENNITA DRIVE

2 Beds

2 Baths

1,176 Sq.Ft.

$495,000

MLS#: TB8525038
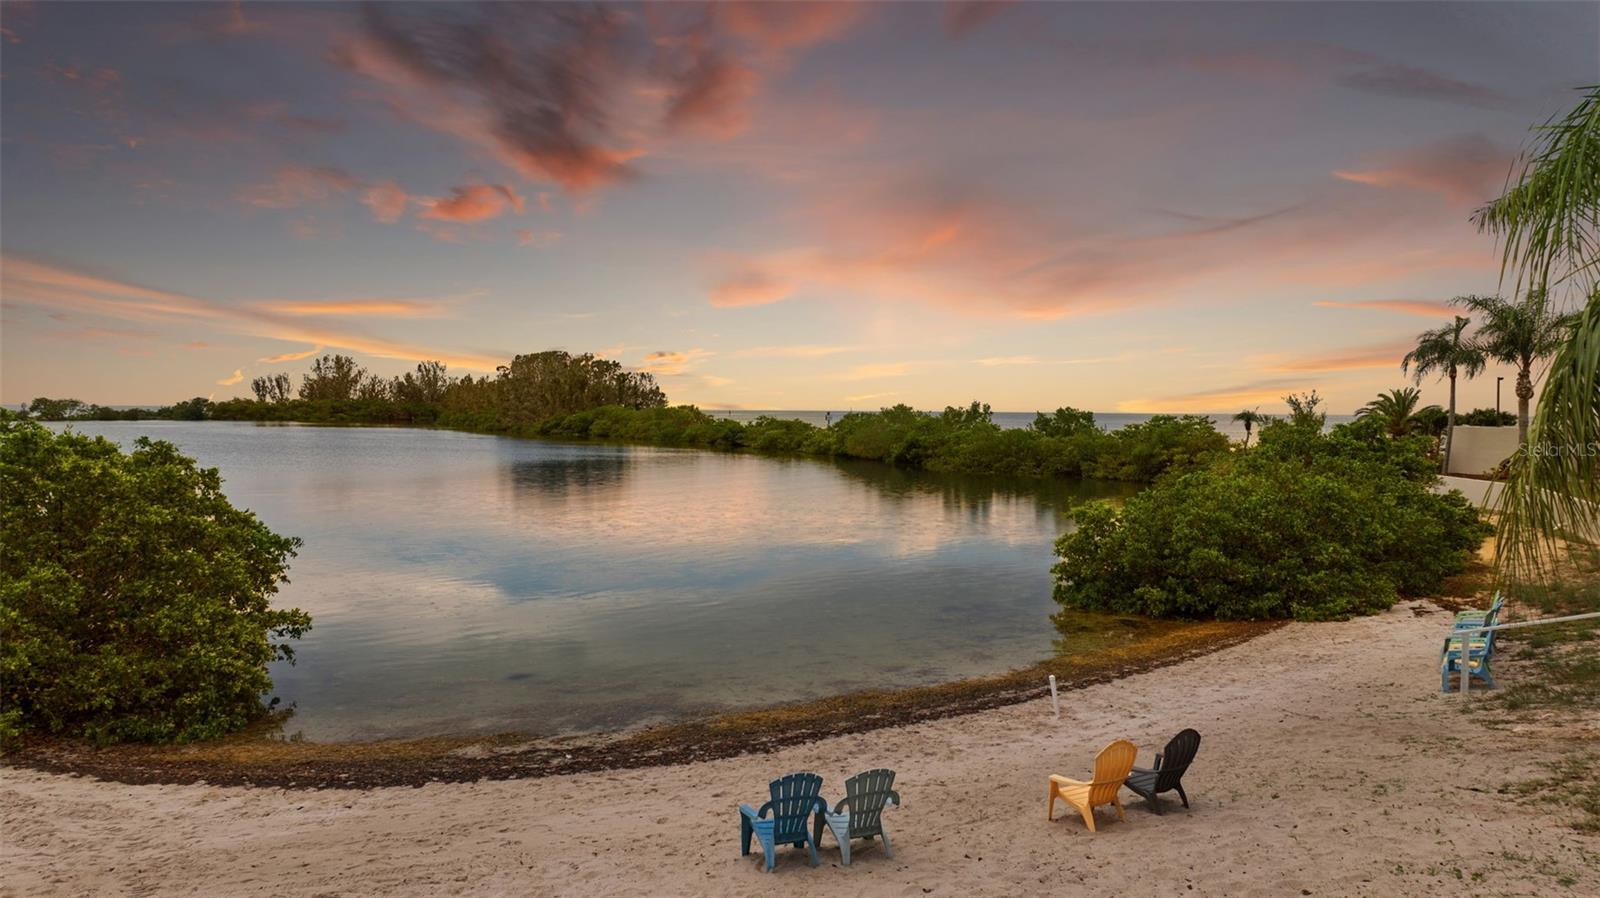
Experience elevated waterfront living at 6035 Sea Ranch Dr, Unit 209 in the desirable Sea Ranch community of Hudson. This beautiful residence offers captivating water and private beach views with exceptional sunset vistas that create a stunning backdrop for everyday living. Enjoy the serenity of coastal life from your balcony, where dolphins and manatees are often seen along the shoreline. The interior has been thoughtfully enhanced with elegant Taj Mahal countertops and all-new appliances, blending sophistication with modern functionality. Hurricane-rated balcony doors and fire-rated front windows provide added security and peace of mind. Residents enjoy an impressive collection of amenities designed for a true resort-style lifestyle, including a private pool, tennis courts, and 24-hour gated entry with guard service. Take in scenic waterfront walks and enjoy the beauty of the surrounding coastal setting. Assigned covered garage parking is included for convenience, and boat slips may be available for purchase for those seeking direct access to the boating lifestyle.Discover a unique opportunity to enjoy refined waterfront living with exceptional views, premium upgrades, and sought-after amenities.
#TB8524566

HUDSON

6035 SEA RANCH DRIVE 209

2 Beds

2 Baths

1,236 Sq.Ft.

$499,999

MLS#: TB8524566
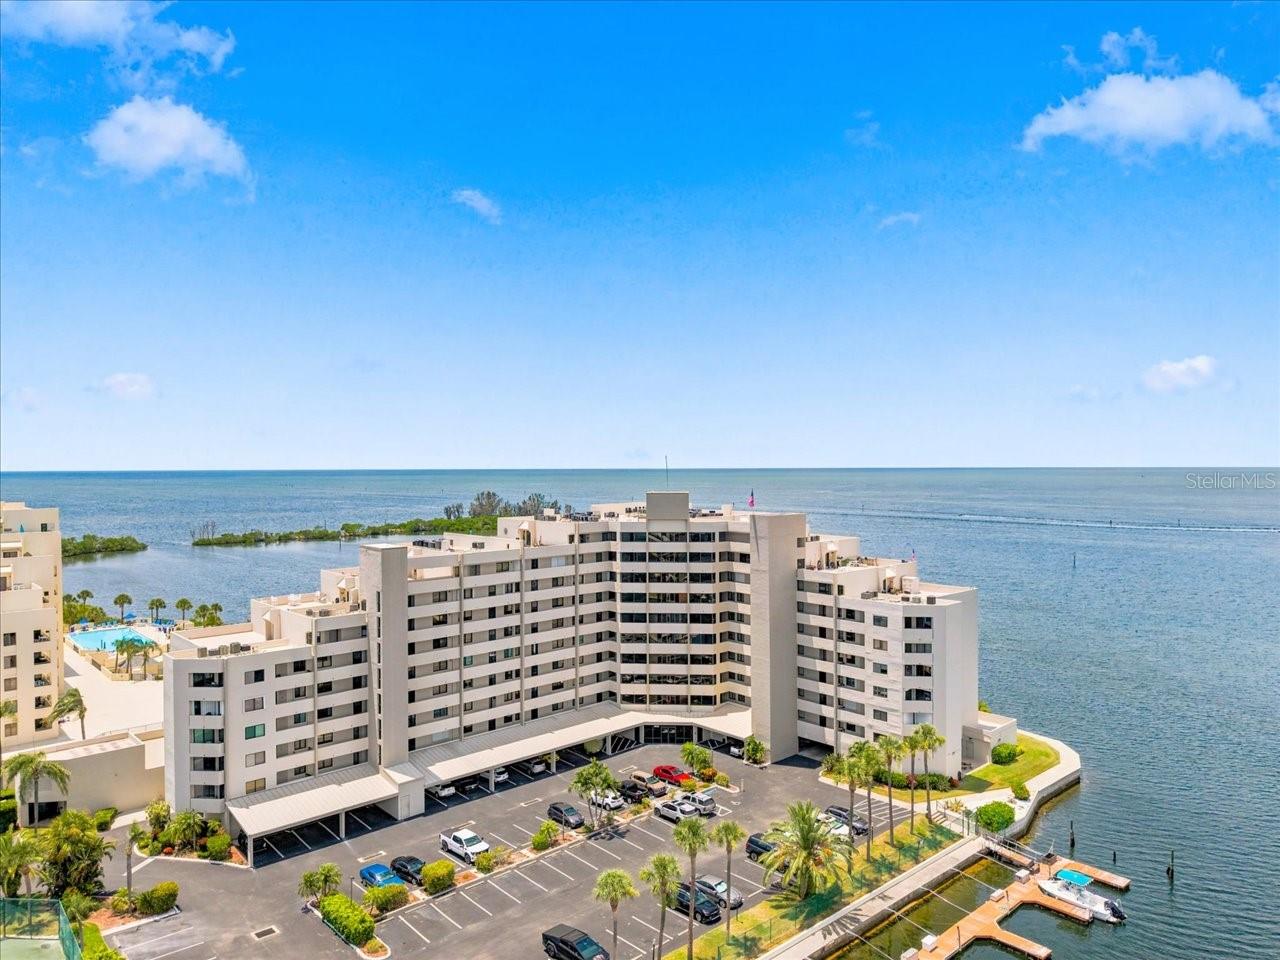
Wake up to breathtaking, unobstructed Gulf of America views from virtually every window in this beautifully updated waterfront condo. Enjoy a truly maintenance-free lifestyle with no lawn care or yard work—just the resort-style living you've been dreaming of.

The spacious, updated kitchen offers abundant cabinetry and a full appliance package, while the open living and dining area is filled with natural light and showcases expansive sliding glass doors framing spectacular Gulf views. Relax while watching dolphins, seabirds, and unforgettable sunsets from the comfort of your own home.

The generous primary suite features sliding glass doors leading to the patio, offering easy access to the pool and creating the perfect space for a home office, reading nook, or private retreat. The updated primary bath includes dual vanities and a walk-in shower. The guest bedroom features a walk-in closet and beautiful water views, while the updated guest bath also offers a large walk-in shower.

This desirable corner unit offers 1,409 square feet of living space with breathtaking north and west-facing Gulf views. Luxury vinyl plank flooring flows throughout the home, and the unit includes one covered parking space beneath the building along with a private storage unit conveniently located adjacent to the parking area.

Gulf Island Beach & Tennis Club is a gated waterfront community that welcomes all ages and pets. Residents enjoy exceptional amenities including a heated waterfront pool, private beach access, tennis courts and 24-hour guarded security.

Ideally located near shopping, restaurants, hospitals, Hudson Beach, Clearwater Beach, Tampa International Airport, Raymond James Stadium, Amalie Arena, and International Plaza, this is Florida waterfront living at its finest.

The only thing more impressive than the amenities is the view—one you'll never grow tired of.
#W7887471

HUDSON

6035 SEA RANCH DRIVE 100

2 Beds

2 Baths

1,409 Sq.Ft.

$479,000

MLS#: W7887471
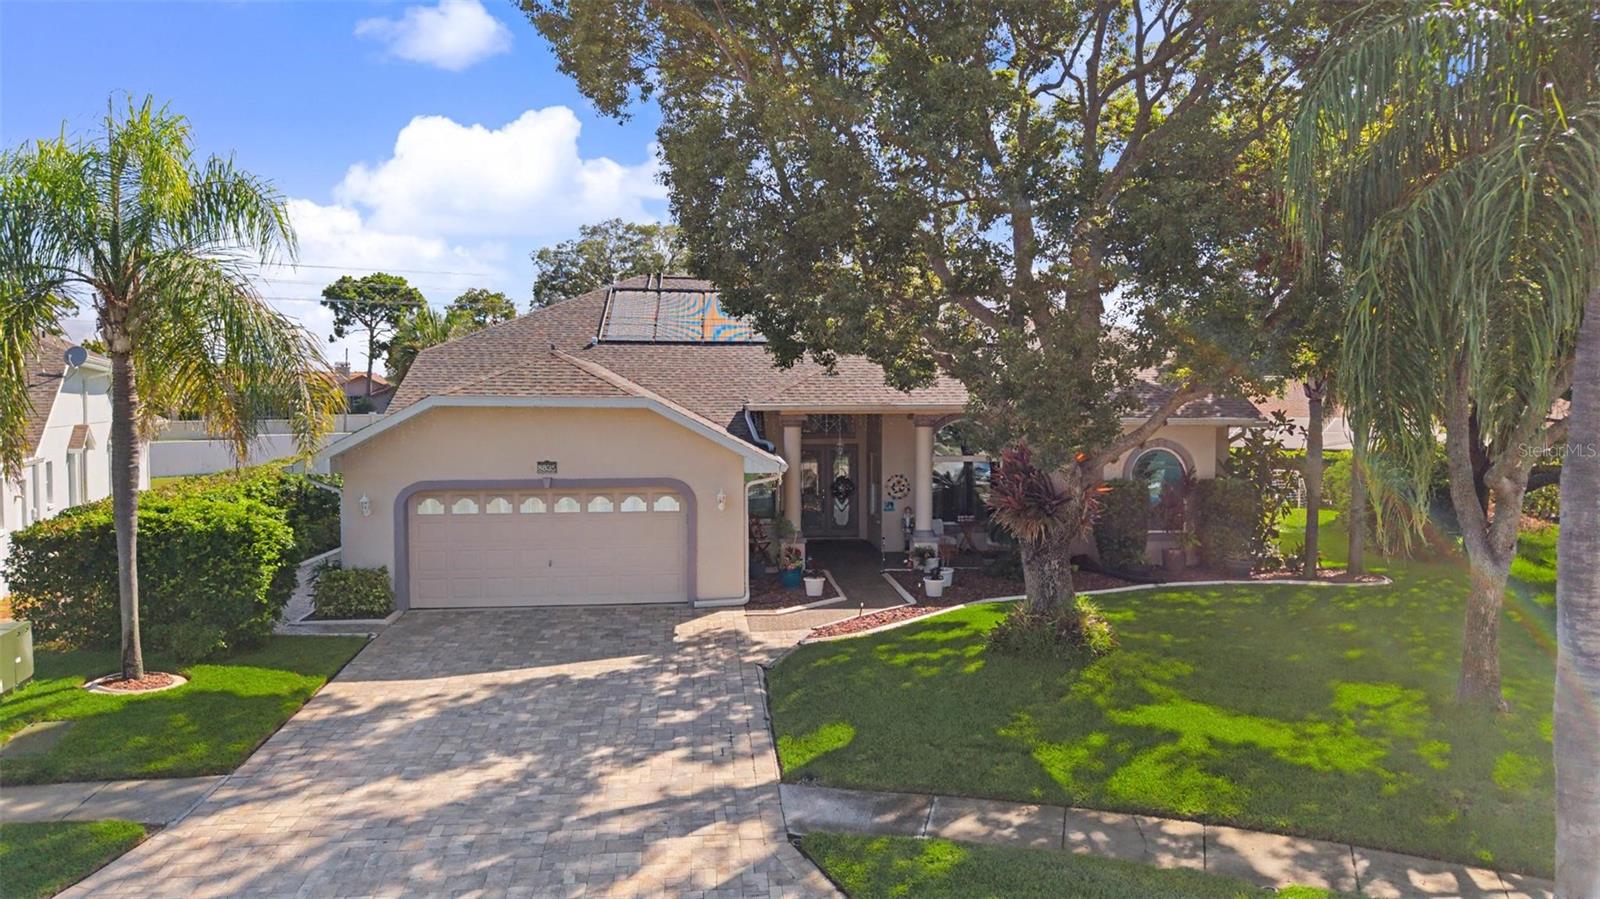
Florida Living at Its Finest in Barrington Woods – Hudson, FL!

Welcome home to this beautiful 3-bedroom, 3-bathroom residence in the highly sought-after Barrington Woods community of Hudson! Offering a spacious and versatile floor plan, this home also features a bonus room that can easily serve as a 4th bedroom, home office, den, playroom, or hobby space—the possibilities are endless.

Designed with both comfort and privacy in mind, the home features a split-bedroom layout, with each bedroom located in its own separate area of the home. Even better, two of the bedrooms feature private en suite bathrooms, including the spacious primary suite and a secondary bedroom, making this home ideal for guests, multi-generational living, or anyone who appreciates extra privacy.

The heart of the home is the expansive living room and the large Florida room, providing plenty of space for relaxing or entertaining family and friends. The spacious primary suite offers a peaceful retreat complete with a luxurious spa jet tub, perfect for unwinding after a long day.

Step outside to your own private backyard oasis featuring a beautiful solar-heated saltwater pool that's 7 feet deep and enclosed within a full screen cage, allowing you to enjoy Florida's sunshine year-round while keeping bugs at bay. Whether you're hosting pool parties or enjoying a quiet evening swim, this outdoor space is sure to impress.

Need extra workspace? The garage is equipped with air conditioning, making it perfect for a workshop, home gym, hobby space, or keeping your vehicles comfortable year-round.

For added peace of mind, the home is also equipped with a security system featuring six cameras strategically placed around the property, providing enhanced security and convenience.

Living in Barrington Woods means enjoying incredible community amenities, including a large clubhouse, fitness center, community pool, basketball courts, tennis courts, playgrounds, and more! With convenient access to shopping, dining, medical facilities, golf courses, parks, and the Gulf Coast, you'll have everything you need just minutes away.

Homes offering this much space, flexibility, privacy, and outstanding features—including a resort-style pool—don't come along often. Schedule your private showing today and discover why this home feels like home the moment you walk through the front door!
#TB8525610

HUDSON

8835 HELMSLY LANE

3 Beds

3 Baths

3,249 Sq.Ft.

$575,000

MLS#: TB8525610
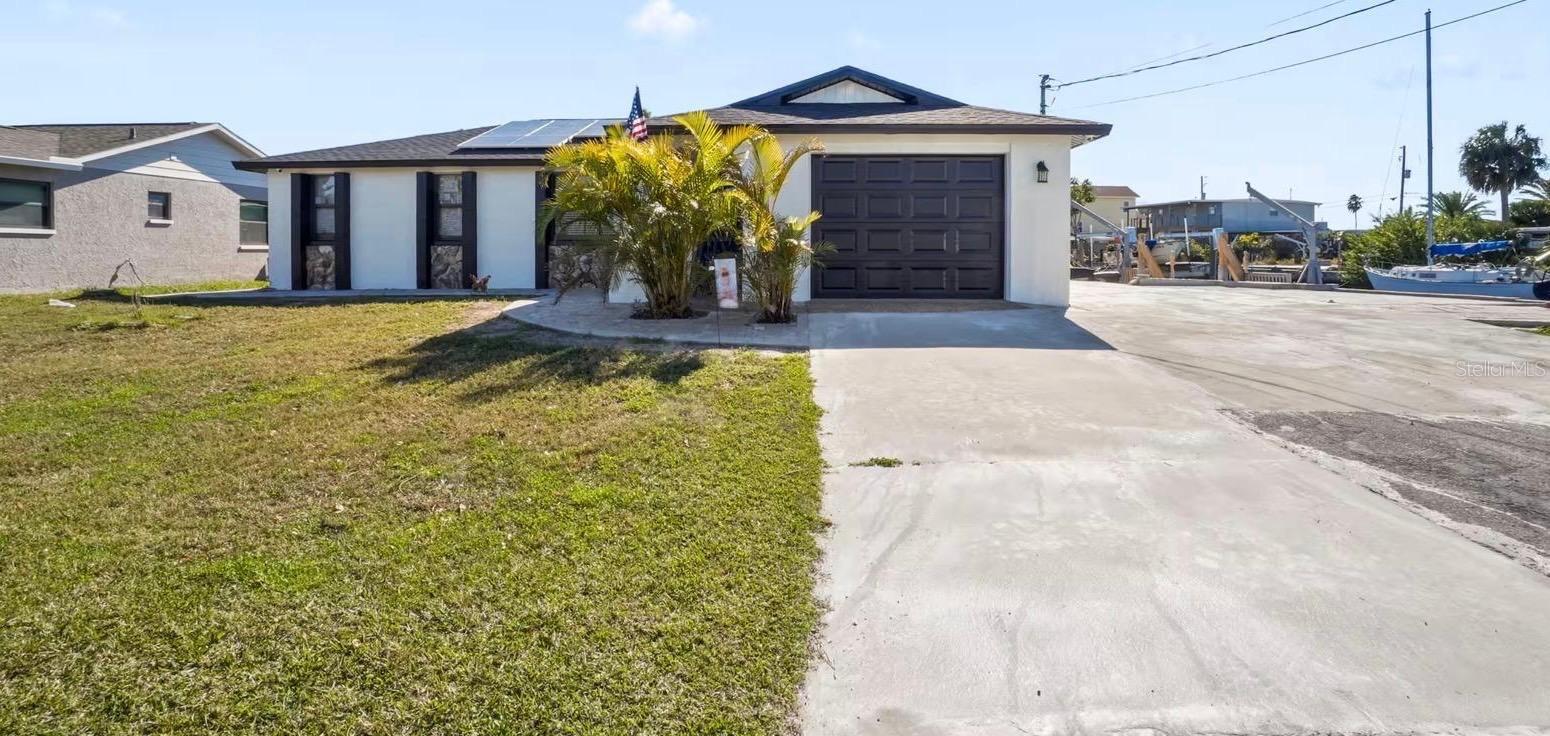
Welcome to this beautifully renovated waterfront home in the desirable Sea Ranch community of Hudson! This 3-bedroom, 2-bathroom residence offers the perfect combination of modern upgrades and Florida coastal living. The home features a fully remodeled interior, new flooring throughout, an updated roof, and impact-resistant windows for added peace of mind. Energy-efficient solar panels help reduce utility costs. Step outside to your private screened pool and enjoy breathtaking canal views with direct access to the Gulf of Mexico. The property also includes a private dock with dedicated boat parking, making it ideal for boating, fishing, and waterfront entertaining. Conveniently located near marinas, waterfront dining, shopping, parks, beaches, and major roadways, this move-in-ready home is perfect as a primary residence, vacation retreat, or investment opportunity. Don’t miss the chance to own your piece of Florida waterfront paradise!
#TB8525887

HUDSON

6712 SEA RANCH DRIVE

3 Beds

2 Baths

1,232 Sq.Ft.

$570,000

MLS#: TB8525887
house was just inspected in Feb & Apr of 2026 for 4 Point and Wind Mitigation with No problems at all! both home inspection reports attached for you to check! YOU ABSOLUTELY WANT A 2-STORY HOUSE WHILE ALL 1-STORY HOUSES WERE FLOODED IN THE HURRICANES, IT IS NOT ON RIVER OR ON BAYOU, BUT ON REAL SALT-WATER CANEL DIRECTLY TO GULF OF MEXICO AND ALSO NO HOA. DIRECT GULF ACCESS IN ITS BACKYARD DOCK, DON'T NEED TO PUT BOAT ON A BOAT LIFT TO TRANSFER TO OR GO THROUGH A LOW BRIDGE TO SALTWATER CANAL. 4BR, 3BA, 3 TANDEM CAR GARAGE AND AN ABOVE GROUND POOL, ABSOLUTELY GORGEOUS, METICULOUSLY AND TASTEFULLY UPDATED, PACKED WITH LUXURIES, A WATERFRONT POOL HOUSE WITH MOST ROOMS ON THE 2ND FLOOR THAT HAVE NEVER BEEN TOUCHED BY FLOOD. this is A desirable house that you could enjoy the Florida style living while also don't need to worry about flood. NO HOA OR SINKHOLE, so, you don't have HOA restrictions, HOA fees and sinkhole to worry about. house is great for long term or short term of Airbnb/Vrbo rent (since it HAS NO HOA), or for a large family that likes to live in the Florida waterfront dream to entertain or to run a business from home. Renovated of 4/3/3 with workstation and storage, fenced backyard and outdoor kitchen, patio and magnificent open balcony on the water, no neighbor on either side. it's not only on the water but also very close to all major roads, within 1hour to Tampa, Clearwater, St Pete Etc. Newer interior and exterior paint, carpet, laminate and porcelain tile floor, lights, mirrors and so many more. Upstairs is bright with hard flooring through the main areas, open floor plan and plenty of natural light. The upgraded kitchen features stone countertops, stainless steel appliances, sink and pull off kitchen faucet, shaker cabinets and custom backsplash. the study could also be a 5th bedroom, Spend time with family and friends on the deck with beautiful water views. Roof 2019. AC 2020. Water heater 2020, everything in the house updated in 2020. located just off of US19, minutes to Hudson beach and Super Walmart, Sand Bar, Durney key, Anclote, Honeymoon, Caladesi Island, 20min to Suncruz Casino, variety restaurants and Port Richey waterfront park, Brasher Park, Gulfview Square Mall, small keys, springs, crystal river. Book your private showing today, A MUST SEE!
#O6422109

HUDSON

6728 SEA RANCH DR

4 Beds

3 Baths

2,147 Sq.Ft.

$579,990

MLS#: O6422109
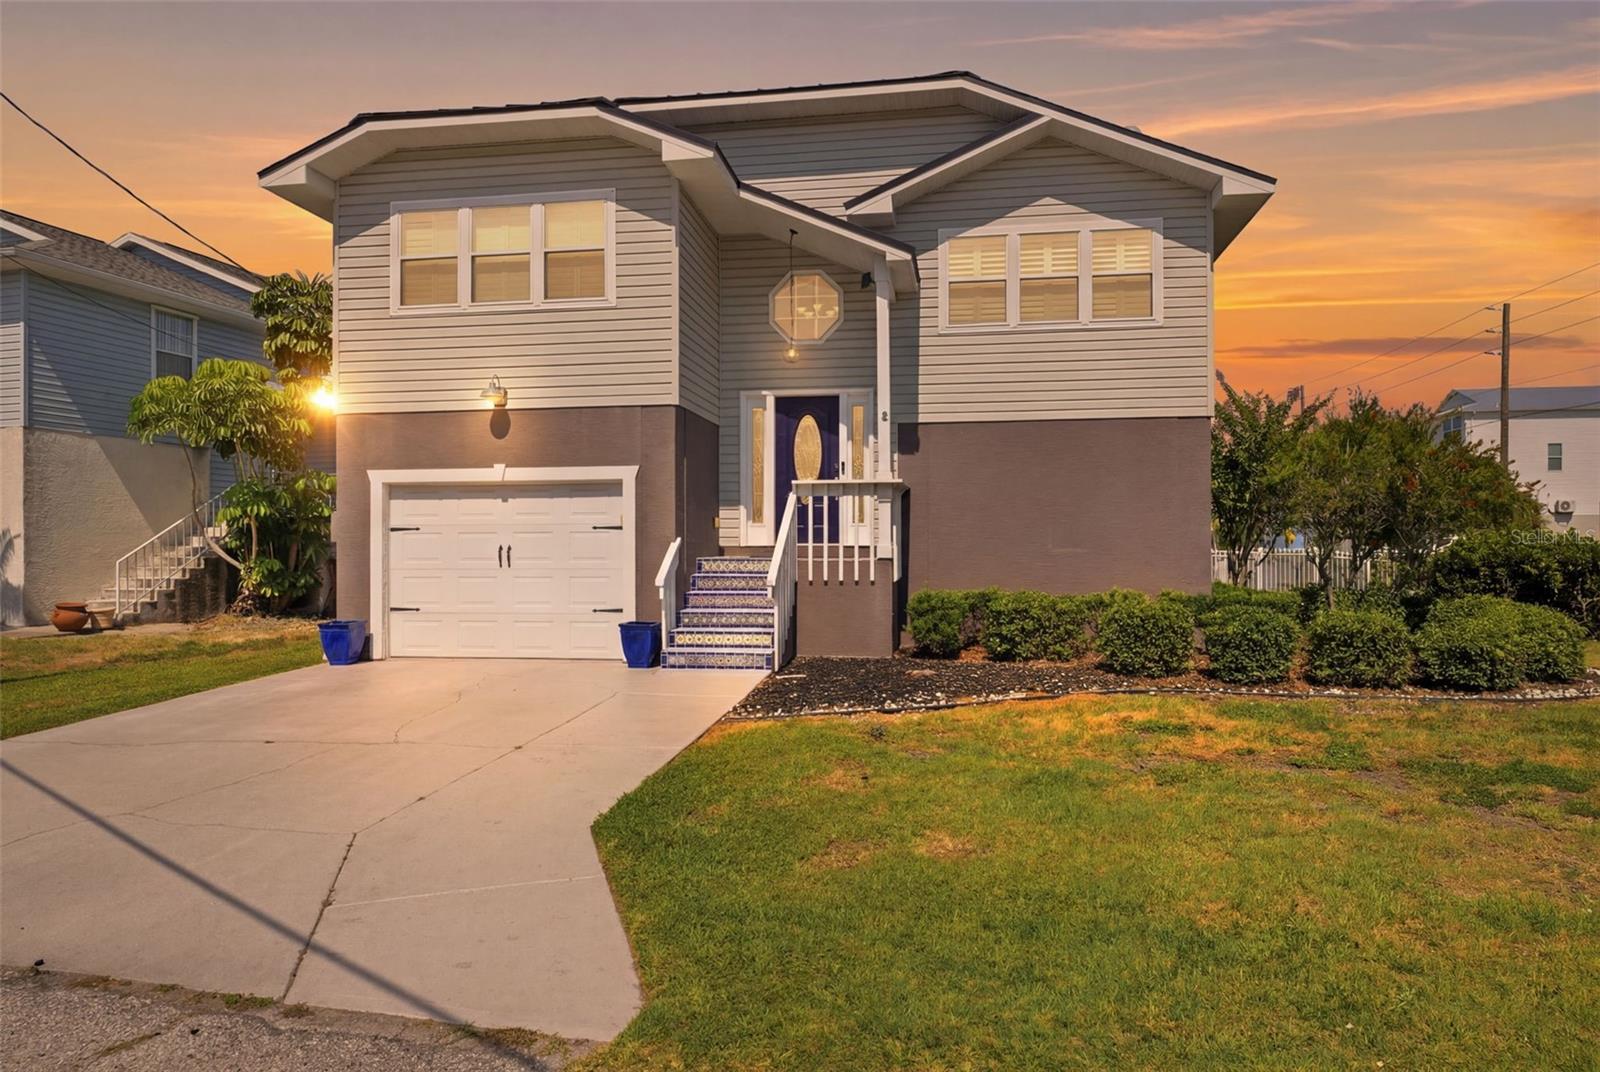
Featuring a private stationary dock, a protective seawall, and quick access to the Gulf of Mexico, this exceptional 3-bedroom, 2-bath elevated waterfront home with an oversized 3-car garage including boat parking, is located on a saltwater canal in the desirable Hudson Beach Estates, offering the perfect setting for boating and coastal living. Step inside the foyer, where stairways lead to the main living level above and the garage below. Upstairs, the dining room welcomes you with tile flooring and elegant crown molding that continues throughout much of the home. To the right, the spacious living room features the same tile flooring, soaring vaulted ceilings, a wood-burning fireplace, abundant windows that fill the space with natural light, and double French doors opening to the balcony. Centrally positioned, the kitchen combines functionality and style with white cabinetry, stainless steel appliances, a white tile backsplash, granite countertops, a breakfast bar, and a built-in pantry for additional storage. Adjacent to the kitchen, the breakfast nook is surrounded by windows with plantation shutters, filling the space with natural light while offering peaceful canal views. The spacious primary suite showcases beadboard wainscoting and wood flooring, while double sliding glass doors open to the balcony overlooking the water. The suite also includes a walk-in closet with mirrored doors and a window that fills the space with natural light. The beautifully updated en-suite bathroom includes a glass-top dual-sink vanity with glass vessel sinks, decorative tiled wall, open shelving with built-in storage, a window, and a walk-in shower with a frameless glass enclosure, built-in shelves, and a ceiling-mounted rain shower head. Bedroom 2 features wood flooring, a spacious built-in closet, and multiple windows with plantation shutters, while Bedroom 3, currently used as a home office, offers light tile flooring, a cathedral ceiling, plantation shutters, a built-in closet, and abundant natural light. The nearby guest bathroom features a single vanity with granite countertops, tile backsplash, beadboard wainscoting, a window, and a tub-shower combination with built-in grab bars. The laundry room houses the washer, dryer, and hot water heater positioned above to maximize space. Step outside through the French doors to the covered, screened balcony, where floor-to-ceiling screening frames beautiful canal views. Retractable privacy shades provide additional shade and seclusion as desired. Adjacent to the balcony, an open wood deck offers another inviting spot to relax or access the covered patio below via a staircase. The expansive covered patio beneath the home provides exceptional outdoor living space with overhead lighting and tranquil canal views, perfect for relaxing or entertaining. Beyond the patio, a private dock extends along the seawall, offering direct canal access with a short boat ride to the Gulf of Mexico for endless days of fishing, boating, and waterfront exploration. The fenced backyard adds privacy and space for pets or outdoor activities. An oversized garage provides room for multiple vehicles while accommodating a workshop, hobby area, or abundant storage. Ideally located just minutes from Hudson Beach, waterfront restaurants, marinas, shopping, and the Suncoast Parkway, this home combines everyday comfort with the very best of Florida's waterfront lifestyle.
#W7887198

HUDSON

13943 ETHEL AVENUE

3 Beds

2 Baths

1,620 Sq.Ft.

$575,000

MLS#: W7887198

 - property

Send a message

Message successfully sent.

Your message

What is 3 + 4 ?

Reason for contacting?

I agree to receive email communication and understand I can unsubscribe at any time.

I agree to be contacted by The Graf Group of Coldwell Banker via call, email, and text for real estate services. To opt out, you can reply 'stop' at any time or reply 'help' for assistance. You can also click the unsubscribe link in the emails. Message and data rates may apply. Message frequency may vary. Privacy Policy

Sign Out

Virtual Assistant

Would you like to take the next step with this property? We can help you schedule a showing or virtual tour, or send you more details.

Yes, I would like more information.

Thank You for Your Reply, One of Our Agents will contact you as soon as possible

No, maybe later.

Thank you, you can always contact me via email, phone number or through the contact form.

Realhub AI

Lucy - Your AI-Powered Realtor

Update Your Temporary Password

Personalize your search

Enter your email and we'll notify you immediately when new listings match what you're looking for.

or enter email address

Already have an account ? Login here

Continue your home search

I agree to receive communications and understand I can unsubscribe at any time.

I agree to be contacted by The Graf Group of Coldwell Banker via call, email, and text for real estate services. To opt out, you can reply 'stop' at any time or reply 'help' for assistance. You can also click the unsubscribe link in the emails. Message and data rates may apply. Message frequency may vary. Privacy Policy

Already have an account ? Login here

We use cookies

We use cookies primarily for analytics to enhance your experience. By accepting, you agree to our use of these cookies. You can manage your preferences or learn more about our cookies policy.